Back to off-plan projects
under constructionon sale

One Residence Al Reem Island

A development by One Development

Abu Dhabi, Abu Dhabi Emirate

Confirmed price range

3.9M – 3.9M AED

Unit availability

43

Bedrooms

3

Bathrooms

Completion

Jun 2028

Area

2,056 – 2,207 sqft

Buildings

1

Share this property

Project detail

Overview

A closer look at the residences, lifestyle, and location.

The residences

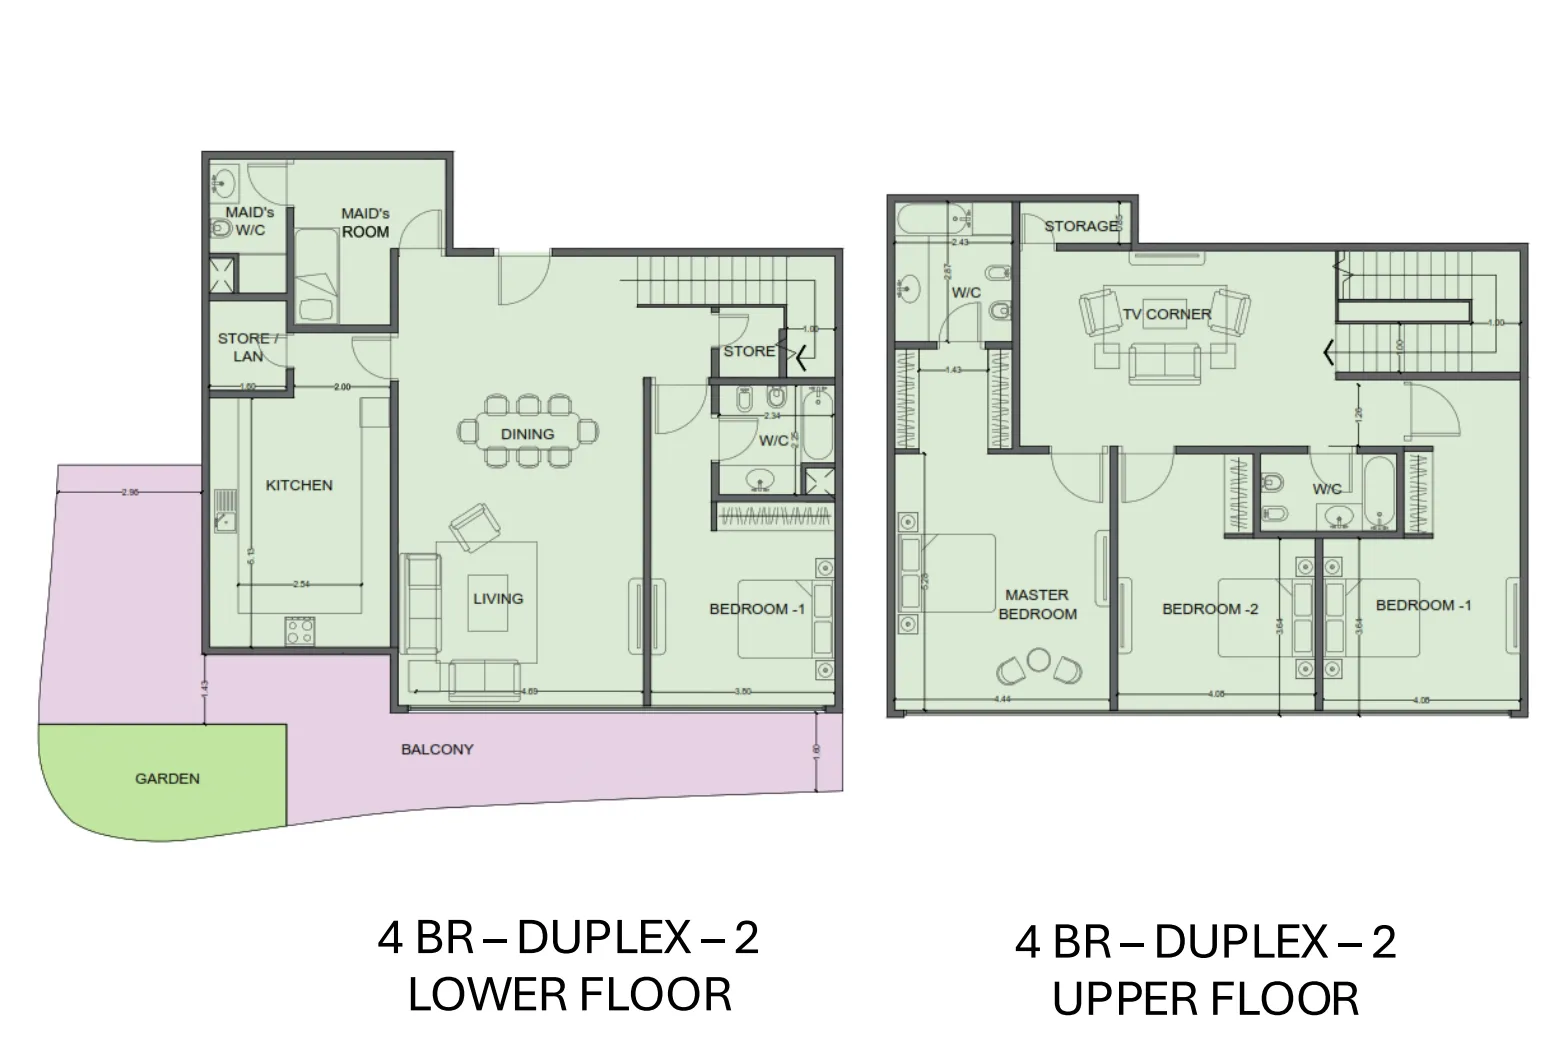
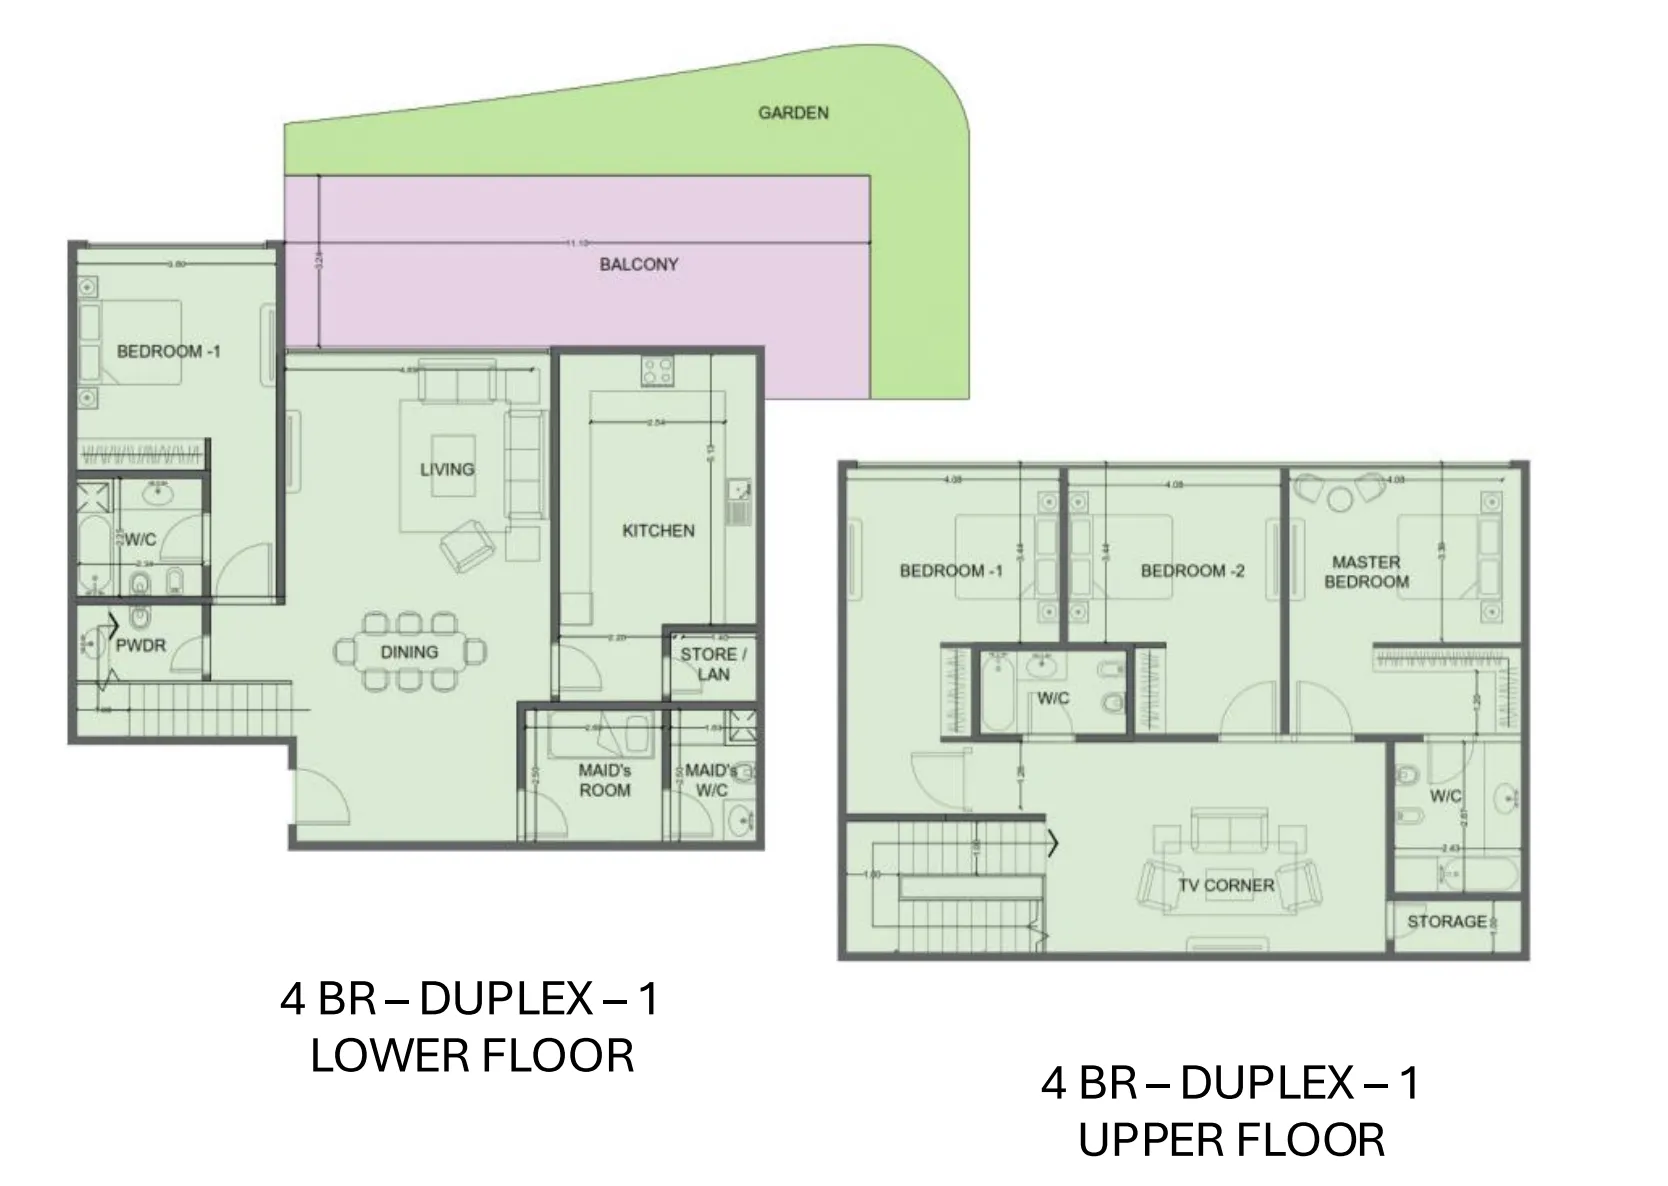
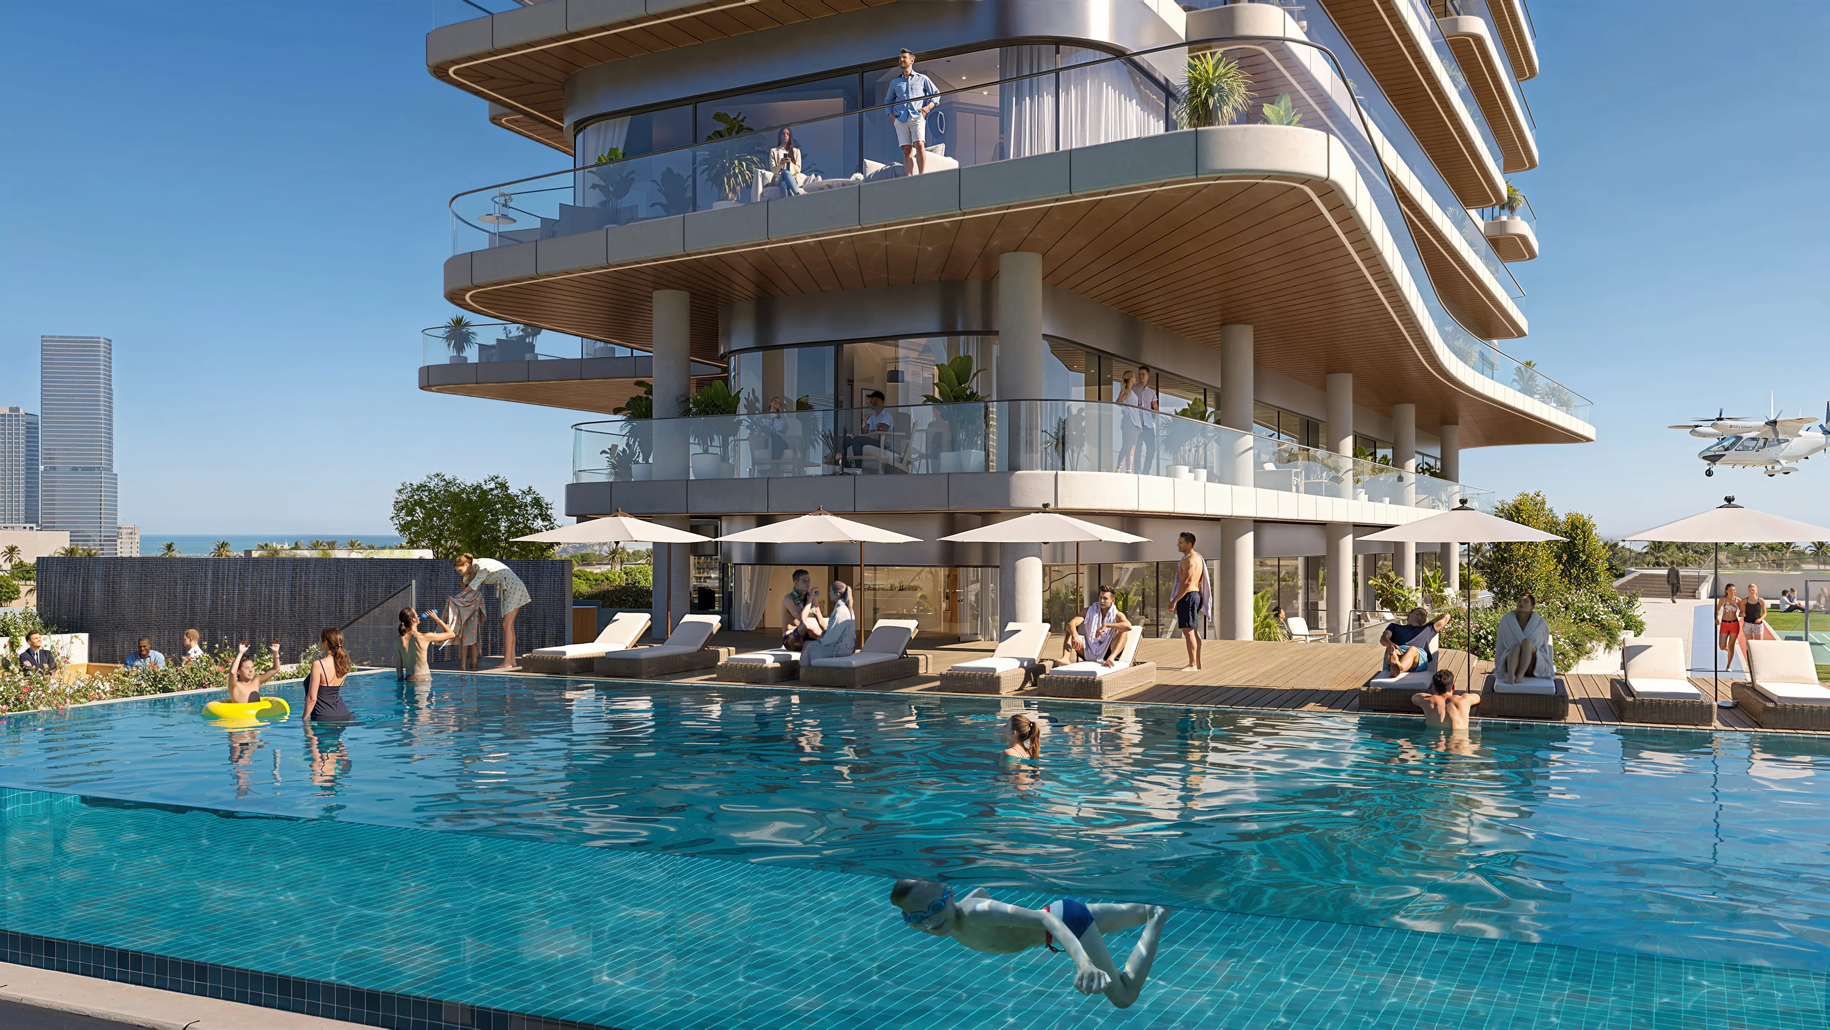
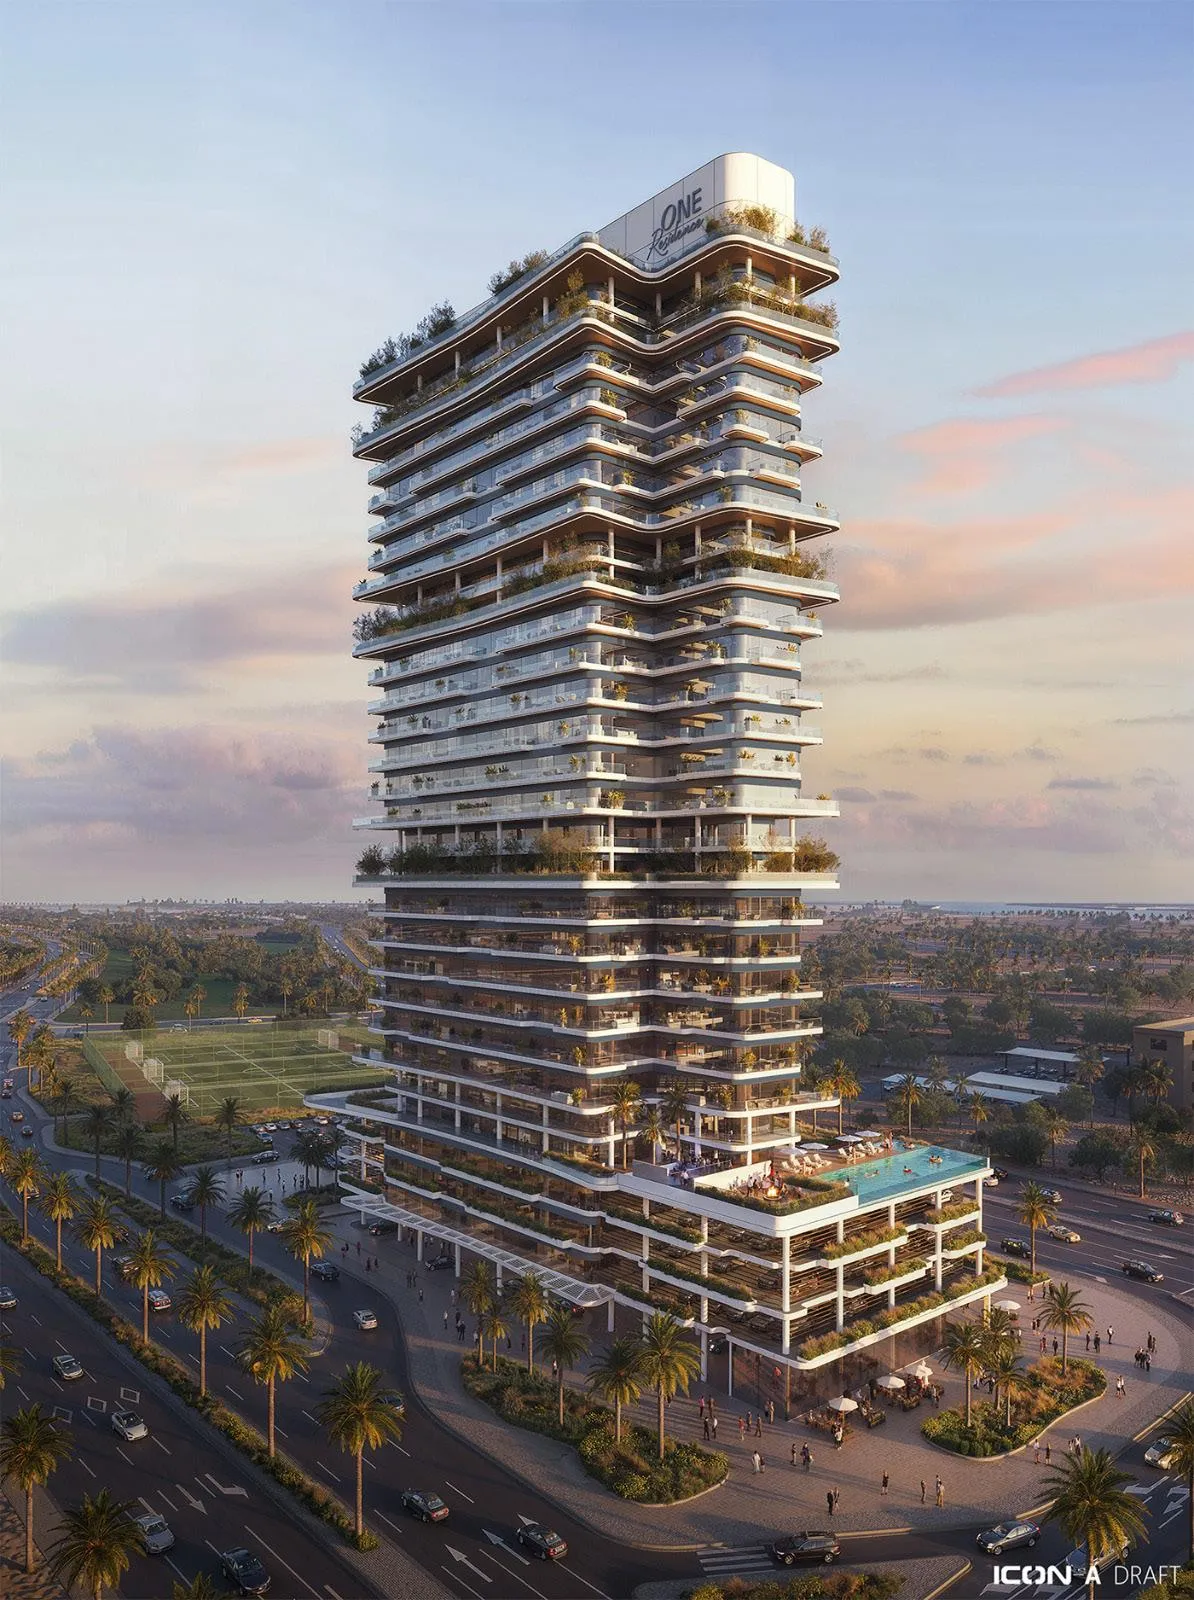
One Residence Al Reem Island is a contemporary waterfront tower where the calm of the bay flows seamlessly into the rhythm of the city. Located along the quiet shores of Al Reem Island, the project offers sweeping views of the water, vibrant promenades, lush parks, and Abu Dhabi’s evolving skyline just minutes away. The tower presents a diverse collection of simplex and duplex residences ranging from one- to four-bedroom layouts, including family-sized homes with maid’s rooms and private storage. The concept blends intelligent design with urban energy, creating a refined residential environment shaped by light, space, and connection to the surroundings.

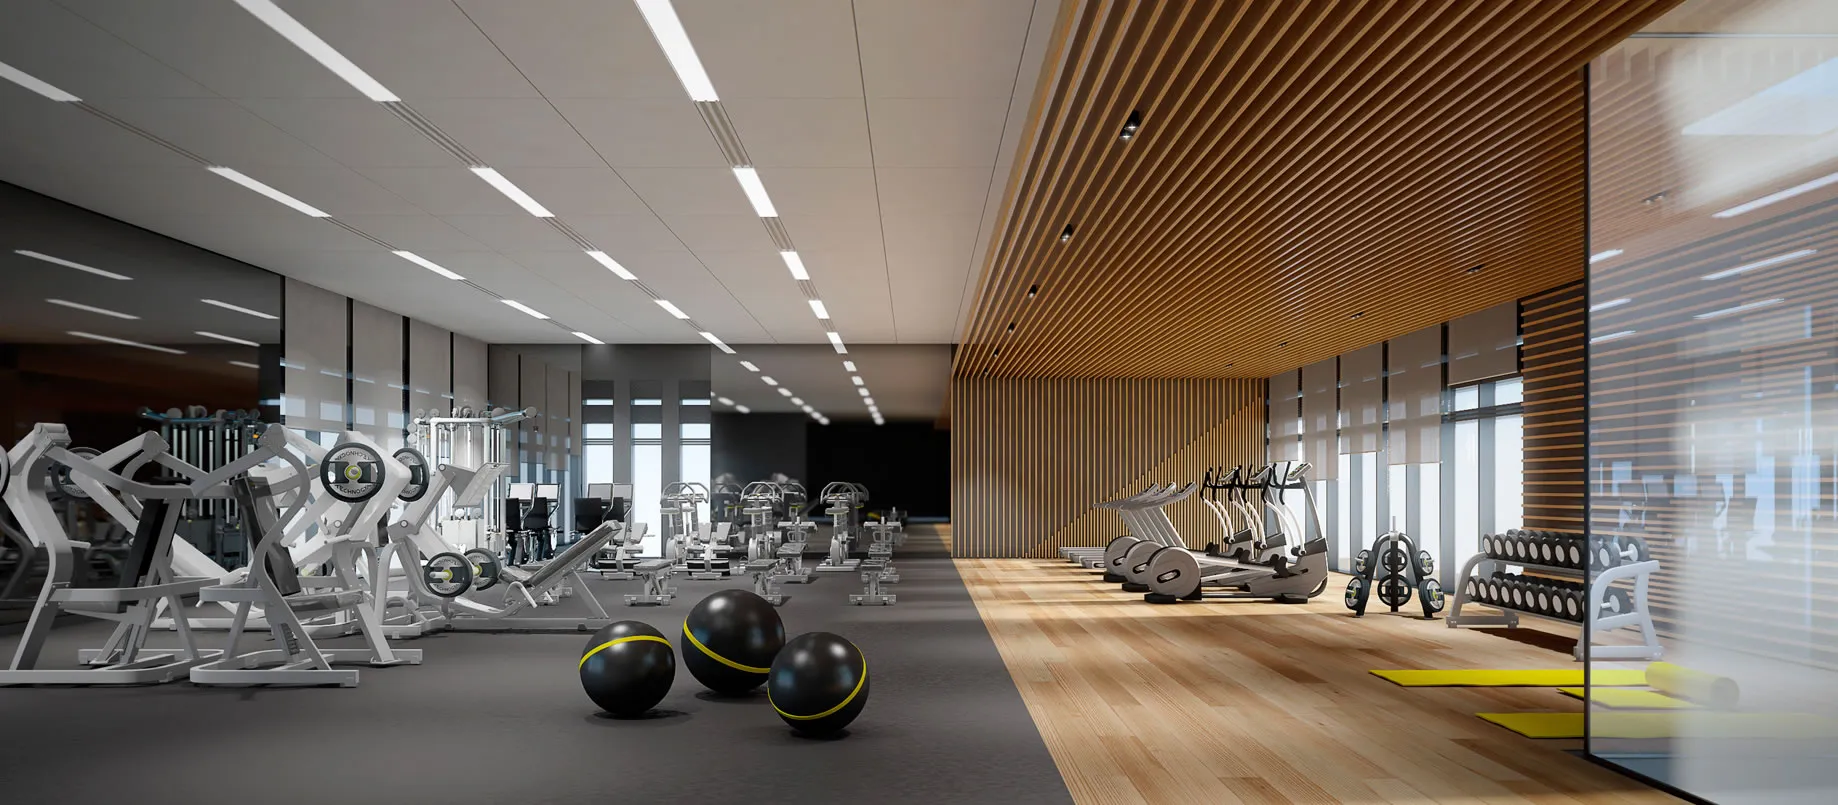
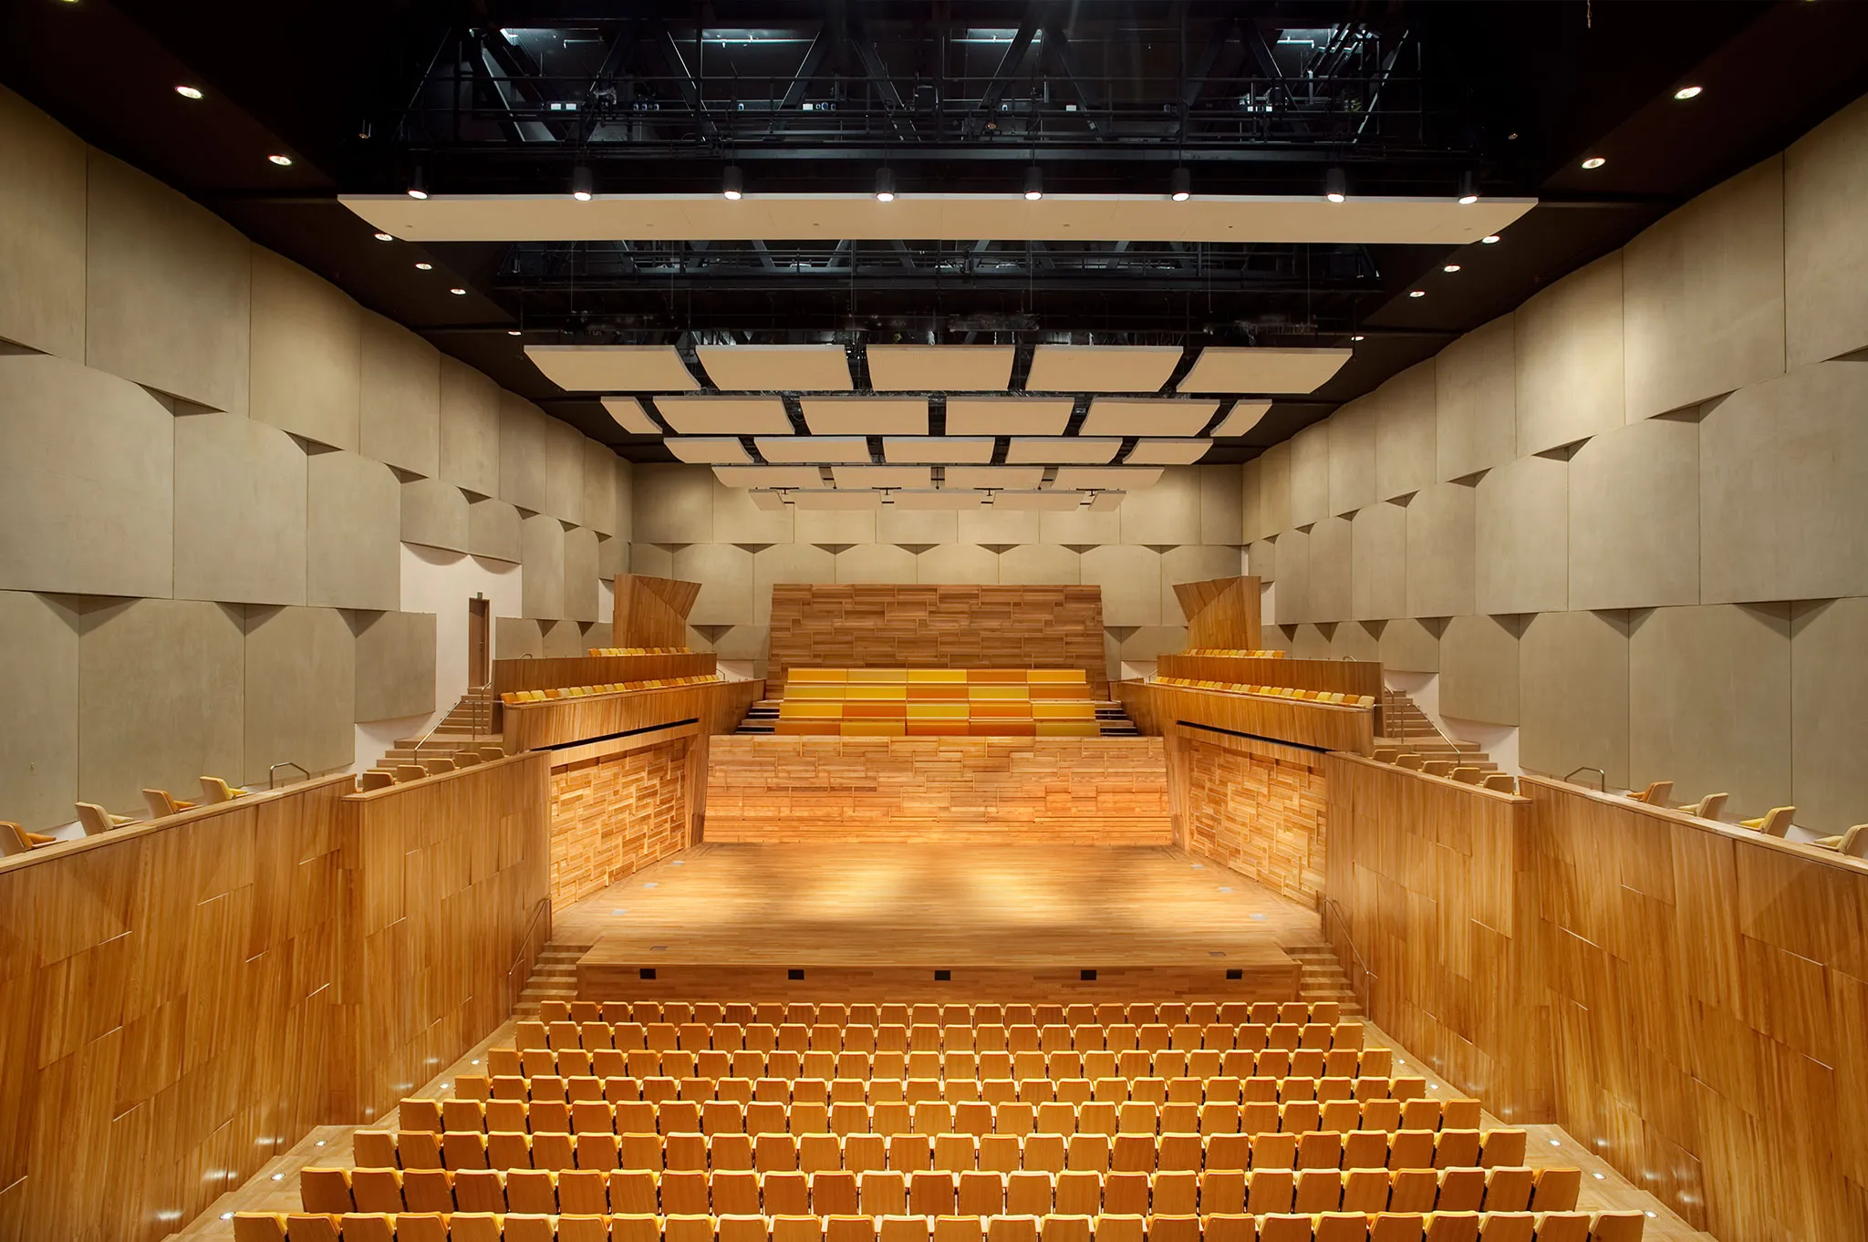
The lifestyle at One Residence is built around wellness, recreation, and community interaction. Residents enjoy a wide range of amenities including swimming and kids’ pools, fully equipped indoor and outdoor gyms, yoga and Pilates studios, a wellness spa with sauna and treatment rooms, a mini-golf course, multi-purpose sports court, outdoor theatre, multi-purpose hall, family barbecue areas, and outdoor children’s playgrounds. These spaces are designed to support both active living and relaxed social moments in a balanced waterfront environment.

Interiors reflect a modern, intelligent living concept with the integration of smart-home features that enhance comfort and convenience. Residences are designed with functional layouts, ample natural light, and refined finishing standards focused on durability and contemporary aesthetics. Kitchens and living spaces are organized to support everyday practicality, while the overall design philosophy emphasizes efficiency, comfort, and a clean architectural character suited to modern waterfront living.
Location & lifestyle

Al Reem Island is a vibrant and rapidly developing residential and commercial district located just off the northeastern coast of Abu Dhabi. Known for its modern skyline and luxury developments, the island offers a blend of urban sophistication and serene waterfront living. It is home to a range of residential towers, many with stunning sea views and lush green parks, creating a peaceful yet connected environment. The island is designed to accommodate both high-rise living and community-focused amenities, making it a highly sought-after destination for families and professionals alike.
The island boasts a wealth of lifestyle amenities that enhance the daily experience of its residents. From world-class fitness centers and swimming pools to retail outlets and fine dining options, Al Reem Island offers a comprehensive urban lifestyle. Educational institutions, healthcare facilities, and ample recreational spaces also make it a family-friendly locale. The island’s close proximity to downtown Abu Dhabi ensures easy access to the city’s business districts, while its waterfront promenades provide a relaxed atmosphere for leisure and outdoor activities.

As part of Abu Dhabi's vision for sustainable urban development, Al Reem Island continues to evolve as a dynamic hub of residential, commercial, and leisure activities. Future projects include additional parks, retail centers, and transport infrastructure, further enhancing the island's appeal. Whether for investment or long-term living, Al Reem Island represents a balanced fusion of luxury, convenience, and community, positioning it as a key location in Abu Dhabi’s real estate landscape.

Aumera decision frame

How to examine this project

A structured reading of the published dossier—not a return forecast or recommendation.

Decision signals

  • Requires the buyer to examine how much capital is committed by the handover point.
  • The specific unit, layout efficiency, and view premium should carry more weight than the headline starting price.
  • Should be reviewed alongside comparable delivered work by One Development.

Catalogue completeness

Completion timing
Confirm before reservation
Service charge
Present in catalogue
Escrow information
Confirm before reservation
Payment milestones
Present in catalogue
Project detail

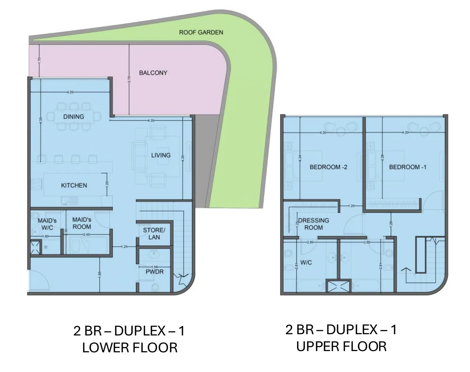
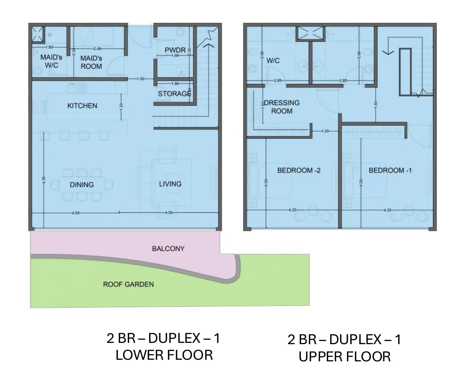
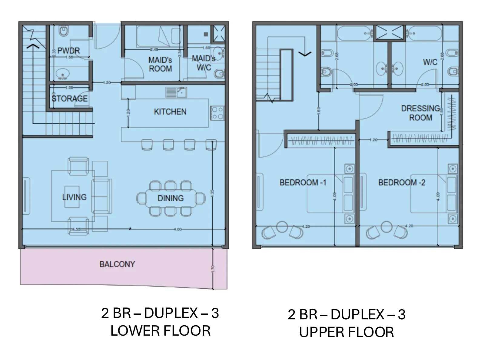
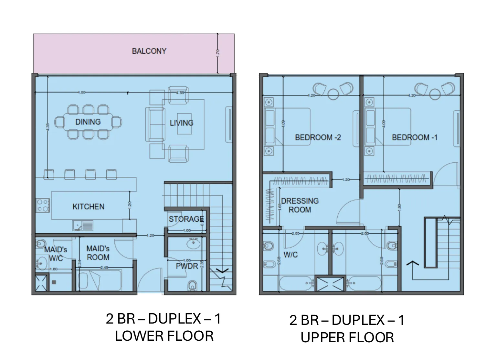
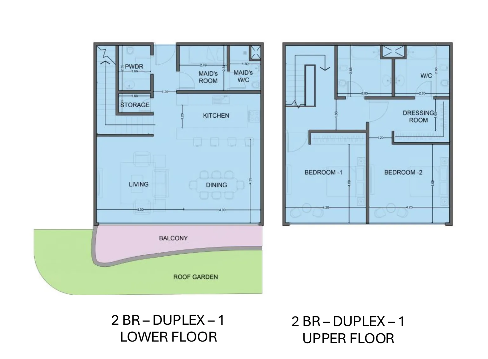
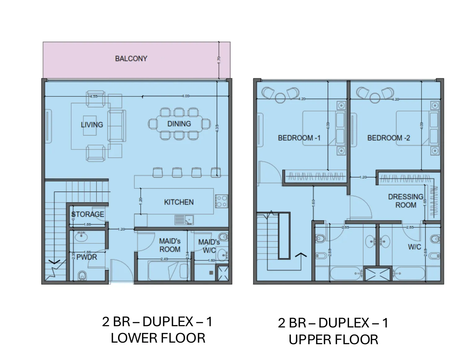
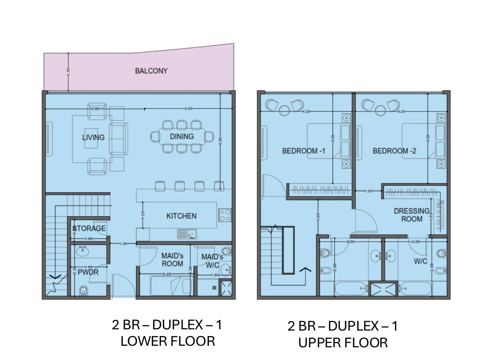
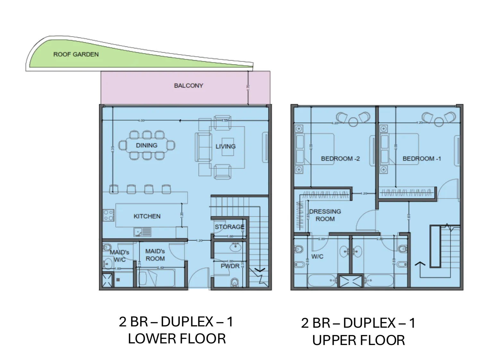
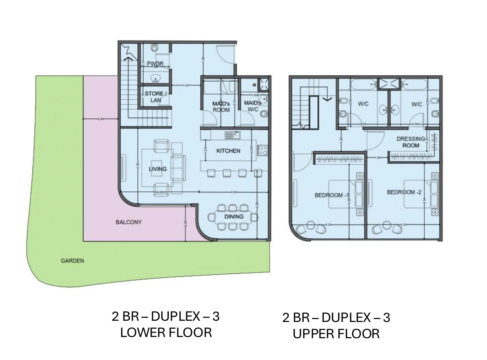
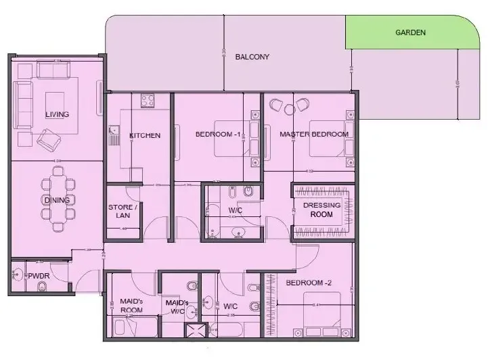
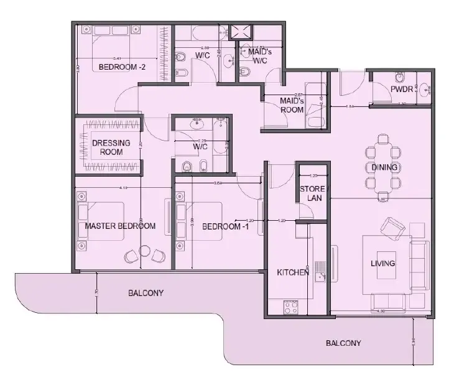
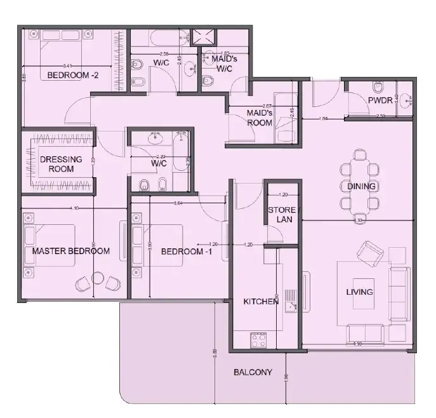
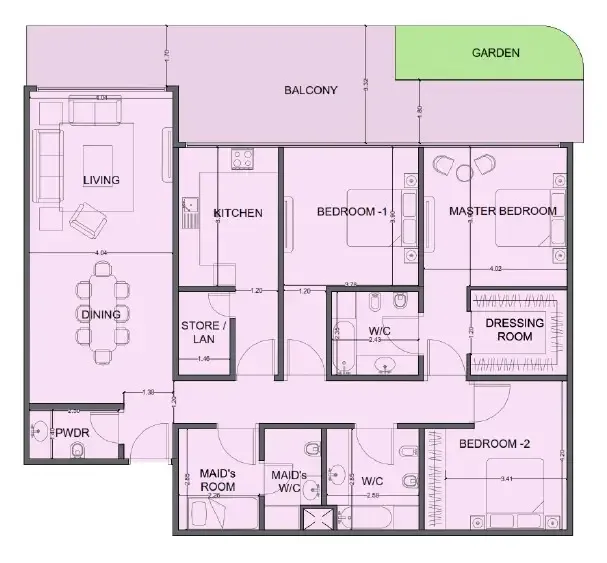
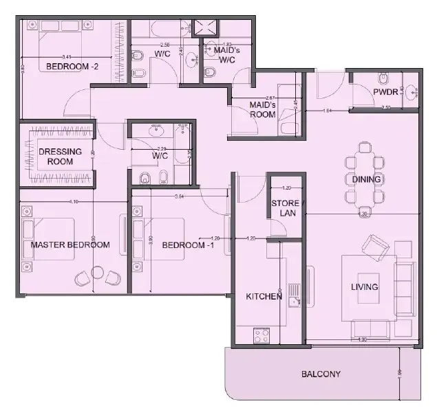
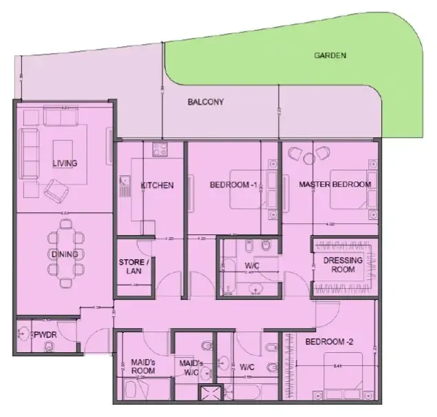
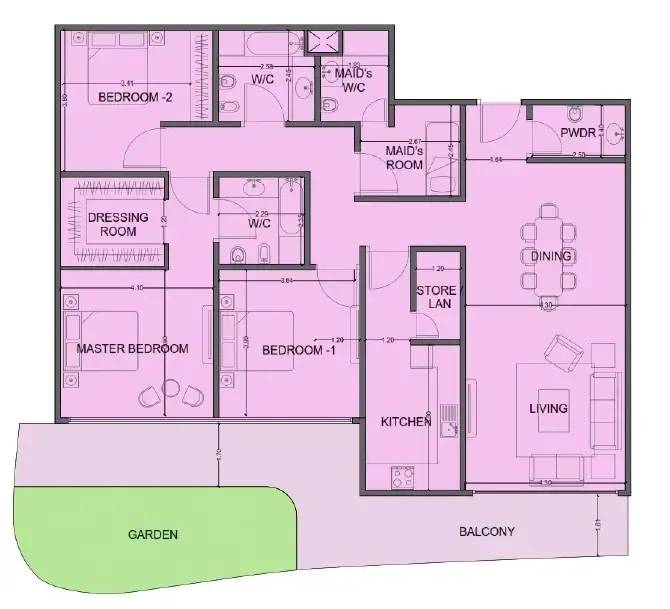
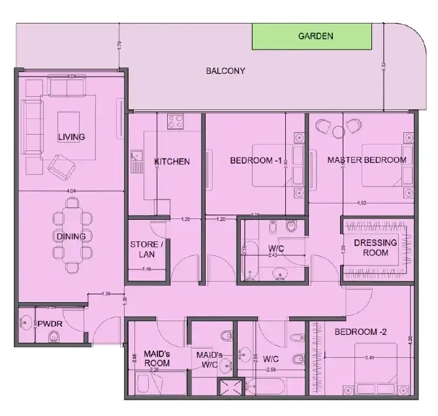
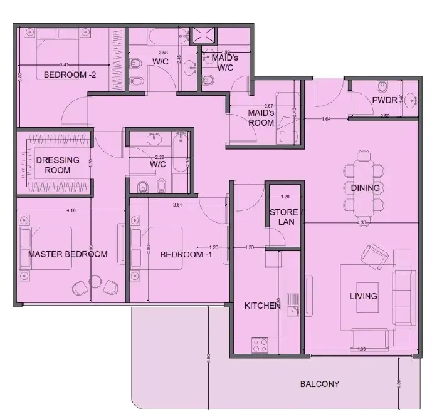
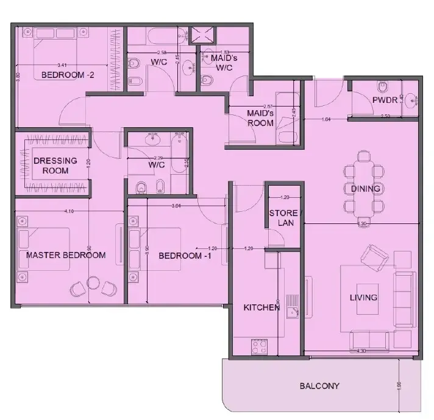
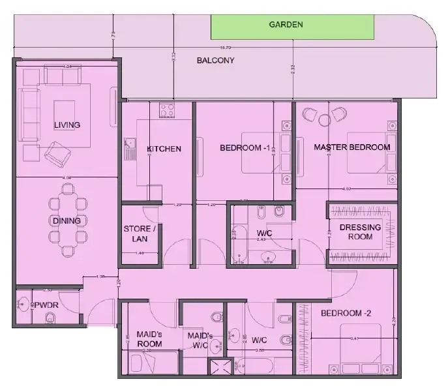
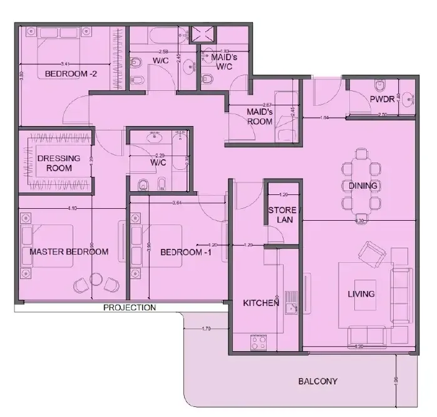
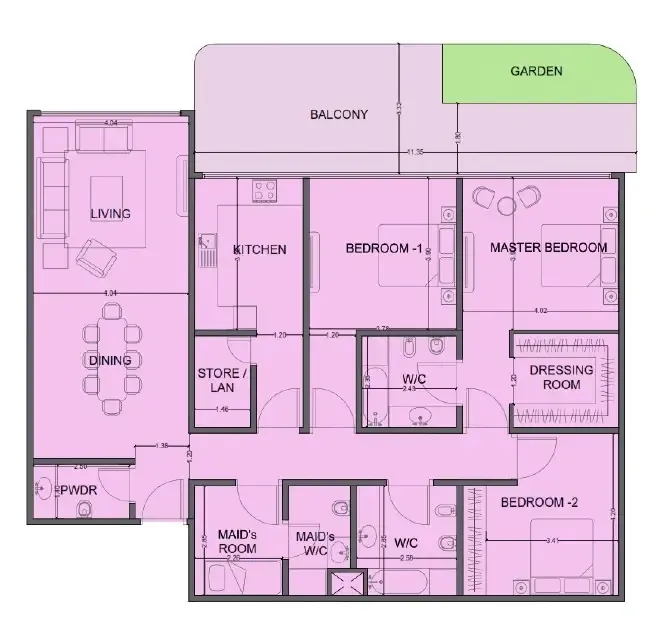
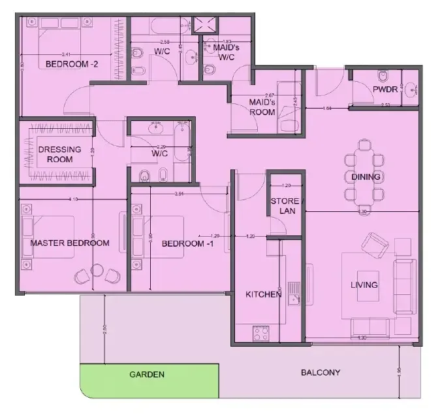
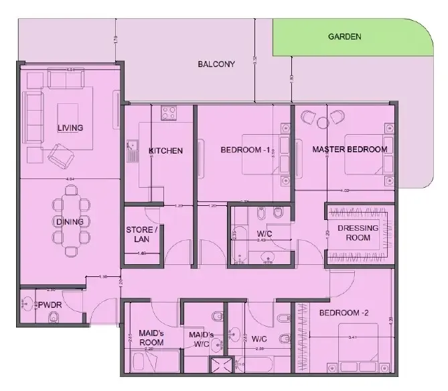
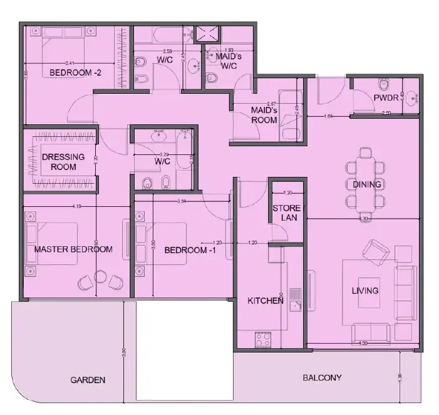
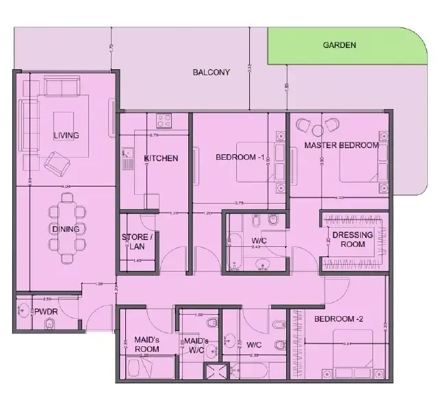
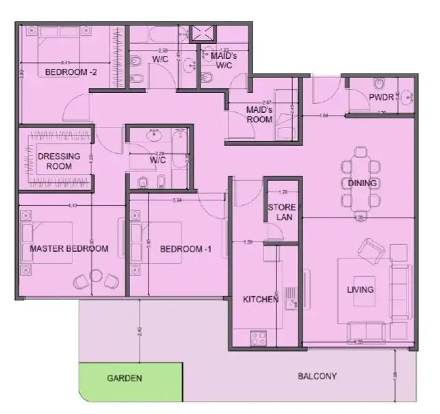
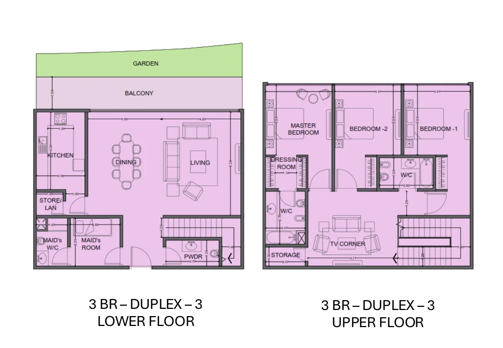
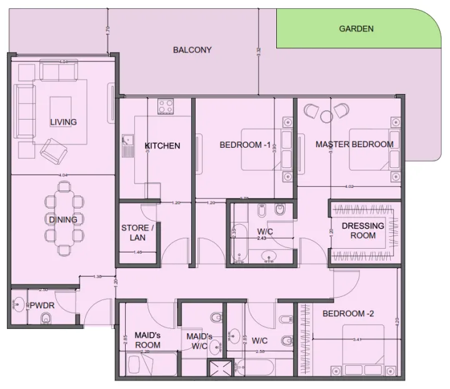
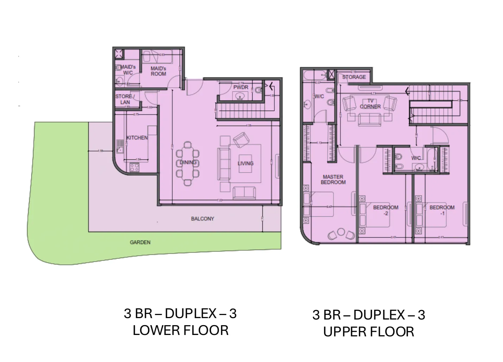
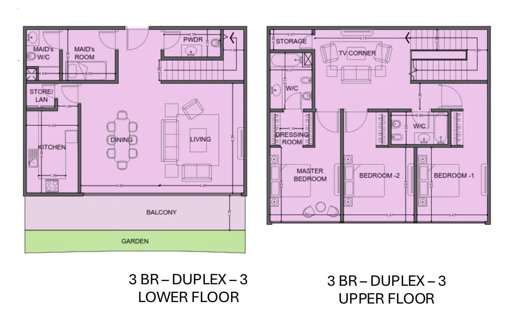
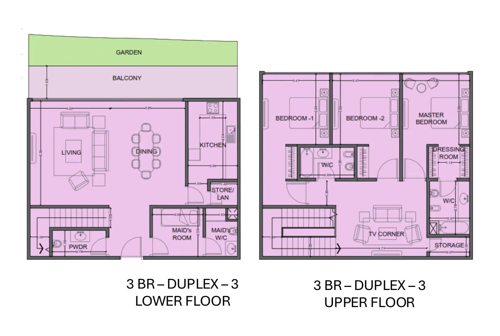
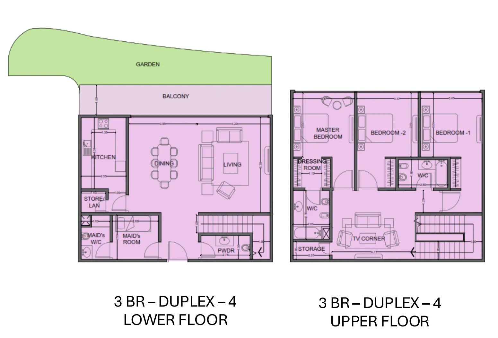
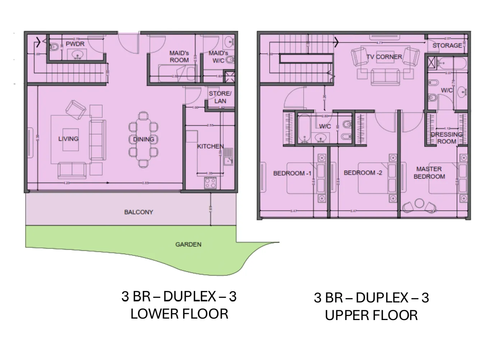
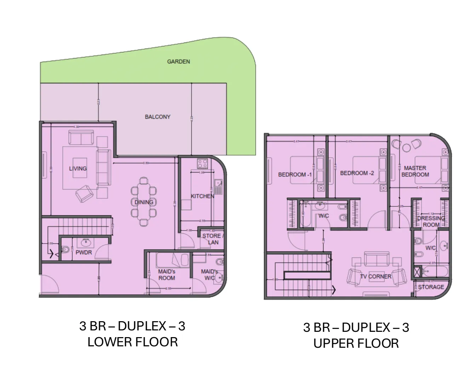
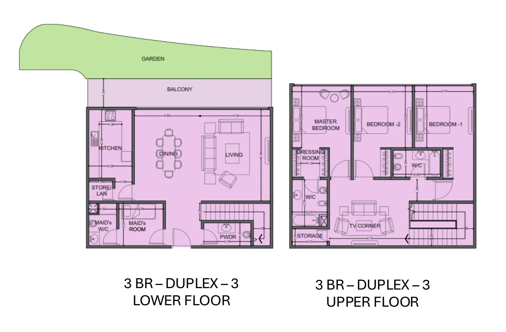
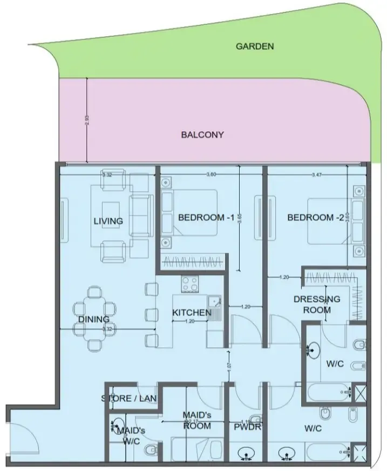
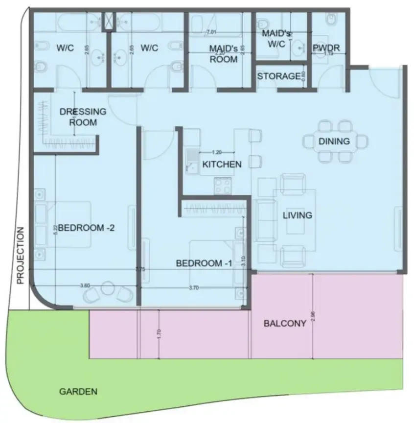
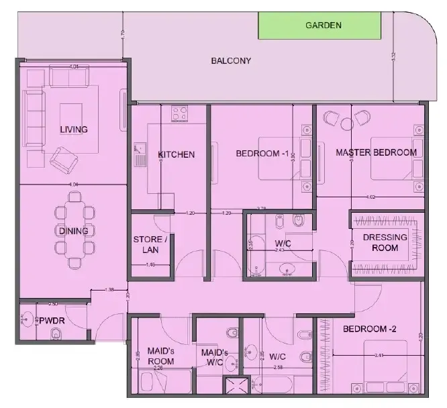
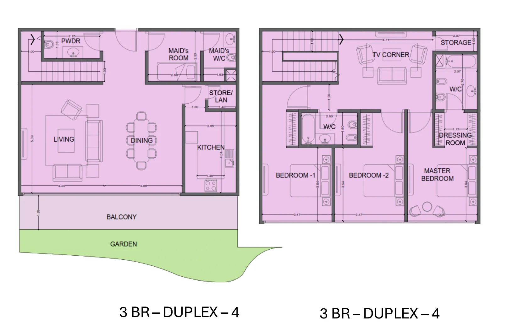
Floor plans

Open any plan to inspect the residence layout in full detail.

Loading floor plans...

Project detail

Typical units

Indicative layouts, price ranges, and internal areas.

LayoutBedroomsPrice (AED)Size
2 bedroom layout2 bedroom2.7M1,663 sqft
2 bedroom layout2 bedroom2.7M1,899 sqft
2 bedroom layout2 bedroom3.6M2,402 sqft
2 bedroom layout2 bedroom3.2M2,171 sqft
2 bedroom layout2 bedroom3.0M1,907 sqft
2 bedroom layout2 bedroom2.9M1,919 sqft
2 bedroom layout2 bedroom3.2M2,179 sqft
2 bedroom layout2 bedroom2.9M1,919 sqft
2 bedroom layout2 bedroom2.9M1,931 sqft
2 bedroom layout2 bedroom3.1M2,062 sqft
2 bedroom layout2 bedroom3.7M2,435 sqft
3 bedroom layout3 bedroom4.1M2,300 sqft
3 bedroom layout3 bedroom3.7M2,071 sqft
3 bedroom layout3 bedroom3.6M2,002 sqft
3 bedroom layout3 bedroom4.0M2,190 sqft
3 bedroom layout3 bedroom3.4M1,910 sqft
3 bedroom layout3 bedroom4.2M2,290 sqft
3 bedroom layout3 bedroom3.9M2,149 sqft
3 bedroom layout3 bedroom4.0M2,177 sqft
3 bedroom layout3 bedroom3.8M2,041 sqft
3 bedroom layout3 bedroom4.0M2,077 sqft
3 bedroom layout3 bedroom3.5M1,911 sqft
3 bedroom layout3 bedroom4.1M2,166 sqft
3 bedroom layout3 bedroom3.8M1,972 sqft
3 bedroom layout3 bedroom4.0M2,075 sqft
3 bedroom layout3 bedroom3.9M2,056 sqft
3 bedroom layout3 bedroom4.2M2,207 sqft
3 bedroom layout3 bedroom3.9M2,017 sqft
3 bedroom layout3 bedroom4.2M2,207 sqft
3 bedroom layout3 bedroom4.0M2,136 sqft
3 bedroom layout3 bedroom3.9M2,427 sqft
3 bedroom layout3 bedroom3.9M2,207 sqft
3 bedroom layout3 bedroom5.2M3,004 sqft
3 bedroom layout3 bedroom4.2M2,419 sqft
3 bedroom layout3 bedroom4.1M2,382 sqft
3 bedroom layout3 bedroom4.3M2,423 sqft
3 bedroom layout3 bedroom4.0M2,634 sqft
3 bedroom layout3 bedroom4.2M2,483 sqft
3 bedroom layout3 bedroom4.7M2,679 sqft
3 bedroom layout3 bedroom3.9M2,555 sqft
3 bedroom layout3 bedroom4.5M2,611 sqft
4 bedroom layout4 bedroom5.6M3,273 sqft
4 bedroom layout4 bedroom5.5M3,296 sqft
Project detail

Payment plans

Review the available instalment structures and key milestones.

Payment structure

Payment Plan

0 months
10%
On booking
on booking
40%
During construction
during construction
5%
1st Installment
during construction
5%
2nd Installment
during construction
5%
3rd Installment
during construction
5%
4th Installment
during construction
5%
5th Installment
during construction
5%
6th Installment
during construction
5%
7th Installment
during construction
5%
8th Installment
during construction
50%
Upon Handover
on handover
Project detail

Amenities

Facilities designed around everyday comfort, wellness, and leisure.

Swimming Pool & Kids Pool
Fully Equipped Indoor & Outdoor Gym
Yoga & Pilates Studio
Wellness Spa with Sauna & Treatment Rooms
Multi-purpose Hall
Mini-golf Course
Multi-purpose Court
Outdoor Theatre
Family BBQ Area
Outdoor Kids Playground
Project detail

Buildings

Tower

Tower

apartment
27 floorsEscrow: 7771225999852030

1, 2, 3 bedroom apartments & 1, 2, 3, 4 bedroom duplexes

2028-06-30T00:00:00.000Z

Project detail

Parking

Allocated parking by residence type and bedroom configuration.

Unit typeBedroomsParking spaces
apartment11
apartment21
apartment32
apartment42
Project detail

Project specifications

Key construction, completion, and ownership information.

Available units
43
Unit types
apartments
Service charge
13-16 AED/sqft
Furnishing
Yes
Buildings
1
Construction end
Jun 2028
Completion
Jun 2028

Personalised advisory

Request your private brief

Tell us how you are approaching One Residence Al Reem Island. Your answers help your advisor prepare availability, comparisons, and a conversation around your actual requirements.

Your details help us prepare and respond to this property enquiry. See our Privacy Policy for how information is used and retained.