Back to off-plan projects
under constructionon salePost-handover

One Central

A development by Pantheon

Ras al-Khaimah

Confirmed price range

869.9K – 2.0M AED

Unit availability

50

Bedrooms

0–2

Bathrooms

Completion

Dec 2027

Area

345 – 900 sqft

Buildings

1

Share this property

Project detail

Overview

A closer look at the residences, lifestyle, and location.

The residences

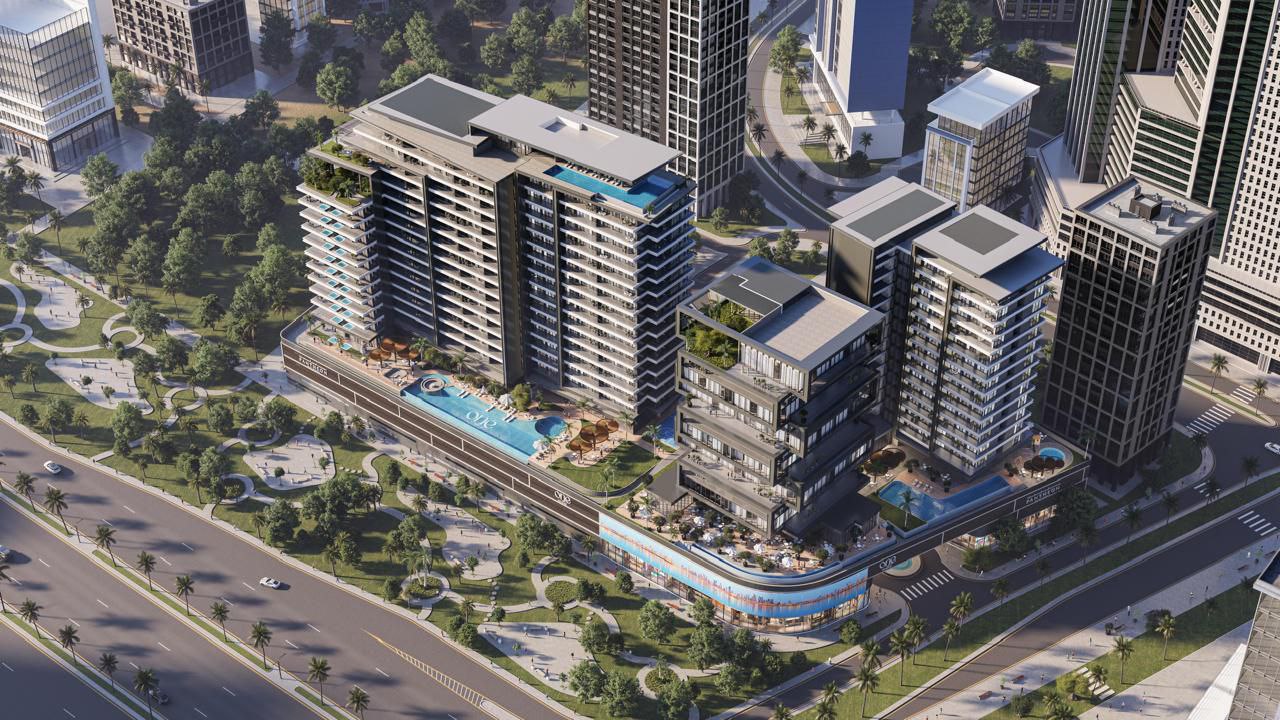
One Central is an exceptional mid-rise development that offers a unique blend of luxury living and innovative workspaces. Designed with precision and thoughtfulness, the project comprises three residential buildings and one commercial space, each crafted to meet the highest standards of contemporary design. It creates an environment where community, connection, and modern lifestyle aspirations come together seamlessly.

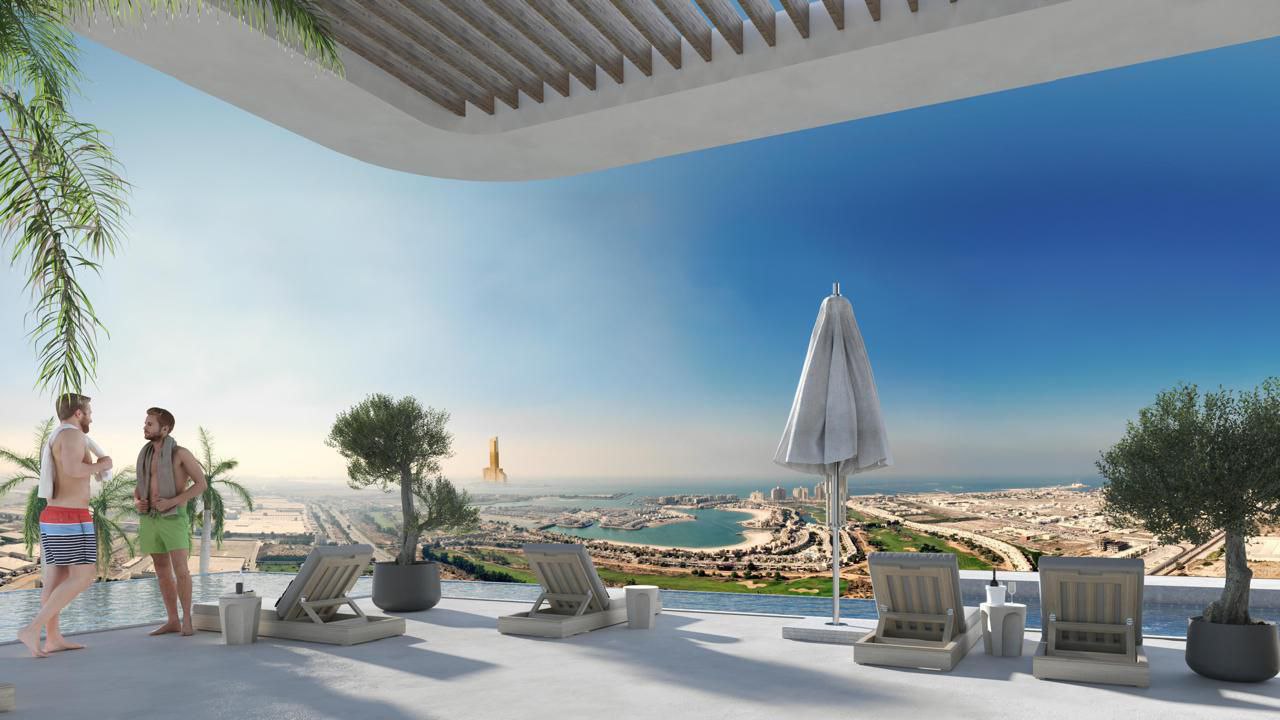
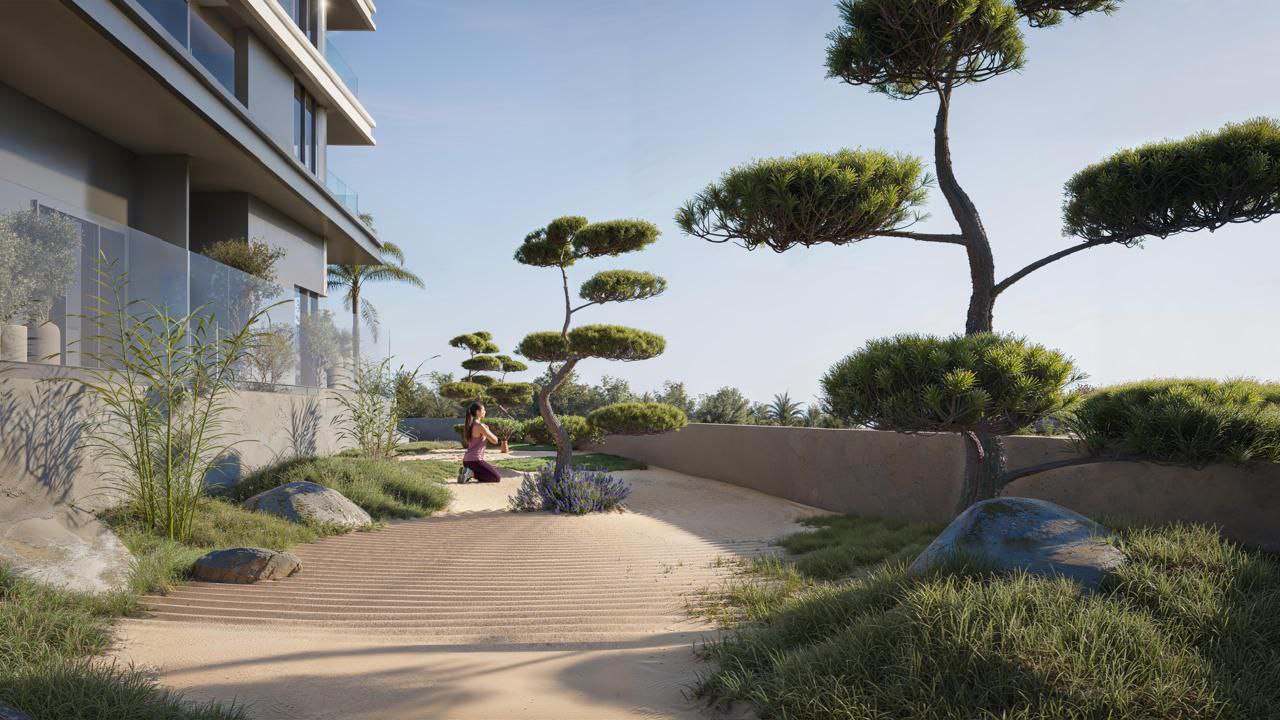
At One Central, nature becomes an integral part of everyday living, with residences overlooking the sea and expansive natural landscapes. The architecture is carefully designed to harmonize with its surroundings, enhancing a sense of tranquility and well-being. Every element of the development reflects a balance between urban sophistication and natural serenity, offering a refined and peaceful living experience.

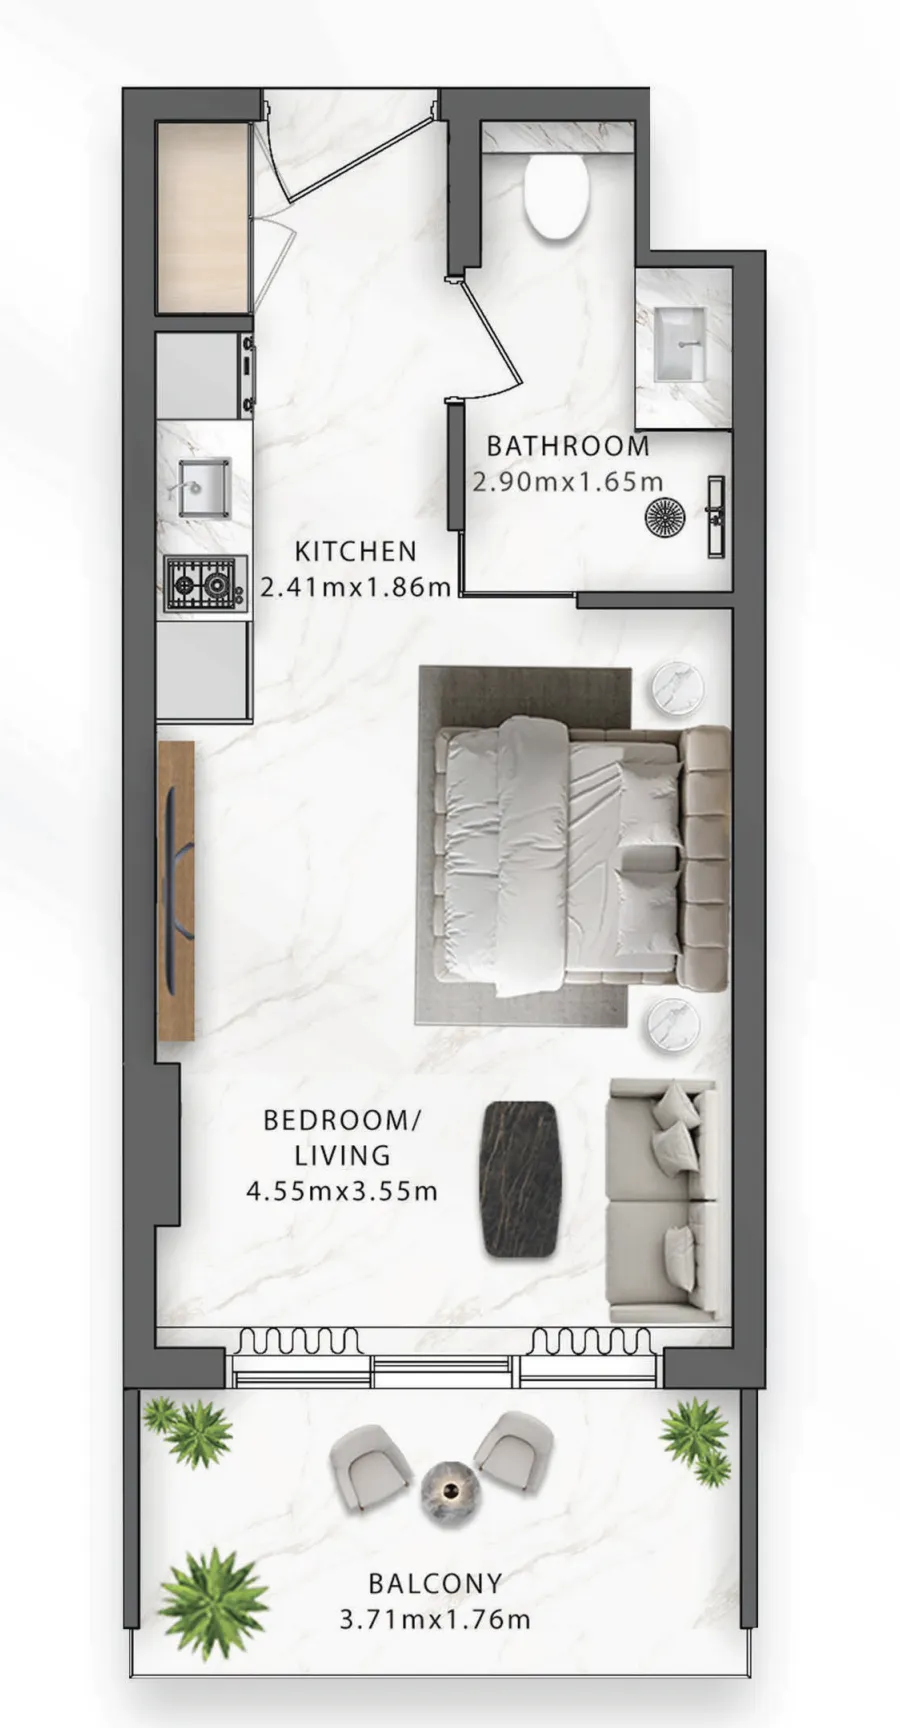
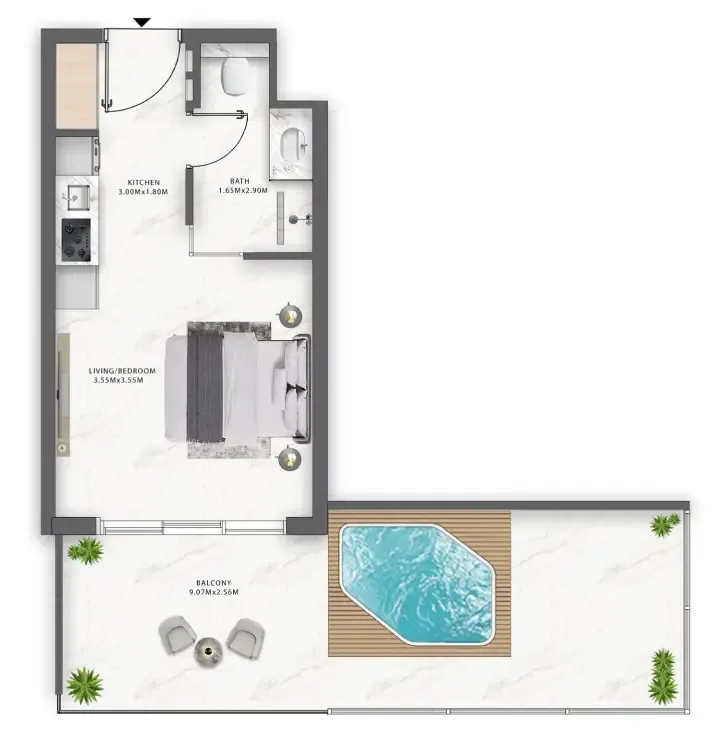
Each residence features open layouts, large windows for abundant natural light, and high-quality finishes that maximize comfort and style. The apartments include equipped kitchens and are offered unfurnished, allowing residents to personalize their space, while the overall design emphasizes functionality, elegance, and a modern standard of living.
Location & lifestyle

Ras Al Khaimah’s business hub is a rapidly growing destination that blends modern business with a dynamic environment. Located in this thriving area, One Central benefits from the region’s focus on innovation and economic growth, attracting entrepreneurs, companies, and investors seeking new opportunities.

This business hub features cutting-edge office spaces, retail outlets, and leisure facilities, designed to support diverse industries and foster collaboration. Its modern infrastructure makes it an ideal location for both professionals and businesses looking to expand in a fast-developing market.

Beyond work, Ras Al Khaimah’s business district offers a balanced lifestyle with access to natural attractions and cultural landmarks. One Central, positioned at the heart of this vibrant hub, provides an exceptional living experience within a flourishing business landscape.

Aumera decision frame

How to examine this project

A structured reading of the published dossier—not a return forecast or recommendation.

Decision signals

  • Includes a post-handover structure for buyers comparing payment pressure beyond completion.
  • The specific unit, layout efficiency, and view premium should carry more weight than the headline starting price.
  • Should be reviewed alongside comparable delivered work by Pantheon.

Catalogue completeness

Completion timing
Confirm before reservation
Service charge
Present in catalogue
Escrow information
Present in catalogue
Payment milestones
Present in catalogue
Project detail

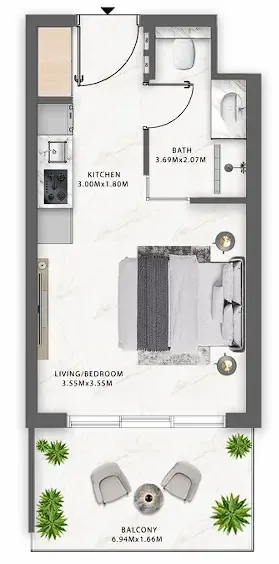
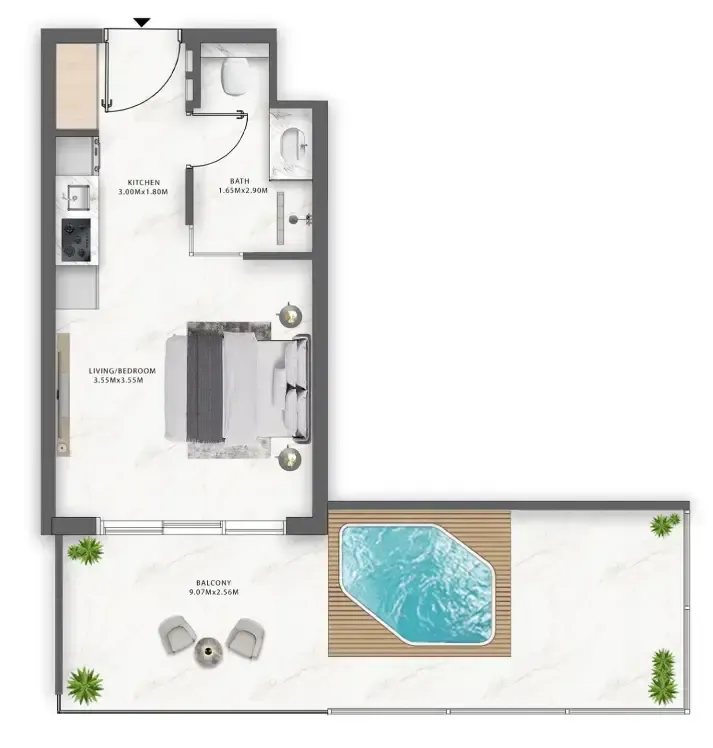
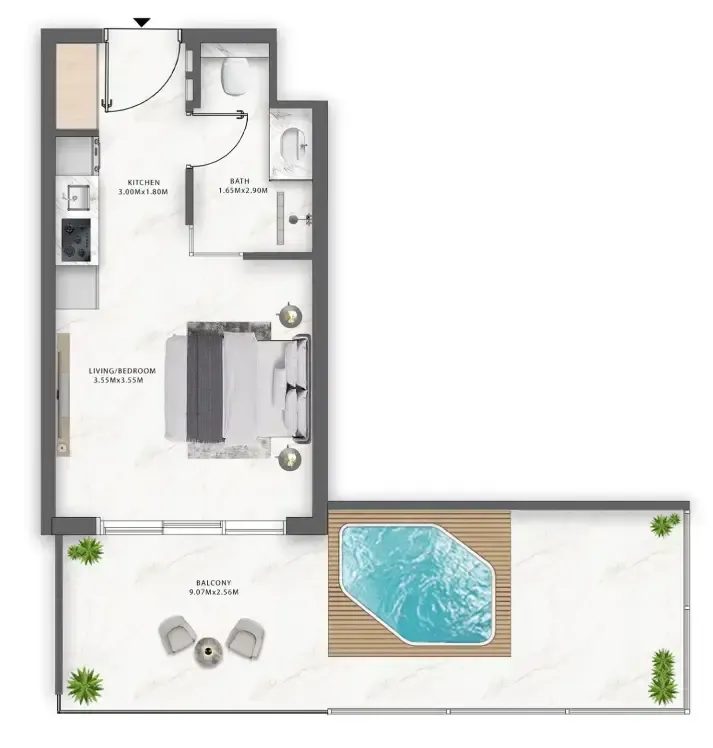
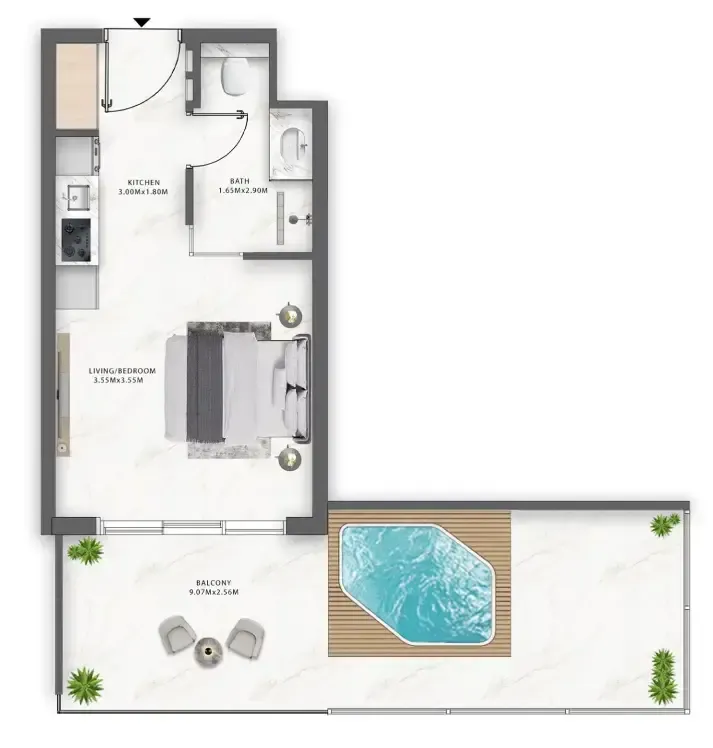
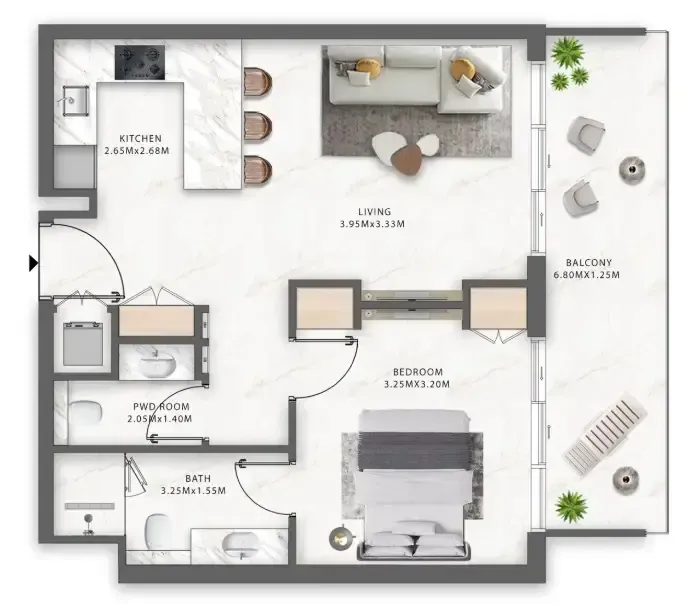
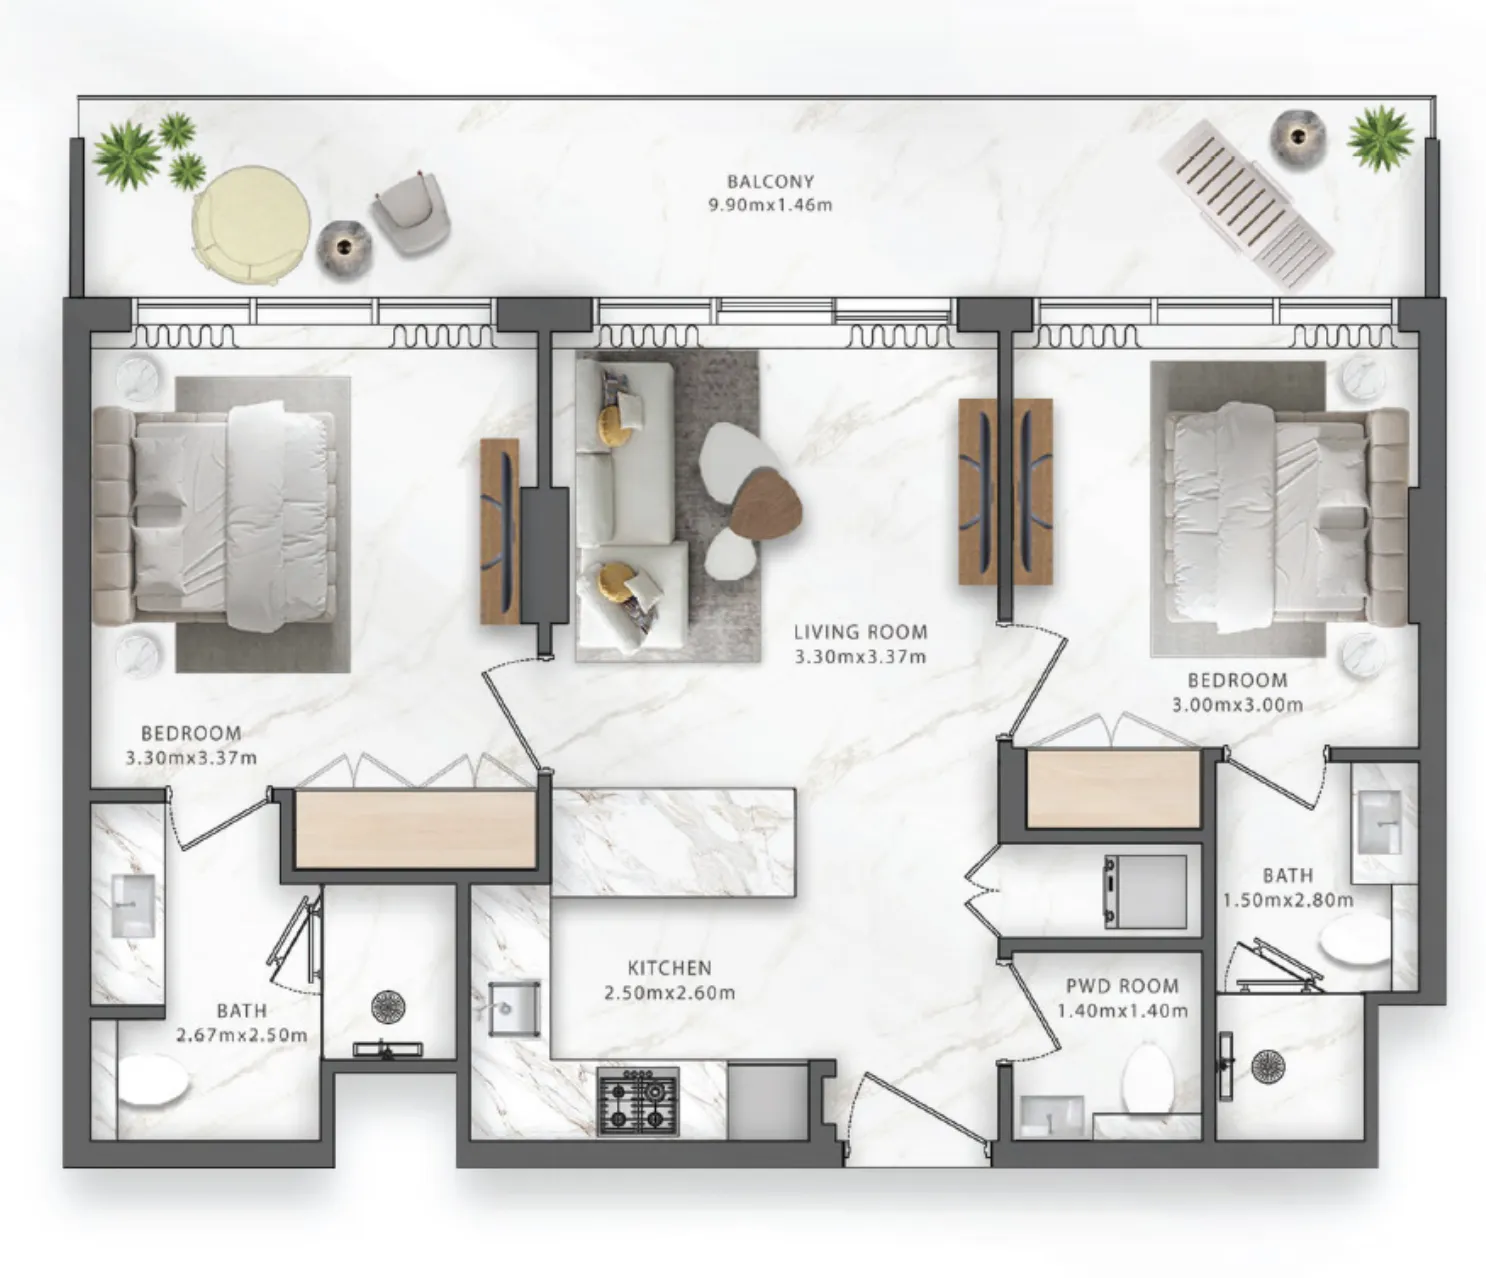
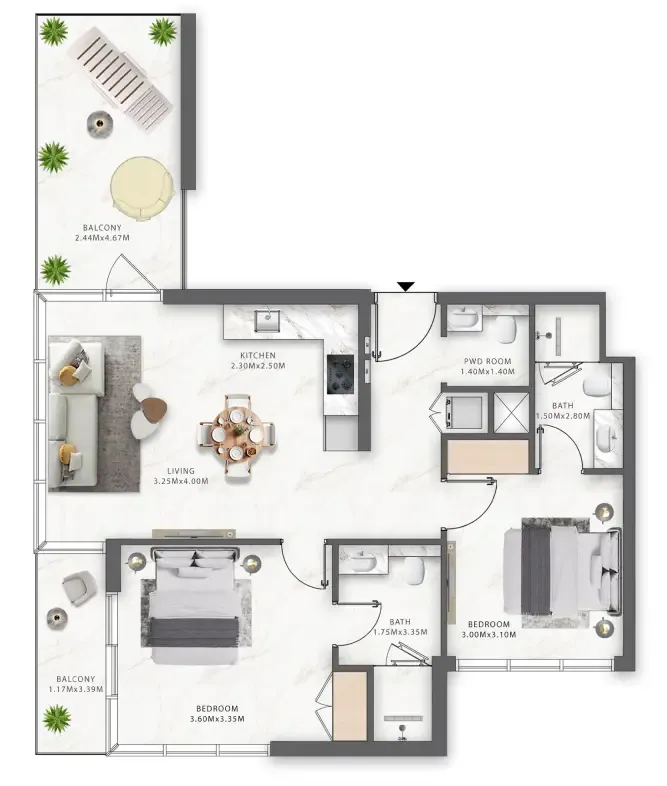
Floor plans

Open any plan to inspect the residence layout in full detail.

Loading floor plans...

Project detail

Typical units

Indicative layouts, price ranges, and internal areas.

LayoutBedroomsPrice (AED)Size
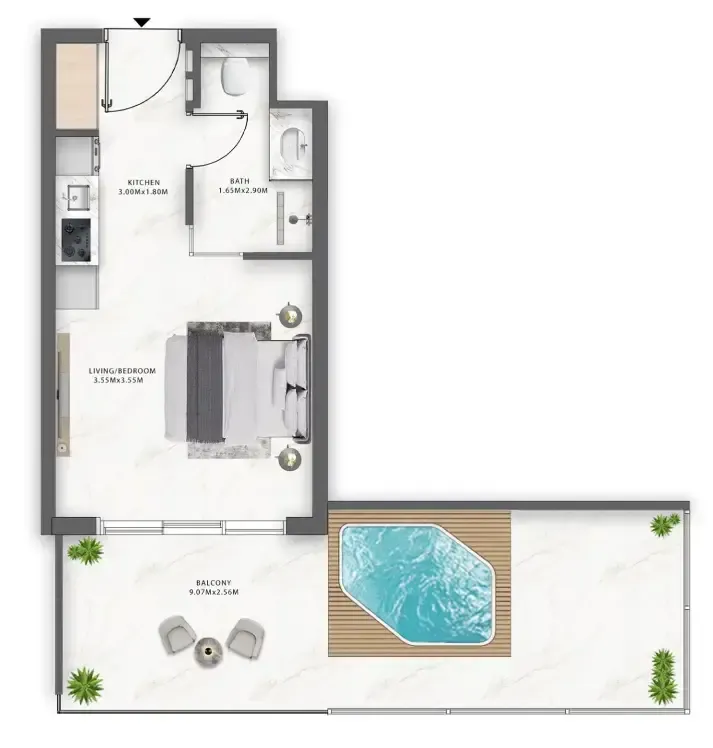
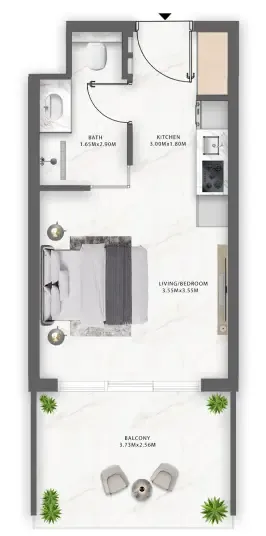
0 bedroom layoutStudio879.9K – 934.9K345 – 372 sqft
0 bedroom layoutStudio879.9K345 sqft
0 bedroom layoutStudio879.9K352 sqft
0 bedroom layoutStudio899.9K – 924.9K346 – 355 sqft
0 bedroom layoutStudio824.9K352 sqft
0 bedroom layoutStudio869.9K345 sqft
0 bedroom layoutStudio879.9K352 sqft
0 bedroom layoutStudio899.9K345 sqft
0 bedroom layoutStudio909.9K355 sqft
1 bedroom layout1 bedroom1.4M677 sqft
1 bedroom layout1 bedroom1.4M680 sqft
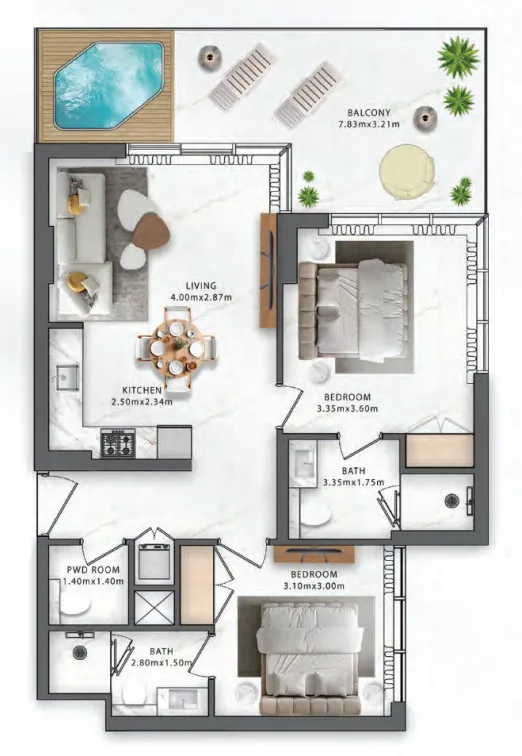
2 bedroom layout2 bedroom1.8M – 2.0M810 – 900 sqft
2 bedroom layout2 bedroom2.0M900 sqft
Project detail

Payment plans

Review the available instalment structures and key milestones.

Payment structure

Payment Plan 60/40

0 months
20%
On booking
on booking
40%
During construction
during construction
40%
Upon Handover
on handover

Payment structure

Payment Plan 30/70

0 months
30%
On booking
on booking
70%
Upon Handover
on handover

Payment structure

Payment Plan (15% Discount)

0 months
100%
On booking
on booking
Project detail

Amenities

Facilities designed around everyday comfort, wellness, and leisure.

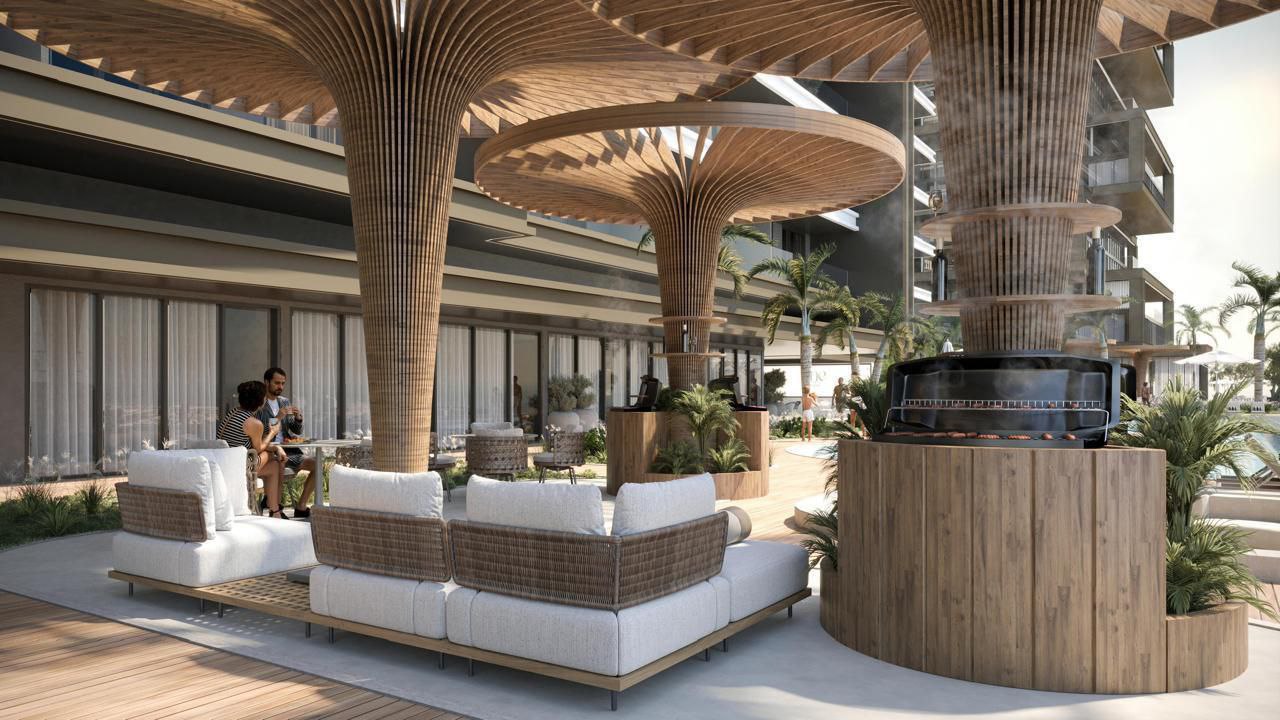
Bbq
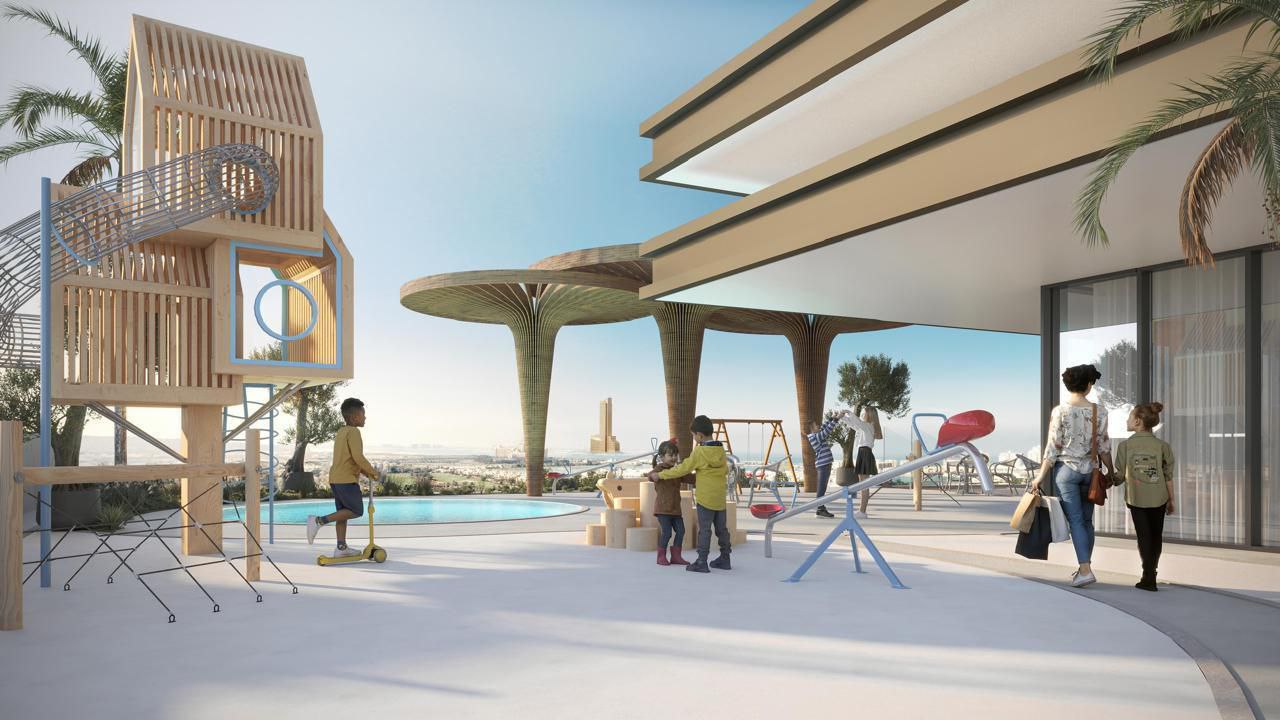
Kids Play Area
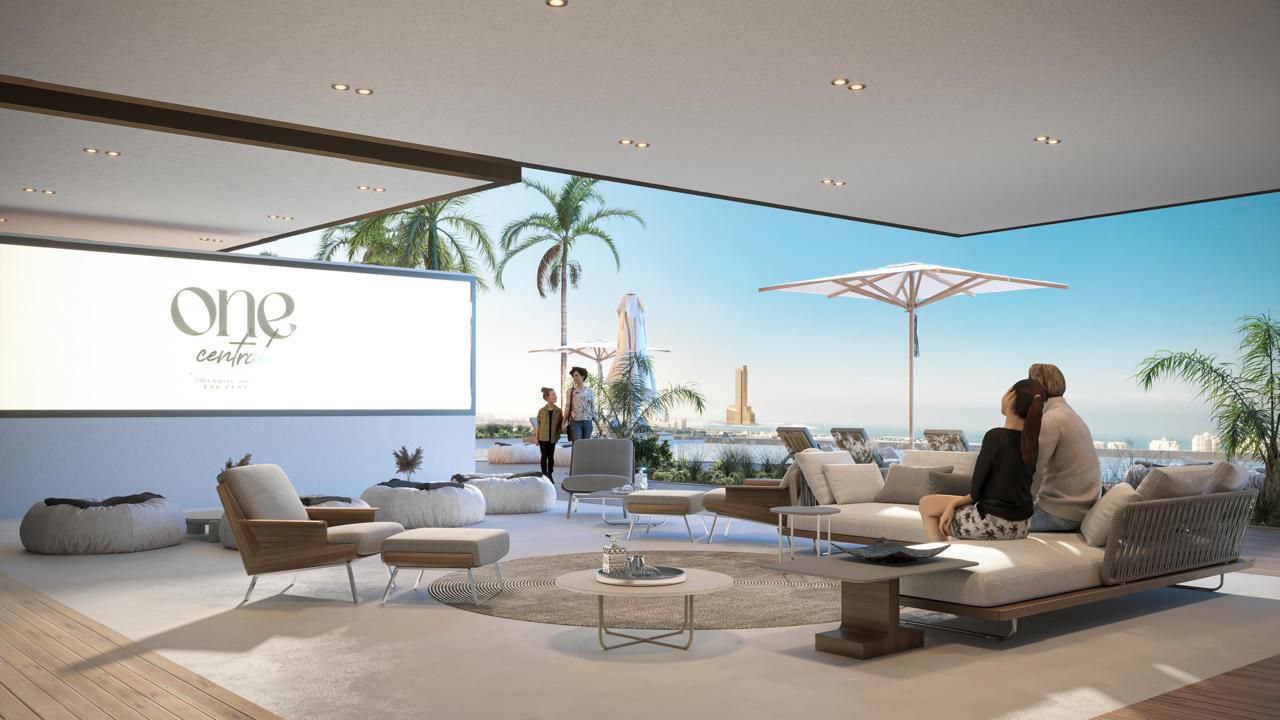
Outdoor Cinema
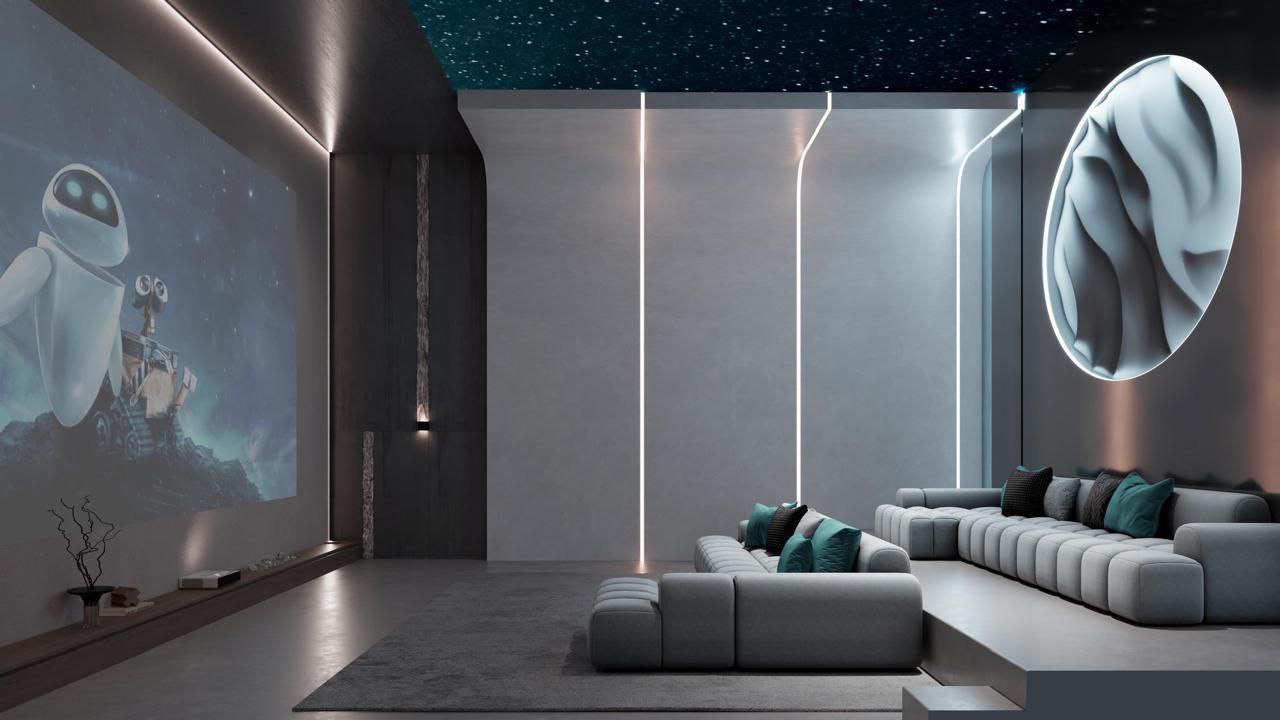
Theatre
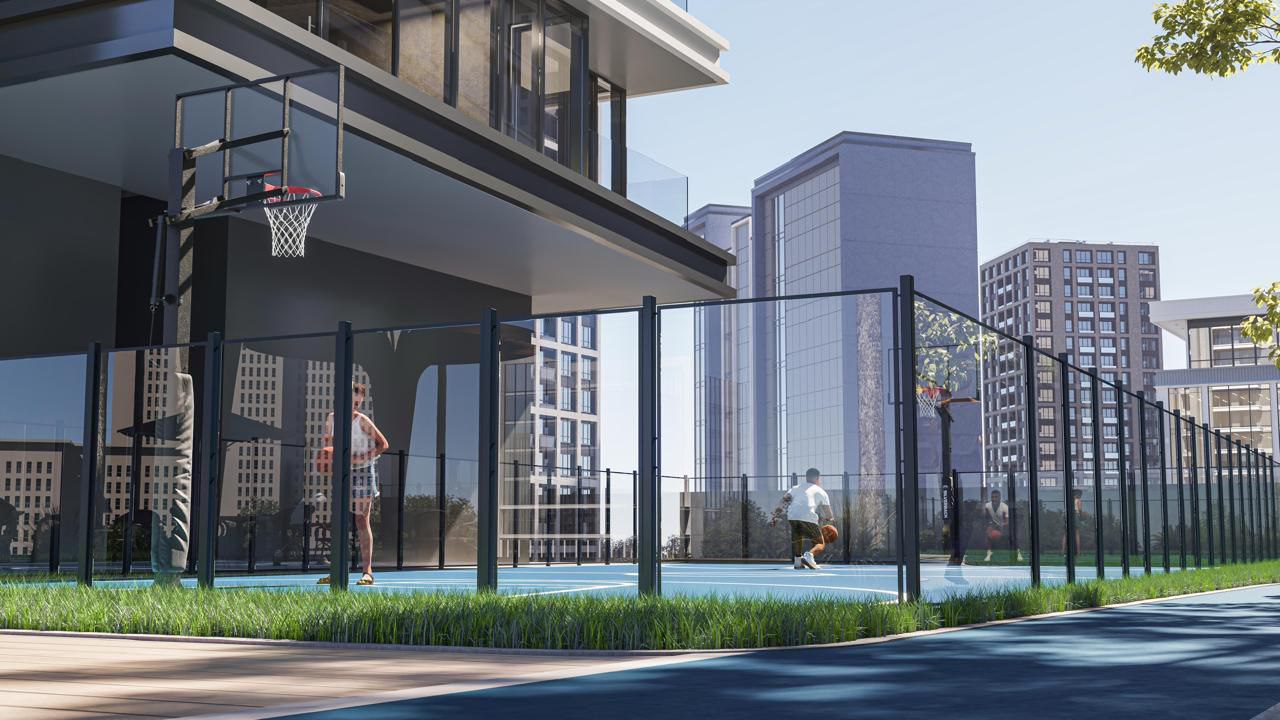
Basket Ball
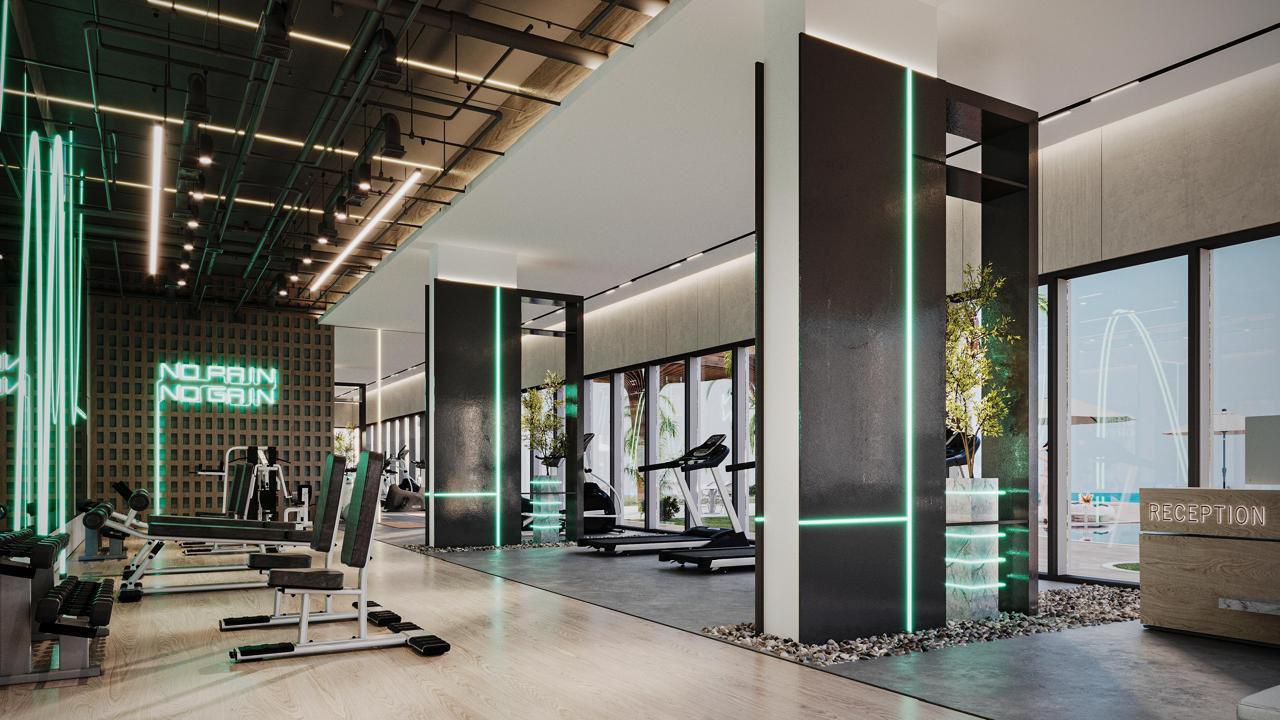
Gym
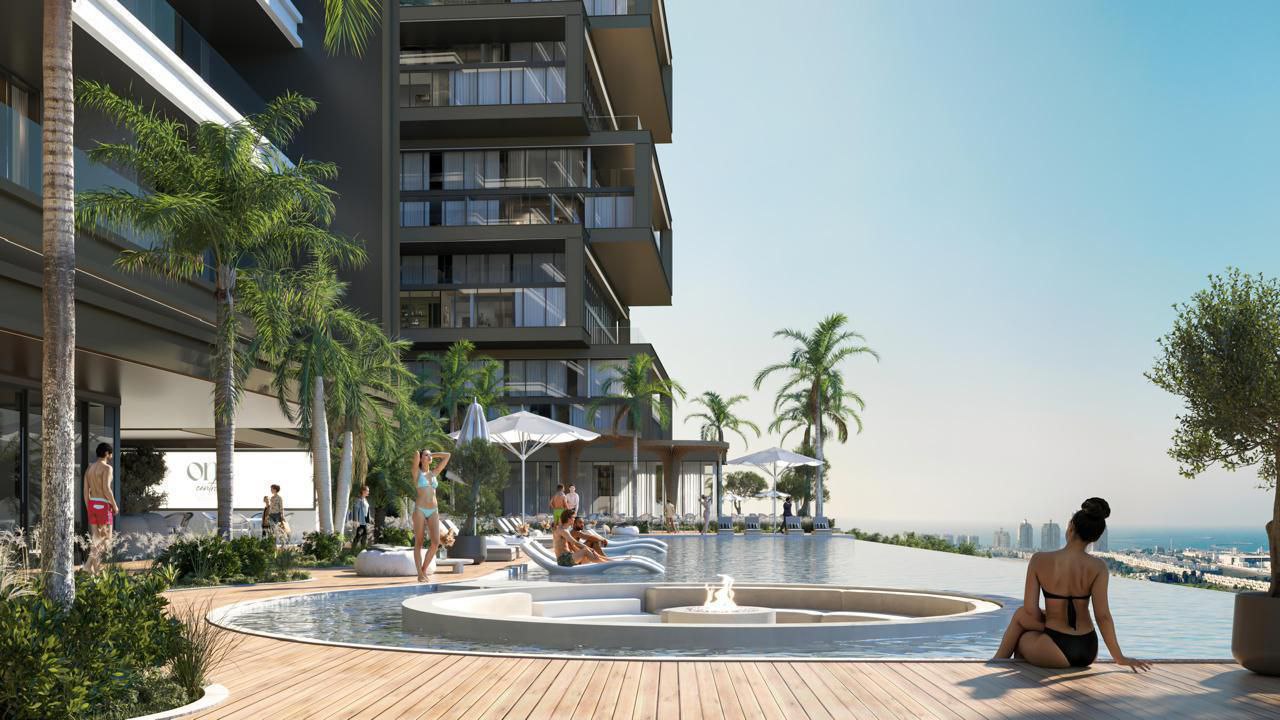
Infinity Pool
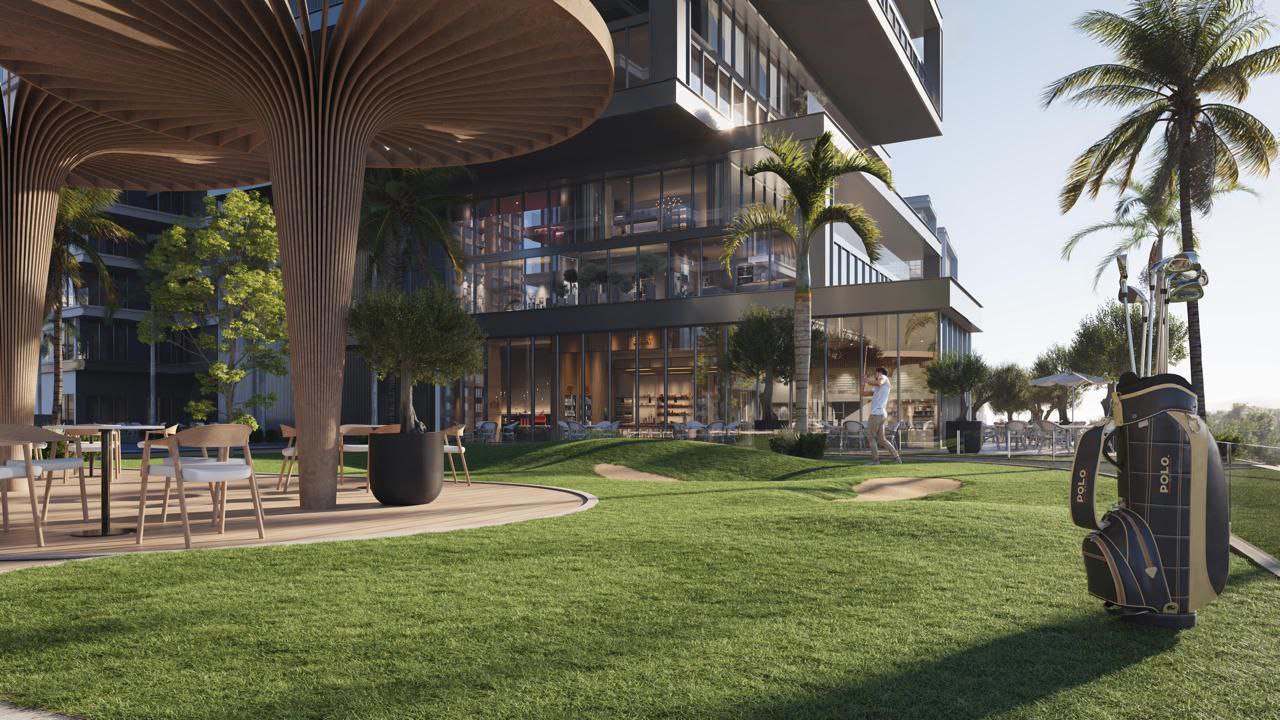
Mini Golf
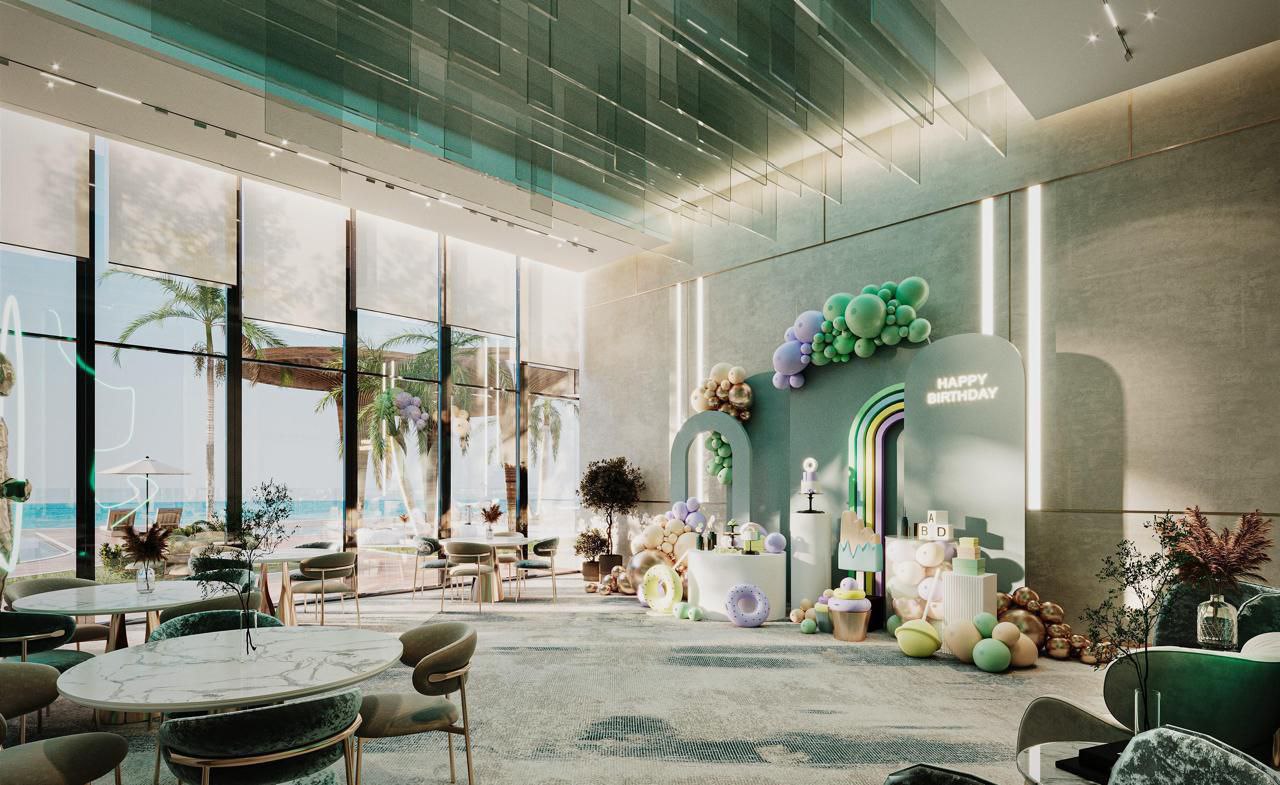
Multipurpose Hall
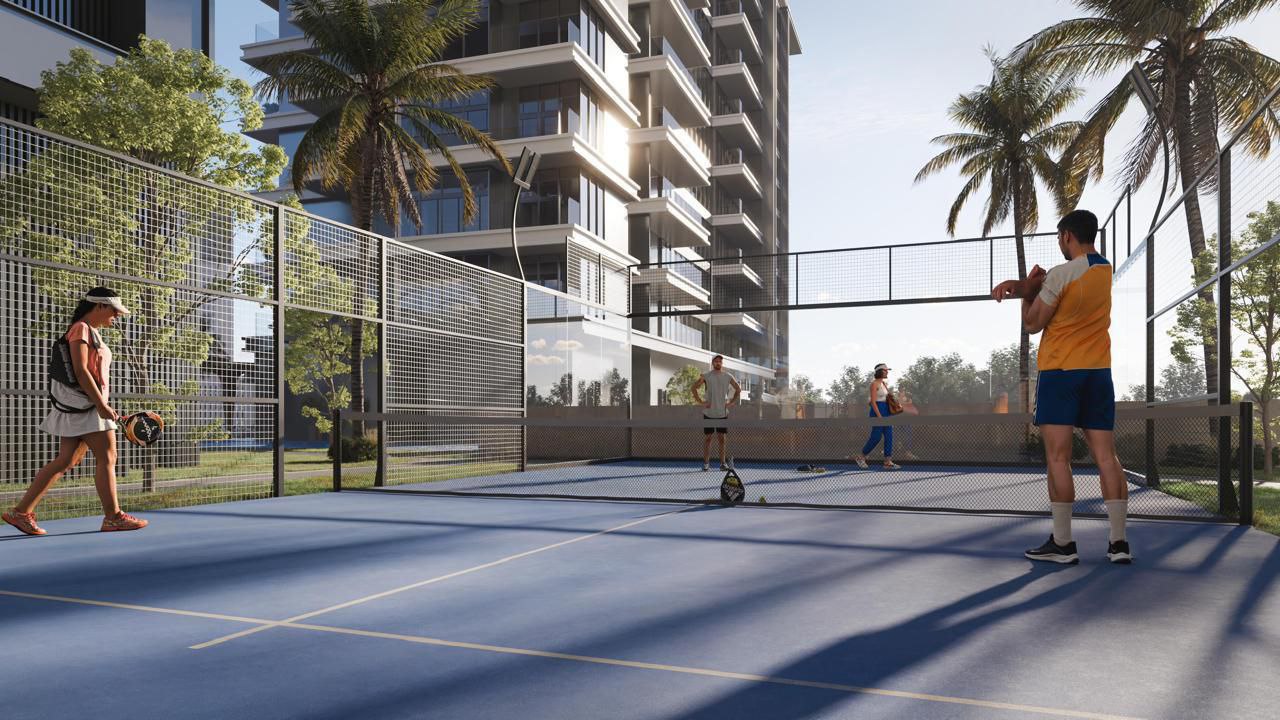
Padel Court
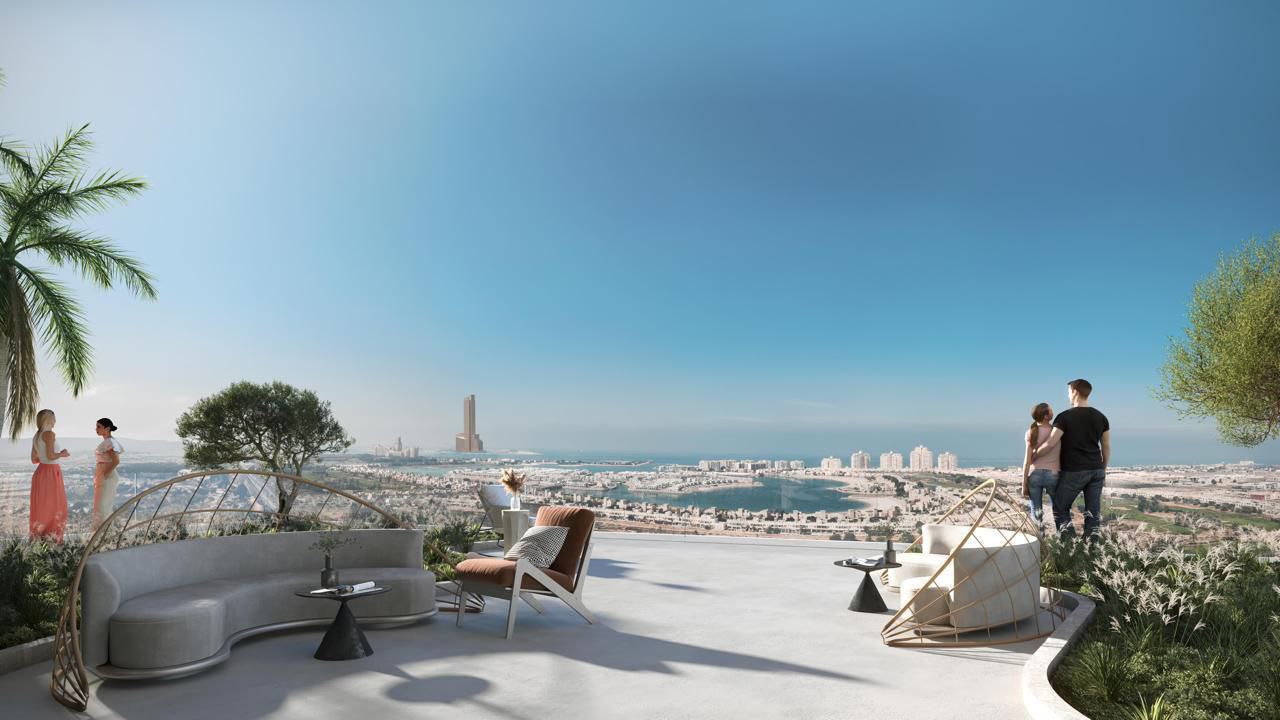
Sky Garden
Sunken Seating Pool
Zen Garden
Project detail

Buildings

Buildings

Buildings

unknown
Escrow: 13936551920001

Studio, 1 & 2 bedroom apartments

Project detail

Parking

Allocated parking by residence type and bedroom configuration.

Unit typeBedroomsParking spaces
apartment21
apartment11
apartment01
Project detail

Project specifications

Key construction, completion, and ownership information.

Available units
50
Unit types
apartments
Service charge
18 AED/sqft
Furnishing
Semi Furnished
Buildings
1
Construction start
Nov 2024
Construction end
Dec 2027
Completion
Dec 2027
Post-handover plan
Available
Escrow no.
13936551920001

Personalised advisory

Request your private brief

Tell us how you are approaching One Central. Your answers help your advisor prepare availability, comparisons, and a conversation around your actual requirements.

Your details help us prepare and respond to this property enquiry. See our Privacy Policy for how information is used and retained.