Back to off-plan projects
under constructionon sale

One Canal Residences

A development by AHS Properties

Safa Park

Confirmed price range

57.5M AED

Unit availability

3

Bedrooms

5

Bathrooms

Completion

Sep 2026

Area

8,900 sqft

Buildings

1

Share this property

Project detail

Overview

A closer look at the residences, lifestyle, and location.

The residences

Canal One is designed by Killa architects renowned for creating timeless, transformative, adaptive yet resilient buildings and designs that are unique, innovative, embrace sustainability and are contextually inspired with a vision for shaping a brighter future. Their award-winning studio is committed to realizing notable and high-quality projects and is reputed of being highly creative with ideologies and design philosophies that are passionate about innovation, smart technologies and futuristic design and respectful to social and ecological sustainability, space making and urban realm.

Fendi's tradition of savoir-faire, craftsmanship and innovation informs the new Fendi Casa collections - a complete range of designs that showcase the maison's signature artisanal heritage and distinctly modern vision. Residents at One Canal will experience every day an immersive journey into the Maison’s tradition of excellence and creativity.
Finishing and materials

Rooted in a tradition of savoir-faire, craftsmanship and innovation, Fendi Casa embodies the essence of a sophisticated yet contemporary cultured home. With attention to the exclusive concepts of living, material mastery of a longtradition of excellence, Fendi Casa offers a complete range of designs crafted with the highest level of expertise and symbolic of the Italian taste. A full range of offerings that combine the Made-in-Italy tradition with design experimentation.

Kitchen and appliances

Fully-equipped Fendi Kitchens

Furnishing

No

Location & lifestyle

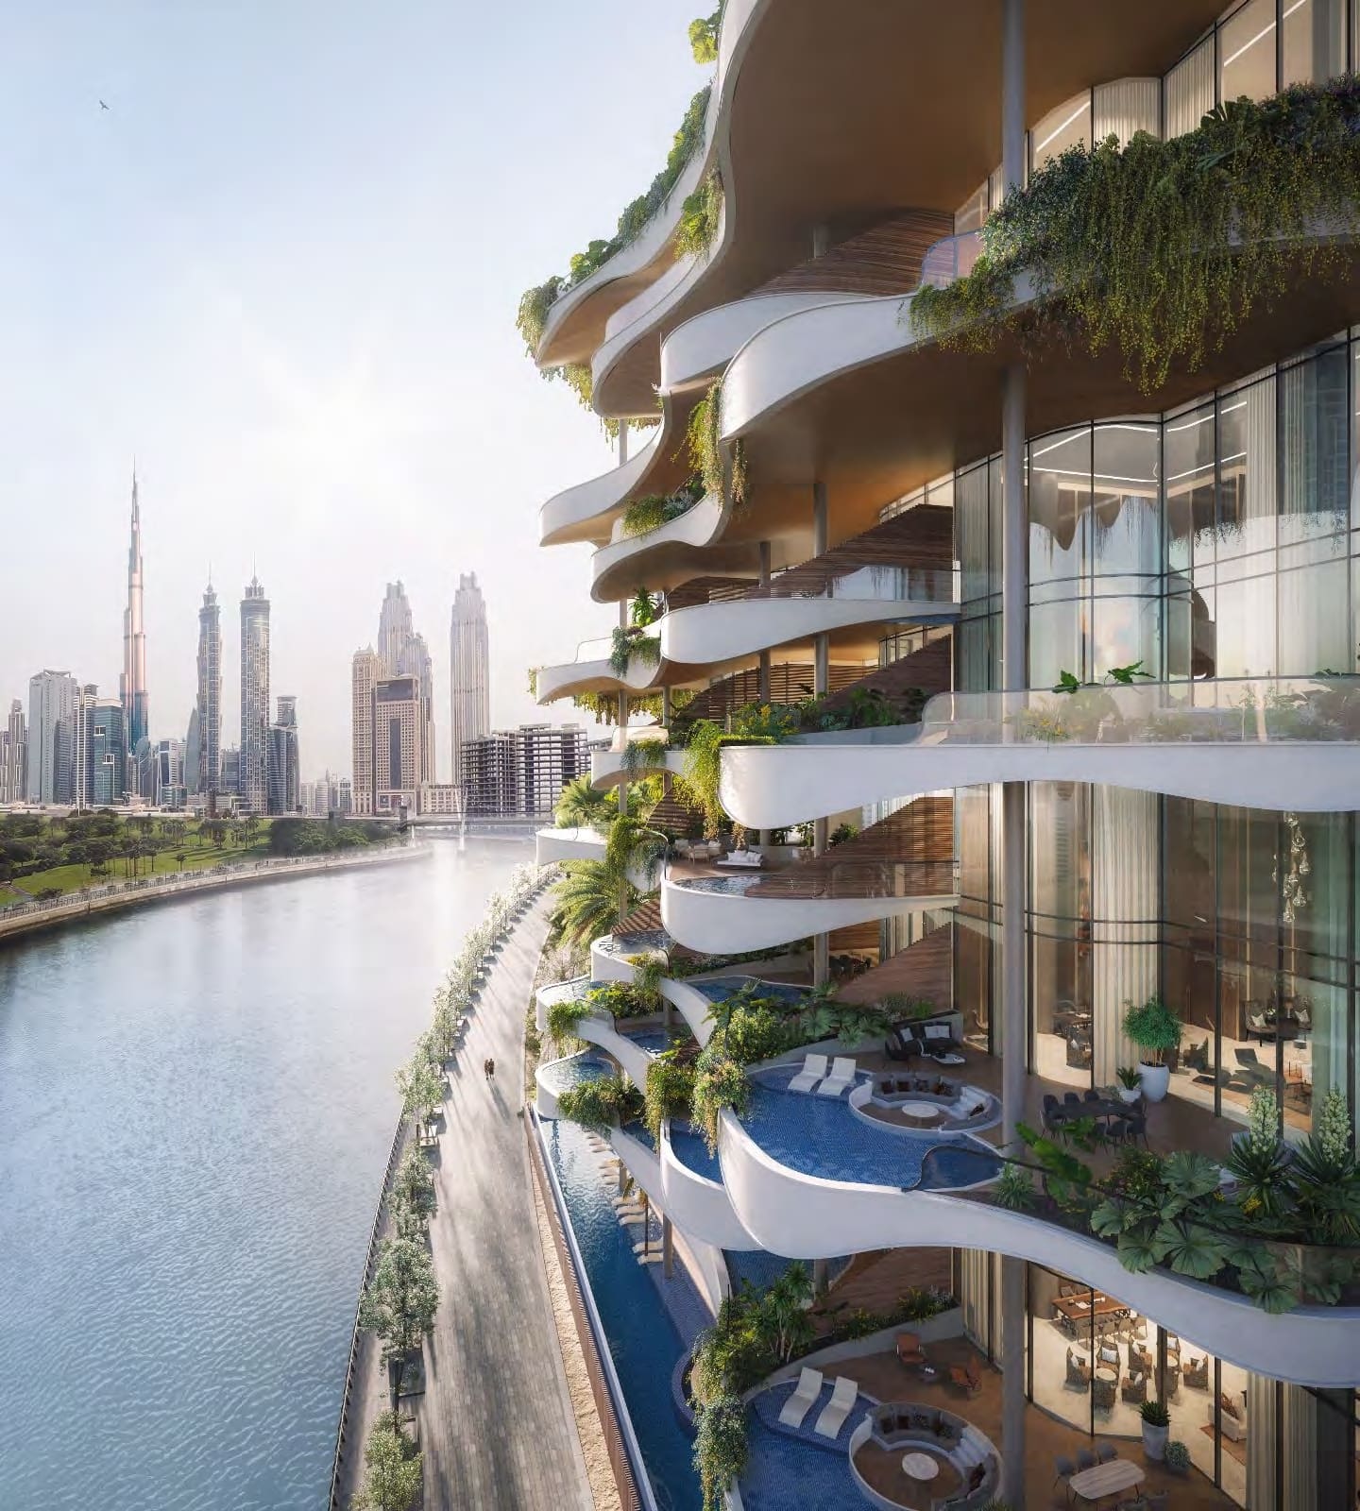
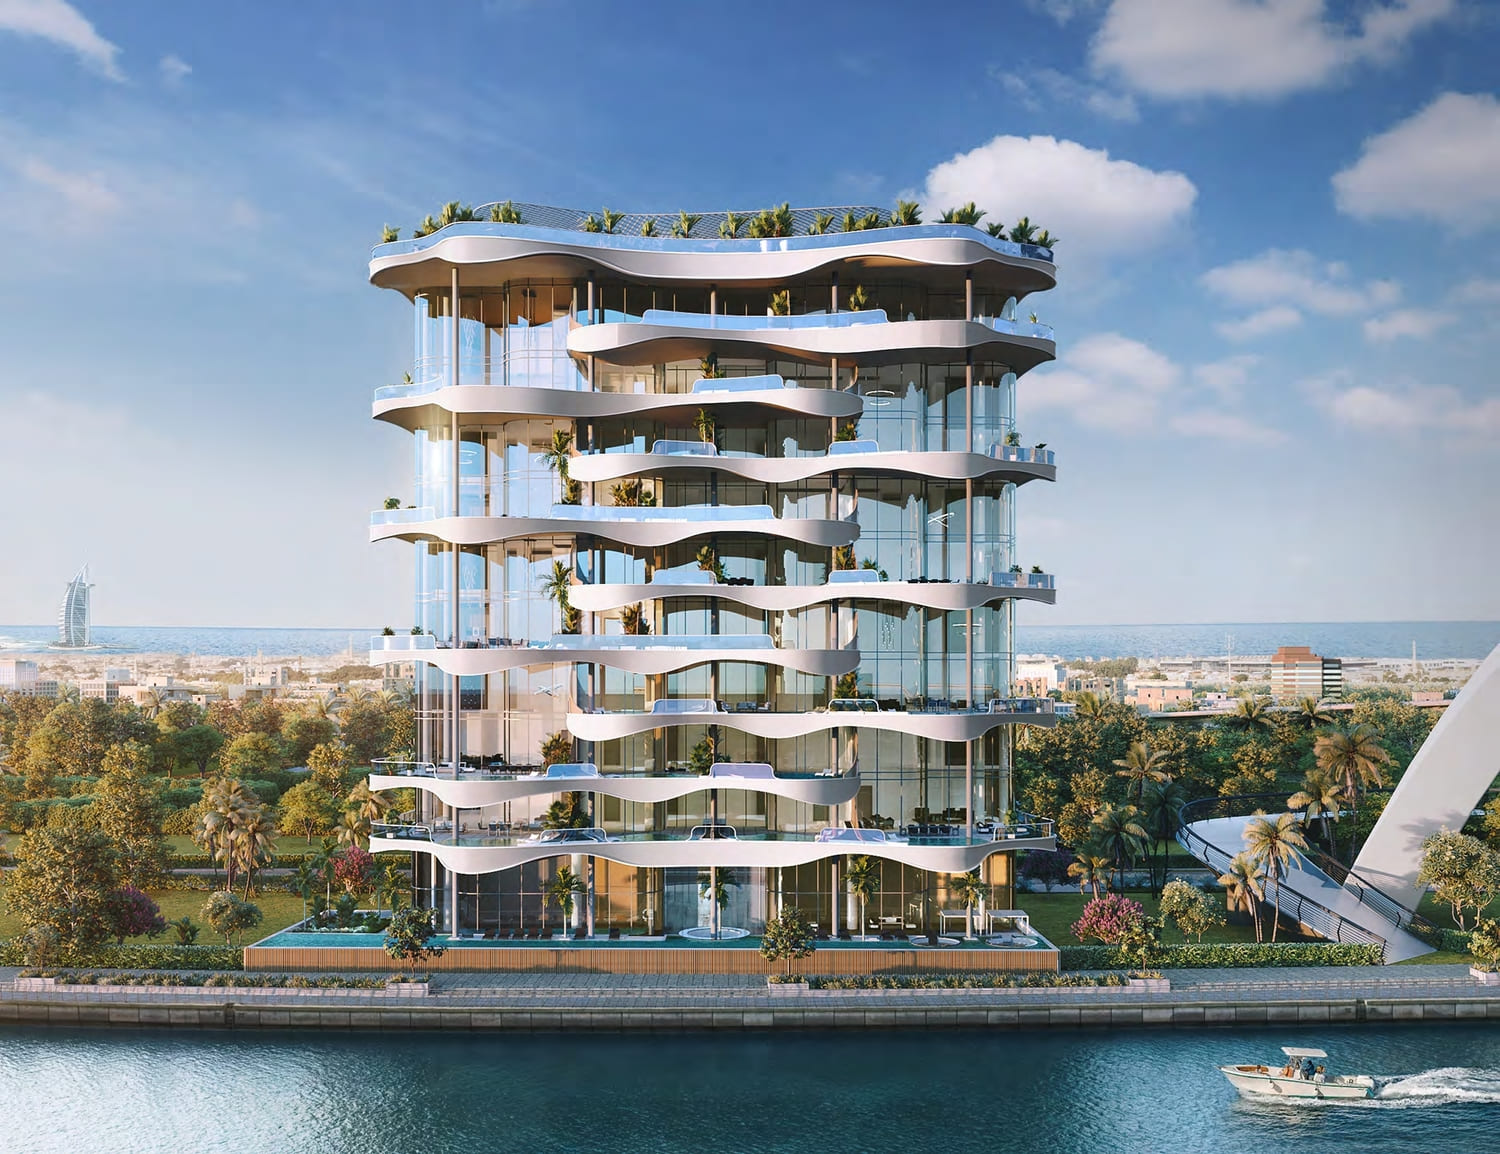
One Canal is located at the centre of everything that matters. Enjoy family picnics at the lush-green Safa Park and evening walks by the Dubai Water Canal, right next to your signature residence.

Al Safa is a well-established and prestigious residential community located in the heart of Dubai, United Arab Emirates. Known for its prime location and a blend of modern living with traditional charm, Al Safa is a sought-after destination for both residents and visitors.

One of the defining features of Al Safa is its strategic positioning. It is situated adjacent to the bustling urban centers of Dubai, including the vibrant districts of Al Wasl and Jumeirah, making it a highly desirable neighborhood for those looking for a balanced lifestyle. Residents enjoy easy access to key areas of Dubai, including Downtown Dubai, Dubai Marina, and the city's pristine beaches.

The community boasts well-manicured parks and green spaces, creating a serene and family-friendly atmosphere. It's a place where residents can enjoy leisurely walks, picnics, and outdoor activities. Additionally, Al Safa is home to several educational institutions, healthcare facilities, and retail outlets, ensuring that residents have access to essential services within the community.

Al Safa is also renowned for its proximity to some of Dubai's iconic landmarks, such as the Dubai Canal and Safa Park, which offer recreational opportunities and beautiful views of the city. The neighborhood has a vibrant commercial district with a variety of shops, cafes, and restaurants, adding to the convenience of living in this area.

Aumera decision frame

How to examine this project

A structured reading of the published dossier—not a return forecast or recommendation.

Decision signals

  • Requires the buyer to examine how much capital is committed by the handover point.
  • The specific unit, layout efficiency, and view premium should carry more weight than the headline starting price.
  • Should be reviewed alongside comparable delivered work by AHS Properties.

Catalogue completeness

Completion timing
Confirm before reservation
Service charge
Present in catalogue
Escrow information
Present in catalogue
Payment milestones
Present in catalogue
Project detail

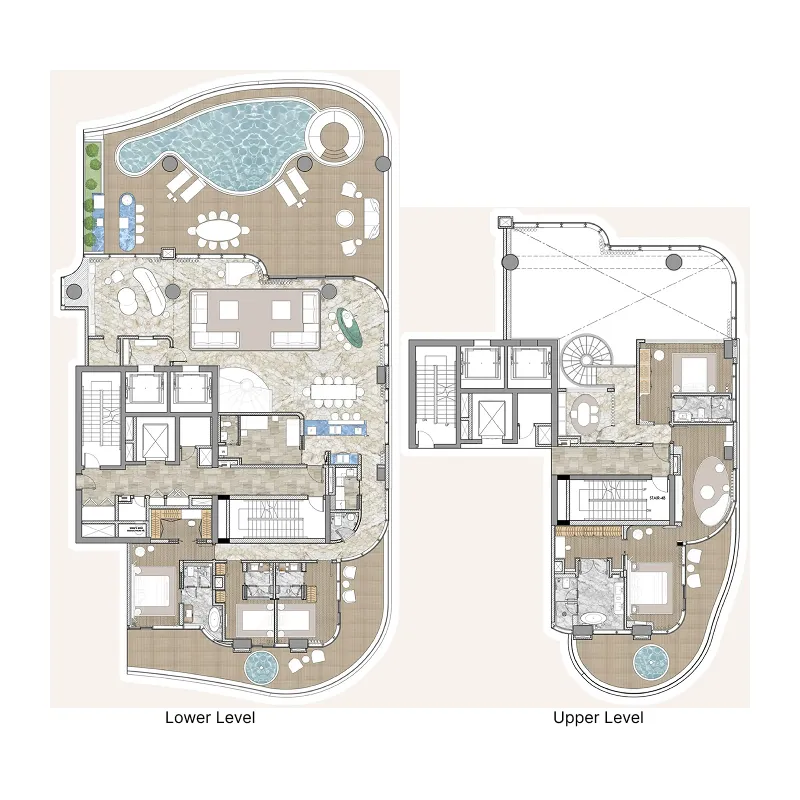
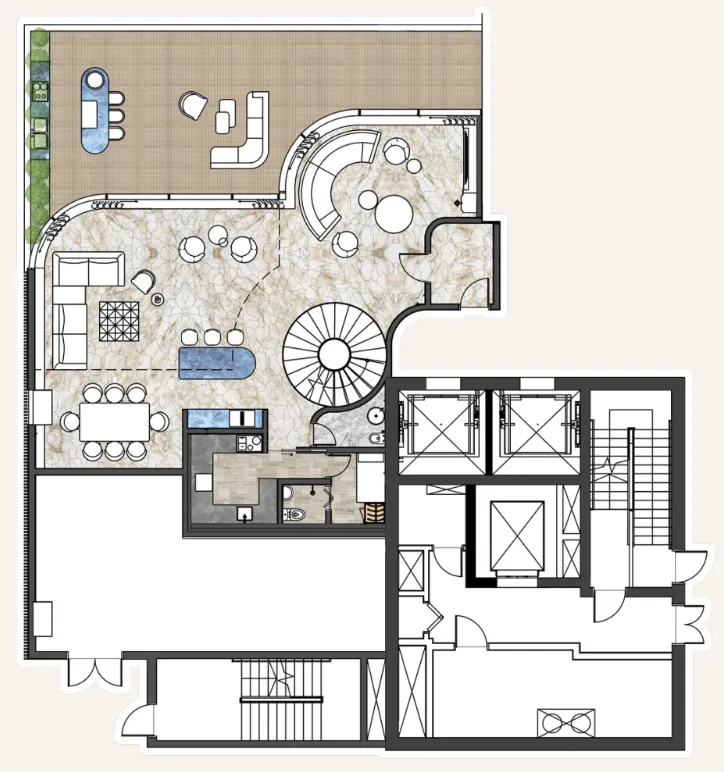
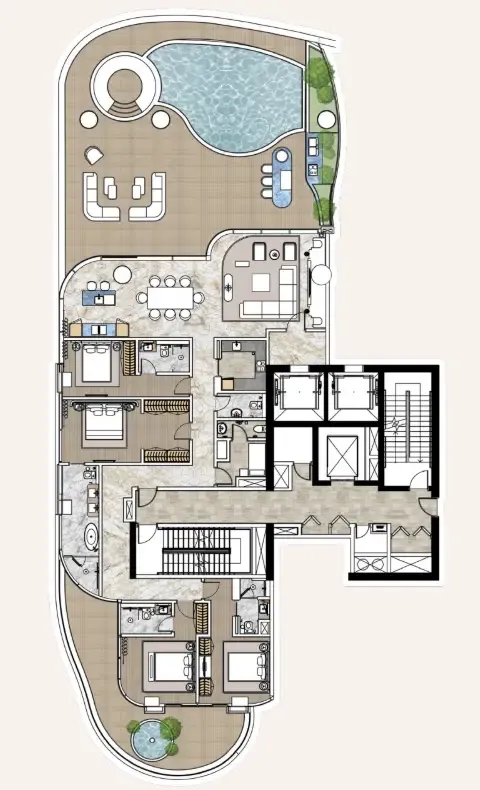
Floor plans

Open any plan to inspect the residence layout in full detail.

Loading floor plans...

Project detail

Typical units

Indicative layouts, price ranges, and internal areas.

LayoutBedroomsPrice (AED)Size
3 bedroom layout3 bedroom30M4,105 sqft
4 bedroom layout4 bedroom32.5M5,003 sqft
5 bedroom layout5 bedroom57.5M8,900 sqft
Project detail

Payment plans

Review the available instalment structures and key milestones.

Payment structure

Payment plan

EOI: 0

0 months
5%
On booking
on booking
45%
During construction
during construction
50%
Upon Handover
on handover
Project detail

Amenities

Facilities designed around everyday comfort, wellness, and leisure.

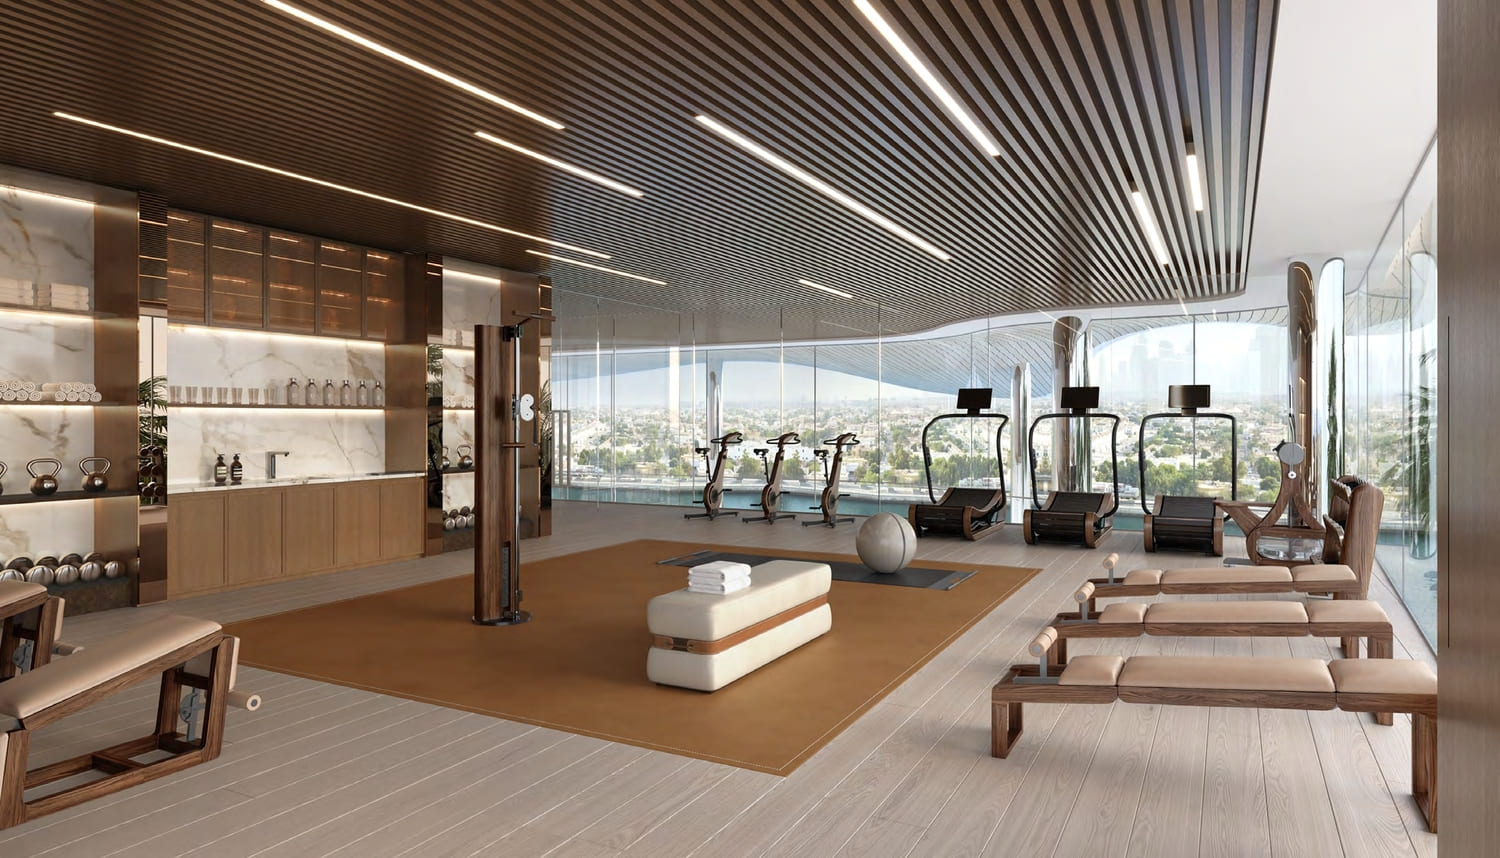
Gym & Yoga Studio
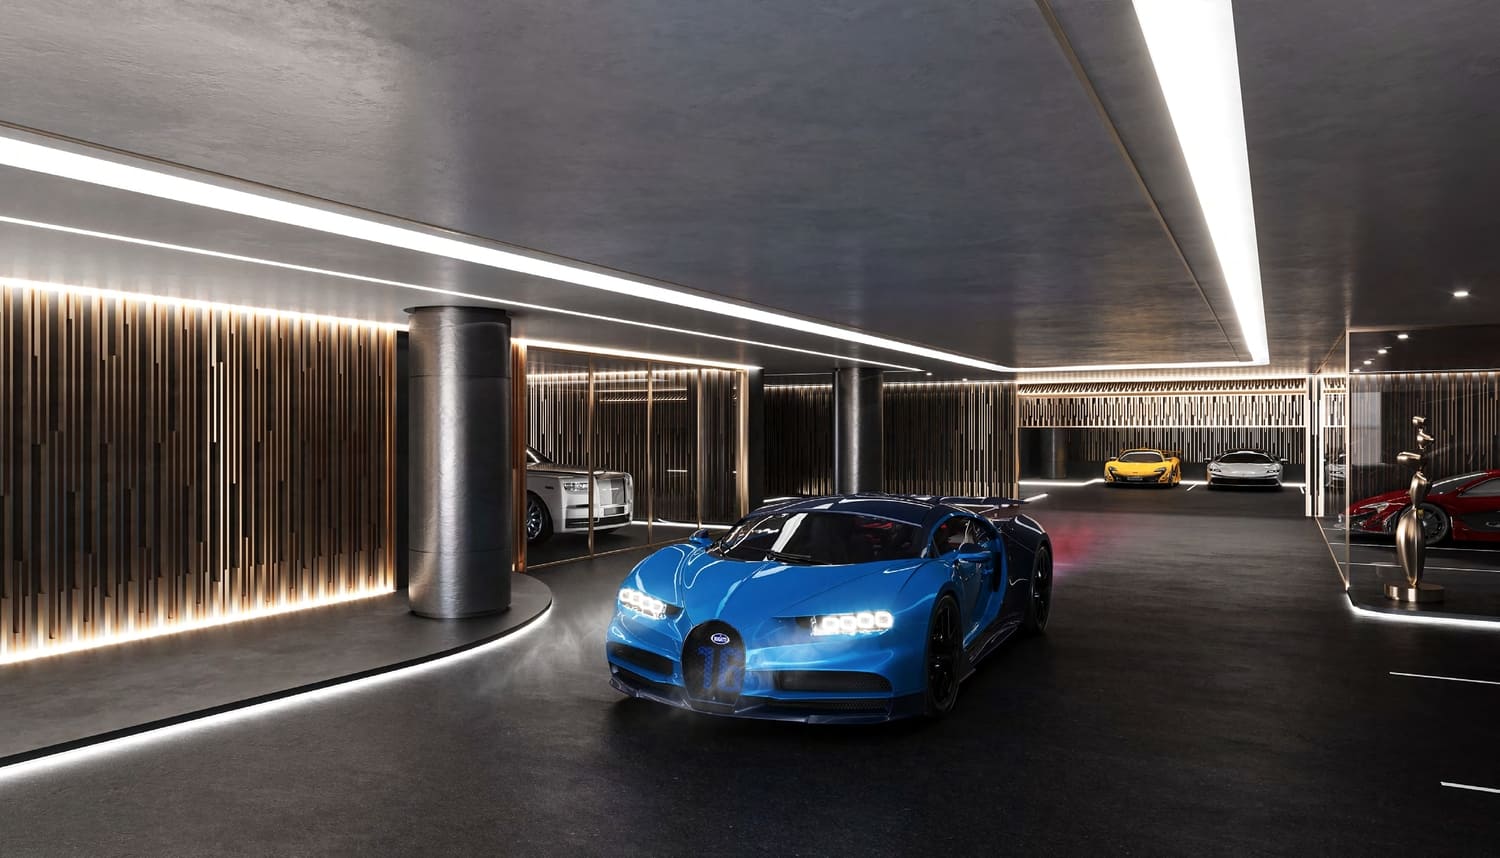
The Luxury Garage
Butler, Bellboy & Housekeeping Services
Chef On Call
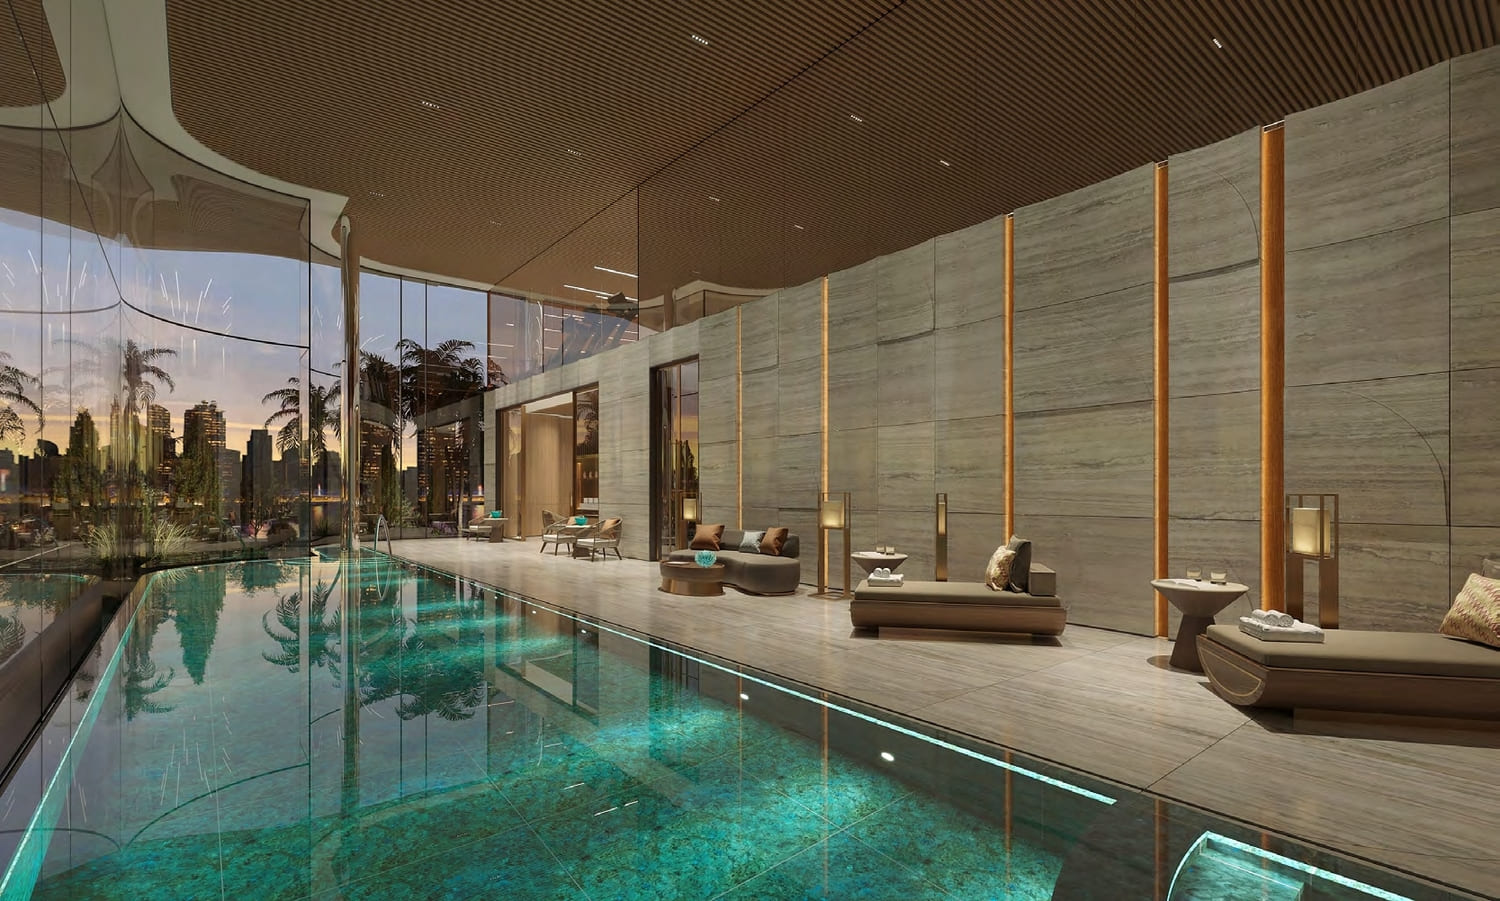
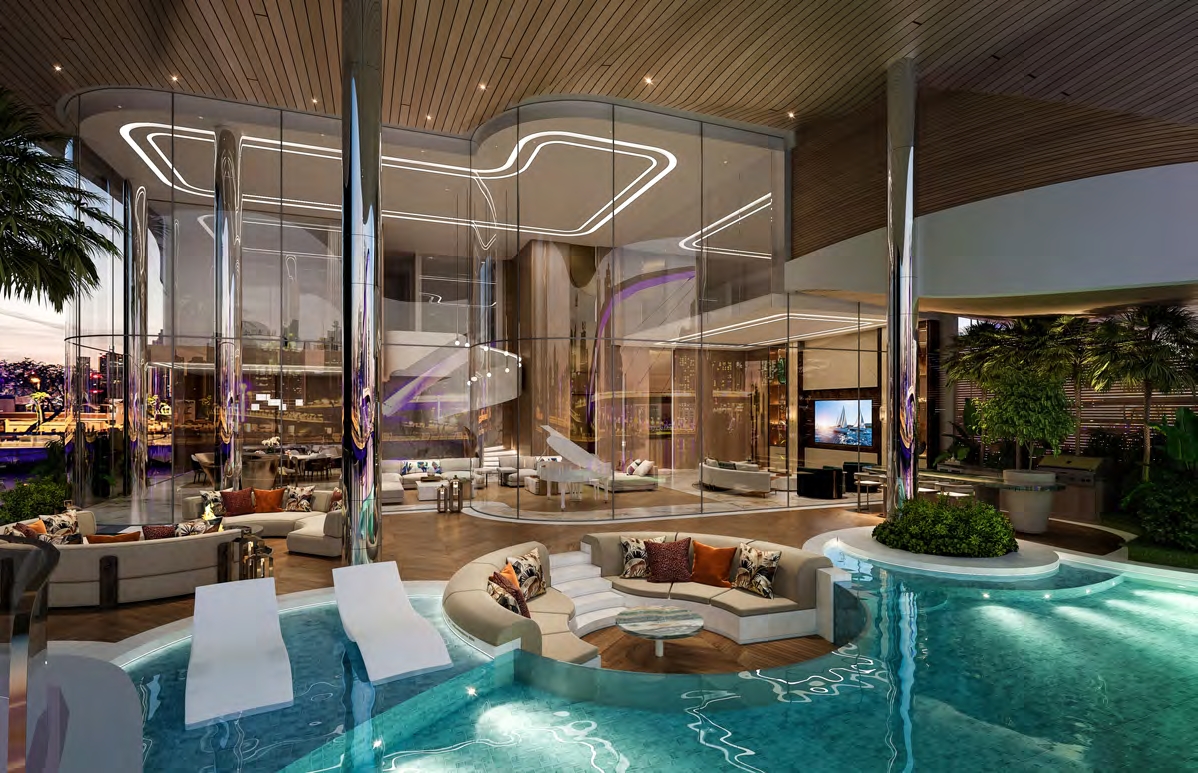
Indoor Pool & Pool Lounge
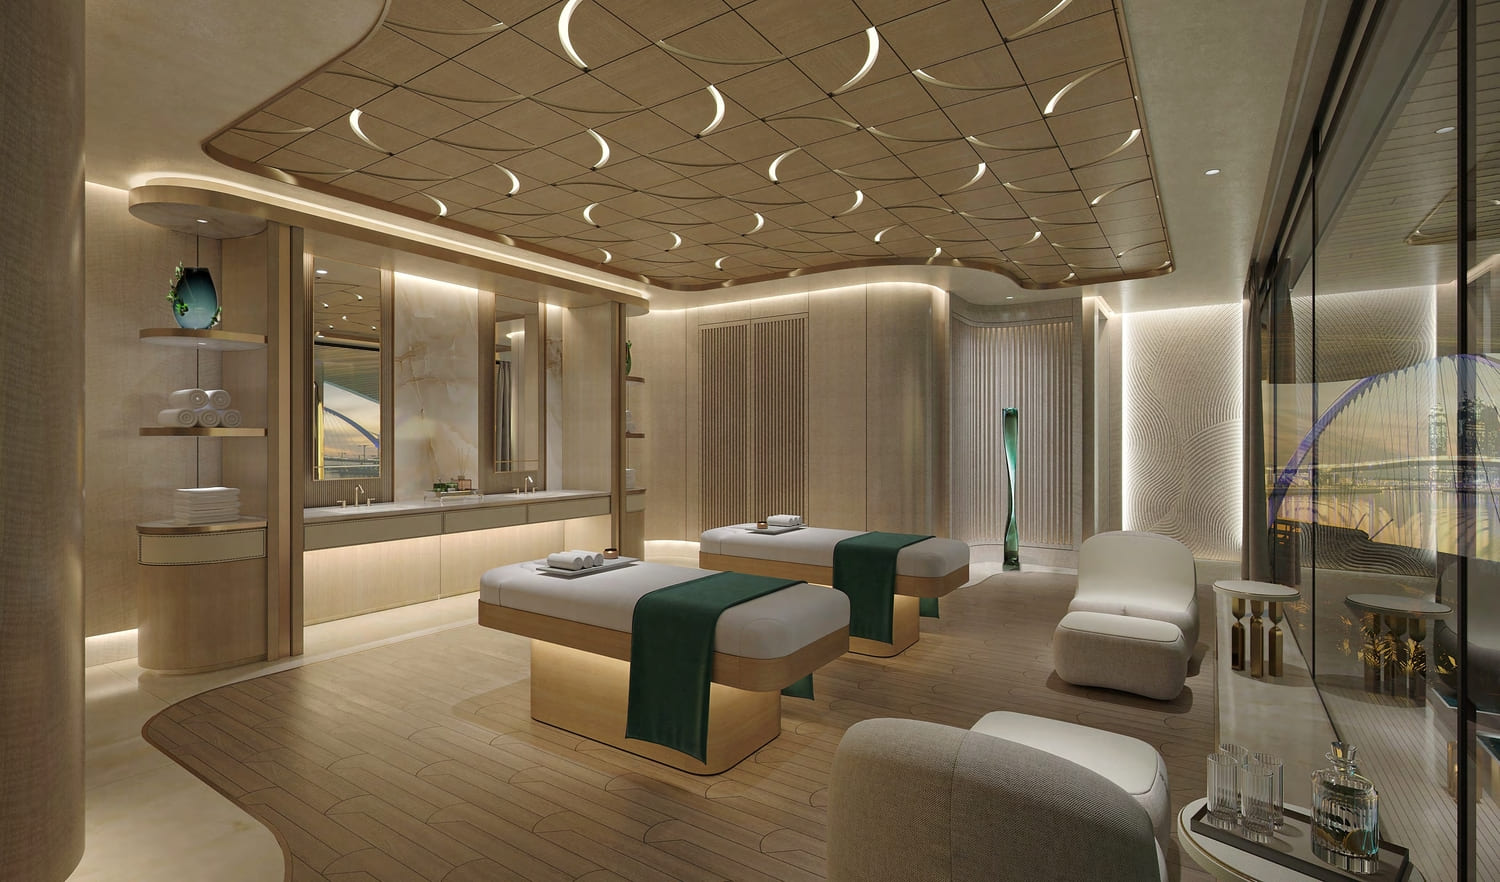
World-Class Spa
Omakase Experience
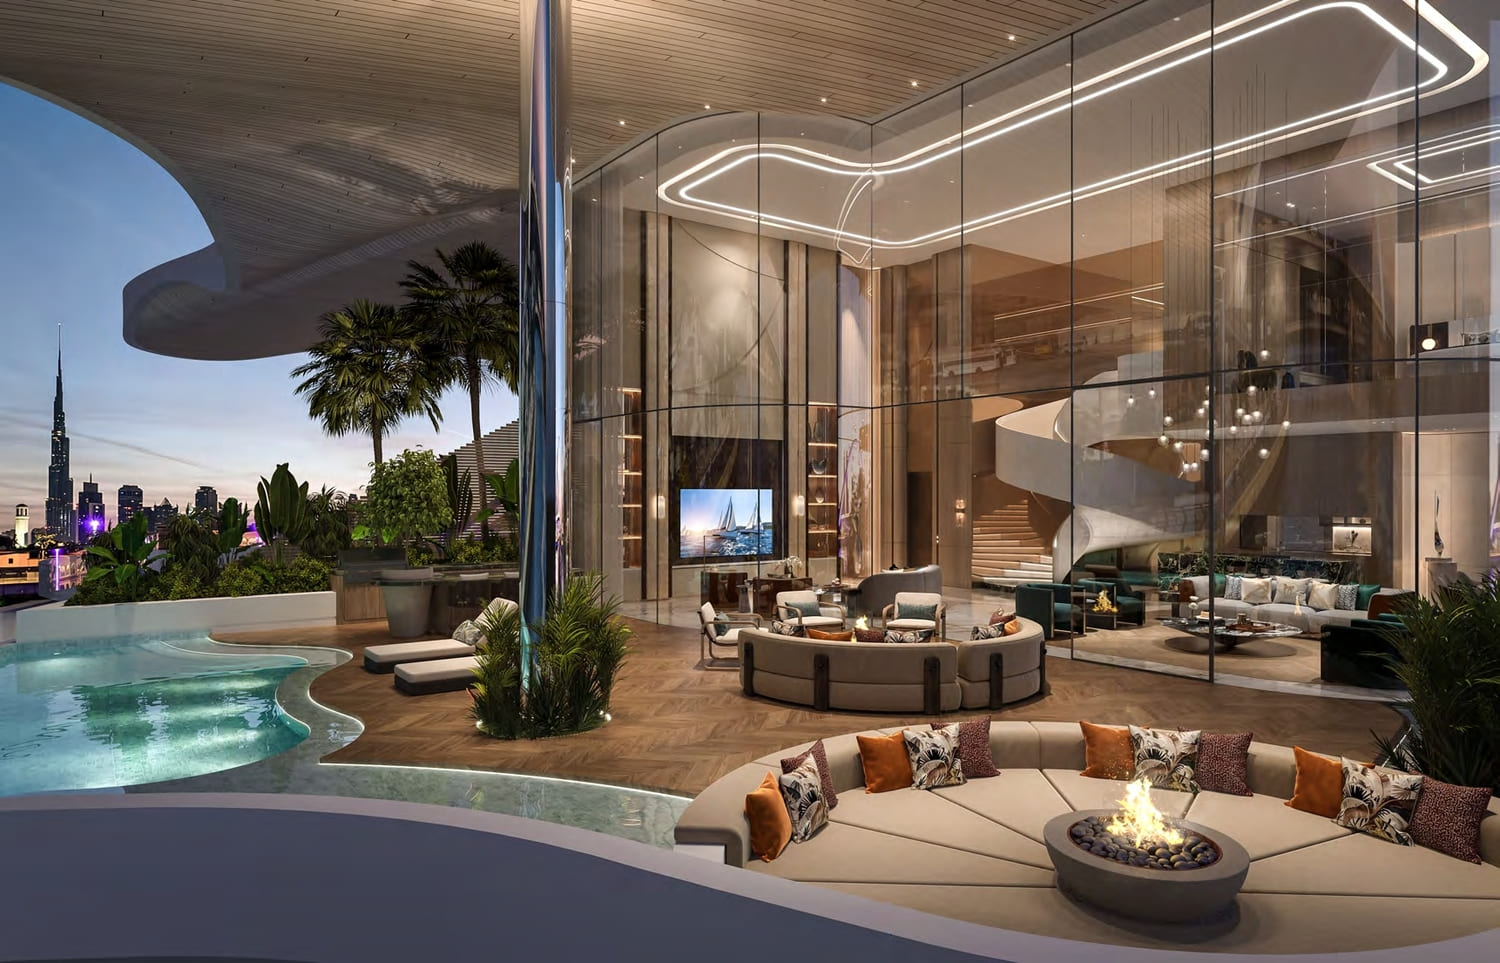
Private Outdoor Terraces With Sky Pools
Outdoor Dining Area
Meeting Room
Chauffeured Rolls Royce Service
Valet Service
In-Room Dining
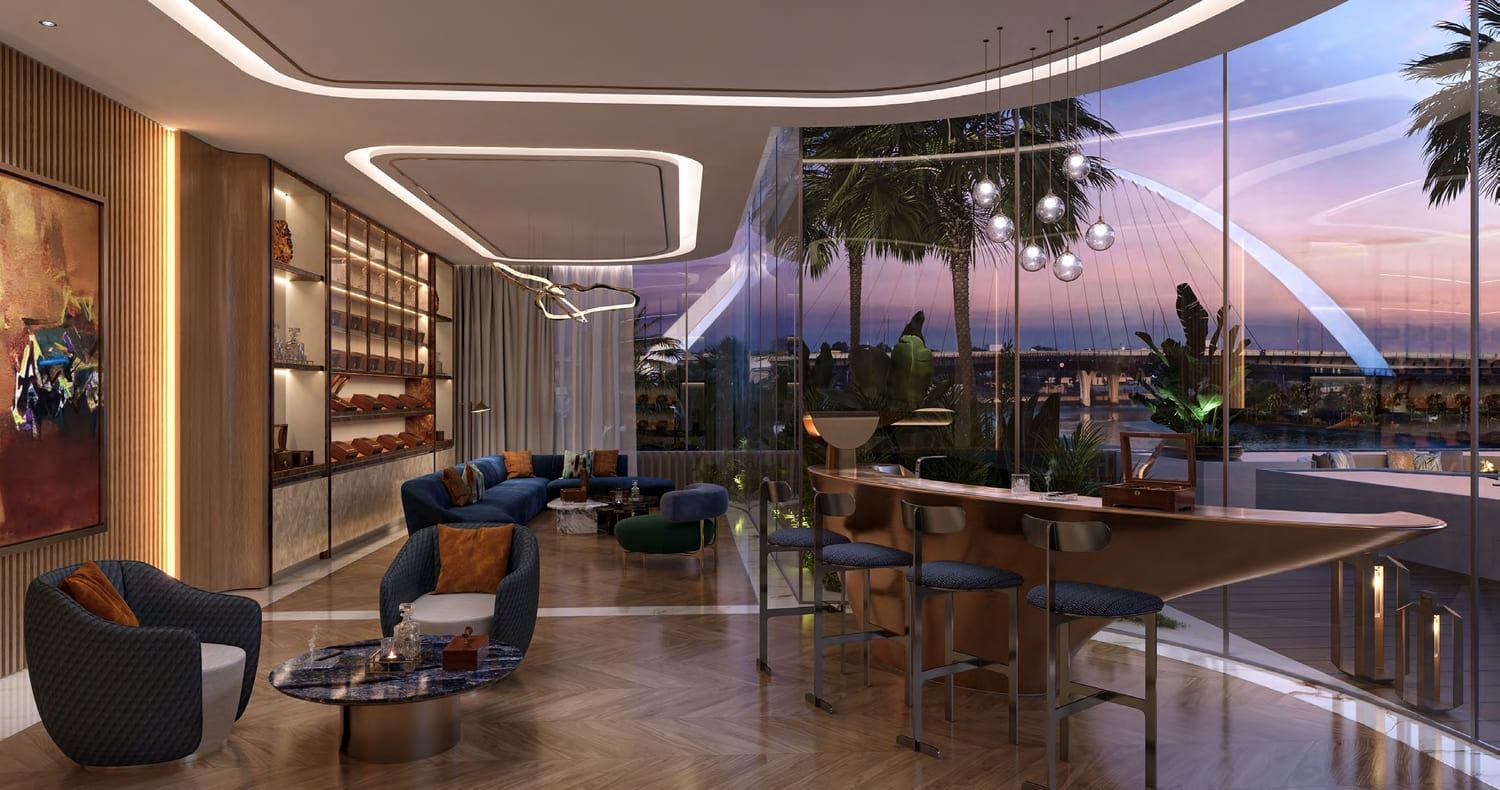
Residents Lounge
Cigar Lounge
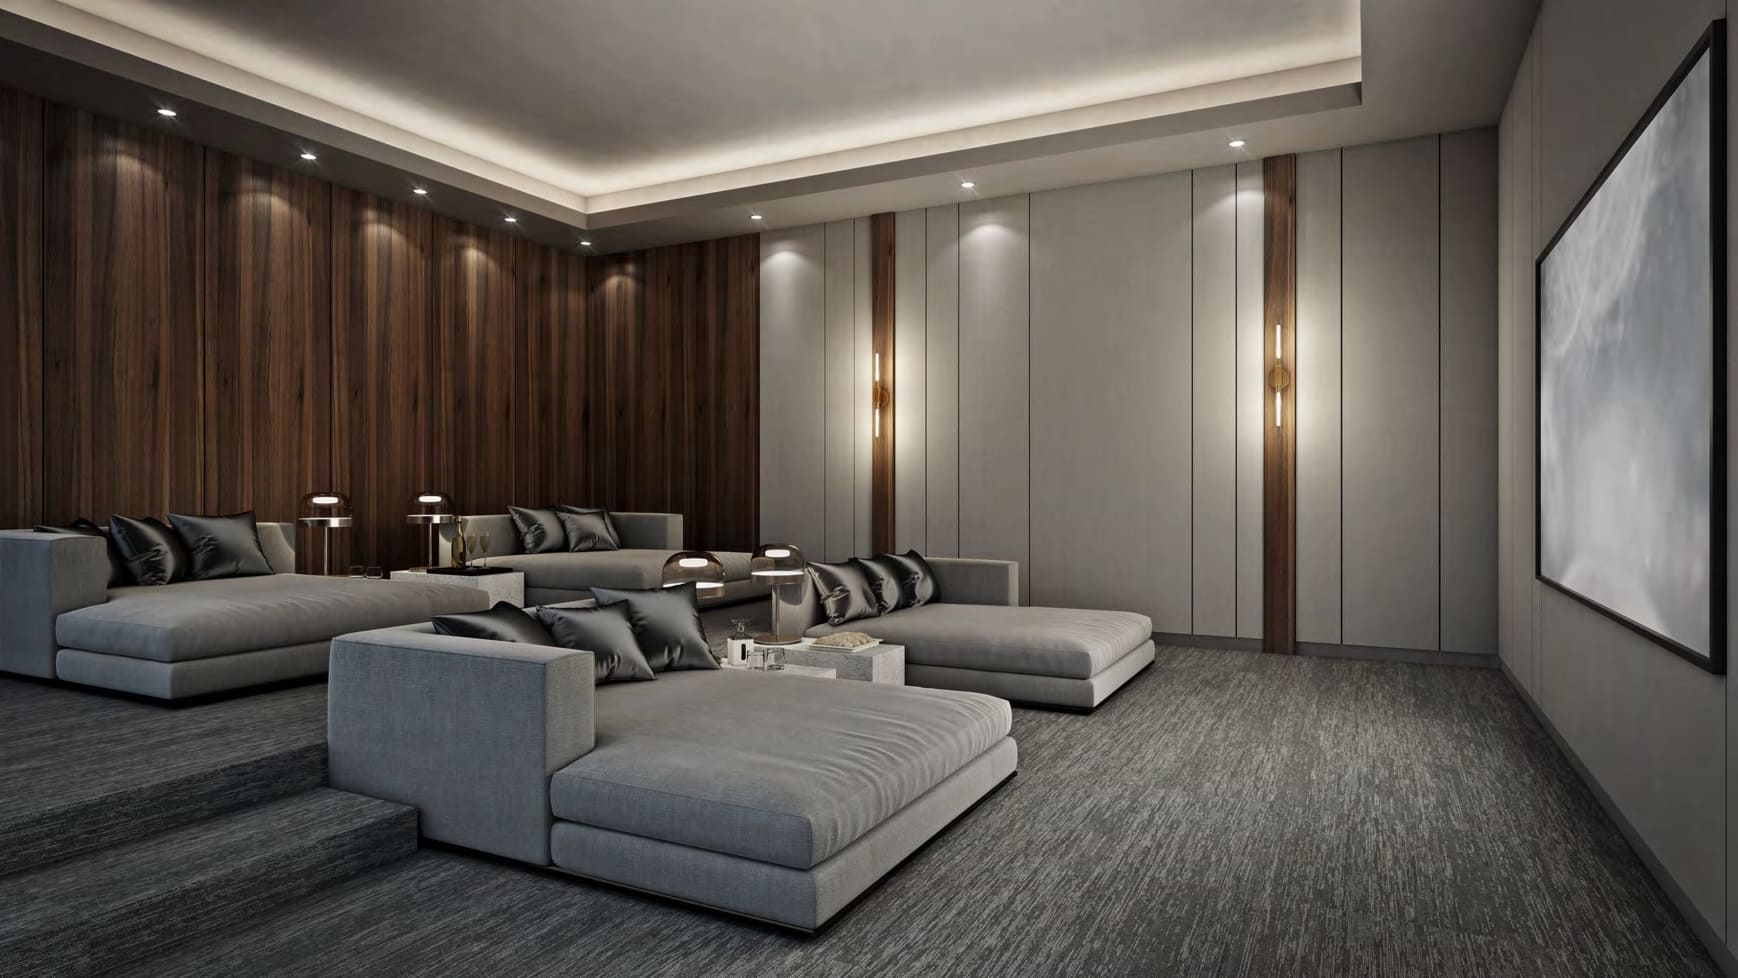
Cinema Room
Project detail

Buildings

Building

Building

unknown
Escrow: 12636534920002

3-4 Bedroom Penthouses & 4-5 Bedroom Sky Villas

Project detail

Parking

Allocated parking by residence type and bedroom configuration.

Unit typeBedroomsParking spaces
apartment32
apartment54
apartment44
Project detail

Project specifications

Key construction, completion, and ownership information.

Available units
3
Unit types
penthouse
Service charge
26 AED/sqft
Furnishing
Semi Furnished
Buildings
1
Construction start
Dec 2022
Construction end
Sep 2026
Completion
Sep 2026
Escrow no.
12636534920002

Personalised advisory

Request your private brief

Tell us how you are approaching One Canal Residences. Your answers help your advisor prepare availability, comparisons, and a conversation around your actual requirements.

Your details help us prepare and respond to this property enquiry. See our Privacy Policy for how information is used and retained.