Back to off-plan projects
under constructionout of stock

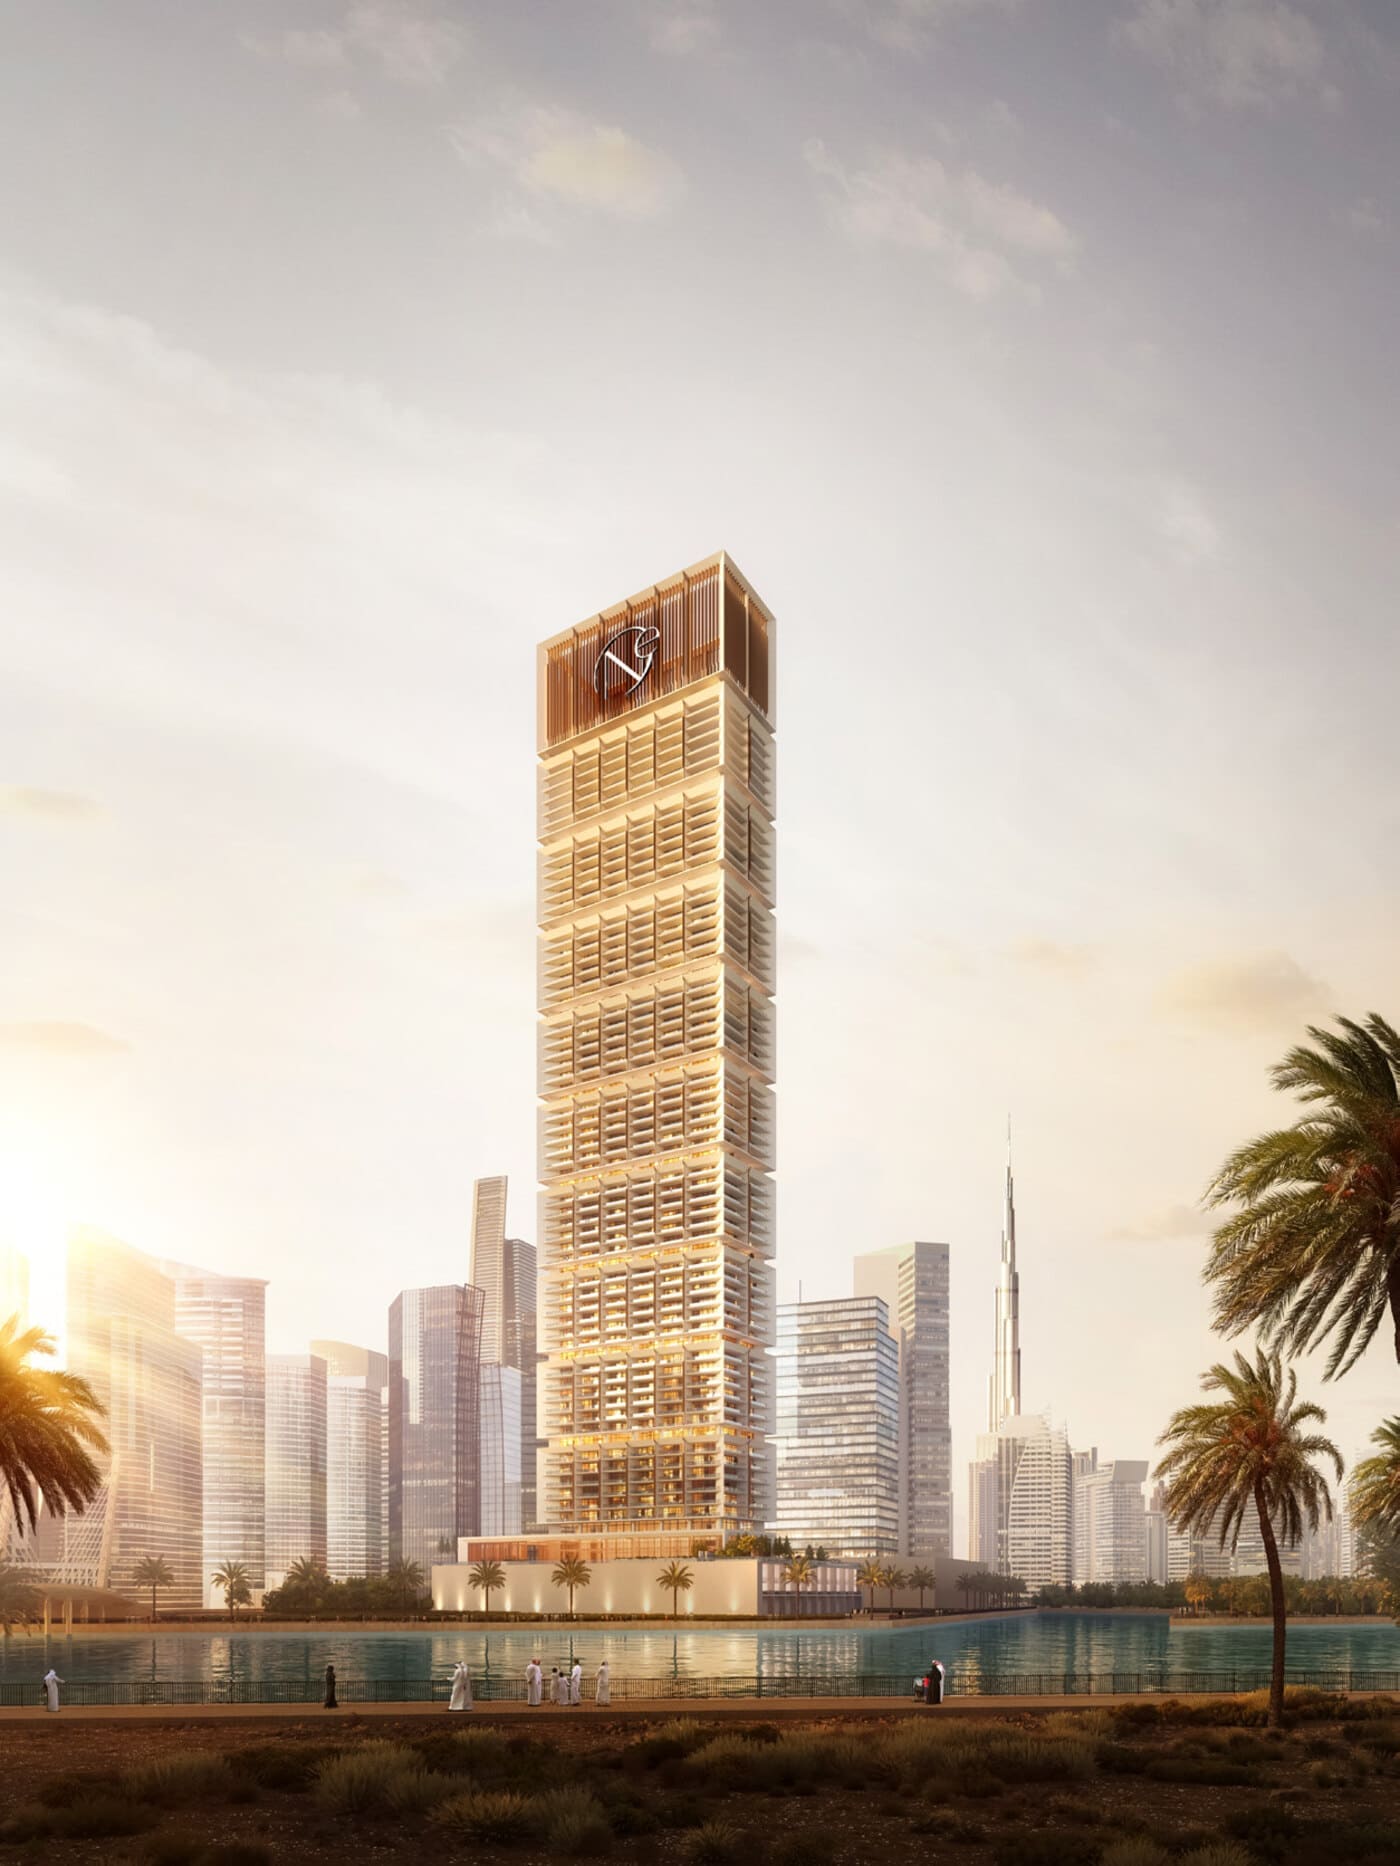
One by Binghatti

A development by Binghatti

Business Bay, Dubai

Unit availability

214

Bedrooms

Bathrooms

Completion

Jun 2027

Area

Buildings

1

Share this property

Project detail

Overview

A closer look at the residences, lifestyle, and location.

The residences

Binghatti One Business Bay offers a variety of properties for sale by Binghatti Developers. Each unit is designed to provide residents with spacious and comfortable living environments, highlighted by modern interiors and high-quality finishes.

One by Binghatti utilizes modern construction techniques and architectural design. The building features a unique façade with intricately designed balconies that offer privacy while ensuring ample natural light and ventilation. The interiors are meticulously crafted with contemporary fixtures, premium materials, and sophisticated finishes. Kitchens are equipped with state-of-the-art appliances and sleek cabinetry, combining functionality with style.

Residents at Binghatti One Business Bay will have access to a wide range of amenities designed to enhance their lifestyle. These include a fully equipped gymnasium for fitness enthusiasts and dedicated BBQ areas. Additionally, One by Binghatti provides 24-hour security and concierge services for safety and convenience, along with secure parking facilities.
Finishing and materials

Modern finishing with high-quality materials

Kitchen and appliances

Fully equipped

Furnishing

No

Location & lifestyle

Located in Business Bay, the property for sale at One by Binghatti is strategically positioned for excellent connectivity to major parts of Dubai. It is just minutes from Downtown Dubai, the Dubai Mall, and the iconic Burj Khalifa. The Business Bay Metro Station is a short walk away, offering easy access to the city's extensive public transport network. Key destinations include Dubai International Airport (approximately 20 minutes by car), DIFC (within 7 minutes), the World Trade Centre (10 minutes), and Safa Park (5 minutes). The area is surrounded by numerous dining, shopping, and entertainment options, including high-end restaurants, luxury retail outlets, and vibrant nightlife venues.
Business Bay, Dubai, can be confusing due to its name. However, it’s not just office spaces and buildings. There are hotel towers, amazing restaurants and wonderful residential properties here as well. It is known to be a very stylish and up-to-date in the latest trends and gadgets kind of community. The life here is face-paced. Business Bay is on the south side of Downtown Dubai. This area usually hosts plenty of events to keep things lively. There are music festivals, Mother’s Day celebrations, New Year’s celebrations and many others as well. The lifestyle that Business Bay offers has many advantages.
Famous and international schools, medicals, supermarkets, banks and finance centers are a few minutes from your space. The place simply elevates your life standard and way of living with easy and intuitive options in the proximity. Come and seek refuge in this wonderful place full of potential elements of pleasures, success and fun.

Aumera decision frame

How to examine this project

A structured reading of the published dossier—not a return forecast or recommendation.

Decision signals

  • Requires the buyer to examine how much capital is committed by the handover point.
  • The specific unit, layout efficiency, and view premium should carry more weight than the headline starting price.
  • Should be reviewed alongside comparable delivered work by Binghatti.

Catalogue completeness

Completion timing
Confirm before reservation
Service charge
Present in catalogue
Escrow information
Present in catalogue
Payment milestones
Present in catalogue
Project detail

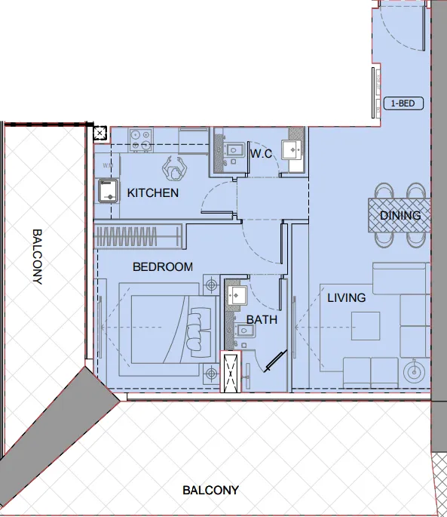
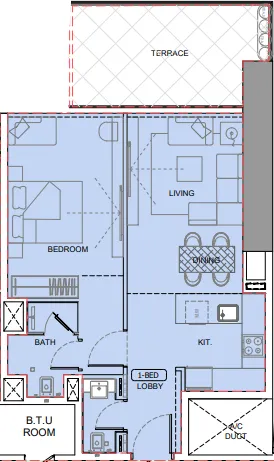
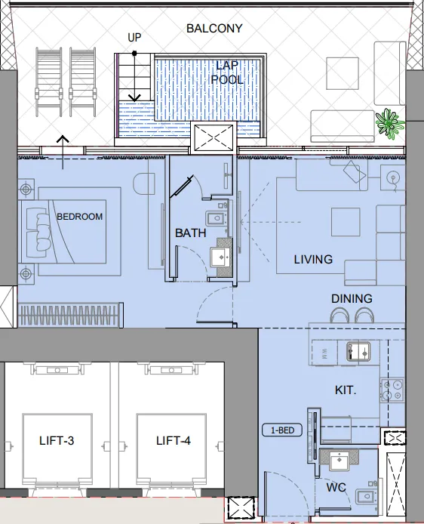
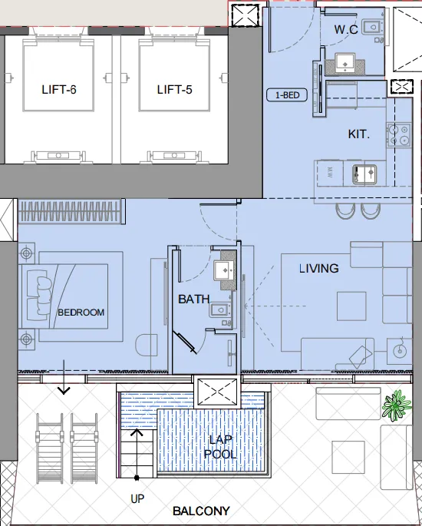
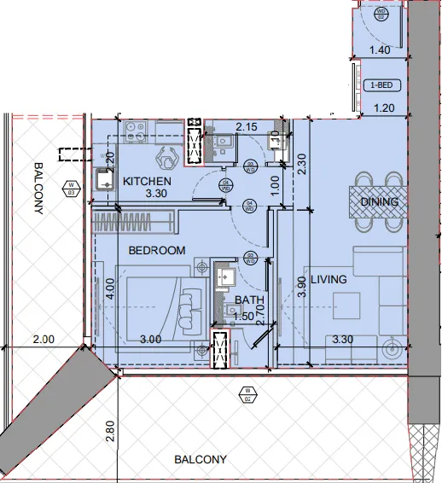
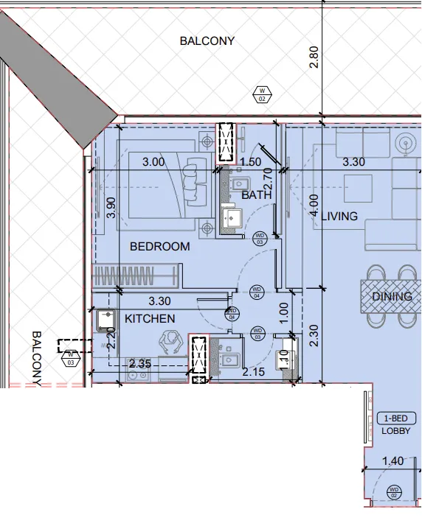
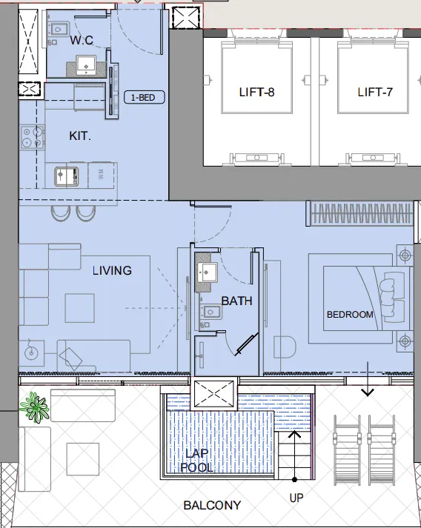
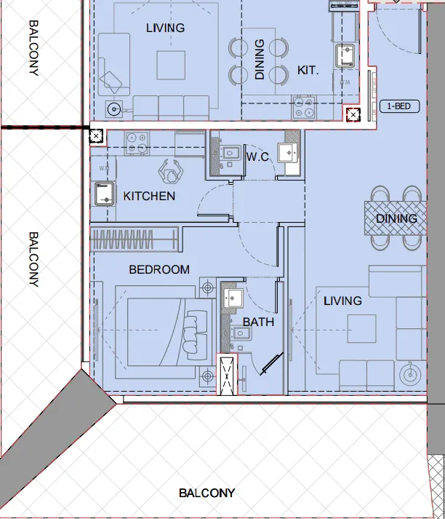
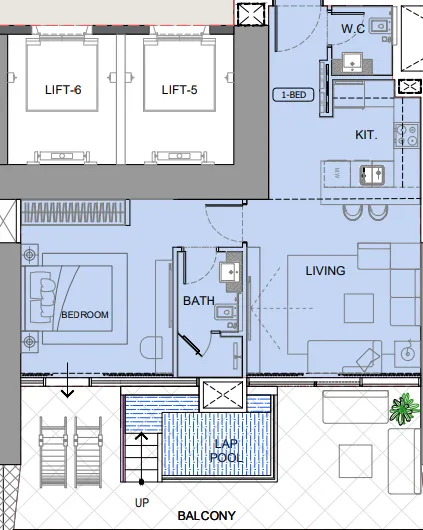
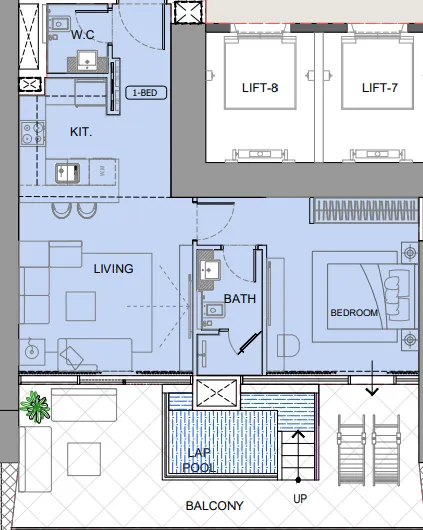
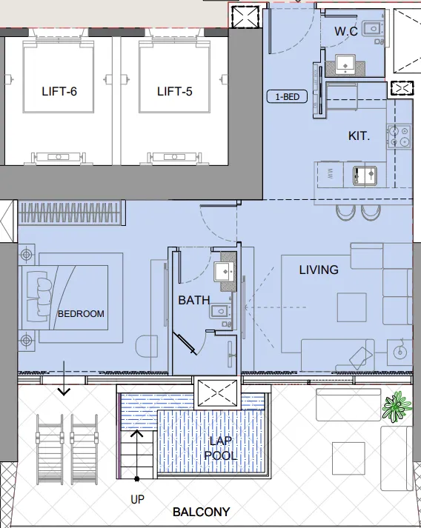
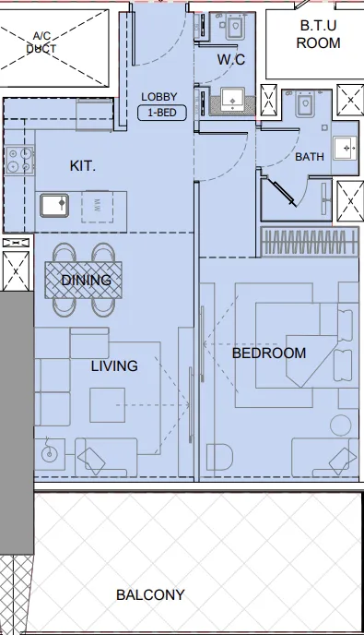
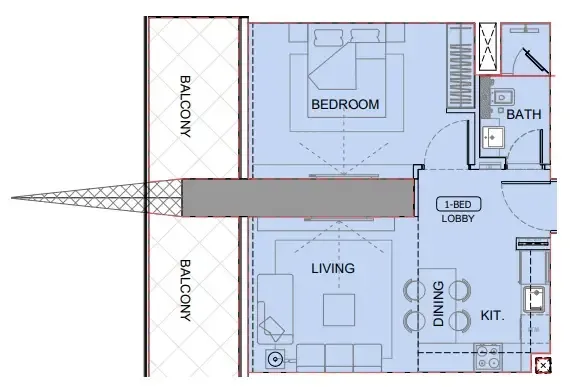
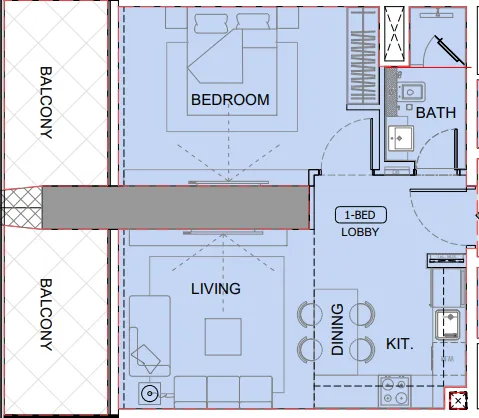
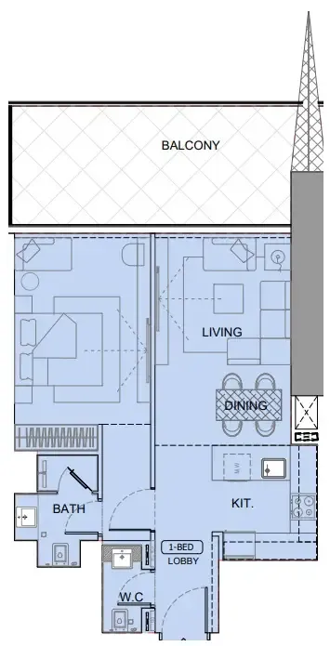
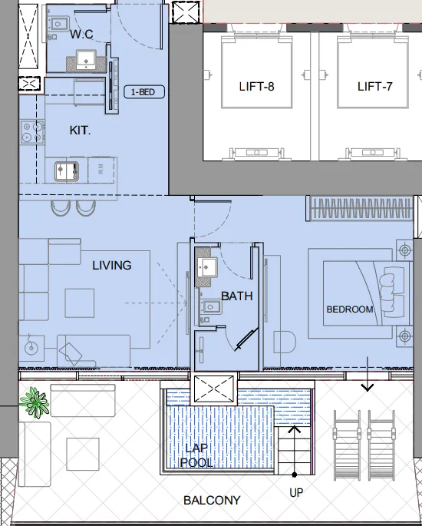
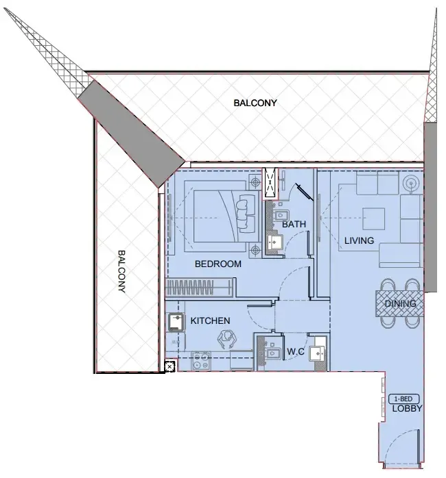
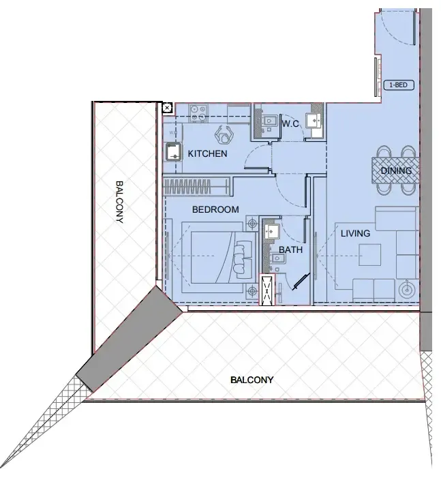
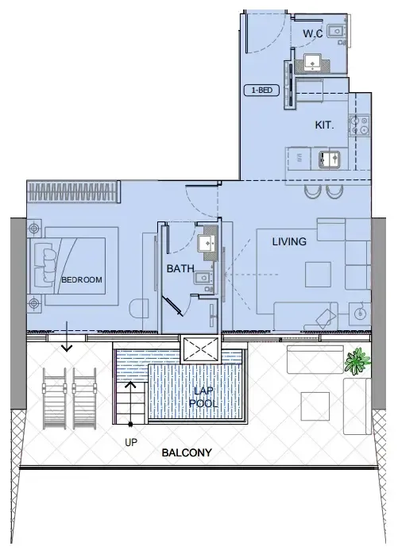
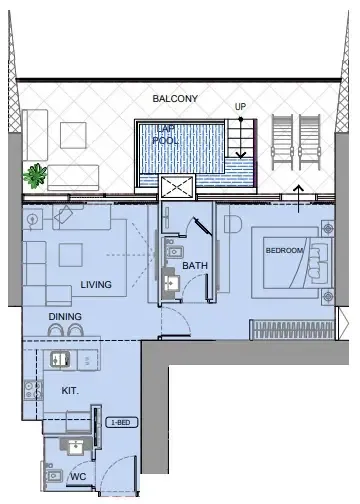
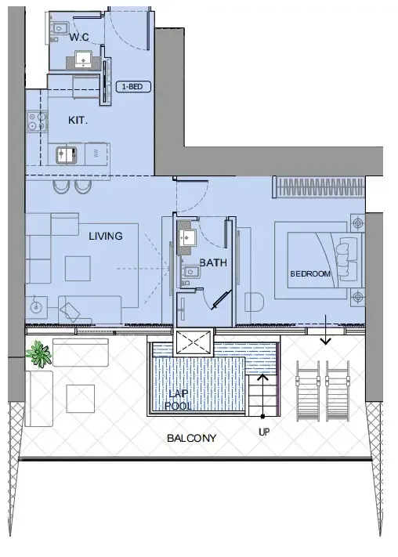
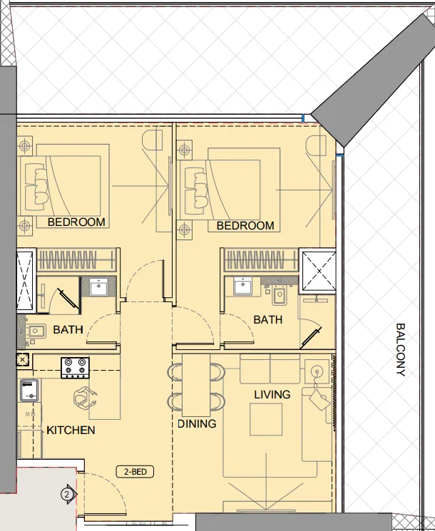
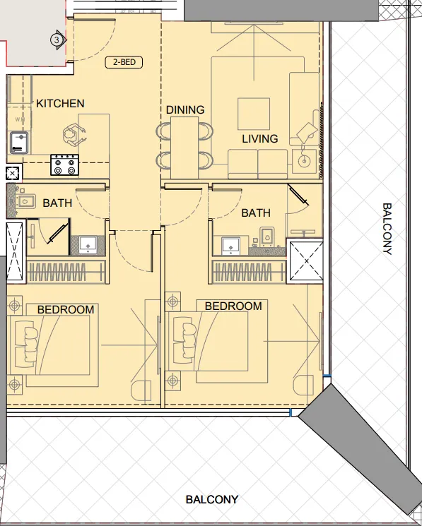
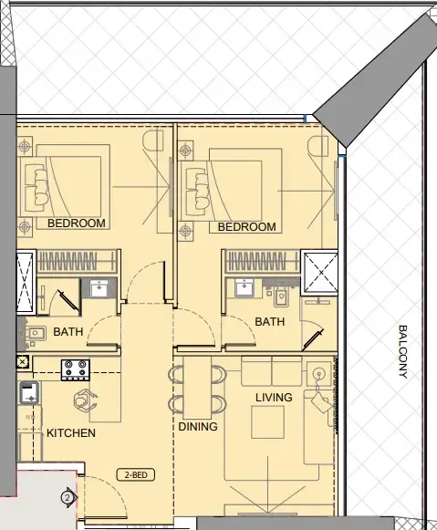
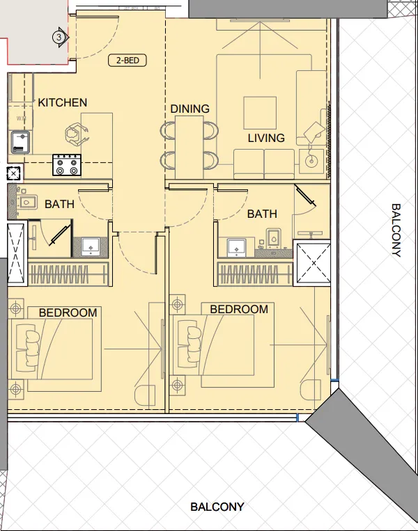
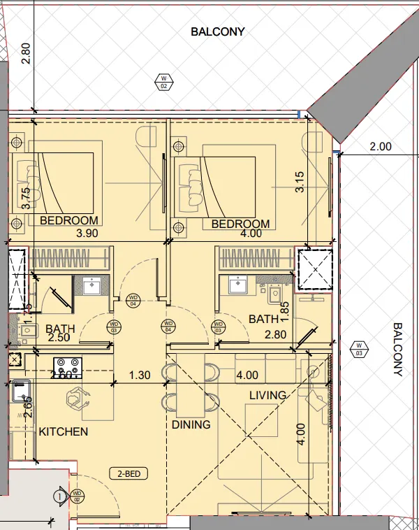
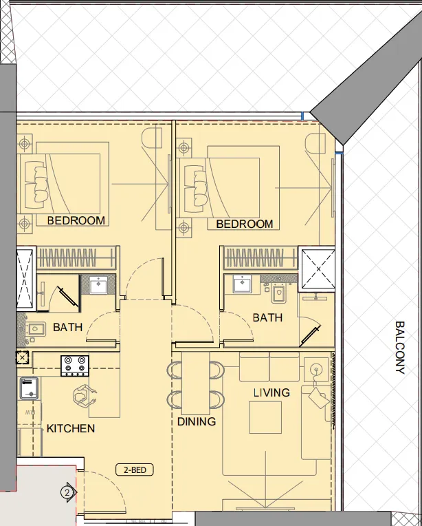
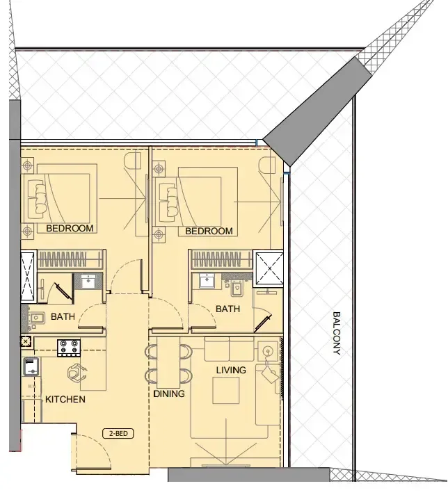
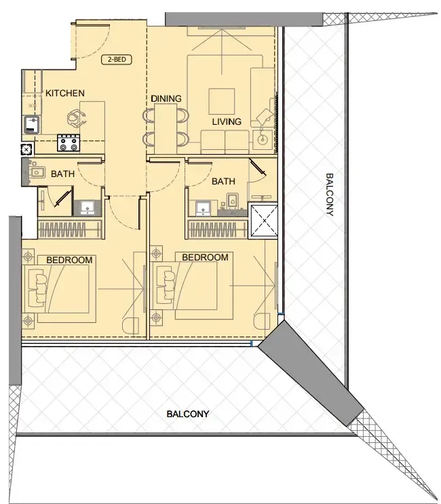
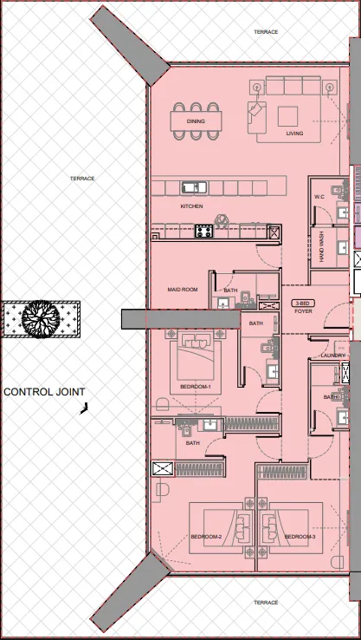
Floor plans

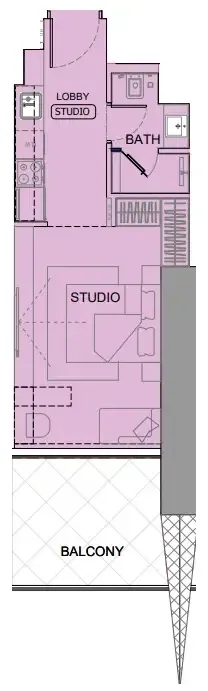
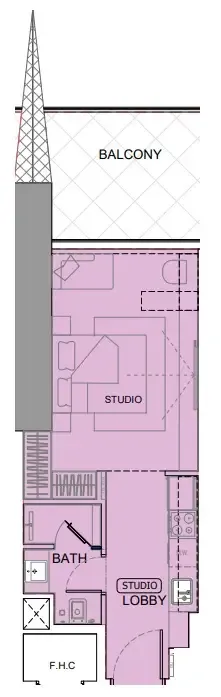
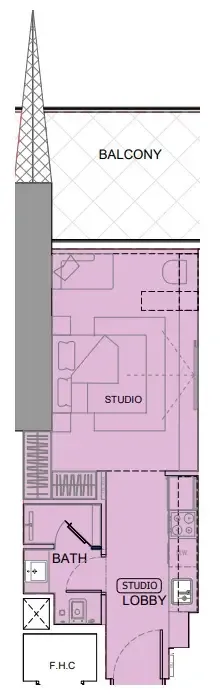
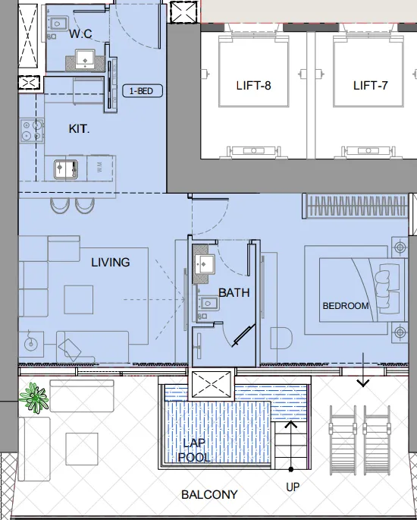
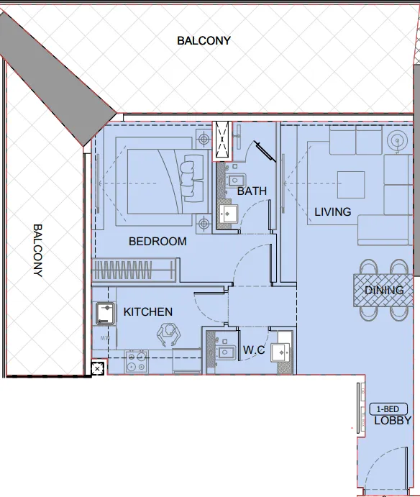
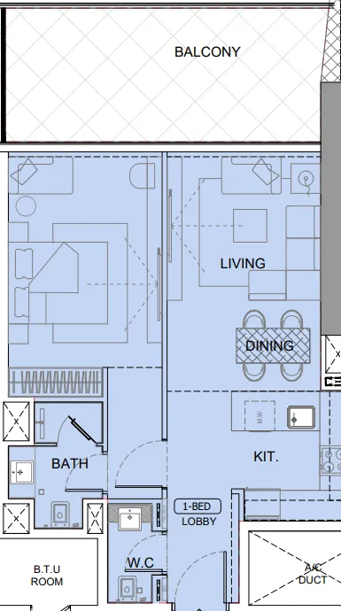
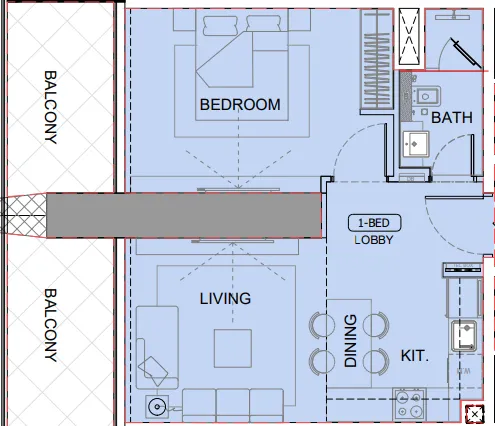
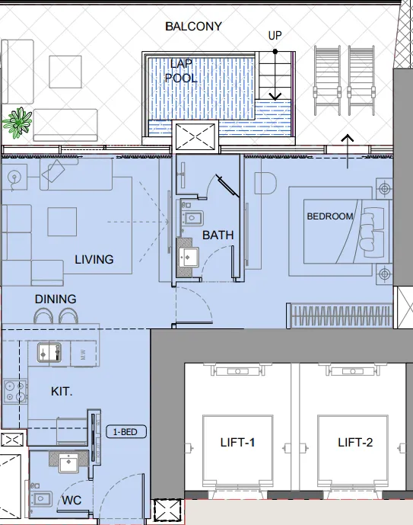
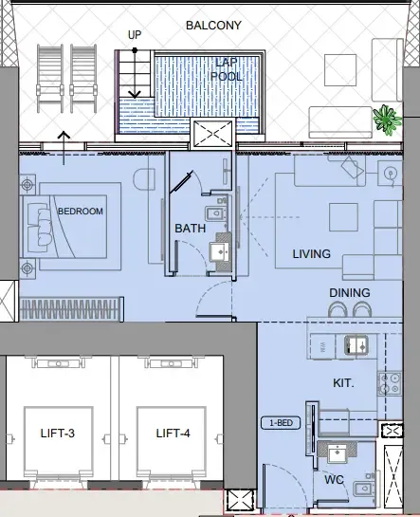
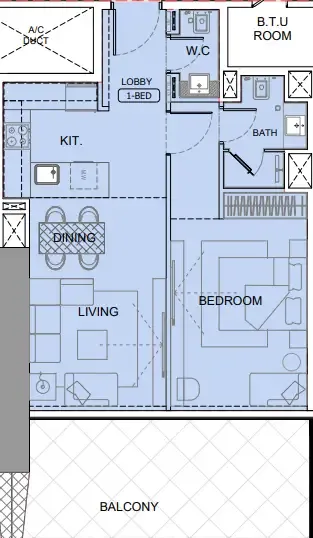
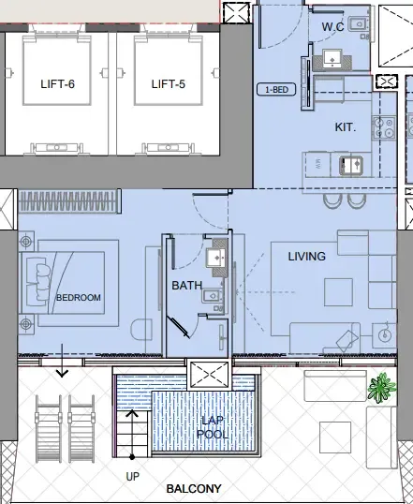
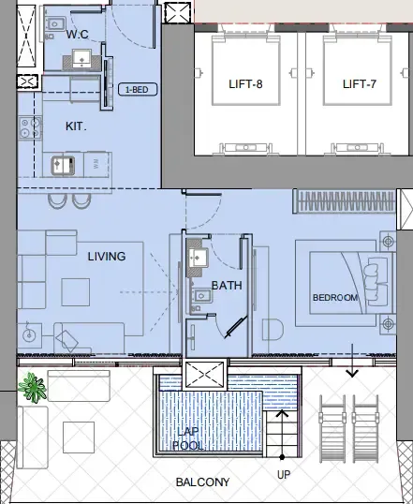
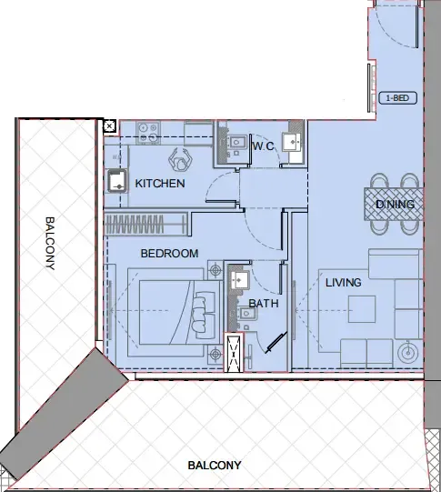
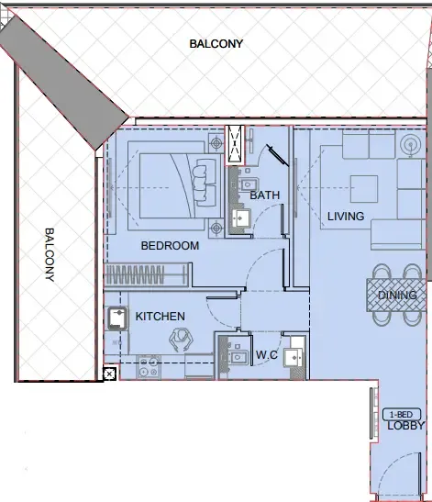
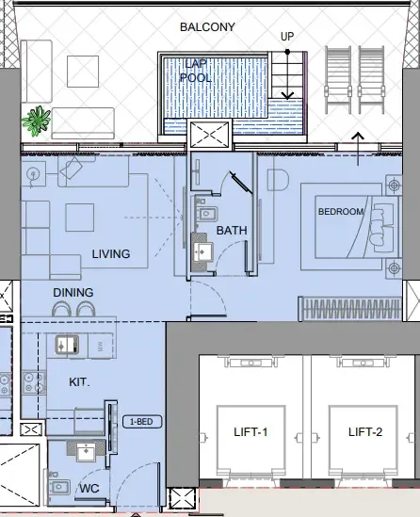
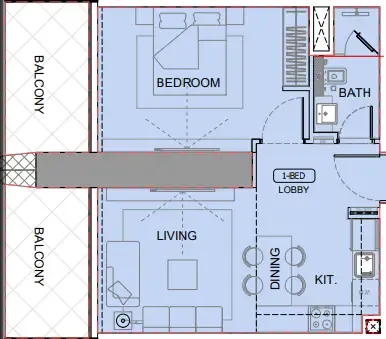
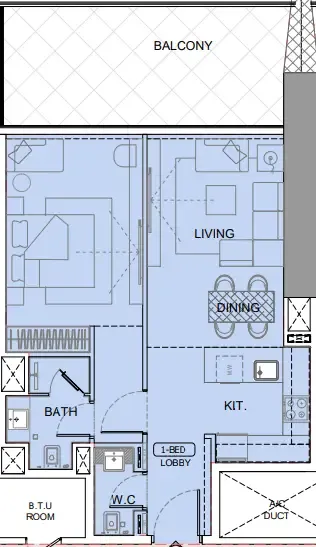
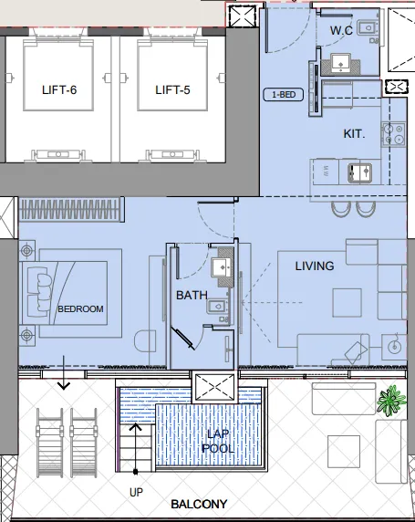
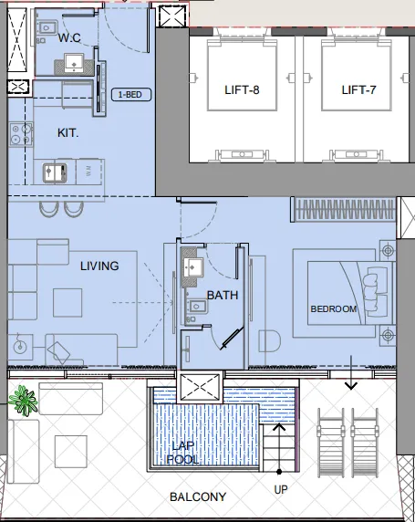
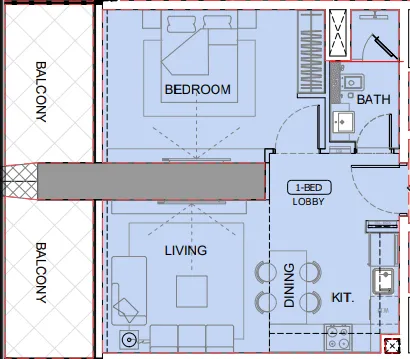
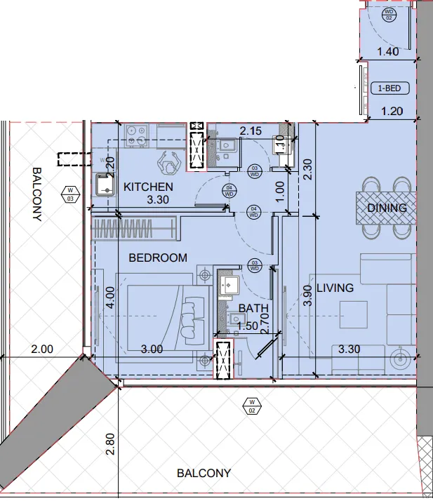
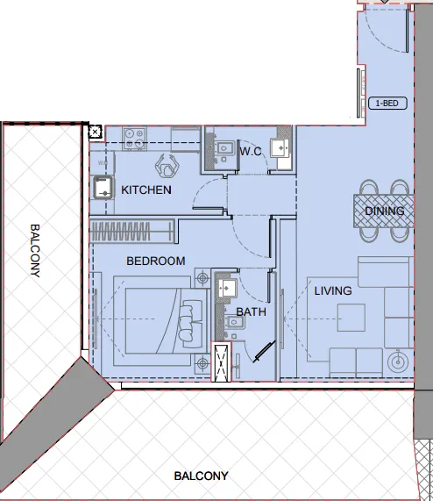
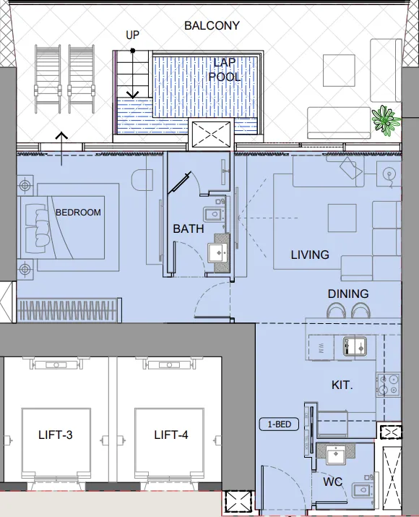
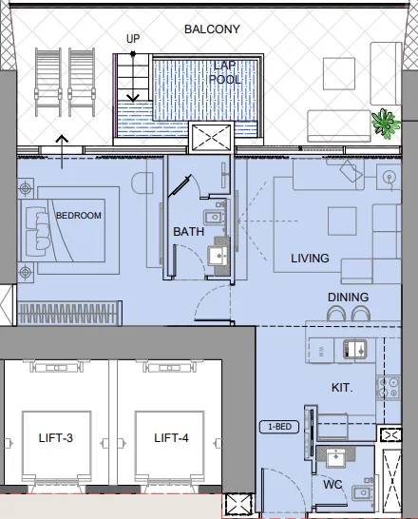
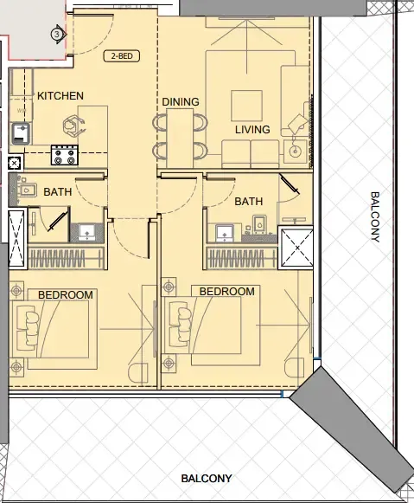
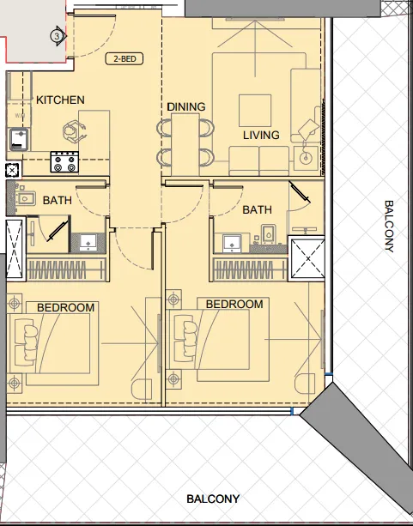
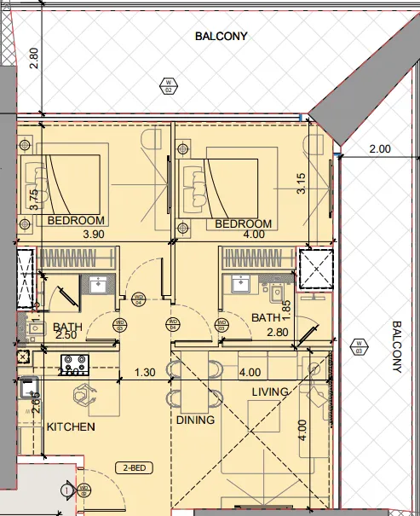
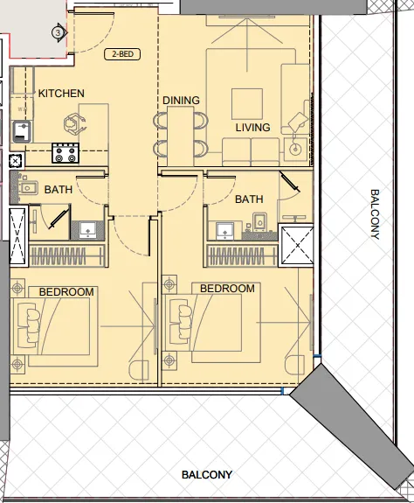
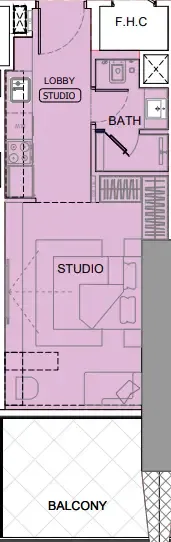
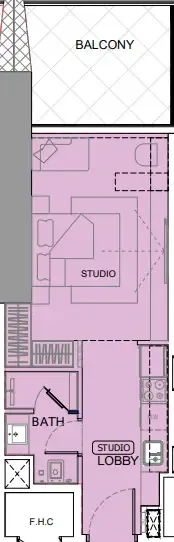
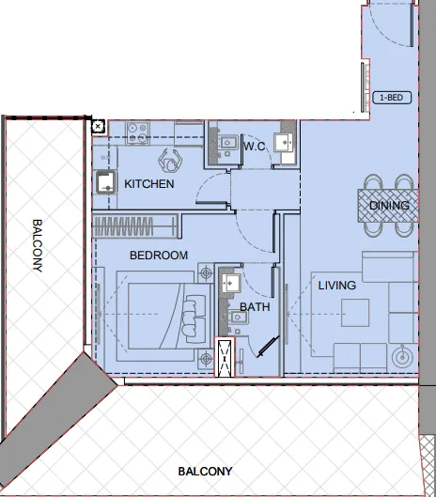
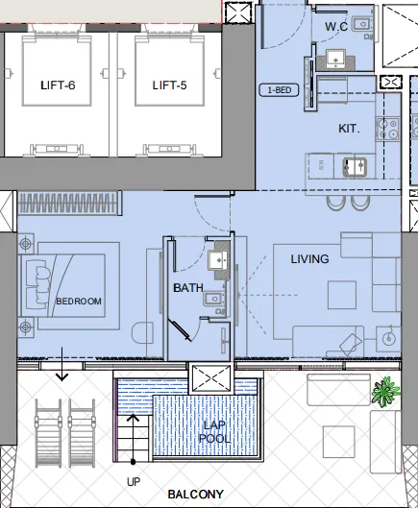
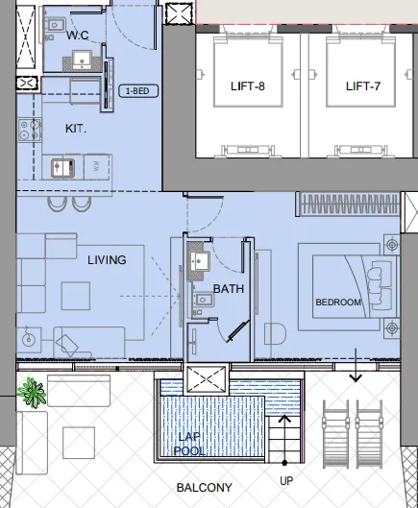
Open any plan to inspect the residence layout in full detail.

Loading floor plans...

Project detail

Typical units

Indicative layouts, price ranges, and internal areas.

LayoutBedroomsPrice (AED)Size
0 bedroom layoutStudio1.5M462 sqft
0 bedroom layoutStudio1.6M462 sqft
0 bedroom layoutStudio1.5M462 sqft
1 bedroom layout1 bedroom2.5M – 2.8M1,042 sqft
1 bedroom layout1 bedroom2.6M – 2.7M1,240 sqft
1 bedroom layout1 bedroom2.3M830 sqft
1 bedroom layout1 bedroom2.6M – 2.8M1,042 – 1,223 sqft
1 bedroom layout1 bedroom2.5M – 2.7M1,031 sqft
1 bedroom layout1 bedroom2.6M1,223 sqft
1 bedroom layout1 bedroom2.7M1,031 sqft
1 bedroom layout1 bedroom2.2M781 sqft
1 bedroom layout1 bedroom2.7M1,031 sqft
1 bedroom layout1 bedroom2.7M – 2.8M1,042 sqft
1 bedroom layout1 bedroom2.3M829 sqft
1 bedroom layout1 bedroom2.7M1,031 sqft
1 bedroom layout1 bedroom2.7M1,042 sqft
1 bedroom layout1 bedroom2.7M1,240 sqft
1 bedroom layout1 bedroom2.6M1,223 sqft
1 bedroom layout1 bedroom2.7M1,031 sqft
1 bedroom layout1 bedroom2.2M781 sqft
1 bedroom layout1 bedroom2.3M – 2.4M829 sqft
1 bedroom layout1 bedroom2.7M – 2.8M1,031 sqft
1 bedroom layout1 bedroom2.7M – 2.8M1,042 – 1,240 sqft
1 bedroom layout1 bedroom2.6M1,223 sqft
1 bedroom layout1 bedroom2.7M1,229 sqft
1 bedroom layout1 bedroom2.6M1,198 sqft
1 bedroom layout1 bedroom2.8M – 2.9M1,042 sqft
1 bedroom layout1 bedroom2.7M1,240 sqft
1 bedroom layout1 bedroom2.8M1,031 sqft
1 bedroom layout1 bedroom2.8M1,042 sqft
1 bedroom layout1 bedroom2.8M – 2.9M1,031 sqft
1 bedroom layout1 bedroom2.3M829 sqft
1 bedroom layout1 bedroom2.7M1,229 sqft
1 bedroom layout1 bedroom2.7M1,240 sqft
1 bedroom layout1 bedroom2.7M – 2.8M1,240 sqft
1 bedroom layout1 bedroom2.9M1,031 sqft
1 bedroom layout1 bedroom3.0M1,042 sqft
1 bedroom layout1 bedroom2.7M1,042 sqft
1 bedroom layout1 bedroom2.2M781 sqft
1 bedroom layout1 bedroom2.3M – 2.4M829 sqft
1 bedroom layout1 bedroom2.5M1,042 sqft
1 bedroom layout1 bedroom2.6M1,223 sqft
1 bedroom layout1 bedroom2.7M1,240 sqft
1 bedroom layout1 bedroom2.8M1,031 sqft
1 bedroom layout1 bedroom2.8M1,042 sqft
2 bedroom layout2 bedroom4.1M1,598 sqft
2 bedroom layout2 bedroom3.8M – 3.9M1,587 sqft
2 bedroom layout2 bedroom4.1M1,598 sqft
2 bedroom layout2 bedroom3.8M – 3.9M1,587 sqft
2 bedroom layout2 bedroom3.9M1,587 sqft
2 bedroom layout2 bedroom4.1M1,588 sqft
2 bedroom layout2 bedroom3.9M1,587 sqft
2 bedroom layout2 bedroom3.9M – 4.0M1,587 sqft
2 bedroom layout2 bedroom4.2M1,588 sqft
2 bedroom layout2 bedroom4.1M1,598 sqft
2 bedroom layout2 bedroom4.1M1,587 sqft
3 bedroom layout3 bedroom8.3M4,154 sqft
Project detail

Payment plans

Review the available instalment structures and key milestones.

Payment structure

Payment Plan

0 months
20%
On booking
on booking · 20 payment - On booking (One by Binghatti)
50%
During construction
during construction · 50 payment - During construction (One by Binghatti)
30%
Upon Handover
on handover · 30 payment - Upon Handover (One by Binghatti)
Project detail

Amenities

Facilities designed around everyday comfort, wellness, and leisure.

Jacuzzi
Paddle Court
Bbq Area
Swimming Pool
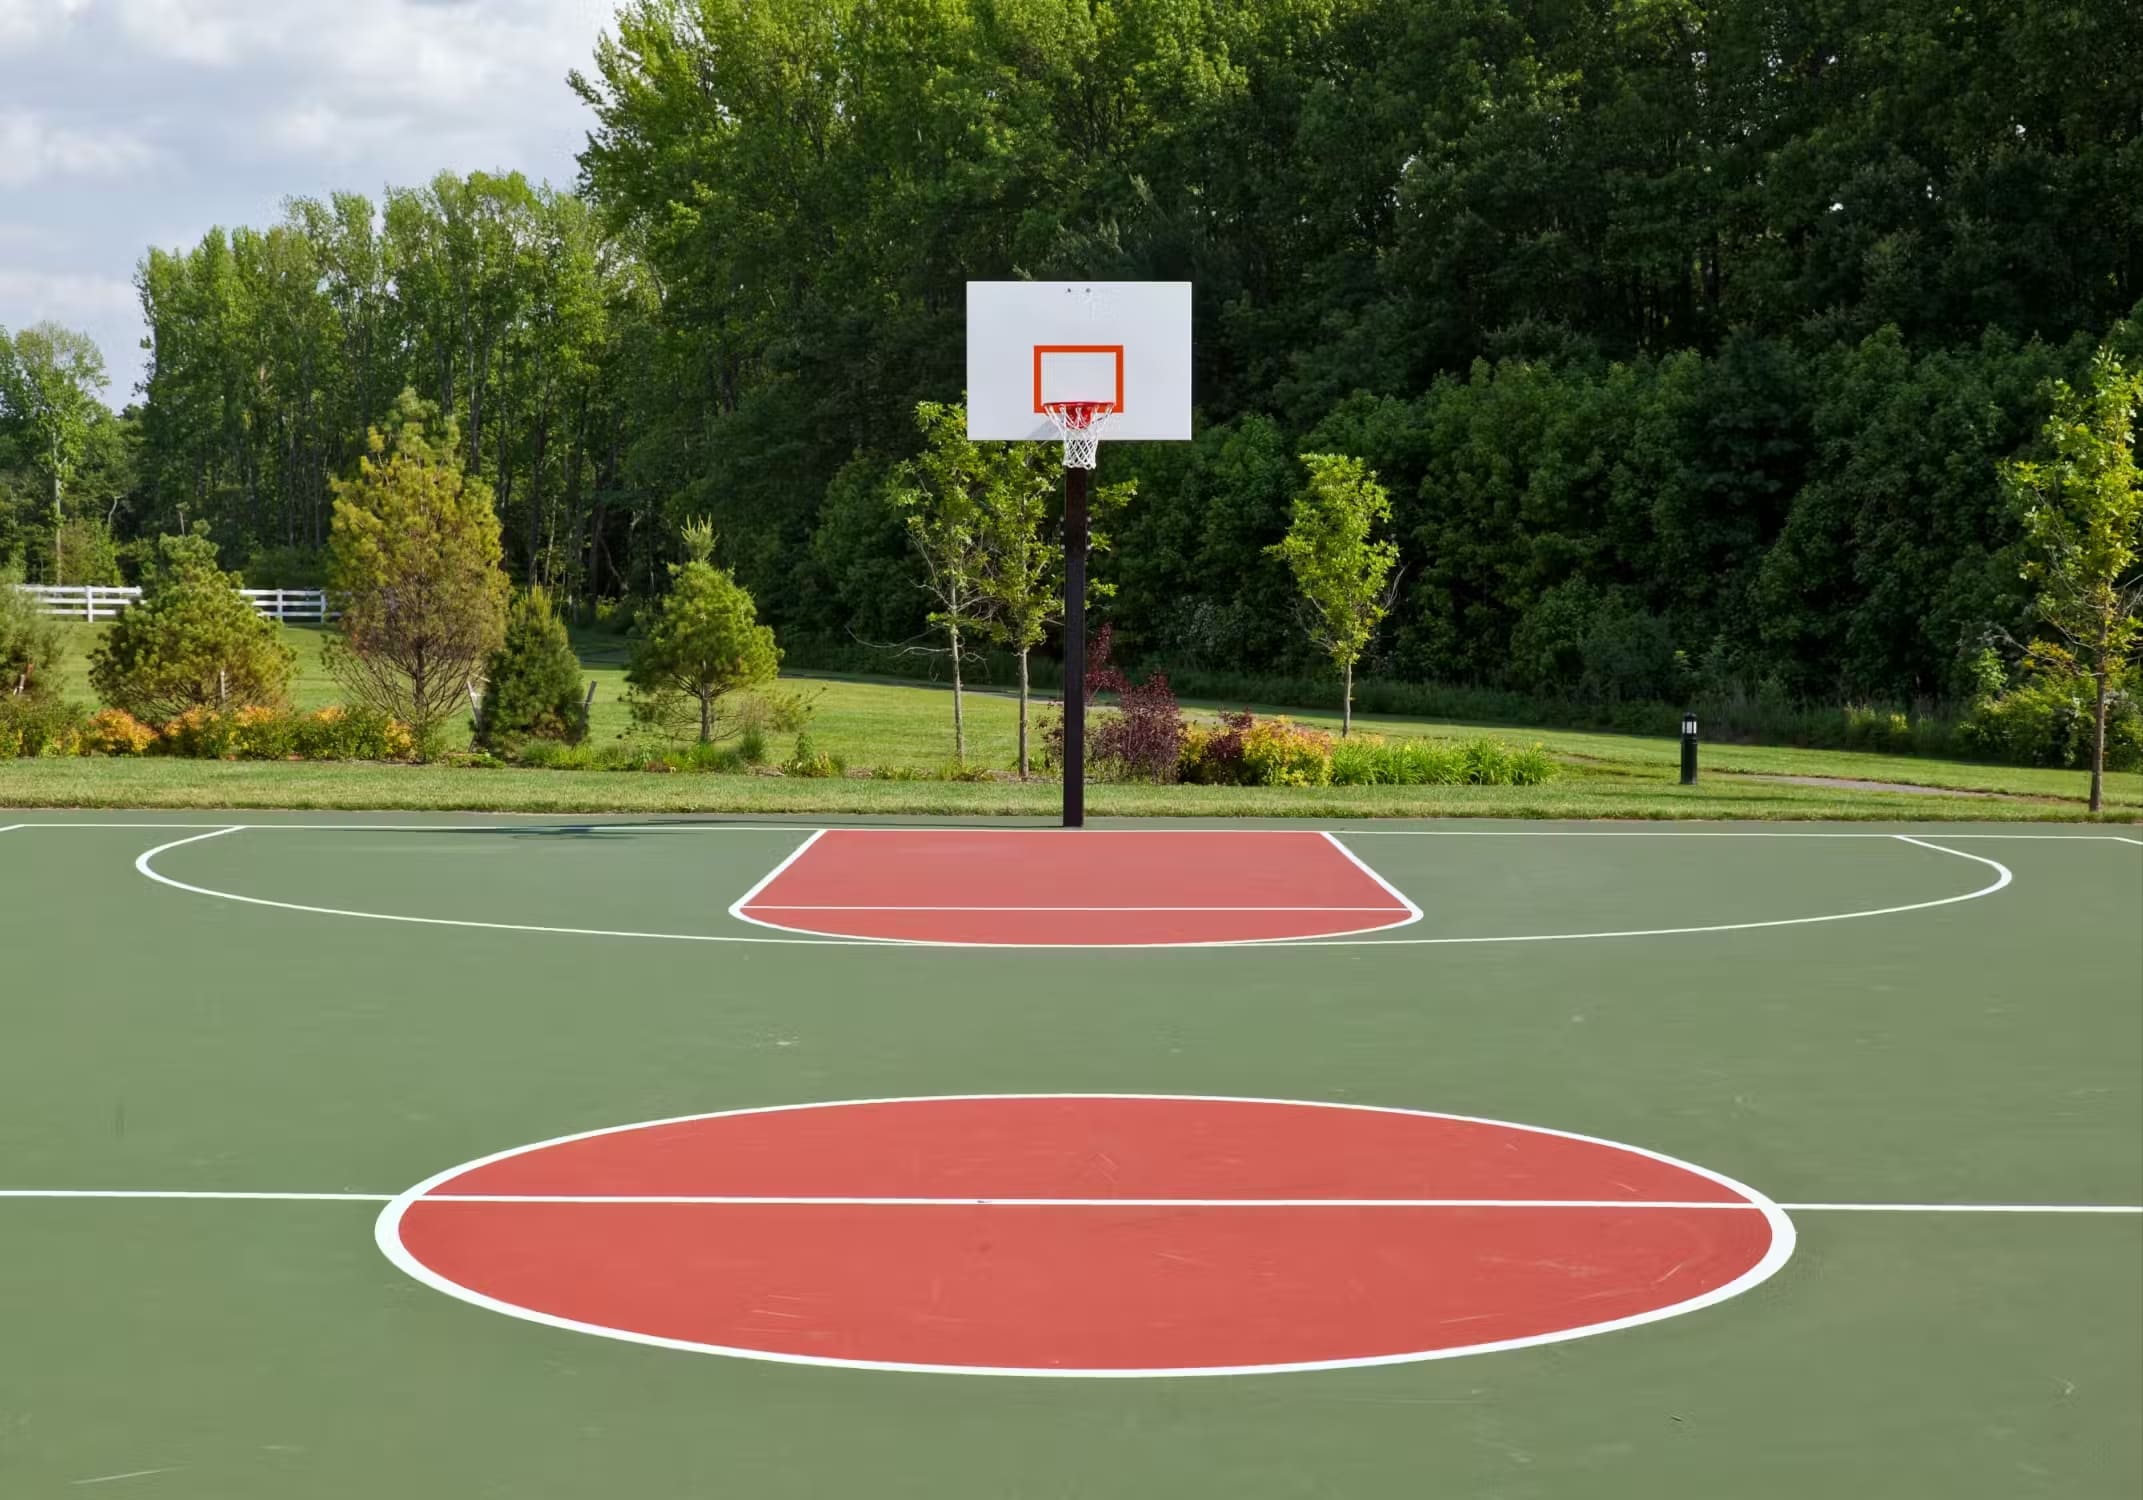
3x3 Basketball
Street Soccer
Kids Play Area
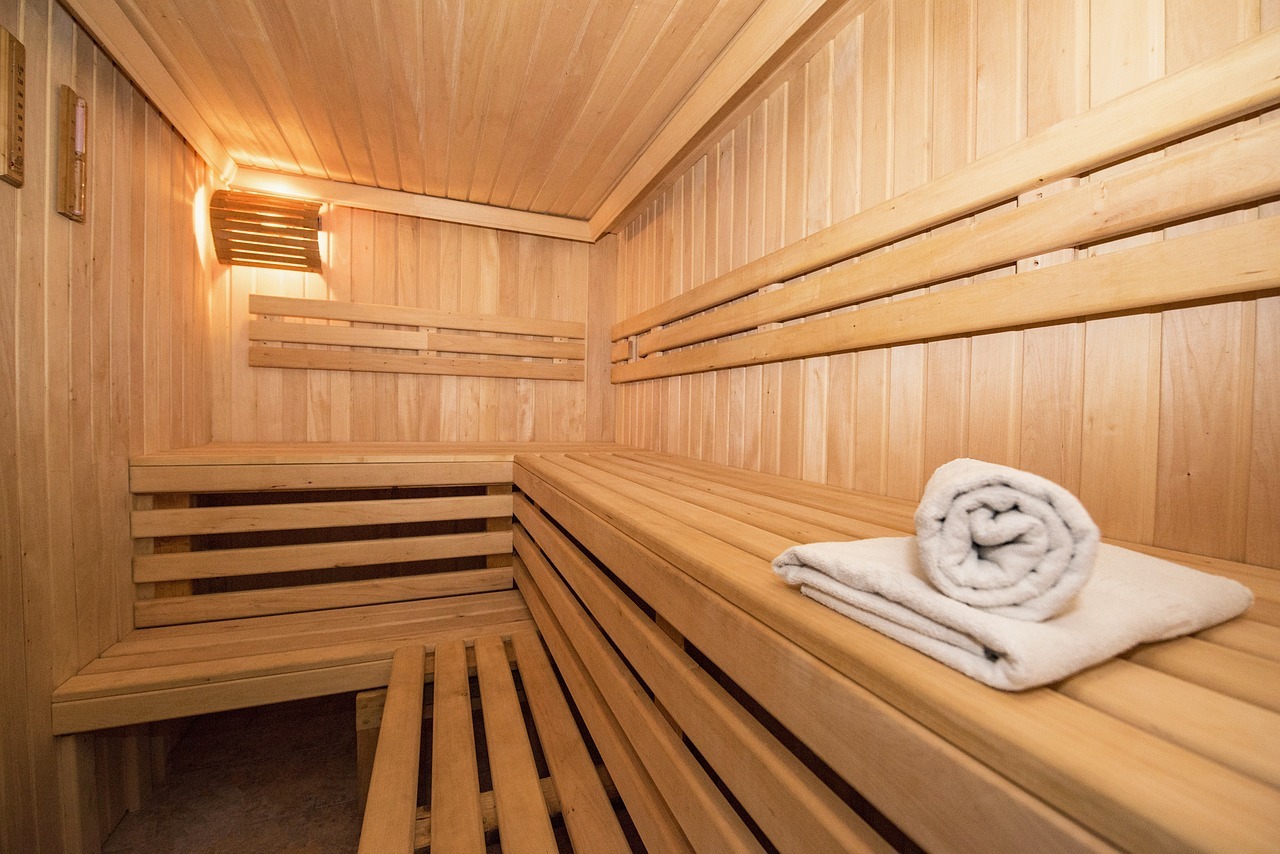
Sauna And Steam Room
Project detail

Buildings

Tower

Tower

unknown
Escrow: 0011370621089

Studio, 1, 2, 3 bedroom apartments & 3 bedroom villa & 4 bedroom penthouses

Project detail

Parking

Allocated parking by residence type and bedroom configuration.

Unit typeBedroomsParking spaces
apartment32
villas32
penthouse42
apartment21
apartment11
apartment01
Project detail

Project specifications

Key construction, completion, and ownership information.

Available units
214
Service charge
18-20 AED/sqft
Furnishing
No
Buildings
1
Construction start
Mar 2024
Construction end
Jun 2027
Completion
Jun 2027
Escrow no.
0011370621089

Personalised advisory

Request your private brief

Tell us how you are approaching One by Binghatti. Your answers help your advisor prepare availability, comparisons, and a conversation around your actual requirements.

Your details help us prepare and respond to this property enquiry. See our Privacy Policy for how information is used and retained.