Back to off-plan projects
under constructionon sale

Omya Residence

A development by Pantheon

Jebel Ali Village, Dubai

Confirmed price range

689.9K – 1.3M AED

Unit availability

108

Bedrooms

0–2

Bathrooms

Completion

Jun 2028

Area

349 – 1,023 sqft

Buildings

1

Share this property

Project detail

Overview

A closer look at the residences, lifestyle, and location.

The residences

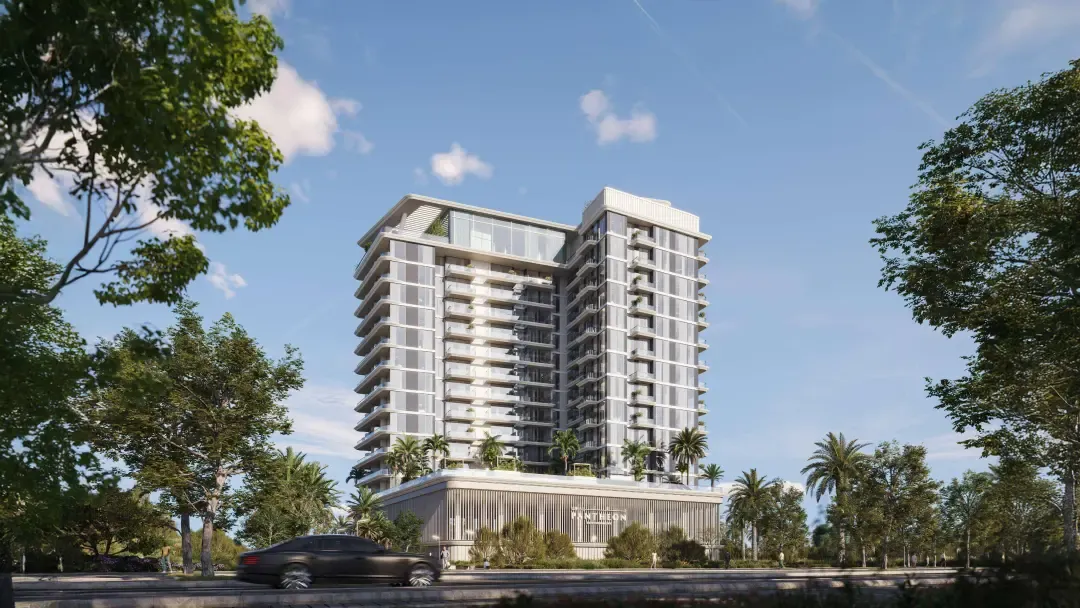
Omya Residence introduces a contemporary branded residential building in one of Jebel Ali’s most strategically located freehold communities. Situated near Sheikh Zayed Road and steps from Energy Metro Station, the project offers seamless connectivity to Dubai’s major destinations. The architectural concept emphasizes clean modern lines, practical elegance, and open views toward Yalayis Street and the surrounding urban landscape. The building features a balanced collection of studios, 1-bedroom, and 2-bedroom residences, each designed with efficient layouts that maximize natural light and comfort, supporting a modern urban lifestyle.

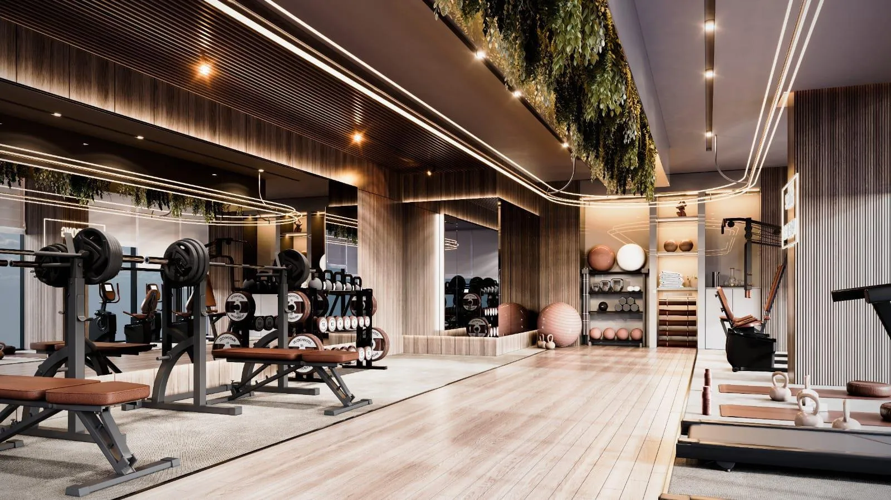
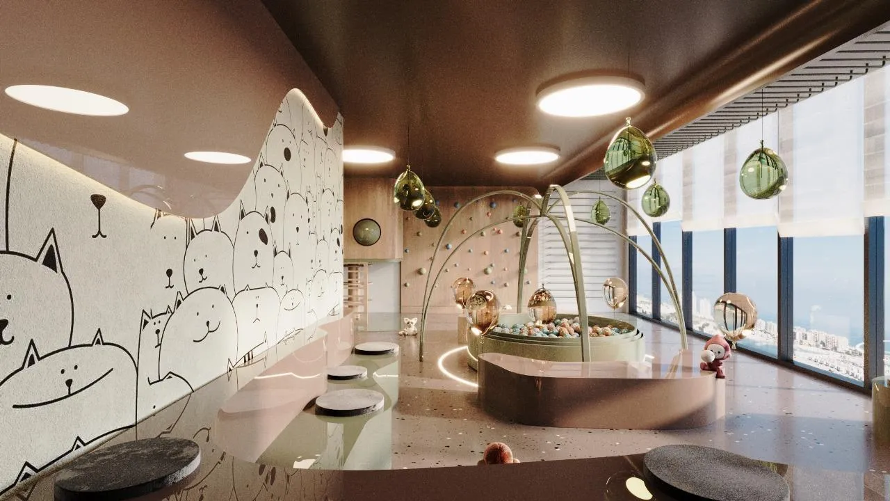
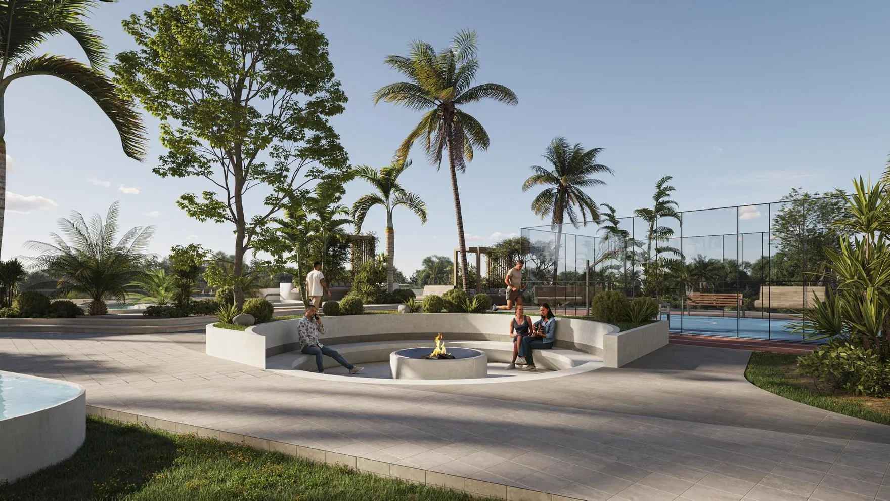
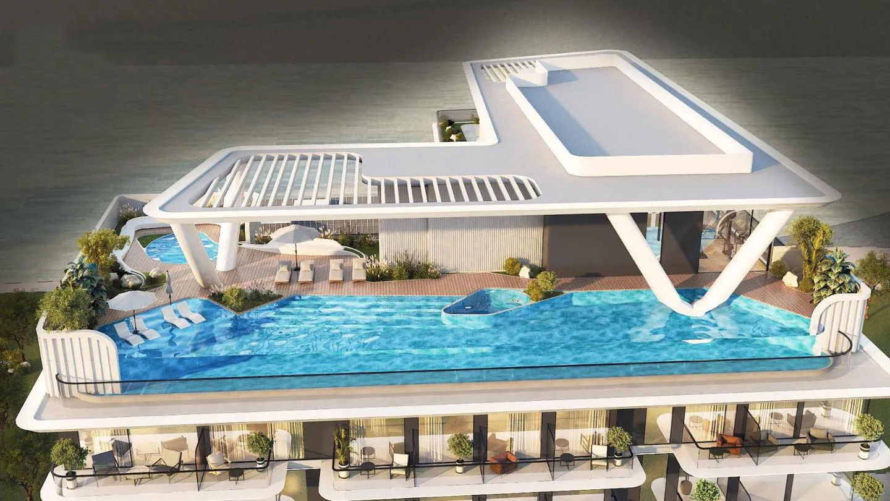
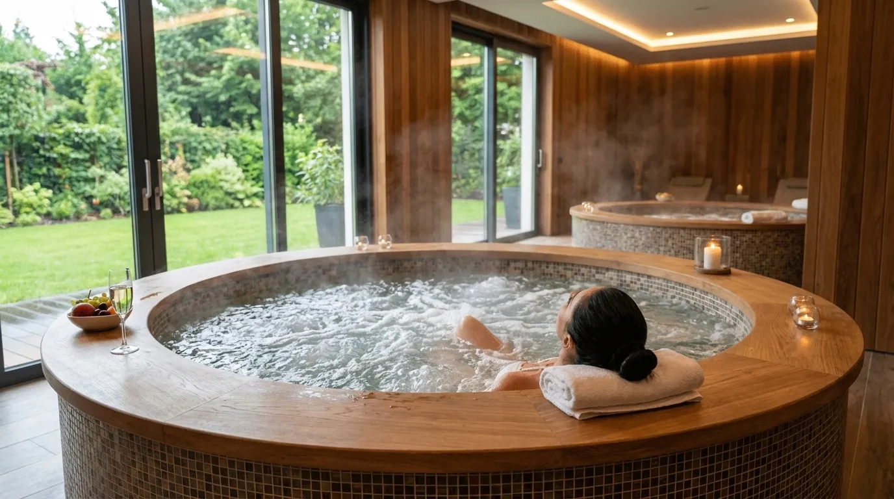
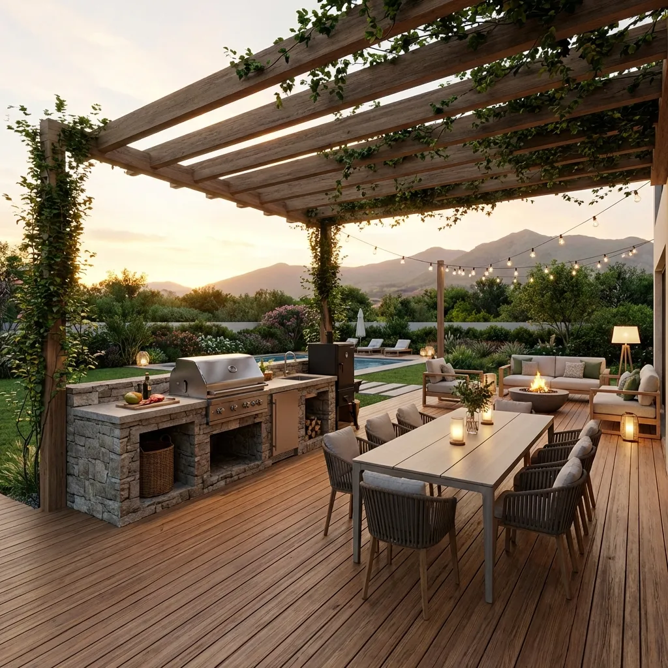
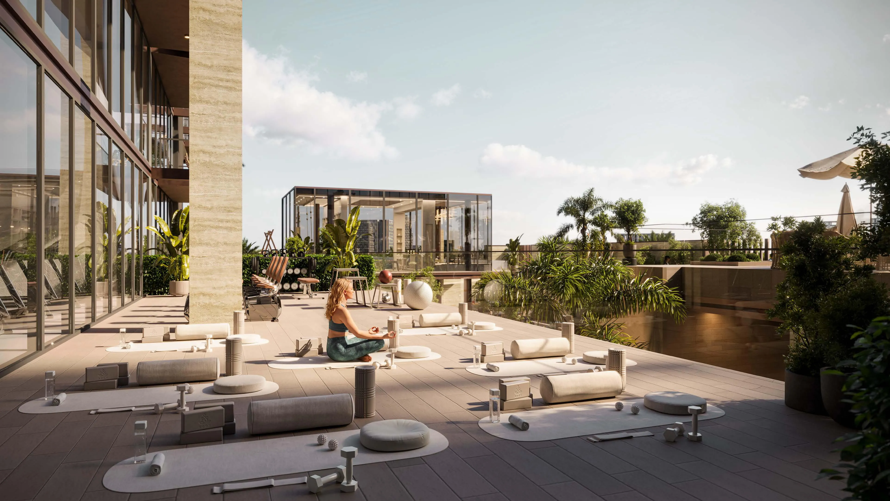
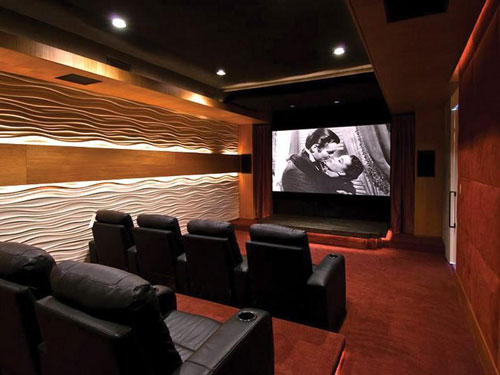
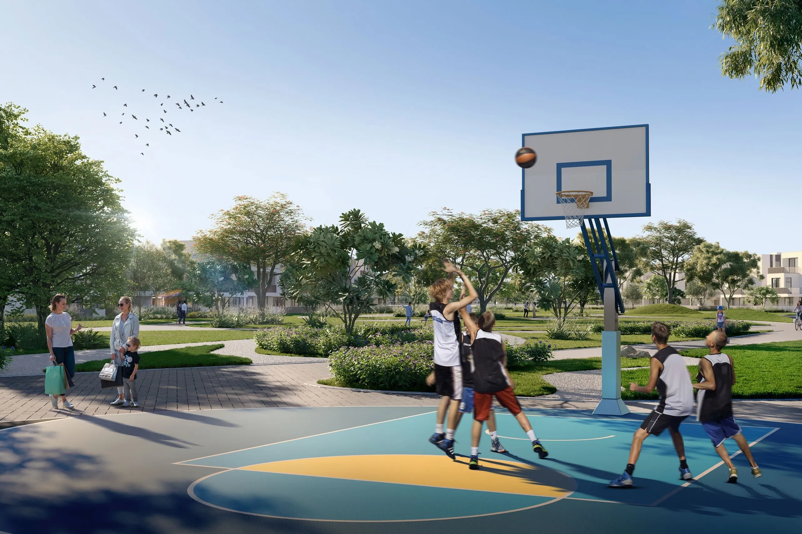
Residents enjoy a thoughtfully curated suite of amenities catering to wellness, recreation, and family life. The project features separate men’s and ladies’ gyms, a swimming pool, children’s pool, jacuzzi, splash pad, yoga area, CrossFit zone, cinema, outdoor seating lounges, padel court, kids’ play area, barbecue area, pool deck, and a dedicated fireplace lounge. These facilities create a lively yet comfortable environment where residents can unwind, stay active, and connect within a vibrant community setting.

Interiors are expected to reflect modern finishing with high-quality materials, offering a clean and timeless aesthetic suitable for personal customization. Kitchens will be designed as functional spaces fitted to support everyday convenience, while bathrooms and living areas emphasize durability, comfort, and contemporary appeal. As a branded residential building, the project ensures a consistent standard of quality across all units, delivering a polished living experience in the heart of Al Wasl Gate.
Location & lifestyle

Wasl Gate is one of Dubai’s most promising emerging communities, strategically located along Sheikh Zayed Road in the Jebel Ali area. Designed as a dynamic mixed-use neighborhood, it offers seamless connectivity to key city destinations such as Dubai Marina, Expo City, and both Dubai International and Al Maktoum International Airports. With its direct access to the Energy Metro Station, Wasl Gate ensures residents enjoy convenient public transport links and effortless mobility across the city.

The community features a carefully planned blend of residential, commercial, and lifestyle spaces. From modern apartments and townhouses to parks, retail outlets, and dining venues, Wasl Gate is designed for everyday convenience and vibrant living. IKEA and Festival Plaza Mall anchor the area, offering a wide variety of shopping, entertainment, and essential services just steps away. The neighborhood is also home to schools, fitness centers, and places of worship, creating a complete ecosystem for families and professionals alike.

What truly sets Wasl Gate apart is its balance of tranquility and urban energy. Wide pedestrian-friendly walkways, green landscapes, and communal areas promote a sense of connection and well-being. Whether you're commuting to work, enjoying a weekend stroll, or hosting friends on your terrace, Wasl Gate offers a modern, inclusive, and thoughtfully connected lifestyle — perfect for those who value both access and atmosphere in one of Dubai’s most livable districts.

Aumera decision frame

How to examine this project

A structured reading of the published dossier—not a return forecast or recommendation.

Decision signals

  • Requires the buyer to examine how much capital is committed by the handover point.
  • The specific unit, layout efficiency, and view premium should carry more weight than the headline starting price.
  • Should be reviewed alongside comparable delivered work by Pantheon.

Catalogue completeness

Completion timing
Confirm before reservation
Service charge
Present in catalogue
Escrow information
Confirm before reservation
Payment milestones
Present in catalogue
Project detail

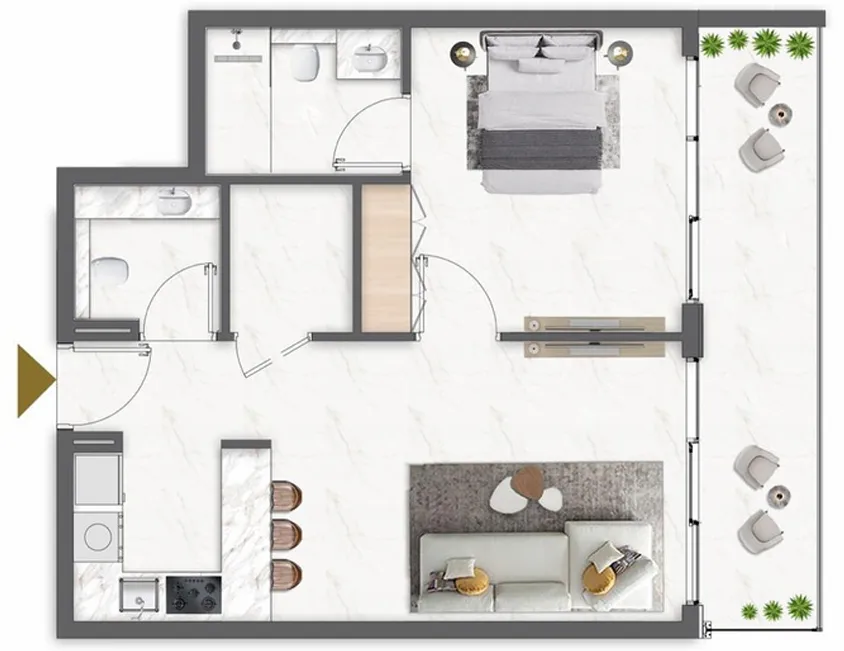
Floor plans

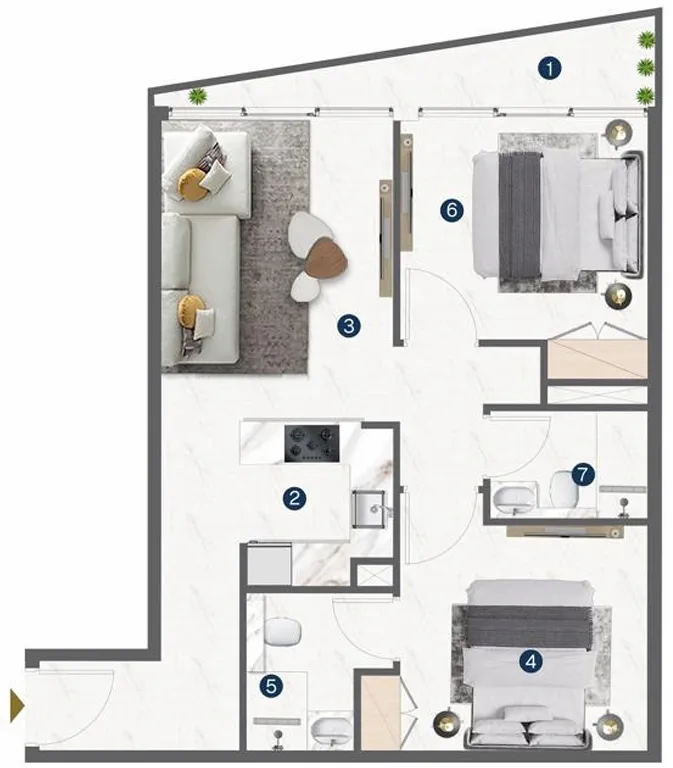
Open any plan to inspect the residence layout in full detail.

Loading floor plans...

Project detail

Typical units

Indicative layouts, price ranges, and internal areas.

LayoutBedroomsPrice (AED)Size
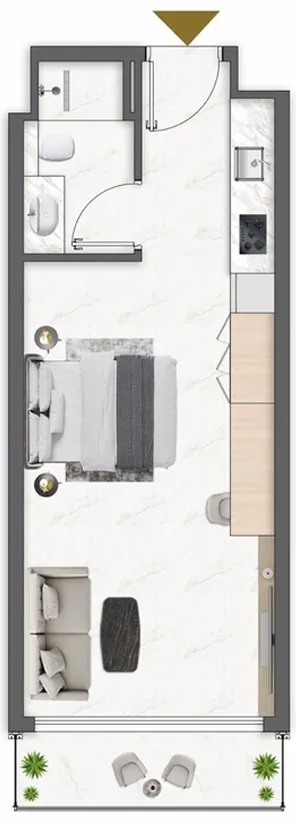
0 bedroom layoutStudio634.9K – 849.9K349 – 531 sqft
1 bedroom layout1 bedroom989.9K – 1.3M549 – 1,023 sqft
2 bedroom layout2 bedroom1.2M – 1.4M770 – 982 sqft
Project detail

Payment plans

Review the available instalment structures and key milestones.

Payment structure

35 Months Post Handover Payment Plan

0 monthsHandover plan35 months post-handover
20%
On booking
on booking
40%
During construction
during construction
5%
Upon Handover
on handover
35%
Within 35 months Post Handover
post handover

Payment structure

Payment Plan (15% Discount)

0 months
100%
On booking
on booking
Project detail

Amenities

Facilities designed around everyday comfort, wellness, and leisure.

Gym
Kids Play Area
Fire Place
Swimming Pool
Jacuzzi
BBQ Area
Outdoor Gym & Yoga
Cinema
Basketball Court
Project detail

Buildings

Building

Building

apartment
Escrow: 12107757920014

Studio, 1 & 2 bedroom apartments

Project detail

Parking

Allocated parking by residence type and bedroom configuration.

Unit typeBedroomsParking spaces
apartment01
apartment21
apartment11
Project detail

Project specifications

Key construction, completion, and ownership information.

Available units
108
Unit types
apartments
Service charge
14 AED/sqft
Furnishing
Yes
Buildings
1
Construction end
Jun 2028
Completion
Jun 2028

Personalised advisory

Request your private brief

Tell us how you are approaching Omya Residence. Your answers help your advisor prepare availability, comparisons, and a conversation around your actual requirements.

Your details help us prepare and respond to this property enquiry. See our Privacy Policy for how information is used and retained.