Back to off-plan projects
under constructionon sale

Olfah

A development by Alef Group

Muwaileh Commercial, Sharjah Emirate

Confirmed price range

904.0K – 2.0M AED

Unit availability

203

Bedrooms

1–3

Bathrooms

Completion

Feb 2029

Area

618 – 1,634 sqft

Buildings

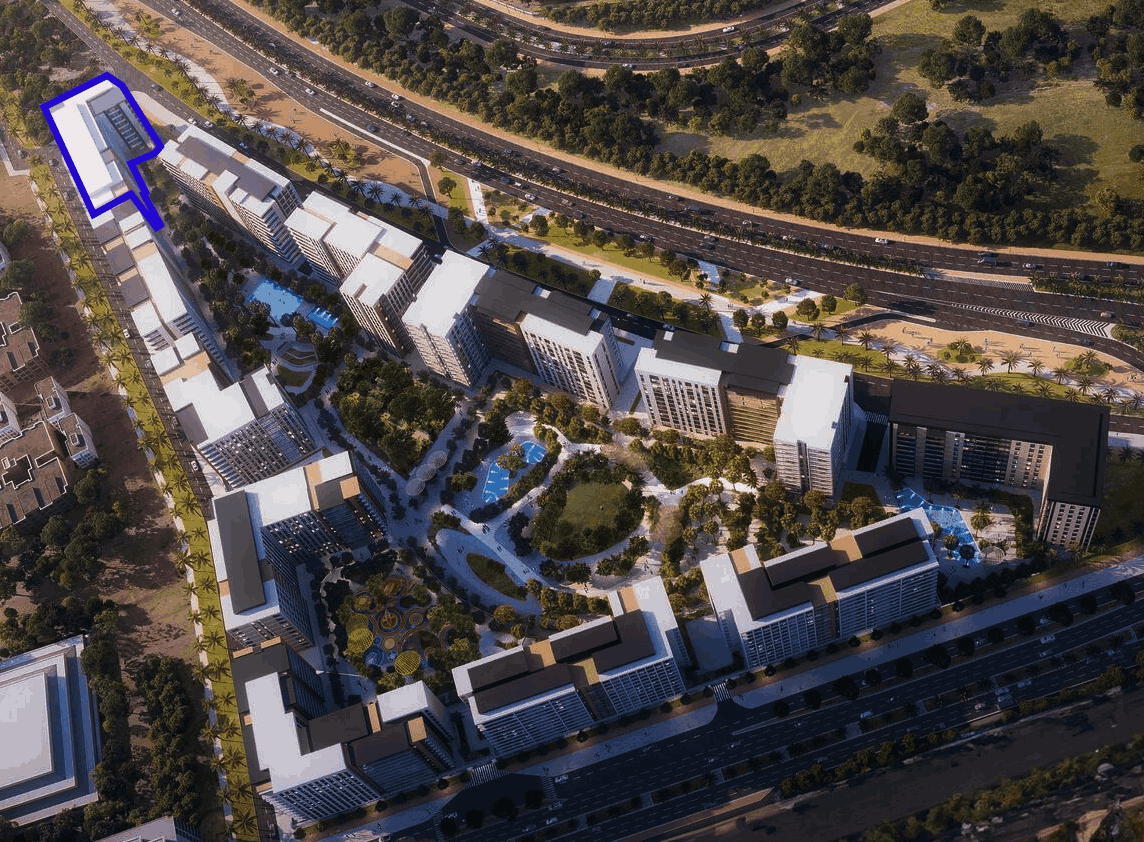
1

Share this property

Project detail

Overview

A closer look at the residences, lifestyle, and location.

The residences

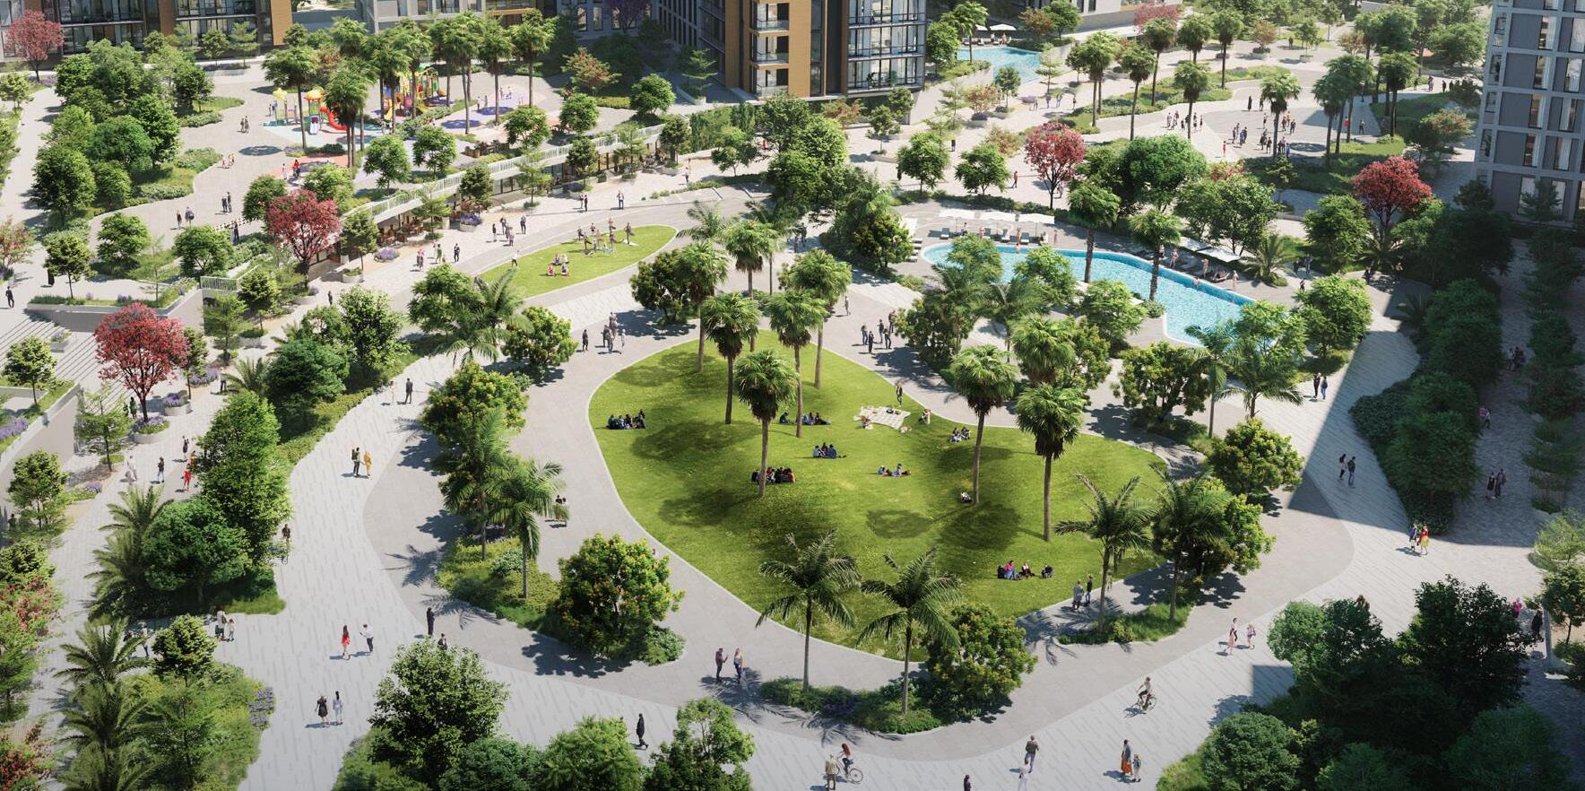
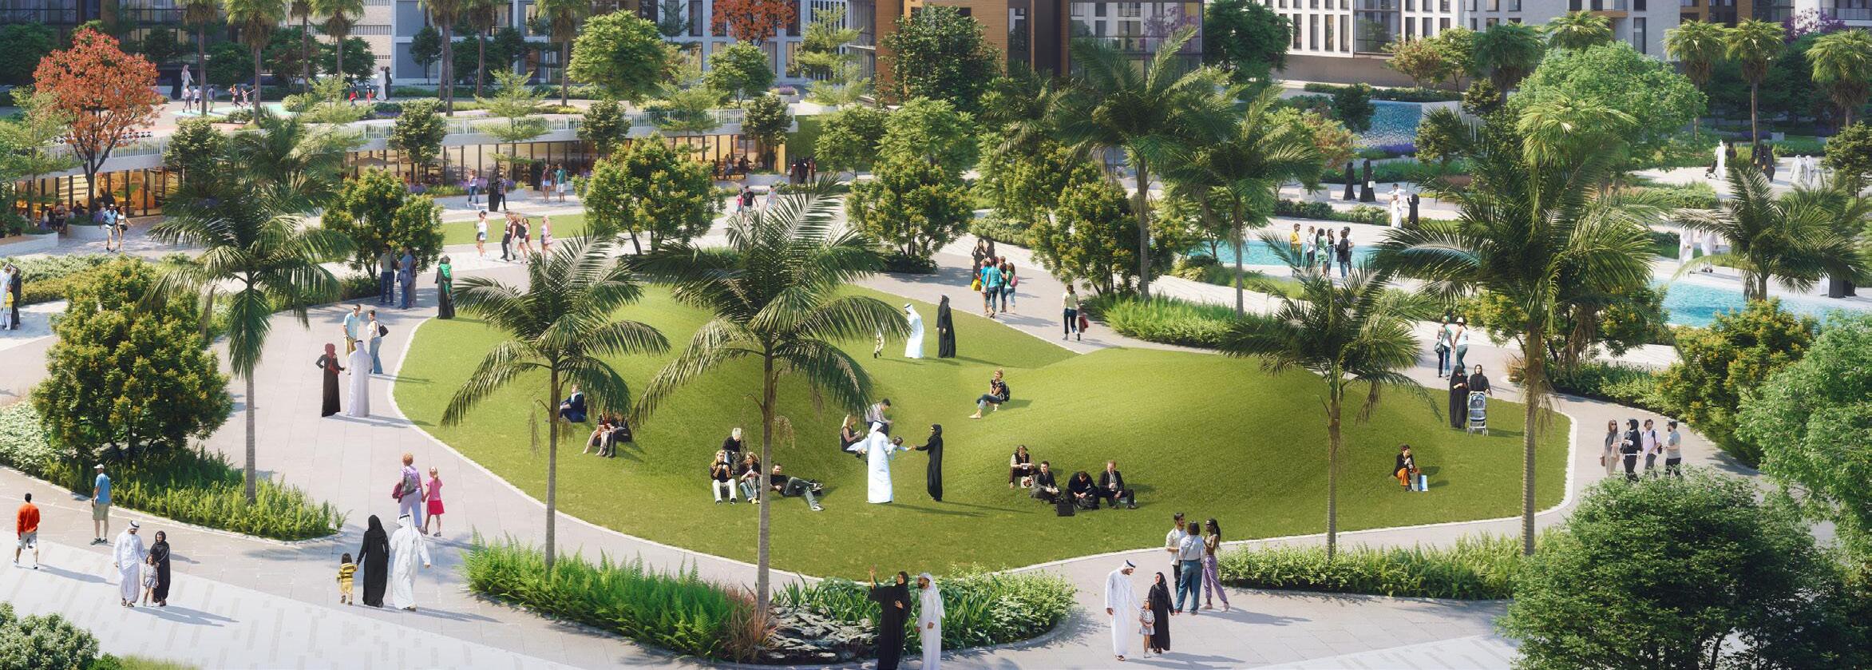
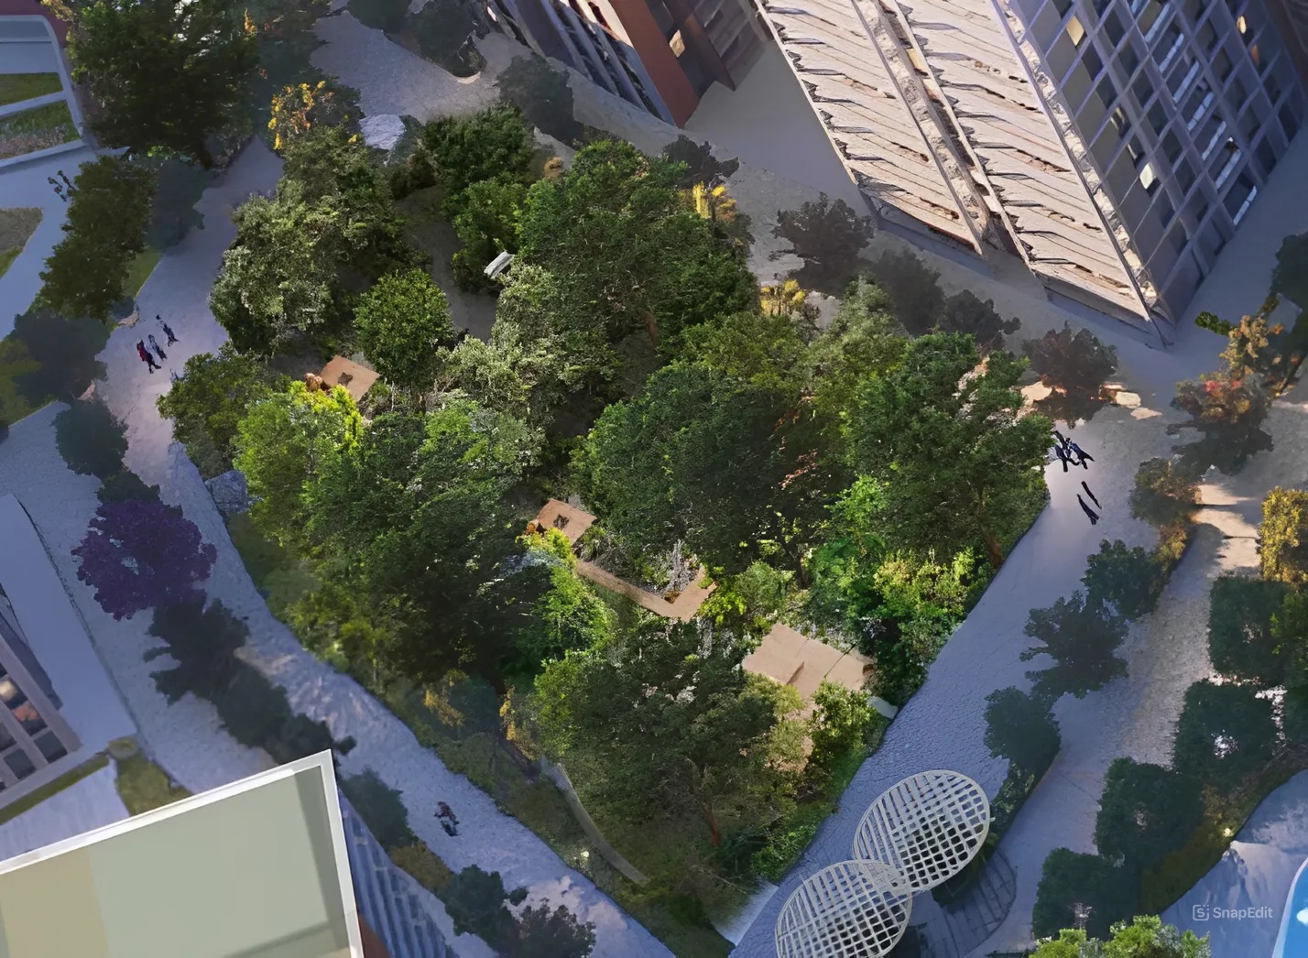
Olfah is a modern residential project offering a serene retreat that blends nature with urban living. Building Olfah 1 of the development features a range of 1- and 3-bedroom apartments, designed to provide contemporary living spaces that embrace comfort and functionality. Surrounded by lush green areas, every day in Olfah is an invitation to explore the outdoors, with endless possibilities for relaxation and recreation. Residents can enjoy beautifully landscaped spaces where families, friends, and children can spend quality time together, making it an ideal environment for community living.

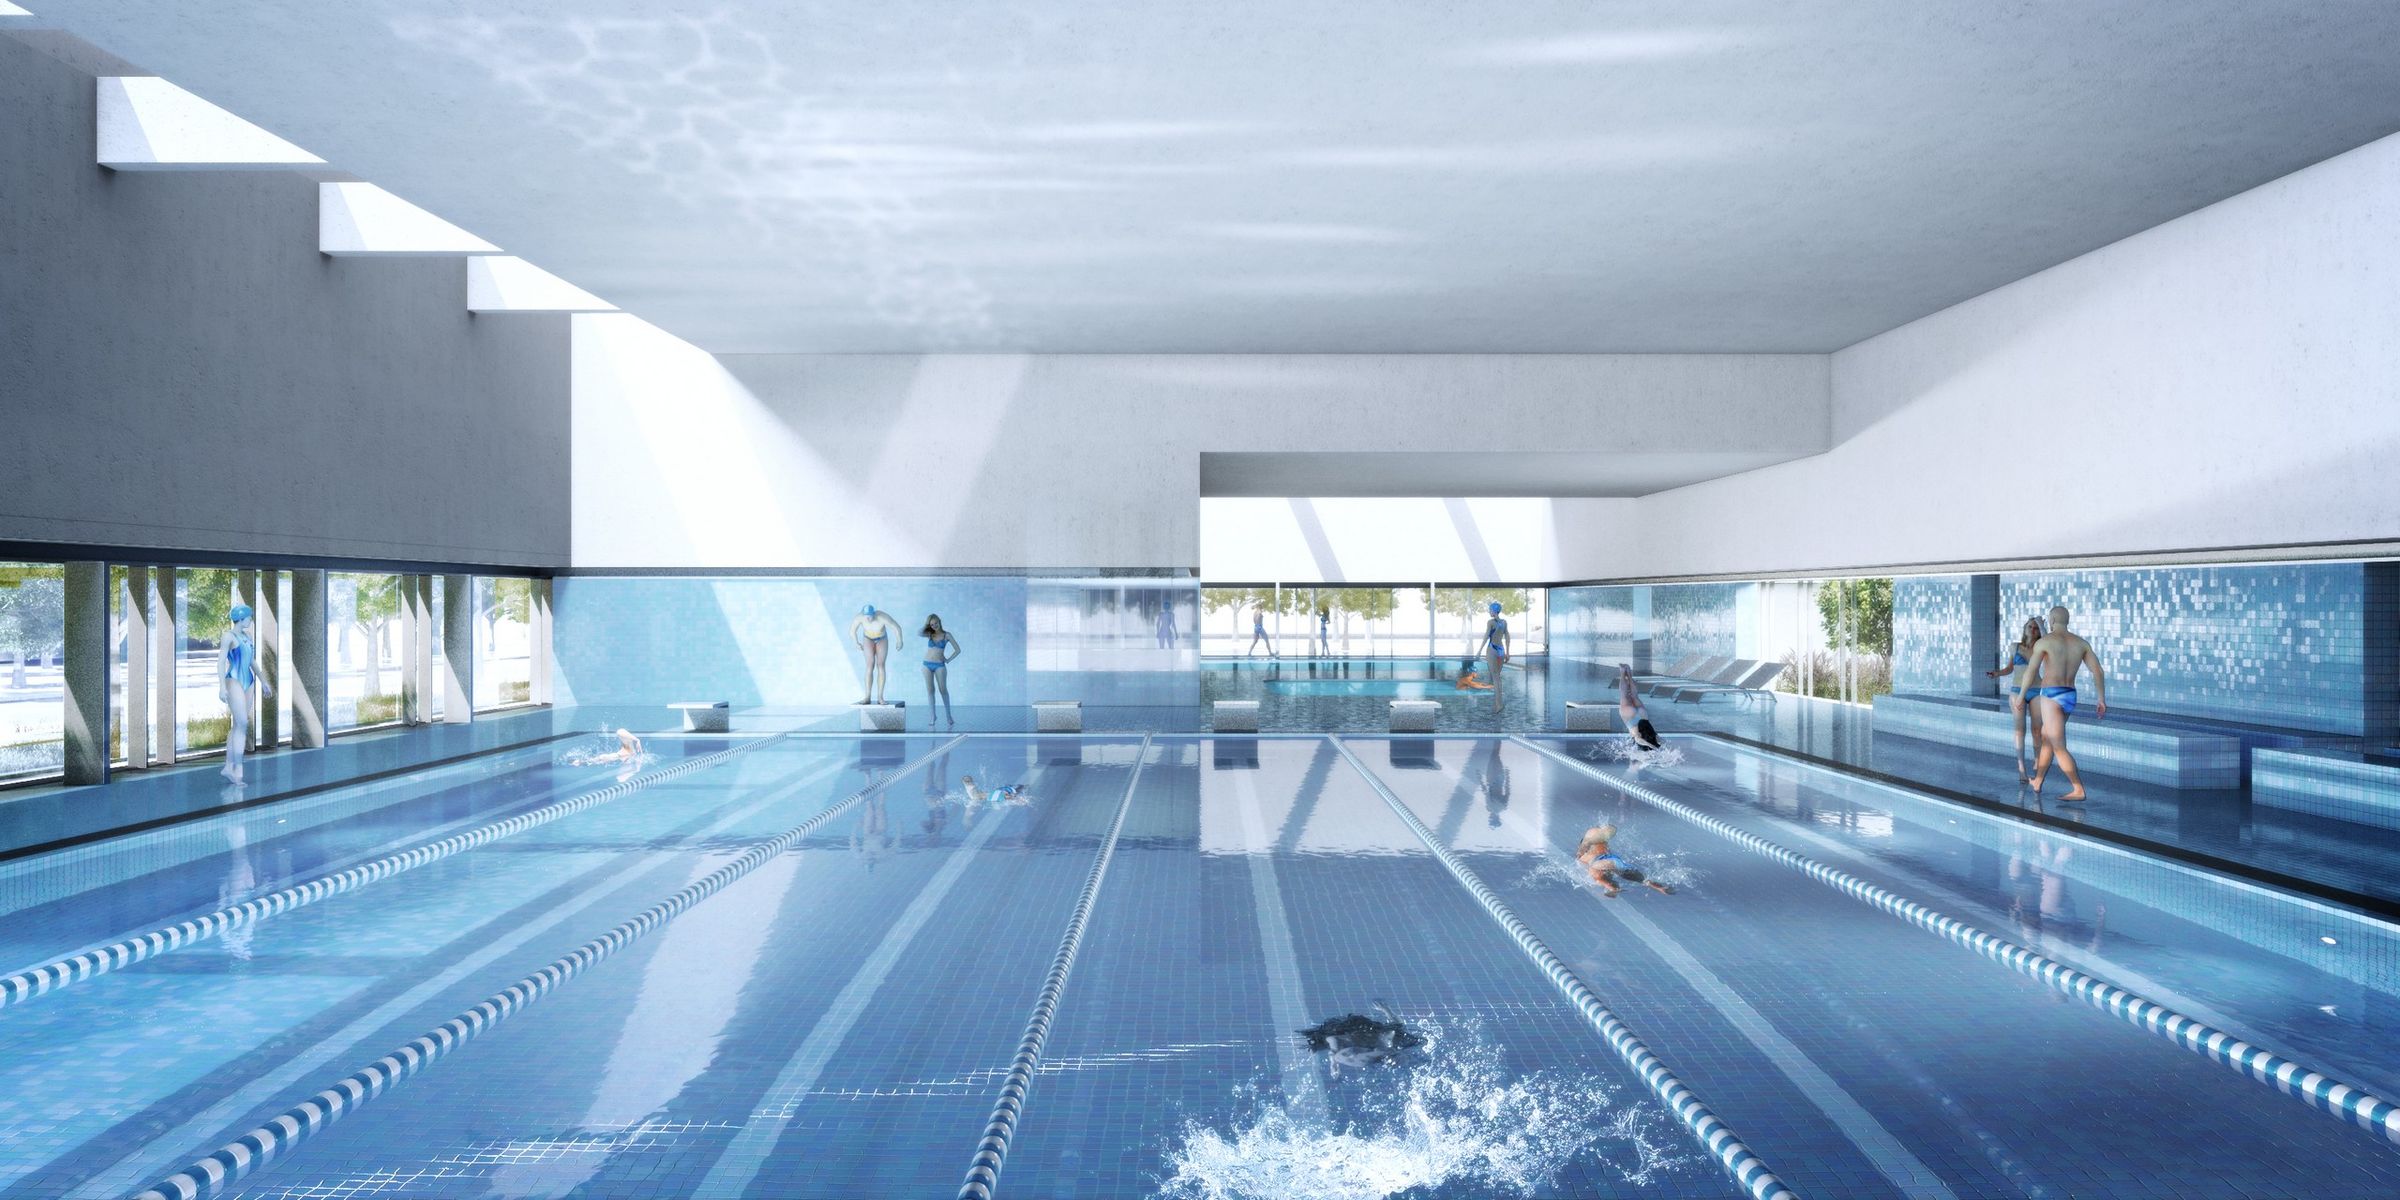
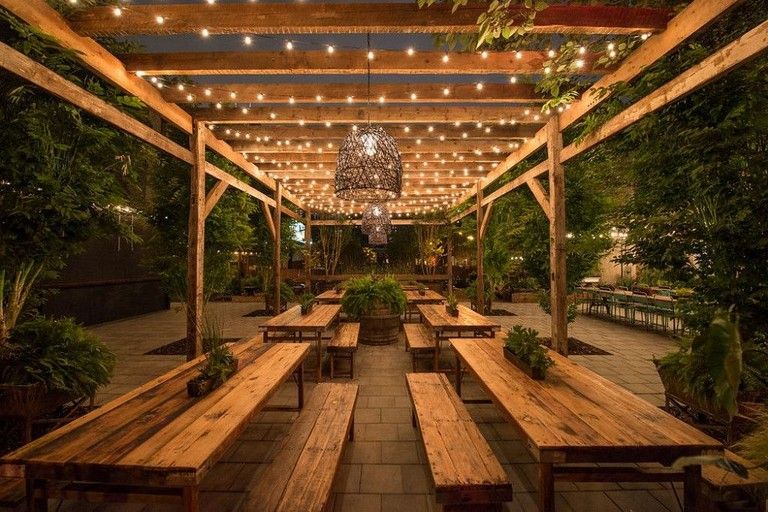
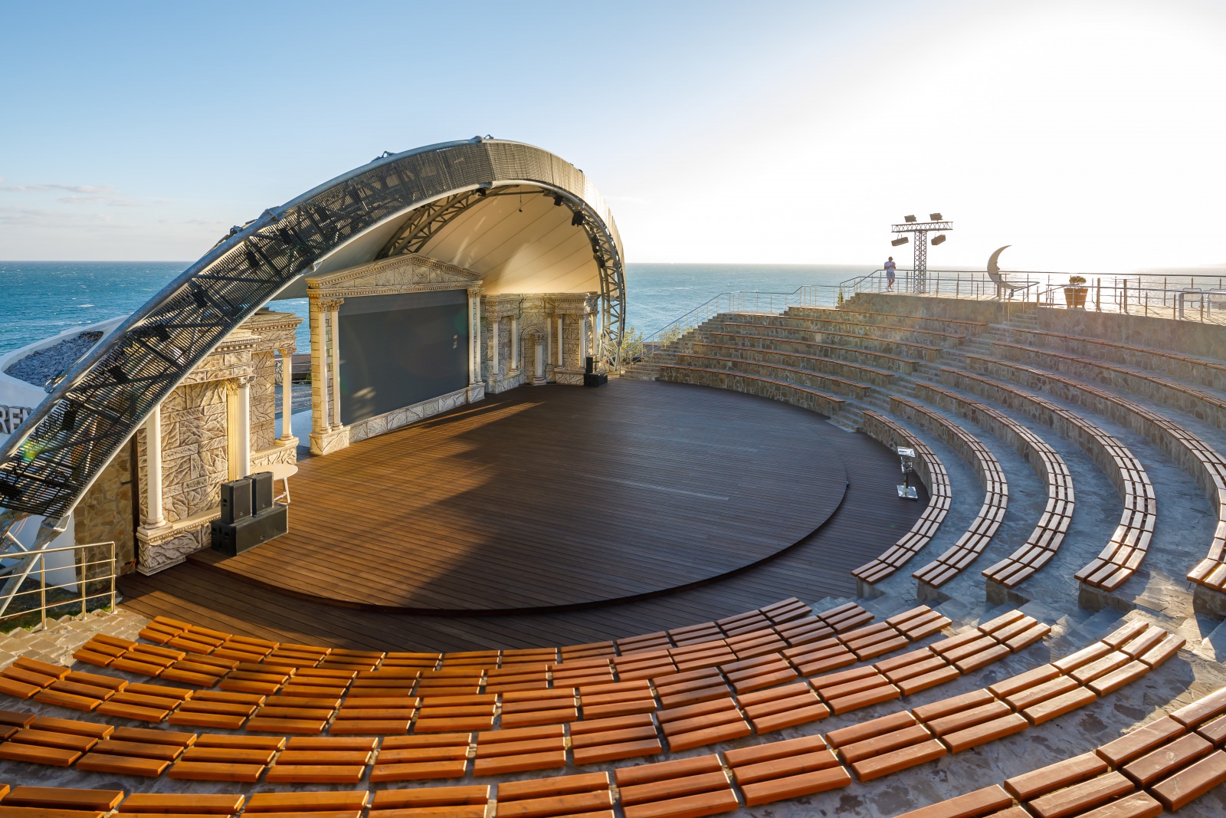
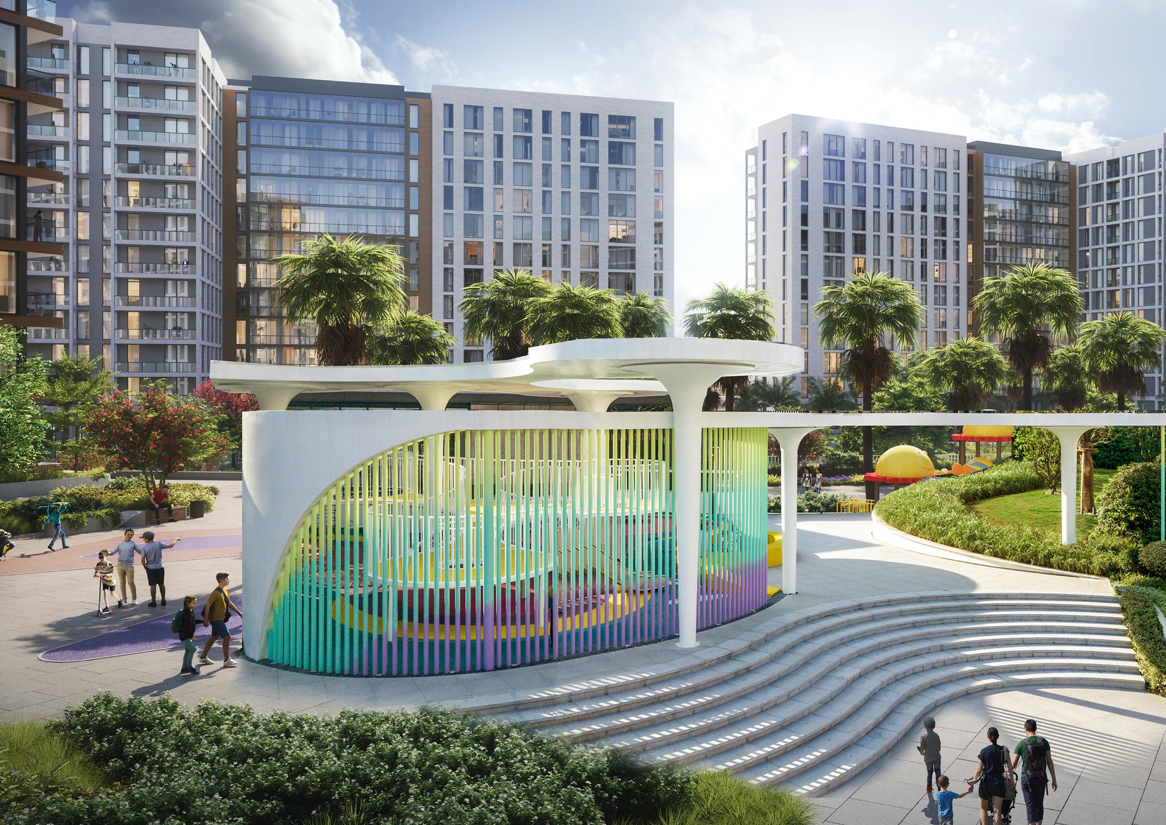
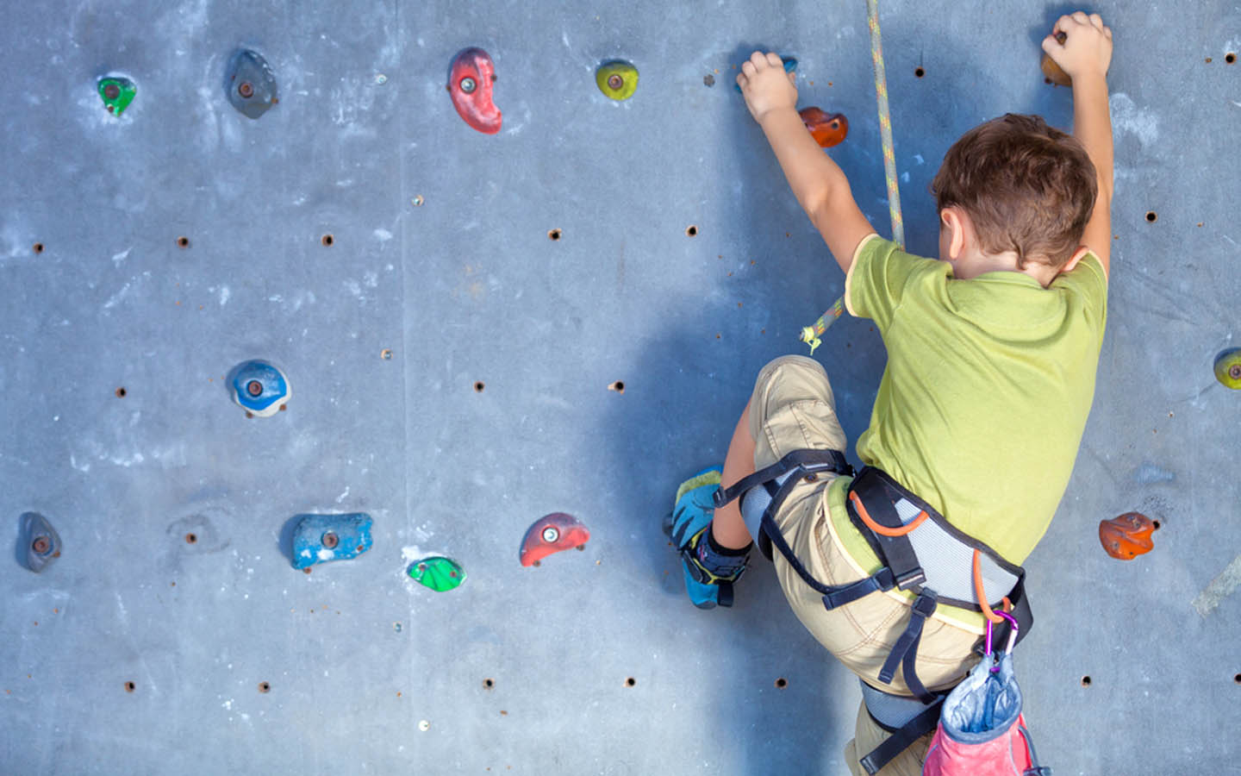
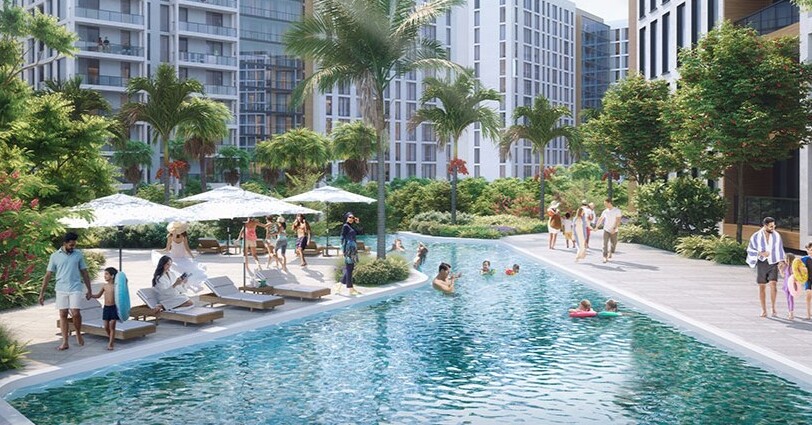
The outdoor amenities in Olfah are designed to cater to both leisure and fitness. With a variety of pools, including a recreational pool for relaxation and a sports pool for competitive swimming, residents have ample opportunities to enjoy water activities. The project also features a scenic Woodland Walk for those who prefer to stay active outdoors, along with multiple pocket rest areas, barbecue spaces, and an amphitheater for gatherings and social events. The Kids Play Area, climbing zones, and sand play areas ensure that younger residents have plenty of spaces to explore and have fun, making Olfah a family-friendly environment.

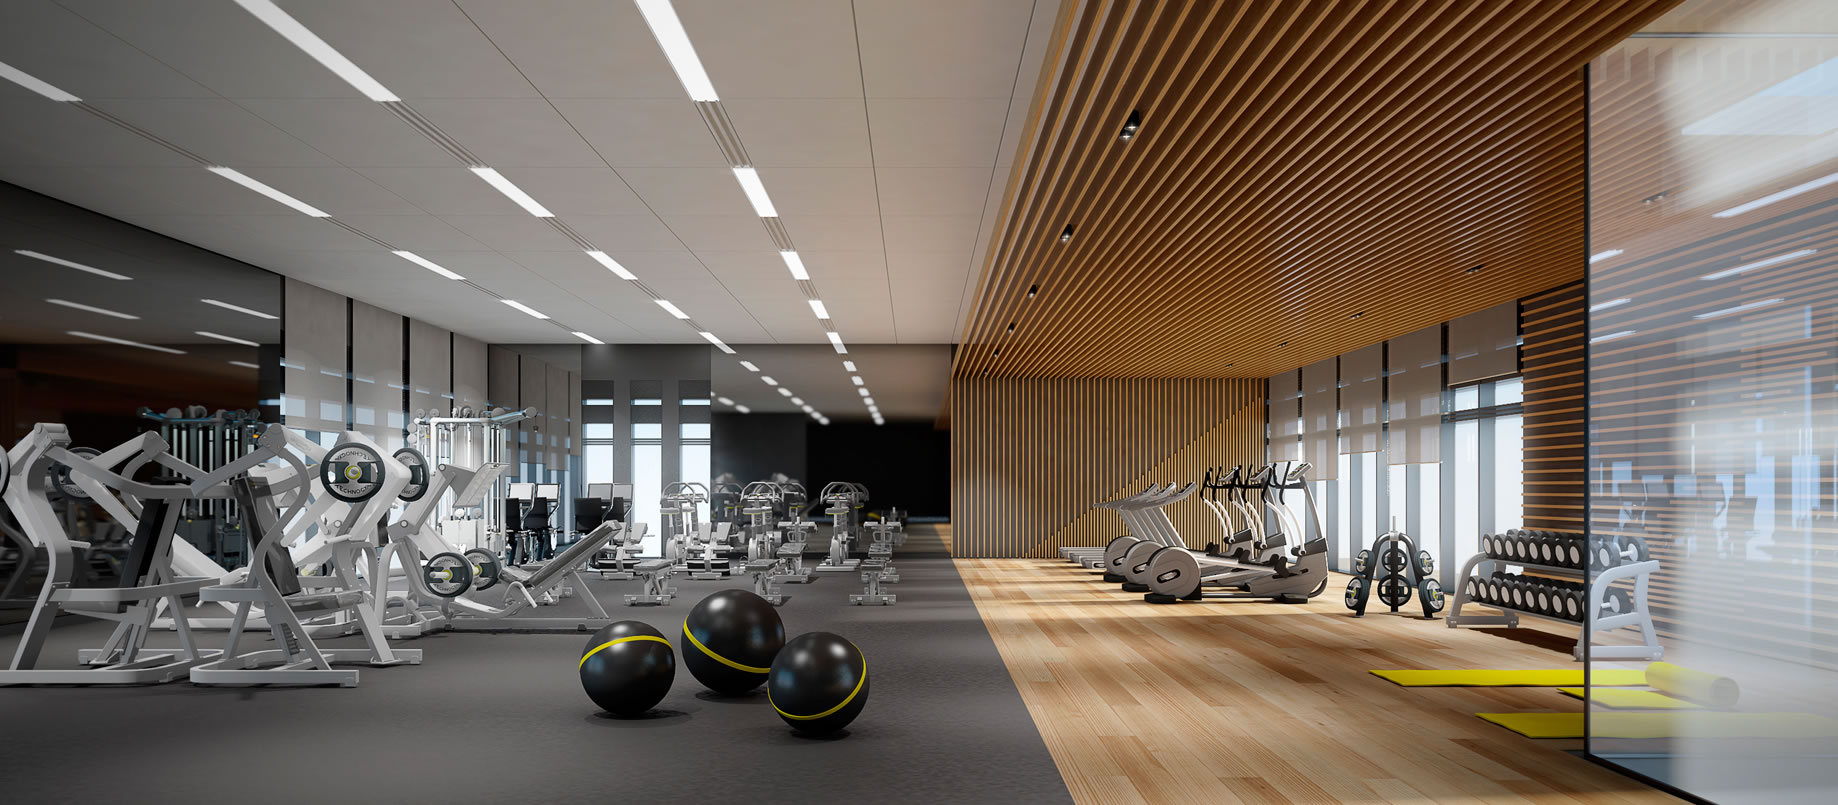
Olfah also offers comprehensive fitness amenities with outdoor gyms, a well-equipped indoor gym, and designated exercise zones, ensuring that residents can maintain an active lifestyle. Lounge area provide a luxurious touch, offering stunning views and a comfortable setting for relaxation. With open green spaces and contemporary landscapes that seamlessly integrate nature with modern design, Olfah creates a perfect balance of tranquility, community, and elegant living.
Finishing and materials

Modern finishing with high-quality materials.
Kitchen and appliances

Equipped kitchen.

Furnishing

Semi-furnished with the kitchen cabinets and wardrobes.

Location & lifestyle

Muwaileh Commercial in Sharjah is a rapidly developing neighborhood known for its blend of residential, educational, and commercial spaces. Located strategically close to major highways like Sheikh Mohammed bin Zayed Road, the area offers excellent connectivity to both Sharjah and Dubai, making it a convenient location for residents and businesses alike. With its proximity to the University City of Sharjah, Muwaileh is popular among students, young professionals, and families seeking affordable housing options in a vibrant community.

The district is characterized by an array of mid-rise residential buildings and an ever-expanding range of retail outlets, supermarkets, and restaurants. Muwaileh Commercial is also well-known for its diverse dining scene, offering a variety of international cuisines and local eateries, catering to the multicultural population residing in the area. The presence of several schools, nurseries, and educational institutions further enhances its appeal as a family-friendly area, providing residents with easy access to quality education.

In addition to its commercial and residential offerings, Muwaileh Commercial has seen significant growth in real estate development in recent years. The area provides a mix of affordable and mid-range rental properties, attracting tenants from various walks of life. Its continuous infrastructure development and accessibility to key areas of the UAE make Muwaileh Commercial a highly sought-after neighborhood for those seeking convenience, affordability, and a thriving urban atmosphere.

Aumera decision frame

How to examine this project

A structured reading of the published dossier—not a return forecast or recommendation.

Decision signals

  • Requires the buyer to examine how much capital is committed by the handover point.
  • The specific unit, layout efficiency, and view premium should carry more weight than the headline starting price.
  • Should be reviewed alongside comparable delivered work by Alef Group.

Catalogue completeness

Completion timing
Present in catalogue
Service charge
Present in catalogue
Escrow information
Confirm before reservation
Payment milestones
Present in catalogue
Project detail

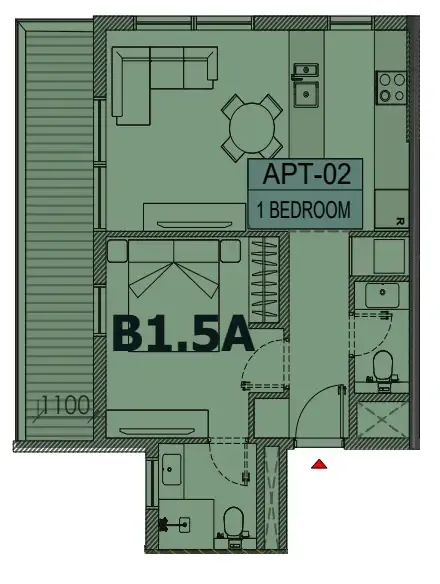
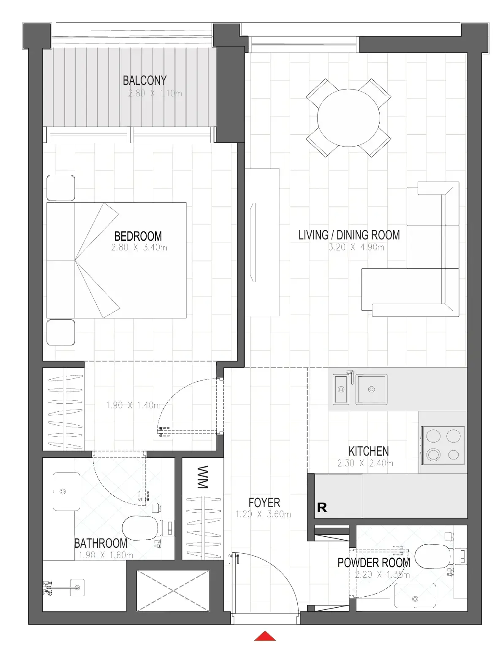
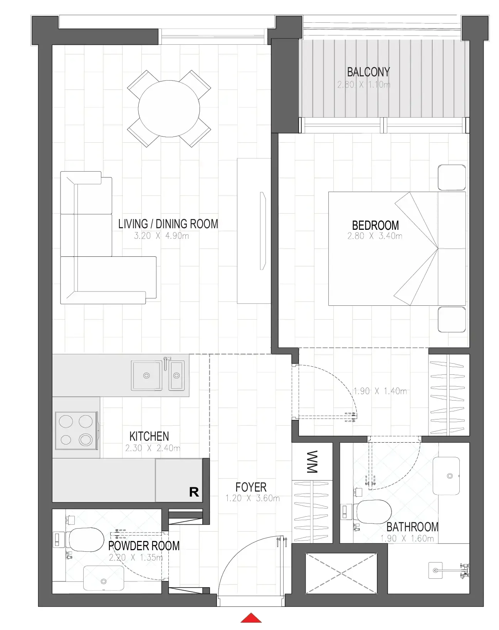
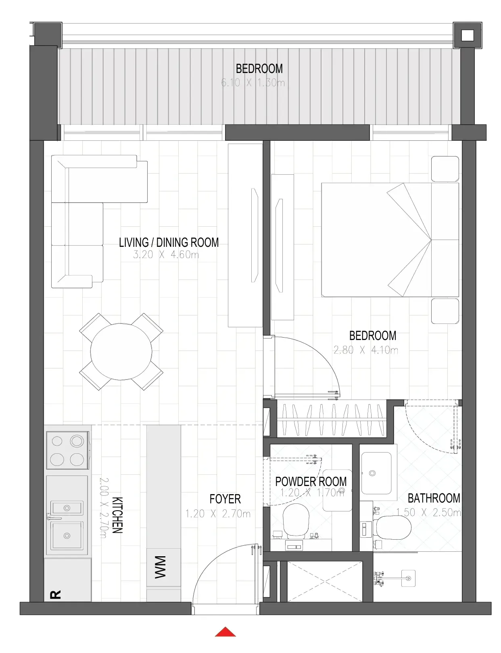
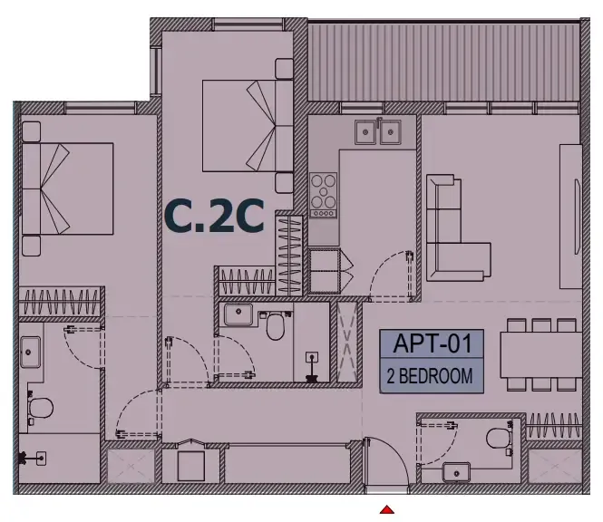
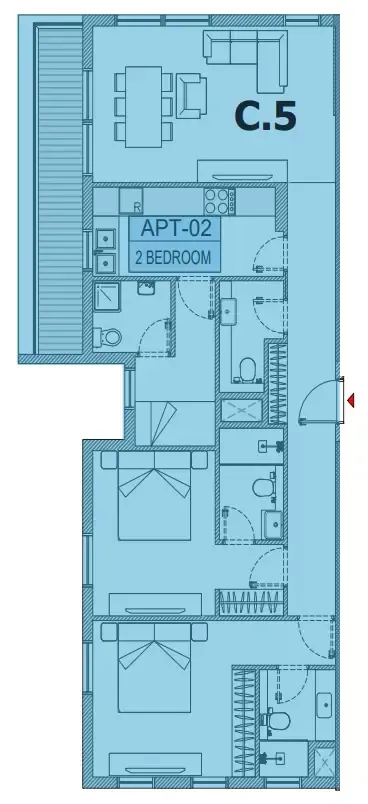
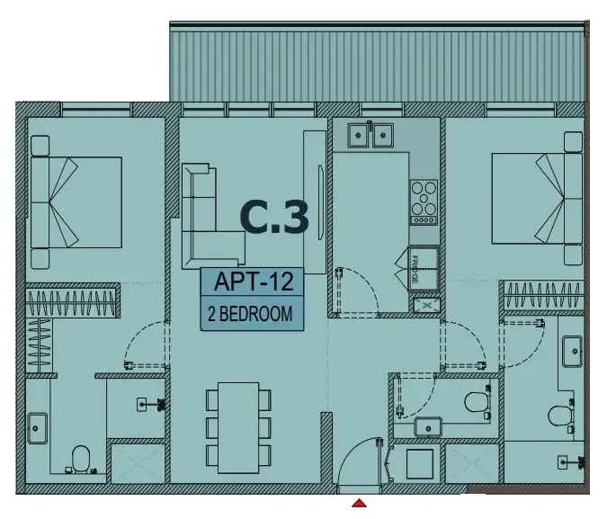
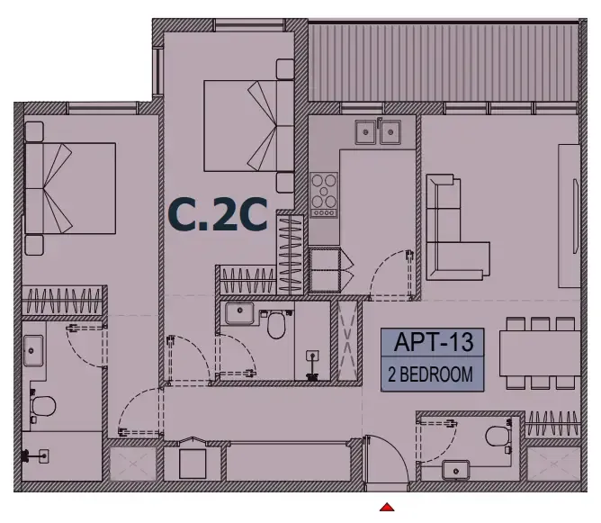
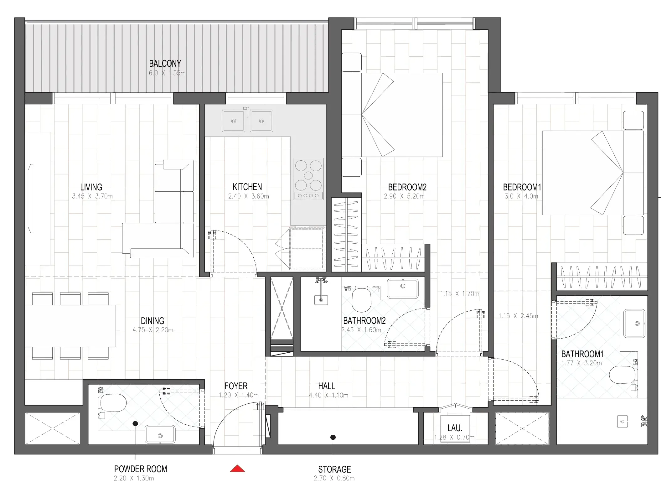
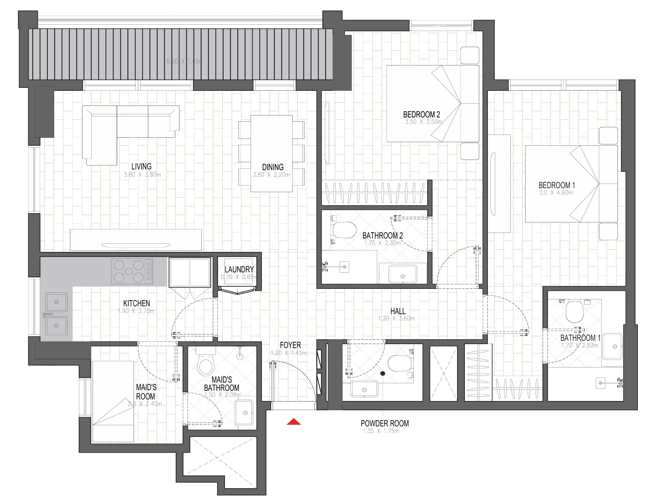
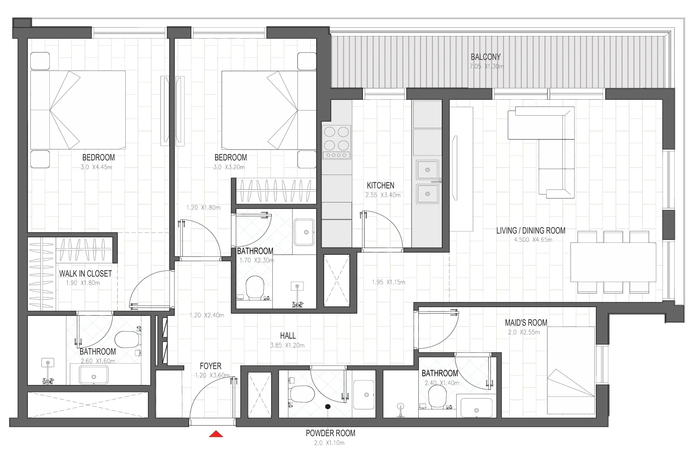
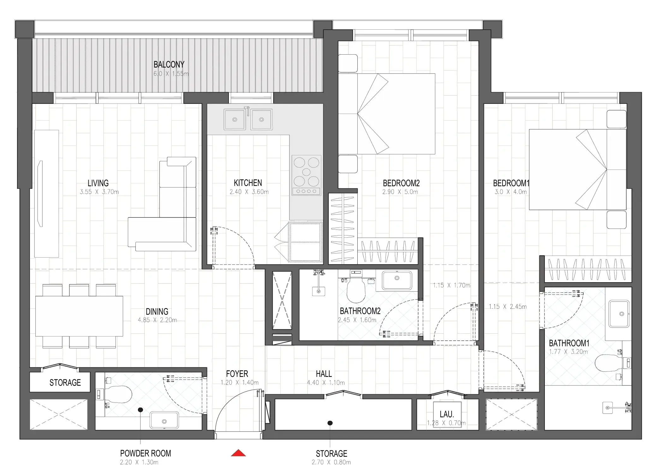
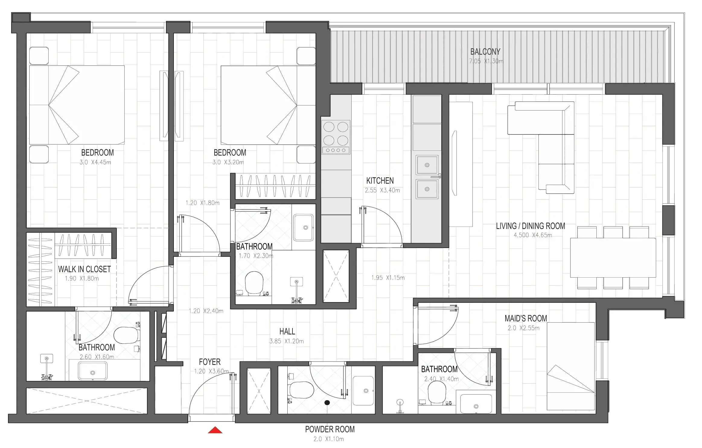
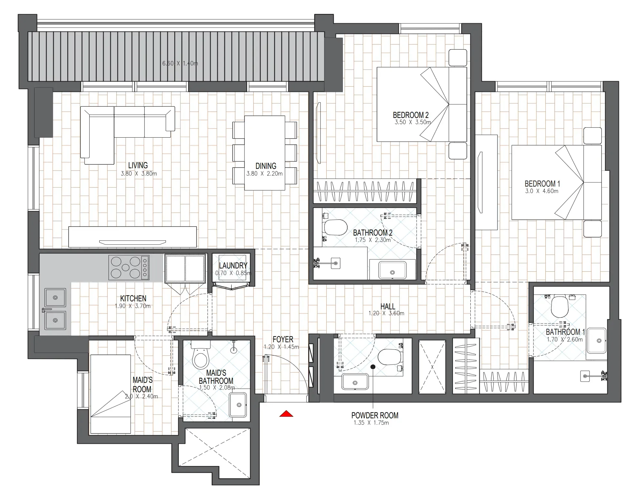
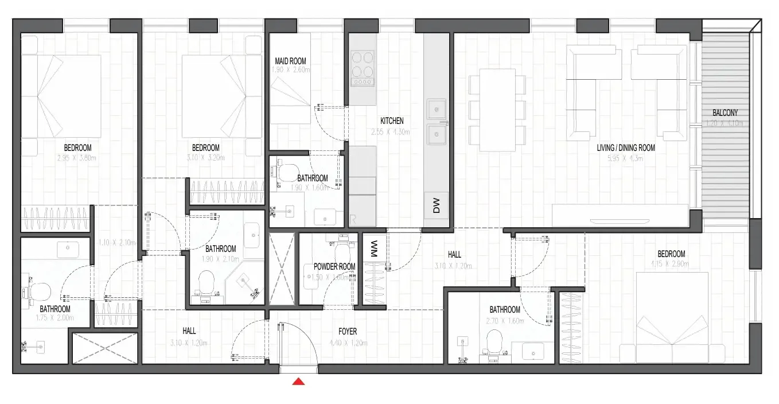
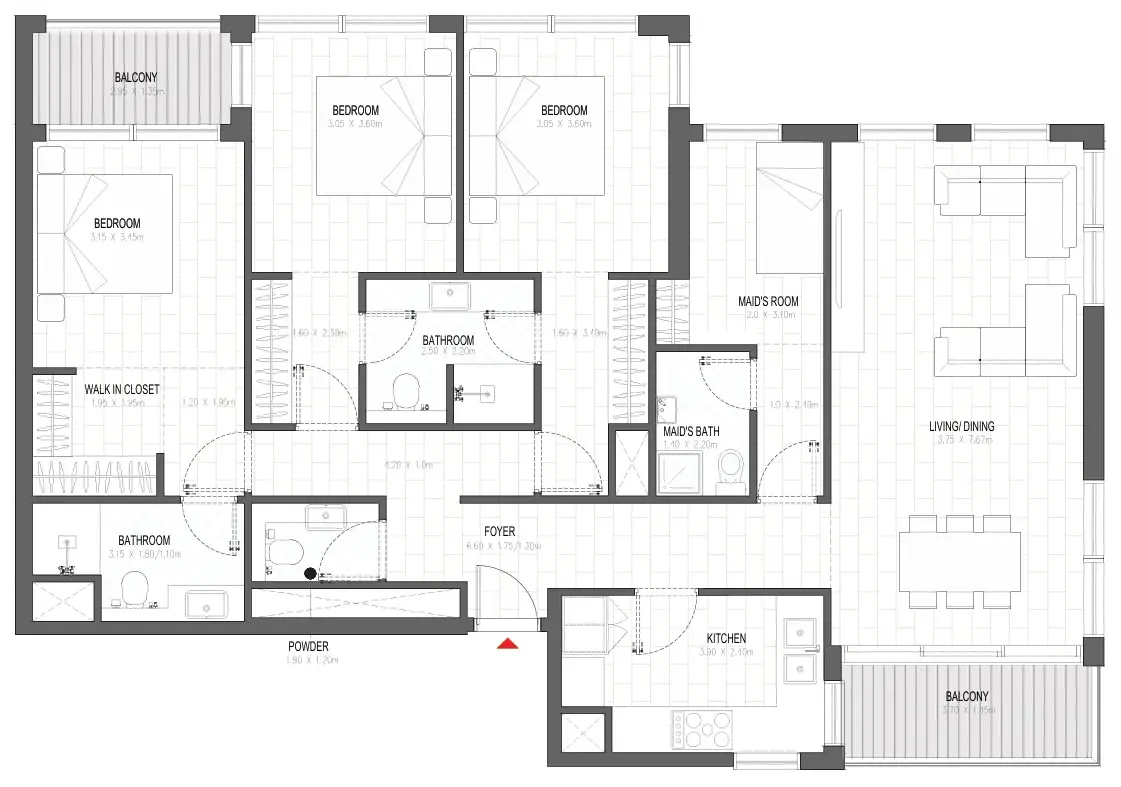
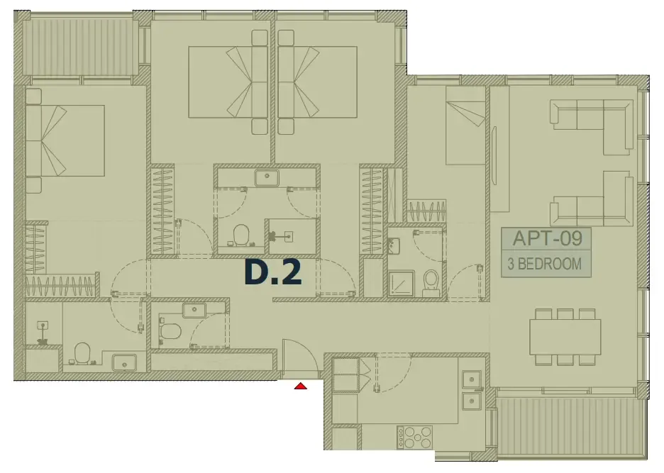
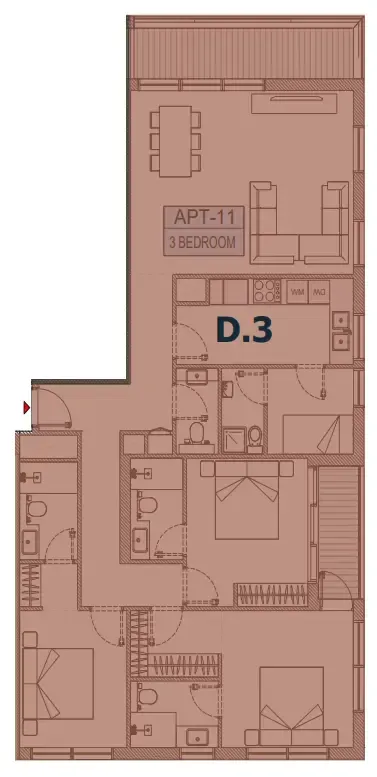
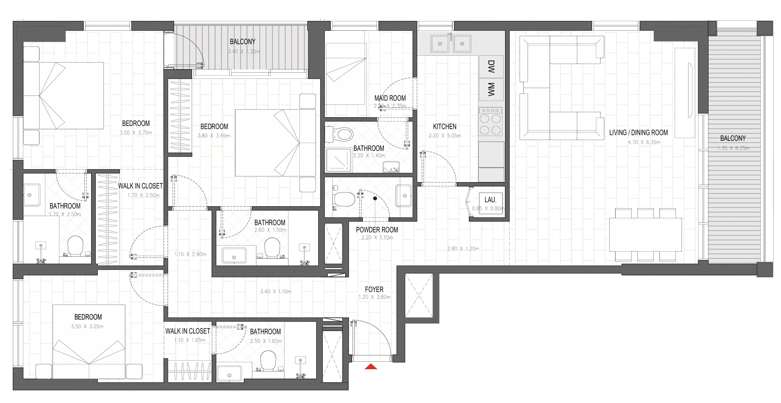
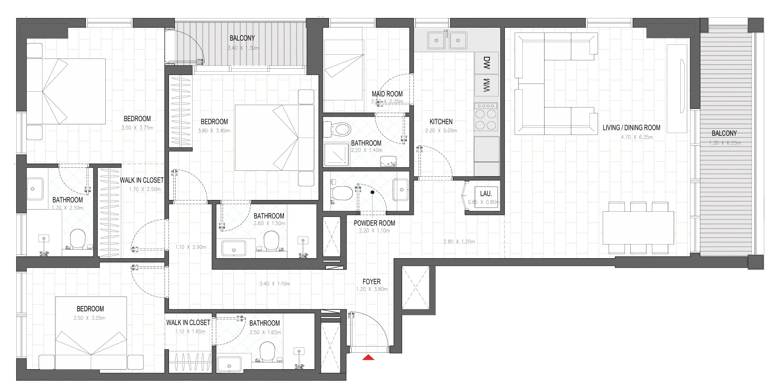
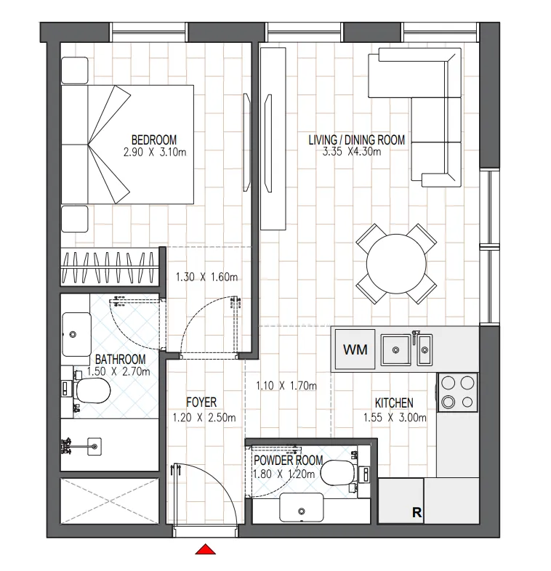
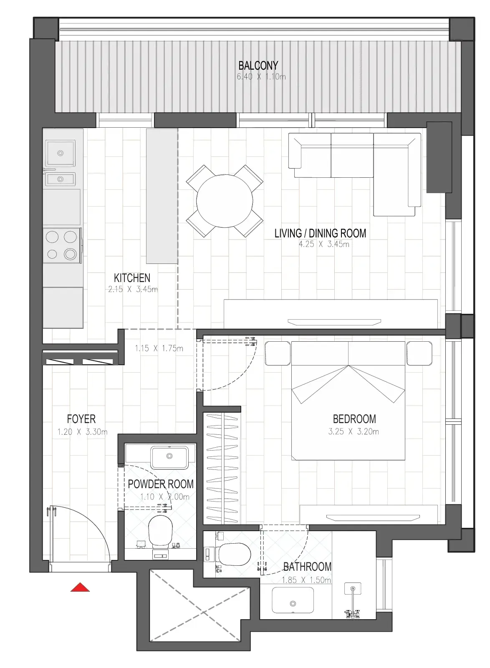
Floor plans

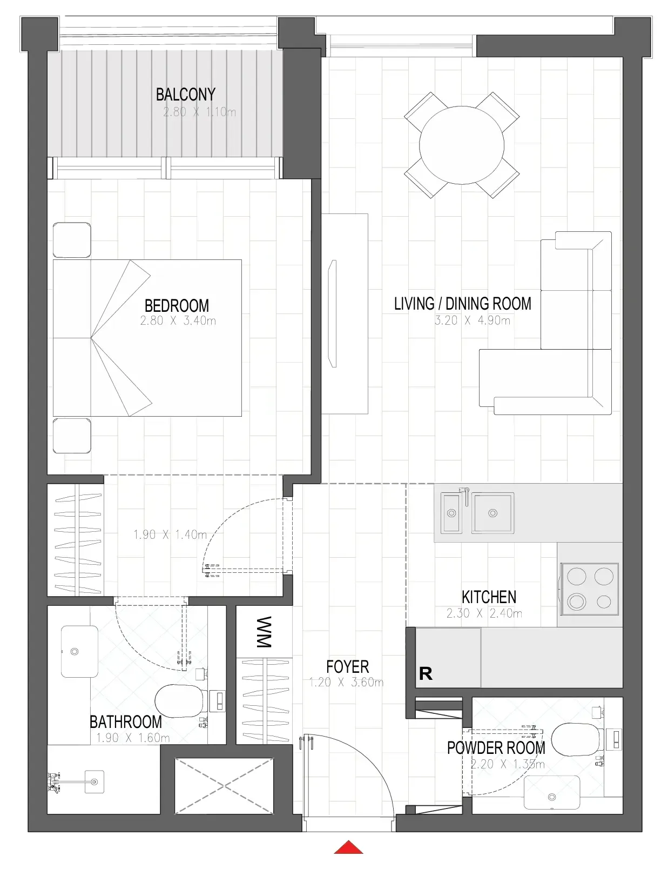
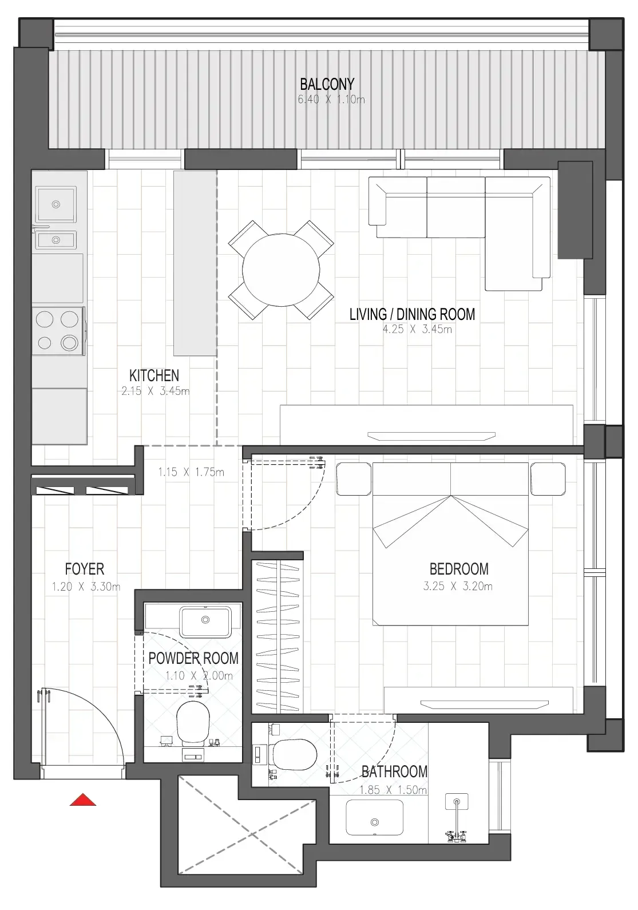
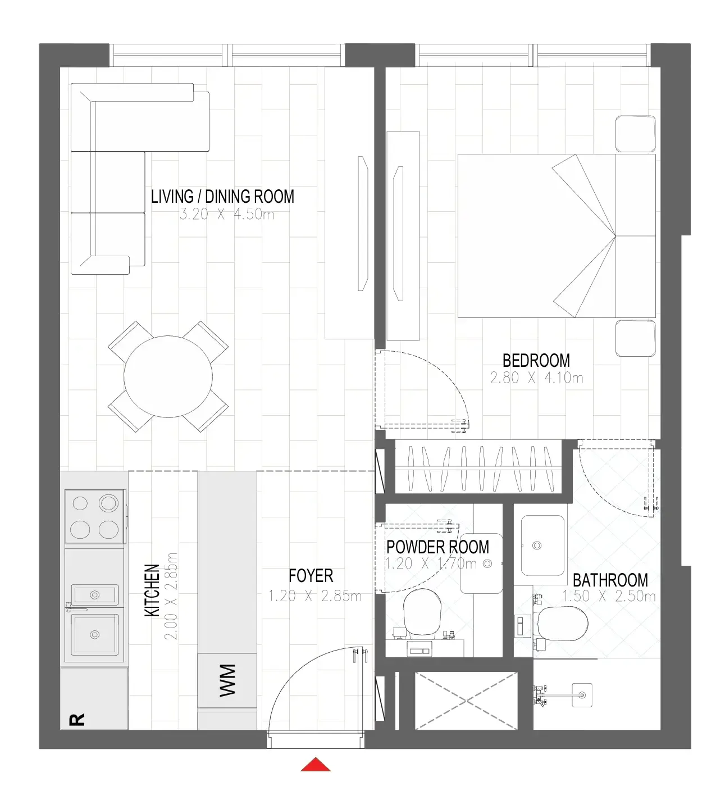
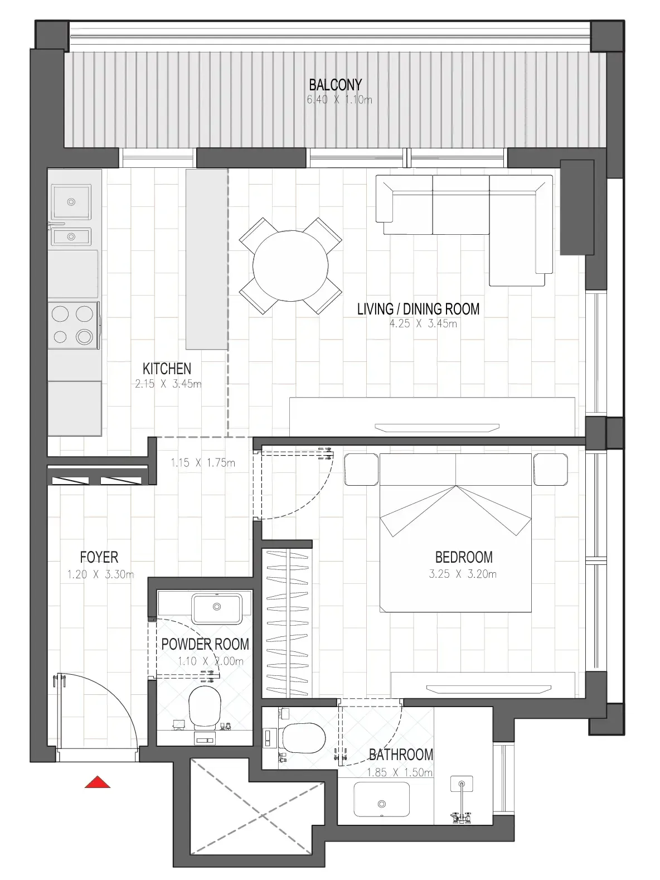
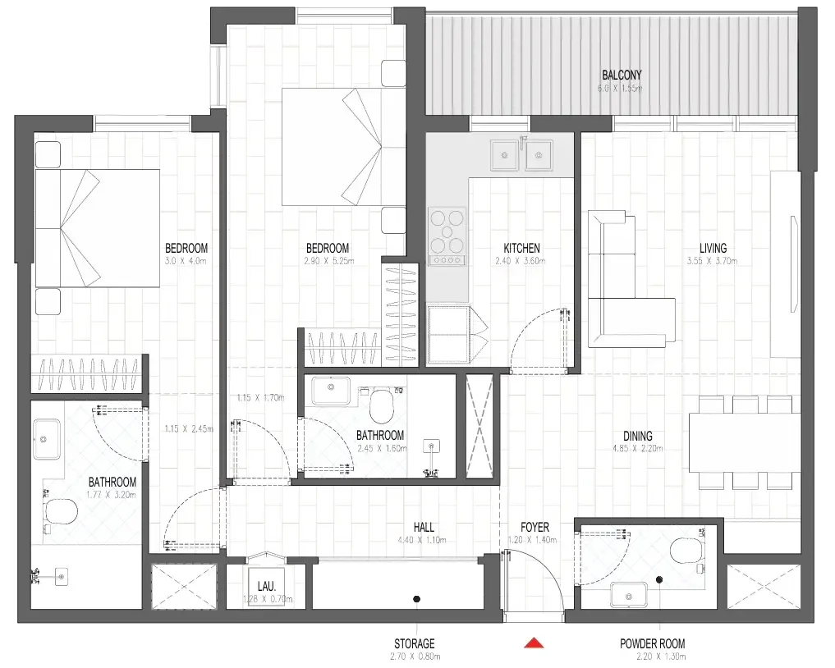
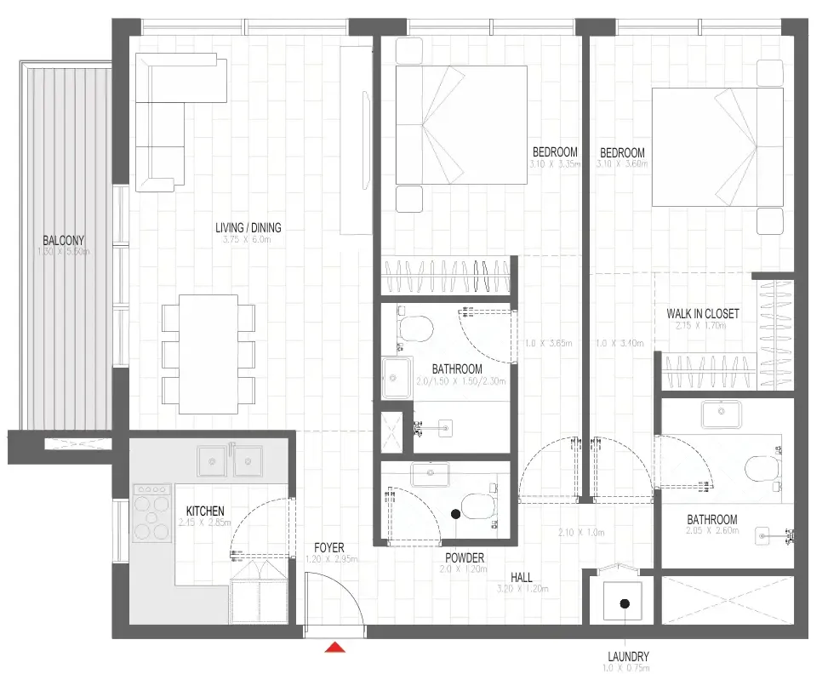
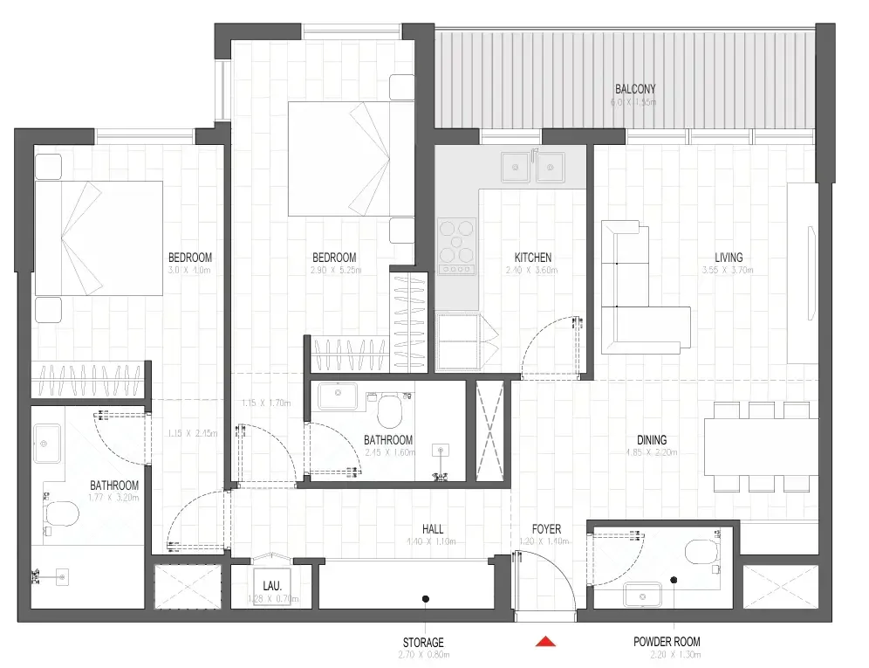
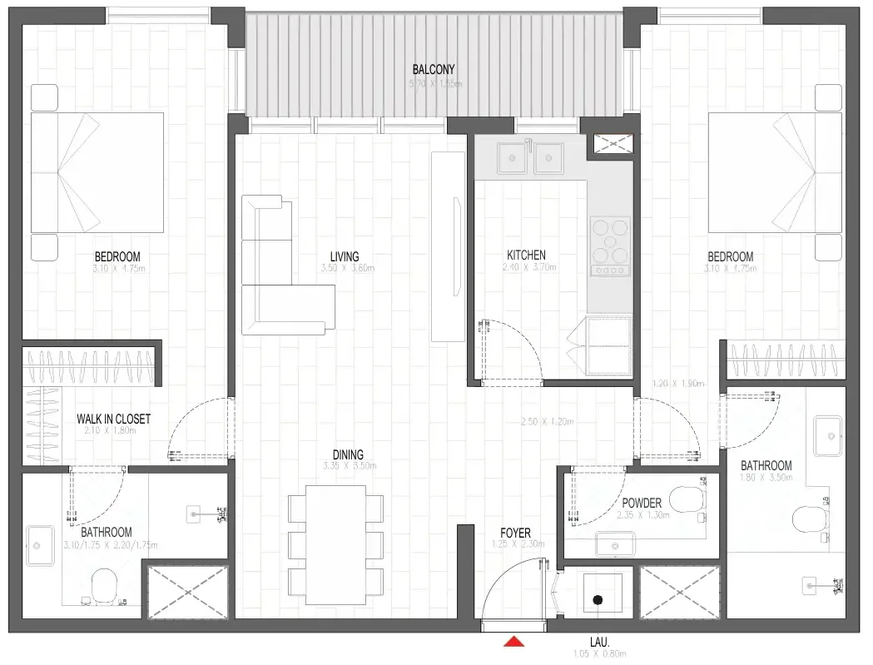
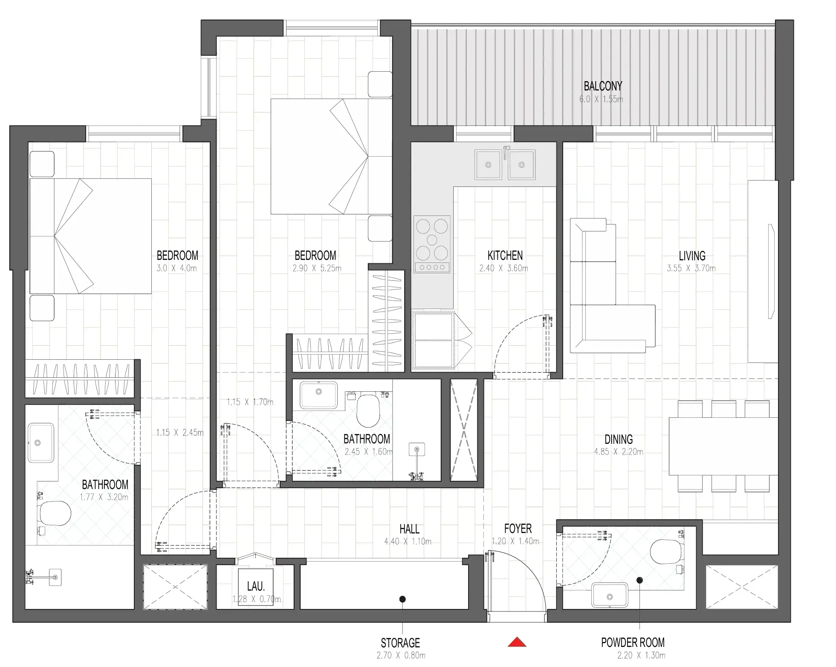
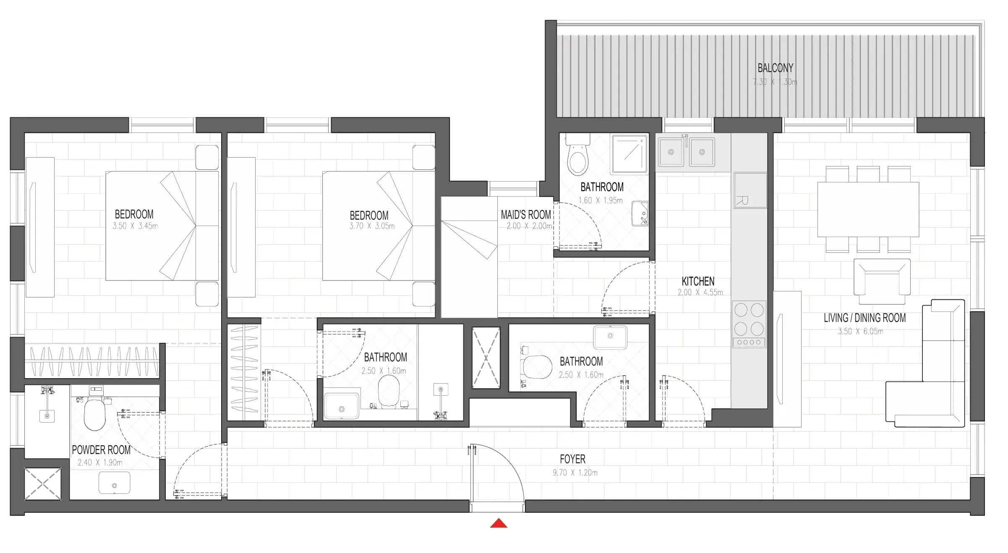
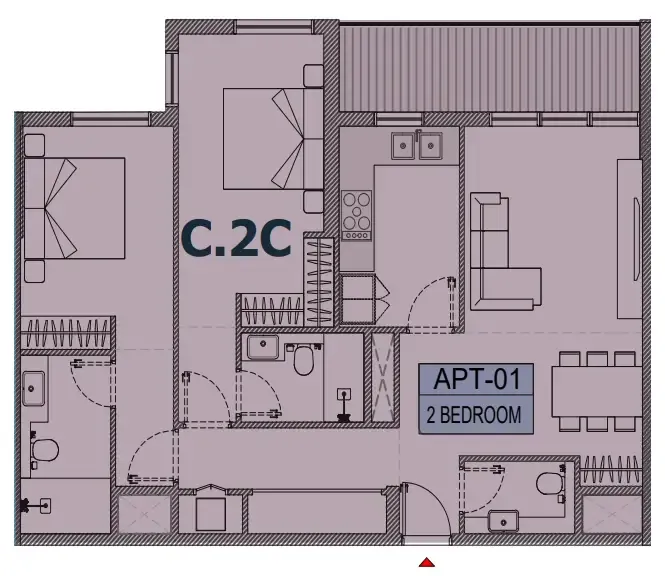
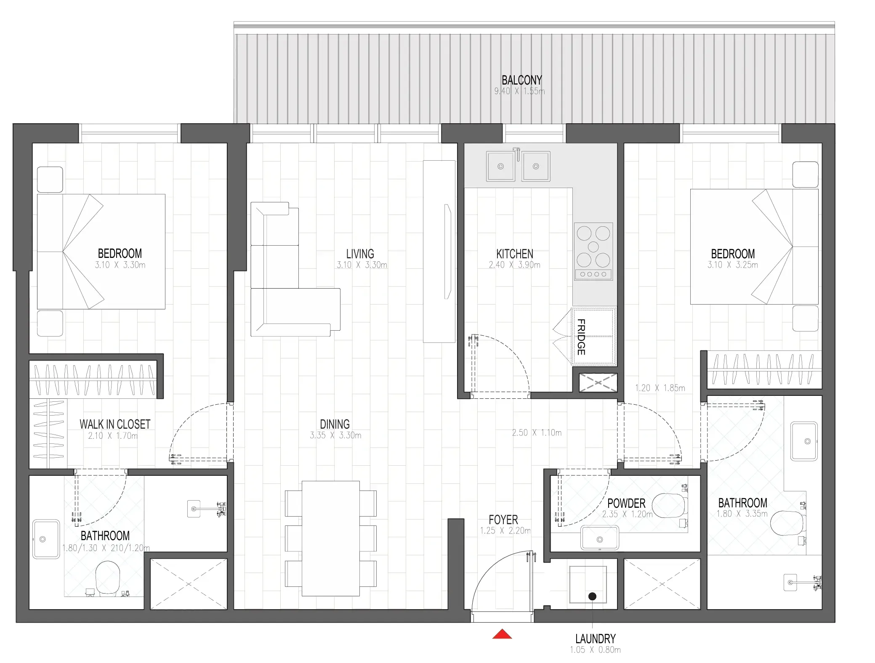
Open any plan to inspect the residence layout in full detail.

Loading floor plans...

Project detail

Typical units

Indicative layouts, price ranges, and internal areas.

LayoutBedroomsPrice (AED)Size
1 bedroom layout1 bedroom979K692 sqft
1 bedroom layout1 bedroom899K – 974K618 – 668 sqft
1 bedroom layout1 bedroom979K674 sqft
1 bedroom layout1 bedroom879K602 sqft
1 bedroom layout1 bedroom879K – 899K602 sqft
1 bedroom layout1 bedroom894K – 914K610 sqft
1 bedroom layout1 bedroom879K – 894K602 sqft
1 bedroom layout1 bedroom964K – 979K651 – 668 sqft
1 bedroom layout1 bedroom754K – 844K507 – 558 sqft
1 bedroom layout1 bedroom979K – 984K668 sqft
2 bedroom layout2 bedroom1.5M1,180 sqft
2 bedroom layout2 bedroom1.4M1,106 sqft
2 bedroom layout2 bedroom1.5M1,180 sqft
2 bedroom layout2 bedroom1.6M1,232 sqft
2 bedroom layout2 bedroom1.5M1,180 sqft
2 bedroom layout2 bedroom1.6M1,245 sqft
2 bedroom layout2 bedroom1.5M1,167 sqft
2 bedroom layout2 bedroom1.5M1,180 sqft
2 bedroom layout2 bedroom1.5M1,174 – 1,175 sqft
2 bedroom layout2 bedroom1.6M1,259 sqft
2 bedroom layout2 bedroom1.6M1,245 sqft
2 bedroom layout2 bedroom1.4M1,154 sqft
2 bedroom layout2 bedroom1.4M – 1.5M1,154 sqft
2 bedroom layout2 bedroom1.5M1,180 sqft
2 bedroom layout2 bedroom1.6M1,245 sqft
2 bedroom layout2 bedroom1.5M1,175 – 1,180 sqft
2 bedroom layout2 bedroom1.5M1,167 sqft
2 bedroom layout2 bedroom1.6M1,245 sqft
2 bedroom layout2 bedroom1.4M – 1.6M1,094 – 1,266 sqft
2 bedroom layout2 bedroom1.6M1,245 sqft
2 bedroom layout2 bedroom1.6M1,259 sqft
3 bedroom layout3 bedroom1.9M1,496 sqft
3 bedroom layout3 bedroom1.9M1,602 sqft
3 bedroom layout3 bedroom1.9M1,634 sqft
3 bedroom layout3 bedroom1.9M – 2.0M1,634 sqft
3 bedroom layout3 bedroom1.8M1,510 sqft
Project detail

Payment plans

Review the available instalment structures and key milestones.

Payment structure

Payment Plan for Olfah (2BR and 3BR)

0 months
5%
On booking
on booking
34%
During construction
during construction
5%
30 days from booking
5%
After 3 months from booking
5%
After 6 months from booking
19%
19 months payment (1% per month)
1%
Upon Handover
on handover
60%
Within 60 months PH
post handover

Payment structure

Payment Plan for Olfah (1BR)

0 months
5%
On booking
on booking
39%
During construction
during construction
5%
30 days from booking
5%
After 3 months of booking
5%
After 6 months of booking
5%
After 9 months of booking
19%
19 months payment (1% per month)
1%
Upon Handover
on handover
55%
Within 55 months PH
post handover
Project detail

Amenities

Facilities designed around everyday comfort, wellness, and leisure.

Infinity Pool
Sports Pool
Outdoor & Indoor Gyms
Splash Water Feature
Bbq Areas
Sand Play
Contemporary Landscapes
Pocket Rest Areas
Amphitheatre
Kids Play Area
Climbing
Lounge Area
Open Green Spaces
Project detail

Buildings

Buildings

Buildings

unknown

1 & 3 bedroom apartments

Project detail

Parking

Allocated parking by residence type and bedroom configuration.

Unit typeBedroomsParking spaces
apartment11
apartment32
Project detail

Project specifications

Key construction, completion, and ownership information.

Available units
203
Unit types
apartments
Service charge
10 AED/sqft
Furnishing
Semi Furnished
Buildings
1
Construction start
Oct 2024
Construction end
Dec 2029
Completion
Dec 2029

Personalised advisory

Request your private brief

Tell us how you are approaching Olfah. Your answers help your advisor prepare availability, comparisons, and a conversation around your actual requirements.

Your details help us prepare and respond to this property enquiry. See our Privacy Policy for how information is used and retained.