Back to off-plan projects
under constructionout of stock

Oasis Tower 3

A development by GJ Properties

Al Rashidiya 1

Unit availability

82

Bedrooms

Bathrooms

Completion

Dec 2027

Area

Buildings

1

Share this property

Project detail

Overview

A closer look at the residences, lifestyle, and location.

The residences

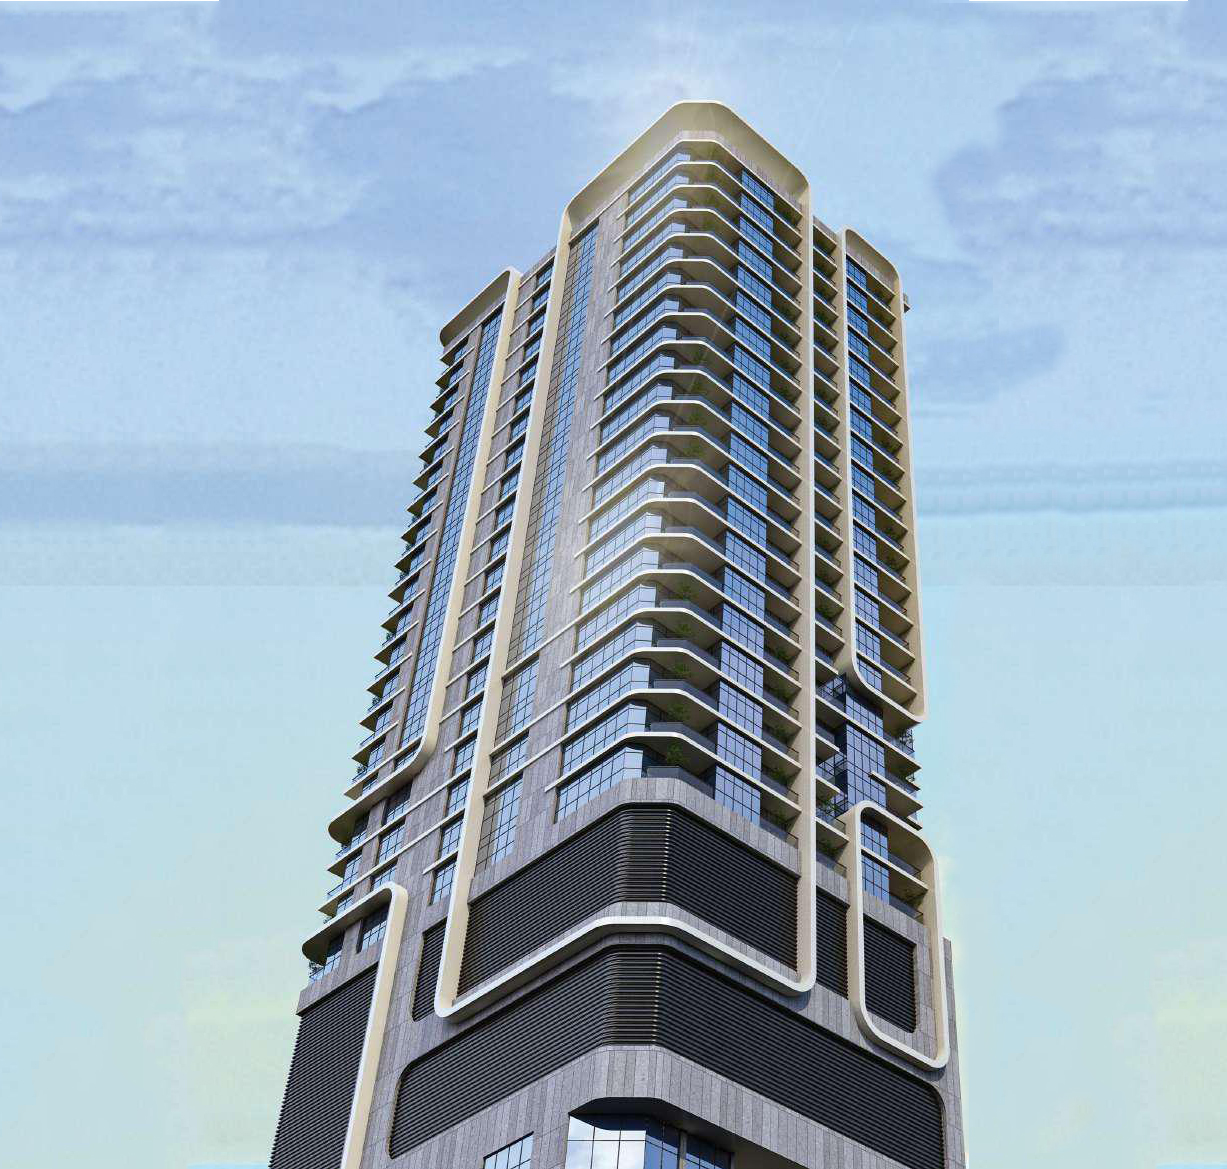
Oasis Tower 3 is a contemporary residential development located in the heart of Ajman Downtown, offering a refined urban living experience within one of the emirate’s most dynamic communities. The tower comprises 160 thoughtfully designed apartments, featuring a modern architectural approach that emphasizes clean lines, functional layouts, and efficient use of space. With its strategic positioning overlooking Ajman Creek and the surrounding skyline, the project combines city convenience with a sense of openness and visual connection to the waterfront.

The development offers a comfortable and well-balanced lifestyle supported by a selection of essential amenities designed for everyday ease. Residents benefit from a welcoming community environment, where convenience and functionality are integrated into the overall residential experience. The surrounding urban infrastructure further enhances daily life, providing easy access to retail, leisure, and key city destinations within minutes.

Interiors are designed with a focus on modern comfort and refined simplicity, featuring spacious layouts and high-quality finishes throughout. Apartments include fully equipped kitchens and well-planned living areas that maximize natural light and usability. Units are delivered unfurnished, allowing residents to personalize their homes while enjoying a solid foundation of premium materials and contemporary design standards.
Location & lifestyle

Al Rashidiya 1 is a well-established and bustling neighborhood located in the heart of Ajman. The area offers a blend of residential and commercial spaces, making it a prime spot for both families and businesses. The community is characterized by its mix of modern apartment buildings and traditional homes, catering to a variety of lifestyle preferences. Its proximity to key locations, such as the Ajman Corniche, government institutions, and shopping centers, makes Al Rashidiya 1 highly convenient for daily life.

The neighborhood is also known for its accessibility, with excellent road links connecting residents to major highways and other parts of the city. This makes commuting easy for those who work in Ajman or the neighboring emirates of Dubai and Sharjah. Public transportation options, including buses and taxis, are readily available, further enhancing mobility. Al Rashidiya 1 is a vibrant area with plenty of amenities, including schools, healthcare centers, supermarkets, and parks, making it a self-sufficient community.

For leisure, residents of Al Rashidiya 1 can enjoy nearby recreational spots, such as the Ajman Beach, which is just a short drive away. The area also offers a variety of local eateries to international restaurants, adding to its vibrant and diverse atmosphere. Overall, Al Rashidiya 1 is a dynamic neighborhood that offers a balanced mix of convenience, comfort, and connectivity, making it a sought-after location for residents in Ajman.

Aumera decision frame

How to examine this project

A structured reading of the published dossier—not a return forecast or recommendation.

Decision signals

  • Requires the buyer to examine how much capital is committed by the handover point.
  • The specific unit, layout efficiency, and view premium should carry more weight than the headline starting price.
  • Should be reviewed alongside comparable delivered work by GJ Properties.

Catalogue completeness

Completion timing
Confirm before reservation
Service charge
Present in catalogue
Escrow information
Confirm before reservation
Payment milestones
Present in catalogue
Project detail

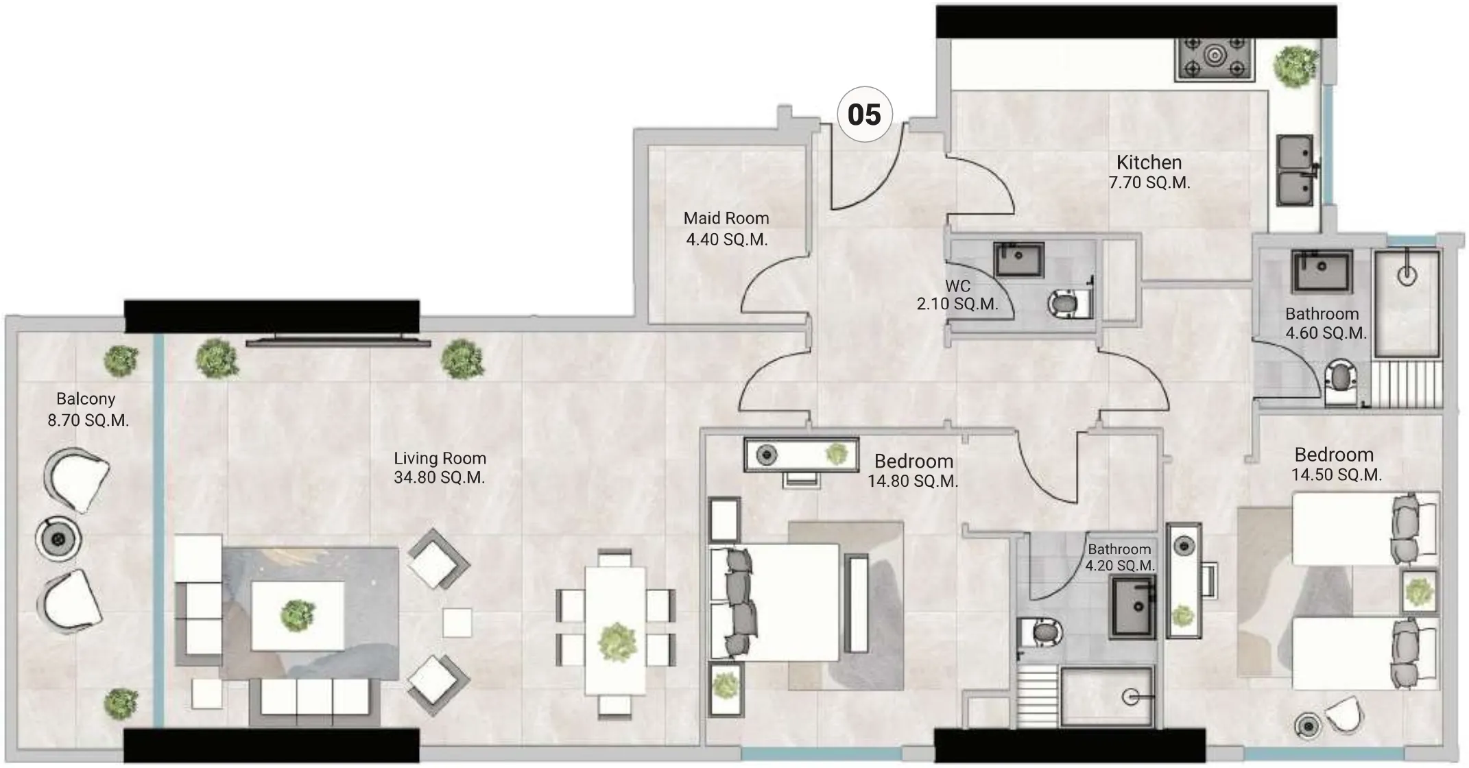
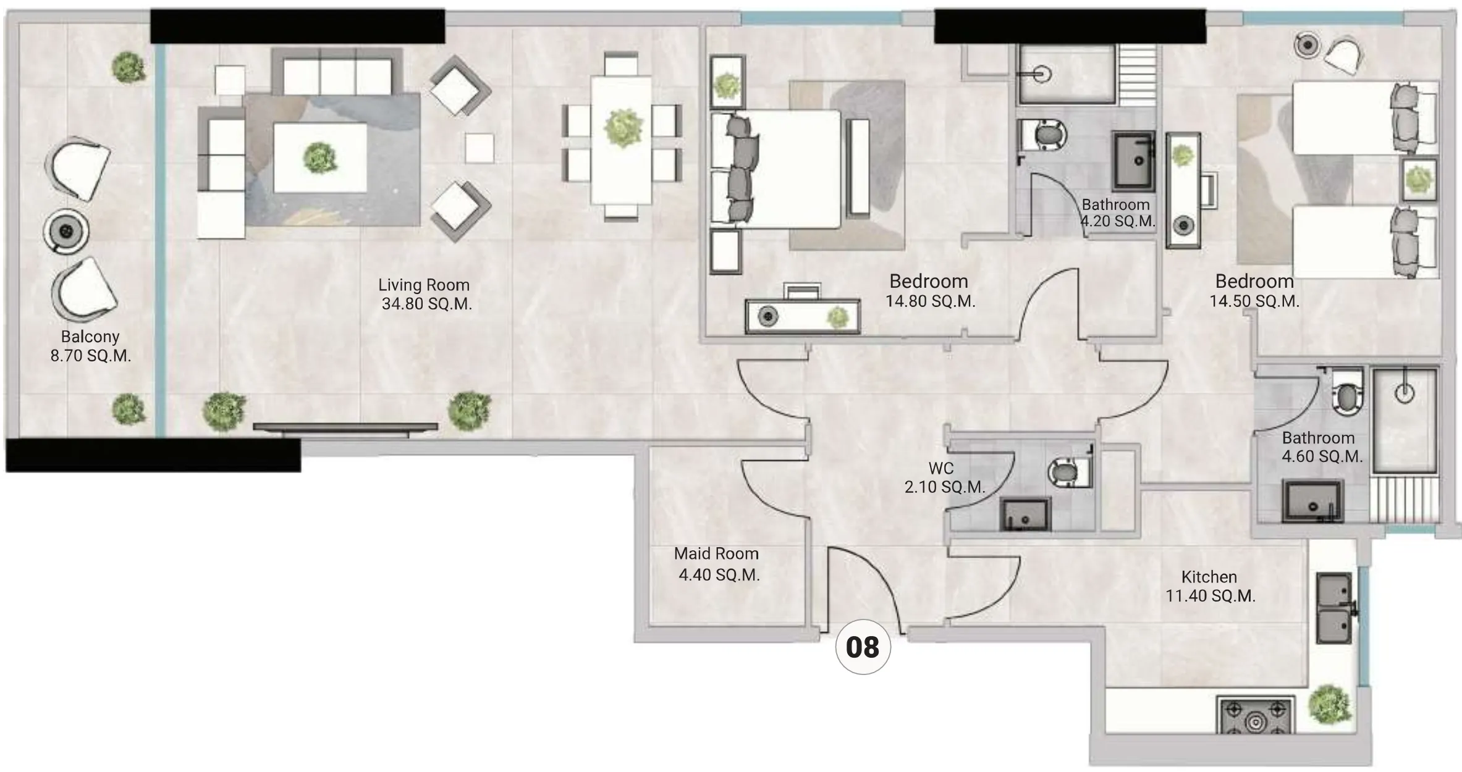
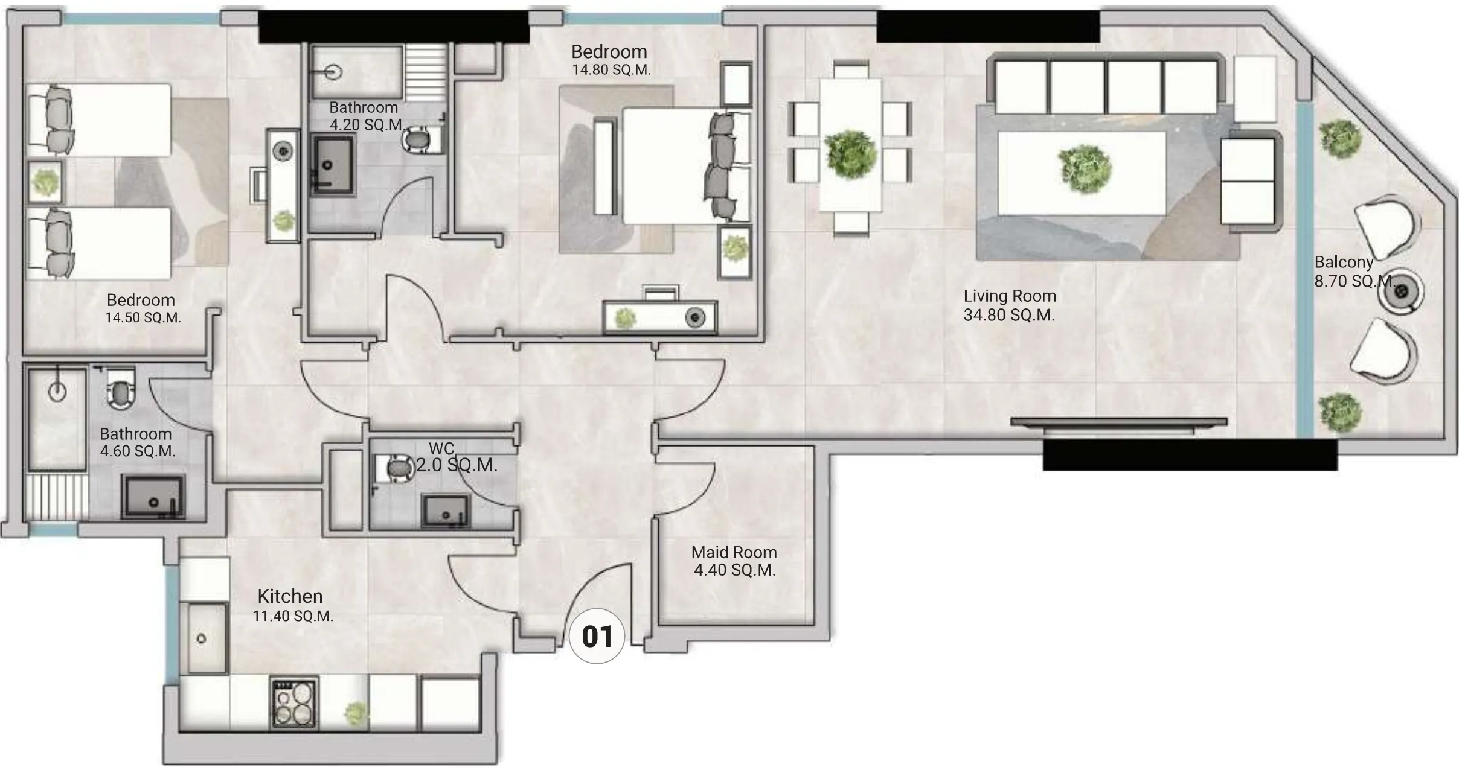
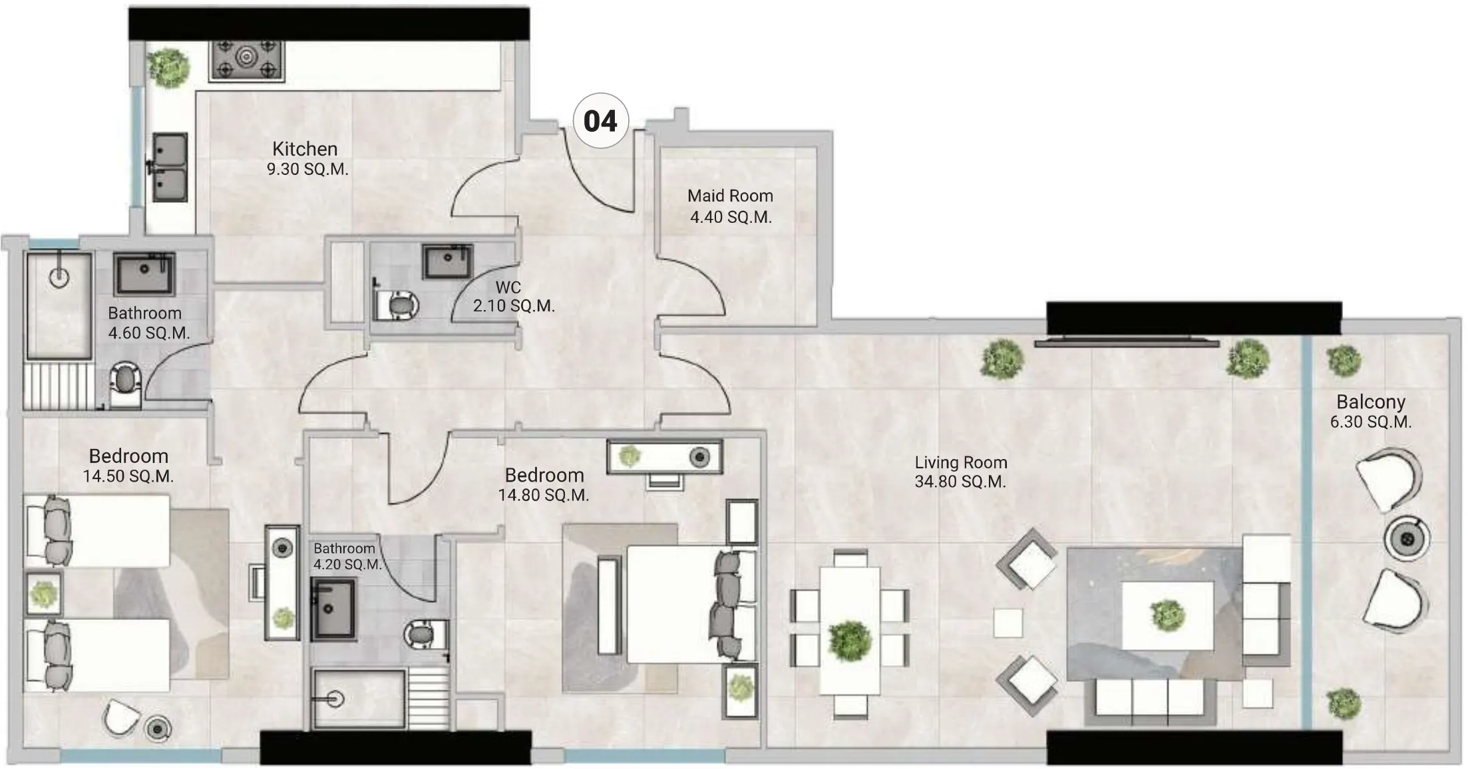
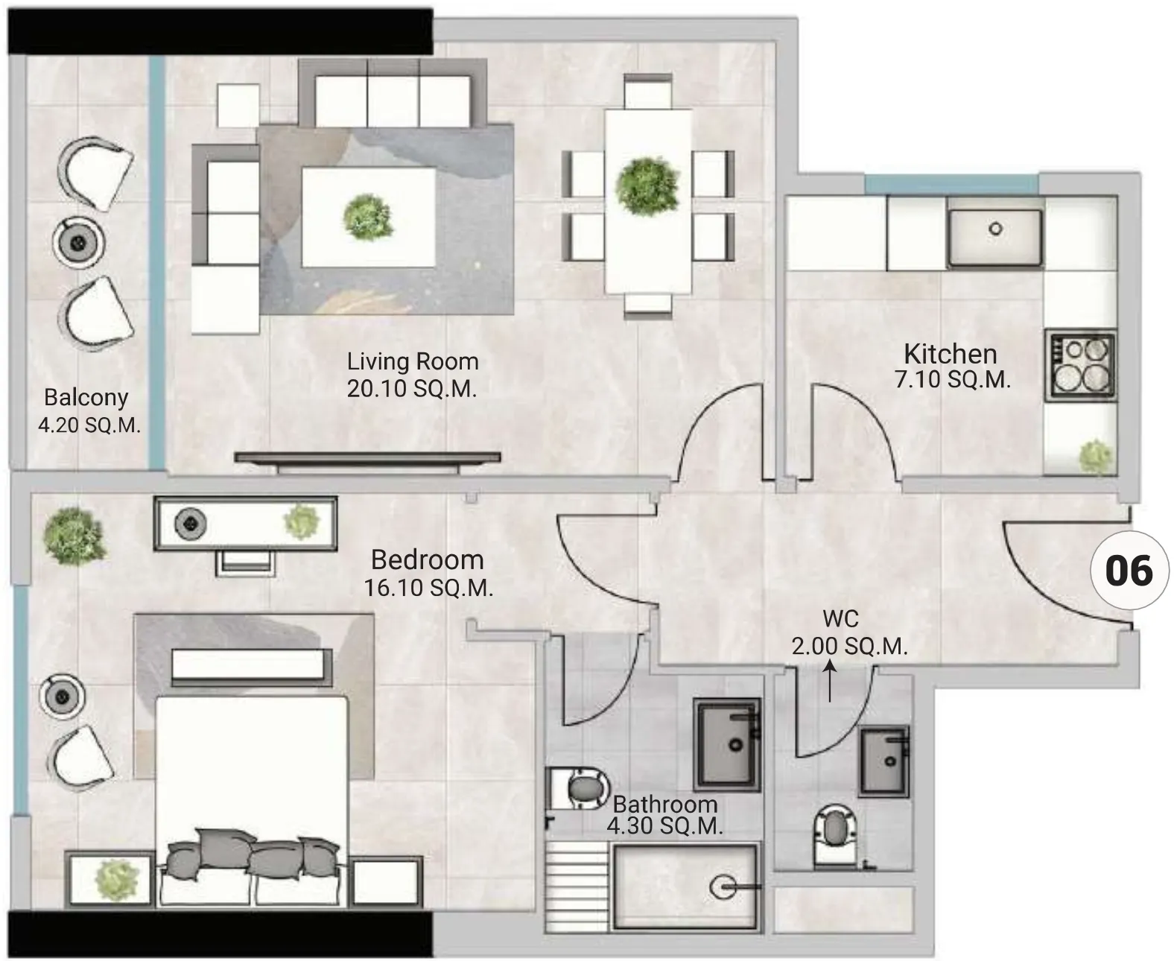
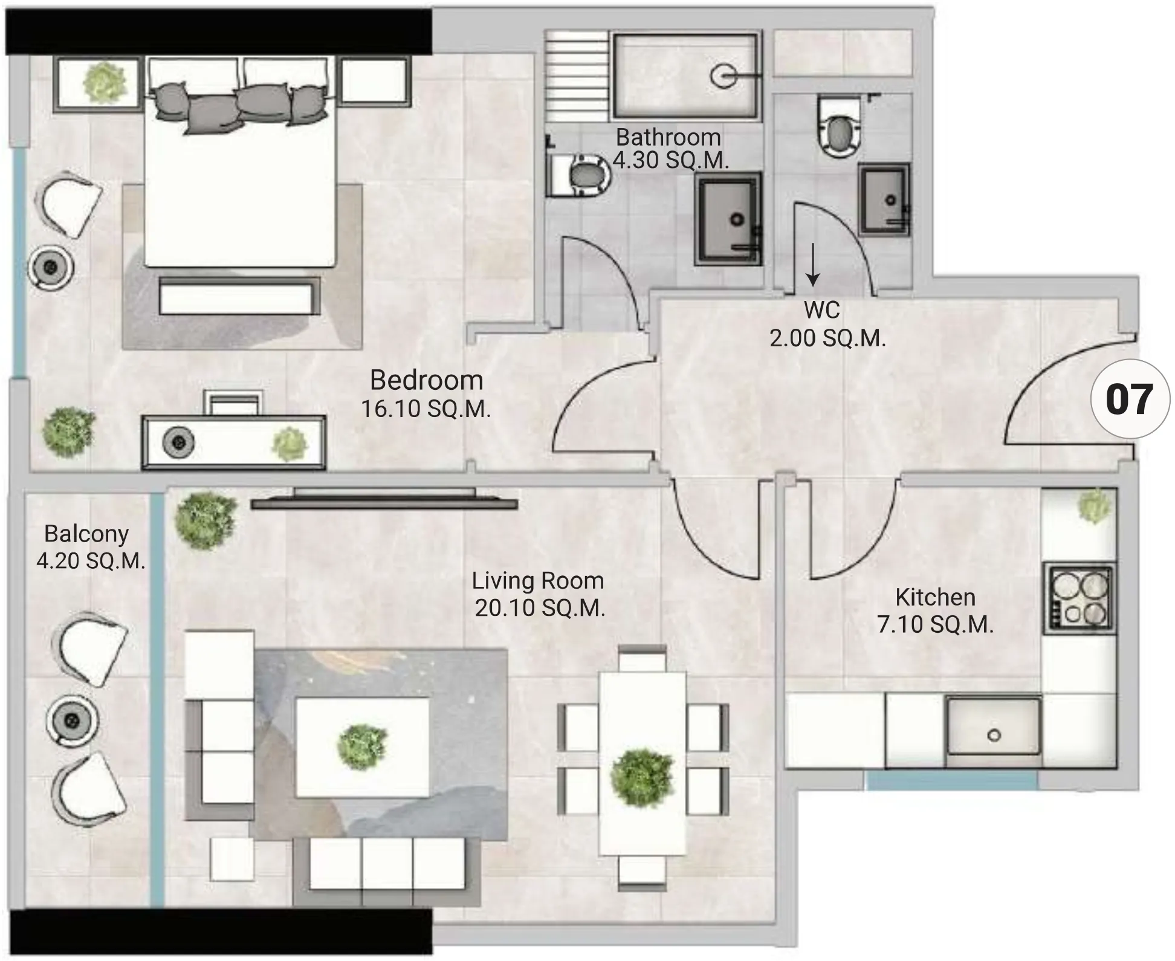
Floor plans

Open any plan to inspect the residence layout in full detail.

Loading floor plans...

Project detail

Typical units

Indicative layouts, price ranges, and internal areas.

LayoutBedroomsPrice (AED)Size
1 bedroom layout1 bedroom589.0K – 603.0K995 – 996 sqft
2 bedroom layout2 bedroom945.6K1,829 sqft
2 bedroom layout2 bedroom936.6K – 955.6K1,828 – 1,829 sqft
2 bedroom layout2 bedroom947.7K – 966.8K1,852 sqft
2 bedroom layout2 bedroom921.3K – 983.1K1,795 – 1,903 sqft
2 bedroom layout2 bedroom930.9K1,792 sqft
Project detail

Payment plans

Review the available instalment structures and key milestones.

Payment structure

7 Years Payment Plan

0 months
5%
On booking
on booking
36%
During construction
during construction
10%
Upon Handover
on handover
49%
Within 49 months PH
post handover
Project detail

Buildings

Tower

Tower

unknown

1 & 2 bedroom apartments

Project detail

Parking

Allocated parking by residence type and bedroom configuration.

Unit typeBedroomsParking spaces
apartment11
apartment2.51
Project detail

Project specifications

Key construction, completion, and ownership information.

Available units
82
Service charge
6 AED/sqft
Furnishing
Only Kitchen
Buildings
1
Construction start
Dec 2024
Construction end
Dec 2027
Completion
Dec 2027

Personalised advisory

Request your private brief

Tell us how you are approaching Oasis Tower 3. Your answers help your advisor prepare availability, comparisons, and a conversation around your actual requirements.

Your details help us prepare and respond to this property enquiry. See our Privacy Policy for how information is used and retained.