Back to off-plan projects
under constructionon salePost-handover

Oasis Residences

A development by HZ DEVELOPMENT

Dubai South, Dubai

Confirmed price range

1.0M – 2.7M AED

Residence type

Apartments

Bedrooms

1–3

Completion

Mar 2027

Area

583 – 1,993 sqft

Buildings

1

Service charge

12 AED/sqft

Amenities

9 features

Complete your project brief

The published details do not include bathroom details.

Request project details

Share this property

Project detail

Overview

A closer look at the residences, lifestyle, and location.

The residences

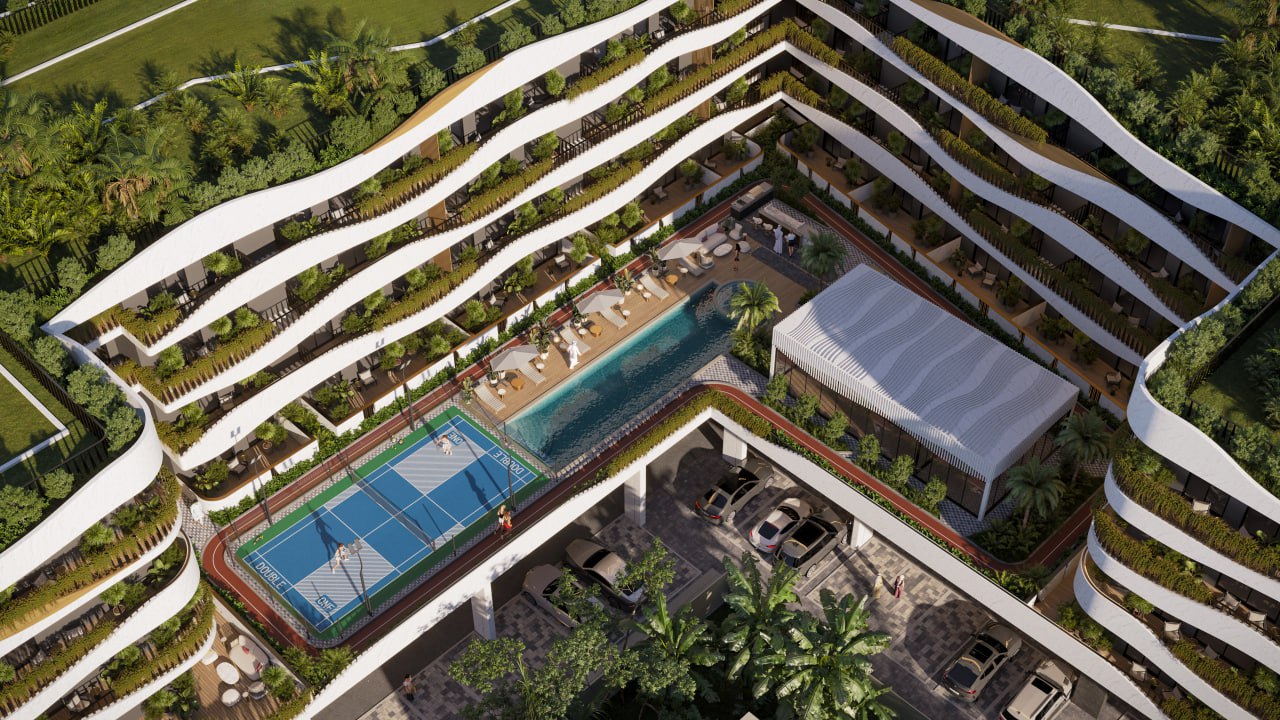
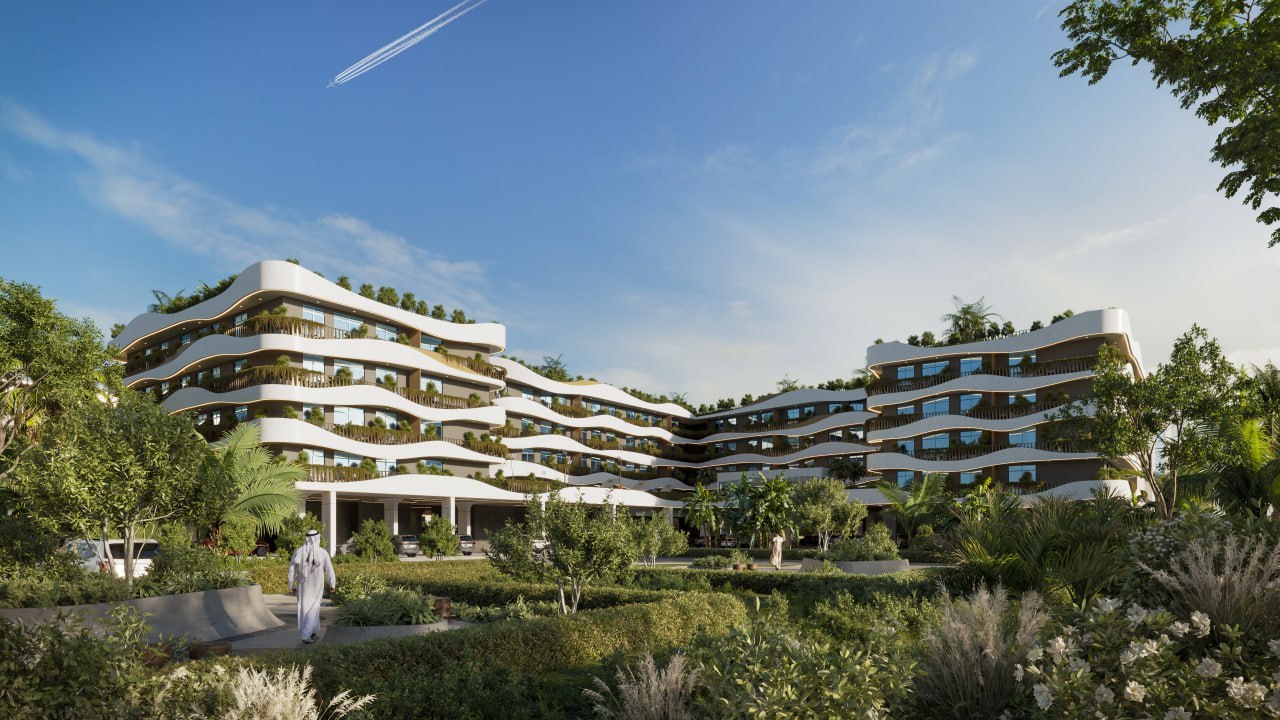
Oasis Residences is a contemporary residential development in Dubai South, defined by its refined architectural language and balanced design approach. The building presents a clean, modern silhouette with carefully considered proportions, where bold lines meet elegant detailing. Offering a range of layouts from studios to three-bedroom apartments, the project is designed to maximize space, natural light, and functionality, creating a comfortable and sophisticated urban living environment.

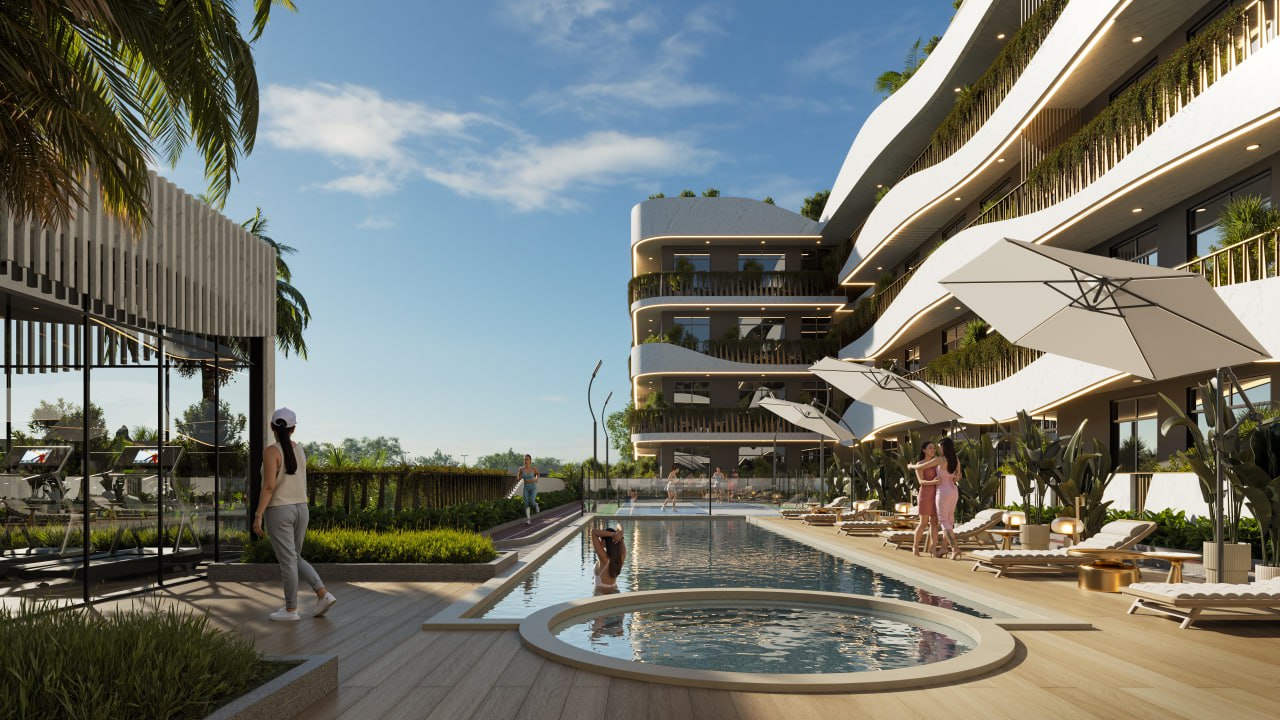
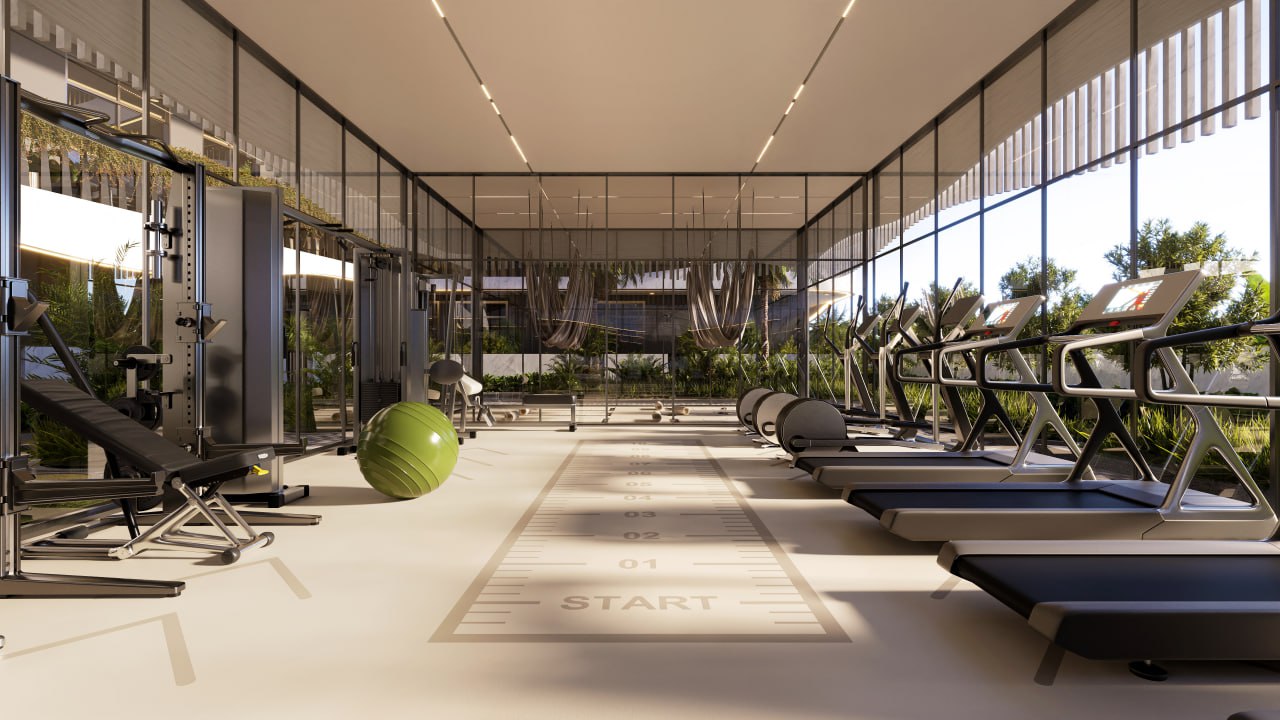
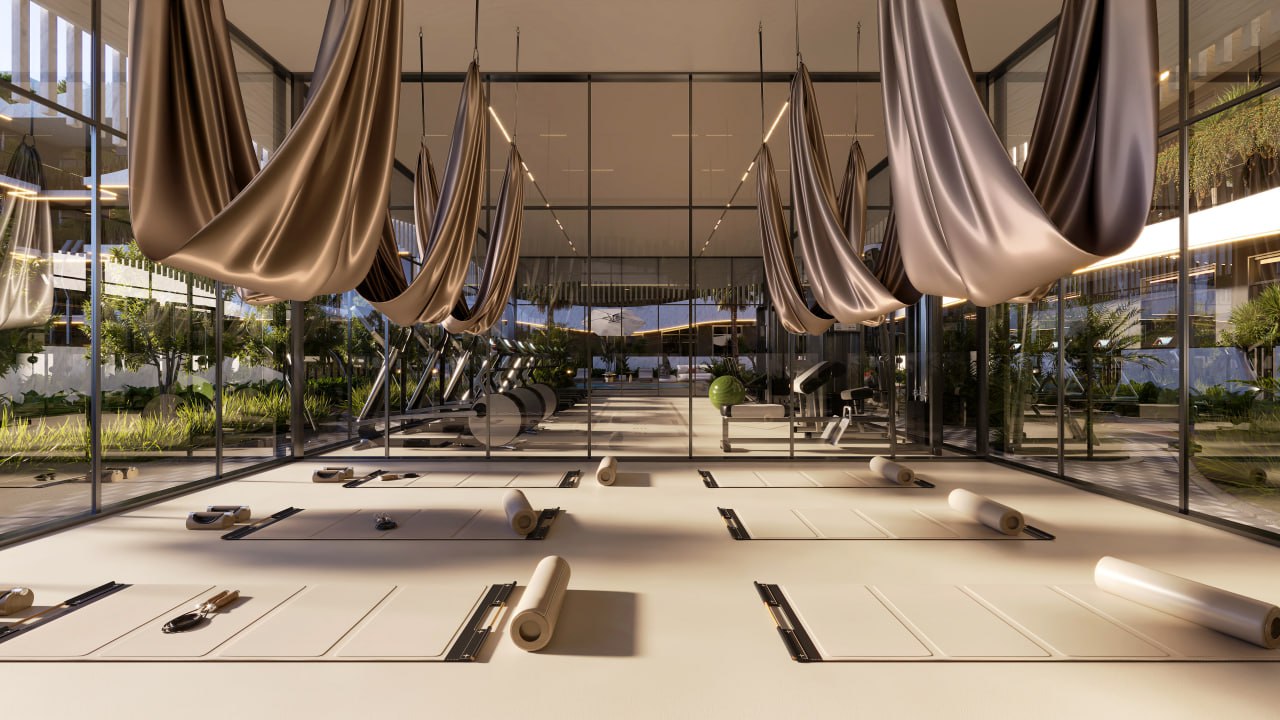
The amenities are thoughtfully integrated to support both active and relaxed lifestyles. A dedicated podium level brings together a variety of leisure and wellness facilities, including a swimming pool and kids’ pool, a fully equipped gym, yoga zone, jogging track, and badminton court. Social and family-oriented spaces such as BBQ areas, lounge seating, and children’s play zones create a vibrant community atmosphere, while the panoramic fitness pavilion enhances the overall living experience with open views and natural light.

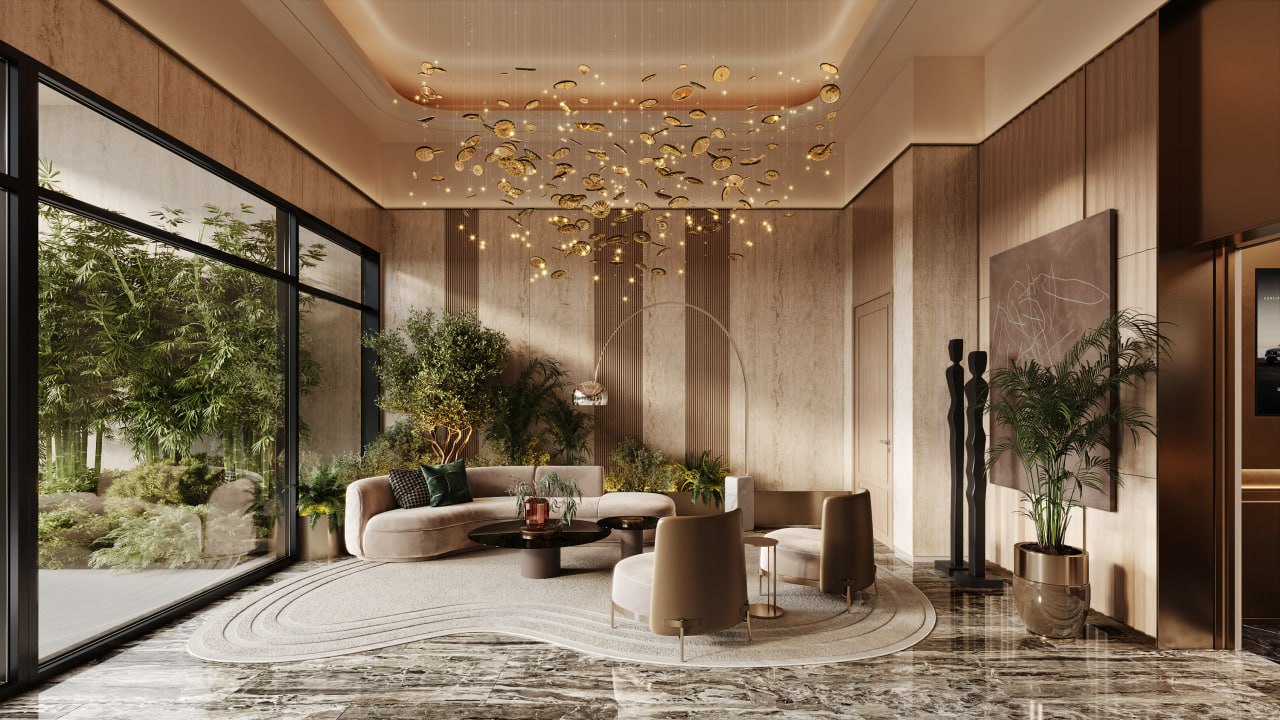
Interiors at Oasis Residences reflect a sense of quiet luxury, combining modern finishes with warm, natural tones. Carefully selected materials and soft textures create a calm and inviting ambiance, while open layouts enhance flow and comfort. Fully equipped kitchens and thoughtfully designed living spaces ensure practicality for everyday life, and the furnished apartments allow residents to move in seamlessly while enjoying a cohesive and well-executed design.
Location & lifestyle

Dubai South - is a dynamic and strategically planned district located in the southern part of Dubai. It serves as a major hub for economic, commercial, and logistical activities, designed with a vision to support the growth of various industries. One of its standout features is its proximity to the Al Maktoum International Airport, the world's largest airport in terms of cargo volume, making it a key player in the global logistics and aviation sectors.

In addition to its logistical prowess, Dubai South is home to the Dubai Expo 2020 site, which served as a testament to the district's capacity to host large-scale global events. The Expo site has now transitioned into a legacy district, offering a wide range of amenities and infrastructure, including residential communities, educational institutions, and recreational facilities. Dubai South's commitment to sustainability is evident in its green initiatives, with a focus on eco-friendly urban planning and energy-efficient buildings.

Dubai South continues to grow as a thriving business and residential hub, attracting both international and local investors. Its strategic location, state-of-the-art infrastructure, and diverse range of opportunities make it a compelling destination for businesses and individuals alike, contributing to the ongoing development and economic diversification of Dubai.

Aumera decision frame

How to examine this project

A structured reading of the published dossier—not a return forecast or recommendation.

Decision signals

  • Includes a post-handover structure for buyers comparing payment pressure beyond completion.
  • The specific unit, layout efficiency, and view premium should carry more weight than the headline starting price.
  • Should be reviewed alongside comparable delivered work by HZ DEVELOPMENT.

Catalogue completeness

Completion timing
Present in catalogue
Service charge
Present in catalogue
Escrow information
Confirm before reservation
Payment milestones
Present in catalogue
Project detail

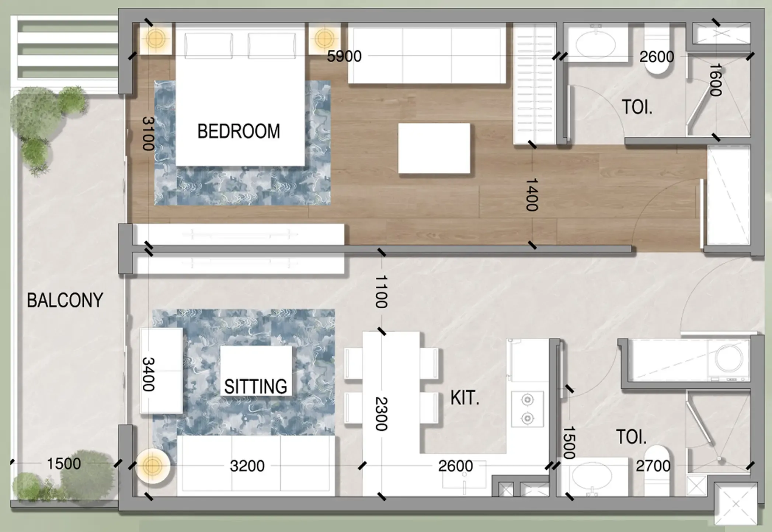
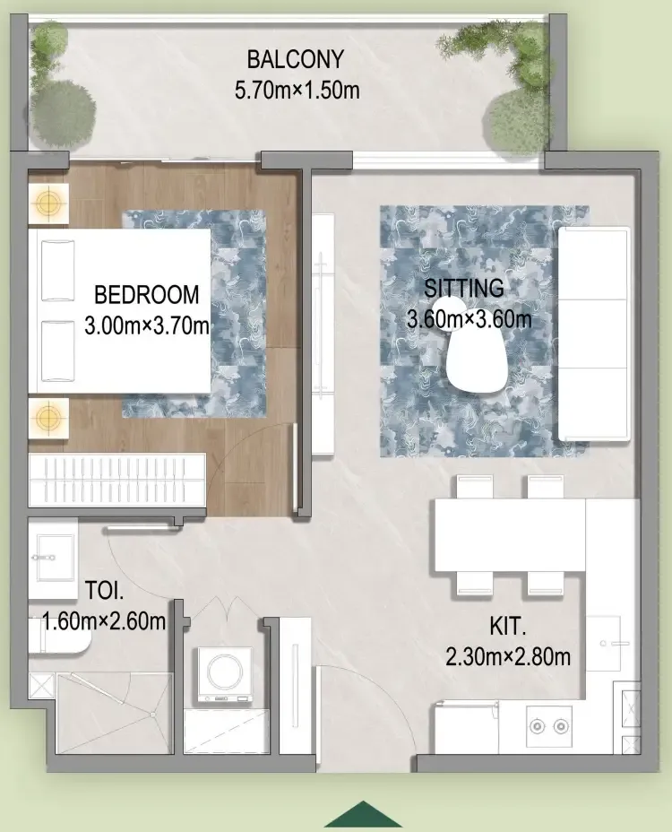
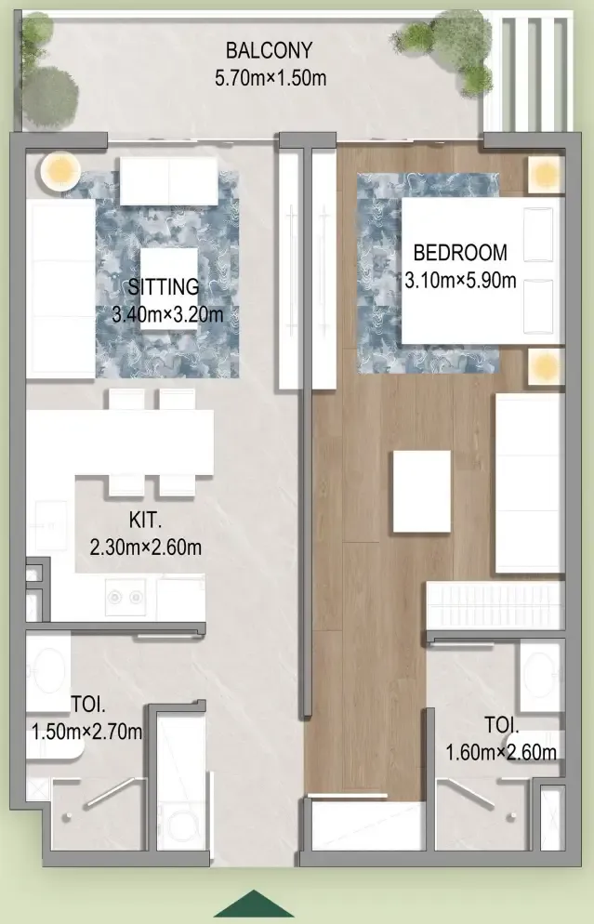
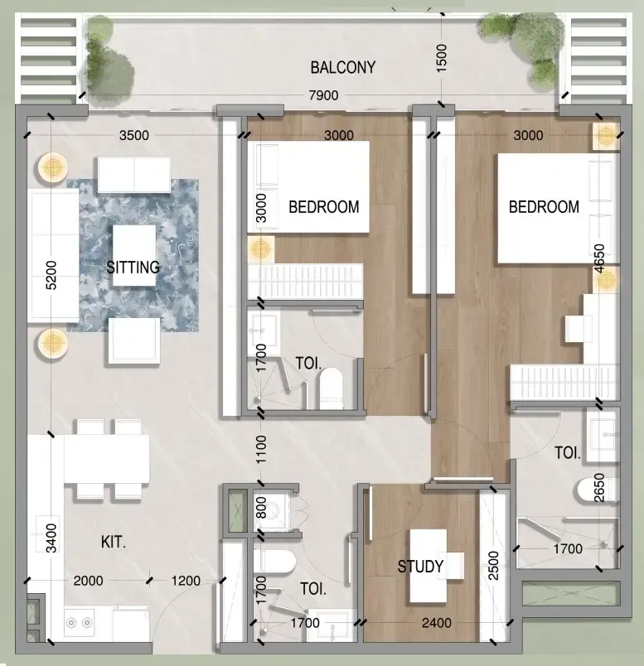
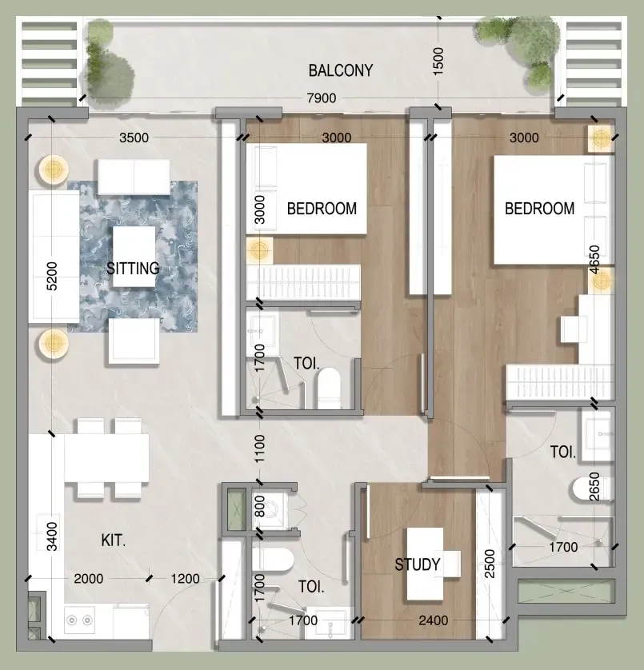
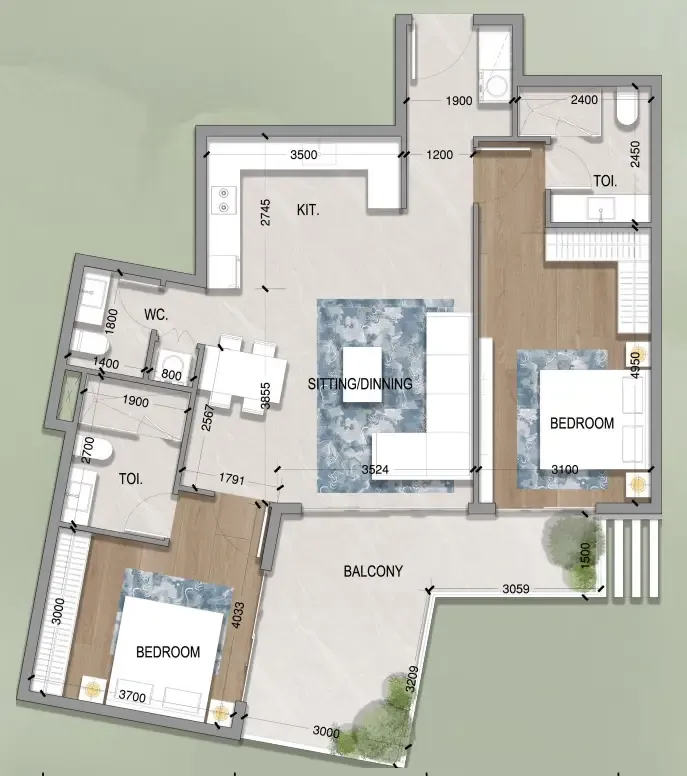
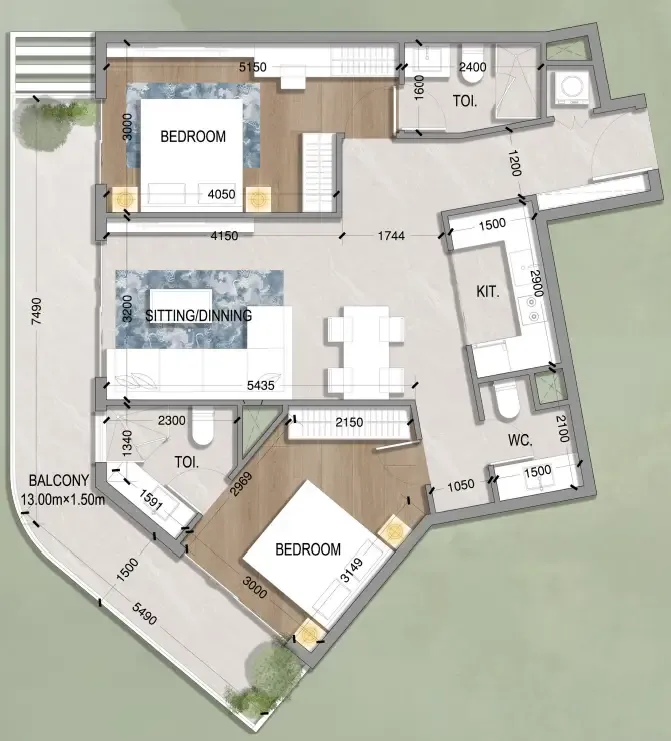
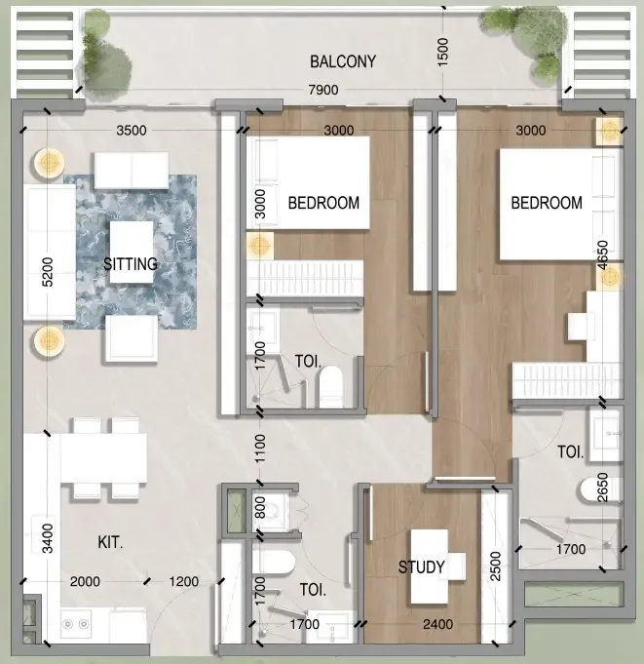
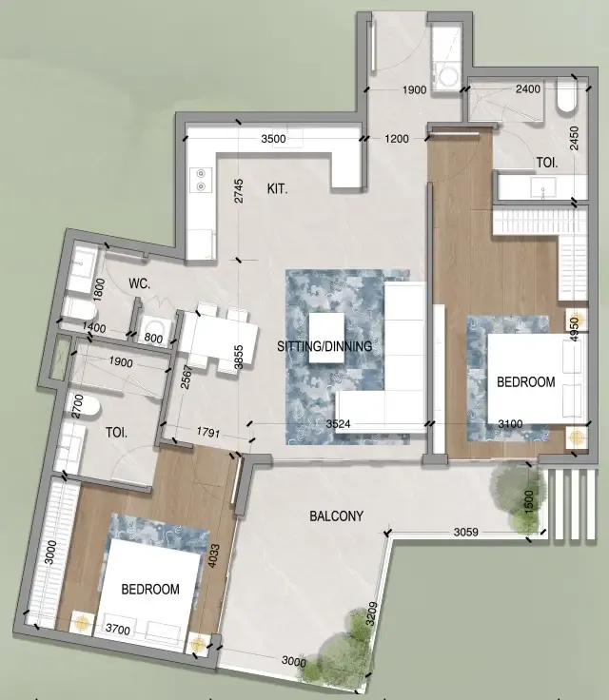
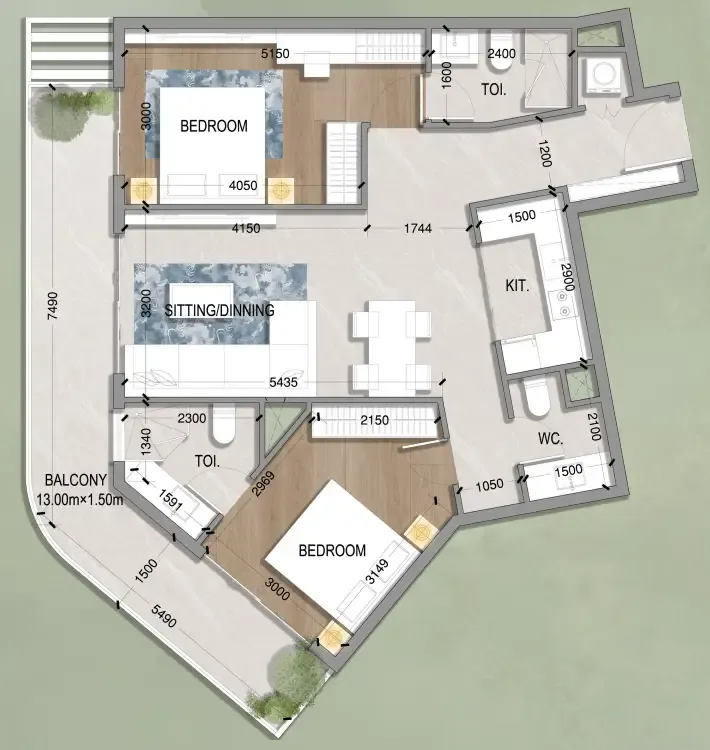
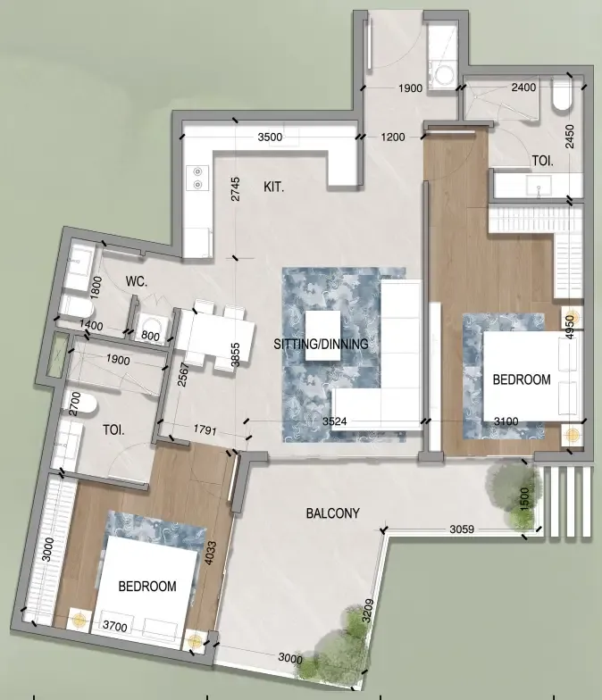
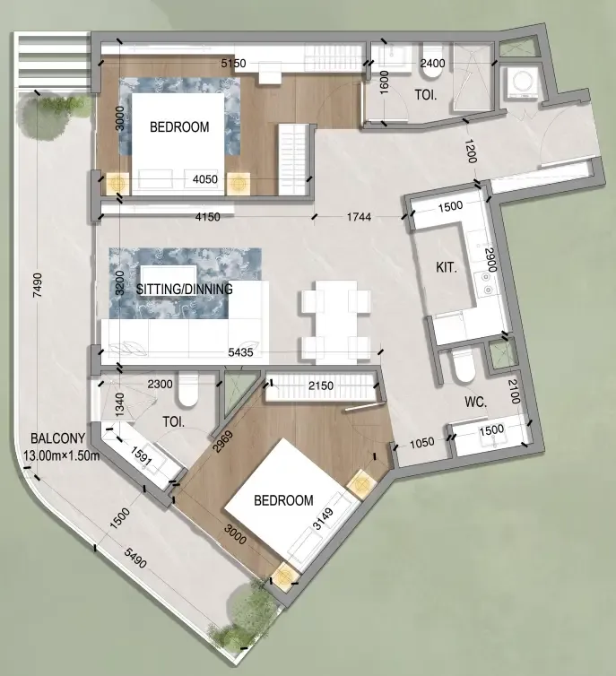
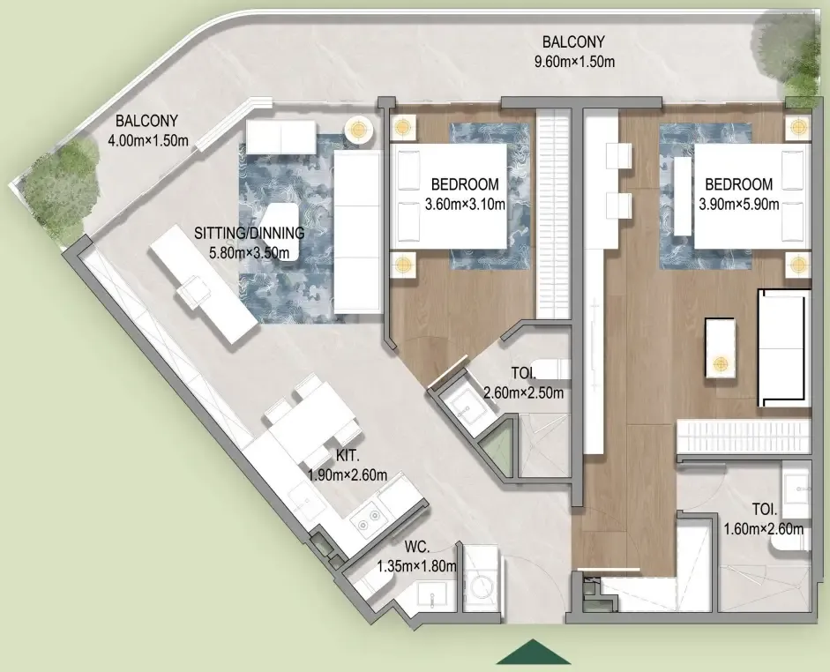
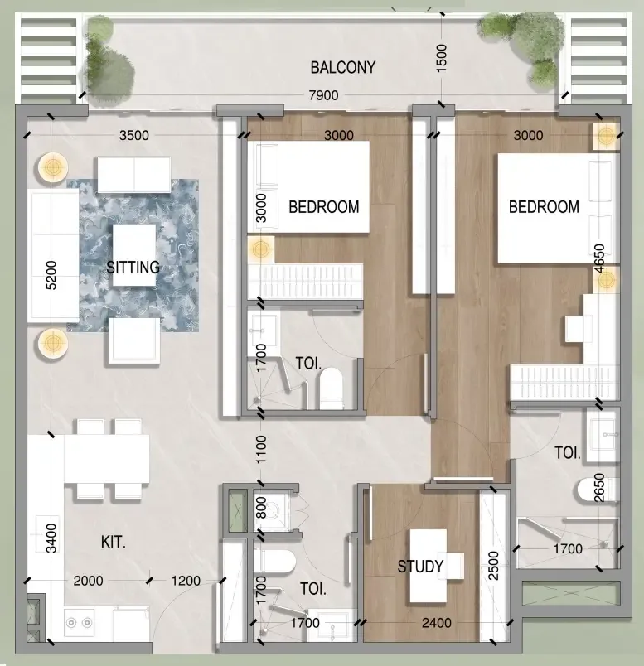
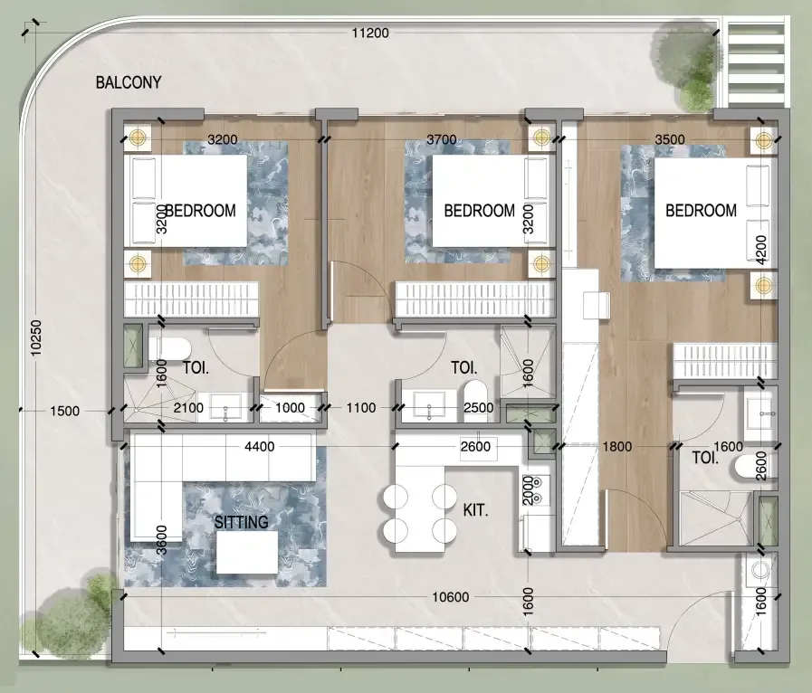
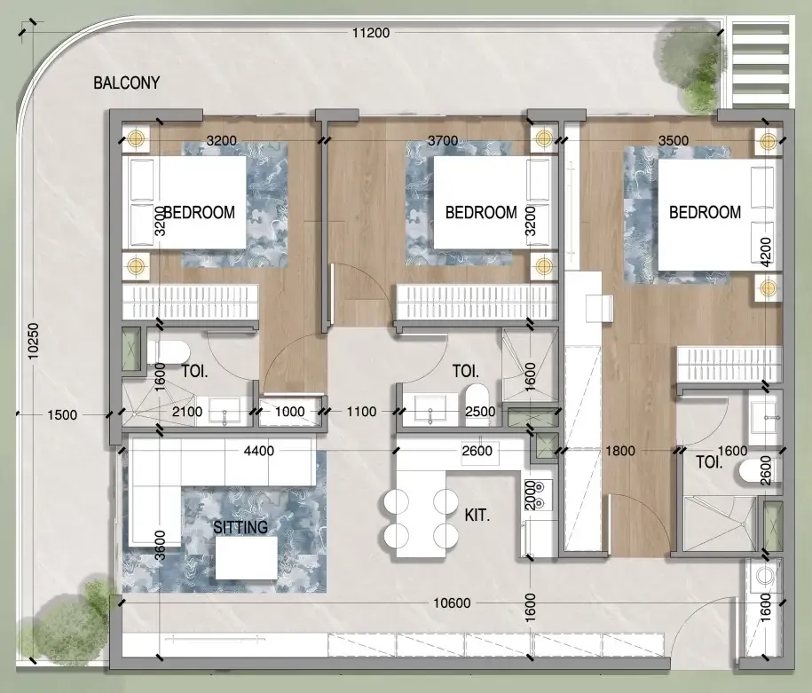
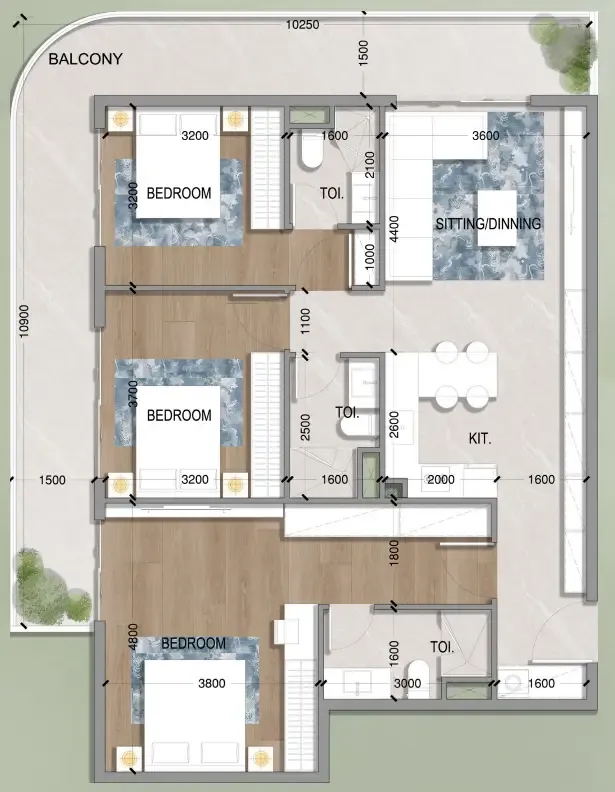
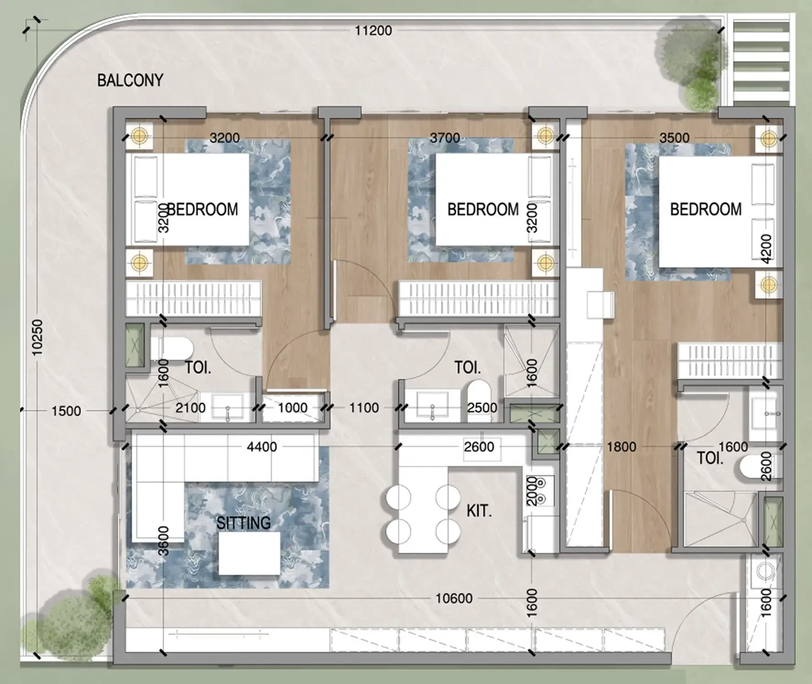
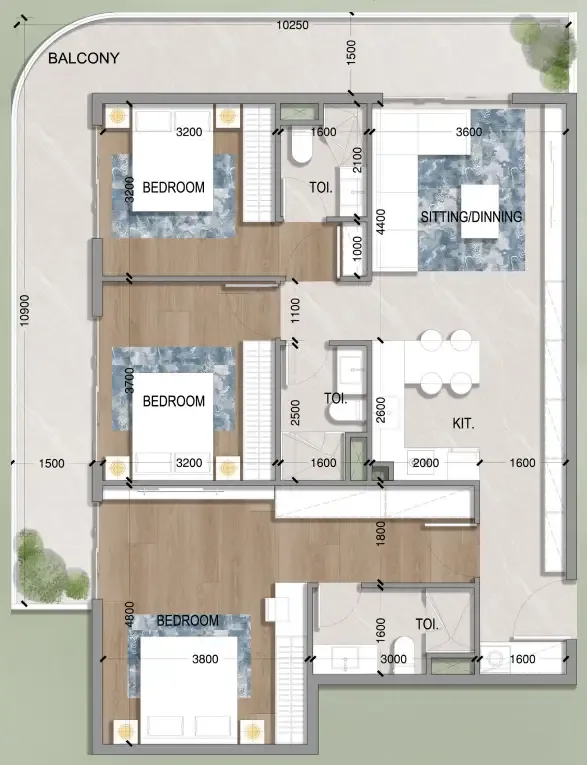
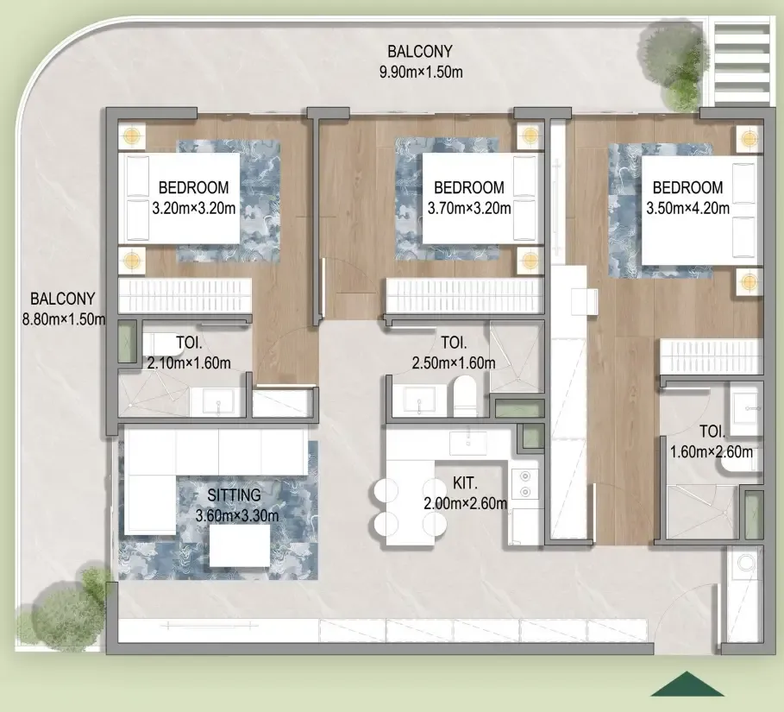
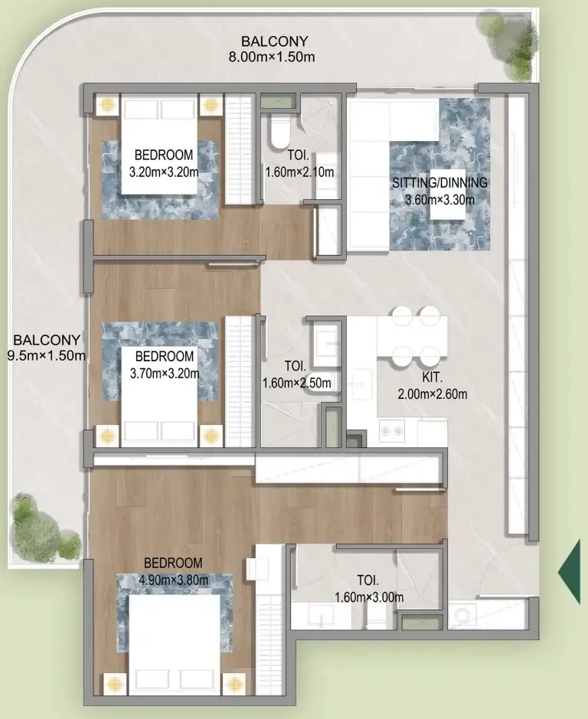
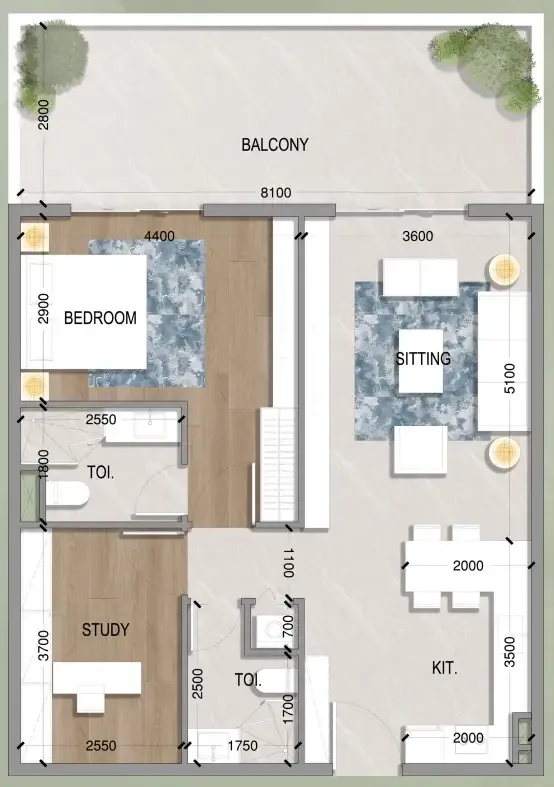
Floor plans

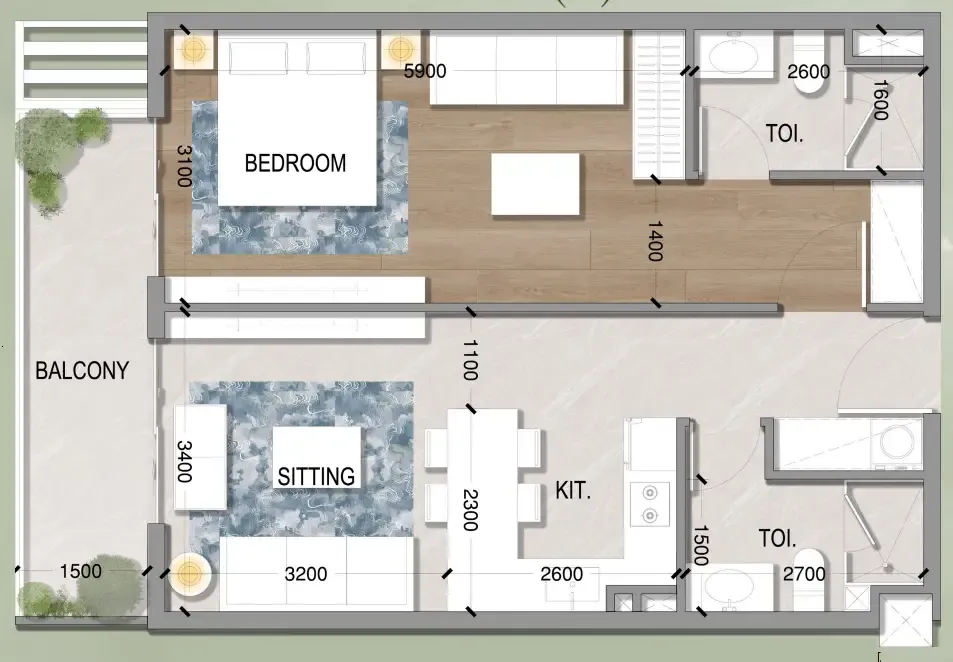
Open any plan to inspect the residence layout in full detail.

Loading floor plans...

Project detail

Typical units

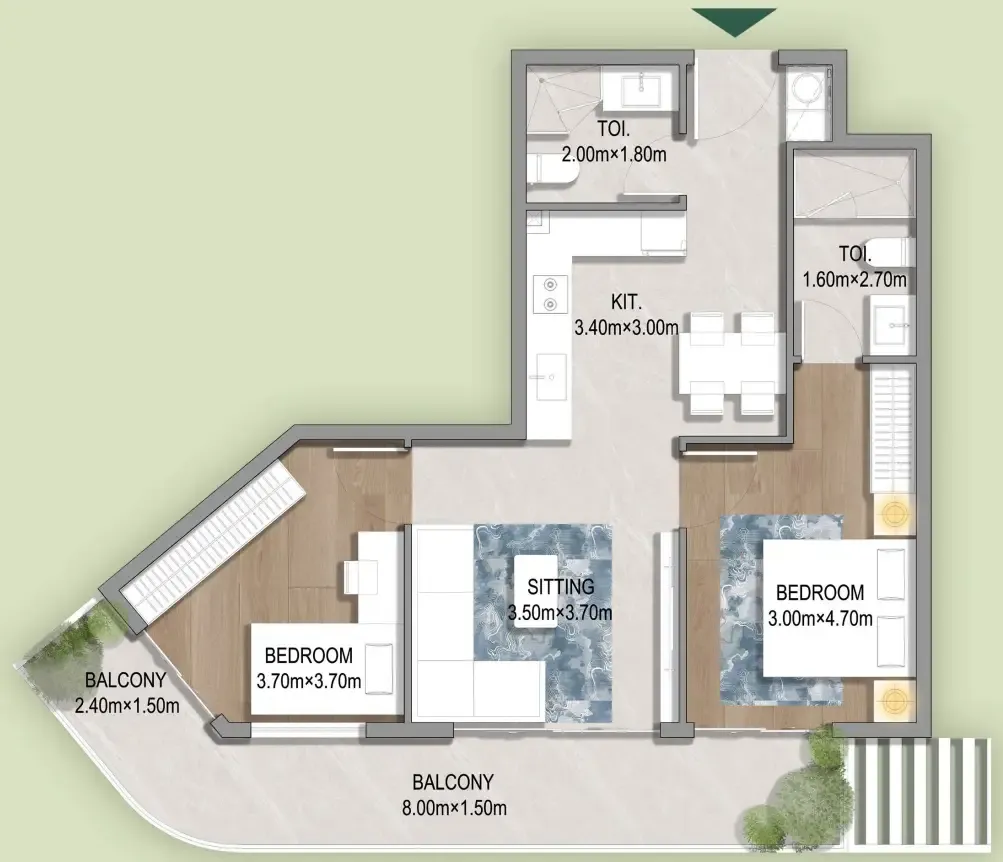
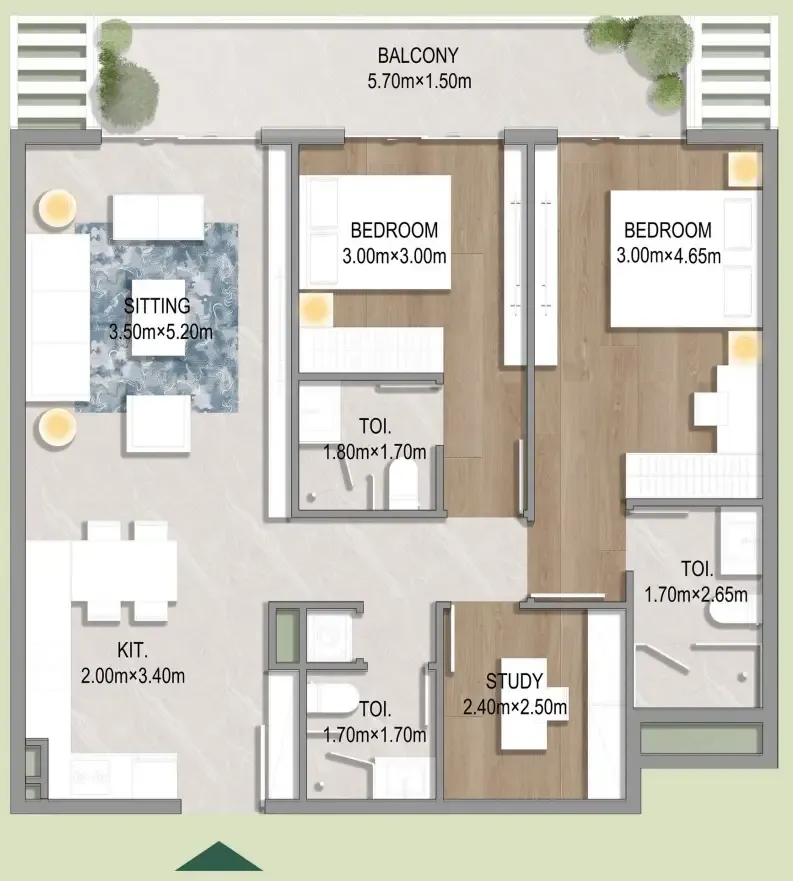
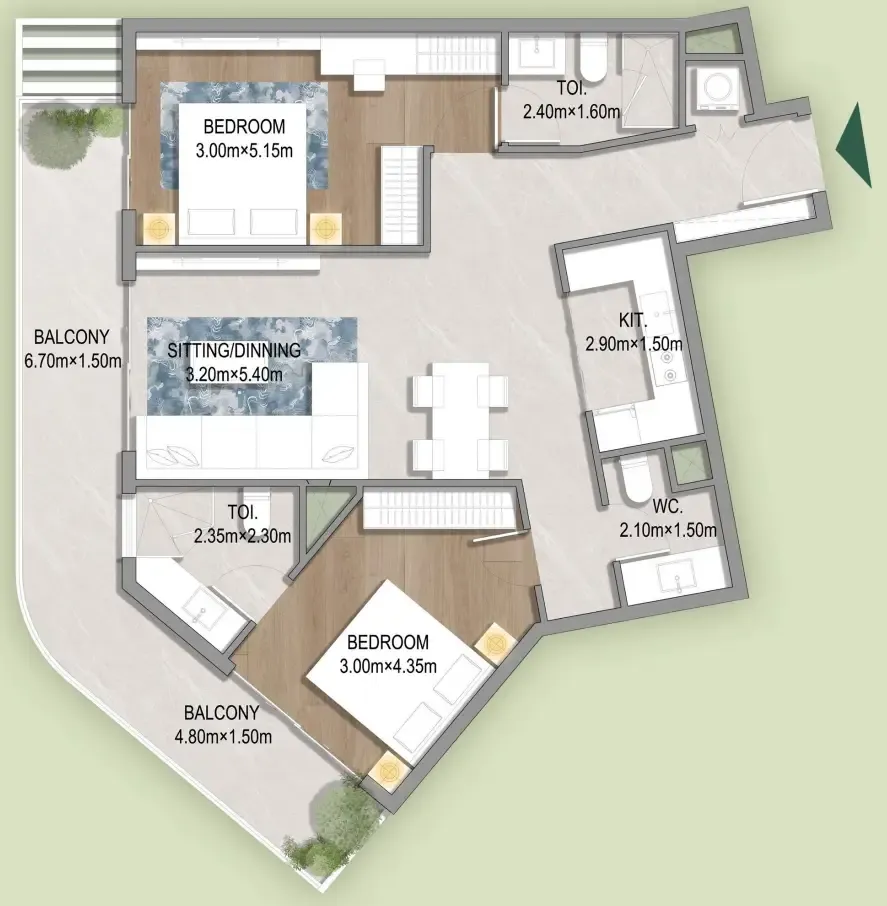
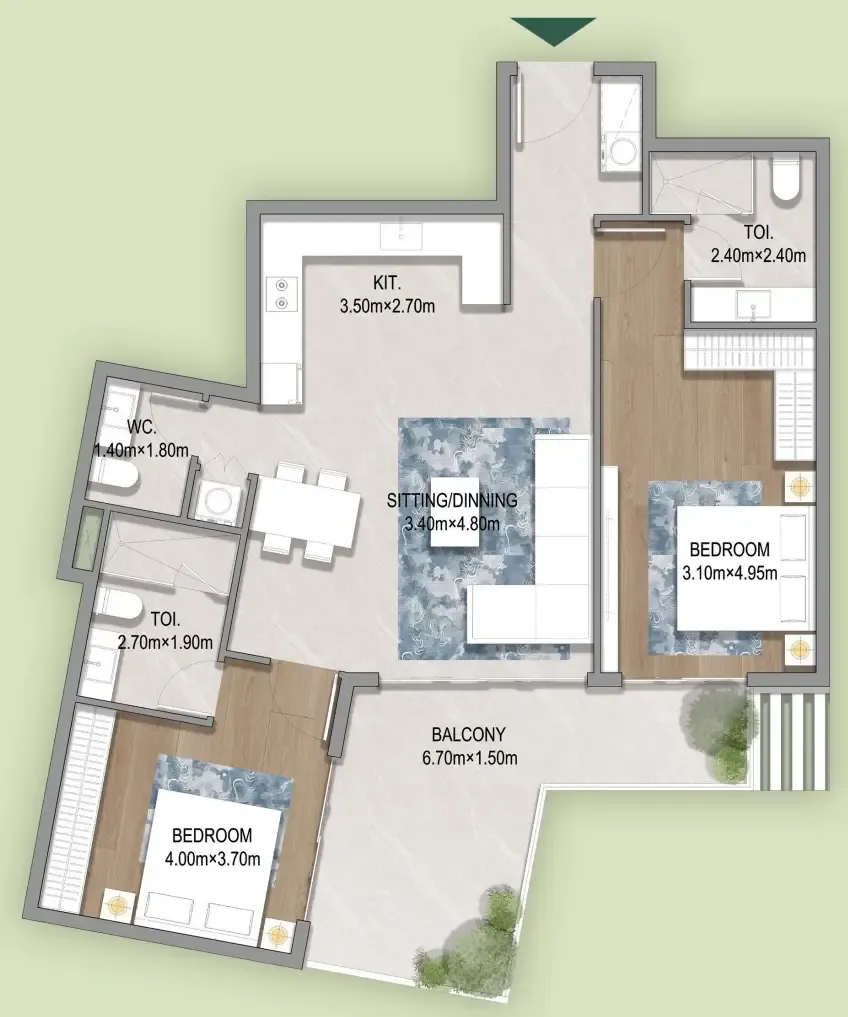
Indicative layouts, price ranges, and internal areas.

LayoutBedroomsPrice (AED)Size
1 bedroom layout1 bedroom1.0M – 1.2M728 – 855 sqft
1 bedroom layout1 bedroom1.5M1,047 sqft
1 bedroom layout1 bedroom1.0M728 – 731 sqft
1 bedroom layout1 bedroom1.0M583 sqft
1 bedroom layout1 bedroom1.2M728 – 731 sqft
2 bedroom layout2 bedroom1.4M – 1.6M1,038 – 1,205 sqft
2 bedroom layout2 bedroom1.6M1,205 sqft
2 bedroom layout2 bedroom1.7M1,241 sqft
2 bedroom layout2 bedroom1.4M1,038 sqft
2 bedroom layout2 bedroom1.4M – 1.5M1,038 – 1,058 sqft
2 bedroom layout2 bedroom1.6M1,131 sqft
2 bedroom layout2 bedroom1.4M1,038 sqft
2 bedroom layout2 bedroom1.6M1,131 sqft
2 bedroom layout2 bedroom1.5M1,038 sqft
2 bedroom layout2 bedroom1.3M855 sqft
2 bedroom layout2 bedroom1.6M1,038 – 1,058 sqft
2 bedroom layout2 bedroom1.6M1,038 sqft
2 bedroom layout2 bedroom1.7M1,131 sqft
2 bedroom layout2 bedroom1.8M1,184 sqft
2 bedroom layout2 bedroom1.4M1,054 sqft
3 bedroom layout3 bedroom1.8M1,333 – 1,336 sqft
3 bedroom layout3 bedroom1.8M – 2.4M1,332 – 1,783 sqft
3 bedroom layout3 bedroom2.7M1,993 sqft
3 bedroom layout3 bedroom1.8M1,332 – 1,336 sqft
3 bedroom layout3 bedroom1.9M1,391 sqft
3 bedroom layout3 bedroom2.0M1,333 – 1,336 sqft
3 bedroom layout3 bedroom2.1M1,391 sqft
Project detail

Payment plans

Review the available instalment structures and key milestones.

Payment structure

33 Months Post Handover Payment Plan

0 monthsHandover plan33 months post-handover
10%
On booking
on booking · + 4% DLD + 3500 AED Admin fee
50%
During construction
during construction
10%
1st Installment
10%
2nd Installment
10%
3rd Installment
10%
4th Installment
10%
5th Installment
3%
Upon Handover
on handover
37%
Within 33 months PH
post handover
3%
Within 3 months after handover
4%
Within 6 months after handover
3%
Within 9 months after handover
3%
Within 12 months after handover
4%
Within 15 months after handover
3%
Within 18 months after handover
3%
Within 21 months after handover
4%
Within 24 months after handover
3%
Within 27 months after handover
3%
Within 30 months after handover
4%
Within 33 months after handover

Payment structure

Payment Plan (discount 11%)

0 months
10%
On booking
on booking · + 4% DLD + 3500 AED Admin fee
40%
During construction (Within 30 days from booking date)
during construction
50%
Upon Handover
on handover

Payment structure

33 Months Post Handover Payment Plan (discount 5%)

0 monthsHandover plan33 months post-handover
10%
On booking
on booking · + 4% DLD + 3500 AED Admin fee
50%
During construction
during construction
3%
Upon Handover
on handover
37%
Within 33 months PH
post handover
3%
Within 3 months after handover
4%
Within 6 months after handover
3%
Within 9 months after handover
3%
Within 12 months after handover
4%
Within 15 months after handover
3%
Within 18 months after handover
3%
Within 21 months after handover
4%
Within 24 months after handover
3%
Within 27 months after handover
3%
Within 30 months after handover
4%
Within 33 months after handover

Payment structure

Payment Plan (discount 10%)

0 months
10%
On booking
on booking · + 4% DLD + 3500 AED Admin fee
50%
During construction
during construction
10%
1st Installment
10%
2nd Installment
10%
3rd Installment
10%
4th Installment
10%
5th Installment
40%
Upon Handover
on handover

Payment structure

Payment Plan (discount 15%)

0 months
10%
On booking
on booking · + 4% DLD + 3500 AED Admin fee
50%
During construction (Within 30 days from booking date)
during construction
40%
Upon Handover
on handover

Payment structure

Payment Plan (discount 20%)

0 months
100%
On booking
on booking · + 4% DLD + 3500 AED Admin fee

Payment structure

Payment Plan (discount 3%)

0 months
10%
On booking
on booking · + 4% DLD + 3500 AED Admin fee
30%
During construction
during construction
10%
Within 30 days from booking date
10%
2nd Installment
10%
3rd Installment
60%
Upon Handover
on handover

Payment structure

Payment Plan (discount 8%)

0 months
10%
On booking
on booking · + 4% DLD + 3500 AED Admin fee
40%
During construction
during construction
10%
Within 30 days from booking date
10%
2nd Installment
10%
3rd Installment
10%
4th Installment
50%
Upon Handover
on handover
Project detail

Amenities

Facilities designed around everyday comfort, wellness, and leisure.

Kids Zone
Lounge Sitting
Badminton Court
Swimming Pool
Bbq Area
Jogging Track
Gym
Yoga Zone
Kids Pool
Project detail

Buildings

Building

Building

unknown
Escrow: 3717370312519

Studio, 1, 2 & 3 bedroom apartments

Project detail

Parking

Allocated parking by residence type and bedroom configuration.

Unit typeBedroomsParking spaces
apartment31
apartment11
apartment21
apartment01
Project detail

Project specifications

Key construction, completion, and ownership information.

Sales status
On Sale
Residence types
Apartments
Service charge
12 AED/sqft
Furnishing
Yes
Buildings
1
Construction start
Jul 2025
Construction end
Mar 2027
Completion
Mar 2027
Post-handover plan
Available

Personalised advisory

Request your private brief

Tell us how you are approaching Oasis Residences. Your answers help your advisor prepare availability, comparisons, and a conversation around your actual requirements.

Your details help us prepare and respond to this property enquiry. See our Privacy Policy for how information is used and retained.