Back to off-plan projects
completedout of stock

Oakley Square Residences

A development by Ellington

JVC (Jumeirah Village Circle), Dubai

Unit availability

114

Bedrooms

Bathrooms

Completion

Jun 2024

Area

Buildings

1

Share this property

Project detail

Overview

A closer look at the residences, lifestyle, and location.

The residences

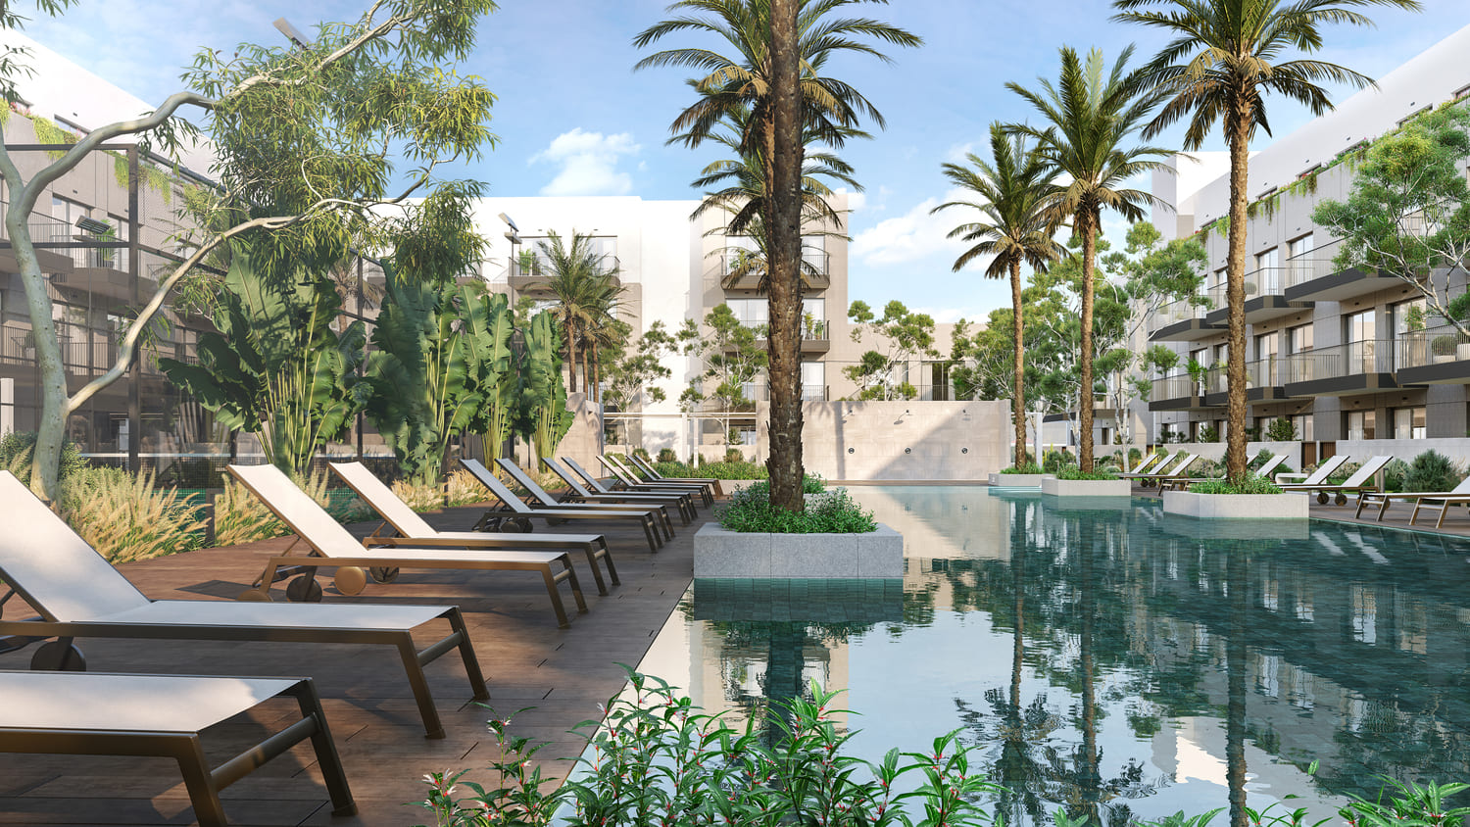
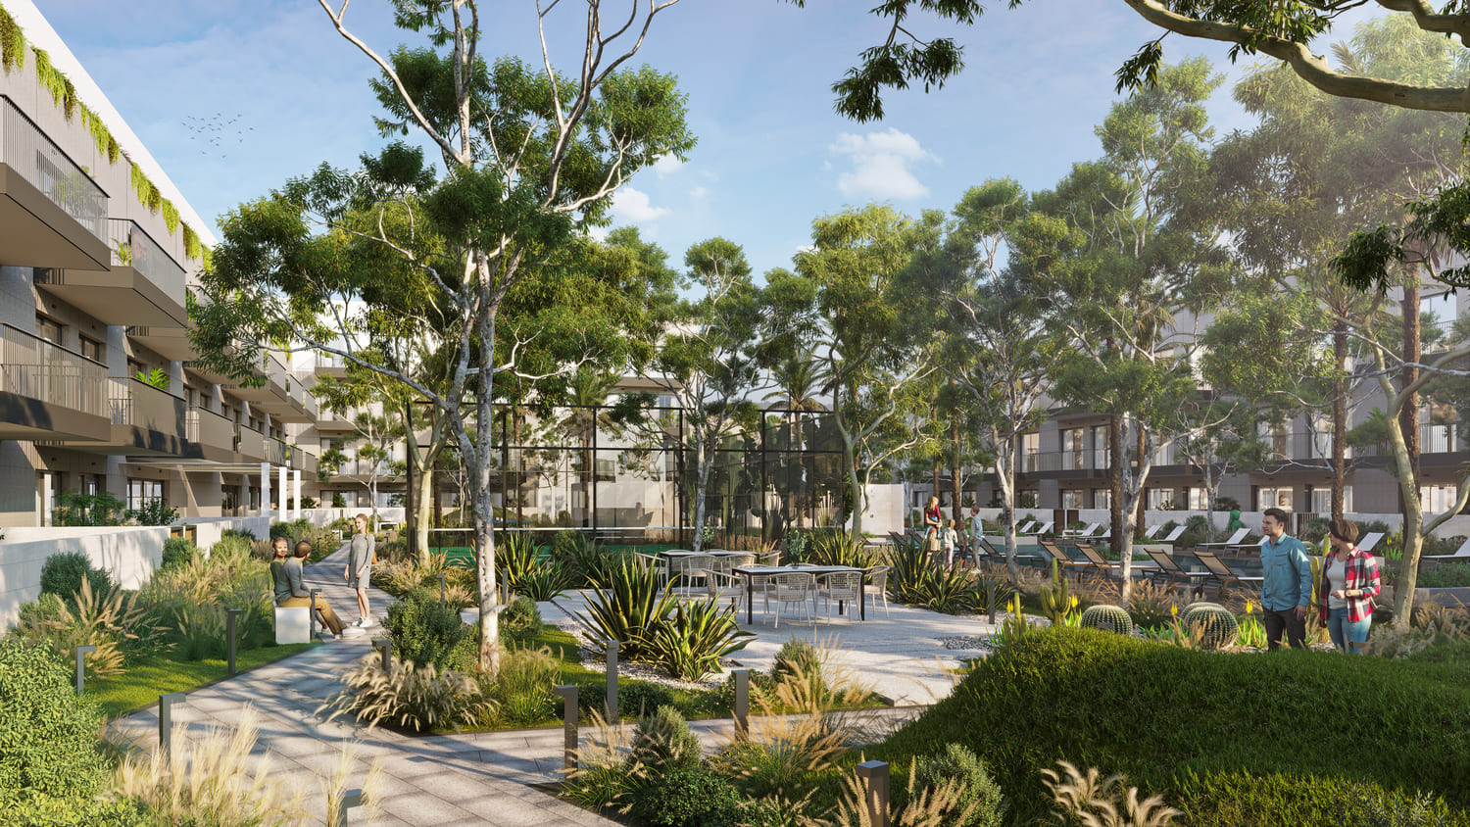
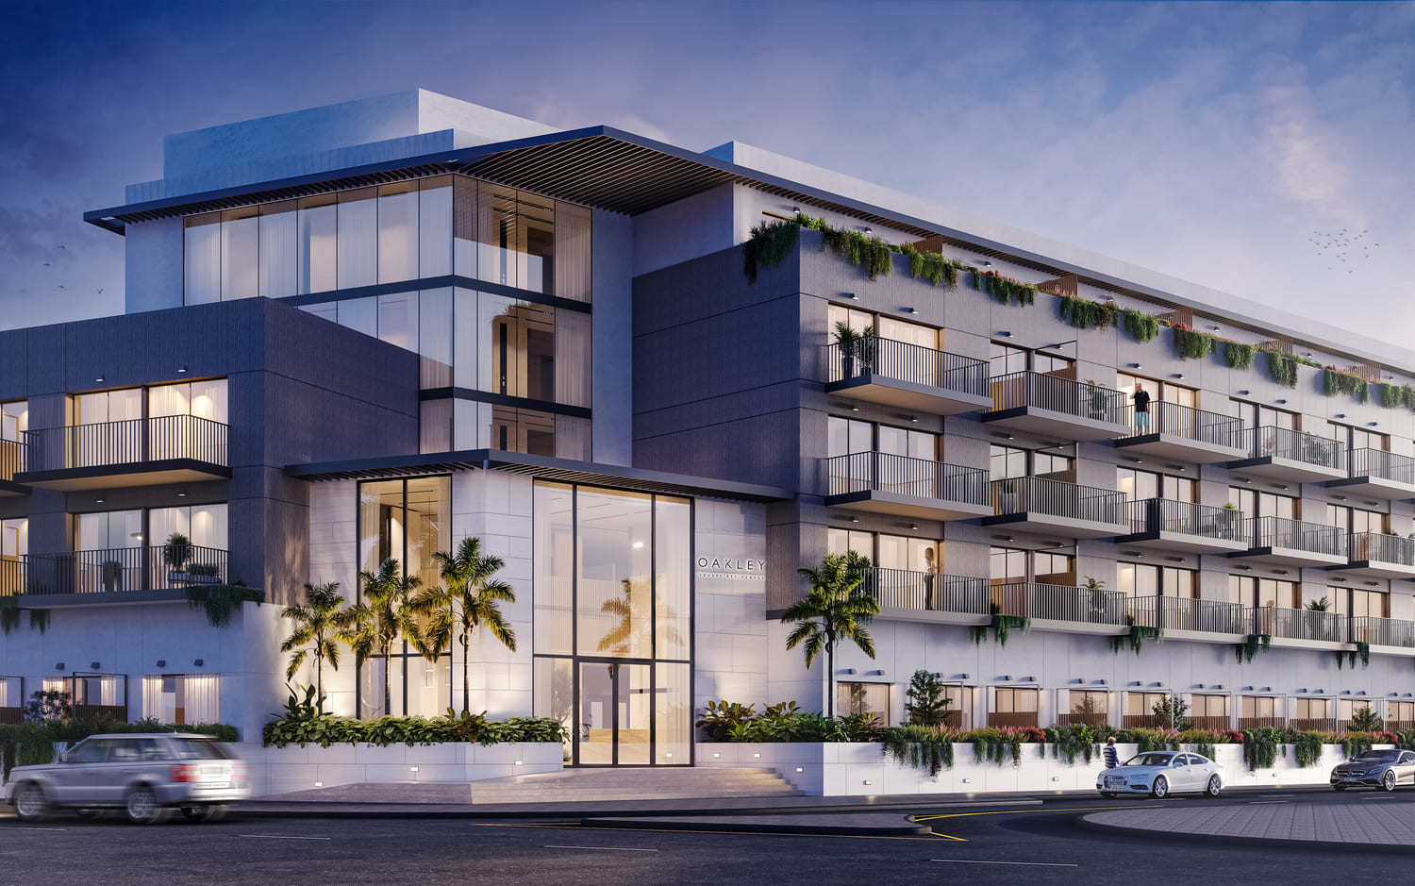
Oakley Square Residences with its magnificent lawns, natural surroundings, and spacious open space, provides a solitary retreat for residents to lead a comfortable life, away from the city’s chaos. With its verdant green lush spaces and natural environment, the residences are designed to suit your lifestyle needs so that your home can complement your busy schedules. Comprising of 269 residential units from modern studios, 1 and 2 bedroom apartments, Oakley Square Residences offers residents’ abundant space and amenities to relax and connect to nature.

Finishing and materials

Punctuated with a pendant light, the opulent style of the two lobbies is on full display upon entering the residential development. Featuring floor-to-ceiling windows, the lobbies boast the best views of the outdoors.

A modern and welcoming space, the living space at Oakley Square Residences is designed with an open-floor layout that elegantly combines dining and kitchen into a functional and comfortable space. As one of the most frequent gathering spots for family and friends, the living space with its full-height windows offers plenty of natural light complemented by neutral-tone finishes and texture-rich accents.

Designed to bring the beauty of outdoors into one of the most personal space into your home, the bedroom at Oakley Square Residences maximizes natural light to provide a relaxed living space with fresh and neutral palettes.

Kitchen and appliances

Equipped kitchen

Furnishing

No

Location & lifestyle

Jumeirah Village Circle is a tranquil, serene community situated in the heart of Dubai and is close to all the major attractions and amenities the city has to offer.The neighborhood is home to several parks and schools with a selection of entertainment and leisure options. Adding to its strategic location is a mix of multi-family residential complexes that are perfect for families and residents looking for a quiet shelter from the hustle and bustle of the city.

The company, the project’s developer, aimed to create a space that was pleasant for living as well as resting and unwinding. There are three nurseries, a university, a school, a hospital, and a shopping mall. There are numerous green zones and parks with playgrounds in the area. Because of this, renting out a residence in JVC is a fantastic idea. Rental income brings in 6.8%, one of the highest rates in Dubai, the United Arab Emirates.

There will undoubtedly be a park close by, regardless of the residence or apartment you reside in. After all, 33 parks are spread out in a small housing complex with an area of 8 km². Some of them are rather small and are only suitable for a playground or benches under trees. However, some of them like Circle Community Park or JVC Community Park, can be referred to as completely green parks.

There are green spaces here for people of all ages. The housing development features dog parks and playgrounds. Since there is also a pet-friendly cafe where pets are welcome, the location is perfect for pet owners overall.

Aumera decision frame

How to examine this project

A structured reading of the published dossier—not a return forecast or recommendation.

Decision signals

  • Requires the buyer to examine how much capital is committed by the handover point.
  • The specific unit, layout efficiency, and view premium should carry more weight than the headline starting price.
  • Should be reviewed alongside comparable delivered work by Ellington.

Catalogue completeness

Completion timing
Confirm before reservation
Service charge
Present in catalogue
Escrow information
Present in catalogue
Payment milestones
Present in catalogue
Project detail

Floor plans

Open any plan to inspect the residence layout in full detail.

Loading floor plans...

Project detail

Typical units

Indicative layouts, price ranges, and internal areas.

LayoutBedroomsPrice (AED)Size
Studio0494 – 539 sqft
1 bedroom0662 – 1,020 sqft
2 bedroom01,017 – 1,518 sqft
Project detail

Payment plans

Review the available instalment structures and key milestones.

Payment structure

Payment plan

EOI: 0

0 months
Project detail

Amenities

Facilities designed around everyday comfort, wellness, and leisure.

Leisure And Lap Pool With Cabanas And Sun Loungers
Padel Tennis Court
Outdoor Terrace With Lounge Areas
Cinema Room
Shaded Outdoor Kids Play Area
Shaded Kids Pool
Indoor And Outdoor Fitness Area
Project detail

Buildings

Building

Building

unknown

Studio, 1 & 2 bedroom apartments

Project detail

Parking

Allocated parking by residence type and bedroom configuration.

Unit typeBedroomsParking spaces
apartment21
apartment11
apartment01
Project detail

Project specifications

Key construction, completion, and ownership information.

Available units
114
Service charge
16 AED/sqft
Furnishing
No
Buildings
1
Construction start
Jul 2021
Construction end
Jun 2024
Completion
Jun 2024
Escrow no.
0205829490702

Personalised advisory

Request your private brief

Tell us how you are approaching Oakley Square Residences. Your answers help your advisor prepare availability, comparisons, and a conversation around your actual requirements.

Your details help us prepare and respond to this property enquiry. See our Privacy Policy for how information is used and retained.