Back to off-plan projects
under constructionon sale

Oak Yard

A development by Yard

JVC (Jumeirah Village Circle), Dubai

Confirmed price range

990.0K – 7.0M AED

Residence type

Apartments, Duplex

Bedrooms

1–2

Completion

Feb 2027

Area

663 – 5,645 sqft

Buildings

1

Service charge

16 AED/sqft

Amenities

6 features

Complete your project brief

The published details do not include bathroom details.

Request project details

Share this property

Project detail

Overview

A closer look at the residences, lifestyle, and location.

The residences

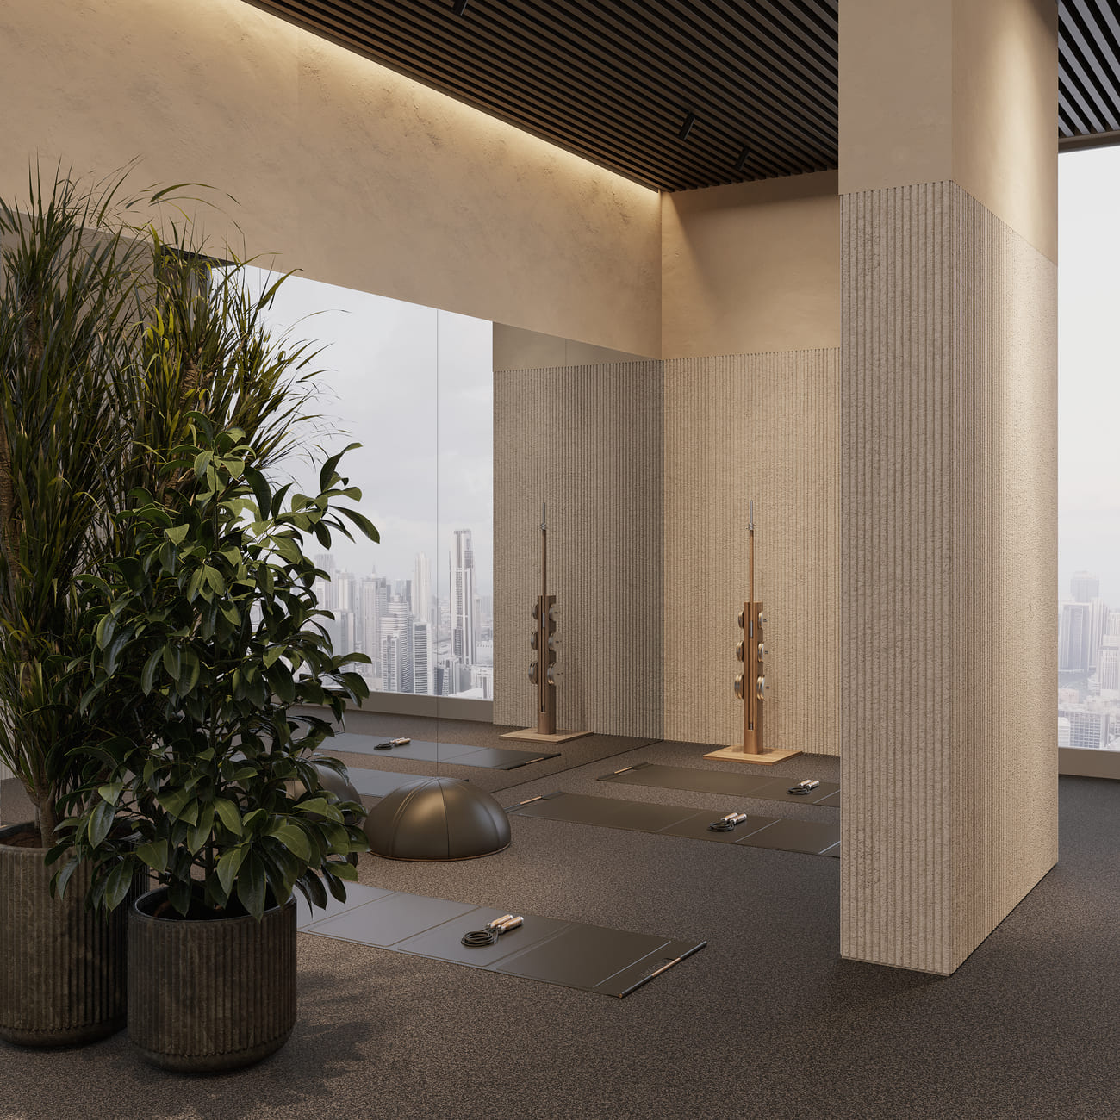
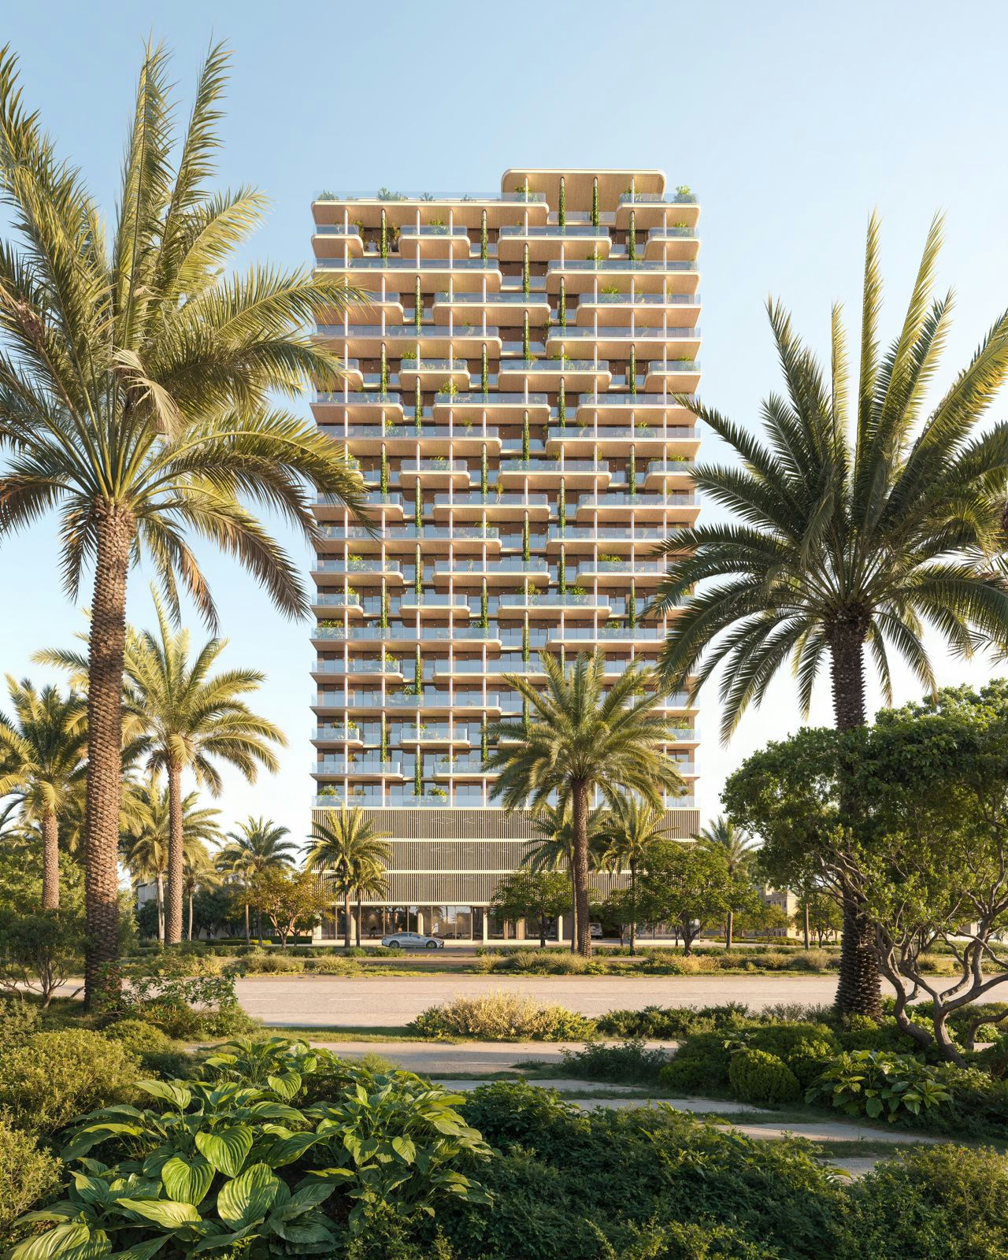
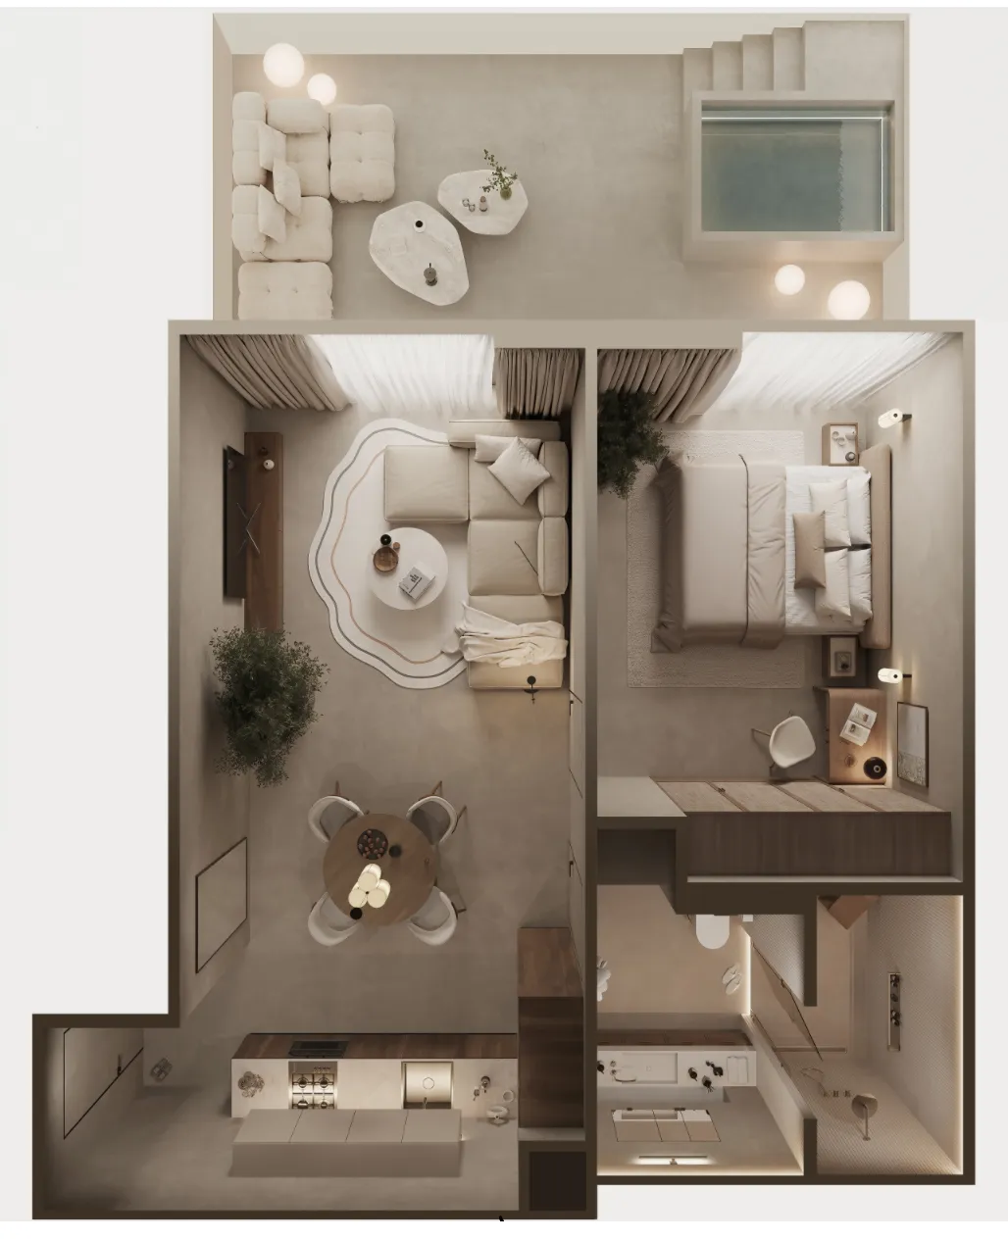
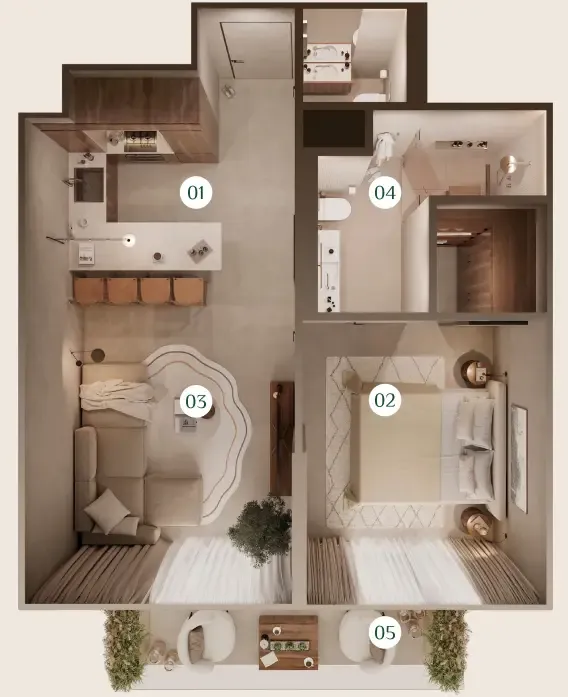
Oak Yard is a visionary residential project by Yard, designed to transform the city into a thriving garden and create a more natural, comfortable, and harmonious place to call home. This development embodies the philosophy of seamlessly blending the tranquility and natural beauty of a yard with the urban landscape, addressing the scarcity of green space in Dubai. Featuring spacious homes with maximum-sized kitchens and living rooms, each residence includes terraces that connect residents to the outdoors, master bedrooms with built-in wardrobes and private bathrooms, and strict delineation of public and private areas for uncompromised privacy.

Oak Yard places great importance on the use of natural materials and abundant greenery, both in the facades and throughout the project. Enhanced air purification and sound insulation systems ensure a healthy and peaceful living environment, while Smart Home technology adds modern convenience. The emphasis on greenery and open spaces ensures that residents can enjoy the tranquility of a yard right within the heart of the city, creating a seamless coexistence between urban living and the natural world.

Every residence at Oak Yard features wall painting finishes and is equipped with built-in furniture, offering a turnkey living experience. The kitchens are fully equipped, and the master bedrooms come with private bathrooms and built-in wardrobes, providing the utmost in convenience and comfort. The interiors are designed to embrace the serenity of nature, with spacious layouts that allow for both daily living and entertaining, making each home a sanctuary of comfort and elegance.
Location & lifestyle

Nestled in Jumeirah Village Circle, one of Dubai's most sought-after residential communities, this exceptional location offers a diverse range of housing options, from villas and townhouses to studio flats and multi-bedroom apartments. The area is renowned for its cutting-edge mid-rise buildings, renowned hotels, and a wealth of amenities, including three nurseries, a university, a school, a hospital, and a shopping mall.

The location is distinguished by its abundance of green spaces. With numerous parks spread throughout the community, residents enjoy easy access to playgrounds, dog parks, and pet-friendly cafes. JVC's rental income rates are among the highest in Dubai, making it an attractive option for both residents and investors.

For those seeking a residence that embodies green urban living, modern convenience, and strong investment potential, Jumeirah Village Circle delivers an unmatched lifestyle. Its unique combination of lush parks, family-friendly amenities, and a prime location in Dubai makes it one of the city's most desirable addresses. This is a place where nature and urban living coexist in perfect harmony, and where every home becomes a sanctuary of comfort and elegance.
Aumera decision frame

How to examine this project

A structured reading of the published dossier—not a return forecast or recommendation.

Decision signals

  • Requires the buyer to examine how much capital is committed by the handover point.
  • Offers a mixed unit range across apartments, duplex.
  • Should be reviewed alongside comparable delivered work by Yard.

Catalogue completeness

Completion timing
Confirm before reservation
Service charge
Present in catalogue
Escrow information
Present in catalogue
Payment milestones
Present in catalogue
Project detail

Floor plans

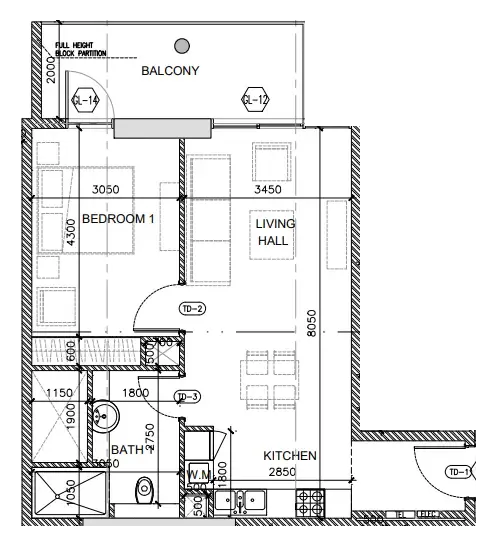
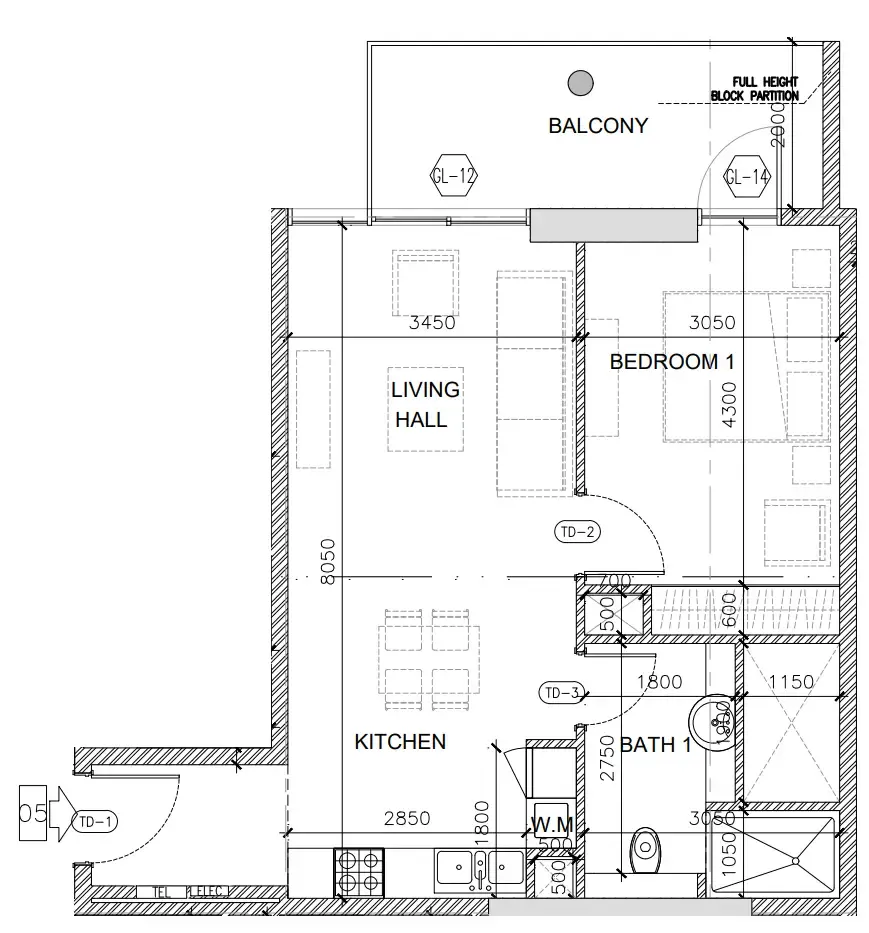
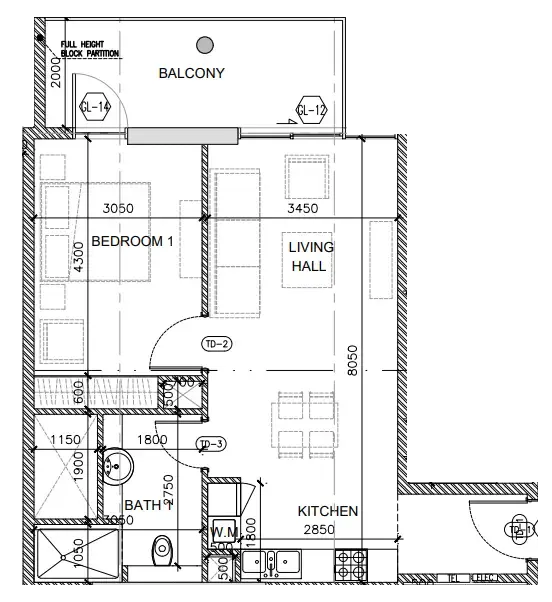
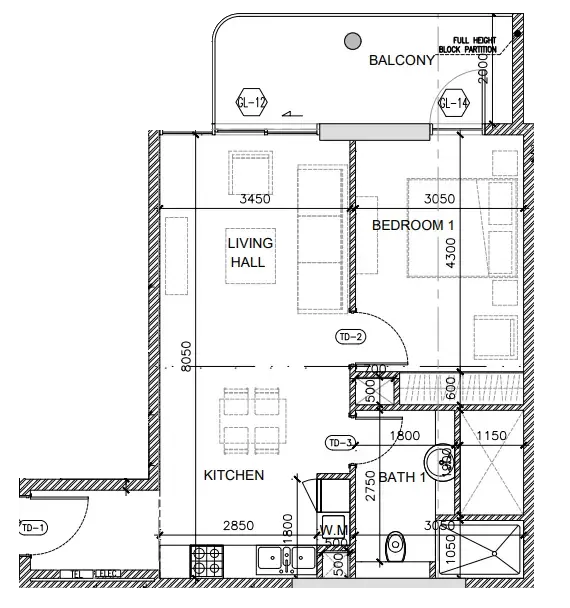
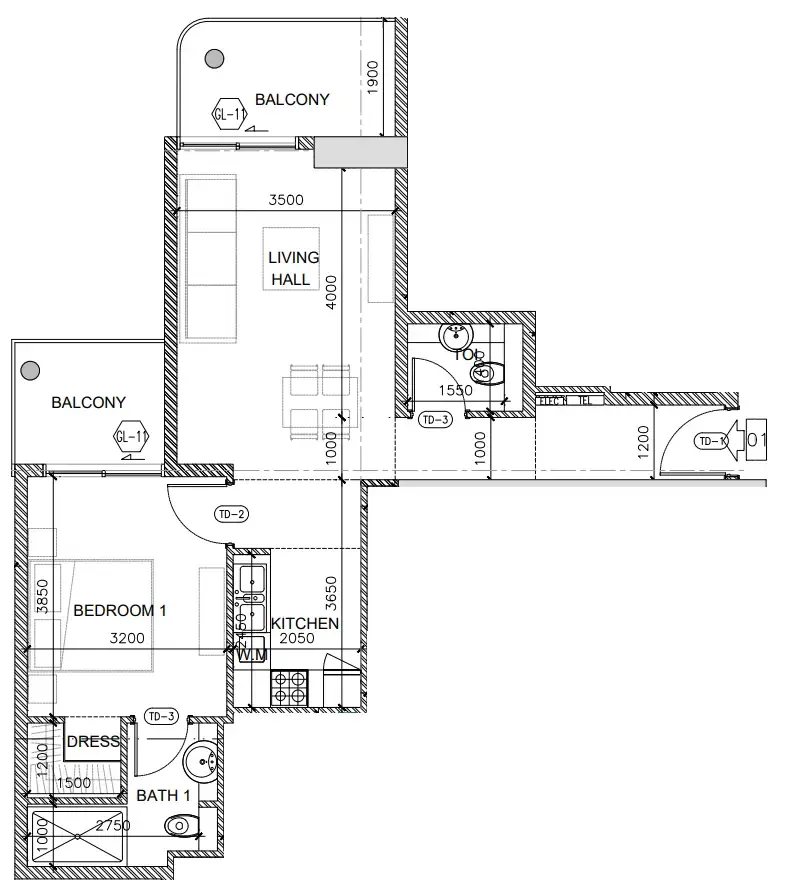
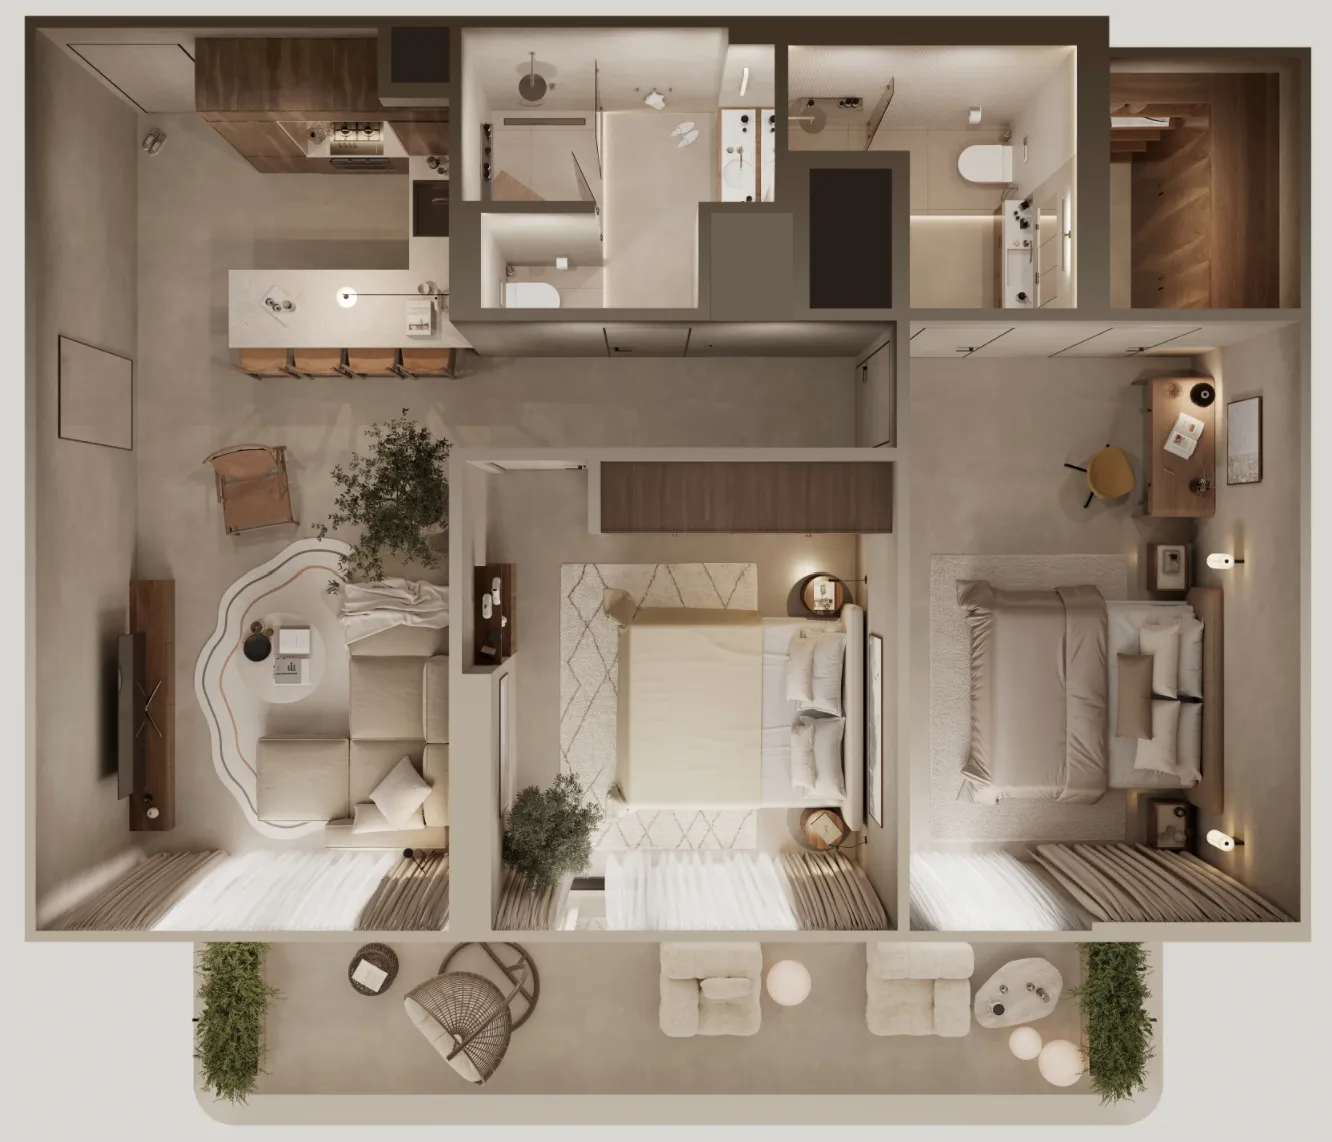
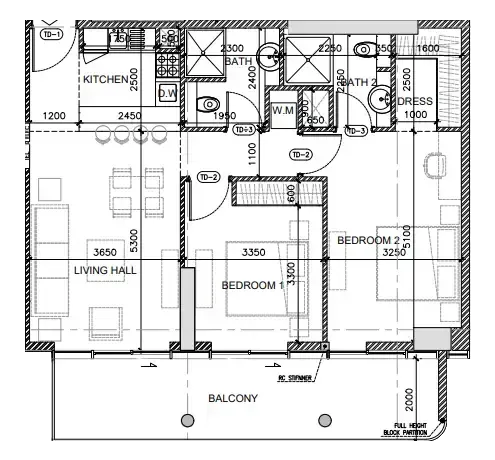
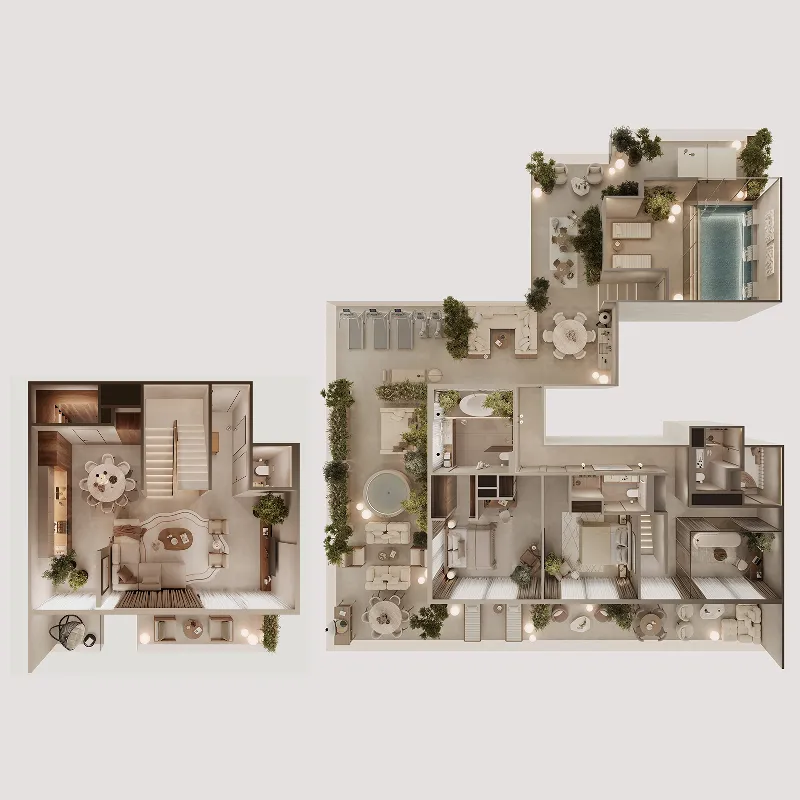
Open any plan to inspect the residence layout in full detail.

Loading floor plans...

Project detail

Typical units

Indicative layouts, price ranges, and internal areas.

LayoutBedroomsPrice (AED)Size
0 bedroom layoutStudio950K463 sqft
1 bedroom layout1 bedroom1.1M – 1.2M641 – 736 sqft
1 bedroom layout1 bedroom1.1M – 1.5M663 – 962 sqft
1 bedroom layout1 bedroom990K738 sqft
1 bedroom layout1 bedroom1.2M738 sqft
1 bedroom layout1 bedroom1.2M736 sqft
1 bedroom layout1 bedroom1.2M770 sqft
2 bedroom layout2 bedroom1.7M – 1.9M1,008 – 1,246 sqft
2 bedroom layout2 bedroom1.8M1,112 sqft
2 bedroom layout2 bedroom7.0M5,616 – 5,645 sqft
Project detail

Payment plans

Review the available instalment structures and key milestones.

Payment structure

Payment Plan 50/50

0 months
20%
On booking
on booking
30%
During construction
during construction
50%
Upon Handover
on handover

Payment structure

Payment Plan 60/40

0 months
20%
On booking
on booking
40%
During construction
during construction
40%
Upon Handover
on handover
Project detail

Amenities

Facilities designed around everyday comfort, wellness, and leisure.

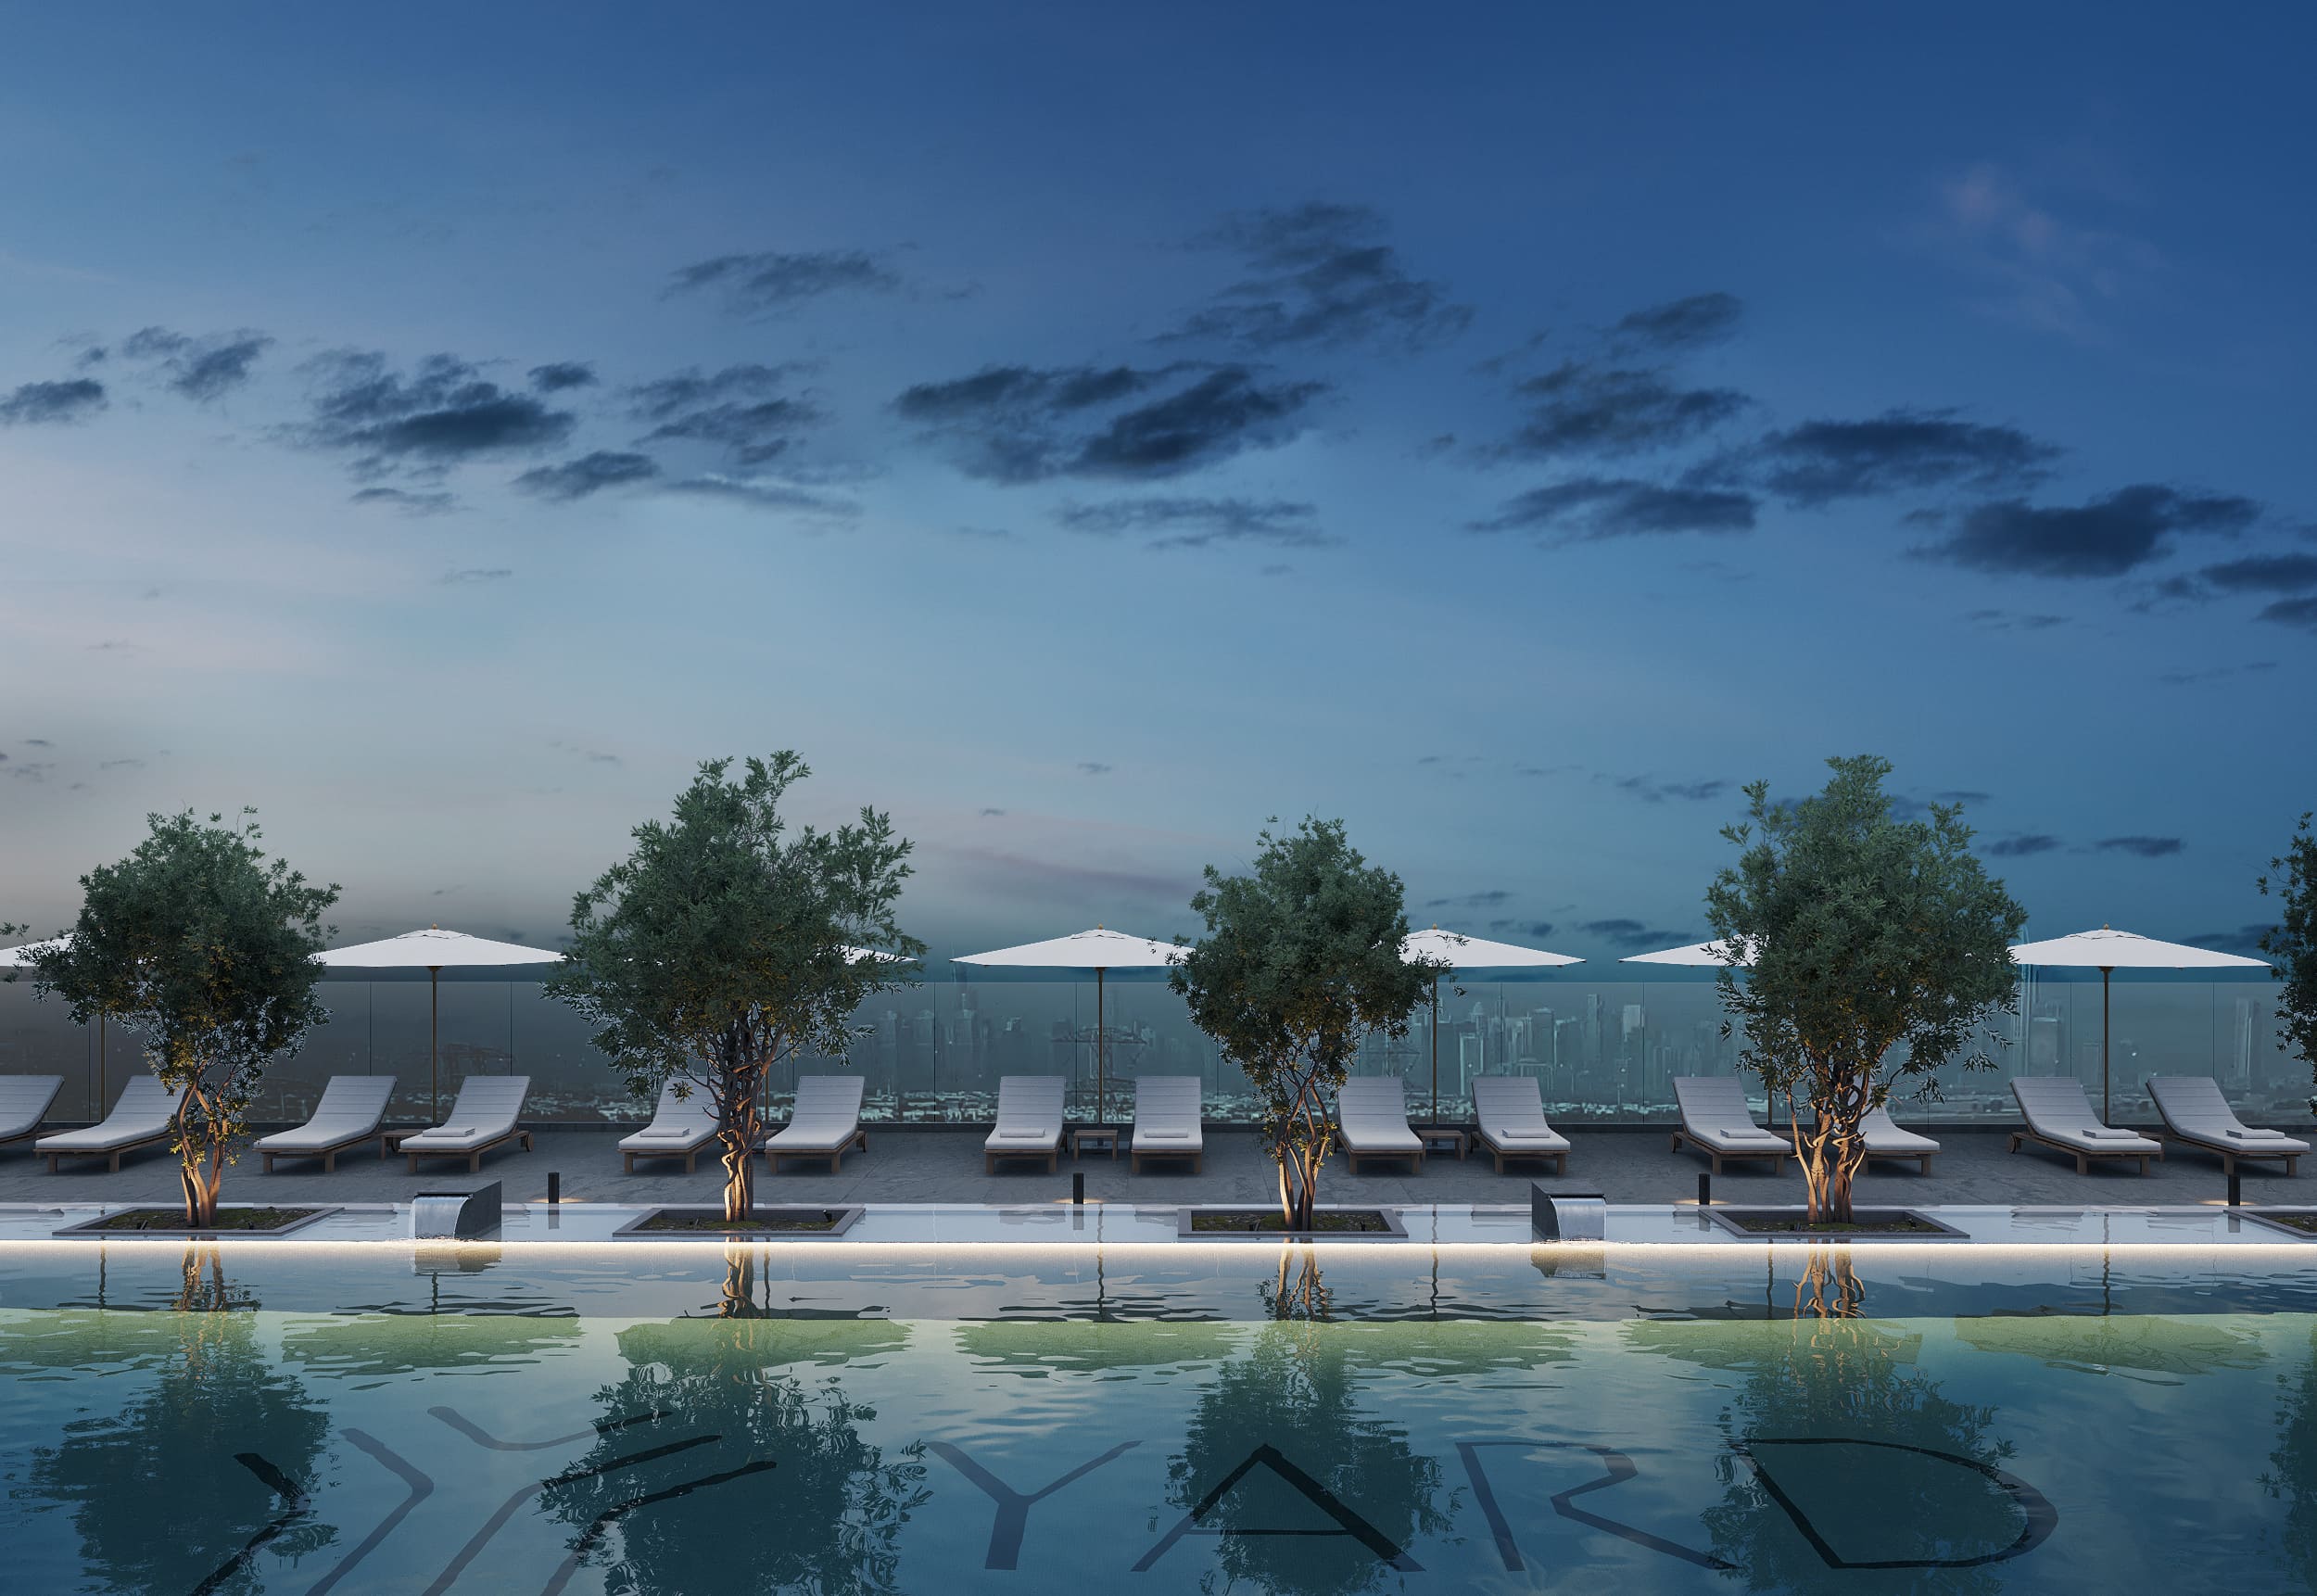
Pool
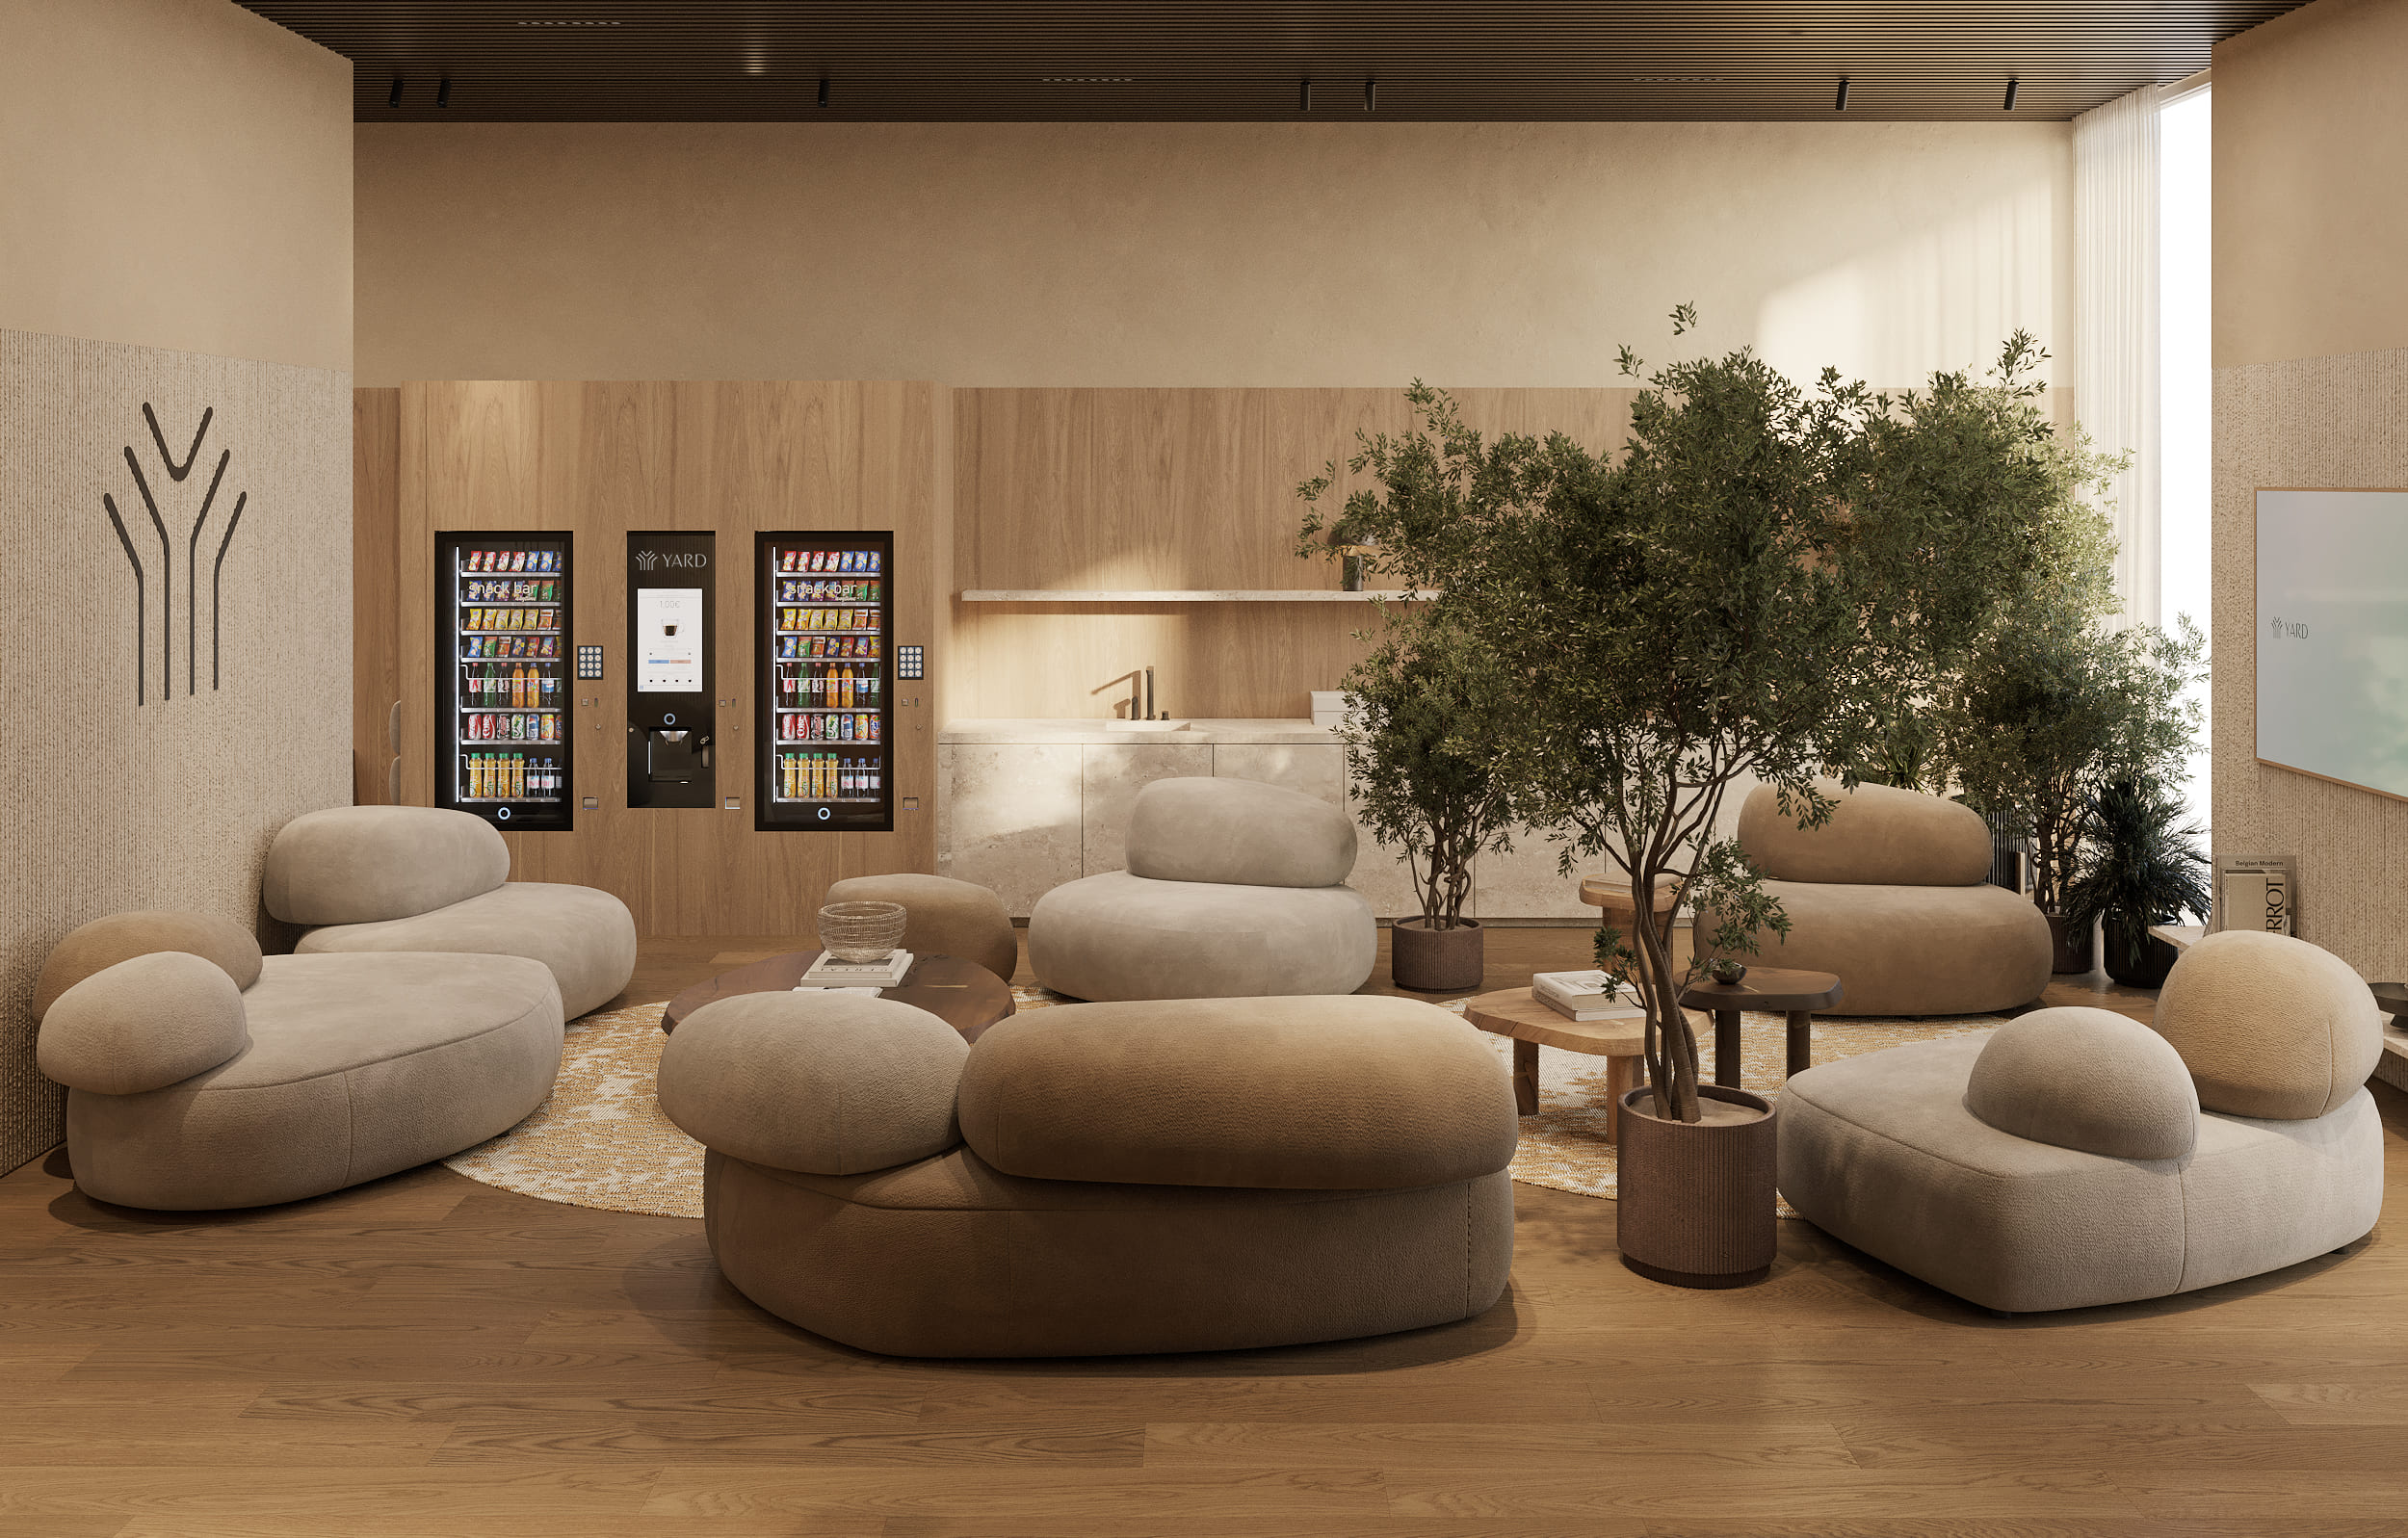
Coworking Center
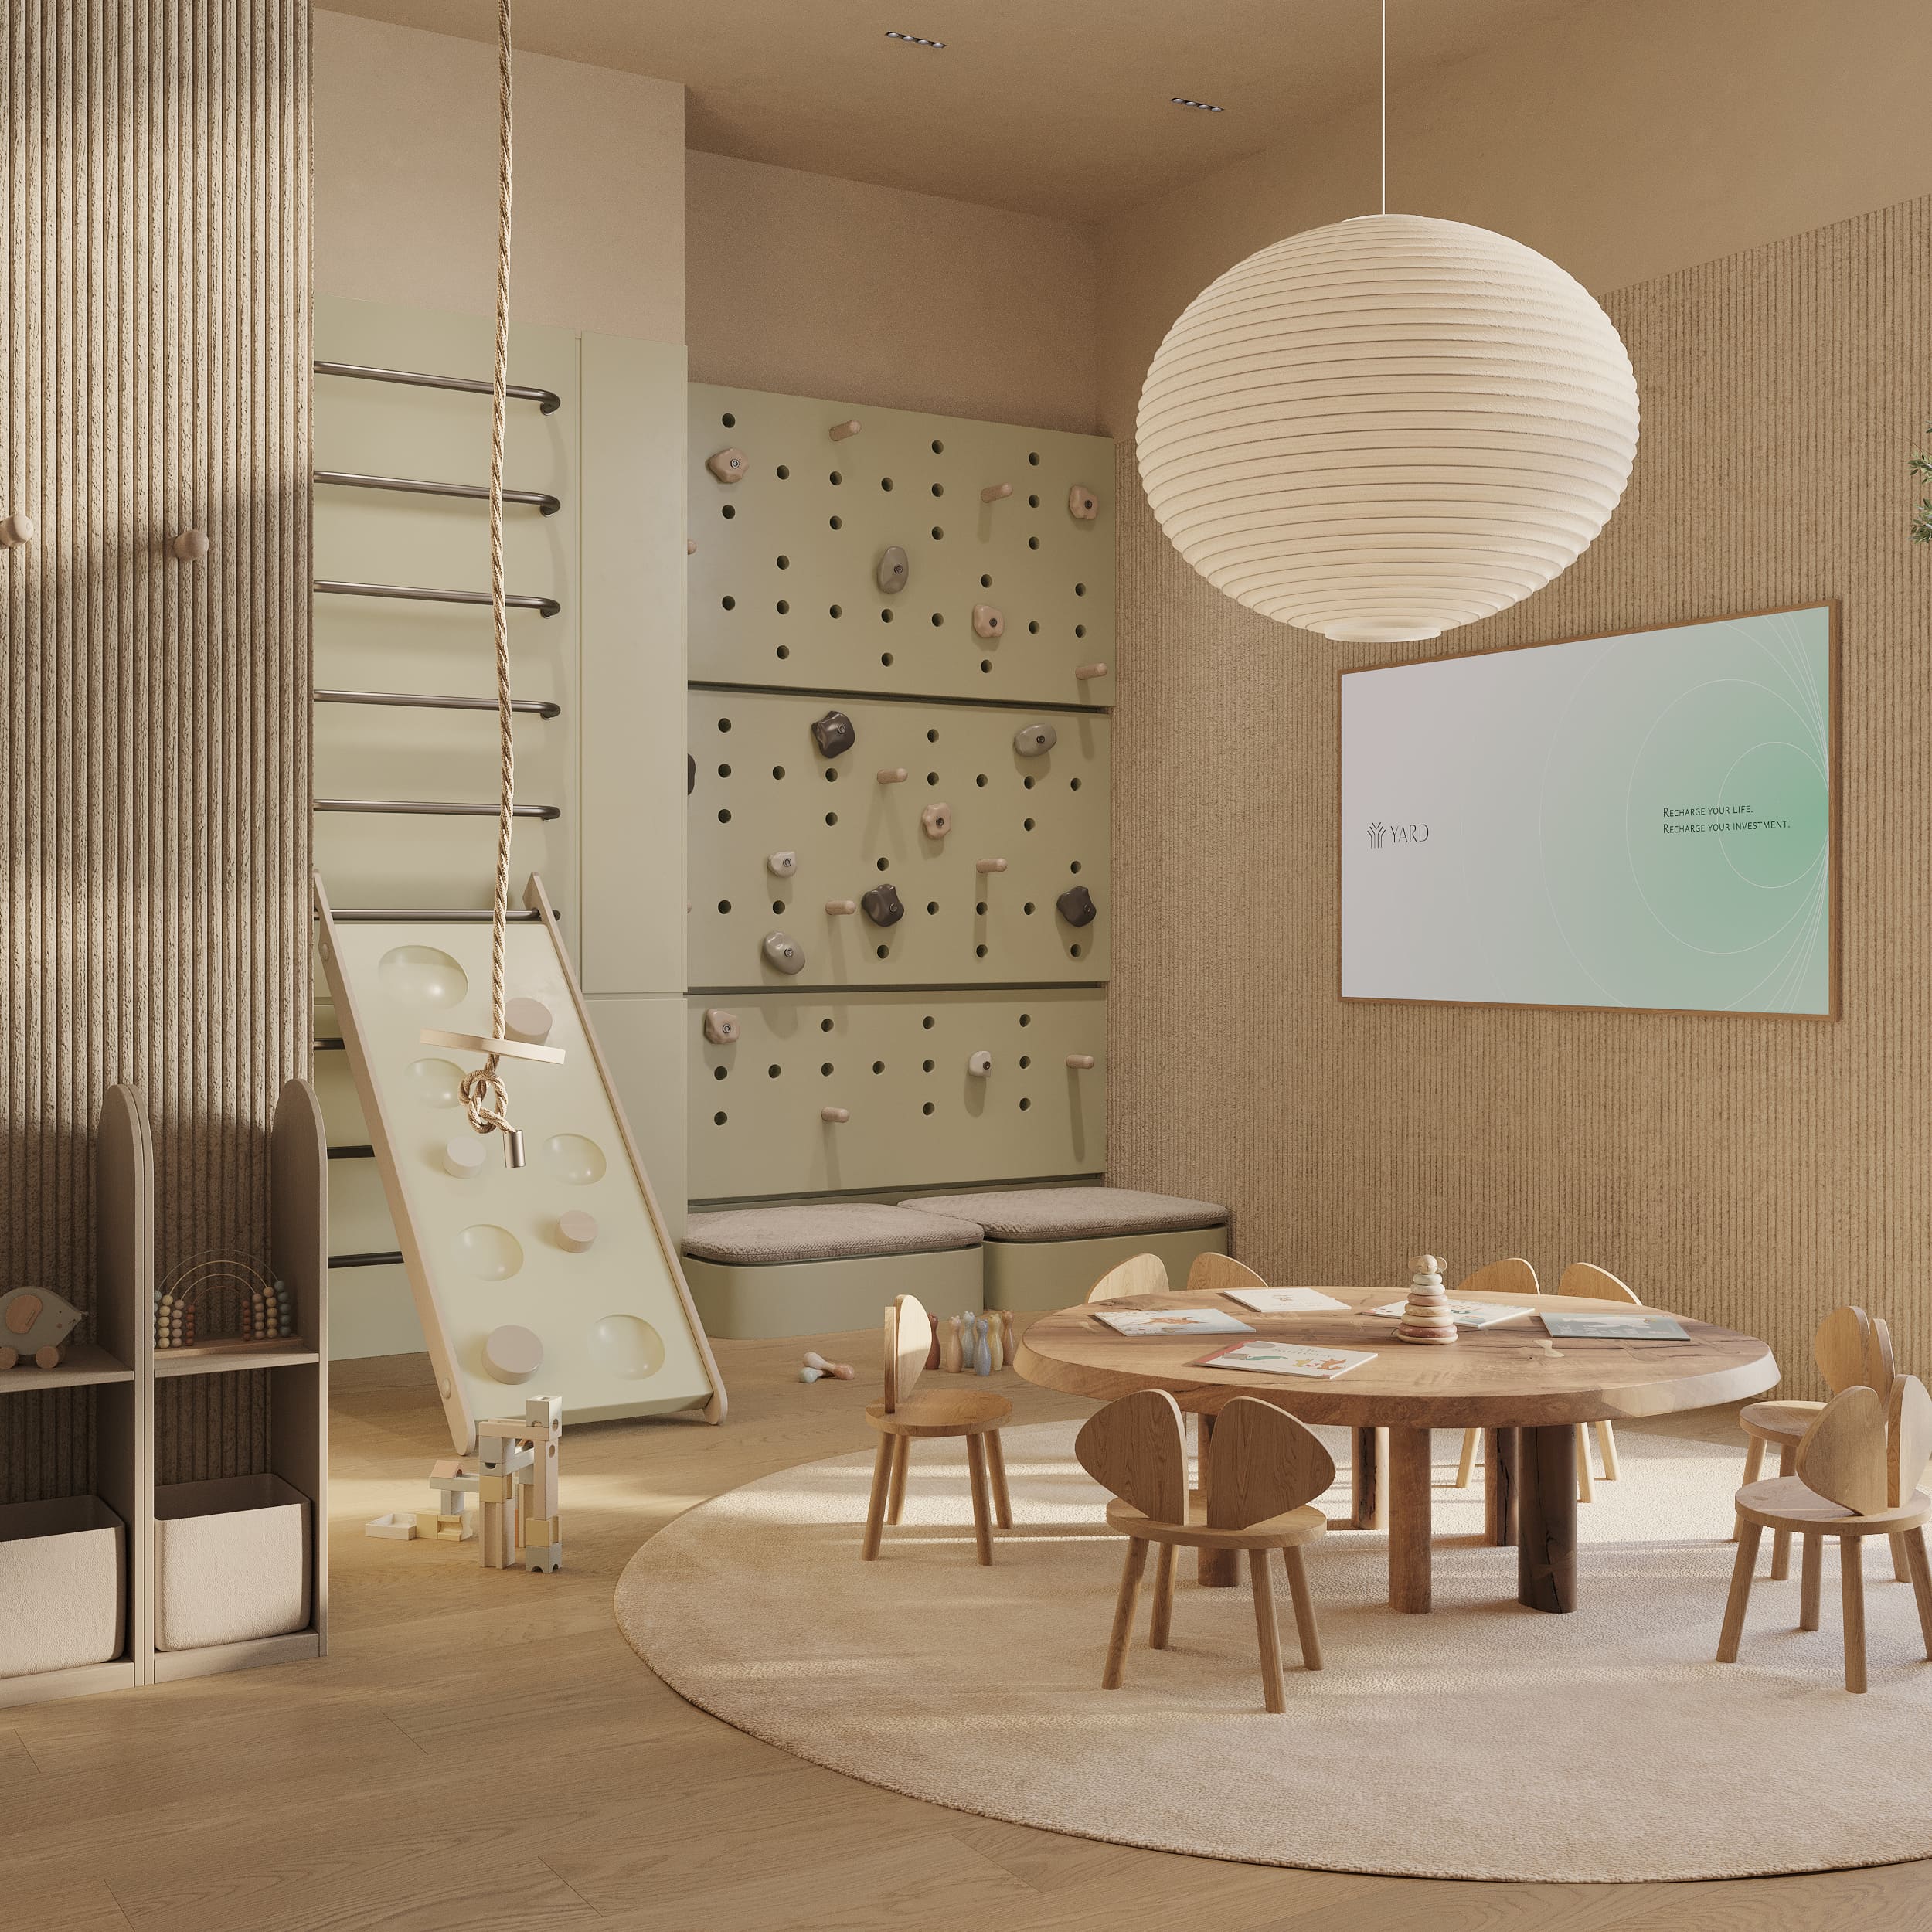
Children'S Room
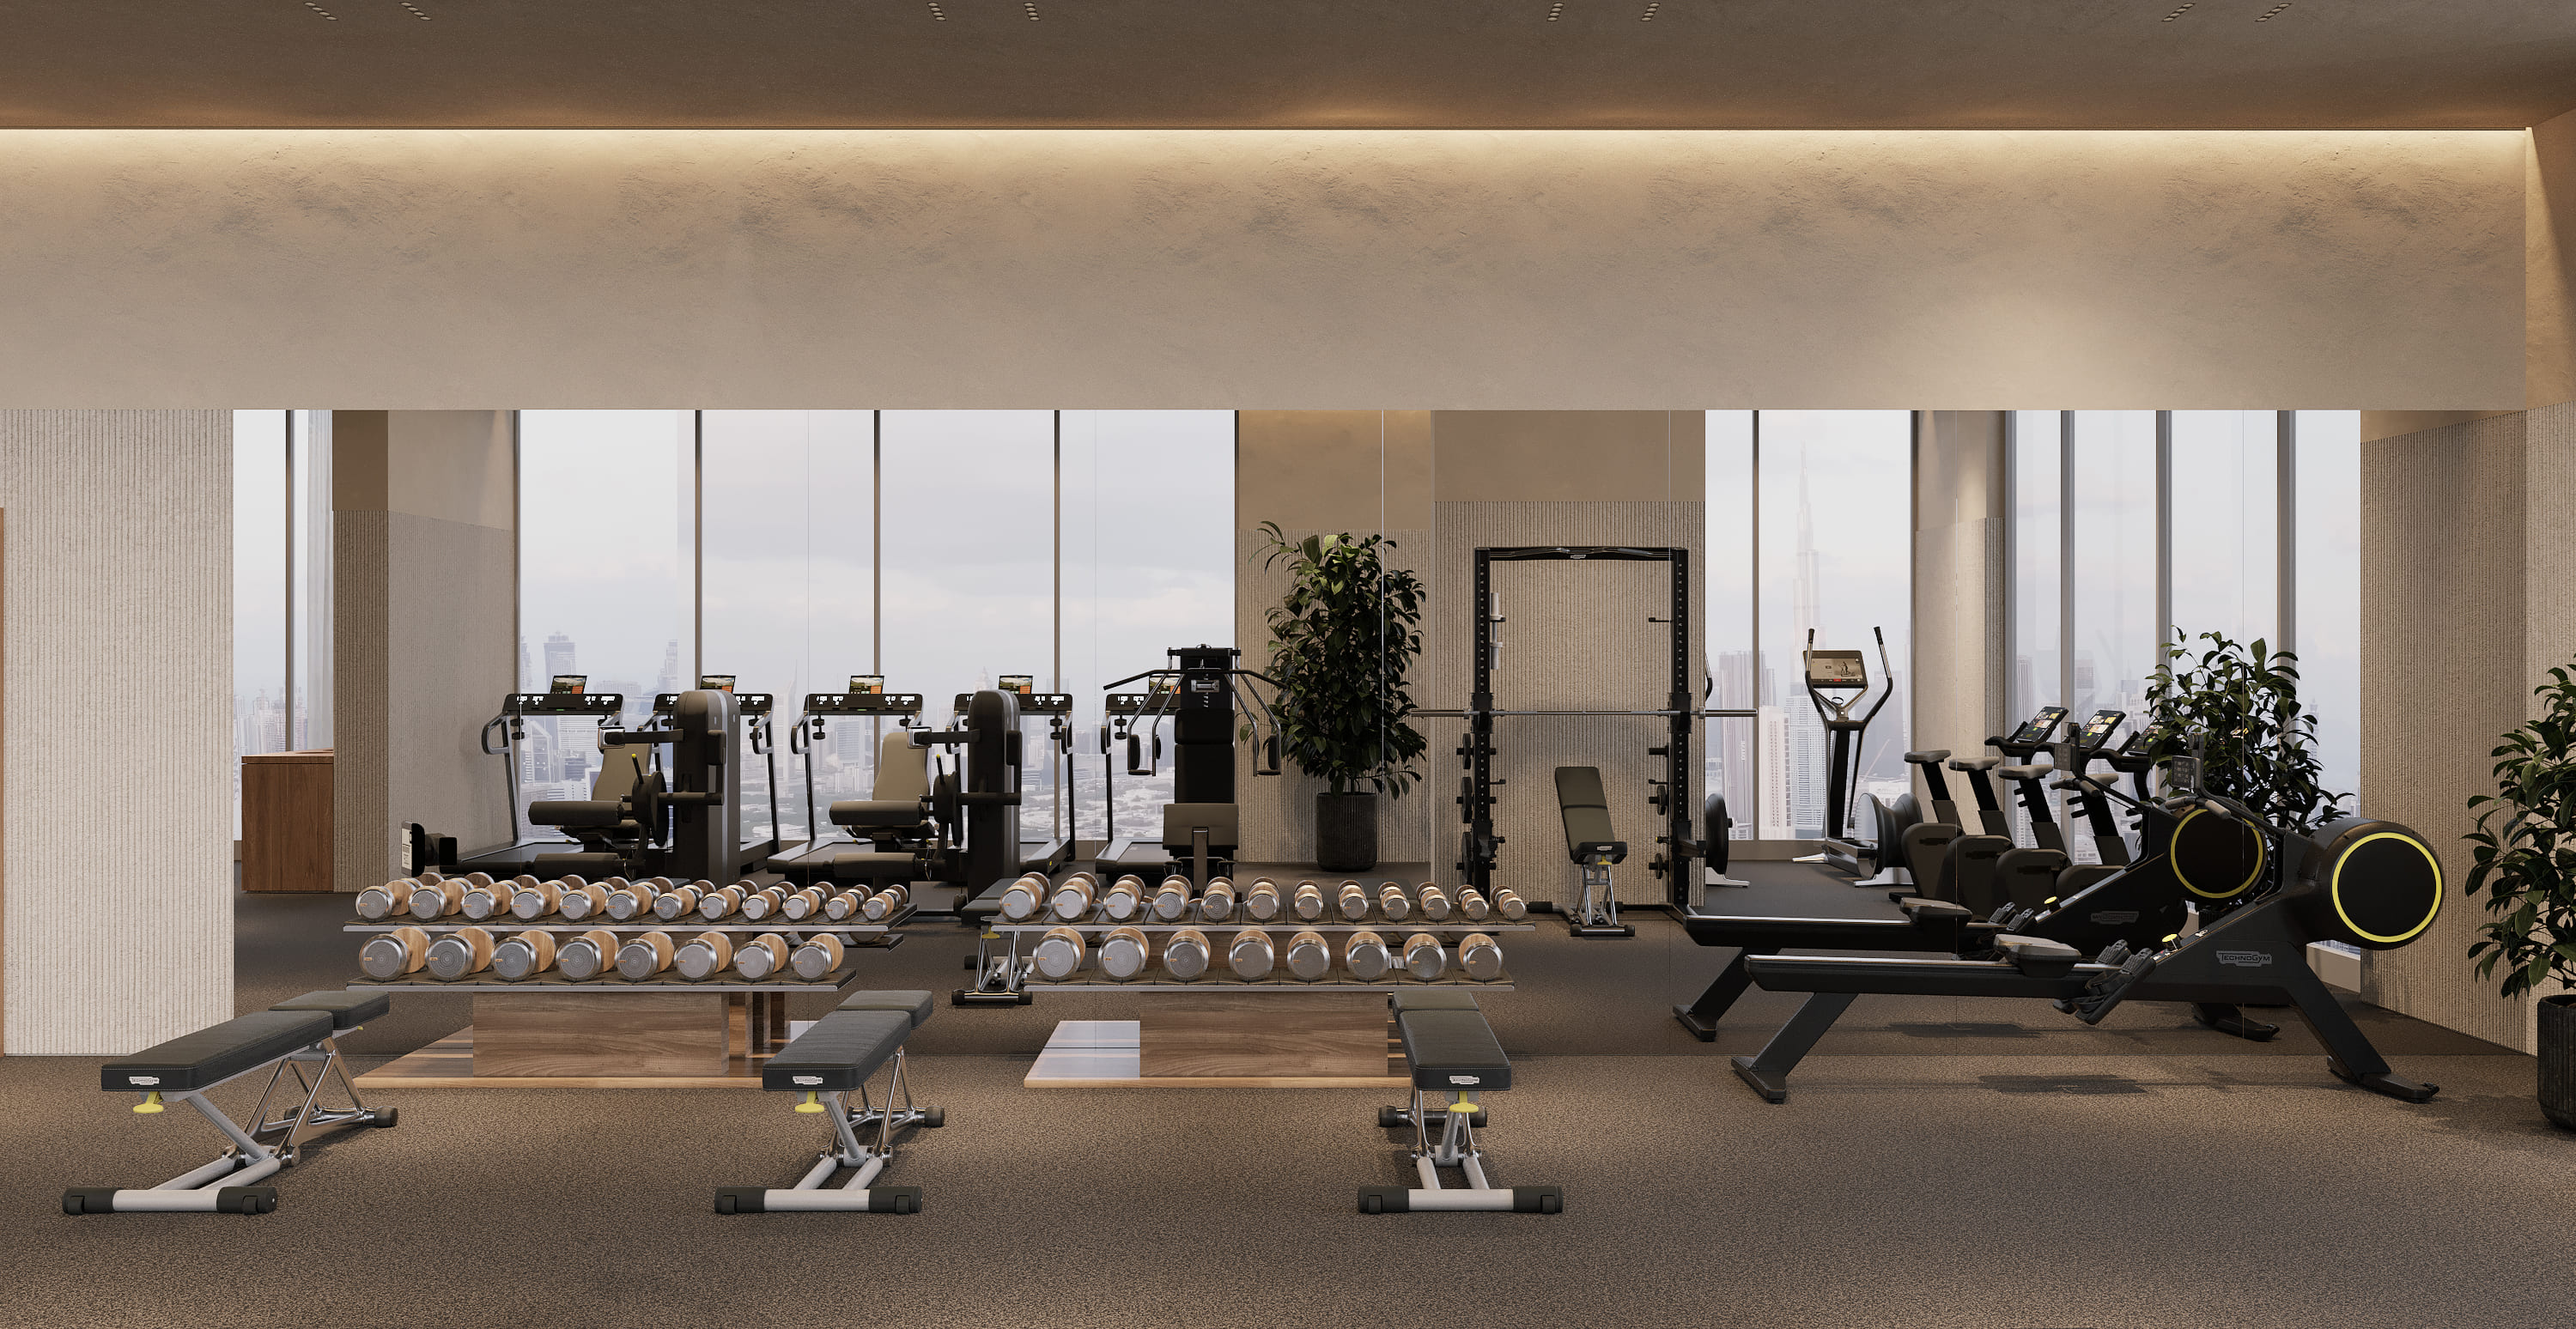
Gym
Fitness Zones
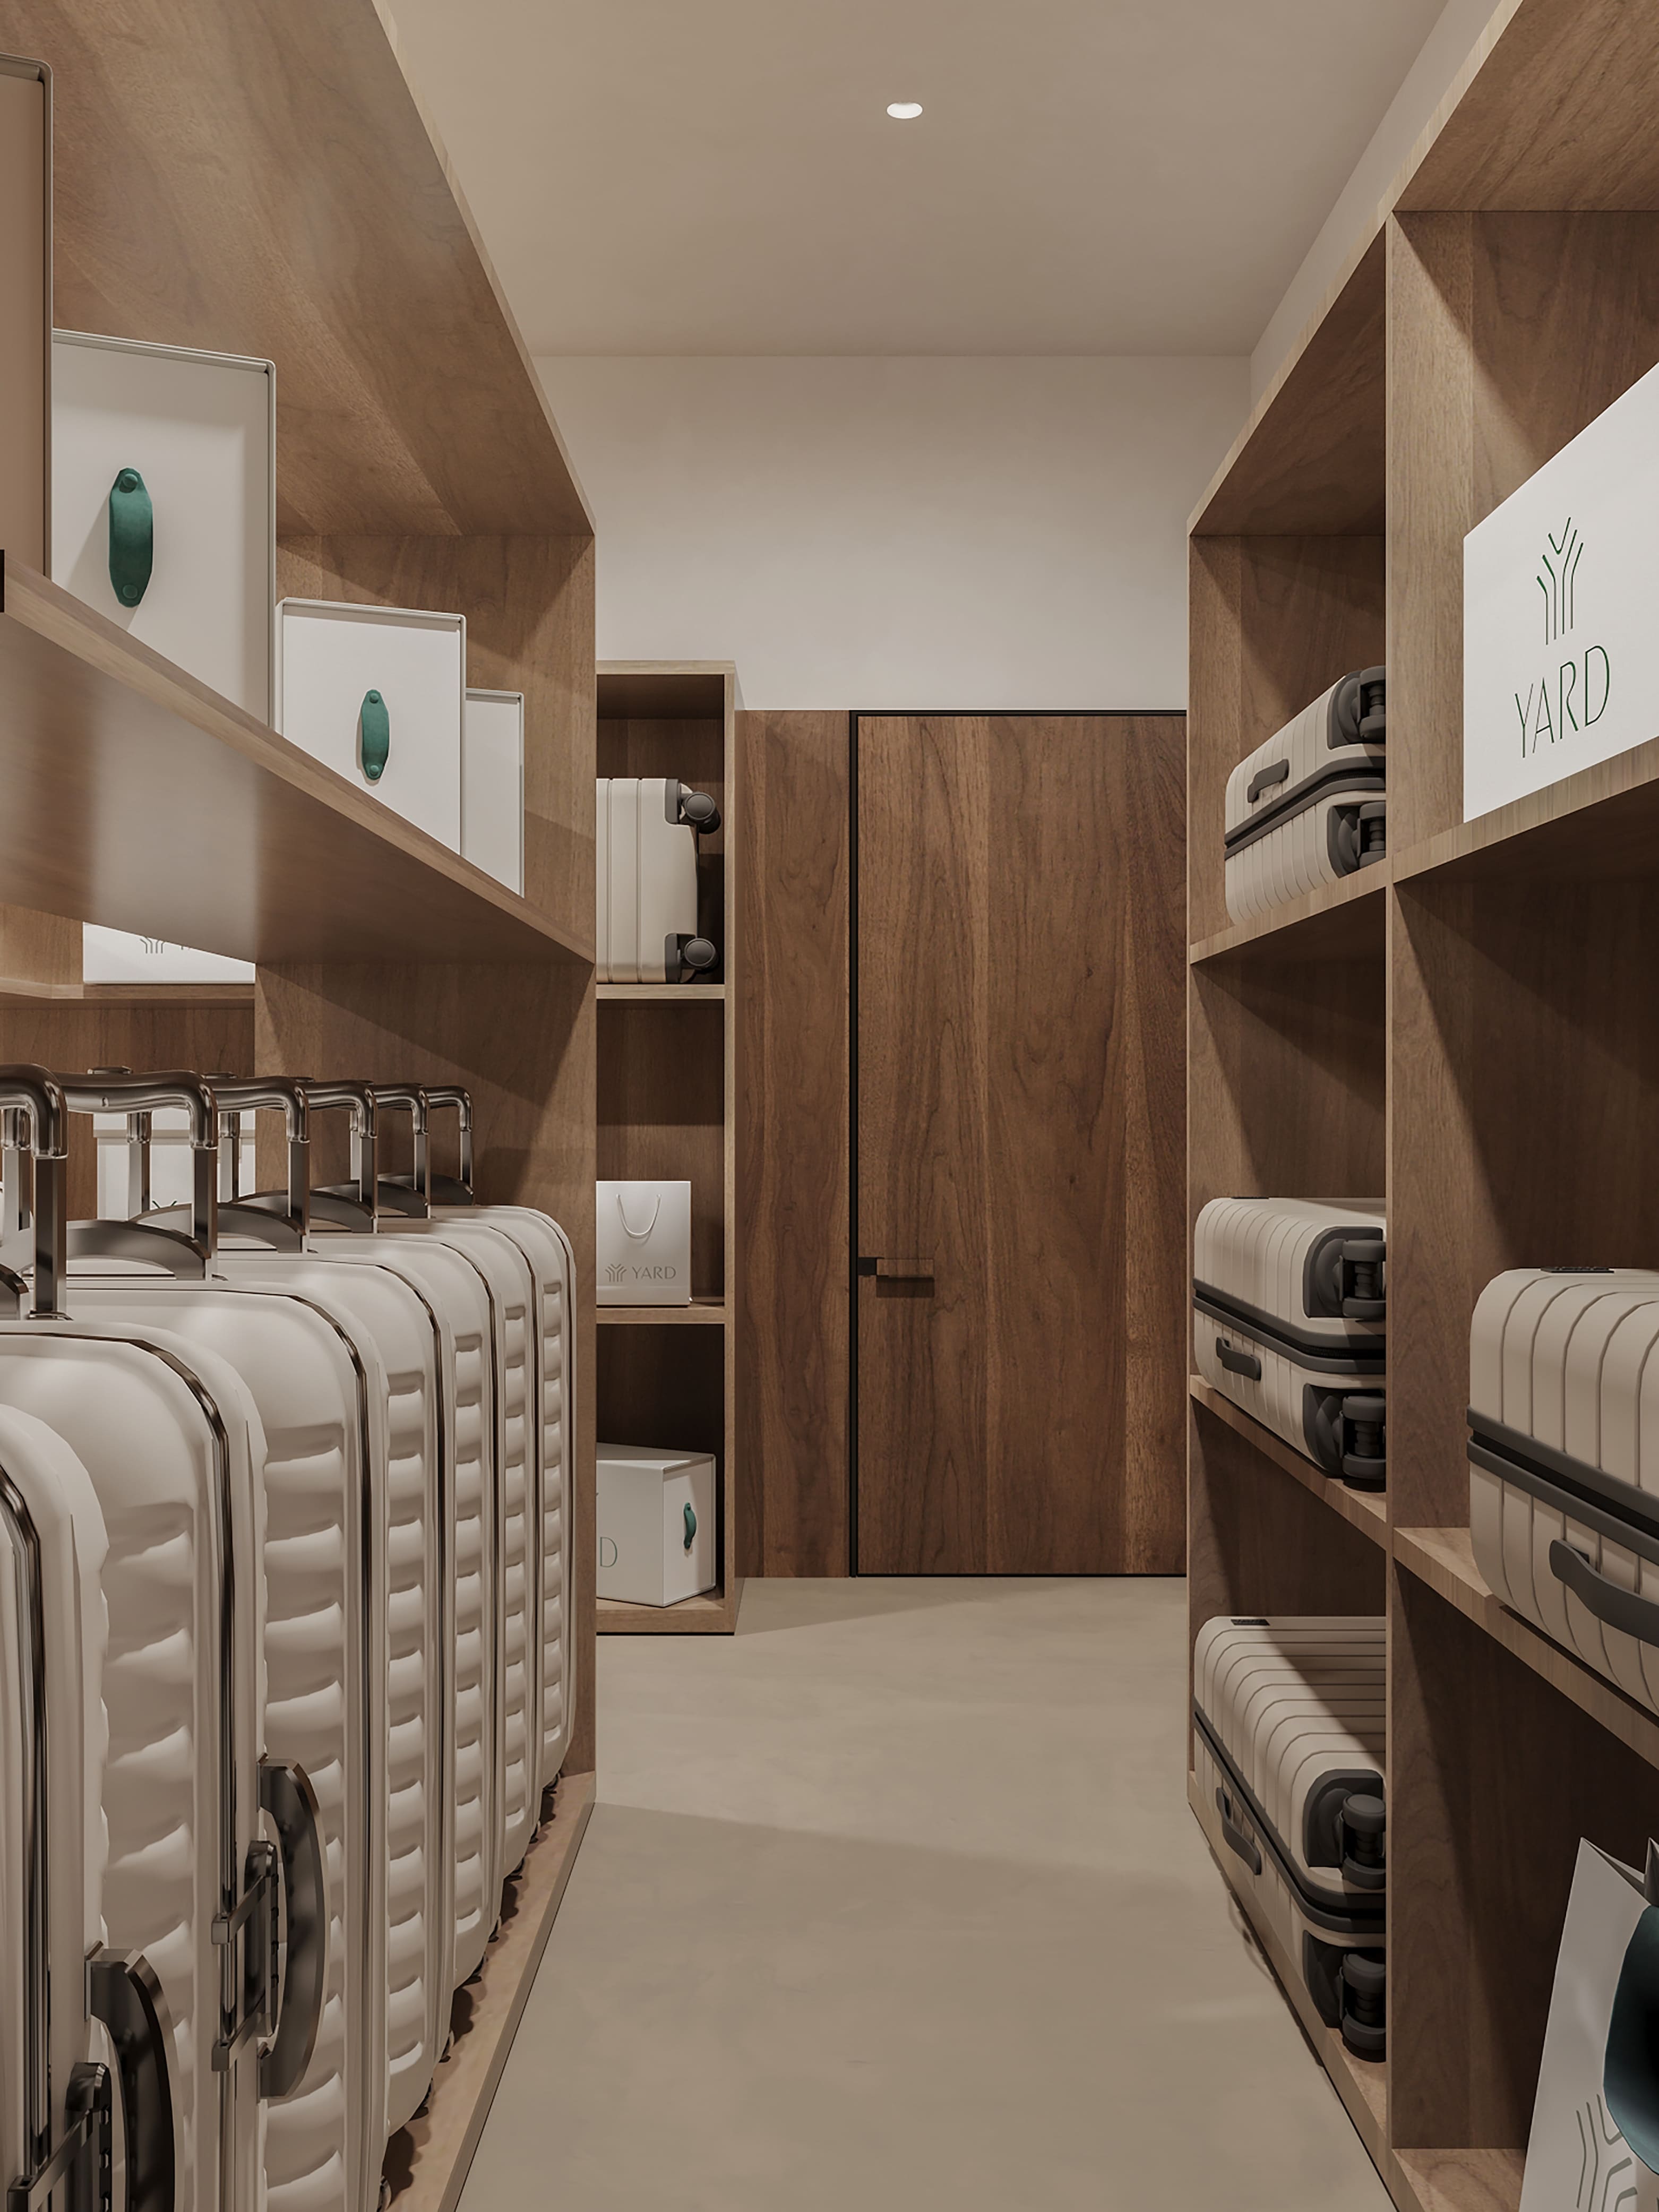
Storage Of Belongings
Project detail

Buildings

Building

Building

unknown
Escrow: 019500000733

Studio, 1 & 2 bedroom apartments & 2 bedroom duplexes

Project detail

Parking

Allocated parking by residence type and bedroom configuration.

Unit typeBedroomsParking spaces
apartment21
apartment11
apartment01
Project detail

Project specifications

Key construction, completion, and ownership information.

Sales status
On Sale
Residence types
Apartments, Duplex
Service charge
16 AED/sqft
Furnishing
Yes
Buildings
1
Construction start
Sep 2024
Construction end
Feb 2027
Completion
Feb 2027
Escrow no.
019500000733

Personalised advisory

Request your private brief

Tell us how you are approaching Oak Yard. Your answers help your advisor prepare availability, comparisons, and a conversation around your actual requirements.

Your details help us prepare and respond to this property enquiry. See our Privacy Policy for how information is used and retained.