Back to off-plan projects
under constructionon sale

Nourelle

A development by Meraas

MJL (Madinat Jumeirah Living), Dubai

Confirmed price range

3.9M – 9.0M AED

Unit availability

20

Bedrooms

1–3

Bathrooms

Completion

Jun 2029

Area

845 – 2,013 sqft

Buildings

1

Share this property

Project detail

Overview

A closer look at the residences, lifestyle, and location.

The residences

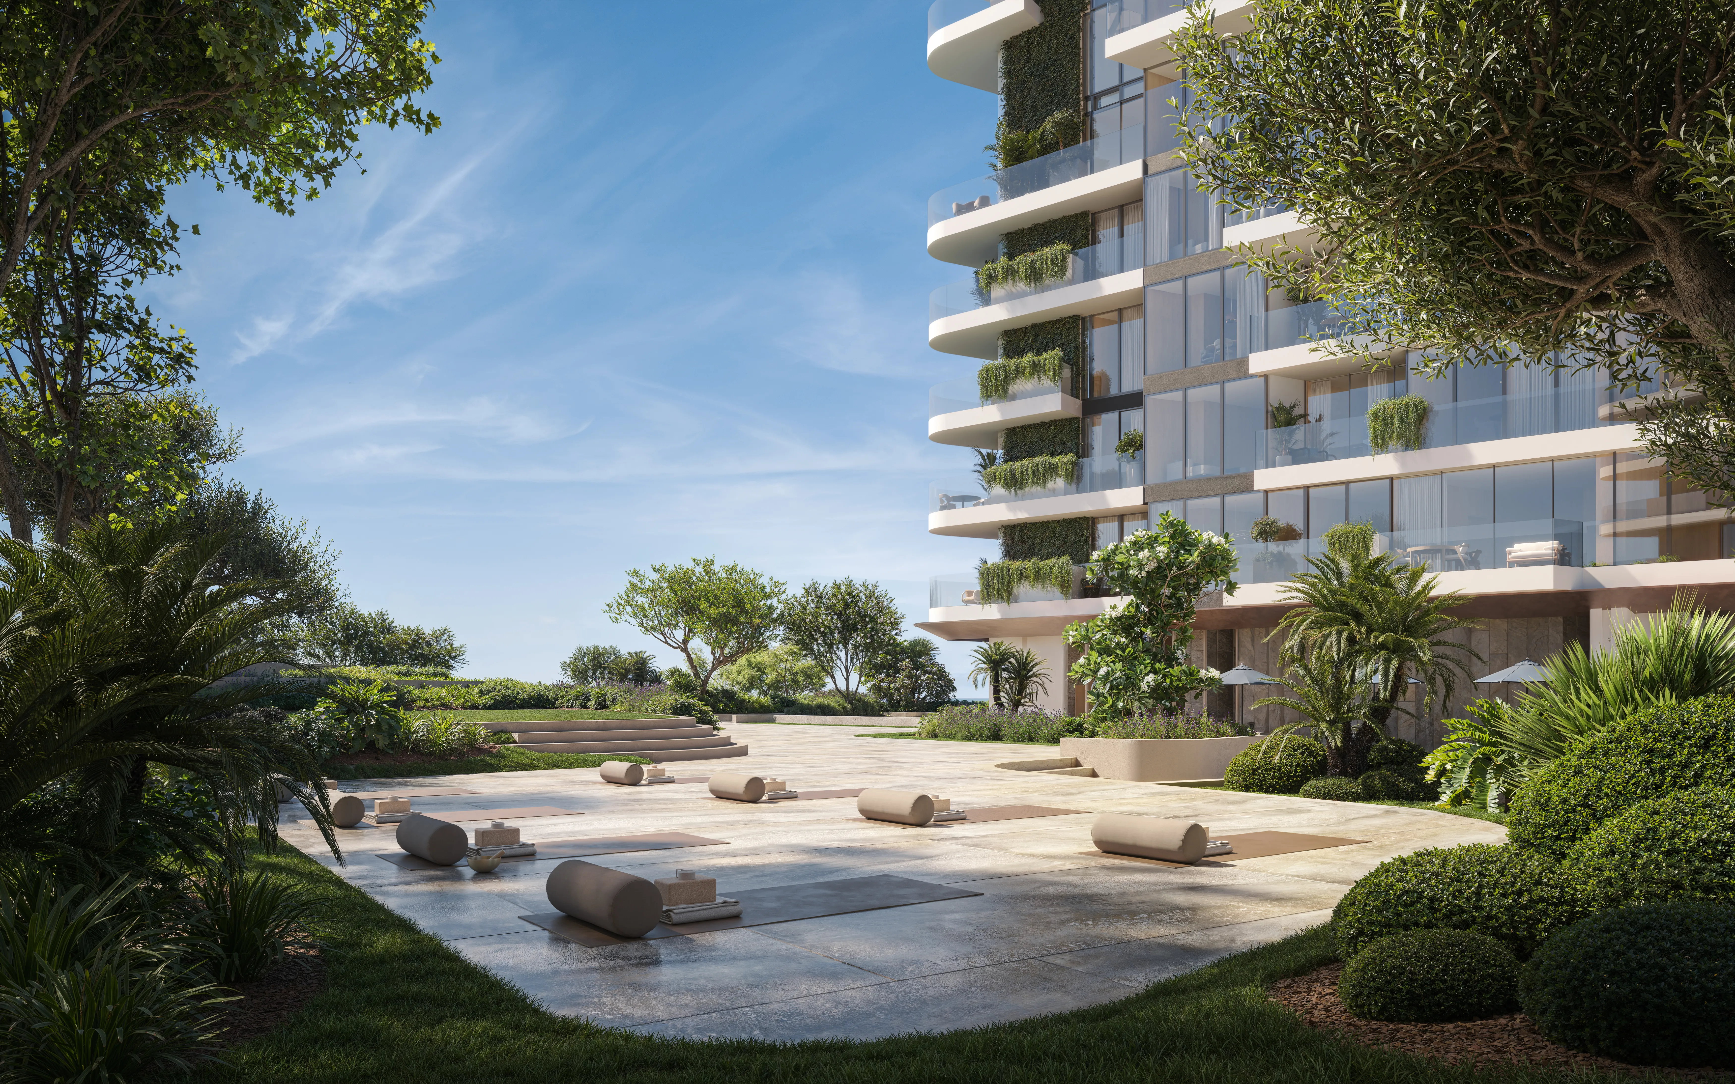
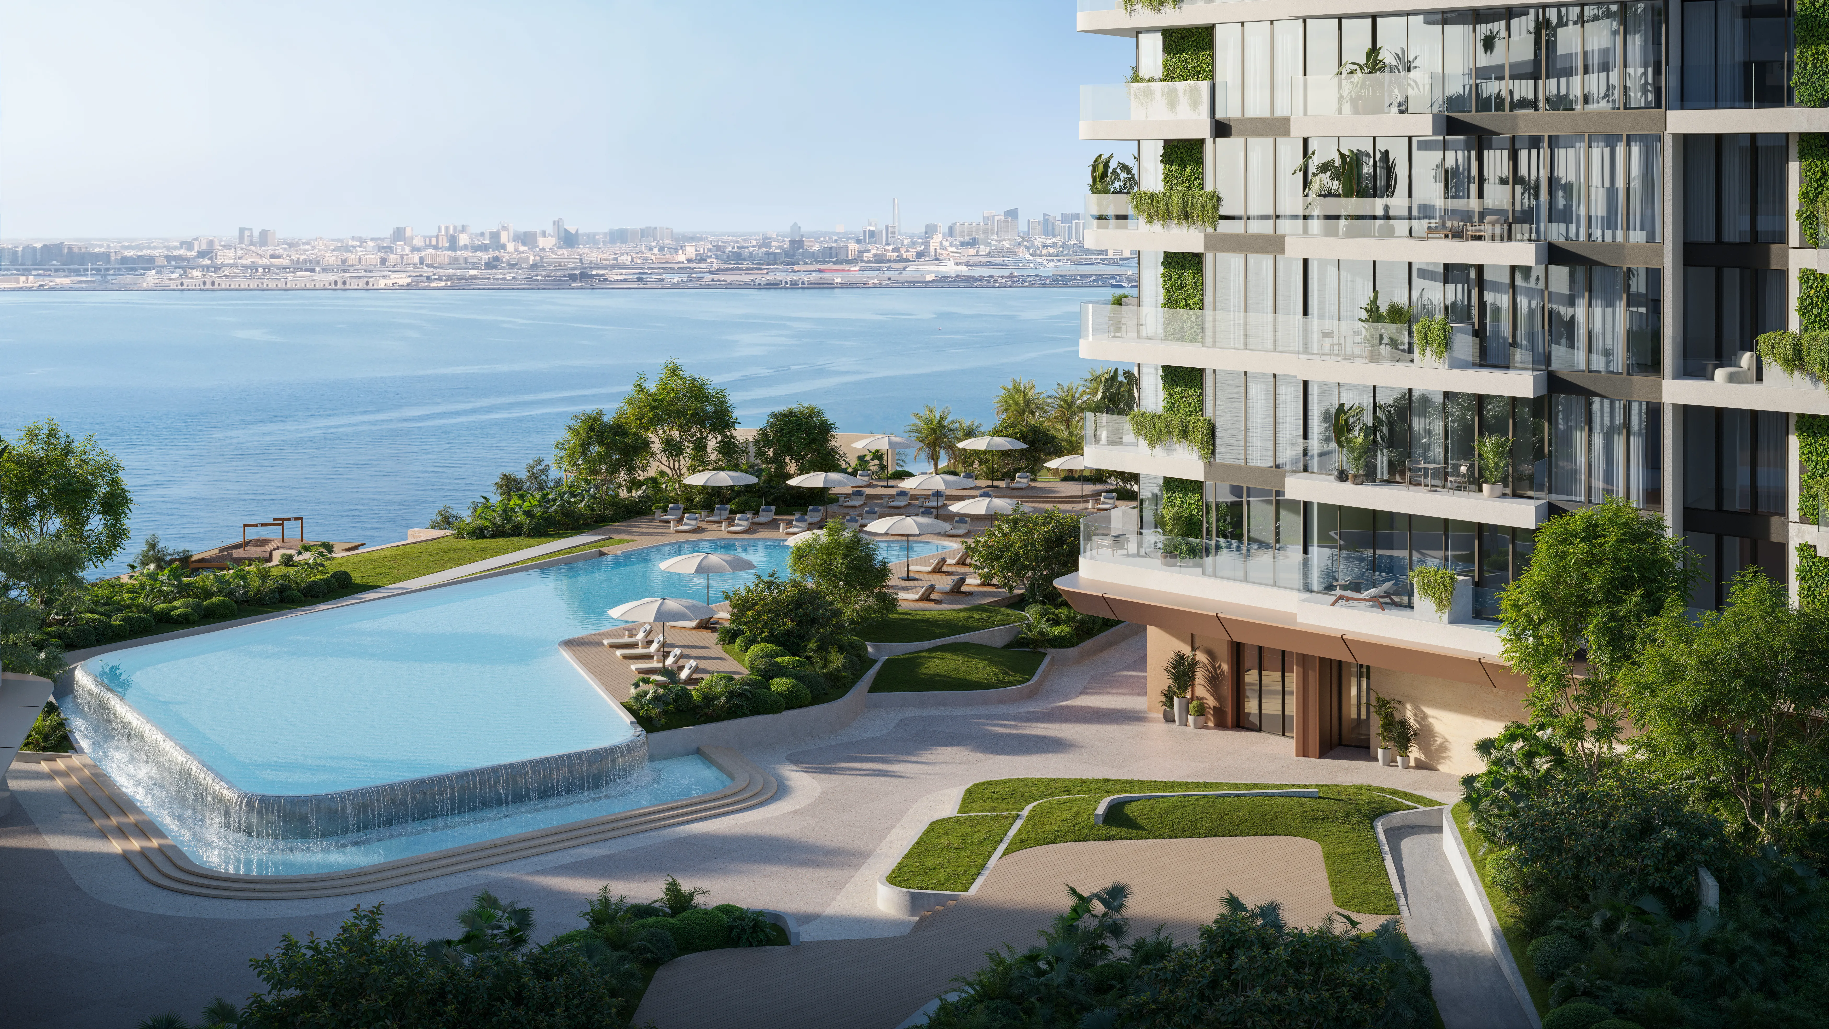
Nourelle by Meraas is a refined architectural composition set within the prestigious Madinat Jumeirah Living community, where contemporary design meets natural harmony. Sculptural forms, clean lines, and softly layered greenery define the façade, creating a seamless dialogue between urban elegance and tranquil surroundings. The residences, ranging from one- to four-bedroom apartments, are thoughtfully designed with open layouts, expansive terraces, and floor-to-ceiling windows that invite natural light while framing captivating views of the city skyline.

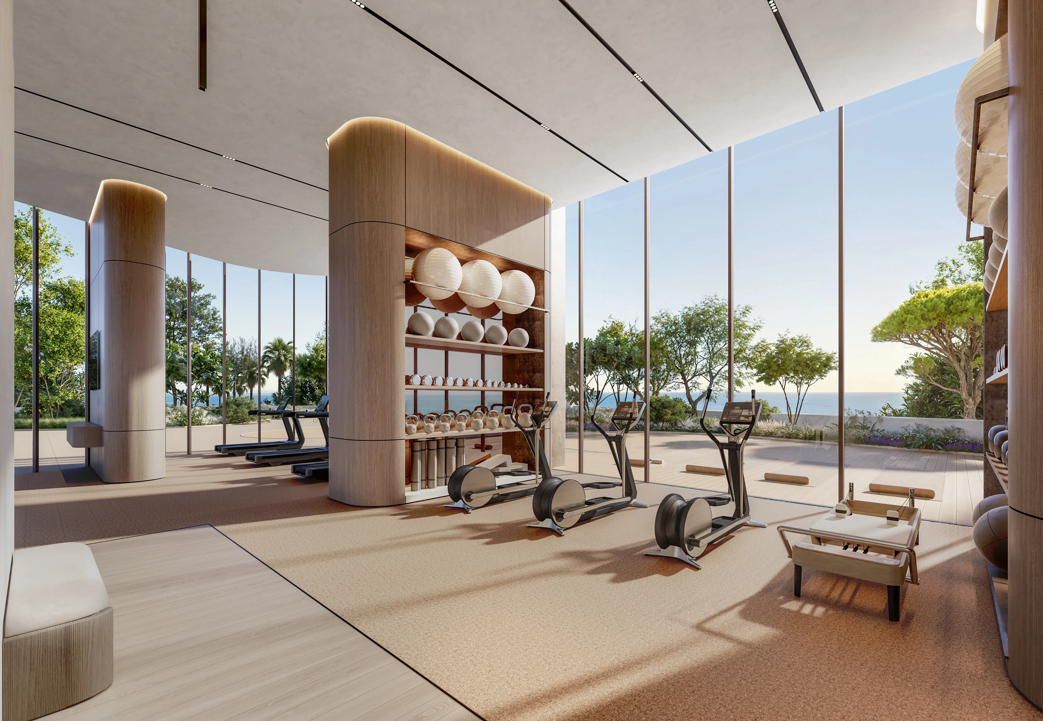
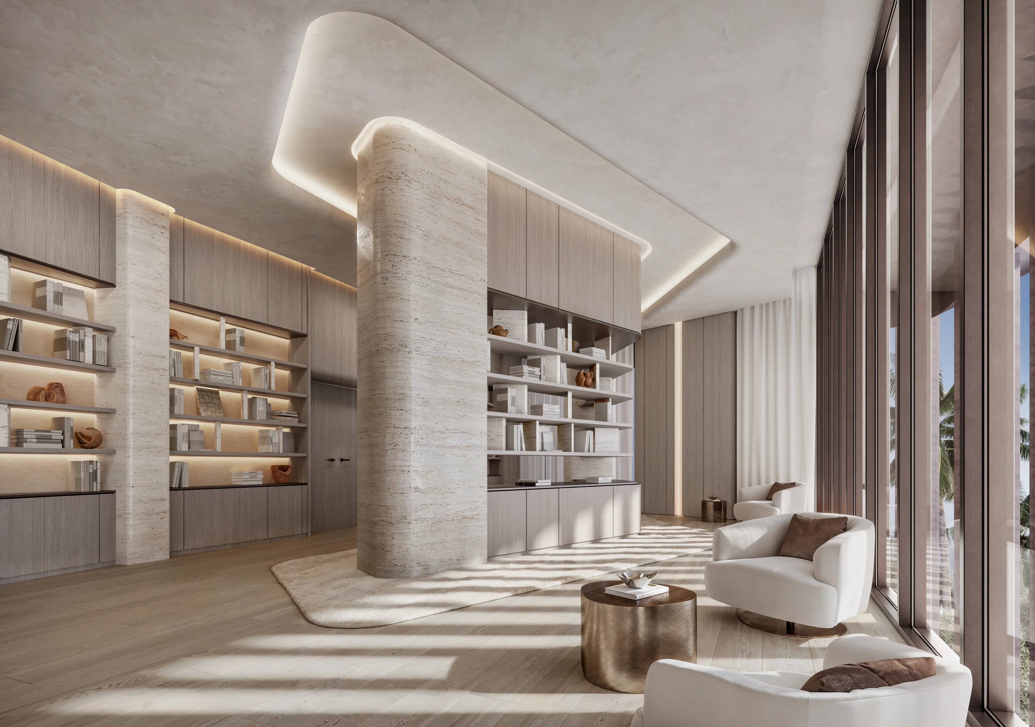
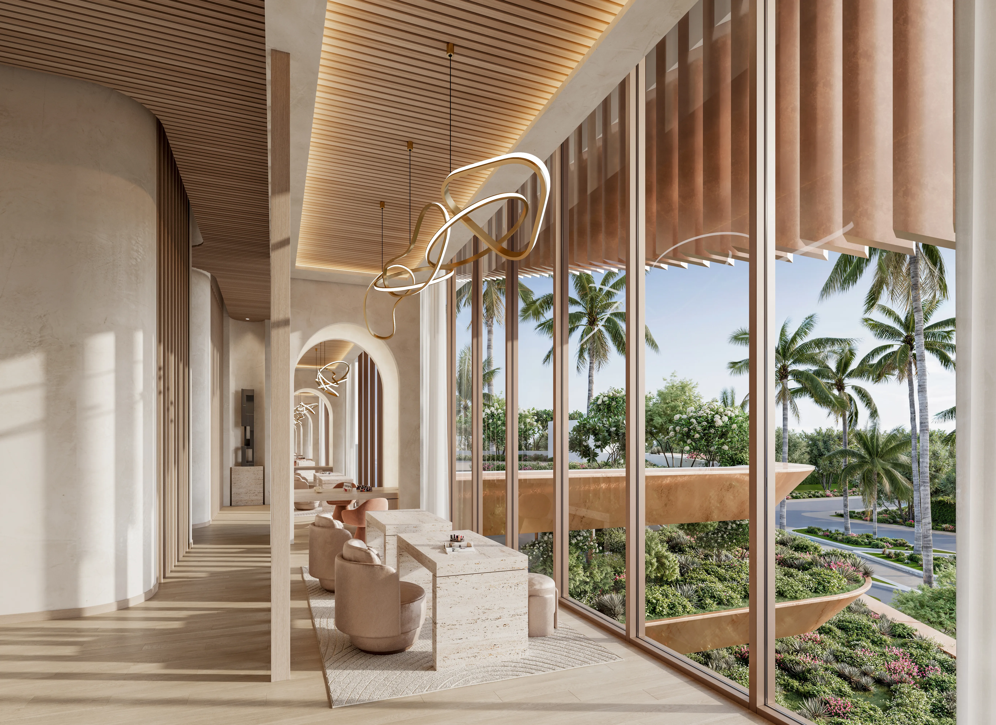
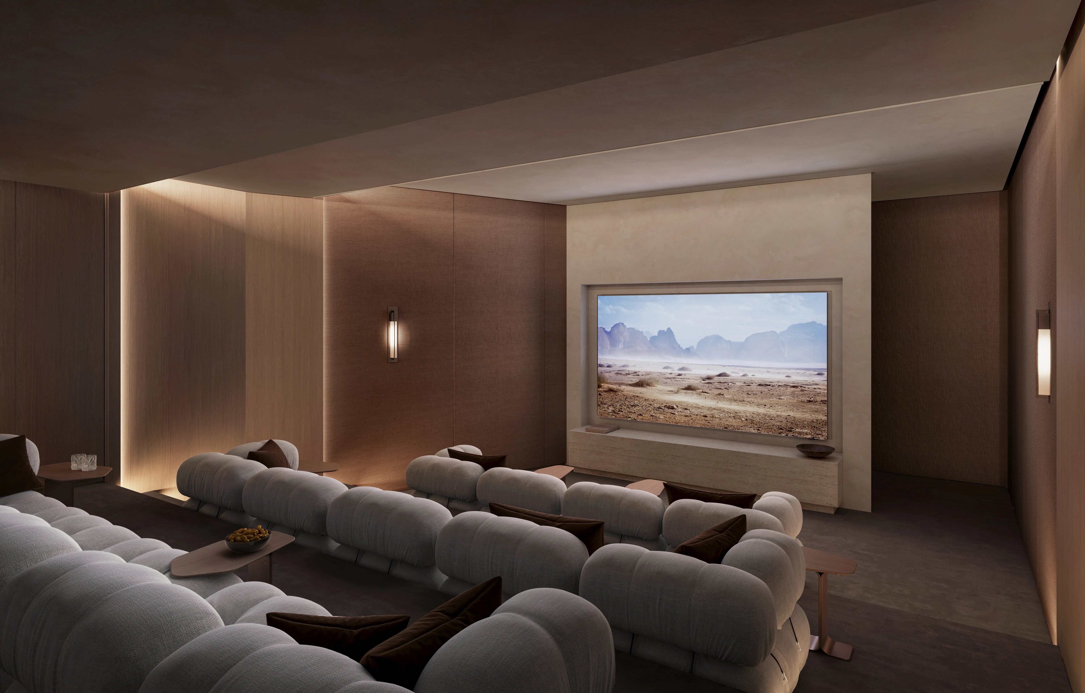
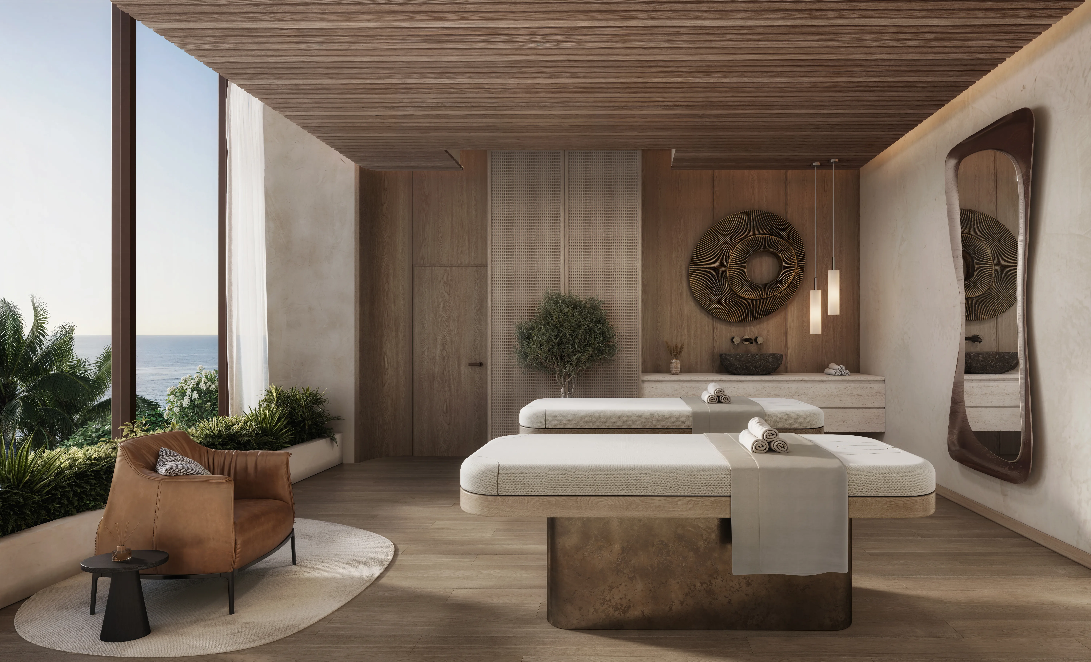
The lifestyle at Nourelle is shaped by a curated collection of amenities designed for both relaxation and connection. Residents can unwind by shimmering infinity pools, recharge in a state-of-the-art fitness center, or find balance in the serene rooftop yoga spaces overlooking the city. Landscaped gardens, sky terraces, and pocket parks create peaceful retreats, while family-friendly features such as children’s play areas, daycare facilities, and community spaces foster a vibrant and welcoming environment. Elegant lobbies, residents’ lounges, and a signature skybridge further enhance the sense of exclusivity and community.

Interiors at Nourelle reflect understated luxury through modern finishing and high-quality materials, creating spaces that are both elegant and functional. Equipped kitchens are seamlessly integrated into the living areas, designed for everyday convenience and refined living. Residences are offered unfurnished, allowing owners the freedom to personalize their homes while enjoying a sophisticated foundation of design, comfort, and timeless appeal.
Location & lifestyle

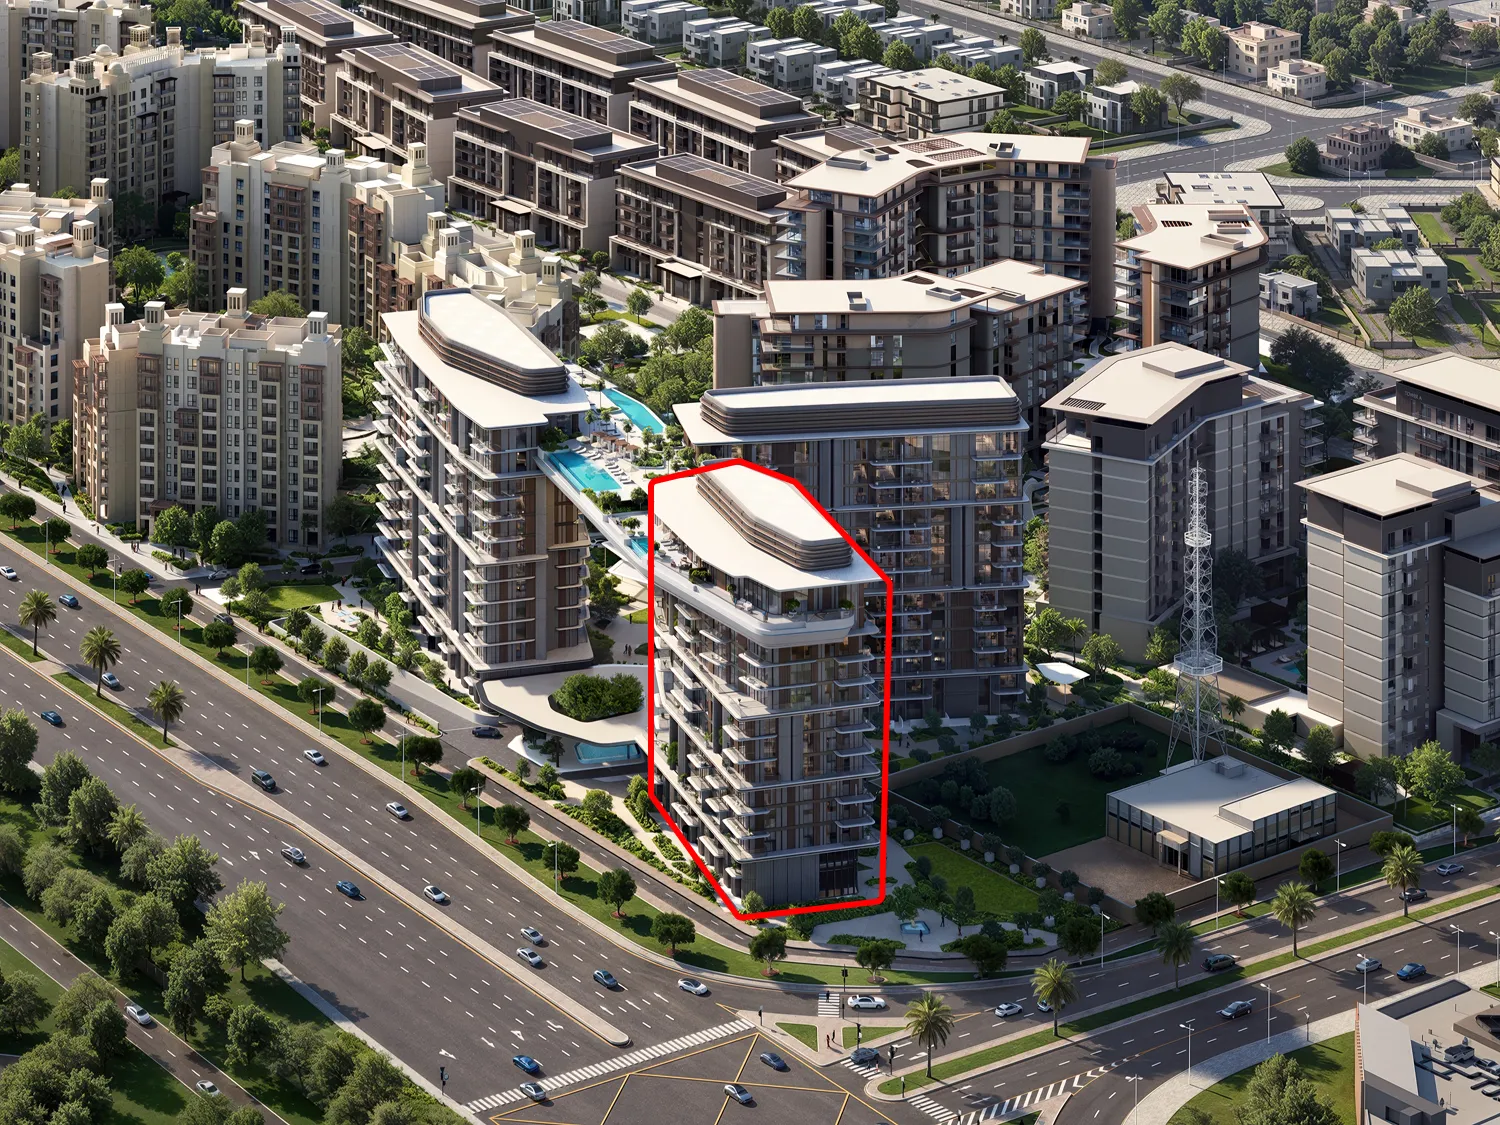
Madinat Jumeirah Living is an exclusive residential community that captures the charm of traditional Arabian architecture blended seamlessly with modern luxury. Nestled in the heart of Dubai and just moments from the iconic Burj Al Arab, it offers residents a peaceful sanctuary surrounded by lush landscaping and meandering walkways. With its timeless design and refined ambiance, Madinat Jumeirah Living stands as one of Dubai’s most desirable addresses for those seeking tranquility and prestige.

Life in Madinat Jumeirah Living is enhanced by a wealth of lifestyle amenities thoughtfully designed to promote relaxation and well-being. Residents can enjoy shaded courtyards, fitness centers, children’s play areas, and serene community gardens that encourage a healthy and active lifestyle. Every element within the community reflects meticulous attention to detail, creating a setting where comfort, beauty, and convenience come together harmoniously.

Beyond its elegant residences and amenities, Madinat Jumeirah Living offers an exceptional location that connects residents to Dubai’s most prestigious landmarks. Within walking distance lies Souk Madinat Jumeirah, with its waterfront dining, boutique shopping, and charming canals. The area also provides easy access to Jumeirah Beach, major business hubs, and top international schools, making it ideal for families and professionals alike.

Aumera decision frame

How to examine this project

A structured reading of the published dossier—not a return forecast or recommendation.

Decision signals

  • Requires the buyer to examine how much capital is committed by the handover point.
  • The specific unit, layout efficiency, and view premium should carry more weight than the headline starting price.
  • Should be reviewed alongside comparable delivered work by Meraas.

Catalogue completeness

Completion timing
Confirm before reservation
Service charge
Present in catalogue
Escrow information
Confirm before reservation
Payment milestones
Present in catalogue
Project detail

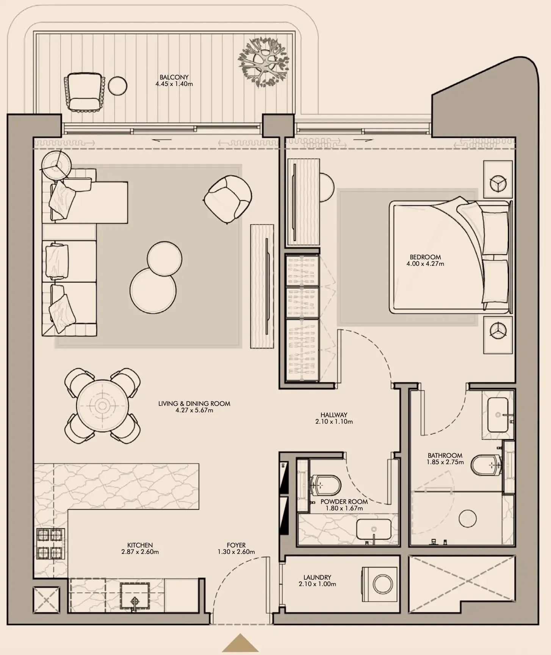
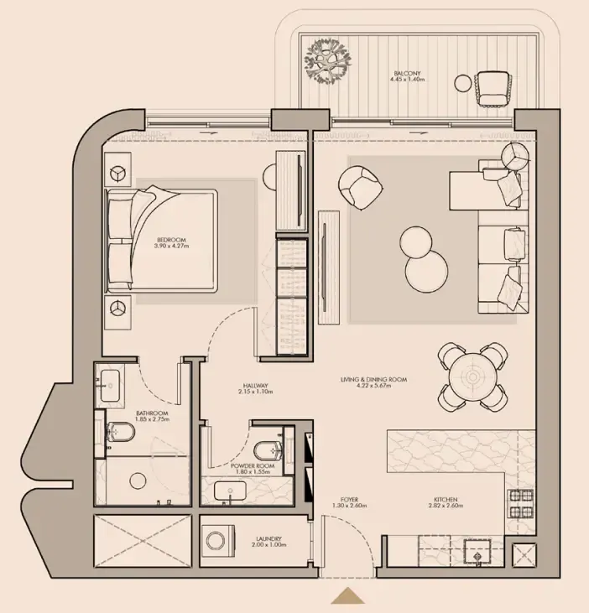
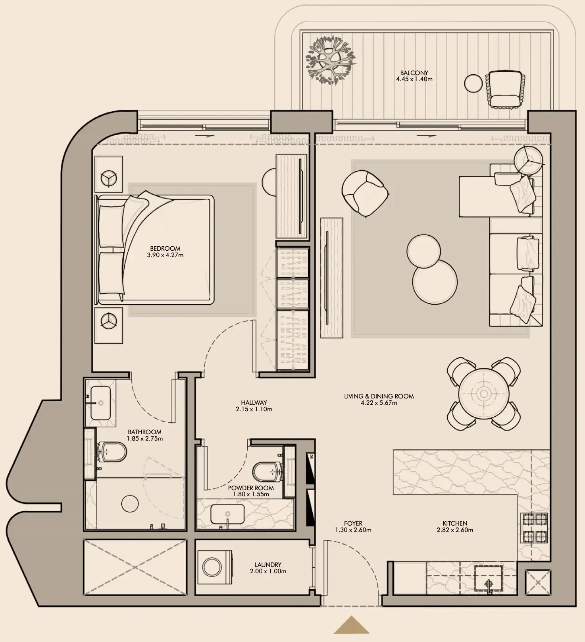
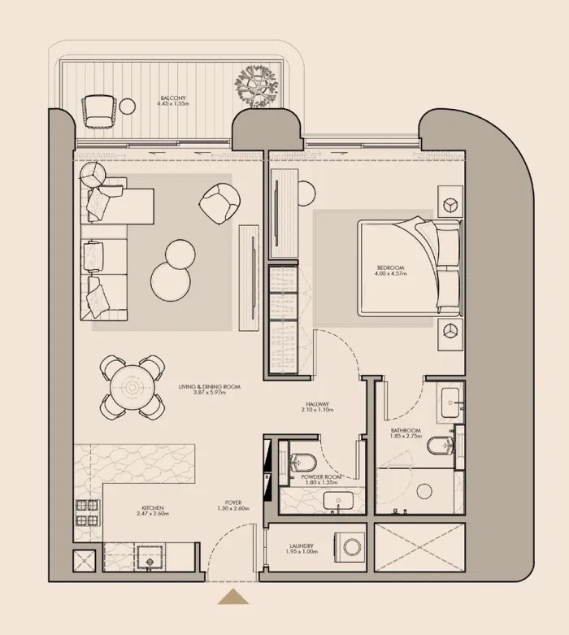
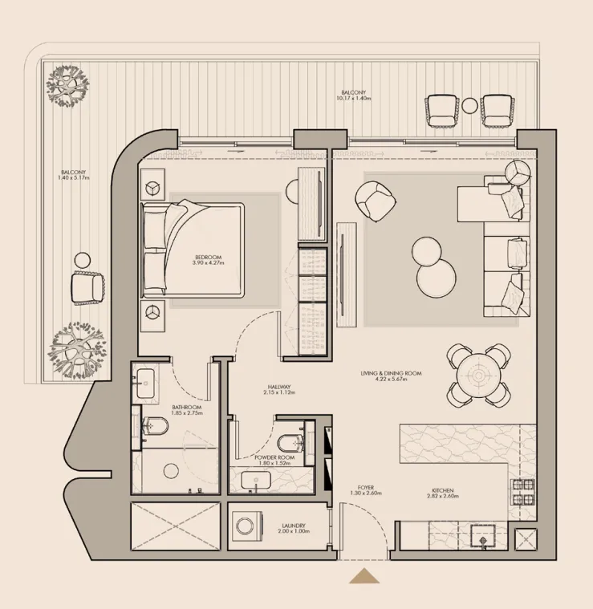
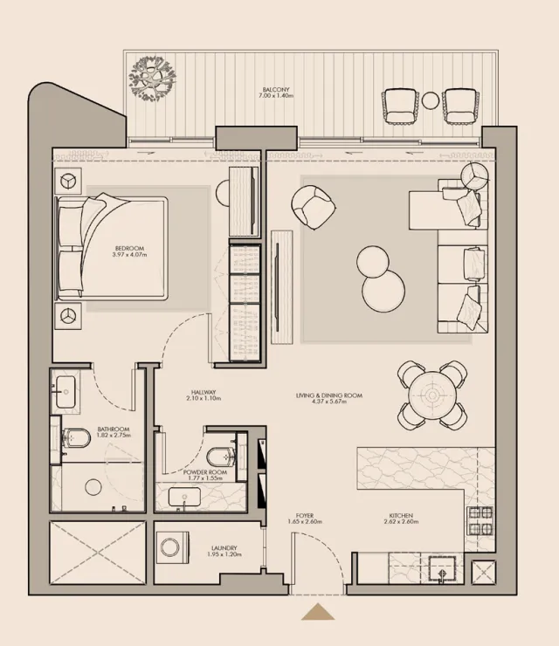
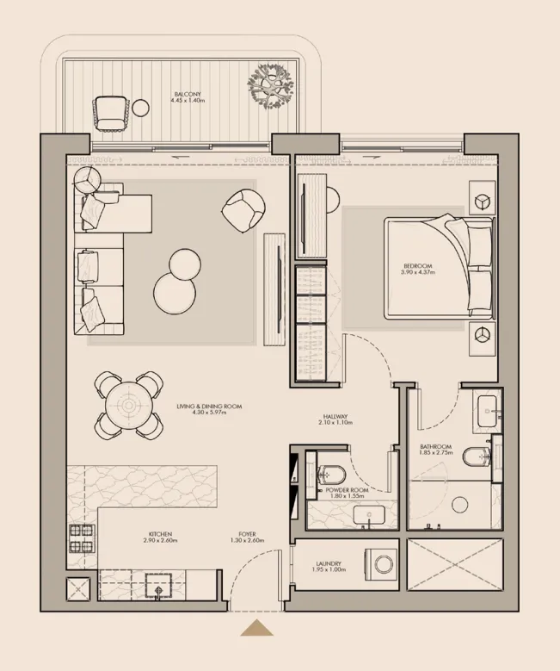
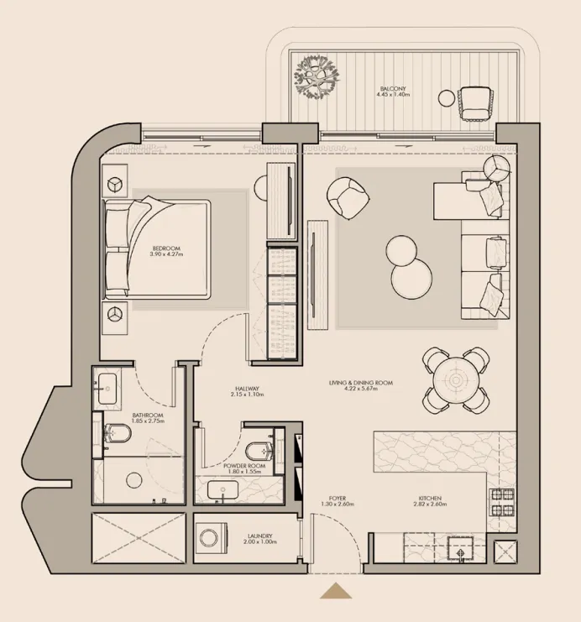
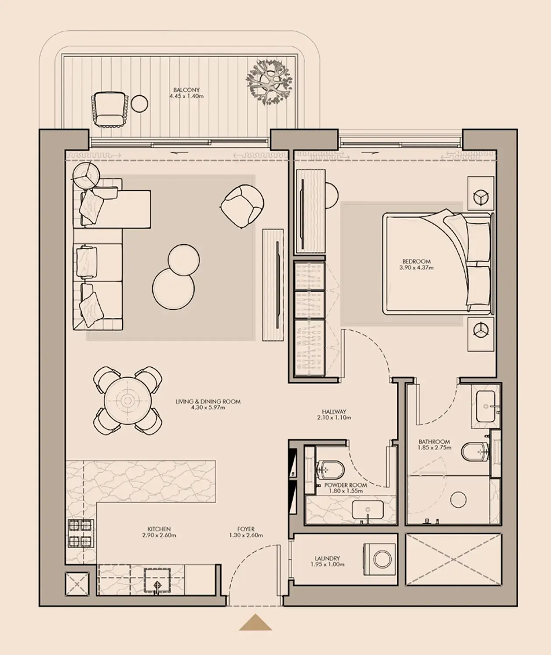
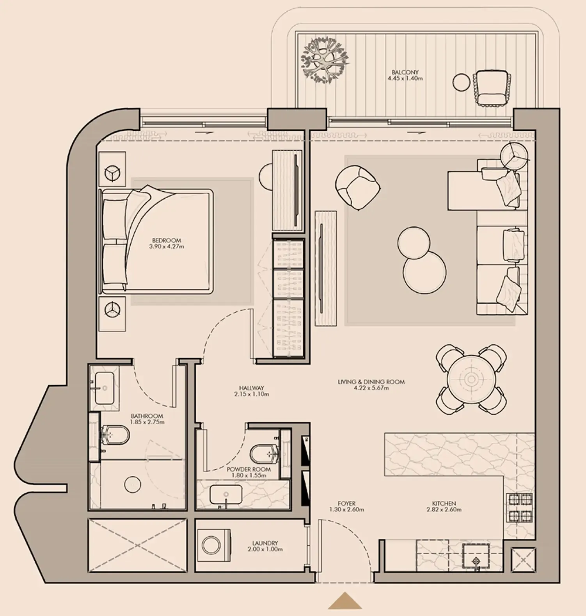
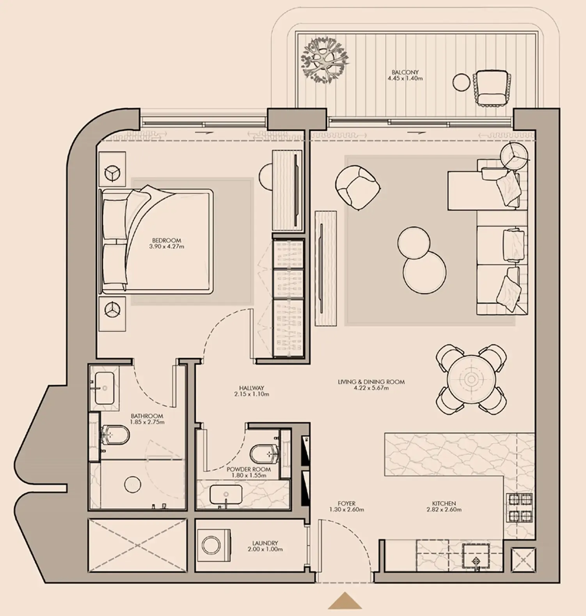
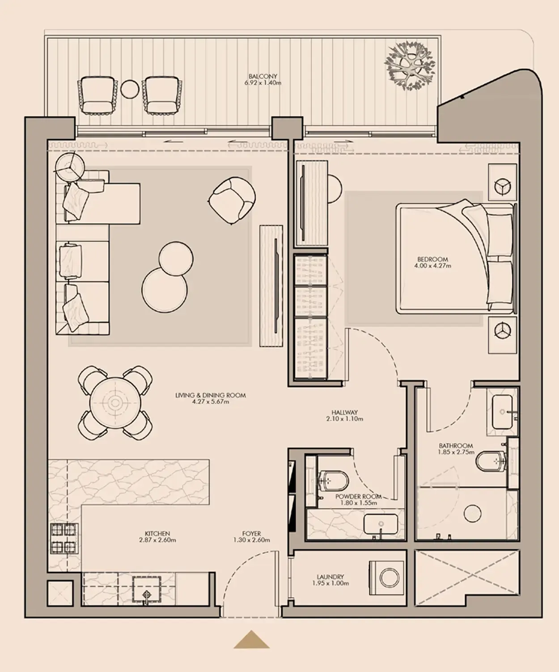
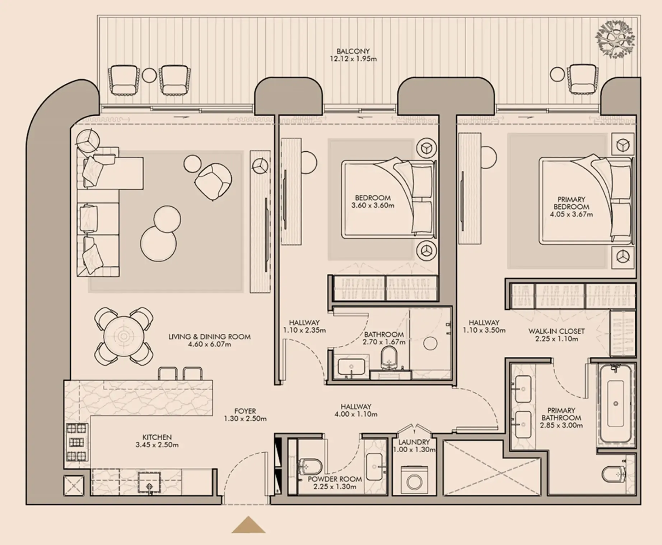
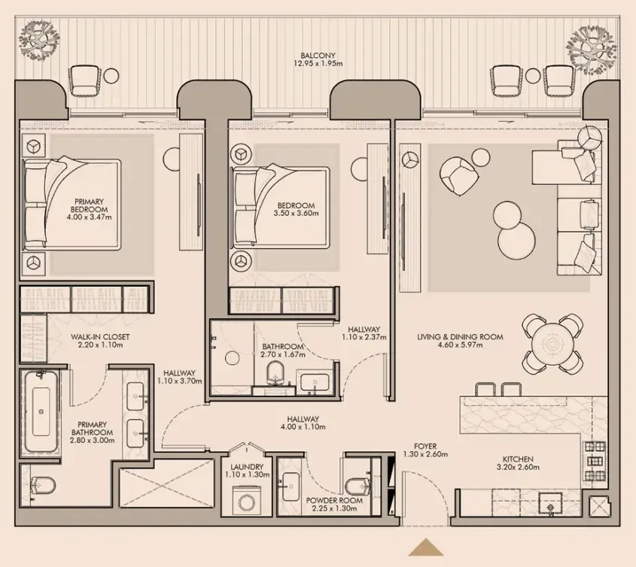
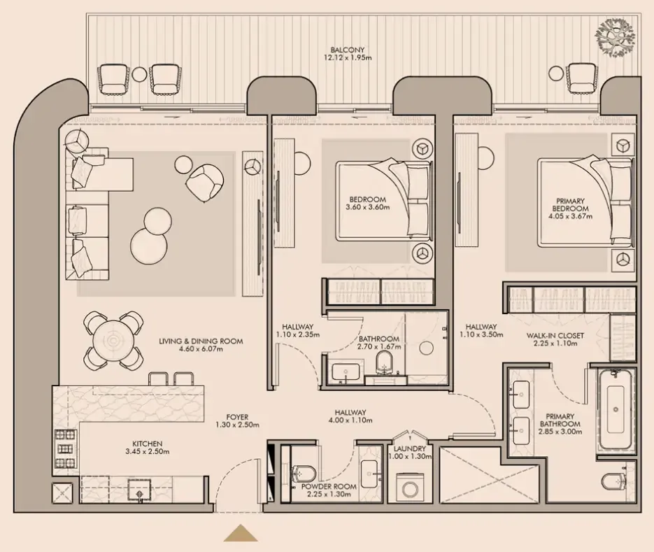
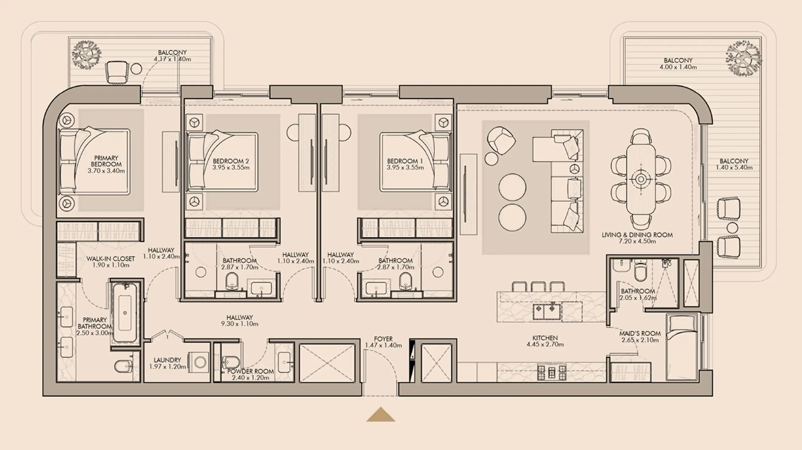
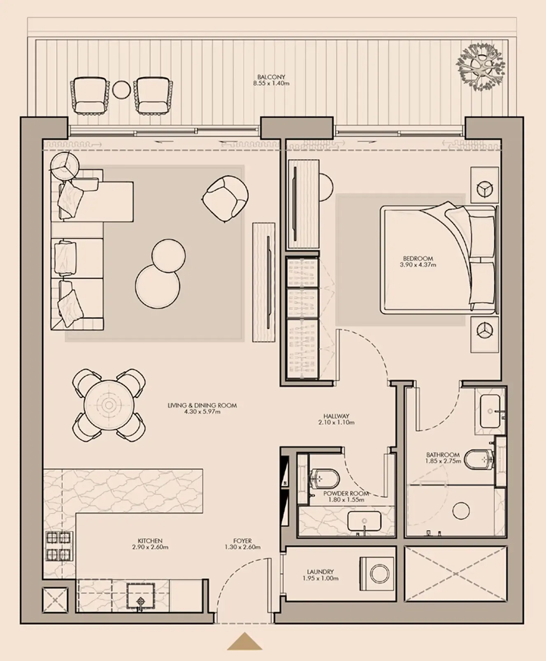
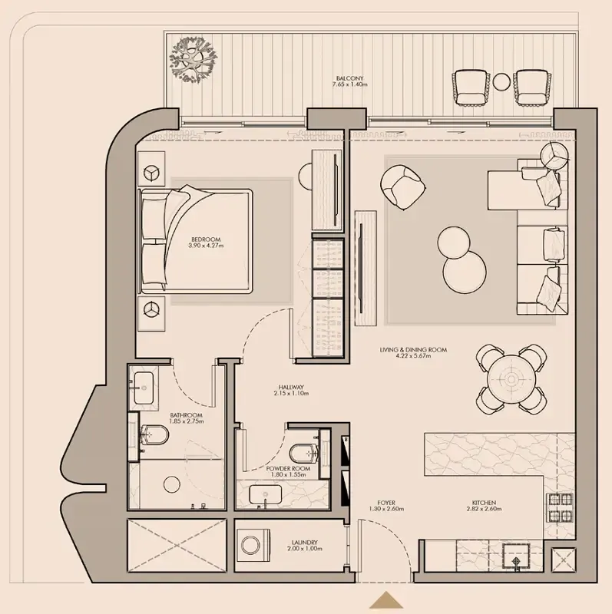
Floor plans

Open any plan to inspect the residence layout in full detail.

Loading floor plans...

Project detail

Typical units

Indicative layouts, price ranges, and internal areas.

LayoutBedroomsPrice (AED)Size
1 bedroom layout1 bedroom4.0M948 sqft
1 bedroom layout1 bedroom3.9M904 sqft
1 bedroom layout1 bedroom3.9M847 sqft
1 bedroom layout1 bedroom3.9M845 sqft
1 bedroom layout1 bedroom4.0M845 – 851 sqft
1 bedroom layout1 bedroom3.9M847 sqft
1 bedroom layout1 bedroom4.2M1,043 sqft
1 bedroom layout1 bedroom4.0M897 sqft
1 bedroom layout1 bedroom3.9M870 sqft
1 bedroom layout1 bedroom4.2M851 sqft
1 bedroom layout1 bedroom4.0M870 sqft
1 bedroom layout1 bedroom4.0M851 sqft
1 bedroom layout1 bedroom4.0M1,078 sqft
1 bedroom layout1 bedroom4.1M893 sqft
2 bedroom layout2 bedroom5.6M1,475 sqft
2 bedroom layout2 bedroom5.5M1,483 sqft
2 bedroom layout2 bedroom5.5M1,484 sqft
3 bedroom layout3 bedroom9.0M2,013 sqft
Project detail

Payment plans

Review the available instalment structures and key milestones.

Payment structure

Payment Plan 75/25

0 months
20%
On booking
on booking
55%
During construction
during construction
10%
1st Installment
5%
2nd Installment
10%
3rd Installment
10%
4th Installment
10%
5th Installment
10%
6th Installment
25%
Upon Handover
on handover
Project detail

Amenities

Facilities designed around everyday comfort, wellness, and leisure.

Amenity 13349
Amenity 13353
Amenity 13350
Amenity 13351
Amenity 13352
Amenity 13354
Amenity 13355
Project detail

Buildings

Building 1

Building 1

apartment
12 floorsEscrow: 019500000826

1, 2, 2.5, 3 & 4+pool bedroom apartments

Project detail

Parking

Allocated parking by residence type and bedroom configuration.

Unit typeBedroomsParking spaces
apartment11
apartment32
apartment21
apartment2.51
apartment42
Project detail

Project specifications

Key construction, completion, and ownership information.

Available units
20
Unit types
apartments
Service charge
25 AED/sqft
Furnishing
Semi Furnished
Buildings
1
Construction start
Dec 2025
Construction end
Jun 2029
Completion
Jun 2029

Personalised advisory

Request your private brief

Tell us how you are approaching Nourelle. Your answers help your advisor prepare availability, comparisons, and a conversation around your actual requirements.

Your details help us prepare and respond to this property enquiry. See our Privacy Policy for how information is used and retained.