Back to off-plan projects
completedout of stockPost-handover

Nasim Lofts at Bay Residence

A development by RAK Properties

Mina Al Arab, Ras al-Khaimah

Unit availability

10

Bedrooms

Bathrooms

Completion

Nov 2024

Area

Buildings

1

Share this property

Project detail

Overview

A closer look at the residences, lifestyle, and location.

The residences

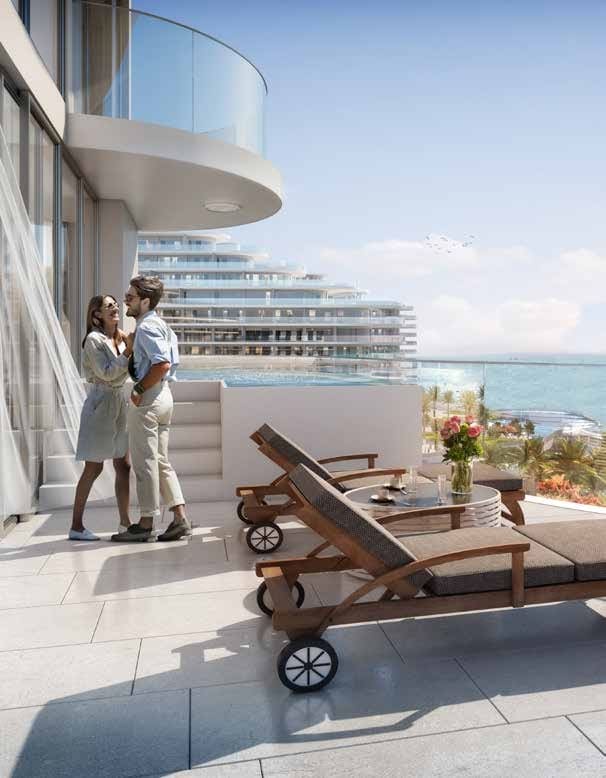
Introducing Nasim Lofts at Bay Residence, the project by RAK Properties situated on the prestigious Hayat Island in Mina Al Arab. This exquisite development brings together the splendor of natural beauty and the epitome of luxury living. Nasim Lofts offers a limited collection of two and three-bedroom residences, carefully designed to provide an unparalleled living experience. With direct beach access, residents can indulge in the soothing embrace of the Arabian Gulf and revel in the beauty of pristine sandy shores just steps away from their homes.

Step into these thoughtfully crafted lofts and be greeted by a sense of grandeur with double-height ceilings that create a spacious and airy atmosphere. The architectural design not only maximizes natural light but also provides residents with stunning views of the surrounding beachscape. Each bedroom within Nasim Lofts is en-suite, ensuring privacy and convenience for residents. Impeccably designed, the interiors boast luxurious finishes and meticulous attention to detail, exemplifying the highest standards of craftsmanship.

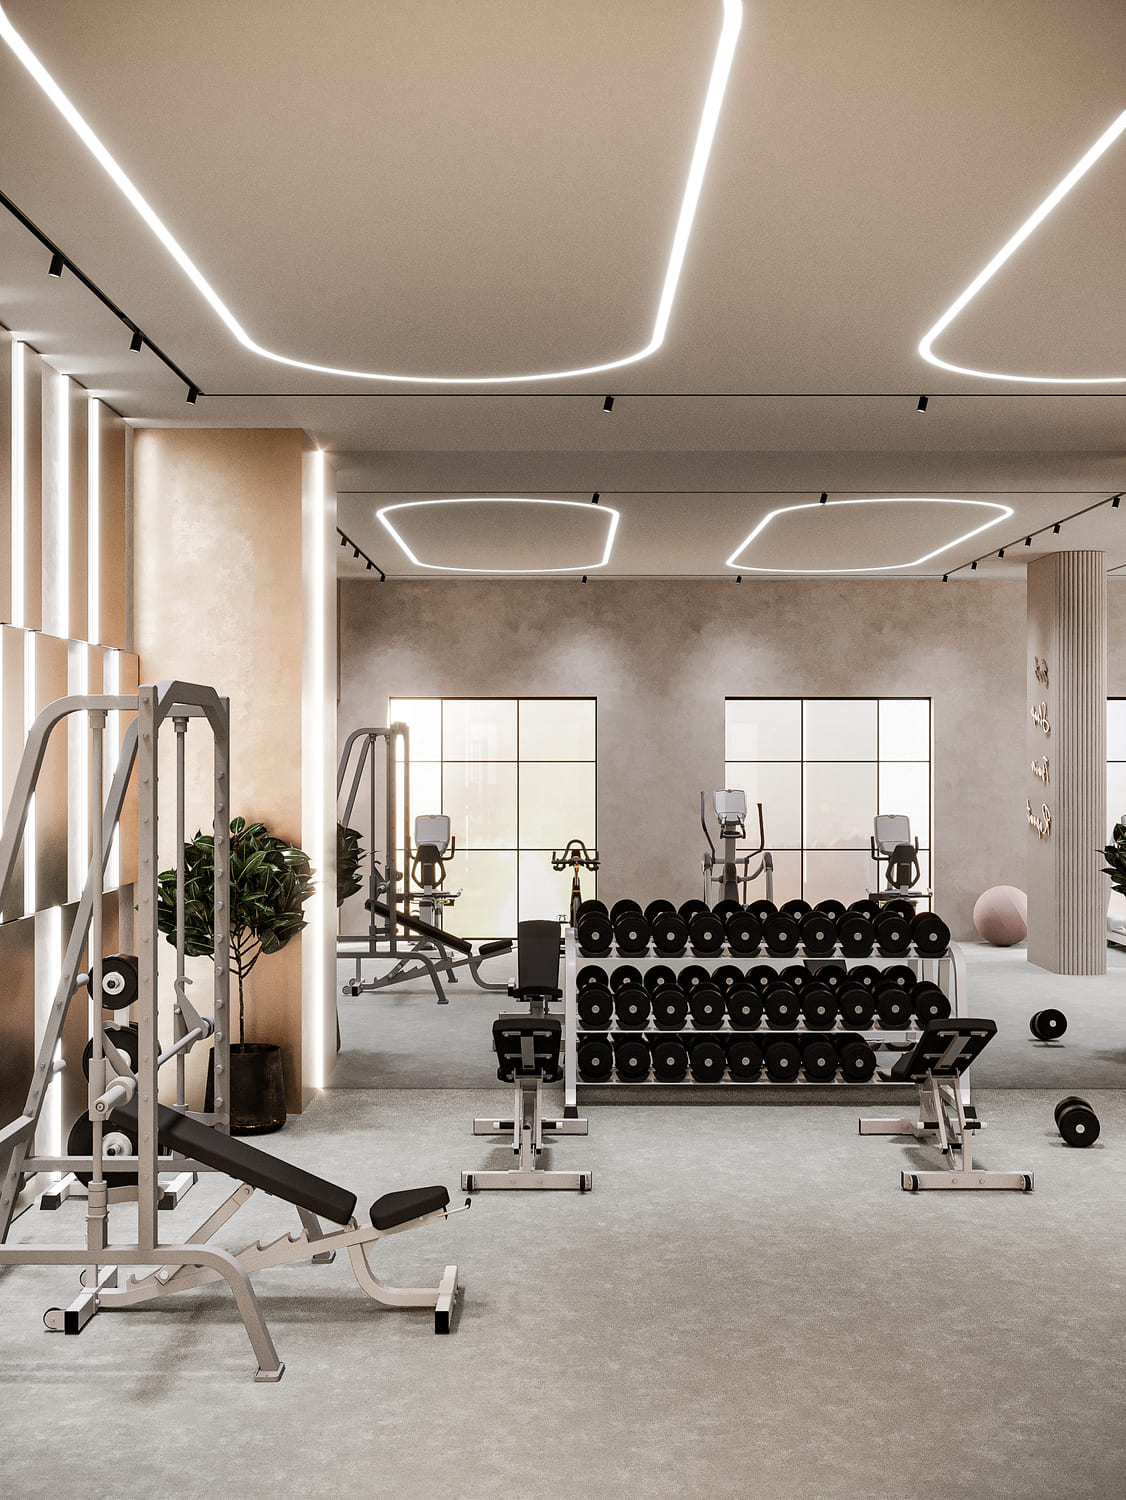
At Bay Residence, residents will have access to the best-in-class amenities that the region has to offer. Whether it's taking a dip in the shimmering swimming pools, staying active in the state-of-the-art fitness facilities, or strolling through beautifully landscaped gardens, there is something to cater to every lifestyle need.


Finishing and materials

Luxurious finishes

Kitchen and appliances

Equipped kitchen

Furnishing

No

Location & lifestyle

Mina Al Arab is a waterfront development located in Ras Al Khaimah, one of the seven emirates of the United Arab Emirates (UAE). It is a luxurious residential and tourism project situated along the coast of the Arabian Gulf, offering stunning views and a resort-like ambiance.

Developed by RAK Properties, Mina Al Arab spans over an area of approximately 2.7 million square meters. The development was meticulously designed to create a harmonious blend of natural beauty and modern living. It incorporates lush landscapes, pristine beaches, and a range of world-class amenities.

The community of Mina Al Arab also offers a range of facilities and amenities to cater to the needs of its residents. These include swimming pools, gyms, parks, children's play areas, retail outlets, cafes, and restaurants. The development aims to provide a holistic lifestyle experience, where residents can relax, socialize, and engage in various recreational activities.

Furthermore, Mina Al Arab features a promenade that stretches along the waterfront, offering a vibrant atmosphere for residents and visitors. The promenade is lined with shops, eateries, and entertainment venues, creating a lively and engaging environment.

The development's location in Ras Al Khaimah provides easy access to other parts of the emirate, as well as neighboring emirates such as Dubai and Sharjah. This allows residents to enjoy a tranquil coastal lifestyle while still being in proximity to urban centers and major amenities.

Aumera decision frame

How to examine this project

A structured reading of the published dossier—not a return forecast or recommendation.

Decision signals

  • Includes a post-handover structure for buyers comparing payment pressure beyond completion.
  • The specific unit, layout efficiency, and view premium should carry more weight than the headline starting price.
  • Should be reviewed alongside comparable delivered work by RAK Properties.

Catalogue completeness

Completion timing
Present in catalogue
Service charge
Present in catalogue
Escrow information
Present in catalogue
Payment milestones
Present in catalogue
Project detail

Floor plans

Open any plan to inspect the residence layout in full detail.

Loading floor plans...

Project detail

Typical units

Indicative layouts, price ranges, and internal areas.

LayoutBedroomsPrice (AED)Size
2 bedroom5.3M – 6.6M2,336 – 2,831 sqft
3 bedroom6.1M – 10.0M2,648 – 4,263 sqft
Project detail

Payment plans

Review the available instalment structures and key milestones.

Payment structure

Payment plan 50/50 Post Handover

EOI: 0

0 months
10%
On booking
on booking · 10 payment - On booking (Nasim Lofts at Bay Residence)
40%
During construction
during construction · 40 payment - During construction (Nasim Lofts at Bay Residence)
50%
3 years PH
during construction · 50 payment - 3 years Post Handover (Nasim Lofts at Bay Residence)

Payment structure

Payment plan 40/60

EOI: 0

0 months
10%
On booking
on booking · 10 payment - On booking (Nasim Lofts at Bay Residence)
30%
During construction
during construction · 30 payment - During construction (Nasim Lofts at Bay Residence)
60%
Upon Handover
on handover · 60 payment - Upon Handover (Nasim Lofts at Bay Residence)
Project detail

Amenities

Facilities designed around everyday comfort, wellness, and leisure.

Infinity Pool &Shaded Kids’ Pool
Aromatic Garden
Running Tracks
World-Class Gym
Sunbathing Deck
Project detail

Buildings

Towers

Towers

unknown

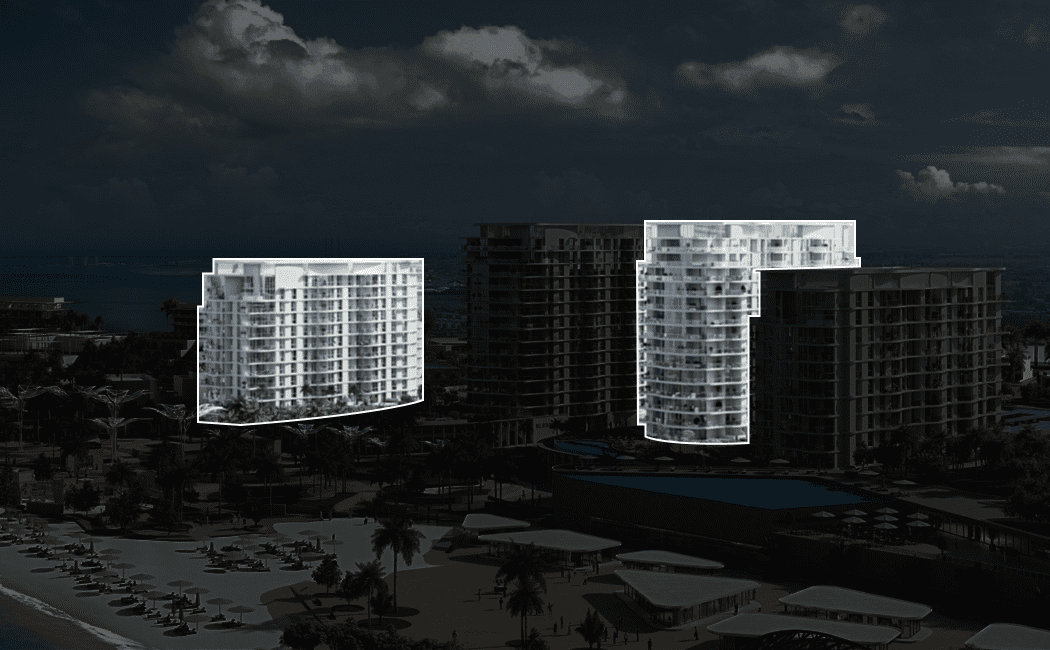
Nasim Lofts are places into Ground & 1st floors in Northbay Residences and Central II Residences

Project detail

Parking

Allocated parking by residence type and bedroom configuration.

Unit typeBedroomsParking spaces
apartment32
apartment21
Project detail

Project specifications

Key construction, completion, and ownership information.

Available units
10
Service charge
6  AED/sqft
Furnishing
Semi Furnished
Buildings
1
Construction start
Apr 2024
Construction end
Mar 2025
Completion
Mar 2025
Post-handover plan
Available
Escrow no.
0002562403001

Personalised advisory

Request your private brief

Tell us how you are approaching Nasim Lofts at Bay Residence. Your answers help your advisor prepare availability, comparisons, and a conversation around your actual requirements.

Your details help us prepare and respond to this property enquiry. See our Privacy Policy for how information is used and retained.