Back to off-plan projects
completedout of stockPost-handover

Nasayem Avenue

A development by Dubai Investments Real Estate

Mirdif

Unit availability

0

Bedrooms

Bathrooms

Completion

Sep 2022

Area

Buildings

1

Share this property

Project detail

Overview

A closer look at the residences, lifestyle, and location.

The residences

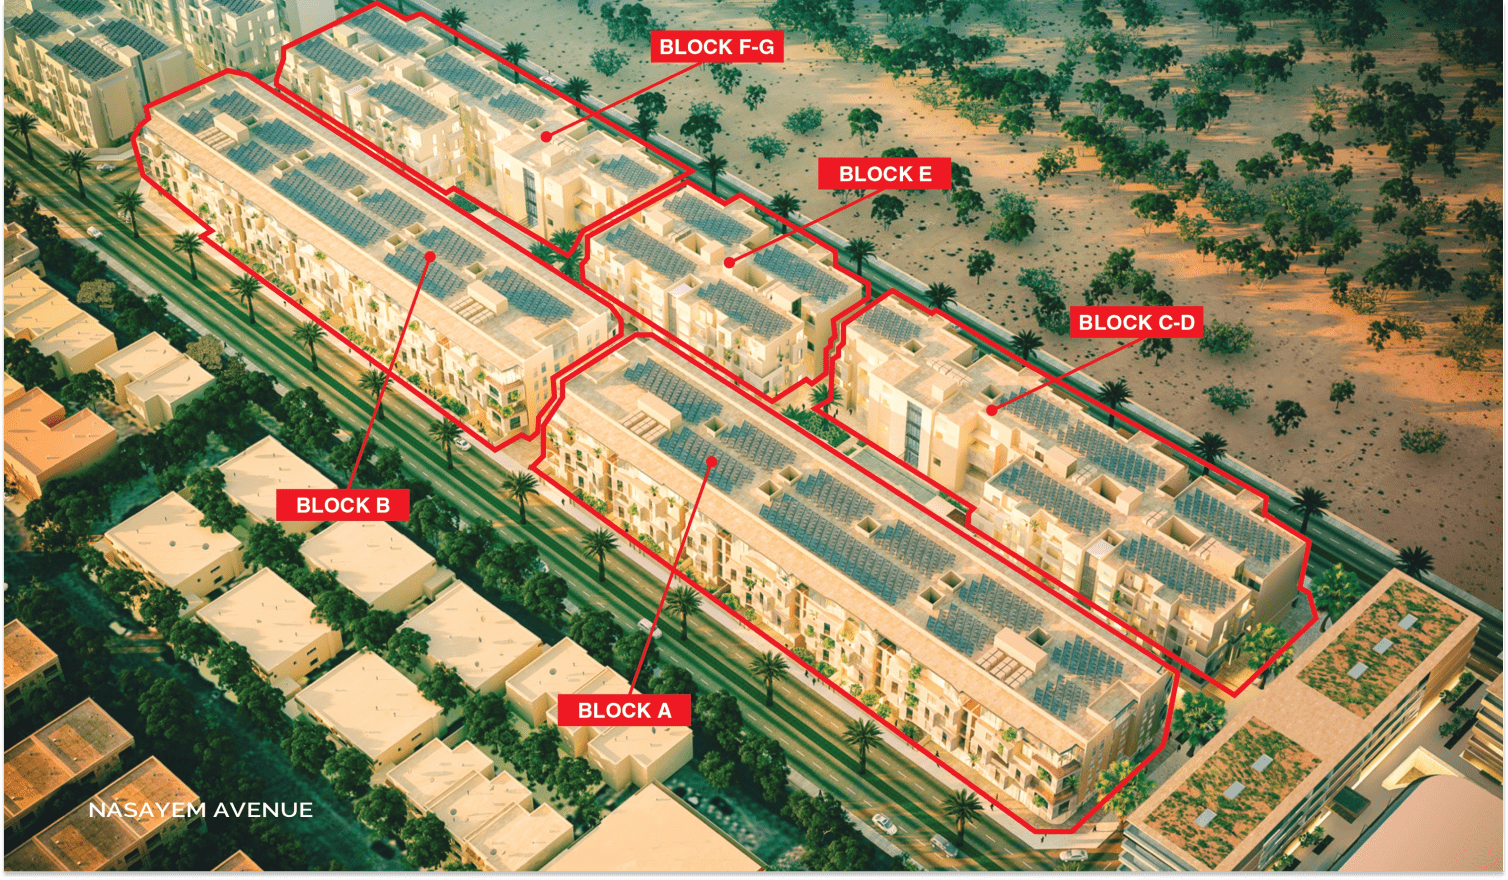
Welcome to Nasayem Avenue, an exquisite residential haven that redefines contemporary living through a blend of innovative architecture and sustainable design. Nestled within its embrace are a range of residential units that cater to your preferences, offering an array of choices from one, two, and three-bedroom apartments to three and four-bedroom duplexes. However, what truly sets Nasayem Avenue apart is its pioneering concept of Vertical Villas, a visionary architectural marvel that's quickly gaining popularity.

The Vertical Villas of Nasayem Avenue aren't just homes; they are living expressions of Dubai Investments Real Estate Company's commitment to sustainability and ecological harmony. These structures artfully merge with the surrounding landscape, intertwining the very essence of greenery and plant life into every level, transcending traditional boundaries. The result is a living space that embraces nature, creates serene environments on each floor, and embraces the beauty of nature in a vertically connected manner.

Nasayem Avenue is more than just a residential complex; it's a testament to the harmonious coexistence of architectural innovation and ecological responsibility. The carefully curated design aligns with Dubai Investments Real Estate Company's vision of creating spaces that not only elevate the quality of living for its residents but also contribute positively to the environment.

Indulge in a lifestyle that merges the modernity of urban living with the tranquility of nature. Nasayem Avenue beckons you to experience a new dimension of living, where innovation meets sustainability, and luxury is harmoniously intertwined with greenery. Welcome to a community that nurtures not only its residents but also the world around it, paving the way for a brighter, more sustainable future.
Finishing and materials

Modern finishing with high quality materials

Kitchen and appliances

Equipped kitchen

Furnishing

No

Location & lifestyle

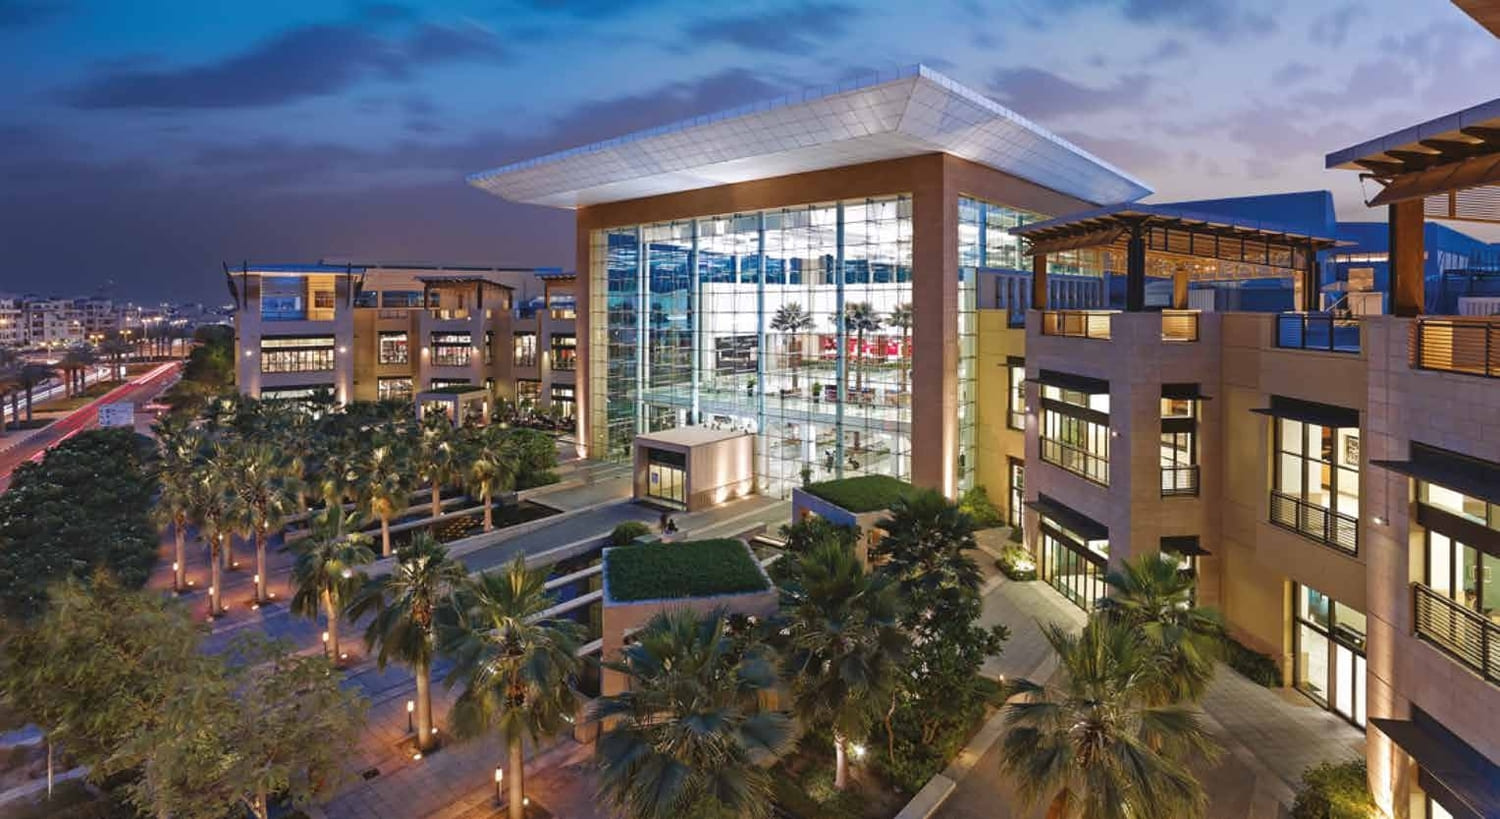
Mirdiff Hills stands as a captivating and integrated development in the heart of Dubai, offering a unique blend of contemporary living, leisure, and urban convenience. This vibrant community is designed to provide residents with a harmonious environment where modernity meets comfort, complemented by a seamless fusion of residential, commercial, and entertainment spaces.

At the heart of Mirdiff Hills is its commitment to creating a dynamic lifestyle for its residents. The community features a mix of retail outlets, dining establishments, and entertainment venues, ensuring that everything you need is just a stone's throw away. Whether you're seeking a culinary adventure, a shopping spree, or simply a place to unwind, Mirdiff Hills provides a vibrant tapestry of experiences to indulge in.

Mirdiff Hills is more than just a residential development; it's a destination that offers a well-rounded living experience. The community's close proximity to key areas in Dubai ensures easy accessibility to business centers, educational institutions, and leisure destinations. Additionally, the incorporation of sustainable practices and modern infrastructure reflects the commitment to creating an environment that aligns with global standards of quality and comfort.

Aumera decision frame

How to examine this project

A structured reading of the published dossier—not a return forecast or recommendation.

Decision signals

  • Includes a post-handover structure for buyers comparing payment pressure beyond completion.
  • The specific unit, layout efficiency, and view premium should carry more weight than the headline starting price.
  • Should be reviewed alongside comparable delivered work by Dubai Investments Real Estate.

Catalogue completeness

Completion timing
Present in catalogue
Service charge
Confirm before reservation
Escrow information
Present in catalogue
Payment milestones
Present in catalogue
Project detail

Floor plans

Open any plan to inspect the residence layout in full detail.

Loading floor plans...

Project detail

Payment plans

Review the available instalment structures and key milestones.

Payment structure

Payment Plan

0 months
Project detail

Amenities

Facilities designed around everyday comfort, wellness, and leisure.

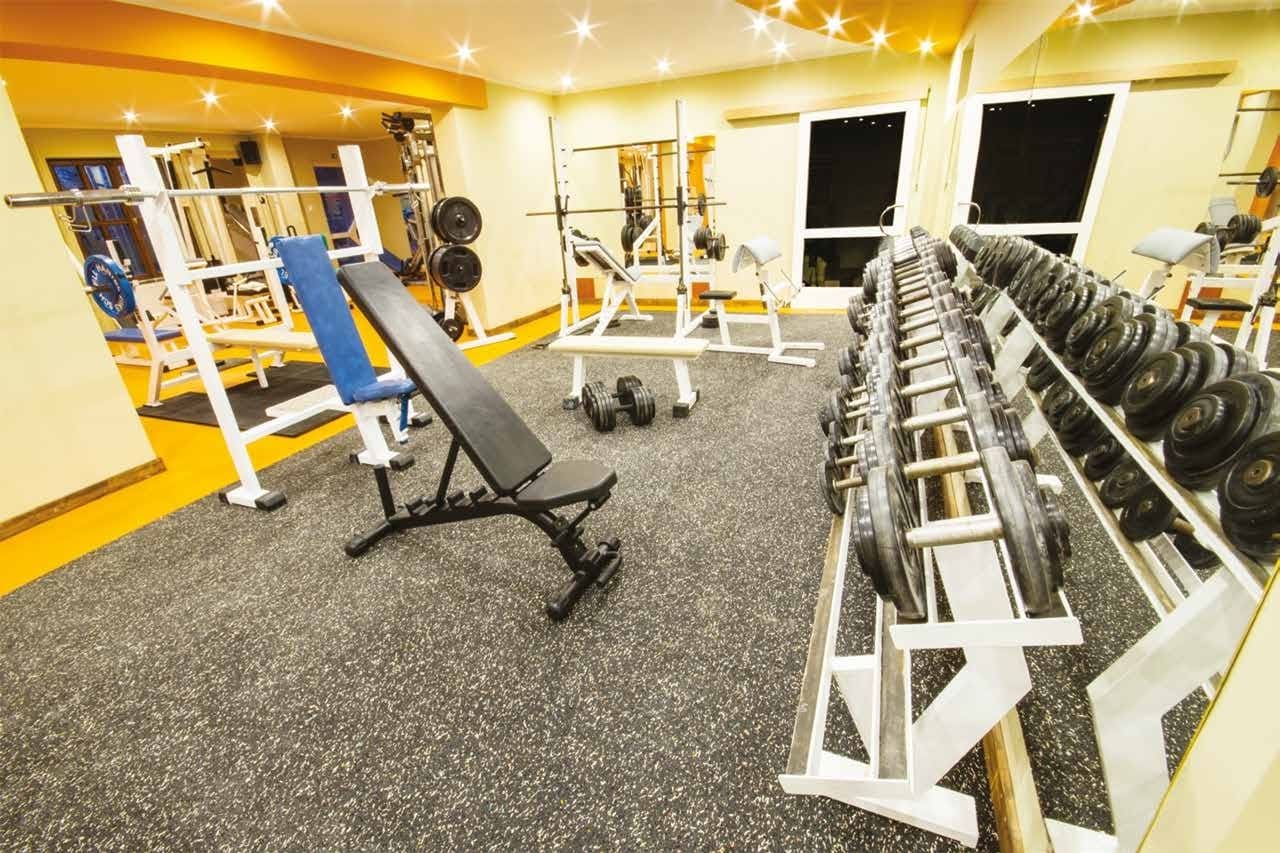
Fitness Centre
F & B And Retail
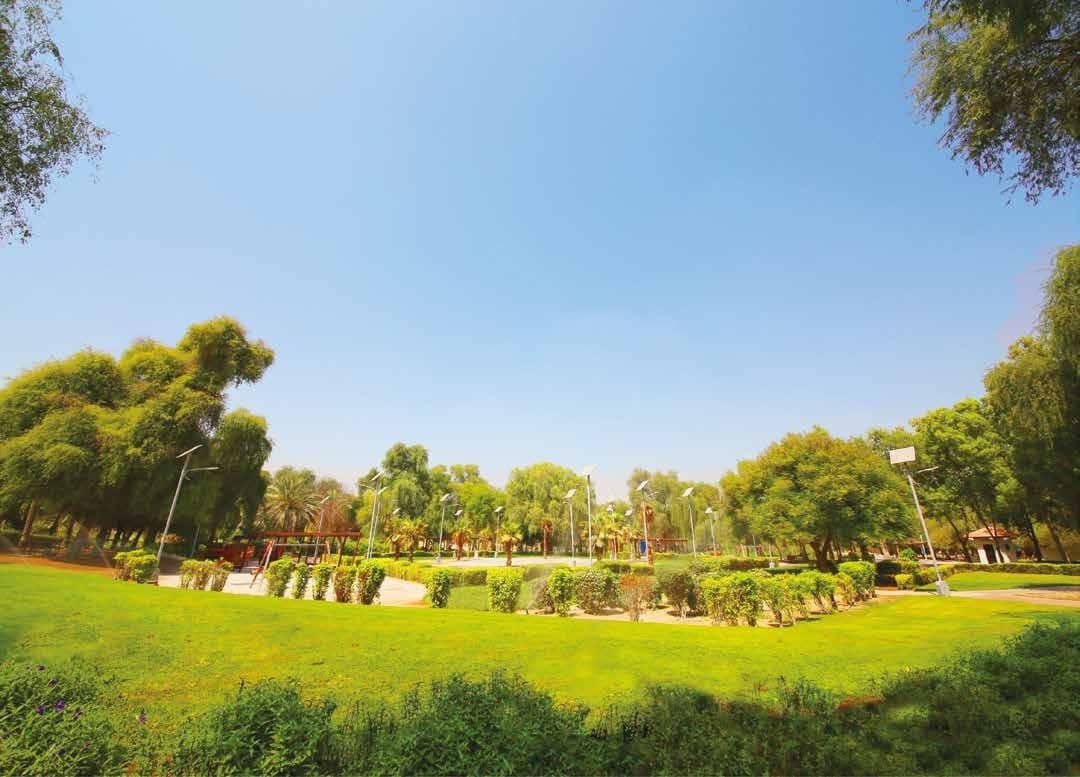
Park Side Living
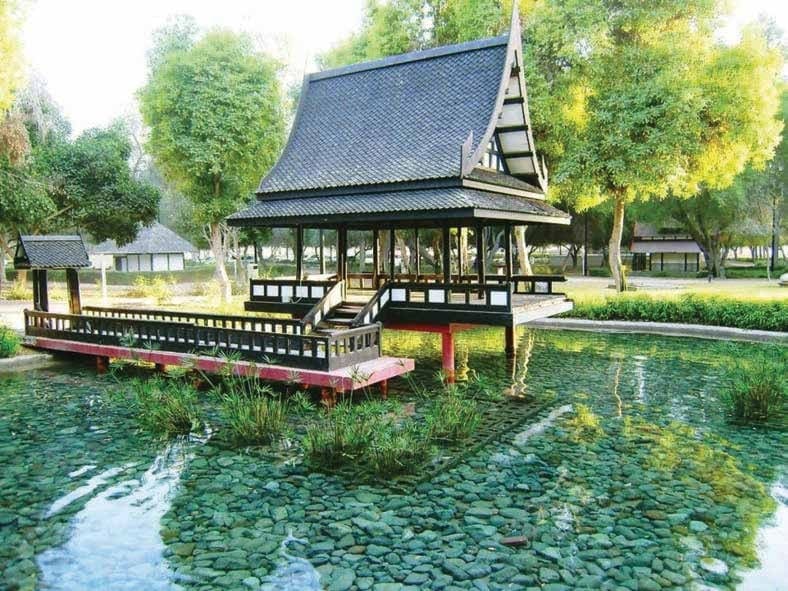
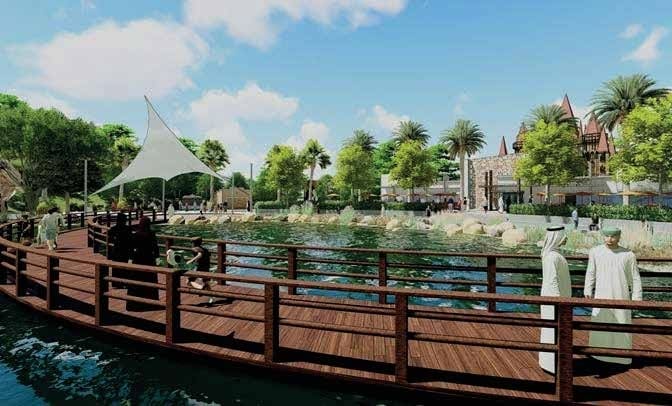
Lake House
Wildlife In City
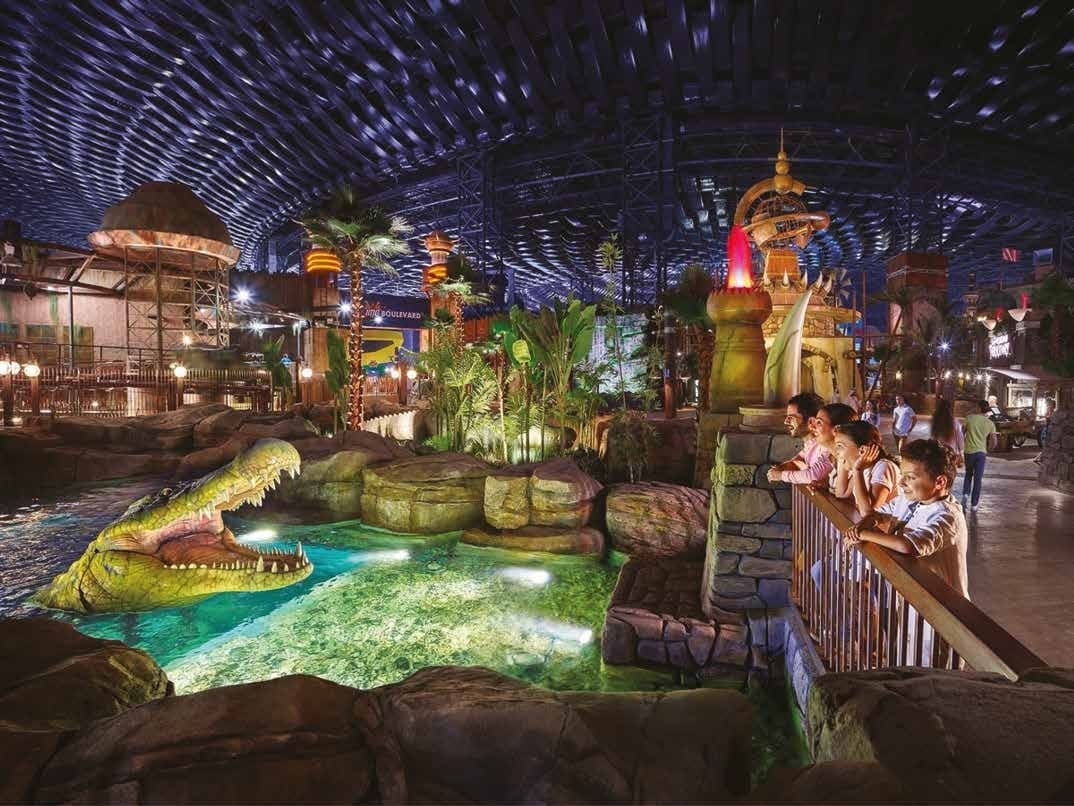
Img Worlds Of Adventure
Project detail

Buildings

Building A - G

Building A - G

unknown

Studio, 1 2, 3 bedroom apartments & 3, 4 bedroom duplexes

Project detail

Parking

Allocated parking by residence type and bedroom configuration.

Unit typeBedroomsParking spaces
duplex32
apartment33
apartment21
duplex42
apartment11
apartment01
Project detail

Project specifications

Key construction, completion, and ownership information.

Available units
0
Furnishing
No
Buildings
1
Construction start
Nov 2016
Construction end
Oct 2022
Completion
Oct 2022
Post-handover plan
Available
Escrow no.
1011221103672067

Personalised advisory

Request your private brief

Tell us how you are approaching Nasayem Avenue. Your answers help your advisor prepare availability, comparisons, and a conversation around your actual requirements.

Your details help us prepare and respond to this property enquiry. See our Privacy Policy for how information is used and retained.