Back to off-plan projects
under constructionout of stock

Nad Al Sheba Garden Phase 4

A development by Meraas

Meydan (Nad Al Sheba 1), Dubai

Unit availability

0

Bedrooms

Bathrooms

Completion

Jan 2027

Area

Buildings

2

Share this property

Project detail

Overview

A closer look at the residences, lifestyle, and location.

The residences

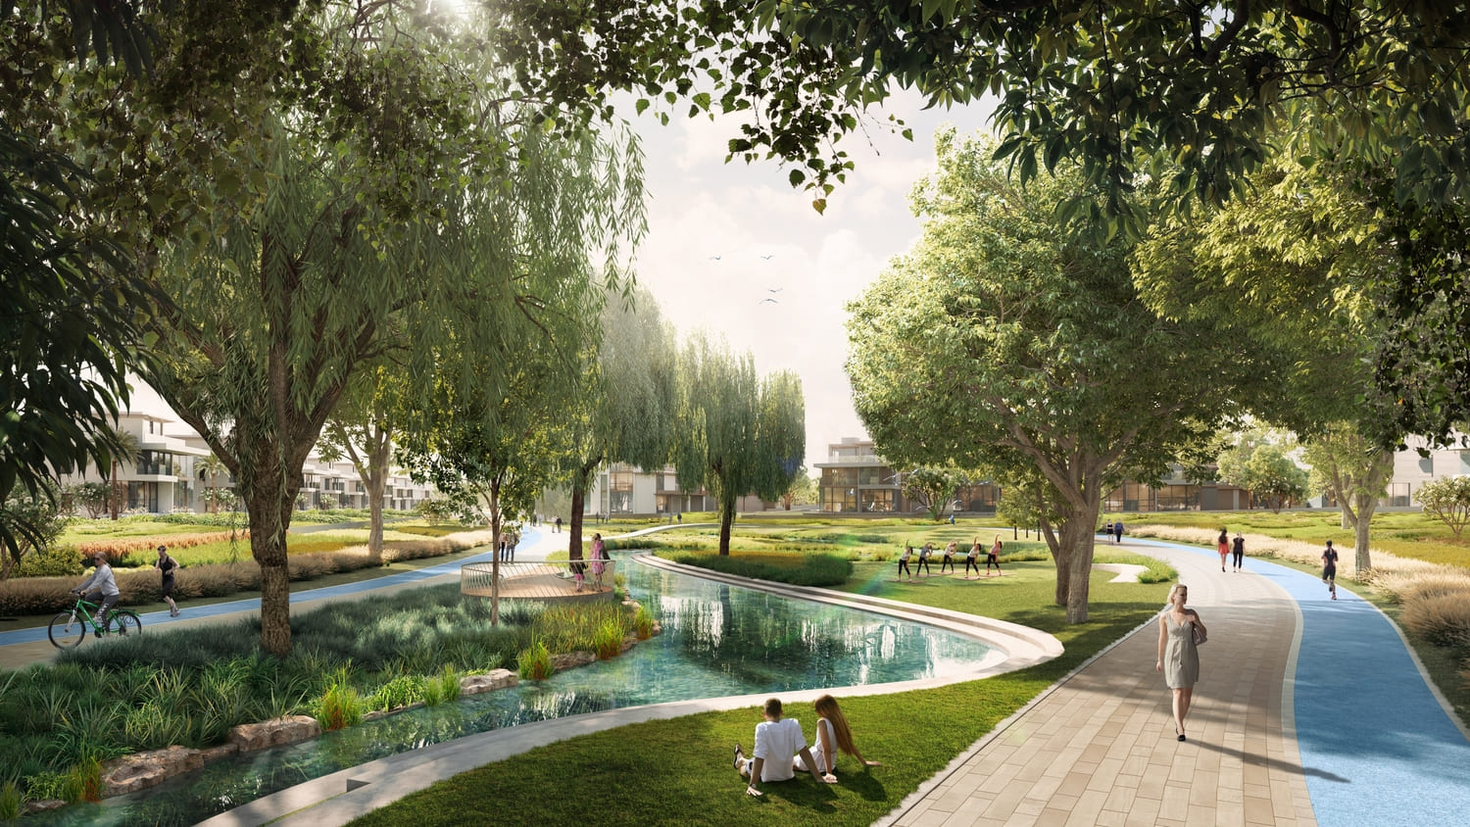
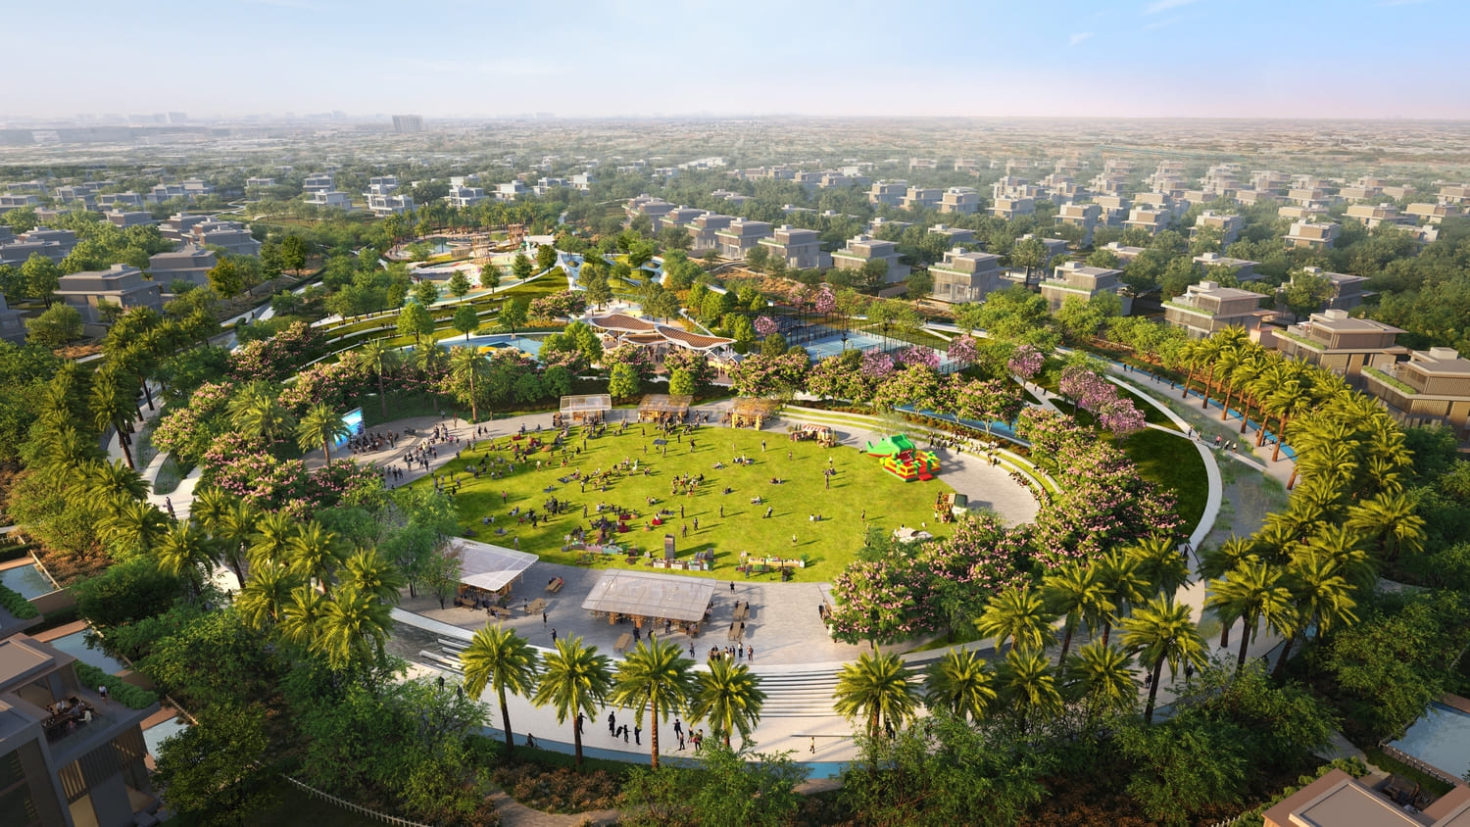
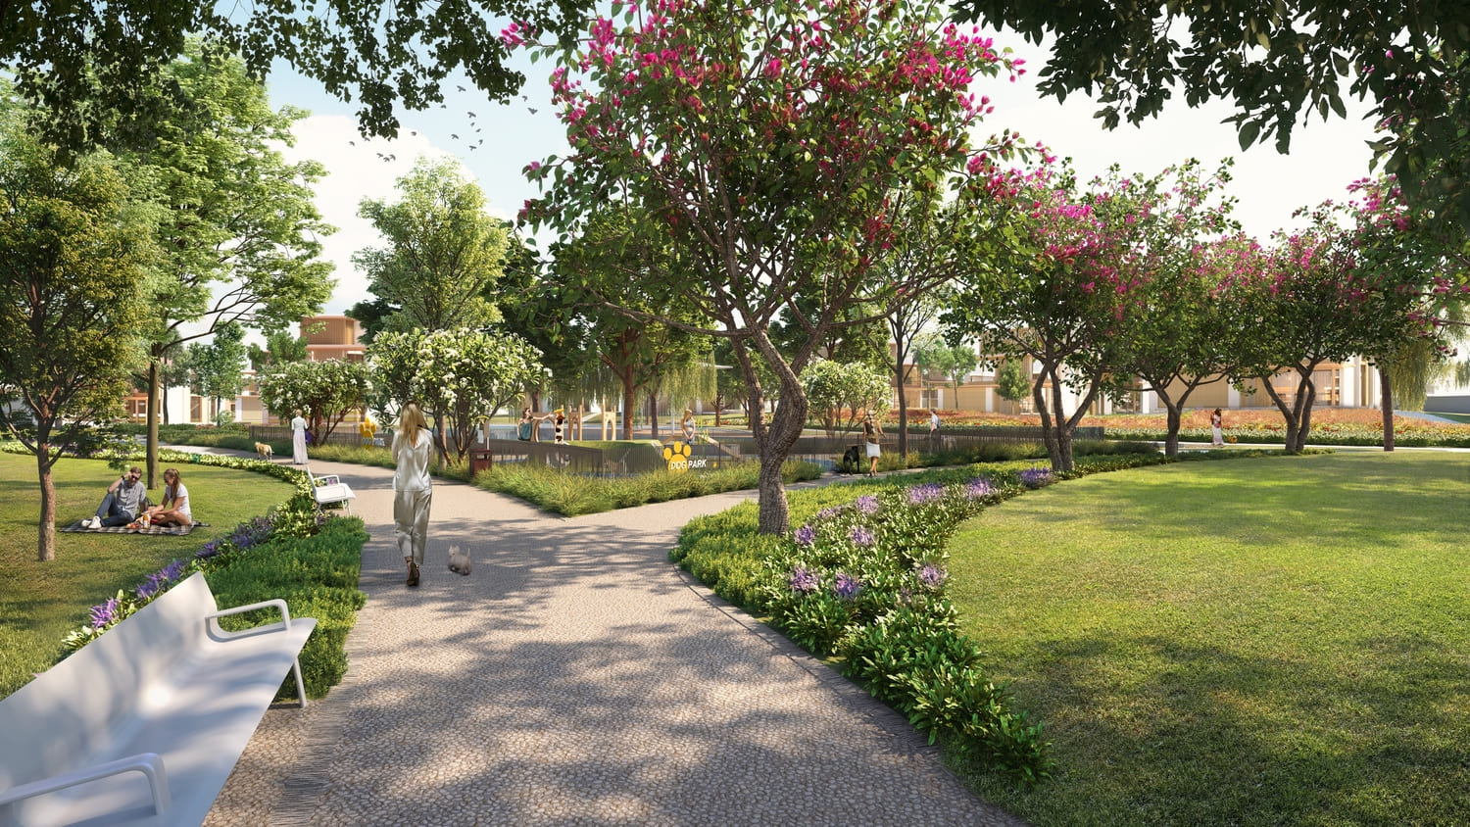
Nestled within the private, secure confines of Nad Al Sheba Gardens — a neighbourhood defined by its winding pathways and meticulously landscaped lawns, you’ll discover the perfect place to experience life in Dubai on your own terms. The private gated community of Nad Al Sheba Gardens welcomes you to live in Dubai at your own pace. In a space carefully designed to offer a lifestyle that truly transcends the ordinary.

Nad Al Sheba Gardens offers a splendid canvas to seamlessly weave all facets of your life, enabling you to make a home that harmonises with your present and future lifestyle. Whether you need a luxurious three-storey townhouse or a splendid six-bedroom villa, your dreams and desires are set to blossom into reality under the double-height ceilings of light-flooded living space.
Finishing and materials

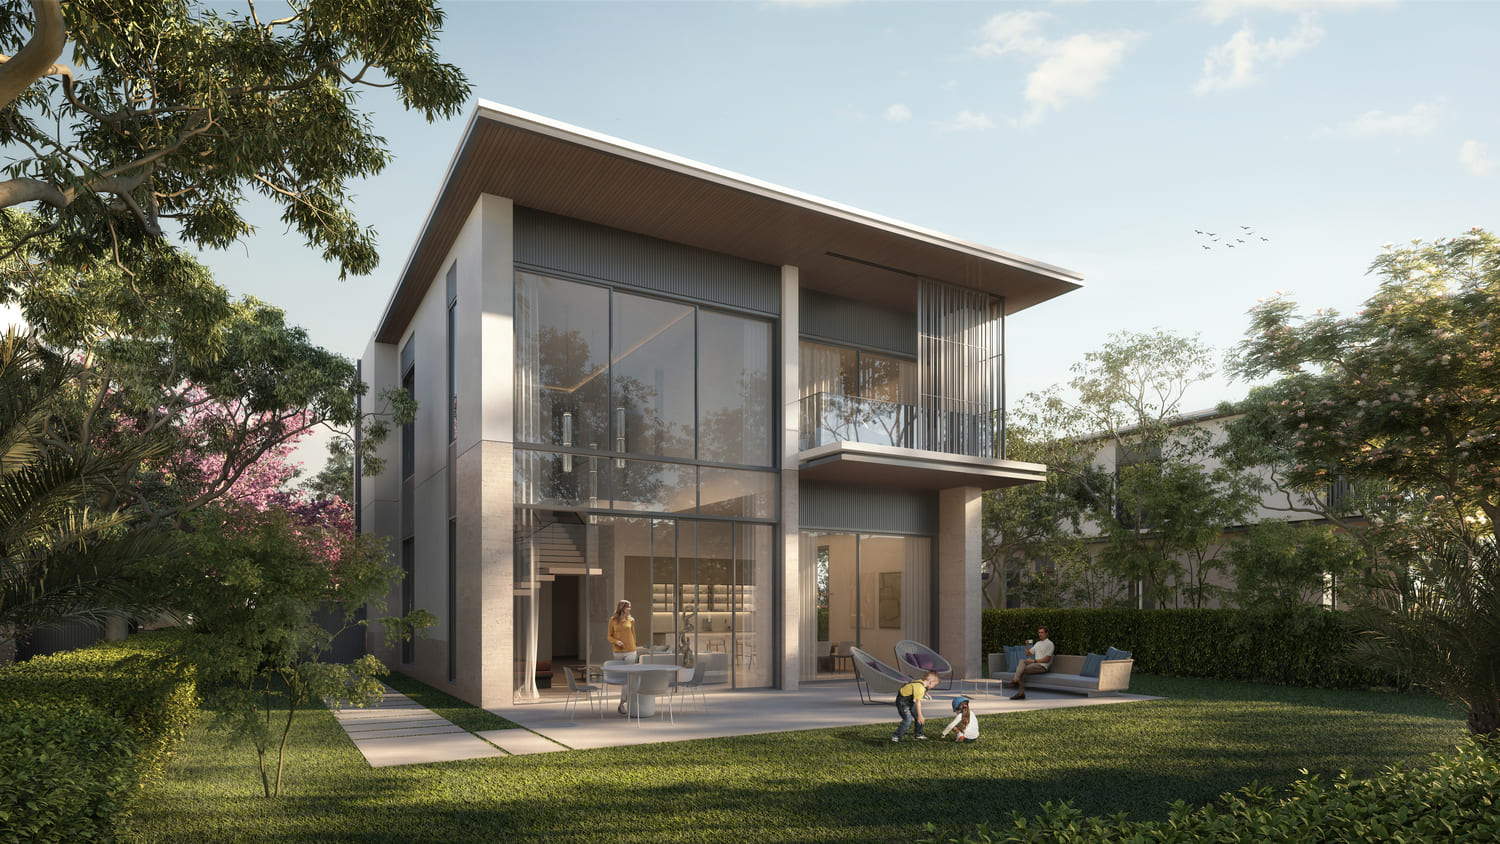
Amid scenic surroundings, these distinguished 5 & 6 bedroom villas boast an elegant smoke-grey roof above a contemporary light-beige base. Spacious second-floor balconies provide inviting views of the garden and the street. Inside, the villas feature a welcoming open-plan design, with an expansive living room under double-height ceilings and ensuite bathrooms in all five and six bedrooms. 

The 4 bedroom villas feature a dynamic cubic exterior adorned with honeycomb tones, with brushed bronze accents augmenting an esteemed finish. Inside, you’ll find a luxurious living and dining space with high ceilings and three landscaped balconies adding to the allure. Each carefully laid-out bedroom is made complete with an elegant ensuite bathroom.

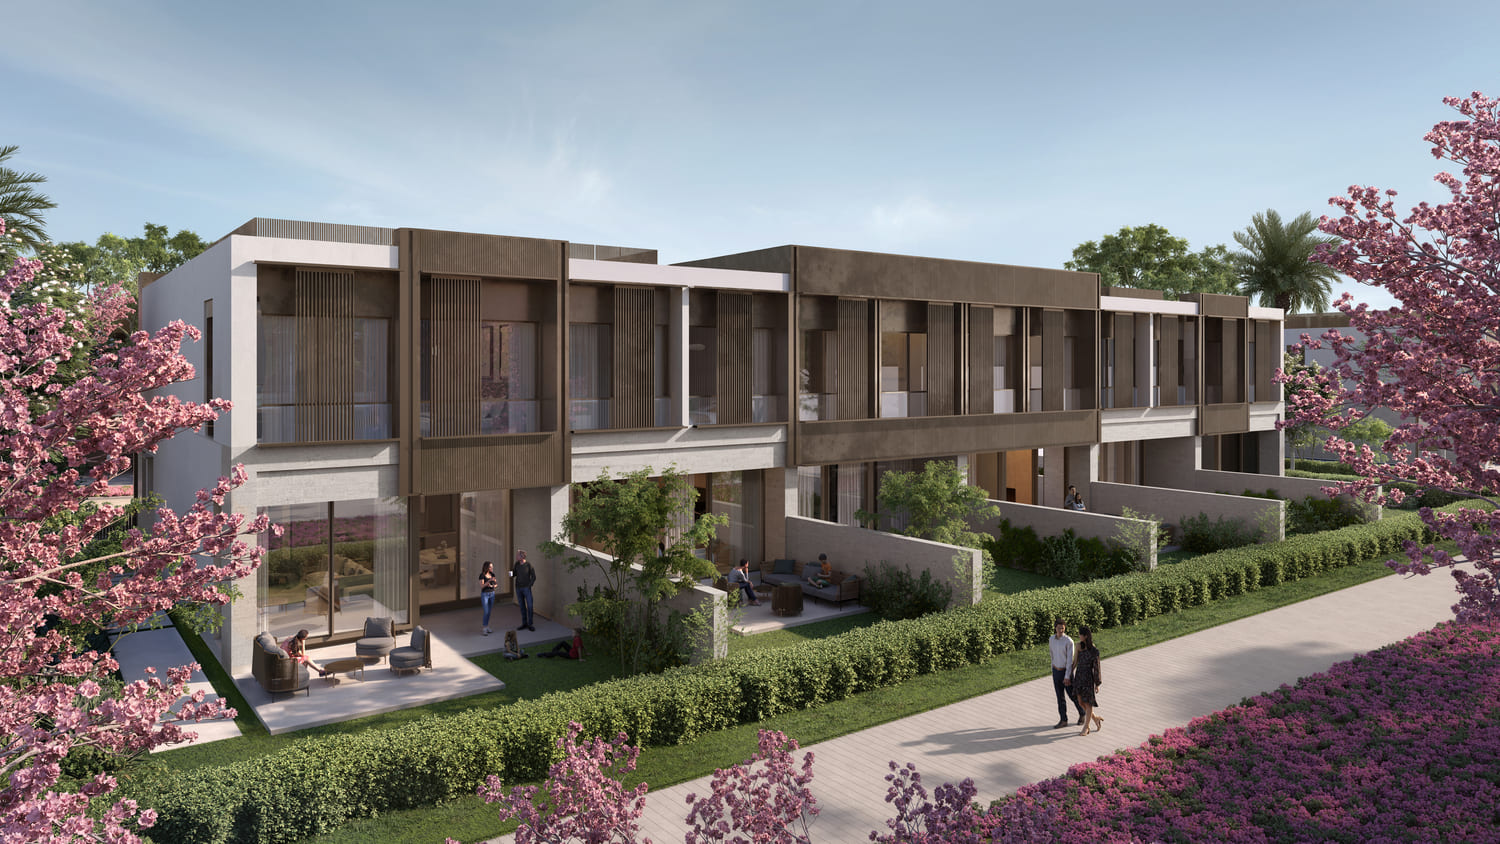
An exemplar of contemporary design, the townhouses boast a sleek exterior with clean lines that guide the eye to an elegant smoke-grey pitched roof, creating expansive double-height ceilings within. Sunlight generously suffuses the living and dining areas, forging a seamless connection with verdant garden spaces. At both the rear and front, the townhouses incorporate an airy, open second floor, generously expanding the balcony space.

Kitchen and appliances

Equipped kitchen

Furnishing

No

Location & lifestyle

A rich legacy awaits in a setting that resonates with all those who know the area. The serene greenery of Nad Al Sheba is one of the city’s most covetable locations. A mere ten minutes from Downtown Dubai, this luxurious community has easy access to the Meydan Racetrack and many other premium leisure and lifestyle experiences. The Dubai International Airport and all major highways also lie within arm’s reach of Nad Al Sheba’s enviable location.  

Nad Al Sheba Gardens is strategically located to give you the utmost in a privacy-focused lifestyle while connecting you to the best of Dubai’s city life. It’s a space built around carefully curated amenities. All this and more makes Nad Al Sheba Gardens a community tailored to truly nurture your inner and outer growth for today and future generations to come.

Aumera decision frame

How to examine this project

A structured reading of the published dossier—not a return forecast or recommendation.

Decision signals

  • Requires the buyer to examine how much capital is committed by the handover point.
  • The specific unit, layout efficiency, and view premium should carry more weight than the headline starting price.
  • Should be reviewed alongside comparable delivered work by Meraas.

Catalogue completeness

Completion timing
Present in catalogue
Service charge
Present in catalogue
Escrow information
Present in catalogue
Payment milestones
Present in catalogue
Project detail

Floor plans

Open any plan to inspect the residence layout in full detail.

Loading floor plans...

Project detail

Payment plans

Review the available instalment structures and key milestones.

Payment structure

Payment Plan

0 months
5%
On booking
on booking · 5 payment - On booking (Nad Al Sheba Garden Phase 4)
55%
During construction
during construction · 55 payment - During construction (Nad Al Sheba Garden Phase 4)
40%
Upon Handover
on handover · 40 payment - Upon Handover (Nad Al Sheba Garden Phase 4)
Project detail

Amenities

Facilities designed around everyday comfort, wellness, and leisure.

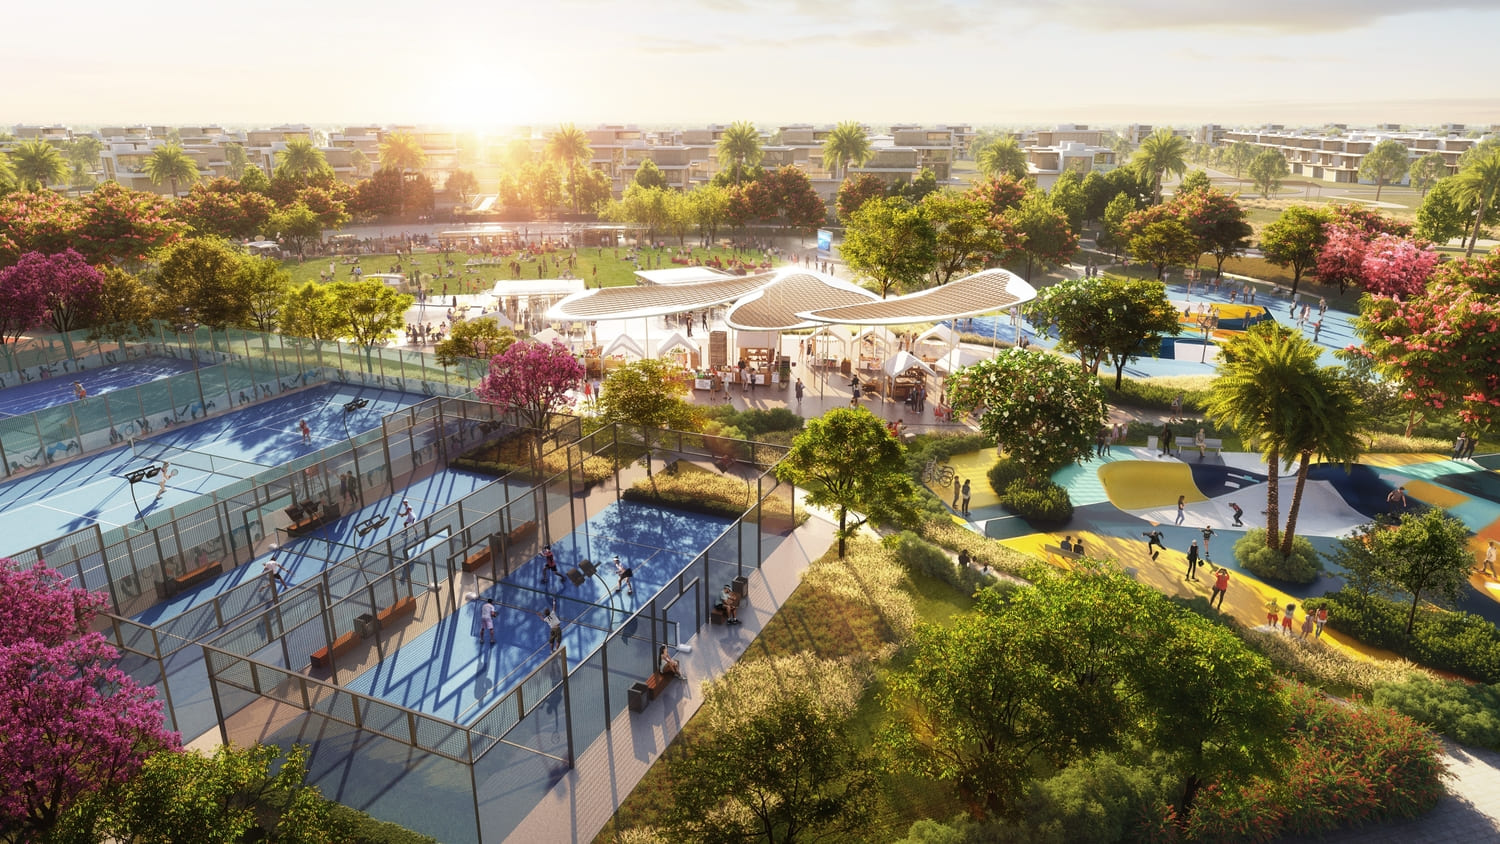
Sports Facilities
Dog Park
Yoga Lawn & Running Tracks
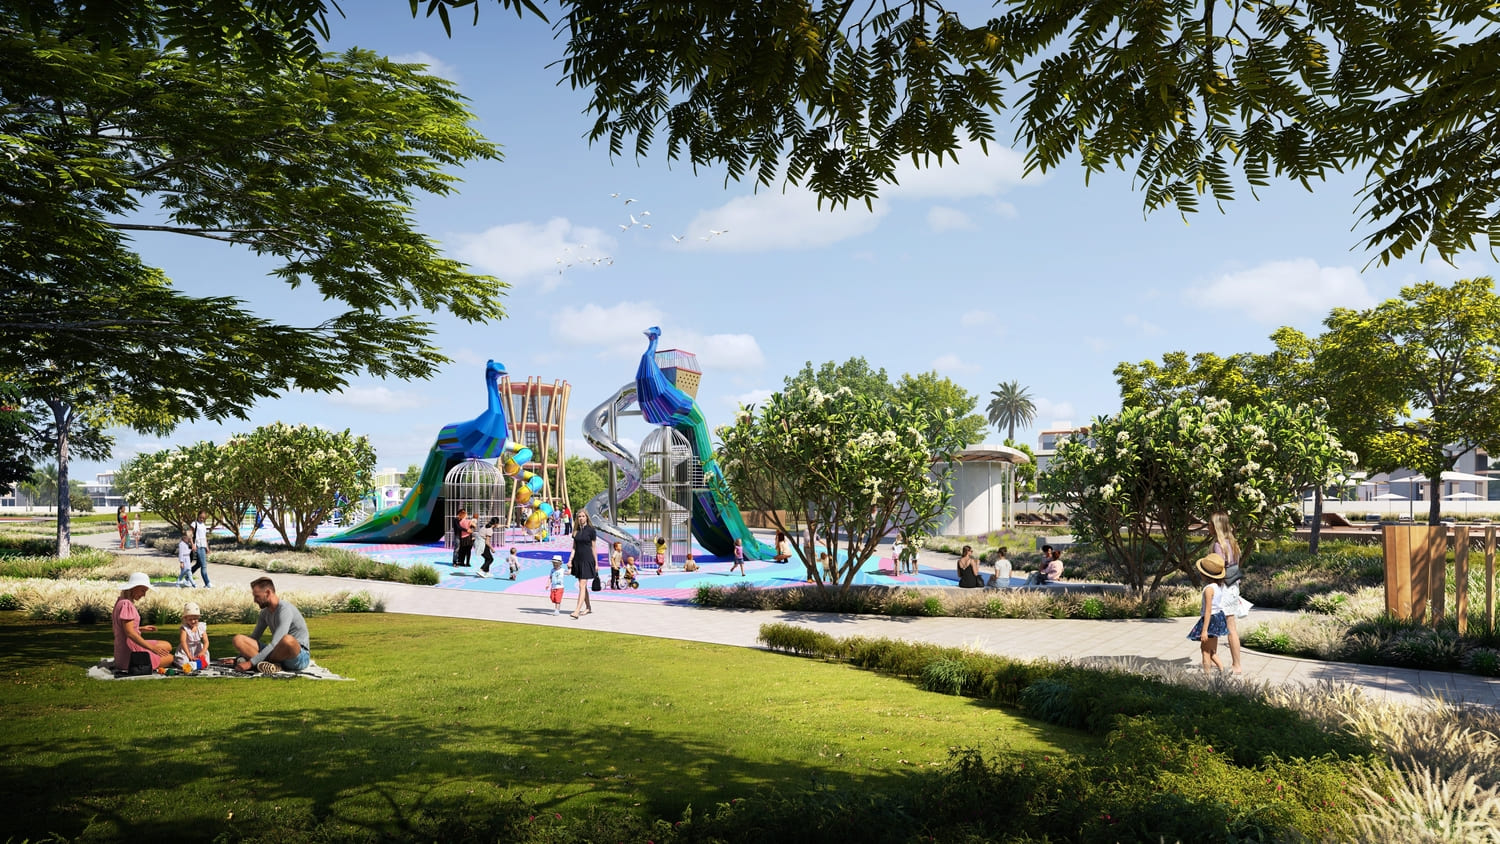
Kids Playing Areas
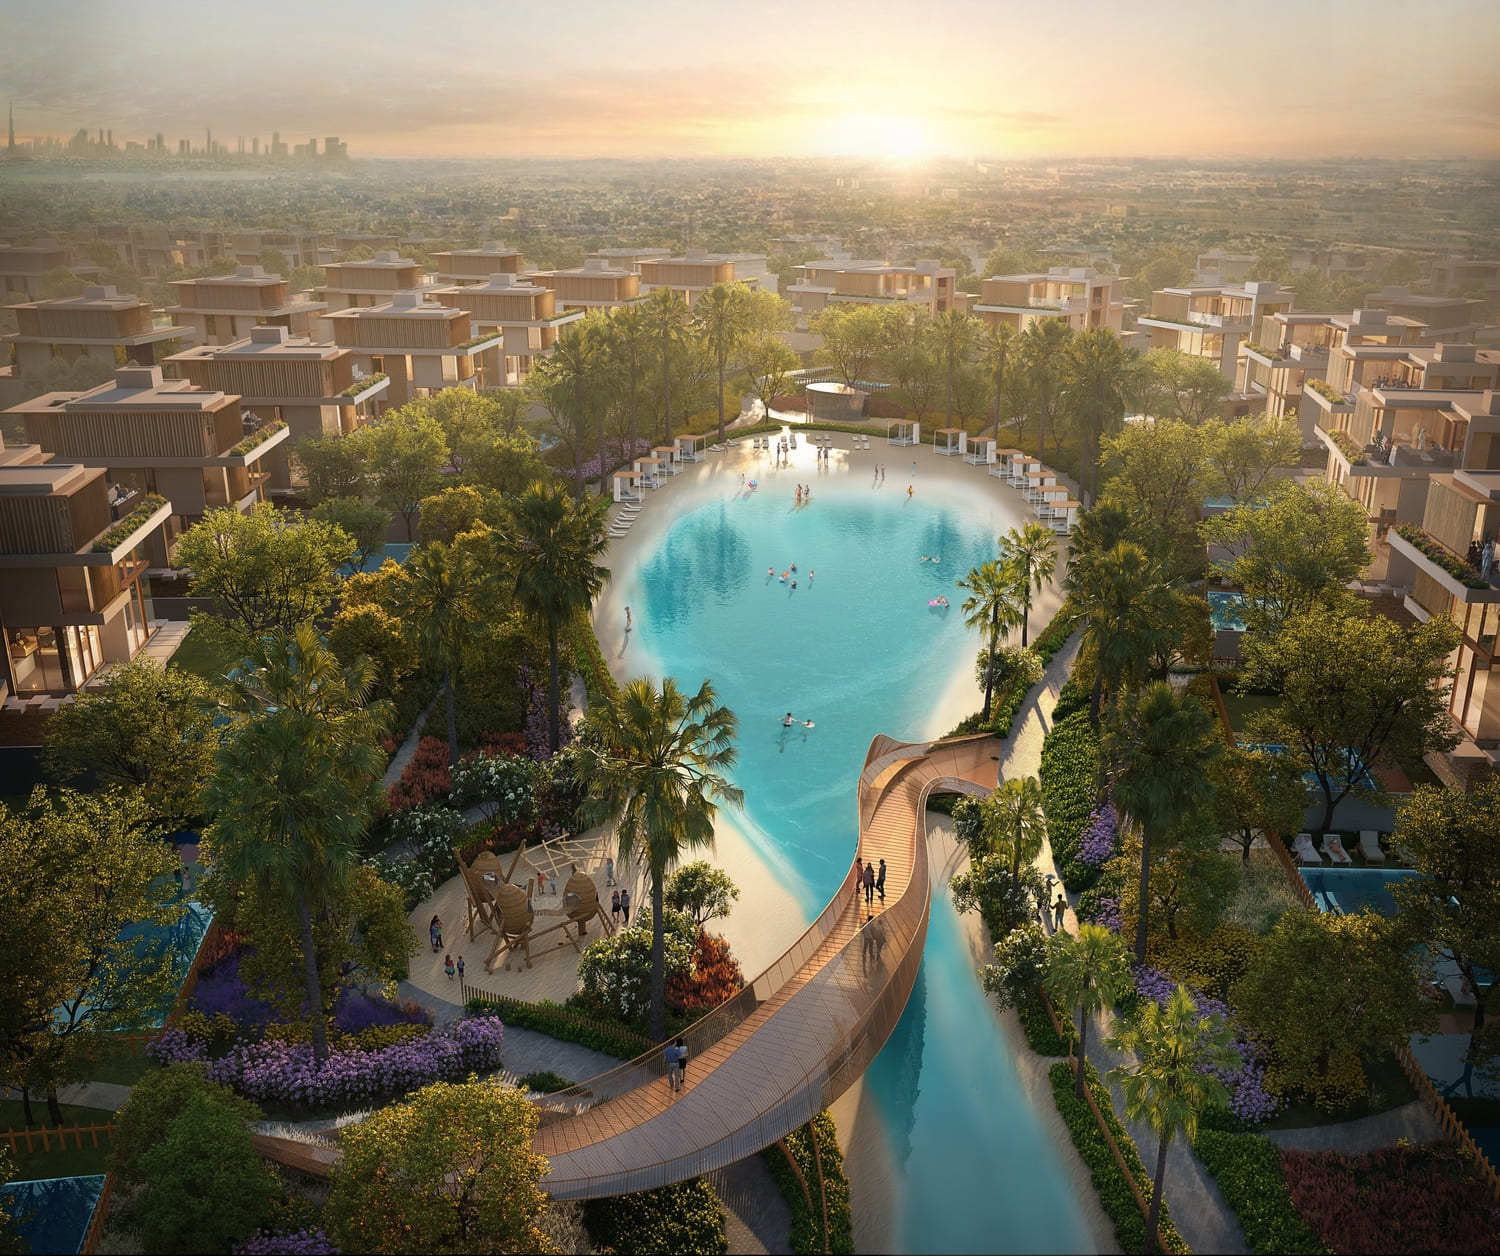
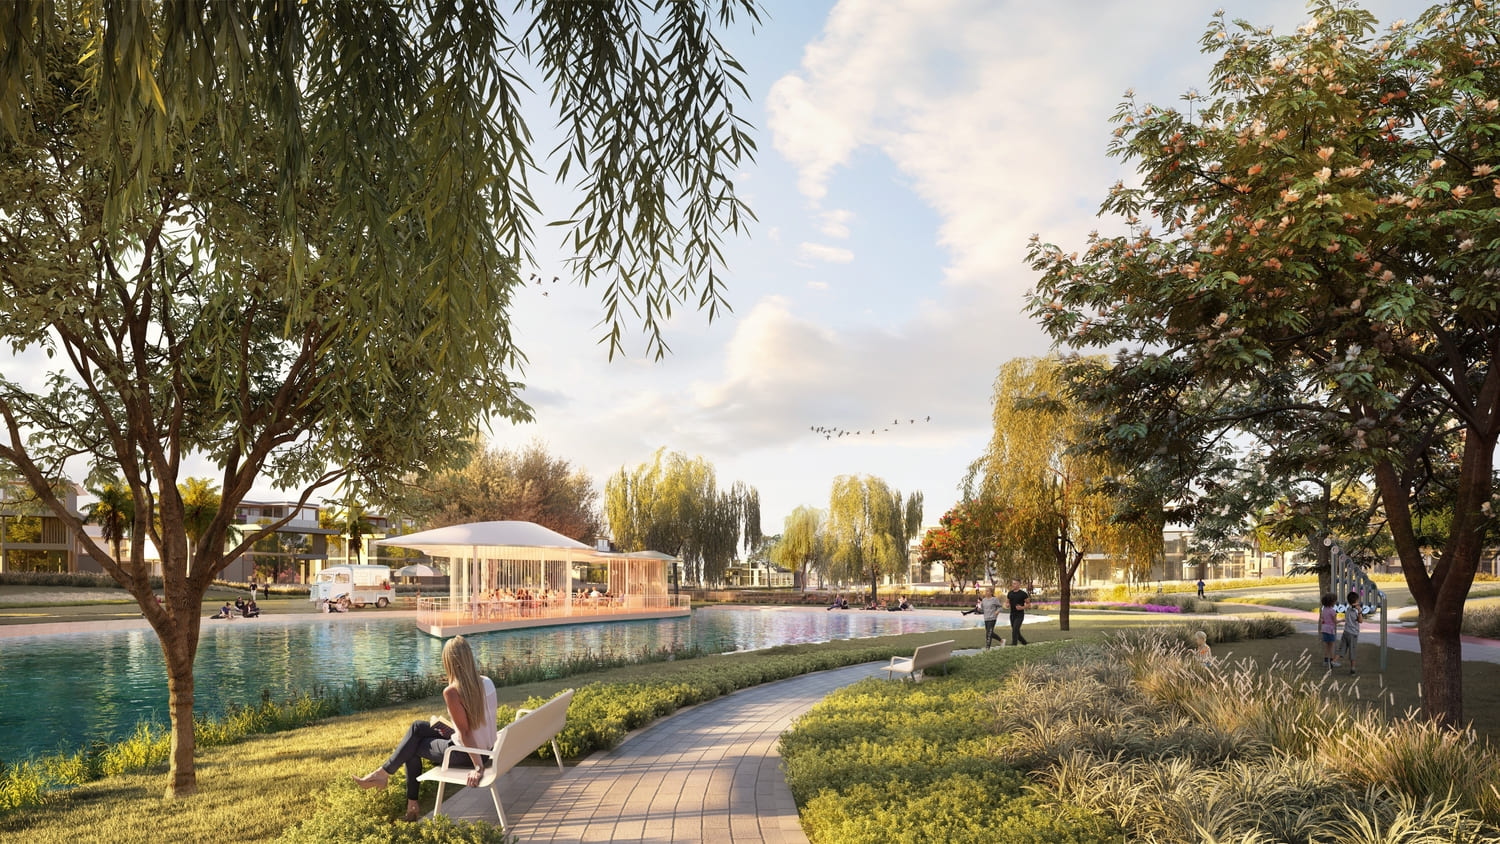
Lagoon
Wave Pool
Events Lawn & Amphitheatre
Project detail

Buildings

Villas

Villas

unknown

4, 5 & 6 bedroom detached villas

Townhouses

Townhouses

unknown

3 bedroom townhouses

Project detail

Parking

Allocated parking by residence type and bedroom configuration.

Unit typeBedroomsParking spaces
villas42
townhouses32
villas63
villas52
Project detail

Project specifications

Key construction, completion, and ownership information.

Available units
0
Service charge
6  AED/sqft
Furnishing
No
Buildings
2
Construction start
May 2024
Construction end
Feb 2027
Completion
Feb 2027
Escrow no.
0205865423602

Personalised advisory

Request your private brief

Tell us how you are approaching Nad Al Sheba Garden Phase 4. Your answers help your advisor prepare availability, comparisons, and a conversation around your actual requirements.

Your details help us prepare and respond to this property enquiry. See our Privacy Policy for how information is used and retained.