Back to off-plan projects
completedout of stock

Myrtle Central Park

A development by Meraas

DIFC (Dubai International Financial Center), Dubai

Unit availability

0

Bedrooms

Bathrooms

Completion

May 2025

Area

Buildings

1

Share this property

Project detail

Overview

A closer look at the residences, lifestyle, and location.

The residences

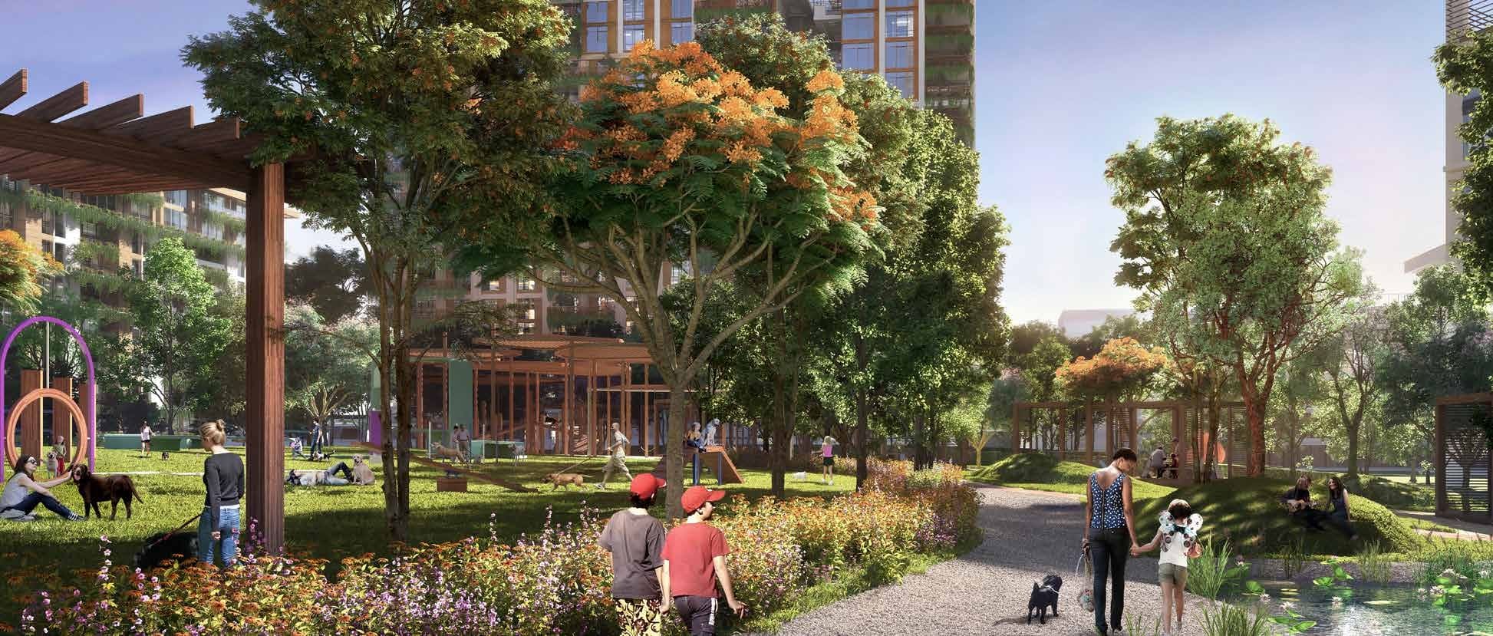
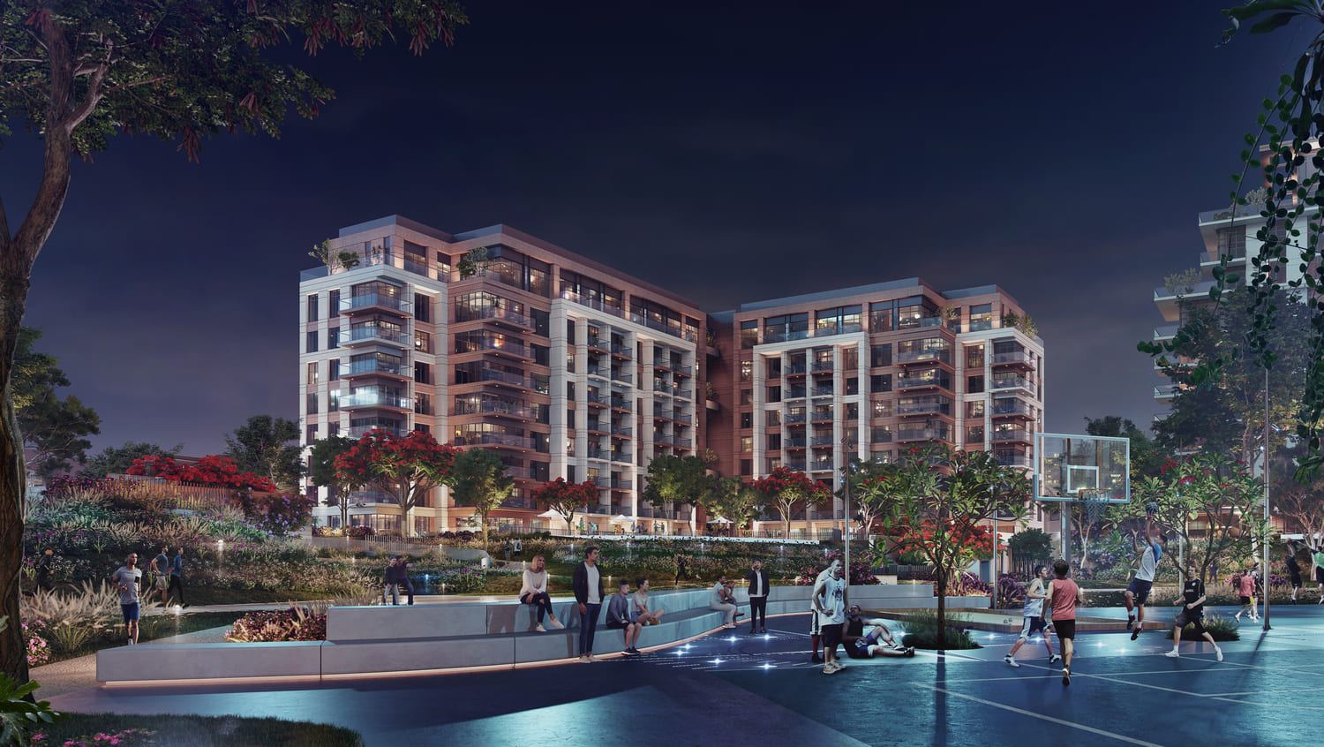
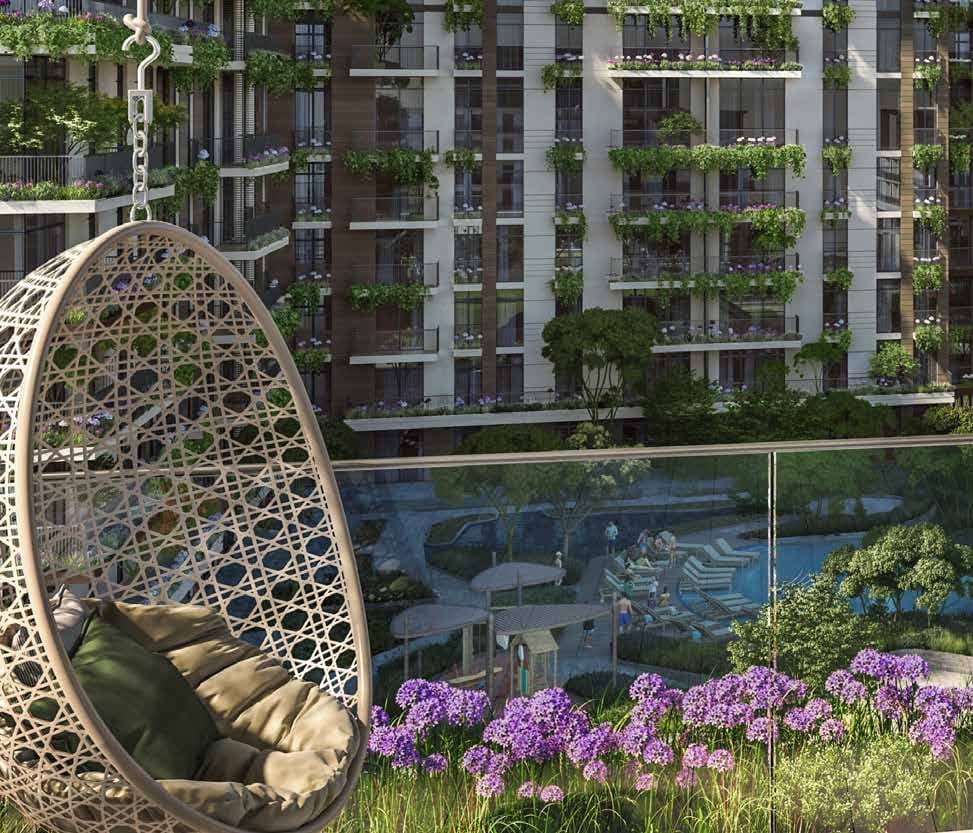
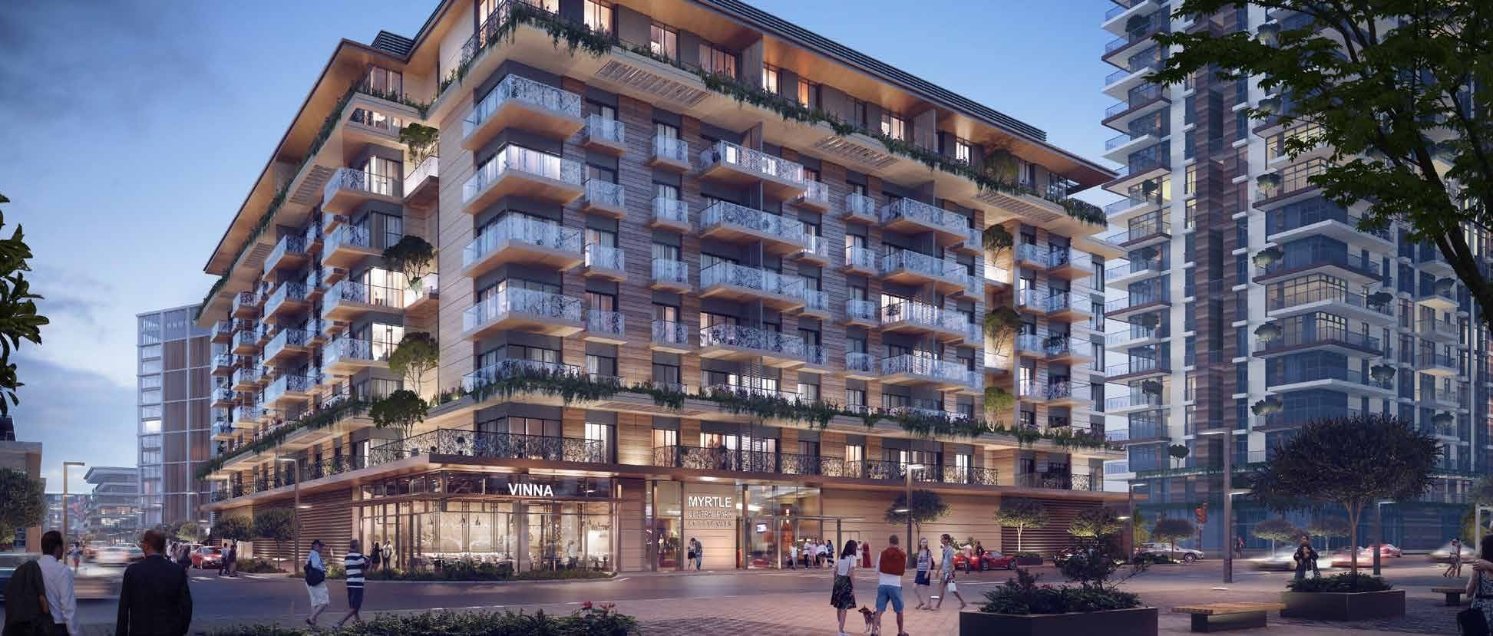
Explore Myrtle, the newest addition to Central Park at City Walk. It features the community’s signature design philosophy of blending modern architecture with lush nature. The bright interiors are complemented by terraces that offer amazing views of the community’s verdant park — a truly unique place in the heart of the city. Choose from spacious 1 and 2-bedroom apartments.
Finishing and materials

Along with the view, the signature design elements that Central Park has become to be known for are prevalent, fusing modern architectural design with the lush surroundings.

Kitchen and appliances

Equipped kitchen

Furnishing

No

Location & lifestyle

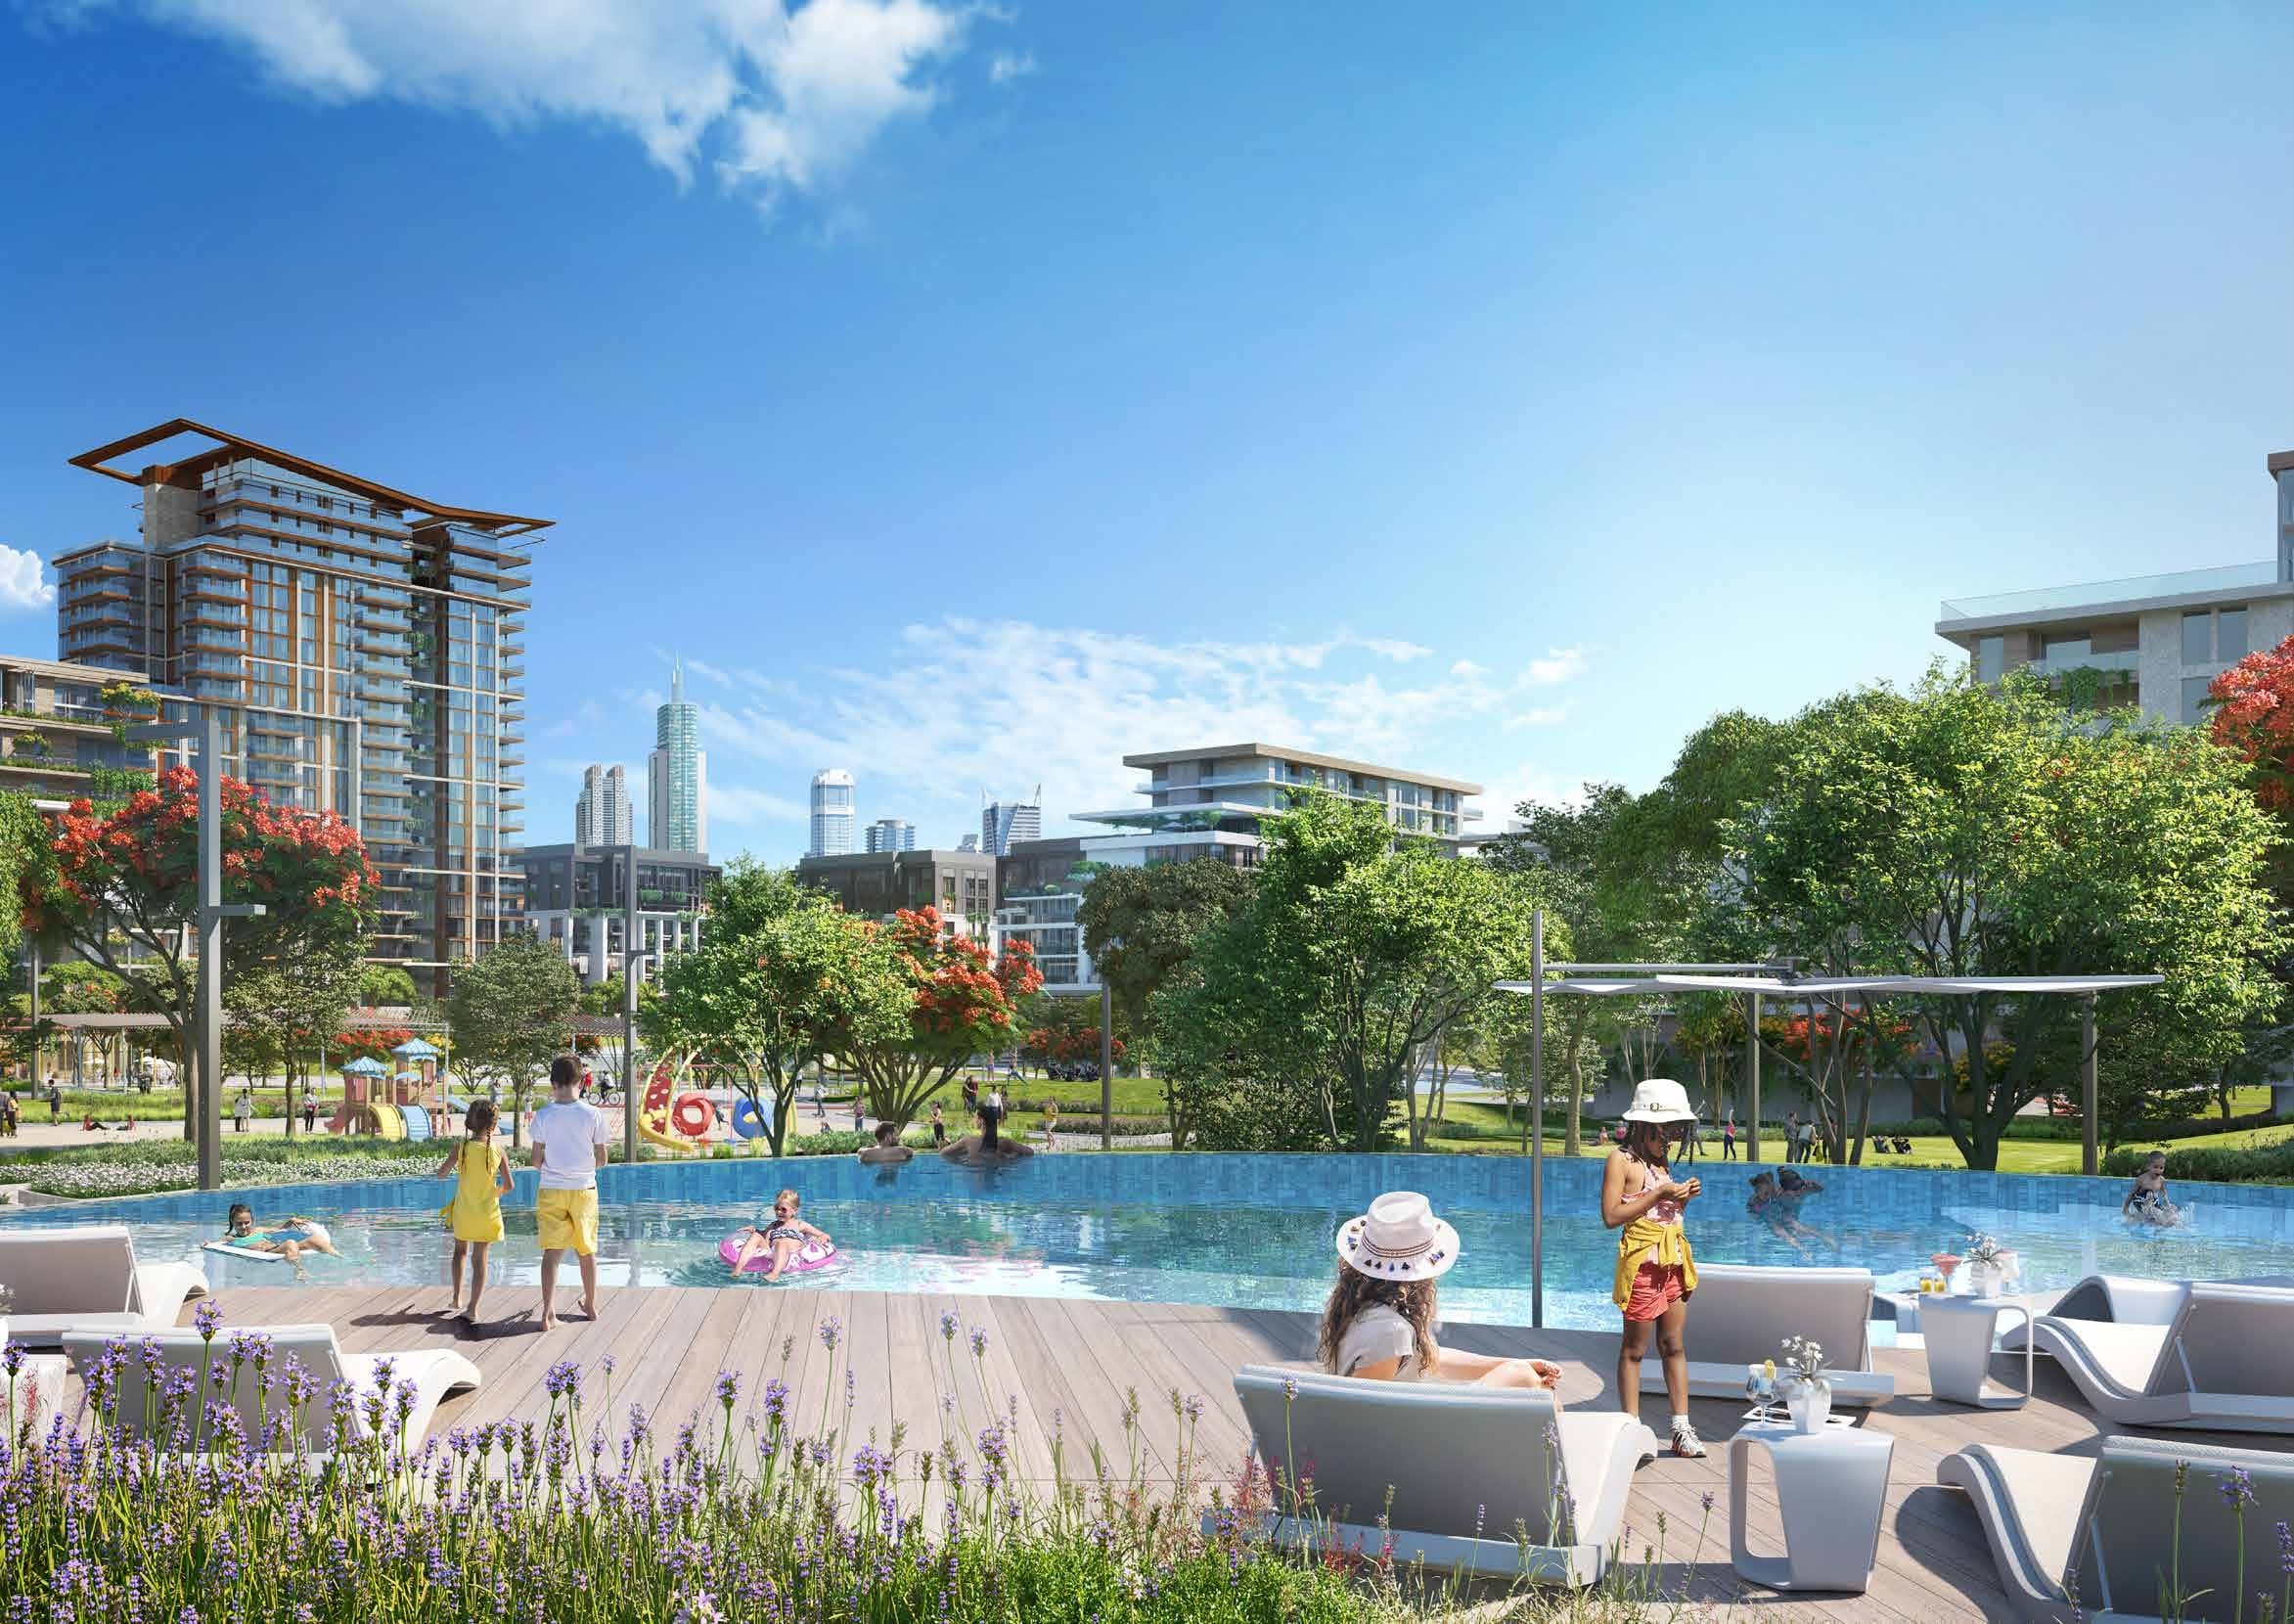
City Walk is a creative lifestyle space to live, work and play in the heart of Dubai. Conceptualised by world-renowned designers, this high-end destination includes international retail offerings, upscale gourmet restaurants, world-class residences, and luxurious hotels, combining Dubai’s love of out-of-the-box thinking with contemporary convenience. Built around movement, sharing, and community, the modern urban mix and easy connectivity make it one of the most prominent and recognisable neighbourhoods in Dubai. 

Connected to well-established road networks and highways, while being ideally located between Al Wasl Road and Sheikh Zayed Road, Central Park at City Walk is ideally placed for quick and convenient access to major landmarks in Dubai.

Aumera decision frame

How to examine this project

A structured reading of the published dossier—not a return forecast or recommendation.

Decision signals

  • Requires the buyer to examine how much capital is committed by the handover point.
  • The specific unit, layout efficiency, and view premium should carry more weight than the headline starting price.
  • Should be reviewed alongside comparable delivered work by Meraas.

Catalogue completeness

Completion timing
Present in catalogue
Service charge
Confirm before reservation
Escrow information
Present in catalogue
Payment milestones
Present in catalogue
Project detail

Floor plans

Open any plan to inspect the residence layout in full detail.

Loading floor plans...

Project detail

Payment plans

Review the available instalment structures and key milestones.

Payment structure

Payment plan

EOI: 0

0 months
40%
On booking
on booking · 40 payment - On booking (MYRTLE Central Park)
10%
During construction
during construction · 10 payment - During construction (MYRTLE Central Park)
50%
Upon Handover
on handover · 50 payment - Upon Handover (MYRTLE Central Park)
Project detail

Amenities

Facilities designed around everyday comfort, wellness, and leisure.

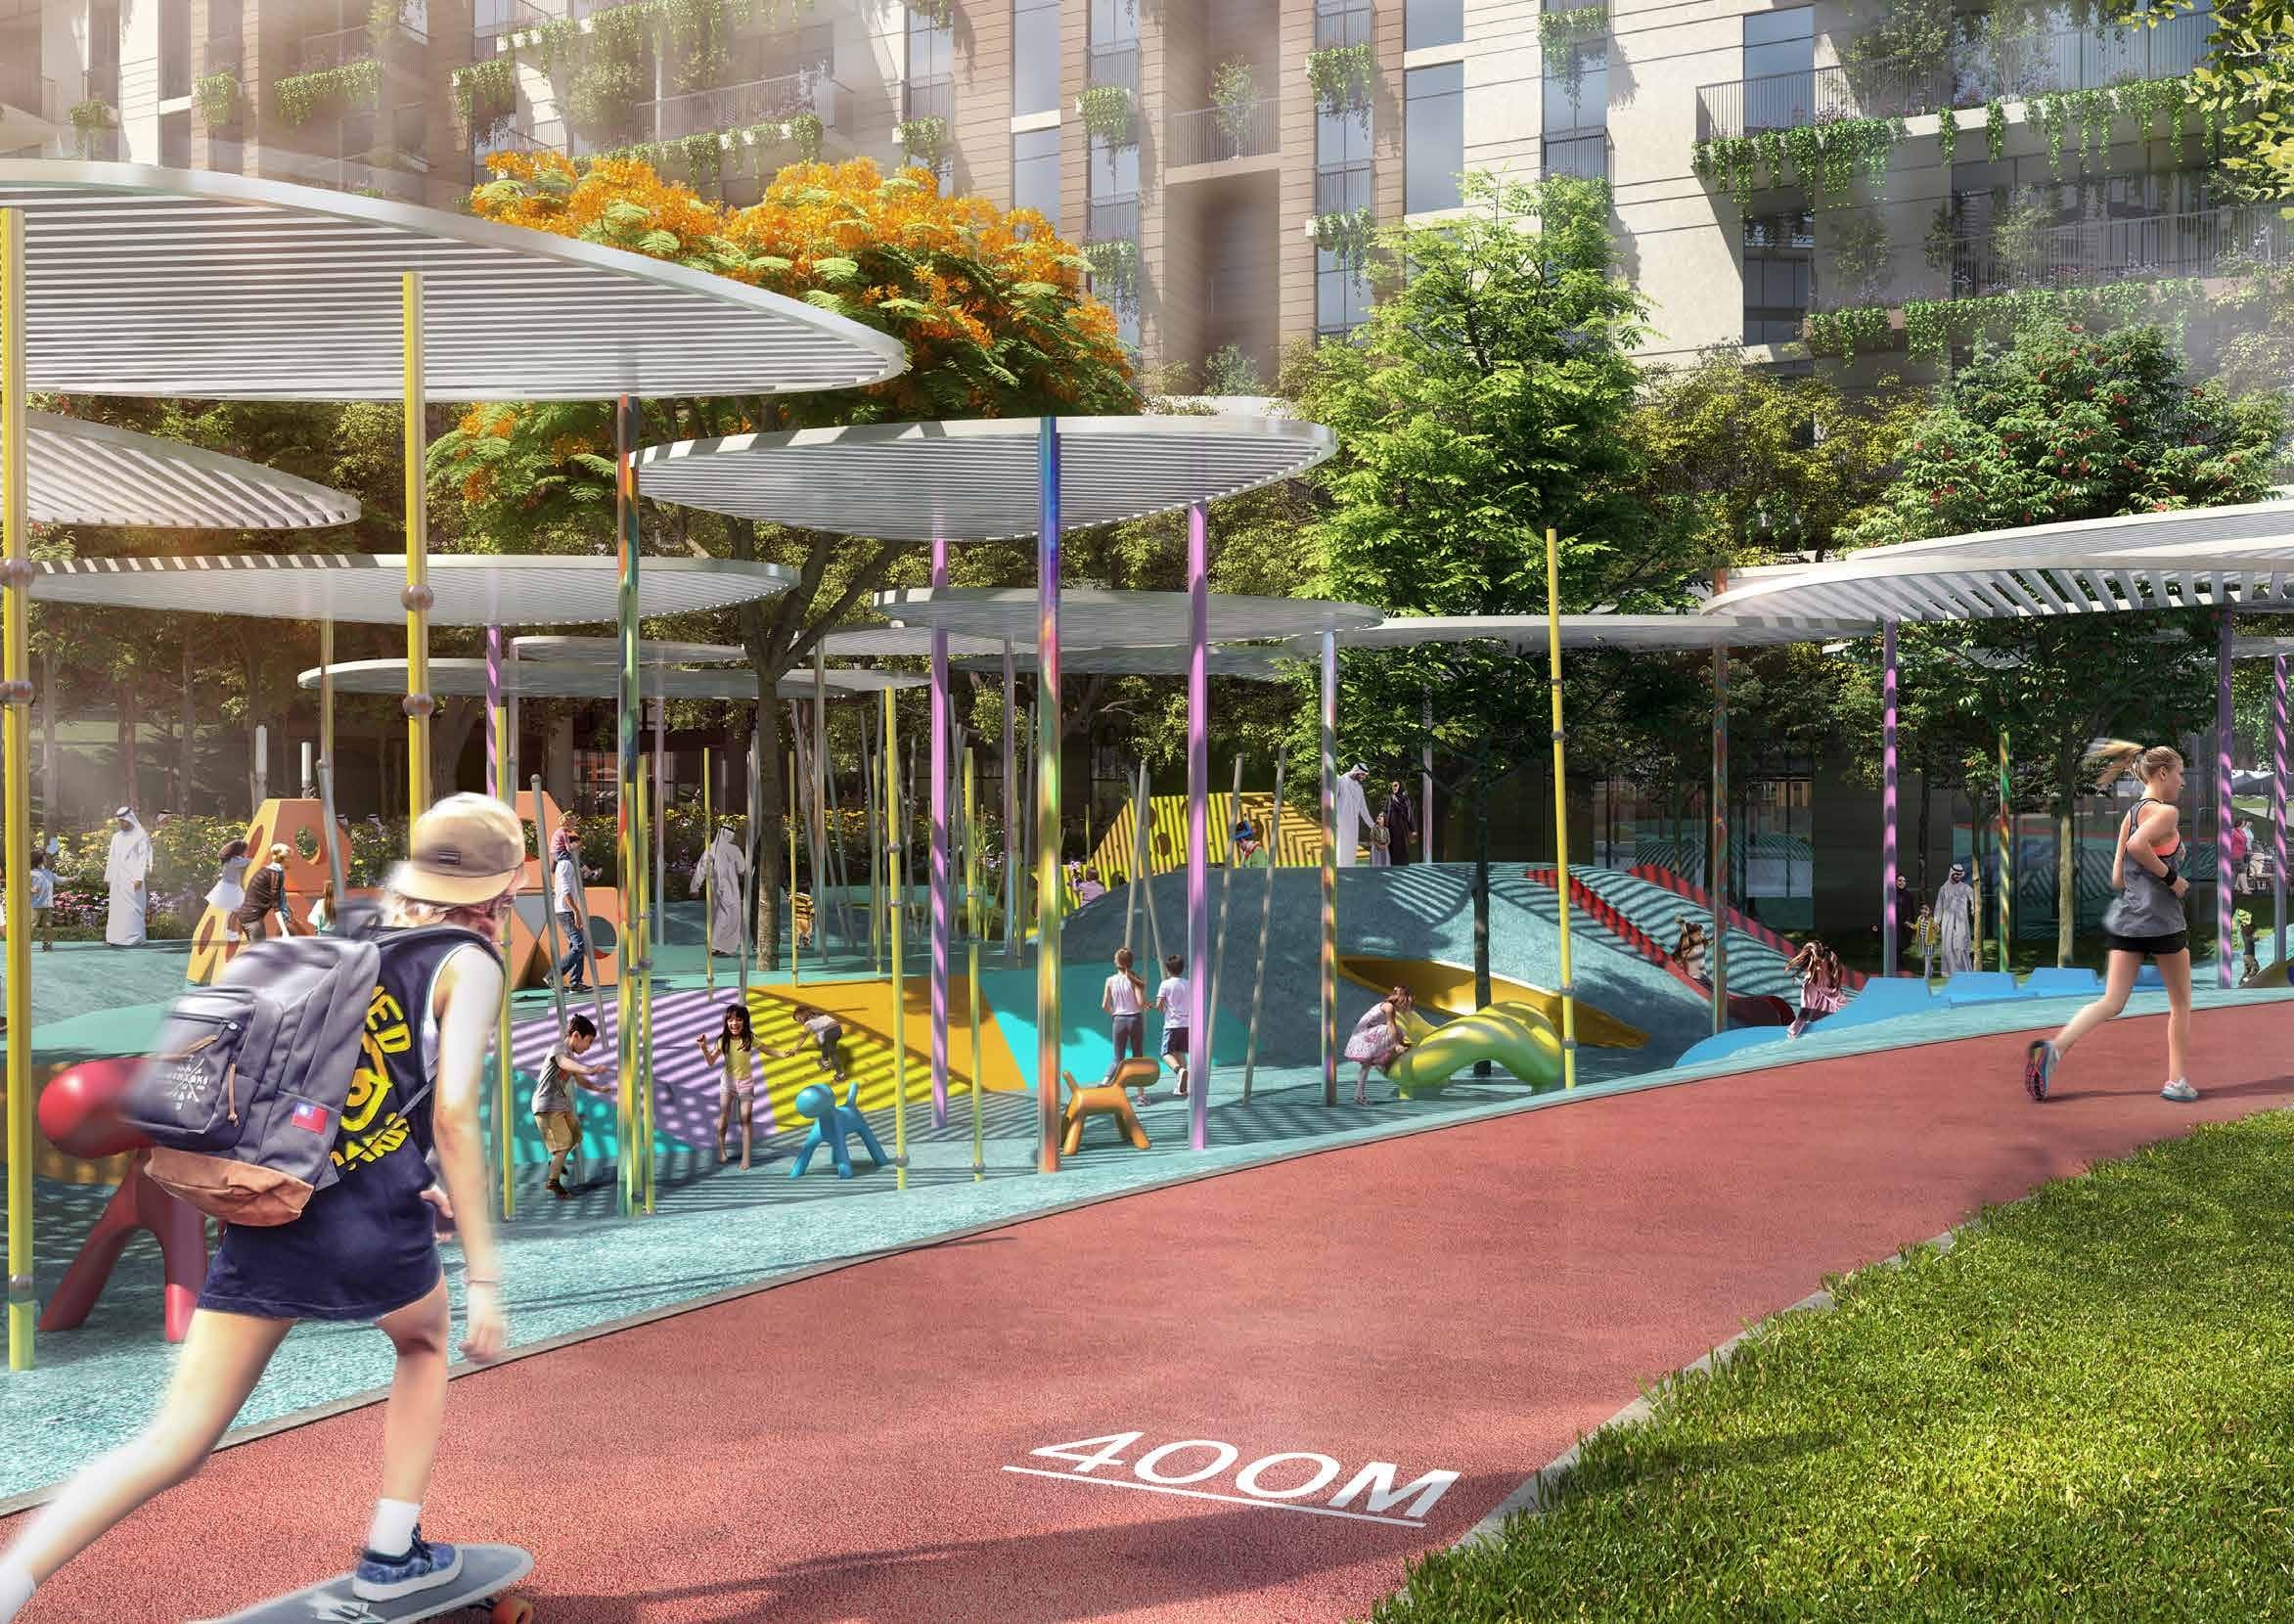
Kids Play Area
Half-Court Basketball
Yoga And Meditation Areas
Outdoor Barbeque Areas
Pools And Water Play Areas
Dog Park
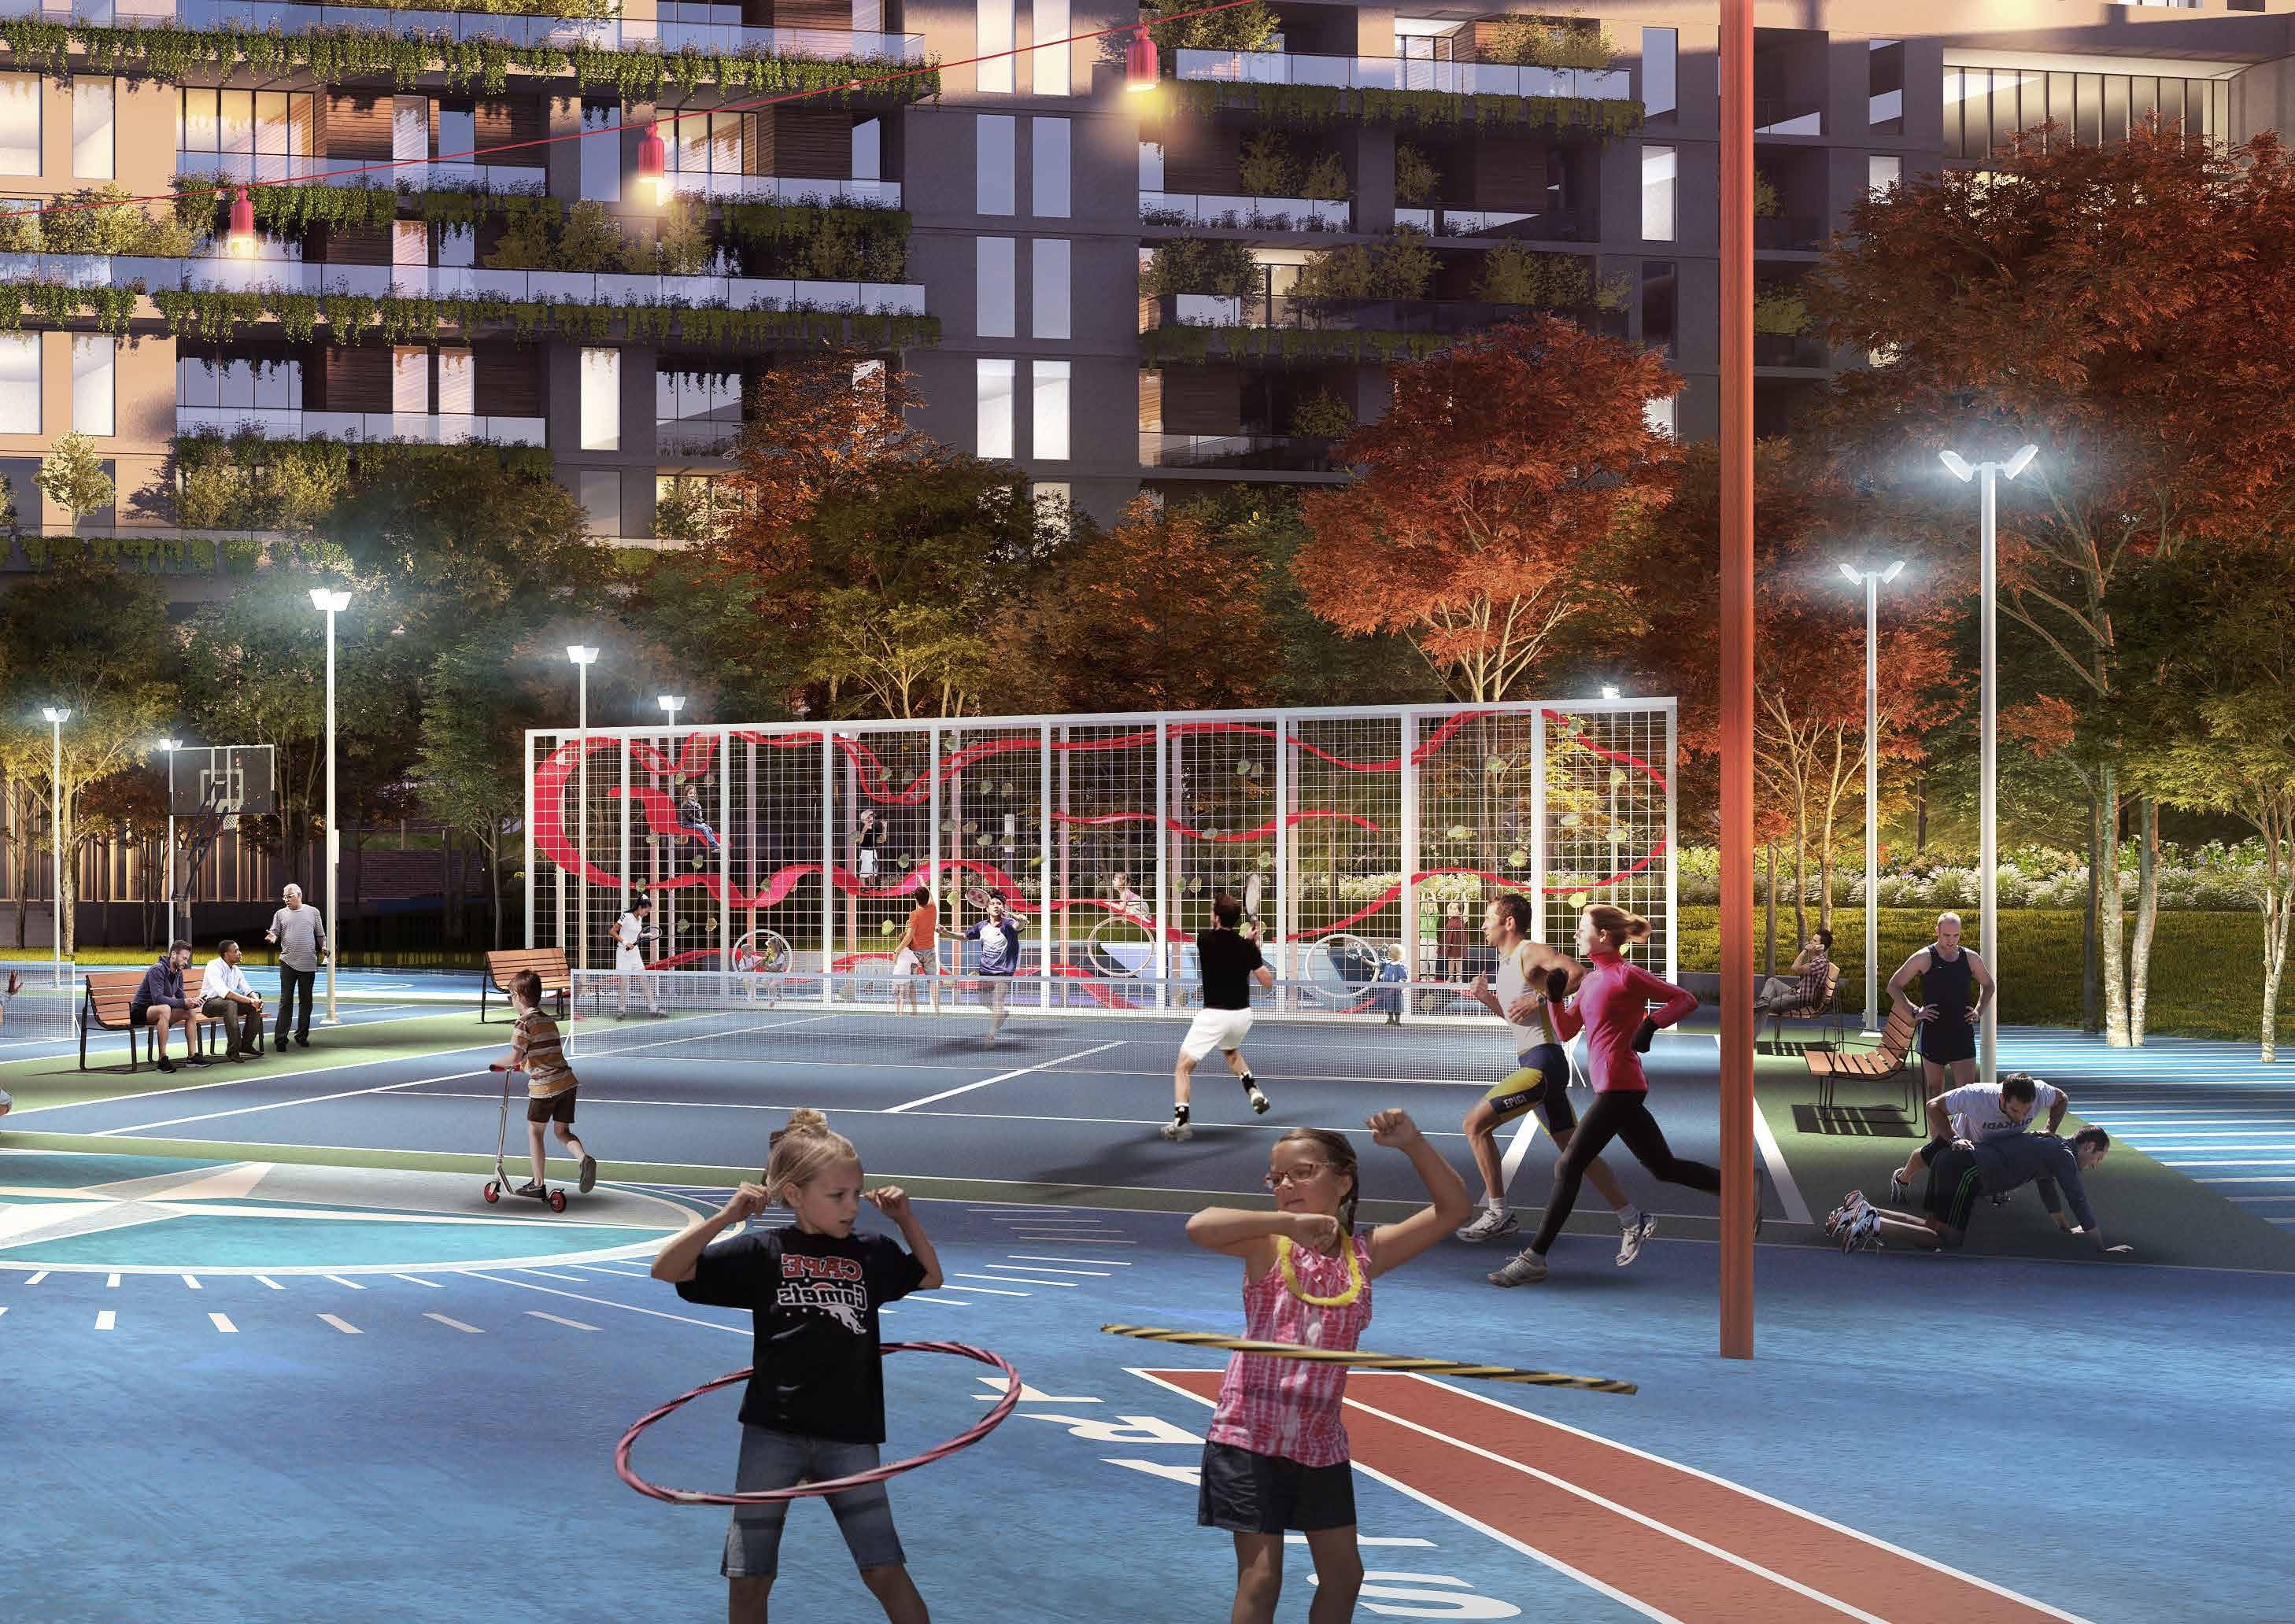
Tennis And Squash Courts
Skateable Landscape
Outdoor Gym And Fitness Station
Dining Outlets And Retail Stores
Running Track
Picnic Pavilions
Project detail

Buildings

Building

Building

unknown

1 & 2 bedroom apartments

Project detail

Parking

Allocated parking by residence type and bedroom configuration.

Unit typeBedroomsParking spaces
apartment21
apartment11
Project detail

Project specifications

Key construction, completion, and ownership information.

Available units
0
Furnishing
No
Buildings
1
Construction start
Jun 2022
Construction end
Jun 2025
Completion
Jun 2025
Escrow no.
1004734339

Personalised advisory

Request your private brief

Tell us how you are approaching Myrtle Central Park. Your answers help your advisor prepare availability, comparisons, and a conversation around your actual requirements.

Your details help us prepare and respond to this property enquiry. See our Privacy Policy for how information is used and retained.