Back to off-plan projects
under constructionon sale

Muheira Maysan

A development by Modon Properties

Abu Dhabi, Abu Dhabi Emirate

Confirmed price range

2.8M – 5.1M AED

Residence type

Apartments

Bedrooms

2–3

Completion

Jun 2029

Area

1,473 – 2,582 sqft

Buildings

1

Service charge

12.5 AED/sqft

Amenities

7 features

Complete your project brief

The published details do not include bathroom details.

Request project details

Share this property

Project detail

Overview

A closer look at the residences, lifestyle, and location.

The residences

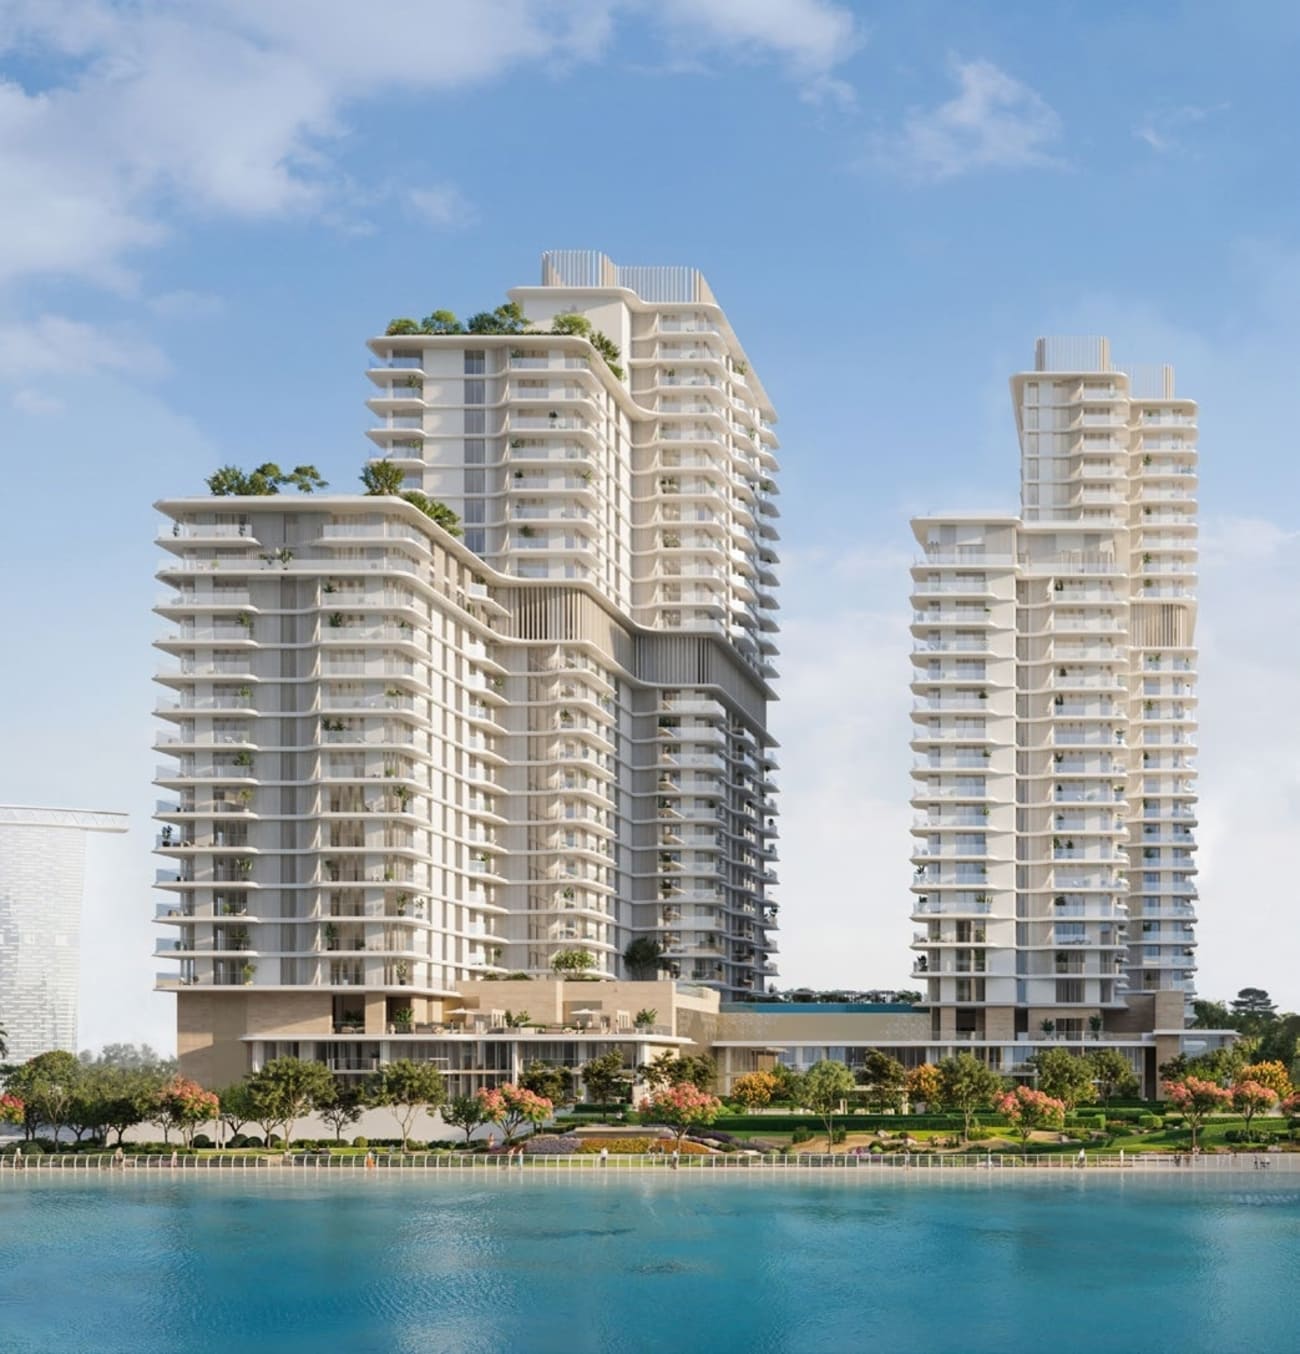
Muheira Maysan is a residential complex, consisting of two towers designed in a ground-floor, podium configuration with residential floors. The complex offers modern one, two, and three-bedroom apartments, thoughtfully laid out with spacious living areas and high-quality finishes, catering to families, couples, and young professionals. This harmonious environment in one of the city's most dynamic areas combines centrality and seclusion, with spacious, organically designed homes surrounded by lush parks.

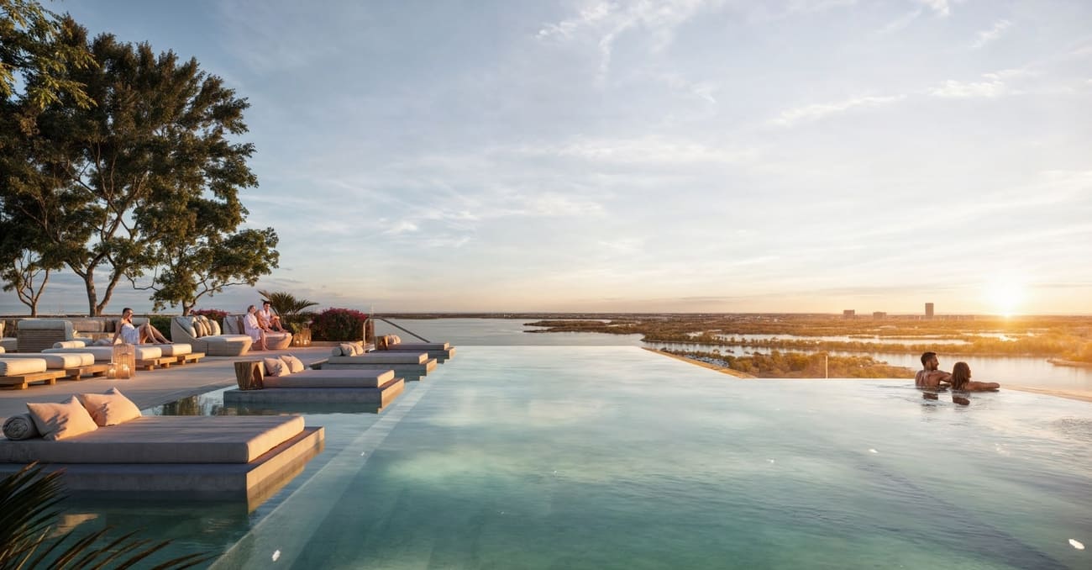
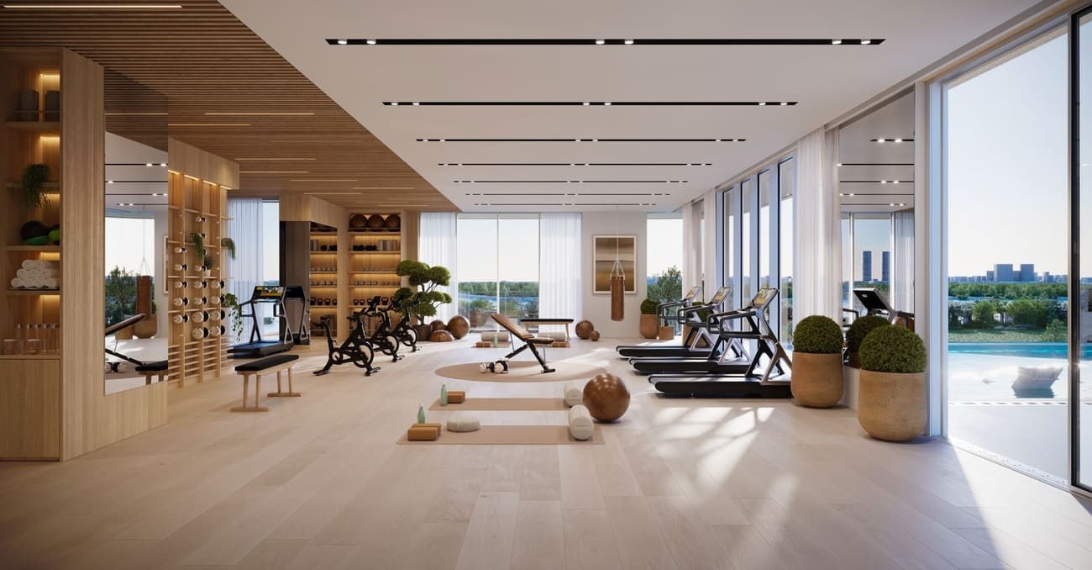
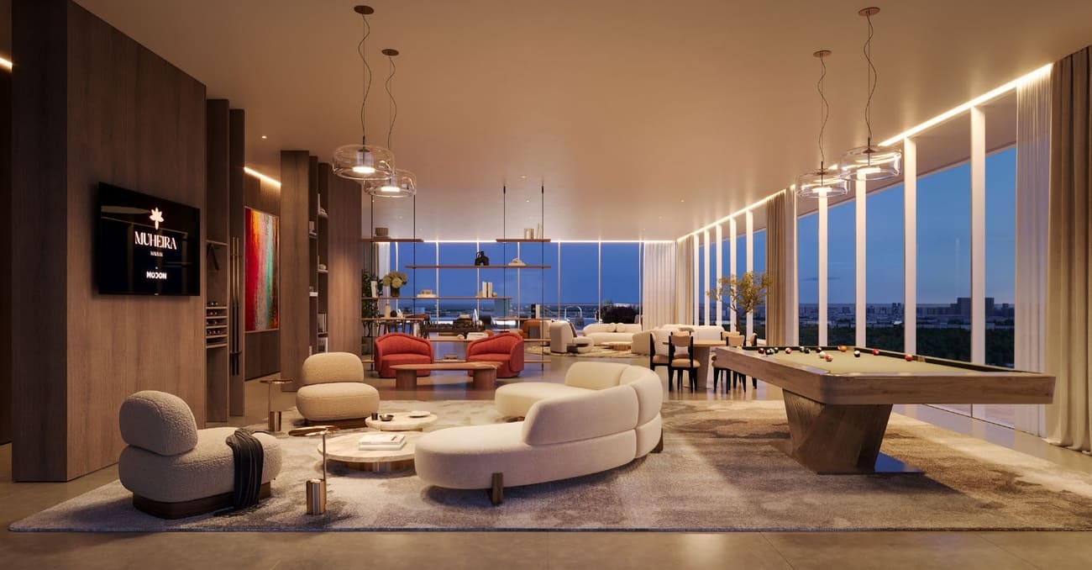
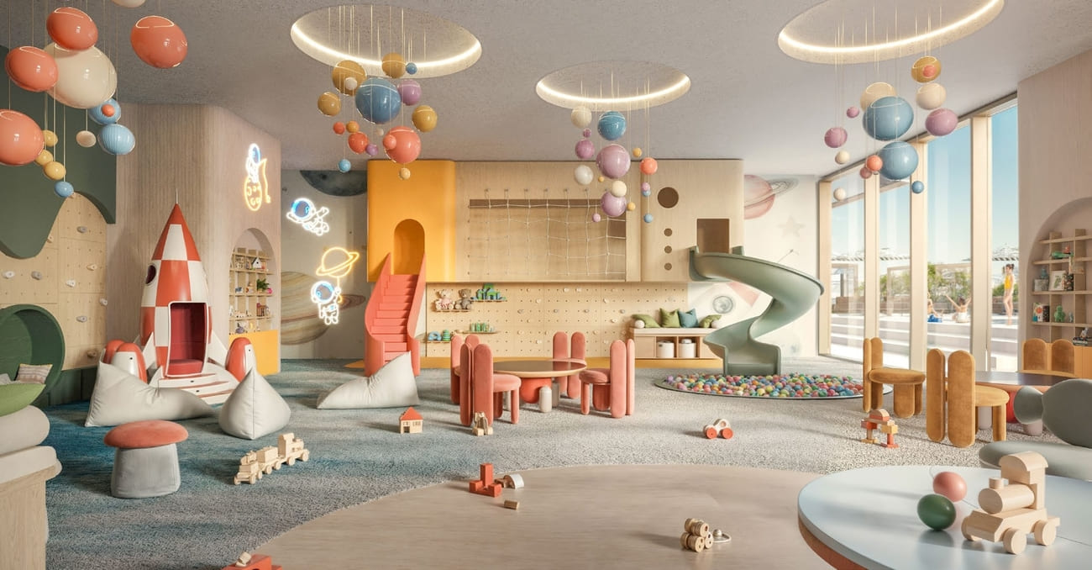
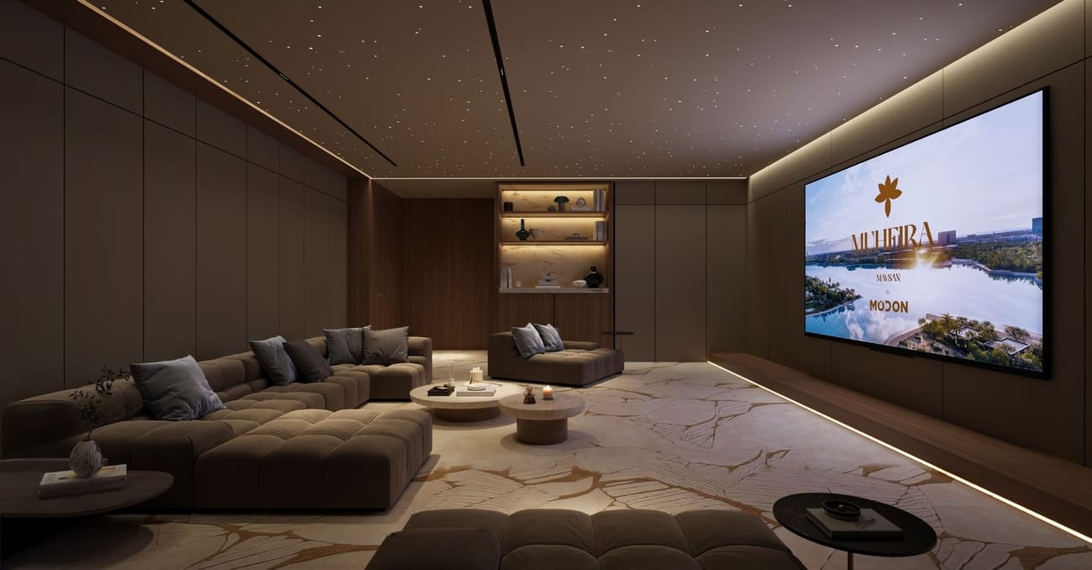
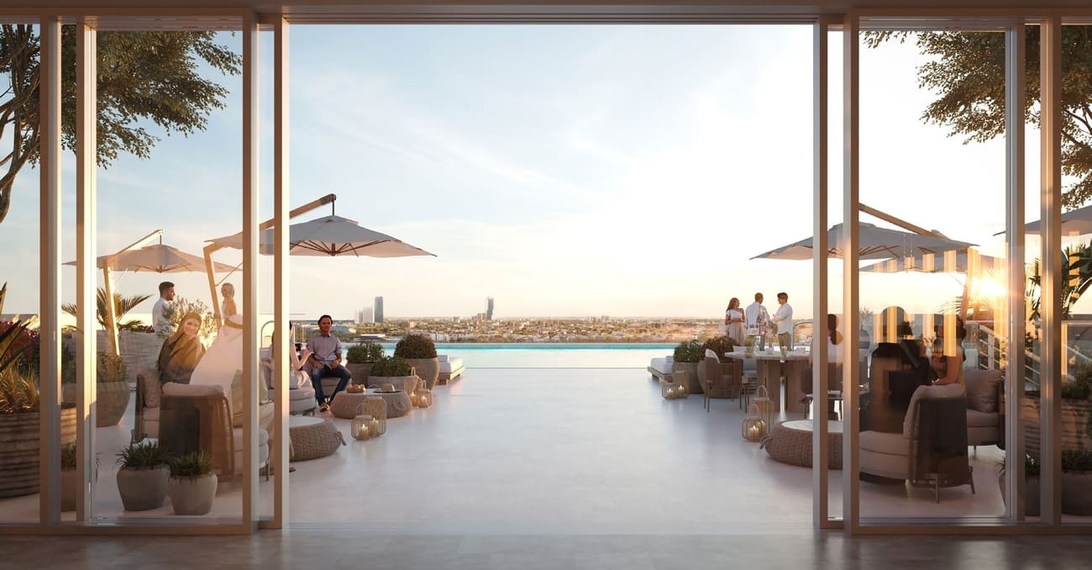
Residents enjoy a balanced, family-friendly lifestyle with resort-style amenities designed for ultimate comfort and leisure. The podium level includes an adult pool and shaded children's pool, while the sky level boasts an outdoor pool and terrace with breathtaking views. Additional amenities include a gym and yoga studio, children's play areas, a reading room, barbecue areas, a rooftop garden, a cinema, and leisure areas. A canal promenade featuring jogging tracks and cycling paths adds to the vibrant community experience.

Every residence at Muheira Maysan features modern finishing with high-quality materials, fully equipped kitchens, and thoughtful layouts. Expansive windows and balconies provide abundant natural light, open city views, and a seamless indoor-outdoor connection, while strategic window placement ensures privacy and optimises shade to reduce heat gain. The interiors blend spacious design with luxurious, hospitality-inspired finishes, creating homes of comfort, elegance, and contemporary sophistication.
Location & lifestyle

Nestled on Al Reem Island, a mixed-use, fast-developing area in the northeast of Abu Dhabi, this exceptional location offers a resort lifestyle close to all the amenities of a major metropolis. Most residential buildings are located in close proximity to the sea and beaches, providing a vibrant and dynamic living environment with lots of parks and sports areas.

The location is distinguished by its well-developed social and entertainment infrastructure, with banks and commercial facilities readily available. Al Reem Island became one of the first freehold zones in Abu Dhabi, attracting a flood of investment in the development of the area. ADGM, The Galleria Mall, Downtown Abu Dhabi, Louvre Abu Dhabi, New York University, and Zayed International Airport are all within easy reach.

For those seeking a residence that embodies modern living, community connection, and a prime Abu Dhabi location, Al Reem Island delivers an unmatched lifestyle. Its unique combination of waterfront living, world-class amenities, and strategic connectivity makes it one of the emirate's most desirable destinations. This is a place where one can enjoy the best of city living — vibrant, connected and effortlessly refined.

Aumera decision frame

How to examine this project

A structured reading of the published dossier—not a return forecast or recommendation.

Decision signals

  • Requires the buyer to examine how much capital is committed by the handover point.
  • The specific unit, layout efficiency, and view premium should carry more weight than the headline starting price.
  • Should be reviewed alongside comparable delivered work by Modon Properties.

Catalogue completeness

Completion timing
Confirm before reservation
Service charge
Present in catalogue
Escrow information
Confirm before reservation
Payment milestones
Present in catalogue
Project detail

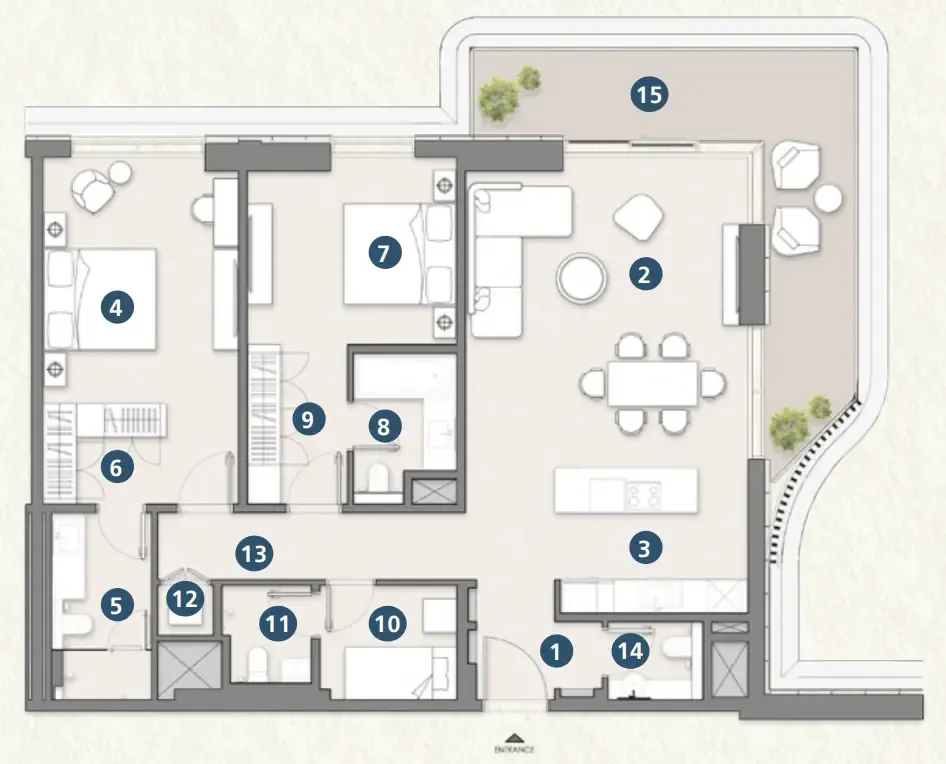
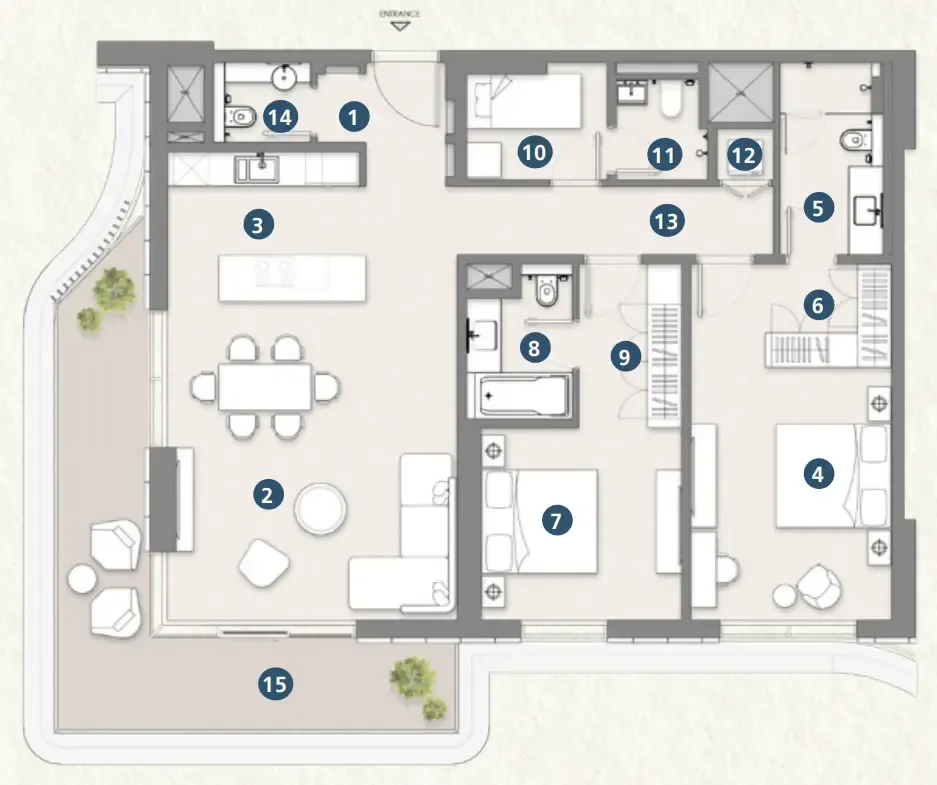
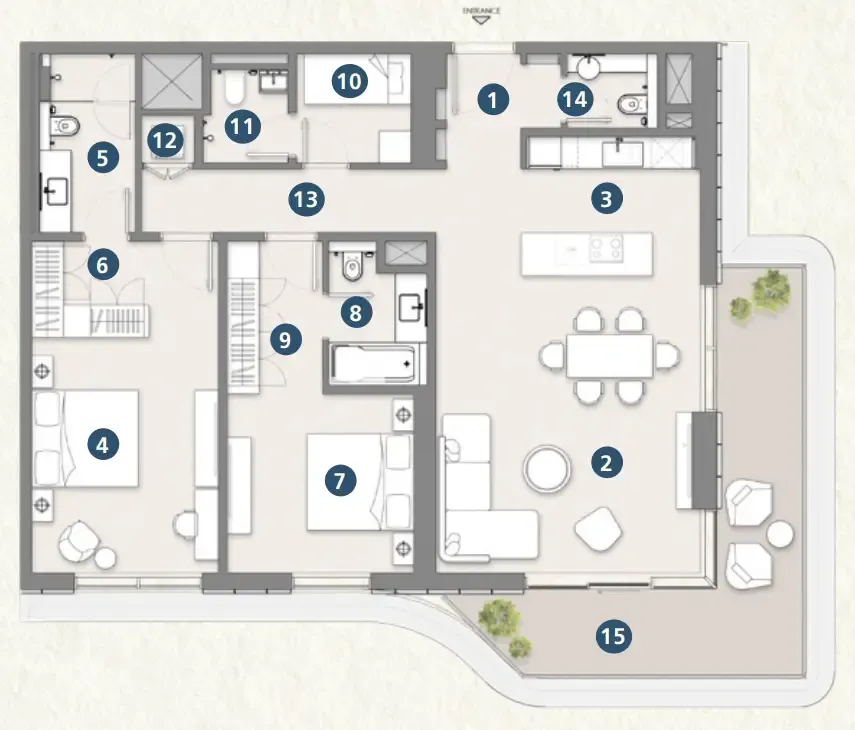
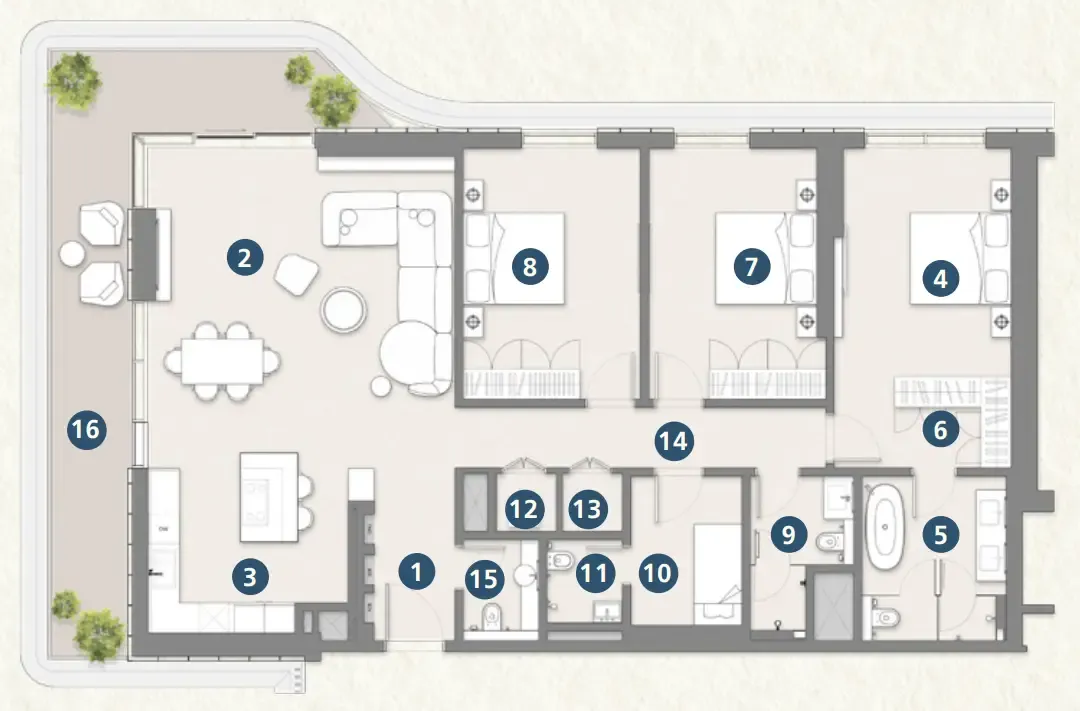
Floor plans

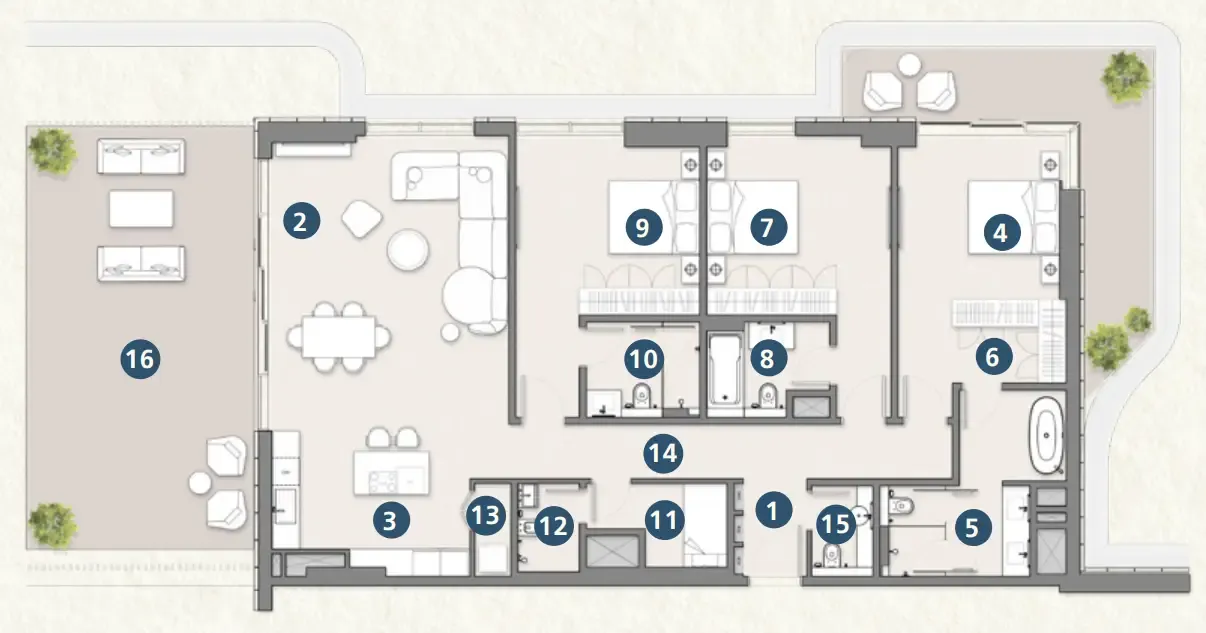
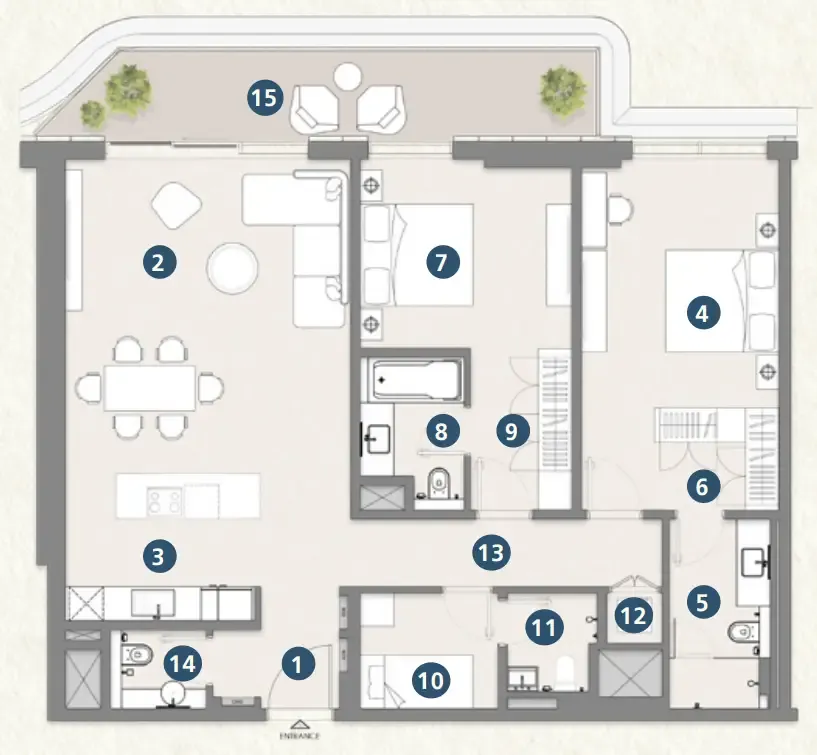
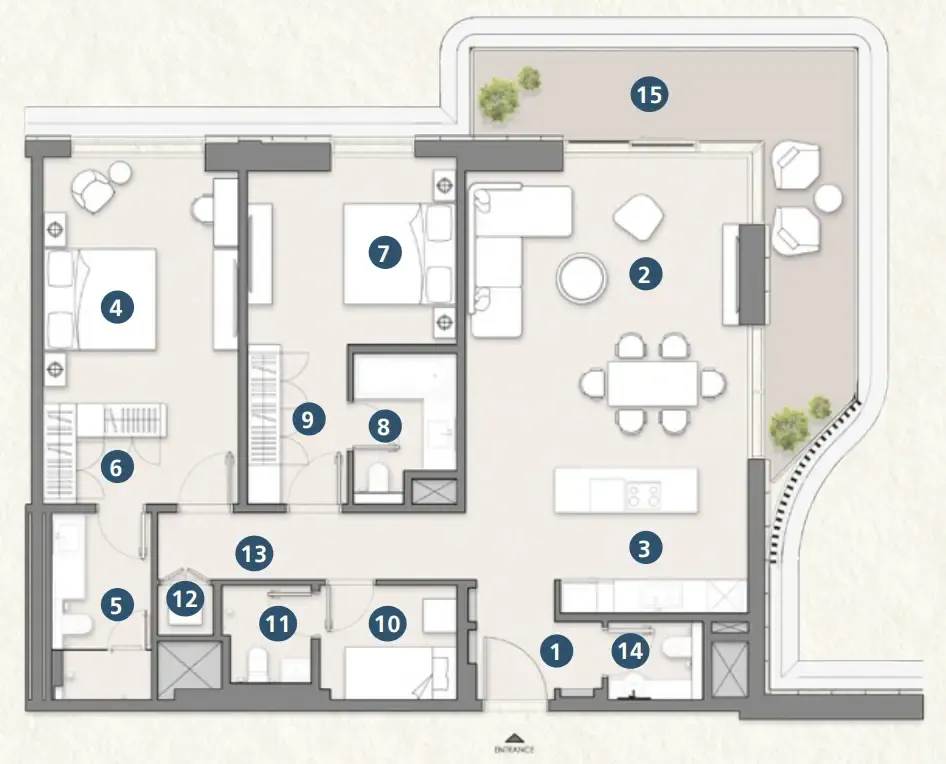
Open any plan to inspect the residence layout in full detail.

Loading floor plans...

Project detail

Typical units

Indicative layouts, price ranges, and internal areas.

LayoutBedroomsPrice (AED)Size
2 bedroom layout2 bedroom2.8M1,473 sqft
2 bedroom layout2 bedroom2.9M1,527 sqft
2 bedroom layout2 bedroom3.0M1,562 sqft
2 bedroom layout2 bedroom3.0M1,522 sqft
3 bedroom layout3 bedroom4.4M2,069 sqft
3 bedroom layout3 bedroom5.1M2,582 sqft
Project detail

Payment plans

Review the available instalment structures and key milestones.

Payment structure

Payment Plan

0 months
5%
On booking
on booking
35%
During construction
during construction
60%
Upon Handover
on handover
Project detail

Amenities

Facilities designed around everyday comfort, wellness, and leisure.

Sky Infinity Pool
Fitness Centre
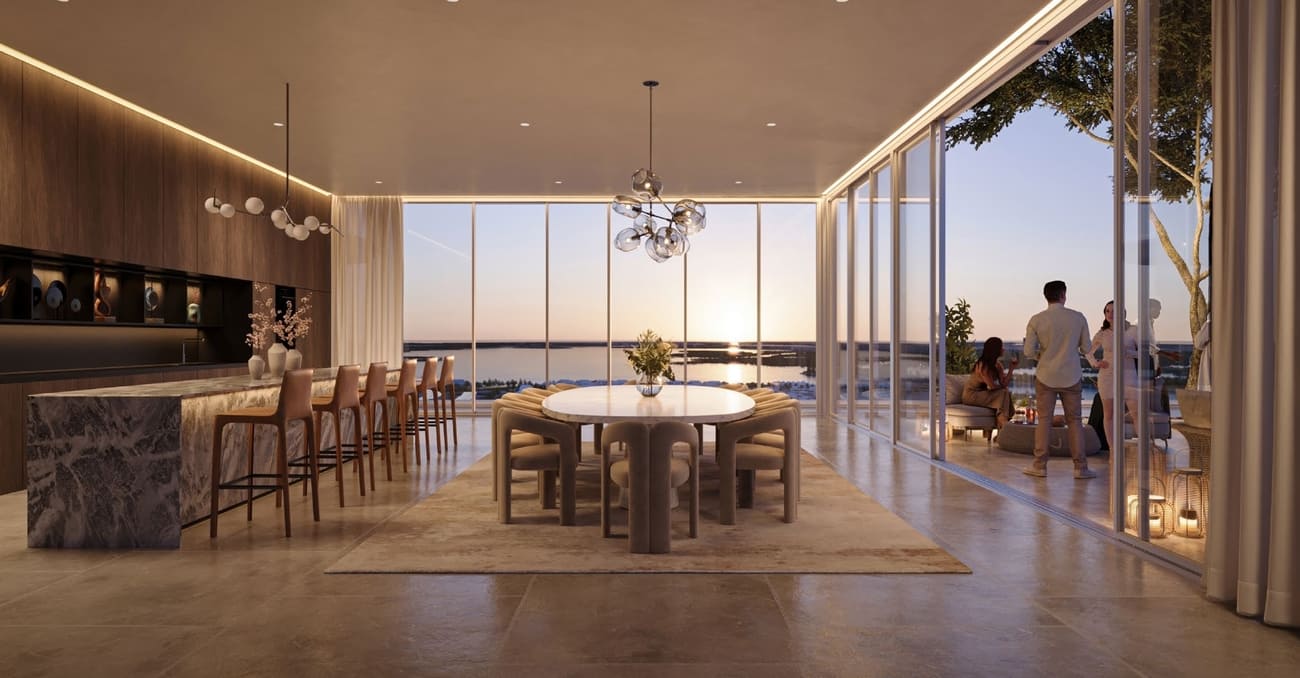
Sky Lounge
Children’S Play Area
Private Dining Space
Cinema Room
Sky Terrace
Project detail

Buildings

2 Towers

2 Towers

unknown

1, 2 & 3 bedroom apartments

Project detail

Parking

Allocated parking by residence type and bedroom configuration.

Unit typeBedroomsParking spaces
apartment32
apartment21
apartment11
Project detail

Project specifications

Key construction, completion, and ownership information.

Sales status
On Sale
Residence types
Apartments
Service charge
12.5 AED/sqft
Furnishing
Semi Furnished
Buildings
1
Construction end
Jun 2029
Completion
Jun 2029

Personalised advisory

Request your private brief

Tell us how you are approaching Muheira Maysan. Your answers help your advisor prepare availability, comparisons, and a conversation around your actual requirements.

Your details help us prepare and respond to this property enquiry. See our Privacy Policy for how information is used and retained.