Back to off-plan projects
under constructionon sale

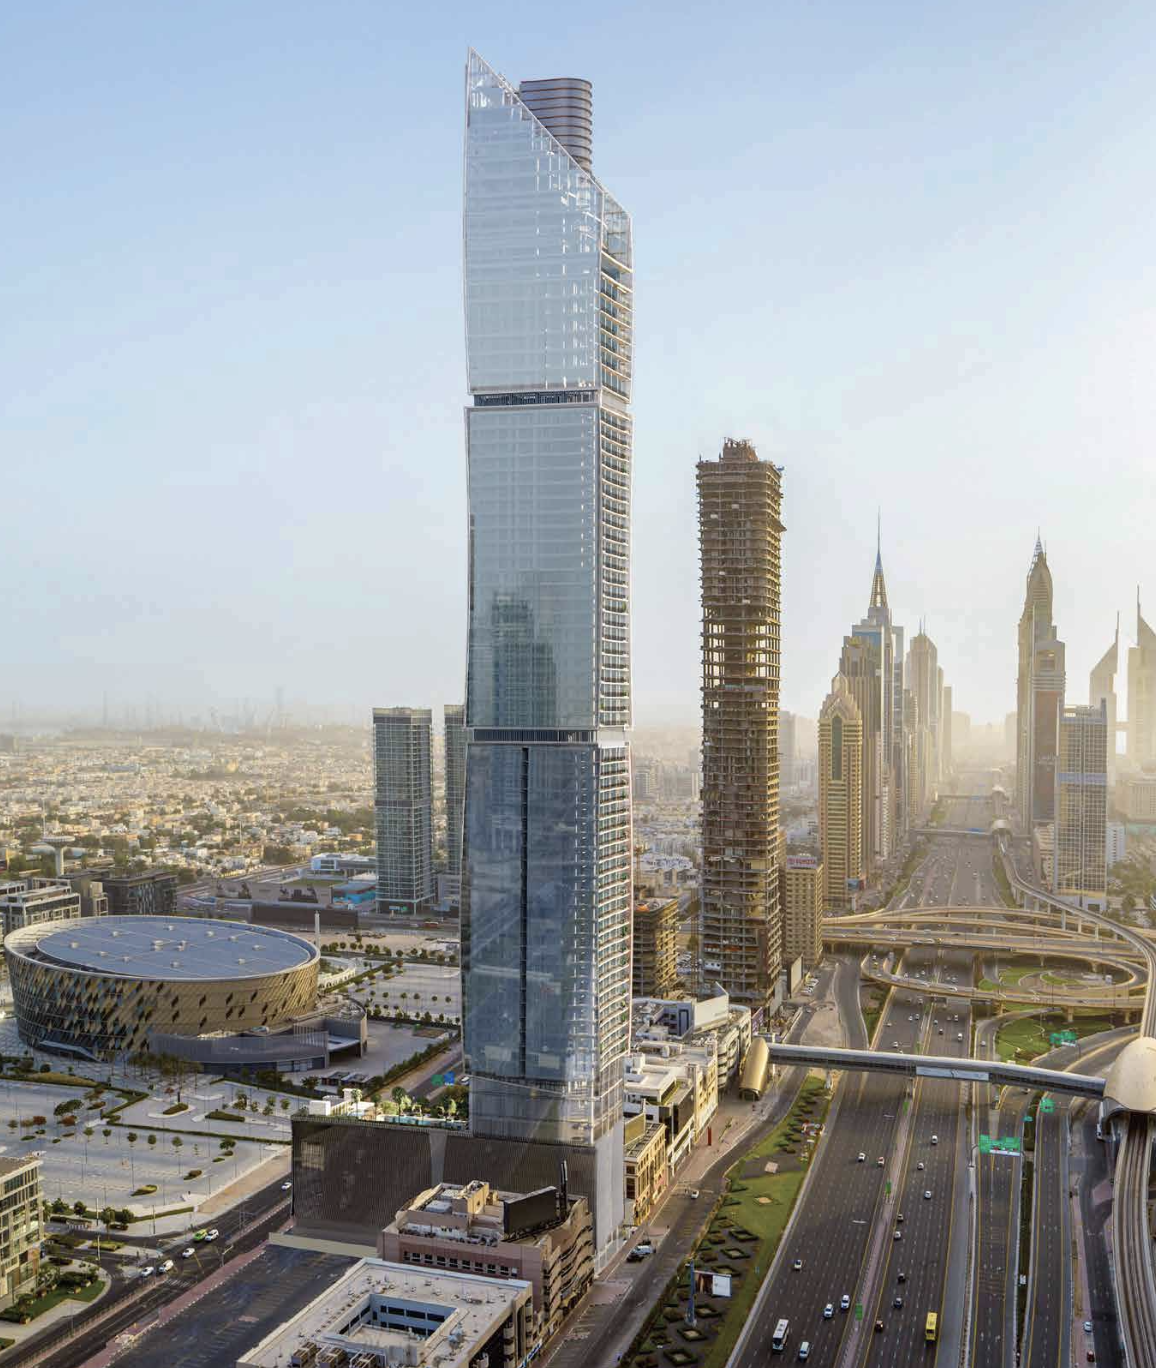
Mr. C Residences Downtown

A development by Alta Real-Estate Developments

City Walk, Dubai Emirate

Confirmed price range

8.8M – 31.4M AED

Unit availability

17

Bedrooms

2–4.5

Bathrooms

Completion

Jan 2027

Area

2,240 – 5,615 sqft

Buildings

1

Share this property

Project detail

Overview

A closer look at the residences, lifestyle, and location.

The residences

Mr. C Residences Downtown is a breathtaking branded residential development that brings the timeless elegance of the Cipriani family's legendary hospitality to life, offering a contemporary perspective on classic European living. Crafted under the vision of the fourth generation of Ciprianis, every residence is bathed in natural light and infused with Italian finesse, creating an atmosphere of effortless glamour and serene sophistication. Residents can choose between the refined Signature Collection of two- and three-bedroom homes and the exclusive Nobile Collection of four-bedroom residences, each designed to deliver an extraordinary and unforgettable lifestyle.

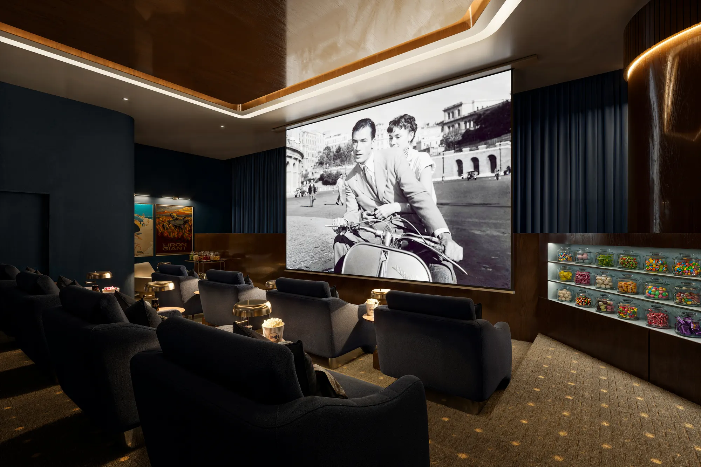
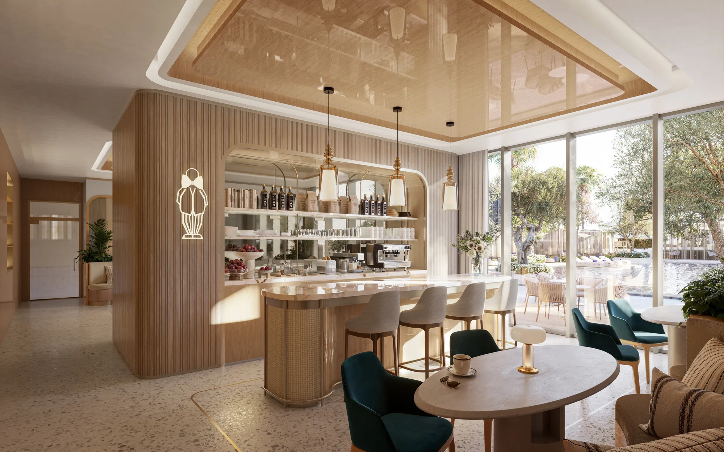
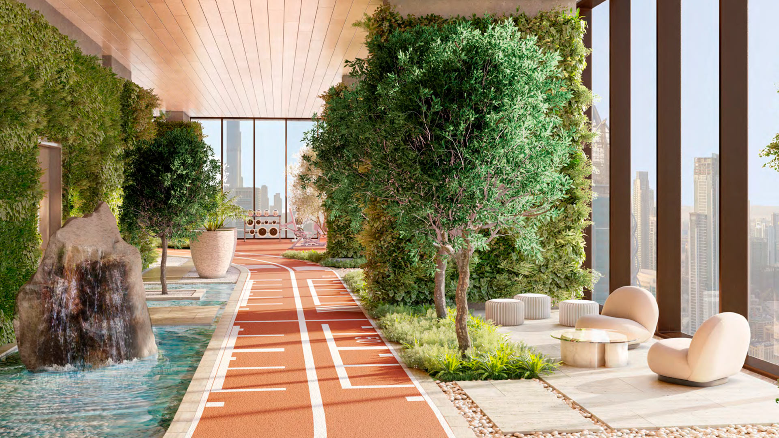
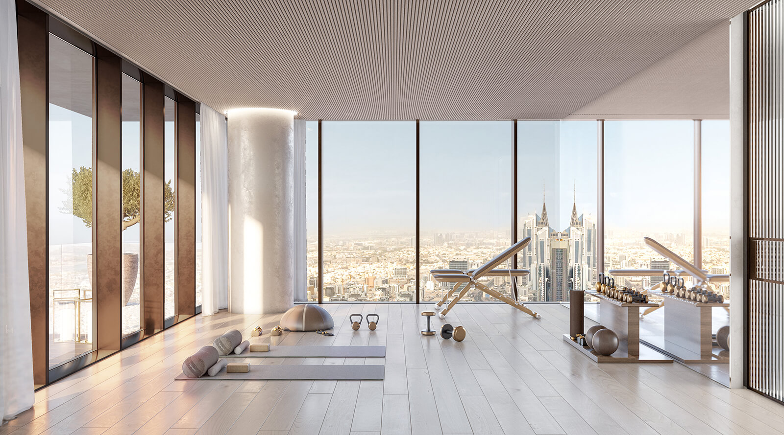
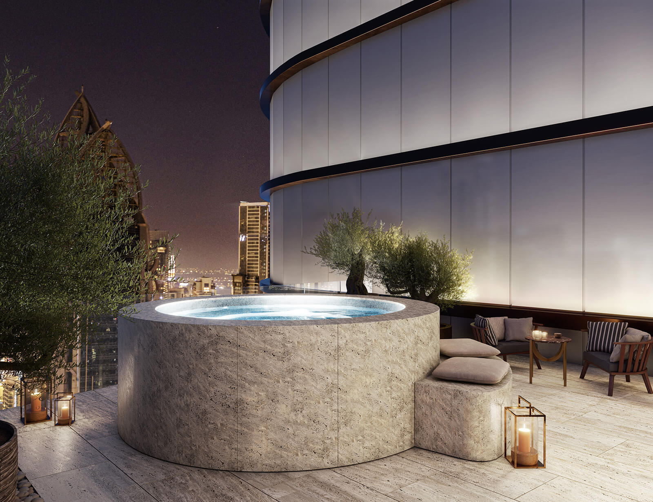
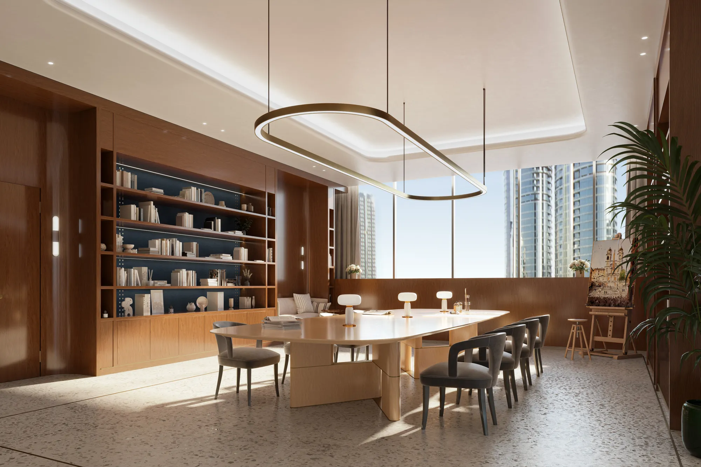
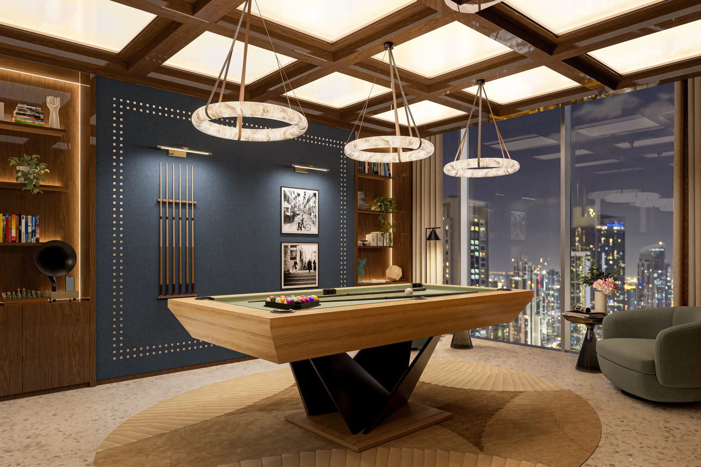
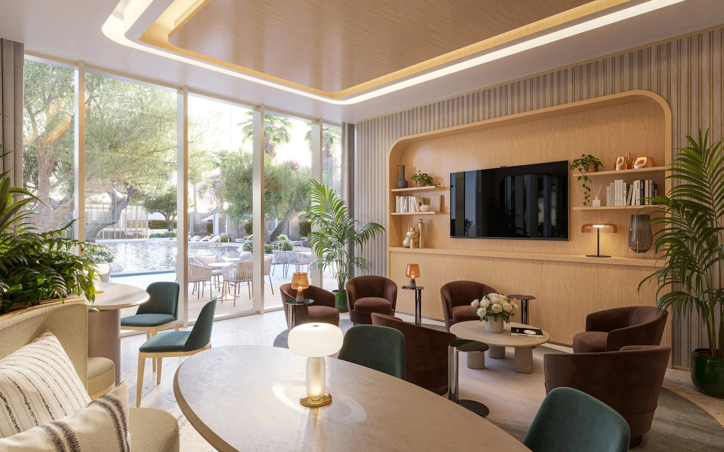
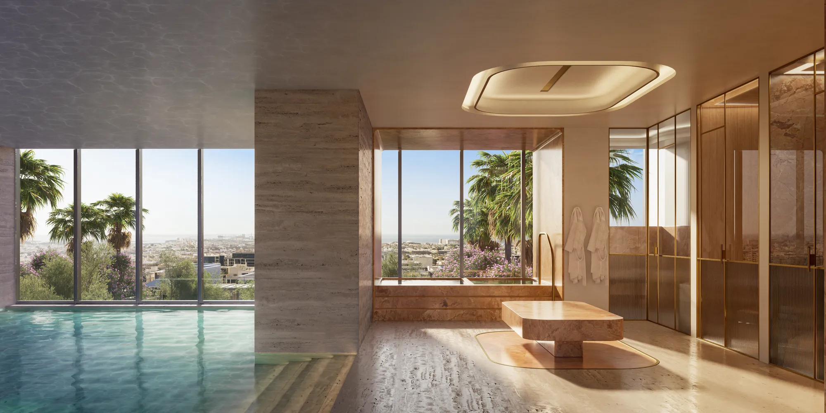
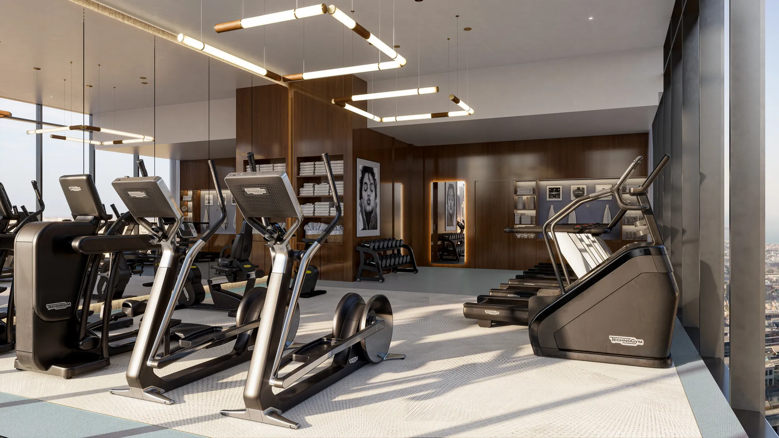
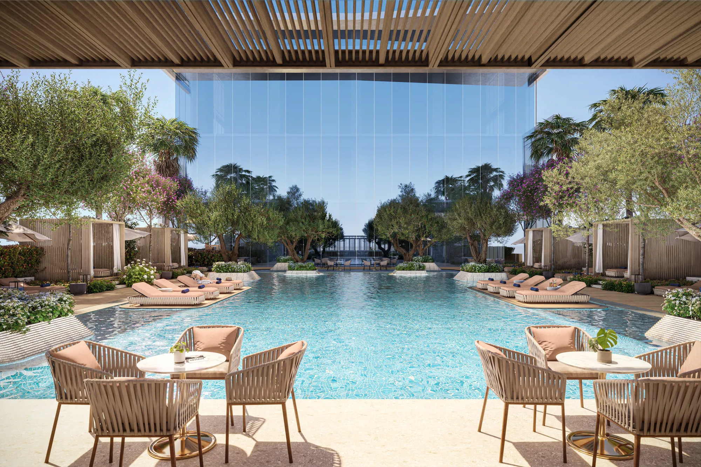
The development features an exquisite array of around-the-clock amenities that elevate everyday living into something truly memorable. Residents enjoy indoor and outdoor pools, a state-of-the-art fitness centre with Technogym equipment, a yoga and pilates room, a golf simulator, and a holistic spa complete with steam, sauna, salt room, oxygen room, and treatment rooms. A wealth of social and lifestyle spaces awaits as well, including a lobby lounge with curated art, the Bellini Bar by Mr. C, a private cinema, a residents' library, a dedicated events space, a business lounge, and the delightful Little C's Kids Club.

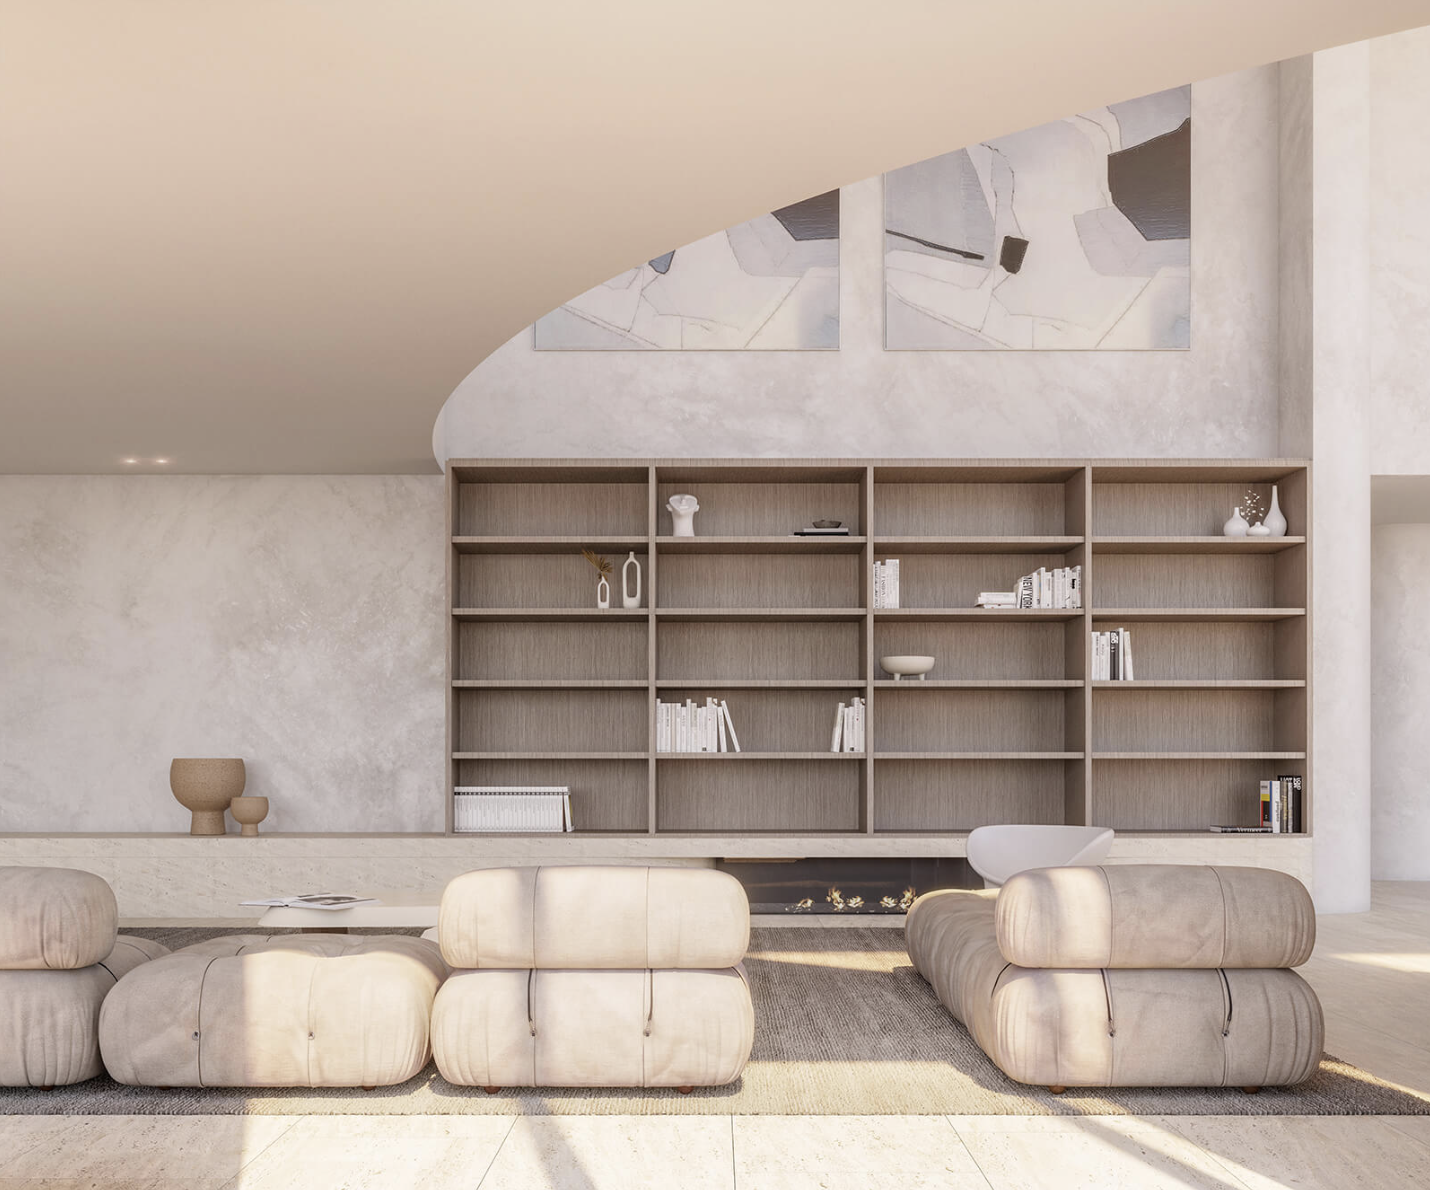
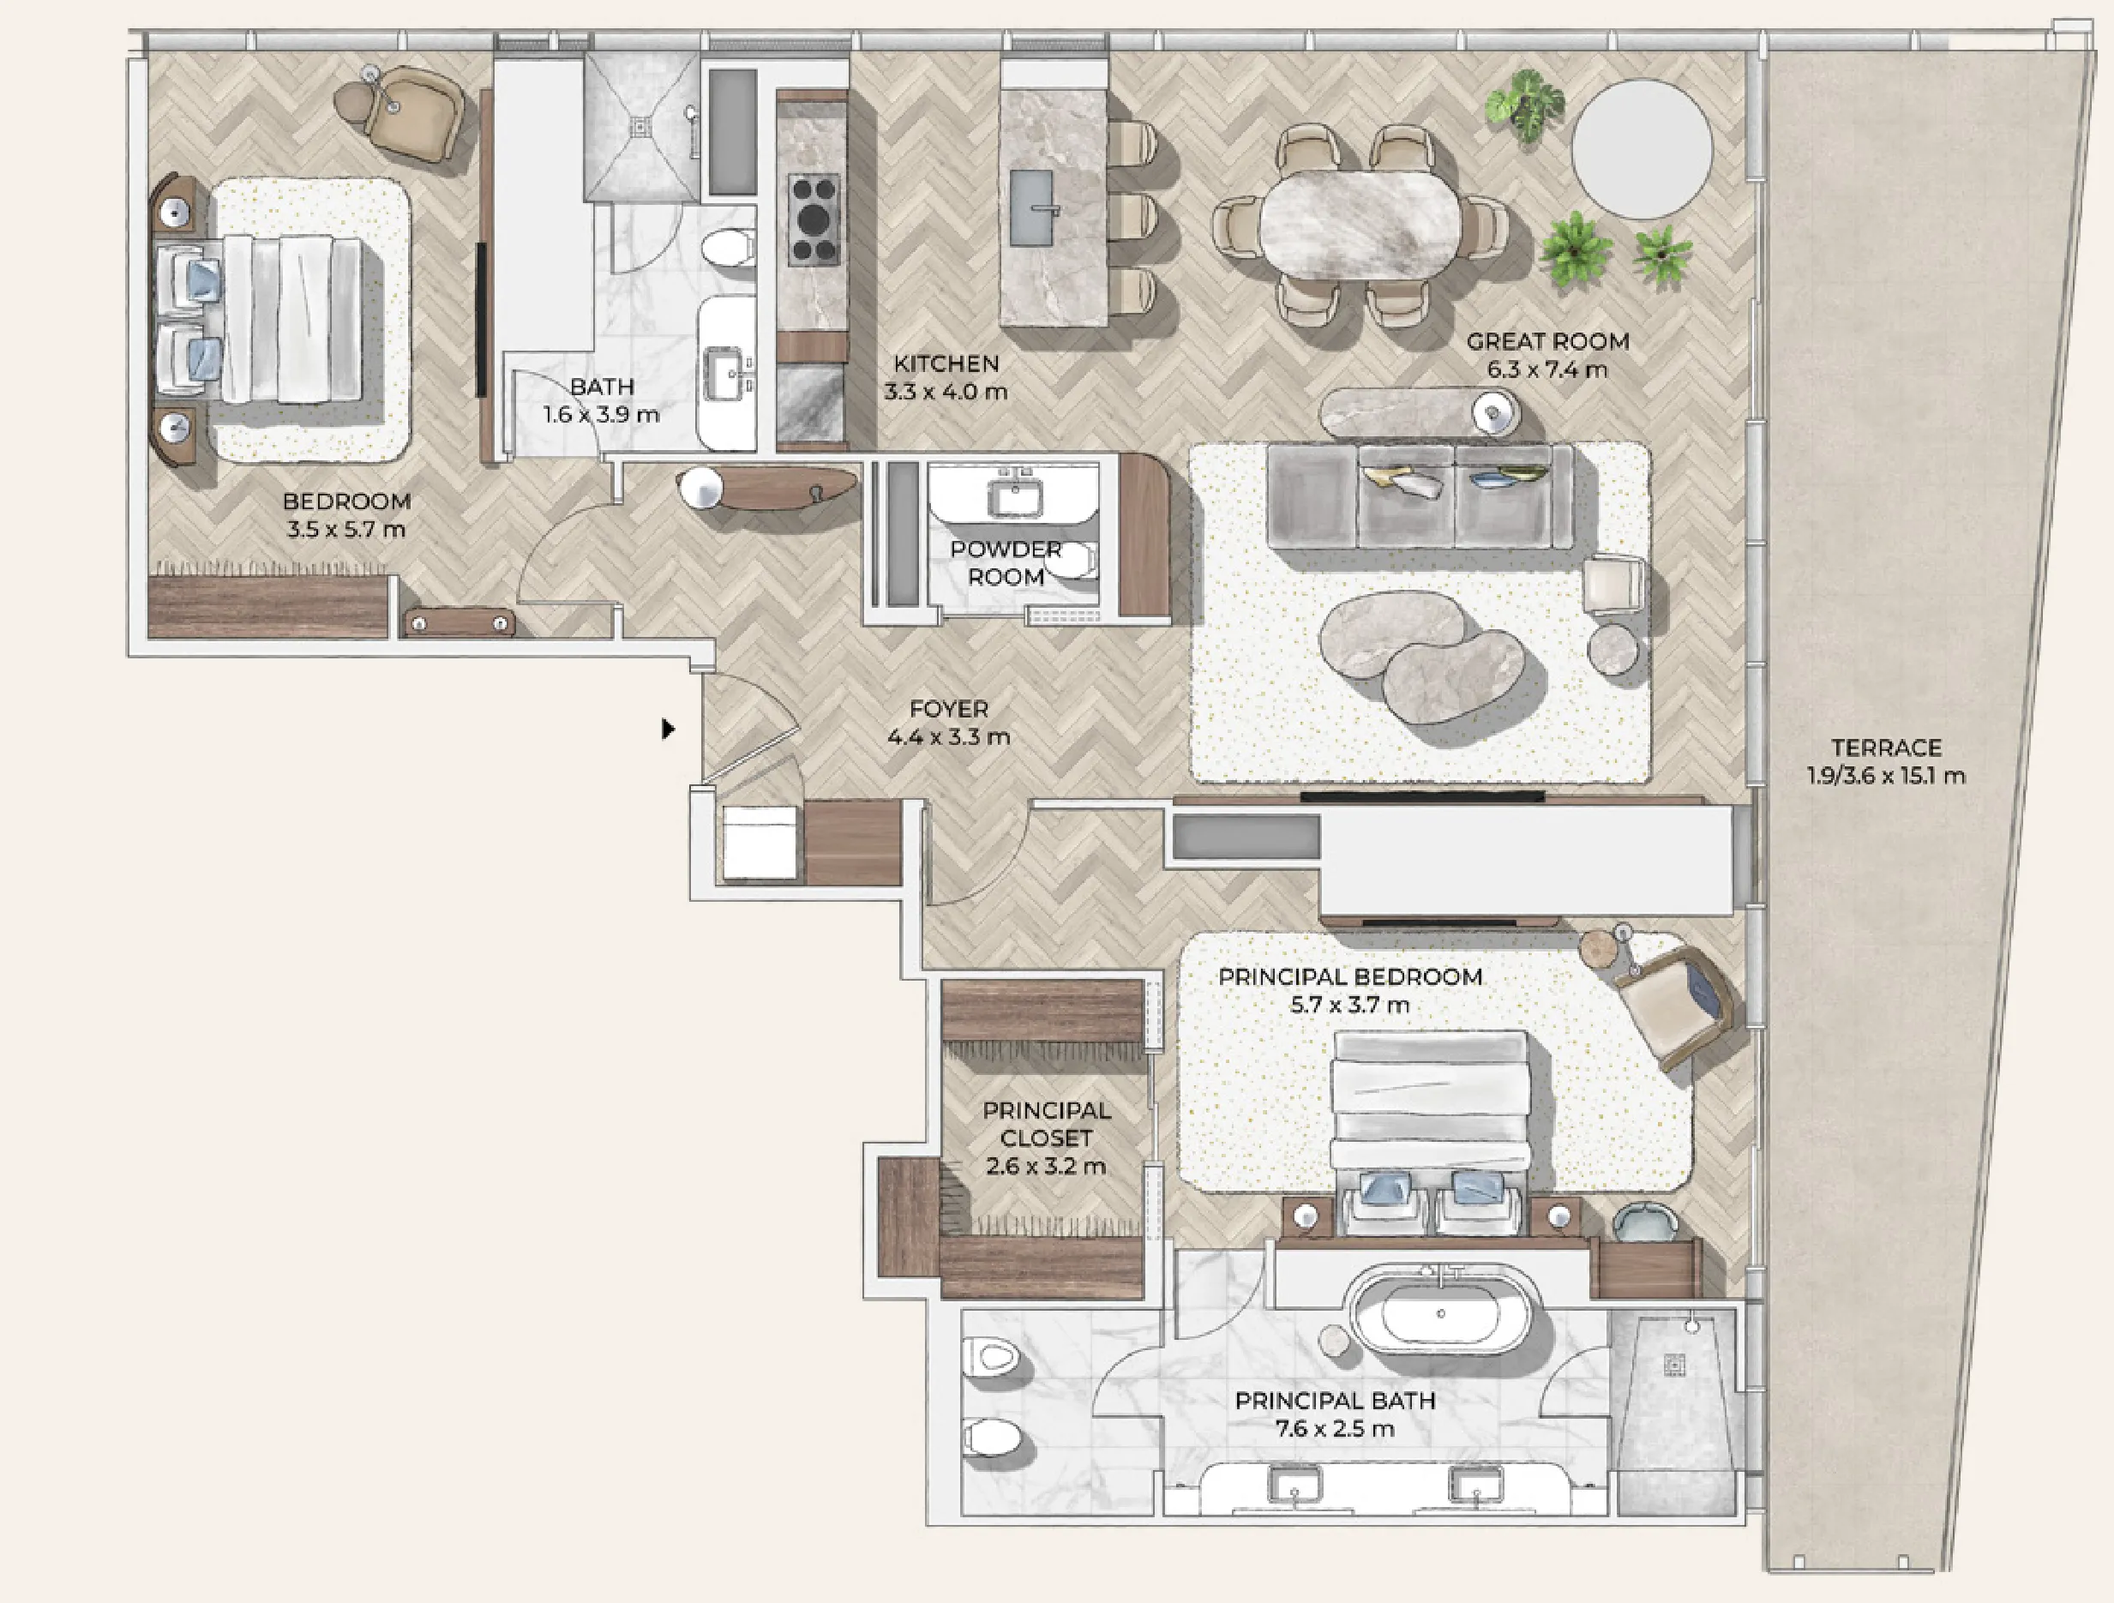
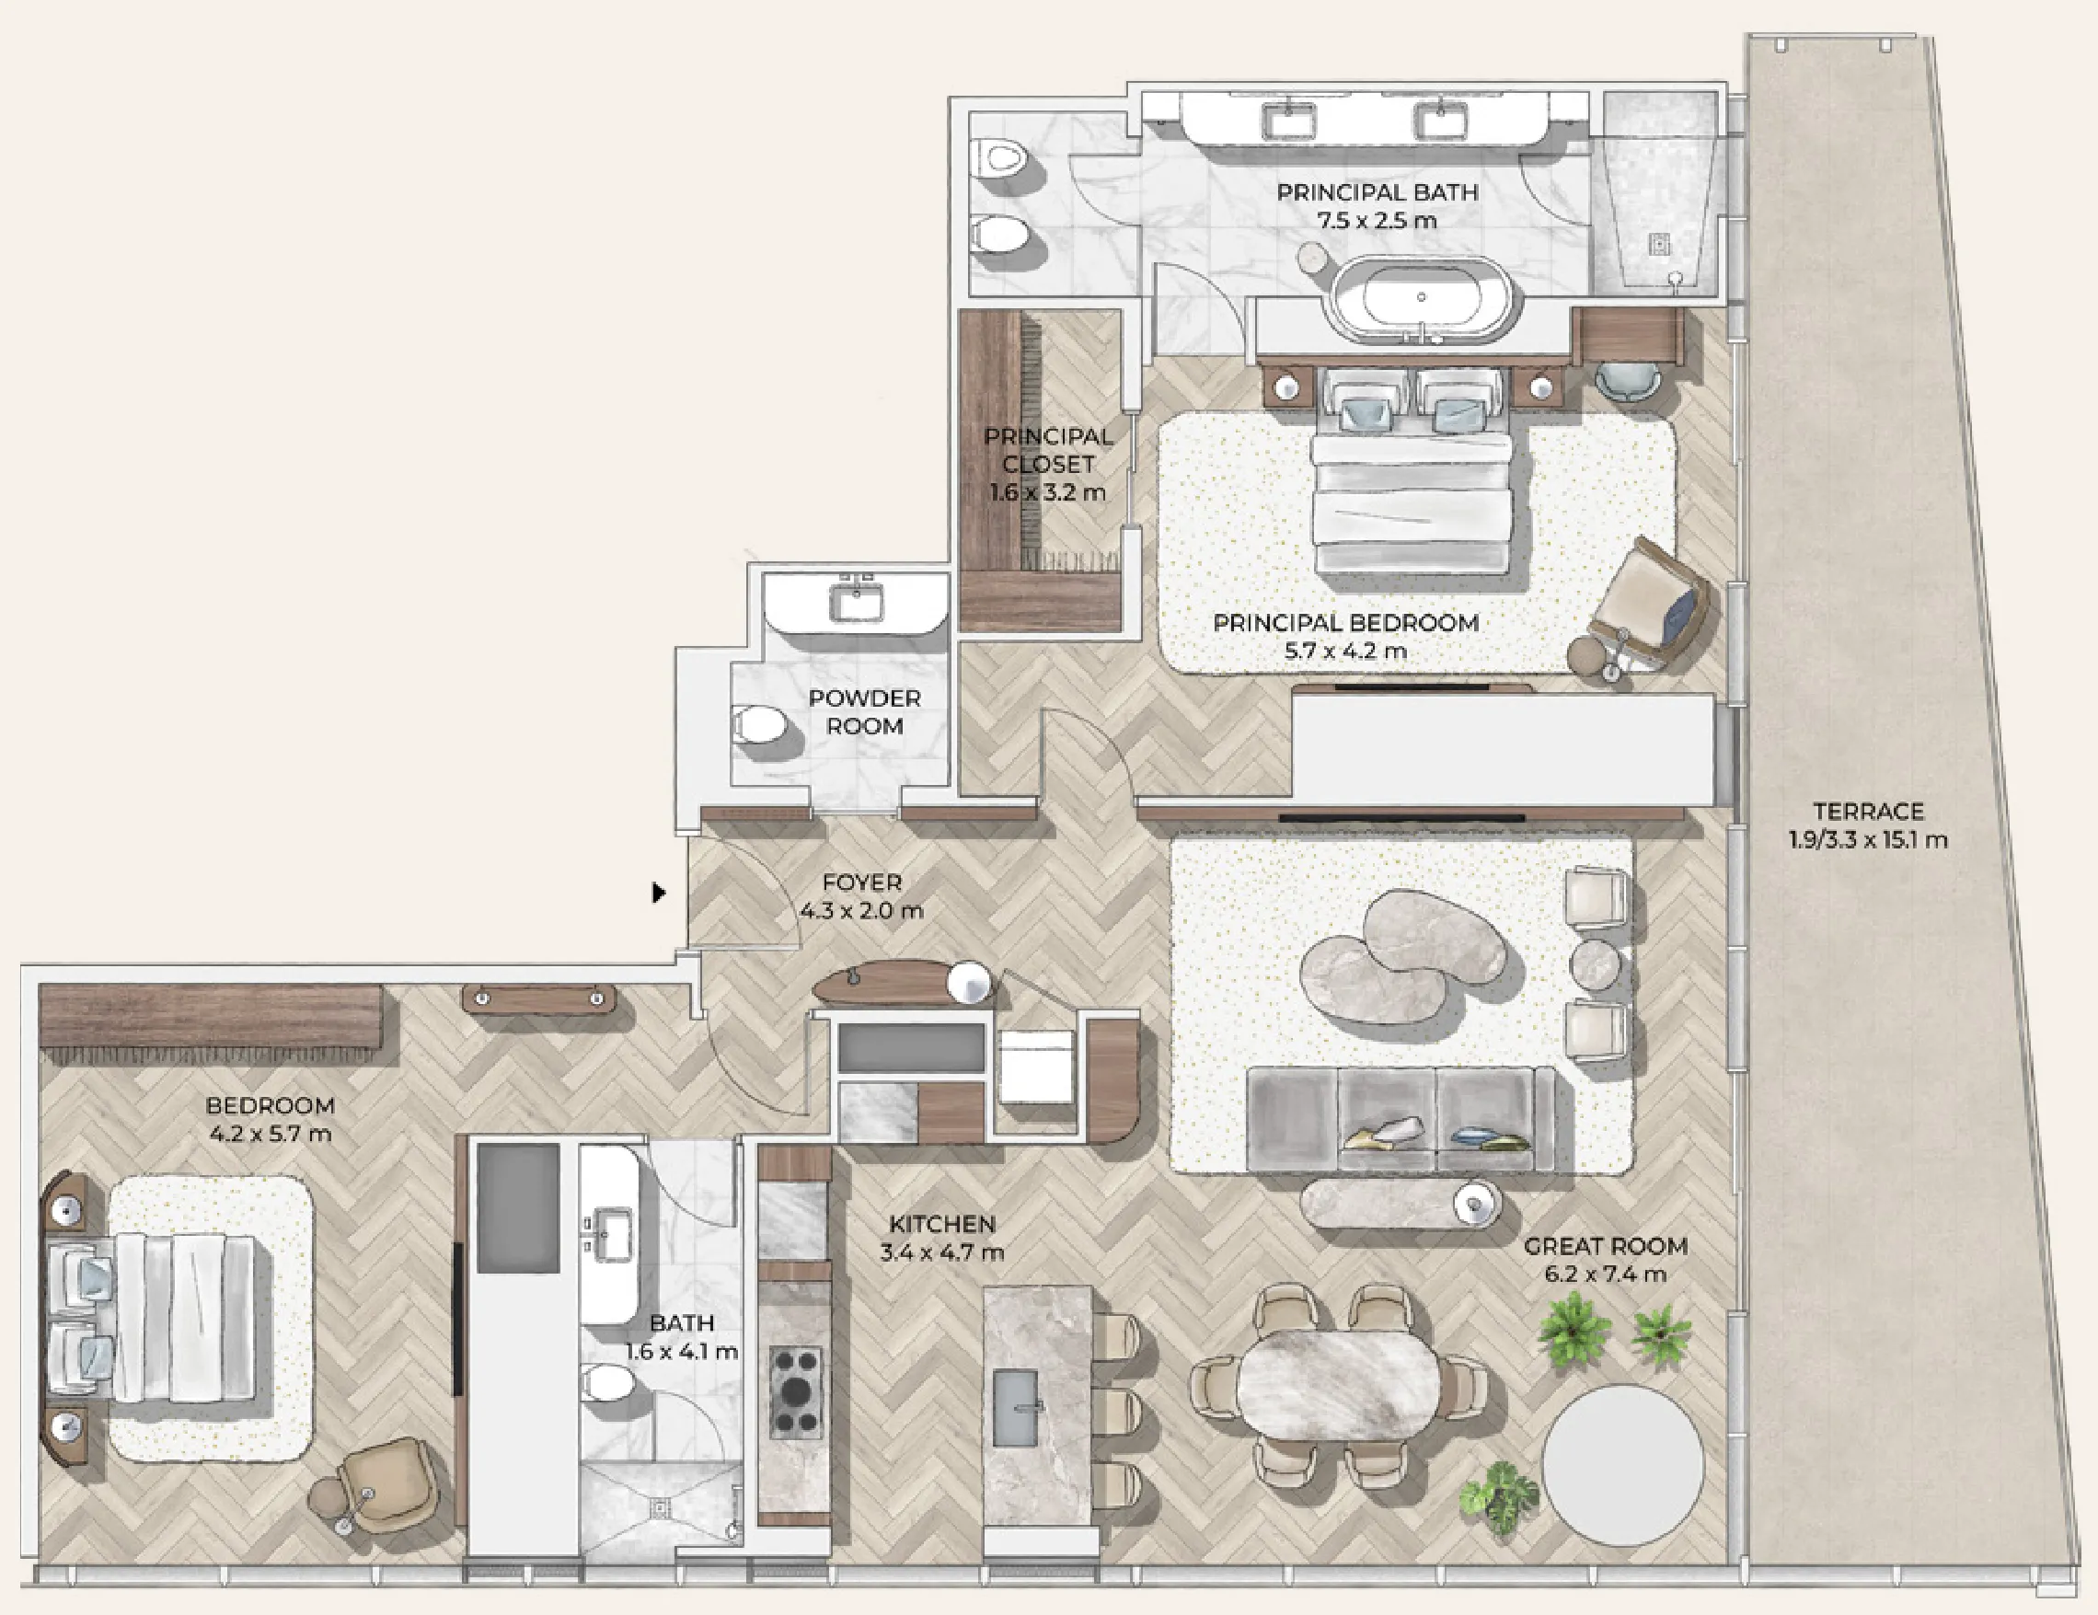
Interiors masterfully crafted by 1508 London blend minimalist sophistication with warm, design-forward elegance in every thoughtfully composed home. Both collections showcase bespoke Italian kitchens that seamlessly unite form and function, paired with top-tier appliances and concertina doors that open onto spacious dining and great rooms. The finest materials define these residences, from radiant Calacatta marble and Gaggenau appliances to custom chandeliers, Loro Piana fabrics, and principal bedrooms with bespoke Italian vanities and luxurious bathtubs that feel like a private sanctuary.
Location & lifestyle

Downtown Dubai is the centre of Dubai, constantly evolving at a fast pace. Home to many landmarks and world-famous attractions, including Burj Khalifa, the Dubai Mall and Dancing Fountains, the area is a hub of activities.

The prime location keeps Downtown busy throughout the year. Constantly attracting tourists, there’re always some new things to do in Downtown Dubai. The area is best known for offering a luxurious lifestyle. It used to be a vertical community, but many villas have also been added to the real estate market. As per Bayut’s 2020 Rental Market Report, it is the second most popular area offering luxury apartments for rent after Dubai Marina. Downtown is well connected to other key commercial and residential areas in the city.

Strategically located along Sheikh Zayed Road, E11, across Al Wasl and bordering Business Bay, it is a pretty active and bustling neighbourhood. Downtown is one of Dubai’s best areas for non-drivers and frequent travellers. Many amenities, including upscale hotels, chic leisure points and massive shopping centres, make Downtown Dubai a sought-after address and “the centre of now.”

Aumera decision frame

How to examine this project

A structured reading of the published dossier—not a return forecast or recommendation.

Decision signals

  • Requires the buyer to examine how much capital is committed by the handover point.
  • The specific unit, layout efficiency, and view premium should carry more weight than the headline starting price.
  • Should be reviewed alongside comparable delivered work by Alta Real-Estate Developments.

Catalogue completeness

Completion timing
Confirm before reservation
Service charge
Present in catalogue
Escrow information
Present in catalogue
Payment milestones
Present in catalogue
Project detail

Floor plans

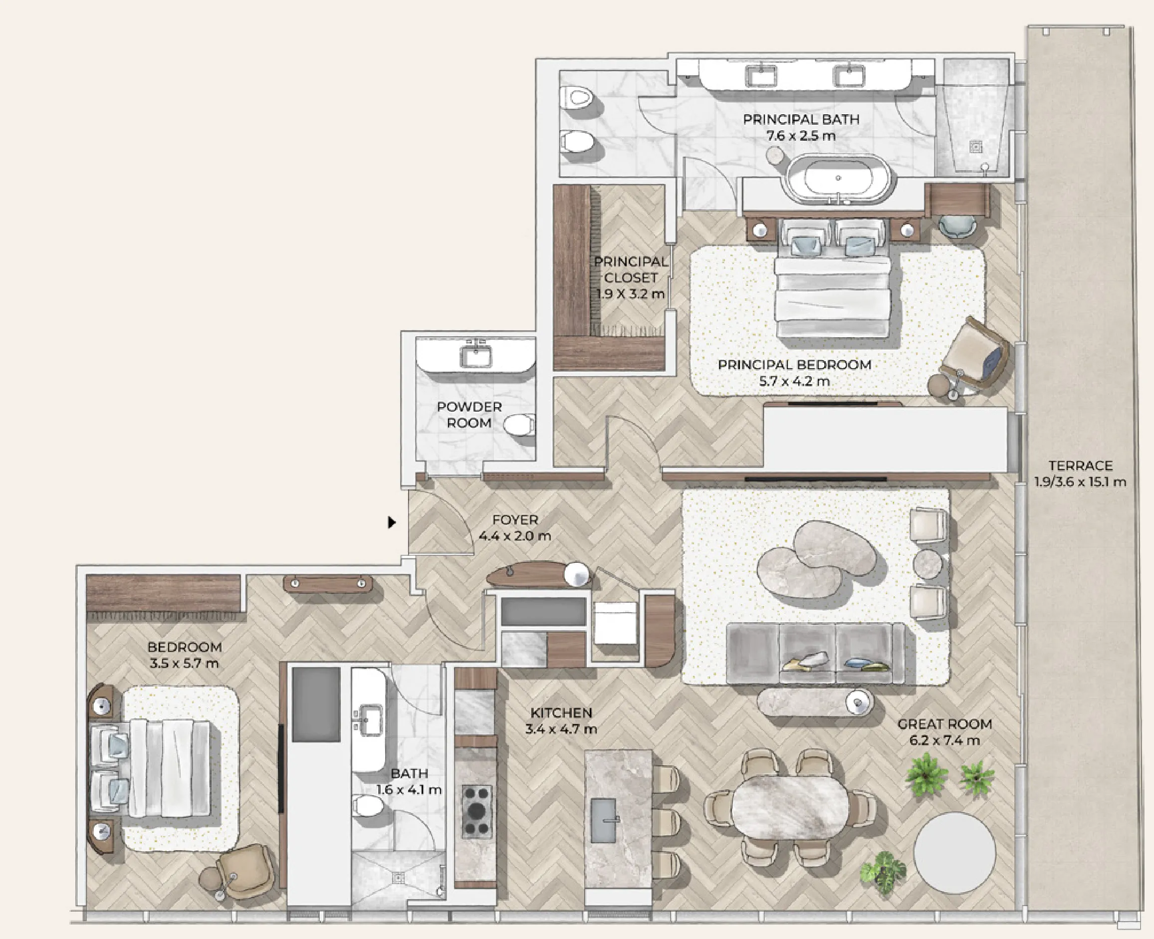
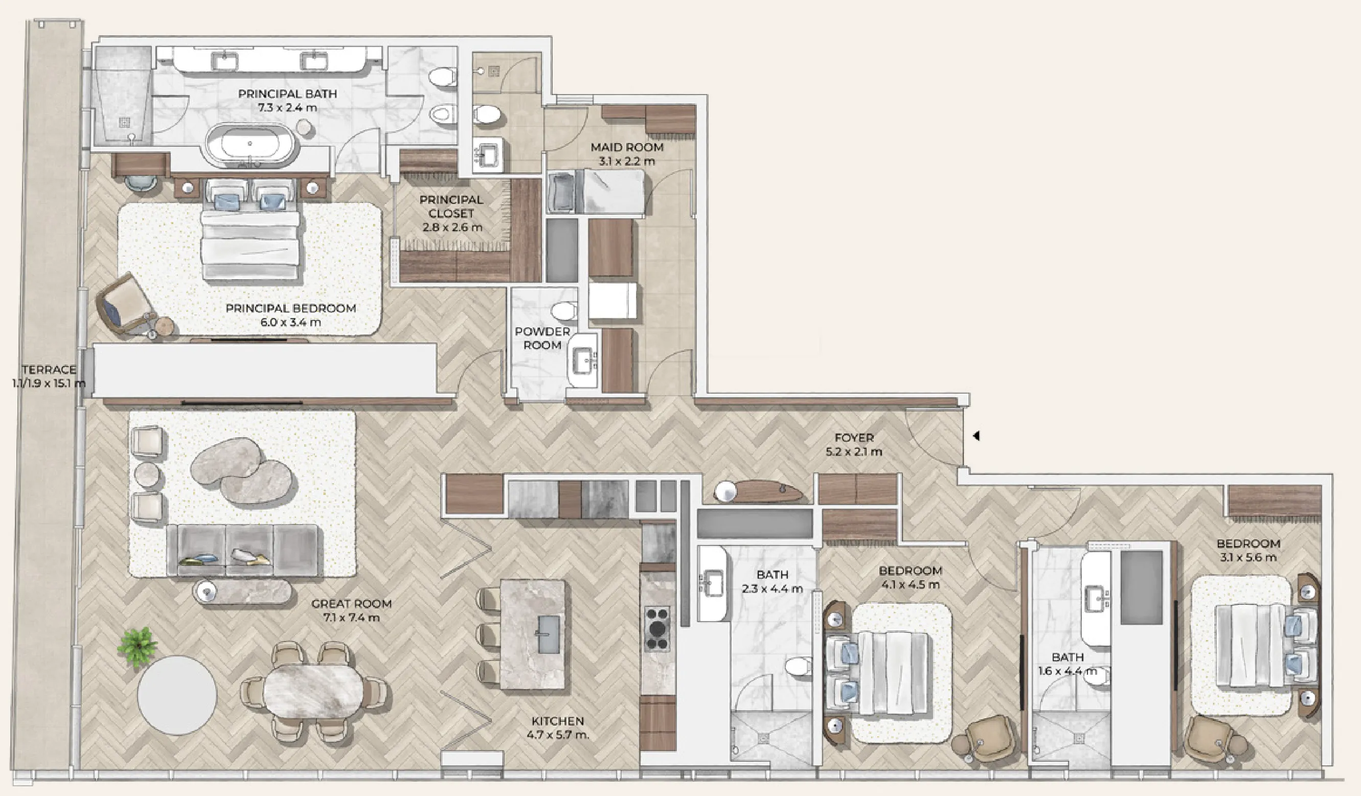
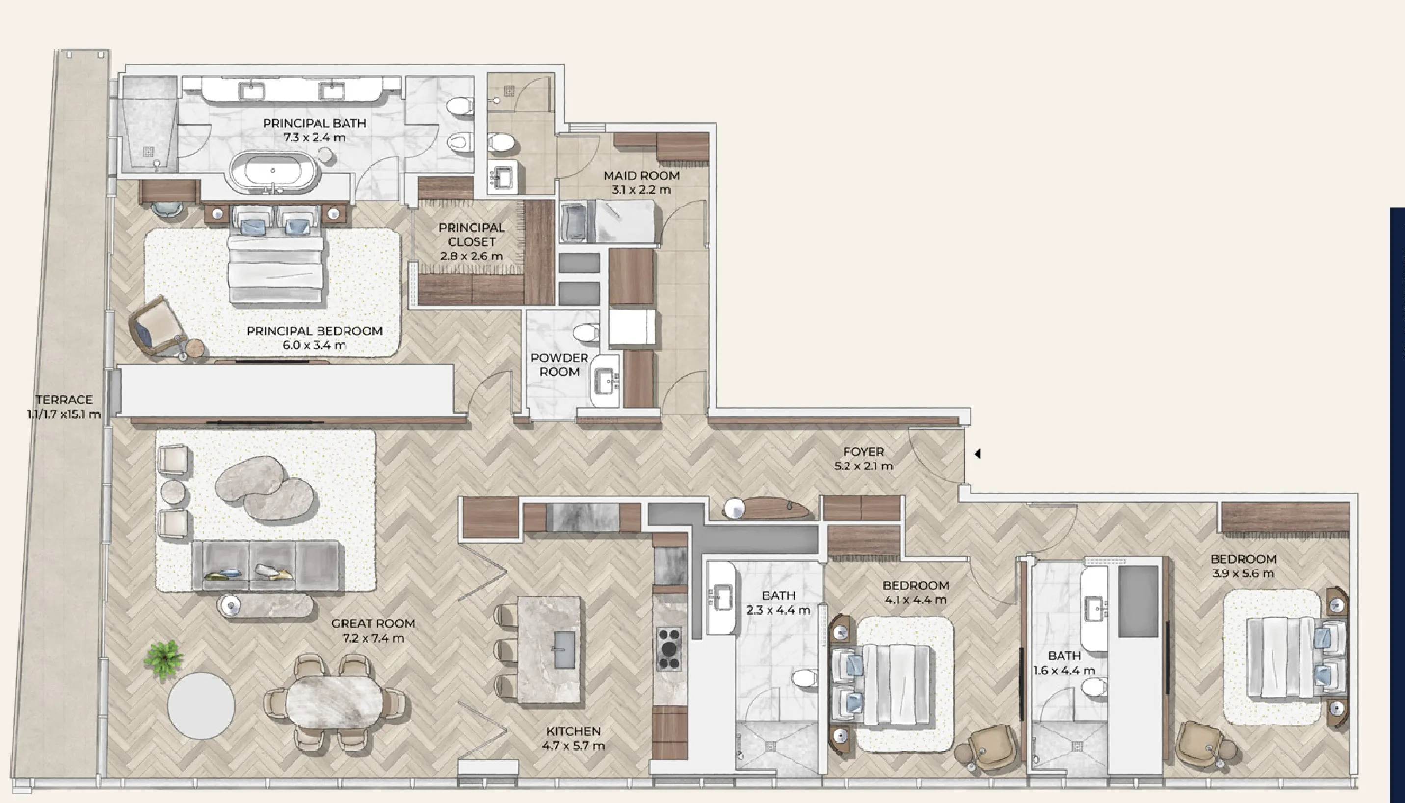
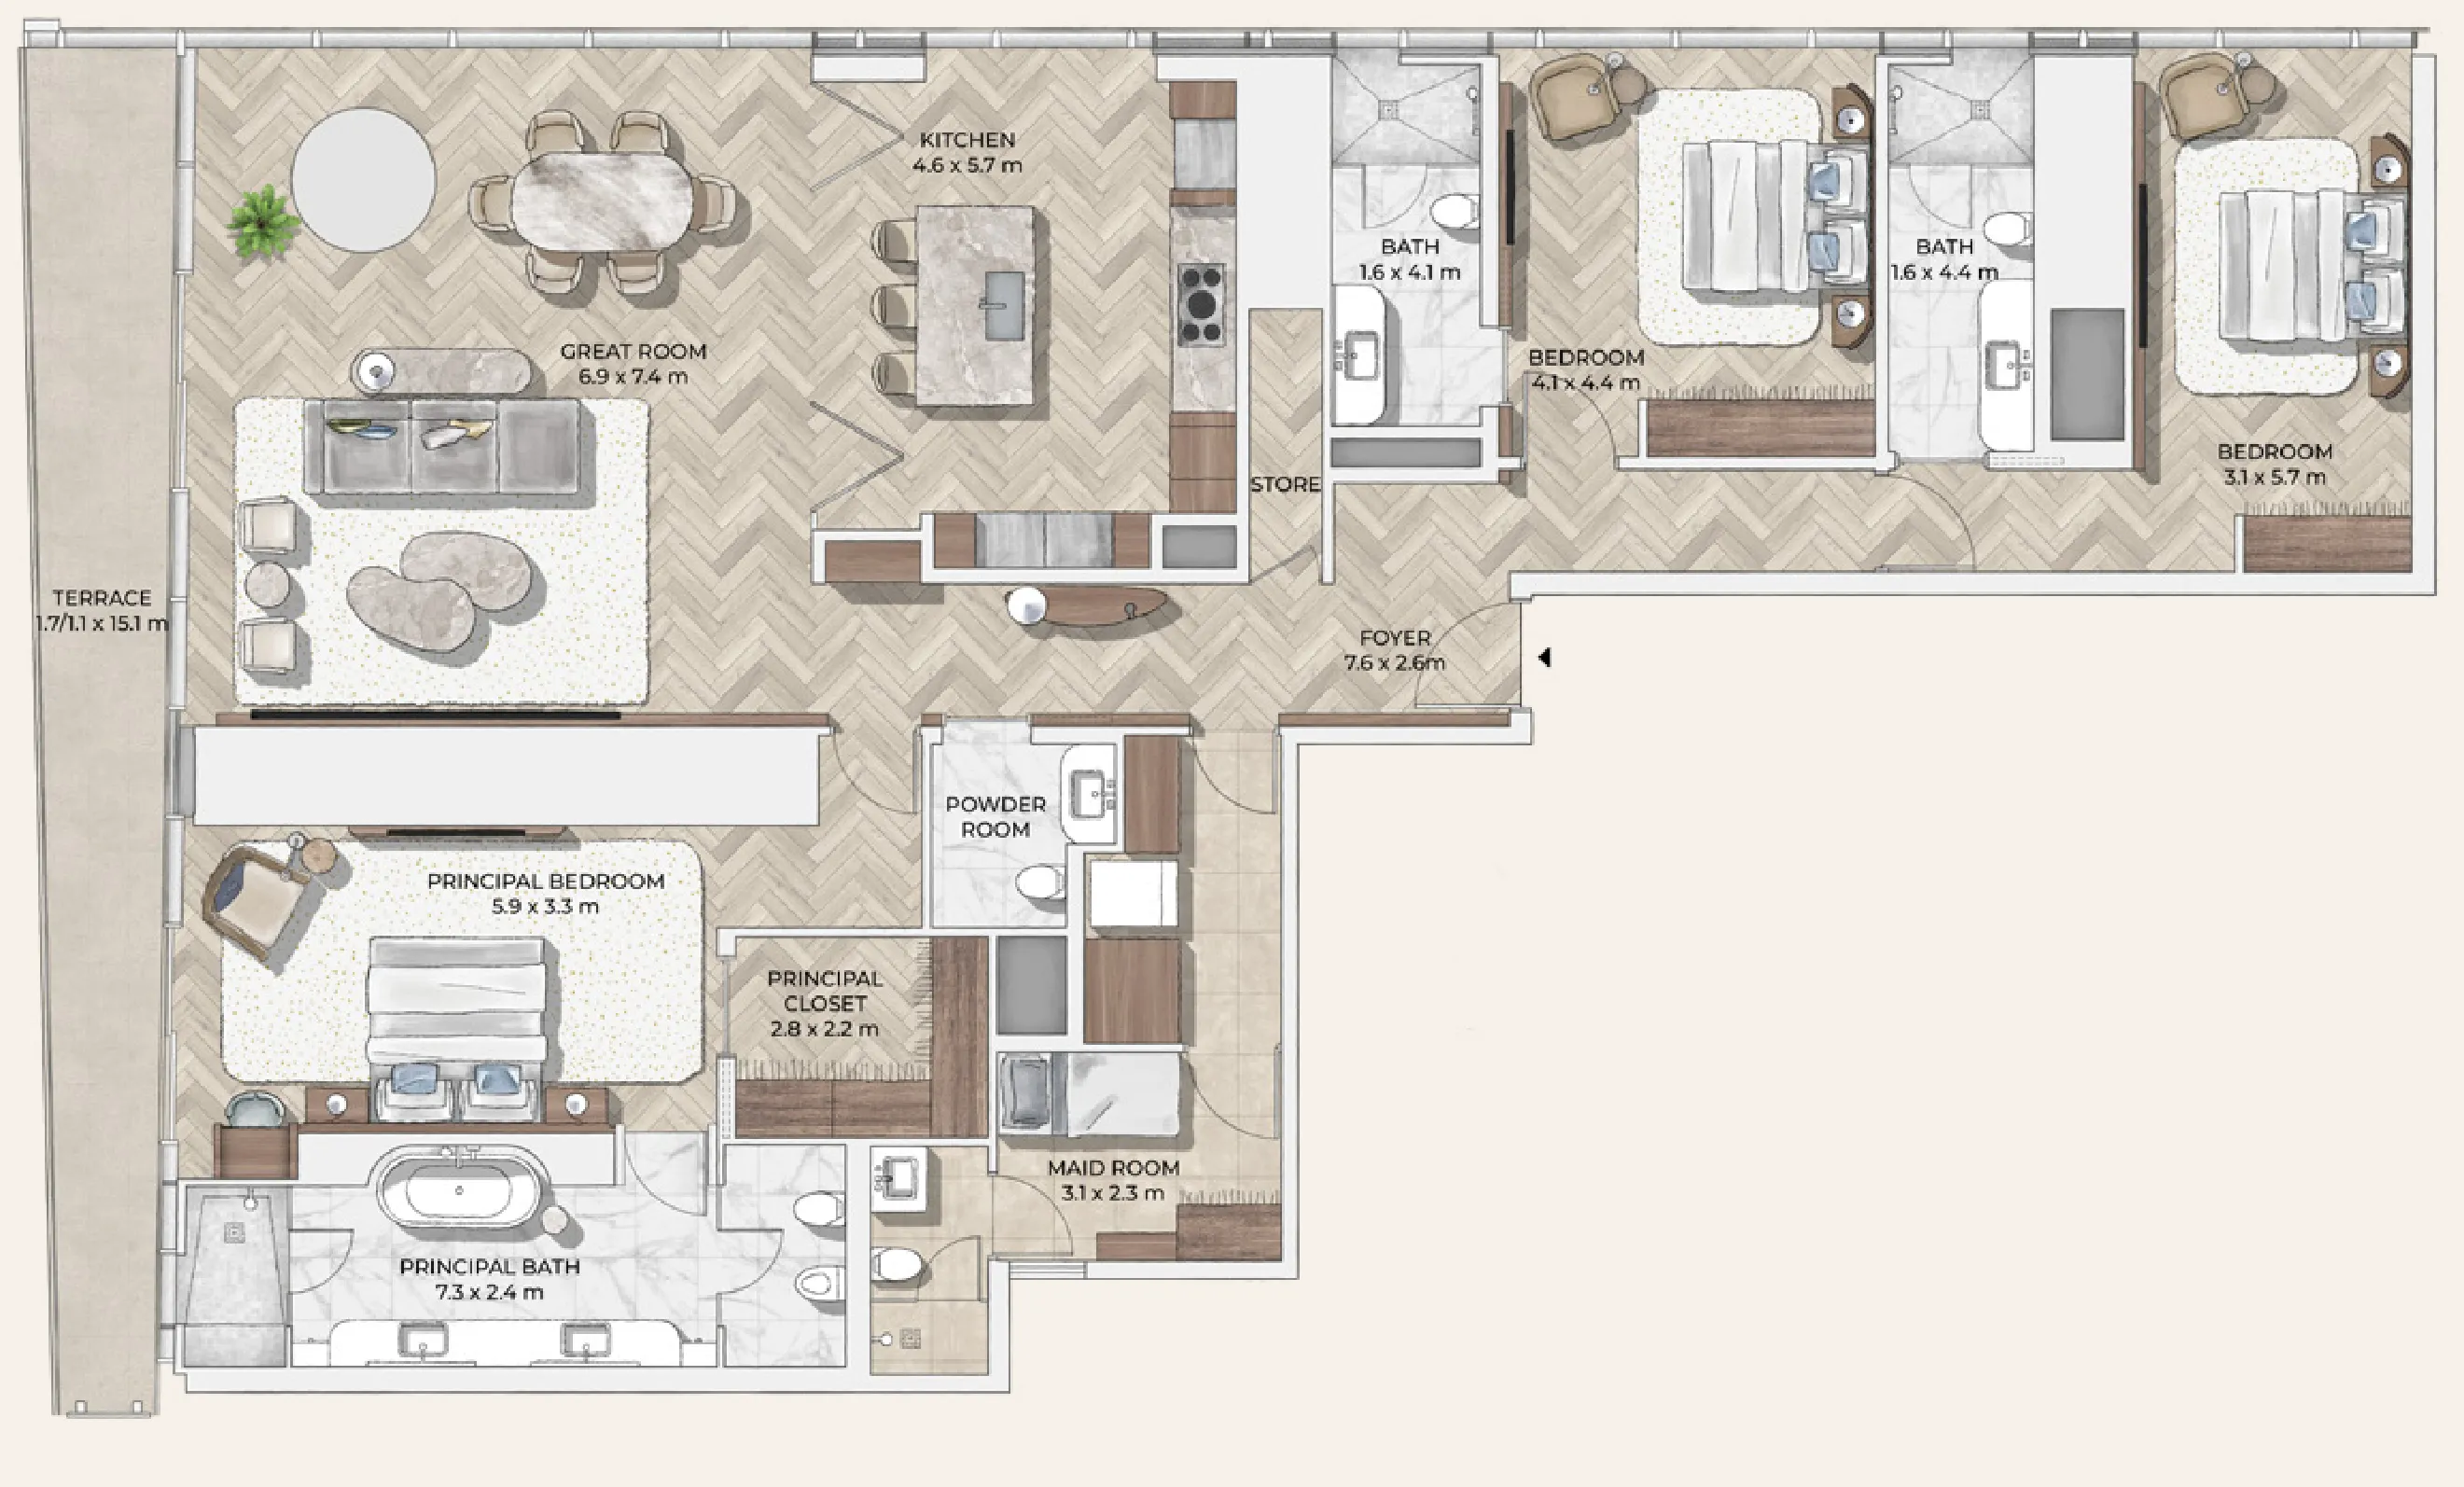
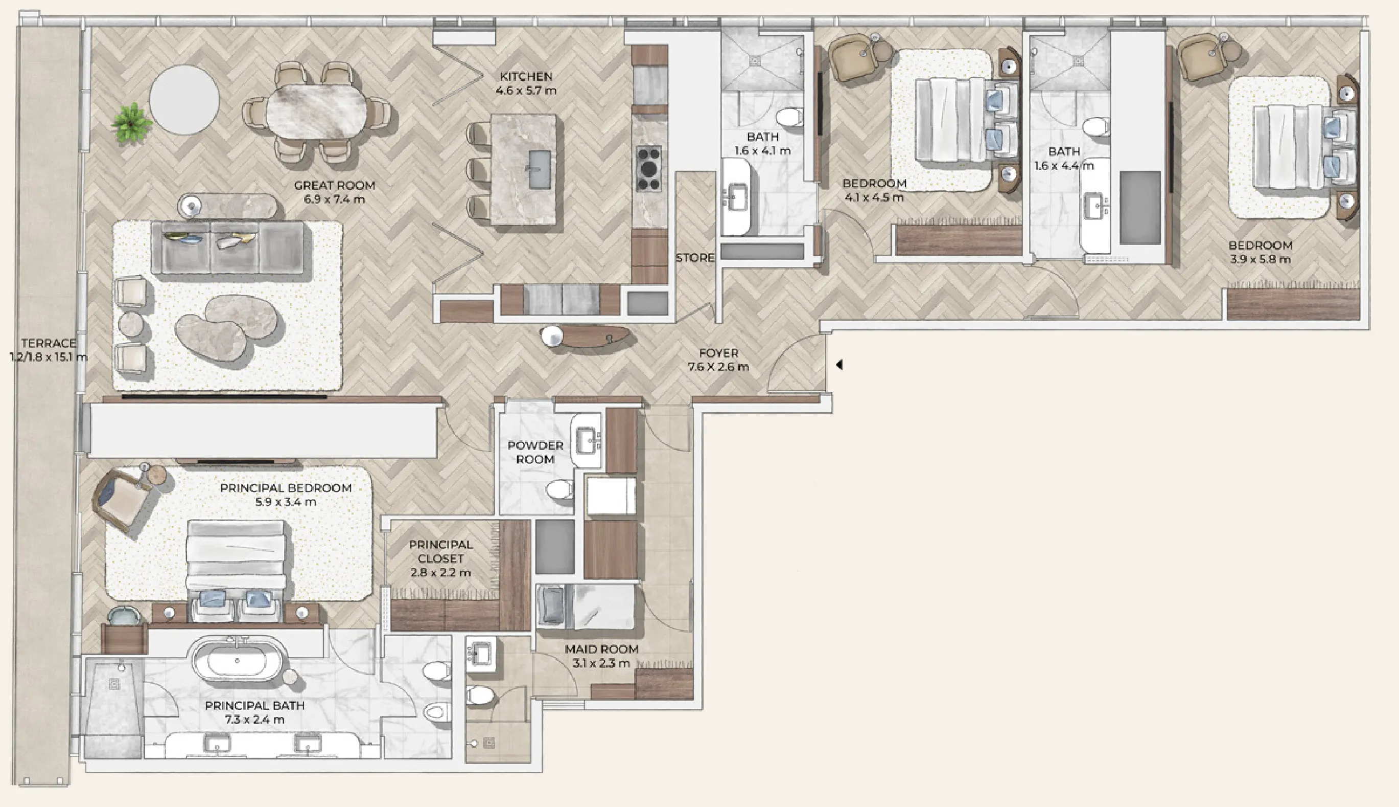
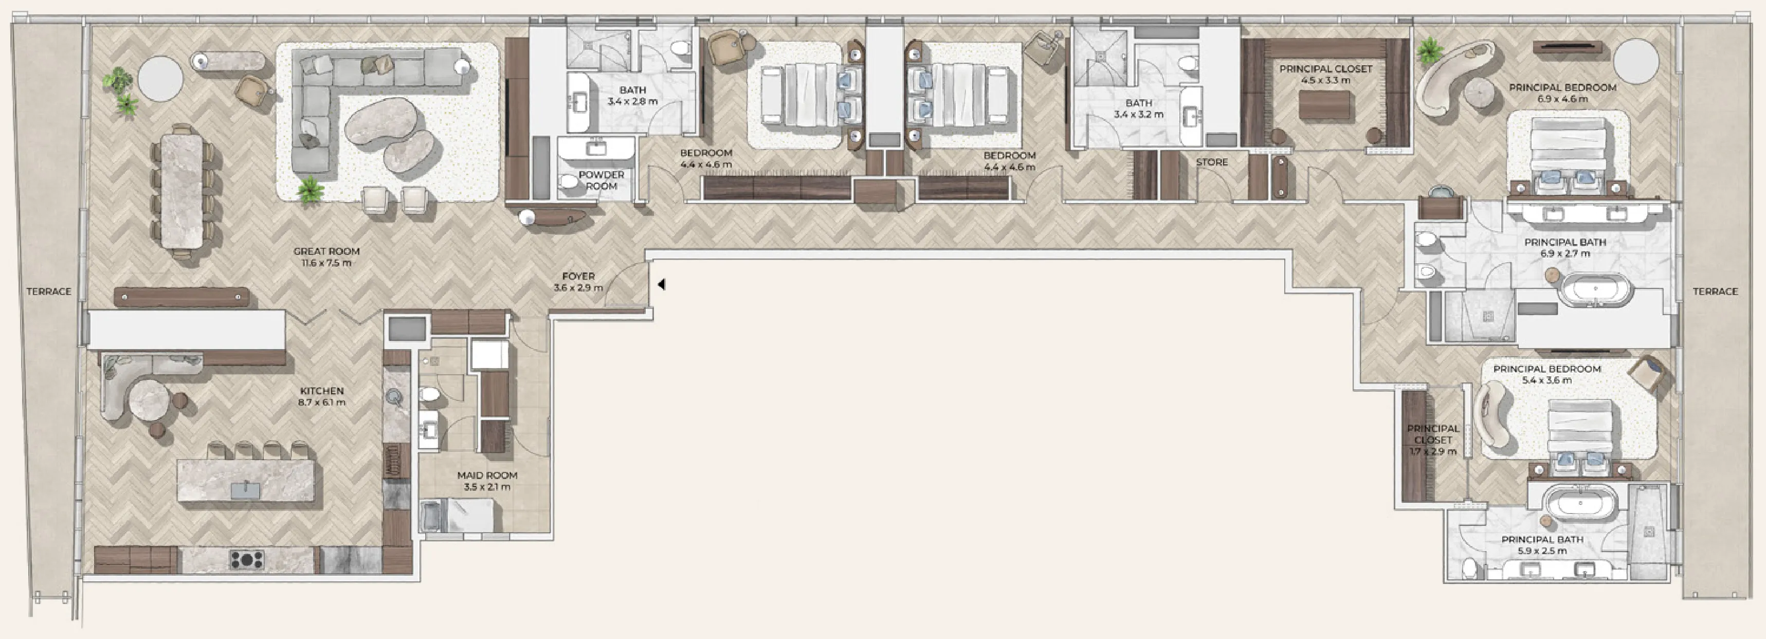
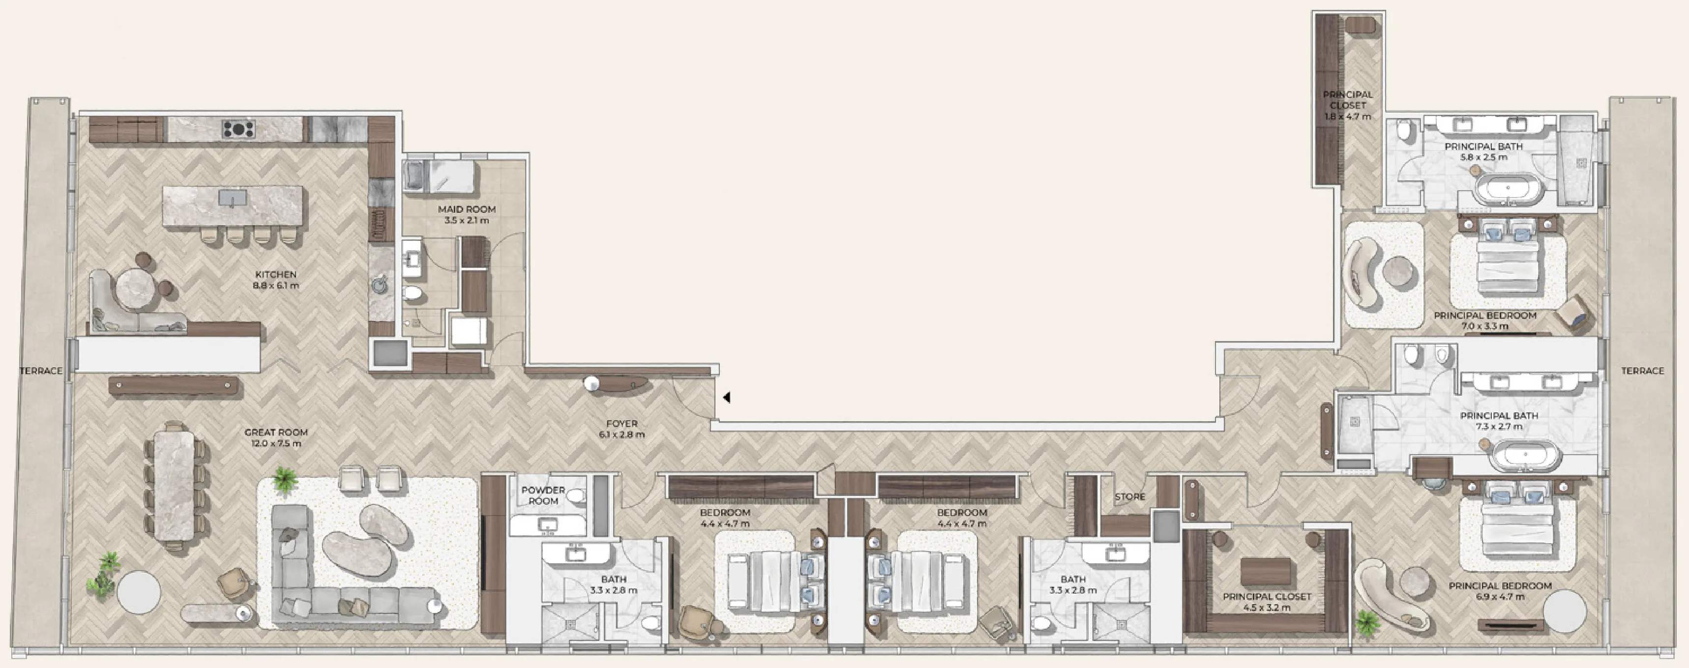
Open any plan to inspect the residence layout in full detail.

Loading floor plans...

Project detail

Typical units

Indicative layouts, price ranges, and internal areas.

LayoutBedroomsPrice (AED)Size
2 bedroom layout2 bedroom10.9M – 11.2M2,240 – 2,273 sqft
2 bedroom layout2 bedroom8.8M2,398 sqft
2 bedroom layout2 bedroom10.6M – 10.8M2,314 – 2,331 sqft
3 bedroom layout3 bedroom11.6M – 11.8M3,118 – 3,134 sqft
3 bedroom layout3 bedroom15.6M3,202 sqft
3 bedroom layout3 bedroom11.8M – 13.9M3,051 – 3,059 sqft
3 bedroom layout3 bedroom15.1M – 15.6M3,091 – 3,101 sqft
4 bedroom layout4 bedroom16.0M3,193 sqft
4 bedroom layout4 bedroom30.5M – 31.4M5,278 sqft
4 bedroom layout4 bedroom31.4M5,615 sqft
Project detail

Payment plans

Review the available instalment structures and key milestones.

Payment structure

Payment Plan

0 months
20%
On booking
on booking
5%
On booking
15%
On signing the SPA
10%
During construction
during construction
70%
Upon Handover
on handover
Project detail

Amenities

Facilities designed around everyday comfort, wellness, and leisure.

Cafe / Co-Working Space Downstairs
Cinema Room
Bellini Bar By Mr. C
Running Area
Pilates Room
Sauna & Steam, Ice Bath, Treatment Room
Pets Area
Kids Area
Library
Game Room
Club House
Indoor Pool & Spa
Gym
Swimming Pool
Project detail

Buildings

Tower

Tower

unknown
Escrow: 001640221011401

SKY UNITS: 2, 3 and 4-bedroom single-level residences; SKY HOMES: 2-level duplexes, 3-level triplex, full-floor penthouses

Project detail

Parking

Allocated parking by residence type and bedroom configuration.

Unit typeBedroomsParking spaces
apartment22
apartment3.52
apartment4.53
Project detail

Project specifications

Key construction, completion, and ownership information.

Available units
17
Unit types
apartments
Service charge
35 AED/sqft
Furnishing
Semi Furnished
Buildings
1
Construction start
Sep 2021
Construction end
Jan 2027
Completion
Jan 2027
Escrow no.
0205789519805

Personalised advisory

Request your private brief

Tell us how you are approaching Mr. C Residences Downtown. Your answers help your advisor prepare availability, comparisons, and a conversation around your actual requirements.

Your details help us prepare and respond to this property enquiry. See our Privacy Policy for how information is used and retained.