Back to off-plan projects
under constructionon sale

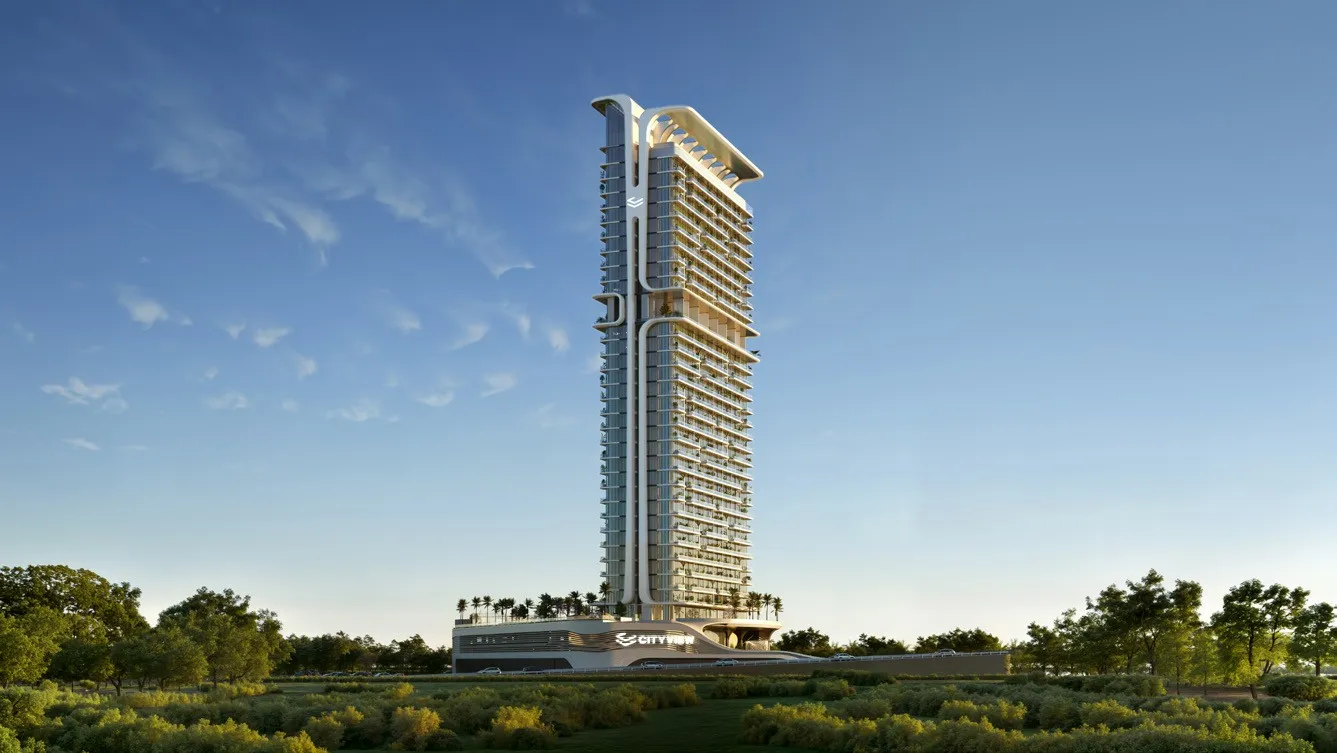
Mövenpick Residences Dubai Motor City Phase 1

A development by CITYVIEW

Dubai Motor City, Dubai Emirate

Confirmed price range

799.0K – 2.1M AED

Unit availability

39

Bedrooms

0–2

Bathrooms

Completion

Dec 2028

Area

357 – 1,054 sqft

Buildings

1

Share this property

Project detail

Overview

A closer look at the residences, lifestyle, and location.

The residences

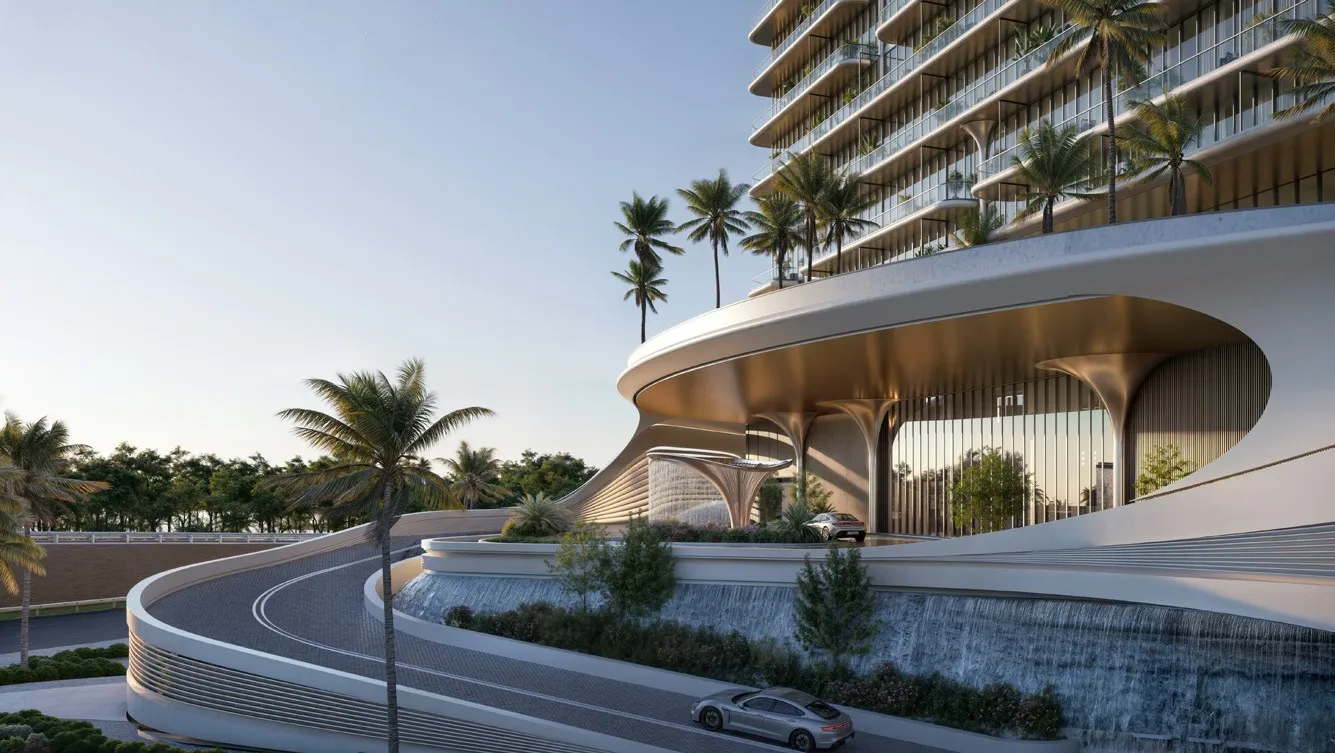
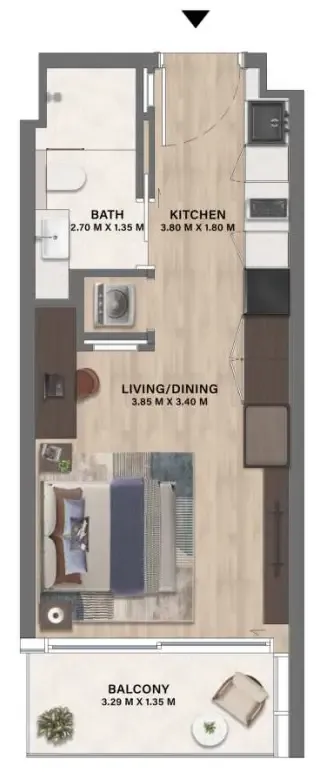
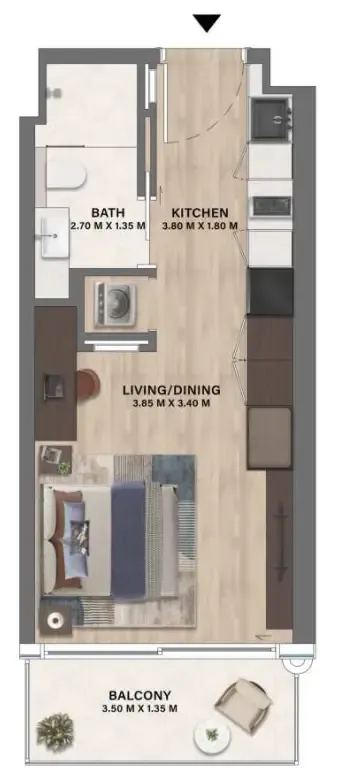
Mövenpick Residences Dubai Motor City Phase 1 is a branded residential project developed by CITYVIEW Developments in partnership with Accor, marking the first Mövenpick-branded residence in the area.The collection includes 307 residences across studios, one-bedroom and two-bedroom apartments, designed with a wellness-led "Bio-ROI" philosophy that emphasises longevity, daily quality of life and sustained performance alongside conventional investment value.

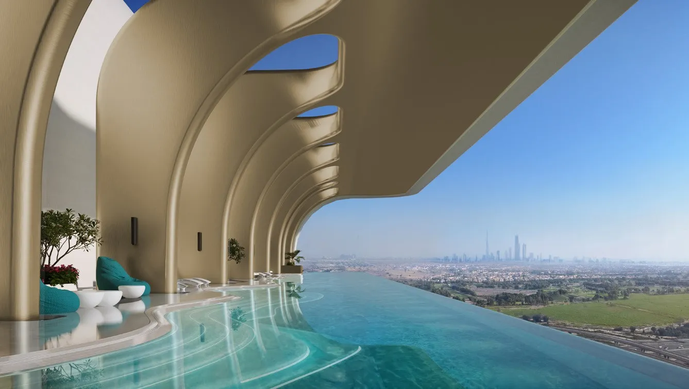
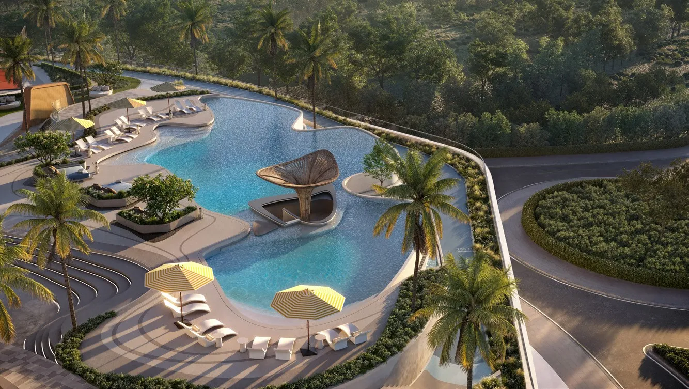
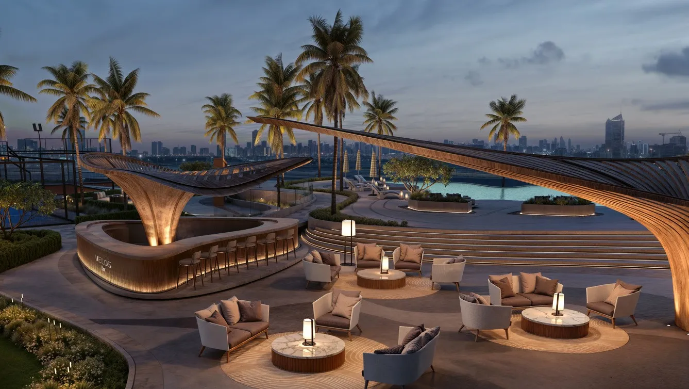
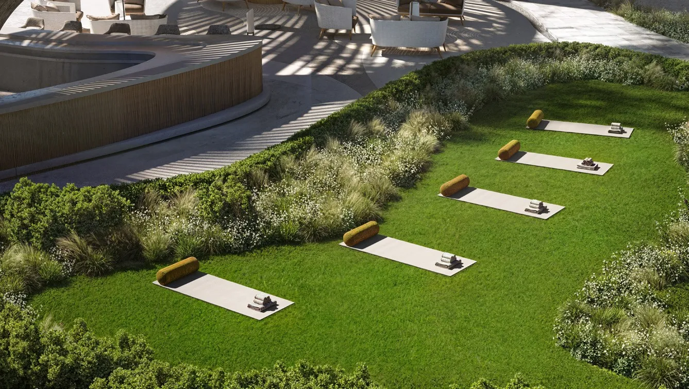
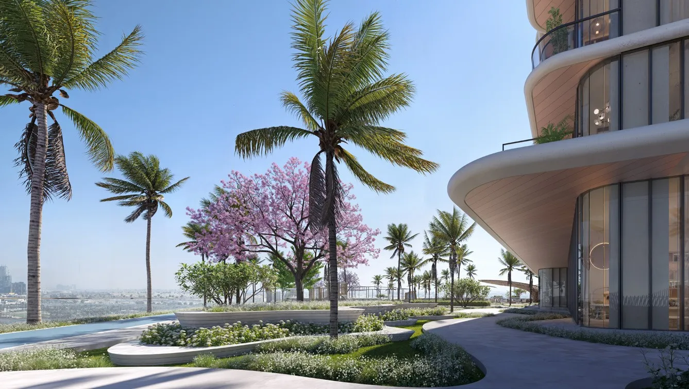
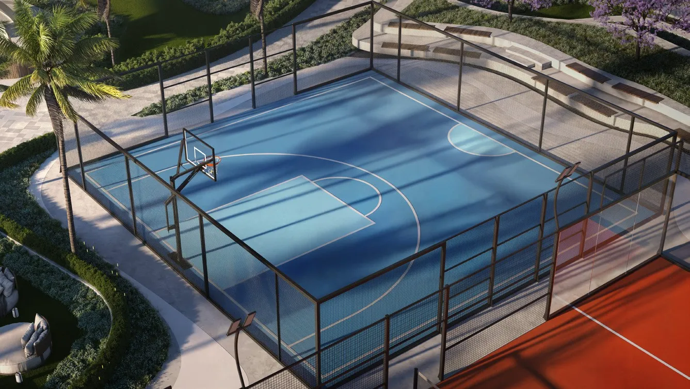
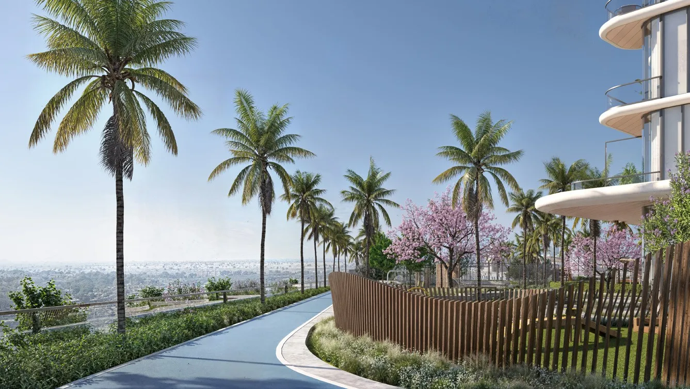
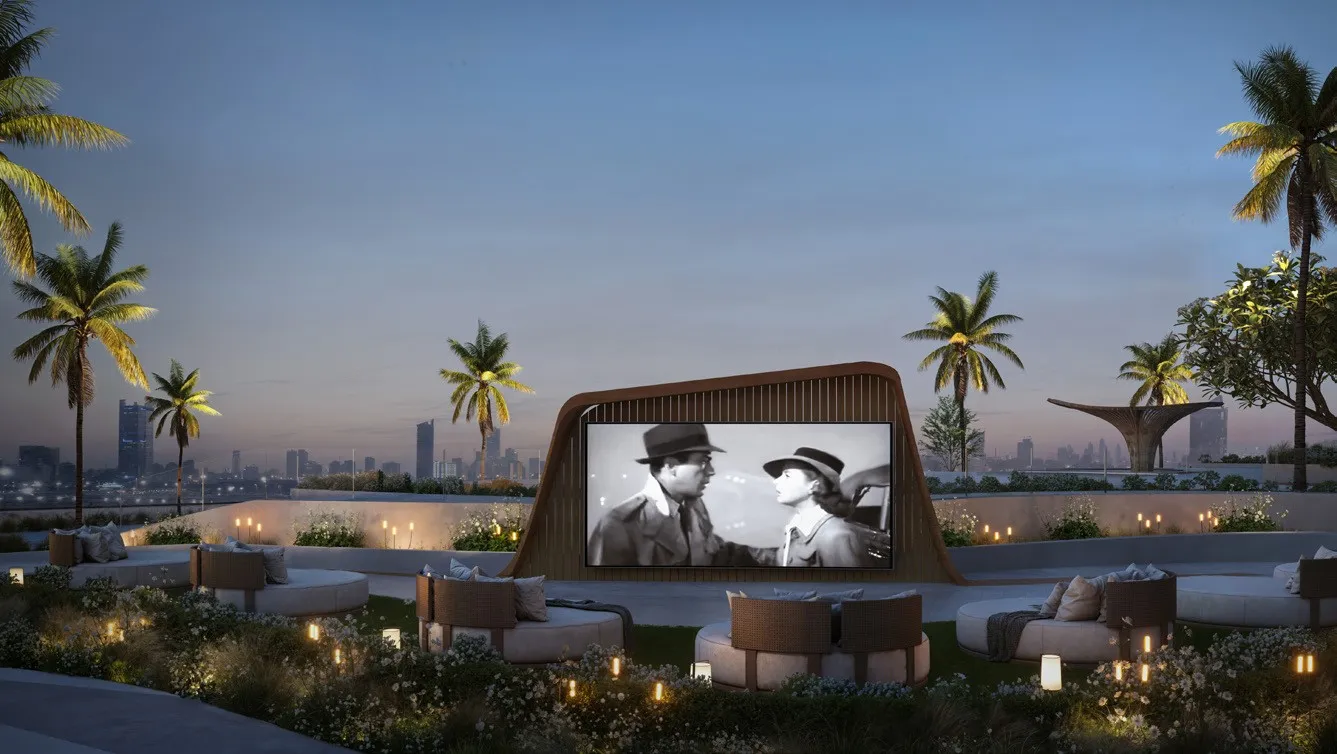
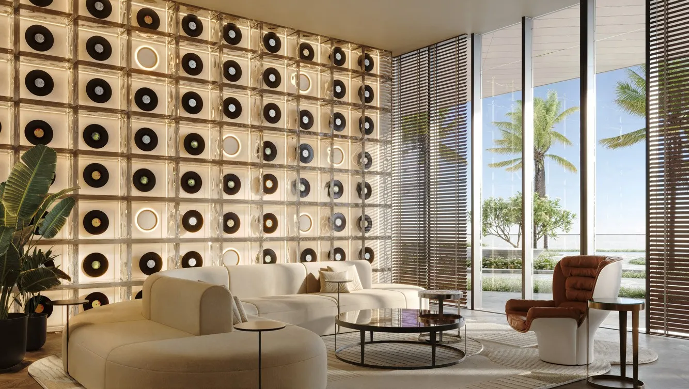
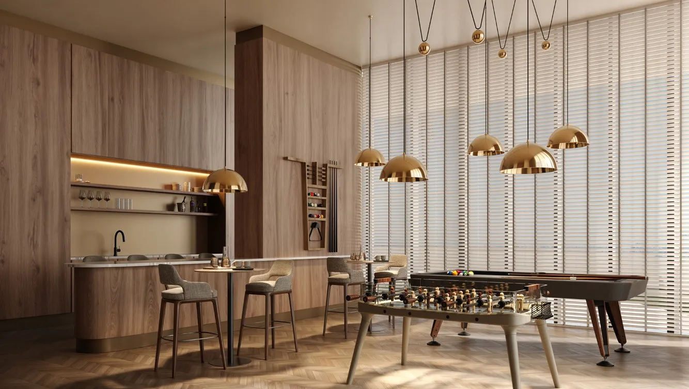
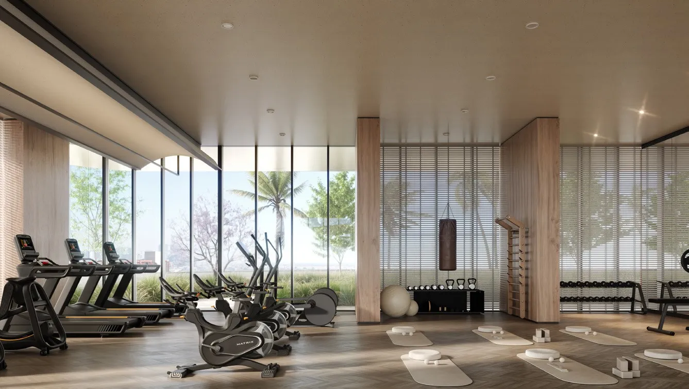
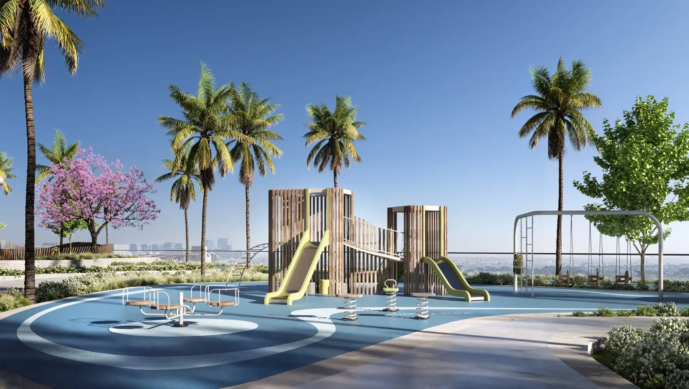
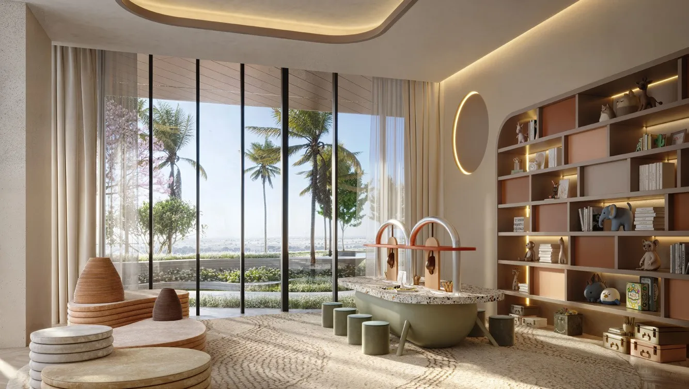
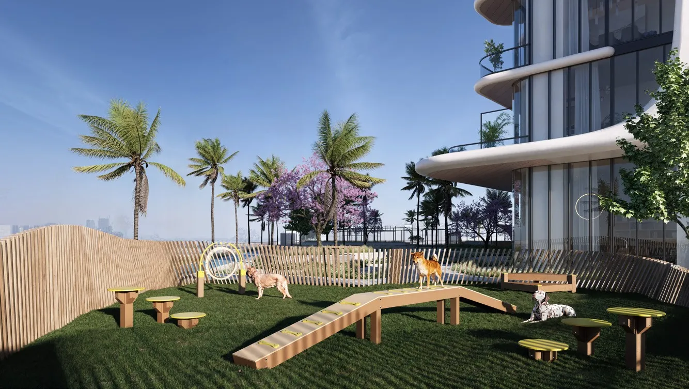
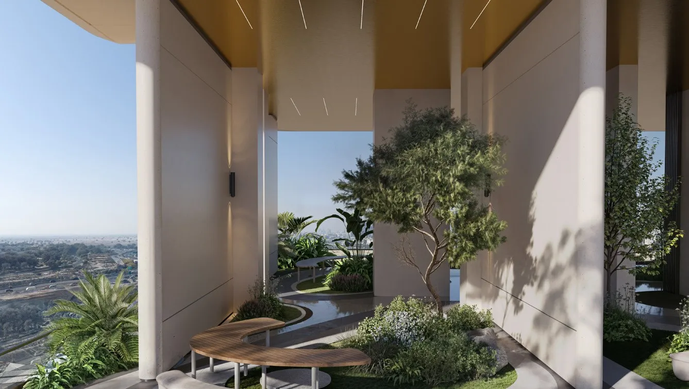
Residents enjoy three dedicated amenities floors — the first floor, the 21st floor, and the rooftop. The offering spans an indoor and outdoor gym powered by Technogym, a rooftop infinity pool, a family pool and a kids' pool, a basketball half court, a padel court, a jogging track, an outdoor cinema, an outdoor and indoor kids' play area, a co-working zone, a lounge area and beverage bar, a multi-purpose area, a sky garden meditation area, a Mediterranean-themed garden, a Japanese Zen garden, a yoga area, a pet area, and steam and sauna facilities for recovery.

Interiors feature 3.3-metre bedroom and living ceilings, kitchens with 2.7-metre ceilings and a 6.6-metre lobby, floor-to-ceiling windows with high-performance acoustic glazing, smart locks, and porcelain wood-look tile throughout. Kitchens include a full suite of integrated appliances with natural oak and matt laminate cabinetry and quartz countertops with terrazzo finish. Bathrooms feature quartz vanities with terrazzo effect, travertine-look porcelain on shower walls, walk-in showers with floor-to-ceiling glazing, and chrome fixtures. Studios are delivered fully furnished, while one-bedroom and two-bedroom apartments are semi-furnished.
Location & lifestyle

Motor City in Dubai is a unique and lively community that combines the essence of urban living with a captivating theme centered around the world of motorsports and automobiles. Nestled in the heart of Dubai, this community is an embodiment of modernity, innovation, and passion for all things automotive.

The streets of Motor City are adorned with a distinct charm, echoing the revving of engines and the excitement of racing. As you wander through this neighborhood, you'll notice the architectural design and layout that pays homage to the theme, with road names reminiscent of famous race tracks and automotive legends. It's a place where enthusiasts and families alike come together, united by their shared love for everything related to cars and motorsports.

Motor City's commitment to green spaces and landscaping is evident in its beautifully manicured parks and lush gardens. These serene areas provide a welcome escape from the exhilarating atmosphere of the community, offering a peaceful retreat for residents to unwind, exercise, or simply enjoy the outdoors.

Aumera decision frame

How to examine this project

A structured reading of the published dossier—not a return forecast or recommendation.

Decision signals

  • Requires the buyer to examine how much capital is committed by the handover point.
  • The specific unit, layout efficiency, and view premium should carry more weight than the headline starting price.
  • Should be reviewed alongside comparable delivered work by CITYVIEW.

Catalogue completeness

Completion timing
Confirm before reservation
Service charge
Present in catalogue
Escrow information
Confirm before reservation
Payment milestones
Present in catalogue
Project detail

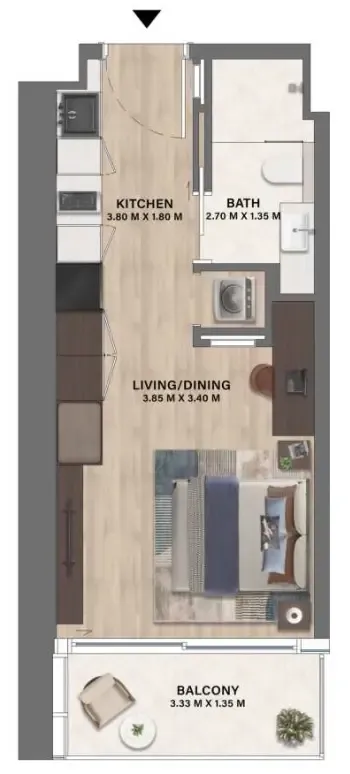
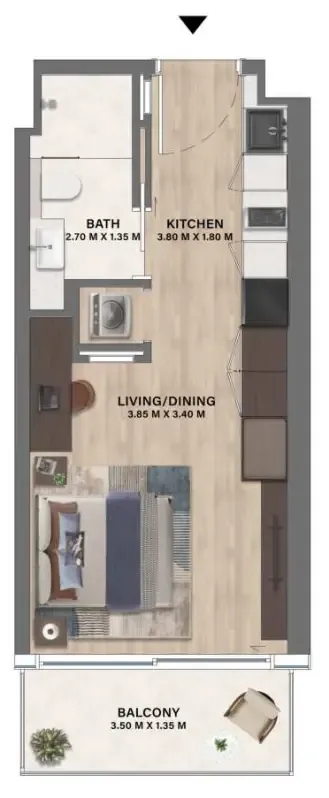
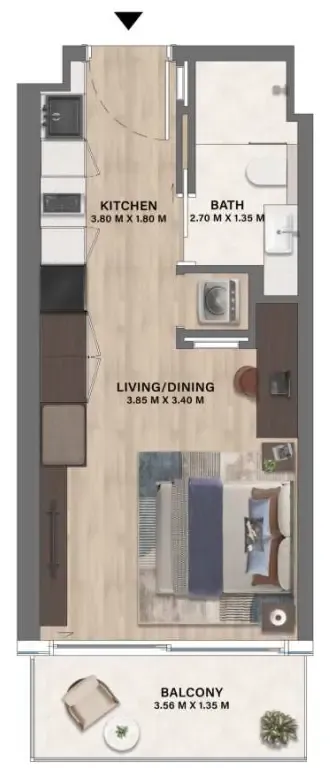
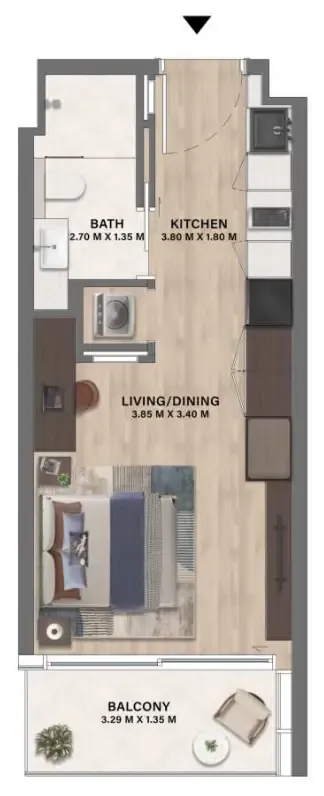
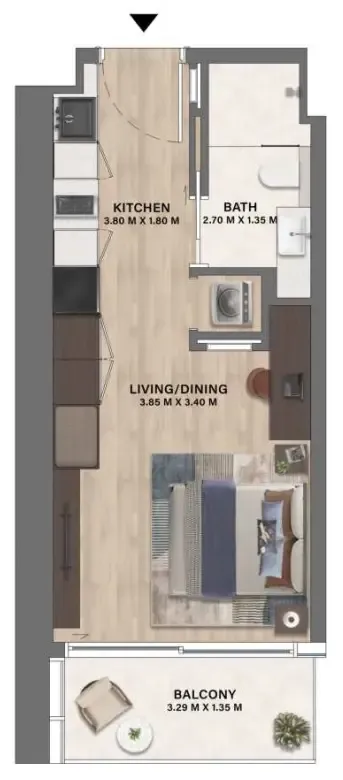
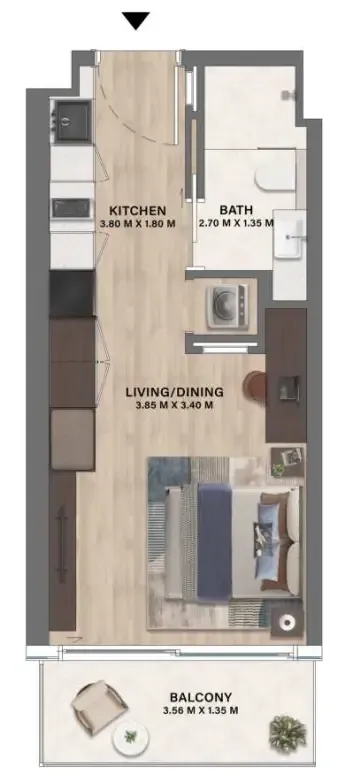
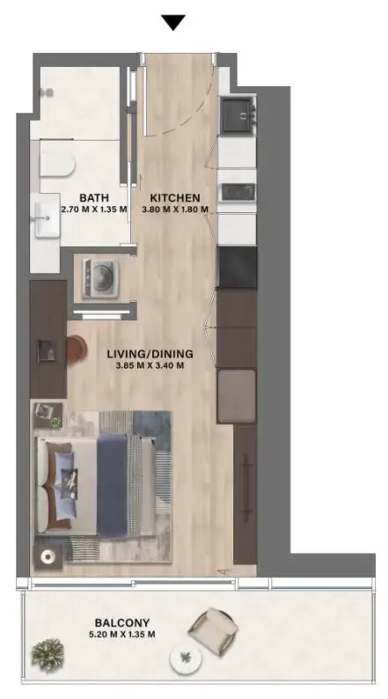
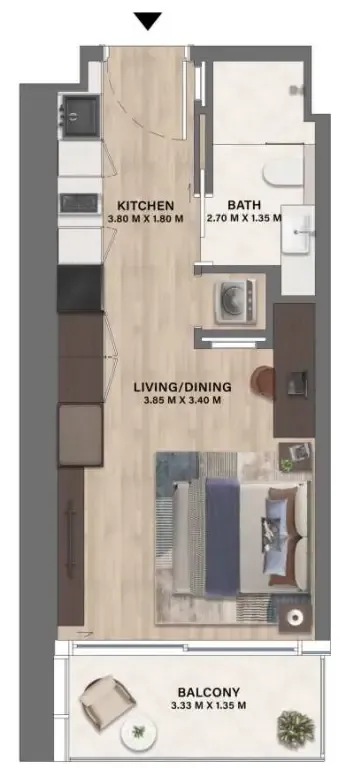
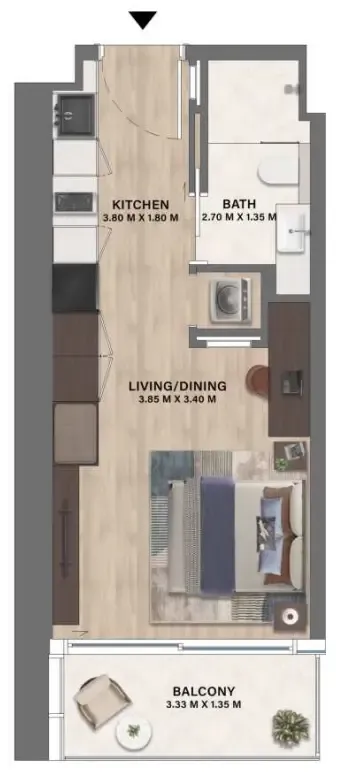
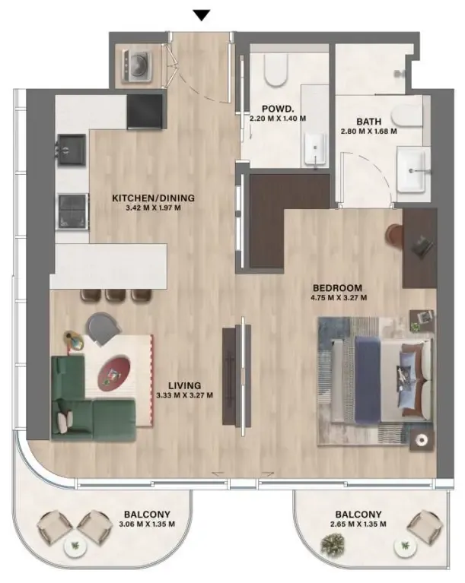
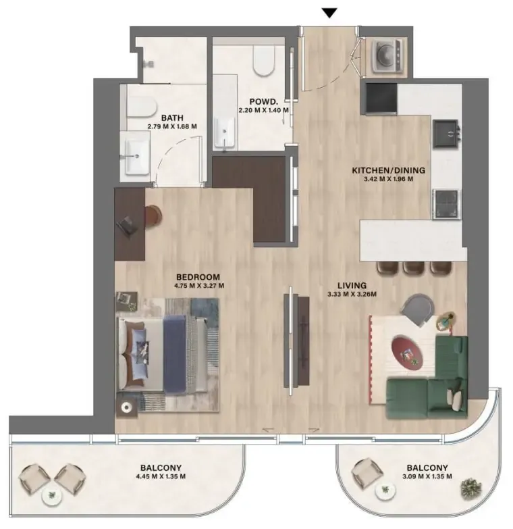
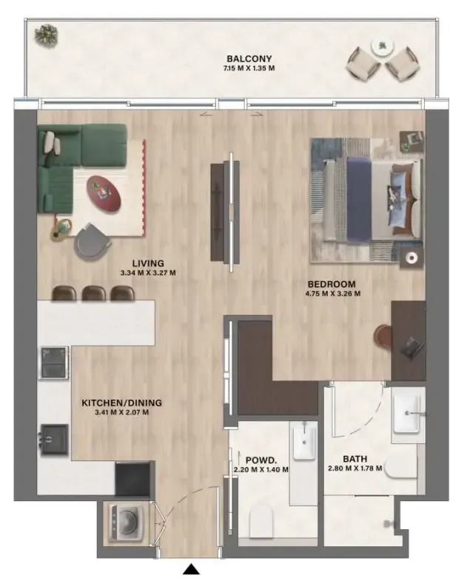
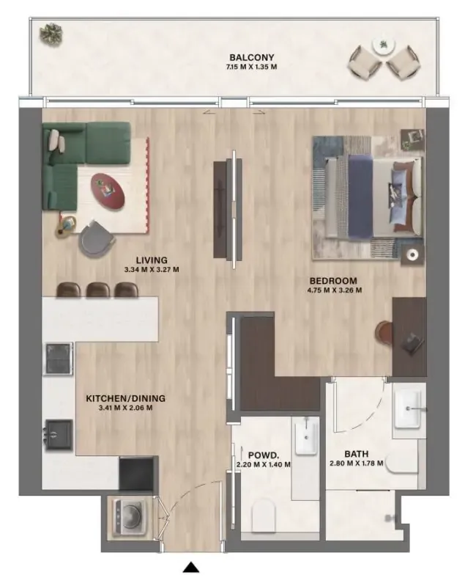
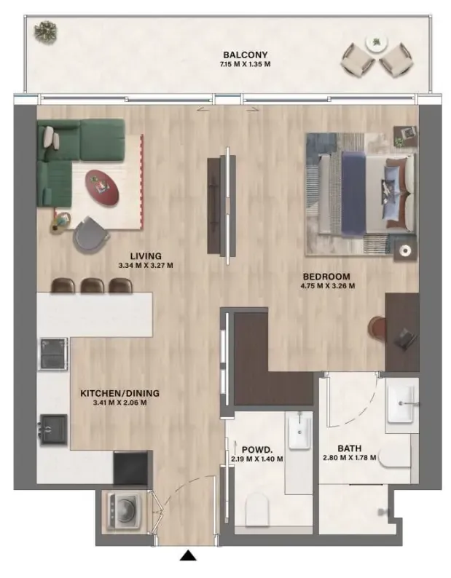
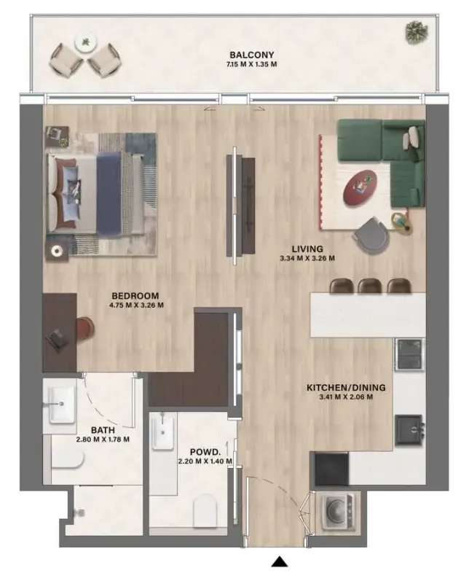
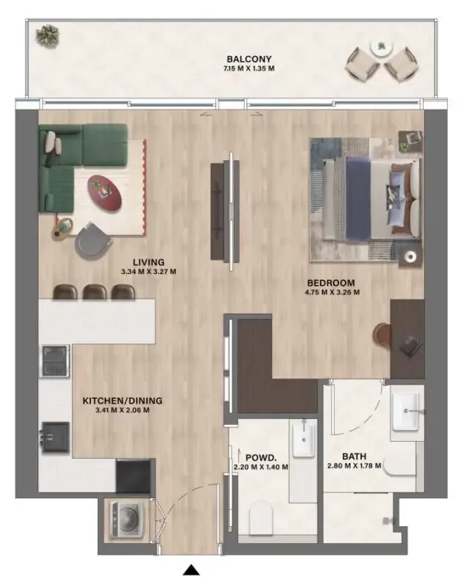
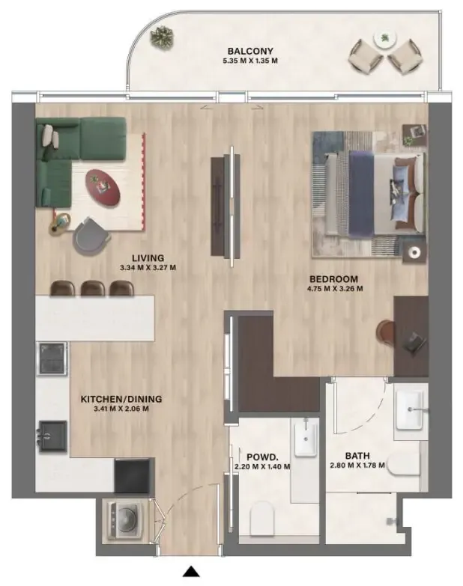
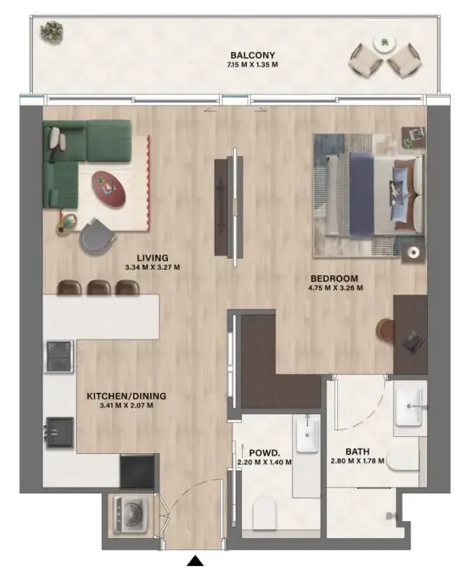
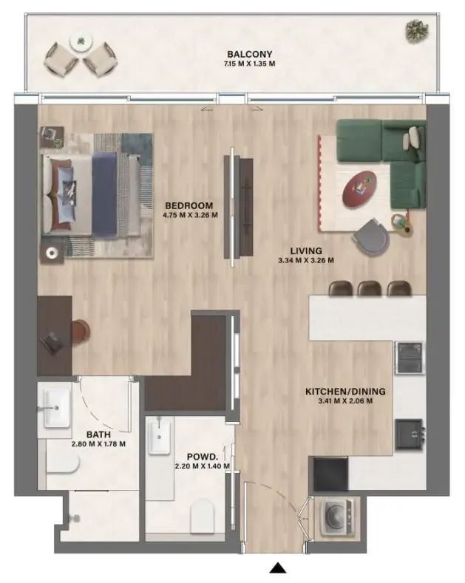
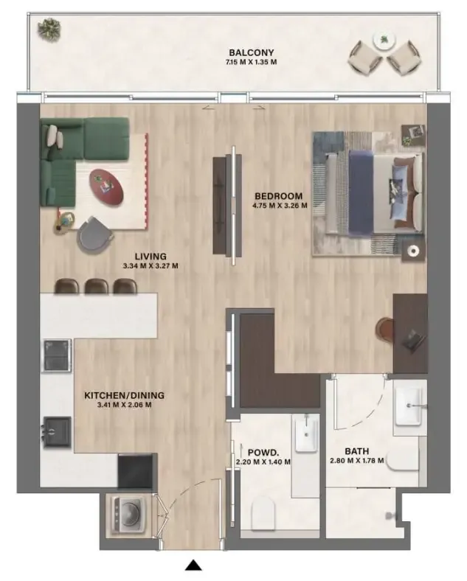
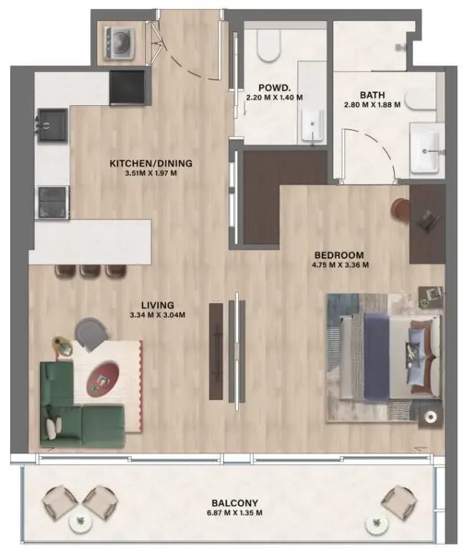
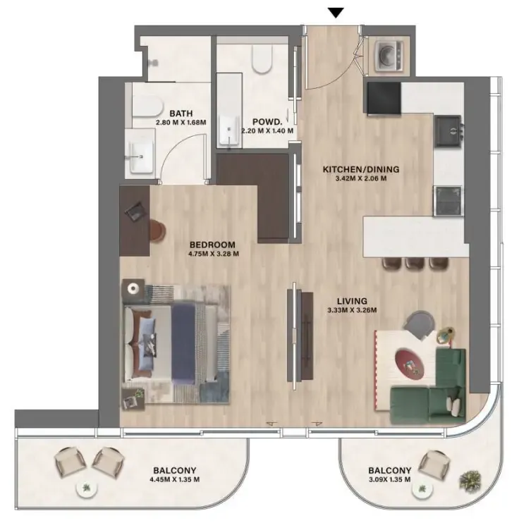
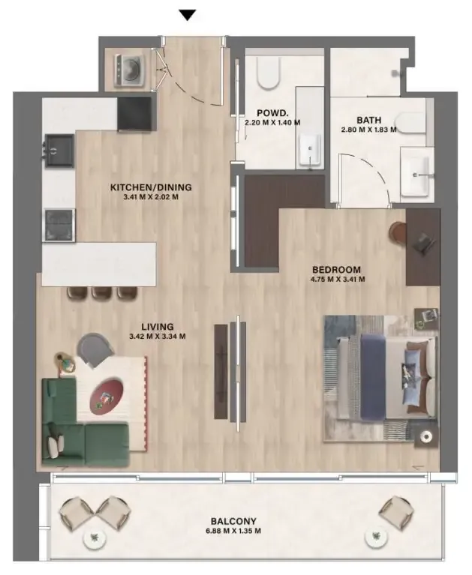
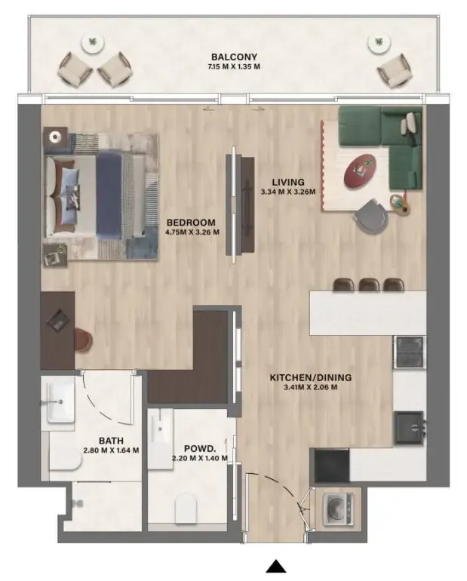
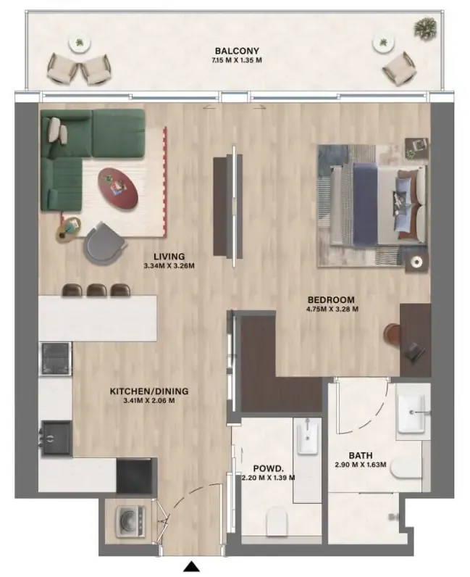
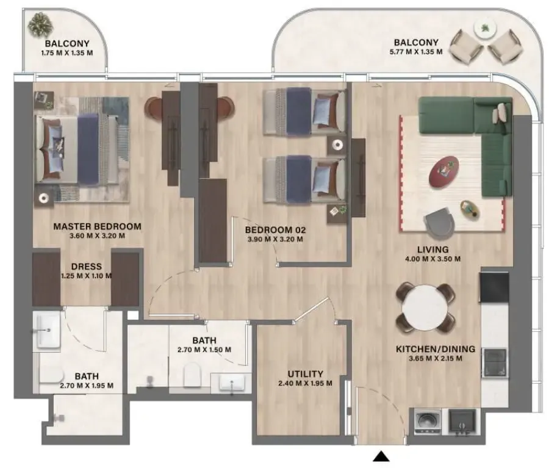
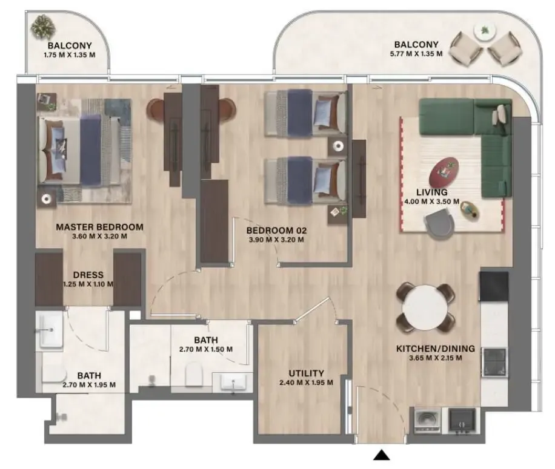
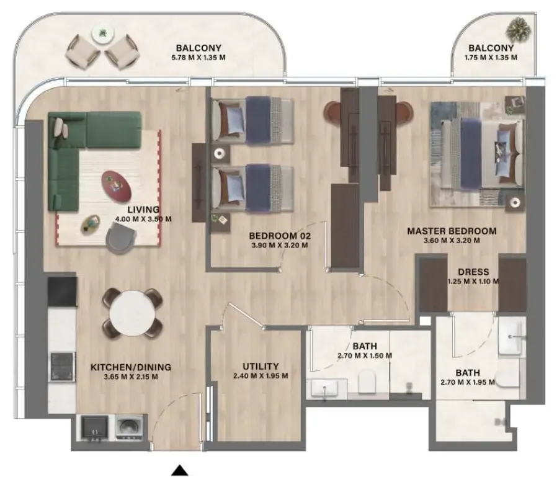
Floor plans

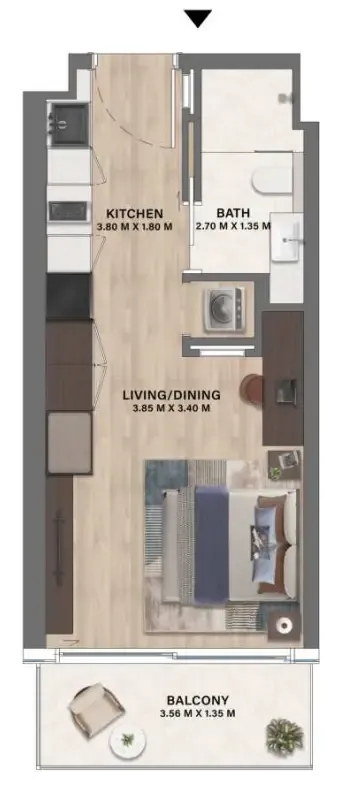
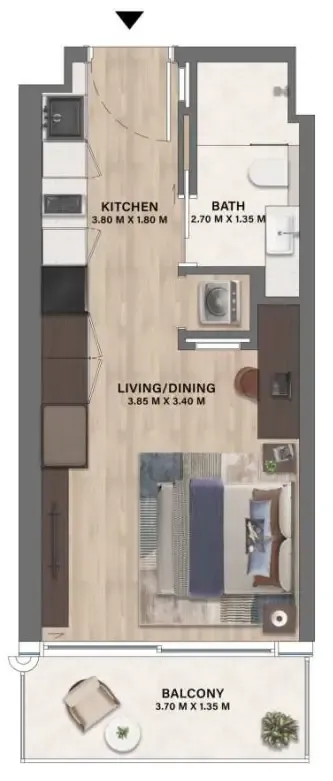
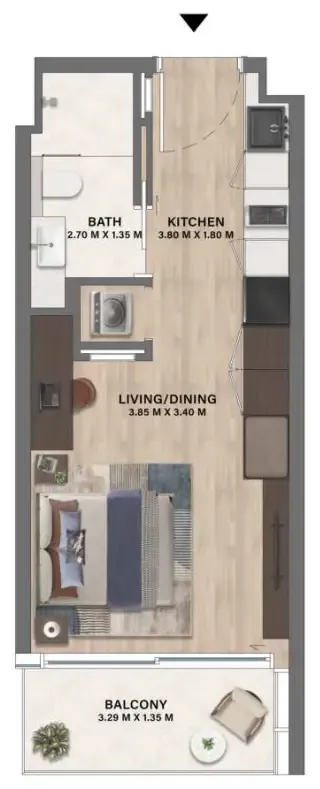
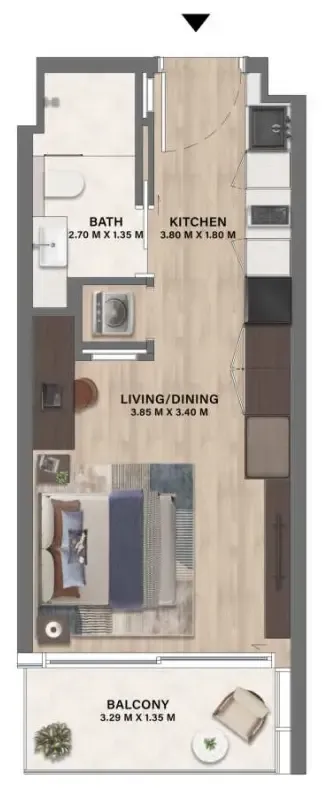
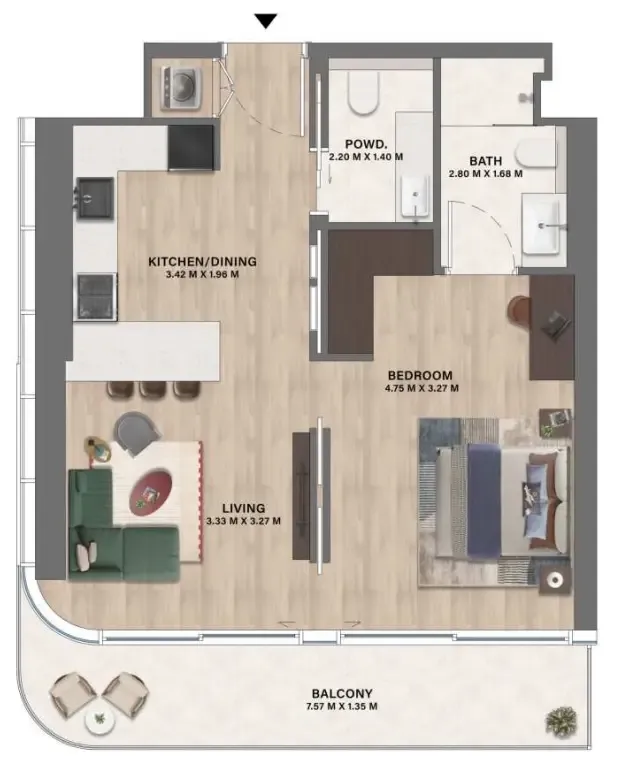
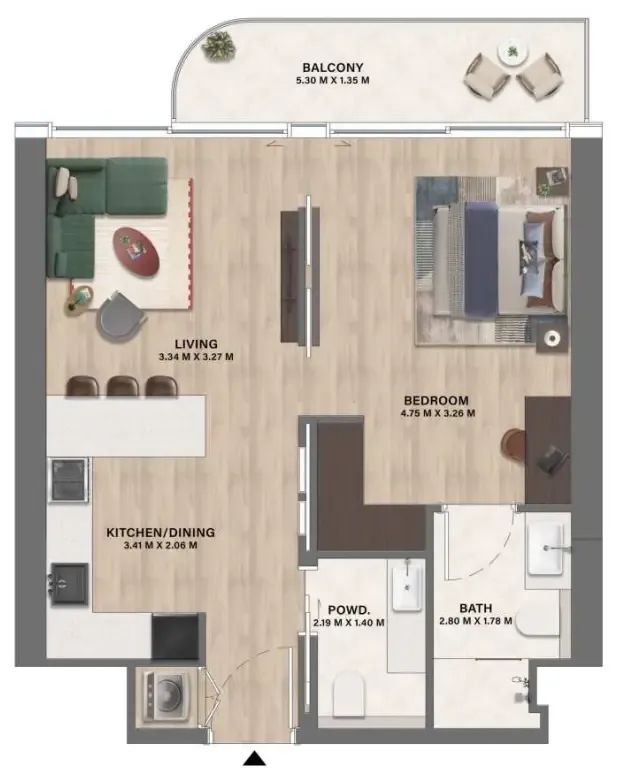
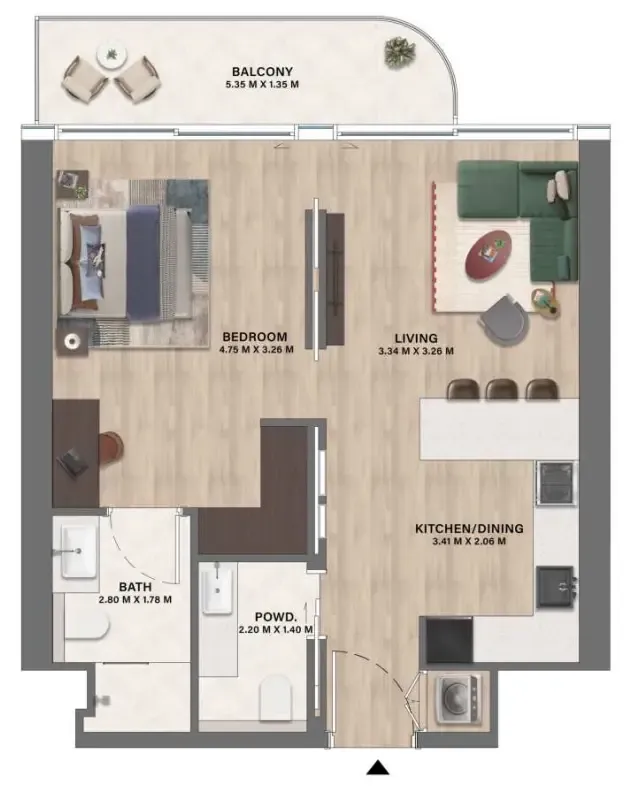
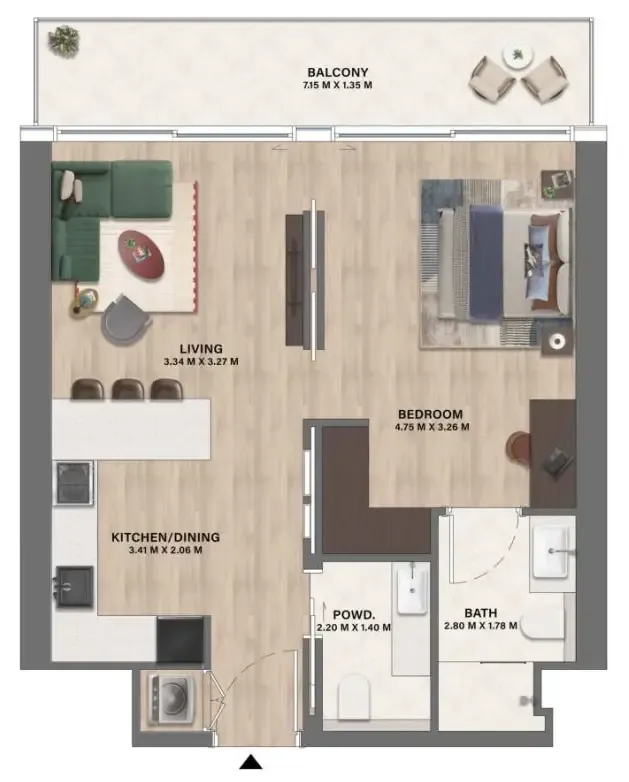
Open any plan to inspect the residence layout in full detail.

Loading floor plans...

Project detail

Typical units

Indicative layouts, price ranges, and internal areas.

LayoutBedroomsPrice (AED)Size
0 bedroom layoutStudio799K357 sqft
0 bedroom layoutStudio809K361 sqft
0 bedroom layoutStudio810K361 sqft
0 bedroom layoutStudio813K364 sqft
0 bedroom layoutStudio819K357 sqft
0 bedroom layoutStudio838K357 sqft
0 bedroom layoutStudio842K376 sqft
0 bedroom layoutStudio848K361 sqft
0 bedroom layoutStudio849K361 sqft
0 bedroom layoutStudio857K357 sqft
0 bedroom layoutStudio861K375 sqft
0 bedroom layoutStudio869K361 sqft
0 bedroom layoutStudio874K404 sqft
0 bedroom layoutStudio883K376 sqft
0 bedroom layoutStudio903K376 sqft
1 bedroom layout1 bedroom1.2M674 sqft
1 bedroom layout1 bedroom1.2M712 sqft
1 bedroom layout1 bedroom1.2M703 sqft
1 bedroom layout1 bedroom1.3M672 sqft
1 bedroom layout1 bedroom1.3M703 sqft
1 bedroom layout1 bedroom1.3M708 sqft
1 bedroom layout1 bedroom1.3M669 sqft
1 bedroom layout1 bedroom1.3M672 sqft
1 bedroom layout1 bedroom1.3M703 sqft
1 bedroom layout1 bedroom1.3M708 sqft
1 bedroom layout1 bedroom1.3M712 sqft
1 bedroom layout1 bedroom1.4M725 sqft
1 bedroom layout1 bedroom1.4M703 sqft
2 bedroom layout2 bedroom1.9M990 sqft
2 bedroom layout2 bedroom1.9M991 sqft
2 bedroom layout2 bedroom2.1M1,054 sqft
Project detail

Payment plans

Review the available instalment structures and key milestones.

Payment structure

Payment Plan

0 months
5%
On booking
on booking
35%
During construction
during construction
15%
60 days from booking
5%
2nd Installment
5%
3rd Installment
5%
4th Installment
5%
5th Installment
60%
Upon Handover
on handover
Project detail

Amenities

Facilities designed around everyday comfort, wellness, and leisure.

Rooftop Infinity Pool
Drop-Off Area
Family Pool Area
Beverage Bar
Yoga Area
Japanese Zen Garden
Basketball Court
Jogging Track
Outdoor Cinema
Lounge Area
Multi-Purpose Area
Indoor & Outdoor Gym
Outdoor Kids Play Area
Indoor Kids Play Area
Pet Area
Sitting Area
Steam & Sauna Room
Padel Court
Co-working Space
Project detail

Buildings

Tower

Tower

apartment
Escrow: 200856126

Studio, 1 & 2 bedroom apartments

Project detail

Parking

Allocated parking by residence type and bedroom configuration.

Unit typeBedroomsParking spaces
apartment01
apartment11
apartment21
Project detail

Project specifications

Key construction, completion, and ownership information.

Available units
39
Unit types
apartments
Service charge
24 AED/sqft
Furnishing
Optional Furnished
Buildings
1
Construction end
Dec 2028
Completion
Dec 2028

Personalised advisory

Request your private brief

Tell us how you are approaching Mövenpick Residences Dubai Motor City Phase 1. Your answers help your advisor prepare availability, comparisons, and a conversation around your actual requirements.

Your details help us prepare and respond to this property enquiry. See our Privacy Policy for how information is used and retained.