Back to off-plan projects
completedon salePost-handover

Moonsa Residence

A development by Dugasta

Dubai International City, Dubai

Confirmed price range

1.7M AED

Unit availability

3

Bedrooms

1

Bathrooms

Completion

Jan 2025

Area

1,053 sqft

Buildings

1

Share this property

Project detail

Overview

A closer look at the residences, lifestyle, and location.

The residences

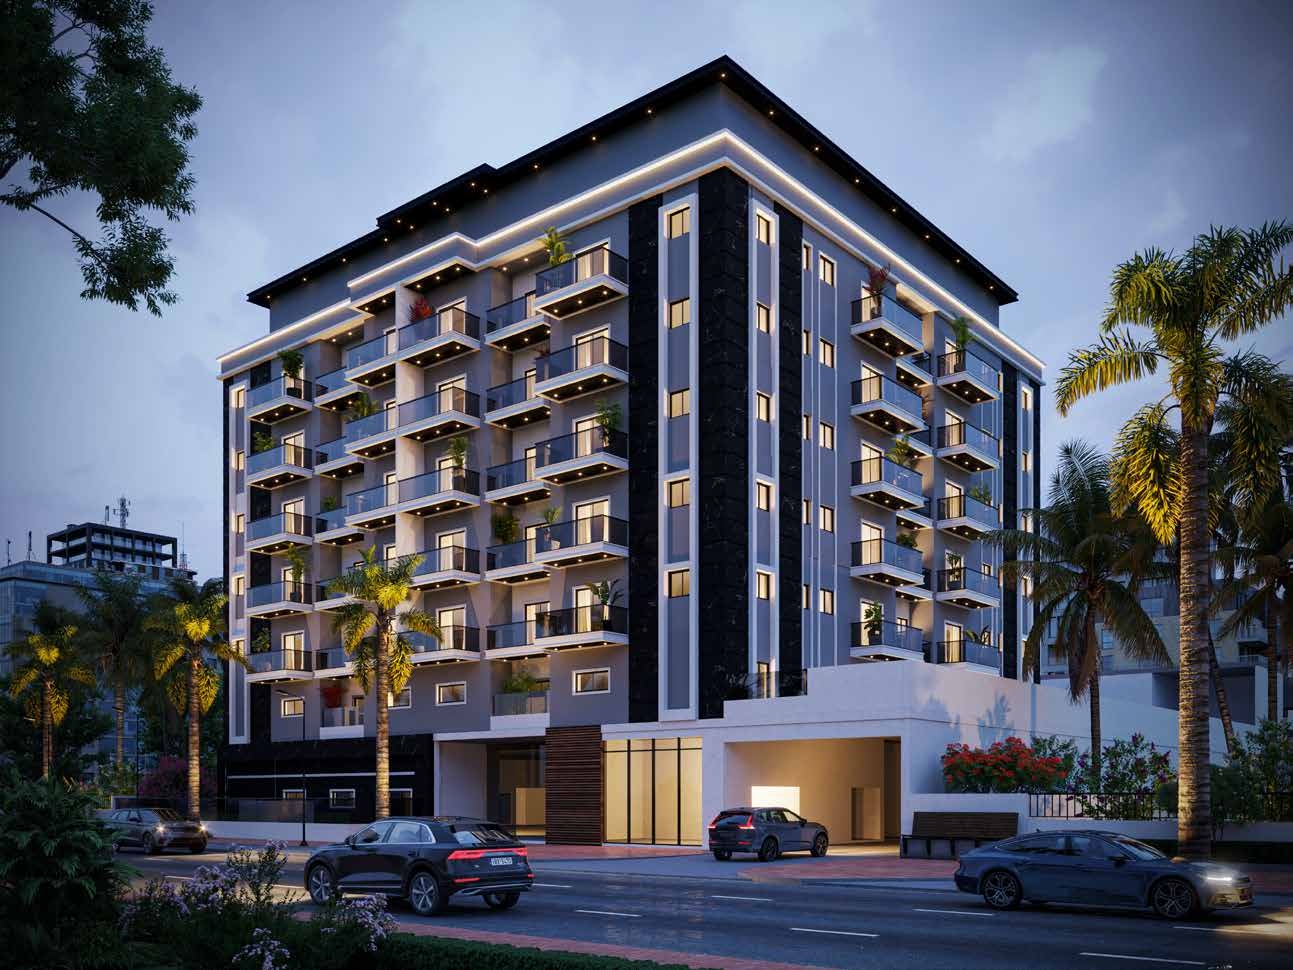
Moonsa Residences is a contemporary residential development offering a selection of thoughtfully designed studios and apartments tailored to modern urban lifestyles. The project focuses on delivering functional living spaces with contemporary architecture, efficient layouts, and carefully planned interiors. Designed to appeal to both investors and end users, the development combines modern residential design with a strong emphasis on comfort, practicality, and long-term value. Each residence is created to provide a comfortable living environment supported by quality construction and contemporary design standards.

Residents benefit from a range of lifestyle amenities designed to enhance everyday living and convenience. The development incorporates recreational and communal facilities that support relaxation, wellness, and social interaction, creating a balanced residential environment suitable for a variety of lifestyles.

The residences feature modern finishing with high-quality materials throughout. Interiors are designed with a contemporary aesthetic and quality finishes that emphasize comfort and functionality. Kitchens come fully equipped with appliances. Residences are delivered without furniture. The overall specification reflects a modern residential standard with carefully selected materials and practical interior design.
Location & lifestyle

Warsan 4 epitomizes contemporary lifestyle, boasting meticulously designed residences that cater to the diverse needs of its residents. From stylish apartments to spacious villas, each home is crafted with precision, featuring elegant finishes and state-of-the-art facilities, ensuring a luxurious living experience.

Beyond its exceptional residences, Warsan 4 offers a wealth of amenities within easy reach. Residents can indulge in shopping at nearby malls, dine at a variety of restaurants, or unwind in lush parks and recreational spaces. With its strategic location, Warsan 4 provides seamless connectivity to key destinations across Dubai, making it an ideal choice for both professionals and families alike.

As the sun sets over the glittering skyline of Dubai, Warsan 4 comes alive with its vibrant community spirit, offering residents a haven of tranquility amidst the bustling city life. Discover the allure of Warsan 4, where urban sophistication meets unparalleled comfort in the heart of Dubai's International City.

Aumera decision frame

How to examine this project

A structured reading of the published dossier—not a return forecast or recommendation.

Decision signals

  • Includes a post-handover structure for buyers comparing payment pressure beyond completion.
  • The specific unit, layout efficiency, and view premium should carry more weight than the headline starting price.
  • Should be reviewed alongside comparable delivered work by Dugasta.

Catalogue completeness

Completion timing
Present in catalogue
Service charge
Present in catalogue
Escrow information
Present in catalogue
Payment milestones
Present in catalogue
Project detail

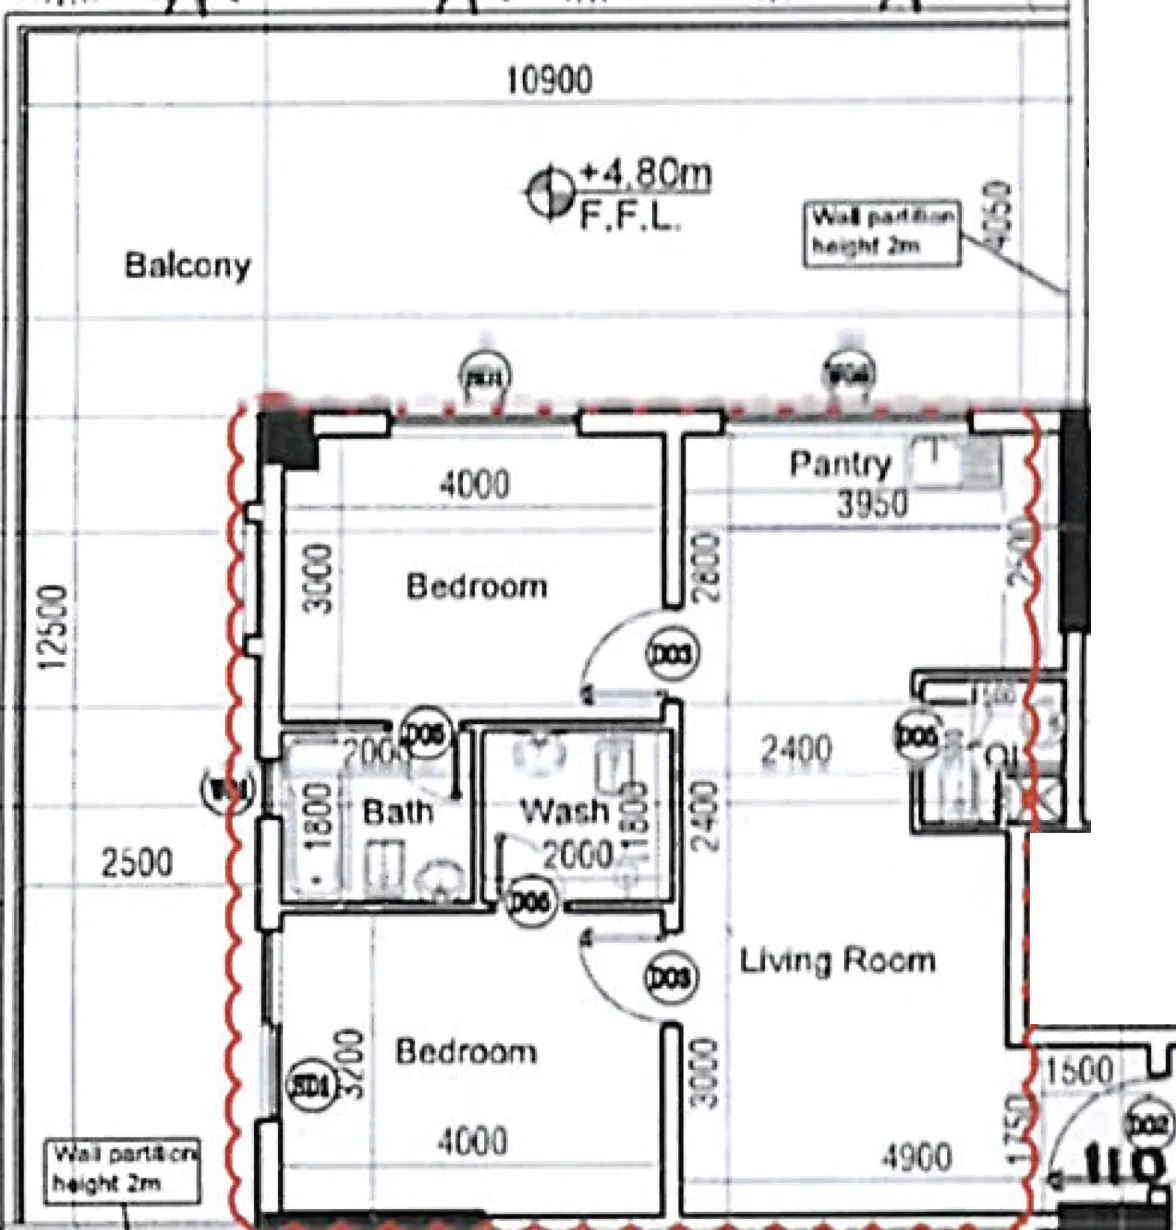
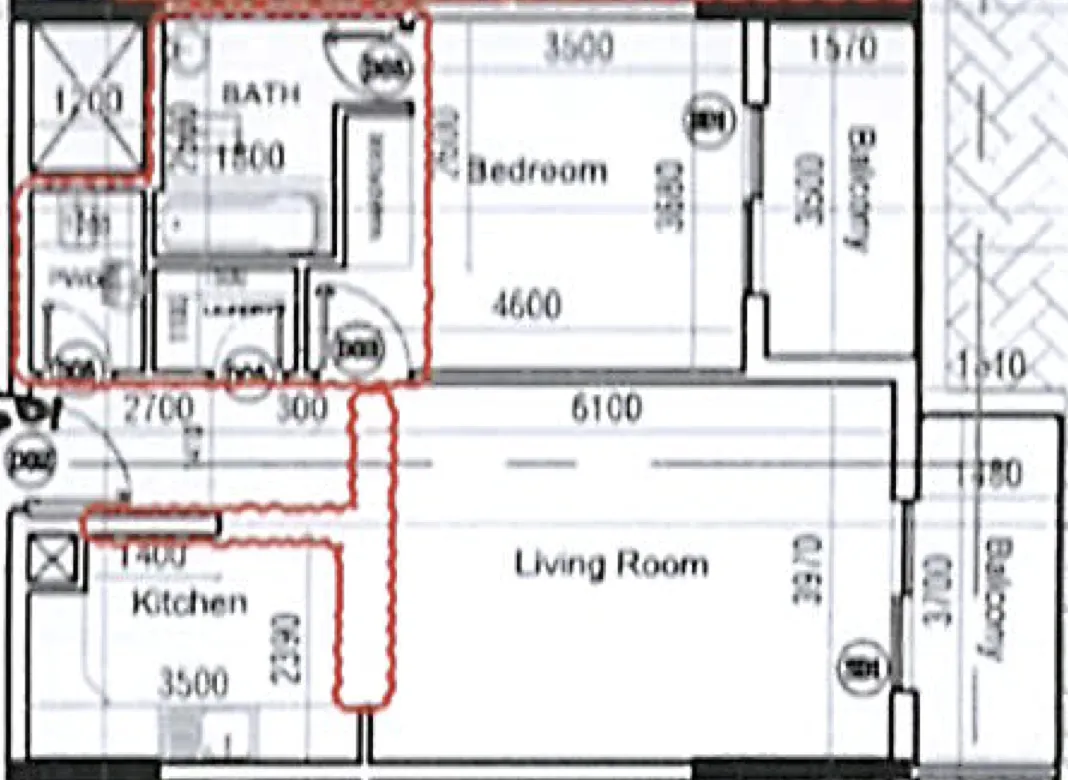
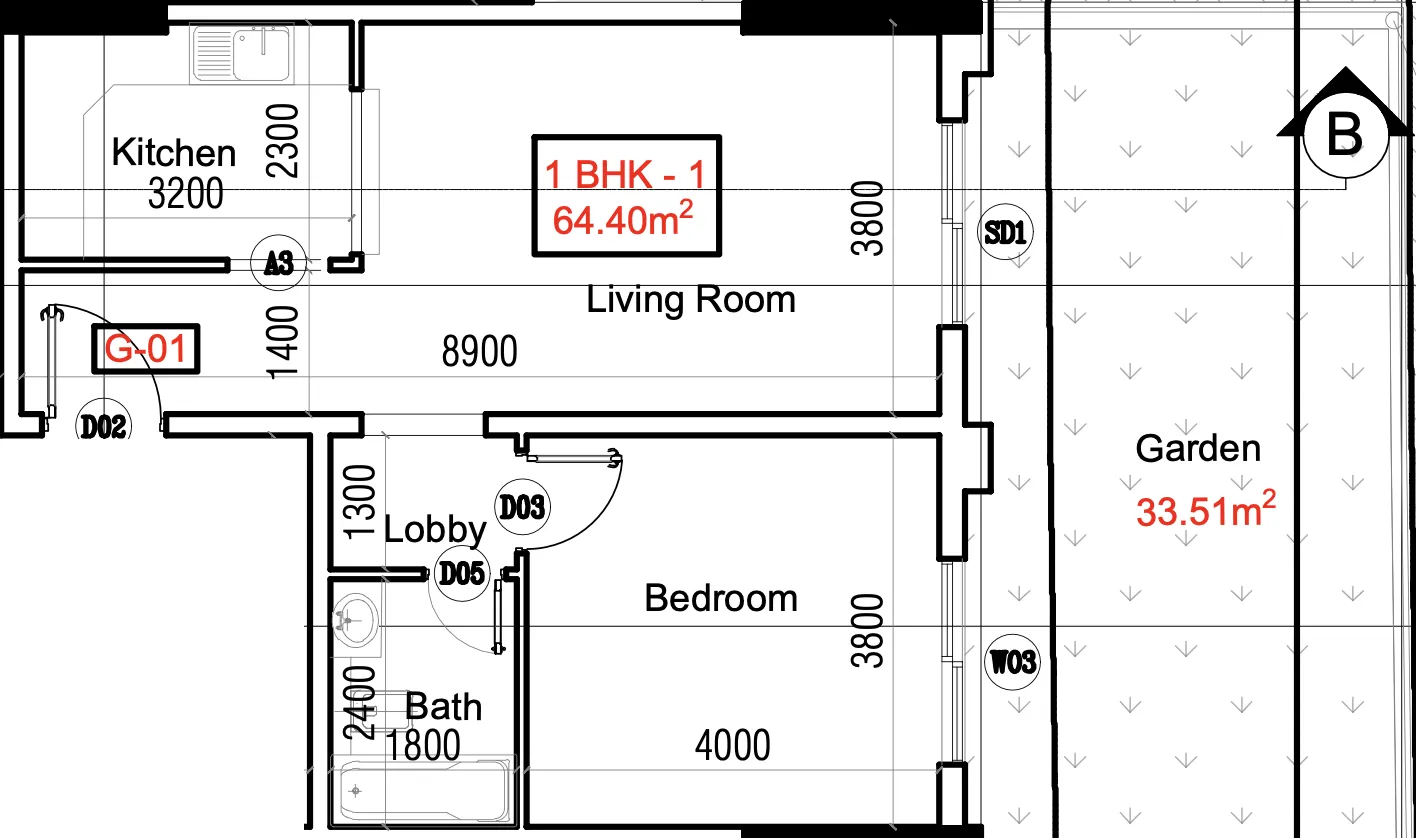
Floor plans

Open any plan to inspect the residence layout in full detail.

Loading floor plans...

Project detail

Typical units

Indicative layouts, price ranges, and internal areas.

LayoutBedroomsPrice (AED)Size
1 bedroom layout1 bedroom1.4M840 sqft
1 bedroom layout1 bedroom1.7M1,053 sqft
2 bedroom layout2 bedroom2.4M1,870 sqft
Project detail

Payment plans

Review the available instalment structures and key milestones.

Payment structure

10 Years Post Handover Payment Plan

0 monthsHandover plan120 months post-handover
40%
On booking
on booking
60%
Within 10 years PH (6% annually)
post handover

Payment structure

5 Years Post Handover Payment Plan

0 monthsHandover plan60 months post-handover
40%
On booking
on booking
60%
Within 60 months PH (6% every 6 months)
post handover

Payment structure

Payment Plan

0 months
100%
On booking
on booking
20%
Booking
80%
Within 30 days

Payment structure

3 Years Post Handover Payment Plan

0 monthsHandover plan36 months post-handover
40%
On booking
on booking
60%
Within 3 Years PH (10% every 6 months)
post handover
Project detail

Amenities

Facilities designed around everyday comfort, wellness, and leisure.

Gym
Jacuzzi
Swimming Pool
Kids Play Area
Project detail

Buildings

Building

Building

unknown

Studio, 1 & 2 bedroom apartments

Project detail

Parking

Allocated parking by residence type and bedroom configuration.

Unit typeBedroomsParking spaces
apartment01
apartment11
apartment21
Project detail

Project specifications

Key construction, completion, and ownership information.

Available units
3
Unit types
apartments
Service charge
12 AED/sqft
Furnishing
Semi Furnished
Buildings
1
Construction start
Jul 2024
Construction end
Feb 2025
Completion
Feb 2025
Post-handover plan
Available
Escrow no.
019000081049

Personalised advisory

Request your private brief

Tell us how you are approaching Moonsa Residence. Your answers help your advisor prepare availability, comparisons, and a conversation around your actual requirements.

Your details help us prepare and respond to this property enquiry. See our Privacy Policy for how information is used and retained.