Back to off-plan projects
under constructionon sale

Montiva by Vida

A development by Emaar

Green Gate at Dubai Creek Harbour, Dubai

Confirmed price range

1.9M – 2.9M AED

Unit availability

11

Bedrooms

1–2

Bathrooms

Completion

Aug 2029

Area

755 – 1,246 sqft

Buildings

1

Share this property

Project detail

Overview

A closer look at the residences, lifestyle, and location.

The residences

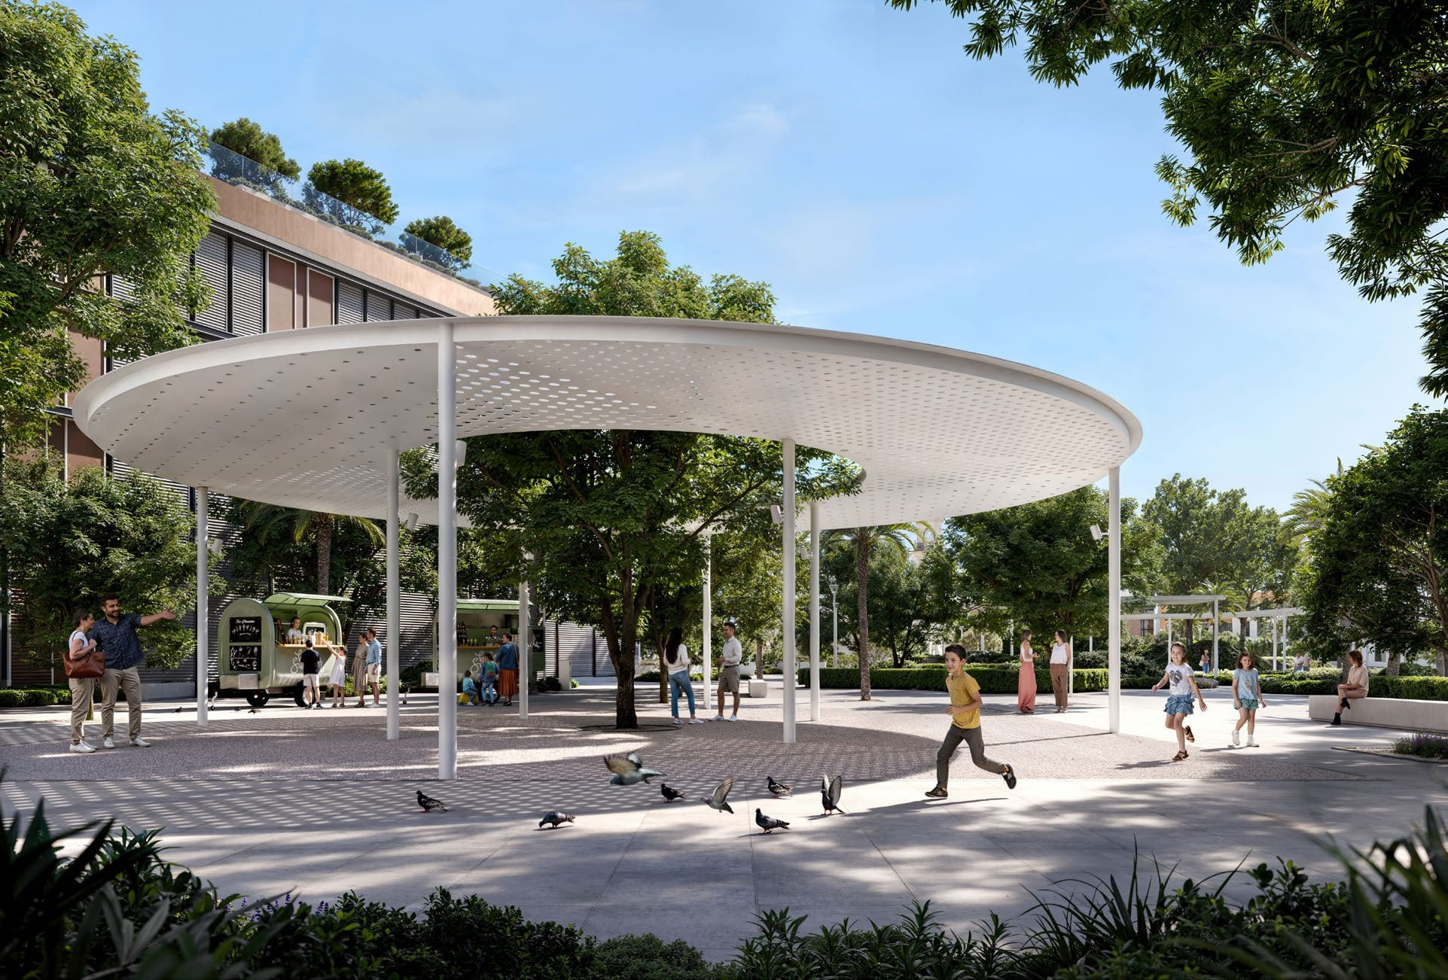
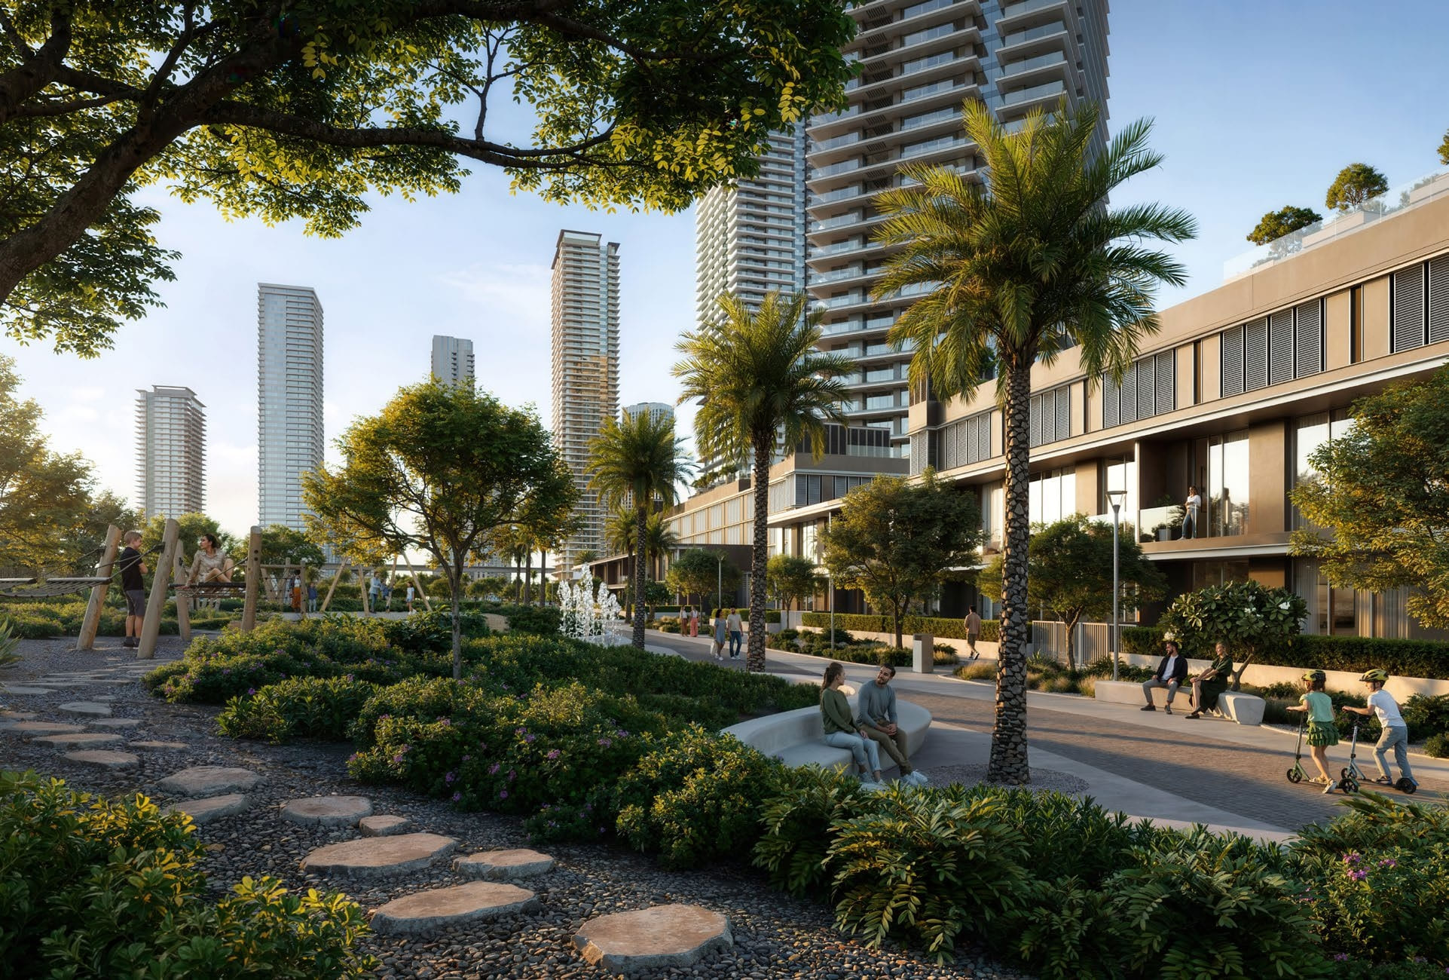
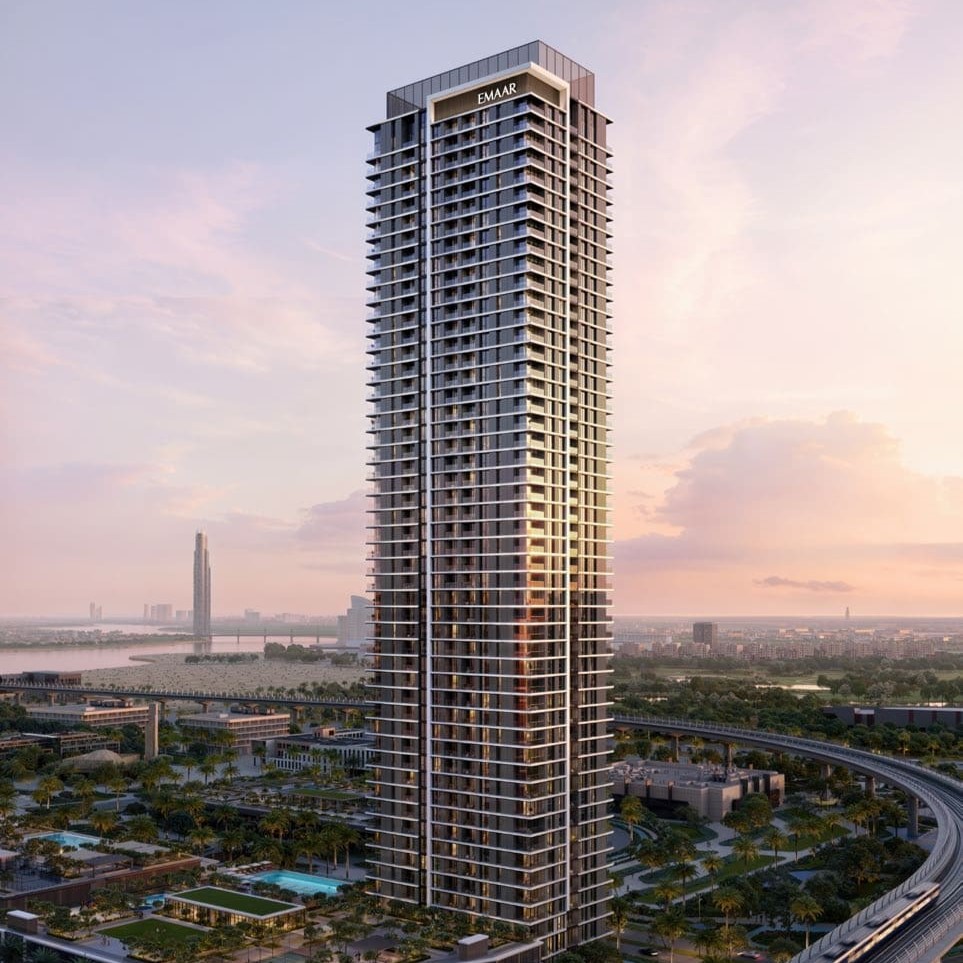
Montiva by Vida is a refined residential project nestled within the vibrant Dubai Creek Harbour—a destination where contemporary architecture meets serene waterfront living. Designed with VIDA’s signature aesthetic, Montiva offers a unique lifestyle surrounded by lush gardens, botanical escapes, and panoramic views of the skyline, creek, and parks. The development harmonizes upscale urban design with the calming presence of nature, creating a tranquil retreat in one of Dubai’s most dynamic neighborhoods.

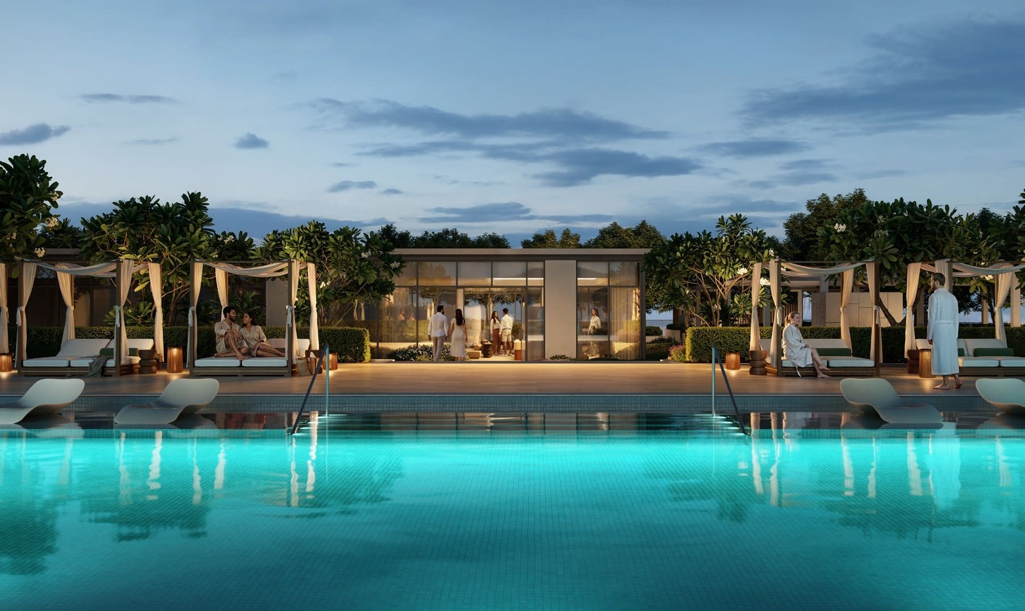
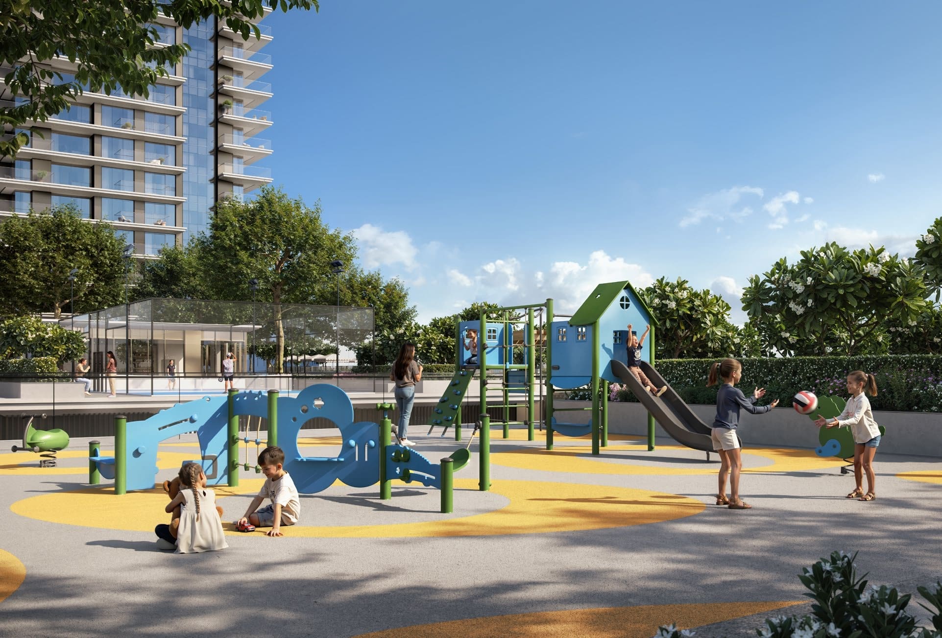
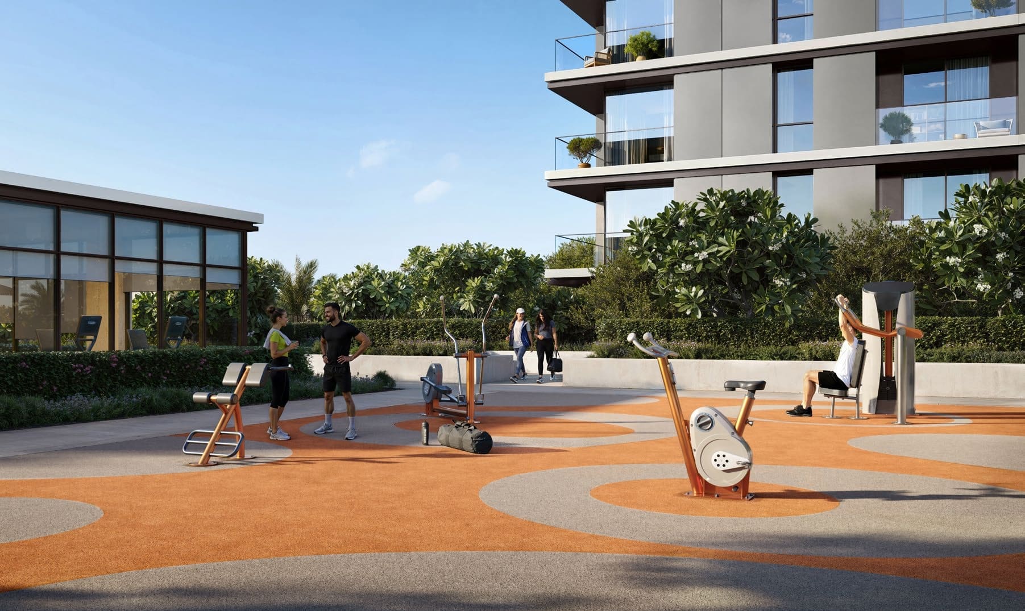
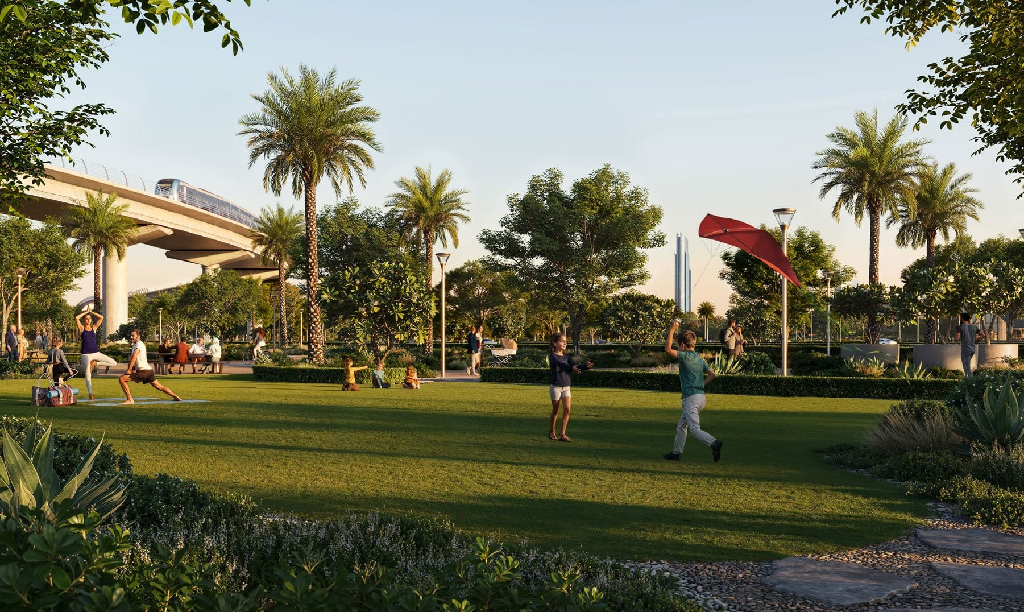
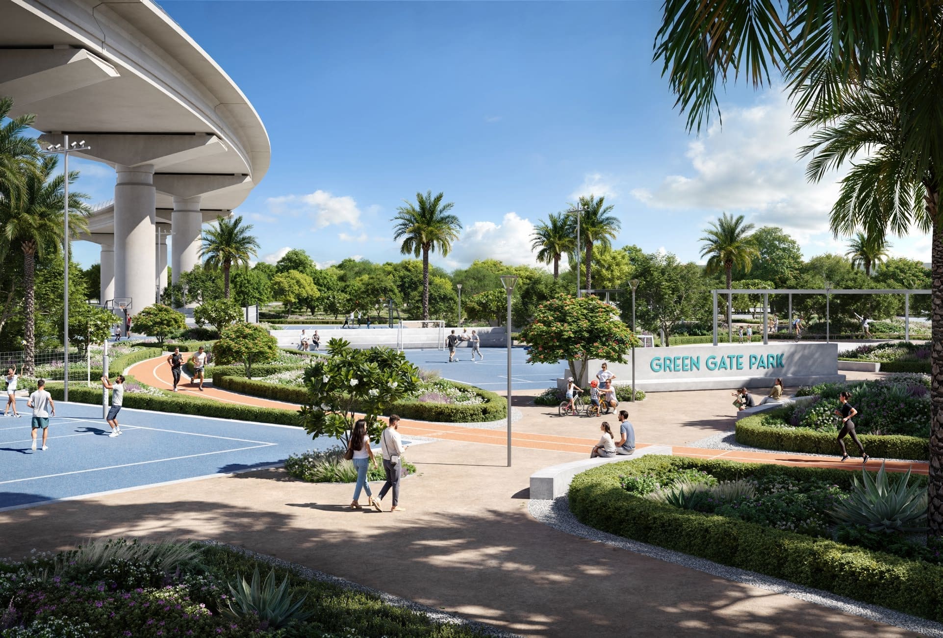
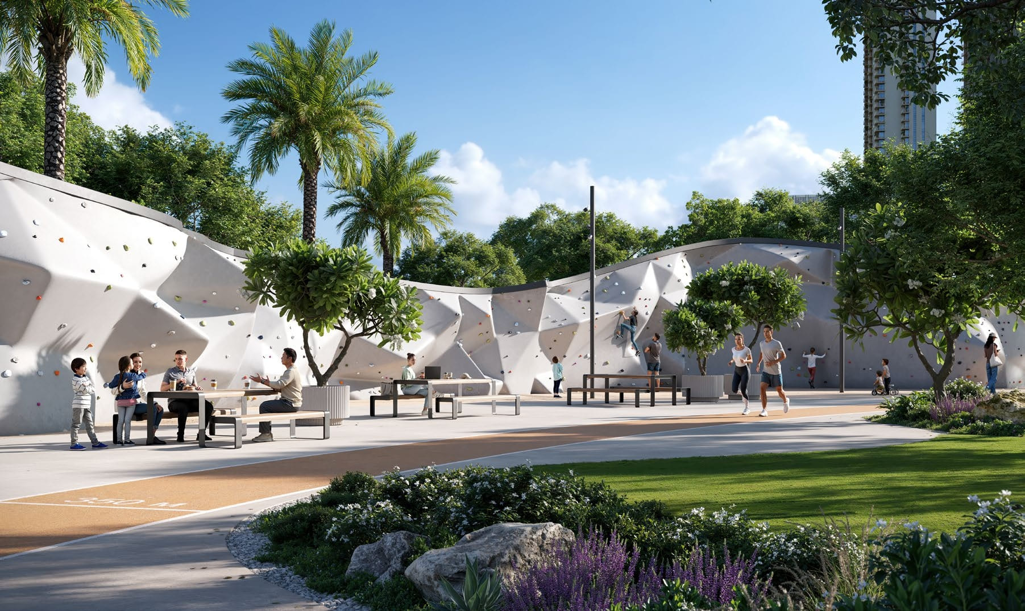
Every detail at Montiva encourages well-being and community. Residents can enjoy a wide array of wellness-focused amenities, including multi-sport courts, climbing walls, running tracks, indoor and outdoor gyms, and beautifully landscaped green spaces. Families will find areas for children to play and explore, such as splash zones and themed playgrounds. The central park, social hubs, and BBQ lawns further support a lifestyle where relaxation, connection, and vitality are at the forefront.

Situated in the peaceful Green Gate District of Dubai Creek Harbour, Montiva is perfectly connected to city life with easy access to Downtown Dubai, the airport, and future metro lines. Whether it's a spontaneous dinner in the city or a quiet morning by the infinity pool, Montiva blends natural tranquillity with urban convenience. Developed by Emaar, one of the world’s leading real estate brands, this project is more than a home—it’s a gateway to inspired living.
Location & lifestyle

Dubai Creek Harbour stands at the heart of a bold new vision for Dubai, set to redefine the boundaries of architecture, design, and modern living. Spanning eight square kilometres along the historic Dubai Creek, this waterfront destination features Creek Beach — Dubai’s first-of-its-kind urban beach — offering 700 metres of pristine white sand, an infinity pool, and breathtaking sunset views. Conceived as the ultimate family-friendly retreat, Creek Beach brings a resort-style atmosphere into the heart of the city.

The centerpiece of Dubai Creek Harbour is the iconic Dubai Creek Tower, designed by world-renowned architect Santiago Calatrava. Poised to surpass the Burj Khalifa in height, this architectural marvel symbolizes Dubai’s forward-looking spirit and its relentless pursuit of innovation. The tower is set to become a global landmark, reflecting the city’s ambitions on the world stage.

Dubai Creek Harbour offers a wide array of residential options, from luxurious waterfront apartments to modern villas, all designed with contemporary aesthetics and sustainability in mind. Residents enjoy panoramic views of the Creek, the Dubai skyline, and the future Dubai Creek Tower. With its blend of cutting-edge design, cultural depth, and lifestyle-driven planning, Dubai Creek Harbour embodies the future of urban waterfront living.

Aumera decision frame

How to examine this project

A structured reading of the published dossier—not a return forecast or recommendation.

Decision signals

  • Requires the buyer to examine how much capital is committed by the handover point.
  • The specific unit, layout efficiency, and view premium should carry more weight than the headline starting price.
  • Should be reviewed alongside comparable delivered work by Emaar.

Catalogue completeness

Completion timing
Present in catalogue
Service charge
Present in catalogue
Escrow information
Present in catalogue
Payment milestones
Present in catalogue
Project detail

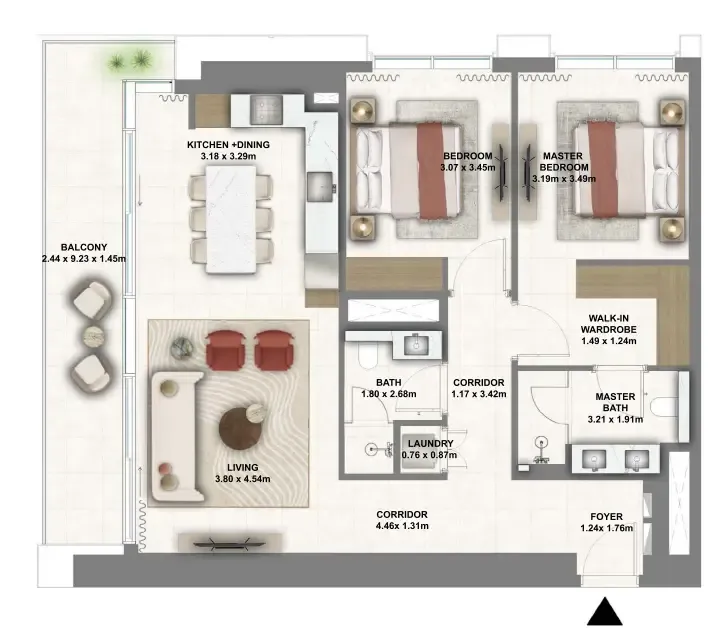
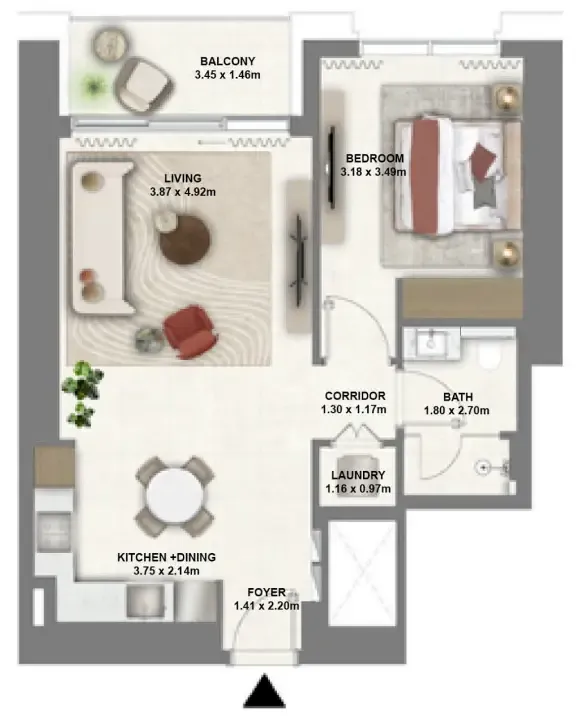
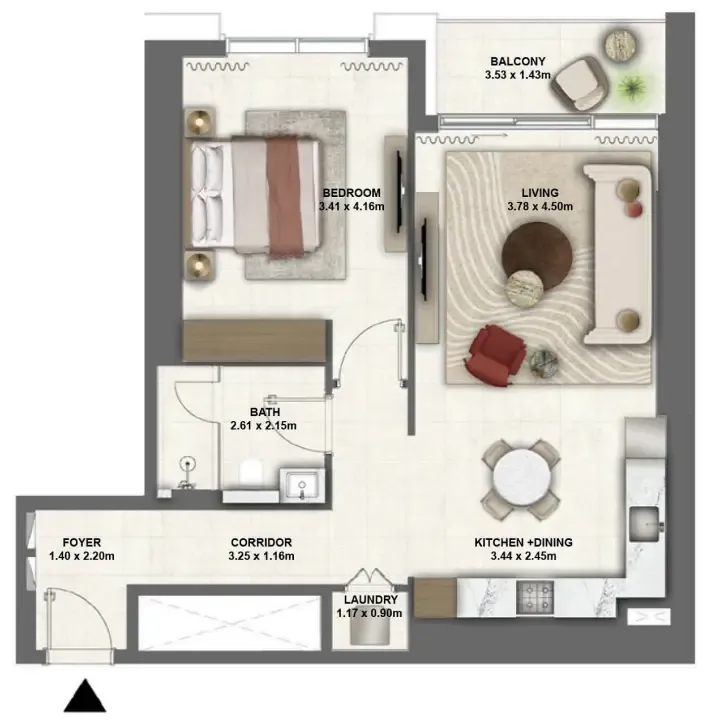
Floor plans

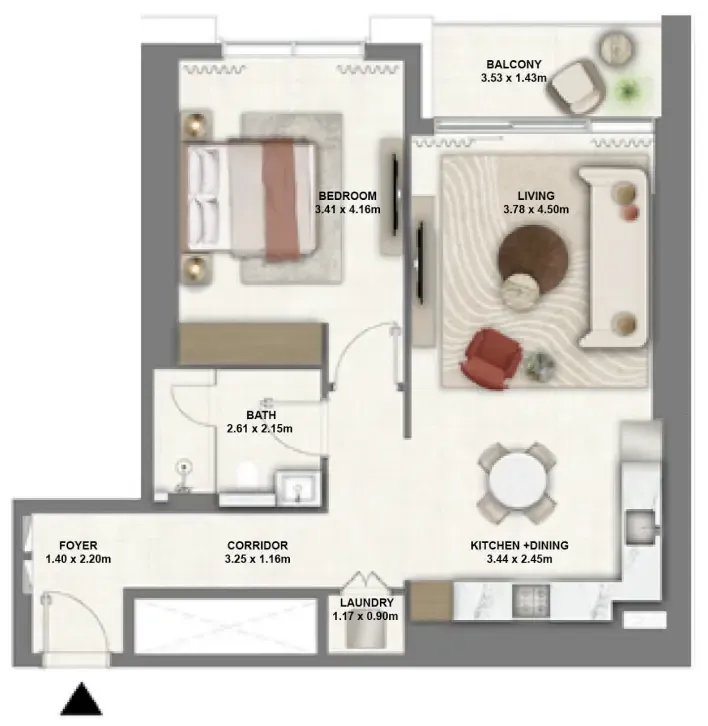
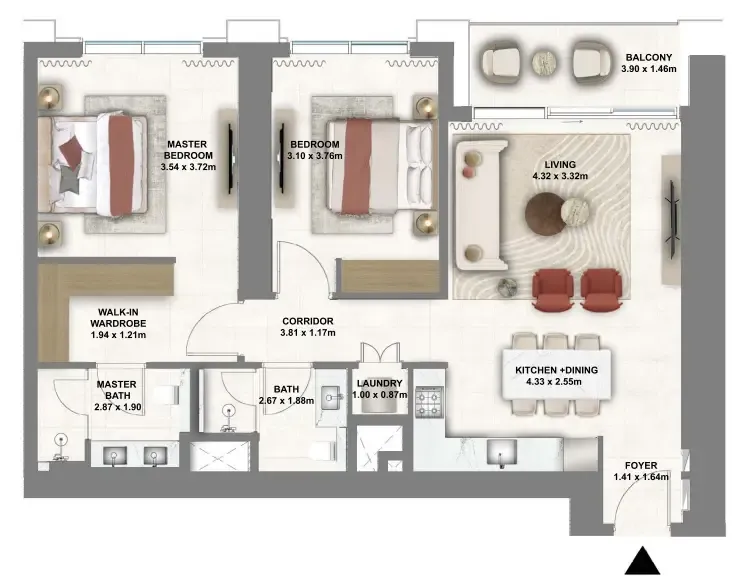
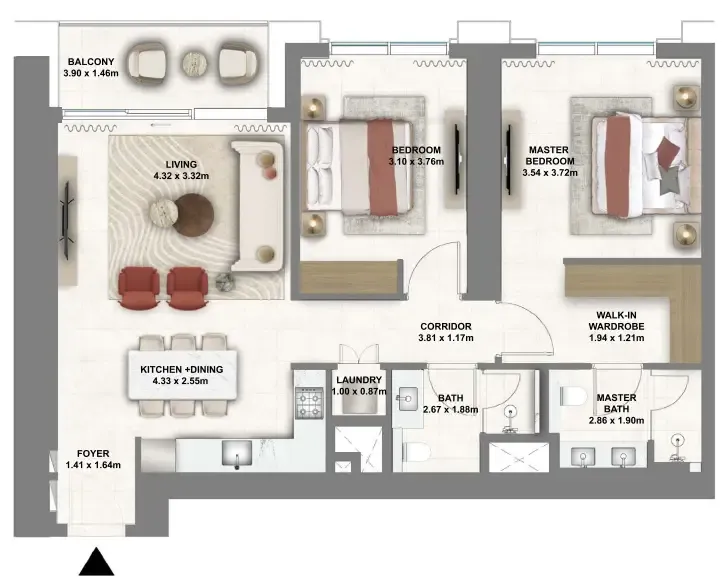
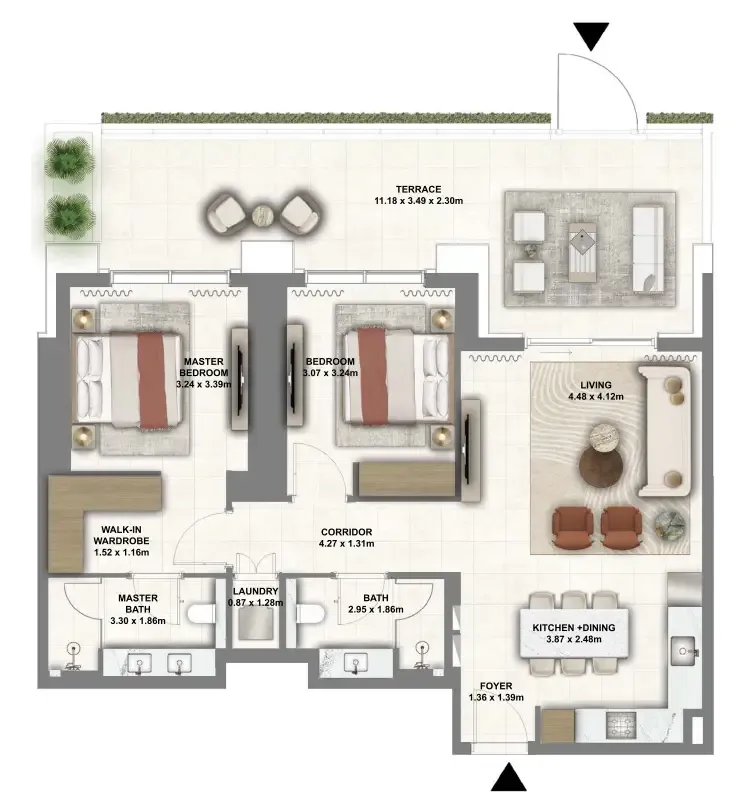
Open any plan to inspect the residence layout in full detail.

Loading floor plans...

Project detail

Typical units

Indicative layouts, price ranges, and internal areas.

LayoutBedroomsPrice (AED)Size
1 bedroom layout1 bedroom1.9M755 sqft
1 bedroom layout1 bedroom2.3M888 sqft
1 bedroom layout1 bedroom2.3M893 sqft
2 bedroom layout2 bedroom2.8M1,143 sqft
2 bedroom layout2 bedroom2.9M1,411 sqft
2 bedroom layout2 bedroom2.9M1,246 sqft
Project detail

Payment plans

Review the available instalment structures and key milestones.

Payment structure

Payment Plan

0 months
10%
On booking
on booking · 10 payment - On booking (Montiva by Vida)
70%
During construction
during construction · 70 payment - During construction (Montiva by Vida)
20%
Upon Handover
on handover · 20 payment - Upon Handover (Montiva by Vida)
Project detail

Amenities

Facilities designed around everyday comfort, wellness, and leisure.

Swimming Pool
Retail / B&F
Kids' Play Area
Indoor & Outdoor Gym
Social Hub
Green Zen Spaces
Lawn & Bbq Areas
Multi-Sport Courts
Climbing Wall
Project detail

Buildings

Tower

Tower

unknown
Escrow: 3538453986209

1, 2 & 3 bedroom apartments

Project detail

Parking

Allocated parking by residence type and bedroom configuration.

Unit typeBedroomsParking spaces
apartment32
apartment21
apartment11
Project detail

Project specifications

Key construction, completion, and ownership information.

Available units
11
Unit types
apartments
Service charge
23-24 AED/sqft
Furnishing
Only Kitchen
Buildings
1
Construction start
Oct 2025
Construction end
Sep 2029
Completion
Sep 2029
Escrow no.
3538453986209

Personalised advisory

Request your private brief

Tell us how you are approaching Montiva by Vida. Your answers help your advisor prepare availability, comparisons, and a conversation around your actual requirements.

Your details help us prepare and respond to this property enquiry. See our Privacy Policy for how information is used and retained.