Back to off-plan projects
under constructionon sale

Mondrian Phases 1 and 2

A development by Elevate

Al Marjan Island, Ras al-Khaimah Emirate

Confirmed price range

2.7M – 34.0M AED

Residence type

Apartments, Penthouse

Bedrooms

1–5

Completion

Dec 2028

Area

835 – 8,583 sqft

Buildings

2

Service charge

25 AED/sqft

Amenities

6 features

Complete your project brief

The published details do not include bathroom details.

Request project details

Share this property

Project detail

Overview

A closer look at the residences, lifestyle, and location.

The residences

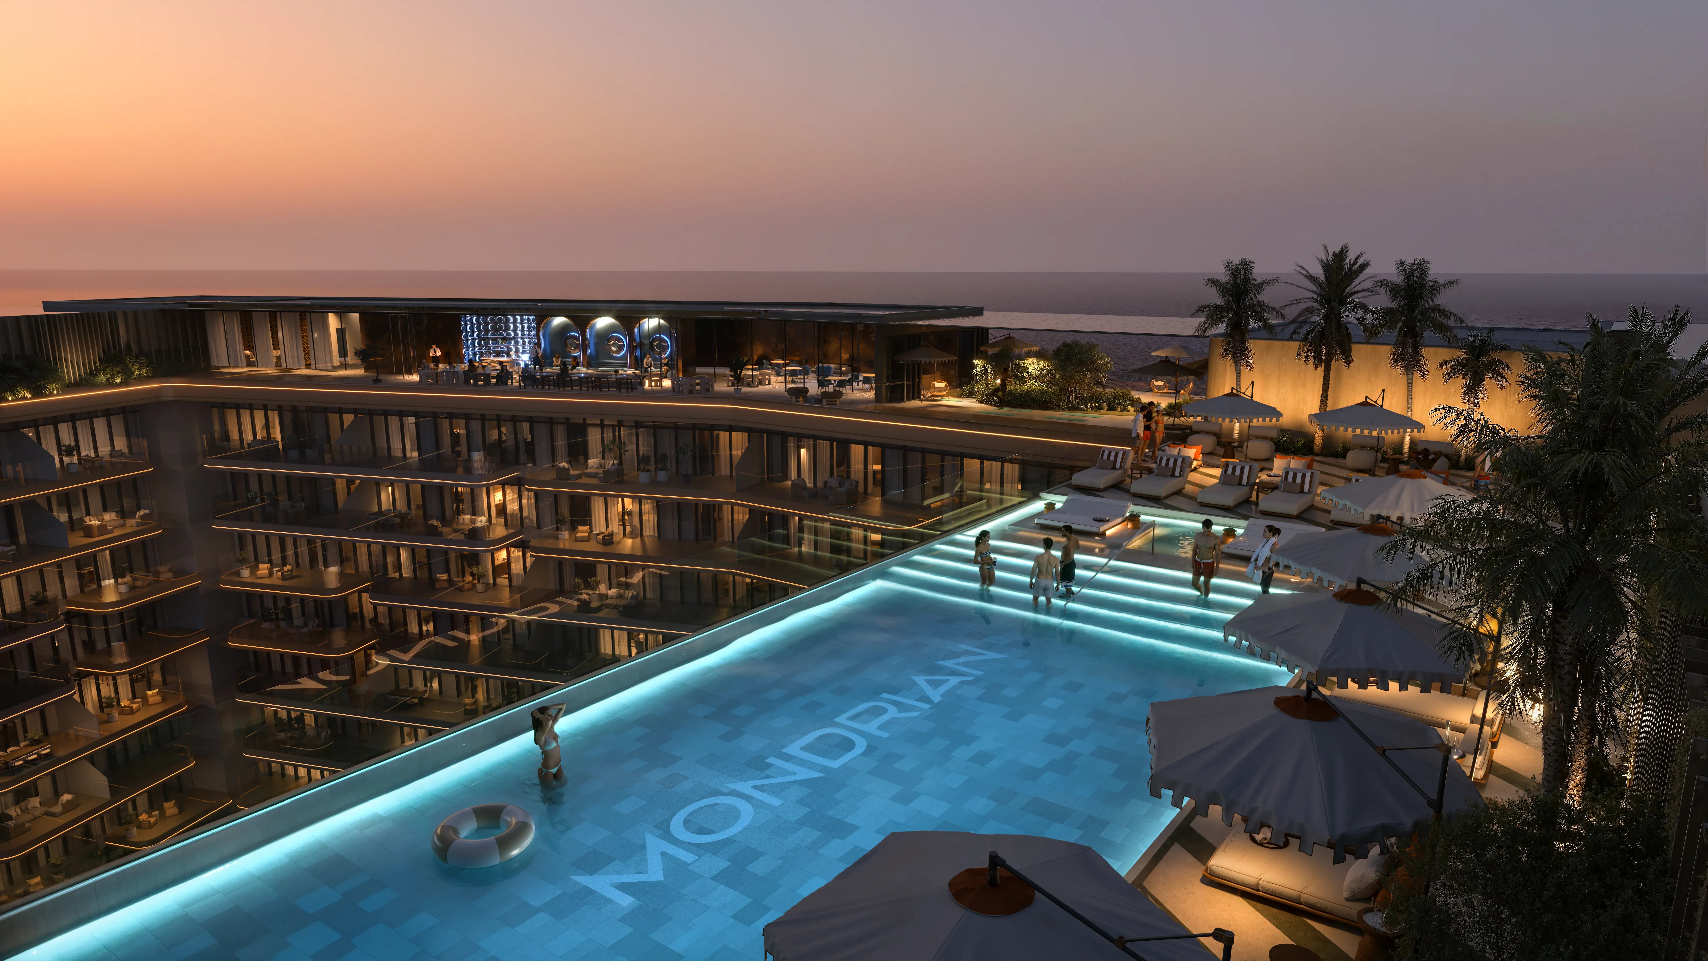
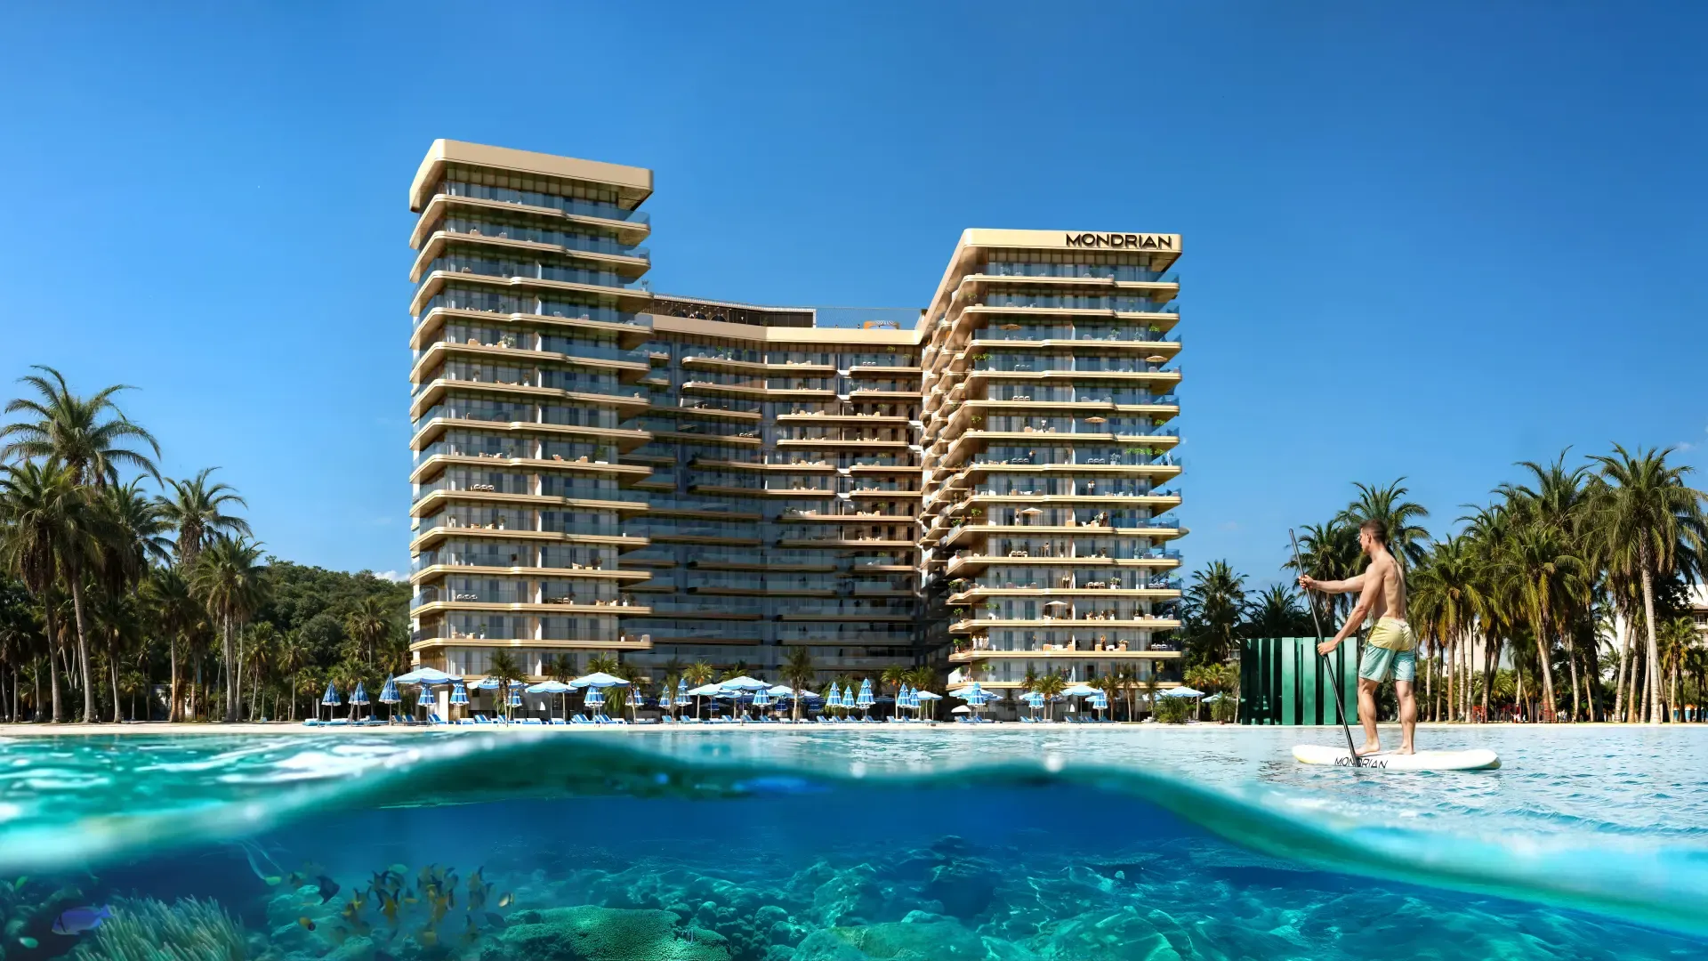
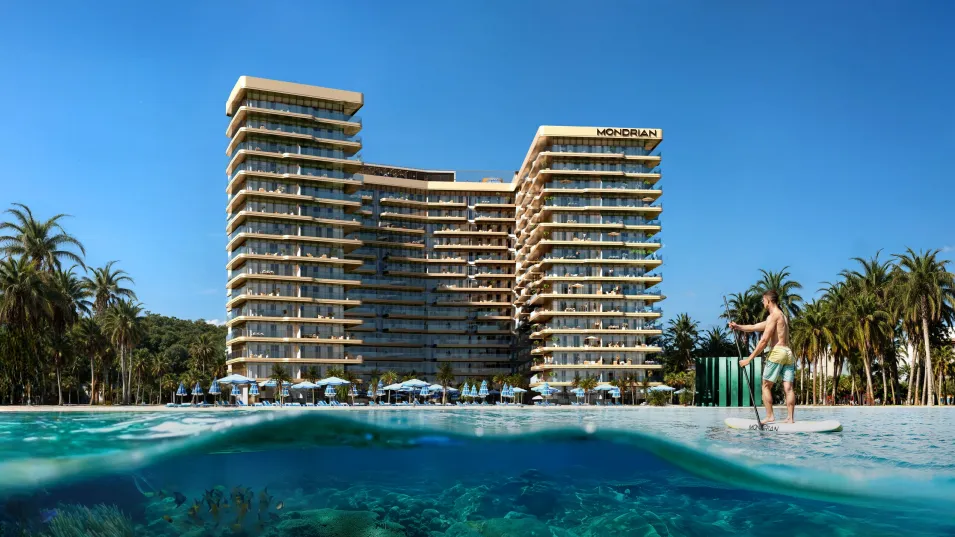
Mondrian is a striking beachfront development that seamlessly blends contemporary architecture with the natural beauty of Al Marjan Island. Inspired by the fluidity of the sea and the rhythm of coastal landscapes, the design features organic forms, stacked balconies, and expansive glass facades that maximize natural light and uninterrupted ocean views. The complex offers a selection of residences, from one- to three-bedroom apartments to townhouses, a penthouse, and sky villas. Each residence is thoughtfully positioned to create a harmonious connection between indoor and outdoor living, offering a serene and elevated lifestyle defined by openness, elegance, and a deep relationship with the surrounding environment.

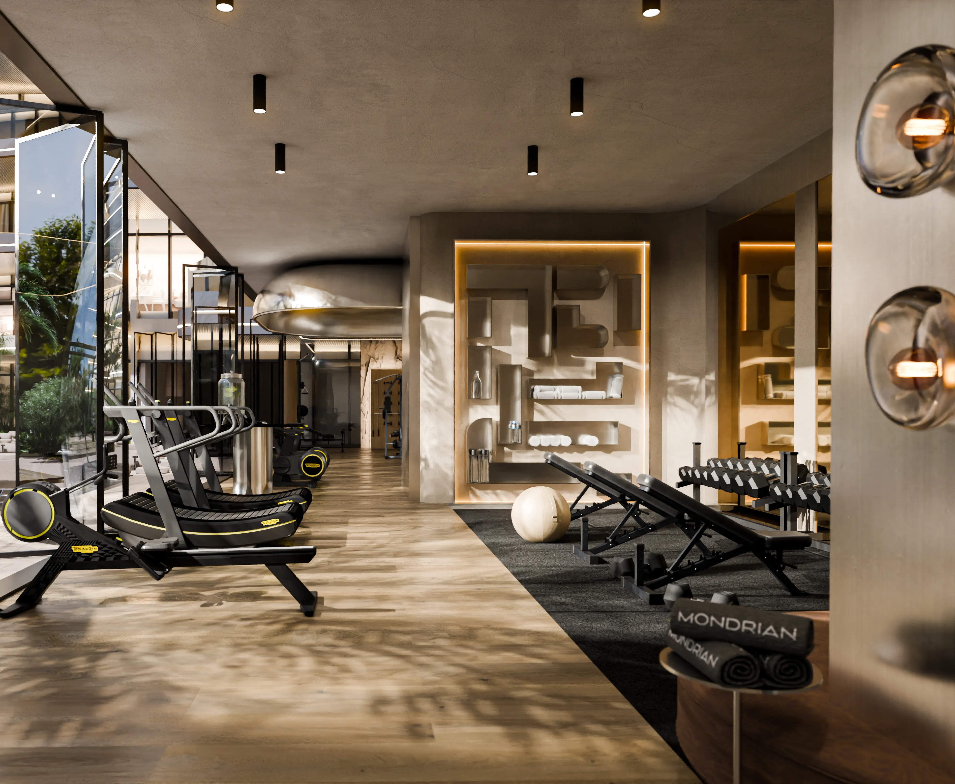
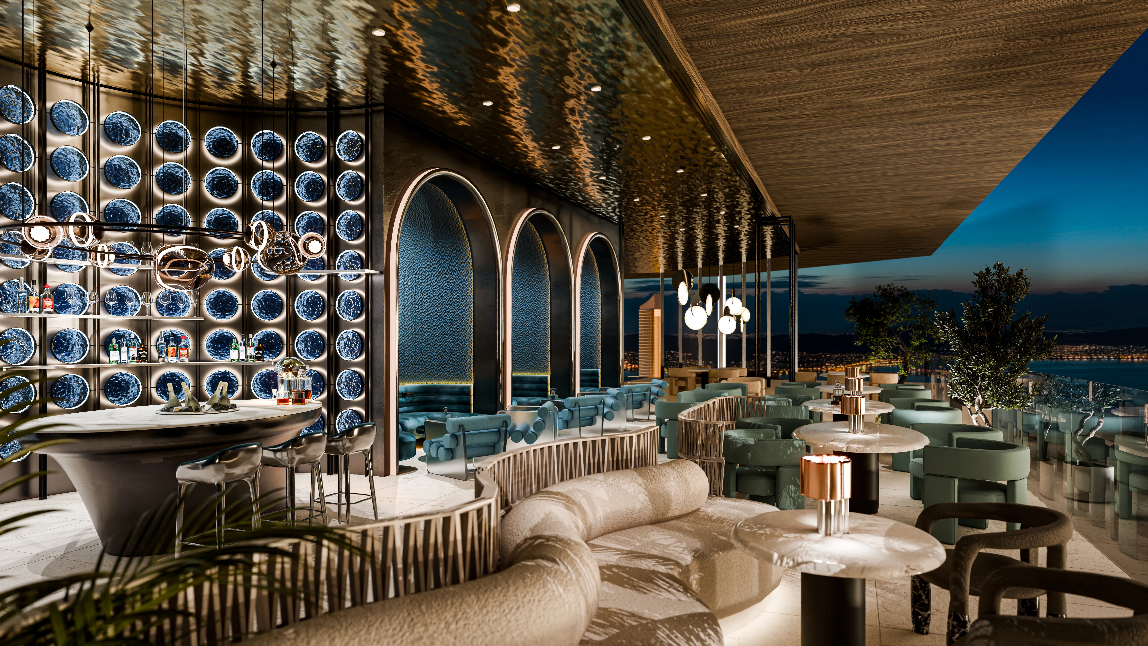
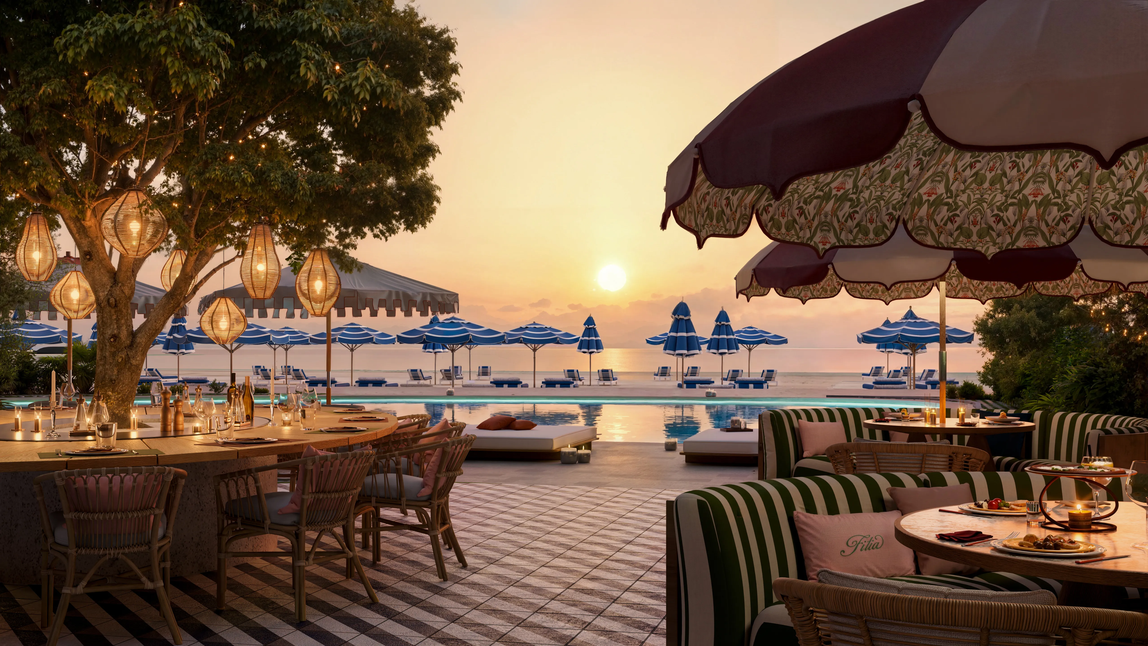
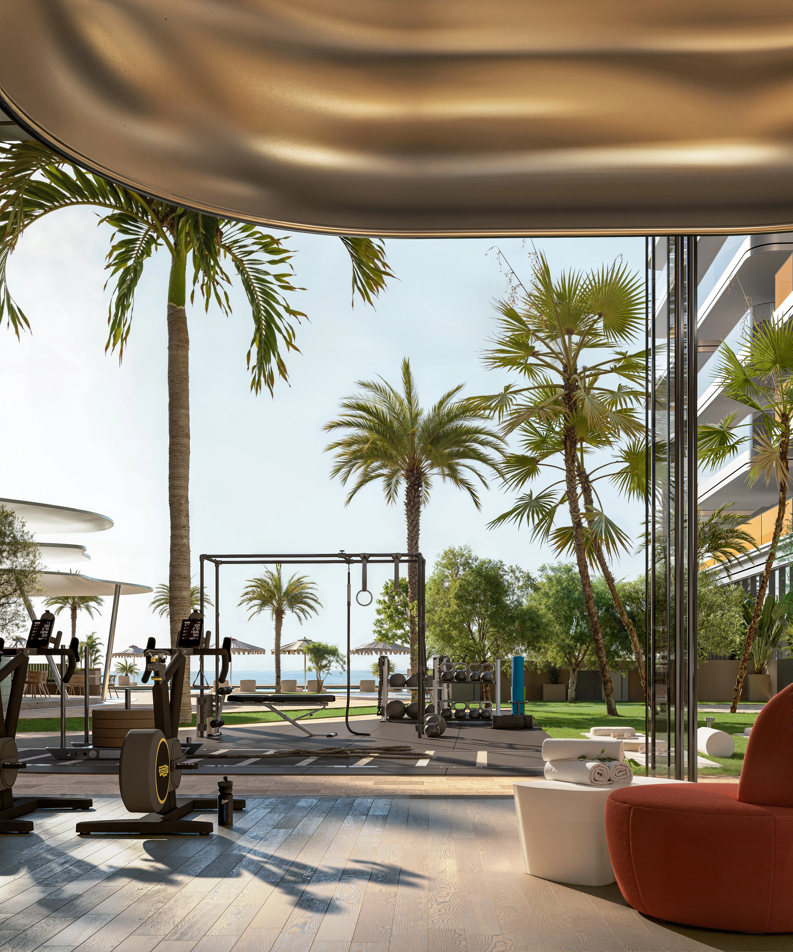
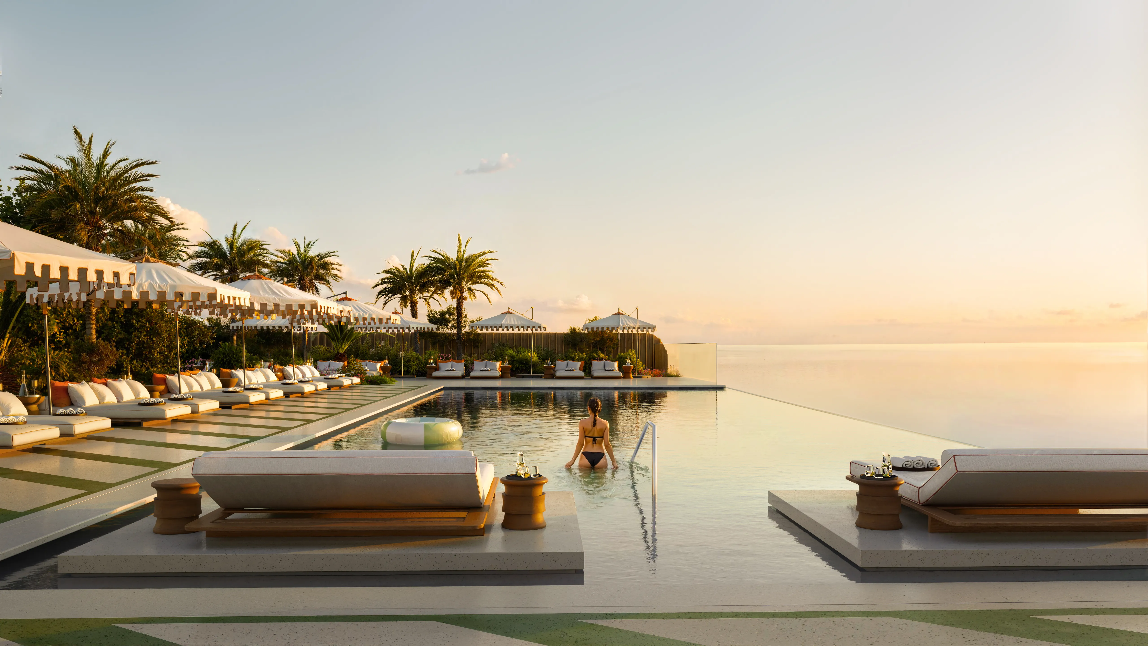
The development offers a curated selection of world-class amenities designed to enrich every aspect of daily life. Residents enjoy direct beach access, landscaped courtyards, rooftop infinity pools, a private Sky Club, fitness and wellness facilities, and dedicated spaces for relaxation and social interaction. From fine dining experiences like Fi’lia by the Beach to family-friendly areas and wellness zones including sauna, cold plunge pools, and outdoor gyms, every detail is crafted to provide a balanced lifestyle—whether active, social, or tranquil.

Interiors at Mondrian reflect a refined blend of luxury and functionality, featuring high ceilings, bespoke finishes, and premium materials throughout. Residences are equipped with custom cabinetry, natural stone surfaces, and integrated appliances from leading brands such as Miele and Gaggenau. With a range of layouts from one-bedroom apartments to expansive sky villas and beachfront townhouses, each home is designed with meticulous attention to detail, delivering comfort, sophistication, and a distinctive sense of modern coastal living.
Location & lifestyle

Al Marjan Island is one of the most prestigious coastal destinations in the United Arab Emirates, offering an exceptional combination of natural beauty, modern infrastructure, and resort-style living. This purpose-built island archipelago is known for its crystal-clear waters, expansive beaches, and thoughtfully designed waterfront communities, creating an atmosphere of tranquility and exclusivity that attracts both residents and international investors.

The island benefits from proximity to one of the region’s most exciting upcoming leisure destinations, the renowned Wynn Al Marjan Island Resort. The arrival of this world-class resort and entertainment destination is expected to further elevate the island’s global profile, bringing a vibrant mix of luxury hospitality, fine dining, and premium entertainment experiences. At the same time, the surrounding emirate of Ras Al Khaimah is celebrated for its diverse natural landscapes, ranging from scenic mountain ranges to vast deserts and protected coastlines, creating a truly unique environment that blends adventure with relaxation.

Connectivity is another significant advantage of the area. The island enjoys convenient access to Ras Al Khaimah International Airport, as well as quick links to major transportation routes leading to Dubai and other key emirates. This accessibility allows residents to enjoy a peaceful seaside lifestyle while remaining closely connected to the region’s main business, cultural, and entertainment hubs. Combined with the island’s growing collection of luxury resorts, waterfront promenades, marinas, and leisure attractions, the location offers an exceptional environment for both lifestyle living and long-term investment potential.

Aumera decision frame

How to examine this project

A structured reading of the published dossier—not a return forecast or recommendation.

Decision signals

  • Requires the buyer to examine how much capital is committed by the handover point.
  • Offers a mixed unit range across apartments, penthouse.
  • Should be reviewed alongside comparable delivered work by Elevate.

Catalogue completeness

Completion timing
Confirm before reservation
Service charge
Present in catalogue
Escrow information
Confirm before reservation
Payment milestones
Present in catalogue
Project detail

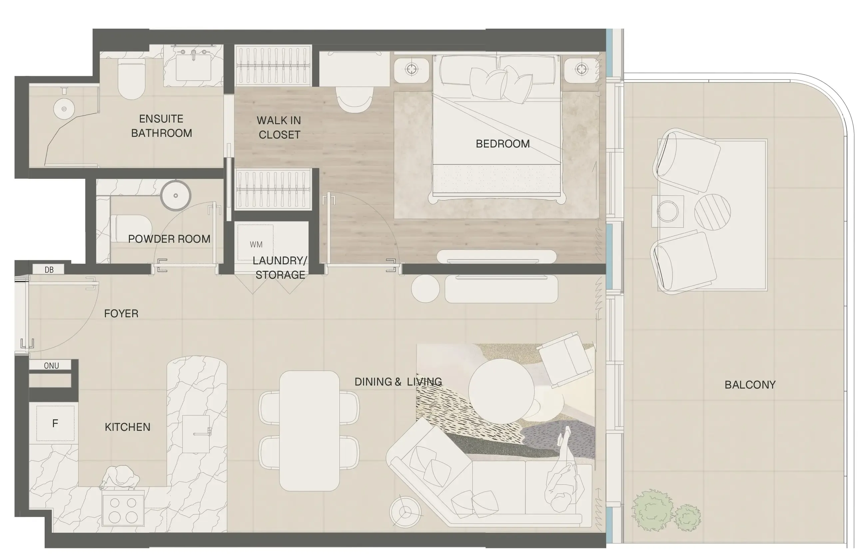
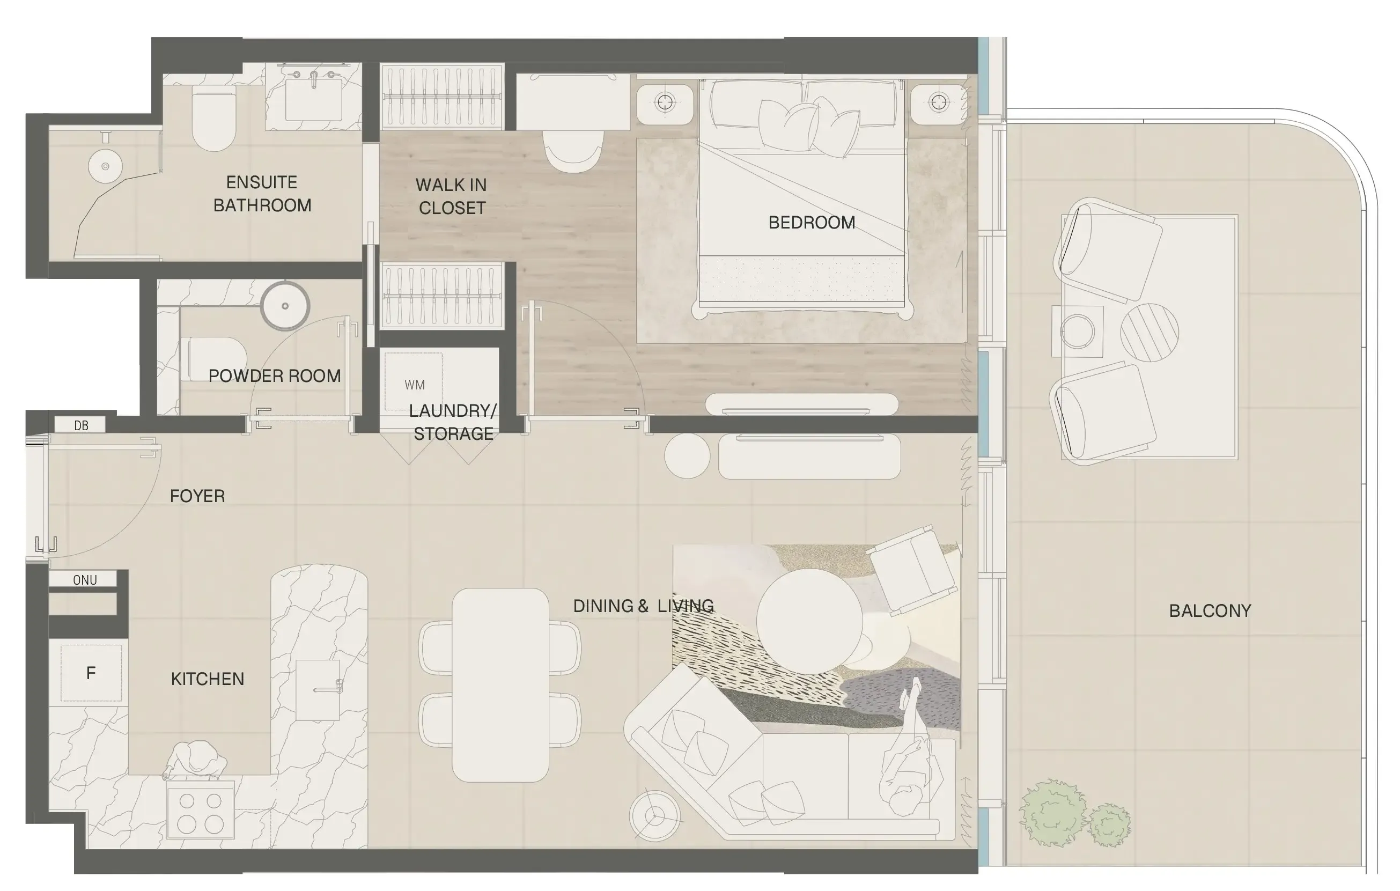
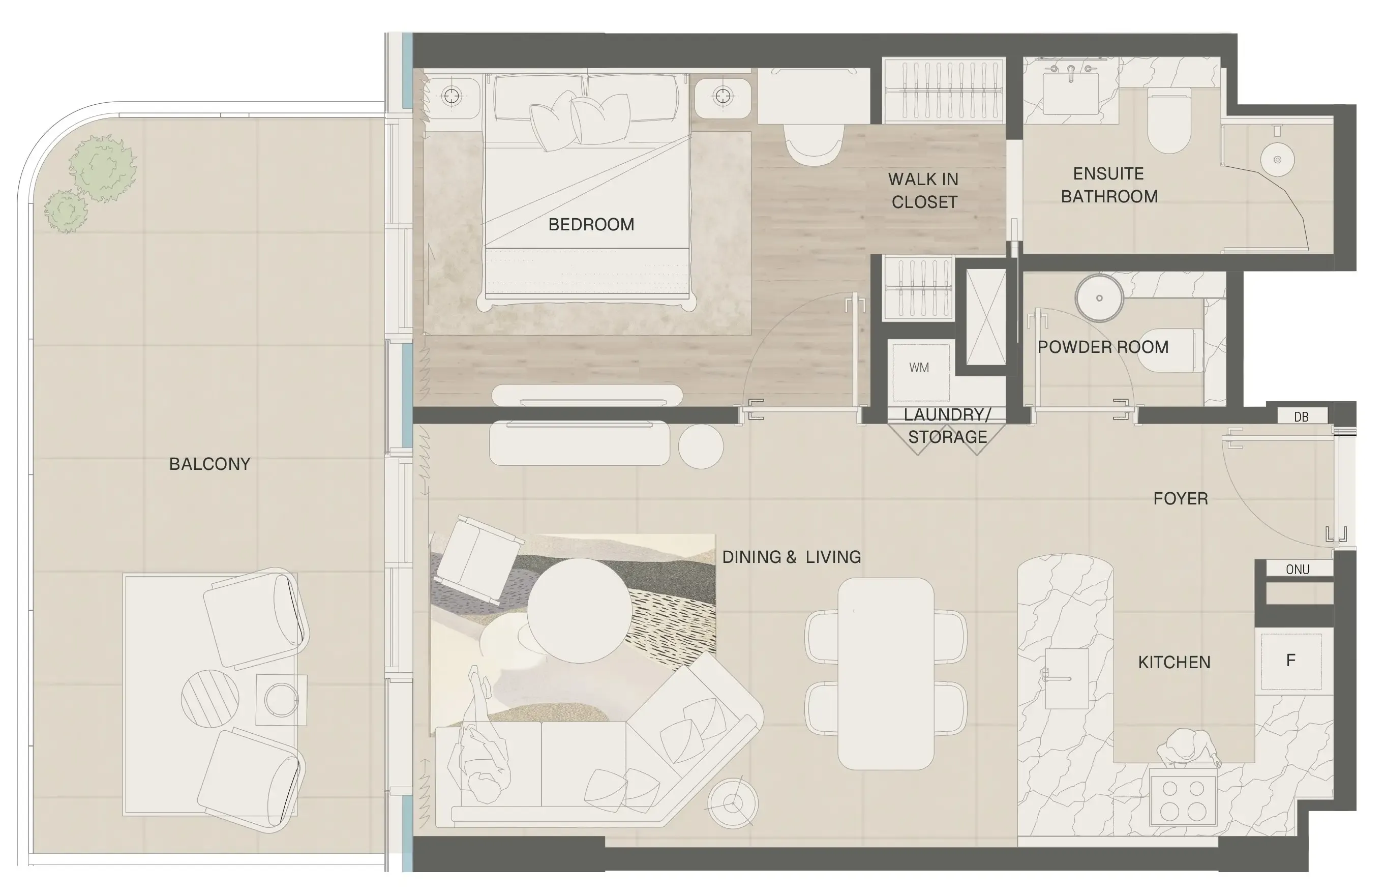
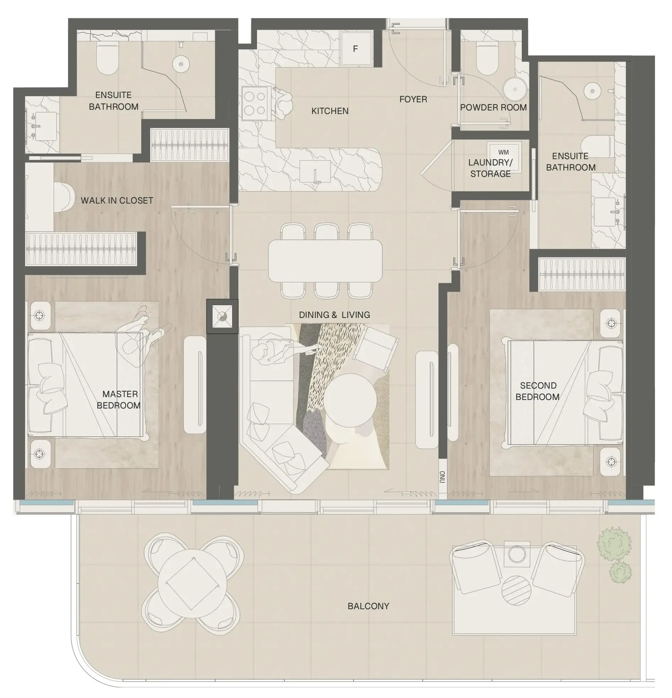
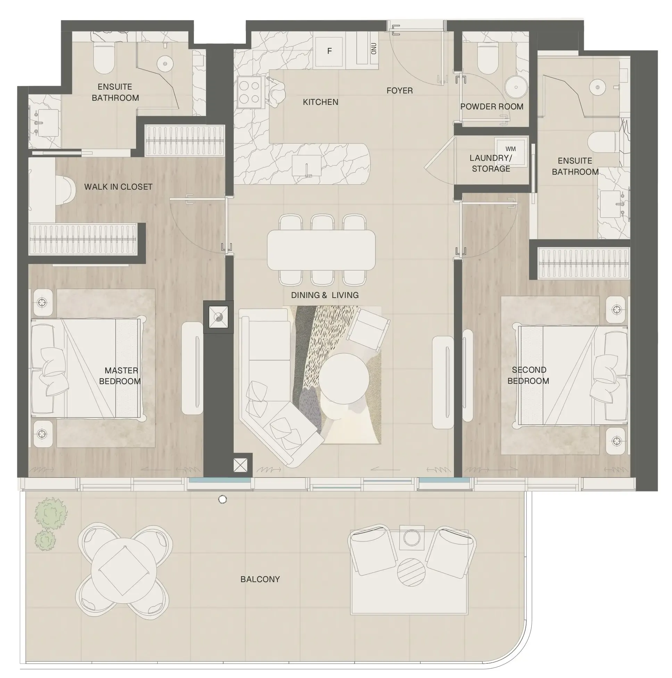
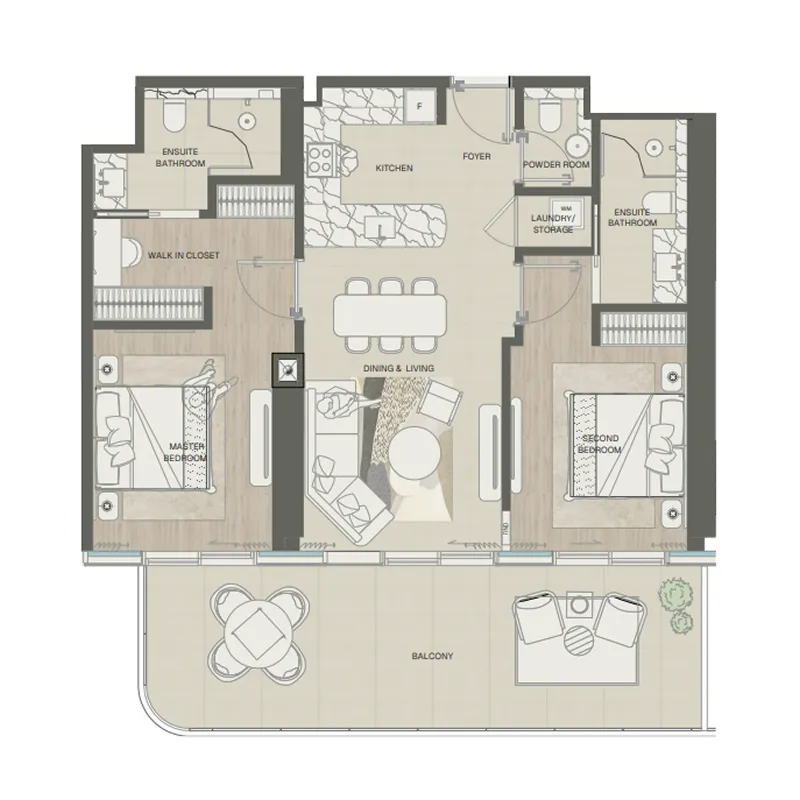
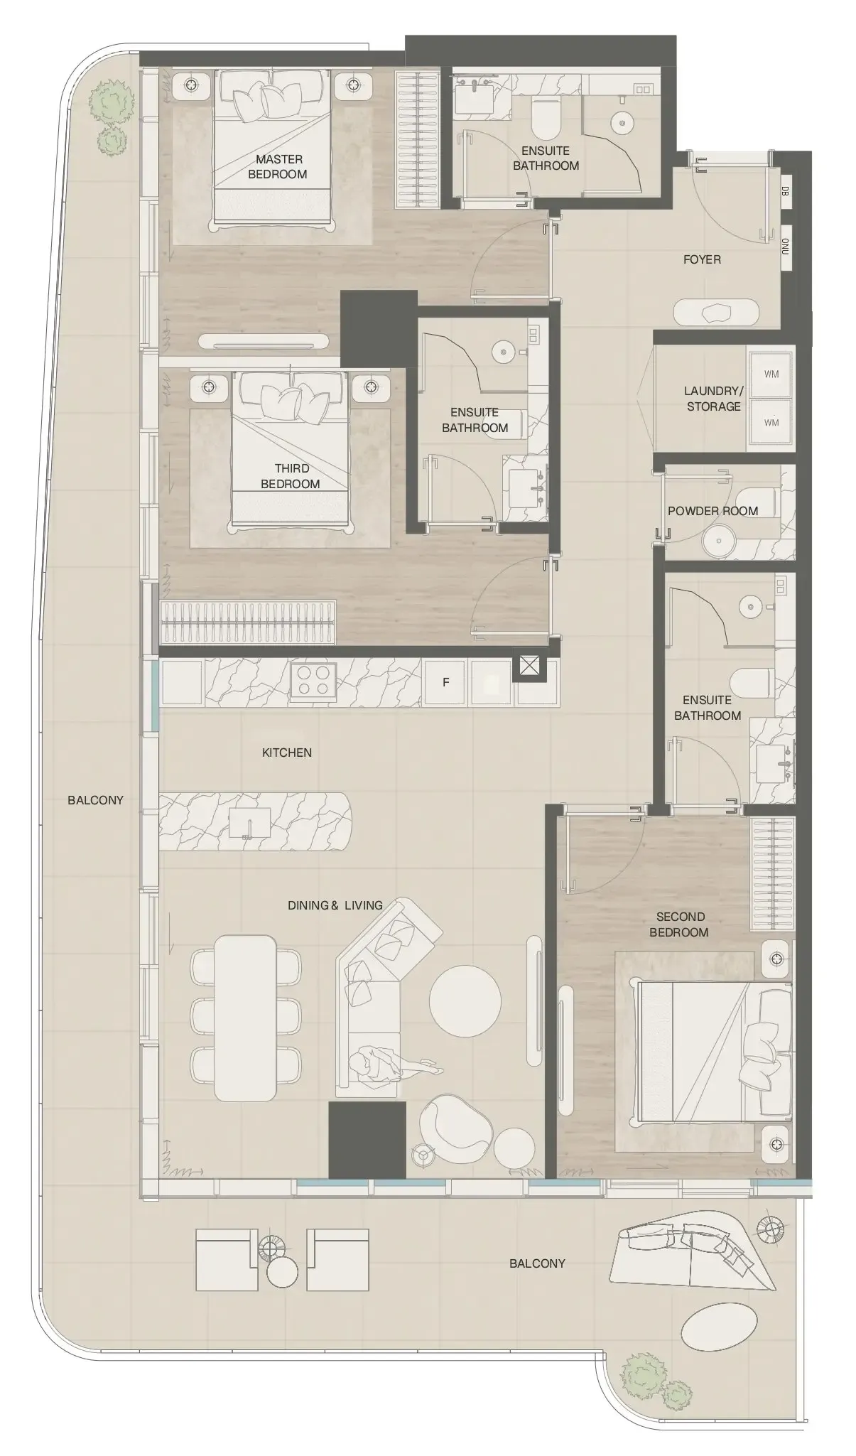
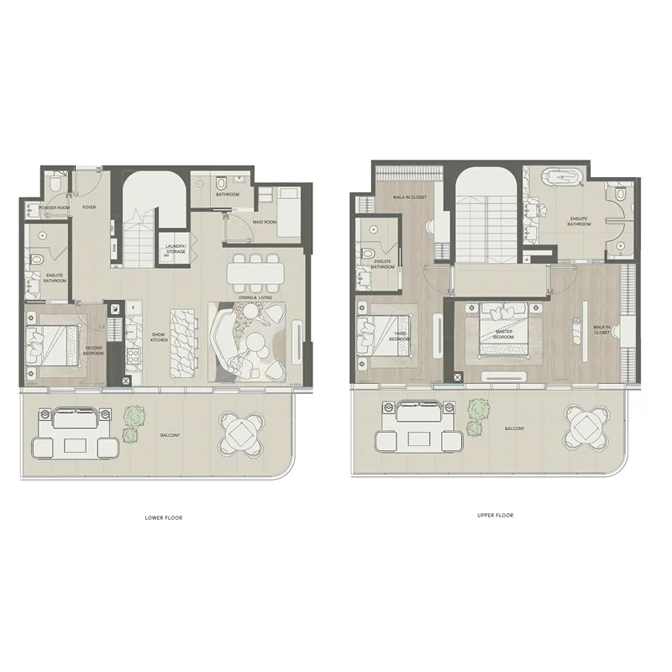
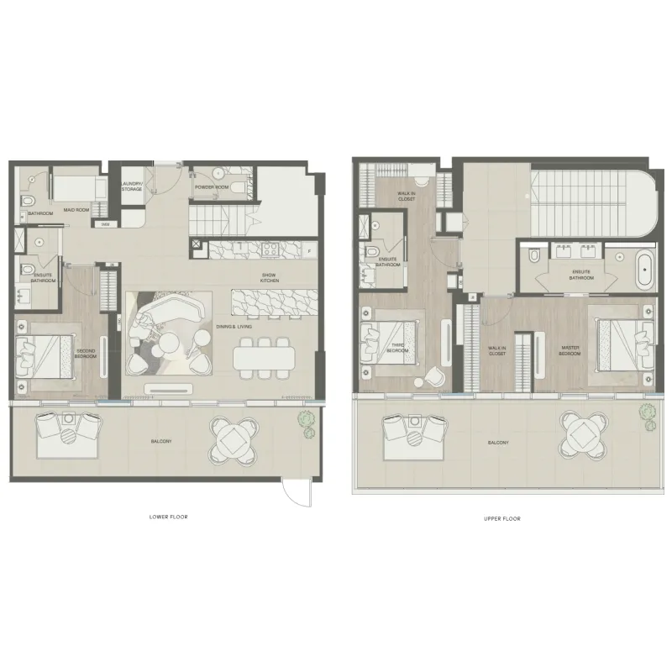
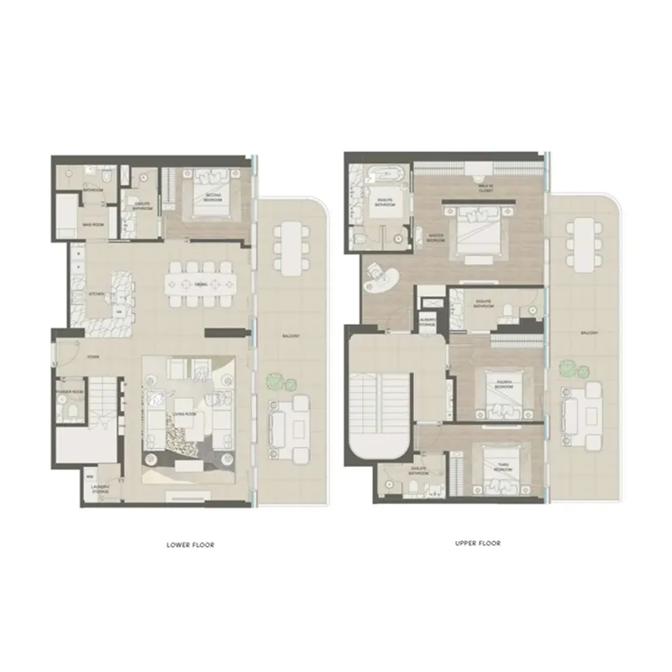
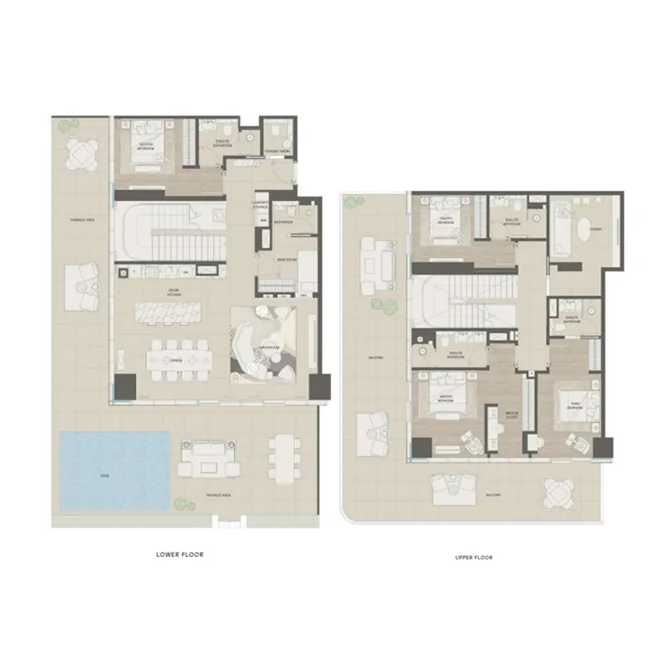
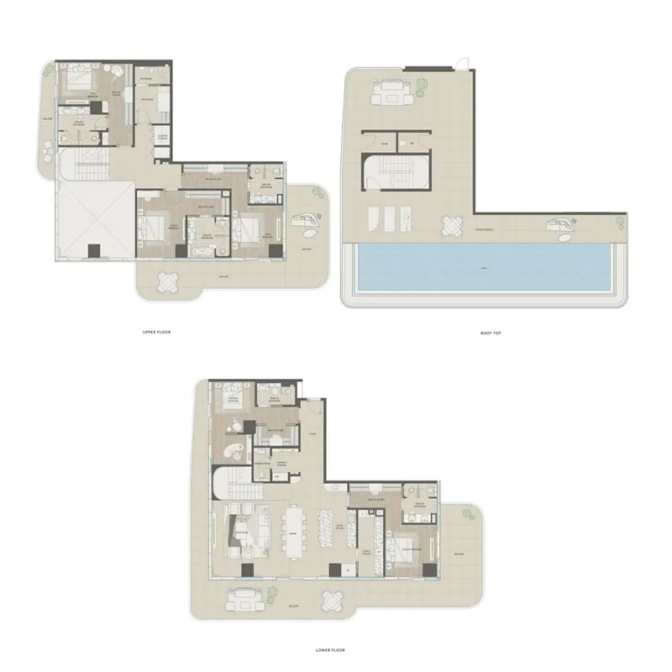
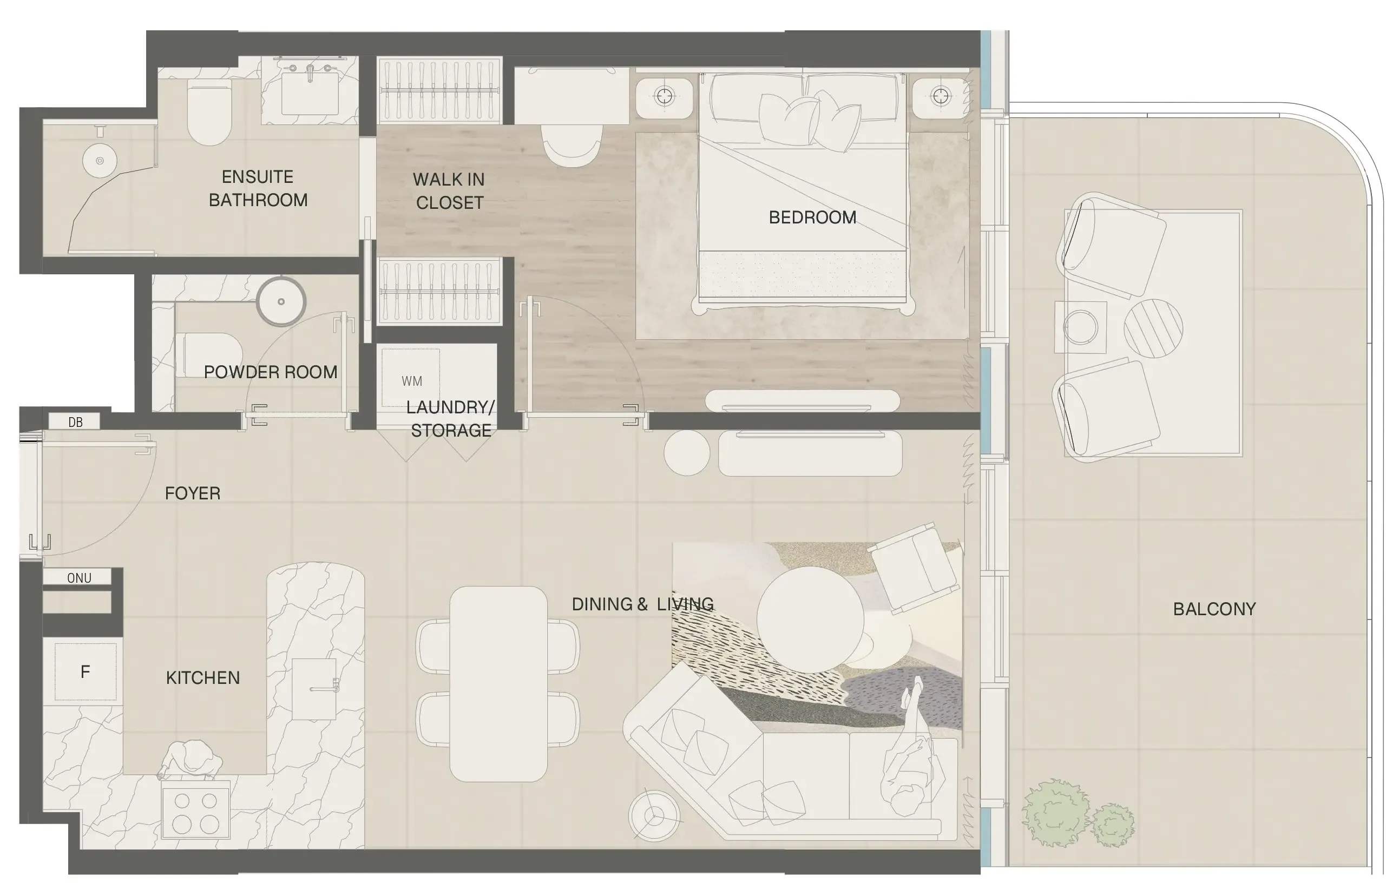
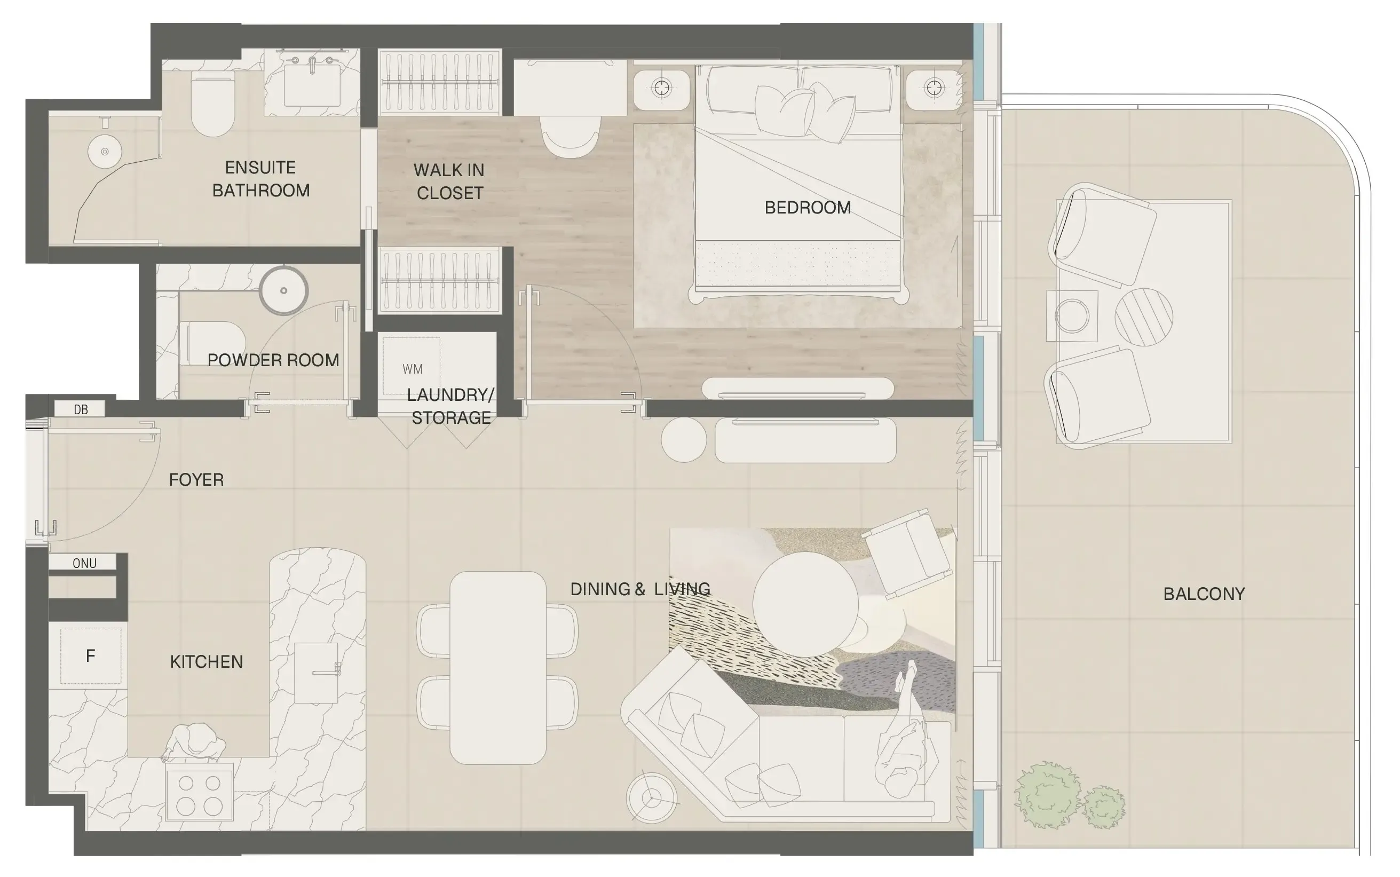
Floor plans

Open any plan to inspect the residence layout in full detail.

Loading floor plans...

Project detail

Typical units

Indicative layouts, price ranges, and internal areas.

LayoutBedroomsPrice (AED)Size
1 bedroom layout1 bedroom2.9M865 sqft
1 bedroom layout1 bedroom2.6M – 2.7M826 sqft
1 bedroom layout1 bedroom2.7M800 – 835 sqft
1 bedroom layout1 bedroom2.8M851 sqft
1 bedroom layout1 bedroom2.7M826 sqft
2 bedroom layout2 bedroom4.0M1,323 sqft
2 bedroom layout2 bedroom3.8M1,271 sqft
2 bedroom layout2 bedroom3.9M – 4.1M1,271 – 1,323 sqft
3 bedroom layout3 bedroom5.3M – 5.7M1,733 – 1,805 sqft
3 bedroom layout3 bedroom8.5M2,547 – 2,562 sqft
3 bedroom layout3 bedroom8.5M – 9.4M2,550 sqft
4 bedroom layout4 bedroom20M5,048 sqft
4 bedroom layout4 bedroom18.4M4,580 sqft
5 bedroom layout5 bedroom34M8,583 sqft
Project detail

Payment plans

Review the available instalment structures and key milestones.

Payment structure

Payment Plan 60/40

0 months
20%
On booking
on booking
40%
During construction
during construction
40%
Upon Handover
on handover

Payment structure

Payment Plan 30/70

0 months
30%
On booking
on booking
70%
Upon Handover
on handover
Project detail

Amenities

Facilities designed around everyday comfort, wellness, and leisure.

Gym
Sky Lounge
Filia Restaurant & Beach Club
Sky Pool
Gym Outdoor
Pool
Project detail

Buildings

Building II

Building II

apartment

Apartments, Penthouses, Townhouses G + 14

Building I

Building I

apartment

Apartments, Penthouses, Townhouses G + 14

2028-12-31T00:00:00.000Z

Project detail

Parking

Allocated parking by residence type and bedroom configuration.

Unit typeBedroomsParking spaces
apartment01
apartment11
apartment21
apartment32
apartment42
apartment52
Project detail

Project specifications

Key construction, completion, and ownership information.

Sales status
On Sale
Residence types
Apartments, Penthouse
Service charge
25 AED/sqft
Furnishing
Only Kitchen
Buildings
2
Construction end
Dec 2028
Completion
Dec 2028

Personalised advisory

Request your private brief

Tell us how you are approaching Mondrian Phases 1 and 2. Your answers help your advisor prepare availability, comparisons, and a conversation around your actual requirements.

Your details help us prepare and respond to this property enquiry. See our Privacy Policy for how information is used and retained.