Back to off-plan projects
under constructionon sale

Mirdad

A development by Union Properties

Dubai

Confirmed price range

1.3M – 5.2M AED

Unit availability

220

Bedrooms

1–3

Bathrooms

Completion

Dec 2028

Area

652 – 3,105 sqft

Buildings

4

Share this property

Project detail

Overview

A closer look at the residences, lifestyle, and location.

The residences

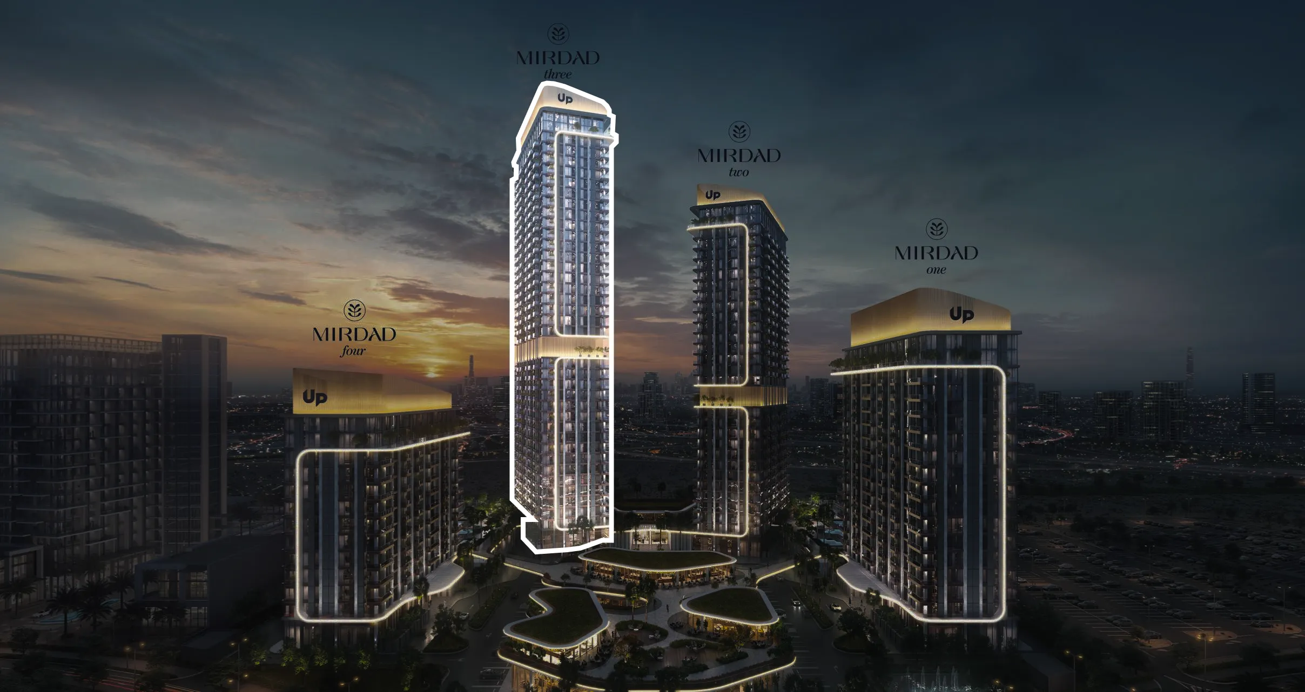
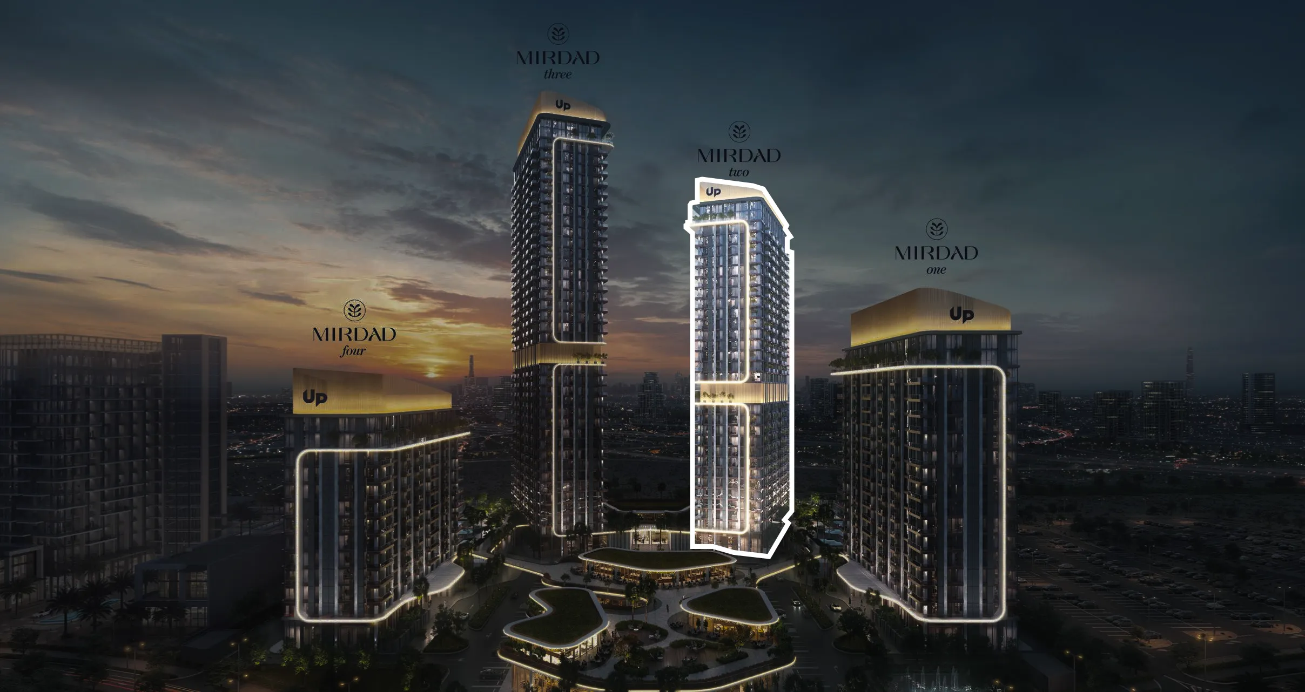
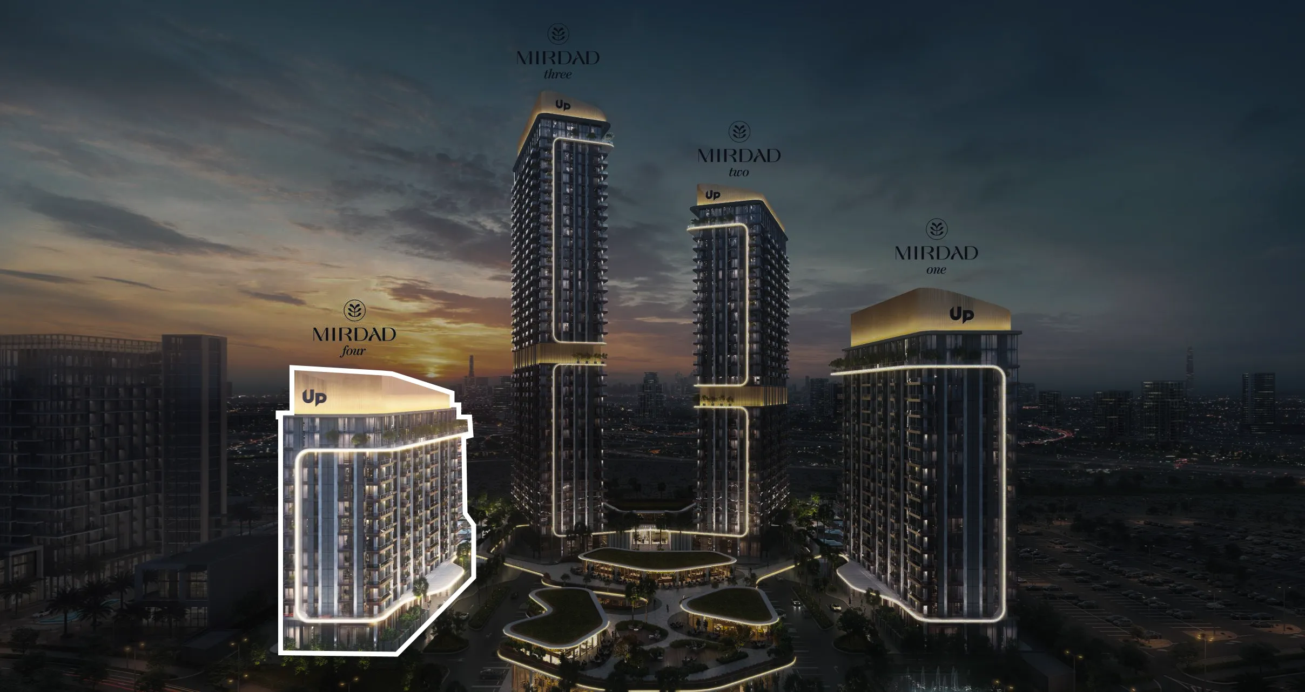
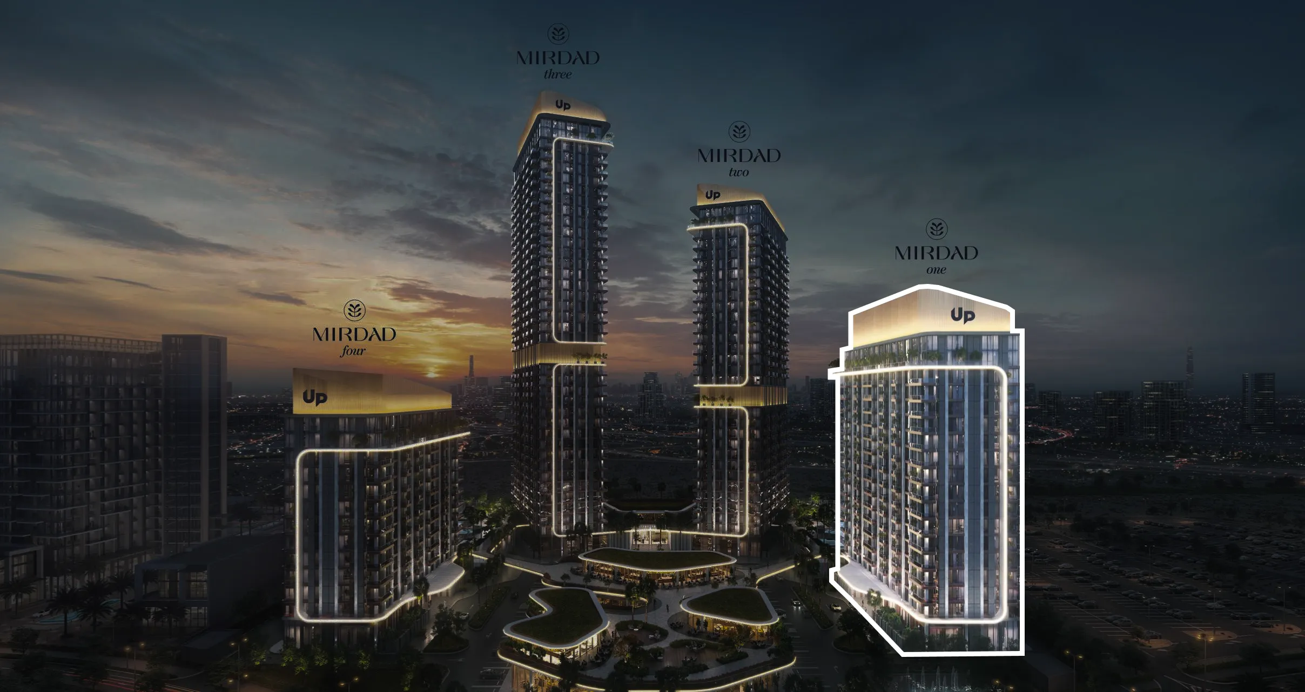
Mirdad by Union Properties introduces an era of refined, a landmark development that harmoniously blends bold contemporary design with a focus on livability and community. The architecture is defined by clean lines, striking façades, and a unique detached podium concept that enhances both beauty and function. With four towers united by a shared podium, Mirdad offers a range of residences from studios to three-bedroom lofts, alongside commercial spaces, creating a cohesive architectural ensemble that reflects Union Properties' legacy of innovation and excellence.

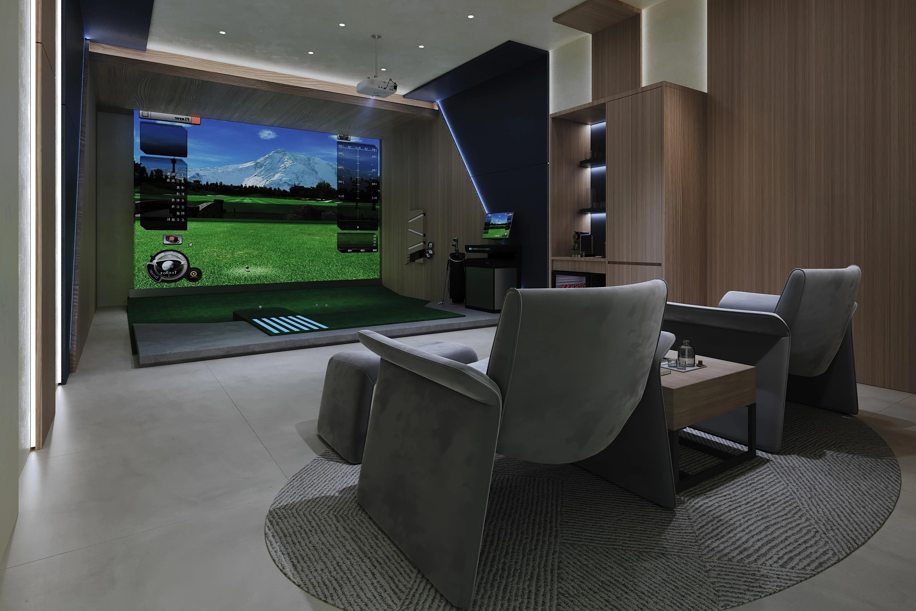
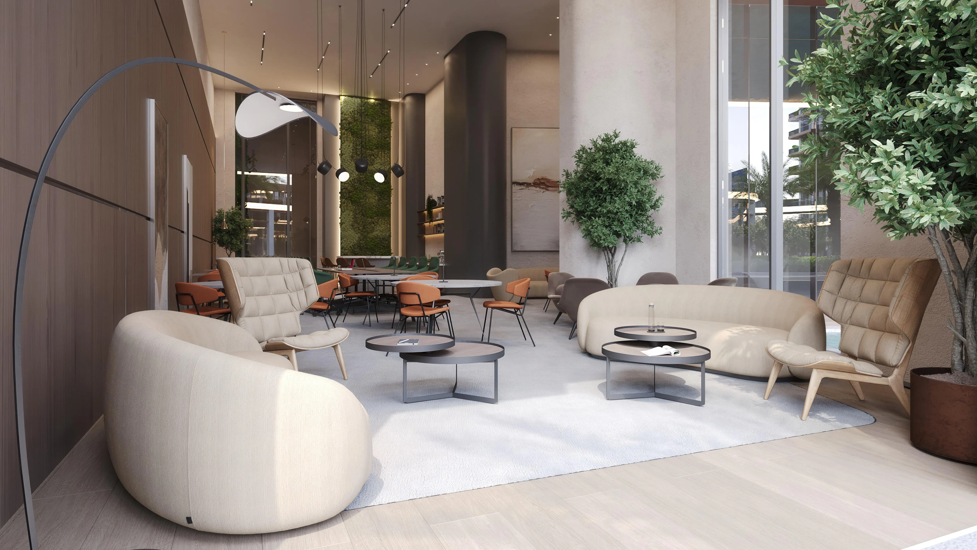
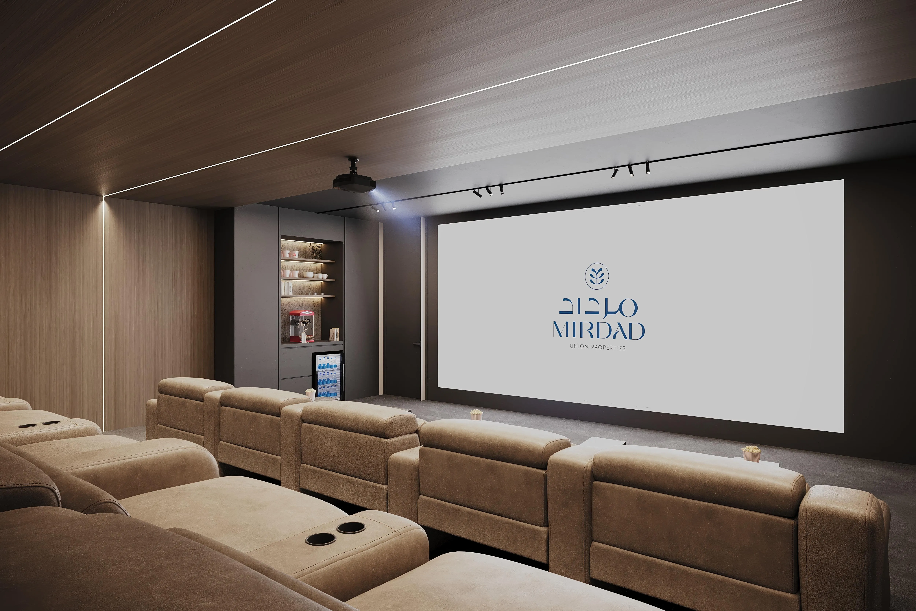
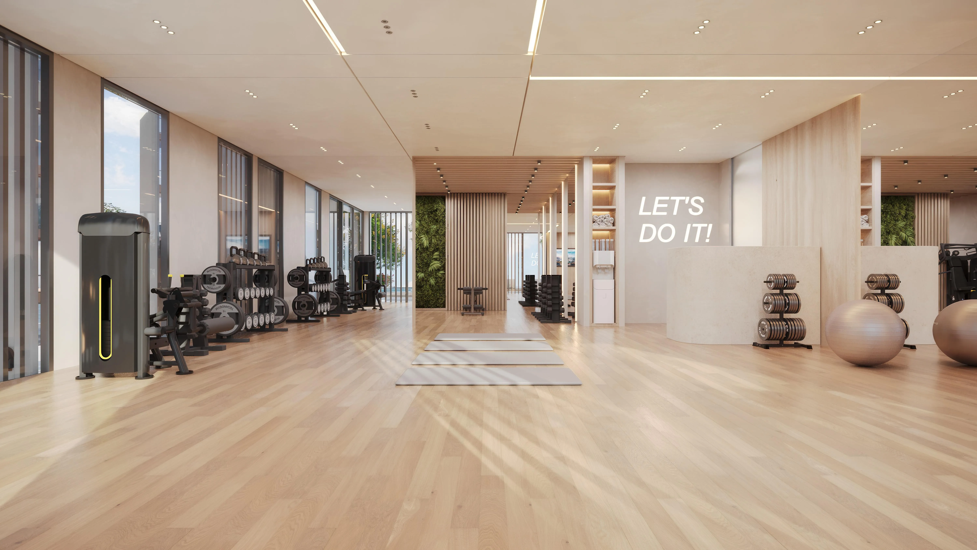
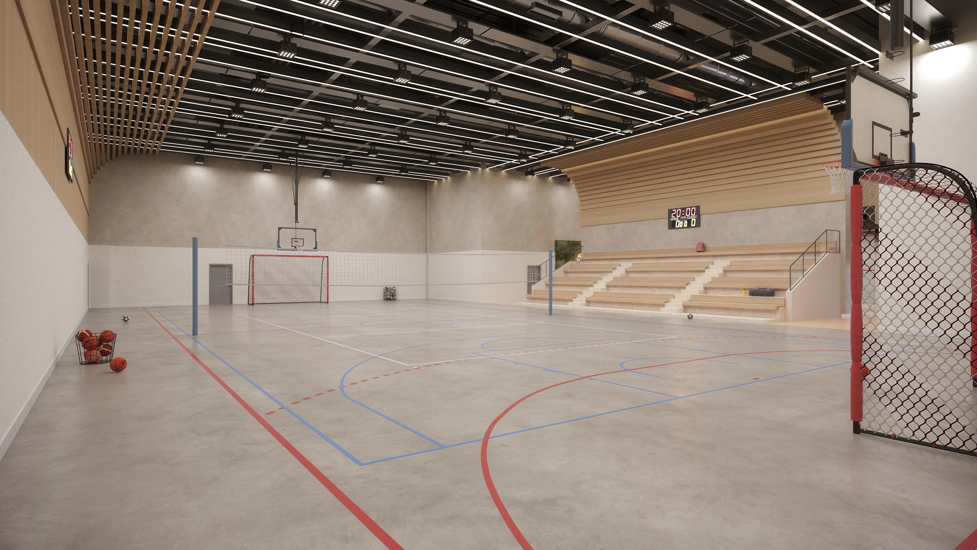
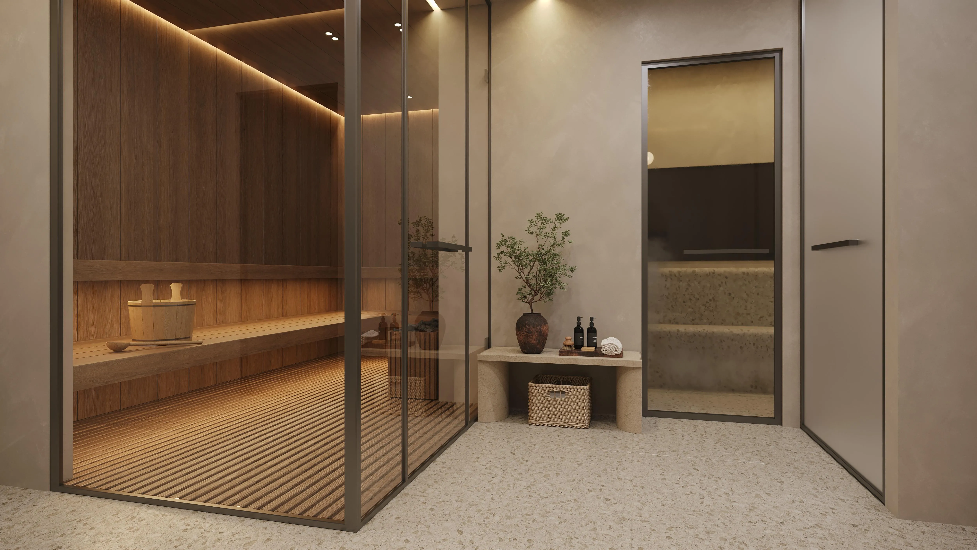
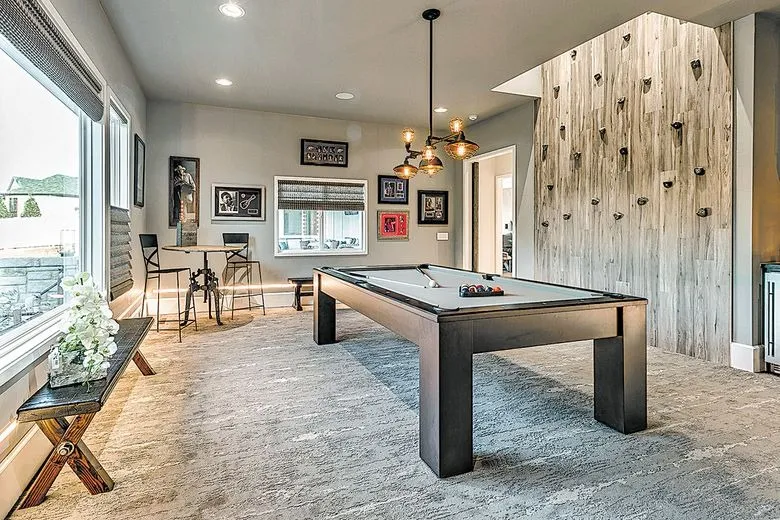
Residents of Mirdad enjoy a wide range of lifestyle-enhancing amenities, including multiple swimming pools, two spas, three fully equipped gyms, paddle courts, a cinema, a clubhouse, a sports complex, a zen garden, a yoga studio, and dedicated kids' play areas. Complemented by Retail Island — a retail zone with shops, restaurants, and cafés — as well as ample parking with EV charging facilities, Mirdad offers everything needed for a vibrant and balanced urban lifestyle.

Every residence at Mirdad is crafted with simplicity, sophistication, and sustainability in mind. Interiors are designed in a minimalist style using warm natural tones, wood, and stone, prioritizing natural light and open flow. The design ethos fosters a sense of belonging, offering a seamless blend of luxury and practicality. Kitchens are fully equipped, and apartments are delivered semi-furnished, creating spaces that are both elegant and welcoming.
Location & lifestyle

Nestled in the heart of Motor City, this exceptional location offers a unique and lively community that combines the essence of urban living with a captivating theme centered around the world of motorsports and automobiles. The area is an embodiment of modernity, innovation, and passion for all things automotive, with streets adorned with a distinct charm and architectural design that pays homage to famous race tracks and automotive legends.

The location is distinguished by its exceptional connectivity and recreational offerings. Dubai Hills Mall, Mall of the Emirates, Palm Jumeirah, Burj Al Arab, and both Dubai International and Al Maktoum International Airports are all within easy reach. The community's commitment to green spaces and beautifully manicured parks provides a serene escape from the exhilarating atmosphere, offering residents a peaceful retreat to unwind, exercise, or simply enjoy the outdoors.

For those seeking a residence that embodies urban energy, automotive passion, and family-friendly living, Motor City delivers an unmatched lifestyle. Its unique combination of green spaces, recreational facilities, and a prime location makes it one of Dubai's most desirable destinations. This is a place where one can enjoy the best of city living — vibrant, connected and effortlessly inspiring.
Aumera decision frame

How to examine this project

A structured reading of the published dossier—not a return forecast or recommendation.
Decision signals

  • Requires the buyer to examine how much capital is committed by the handover point.
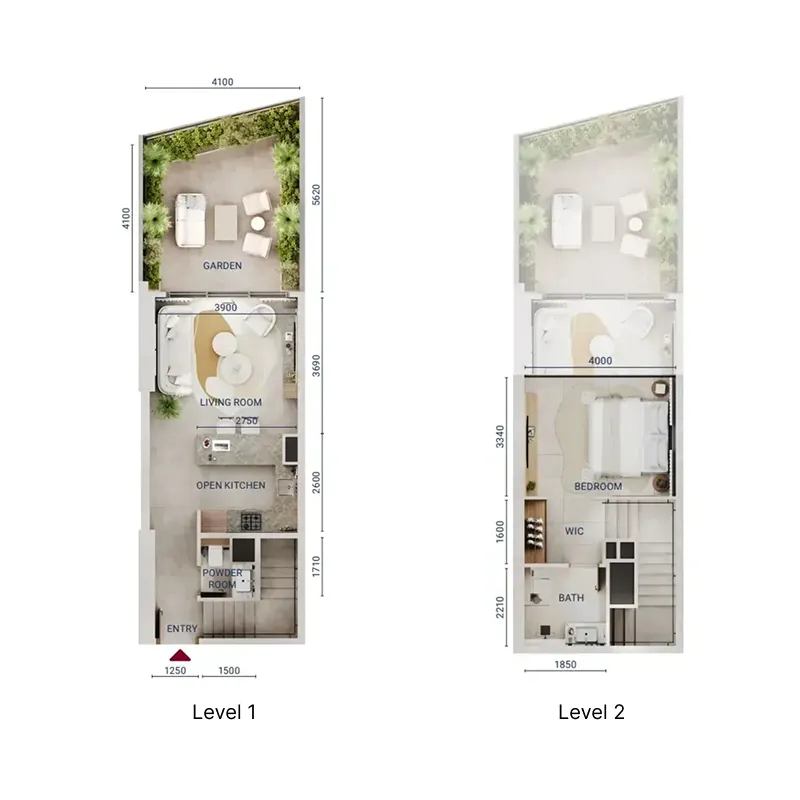
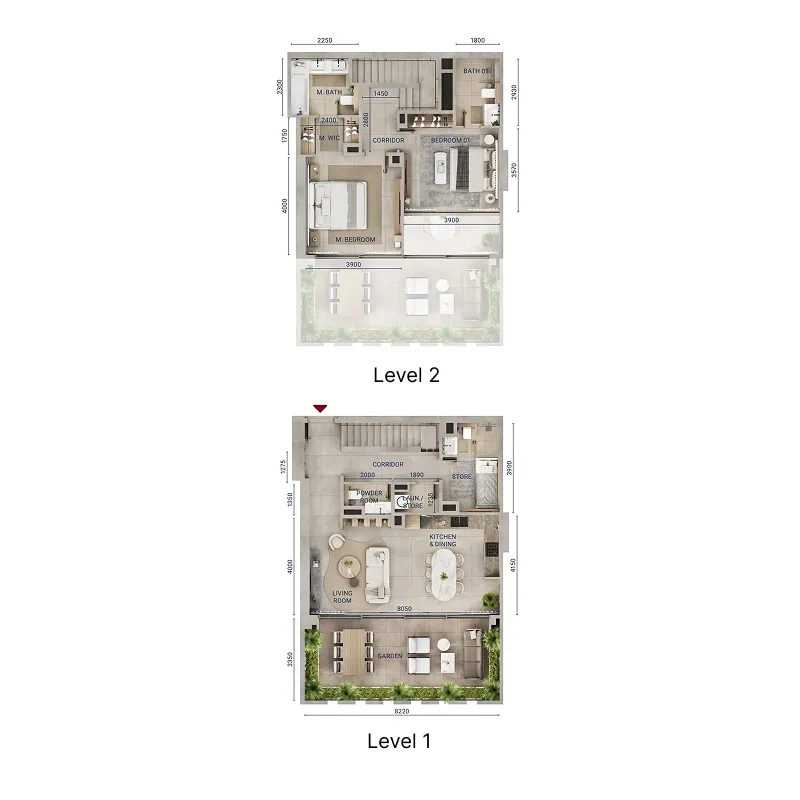
  • Offers a mixed unit range across apartments, duplex.
  • Should be reviewed alongside comparable delivered work by Union Properties.

Catalogue completeness

Completion timing
Confirm before reservation
Service charge
Present in catalogue
Escrow information
Confirm before reservation
Payment milestones
Present in catalogue
Project detail

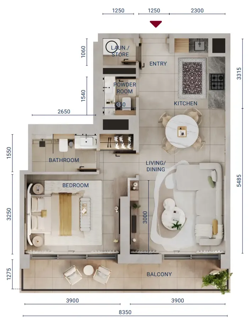
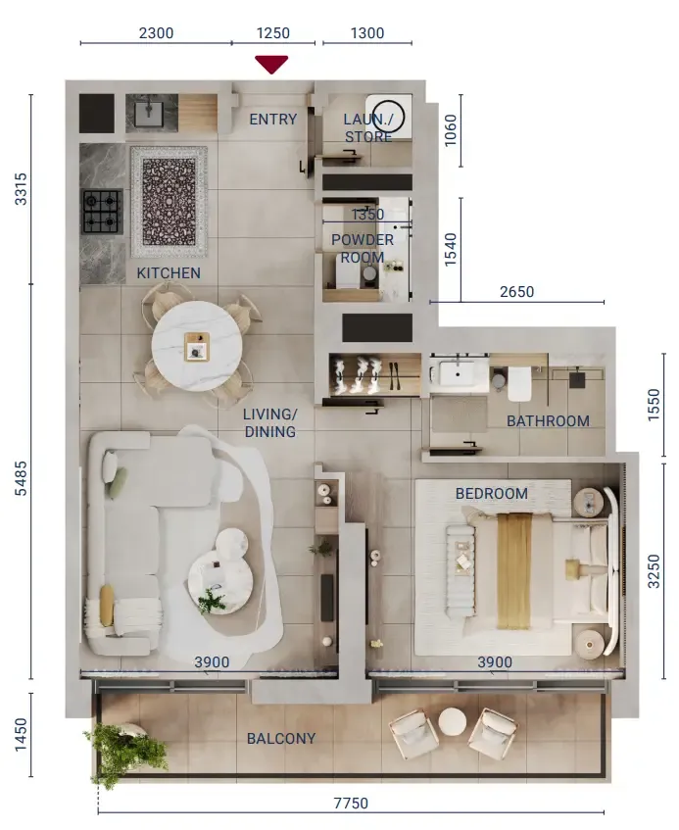
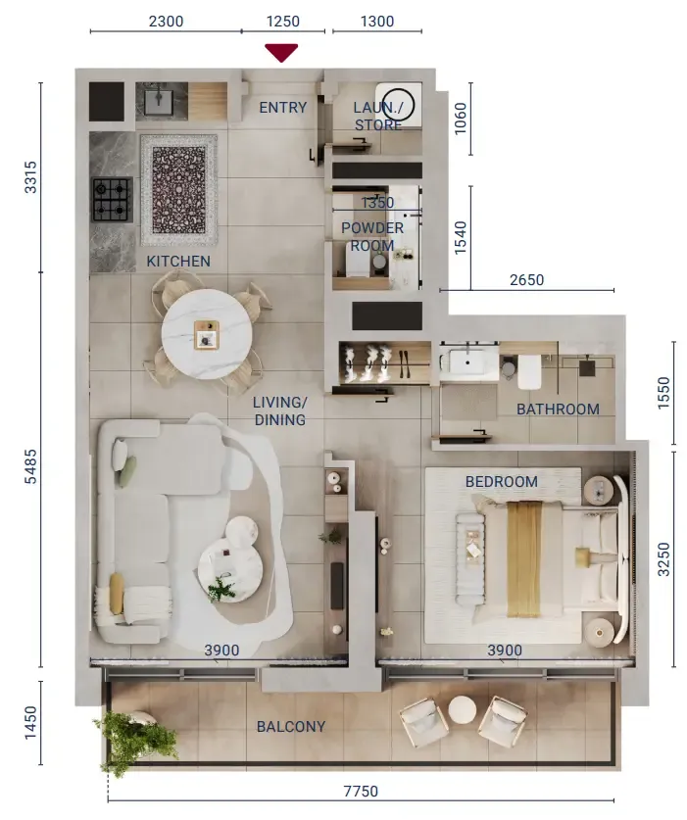
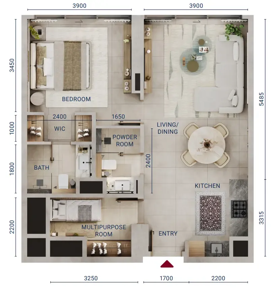
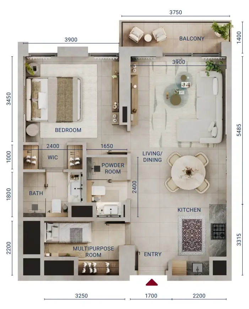
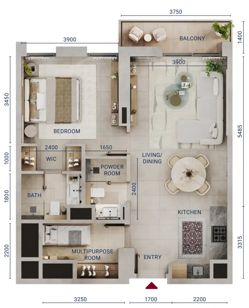
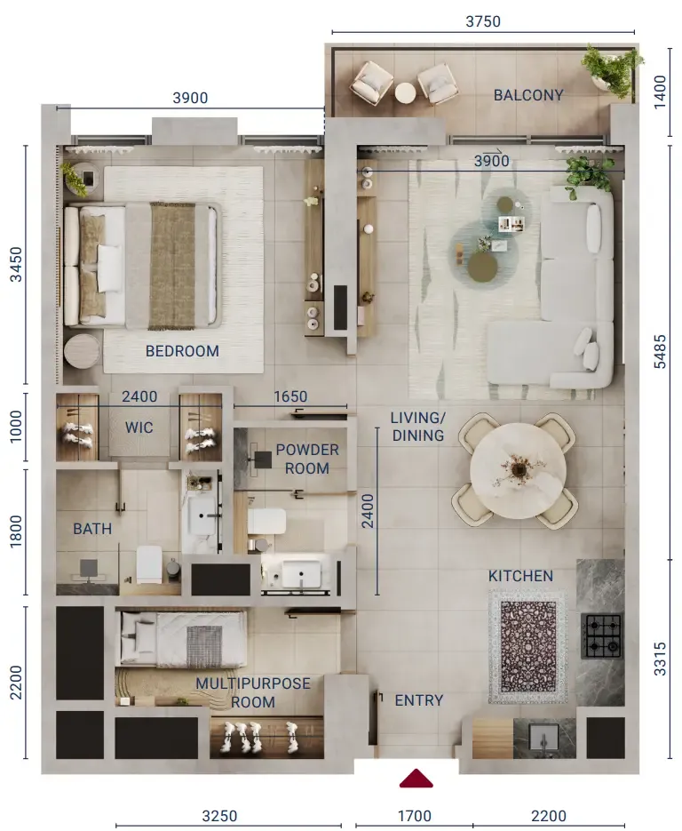
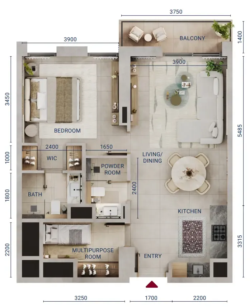
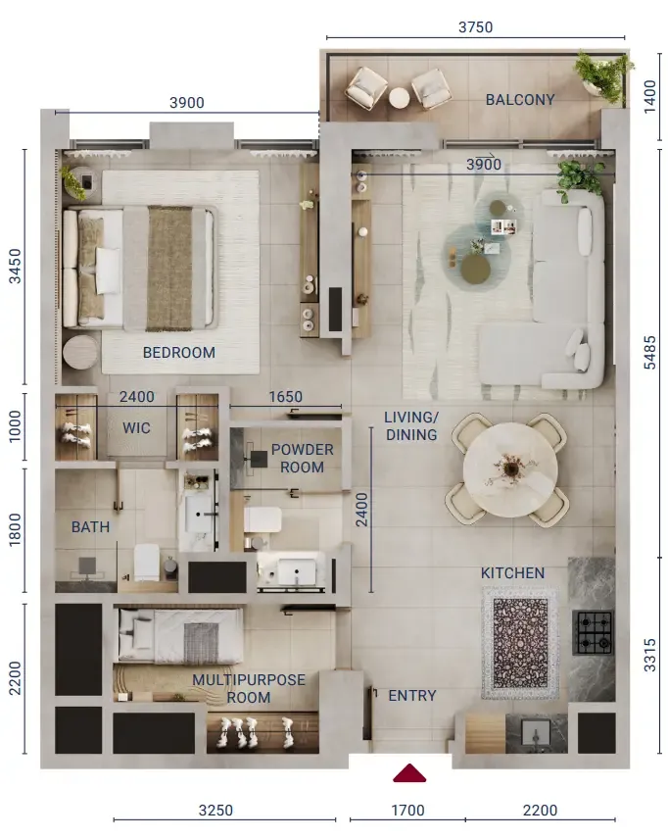
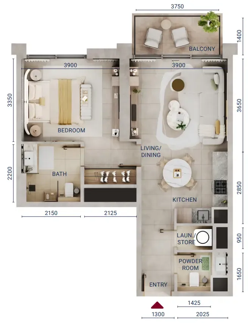
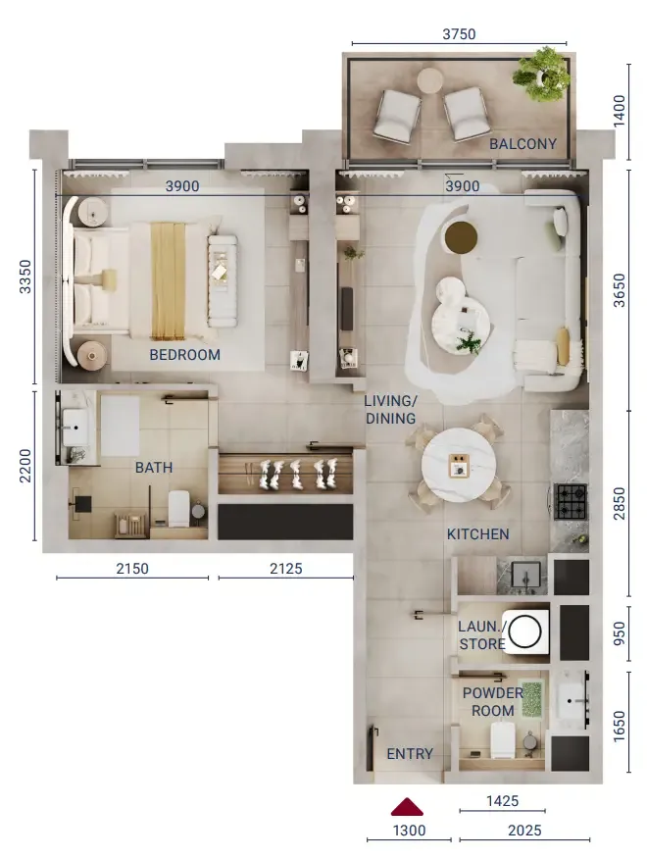
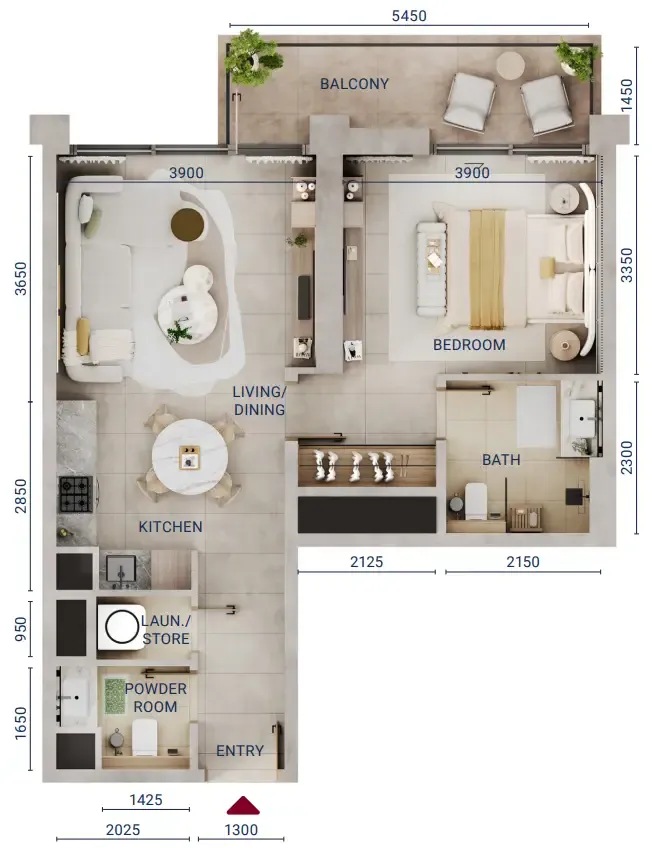
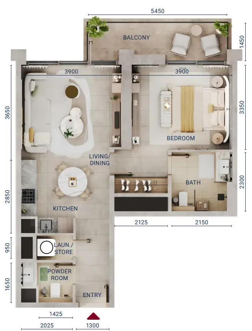
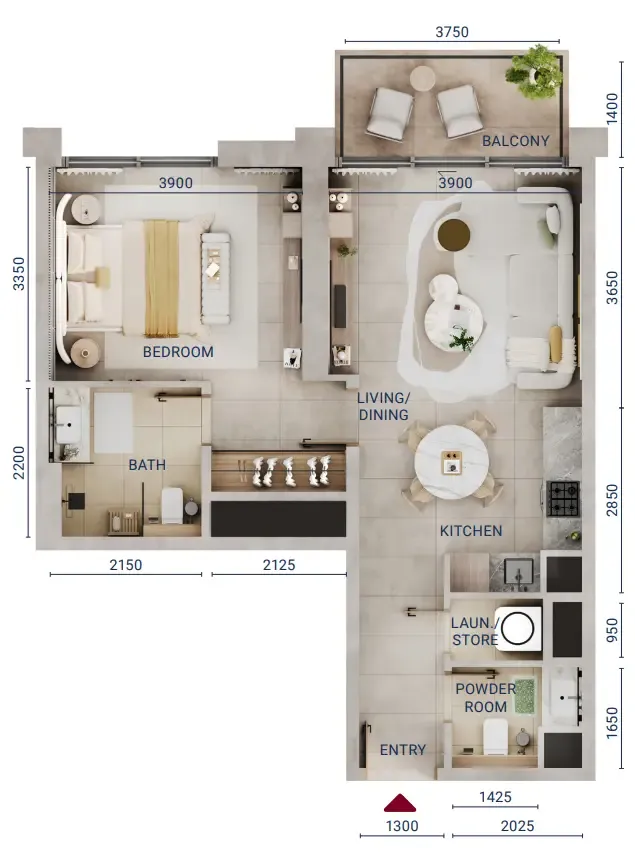
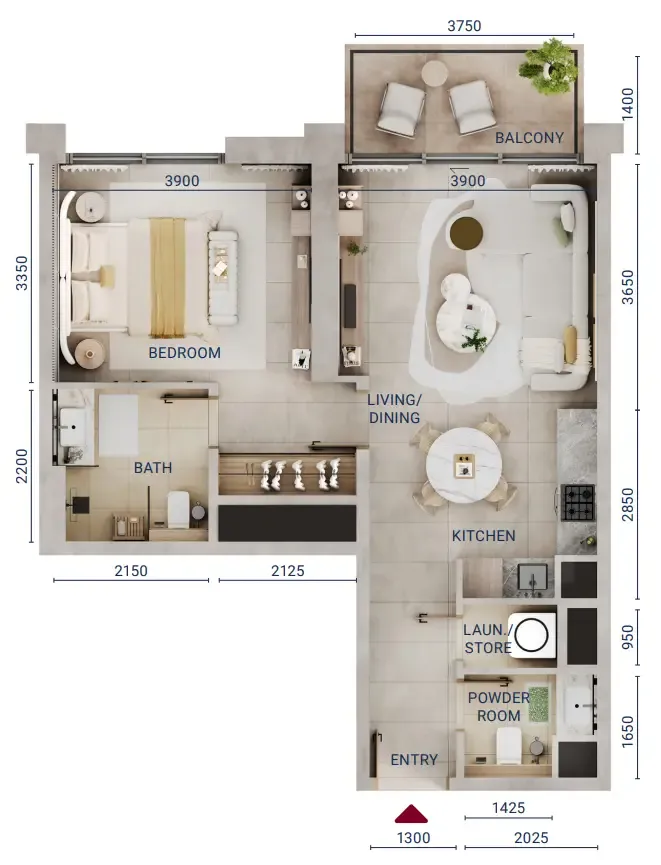
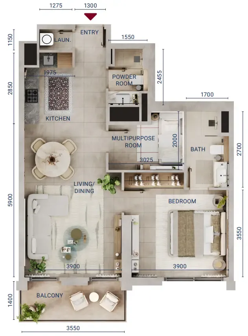
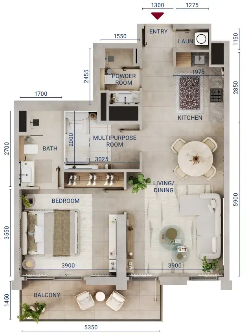
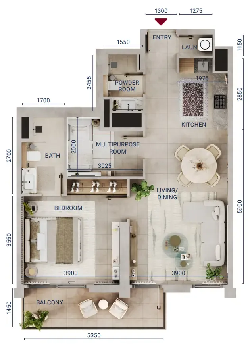
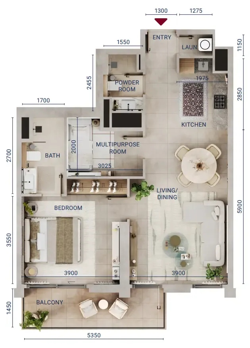
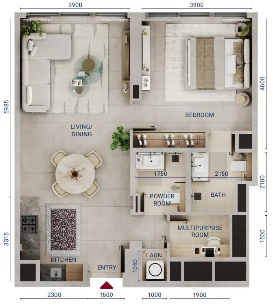
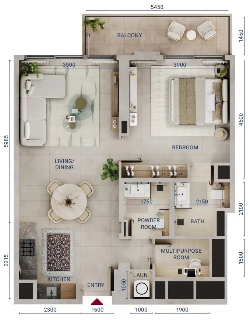
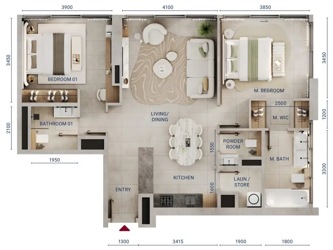
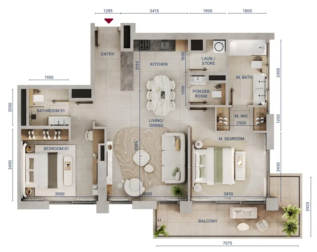
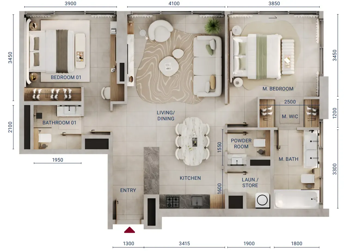
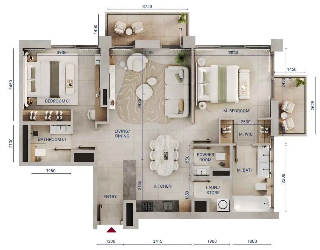
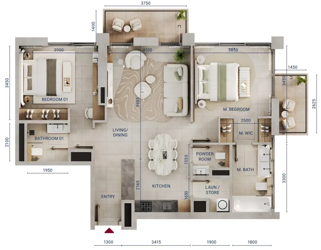
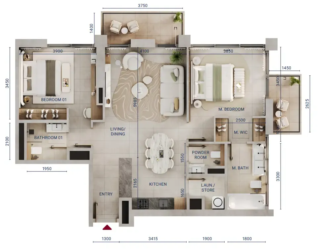
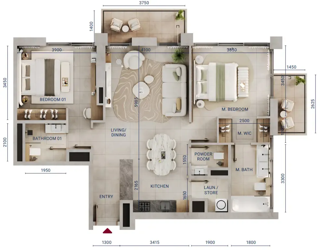
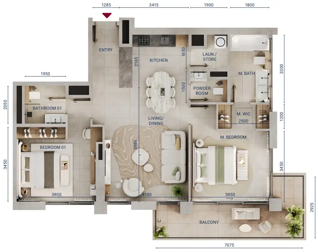
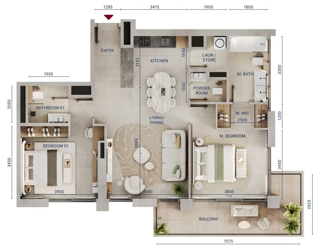
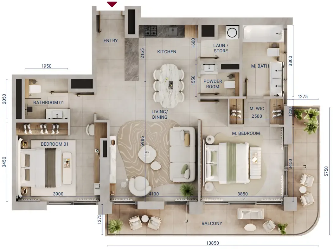
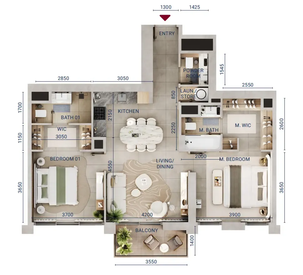
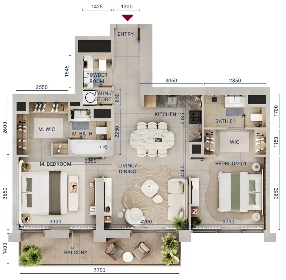
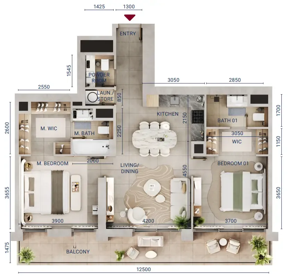
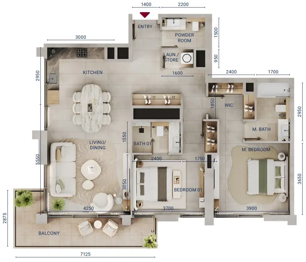
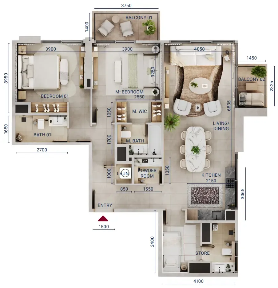
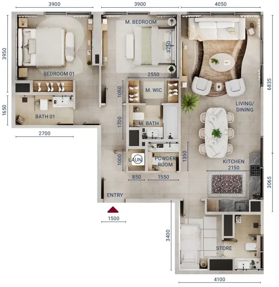
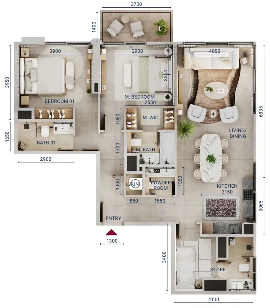
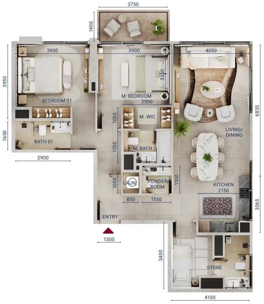
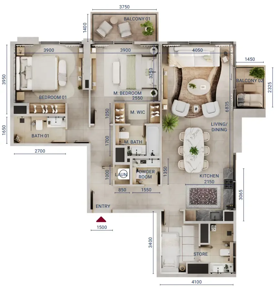
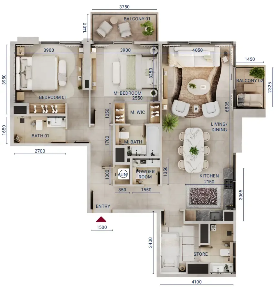
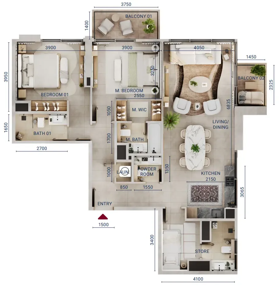
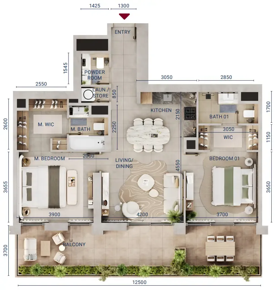
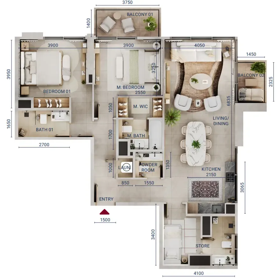
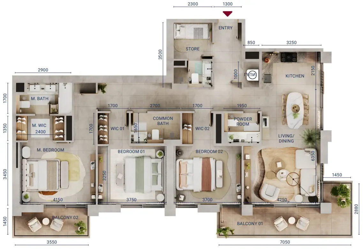
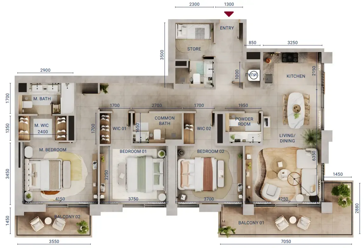
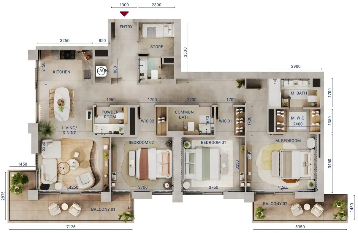
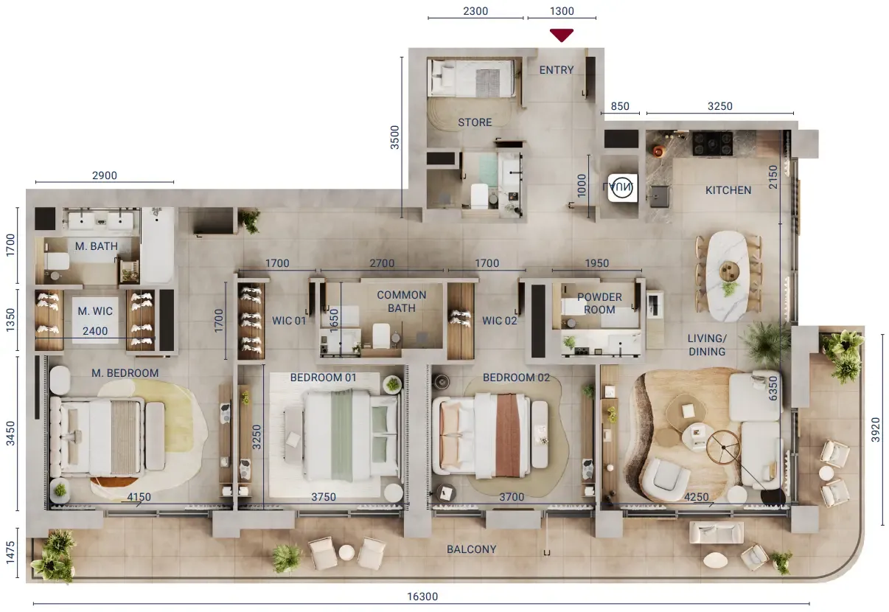
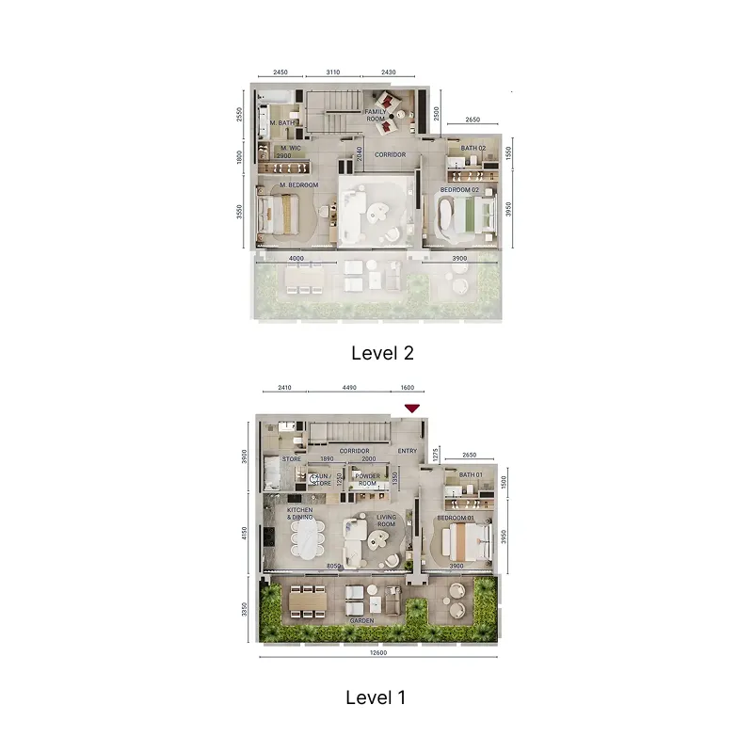
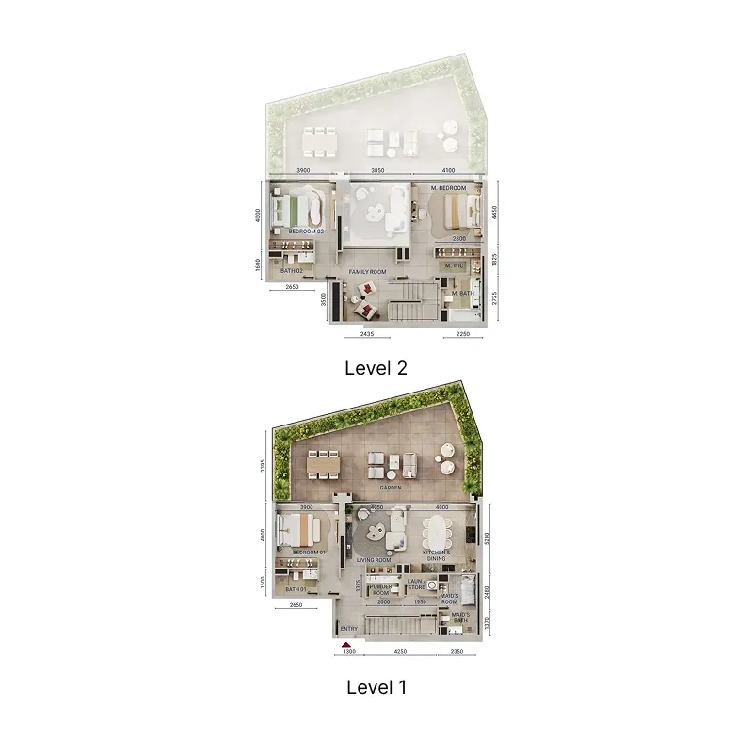
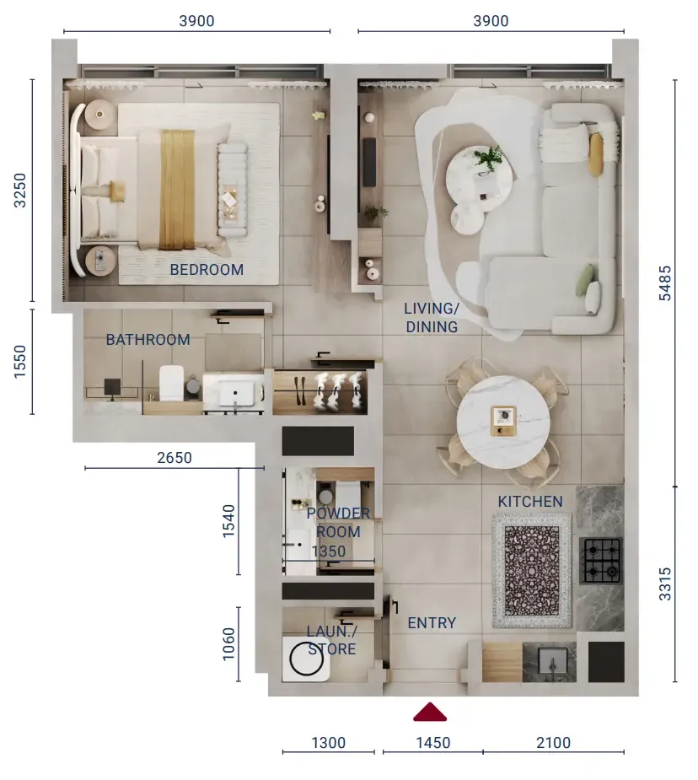
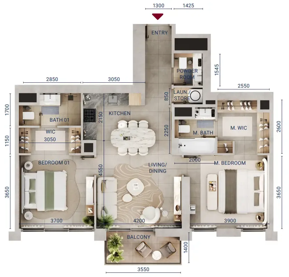
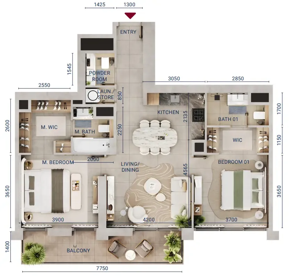
Floor plans

Open any plan to inspect the residence layout in full detail.

Loading floor plans...

Project detail

Typical units

Indicative layouts, price ranges, and internal areas.

LayoutBedroomsPrice (AED)Size
1 bedroom layout1 bedroom1.4M – 1.6M696 – 829 sqft
1 bedroom layout1 bedroom1.3M – 1.4M652 – 653 sqft
1 bedroom layout1 bedroom1.4M774 sqft
1 bedroom layout1 bedroom1.4M787 sqft
1 bedroom layout1 bedroom1.5M – 1.6M761 sqft
1 bedroom layout1 bedroom1.6M826 sqft
1 bedroom layout1 bedroom1.4M697 sqft
1 bedroom layout1 bedroom1.4M722 sqft
1 bedroom layout1 bedroom1.4M723 sqft
1 bedroom layout1 bedroom1.4M697 sqft
1 bedroom layout1 bedroom1.5M697 sqft
1 bedroom layout1 bedroom1.6M806 sqft
1 bedroom layout1 bedroom1.6M – 1.7M829 sqft
1 bedroom layout1 bedroom1.6M829 sqft
1 bedroom layout1 bedroom1.7M829 sqft
1 bedroom layout1 bedroom1.7M791 sqft
1 bedroom layout1 bedroom1.8M883 sqft
1 bedroom layout1 bedroom1.8M1,000 sqft
2 bedroom layout2 bedroom2.2M – 2.6M1,130 – 1,346 sqft
2 bedroom layout2 bedroom2.0M – 2.1M1,001 – 1,004 sqft
2 bedroom layout2 bedroom2.0M1,148 sqft
2 bedroom layout2 bedroom2.0M1,004 sqft
2 bedroom layout2 bedroom2.1M1,112 sqft
2 bedroom layout2 bedroom2.1M – 2.2M1,112 sqft
2 bedroom layout2 bedroom2.1M1,112 sqft
2 bedroom layout2 bedroom2.1M – 2.2M1,148 sqft
2 bedroom layout2 bedroom2.1M1,148 sqft
2 bedroom layout2 bedroom2.1M1,259 sqft
2 bedroom layout2 bedroom2.1M – 2.2M1,043 sqft
2 bedroom layout2 bedroom2.2M1,043 sqft
2 bedroom layout2 bedroom2.2M1,130 sqft
2 bedroom layout2 bedroom2.3M1,130 sqft
2 bedroom layout2 bedroom2.3M1,194 – 1,211 sqft
2 bedroom layout2 bedroom2.5M1,266 sqft
2 bedroom layout2 bedroom2.6M – 2.7M1,345 – 1,346 sqft
2 bedroom layout2 bedroom2.7M1,244 sqft
2 bedroom layout2 bedroom2.7M1,307 sqft
2 bedroom layout2 bedroom2.7M1,345 sqft
2 bedroom layout2 bedroom2.7M1,346 sqft
2 bedroom layout2 bedroom2.7M – 2.8M1,350 sqft
2 bedroom layout2 bedroom2.7M1,512 sqft
2 bedroom layout2 bedroom2.7M1,350 sqft
2 bedroom layout2 bedroom3.3M1,804 sqft
3 bedroom layout3 bedroom3.0M1,655 sqft
3 bedroom layout3 bedroom2.9M1,655 sqft
3 bedroom layout3 bedroom2.9M – 3.0M1,655 sqft
3 bedroom layout3 bedroom3.0M1,684 sqft
3 bedroom layout3 bedroom3.1M1,821 – 1,823 sqft
3 bedroom layout3 bedroom4.4M2,421 sqft
3 bedroom layout3 bedroom5.2M3,105 sqft
Project detail

Payment plans

Review the available instalment structures and key milestones.

Payment structure

Payment Plan

0 months
20%
On booking
on booking
30%
During construction
during construction
50%
Upon Handover
on handover
Project detail

Amenities

Facilities designed around everyday comfort, wellness, and leisure.

Game Room
Multipurpose Hall
Cinema
Gym
Basketball Court
Swimming Pool
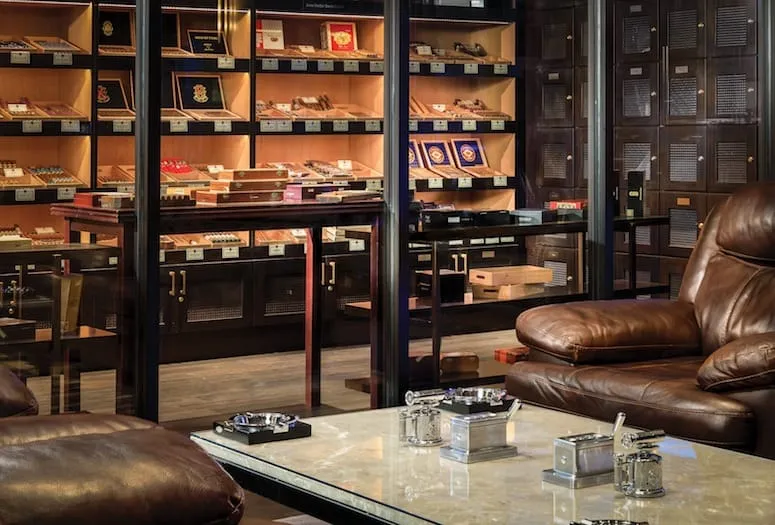
Cigar Room & Humidor
BBQ Area
Sports Area
Spa
Clubhouse
Retail & Restaurants
Project detail

Buildings

Mirdad Three

Mirdad Three

unknown
Escrow: 001640218978101
Mirdad Two

Mirdad Two

unknown
Escrow: 001640218978101
Mirdad Four

Mirdad Four

unknown
Escrow: 001640218978101
Mirdad One

Mirdad One

apartment
Escrow: 001640218978101
Project detail

Parking

Allocated parking by residence type and bedroom configuration.

Unit typeBedroomsParking spaces
apartment01
apartment11
apartment21
apartment32
Project detail

Project specifications

Key construction, completion, and ownership information.

Available units
220
Unit types
apartments, duplex
Service charge
14 AED/sqft
Furnishing
Semi Furnished
Buildings
4
Construction start
Aug 2025
Construction end
Dec 2028
Completion
Dec 2028

Personalised advisory

Request your private brief

Tell us how you are approaching Mirdad. Your answers help your advisor prepare availability, comparisons, and a conversation around your actual requirements.

Your details help us prepare and respond to this property enquiry. See our Privacy Policy for how information is used and retained.