Back to off-plan projects
under constructionon sale

Mirasol II

A development by RAK Properties

Mina Al Arab, Ras al-Khaimah

Confirmed price range

1.7M – 12.4M AED

Residence type

Apartments, Duplex, Penthouse

Bedrooms

1–3

Completion

Sep 2028

Area

799 – 3,742 sqft

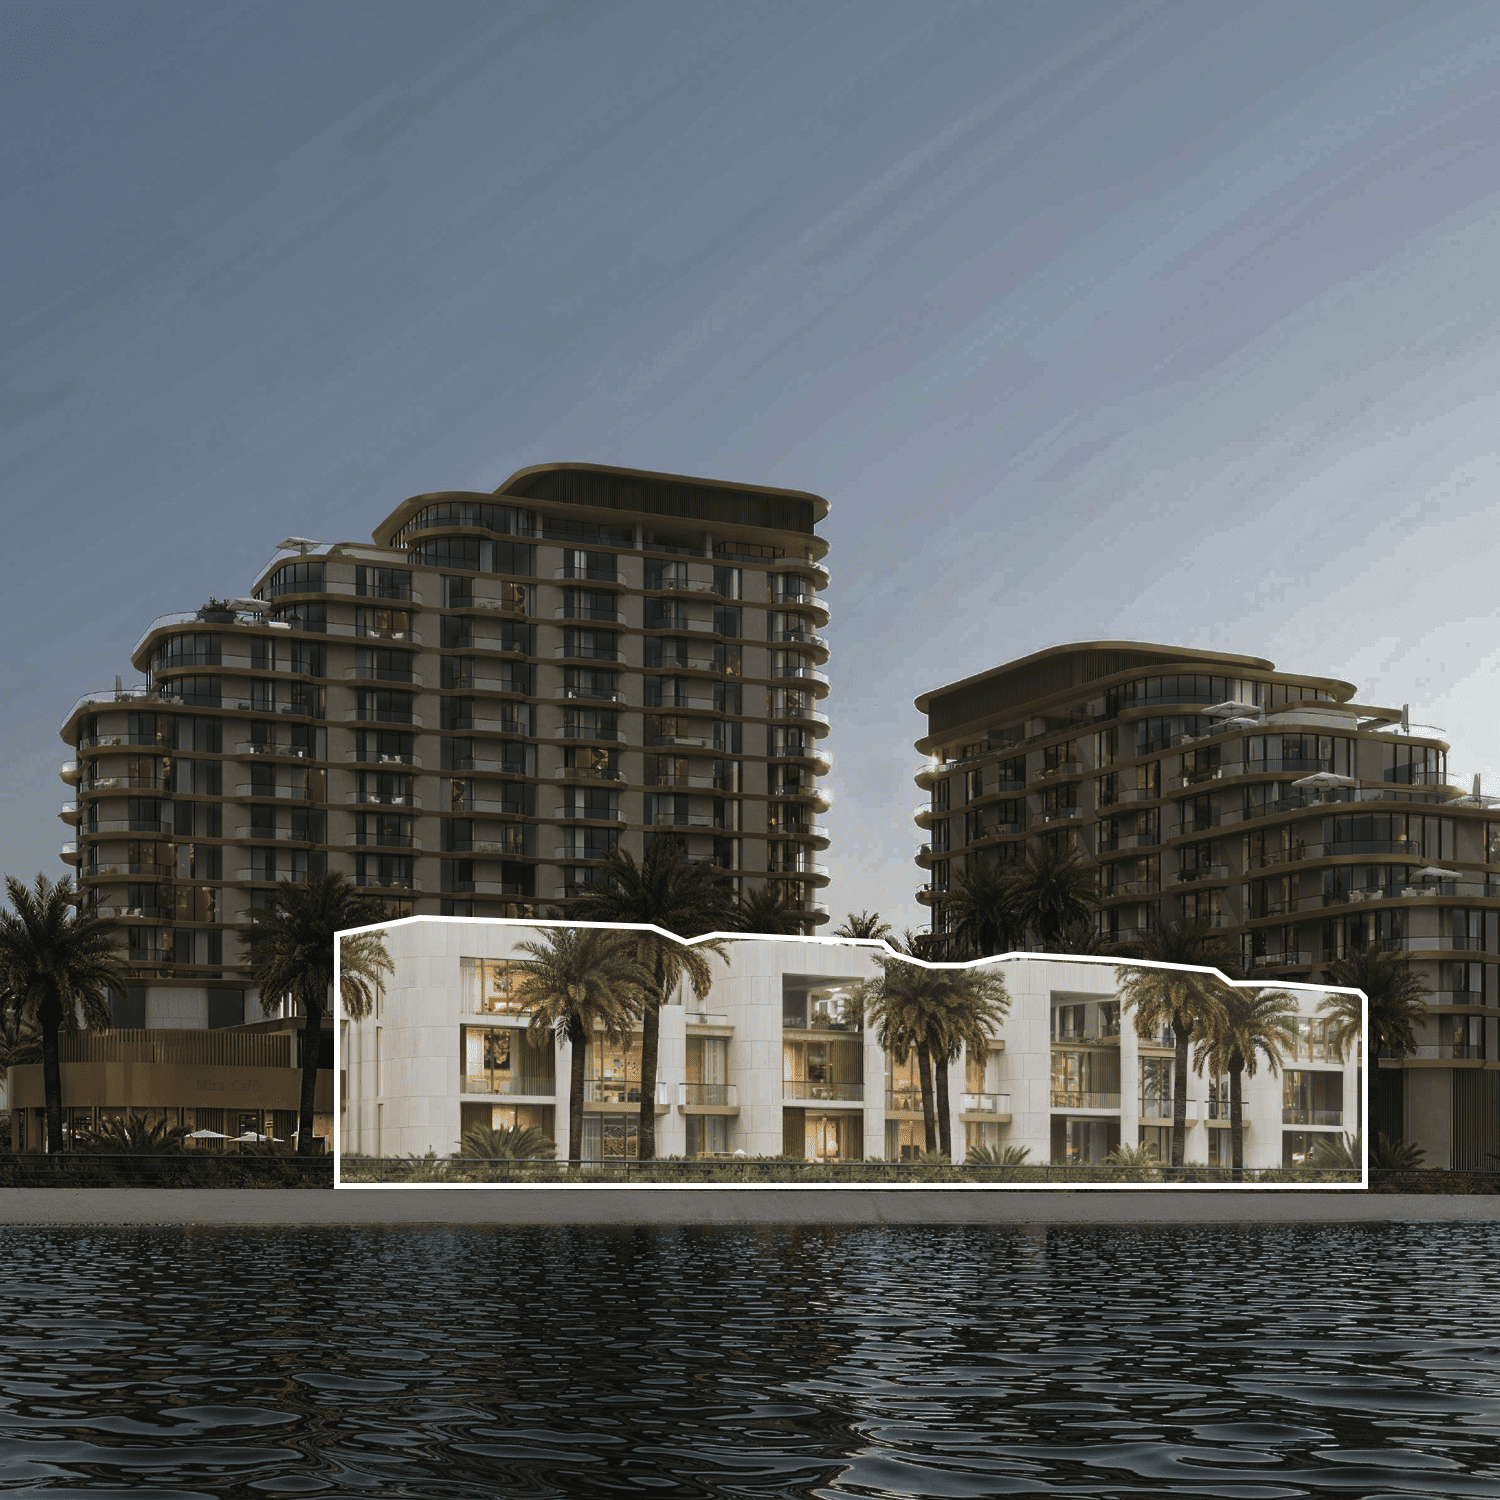
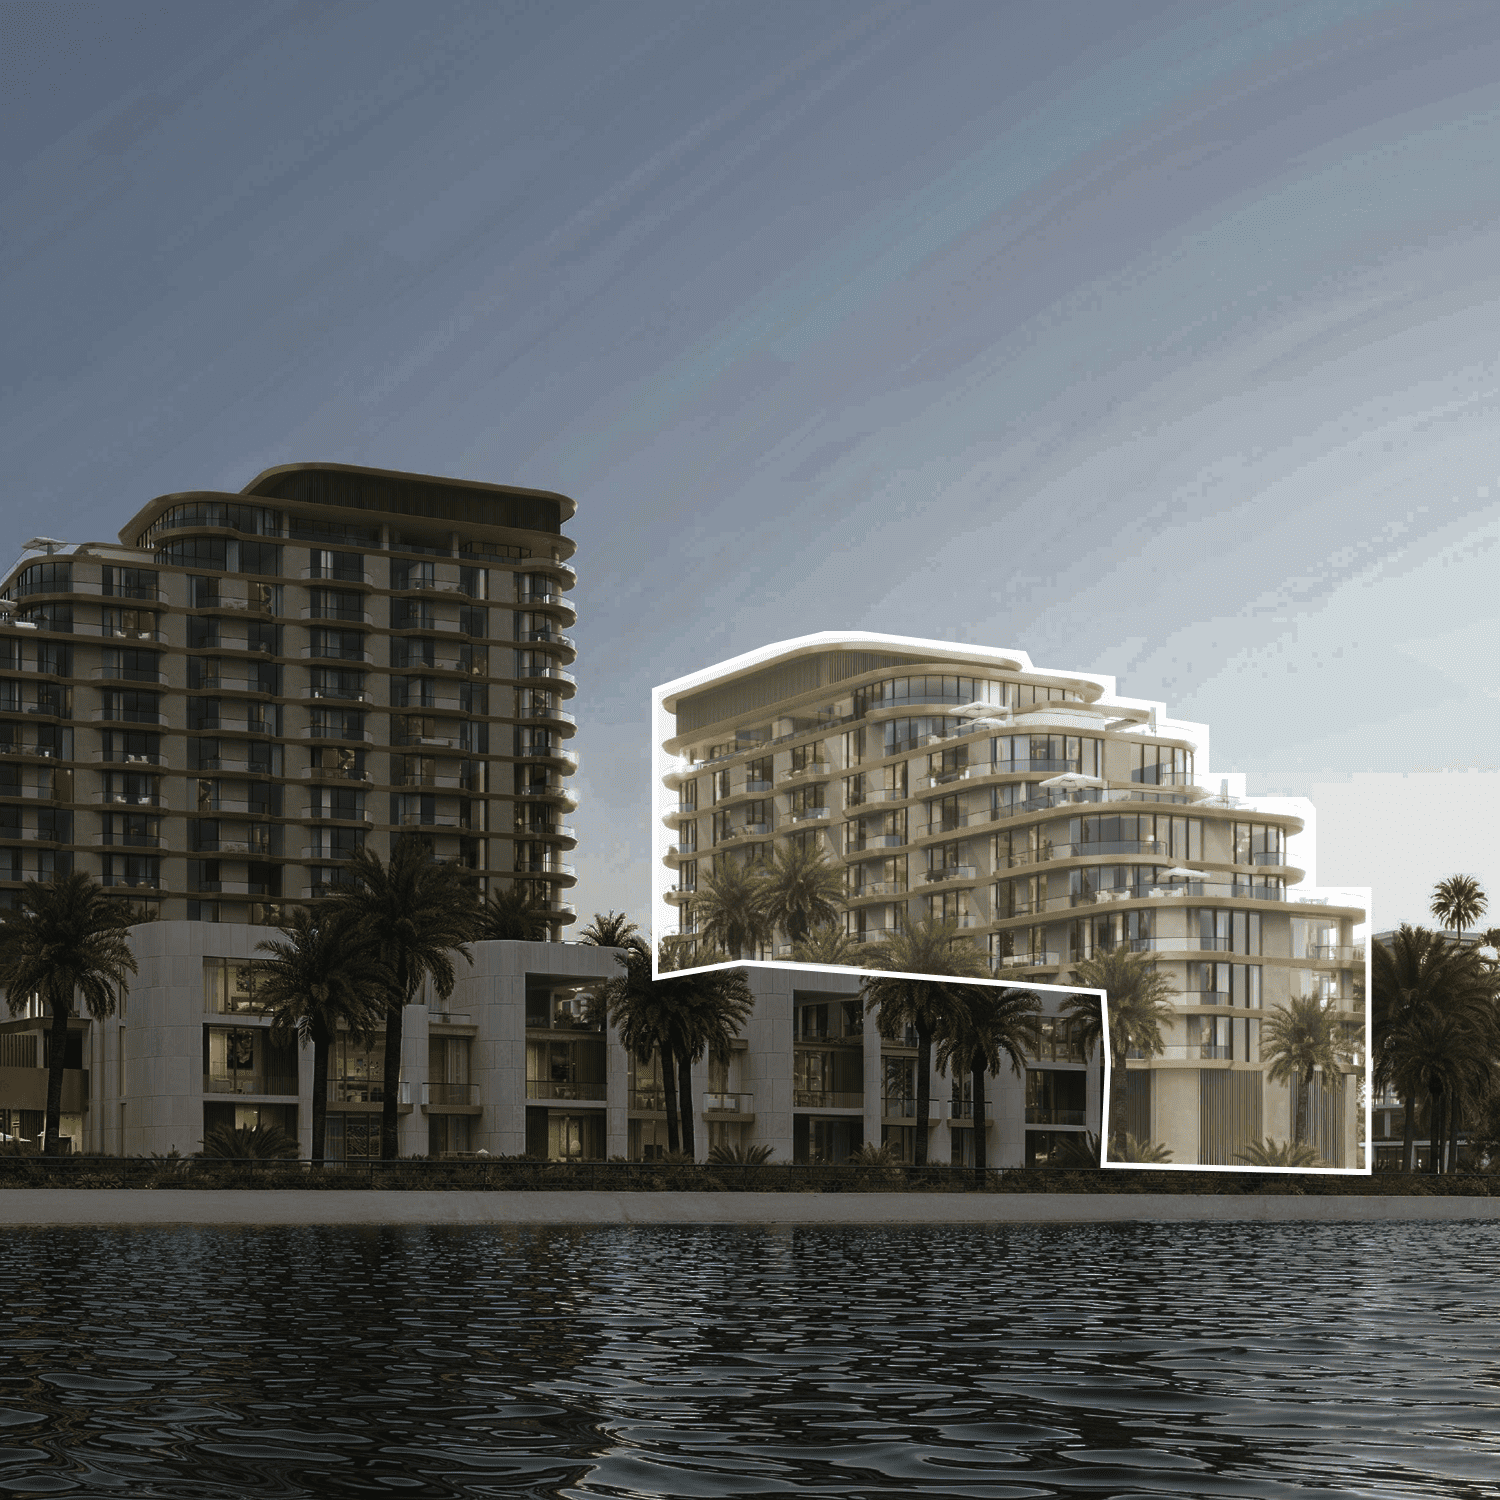
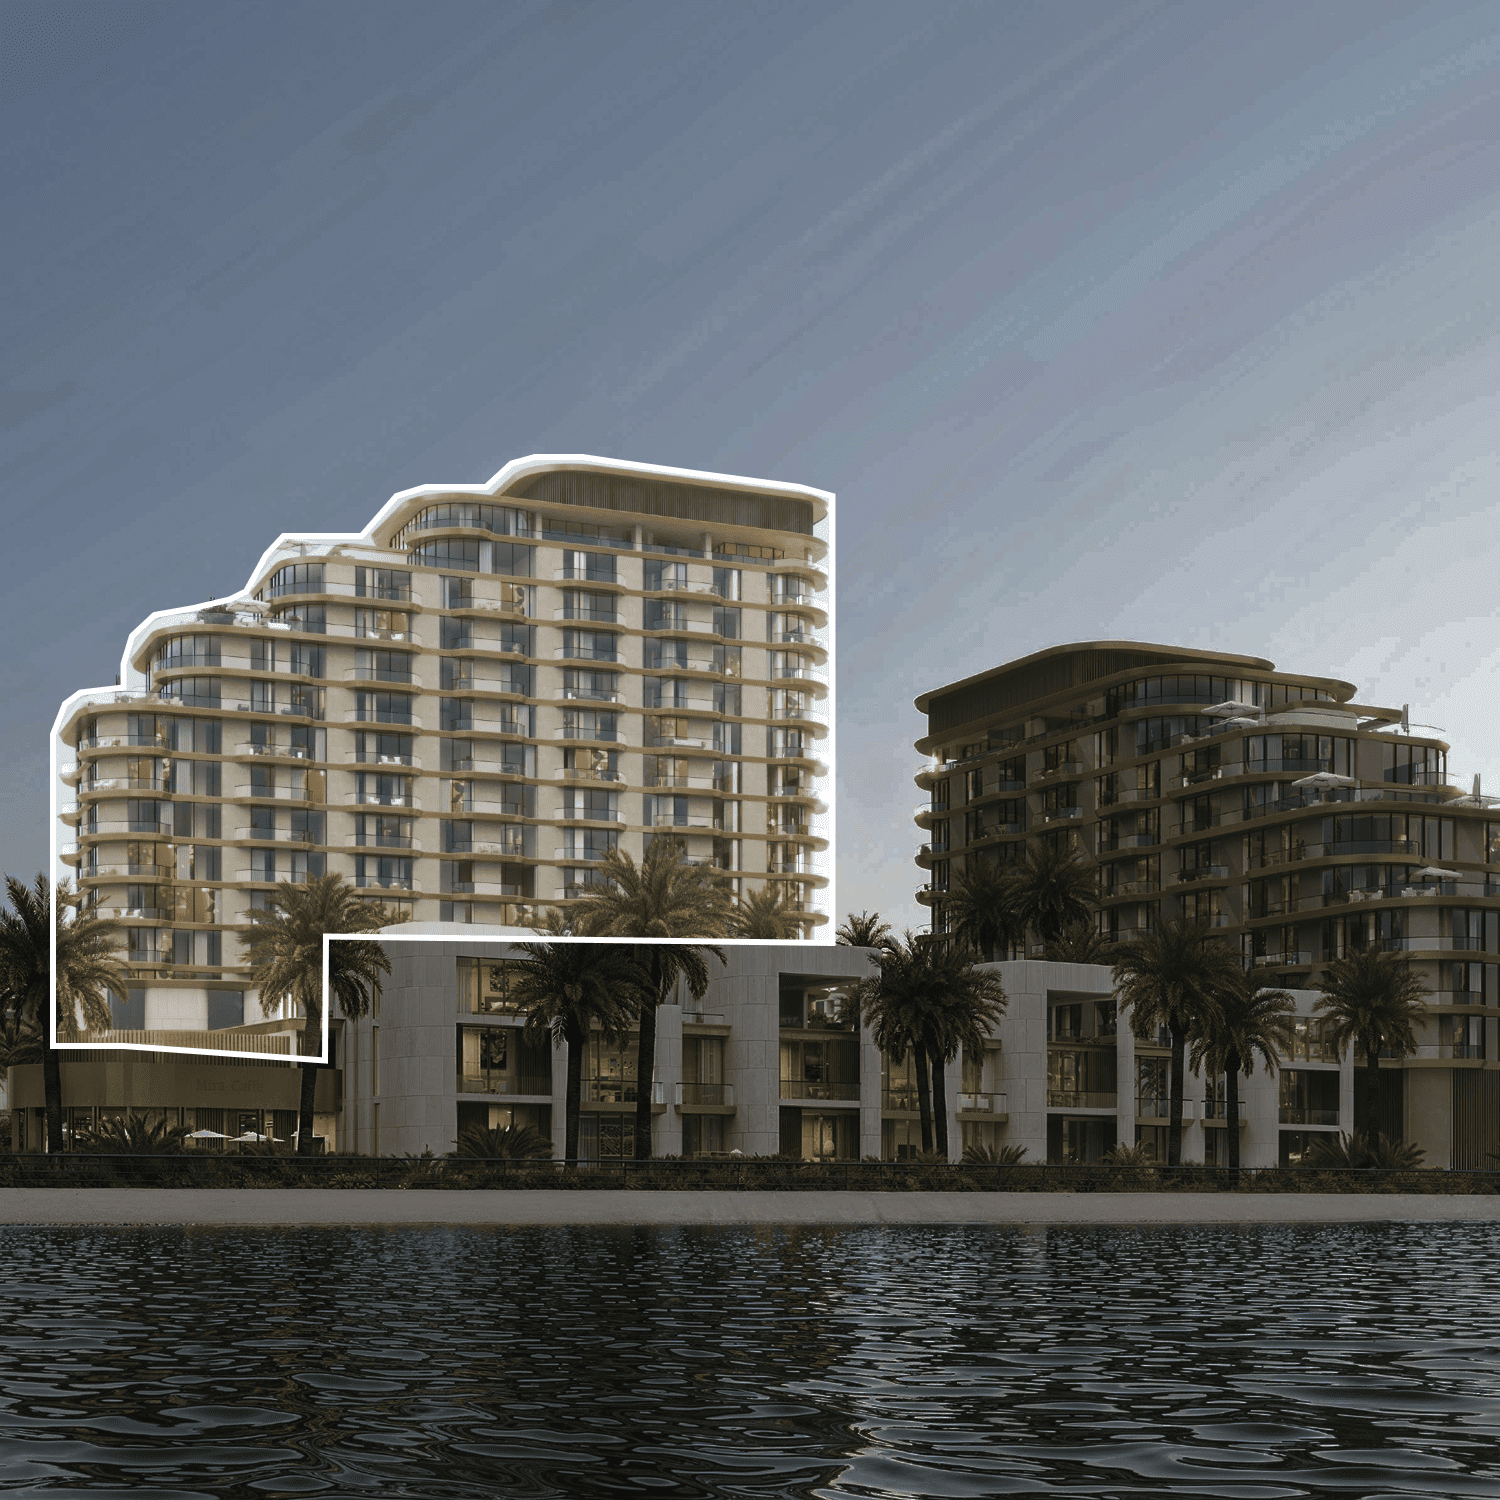
Buildings

3

Service charge

15 AED/sqft

Amenities

13 features

Complete your project brief

The published details do not include bathroom details.

Request project details

Share this property

Project detail

Overview

A closer look at the residences, lifestyle, and location.

The residences

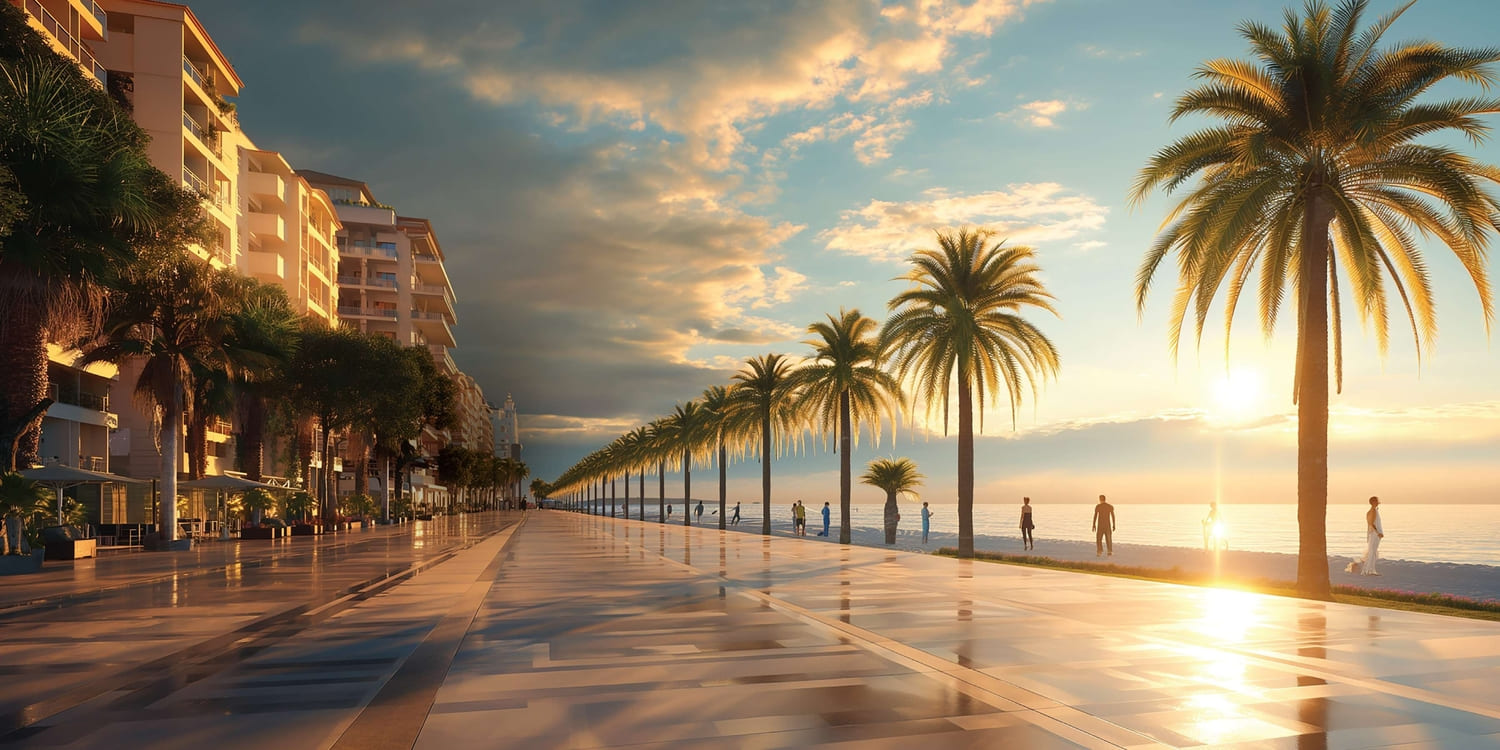
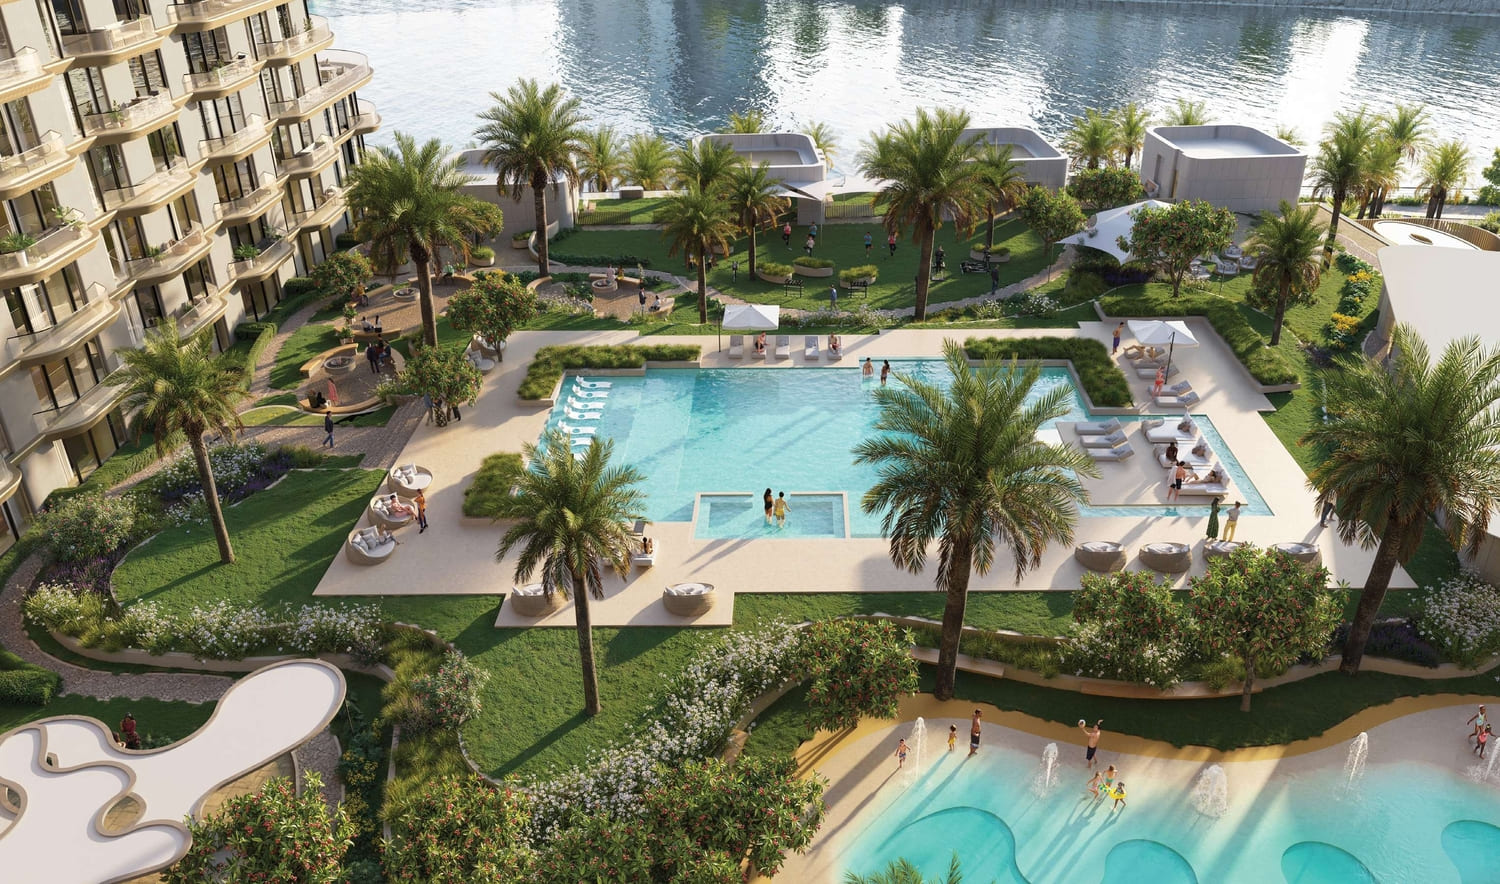
Mirasol II is a waterfront residential development located in Mina Al Arab, designed to reflect the essence of refined coastal living. The architecture is shaped by space, light, and thoughtful details, blending contemporary design with the calm rhythm of the sea. Positioned along the marina, the project offers direct access to promenades, yachts, and vibrant waterfront experiences within a well-planned community.

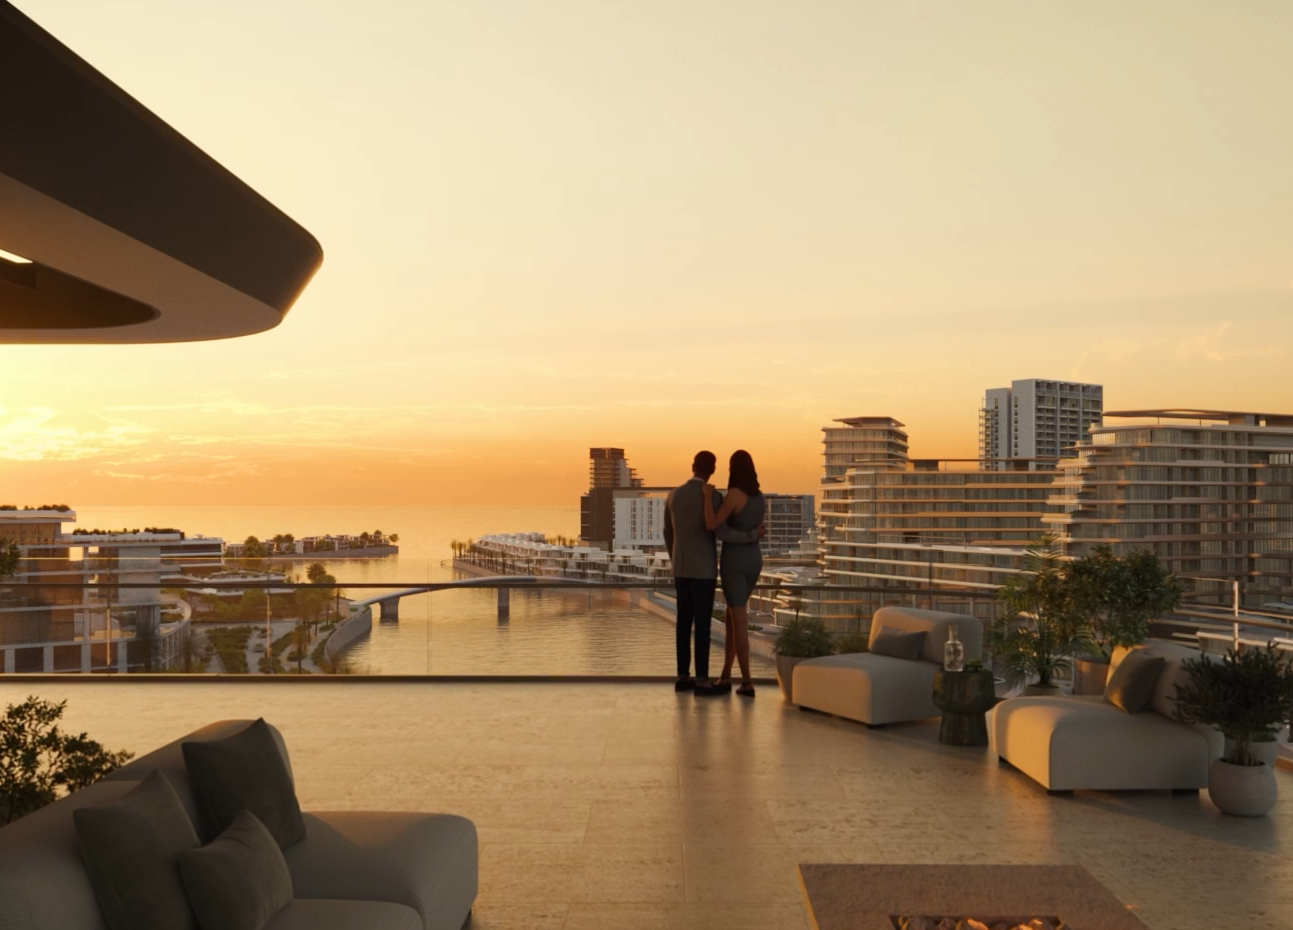
The development offers a wide selection of residences, including studios, one-bedroom apartments, spacious duplexes, and exclusive penthouses. Each home is designed with open layouts, maximizing natural light and emphasizing seamless indoor-outdoor living. Expansive terraces and panoramic views of the sea create a serene atmosphere, making each residence both functional and a private retreat for comfortable everyday living.

The interiors feature modern finishing with high-quality materials, creating a clean and elegant aesthetic throughout. Kitchens are fully equipped to ensure convenience and practicality, while the residences are offered unfurnished, allowing owners the flexibility to design and personalize their space according to their individual style.
Location & lifestyle

Mina Al Arab is a waterfront community in Ras Al Khaimah. It is situated along the shoreline, surrounded by wetlands and beaches. This is a community for individuals who desire to live near the ocean. Mina Al Arab is an idyllic twin-island destination with a prime location, just off the coast of central Ras Al Khaimah.

Mina Al Arab has been developed keeping in mind the natural surroundings, with a keen focus on preserving the natural wetlands and dunes that surround the community. The area attracts various marine life species which in turn attracts many tourists to the area. There are various trails within the community, which have been constructed for those who love hiking and biking through trails. The community is ideally located alongside Sheikh Muhammad Bin Salem Road.

Appealing to aspirational travellers and residents alike, the two manmade islands, which are beautifully landscaped, feature a marina, waterfront cafés and boutiques, and even a running track, as well as high-end resorts and residences with a range of world-class facilities, from spas to restaurants.

Aumera decision frame

How to examine this project

A structured reading of the published dossier—not a return forecast or recommendation.

Decision signals

  • Requires the buyer to examine how much capital is committed by the handover point.
  • Offers a mixed unit range across apartments, duplex, penthouse.
  • Should be reviewed alongside comparable delivered work by RAK Properties.
Catalogue completeness

Completion timing
Confirm before reservation
Service charge
Present in catalogue
Escrow information
Confirm before reservation
Payment milestones
Present in catalogue
Project detail

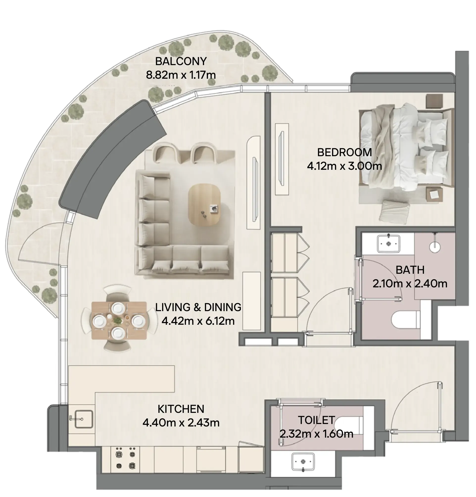
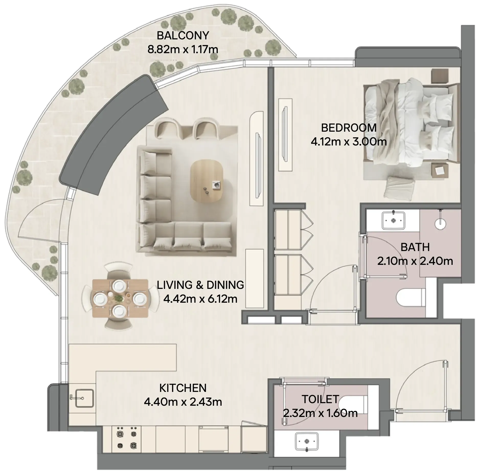
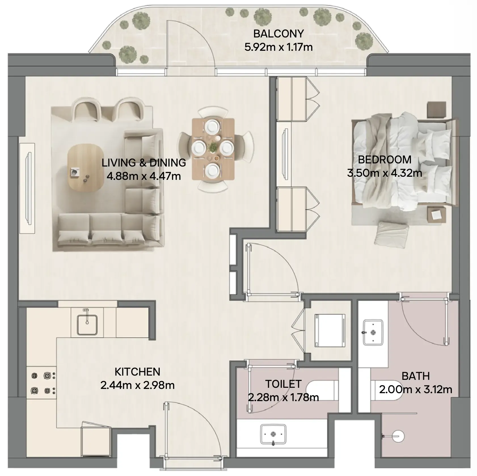
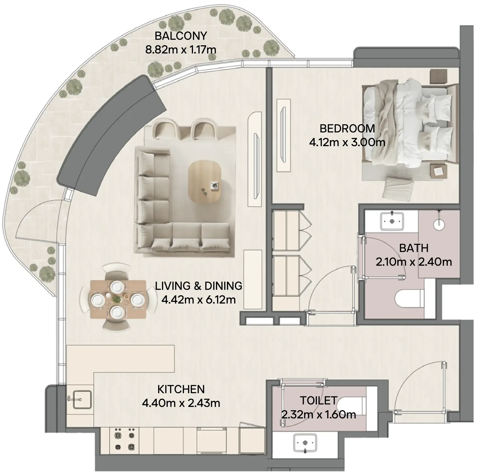
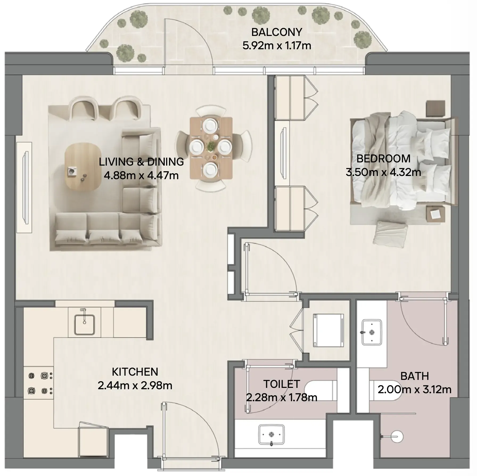
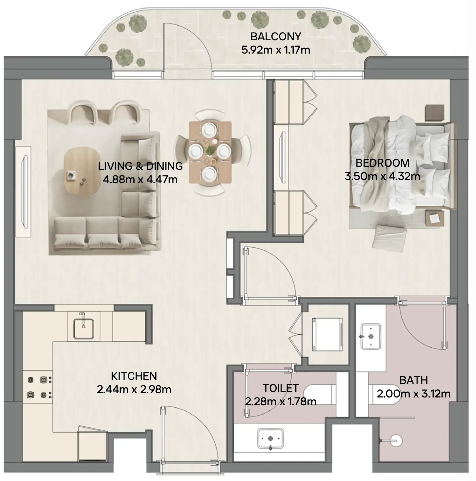
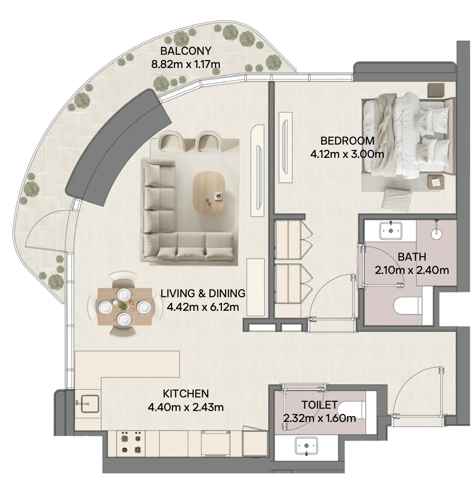
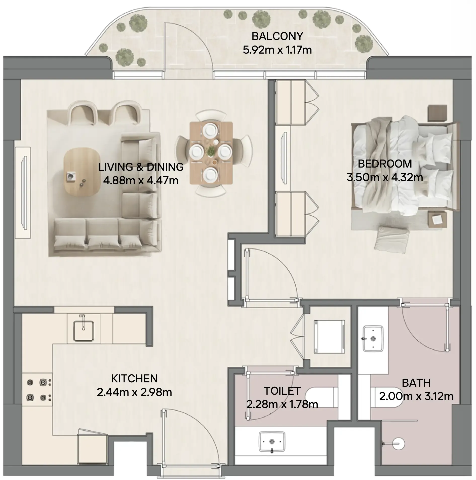
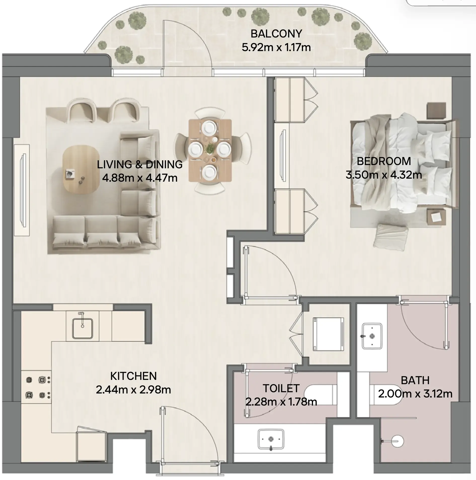
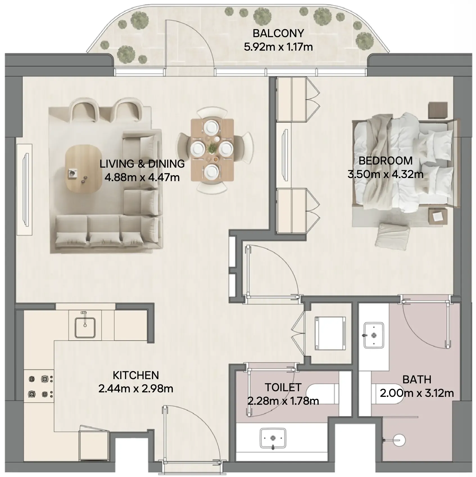
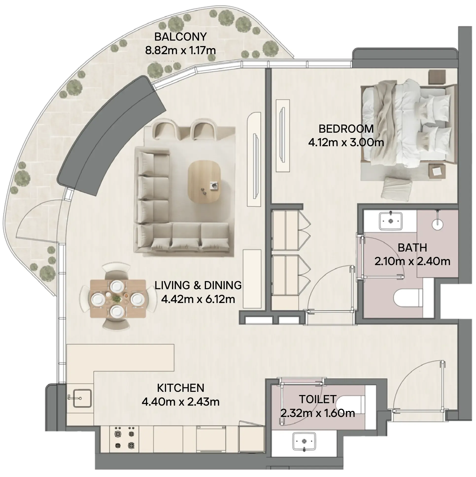
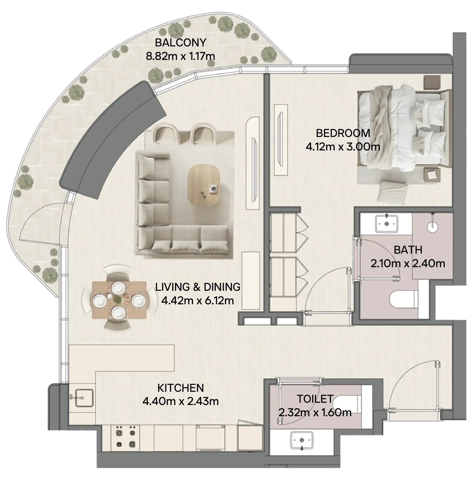
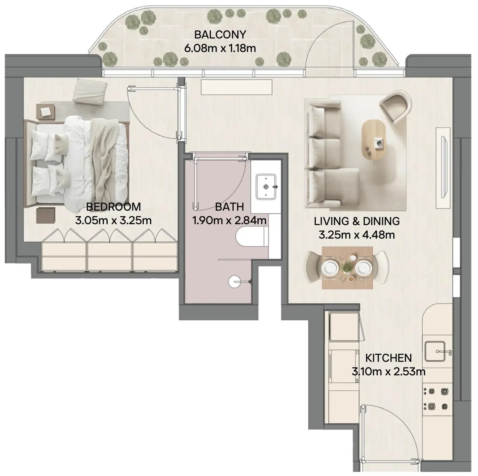
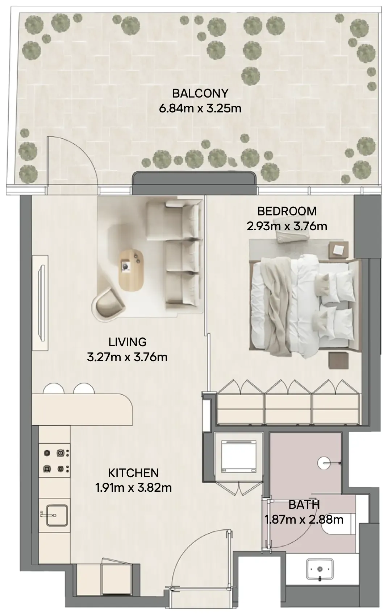
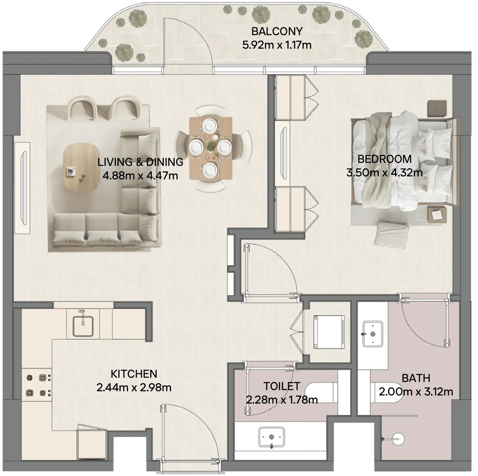
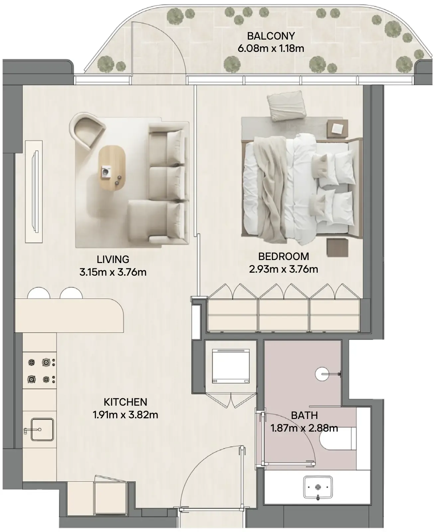
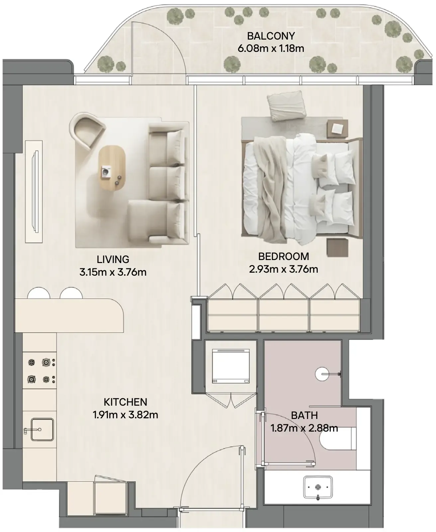
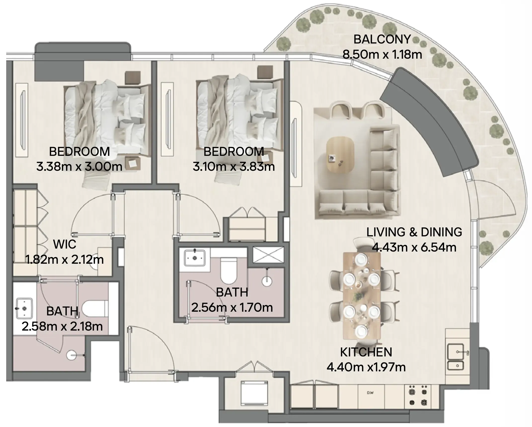
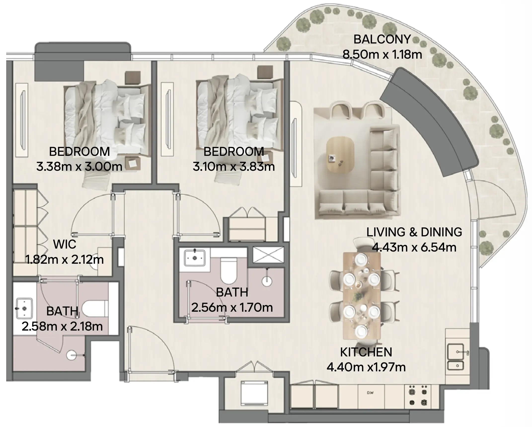
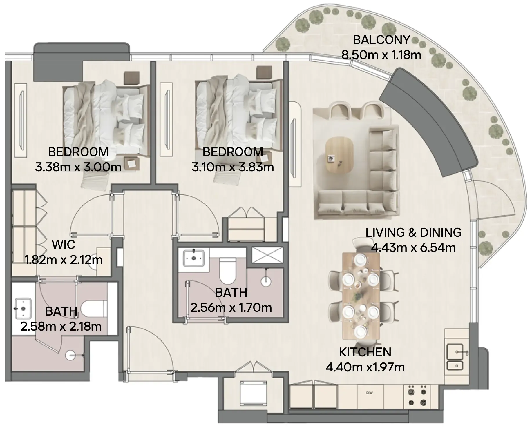
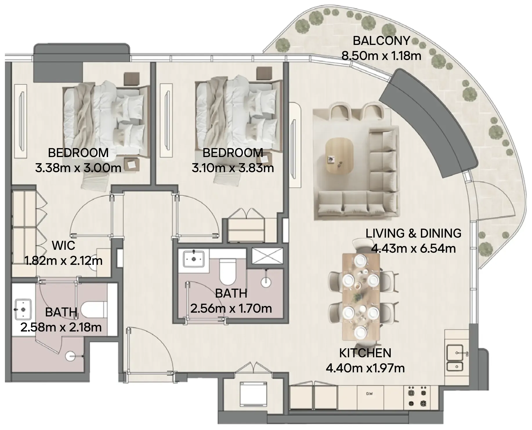
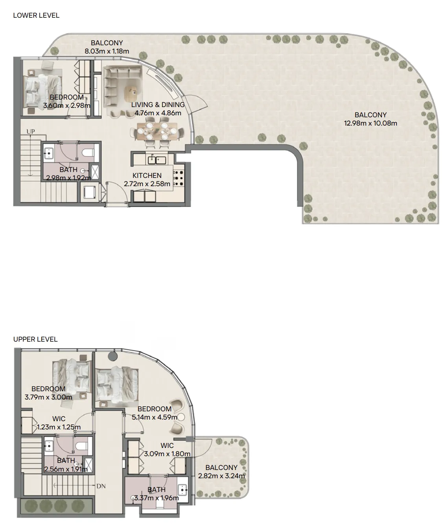
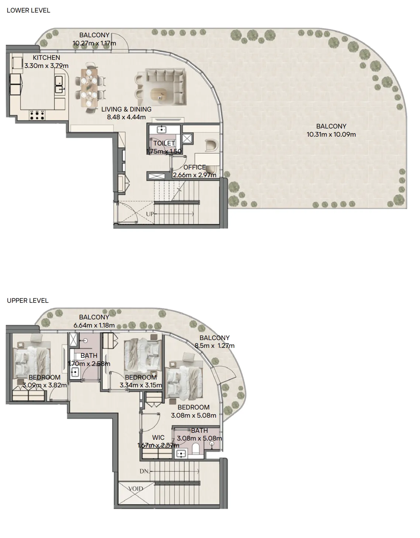
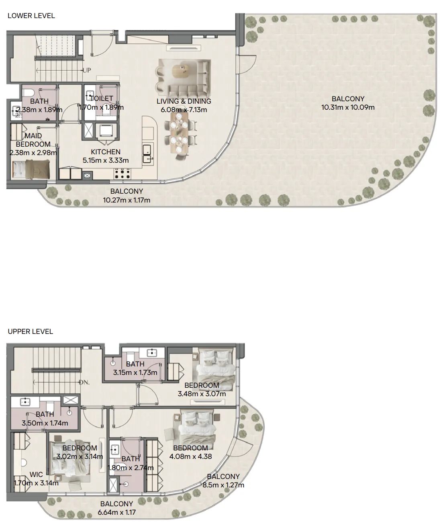
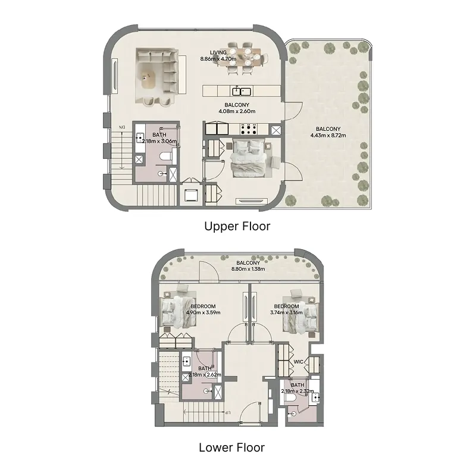
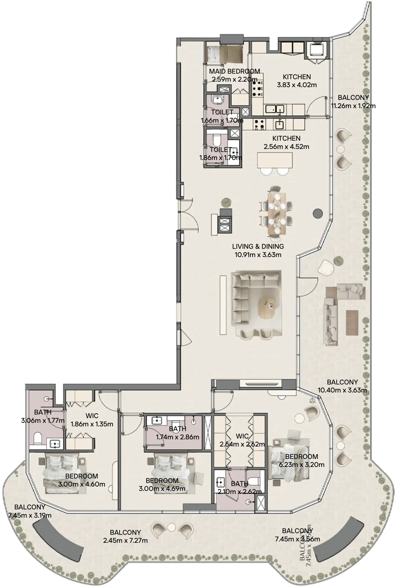
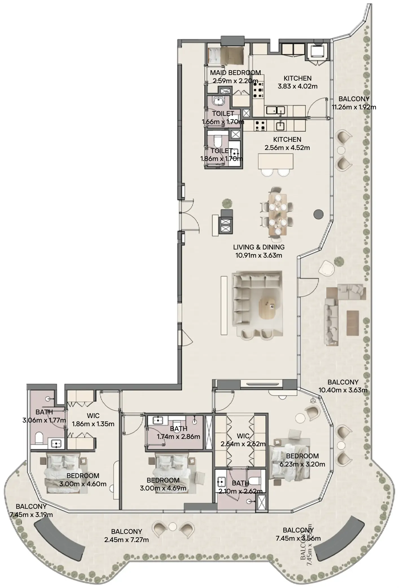
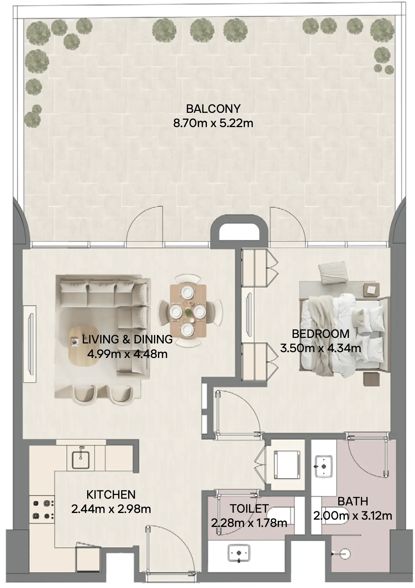
Floor plans

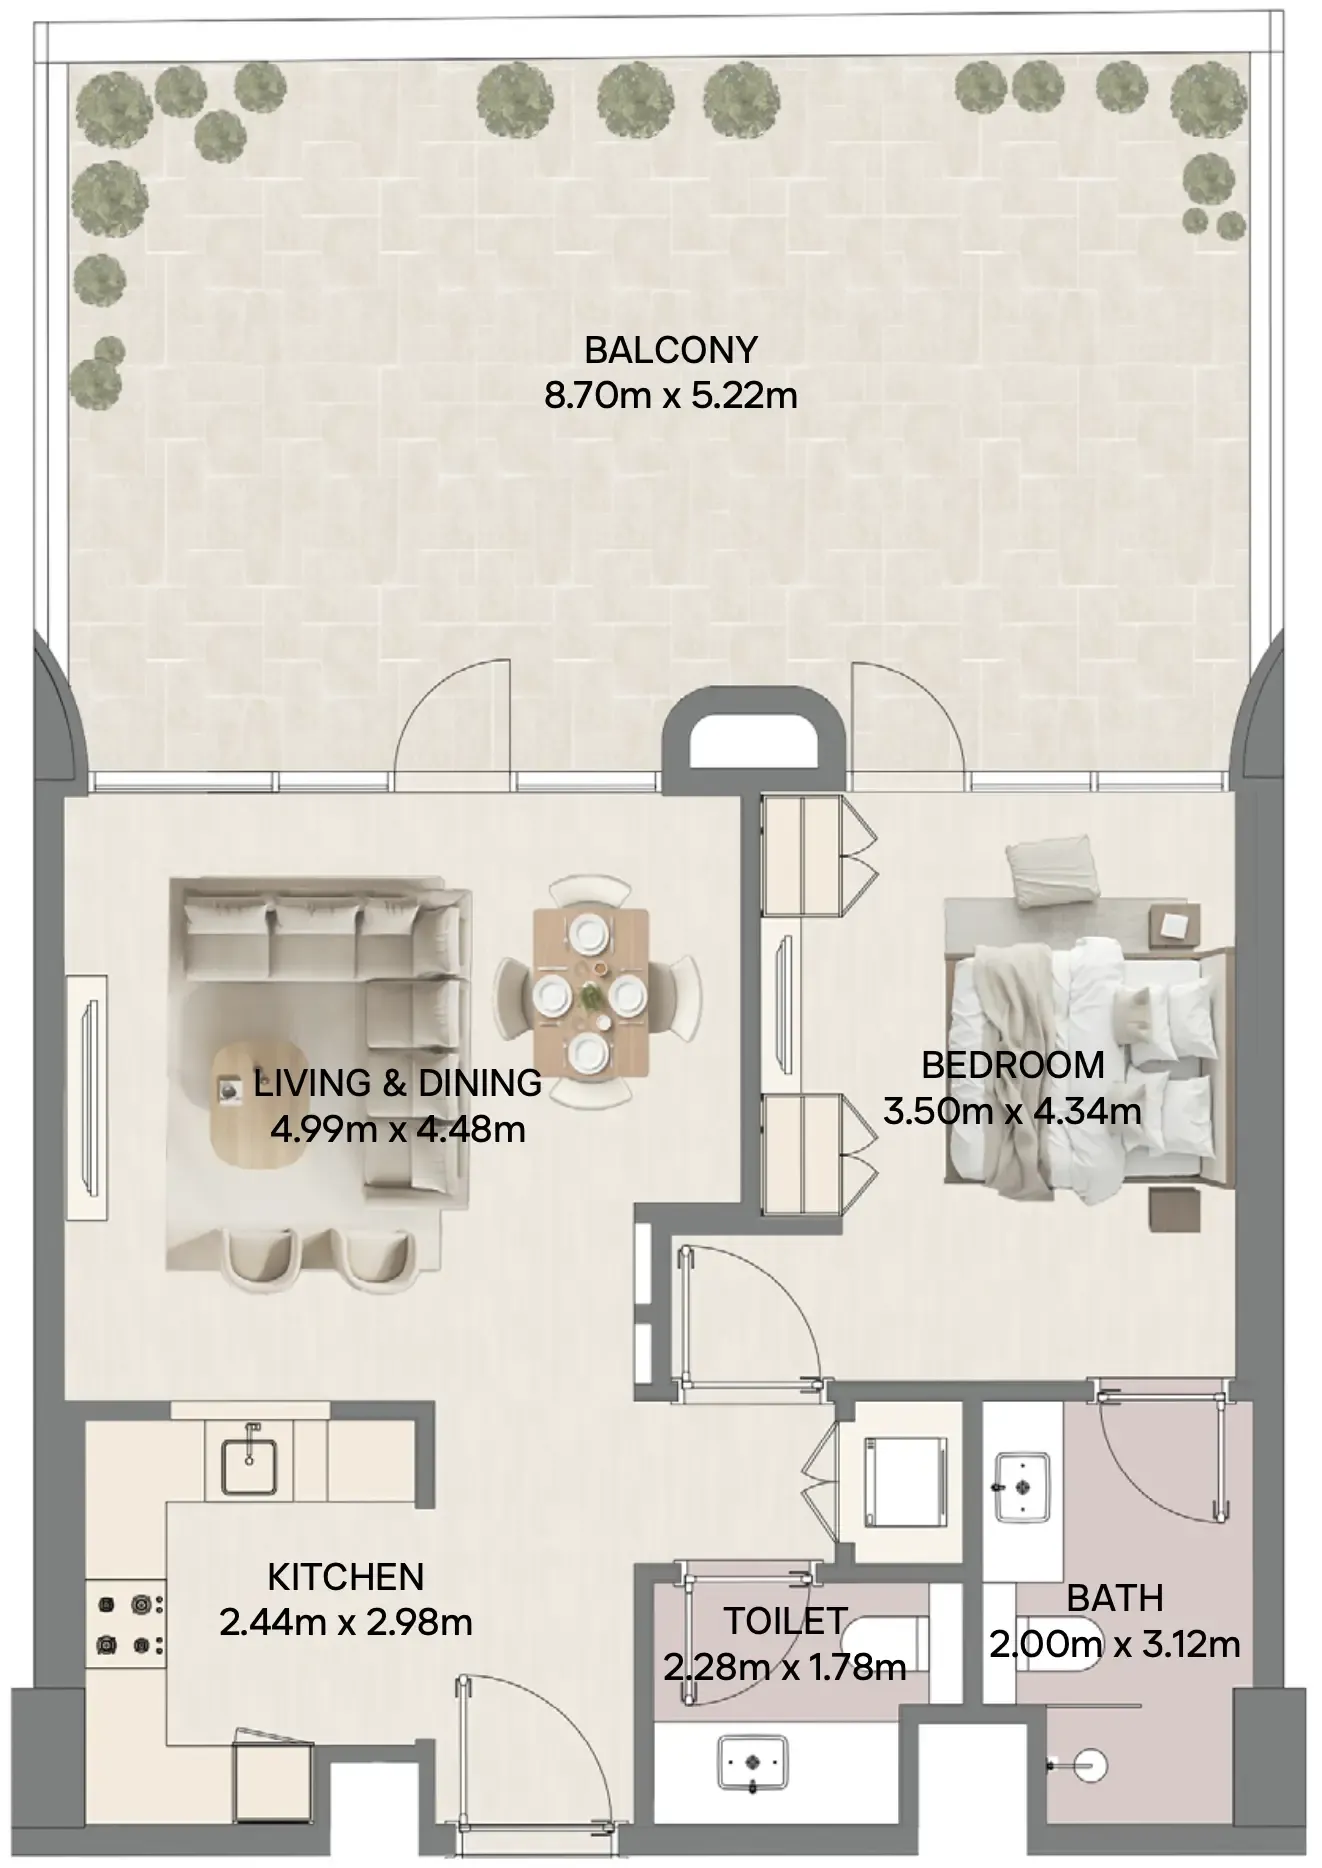
Open any plan to inspect the residence layout in full detail.

Loading floor plans...

Project detail

Typical units

Indicative layouts, price ranges, and internal areas.

LayoutBedroomsPrice (AED)Size
1 bedroom layout1 bedroom2.4M1,264 – 1,294 sqft
1 bedroom layout1 bedroom2.4M1,272 – 1,295 sqft
1 bedroom layout1 bedroom1.7M – 1.8M877 – 1,035 sqft
1 bedroom layout1 bedroom2.0M1,326 sqft
1 bedroom layout1 bedroom1.7M970 sqft
1 bedroom layout1 bedroom1.7M890 sqft
1 bedroom layout1 bedroom1.6M788 sqft
1 bedroom layout1 bedroom1.7M – 1.9M799 – 1,064 sqft
1 bedroom layout1 bedroom1.7M – 2.1M882 – 1,098 sqft
1 bedroom layout1 bedroom1.9M1,045 sqft
1 bedroom layout1 bedroom1.6M – 1.7M805 – 810 sqft
1 bedroom layout1 bedroom1.7M – 1.9M806 – 1,058 sqft
1 bedroom layout1 bedroom1.8M882 – 890 sqft
1 bedroom layout1 bedroom1.8M – 1.9M882 – 890 sqft
1 bedroom layout1 bedroom1.4M584 sqft
1 bedroom layout1 bedroom1.5M760 sqft
1 bedroom layout1 bedroom1.8M810 sqft
1 bedroom layout1 bedroom1.9M793 sqft
1 bedroom layout1 bedroom1.4M602 sqft
1 bedroom layout1 bedroom1.5M599 sqft
2 bedroom layout2 bedroom2.5M – 2.7M1,084 – 1,386 sqft
2 bedroom layout2 bedroom2.6M – 2.7M1,087 sqft
2 bedroom layout2 bedroom2.6M1,087 sqft
2 bedroom layout2 bedroom2.7M1,087 sqft
3 bedroom layout3 bedroom6.0M – 6.9M2,877 – 3,014 sqft
3 bedroom layout3 bedroom6.5M3,245 sqft
3 bedroom layout3 bedroom7.4M3,237 sqft
3 bedroom layout3 bedroom7.7M – 7.8M2,108 – 2,176 sqft
3 bedroom layout3 bedroom12.4M3,742 sqft
Project detail

Payment plans

Review the available instalment structures and key milestones.

Payment structure

21 Months Post Handover Paymen Plan

0 months
5%
On booking
on booking
55%
During construction
during construction
5%
Upon Handover
on handover
35%
During 21 months Post Handover
post handover

Payment structure

19 Months Post Handover Paymen Plan

0 months
5%
On booking
on booking
45%
During construction
during construction
2.5%
Upon Handover
on handover
47.5%
During 19 months Post Handover
post handover

Payment structure

Payment Plan Option 1

0 months
5%
On booking
on booking
35%
During construction
during construction
60%
Upon Handover
on handover
Project detail

Amenities

Facilities designed around everyday comfort, wellness, and leisure.

Jogging Track
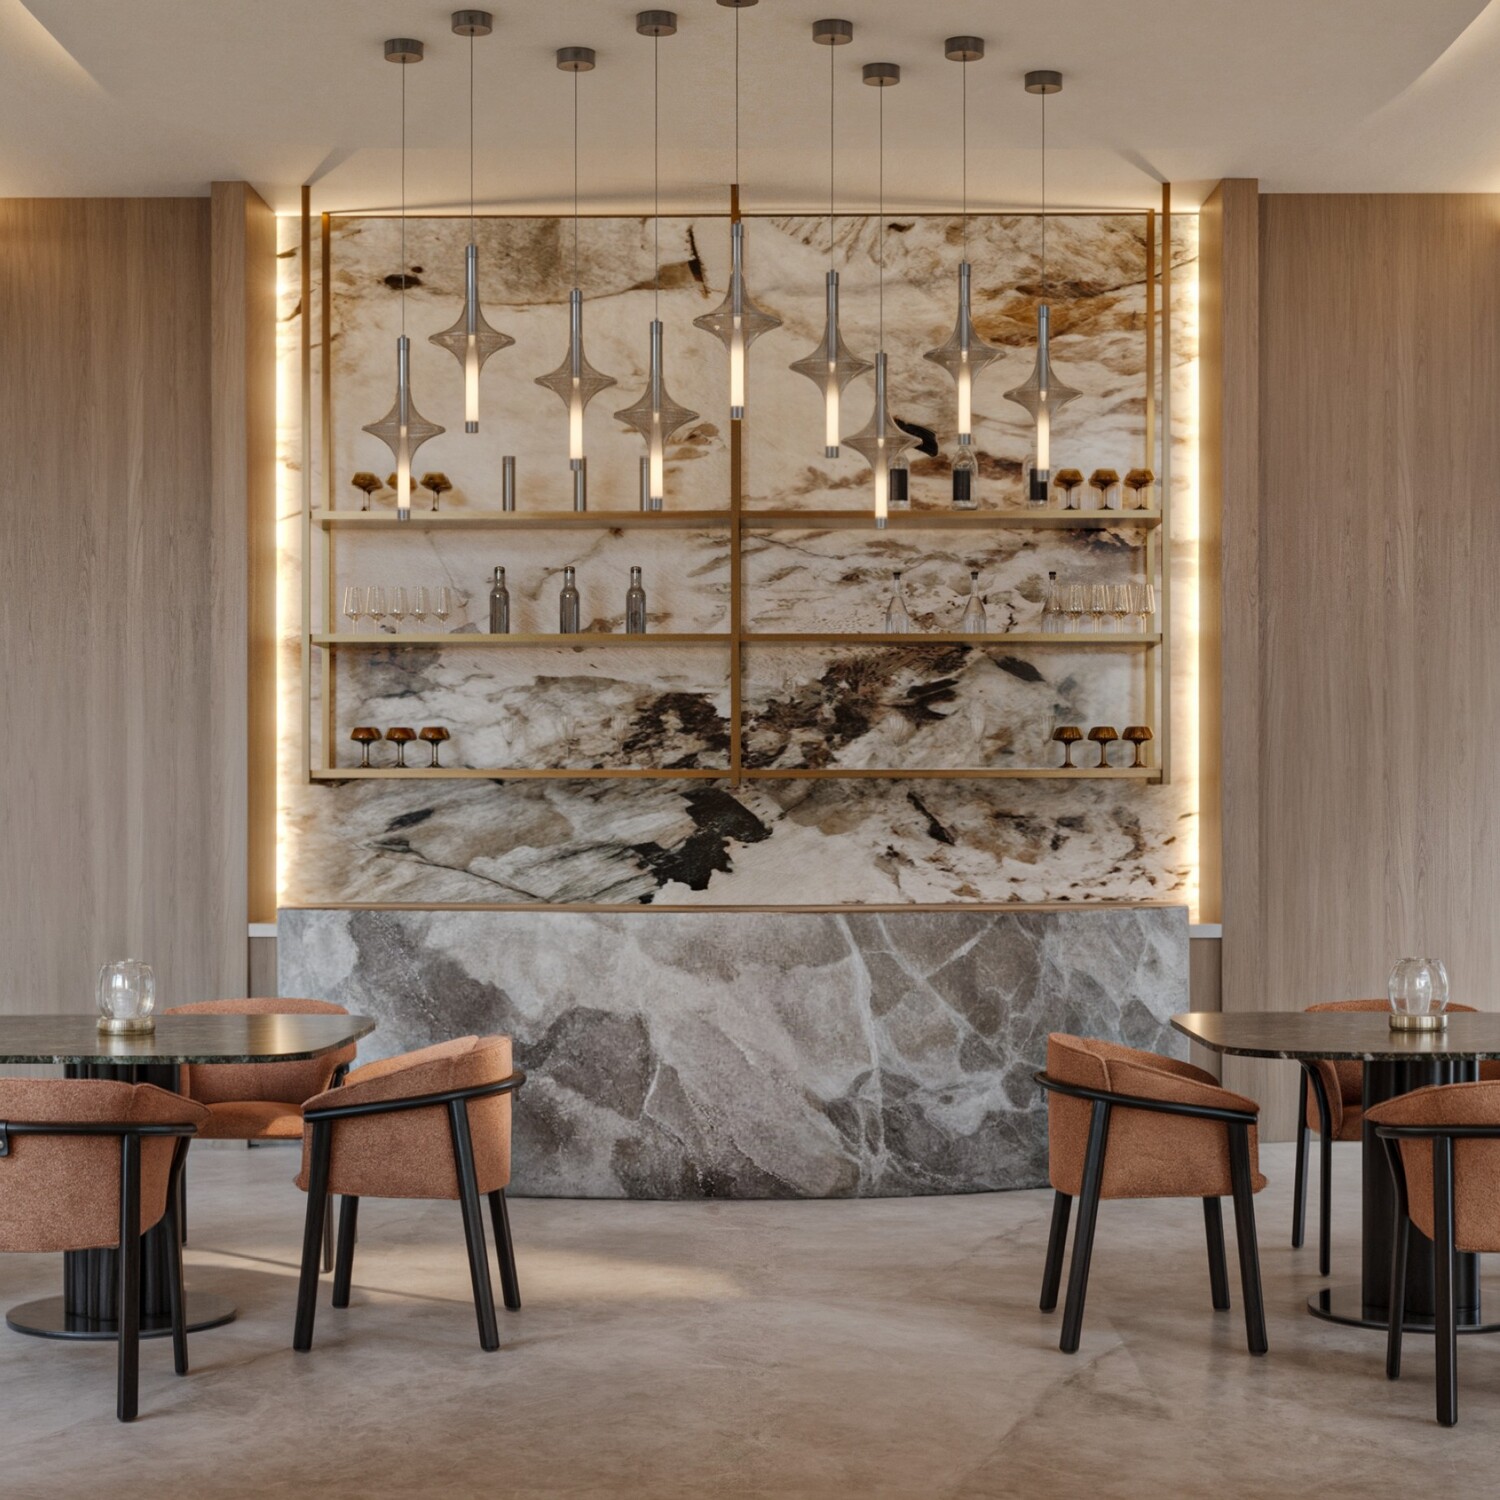
Lounge & Juice Bar
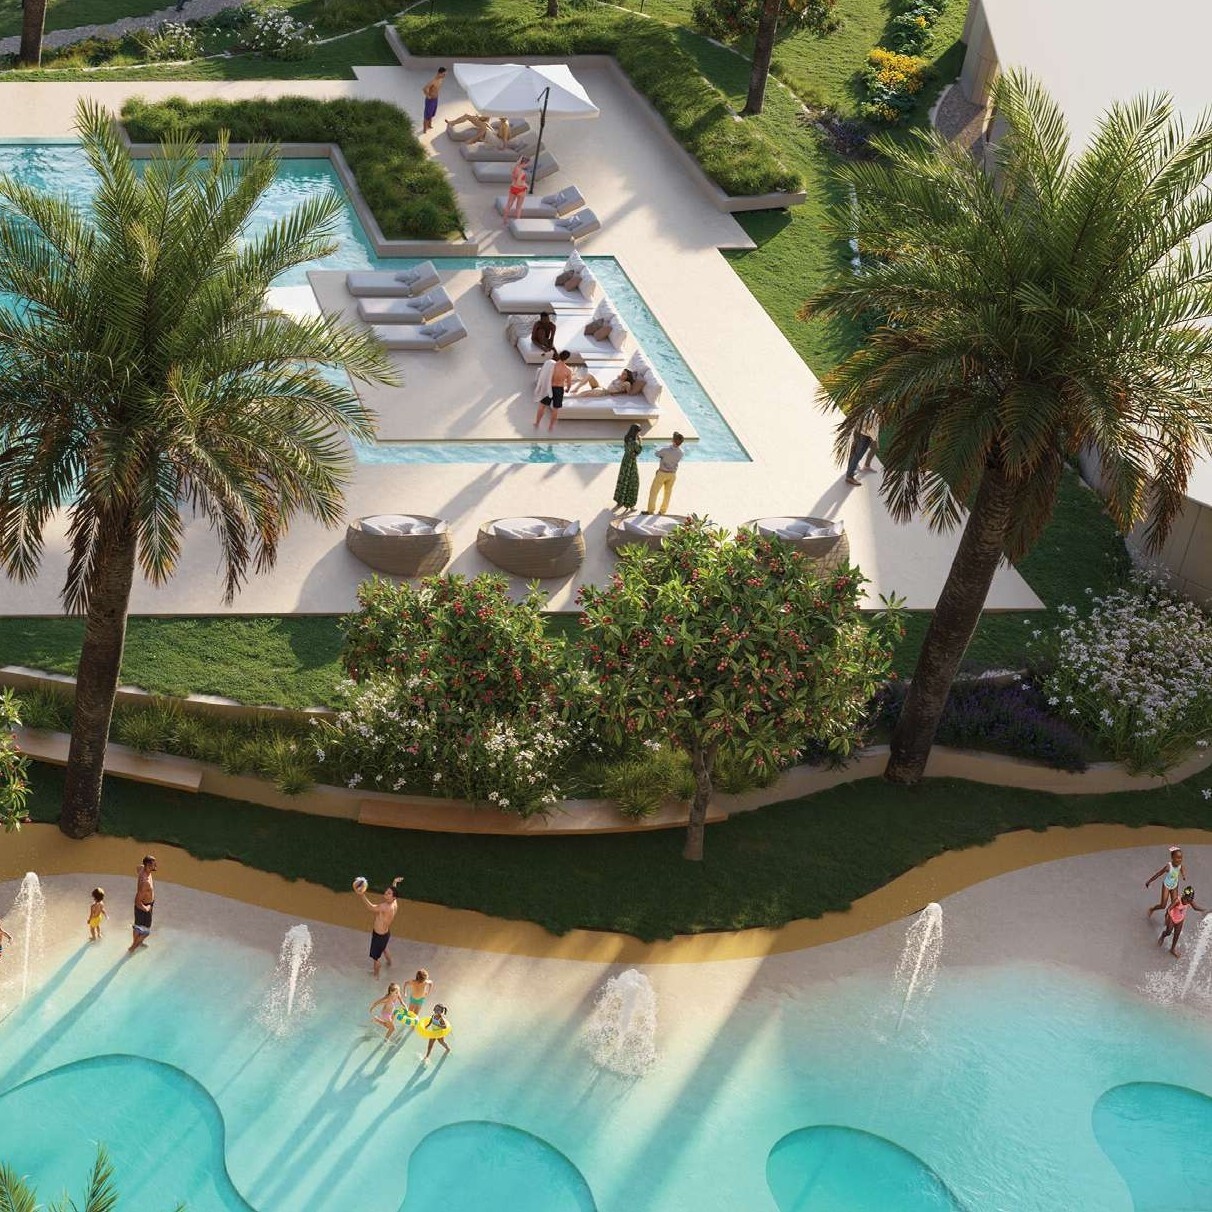
Splash Pool
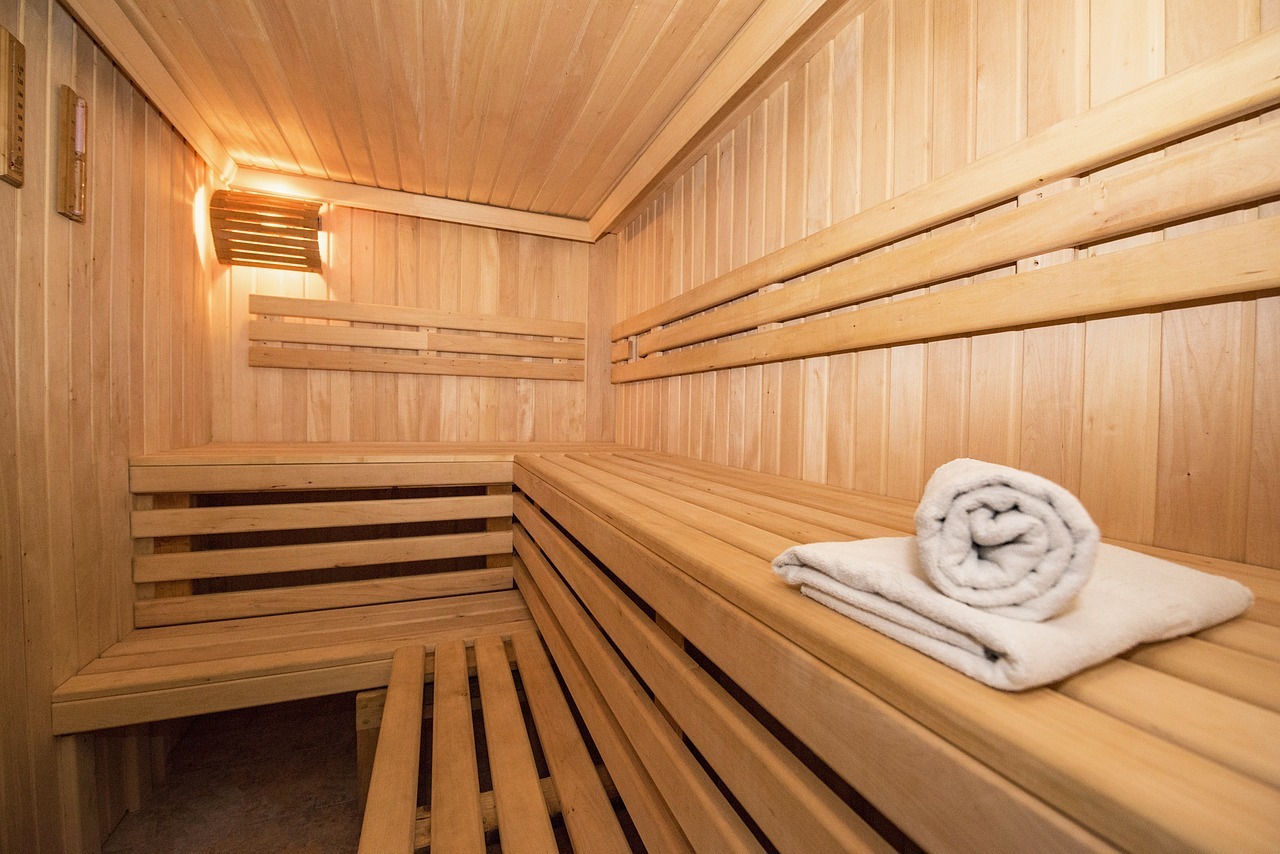
Sauna & Steamrooms
Landscaped Paths & Terraces
North Harbour Promenade
Oasis Pool & Park
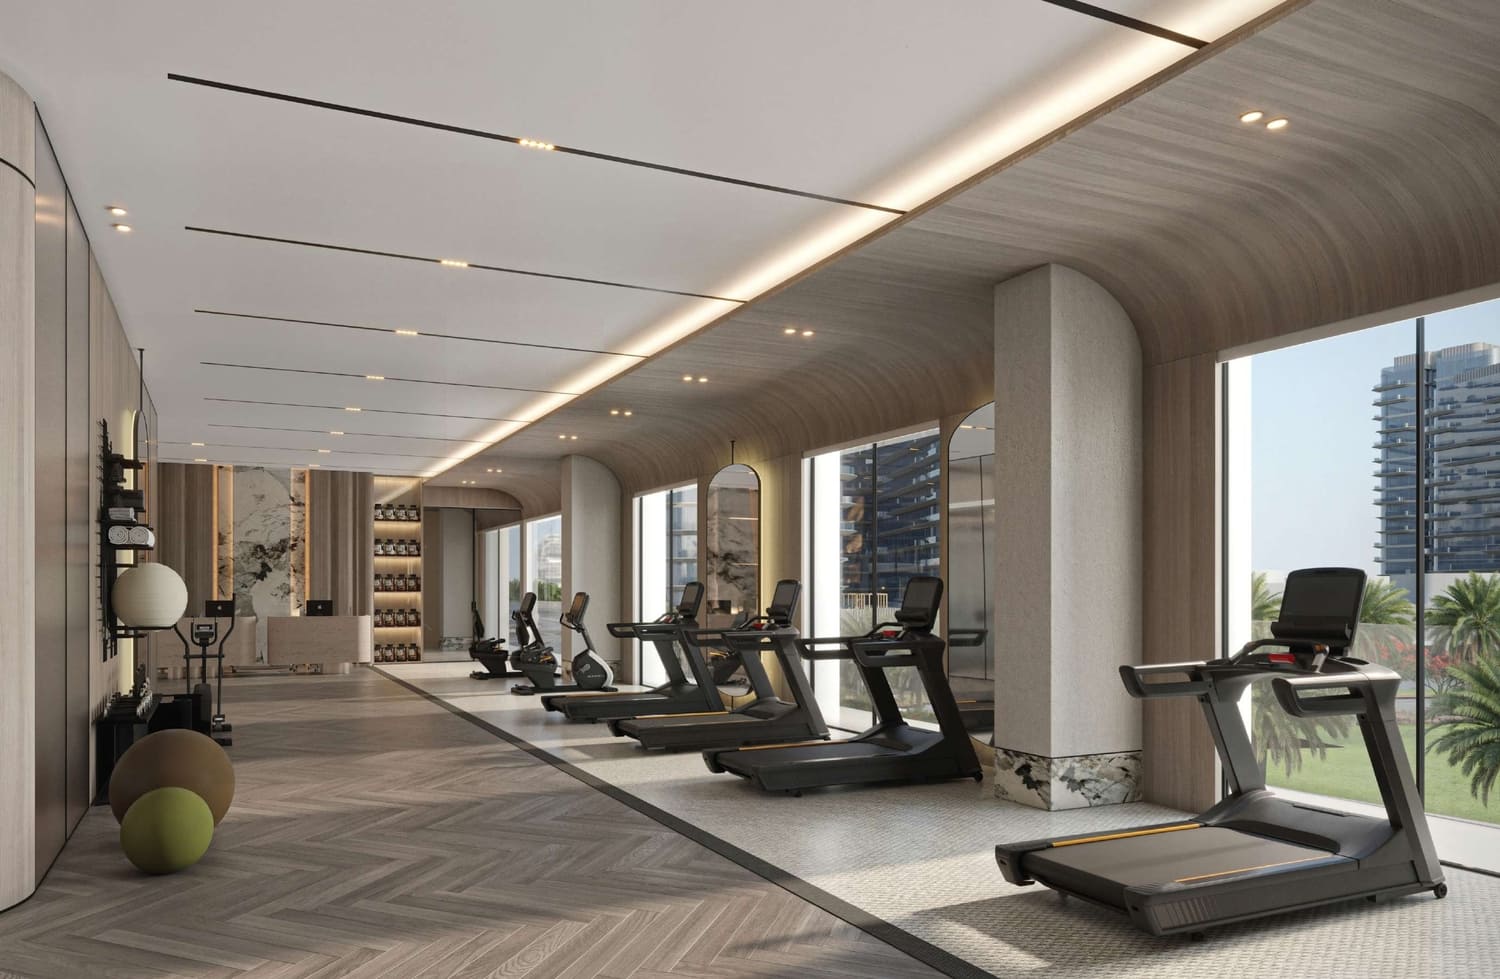
State-Of-The-Art Gym
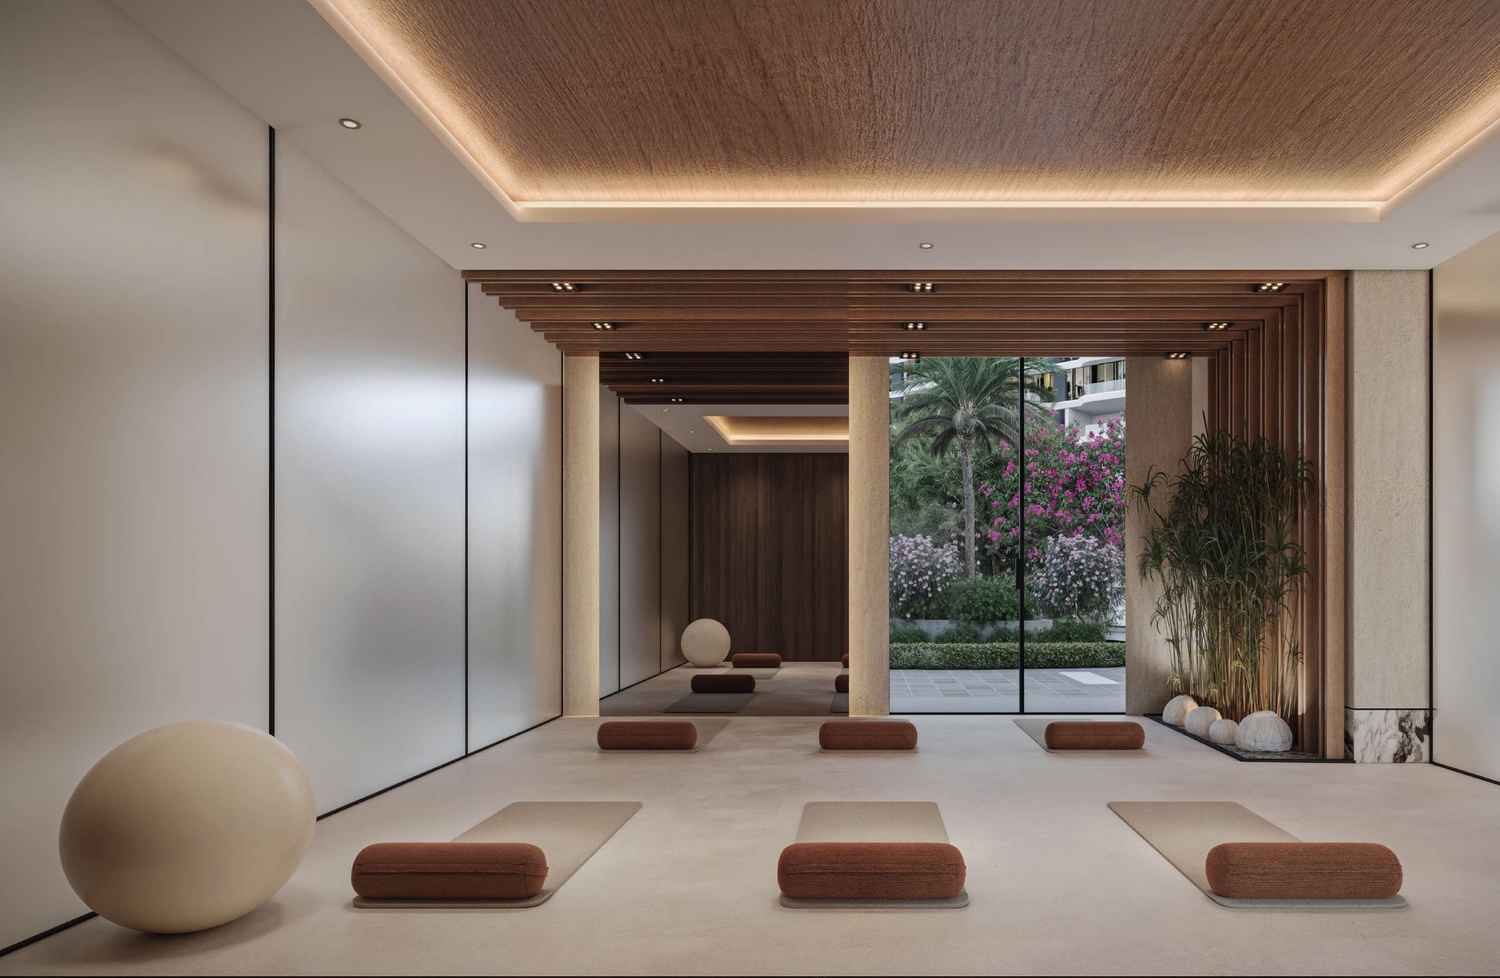
Yoga Studio
Reading Garden
Outdoor Cinema
Restaurant In Collaboration With Michelin-Starred
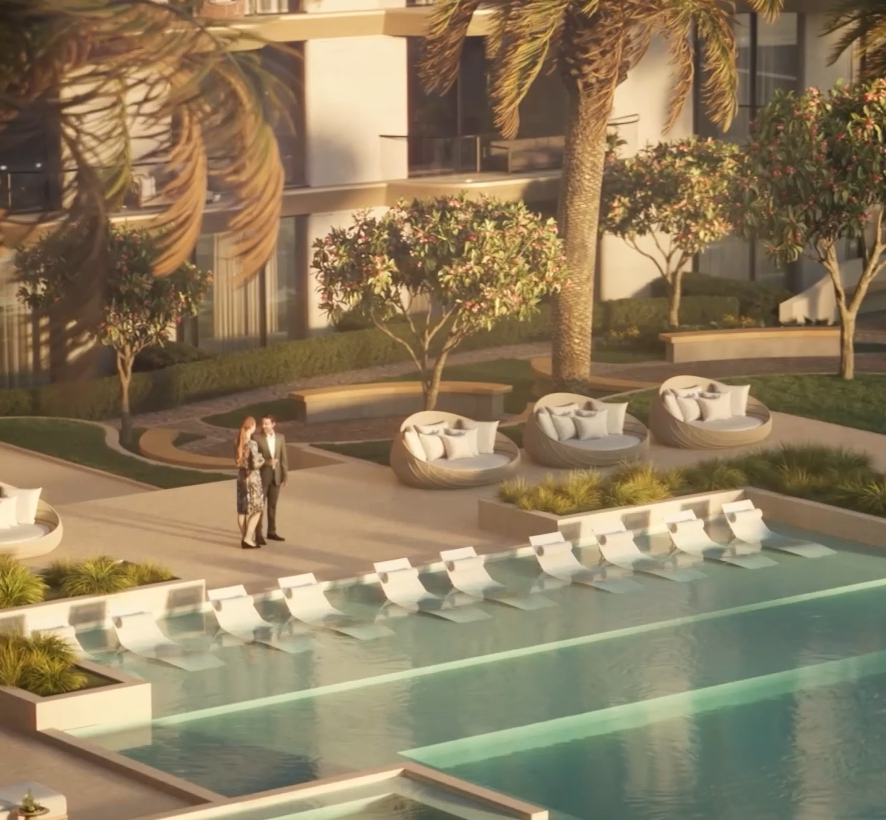
Sunken Beds
Project detail

Buildings

Duplexes

Duplexes

unknown

1 & 3 bedroom duplexes

Tower 1

Tower 1

unknown

Studio, 1, 2 bedroom apartments, 3 bedroom duplexes & 4 bedroom penthouses

Tower 2

Tower 2

unknown

Studio, 1, 2 bedroom apartments, 3 bedroom duplexes & 4 bedroom penthouses

Project detail

Parking

Allocated parking by residence type and bedroom configuration.

Unit typeBedroomsParking spaces
duplex32
duplex11
penthouse42
apartment21
apartment01
Project detail

Project specifications

Key construction, completion, and ownership information.

Sales status
On Sale
Residence types
Apartments, Duplex, Penthouse
Service charge
15 AED/sqft
Furnishing
Only Kitchen
Buildings
3
Construction start
Sep 2025
Construction end
Sep 2028
Completion
Sep 2028

Personalised advisory

Request your private brief

Tell us how you are approaching Mirasol II. Your answers help your advisor prepare availability, comparisons, and a conversation around your actual requirements.

Your details help us prepare and respond to this property enquiry. See our Privacy Policy for how information is used and retained.