Back to off-plan projects
under constructionon salePost-handover

Milos

A development by Karma Developers

Dubailand Residence Complex, Dubai

Confirmed price range

1.2M – 1.3M AED

Residence type

Apartments

Bedrooms

1

Completion

Jun 2027

Area

907 – 994 sqft

Buildings

1

Service charge

14 AED/sqft

Amenities

7 features

Complete your project brief

The published details do not include bathroom details.

Request project details

Share this property

Project detail

Overview

A closer look at the residences, lifestyle, and location.

The residences

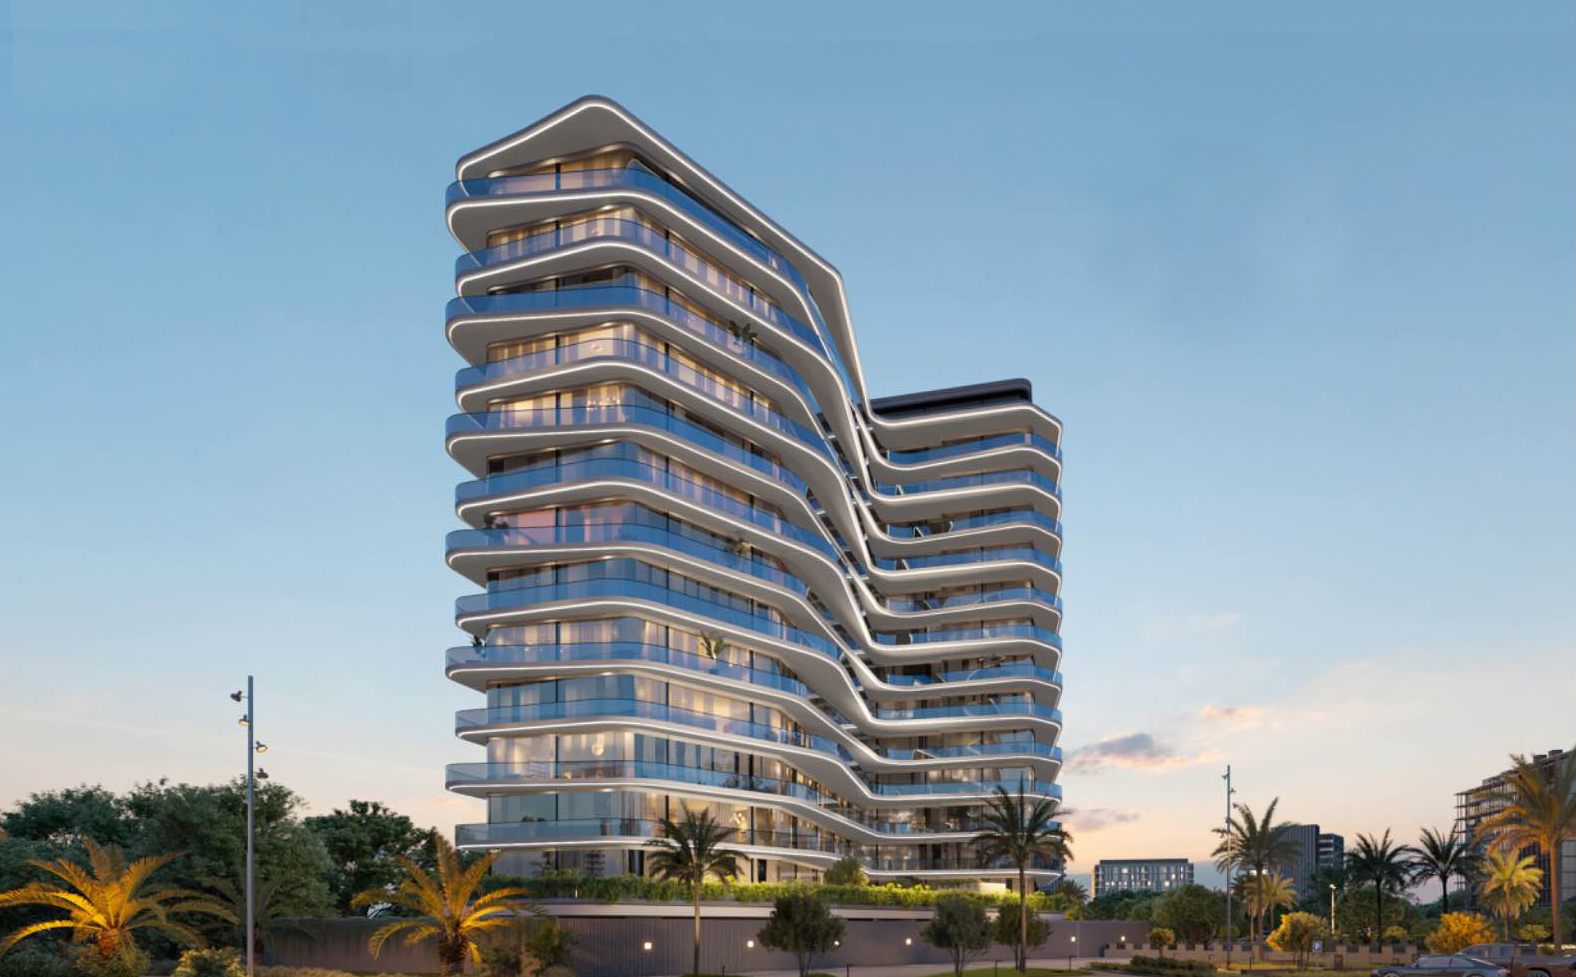
Milos, located in the vibrant Dubailand district, is a premier residential project by Karma Developers, presented by DECA. This luxurious development offers a selection of 1, 2, and 3-bedroom apartments, each designed with meticulous attention to detail and modern elegance. The residences feature spacious layouts, high-quality finishes, and floor-to-ceiling windows that provide abundant natural light and stunning views of the cityscape.

Situated in one of Dubai's most dynamic areas, Milos promises a lifestyle of convenience and luxury. The development is strategically located near major highways, offering easy access to key landmarks such as Dubai Mall, Burj Khalifa, and Dubai International Airport. Nearby, residents can find a variety of shopping, dining, and entertainment options, as well as reputable schools and healthcare facilities.

Project Milos is designed to cater to the needs of modern living, making it an ideal choice for discerning homeowners seeking a premium residential experience in Dubai.
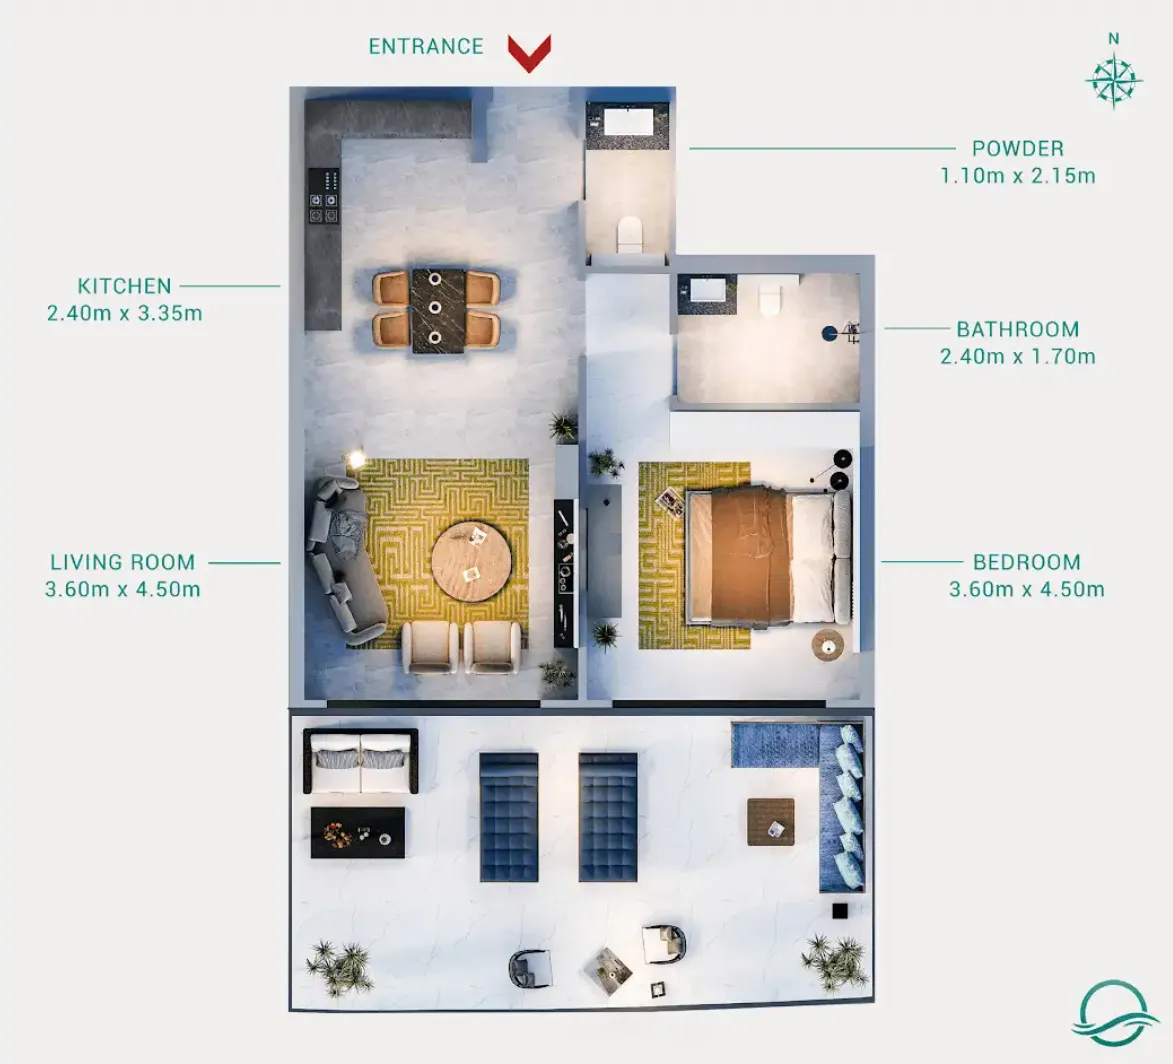
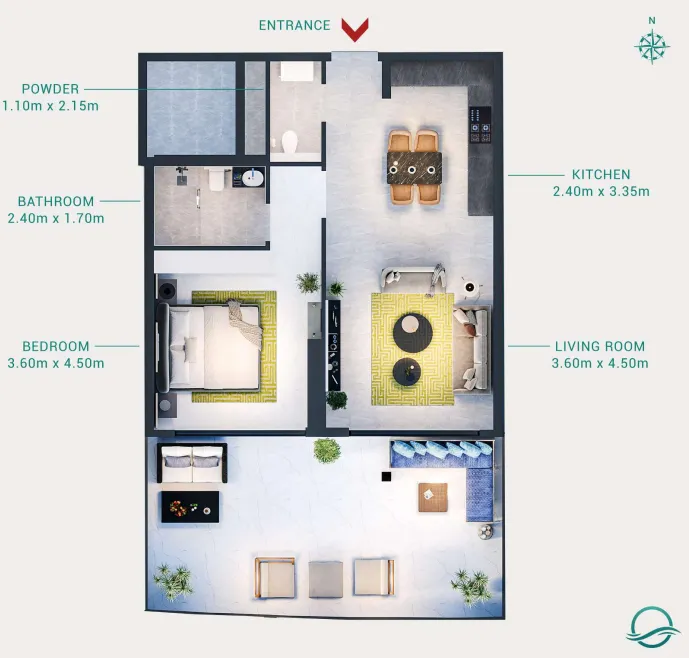
Finishing and materials

Fully finished using high quality materials.

Kitchen and appliances

Equipped and furnished kitchen.

Furnishing

No.

Location & lifestyle

Dubailand is a sprawling and diverse community located in Dubai, offering a multitude of entertainment, leisure, and residential opportunities. This vibrant community is renowned for its wide range of attractions and experiences, making it a unique destination that caters to residents and visitors of all ages.

At the heart of Dubailand is its extensive array of world-class entertainment and leisure destinations. The community is home to numerous theme parks, including Dubai Parks and Resorts, which features Legoland, Motiongate, Bollywood Parks, and the immersive waterpark experience of Legoland Water Park. These attractions provide endless fun and entertainment for families, creating memorable experiences for both children and adults alike.

In addition to its entertainment and The community's convenient location ensures easy access to other parts of Dubai through a well-connected network of highways and public transportation options. Residents of Dubailand can explore the city's iconic landmarks, business districts, and cultural attractions with ease, making it a highly accessible community.

Aumera decision frame

How to examine this project

A structured reading of the published dossier—not a return forecast or recommendation.

Decision signals

  • Includes a post-handover structure for buyers comparing payment pressure beyond completion.
  • The specific unit, layout efficiency, and view premium should carry more weight than the headline starting price.
  • Should be reviewed alongside comparable delivered work by Karma Developers.

Catalogue completeness

Completion timing
Present in catalogue
Service charge
Present in catalogue
Escrow information
Present in catalogue
Payment milestones
Present in catalogue
Project detail

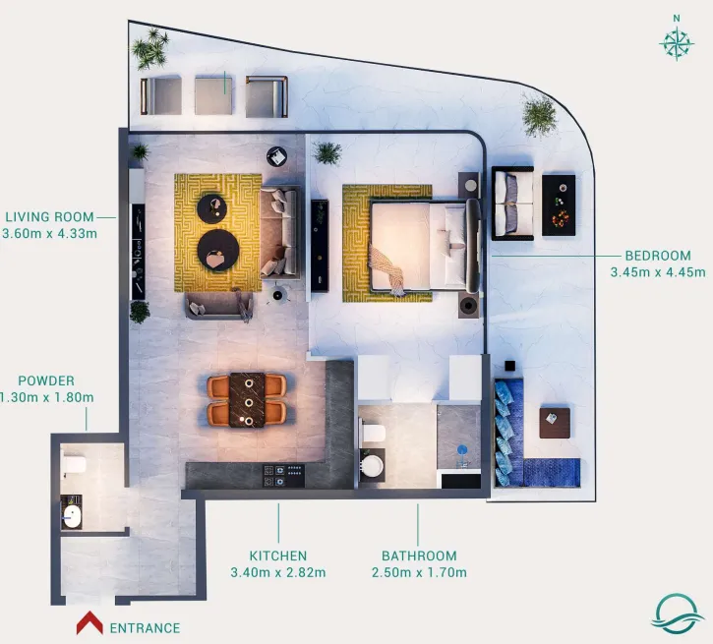
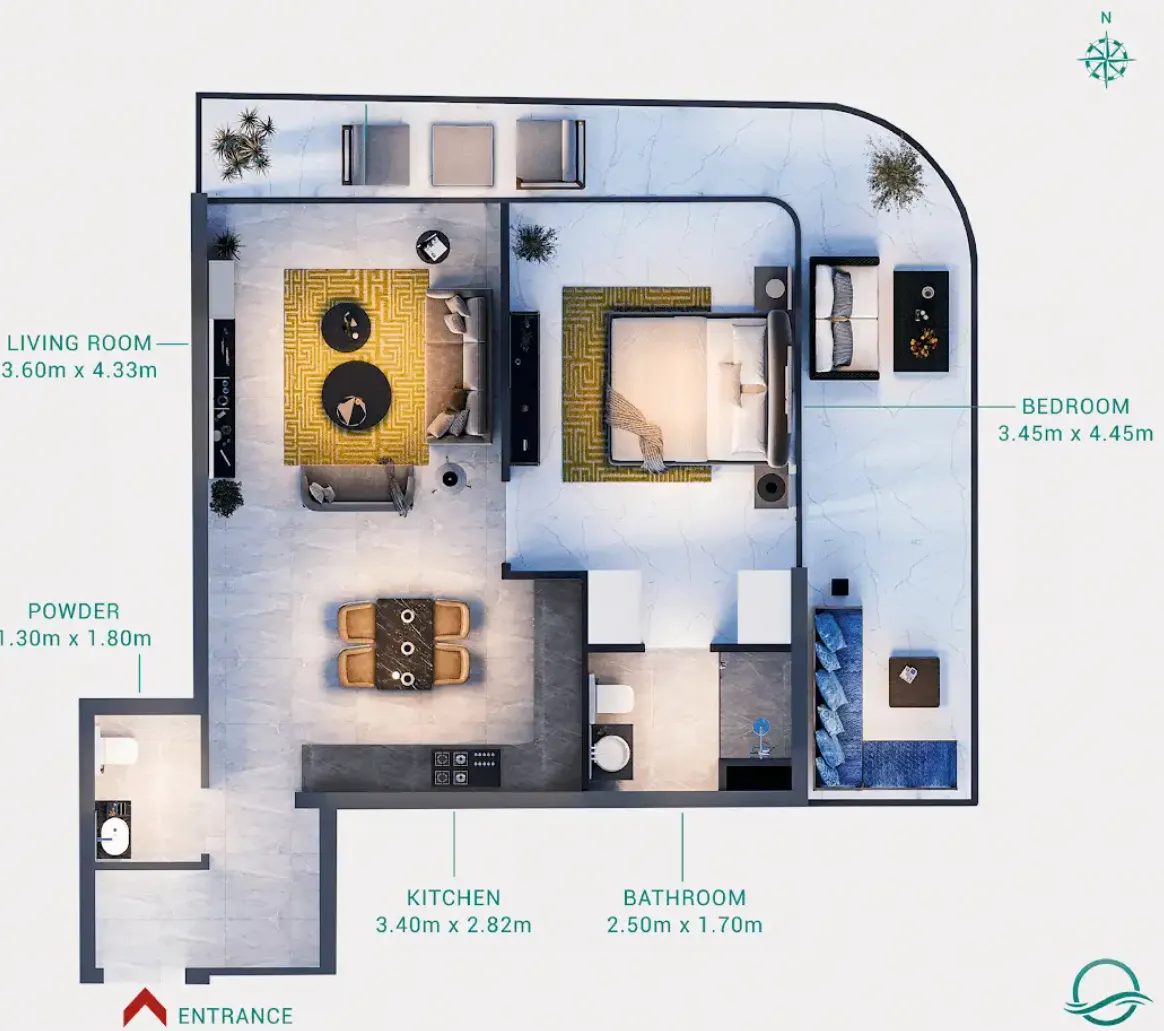
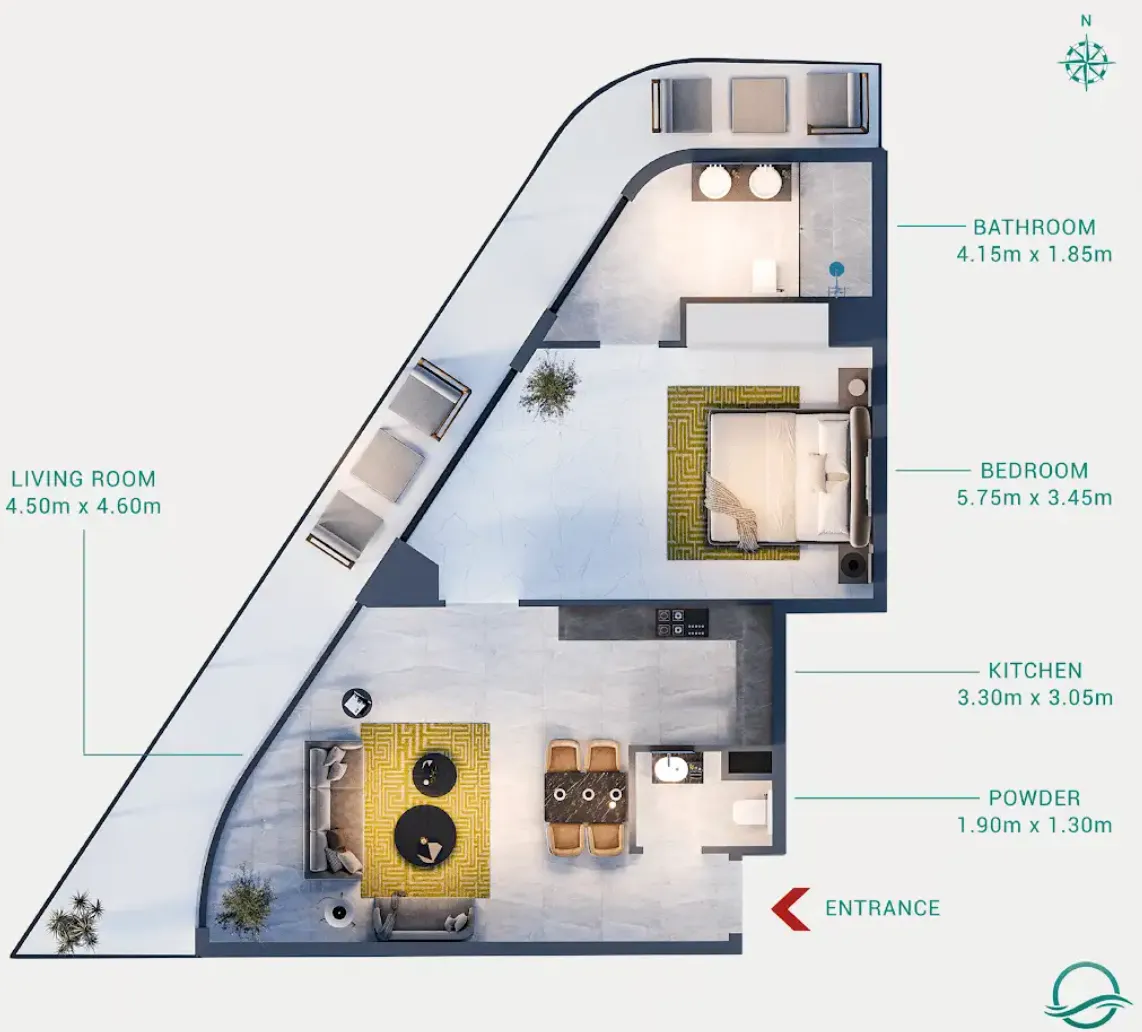
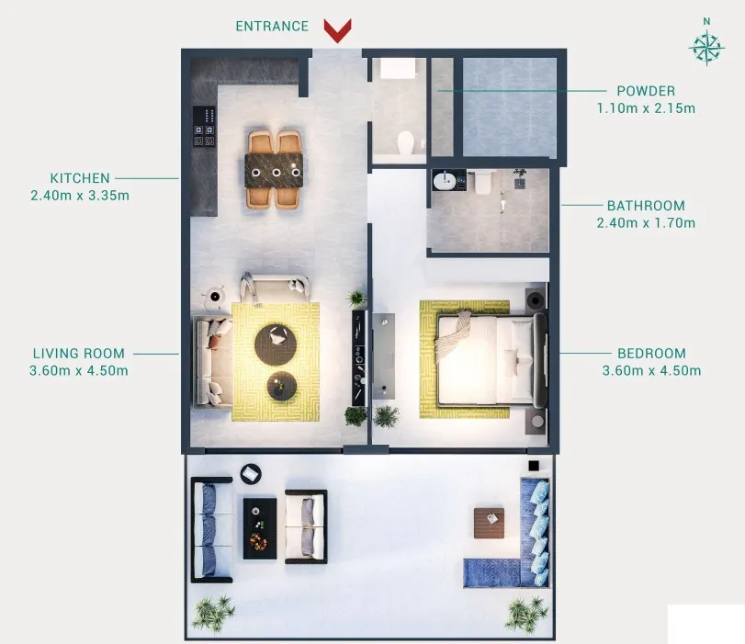
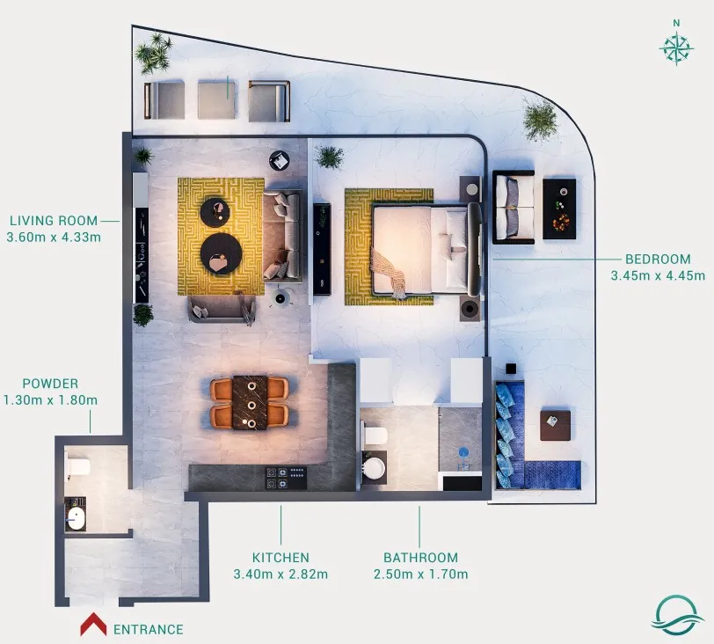
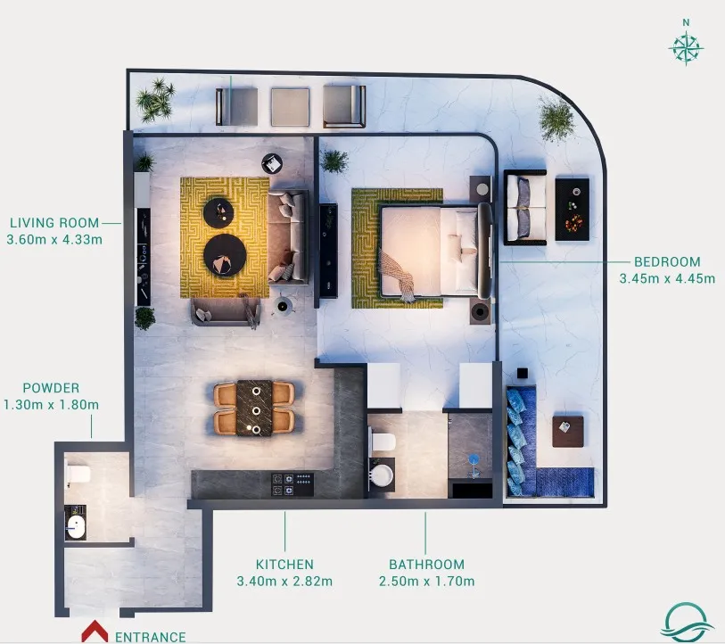
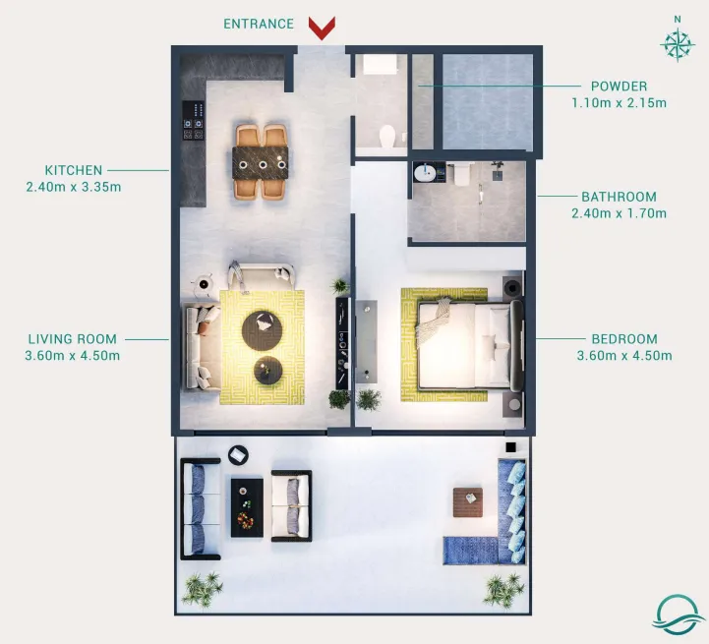
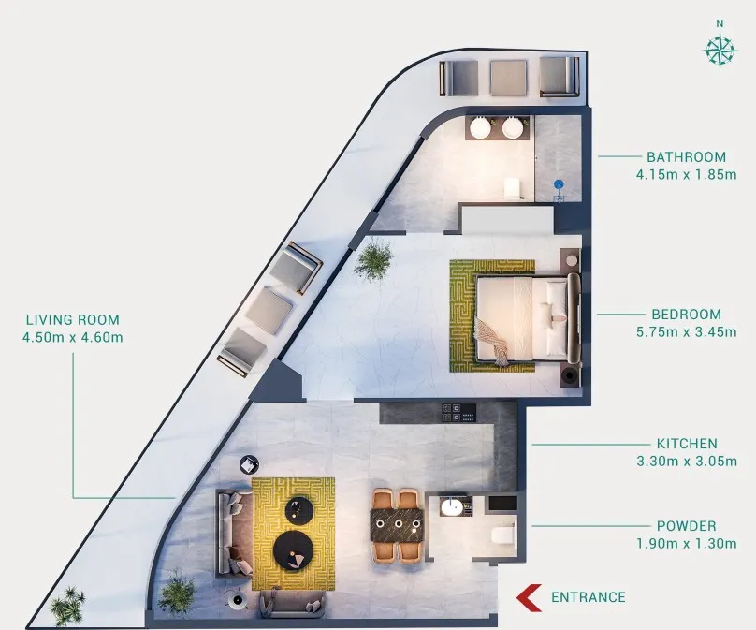
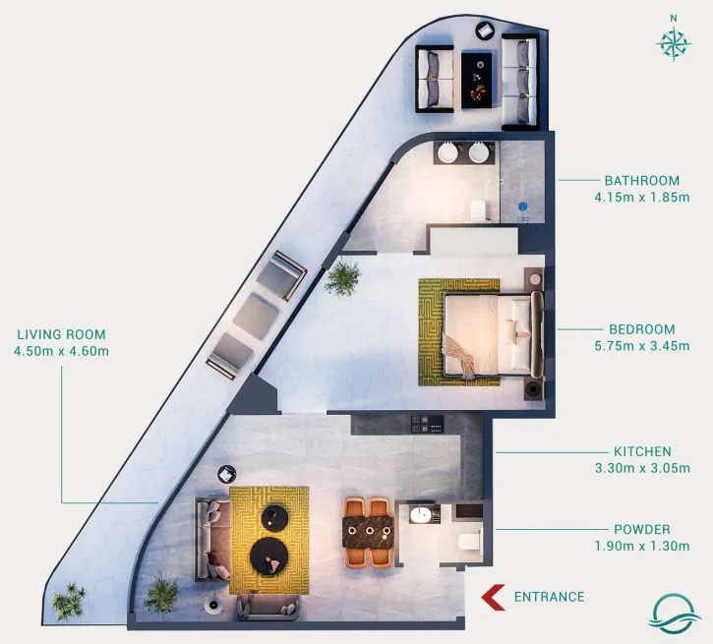
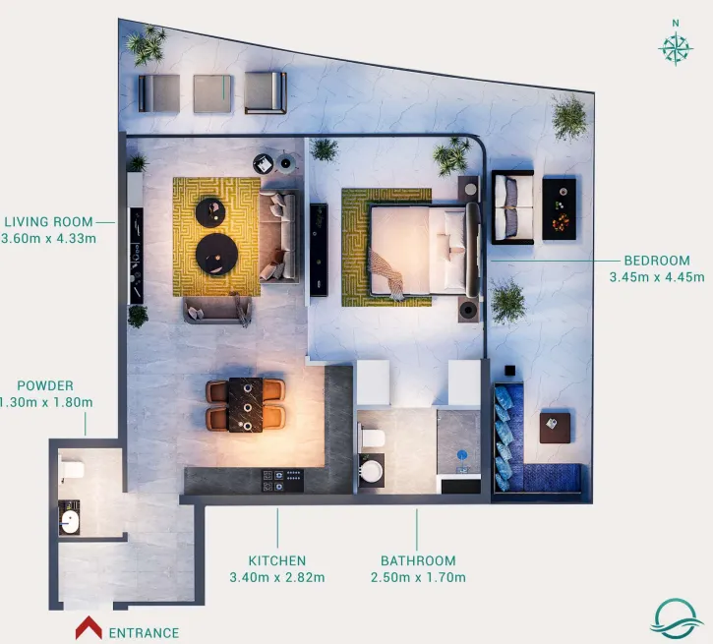
Floor plans

Open any plan to inspect the residence layout in full detail.

Loading floor plans...

Project detail

Typical units

Indicative layouts, price ranges, and internal areas.

LayoutBedroomsPrice (AED)Size
1 bedroom layout1 bedroom1.2M907 sqft
1 bedroom layout1 bedroom1.1M874 sqft
1 bedroom layout1 bedroom1.2M992 sqft
1 bedroom layout1 bedroom1.2M946 sqft
1 bedroom layout1 bedroom1.2M921 sqft
1 bedroom layout1 bedroom1.2M907 sqft
1 bedroom layout1 bedroom1.2M – 1.3M992 sqft
1 bedroom layout1 bedroom1.2M946 sqft
1 bedroom layout1 bedroom1.2M907 sqft
1 bedroom layout1 bedroom1.1M921 sqft
1 bedroom layout1 bedroom1.3M984 – 991 sqft
1 bedroom layout1 bedroom1.3M994 sqft
Project detail

Payment plans

Review the available instalment structures and key milestones.

Payment structure

5 Years Post Handover Payment plan

0 months
10%
On booking
on booking · 10 payment - On booking (Milos)
40%
During construction
during construction · 40 payment - During construction (Milos)
10%
Upon Handover
on handover · 10 payment - Upon Handover (Milos)
40%
Within 60 months PH
post handover · 40 payment - Within 60 months Post Handover (Milos)
Project detail

Amenities

Facilities designed around everyday comfort, wellness, and leisure.

Yoga & Meditation
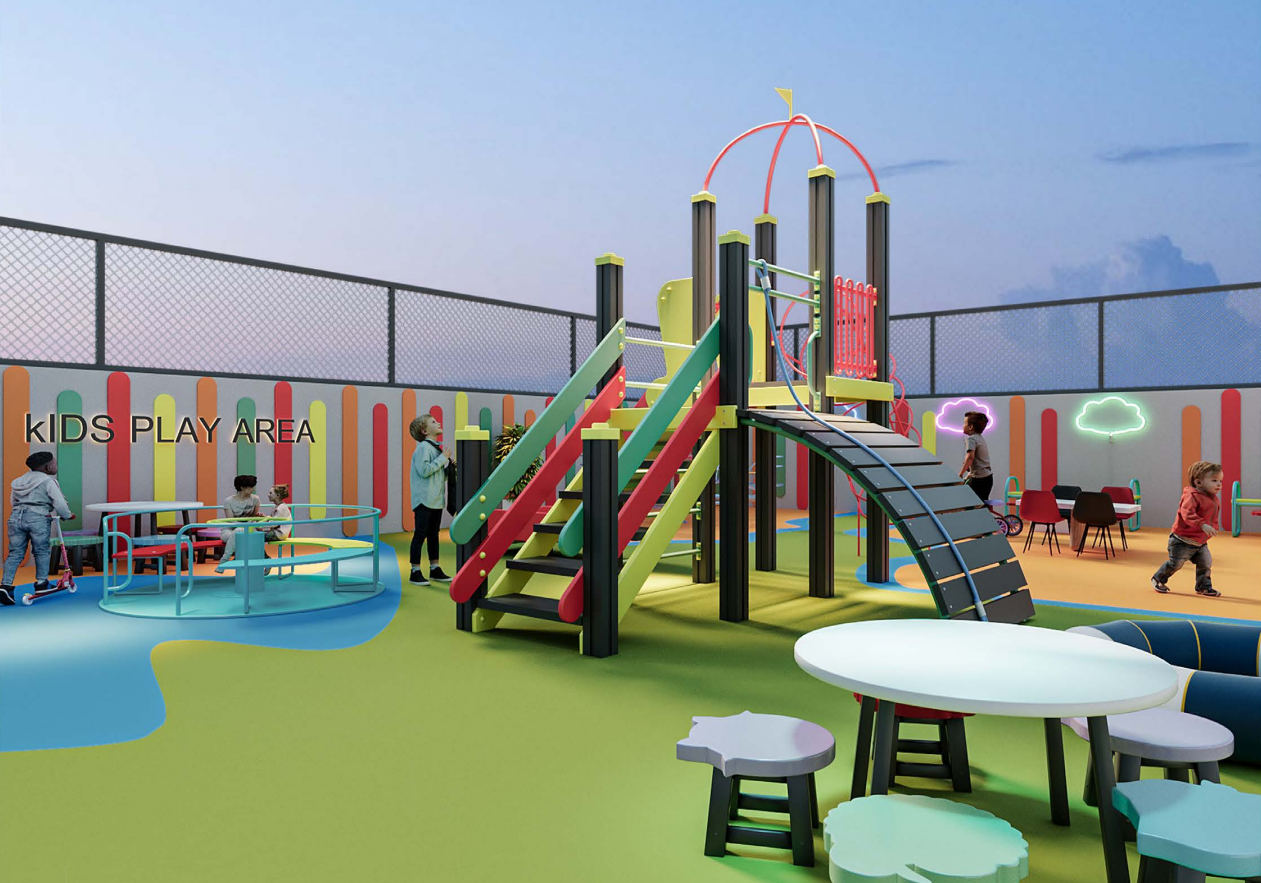
Kids Play Area
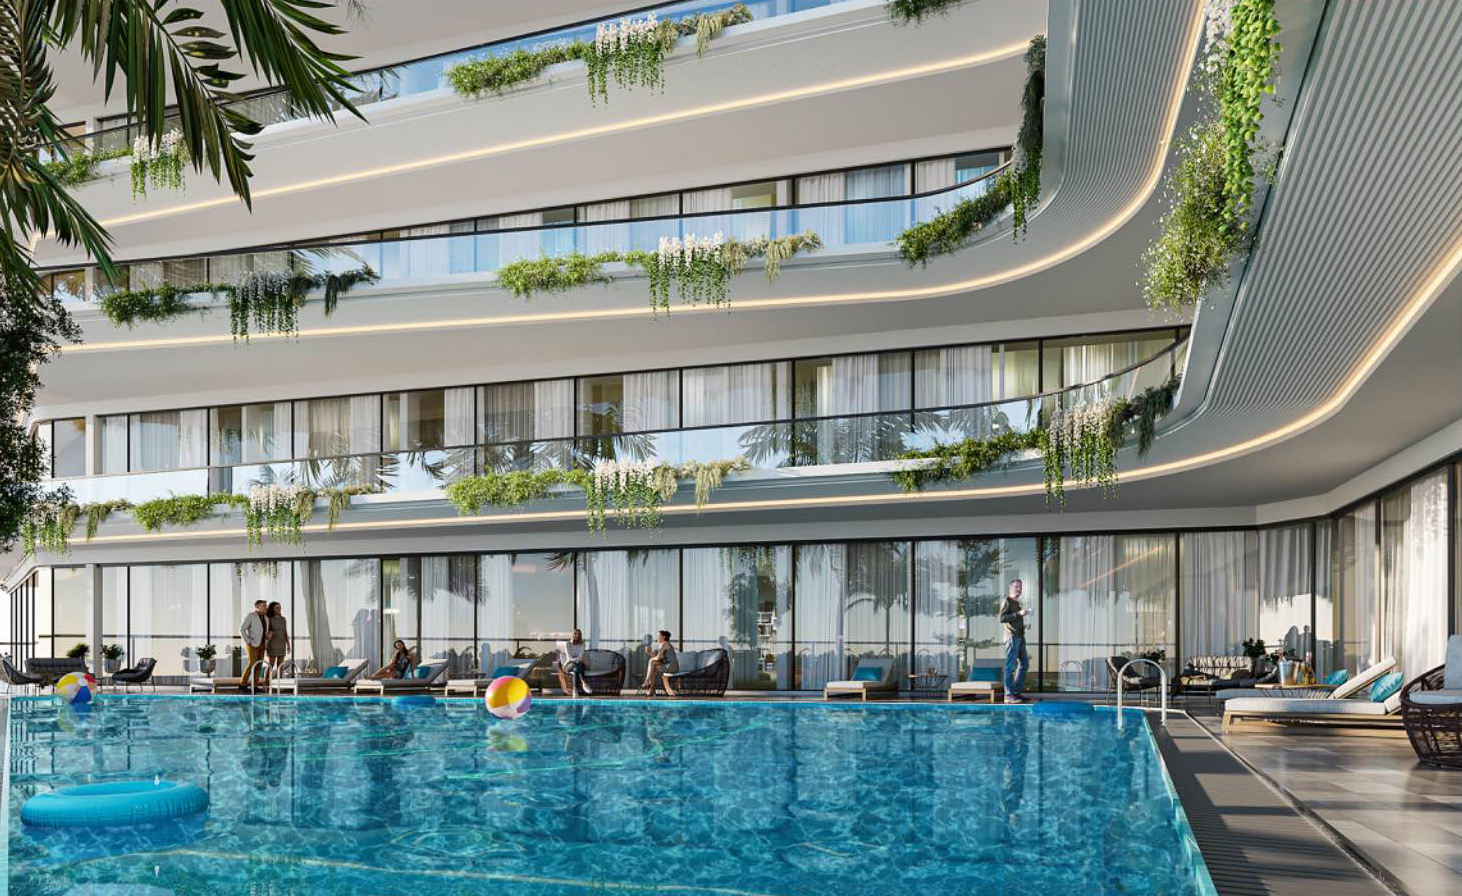
Swimming Pool
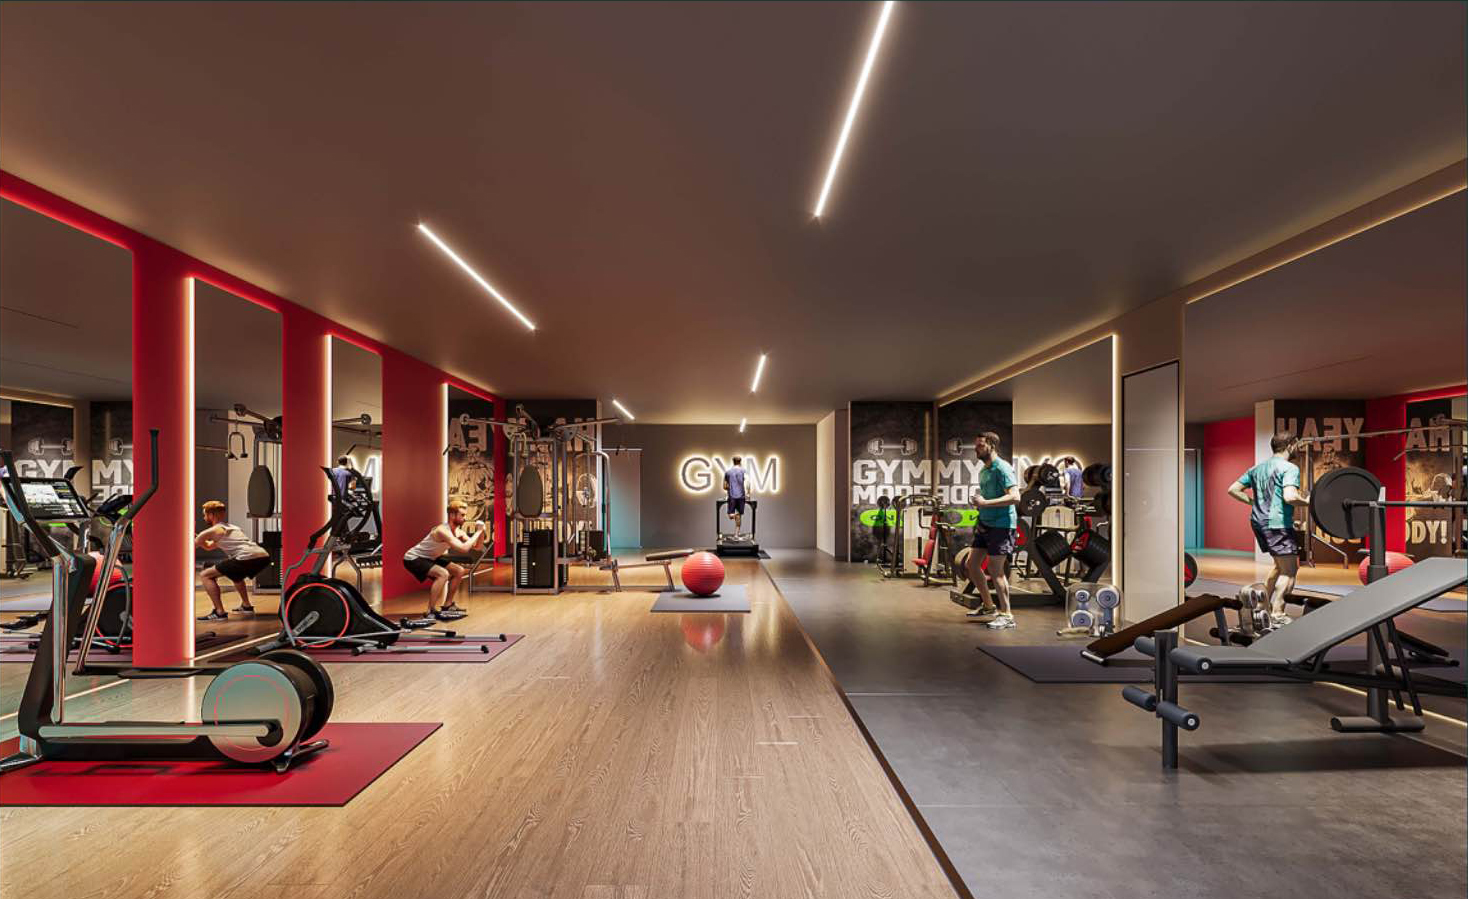
Gym
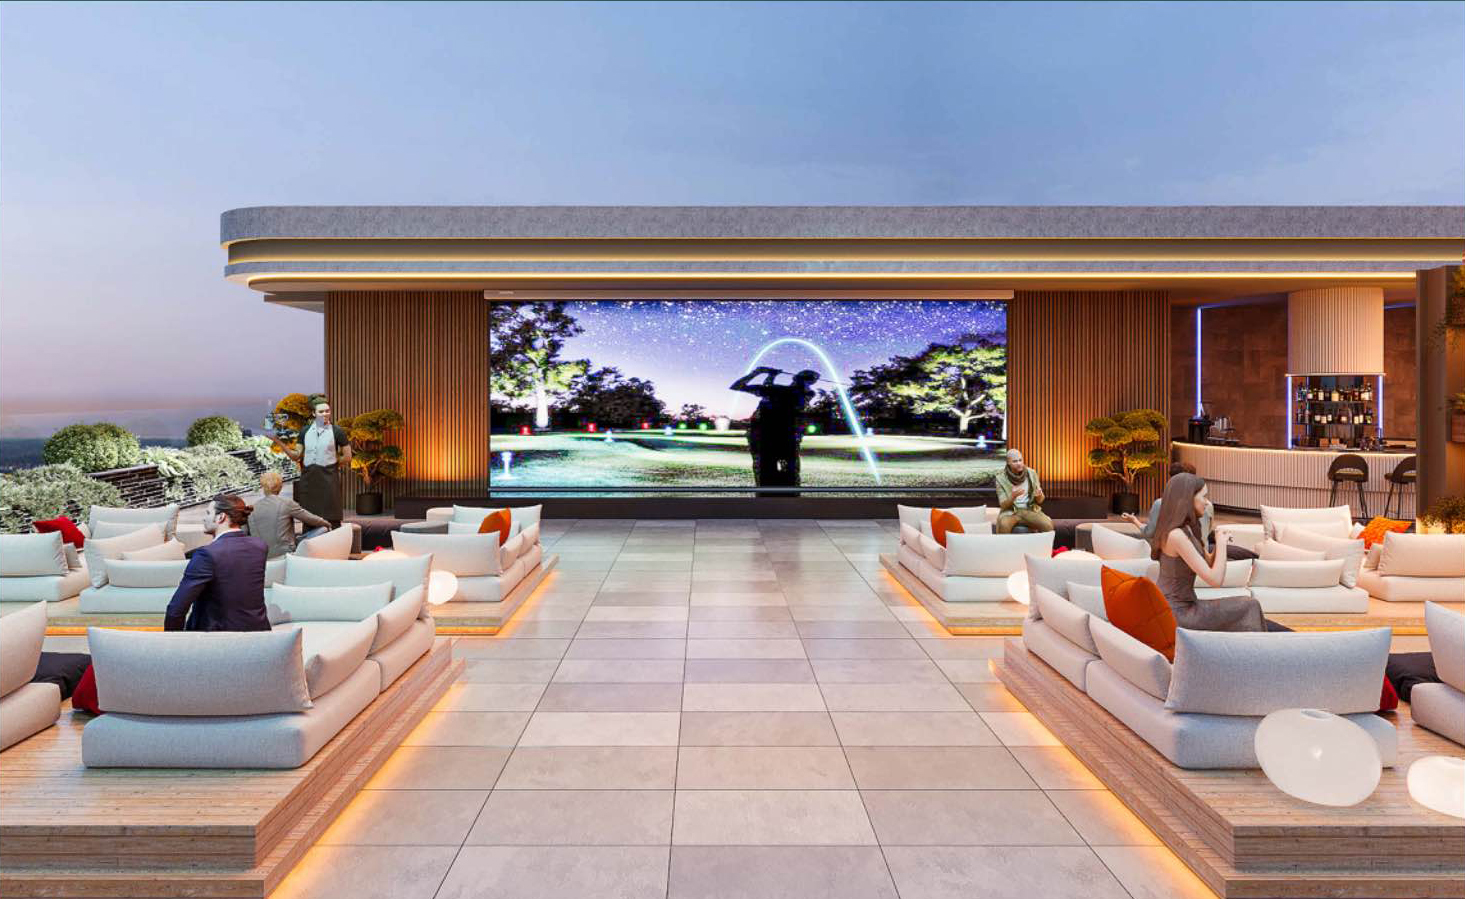
Outdoor Cinema
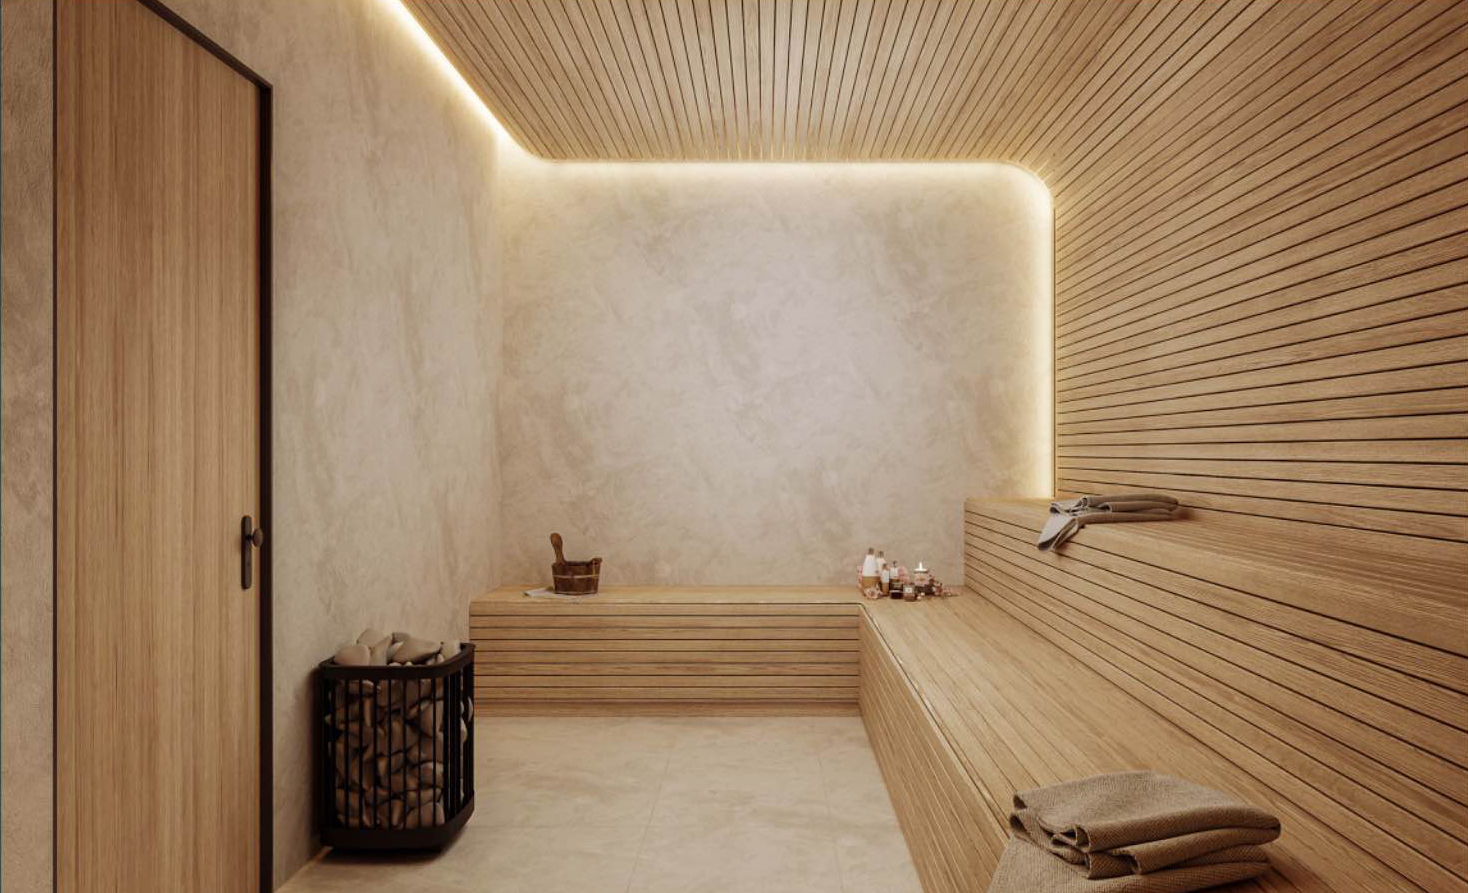
Sauna & Steam
Bbq Area
Project detail

Buildings

Building

Building

unknown
Escrow: 1091225838233007

1, 2 & 3 bedroom apartments

Project detail

Parking

Allocated parking by residence type and bedroom configuration.

Unit typeBedroomsParking spaces
apartment32
apartment21
apartment11
Project detail

Project specifications

Key construction, completion, and ownership information.

Sales status
On Sale
Residence types
Apartments
Service charge
14 AED/sqft
Furnishing
Only Kitchen
Buildings
1
Construction start
Aug 2024
Construction end
Jun 2027
Completion
Jun 2027
Post-handover plan
Available
Escrow no.
1091225838233007

Personalised advisory

Request your private brief

Tell us how you are approaching Milos. Your answers help your advisor prepare availability, comparisons, and a conversation around your actual requirements.

Your details help us prepare and respond to this property enquiry. See our Privacy Policy for how information is used and retained.