Back to off-plan projects
under constructionon sale

Mi Casa

A development by London Gate

JVC (Jumeirah Village Circle), Dubai

Confirmed price range

854.0K – 1.8M AED

Unit availability

11

Bedrooms

0–2.5

Bathrooms

Completion

Dec 2027

Area

492 – 1,426 sqft

Buildings

1

Share this property

Project detail

Overview

A closer look at the residences, lifestyle, and location.

The residences

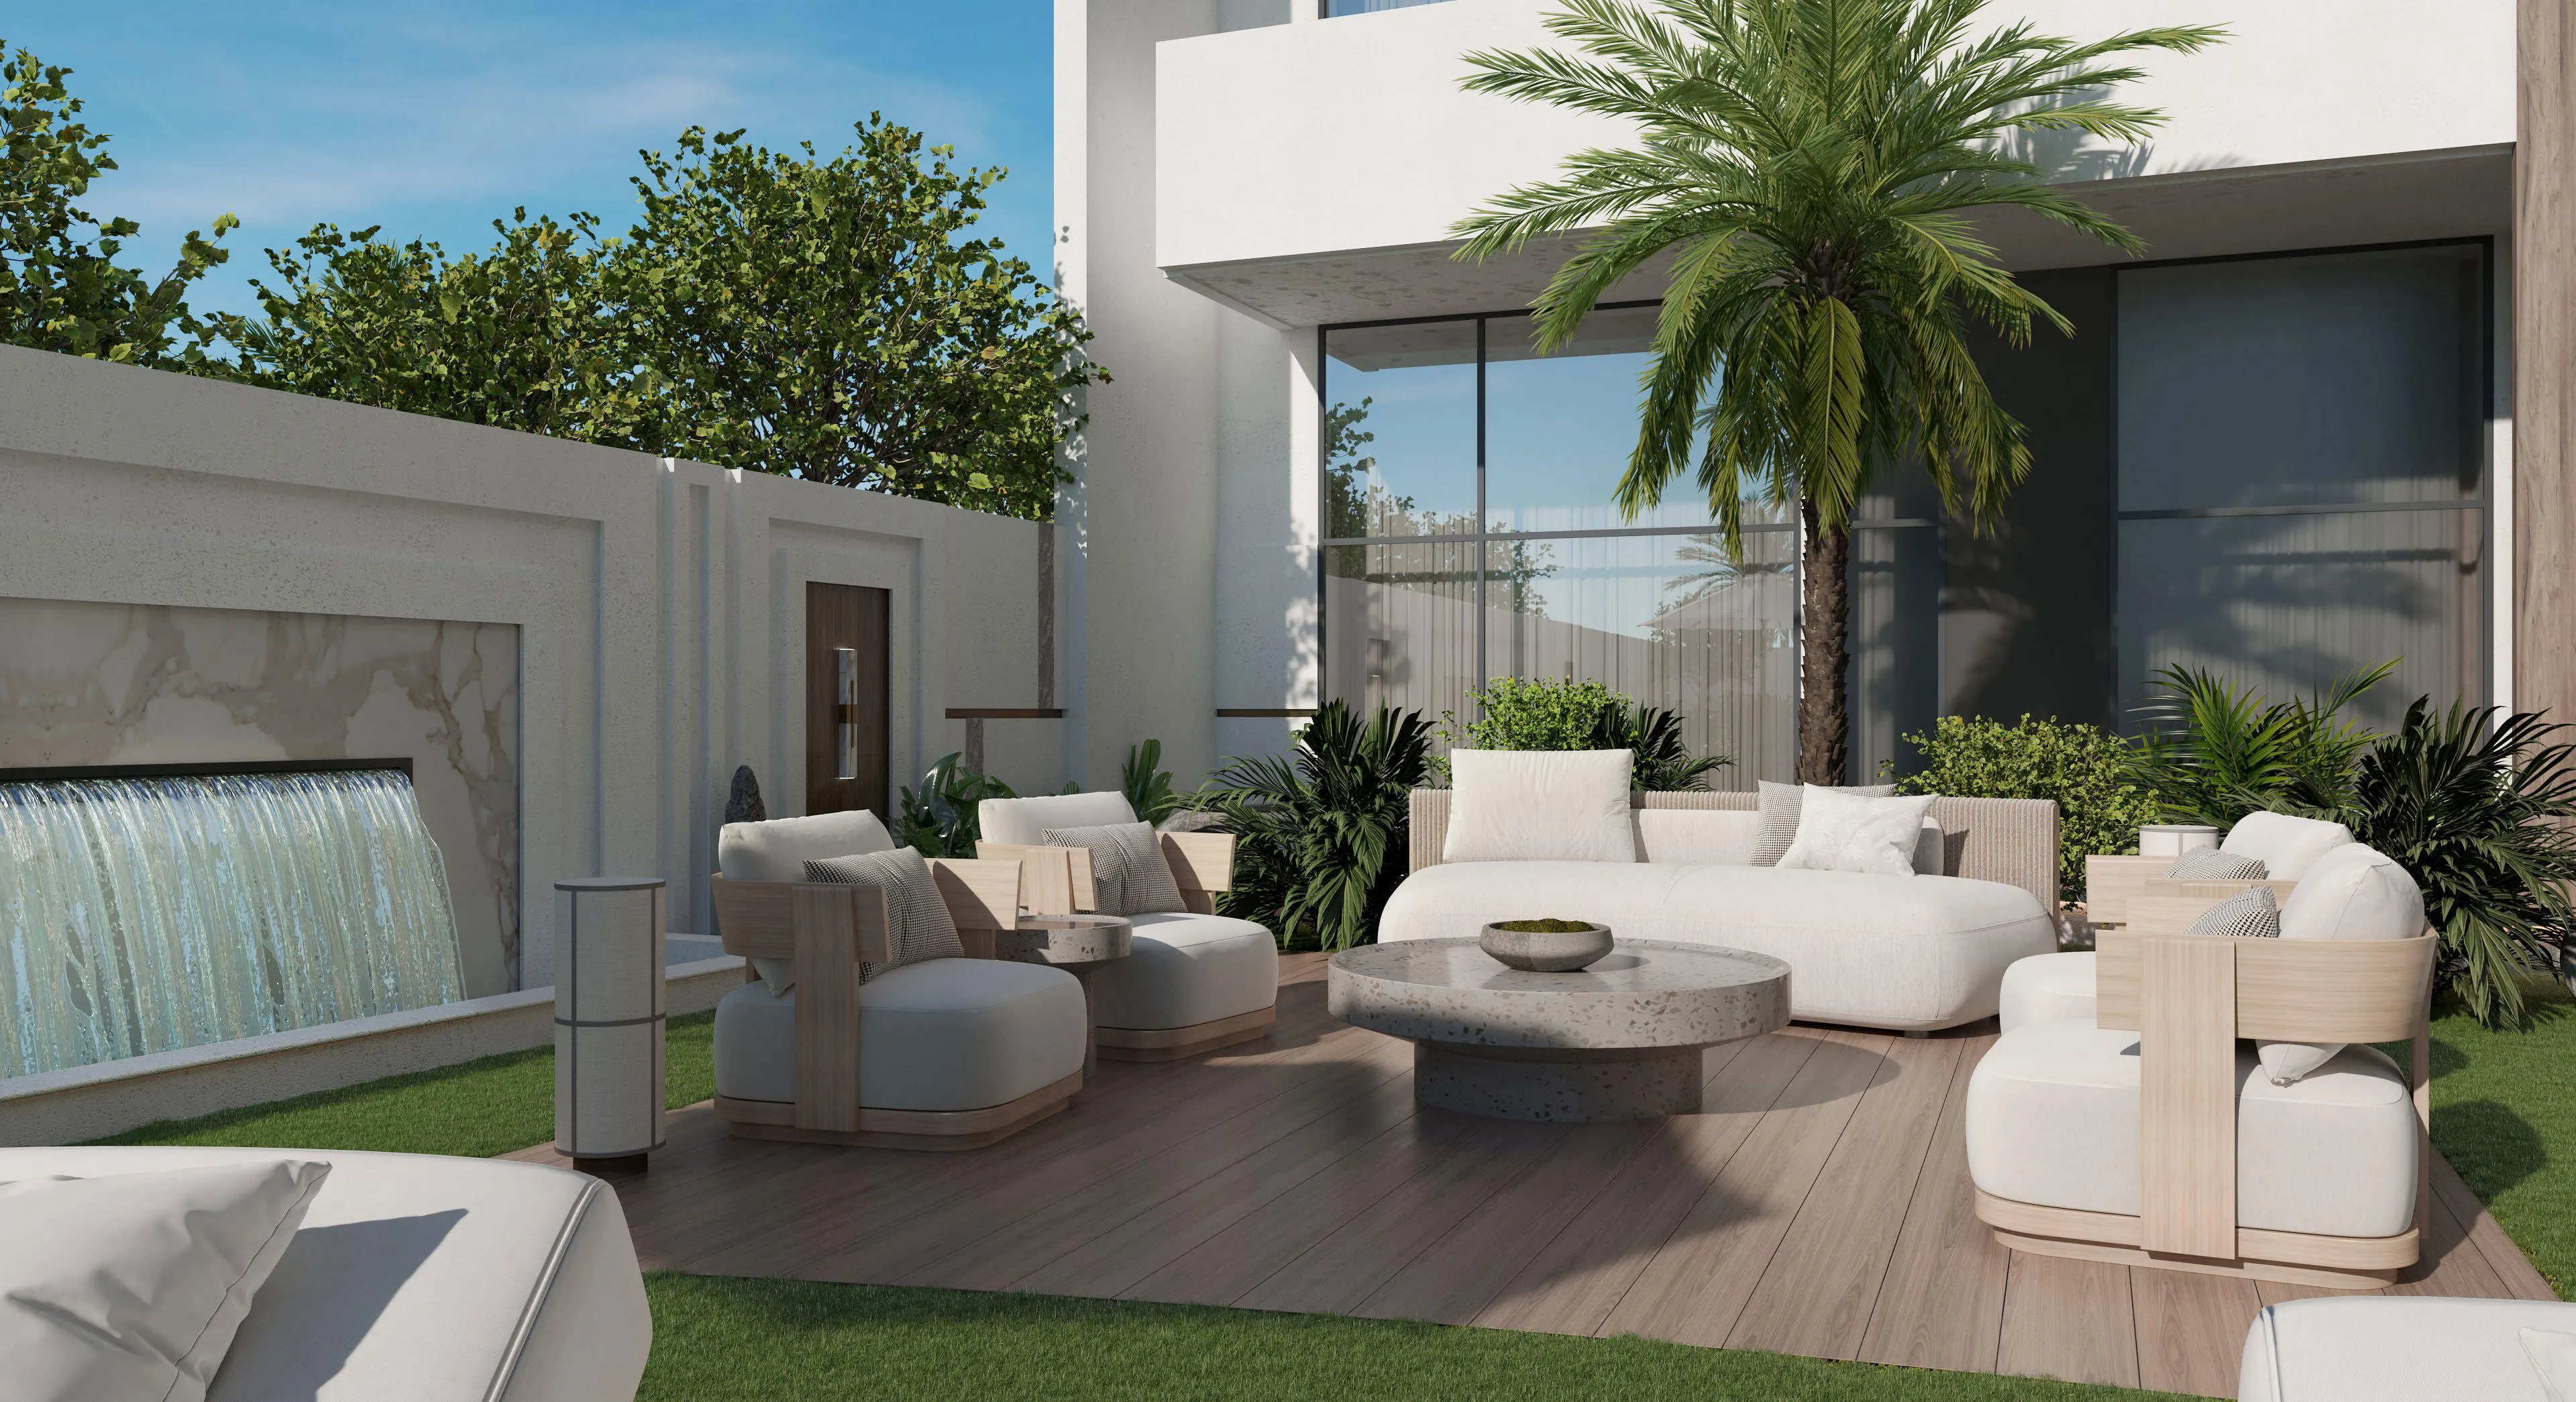
Mi Casa by London Gate is a boutique residential and commercial development that combines contemporary architecture with a focus on privacy, comfort, and convenience. With a limited collection of just 72 apartments and 4 retail spaces, the project creates an intimate living environment designed for those who value exclusivity and a well-balanced lifestyle. The residences include studios, one- and two-bedroom units, thoughtfully planned to maximize space efficiency and create a warm, modern atmosphere.

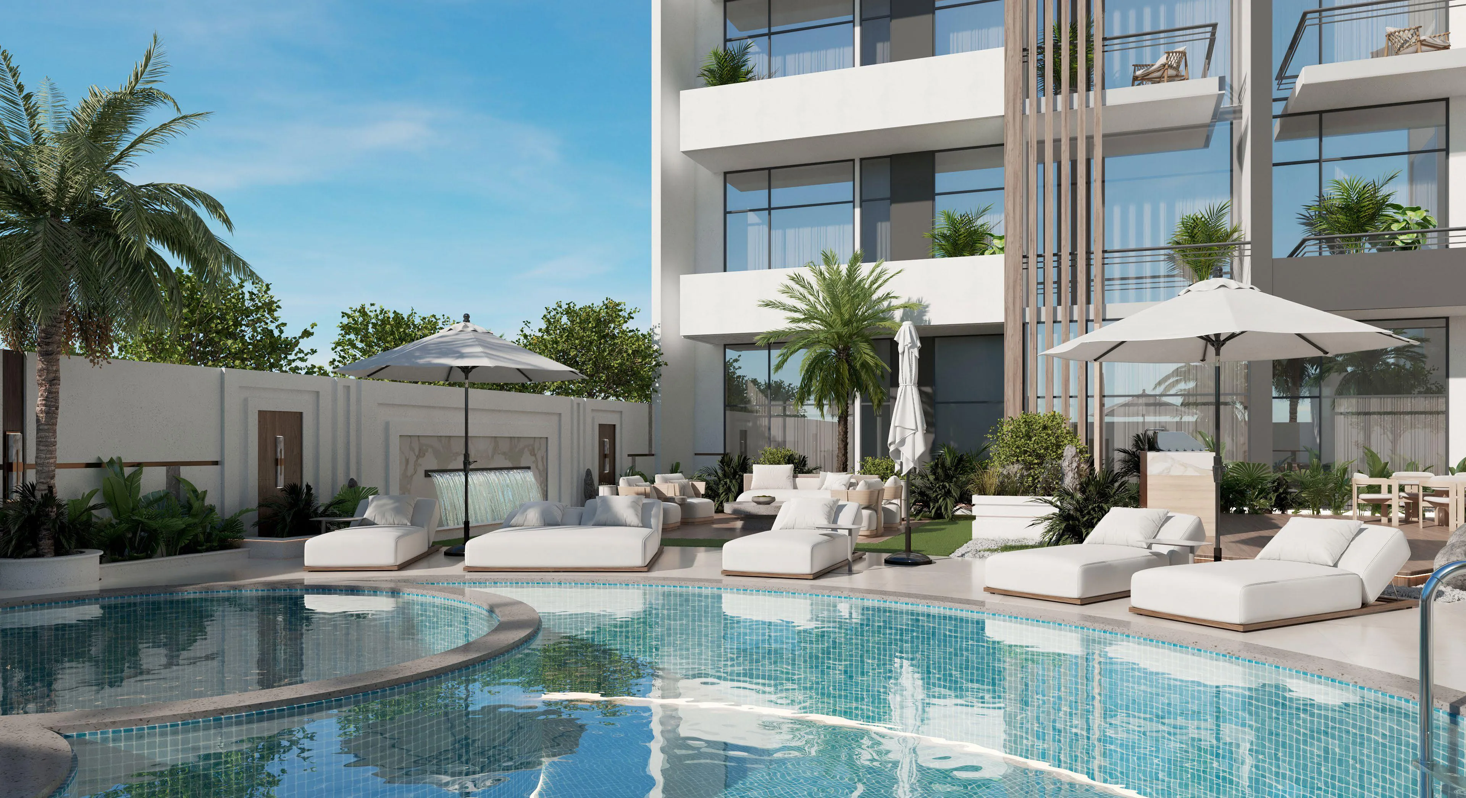
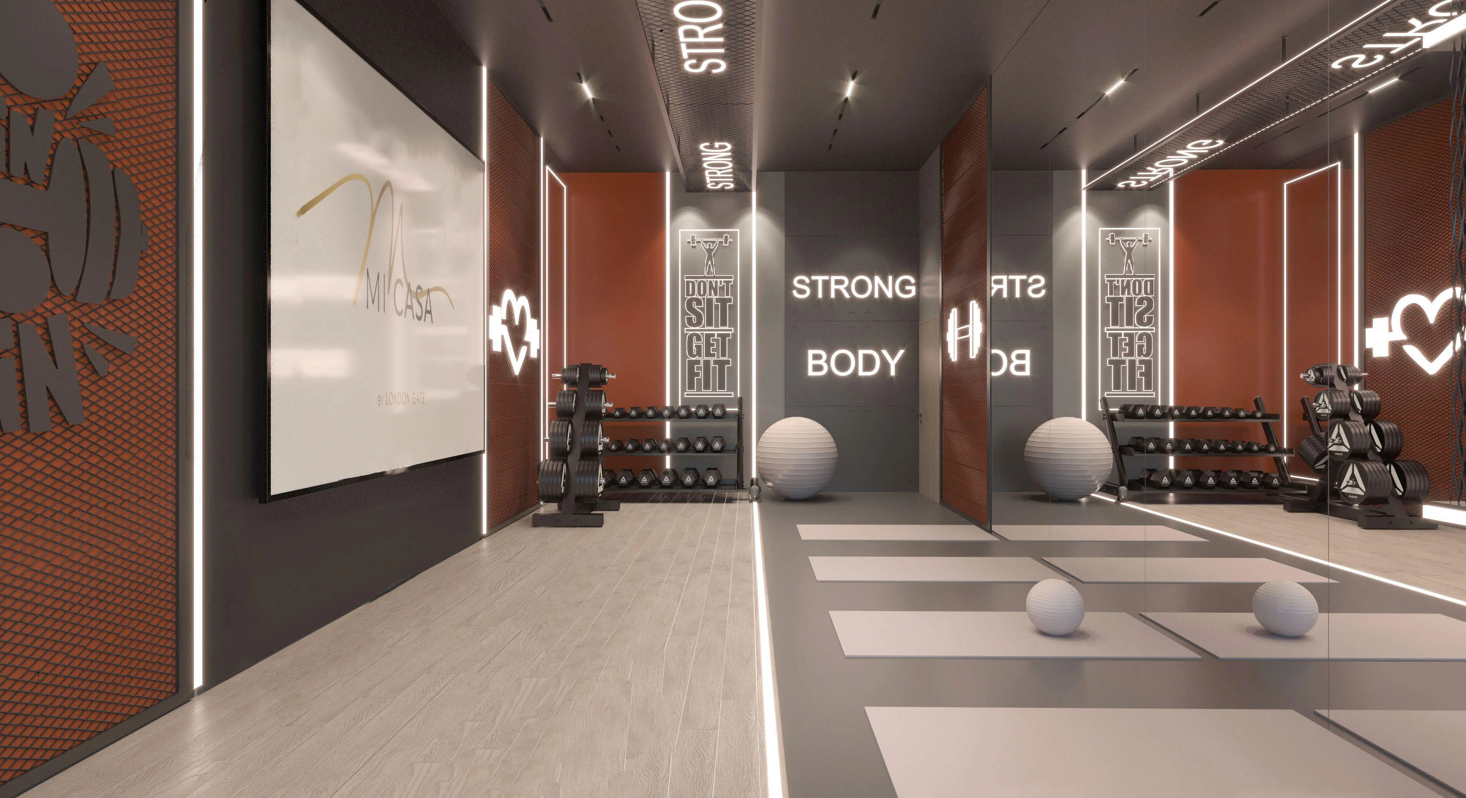
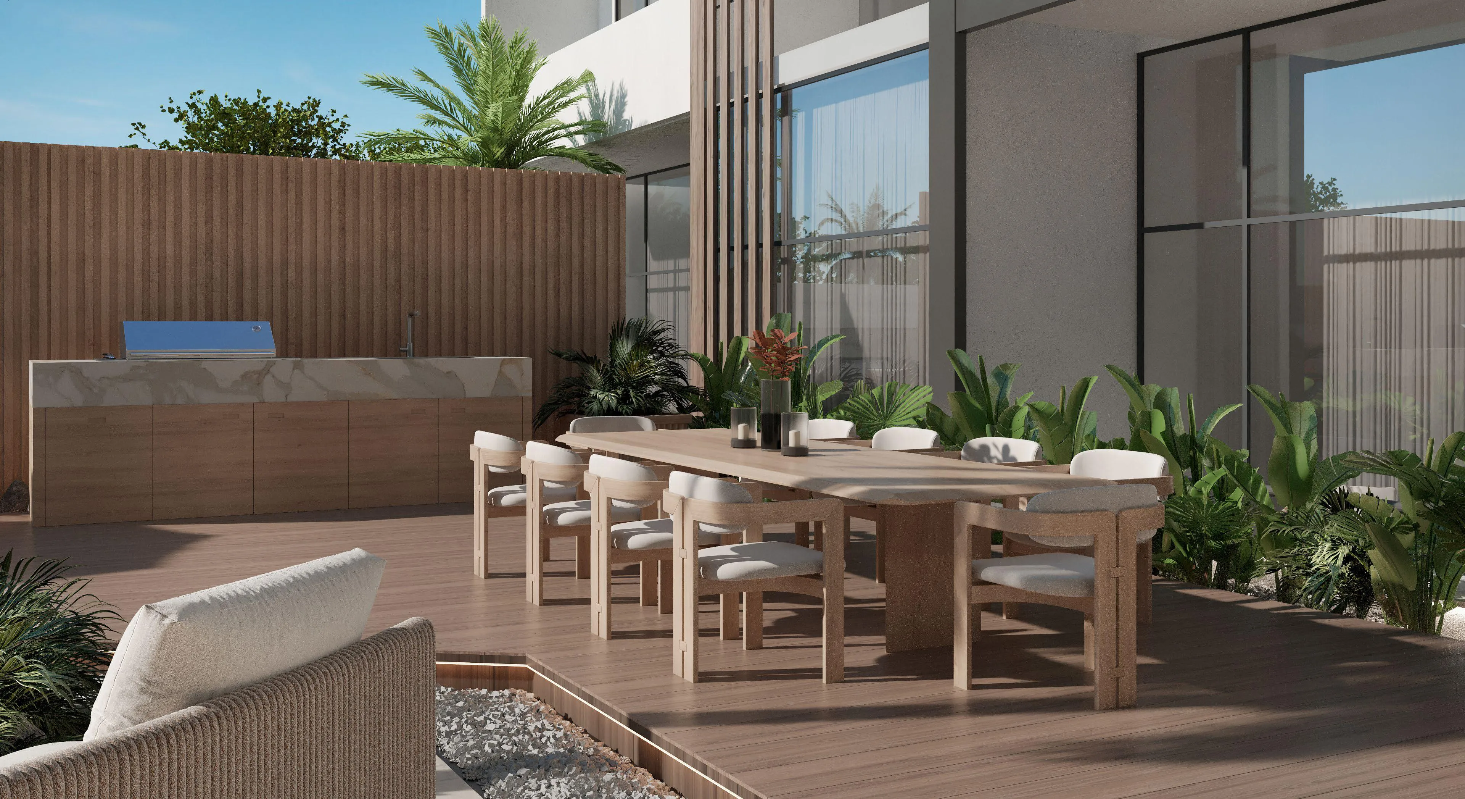
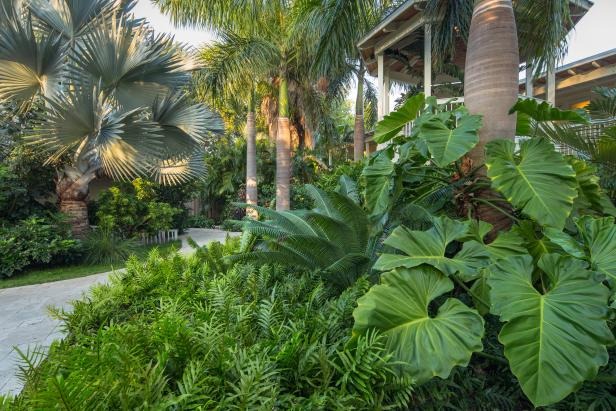
The project offers a range of lifestyle amenities designed to enhance everyday living, including a grand entrance lobby, covered parking, community lounges, and landscaped outdoor areas. Residents can enjoy interconnected swimming pools with water features, a fully equipped fitness center, children’s play areas, and dedicated barbecue and outdoor dining spaces, fostering both relaxation and a sense of community.

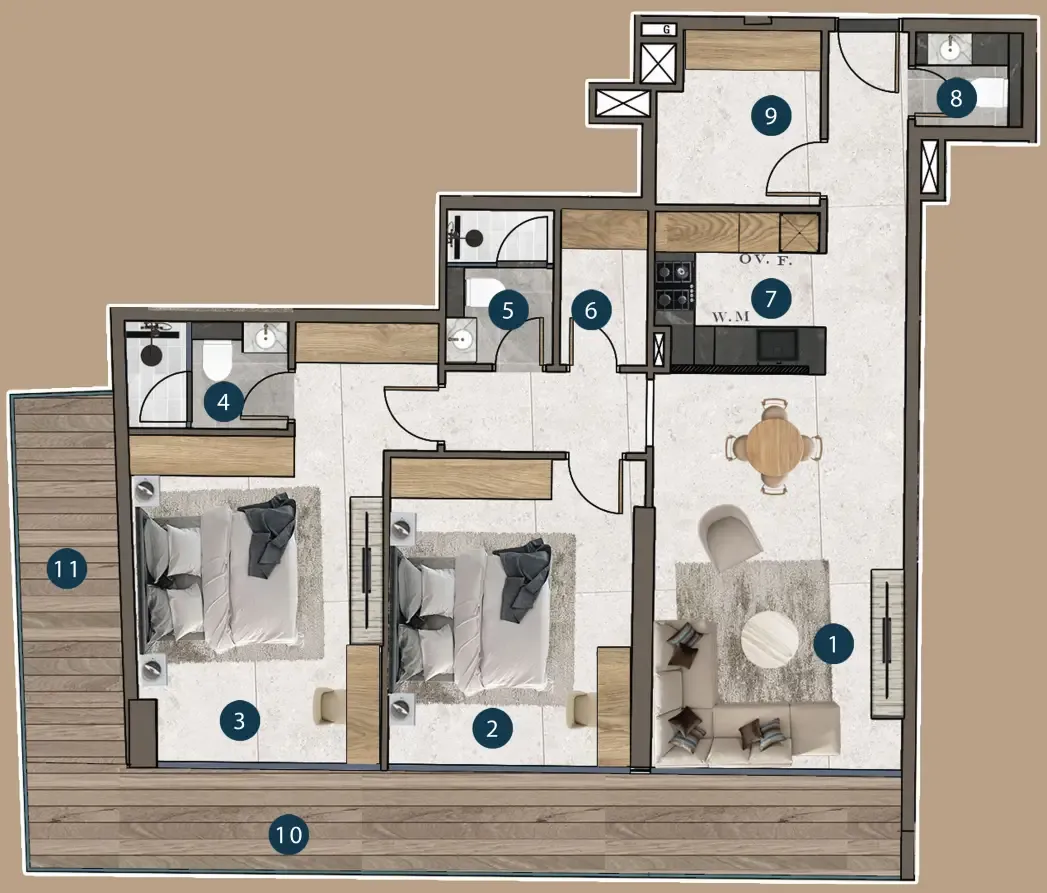
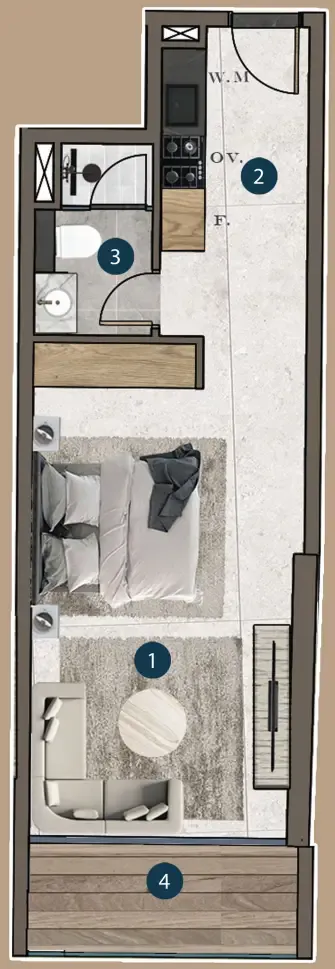
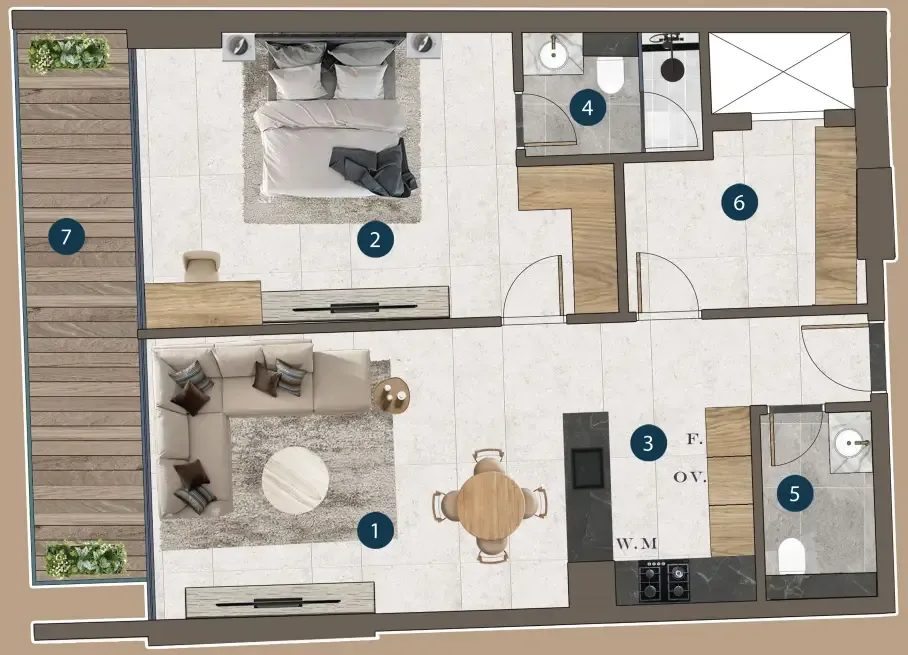
Apartments at Mi Casa are designed with open layouts, abundant natural light, and refined interiors that emphasize both aesthetics and functionality. Finished with high-quality modern materials, each unit includes an equipped kitchen and is delivered semi-furnished, providing a flexible and comfortable living space. The project reflects London Gate’s commitment to quality and contemporary urban living, offering an ideal option for both end-users and investors.
Location & lifestyle

Jumeirah Village Circle (JVC) is a vibrant residential community in Dubai, known for its family-friendly environment and balanced mix of modern urban living and tranquil suburban ambiance. Situated in the heart of new Dubai, JVC offers a blend of villas, townhouses, and apartments, making it an attractive location for both families and young professionals. The area is designed to provide residents with a sense of community, with its wide range of amenities including parks, schools, and healthcare facilities, all within easy reach. 

The architecture in JVC is a blend of traditional Arabian and modern styles, contributing to its unique charm. The community is well-connected to key areas of Dubai through major highways like Al Khail Road and Sheikh Mohammed Bin Zayed Road, making it convenient for residents to commute to work, school, or entertainment hubs. The community's layout is thoughtfully planned, with lush green spaces, walking paths, and communal areas that encourage outdoor activities and social interaction.

In addition to residential options, JVC is home to a variety of retail outlets, dining establishments, and leisure facilities, ensuring that residents have everything they need close at hand. The ongoing development in the area continues to enhance its appeal, making JVC a sought-after location for those looking to experience a balanced lifestyle in the bustling city of Dubai.

Aumera decision frame

How to examine this project

A structured reading of the published dossier—not a return forecast or recommendation.

Decision signals

  • Requires the buyer to examine how much capital is committed by the handover point.
  • The specific unit, layout efficiency, and view premium should carry more weight than the headline starting price.
  • Should be reviewed alongside comparable delivered work by London Gate.

Catalogue completeness

Completion timing
Confirm before reservation
Service charge
Present in catalogue
Escrow information
Confirm before reservation
Payment milestones
Present in catalogue
Project detail

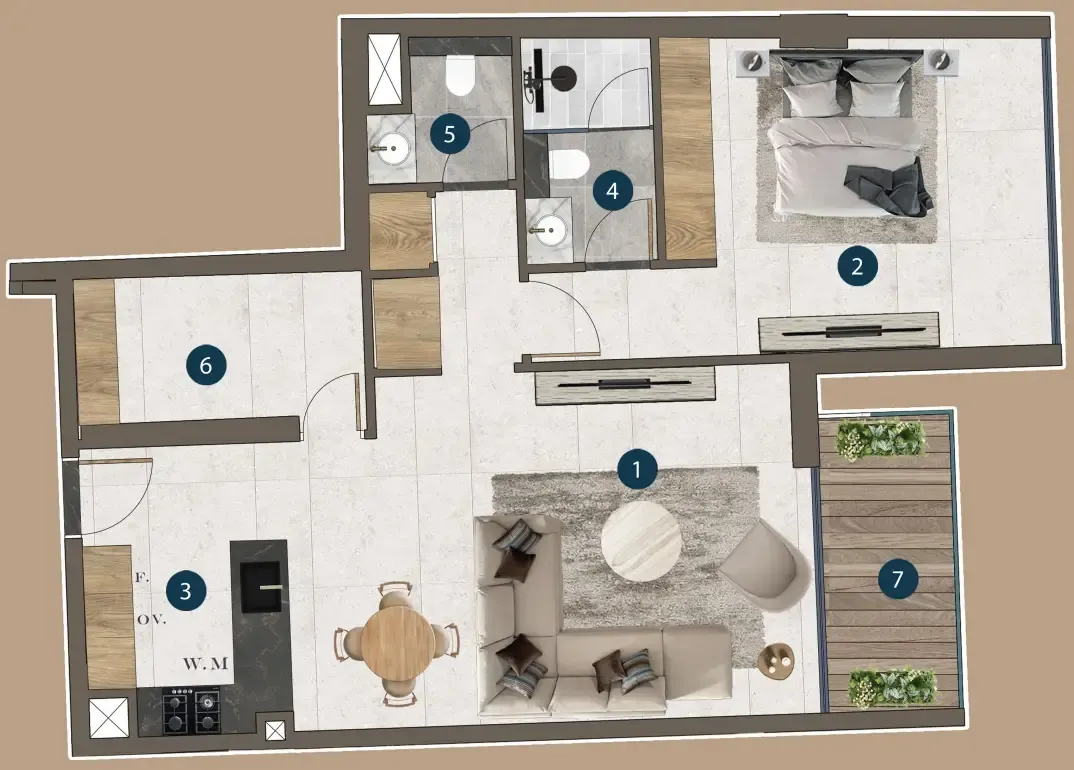
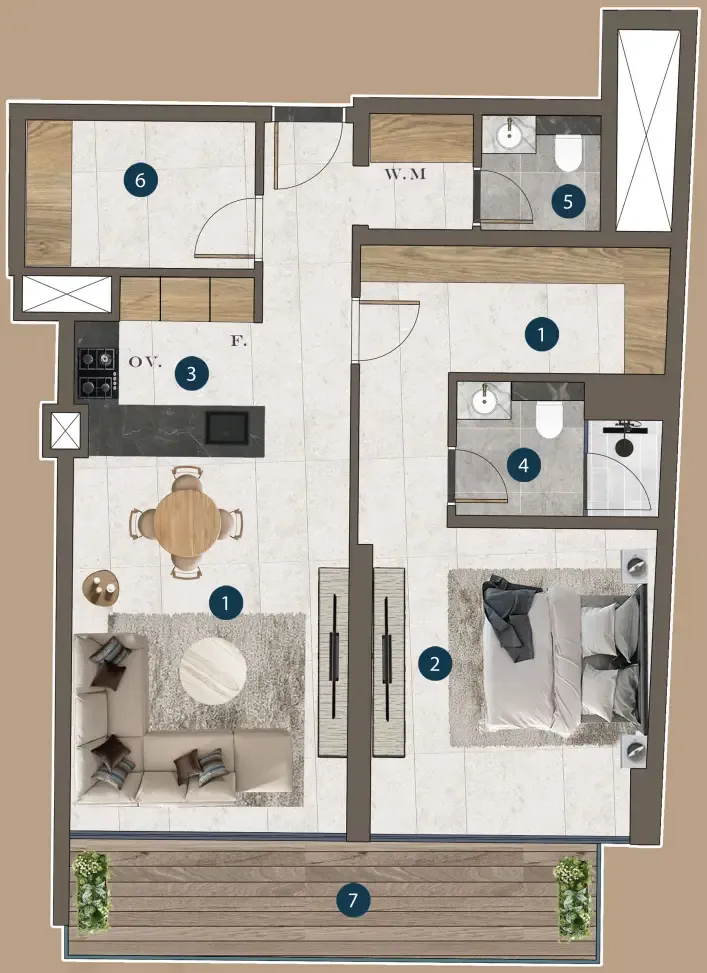
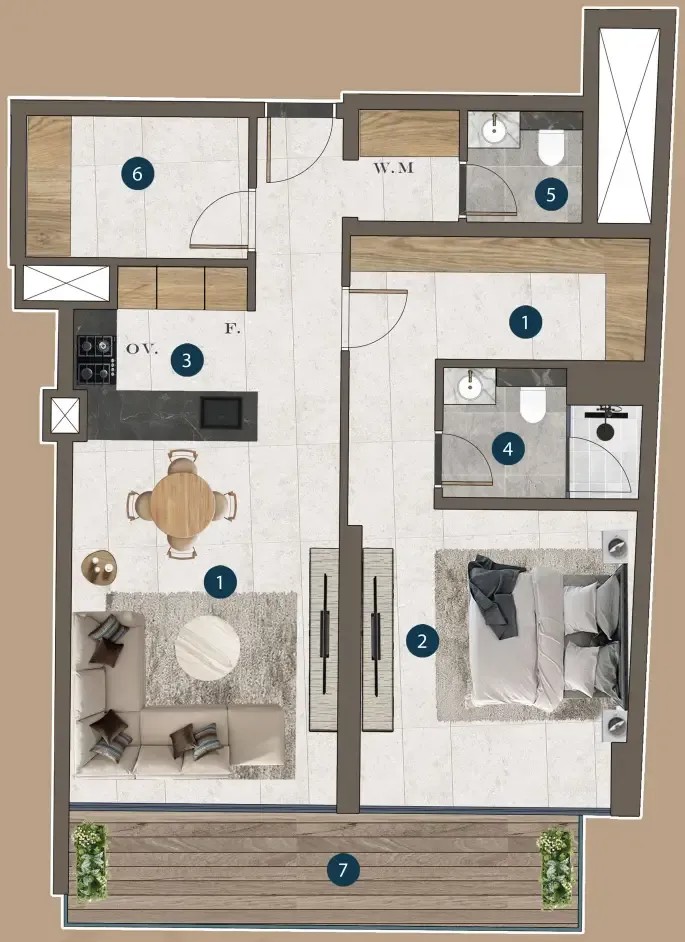
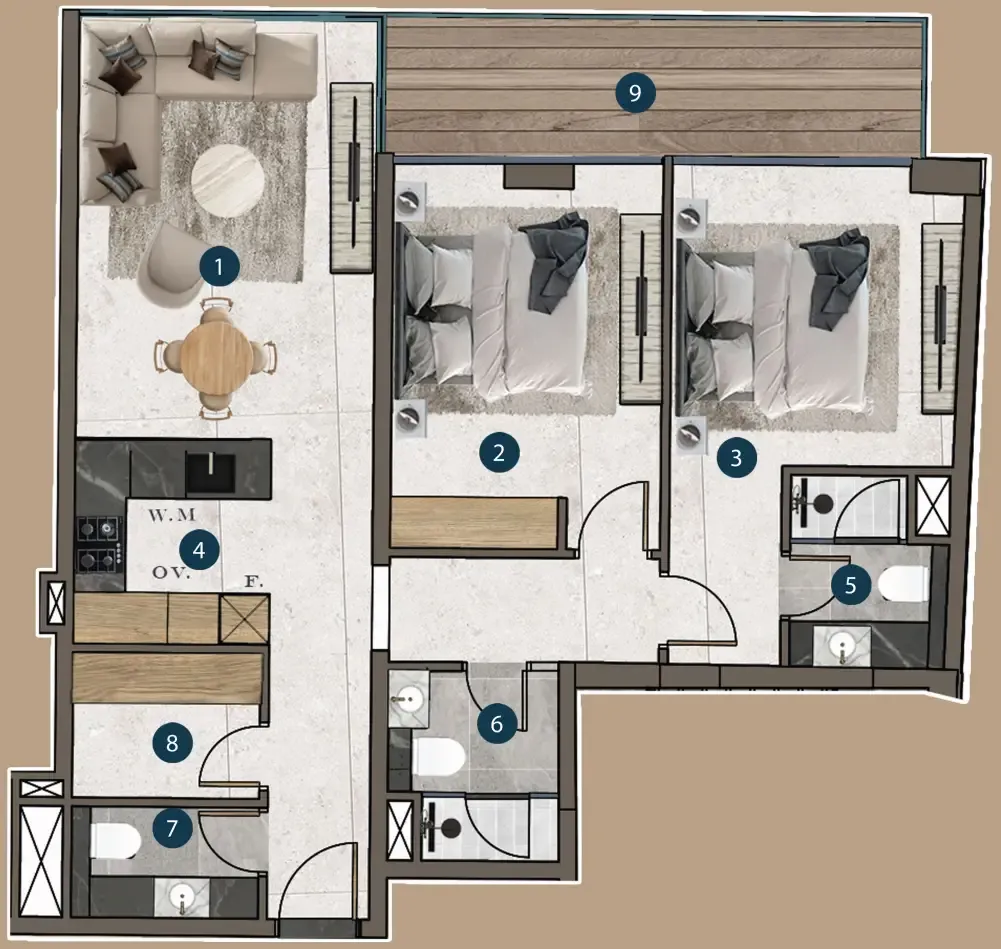
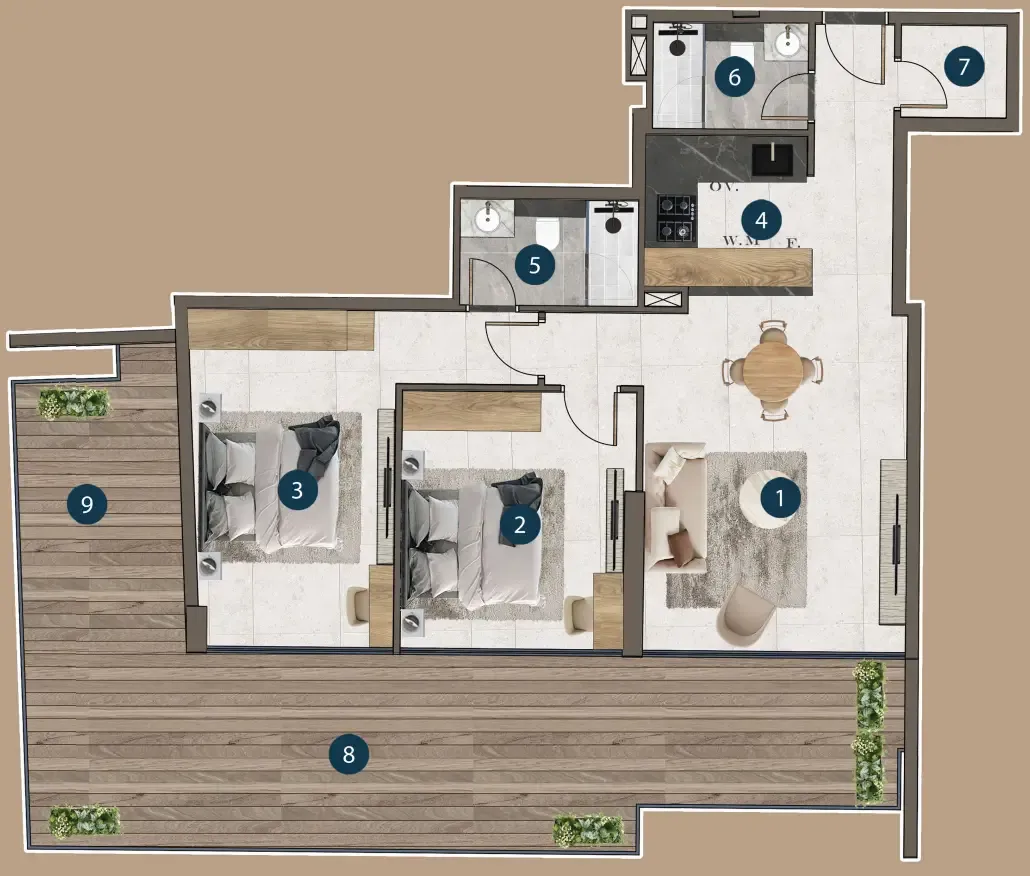
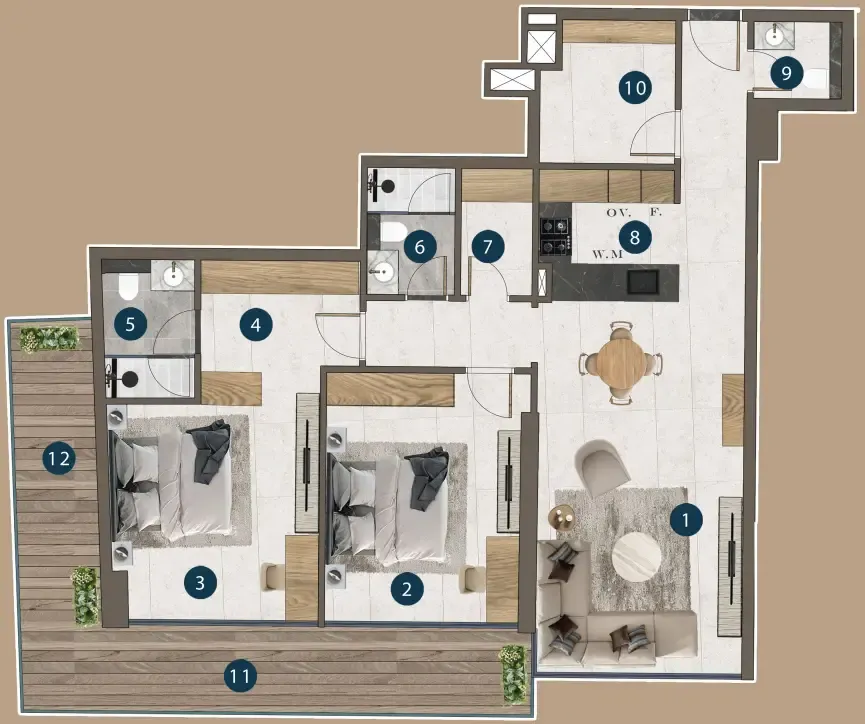
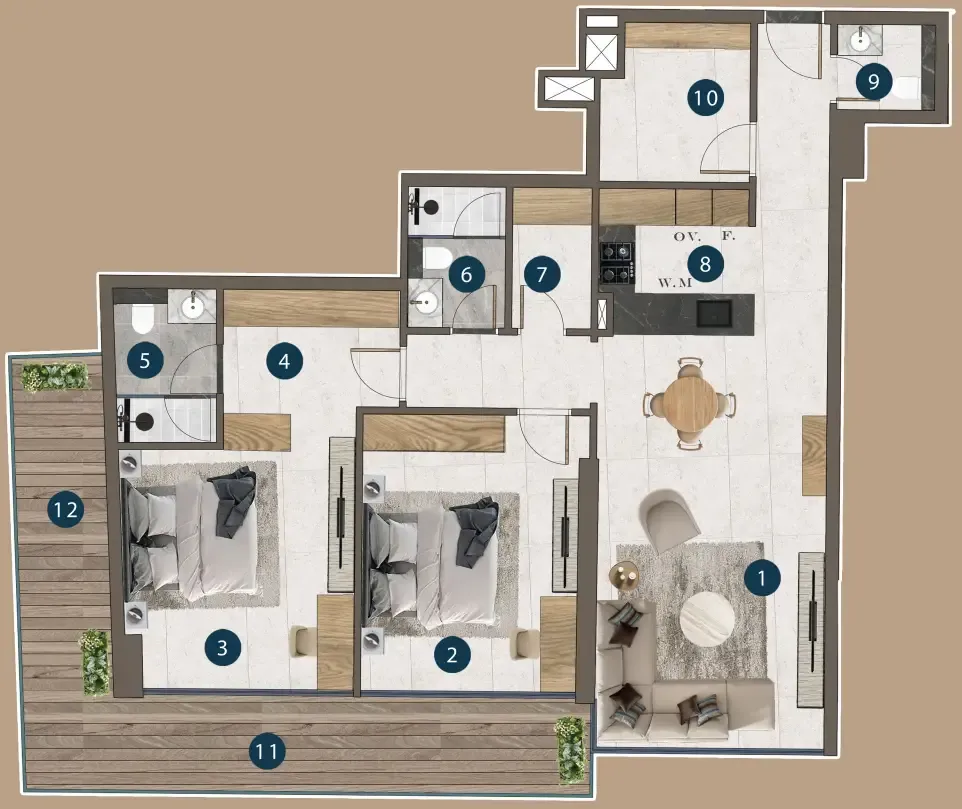
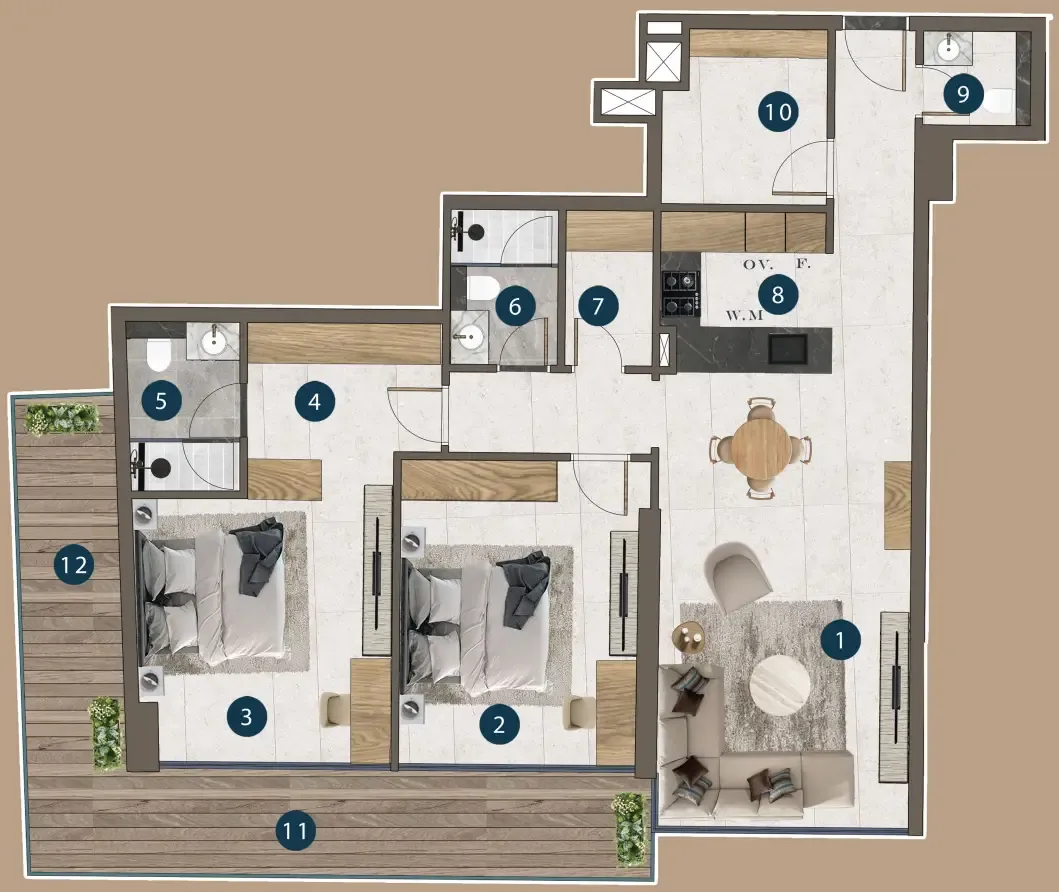
Floor plans

Open any plan to inspect the residence layout in full detail.

Loading floor plans...

Project detail

Typical units

Indicative layouts, price ranges, and internal areas.

LayoutBedroomsPrice (AED)Size
0 bedroom layoutStudio854K492 sqft
1 bedroom layout1 bedroom1.2M930 sqft
1 bedroom layout1 bedroom1.2M915 sqft
1 bedroom layout1 bedroom1.2M948 sqft
2 bedroom layout2 bedroom1.4M1,019 sqft
2 bedroom layout2 bedroom1.6M1,406 sqft
2 bedroom layout2 bedroom1.7M1,394 sqft
2 bedroom layout2 bedroom1.8M1,426 sqft
Project detail

Payment plans

Review the available instalment structures and key milestones.

Payment structure

Payment Plan

0 months
20%
On booking
on booking
10%
During construction
during construction
70%
Upon Handover
on handover
Project detail

Amenities

Facilities designed around everyday comfort, wellness, and leisure.

Swimming Pool
Fitness Centre
Outdoor Dining & Bbq
Community Lounges
Landscaped Gardens
Children’S Play Area
Project detail

Buildings

Building

Building

unknown
Escrow: 29423160

Studio, 1, 1.5 & 2.5 bedroom apartments

Project detail

Parking

Allocated parking by residence type and bedroom configuration.

Unit typeBedroomsParking spaces
apartment2.51
apartment11
apartment1.51
apartment01
Project detail

Project specifications

Key construction, completion, and ownership information.

Available units
11
Unit types
apartments
Service charge
14 AED/sqft
Furnishing
Semi Furnished
Buildings
1
Construction start
Oct 2025
Construction end
Dec 2027
Completion
Dec 2027

Personalised advisory

Request your private brief

Tell us how you are approaching Mi Casa. Your answers help your advisor prepare availability, comparisons, and a conversation around your actual requirements.

Your details help us prepare and respond to this property enquiry. See our Privacy Policy for how information is used and retained.