Back to off-plan projects
under constructionon sale

Mercer House

A development by Ellington

JLT (Jumeirah Lake Towers), Dubai

Confirmed price range

5.1M – 7.7M AED

Unit availability

20

Bedrooms

2–3

Bathrooms

Completion

Sep 2028

Area

1,423 – 2,590 sqft

Buildings

2

Share this property

Project detail

Overview

A closer look at the residences, lifestyle, and location.

The residences

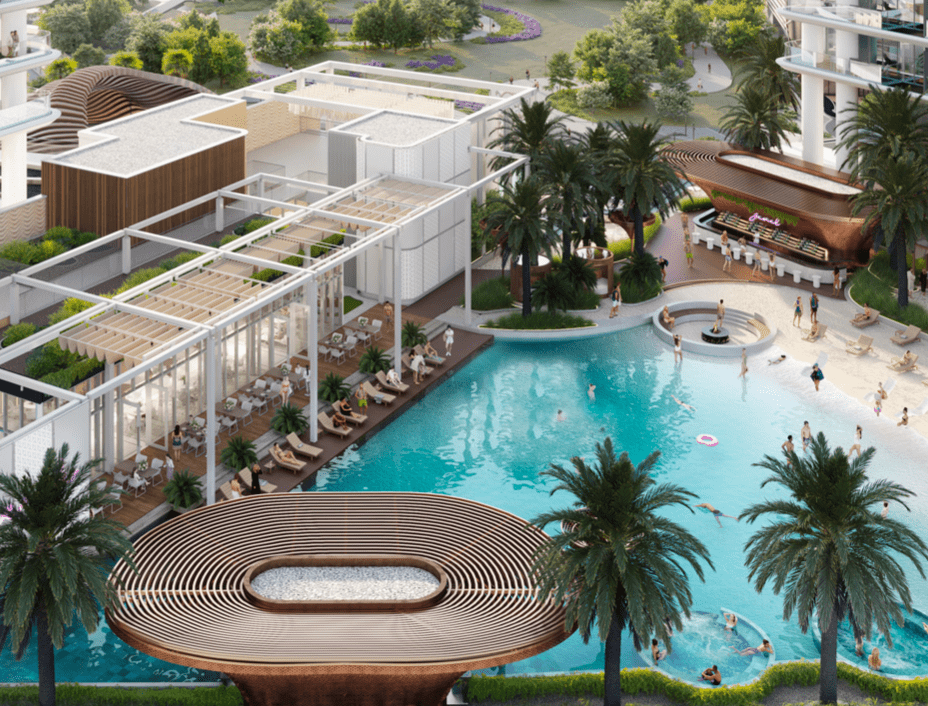
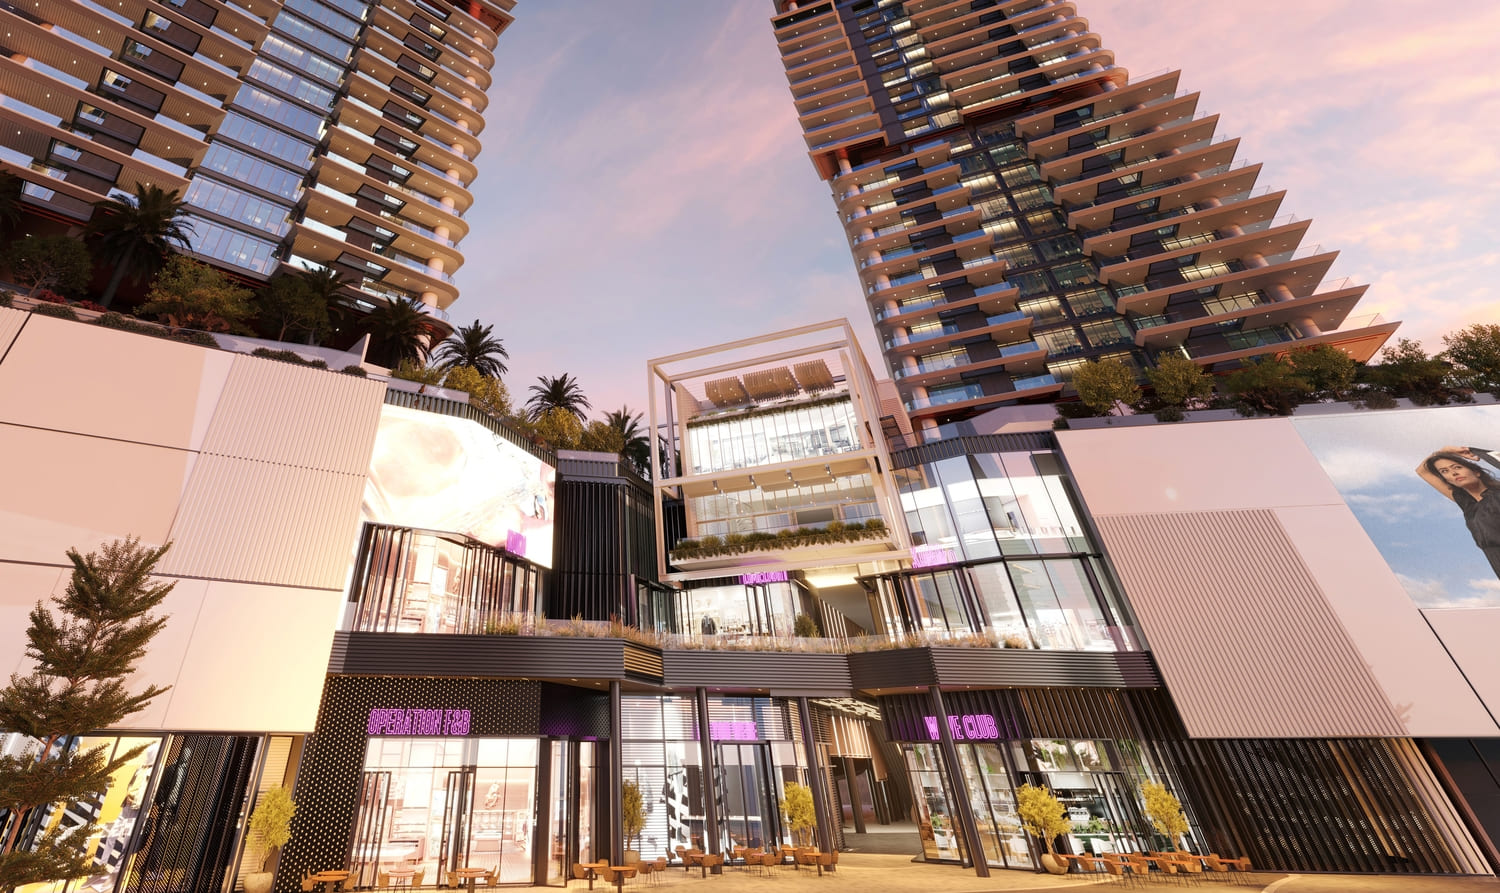
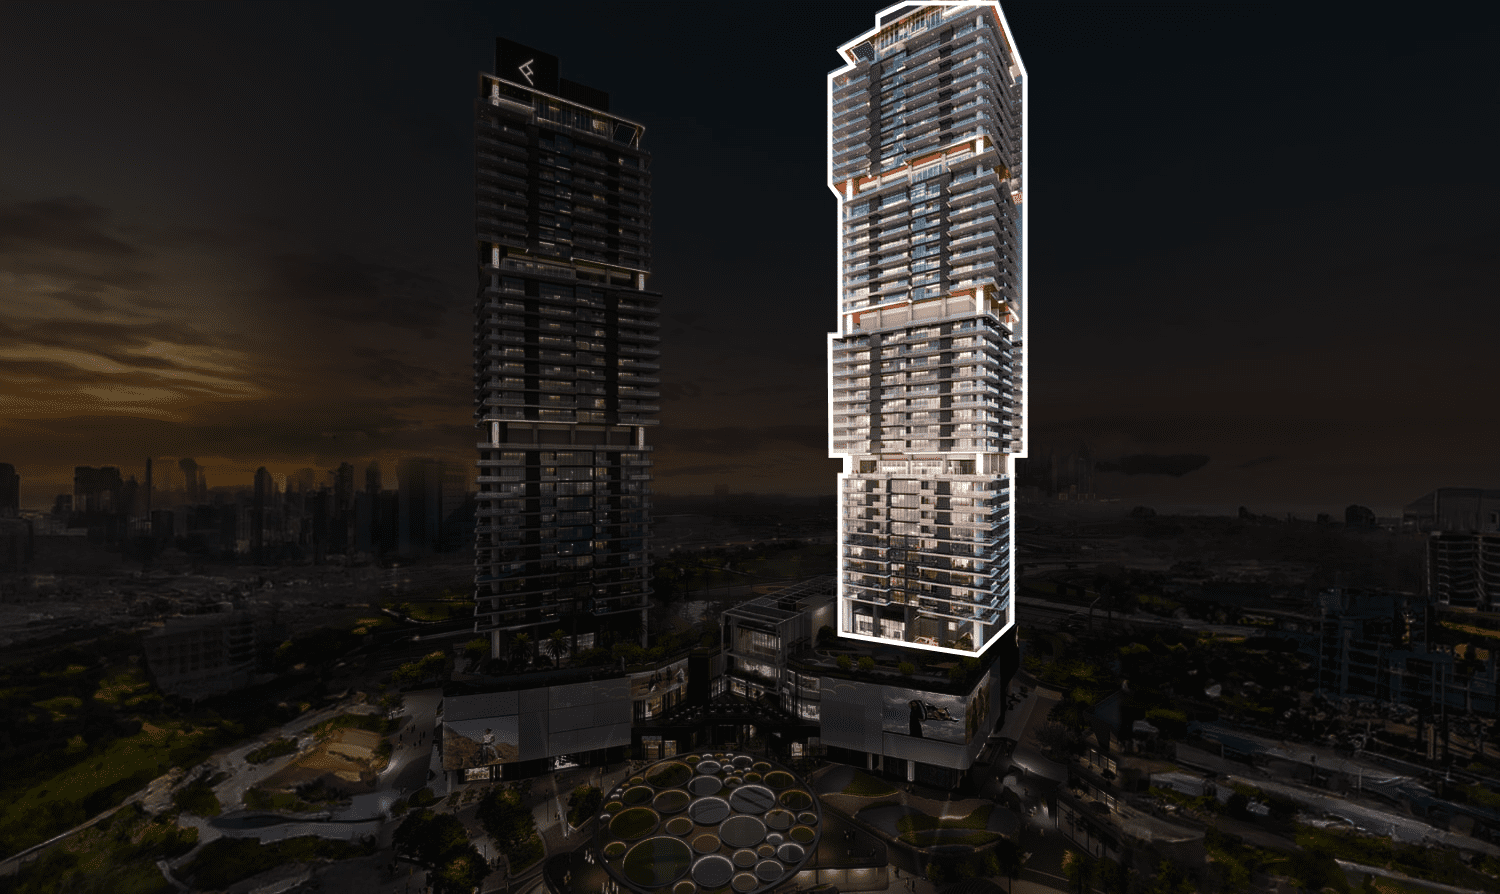
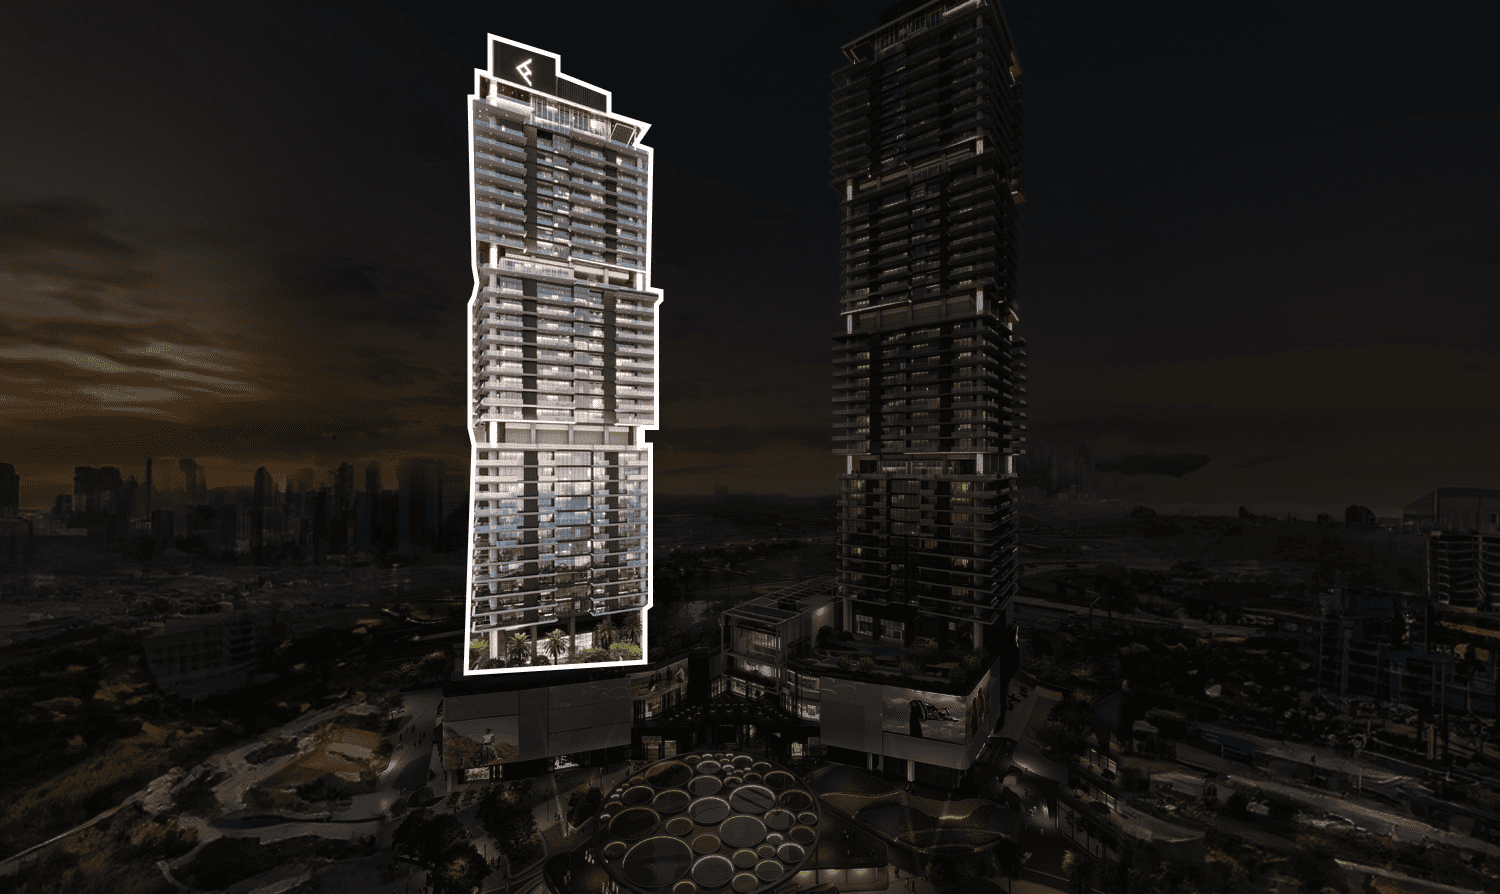
Mercer House by Ellington Properties is a striking residential development set in the dynamic district of Uptown Dubai, defined by its contemporary architecture and lifestyle-driven design. Comprising two elegant towers rising above a wellness-focused podium, the project offers a diverse collection of studios, one- to three-bedroom apartments, and exclusive four-bedroom penthouses. Clean lines, modern proportions, and a refined façade create a bold architectural presence, while the integration of lifestyle and wellness spaces at the podium level sets a new standard for urban living.

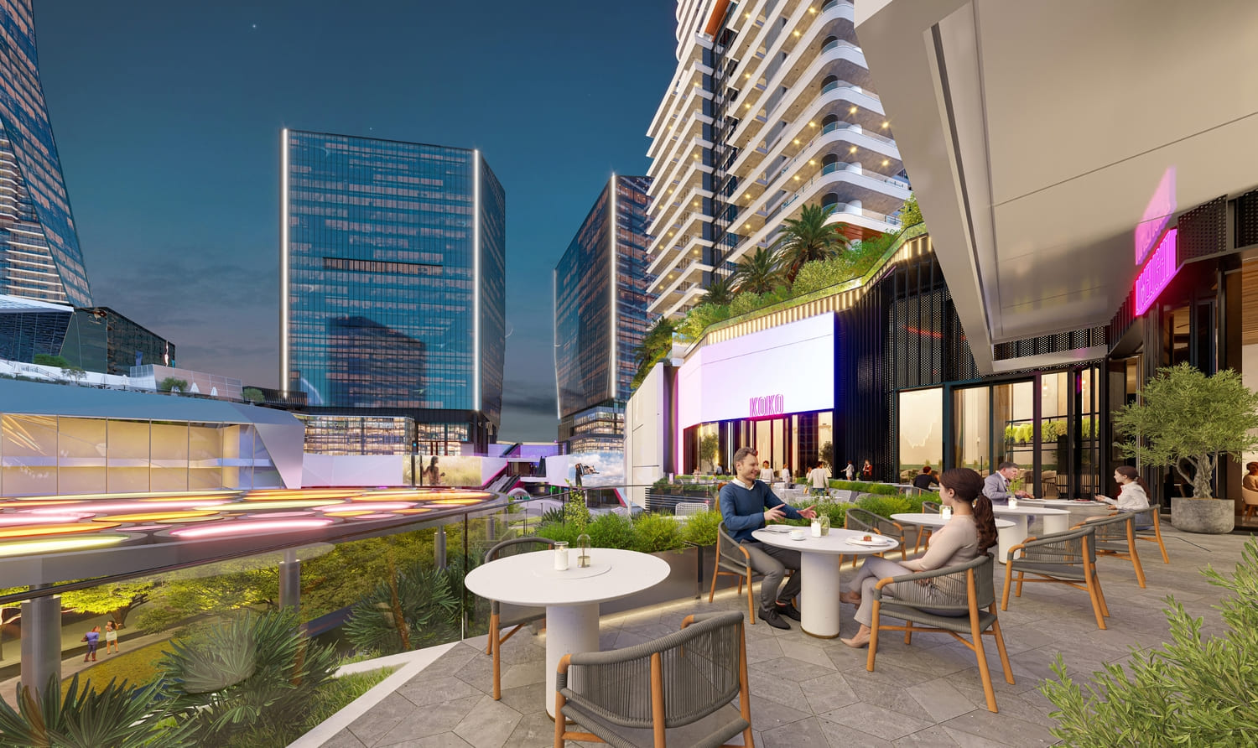
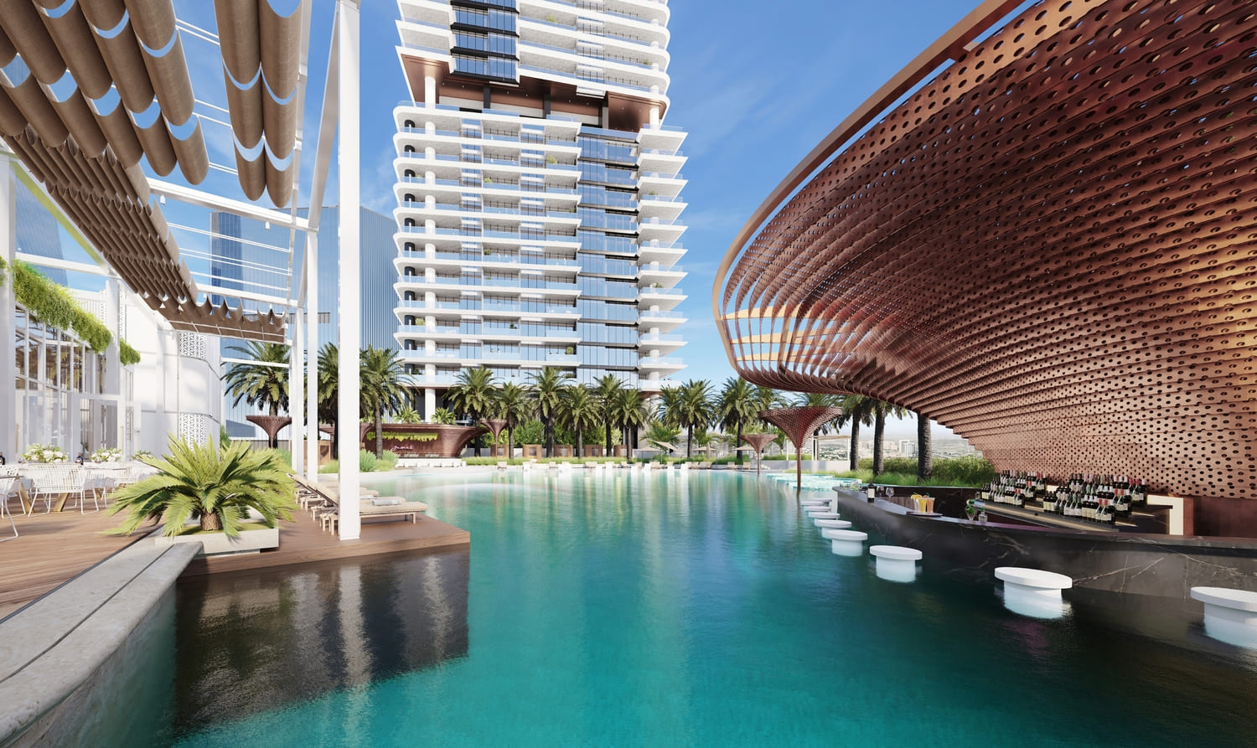
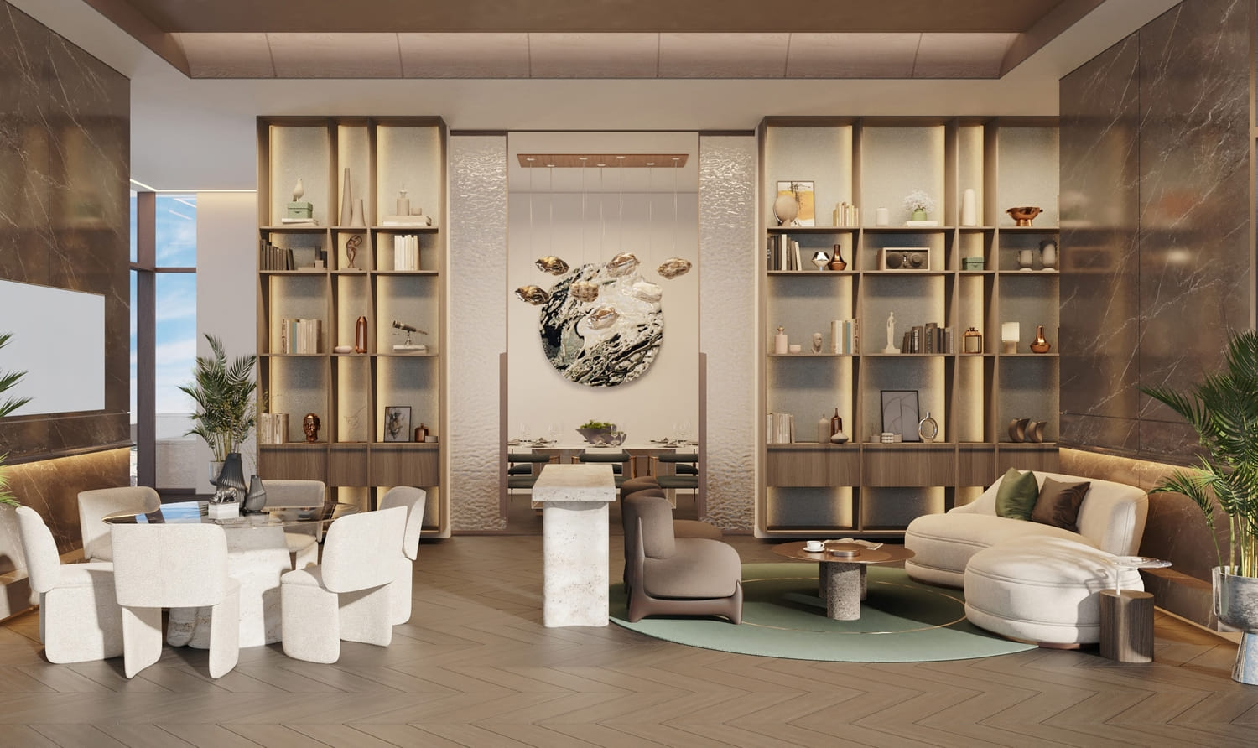
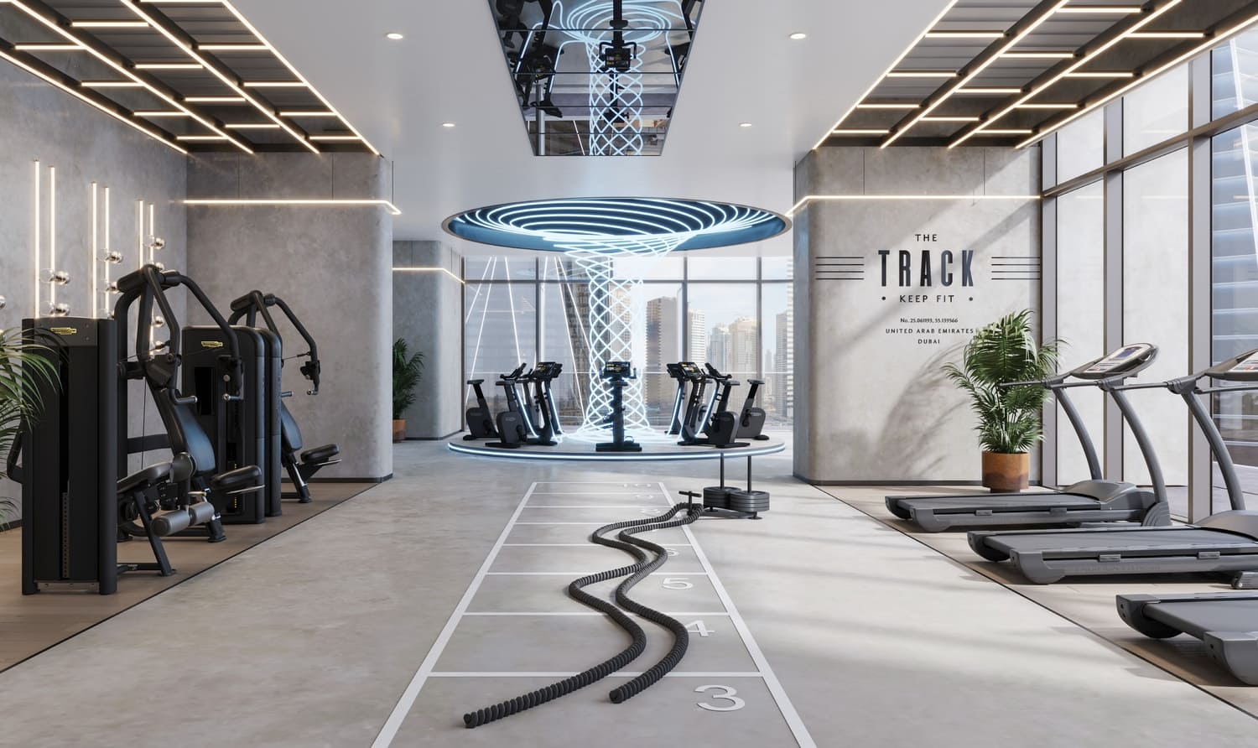
The development is designed as a complete lifestyle destination, where convenience and leisure are seamlessly integrated. Residents benefit from a wide range of amenities including swimming pools, fully equipped fitness zones, and dedicated wellness areas, alongside concierge services that enhance everyday comfort. A vibrant mix of retail outlets, cafés, restaurants, and social spaces within the development ensures that daily needs and entertainment are always within reach, while the prime location offers effortless connectivity to key city destinations.

Interiors at Mercer House feature premium finishing with high-quality materials, creating elegant and contemporary living spaces. Kitchens in larger units are equipped with refined fittings, including integrated sinks and modern appliances with sleek, functional detailing. Residences are offered unfurnished, allowing homeowners to personalize their interiors while enjoying a sophisticated foundation of design, quality, and comfort.
Location & lifestyle

Mercer House is home to residents who will bring new energy to Uptown Dubai. It is a place of belonging for everyone, where the boundaries between shared and resident-only experiences begin to overlap. Lives are enhanced through creativity, design, wellness, and entertainment. Uptown Dubai stands as a symbol of contemporary elegance and urban sophistication, redefining the cityscape with its modern architecture and innovative design.

This vibrant district is a dynamic blend of residential, commercial, and leisure spaces, creating a seamless fusion of lifestyle and luxury. At the heart of Uptown Dubai, a skyline punctuated by iconic towers sets the stage for a cosmopolitan living experience. These architectural marvels not only redefine the city's silhouette but also offer panoramic views of the surrounding landscape, including the stunning Dubai skyline and the Arabian Gulf.

Residents of Uptown Dubai are welcomed into a world where luxury knows no bounds. The residential offerings are a testament to modern living, featuring a mix of high-rise apartments, luxurious penthouses, and spacious townhouses. Each residence is meticulously crafted to provide a harmonious balance between style, comfort, and functionality

Aumera decision frame

How to examine this project

A structured reading of the published dossier—not a return forecast or recommendation.

Decision signals

  • Requires the buyer to examine how much capital is committed by the handover point.
  • The specific unit, layout efficiency, and view premium should carry more weight than the headline starting price.
  • Should be reviewed alongside comparable delivered work by Ellington.

Catalogue completeness

Completion timing
Confirm before reservation
Service charge
Present in catalogue
Escrow information
Present in catalogue
Payment milestones
Present in catalogue
Project detail

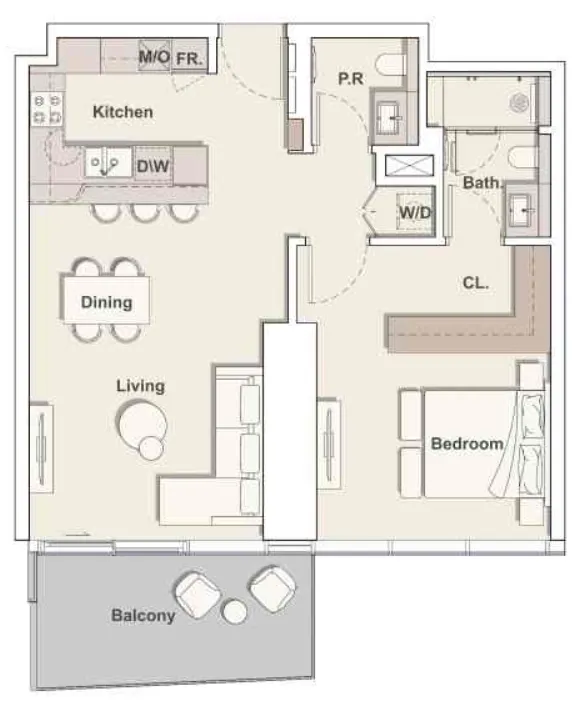
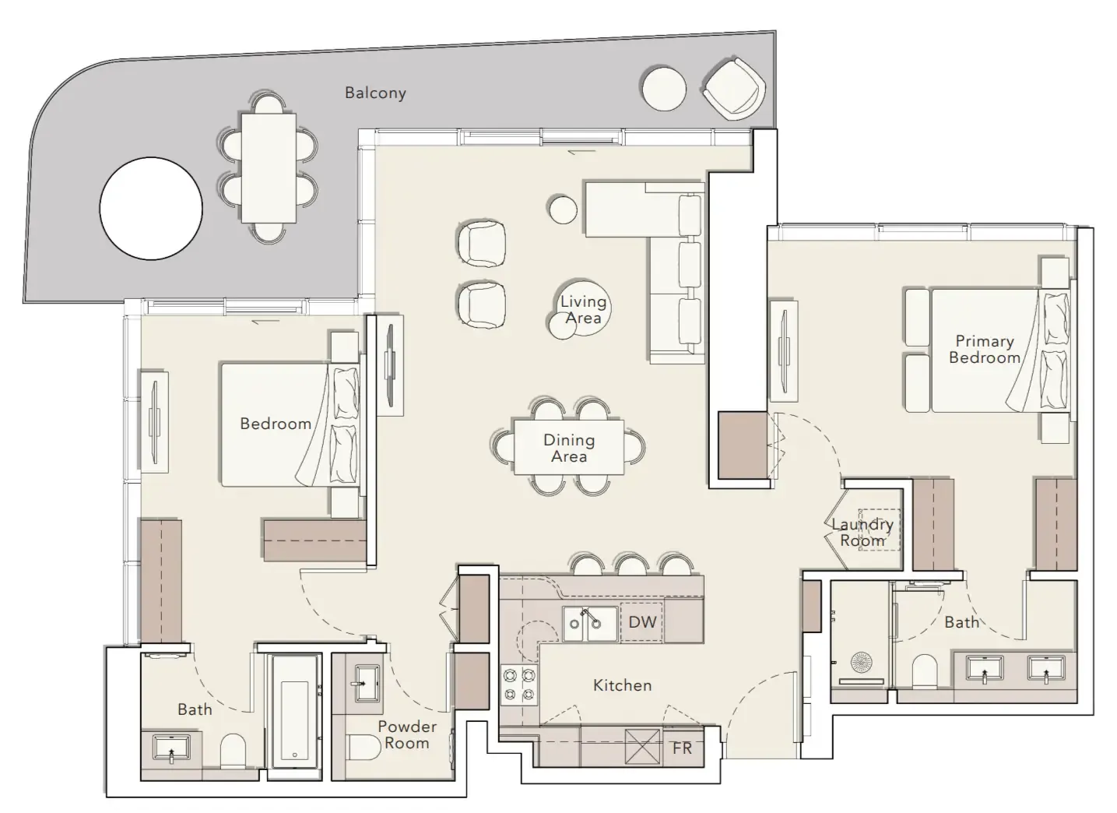
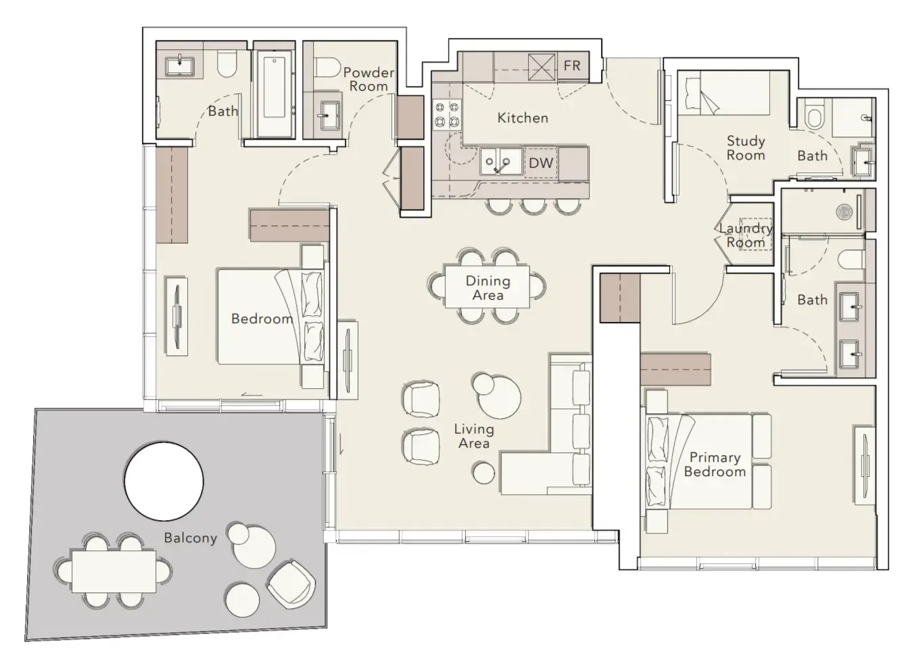
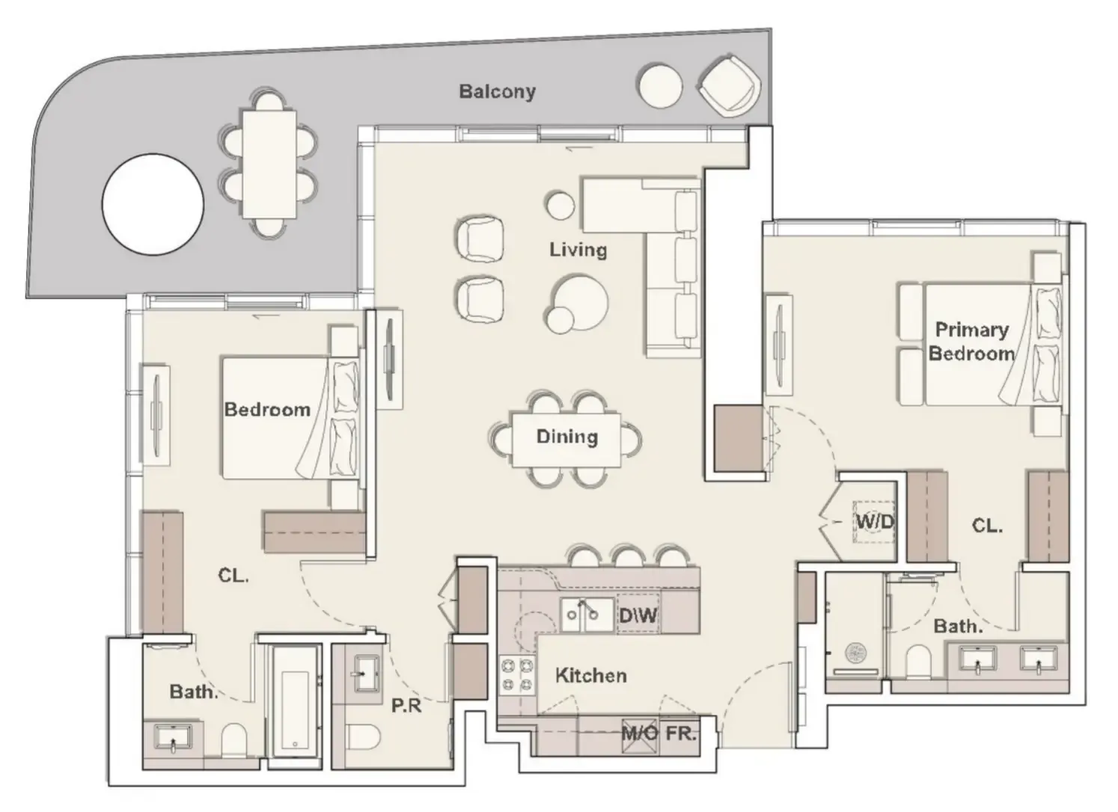
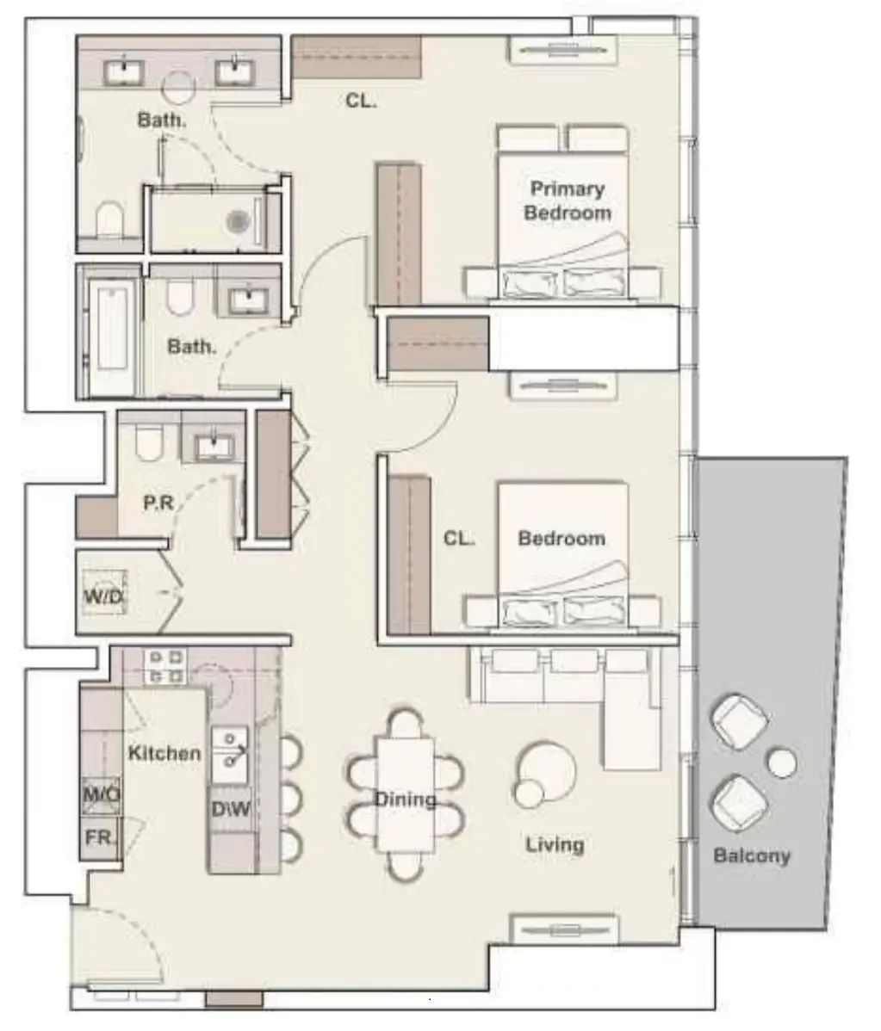
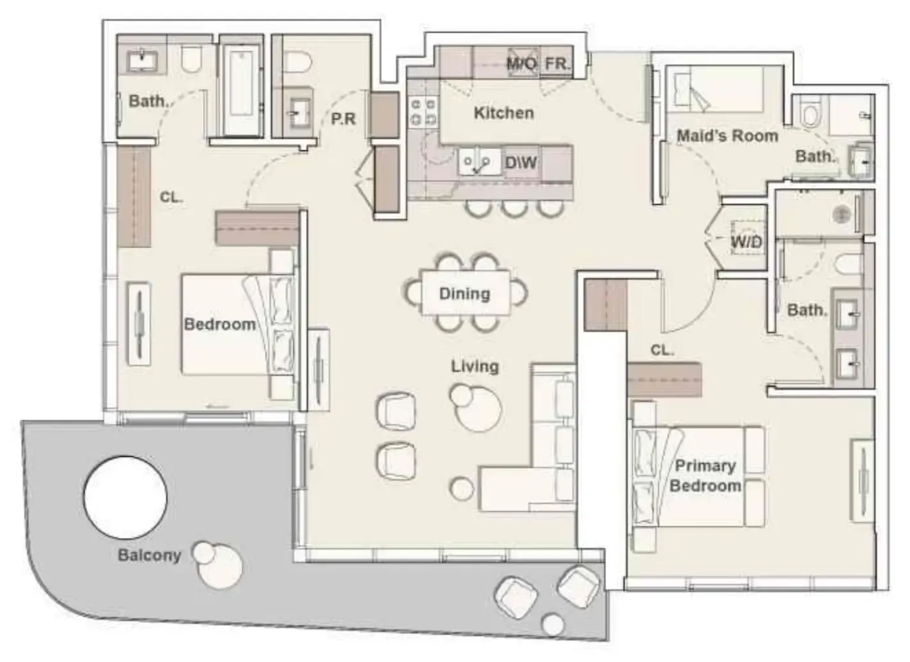
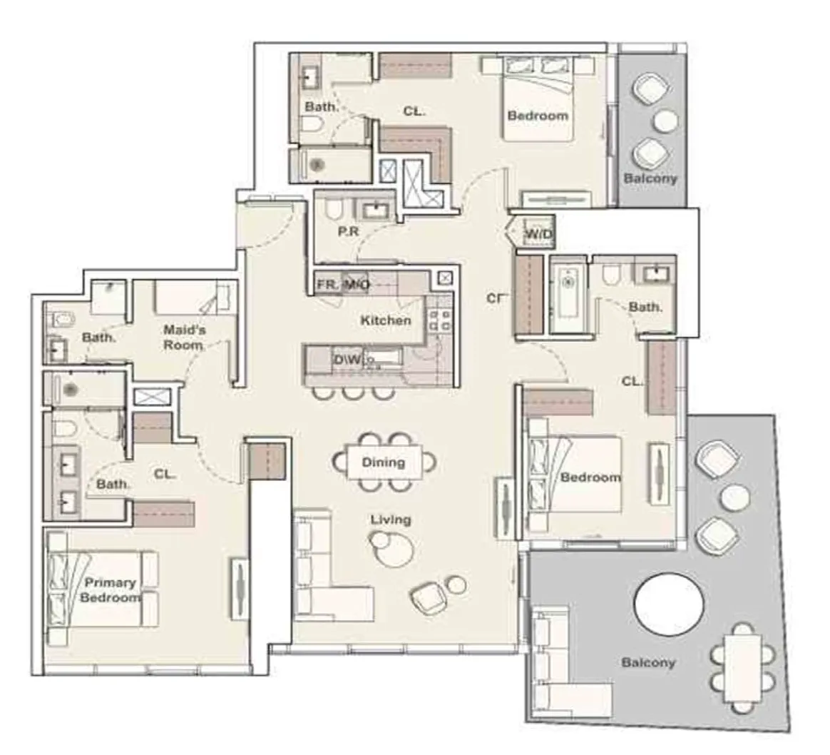
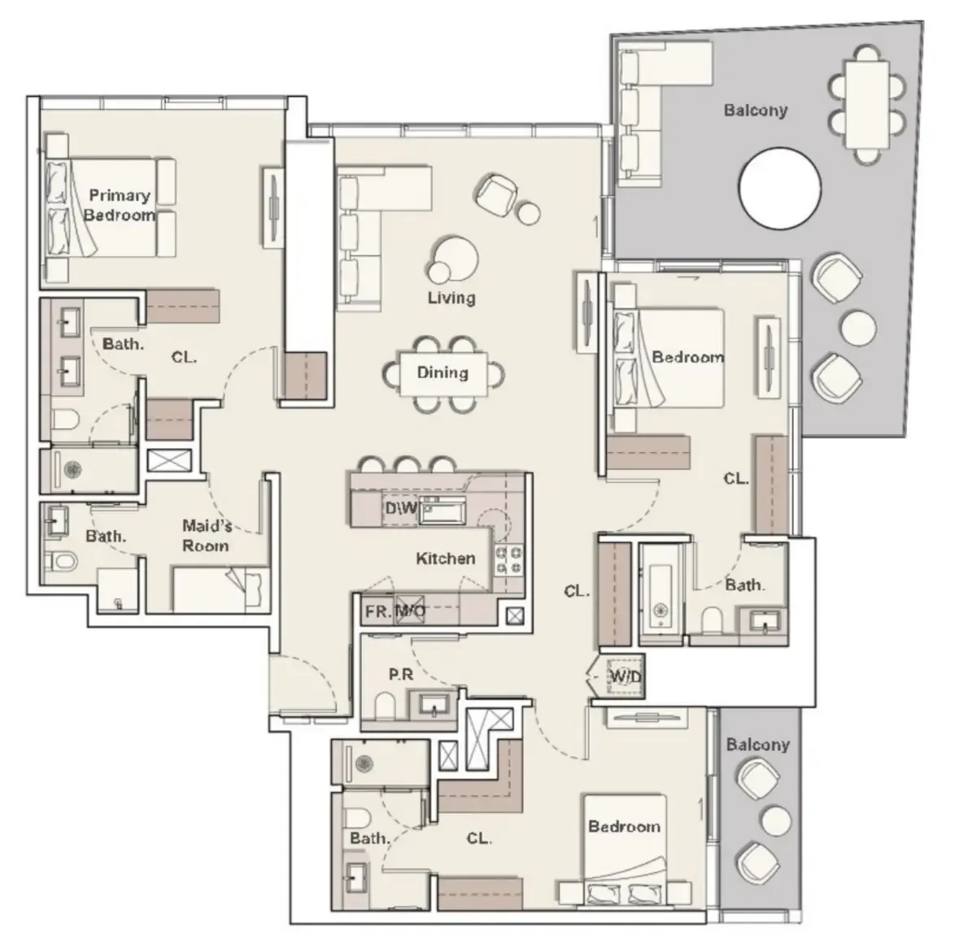
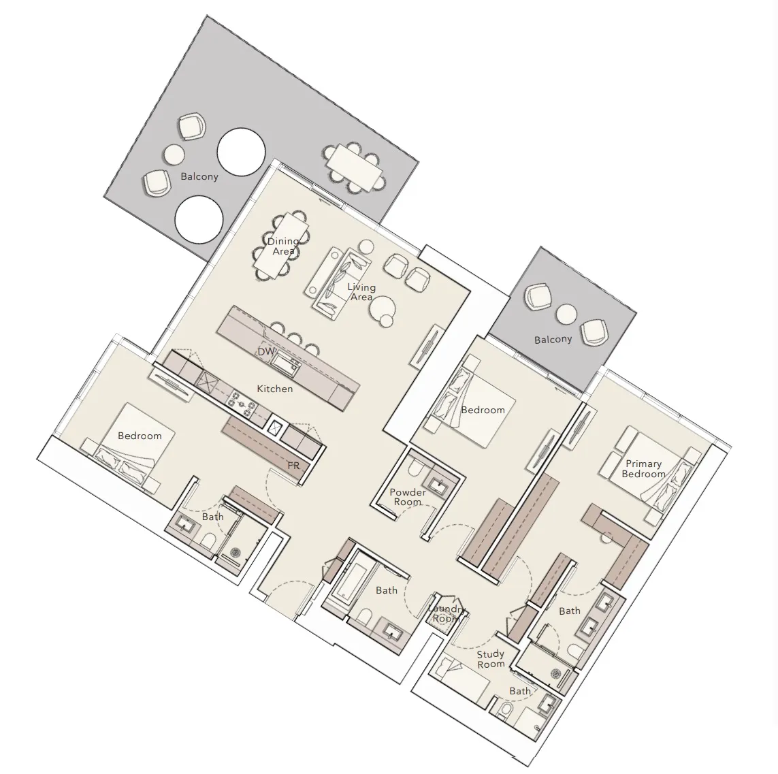
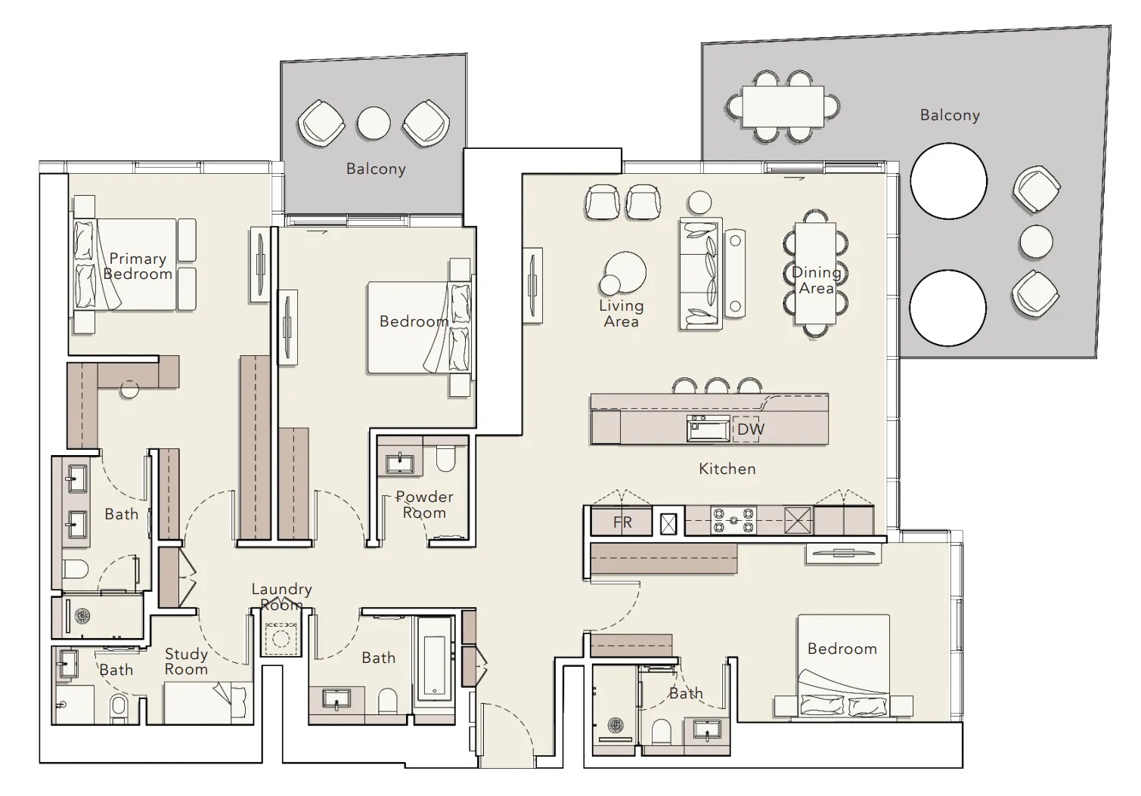
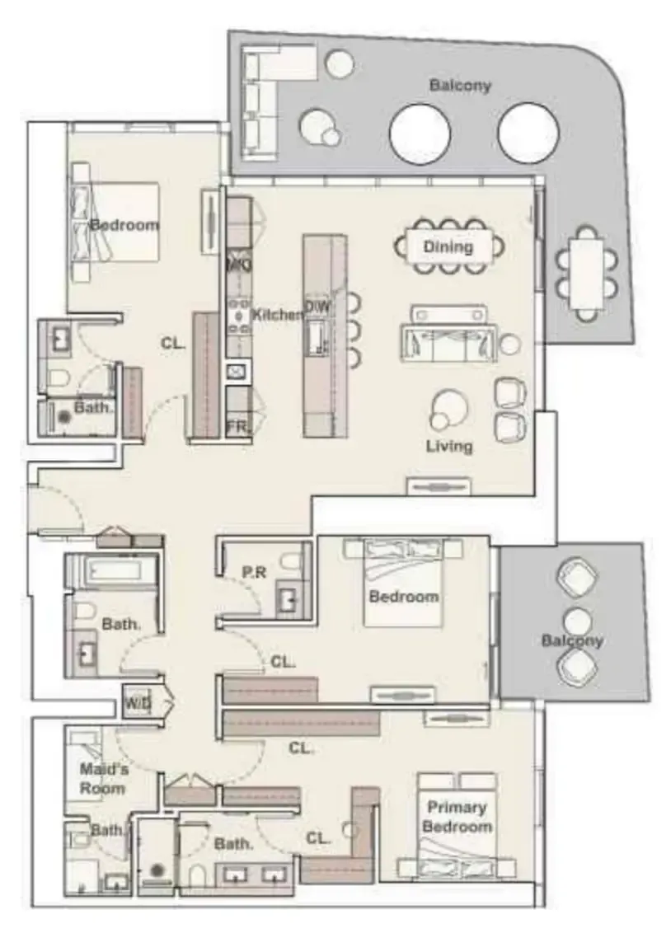
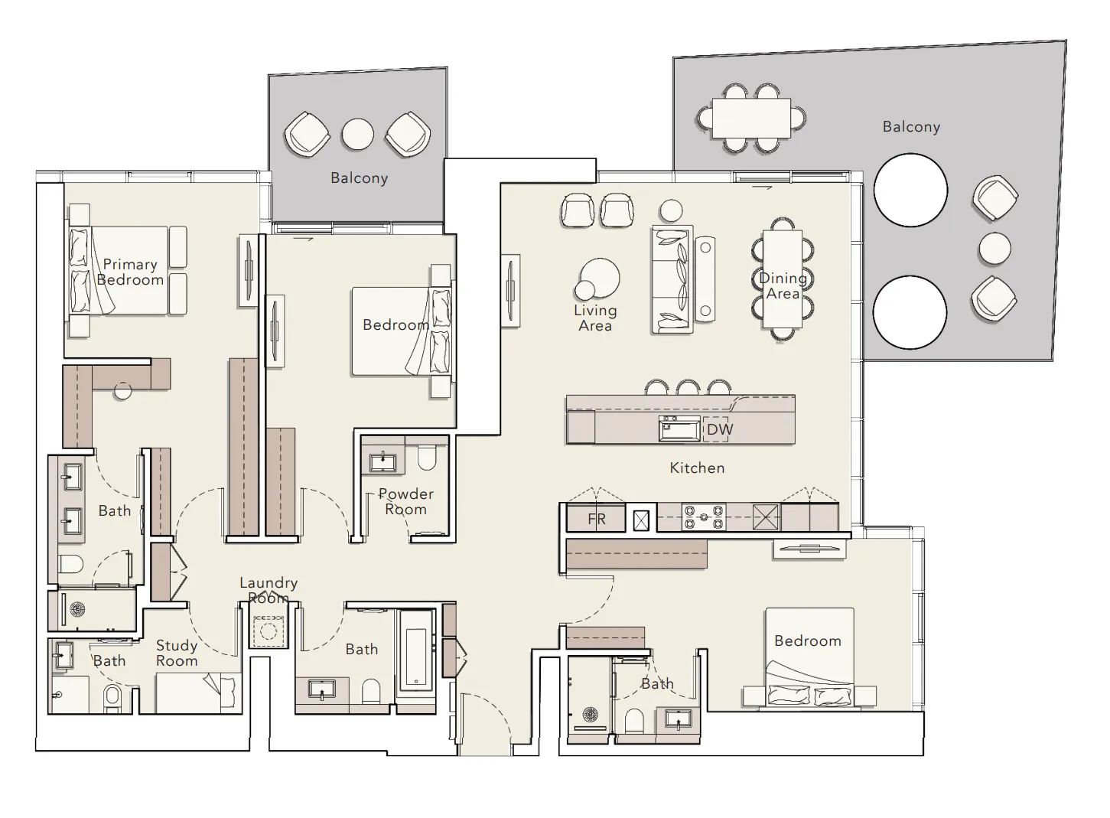
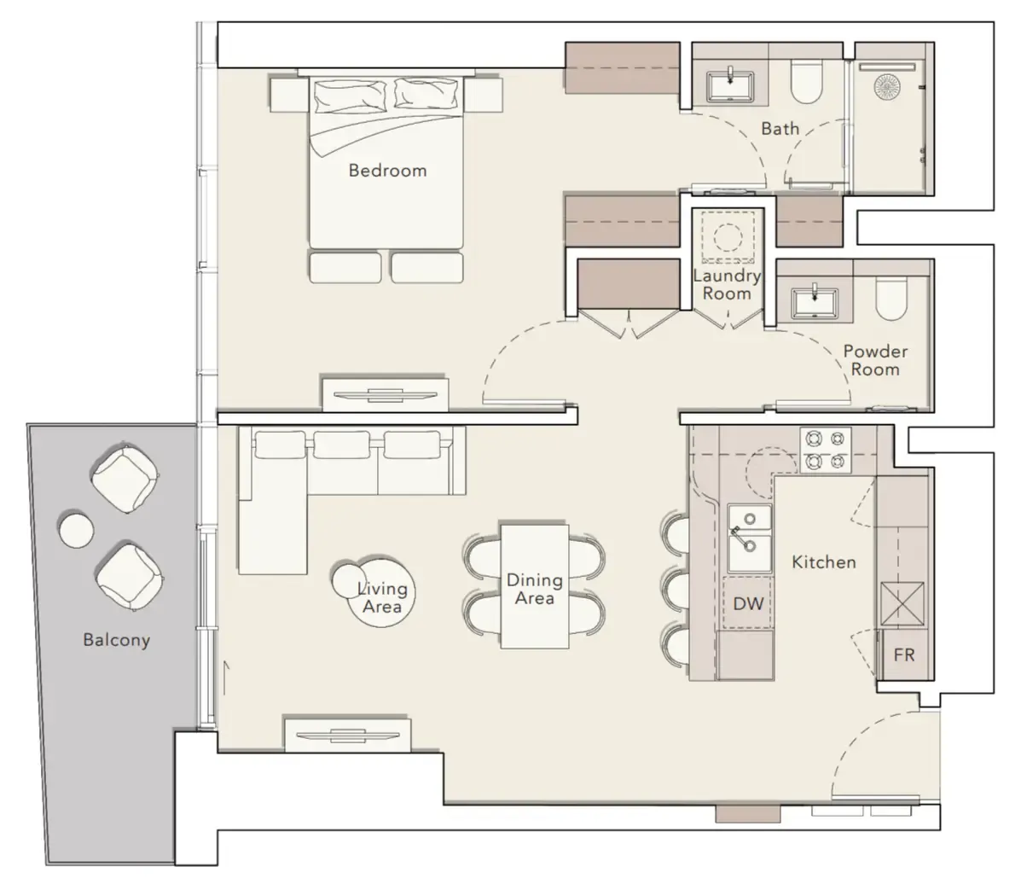
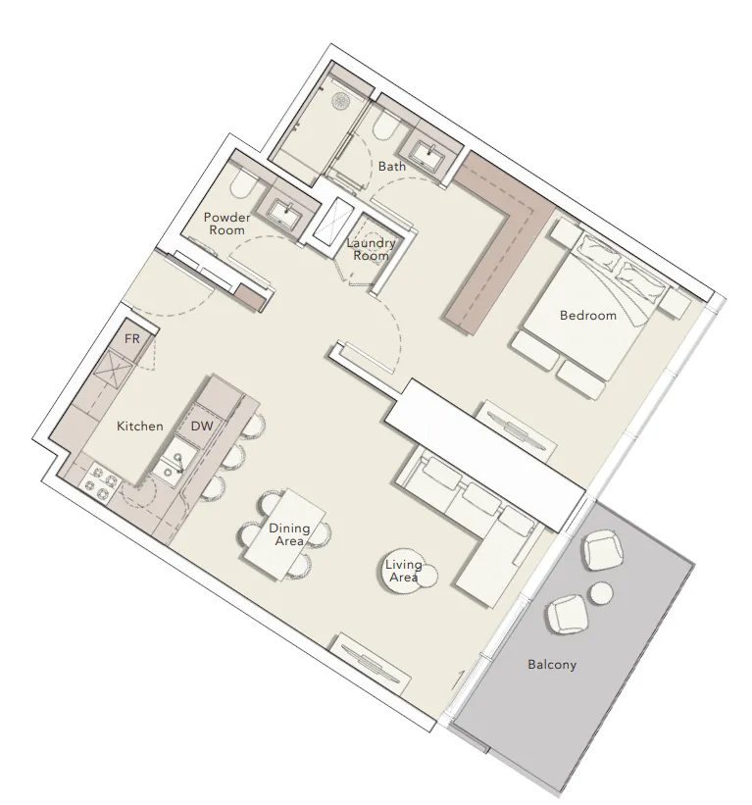
Floor plans

Open any plan to inspect the residence layout in full detail.

Loading floor plans...

Project detail

Typical units

Indicative layouts, price ranges, and internal areas.

LayoutBedroomsPrice (AED)Size
1 bedroom layout1 bedroom2.9M957 sqft
1 bedroom layout1 bedroom2.9M931 sqft
1 bedroom layout1 bedroom2.8M940 sqft
2 bedroom layout2 bedroom4.4M1,481 sqft
2 bedroom layout2 bedroom4.5M1,592 sqft
2 bedroom layout2 bedroom4.8M1,490 sqft
2 bedroom layout2 bedroom5.1M1,423 sqft
2 bedroom layout2 bedroom5.0M1,598 sqft
3 bedroom layout3 bedroom6.8M – 7.0M2,135 sqft
3 bedroom layout3 bedroom6.6M – 7.4M2,133 – 2,135 sqft
3 bedroom layout3 bedroom7.0M2,571 sqft
3 bedroom layout3 bedroom7.6M2,590 sqft
3 bedroom layout3 bedroom7.1M – 7.7M2,569 – 2,590 sqft
3 bedroom layout3 bedroom7.2M – 7.6M2,569 sqft
Project detail

Payment plans

Review the available instalment structures and key milestones.

Payment structure

Payment Plan

0 months
20%
On booking
on booking · 20 payment - On booking (Mercer House)
50%
During construction
during construction · 50 payment - During construction (Mercer House)
30%
Upon Handover
on handover · 30 payment - Upon Handover (Mercer House)
Project detail

Amenities

Facilities designed around everyday comfort, wellness, and leisure.

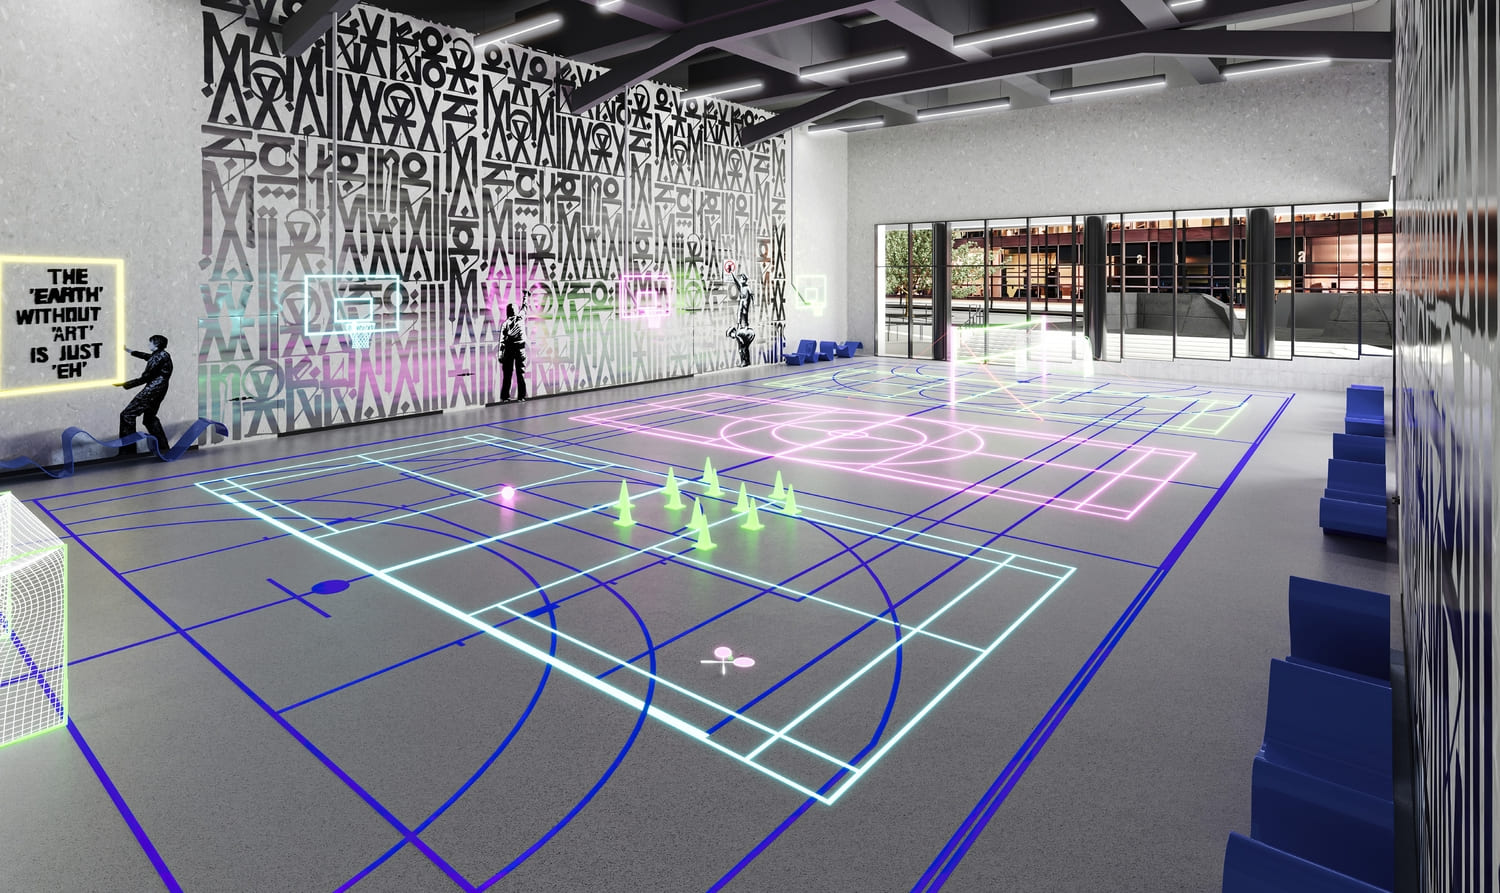
Multi-Sports Hall
Padel Courts
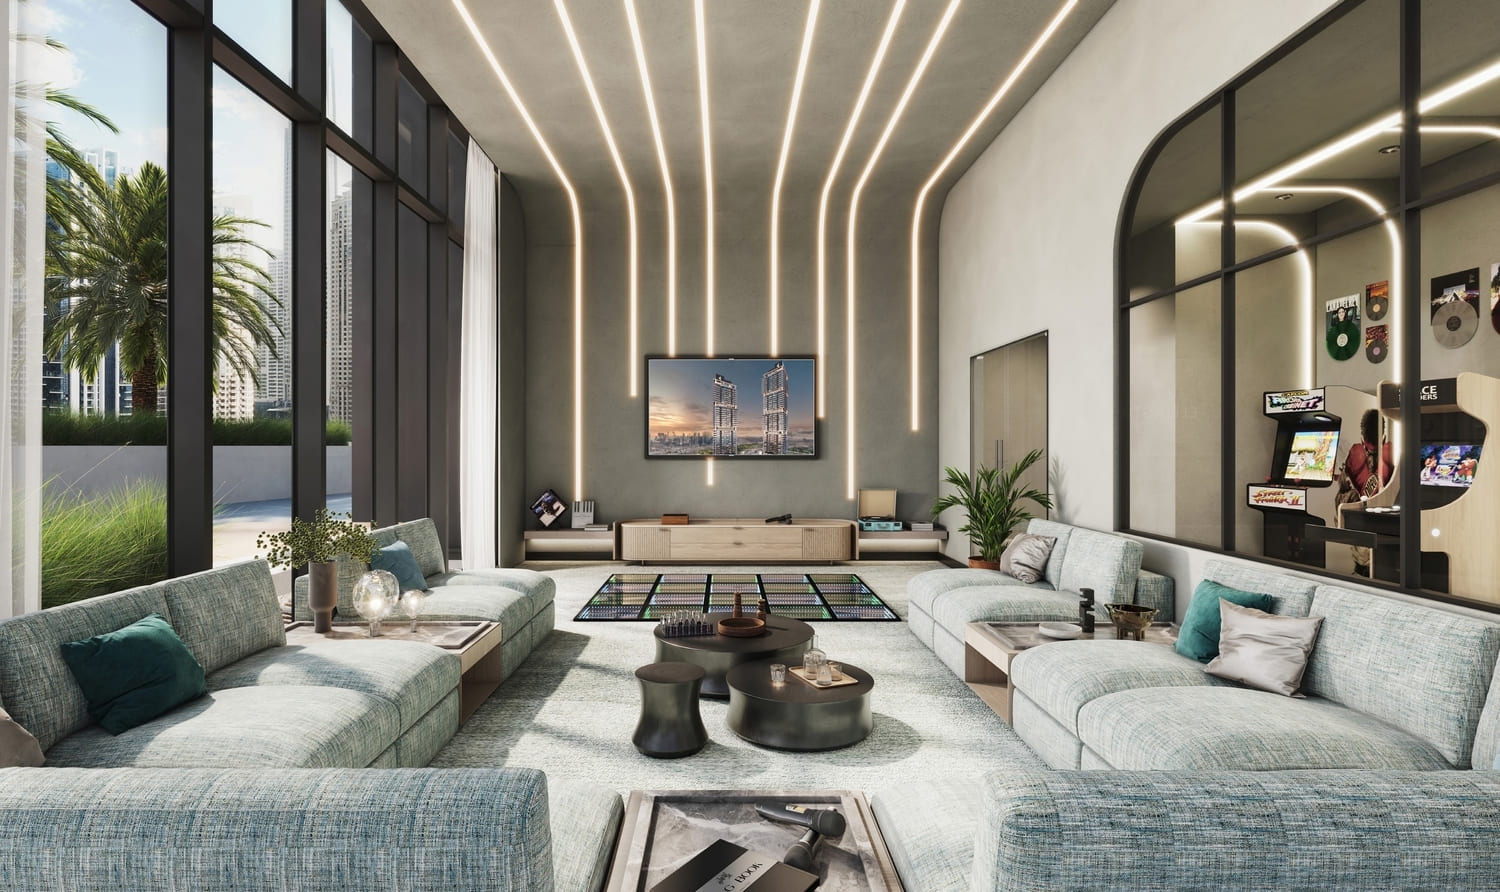
Game Room
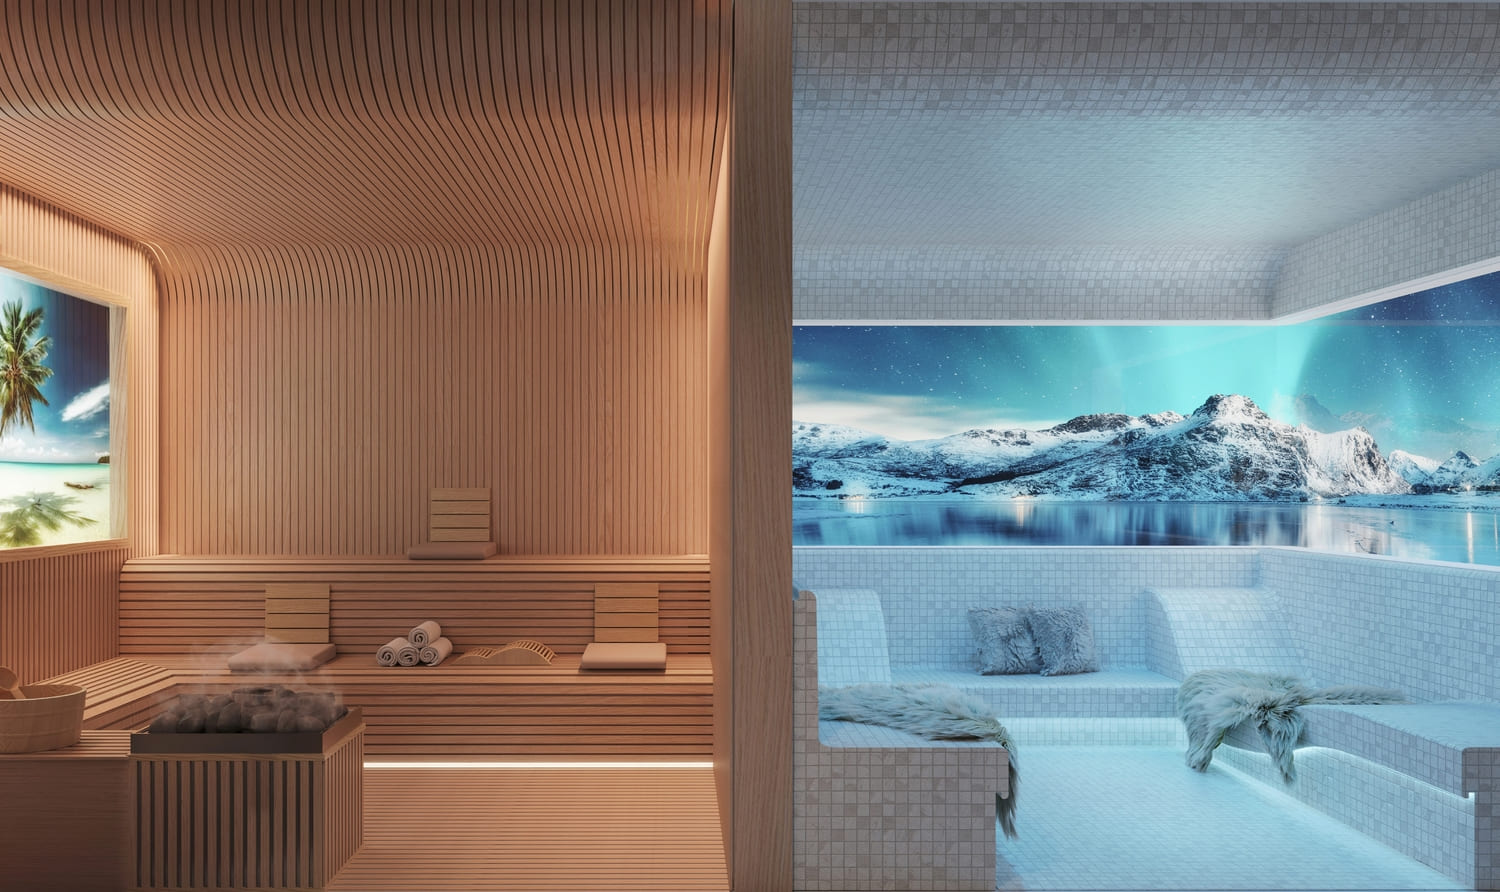
Scenic Sauna & Ice Room
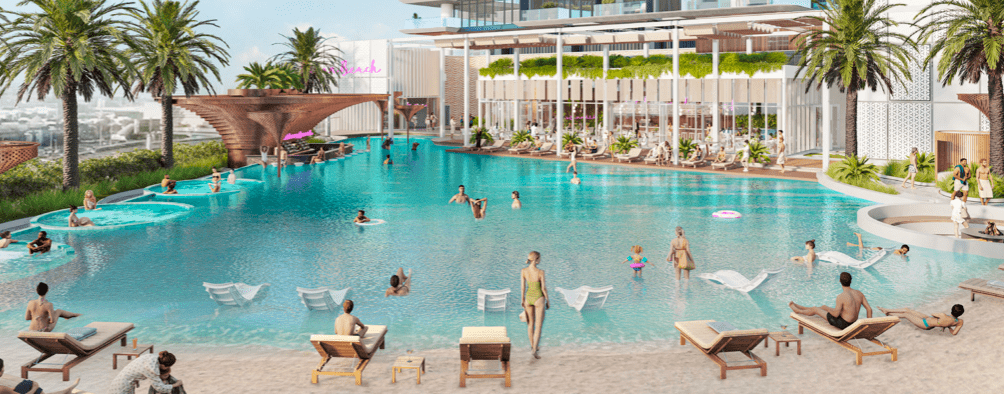
Beach Pool
Beach Clubhouse
Skyline Pool
Restaurant
Retail Center
Pool Bar
Swimming Pool
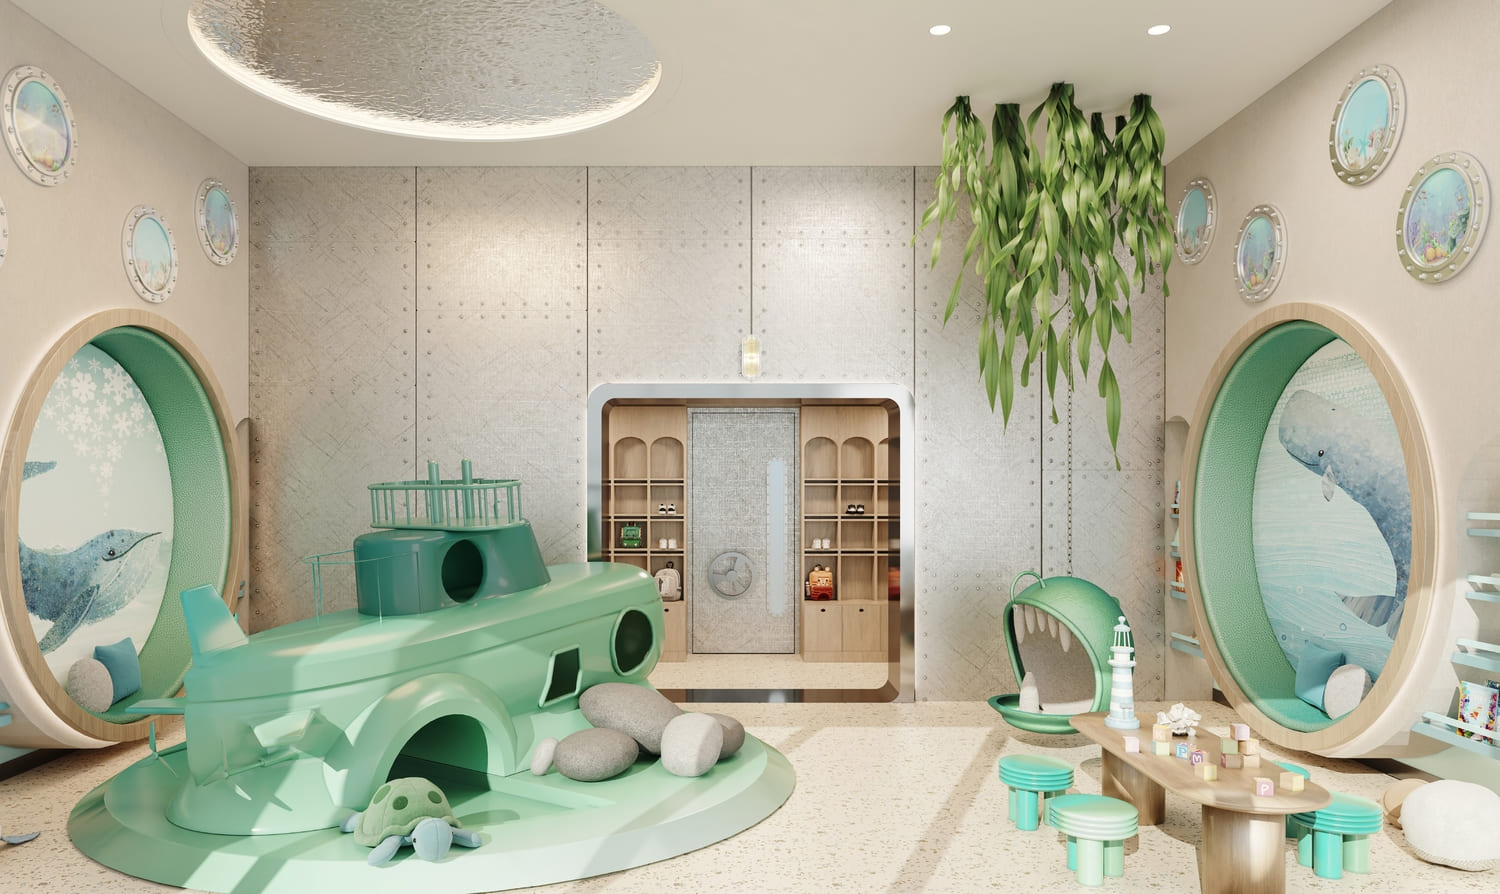
Indoor Kids Play
Clubhouse
Fitness Studio
Project detail

Buildings

North Tower

North Tower

unknown

Studio, 1, 2, 3 bedroom apartments & 4 bedroom penthouses

South Tower

South Tower

unknown

Studio, 1, 2, 3 bedroom apartments & 4 bedroom penthouses

Project detail

Parking

Allocated parking by residence type and bedroom configuration.

Unit typeBedroomsParking spaces
apartment32
penthouse42
apartment21
apartment11
apartment01
Project detail

Project specifications

Key construction, completion, and ownership information.

Available units
20
Unit types
apartments
Service charge
22 AED/sqft
Furnishing
Semi Furnished
Buildings
2
Construction start
Mar 2024
Construction end
Sep 2028
Completion
Sep 2028
Escrow no.
12565423920005

Personalised advisory

Request your private brief

Tell us how you are approaching Mercer House. Your answers help your advisor prepare availability, comparisons, and a conversation around your actual requirements.

Your details help us prepare and respond to this property enquiry. See our Privacy Policy for how information is used and retained.