Back to off-plan projects
under constructionon salePost-handover

Me Do Re 2

A development by Me Do Re Properties DMCC

JLT (Jumeirah Lake Towers)

Confirmed price range

3.1M – 27.0M AED

Unit availability

6

Bedrooms

1–4

Bathrooms

Completion

Jun 2026

Area

1,231 – 5,832 sqft

Buildings

1

Share this property

Project detail

Overview

A closer look at the residences, lifestyle, and location.

The residences

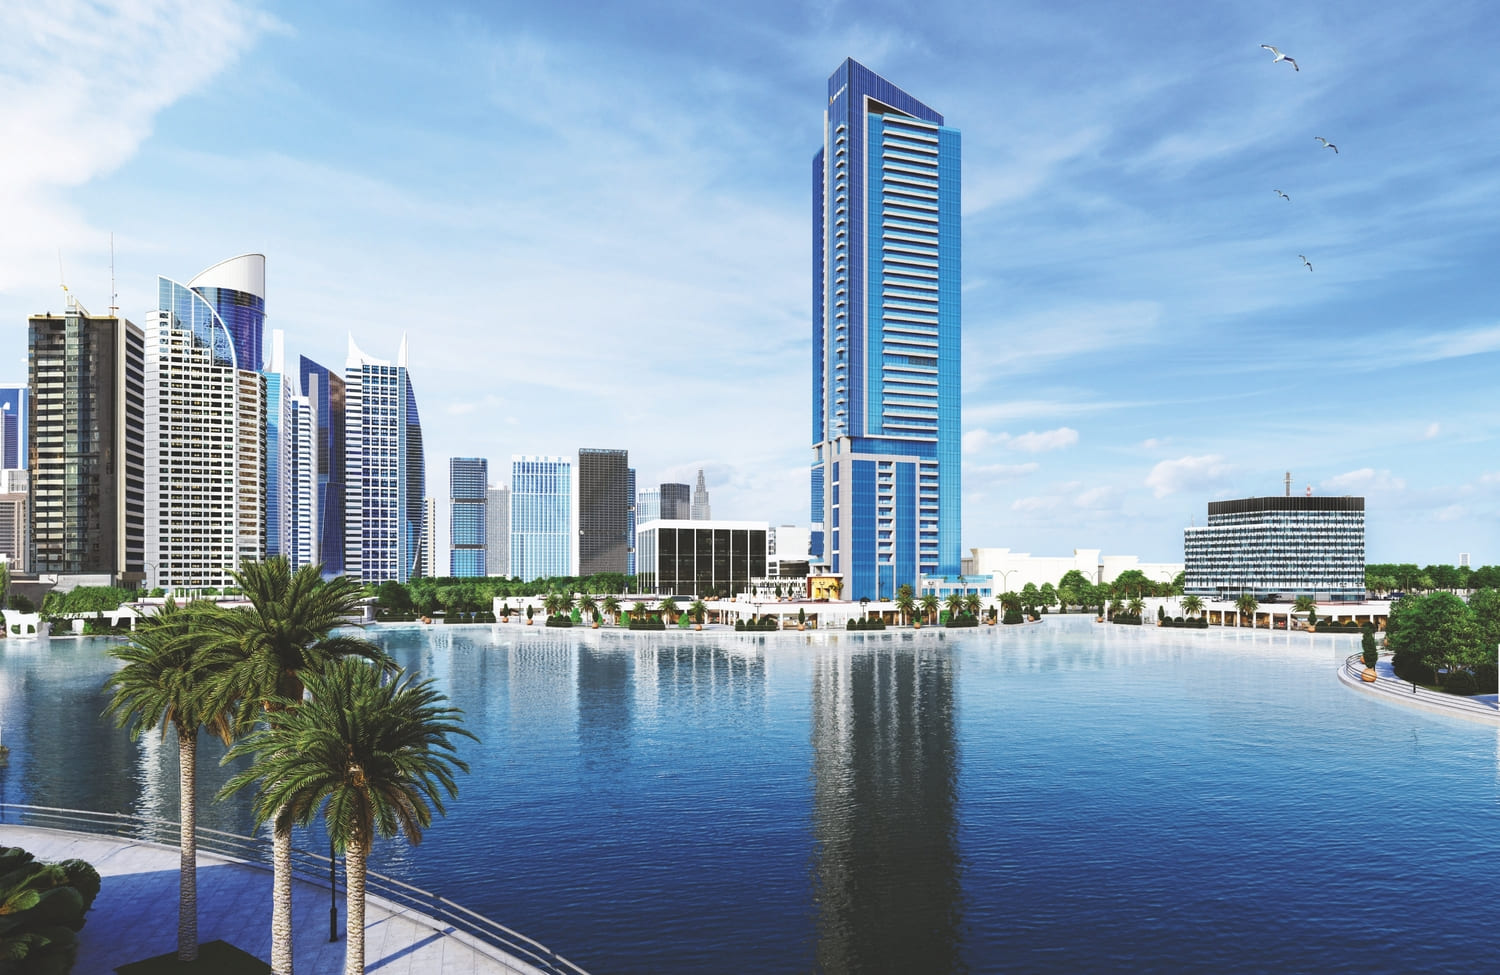
Me Do Re 2 is a premium smart residential development that combines cutting-edge technology with contemporary architecture in the prestigious Jumeirah Lakes Towers community. Overlooking the tranquil lake and surrounded by lush green spaces, the project offers an elegant collection of residences designed to deliver exceptional comfort, functionality, and style. Thoughtfully planned interiors, refined architectural details, and intelligent living solutions create a sophisticated environment where modern luxury meets everyday convenience.

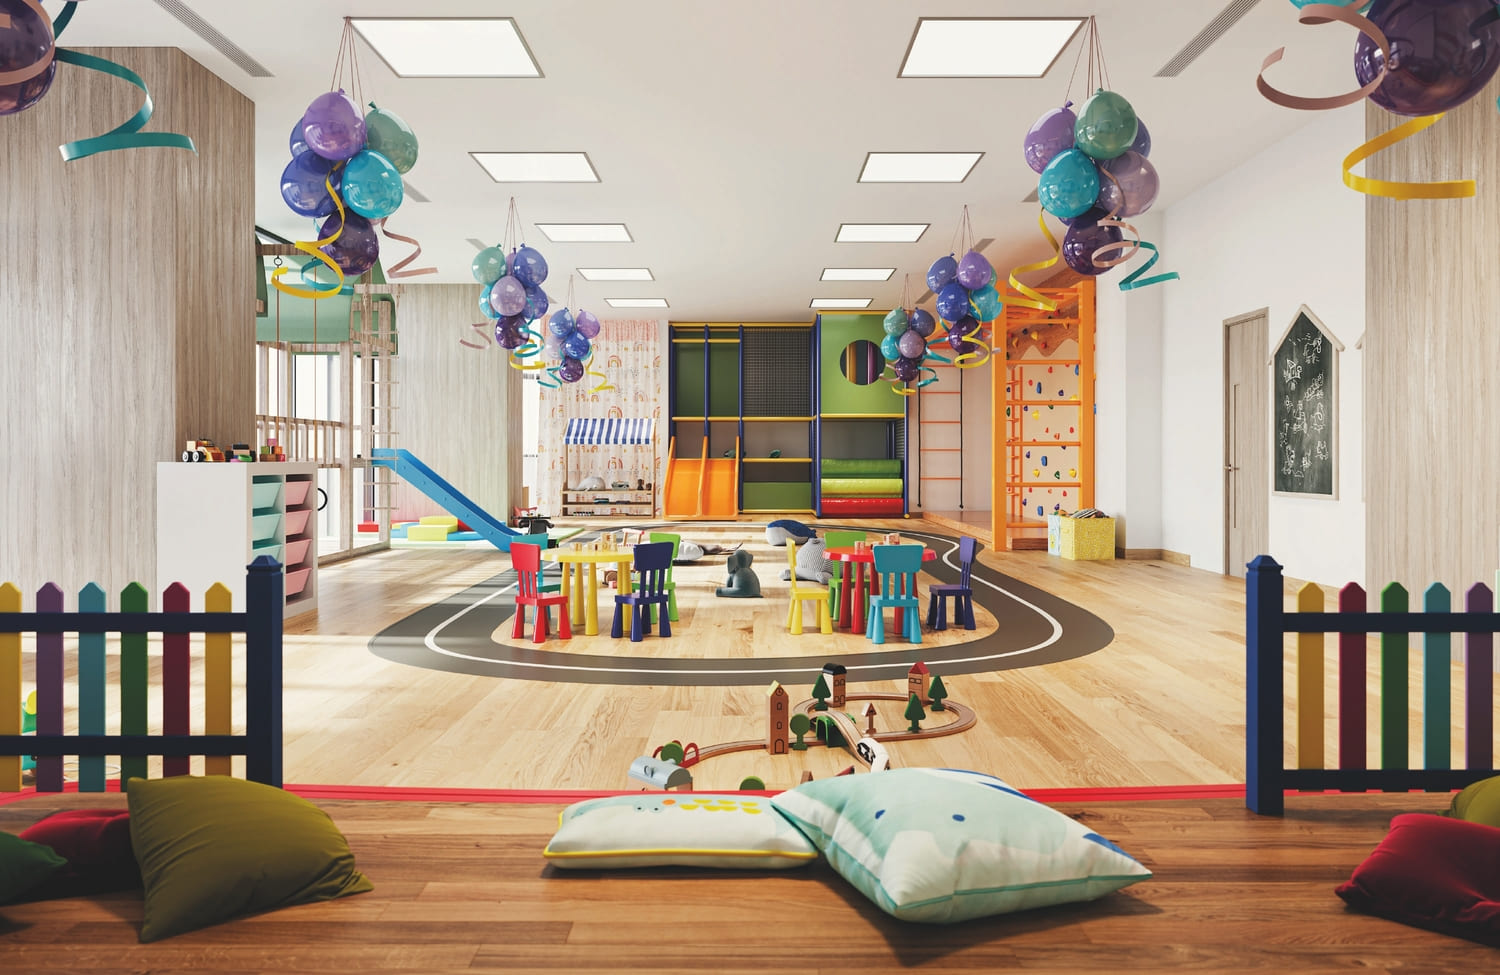
Residents enjoy an outstanding lifestyle supported by a wide range of recreational and leisure facilities both within the development and throughout the surrounding JLT community. Landscaped parks, waterfront promenades, cafés, restaurants, retail destinations, basketball courts, padel facilities, football grounds, and children's play areas are all within easy reach, creating a vibrant neighborhood that perfectly balances relaxation, wellness, and urban connectivity.

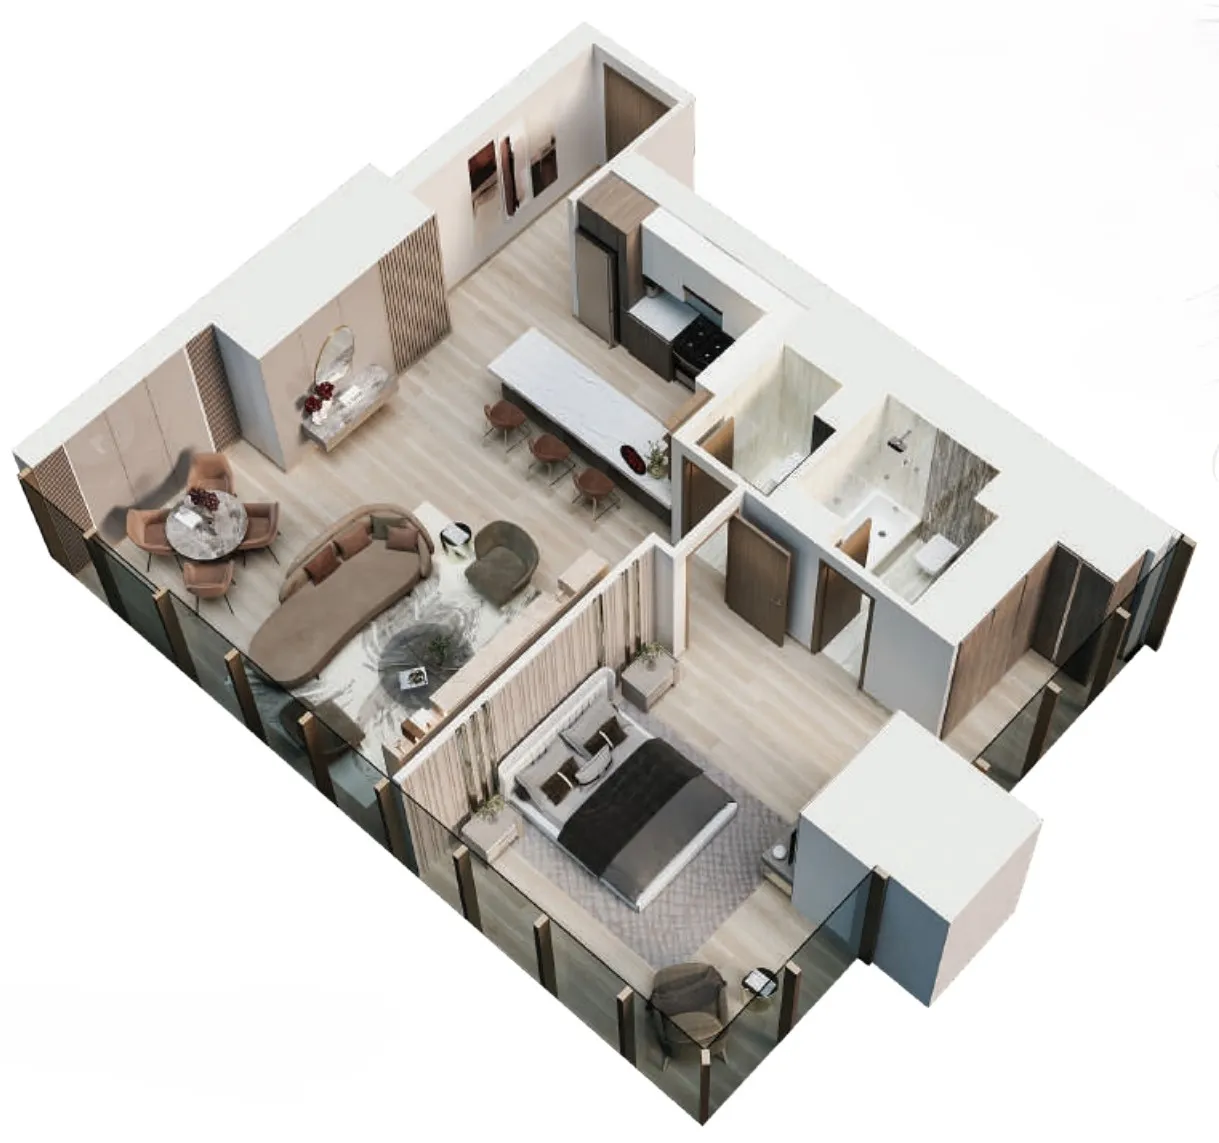
The residences are finished using premium-quality materials, including elegant Italian joinery, full-body quartz countertops, and luxurious Kohler bathroom fittings. The development incorporates advanced smart technologies such as Legrand smart home systems, video intercom and doorbell, smart thermostat, mood lighting, touchless access, KONE destination-control elevators, EV charging stations, smart parking, and high-speed connectivity, creating a truly future-ready living environment. Kitchens come fully equipped with integrated appliances, while the residences are delivered unfurnished, allowing homeowners to personalize their interiors.
Location & lifestyle

Jumeirah Lakes Towers (JLT) is a vibrant and dynamic district in the heart of Dubai, known for its picturesque lakes, modern skyscrapers, and bustling atmosphere. This mixed-use community is home to residential towers, office spaces, and a wide variety of retail and dining establishments. The neighborhood offers a perfect blend of urban convenience and serene living, making it a popular choice for professionals, families, and entrepreneurs alike.

The architecture of JLT is characterized by sleek high-rises that surround three tranquil lakes, creating a stunning urban landscape. Residents enjoy a range of amenities, including lush green parks, jogging tracks, fitness centers, and waterfront walkways that provide a refreshing escape from the city's hustle and bustle. With numerous dining options, trendy cafes, and boutique shops, JLT is a hub for social and recreational activities.

Conveniently located along Sheikh Zayed Road and adjacent to the Dubai Metro, JLT offers excellent connectivity to key areas such as Dubai Marina, Downtown Dubai, and Al Barsha. The community is known for its vibrant events and lively atmosphere, with various cultural, wellness, and entertainment activities throughout the year. Its strategic location and well-planned infrastructure make JLT one of Dubai’s most sought-after neighborhoods for both residential and business purposes.

Aumera decision frame

How to examine this project

A structured reading of the published dossier—not a return forecast or recommendation.

Decision signals

  • Includes a post-handover structure for buyers comparing payment pressure beyond completion.
  • Offers a mixed unit range across apartments, penthouse.
  • Should be reviewed alongside comparable delivered work by Me Do Re Properties DMCC.

Catalogue completeness

Completion timing
Confirm before reservation
Service charge
Present in catalogue
Escrow information
Present in catalogue
Payment milestones
Present in catalogue
Project detail

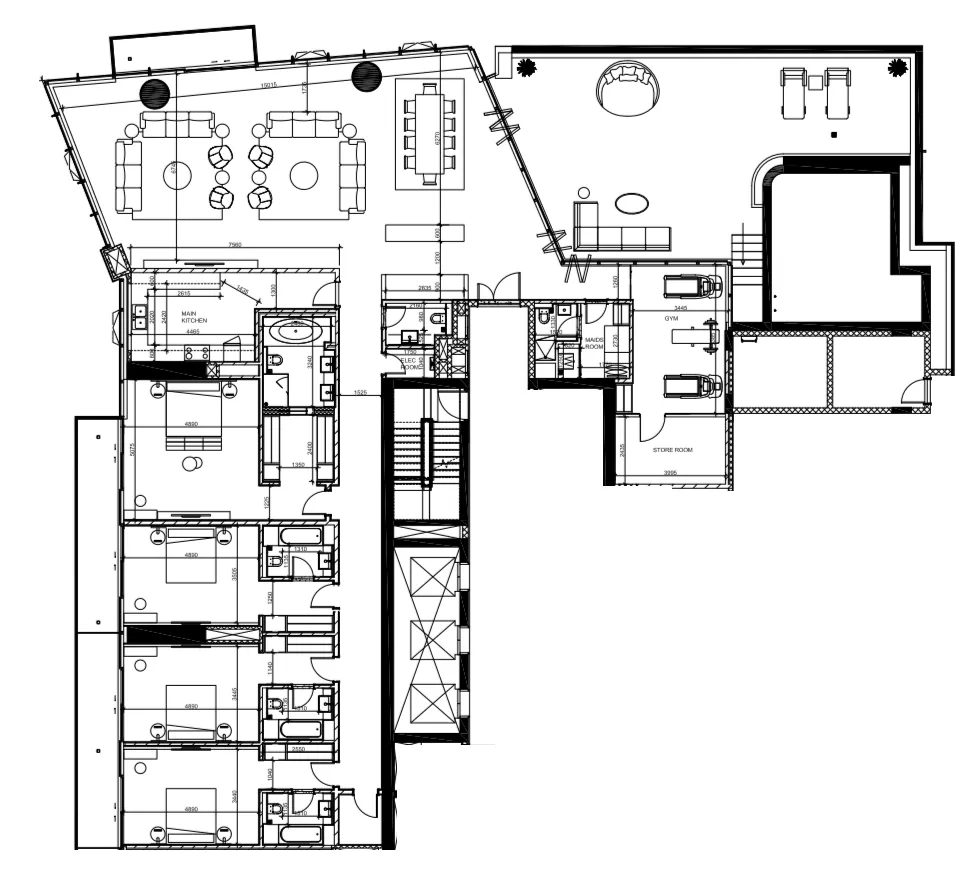
Floor plans

Open any plan to inspect the residence layout in full detail.

Loading floor plans...

Project detail

Typical units

Indicative layouts, price ranges, and internal areas.

LayoutBedroomsPrice (AED)Size
1 bedroom layout1 bedroom2.9M – 3.2M1,231 – 1,254 sqft
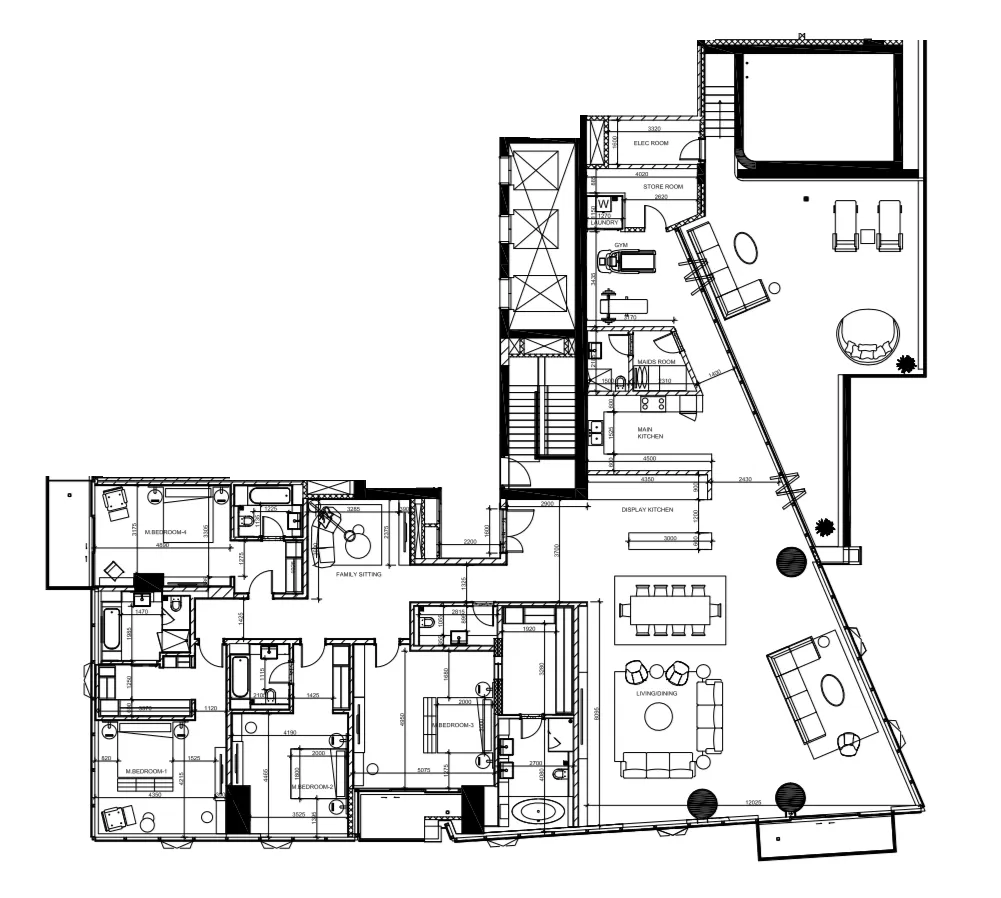
4 bedroom layout4 bedroom24.5M5,673 sqft
4 bedroom layout4 bedroom27M5,832 sqft
Project detail

Payment plans

Review the available instalment structures and key milestones.

Payment structure

Payment Plan 2 Year Post Handover

0 months
20%
On booking
on booking · 20 payment - On booking (Me Do Re 2)
20%
Upon Handover
on handover · 20 payment - Upon Handover (Me Do Re 2)
60%
Within 24 months PH
during construction · 60 payment - Within 24 months Post Handover (Me Do Re 2)

Payment structure

Payment Plan 1 Year Post Handover

0 months
20%
On booking
on booking · 20 payment - On booking (Me Do Re 2)
20%
Upon Handover
on handover · 20 payment - Upon Handover (Me Do Re 2)
60%
Within 12 months PH
during construction · 60 payment - Within 12 months Post Handover (Me Do Re 2)

Payment structure

Payment Plan 4 Year Post Handover

0 months
20%
On booking
on booking · 20 payment - On booking (Me Do Re 2)
40%
Upon Handover
on handover · 40 payment - Upon Handover (Me Do Re 2)
40%
Within 48 months PH
during construction · 40 payment - Within 48 months Post Handover (Me Do Re 2)

Payment structure

Payment Plan Cash

0 months
20%
On booking
on booking · 20 payment - On booking (Me Do Re 2)
80%
Upon Handover
on handover · 80 payment - Upon Handover (Me Do Re 2)

Payment structure

Payment Plan 3 Year Post Handover

0 months
20%
On booking
on booking · 20 payment - On booking (Me Do Re 2)
30%
Upon Handover
on handover · 30 payment - Upon Handover (Me Do Re 2)
50%
Within 36 months PH
during construction · 50 payment - Within 36 months Post Handover (Me Do Re 2)
Project detail

Amenities

Facilities designed around everyday comfort, wellness, and leisure.

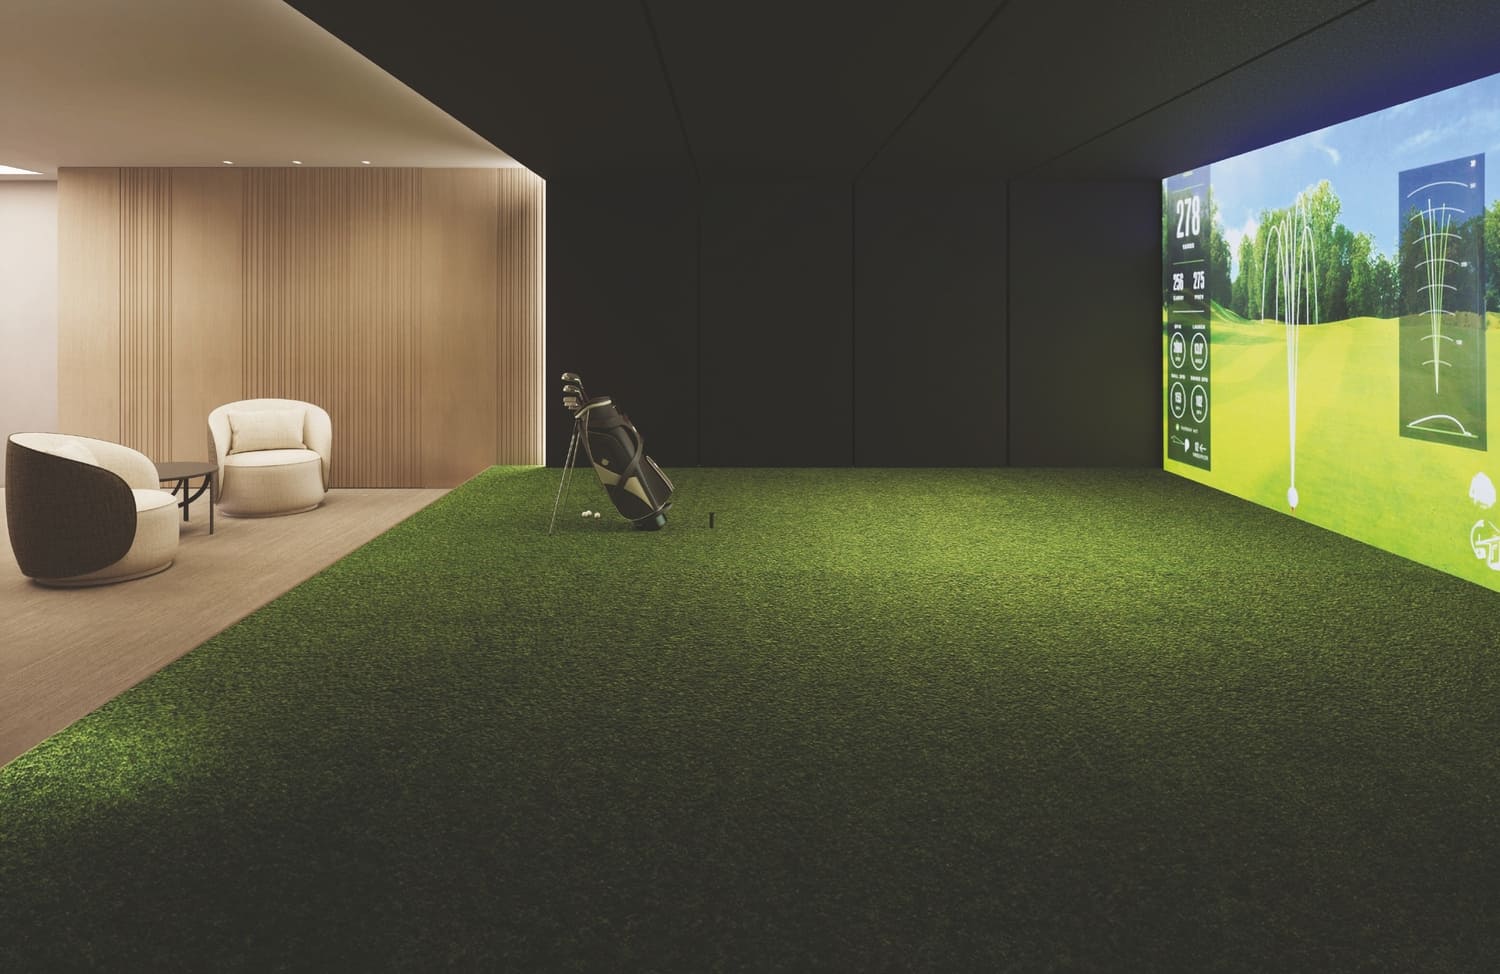
Golf Simulator
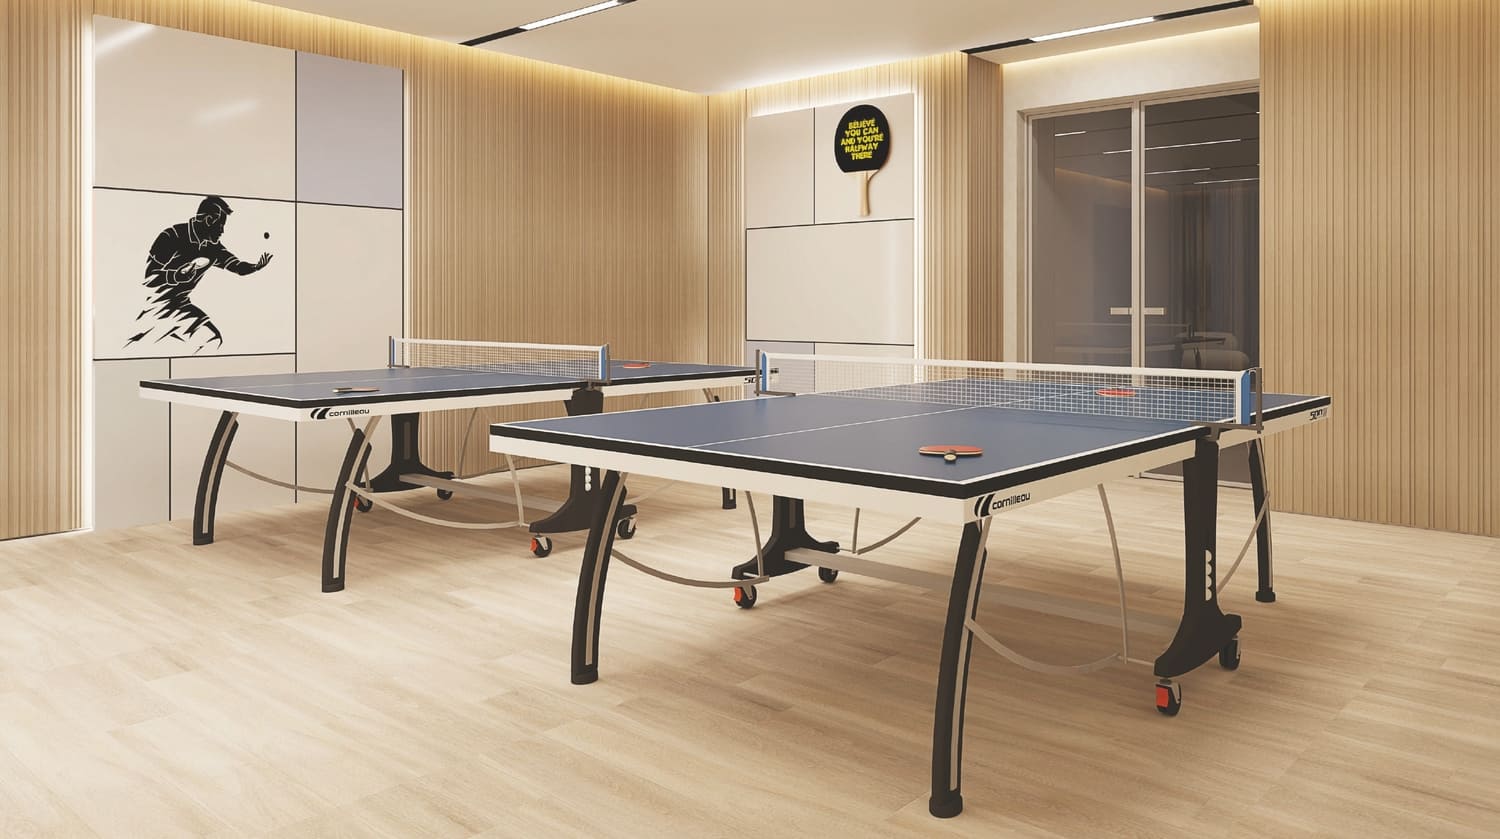
Table Tennis
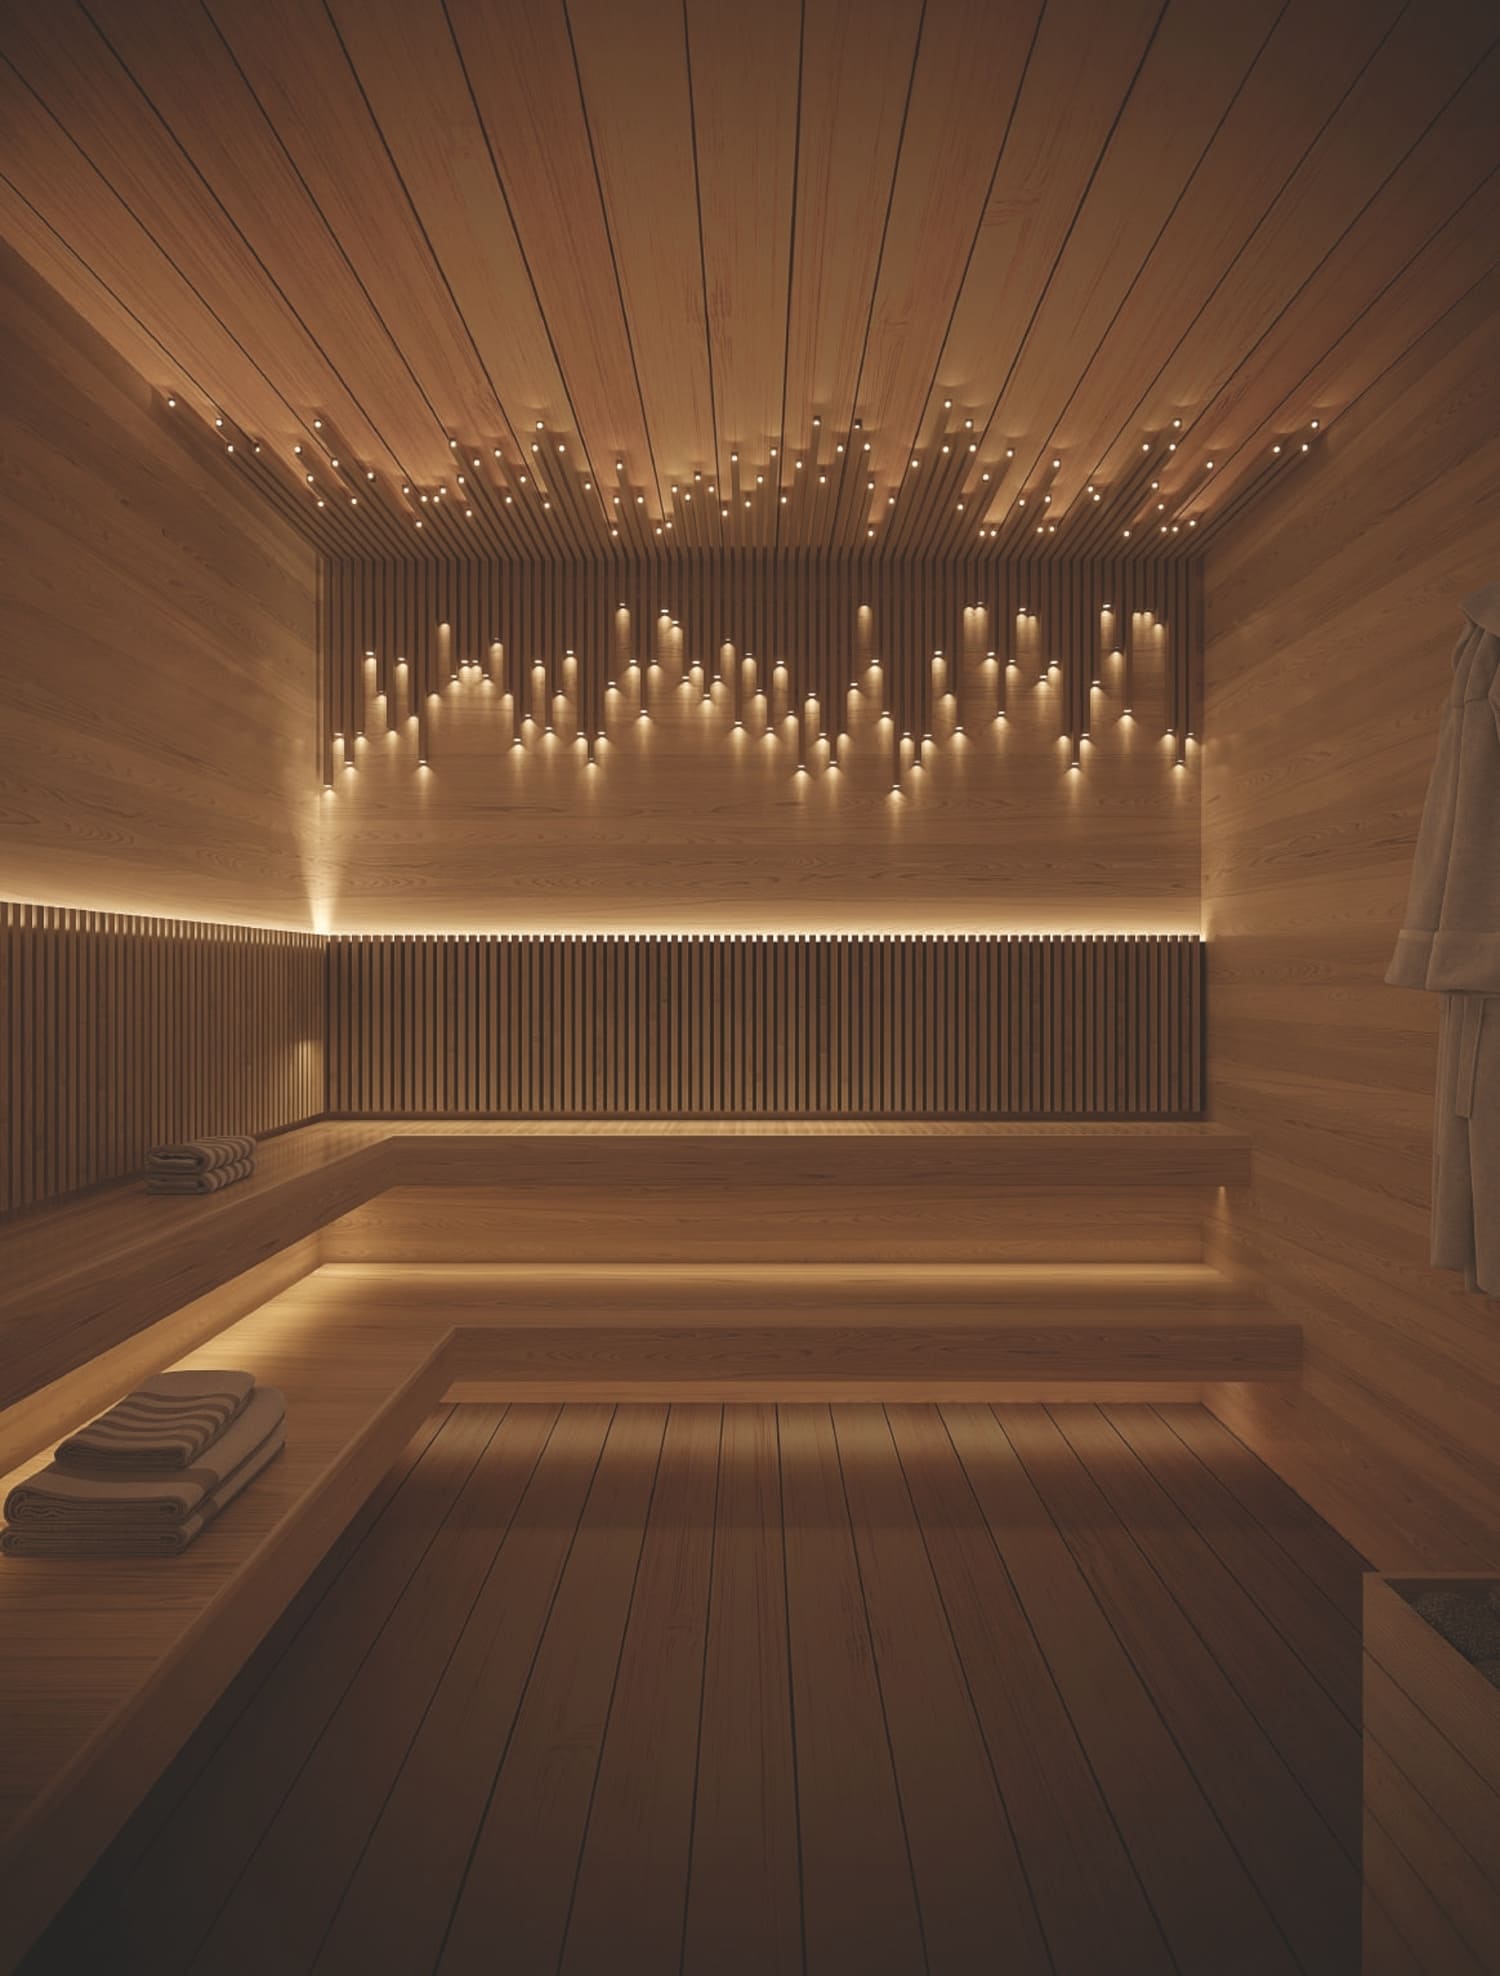
Sauna
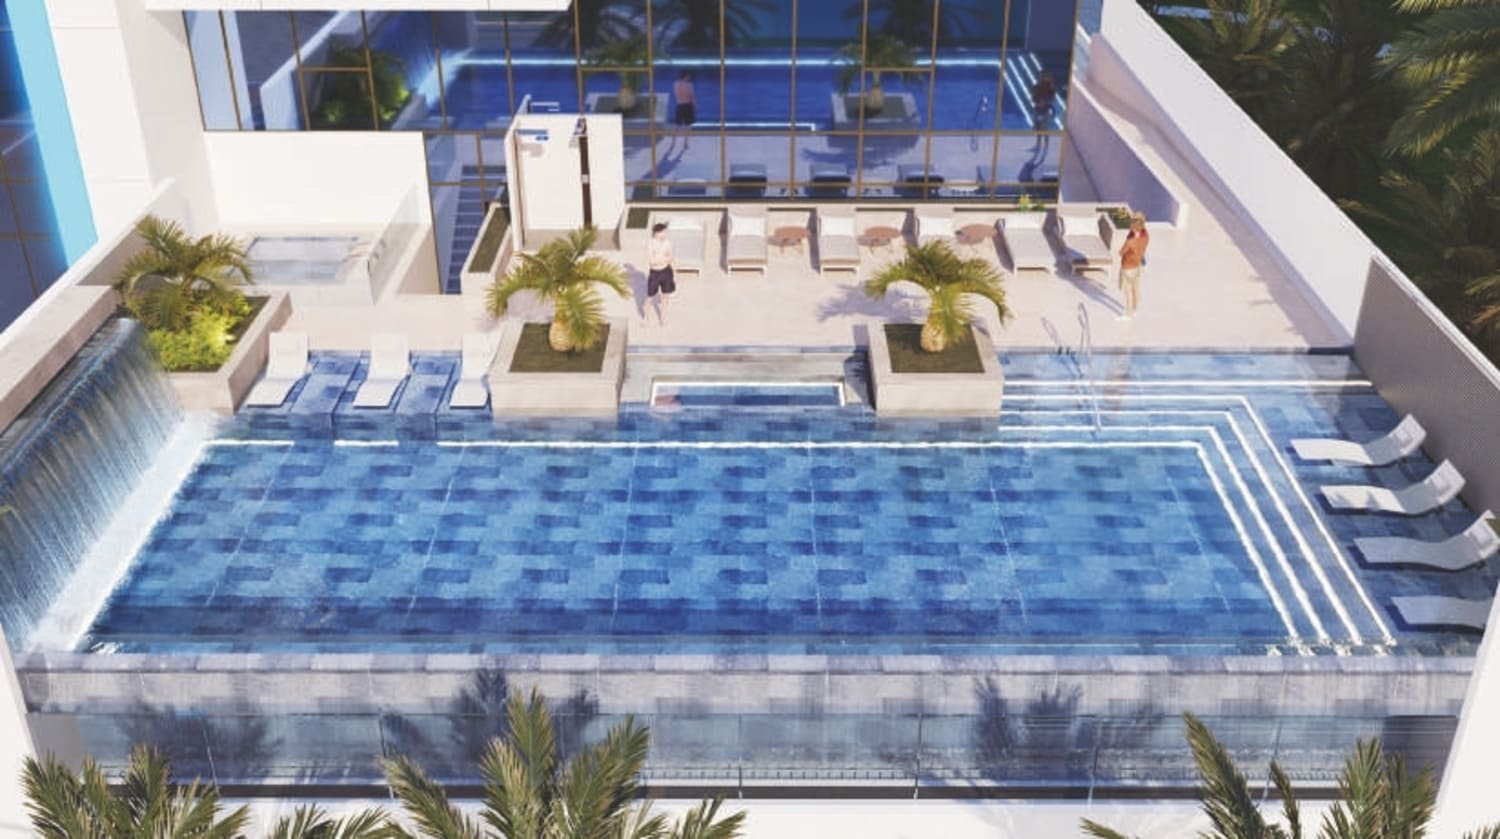
Swimming Pool
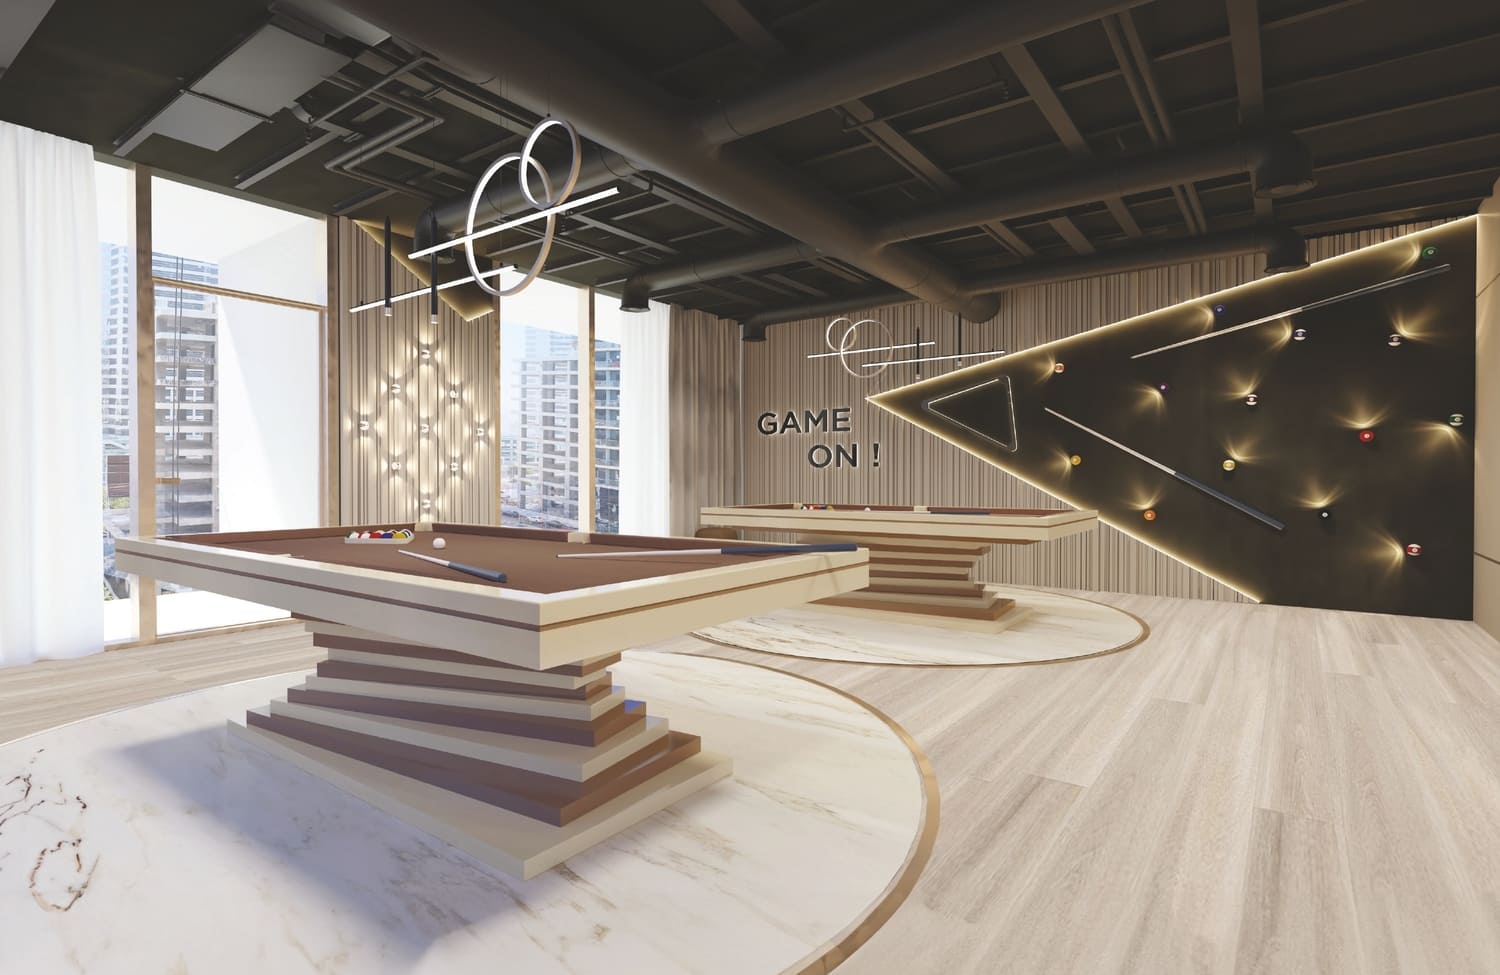
Billiards
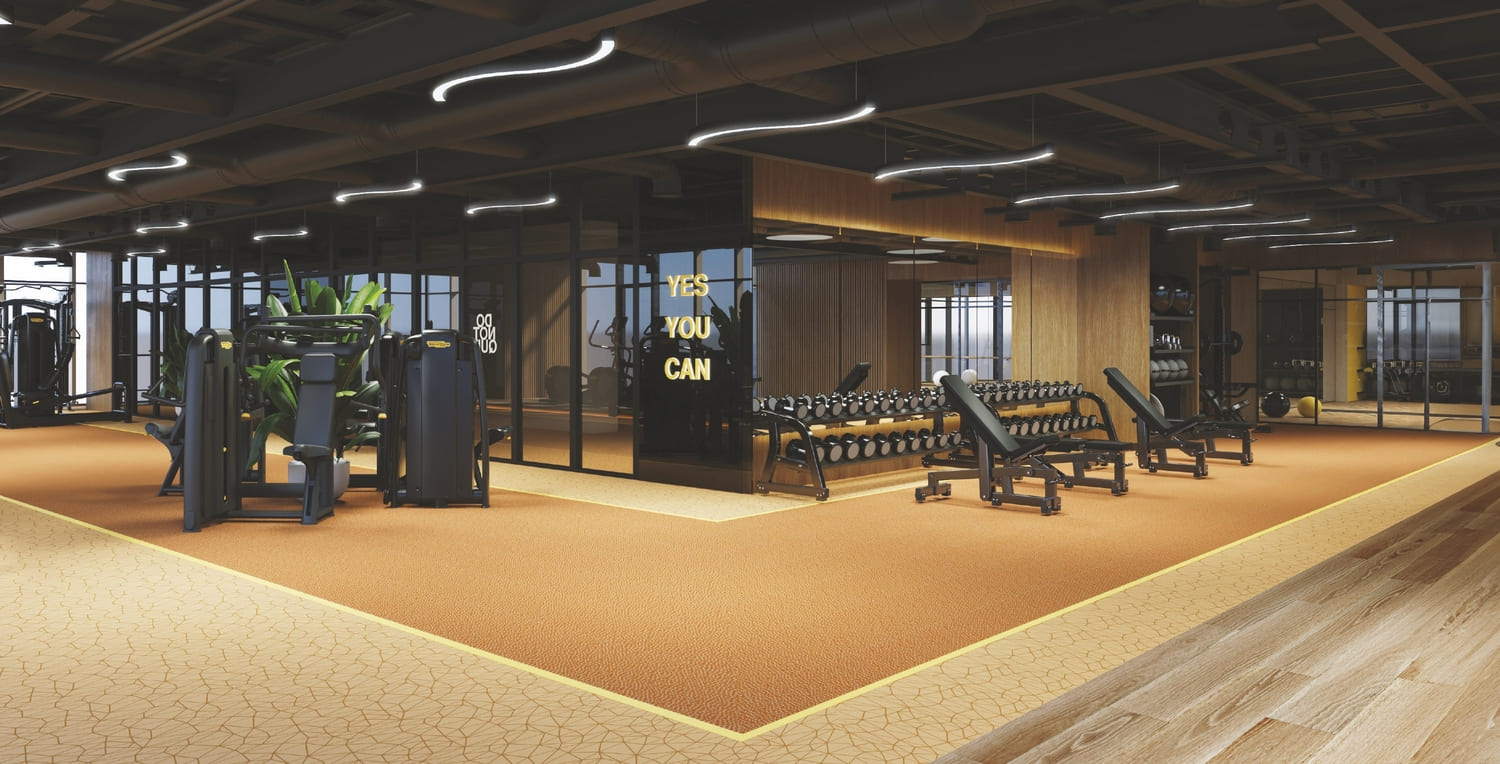
Gym
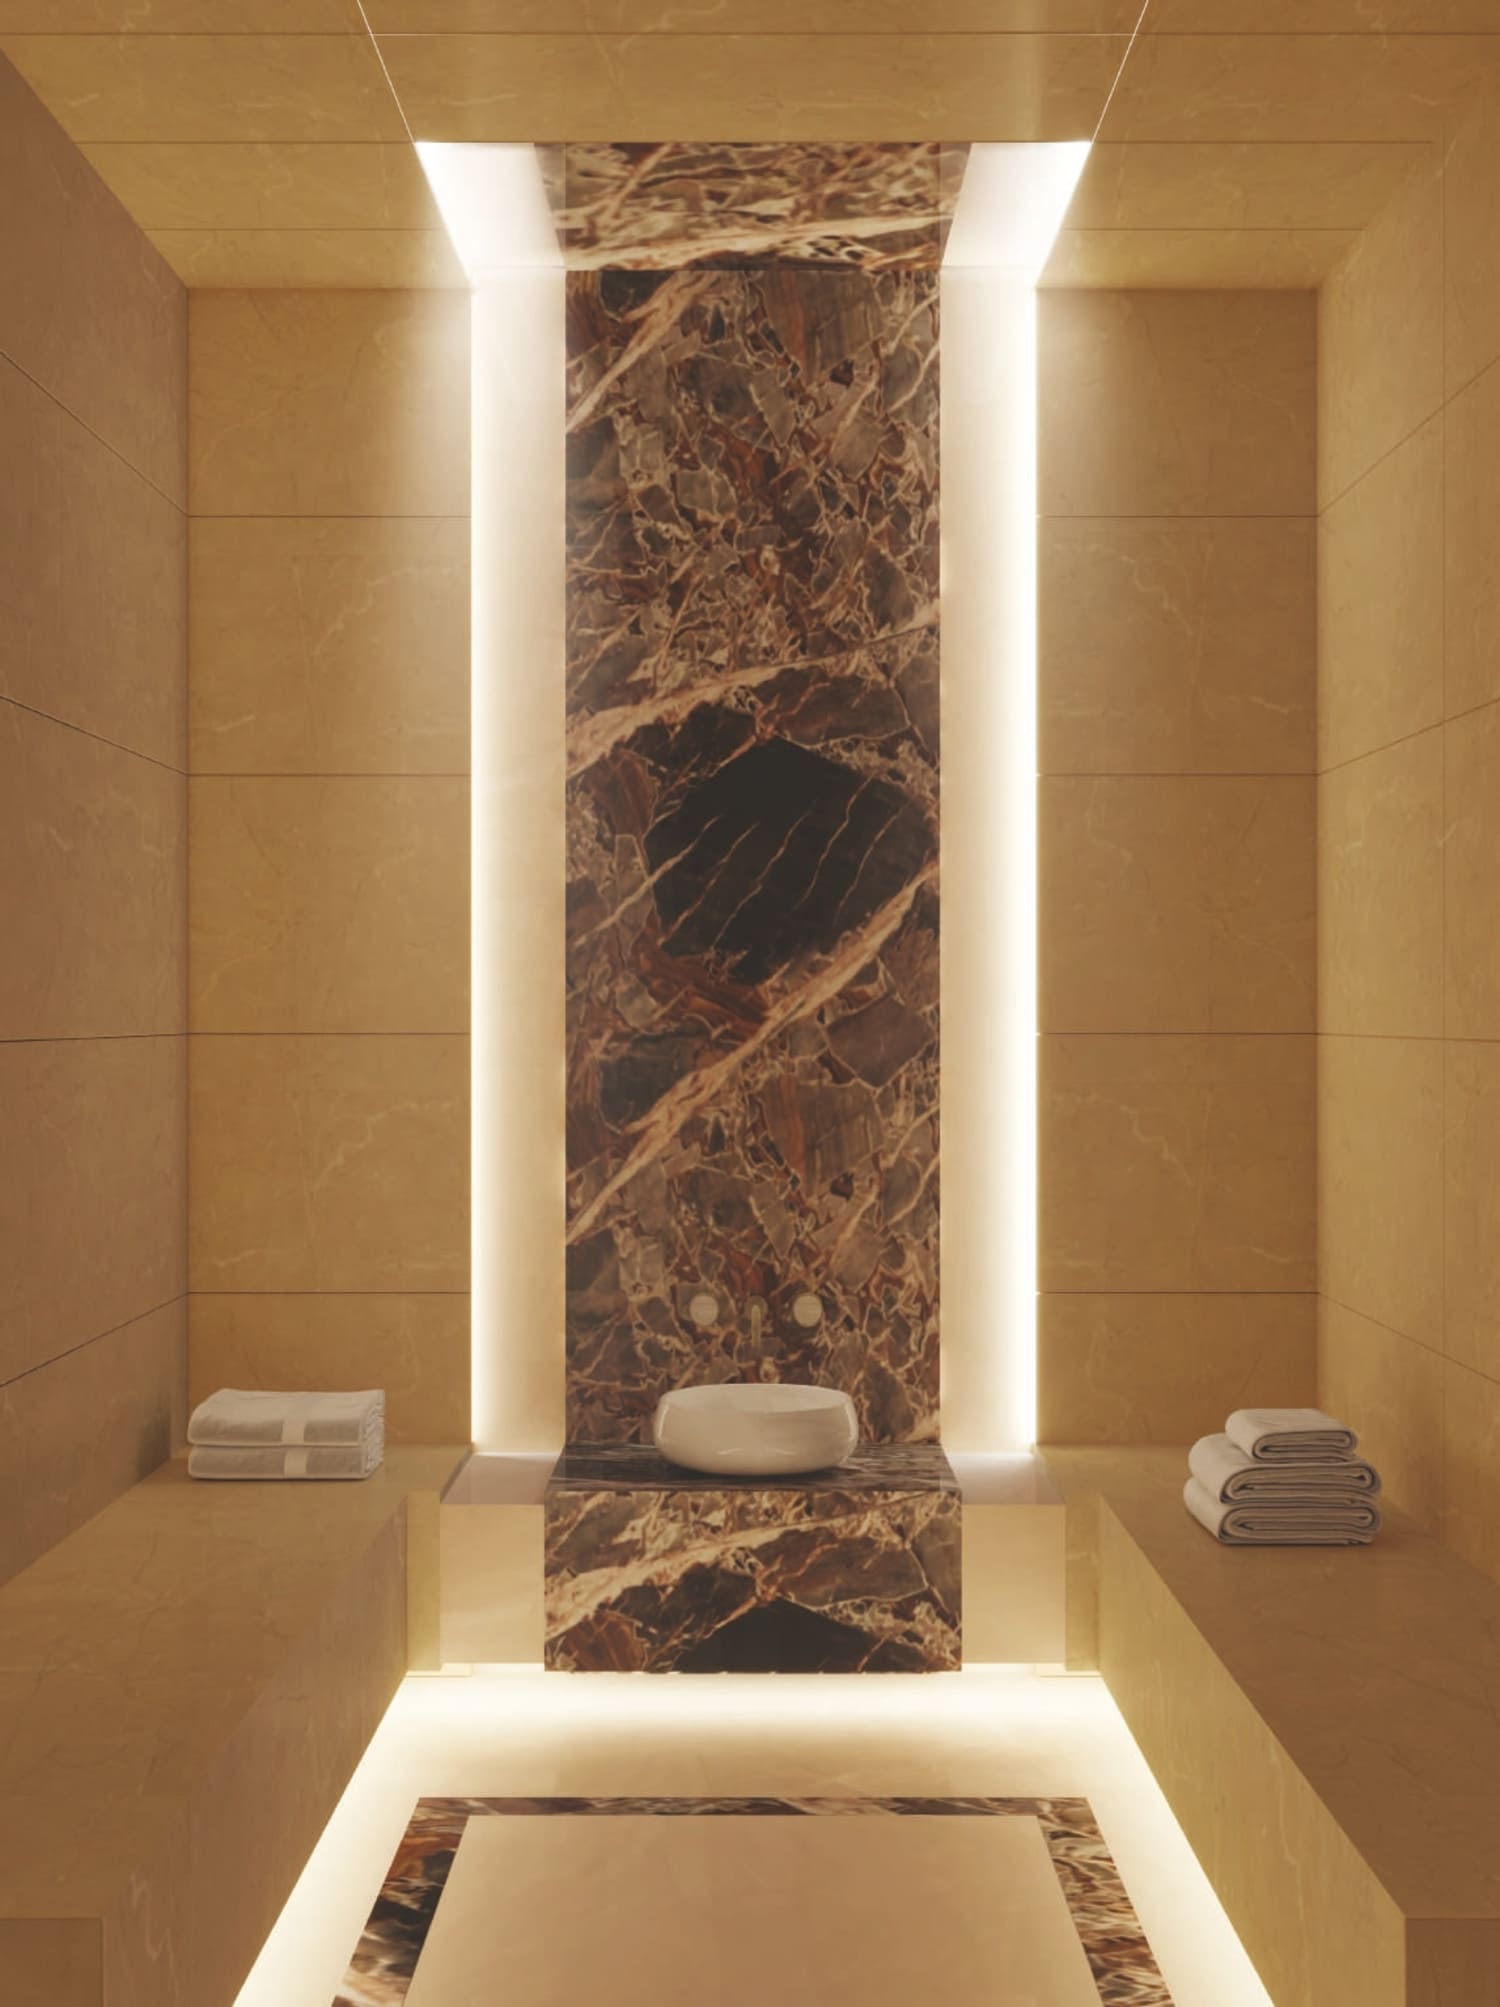
Steam
Multipurpose Hall
Project detail

Buildings

Tower

Tower

unknown
Escrow: 1009136449

Studio, 1, 2 & 3 bedroom apartments

Project detail

Parking

Allocated parking by residence type and bedroom configuration.

Unit typeBedroomsParking spaces
apartment32
apartment21
apartment11
apartment01
Project detail

Project specifications

Key construction, completion, and ownership information.

Available units
6
Unit types
apartments, penthouse
Service charge
22 AED/sqft
Furnishing
Semi Furnished
Buildings
1
Construction start
Oct 2020
Construction end
Jun 2026
Completion
Jun 2026
Post-handover plan
Available
Escrow no.
1009136449

Personalised advisory

Request your private brief

Tell us how you are approaching Me Do Re 2. Your answers help your advisor prepare availability, comparisons, and a conversation around your actual requirements.

Your details help us prepare and respond to this property enquiry. See our Privacy Policy for how information is used and retained.