Back to off-plan projects
under constructionon sale

MBL Signature

A development by Kingdom By MAG

JLT (Jumeirah Lake Towers), Dubai

Confirmed price range

1.5M – 4.5M AED

Unit availability

110

Bedrooms

0–2

Bathrooms

Completion

Nov 2026

Area

542 – 1,695 sqft

Buildings

1

Share this property

Project detail

Overview

A closer look at the residences, lifestyle, and location.

The residences


MBL Signature is a contemporary residential tower that elevates urban living through a refined blend of modern architecture and timeless elegance. Its sleek façade, defined by clean lines and expansive glazing, integrates seamlessly into Dubai’s skyline while maximizing natural light and panoramic Marina views. The project offers a curated selection of studios, as well as one- and two-bedroom apartments, all designed with functional layouts and a strong sense of spatial flow, creating a sophisticated and comfortable living environment in one of the city’s most desirable locations.

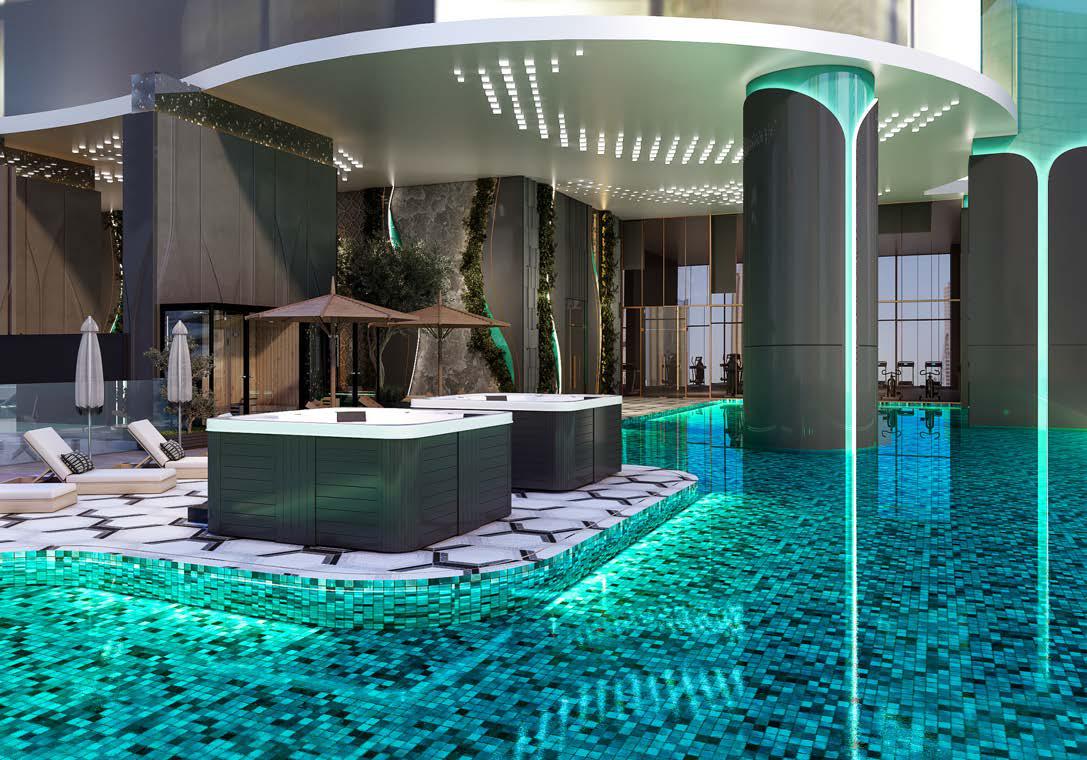
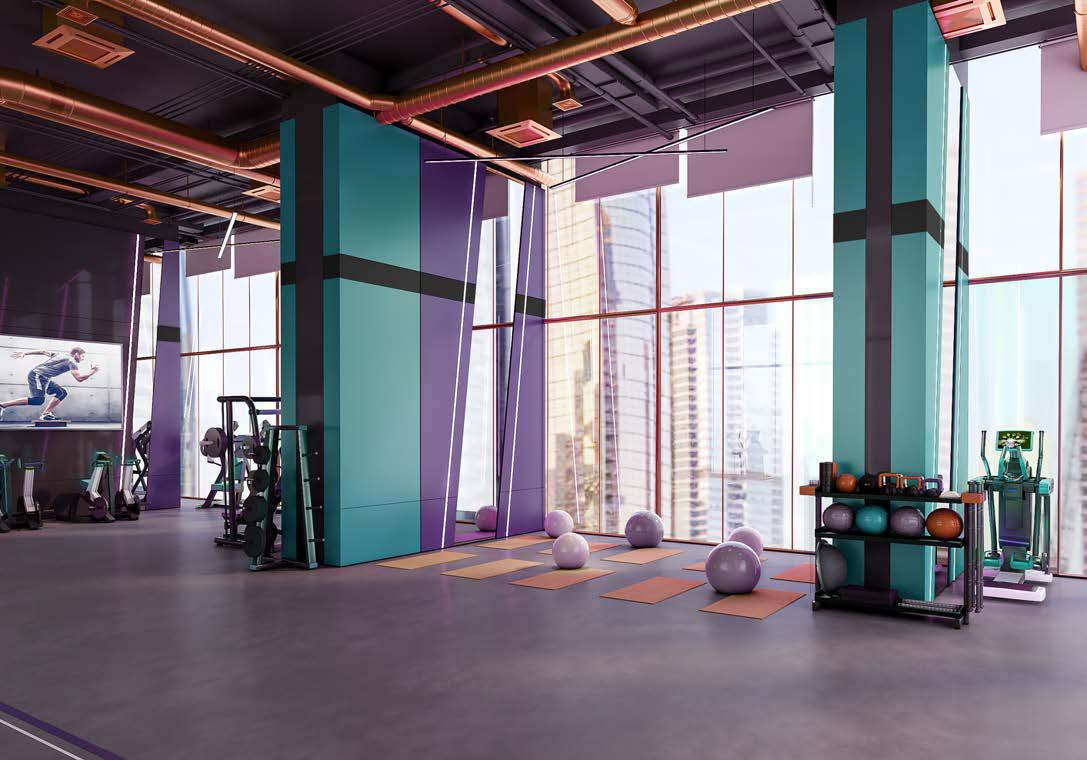
Residents benefit from a well-balanced collection of amenities designed to enhance both lifestyle and well-being. An infinity pool overlooking the Marina creates a striking focal point for relaxation, while a fully equipped fitness center, sauna, steam rooms, and Jacuzzi provide a complete wellness experience. Additional spaces are thoughtfully designed for everyday comfort, allowing residents to seamlessly combine leisure, activity, and social interaction within a refined residential setting.

Interiors are finished with high-quality materials, reflecting a modern and elegant aesthetic with attention to detail throughout. Equipped kitchens ensure practicality and convenience, while carefully designed living spaces enhance both comfort and functionality. Apartments are offered fully furnished, providing a ready-to-move-in solution that complements the project’s premium positioning and contemporary lifestyle appeal.
Location & lifestyle

Jumeirah Lakes Towers (JLT) is a vibrant and dynamic district in the heart of Dubai, known for its picturesque lakes, modern skyscrapers, and bustling atmosphere. This mixed-use community is home to residential towers, office spaces, and a wide variety of retail and dining establishments. The neighborhood offers a perfect blend of urban convenience and serene living, making it a popular choice for professionals, families, and entrepreneurs alike.

The architecture of JLT is characterized by sleek high-rises that surround three tranquil lakes, creating a stunning urban landscape. Residents enjoy a range of amenities, including lush green parks, jogging tracks, fitness centers, and waterfront walkways that provide a refreshing escape from the city's hustle and bustle. With numerous dining options, trendy cafes, and boutique shops, JLT is a hub for social and recreational activities.

Conveniently located along Sheikh Zayed Road and adjacent to the Dubai Metro, JLT offers excellent connectivity to key areas such as Dubai Marina, Downtown Dubai, and Al Barsha. The community is known for its vibrant events and lively atmosphere, with various cultural, wellness, and entertainment activities throughout the year. Its strategic location and well-planned infrastructure make JLT one of Dubai’s most sought-after neighborhoods for both residential and business purposes.

Aumera decision frame

How to examine this project

A structured reading of the published dossier—not a return forecast or recommendation.

Decision signals

  • Requires the buyer to examine how much capital is committed by the handover point.
  • The specific unit, layout efficiency, and view premium should carry more weight than the headline starting price.
  • Should be reviewed alongside comparable delivered work by Kingdom By MAG.

Catalogue completeness

Completion timing
Present in catalogue
Service charge
Present in catalogue
Escrow information
Confirm before reservation
Payment milestones
Present in catalogue
Project detail

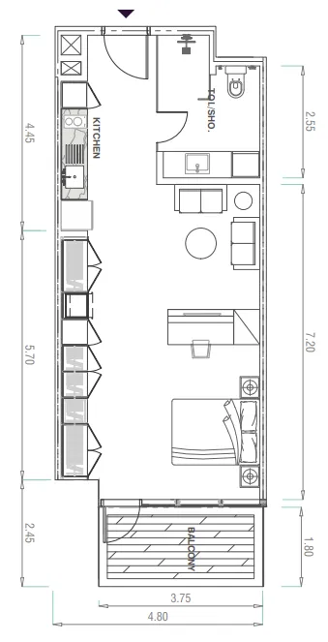
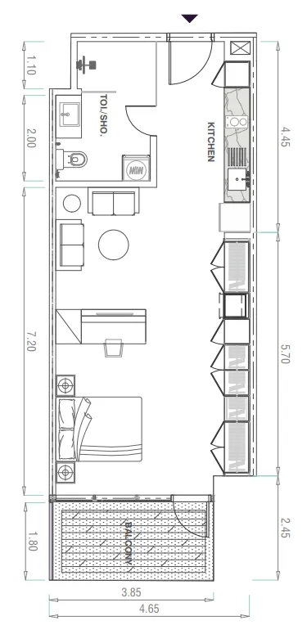
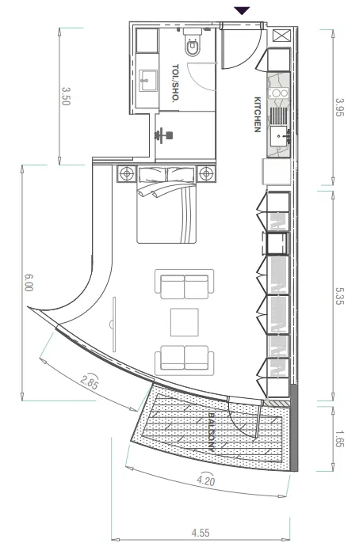
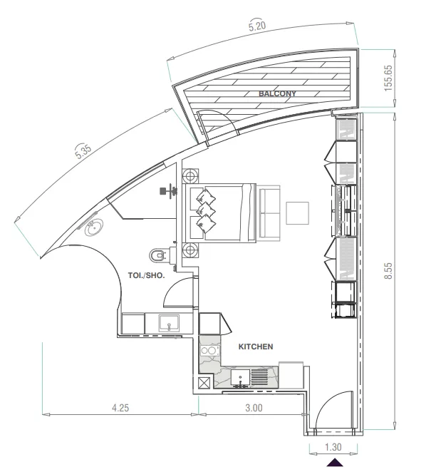
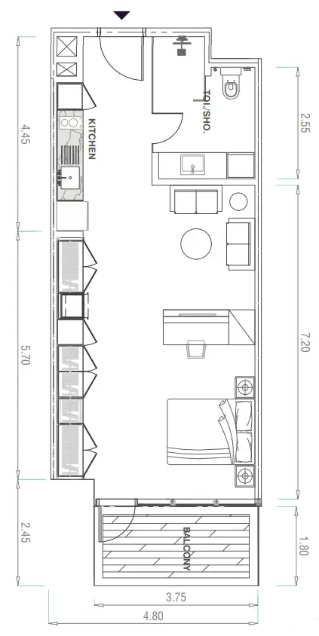
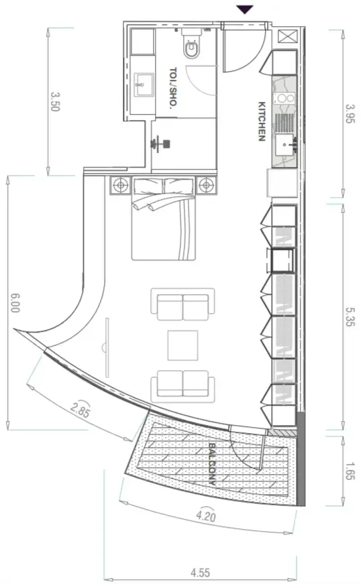
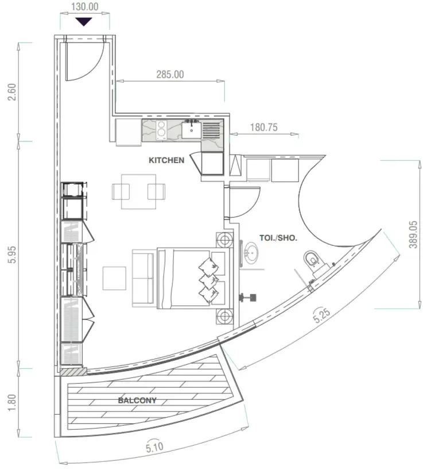
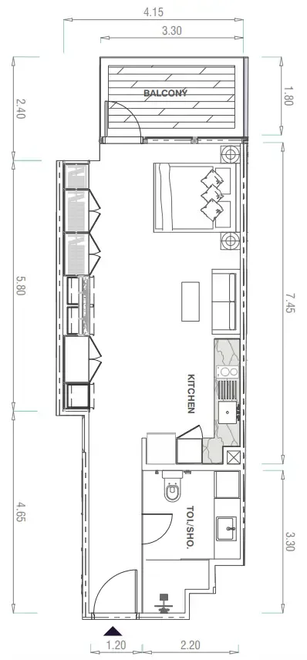
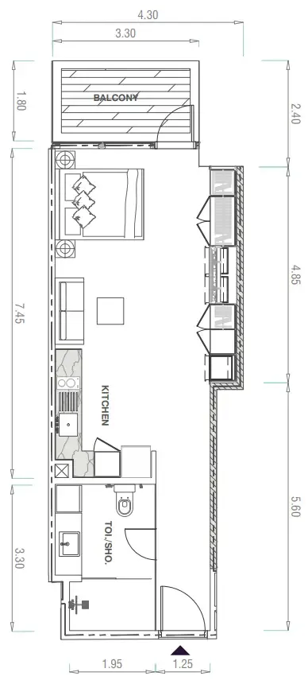
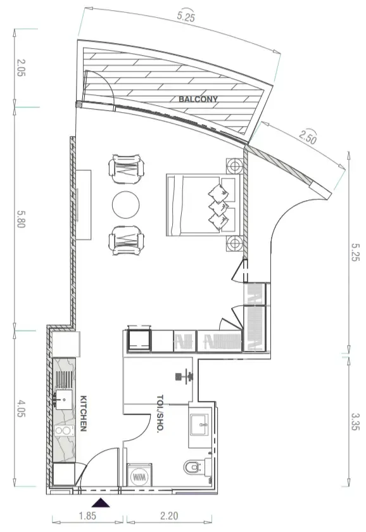
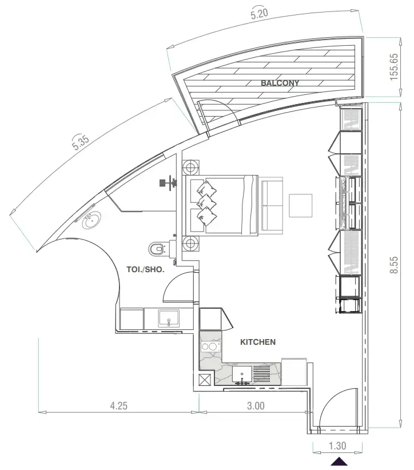
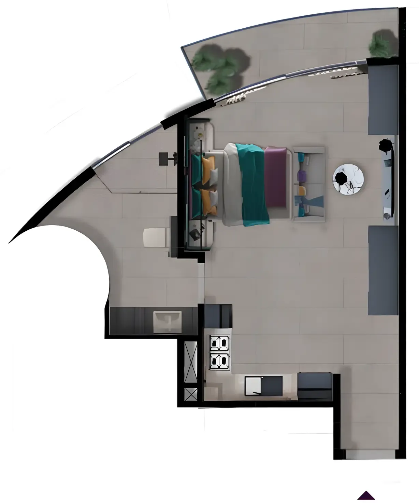
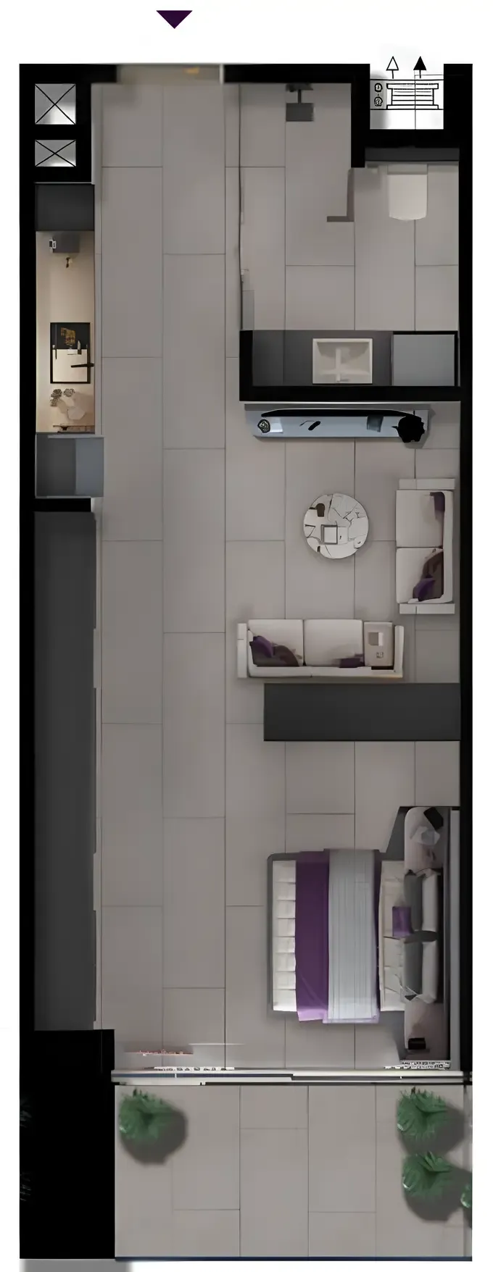
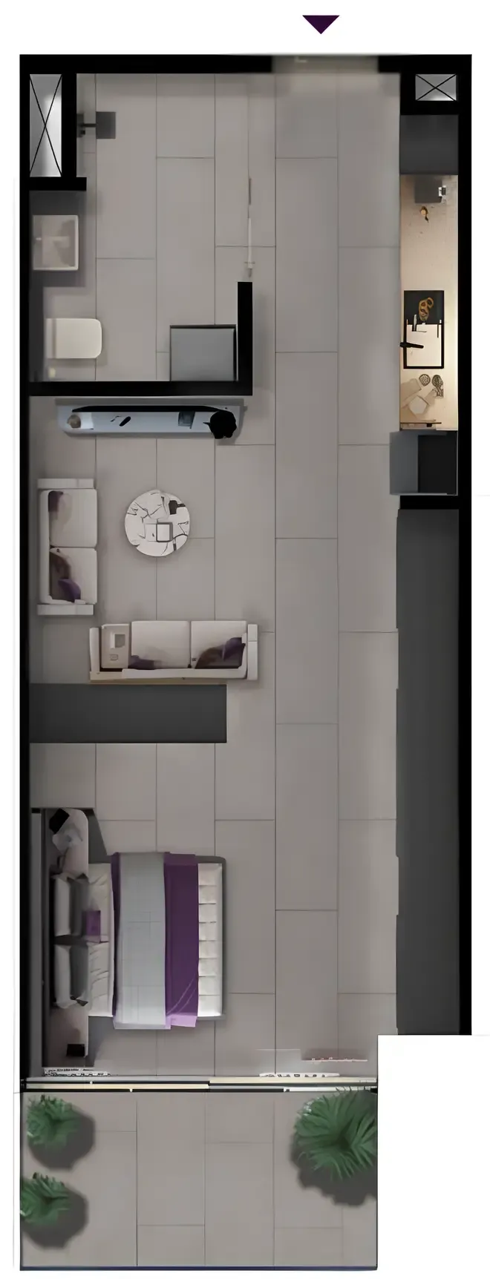
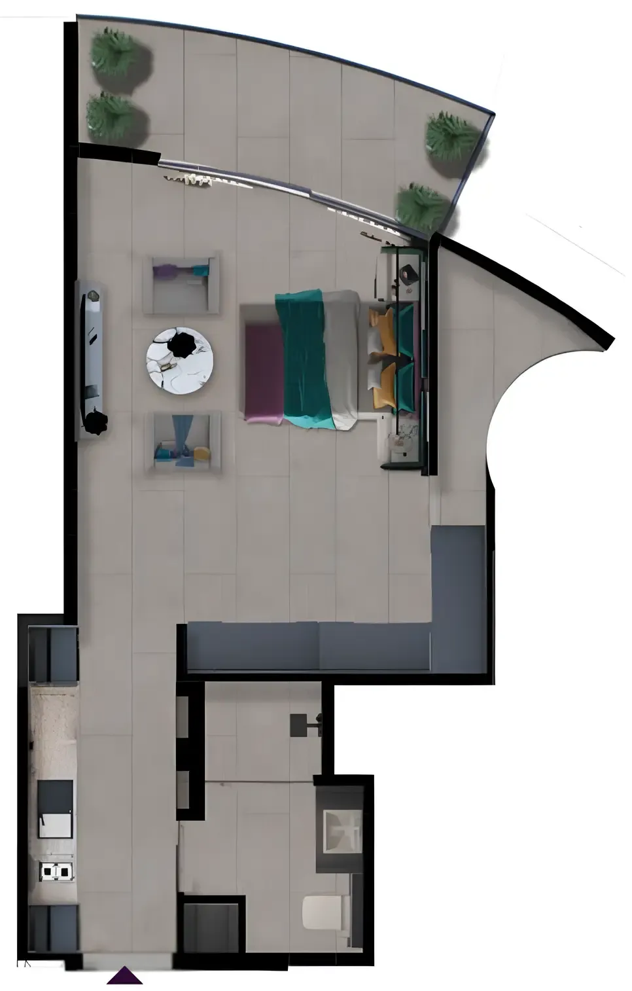
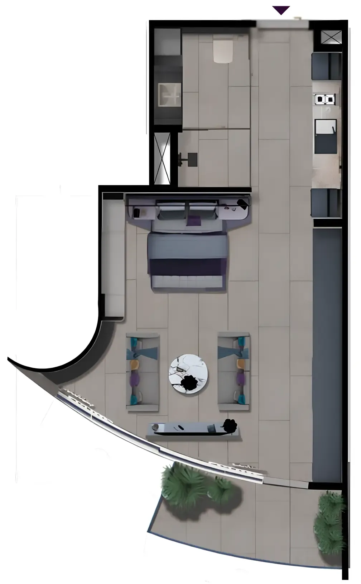
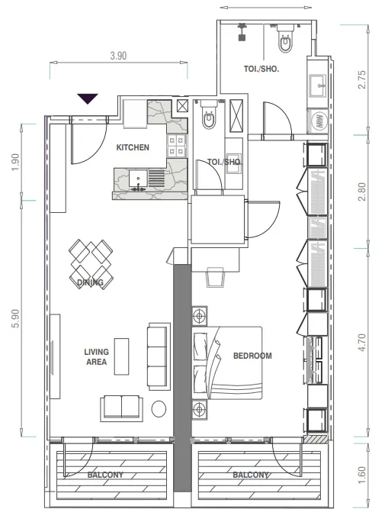
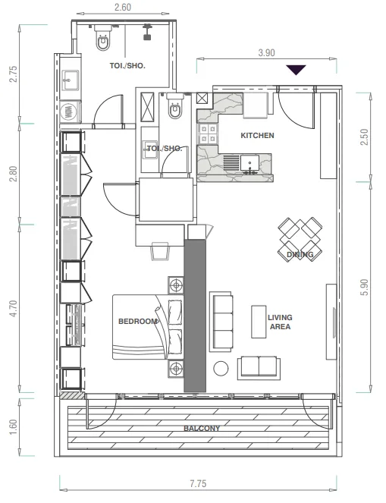
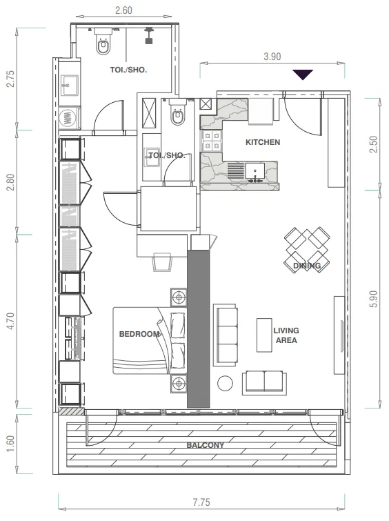
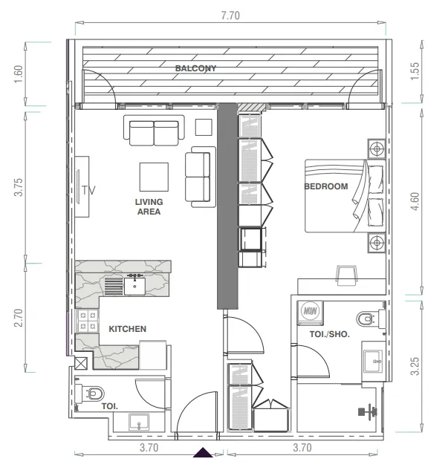
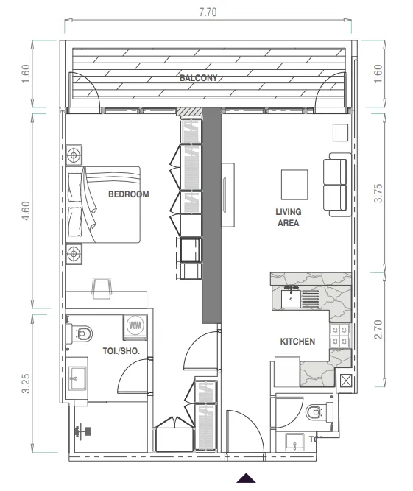
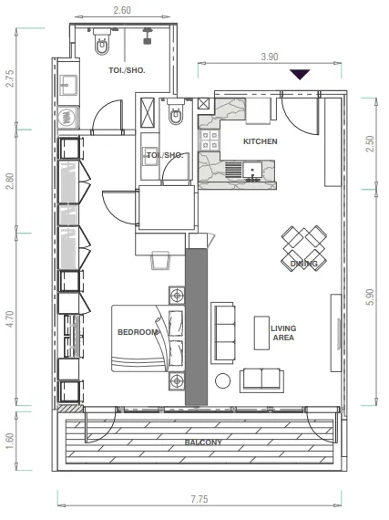
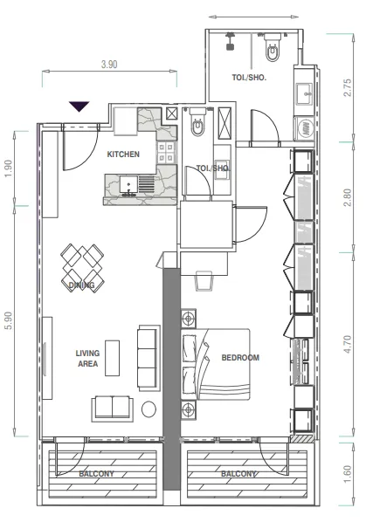
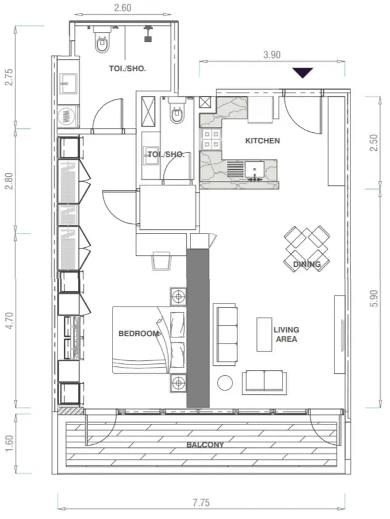
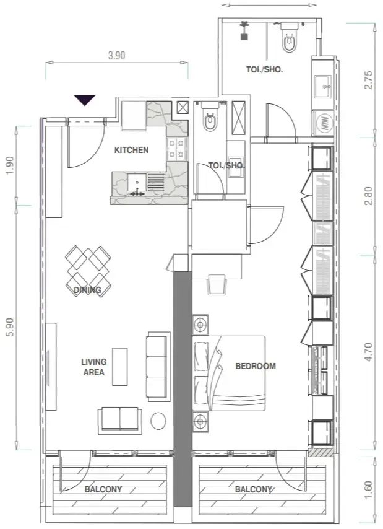
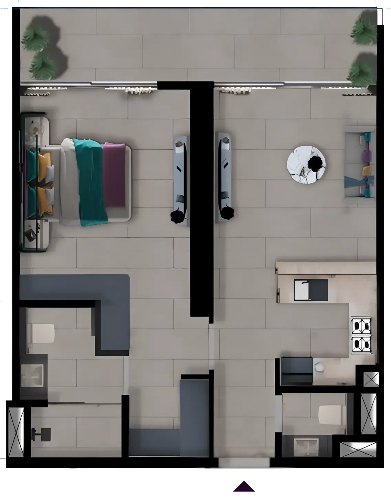
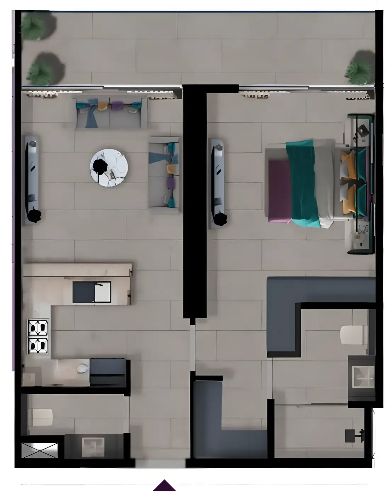
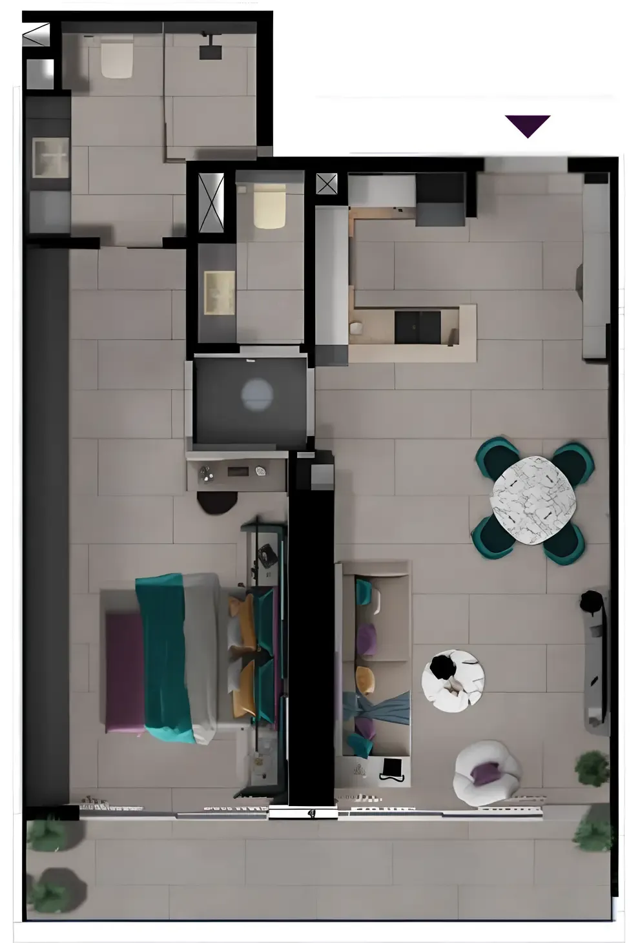
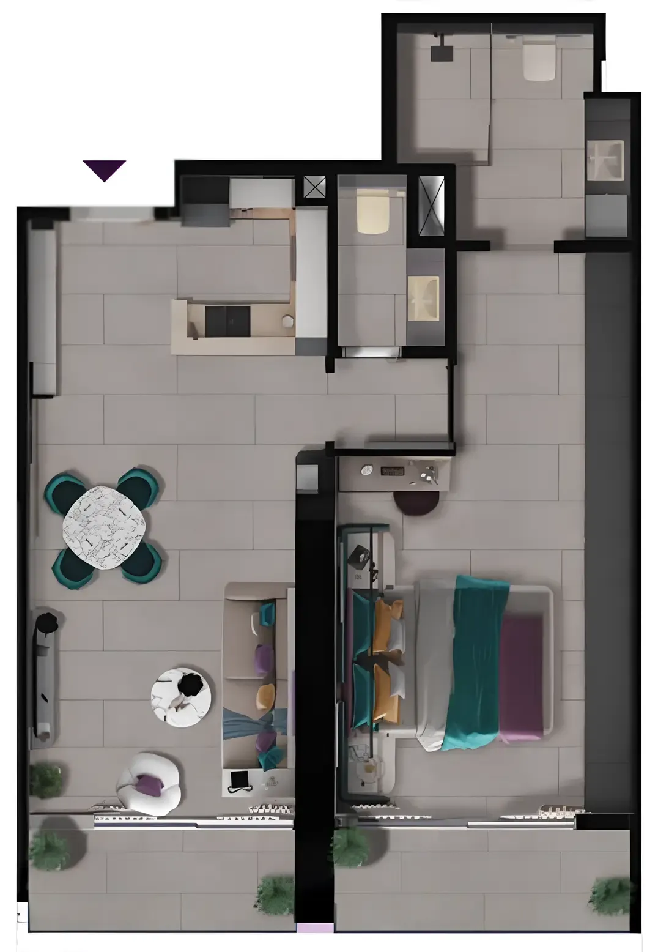
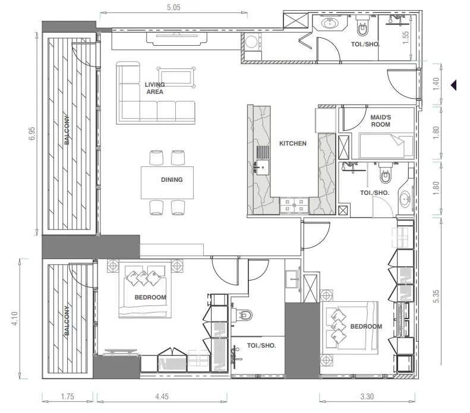
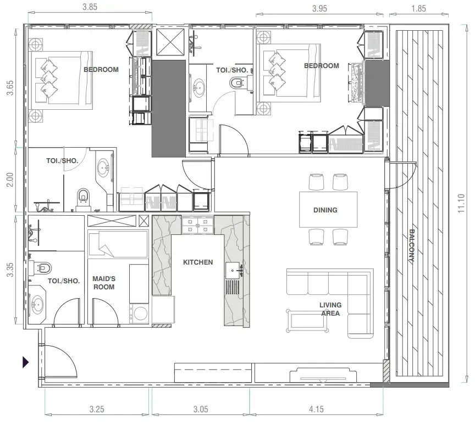
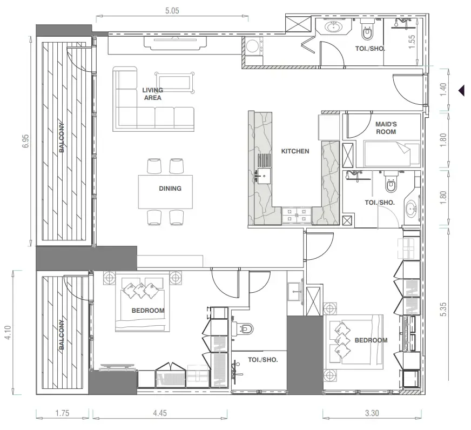
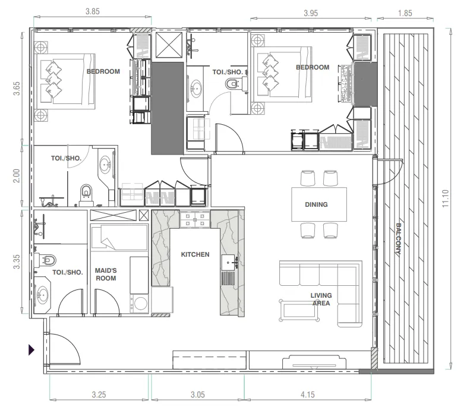
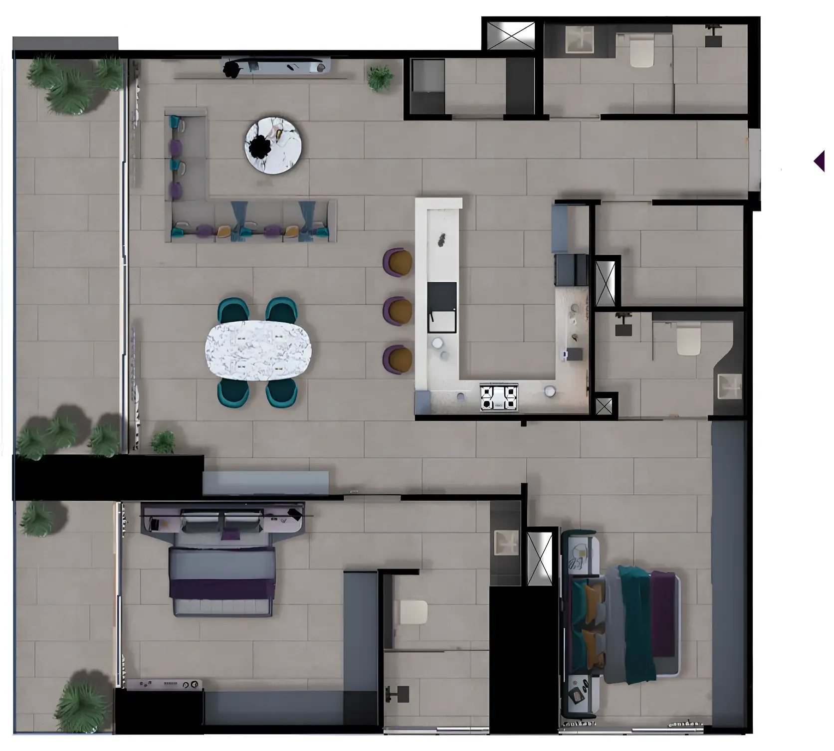
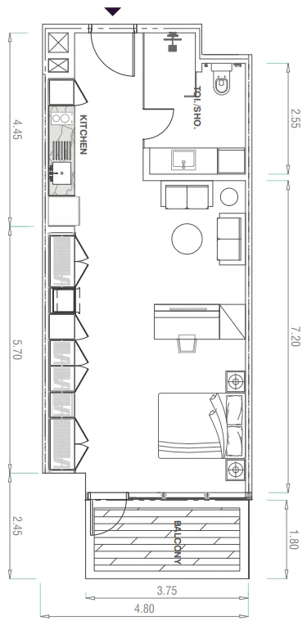
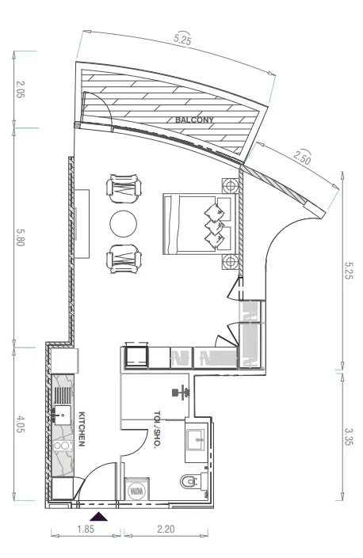
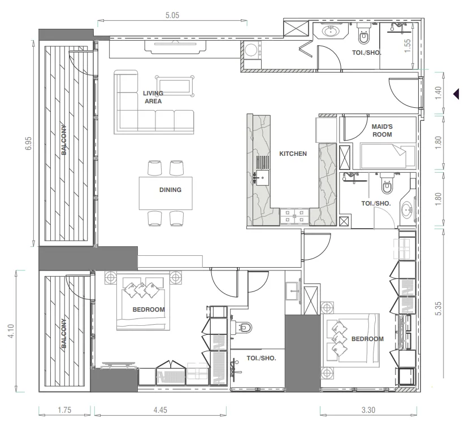
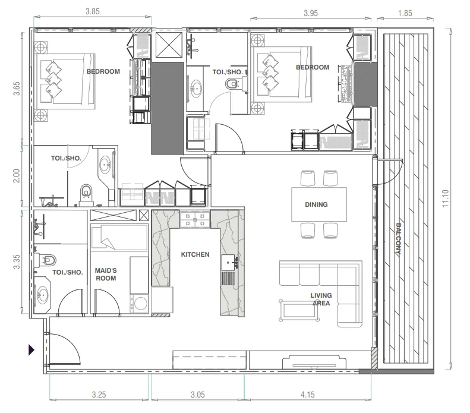
Floor plans

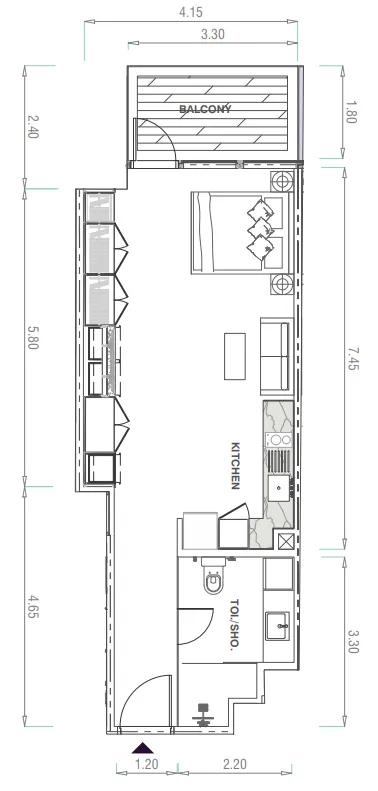
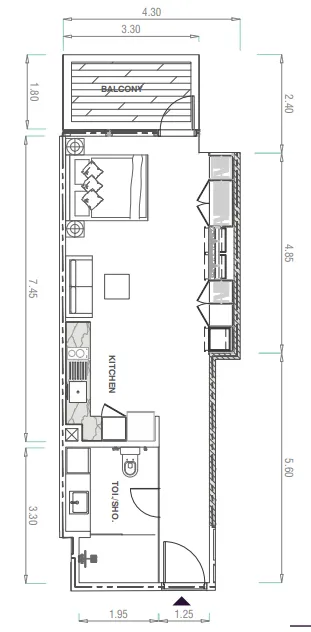
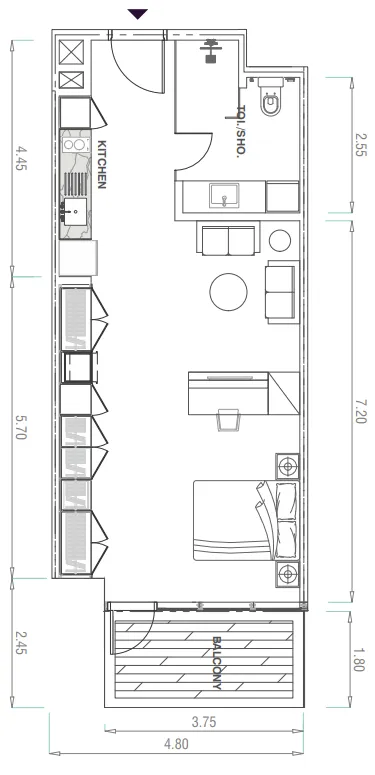
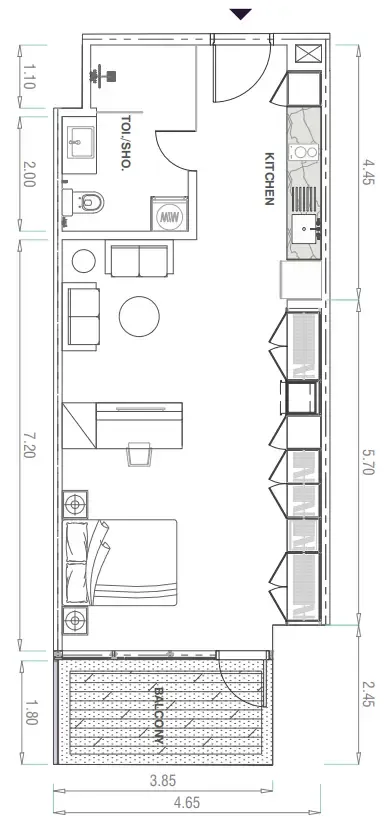
Open any plan to inspect the residence layout in full detail.
Loading floor plans...
Project detail

Typical units

Indicative layouts, price ranges, and internal areas.

LayoutBedroomsPrice (AED)Size
0 bedroom layoutStudio1.6M – 1.8M636 sqft
0 bedroom layoutStudio1.6M – 1.8M654 sqft
0 bedroom layoutStudio1.6M636 sqft
0 bedroom layoutStudio1.6M – 1.8M637 sqft
0 bedroom layoutStudio1.7M – 1.8M595 sqft
0 bedroom layoutStudio1.6M – 1.7M587 sqft
0 bedroom layoutStudio1.5M – 1.7M542 – 555 sqft
0 bedroom layoutStudio1.6M557 sqft
0 bedroom layoutStudio1.5M636 sqft
0 bedroom layoutStudio1.6M587 sqft
0 bedroom layoutStudio1.7M637 sqft
0 bedroom layoutStudio1.7M636 sqft
0 bedroom layoutStudio1.7M595 sqft
0 bedroom layoutStudio1.5M542 sqft
0 bedroom layoutStudio1.5M555 sqft
0 bedroom layoutStudio1.5M557 sqft
0 bedroom layoutStudio1.7M654 sqft
0 bedroom layoutStudio1.6M587 sqft
0 bedroom layoutStudio1.5M587 sqft
0 bedroom layoutStudio1.6M636 sqft
0 bedroom layoutStudio1.6M637 sqft
0 bedroom layoutStudio1.6M654 sqft
0 bedroom layoutStudio1.7M595 sqft
1 bedroom layout1 bedroom2.4M – 2.8M935 sqft
1 bedroom layout1 bedroom2.6M – 2.8M928 sqft
1 bedroom layout1 bedroom2.6M928 sqft
1 bedroom layout1 bedroom2.3M839 sqft
1 bedroom layout1 bedroom2.2M – 2.3M831 sqft
1 bedroom layout1 bedroom2.4M928 sqft
1 bedroom layout1 bedroom2.4M935 sqft
1 bedroom layout1 bedroom2.5M928 sqft
1 bedroom layout1 bedroom2.6M935 sqft
1 bedroom layout1 bedroom2.1M831 sqft
1 bedroom layout1 bedroom2.2M839 sqft
1 bedroom layout1 bedroom2.4M928 sqft
1 bedroom layout1 bedroom2.4M935 sqft
2 bedroom layout2 bedroom3.9M – 4.5M1,695 sqft
2 bedroom layout2 bedroom4.0M1,695 sqft
2 bedroom layout2 bedroom3.4M1,590 sqft
2 bedroom layout2 bedroom3.6M1,590 sqft
2 bedroom layout2 bedroom4.2M1,695 sqft
2 bedroom layout2 bedroom3.5M1,590 sqft
2 bedroom layout2 bedroom4.1M1,695 sqft
Project detail

Payment plans

Review the available instalment structures and key milestones.

Payment structure

Payment Plan

0 months
20%
On booking
on booking
20%
During construction
during construction
60%
Upon Handover
on handover
Project detail

Amenities

Facilities designed around everyday comfort, wellness, and leisure.

Jogging Tracks
Food Court
Swimming Pool
Fully Equipped Gym
Bbq Areas
Kids' Playground
Multi-Purpose Community Room
Retail & Cafes
Project detail

Buildings

Tower

Tower

unknown
Escrow: 13999555920003

Studio, 1 & 2 bedroom apartments

Project detail

Parking

Allocated parking by residence type and bedroom configuration.

Unit typeBedroomsParking spaces
apartment21
apartment11
apartment01
Project detail

Project specifications

Key construction, completion, and ownership information.

Available units
110
Unit types
apartments
Service charge
16 AED/sqft
Furnishing
Yes
Buildings
1
Construction start
May 2025
Construction end
Dec 2026
Completion
Dec 2026

Personalised advisory

Request your private brief

Tell us how you are approaching MBL Signature. Your answers help your advisor prepare availability, comparisons, and a conversation around your actual requirements.

Your details help us prepare and respond to this property enquiry. See our Privacy Policy for how information is used and retained.