Back to off-plan projects
under constructionon salePost-handover

Mayfair Nexus

A development by Seven Mayfair Real Estate Development

Wadi Al Safa 7

Confirmed price range

1.2M – 3.1M AED

Residence type

Apartments

Bedrooms

1–3

Completion

Jun 2028

Area

730 – 1,964 sqft

Buildings

1

Service charge

12-15 AED/sqft

Amenities

16 features

Complete your project brief

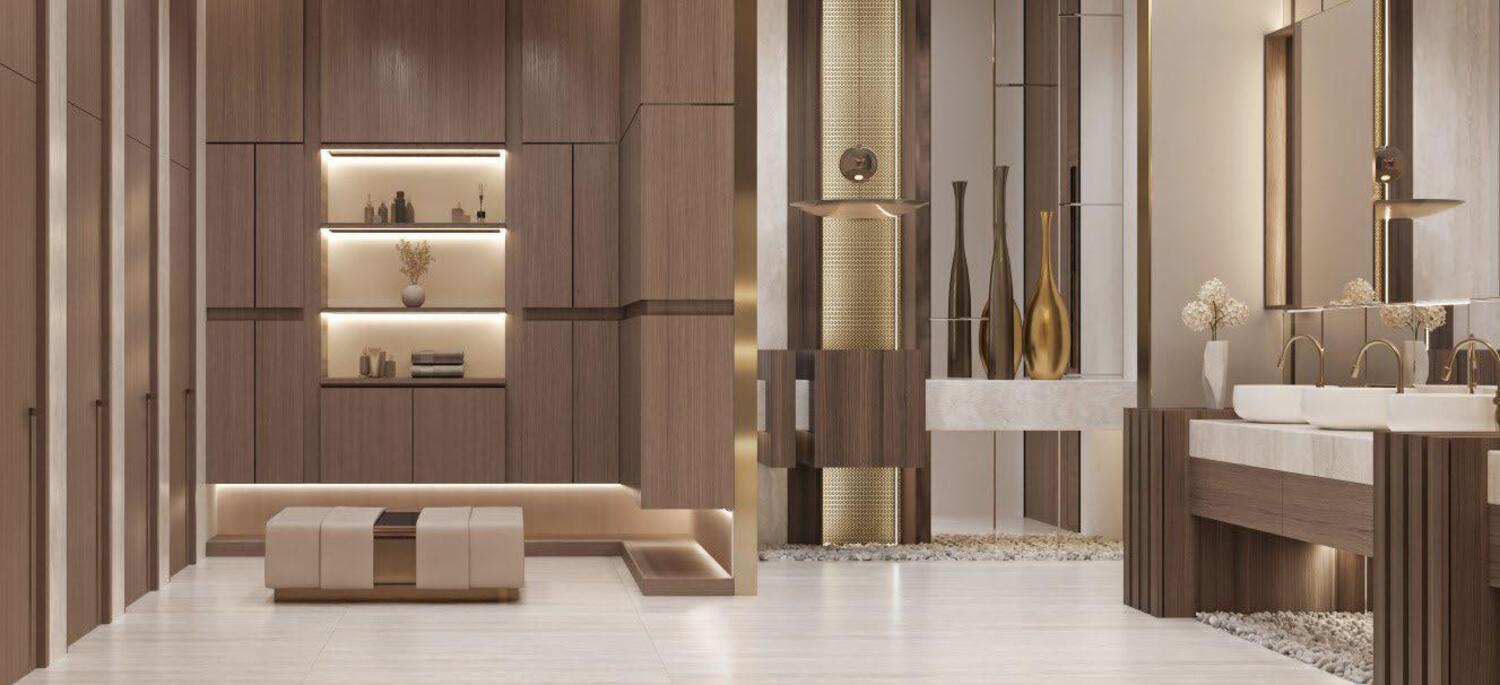
The published details do not include bathroom details.

Request project details

Share this property

Project detail

Overview

A closer look at the residences, lifestyle, and location.

The residences

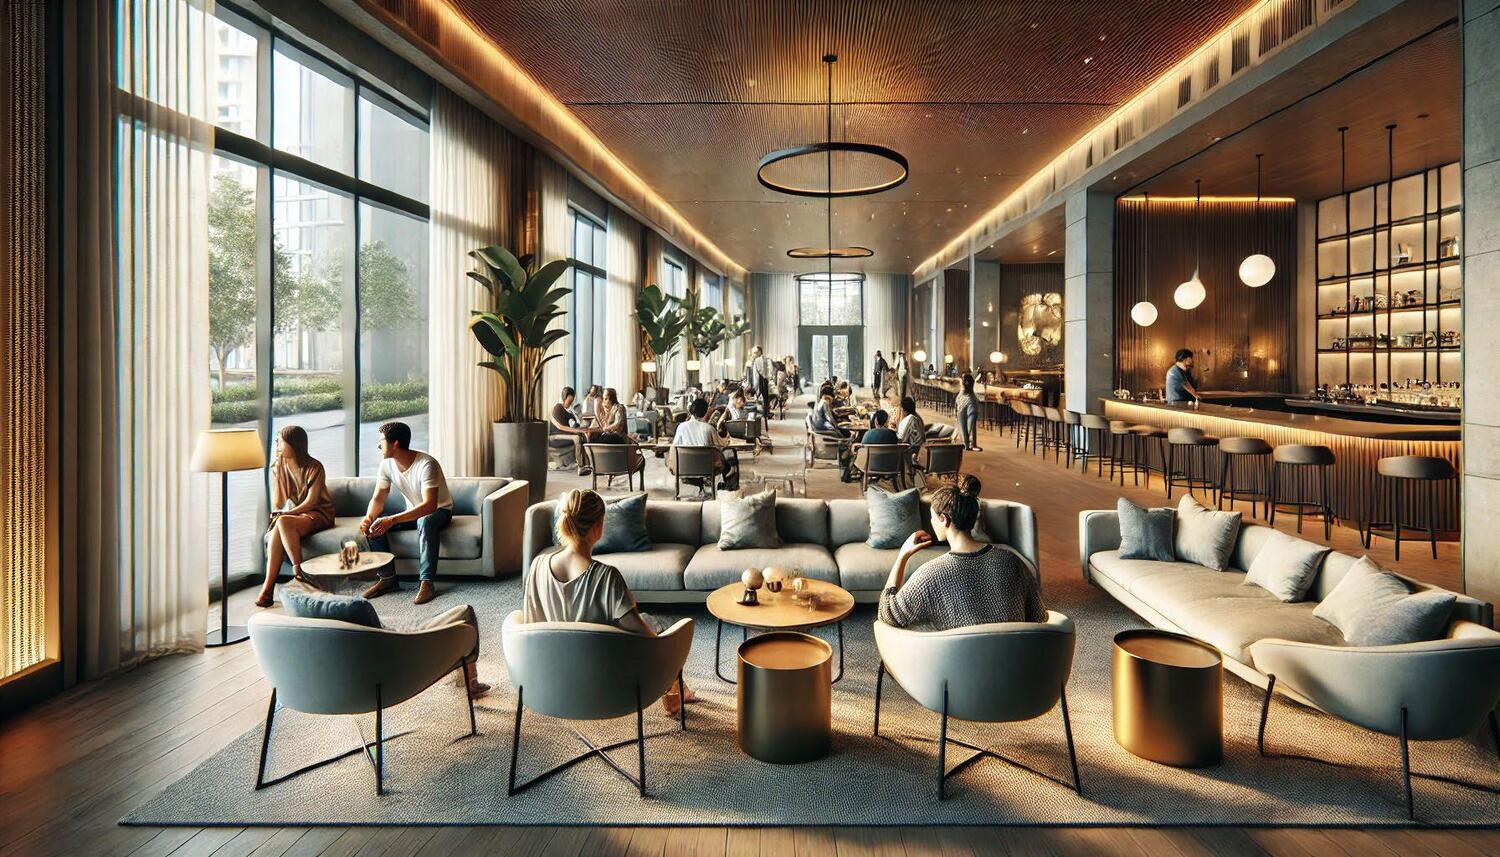
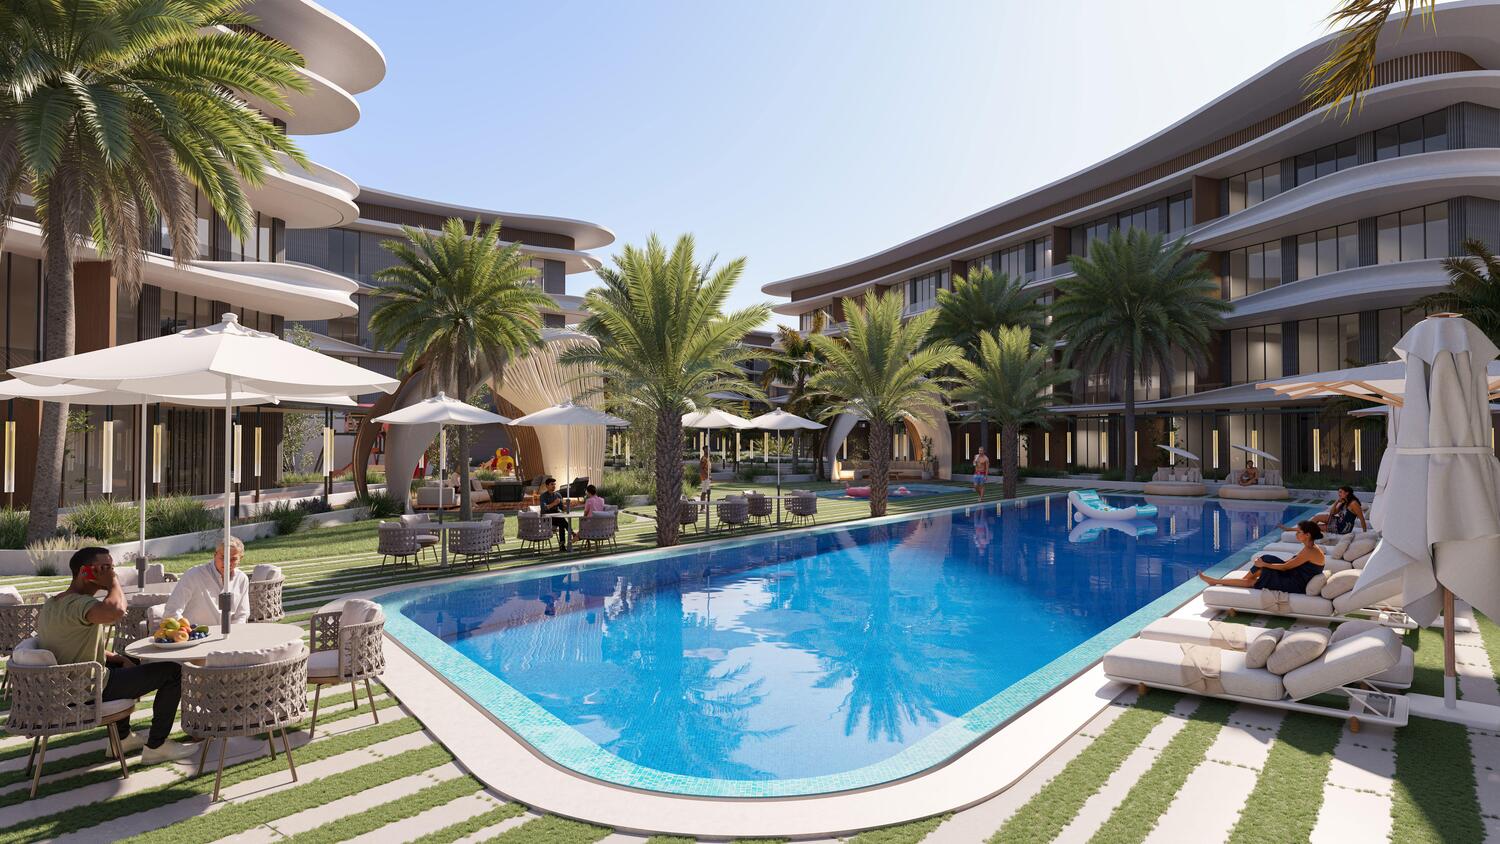
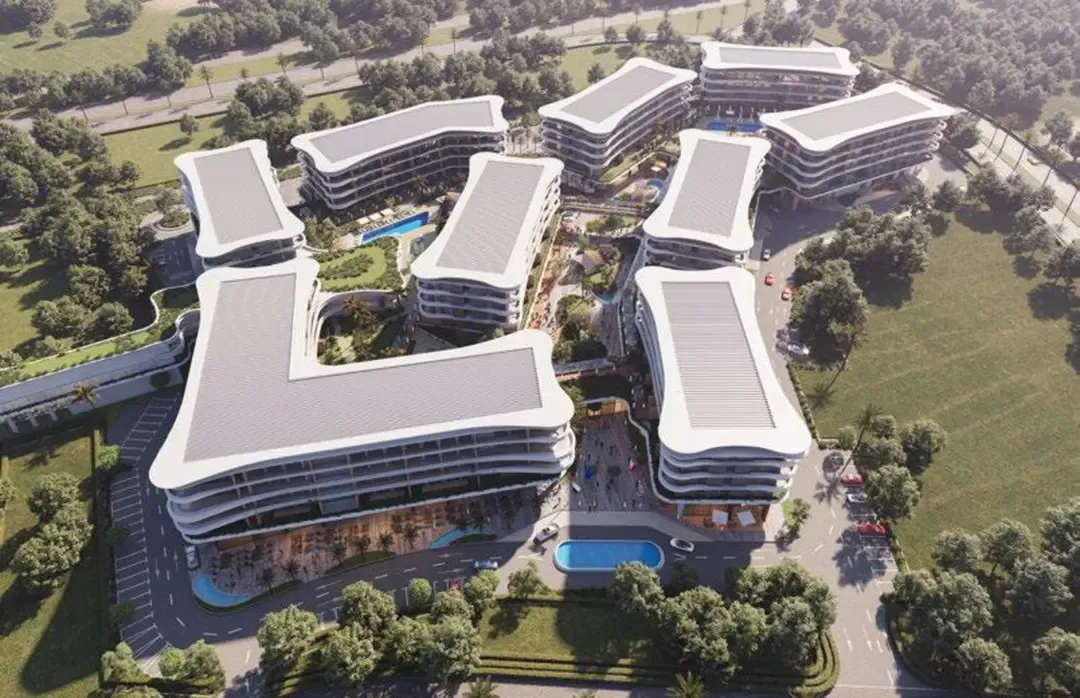
Mayfair Nexus is a boutique residential community by Seven Mayfair, thoughtfully conceived as a low-rise lifestyle destination in Wadi Al Safa 7. Comprising nine elegant buildings, the project is designed to create a calm, connected, and design-led living environment where architecture, greenery, and everyday comfort come together seamlessly. With a refined contemporary identity and a strong focus on community, Mayfair Nexus offers a more intimate residential experience—one that feels both peaceful and connected to the rhythm of Dubai.

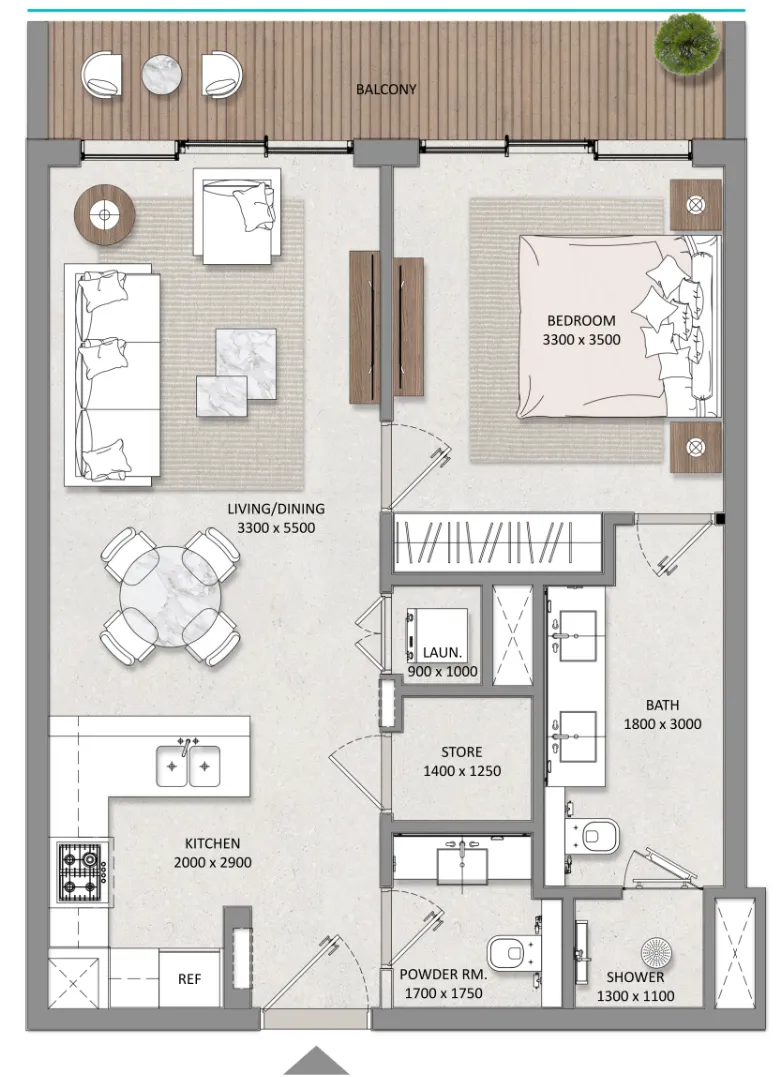
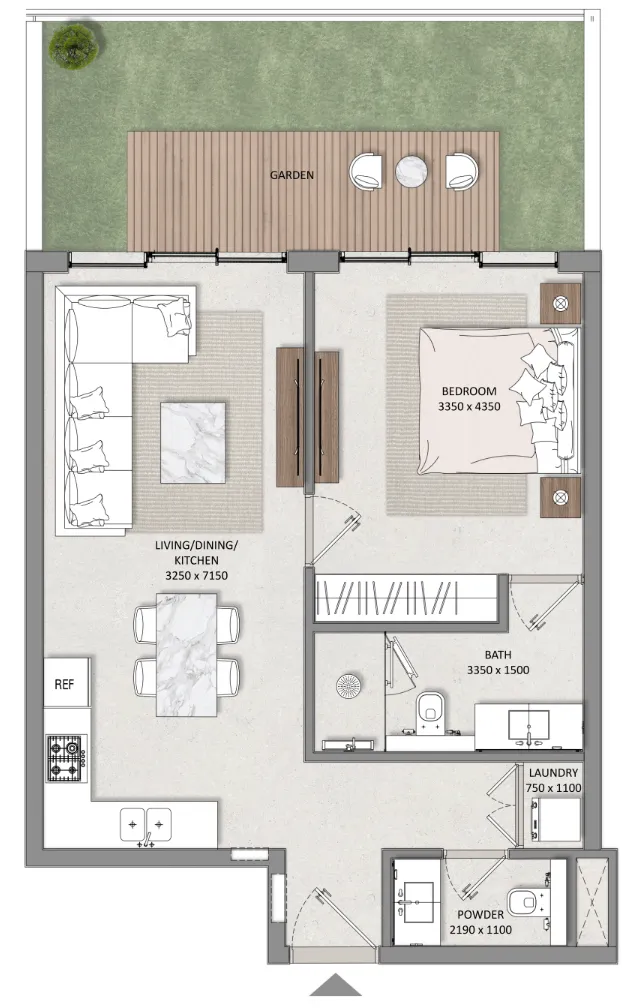
The residences at Mayfair Nexus are crafted with a clear emphasis on functionality, comfort, and understated luxury. Offering one-, two-, and three-bedroom apartments, the homes feature spacious layouts, modern finishes, and carefully selected materials that elevate the everyday living experience. Smart home technology, equipped kitchens with integrated appliances, and elegant interior detailing add both convenience and sophistication, while the overall design language reflects a clean and contemporary aesthetic.

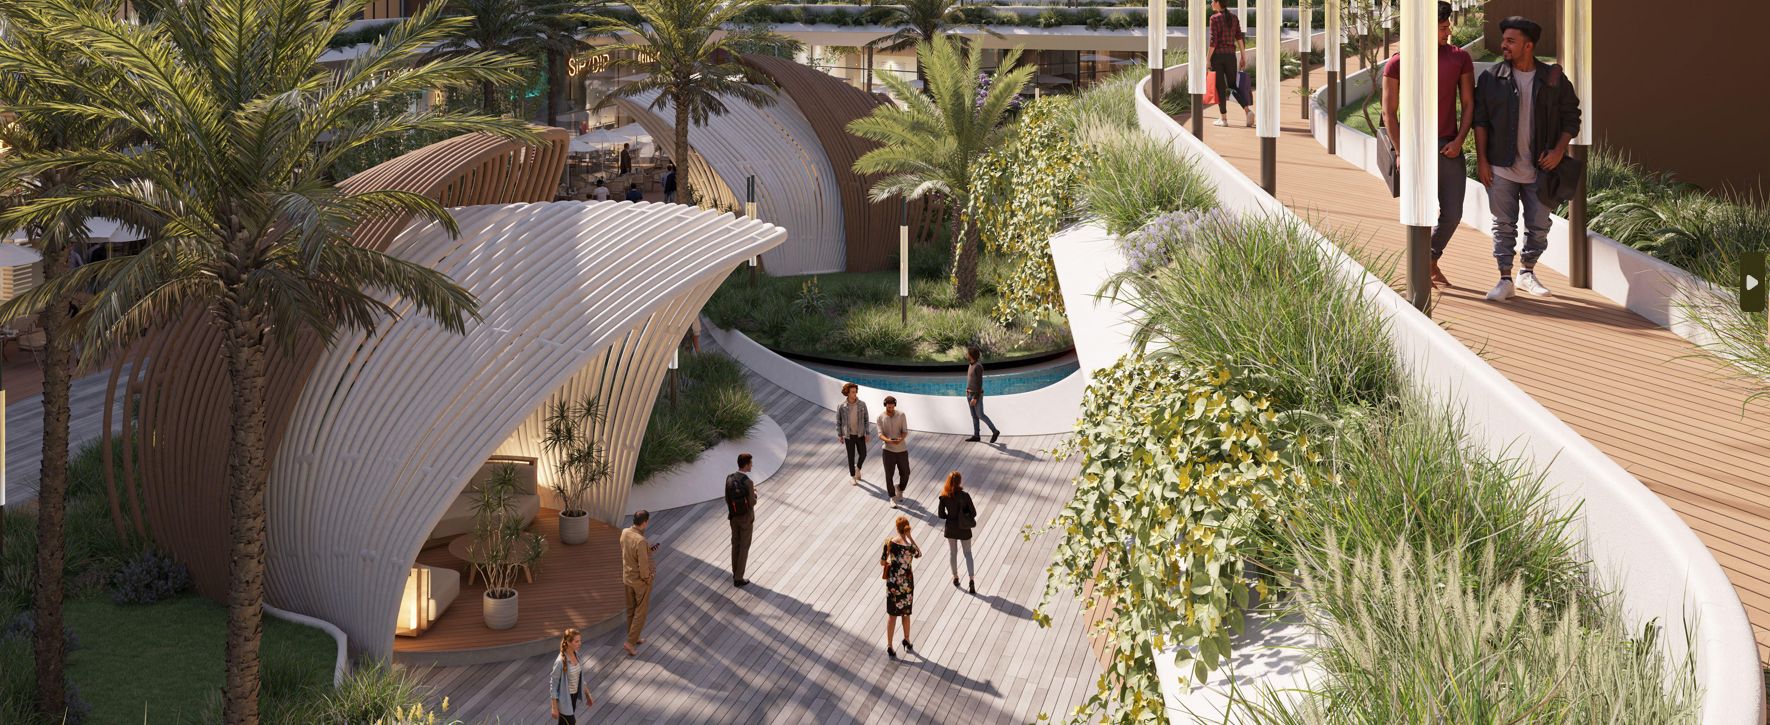
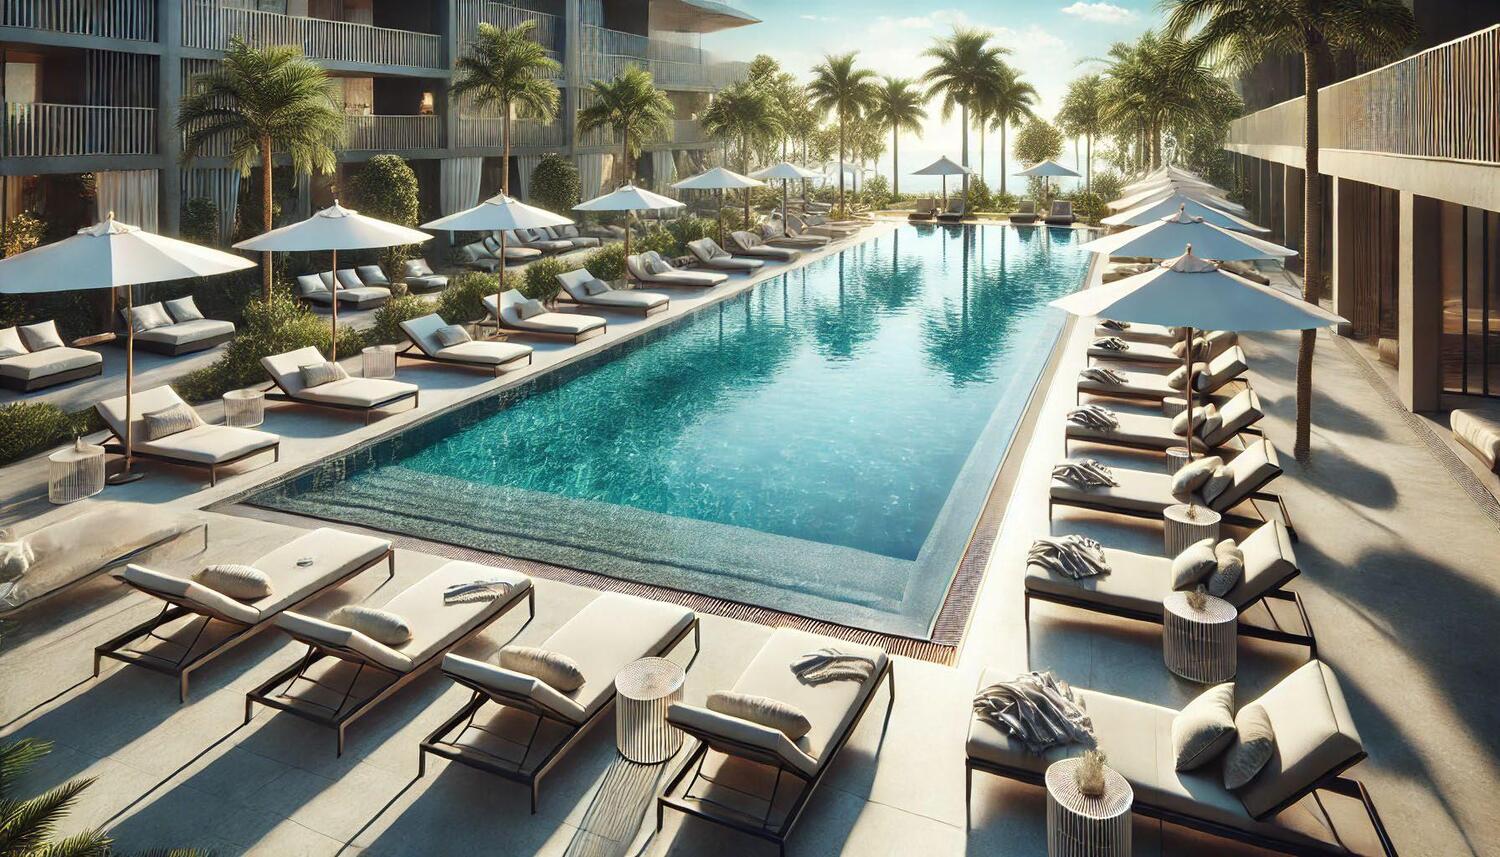
What truly defines Mayfair Nexus is its lifestyle offering. The development is enriched by a wide range of amenities designed around wellness, leisure, and community living—from Zen gardens, walking paths, and family seating areas to a clubhouse, library, padel court, jogging track, kids’ pool, BBQ zones, and spa facilities. Retail and dining spaces are also integrated into the community, adding an extra layer of vibrancy and convenience. Altogether, Mayfair Nexus is envisioned not simply as a residential address, but as a thoughtfully curated environment where modern living feels balanced, elevated, and complete.
Location & lifestyle

Wadi Al Safa 7 is a fast-developing residential area in the heart of Dubai, offering a peaceful suburban atmosphere with easy access to the city's key landmarks. Situated near Sheikh Mohammed Bin Zayed Road and Al Ain Road, the community enjoys excellent connectivity to major hubs like Downtown Dubai, Dubai Silicon Oasis, and Dubai Marina. This convenient location makes Wadi Al Safa 7 an attractive choice for both families and professionals seeking a calm environment without compromising on accessibility.

The neighborhood features a mix of low- to mid-rise apartment buildings and modern villa communities, creating a balanced and welcoming residential setting. Known for its spacious layouts, family-friendly vibe, and developing infrastructure, Wadi Al Safa 7 is surrounded by schools, parks, and shopping destinations. The area also benefits from its proximity to iconic attractions such as Global Village and IMG Worlds of Adventure, adding entertainment and lifestyle value to everyday living.

Wadi Al Safa 7 continues to grow as one of Dubai’s emerging residential zones, supported by new real estate developments and community-focused projects. As more boutique and upscale communities are introduced the district is quickly transforming into a destination of choice for those seeking quality living, green surroundings, and a modern yet tranquil lifestyle in Dubai.

Aumera decision frame

How to examine this project

A structured reading of the published dossier—not a return forecast or recommendation.

Decision signals

  • Includes a post-handover structure for buyers comparing payment pressure beyond completion.
  • The specific unit, layout efficiency, and view premium should carry more weight than the headline starting price.

  • Should be reviewed alongside comparable delivered work by Seven Mayfair Real Estate Development.

Catalogue completeness

Completion timing
Confirm before reservation
Service charge
Present in catalogue
Escrow information
Confirm before reservation
Payment milestones
Present in catalogue
Project detail

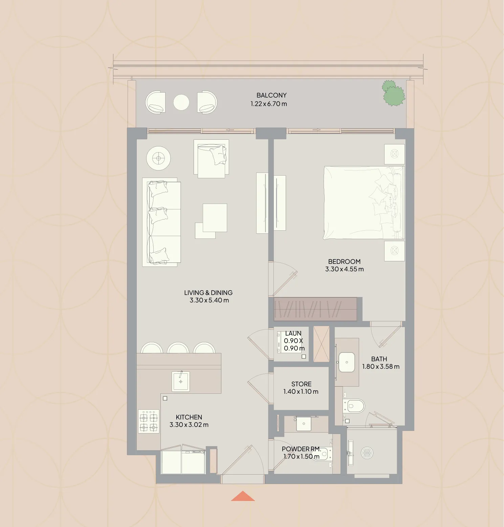
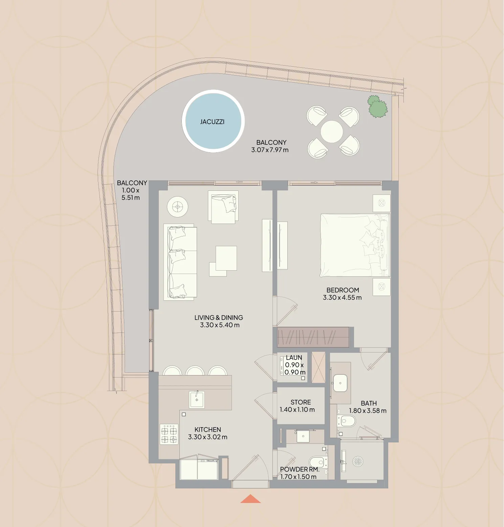
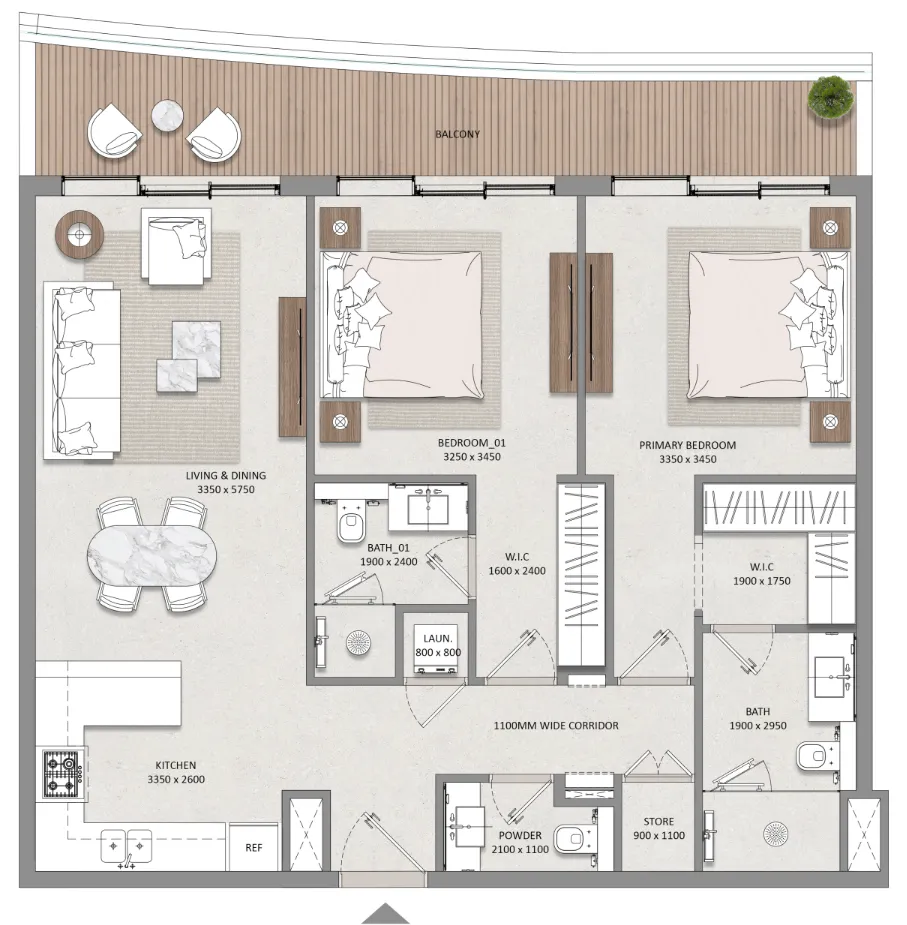
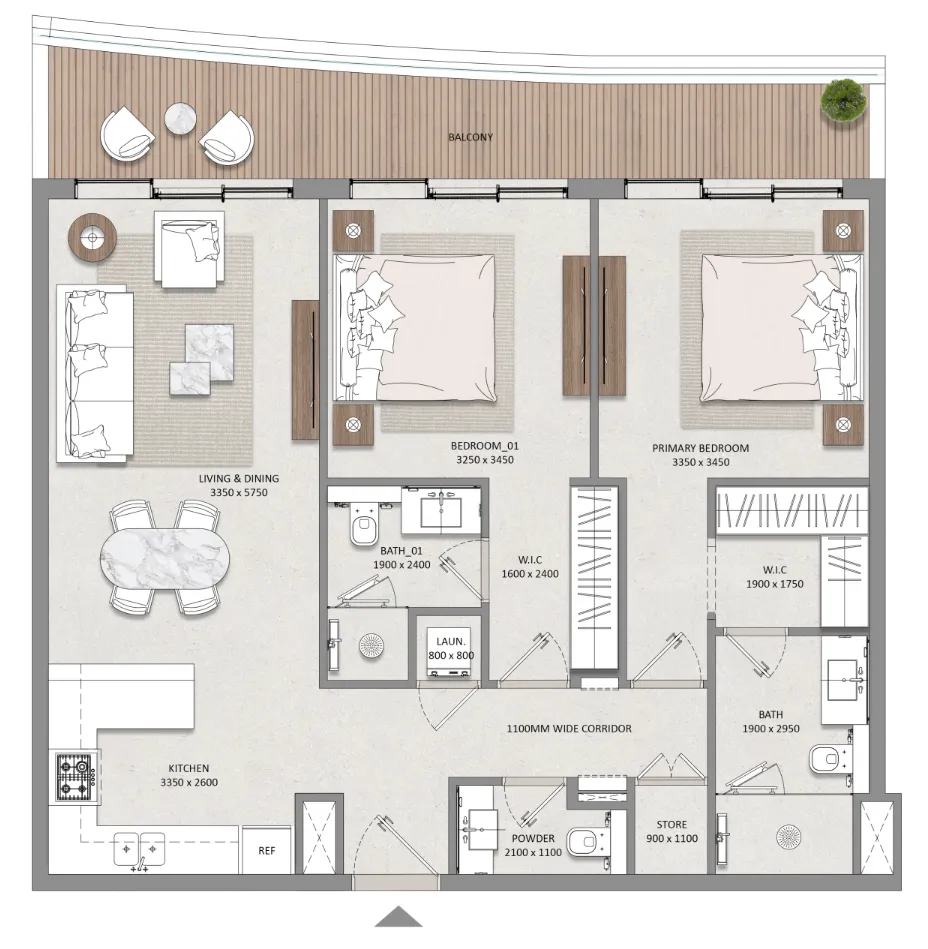
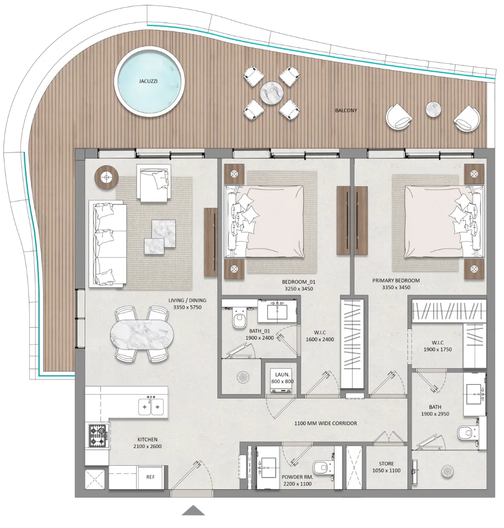
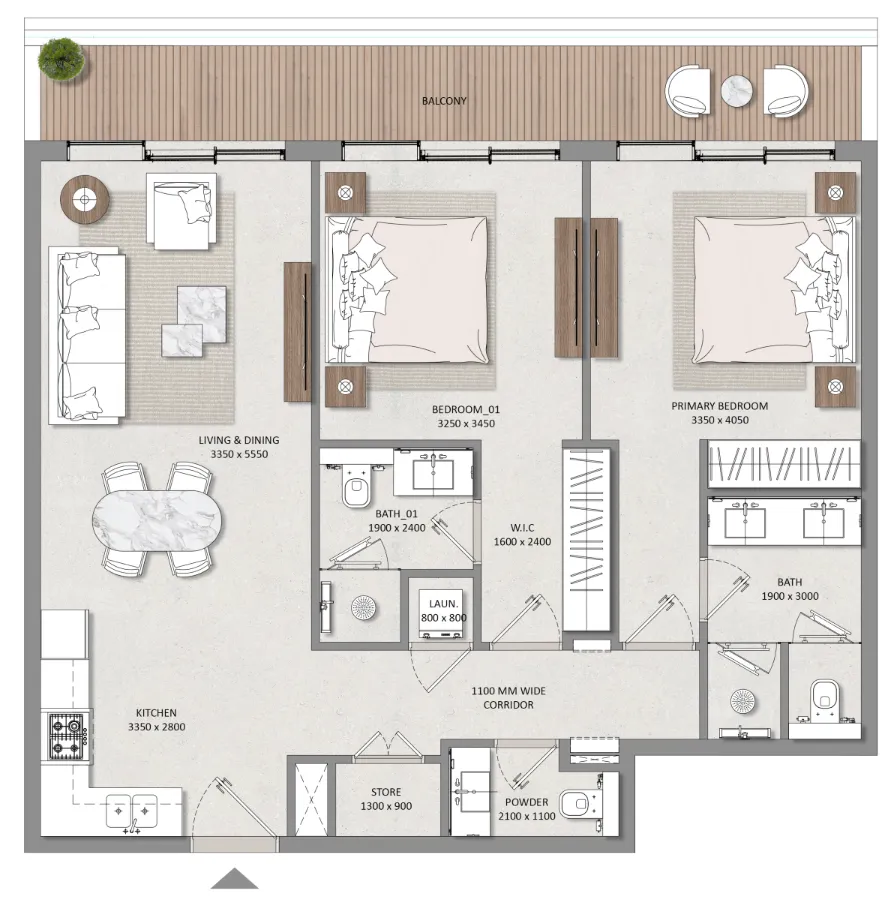
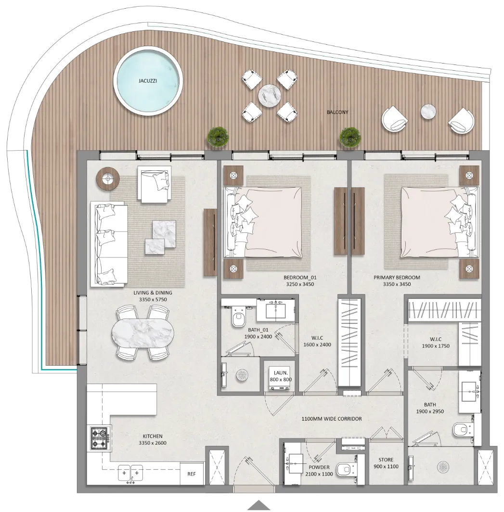
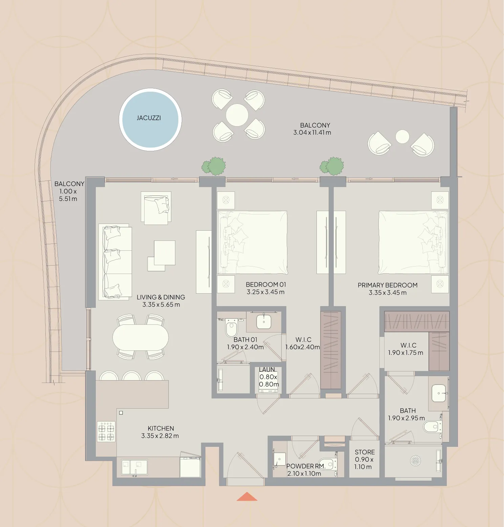
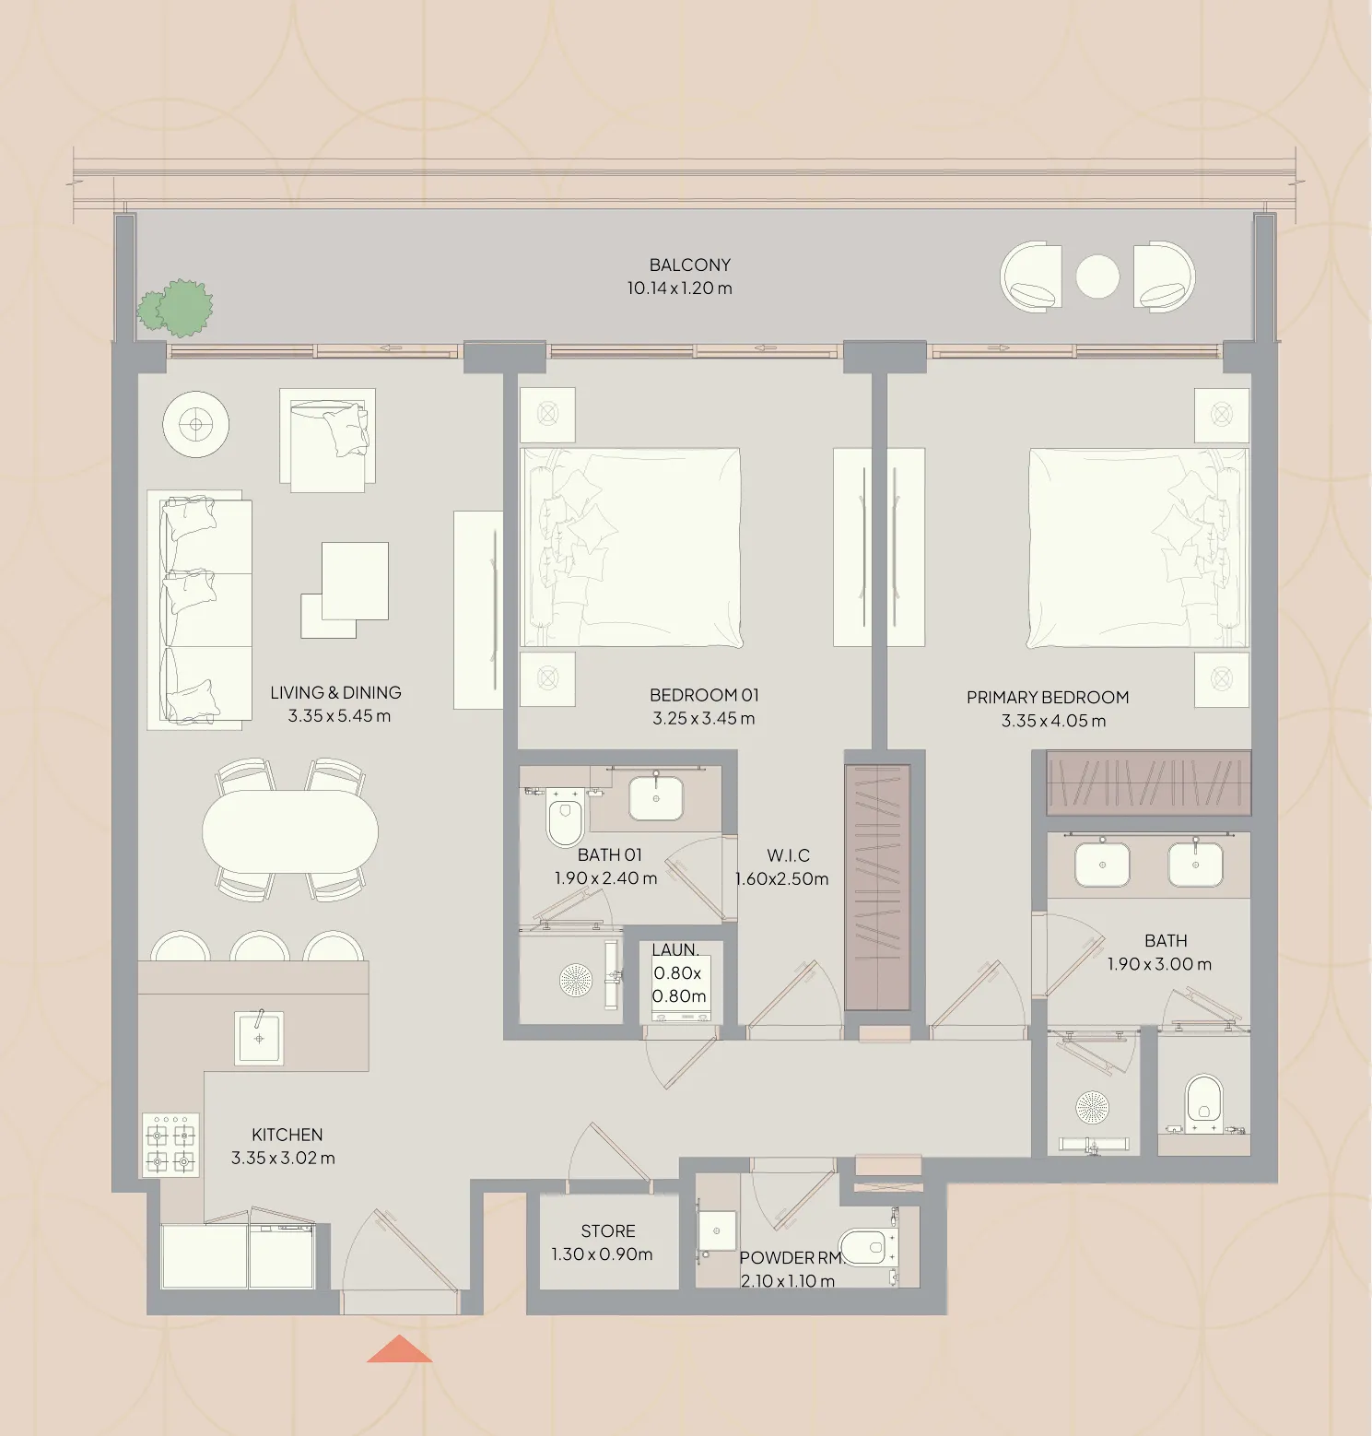
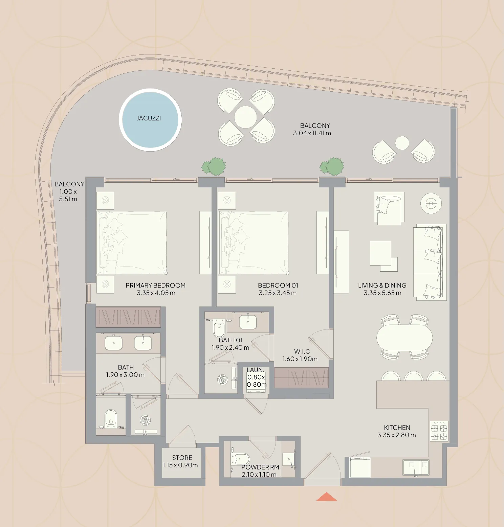
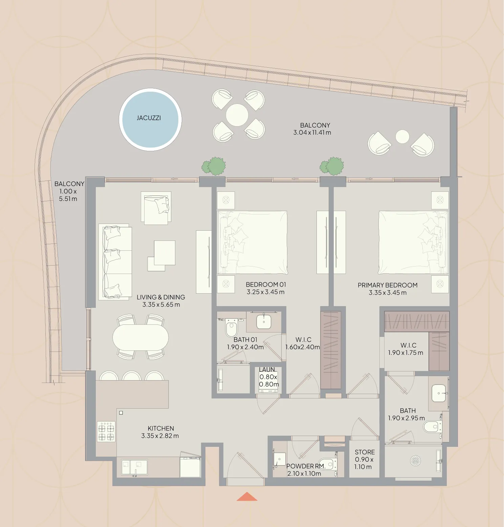
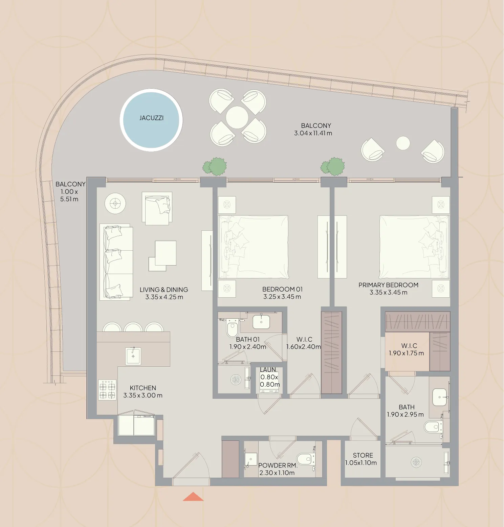
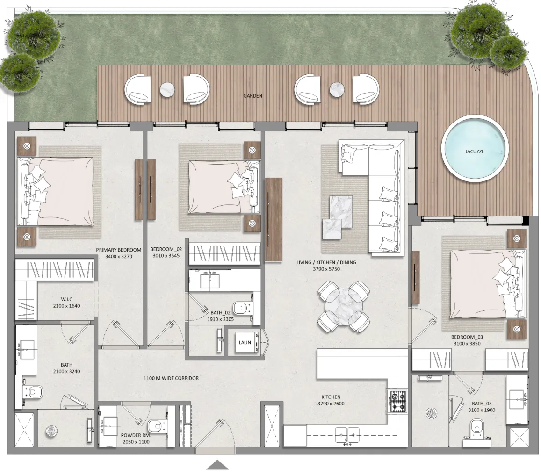
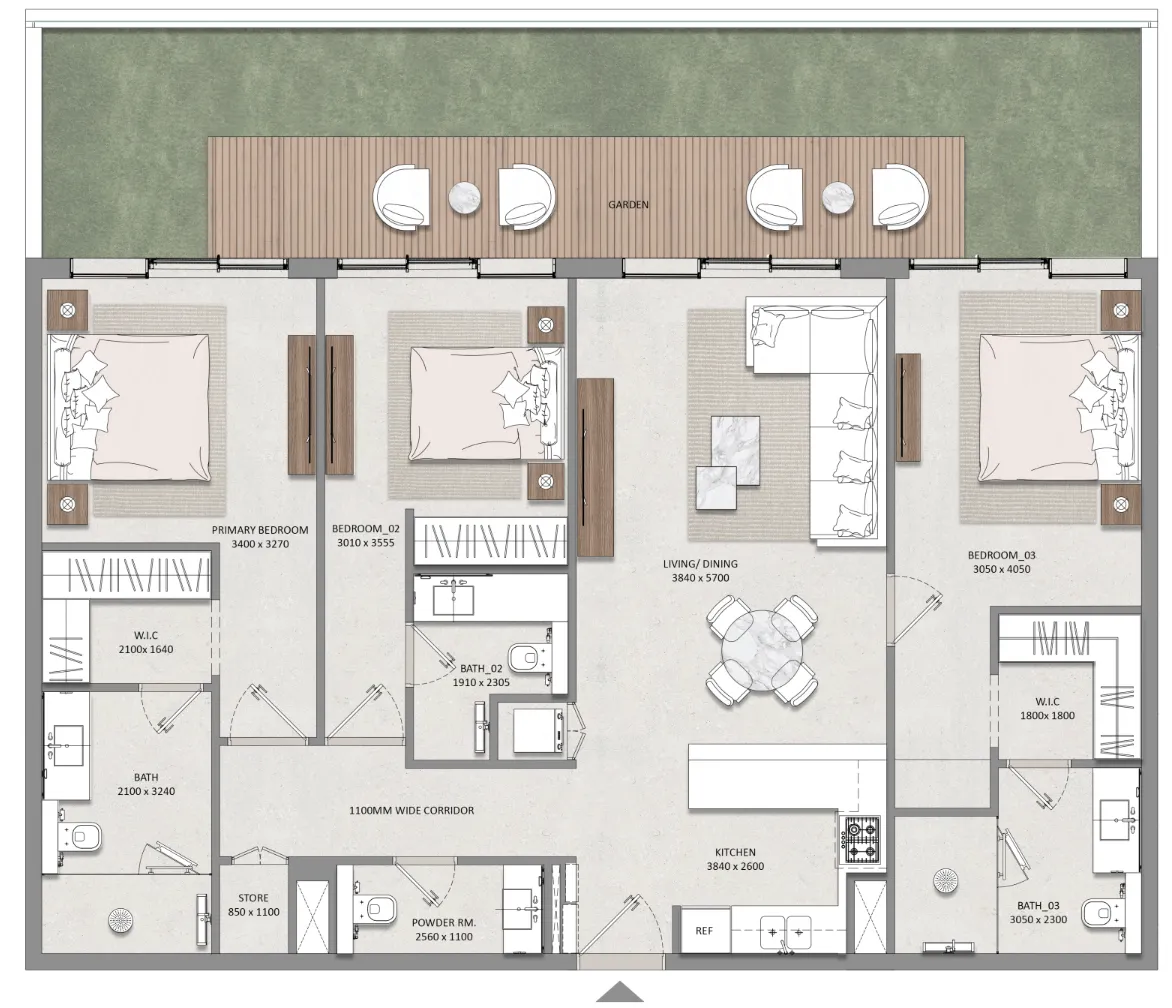
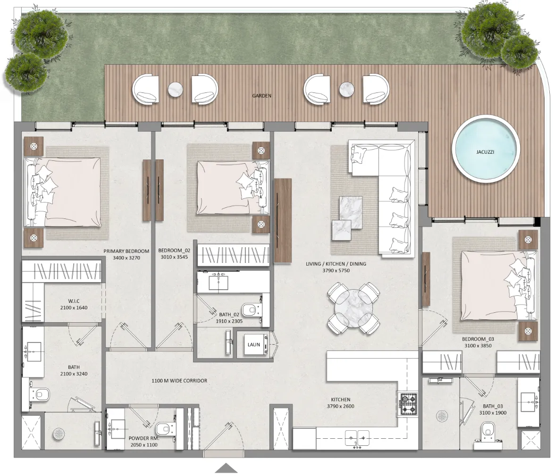
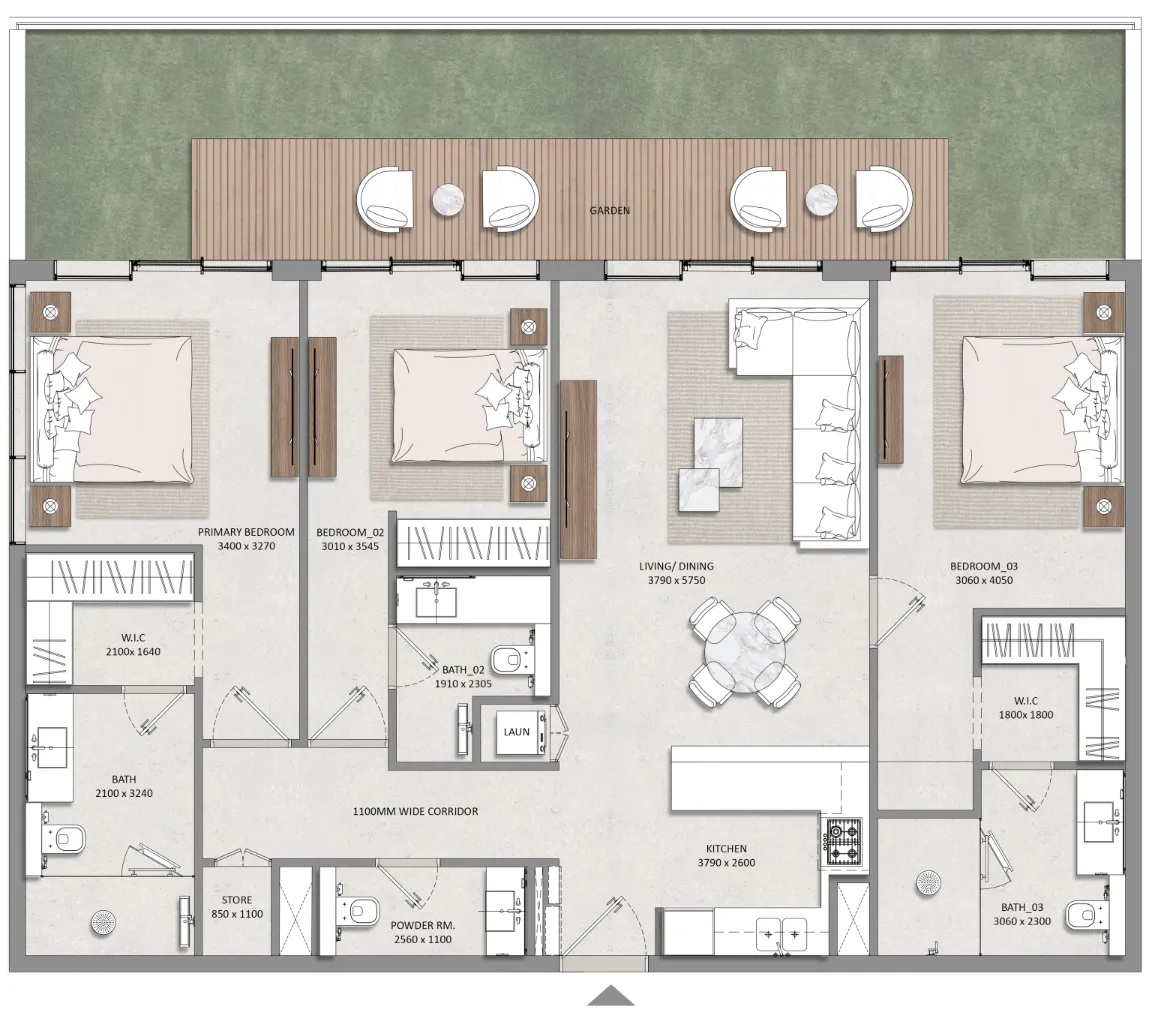
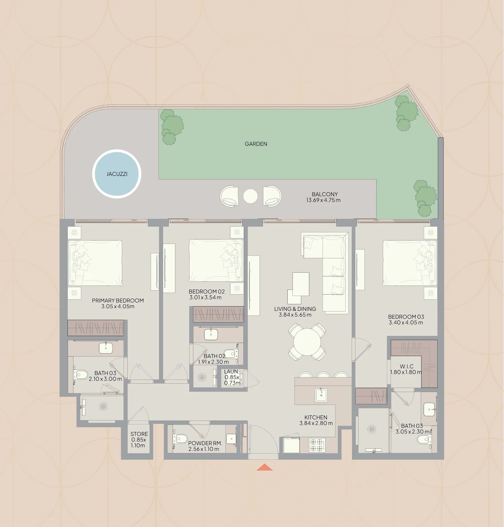
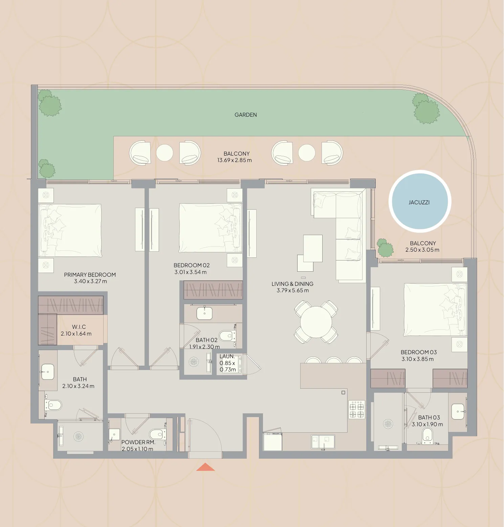
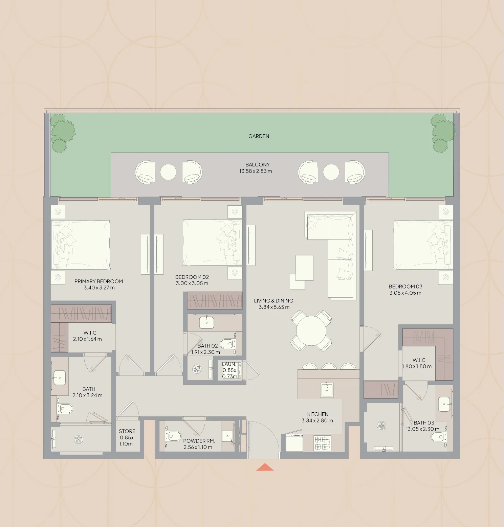
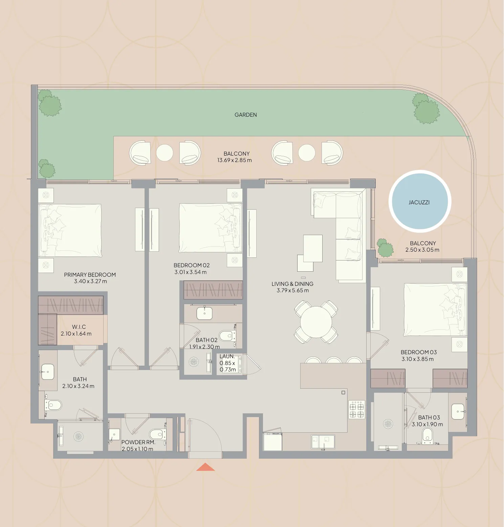
Floor plans

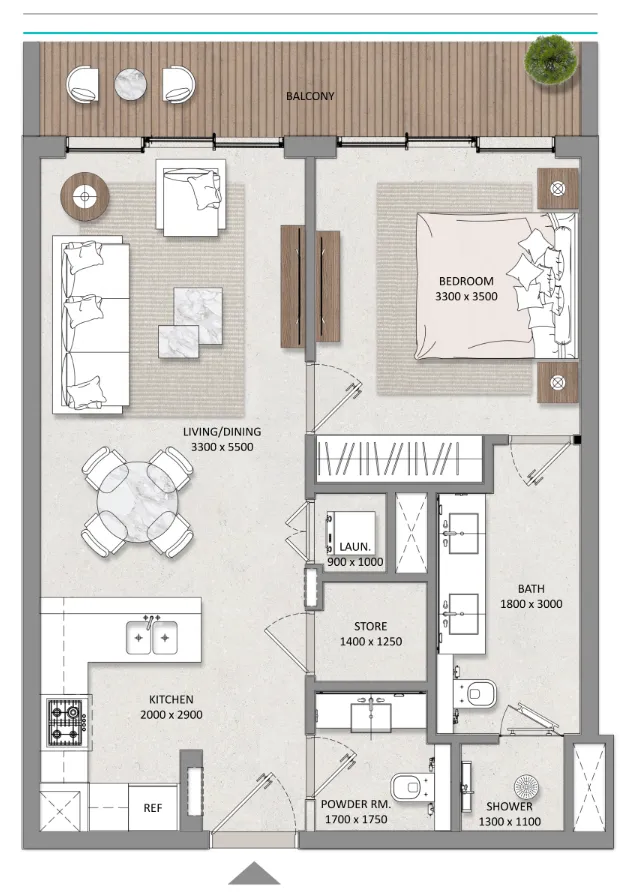
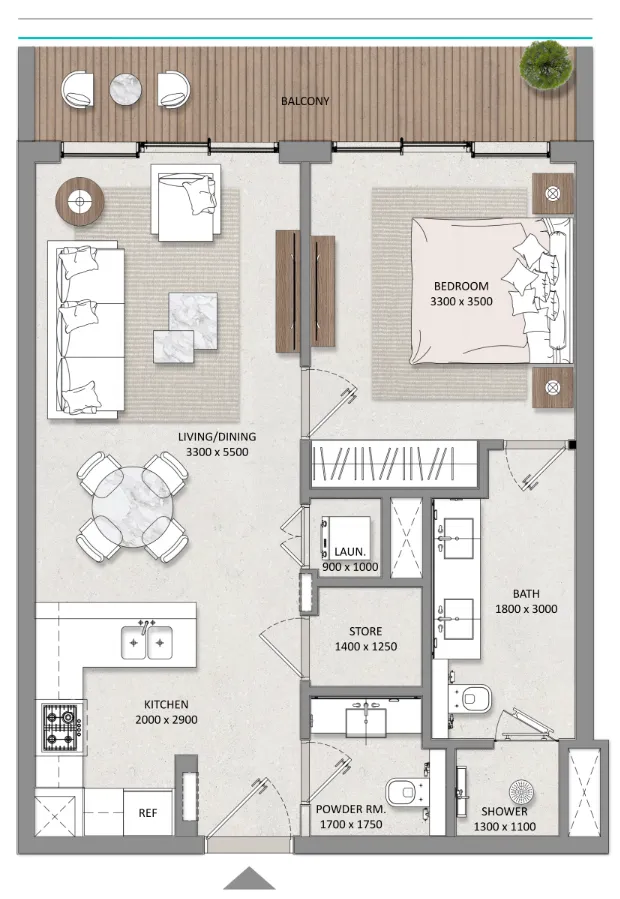
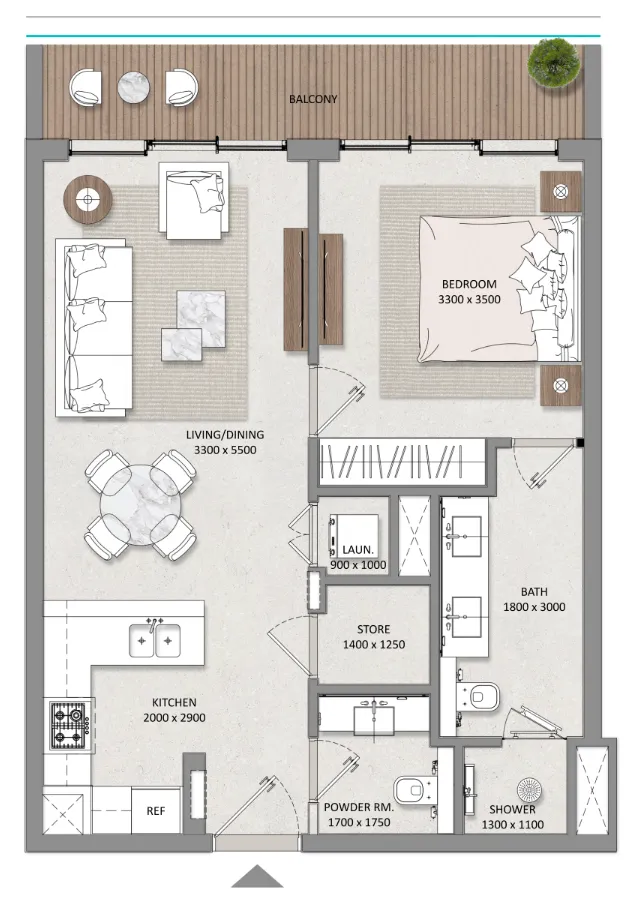
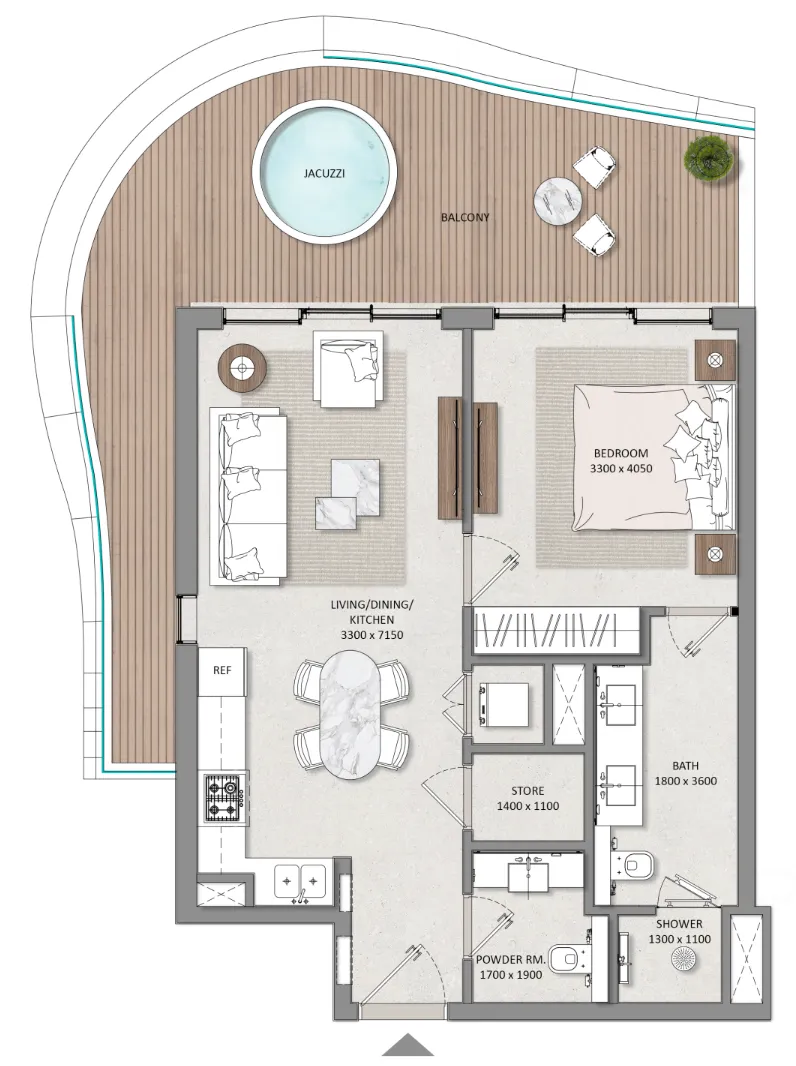
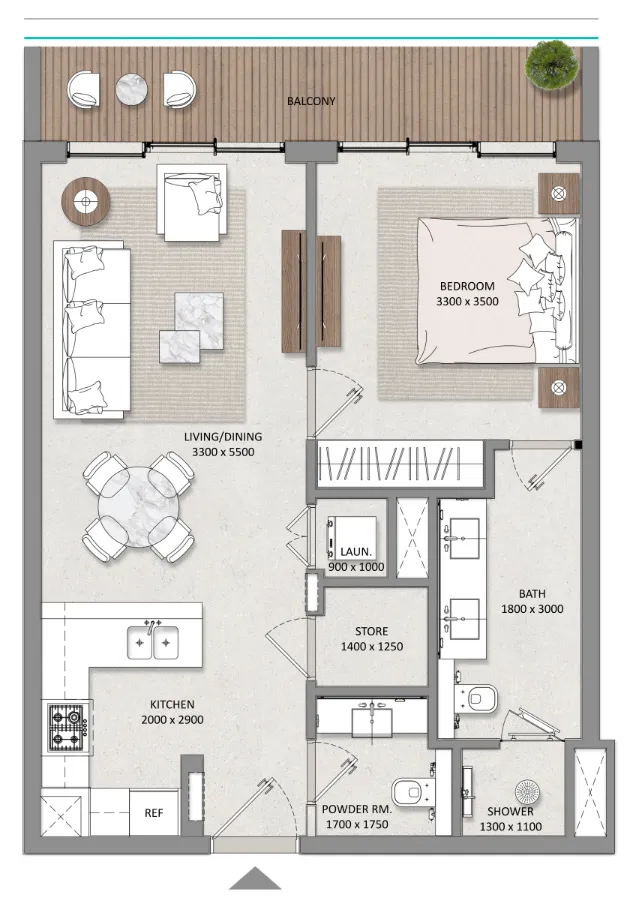
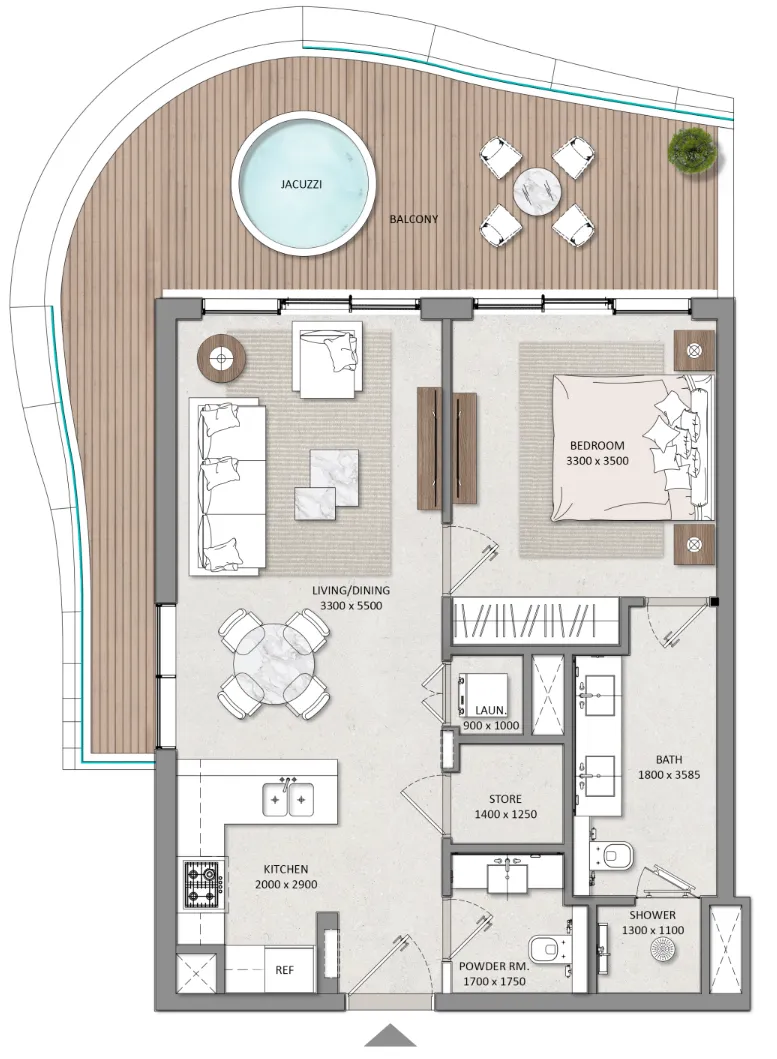
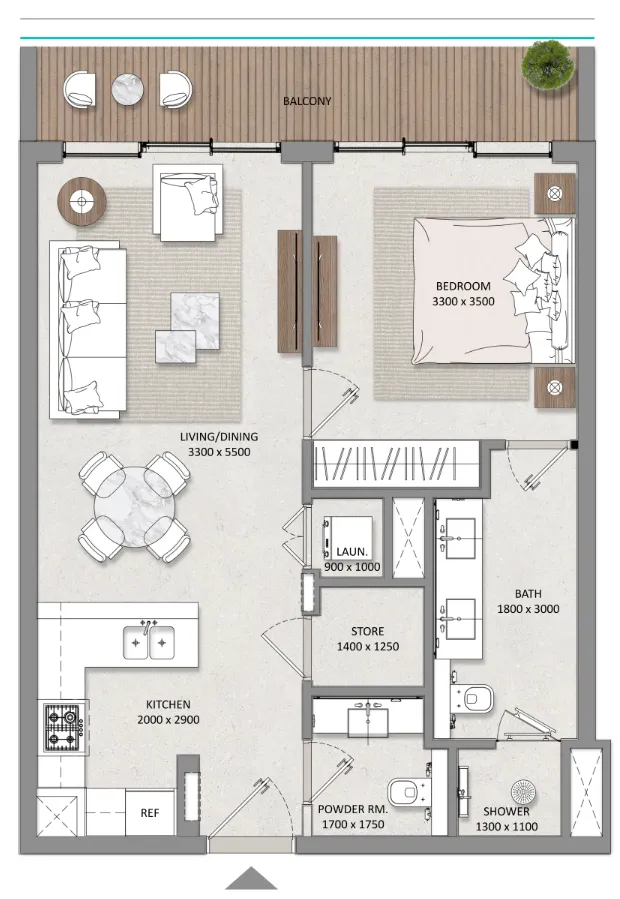
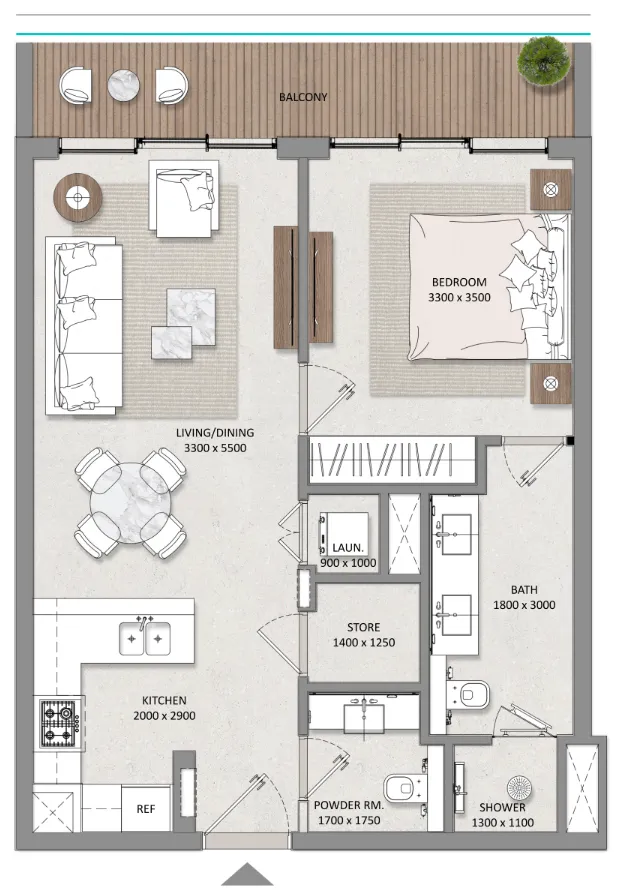
Open any plan to inspect the residence layout in full detail.

Loading floor plans...

Project detail

Typical units

Indicative layouts, price ranges, and internal areas.

LayoutBedroomsPrice (AED)Size
1 bedroom layout1 bedroom1.5M854 sqft
1 bedroom layout1 bedroom1.4M821 sqft
1 bedroom layout1 bedroom1.5M995 sqft
1 bedroom layout1 bedroom1.2M – 1.3M787 sqft
1 bedroom layout1 bedroom1.3M804 sqft
1 bedroom layout1 bedroom1.5M927 sqft
1 bedroom layout1 bedroom1.4M861 sqft
1 bedroom layout1 bedroom1.5M939 sqft
1 bedroom layout1 bedroom1.4M865 sqft
1 bedroom layout1 bedroom1.3M761 sqft
1 bedroom layout1 bedroom1.2M – 1.3M730 – 925 sqft
1 bedroom layout1 bedroom1.4M939 – 940 sqft
1 bedroom layout1 bedroom1.2M – 1.4M801 – 940 sqft
2 bedroom layout2 bedroom1.8M – 1.9M1,134 sqft
2 bedroom layout2 bedroom1.8M1,100 sqft
2 bedroom layout2 bedroom2.1M – 2.2M1,349 sqft
2 bedroom layout2 bedroom1.7M1,064 sqft
2 bedroom layout2 bedroom2.2M1,354 sqft
2 bedroom layout2 bedroom1.9M – 2.0M1,356 – 1,390 sqft
2 bedroom layout2 bedroom1.8M – 2.0M1,218 – 1,365 sqft
2 bedroom layout2 bedroom2M – 2.0M1,329 – 1,330 sqft
2 bedroom layout2 bedroom1.7M1,067 – 1,136 sqft
2 bedroom layout2 bedroom1.7M – 2.0M1,136 – 1,351 sqft
3 bedroom layout3 bedroom2.7M1,712 sqft
3 bedroom layout3 bedroom2.6M1,708 sqft
3 bedroom layout3 bedroom2.7M1,828 sqft
3 bedroom layout3 bedroom2.7M1,714 sqft
3 bedroom layout3 bedroom3M1,863 sqft
3 bedroom layout3 bedroom3.0M1,930 – 1,964 sqft
3 bedroom layout3 bedroom3M1,718 sqft
3 bedroom layout3 bedroom2.9M – 3.0M1,714 – 1,830 sqft
Project detail

Payment plans

Review the available instalment structures and key milestones.

Payment structure

40 Months Post Handover Paymen Plan

0 months
10%
On booking
on booking
30%
During construction
during construction
10%
1st Installment
5%
2nd Installment
5%
3rd Installment
5%
4th Installment
5%
5th Installment
20%
Upon Handover
on handover
40%
Within 40 months PH
post handover
Project detail

Amenities

Facilities designed around everyday comfort, wellness, and leisure.

Cinema Lounge
Retails Area
Elite Business Center
Bbq Area
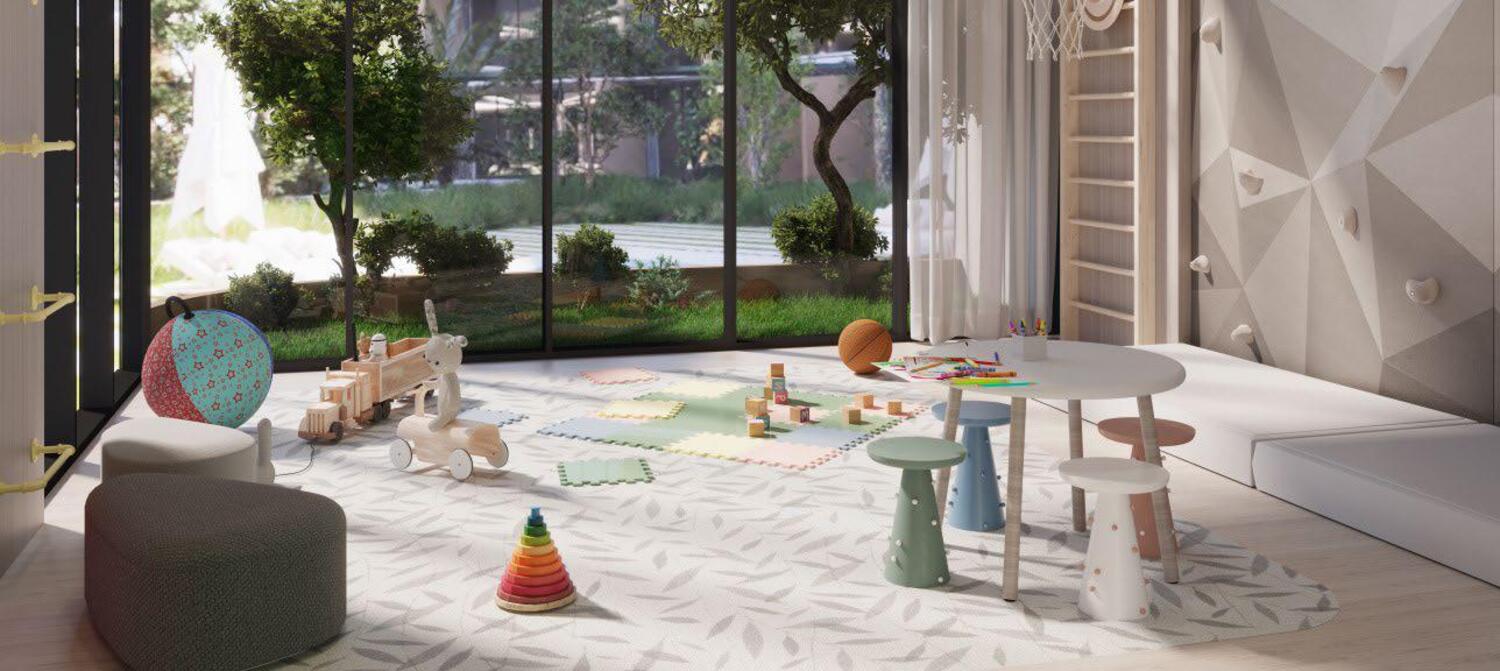
Indoor Kids Play Area
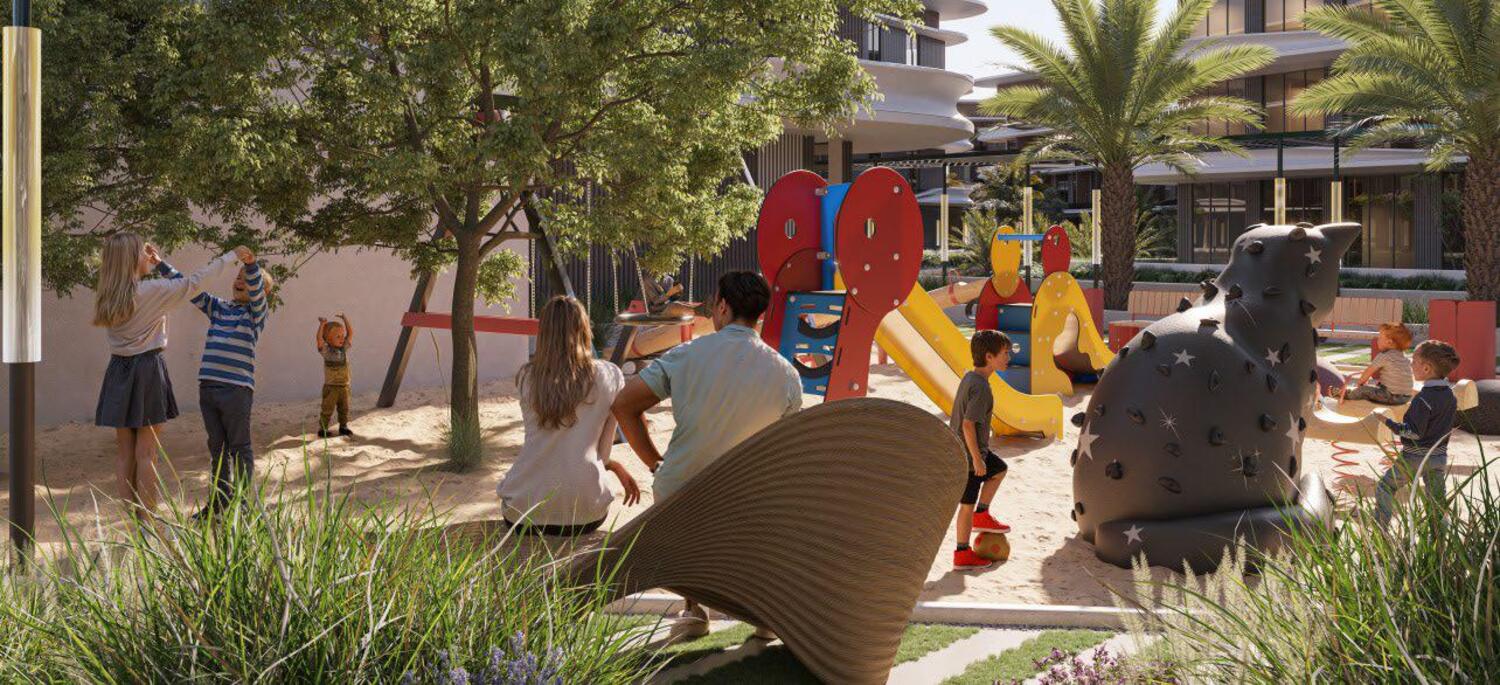
Kids Outdoor Play Area
Fully Equipped Gym
Zen Garden & Open Air Yoga Park
Paddle Court
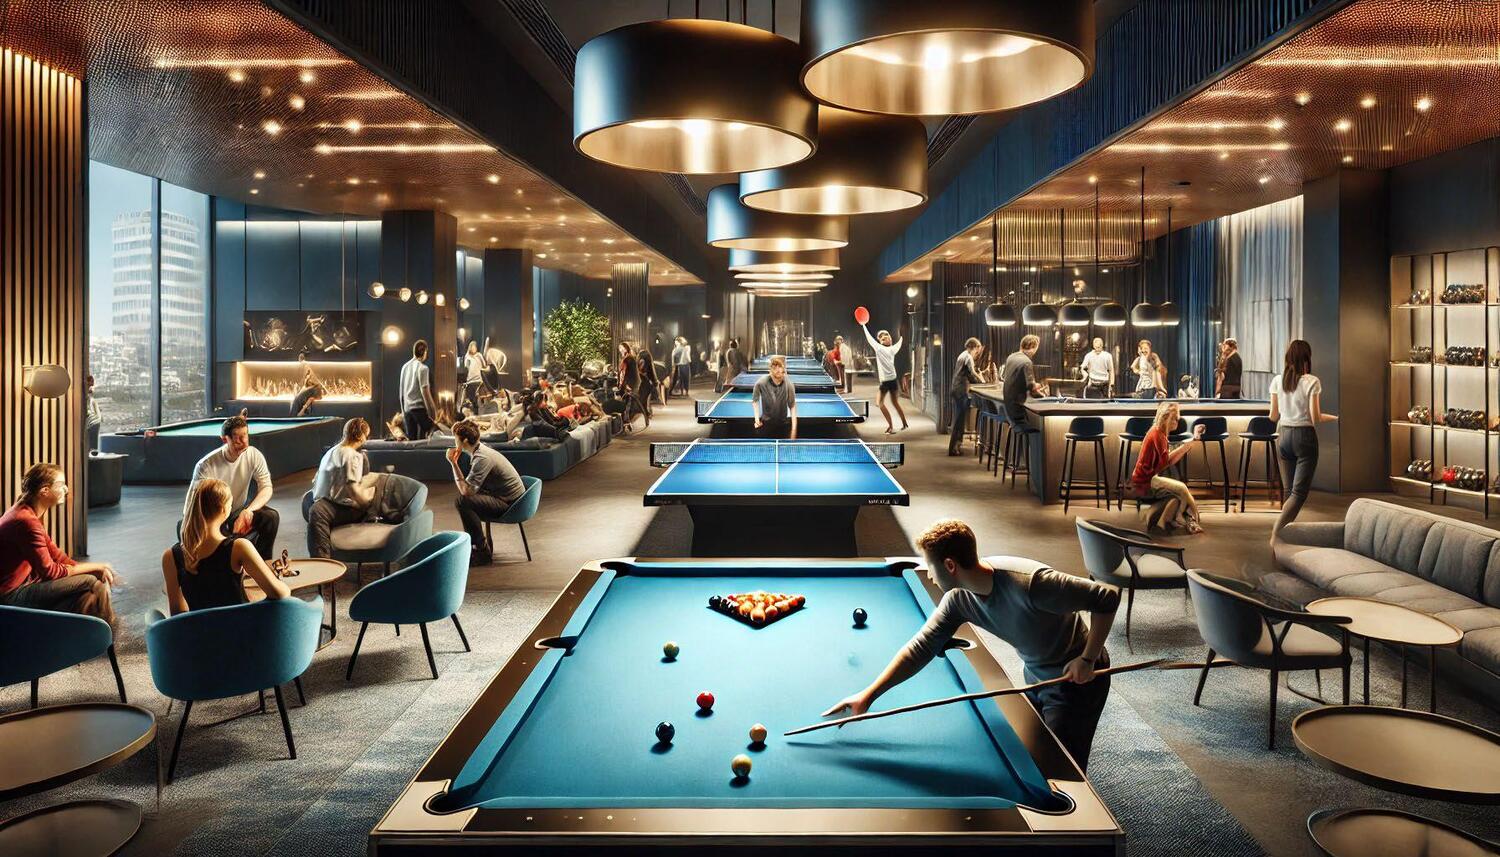
Snooker & Tennis Zone
Promenade Area
Club House
Sauna & Steam
Library
Swimming Pool
Pool Deck Sitting
Project detail

Buildings

Mayfair Nexus

Mayfair Nexus

unknown
Escrow: 13713344920002

1, 2 & 3 bedroom apartments

Project detail

Parking

Allocated parking by residence type and bedroom configuration.

Unit typeBedroomsParking spaces
apartment32
apartment21
apartment11
Project detail

Project specifications

Key construction, completion, and ownership information.

Sales status
On Sale
Residence types
Apartments
Service charge
12-15 AED/sqft
Furnishing
Semi Furnished
Buildings
1
Construction start
Apr 2025
Construction end
Jun 2028
Completion
Jun 2028
Post-handover plan
Available

Personalised advisory

Request your private brief

Tell us how you are approaching Mayfair Nexus. Your answers help your advisor prepare availability, comparisons, and a conversation around your actual requirements.

Your details help us prepare and respond to this property enquiry. See our Privacy Policy for how information is used and retained.