Back to off-plan projects
under constructionon sale

Masaar 3 Sedra

A development by Arada

Sharjah Emirate

Confirmed price range

2.9M – 8.0M AED

Unit availability

217

Bedrooms

4–5

Bathrooms

Completion

Dec 2028

Area

2,559 – 6,736 sqft

Buildings

2

Share this property

Project detail

Overview

A closer look at the residences, lifestyle, and location.

The residences

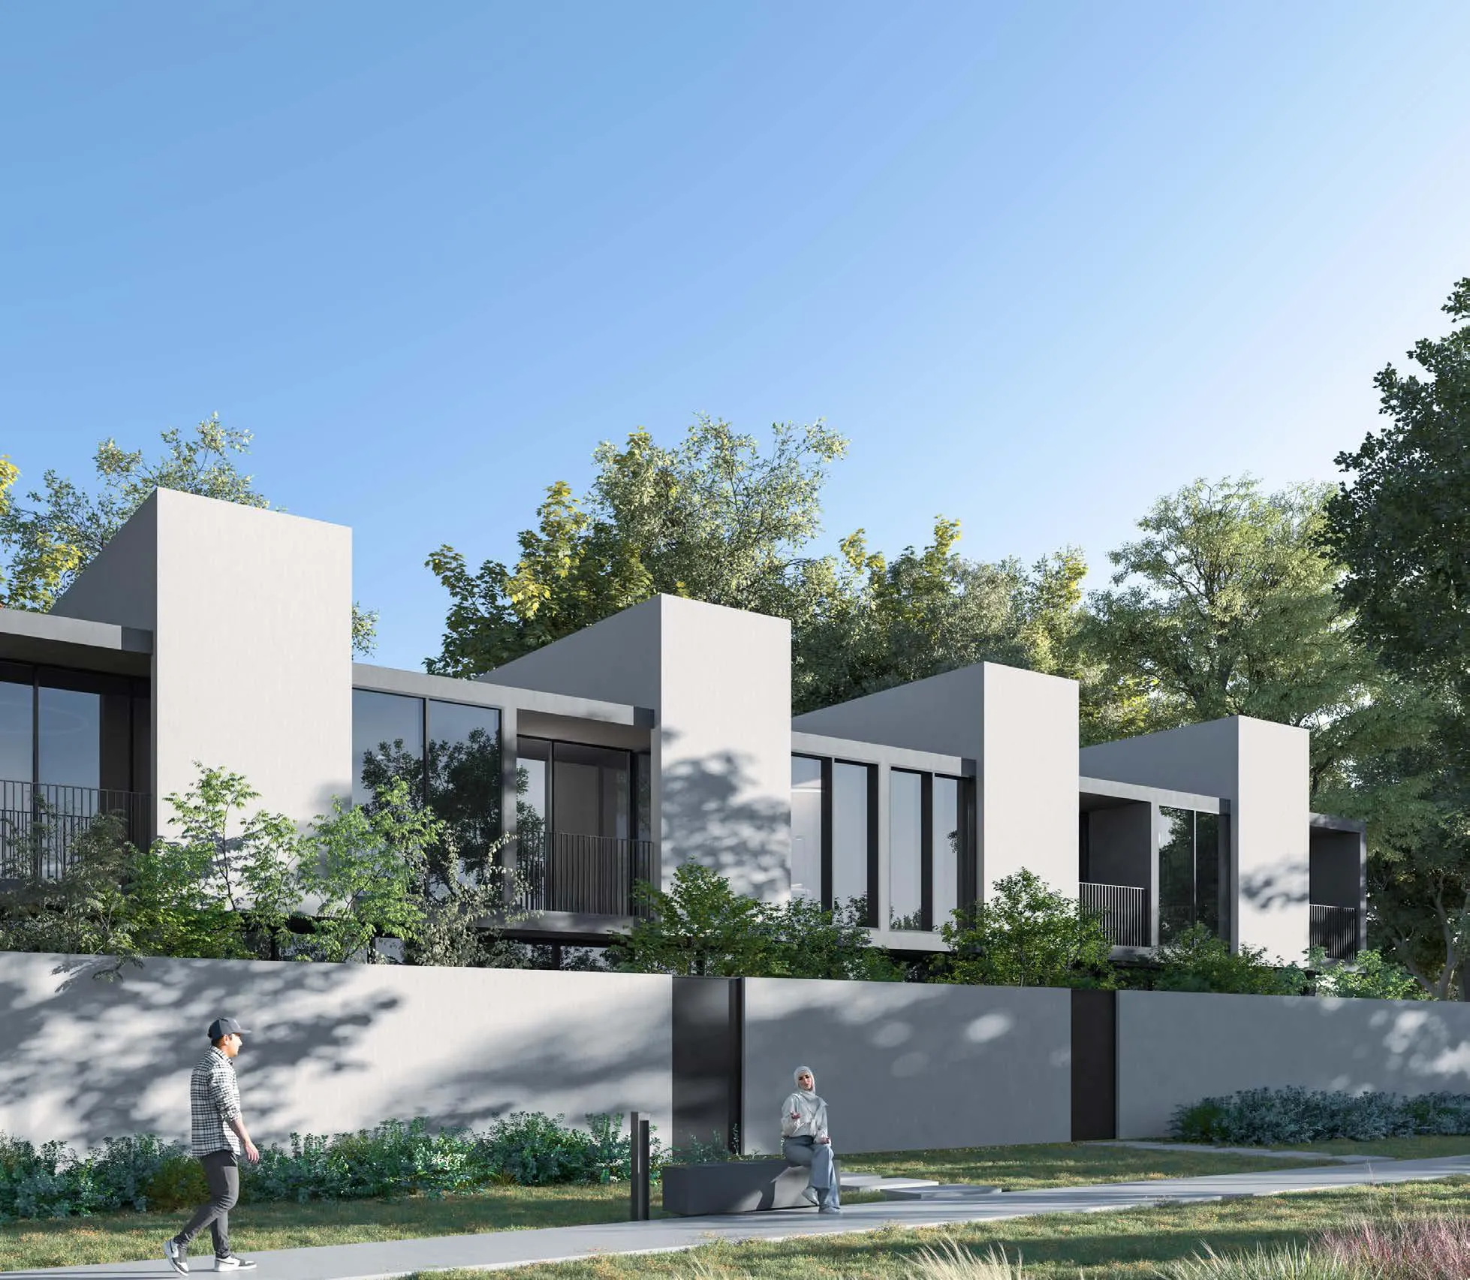
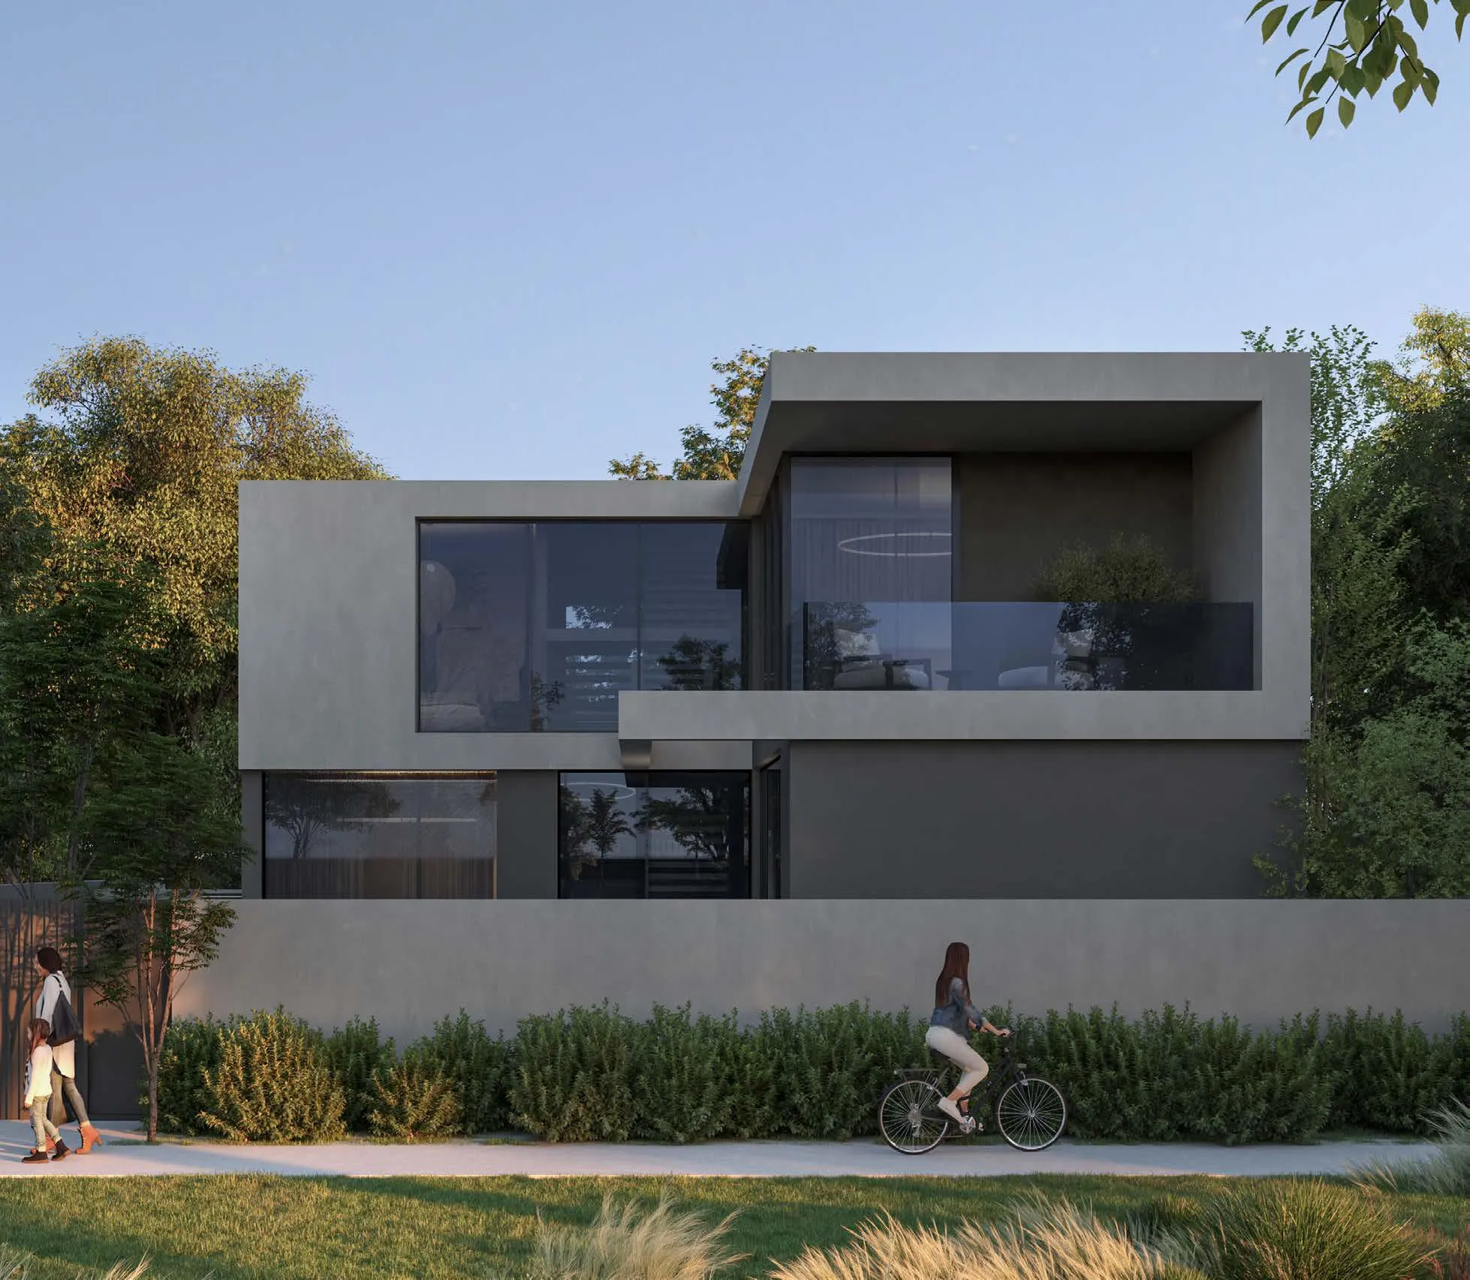
Masaar 3 Sedra is a nature-inspired residential enclave within the forested master-planned community of Masaar, designed to offer a calm, balanced lifestyle surrounded by greenery. The architecture seamlessly integrates with the natural landscape, featuring elegant townhouses and standalone villas that emphasize light, privacy, and connection to the outdoors. The collection includes stylish townhouses and spacious signature villas with refined layouts, high ceilings, private gardens, balconies, and smart home technology, creating refined living spaces tailored for family comfort and modern lifestyles.

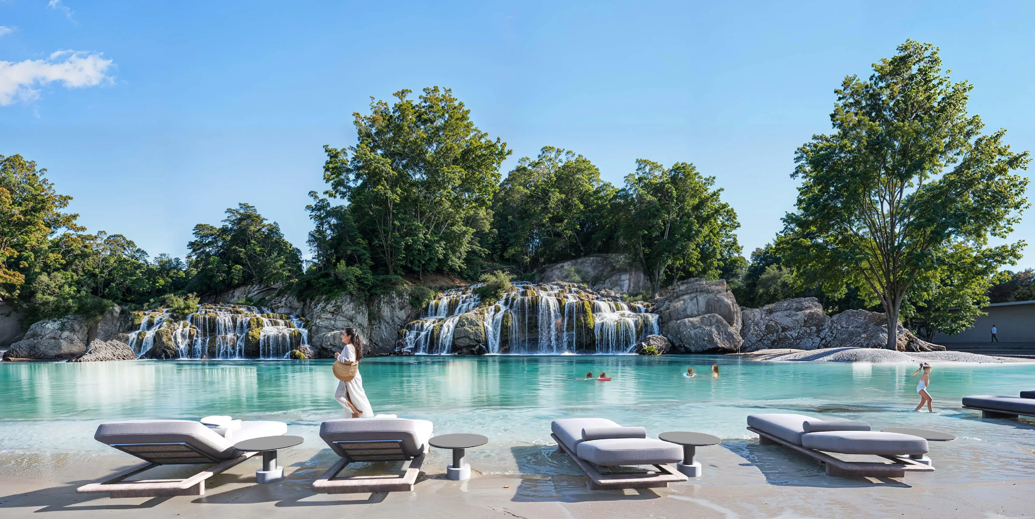
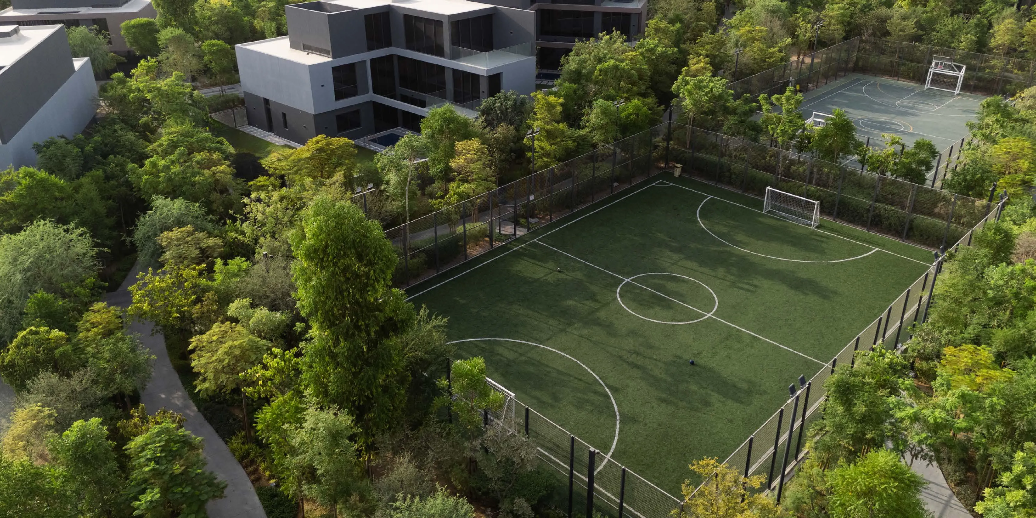
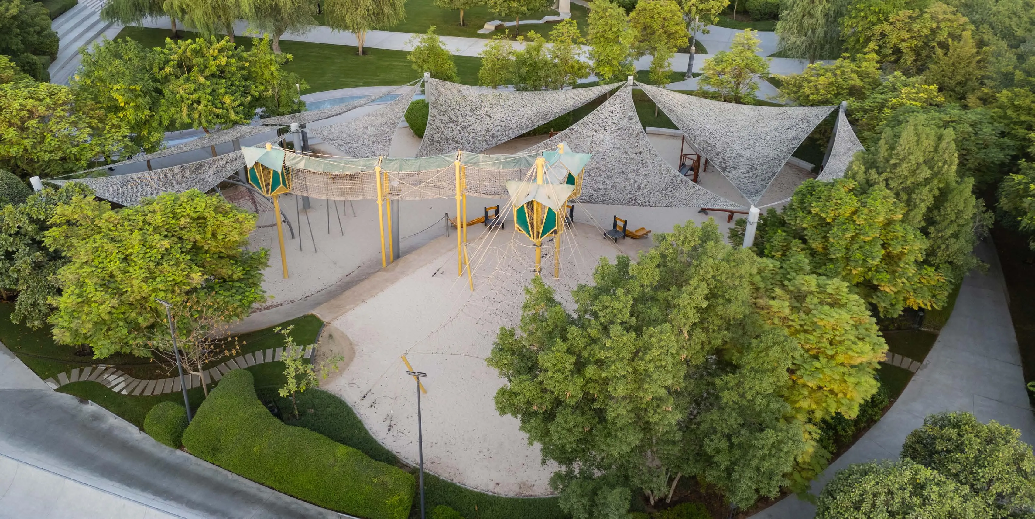
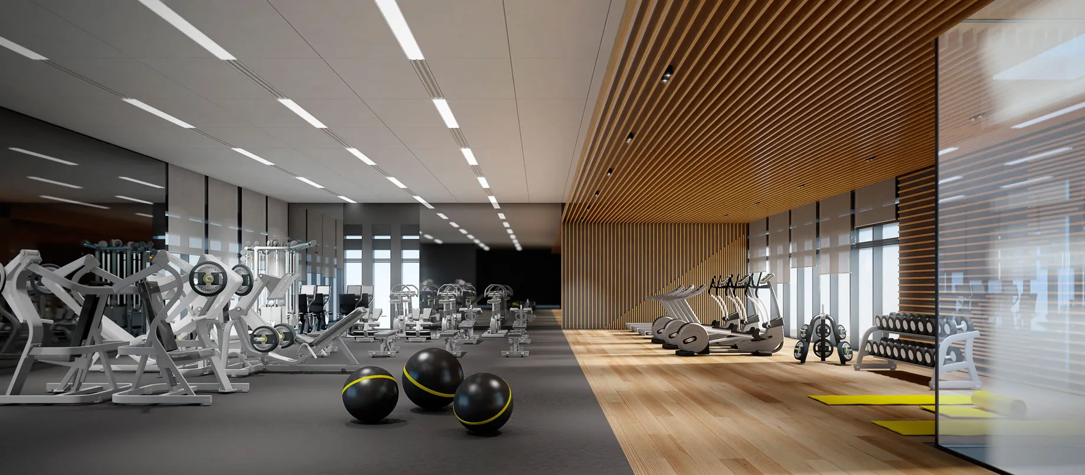
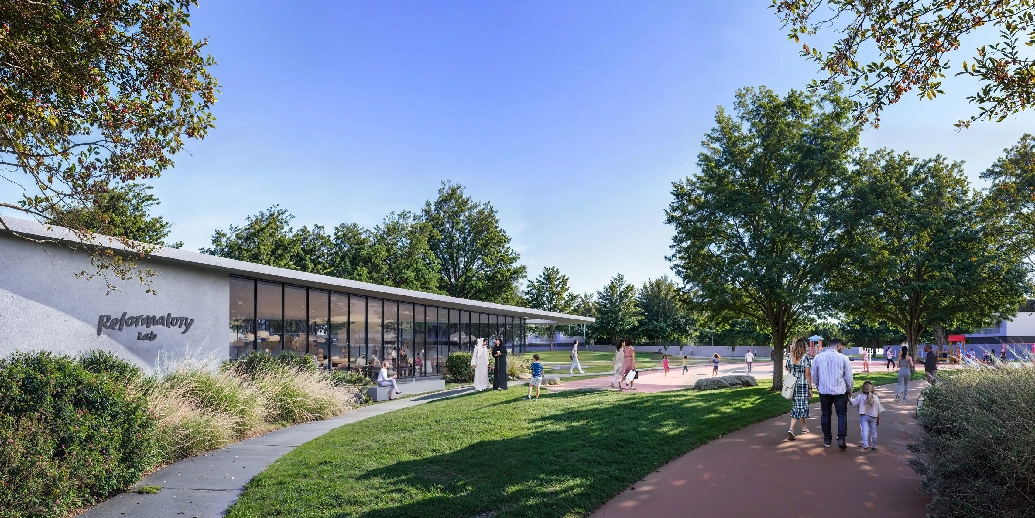
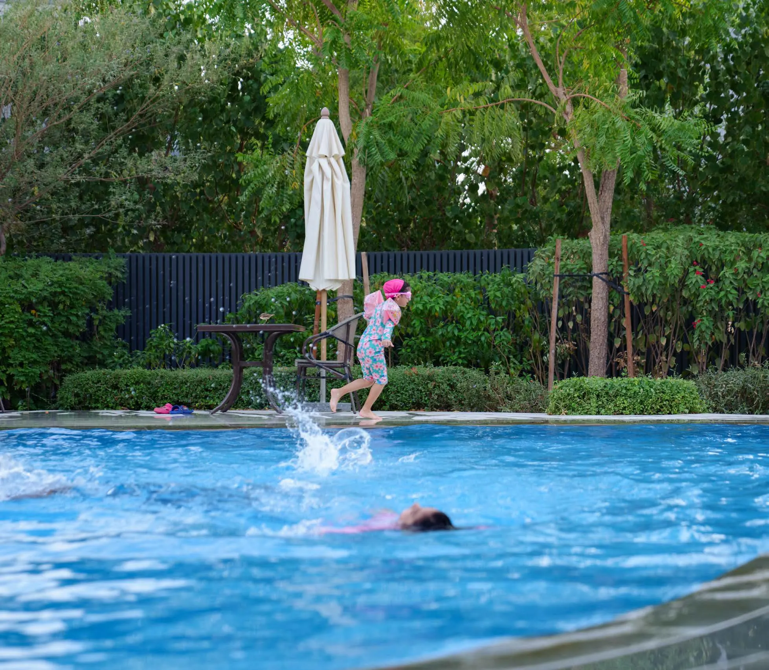
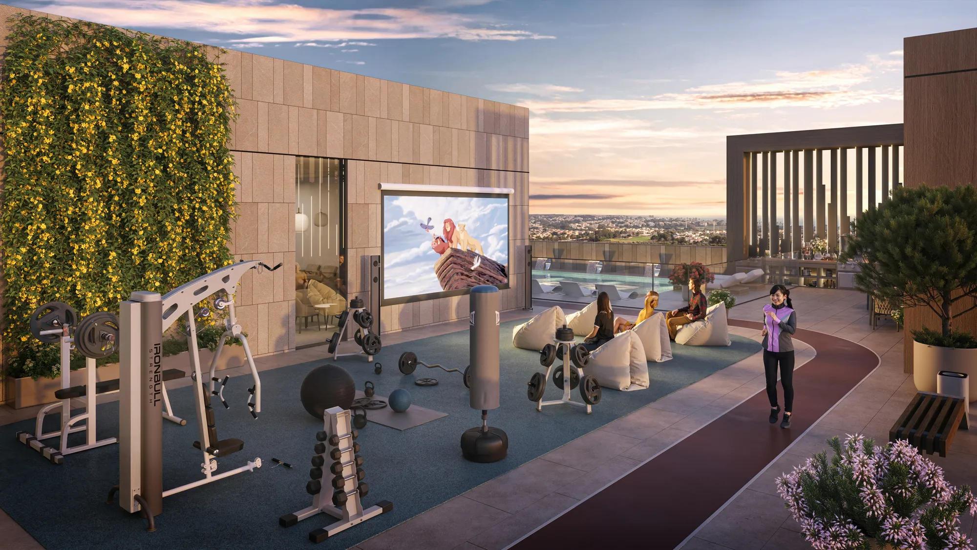
Residents of Masaar 3 Sedra enjoy access to a rich ecosystem of lifestyle amenities designed around wellness, movement, and community living. The development features a swimmable forest lagoon with waterfalls, jogging and cycling tracks woven through shaded green corridors, community pools, wellness zones, outdoor cinema, kids’ adventure playgrounds, basketball and padel courts, a duck pond, cafés, and a vibrant community center. Retail, dining options, and food truck parks further enhance everyday convenience and social interaction.

Homes at Sedra are delivered with contemporary, high-quality finishes that reflect a refined, modern aesthetic. Each residence is equipped with smart home systems, enhancing comfort, security, and energy efficiency. Kitchens come fully equipped with cooking range, hood, and washing machine/dryer, offering functional readiness for everyday living. The overall specification emphasizes durability, practicality, and understated elegance in harmony with the surrounding natural environment.

Location & lifestyle

Al Menhaz is a serene residential neighborhood in Sharjah, offering a tranquil atmosphere that blends seamlessly into the urban fabric. It is surrounded by other local enclaves, fostering a sense of community and a peaceful living environment.
The neighborhood benefits from well-developed infrastructure, with shops, supermarkets, and everyday services conveniently located nearby. This balance of practicality and comfort makes daily living effortless and enjoyable.

Sharjah as a whole is celebrated for its cultural richness, safety, and expanding infrastructure. With continuous investments aimed at enhancing public services and urban development, Al Menhaz stands out as a comfortable and well-connected place to call home.

Aumera decision frame

How to examine this project

A structured reading of the published dossier—not a return forecast or recommendation.

Decision signals

  • Requires the buyer to examine how much capital is committed by the handover point.
  • Offers a mixed unit range across townhouse, villa.
  • Should be reviewed alongside comparable delivered work by Arada.

Catalogue completeness

Completion timing
Confirm before reservation
Service charge
Present in catalogue
Escrow information
Confirm before reservation
Payment milestones
Present in catalogue
Project detail

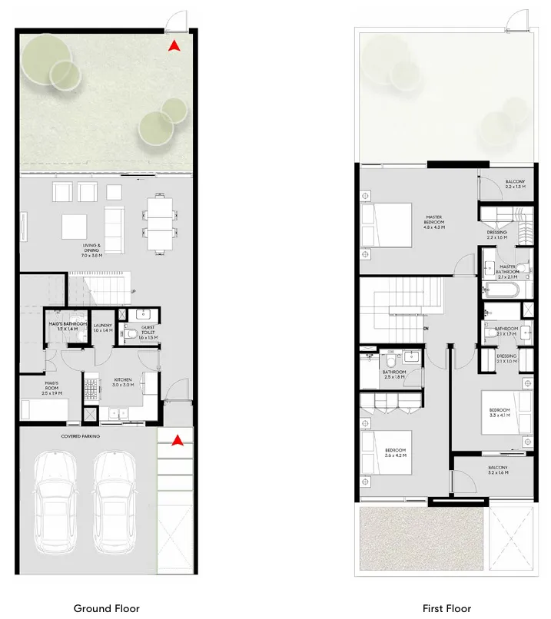
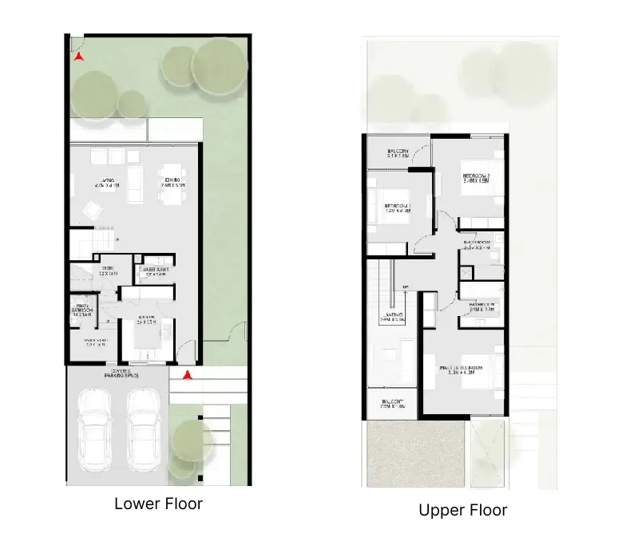
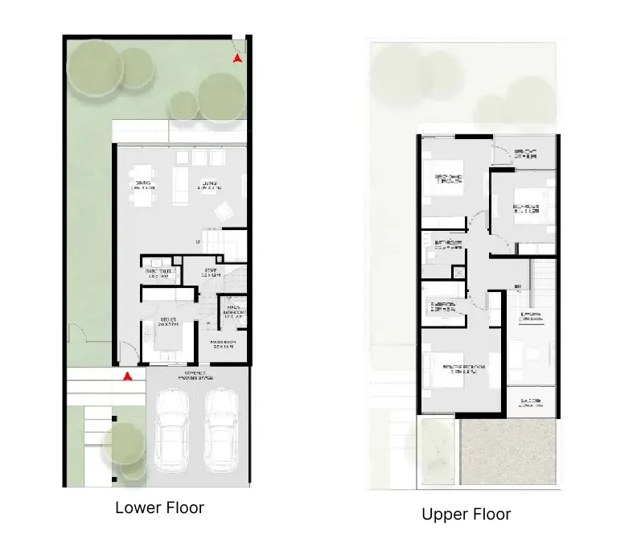
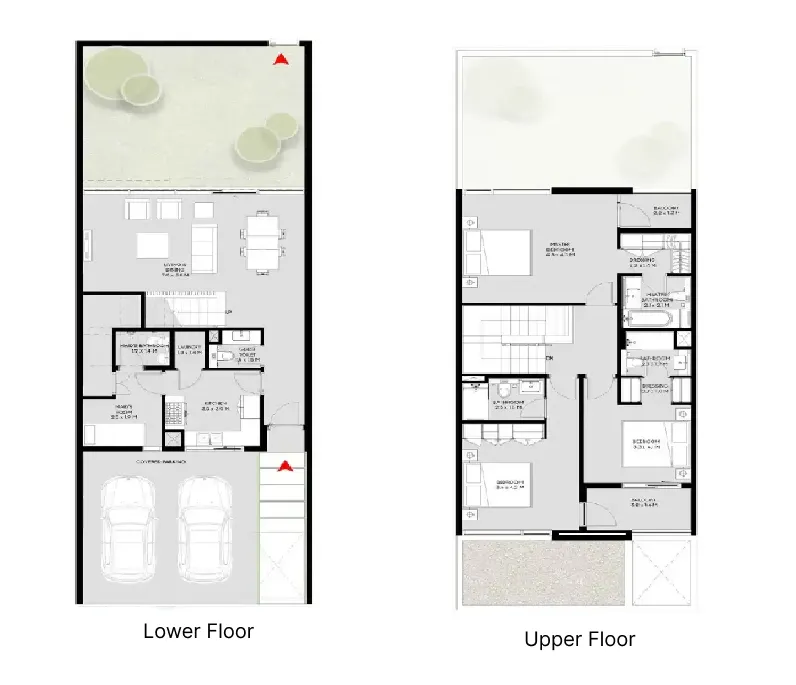
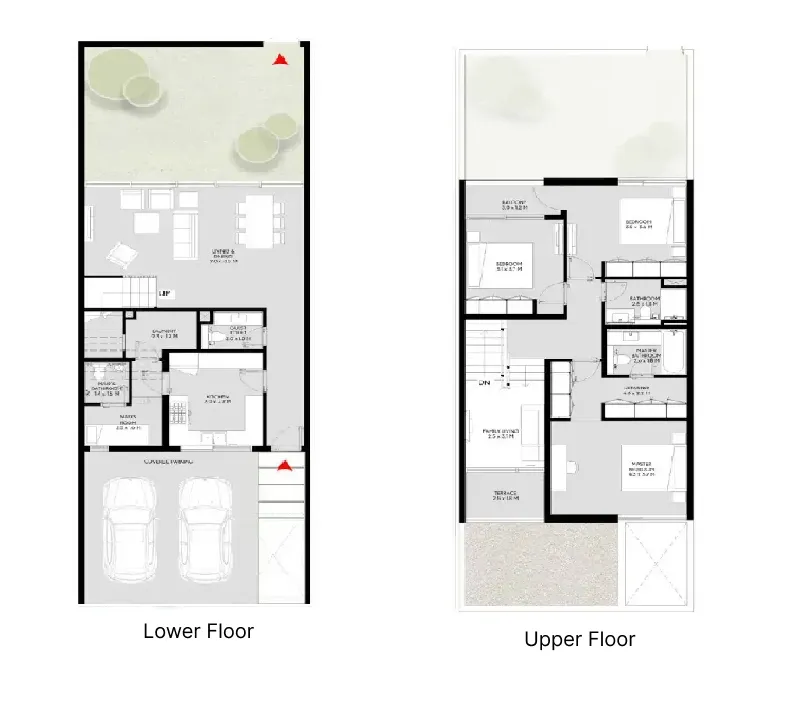
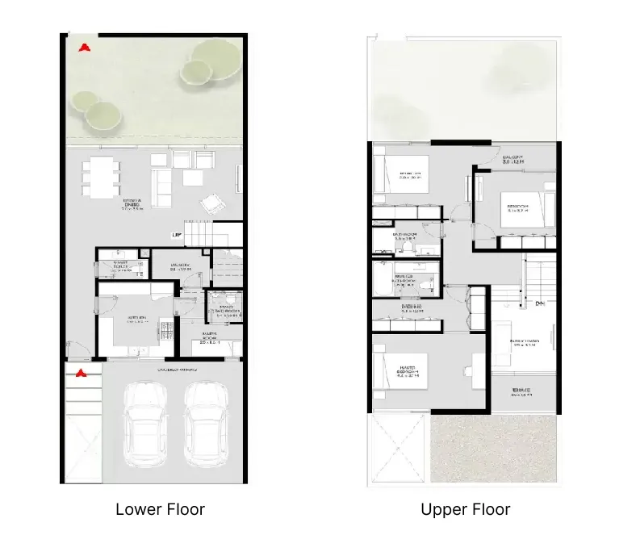
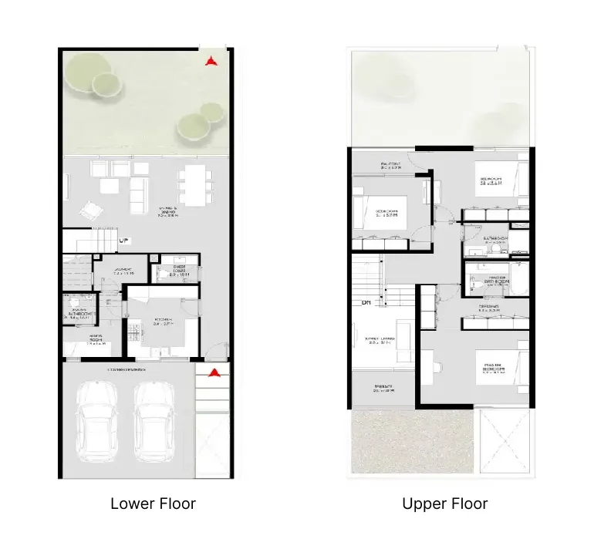
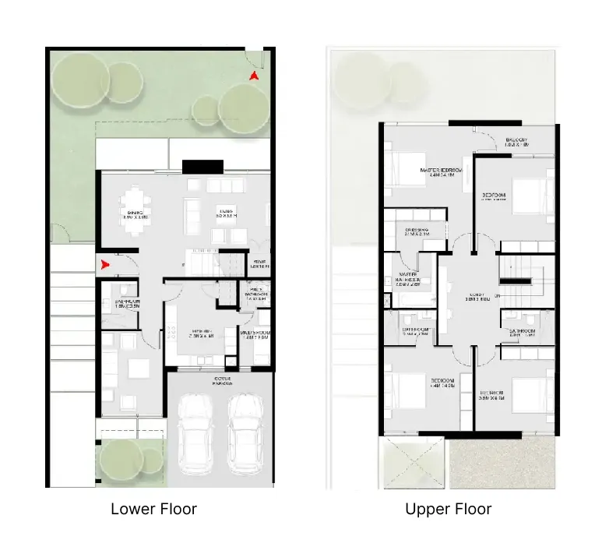
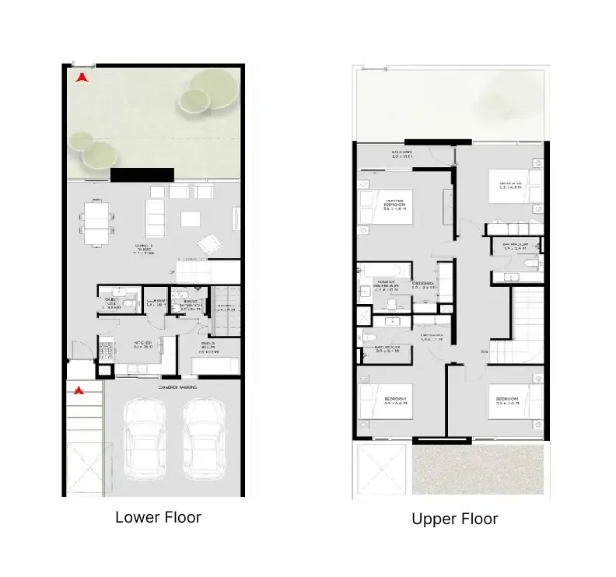
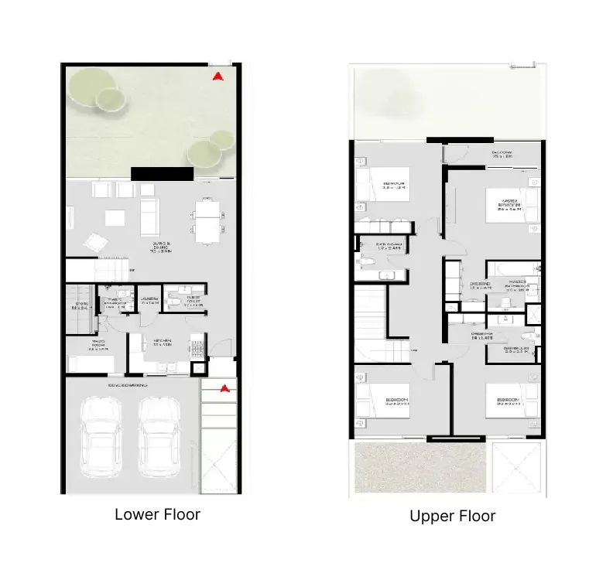
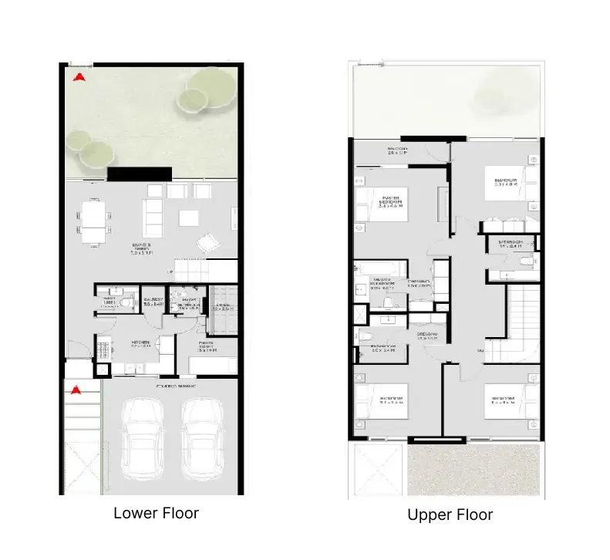
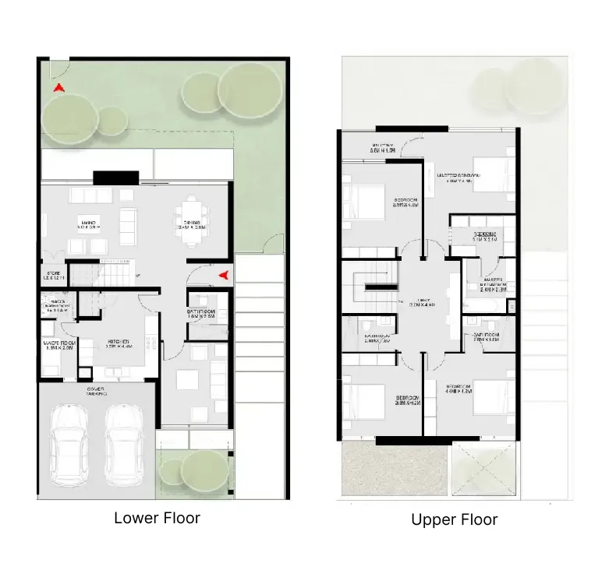
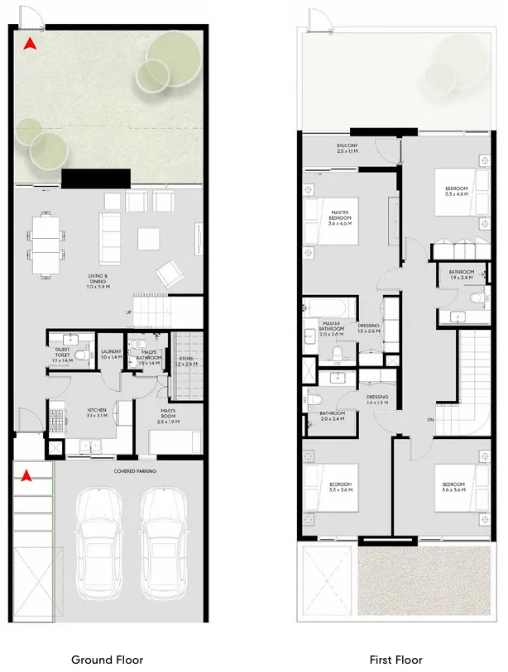
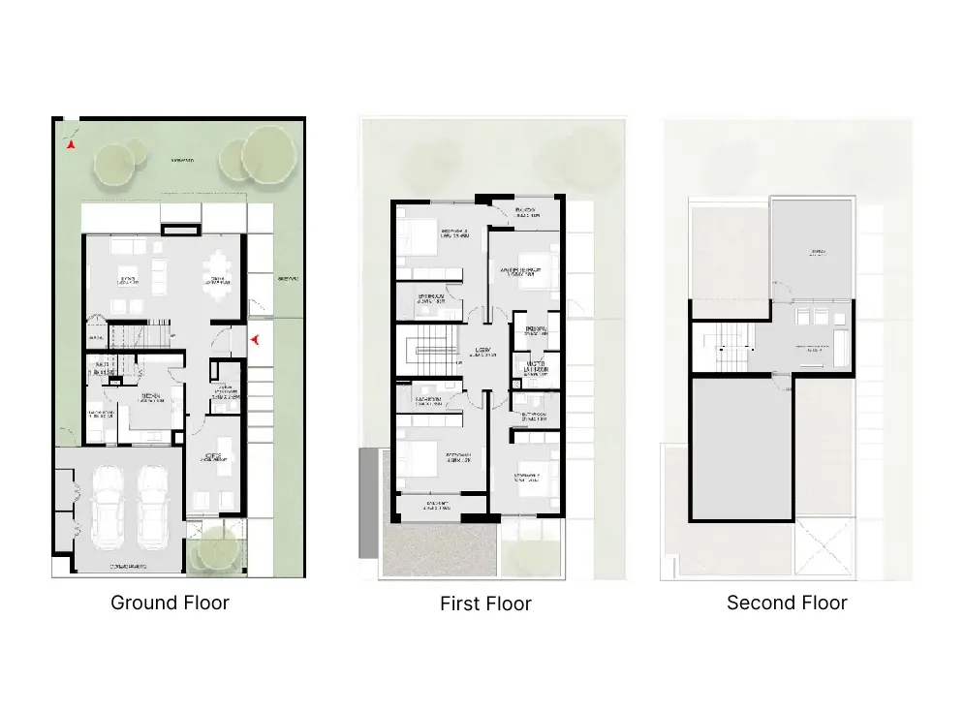
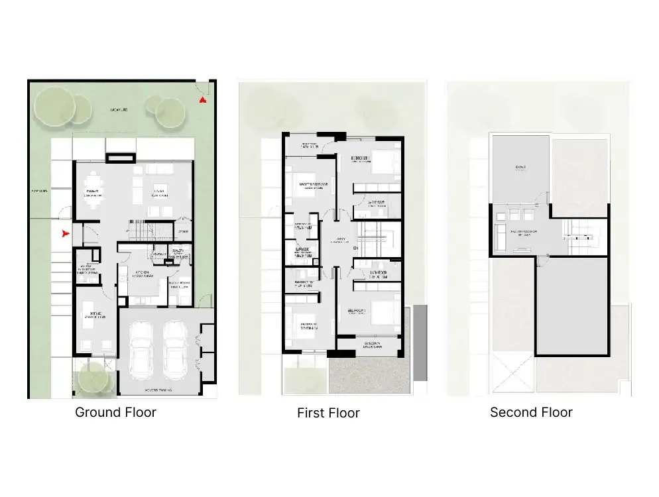
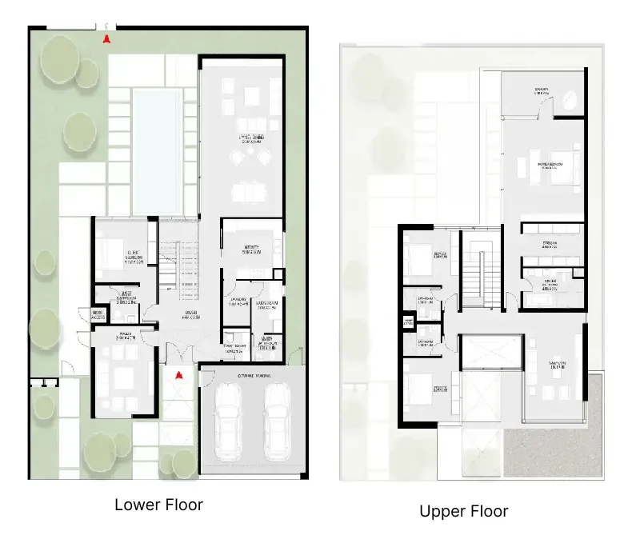
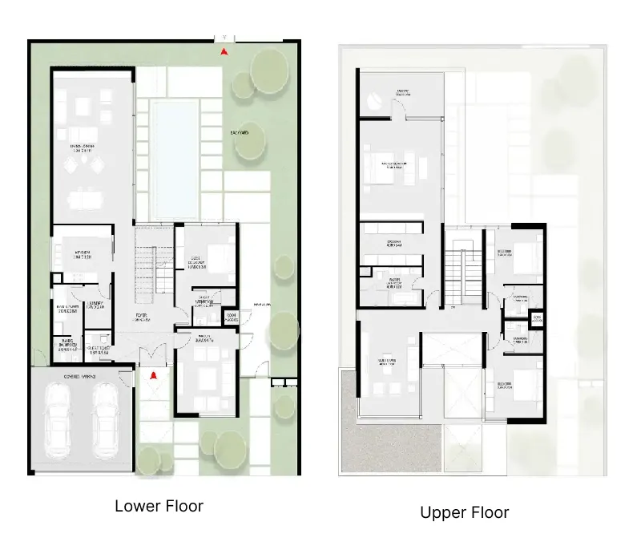
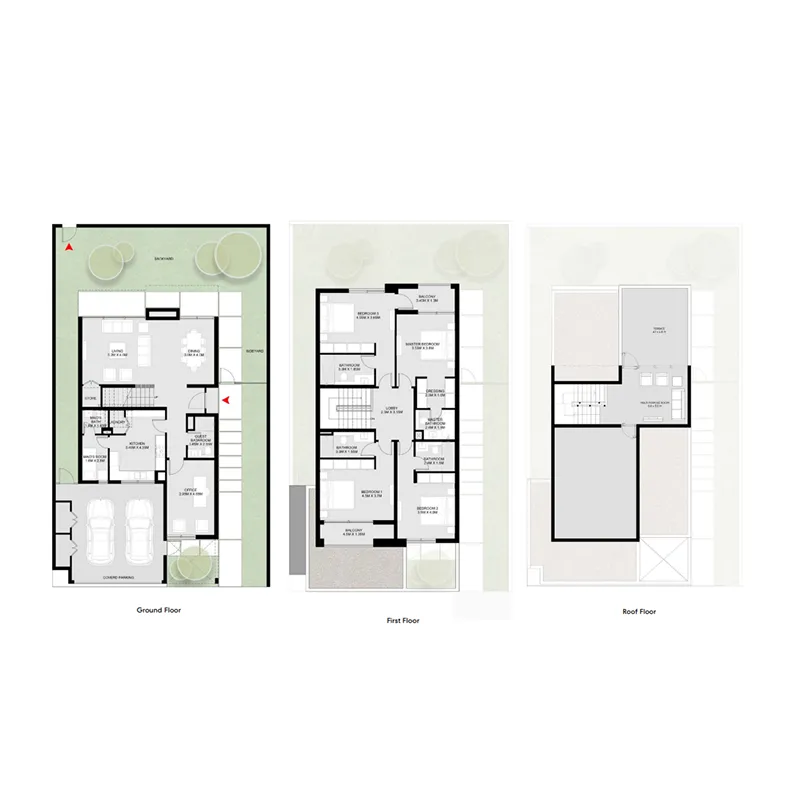
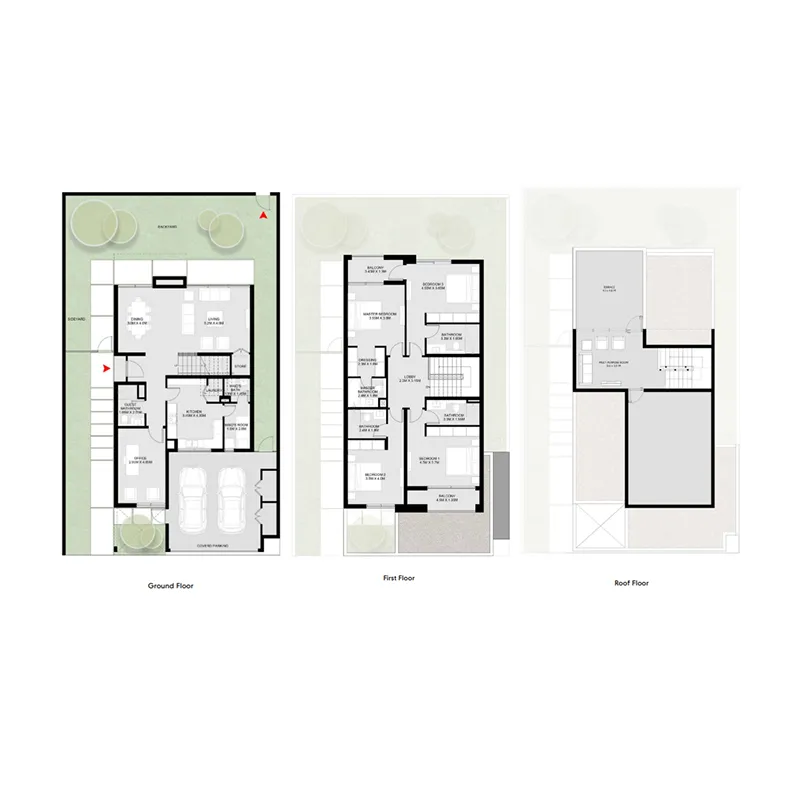
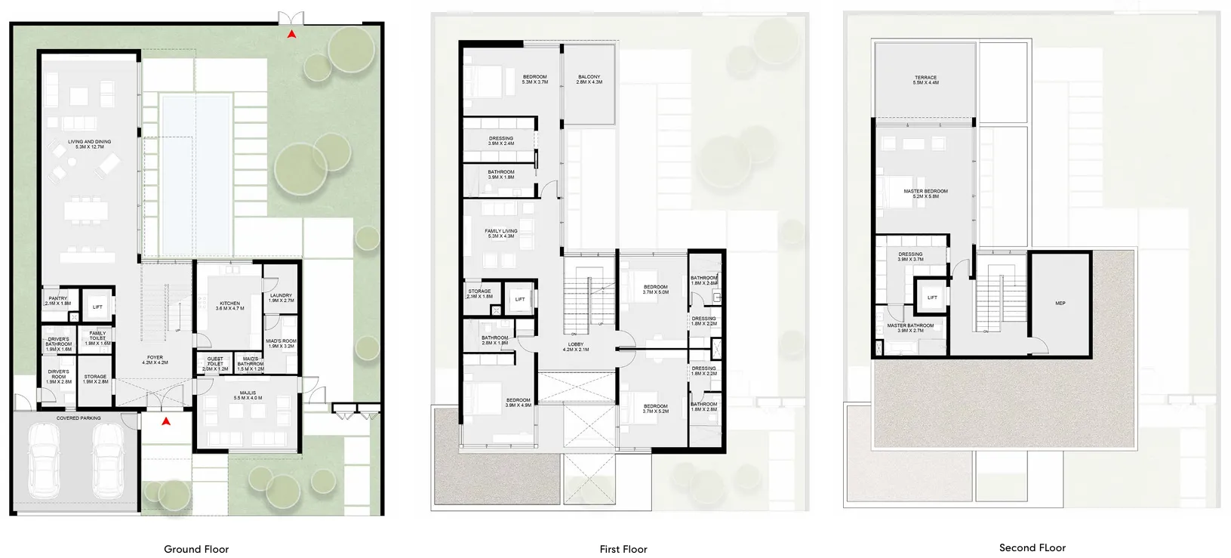
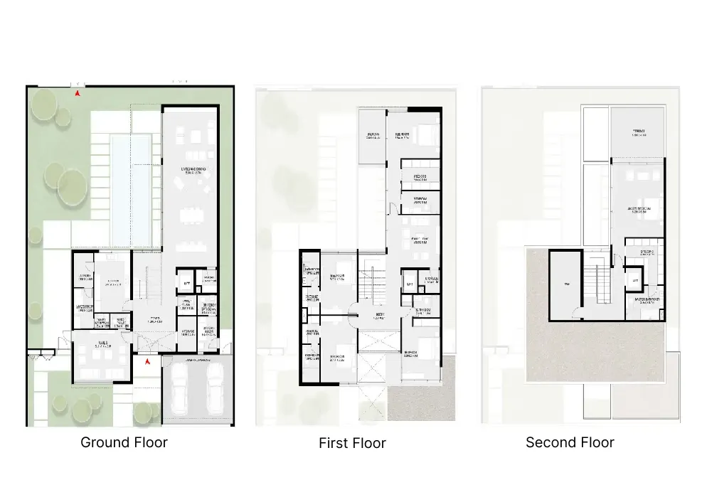
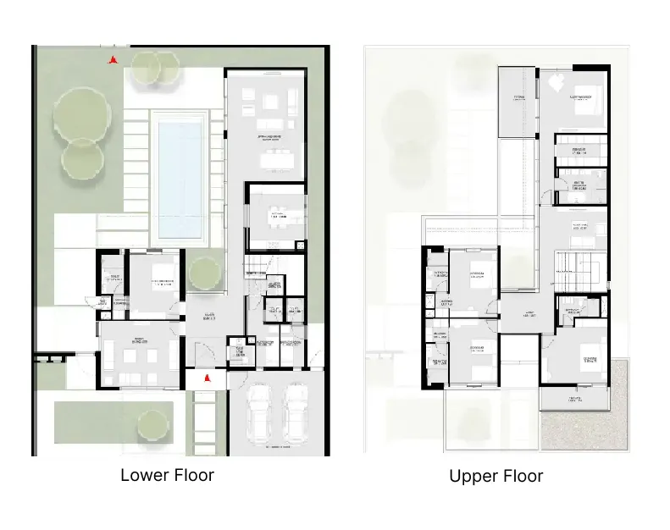
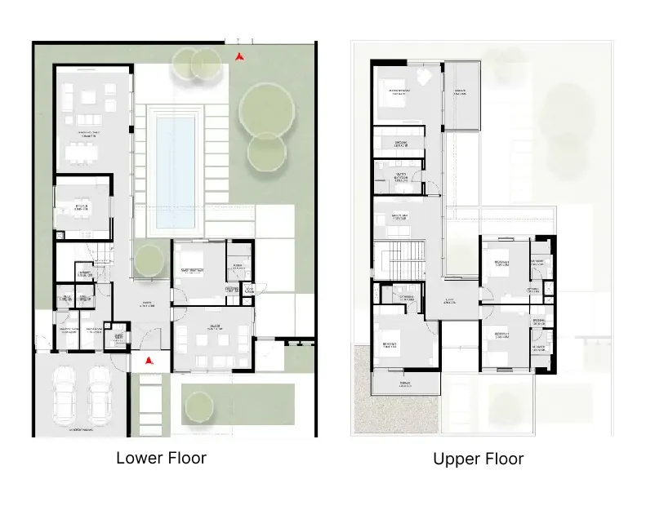
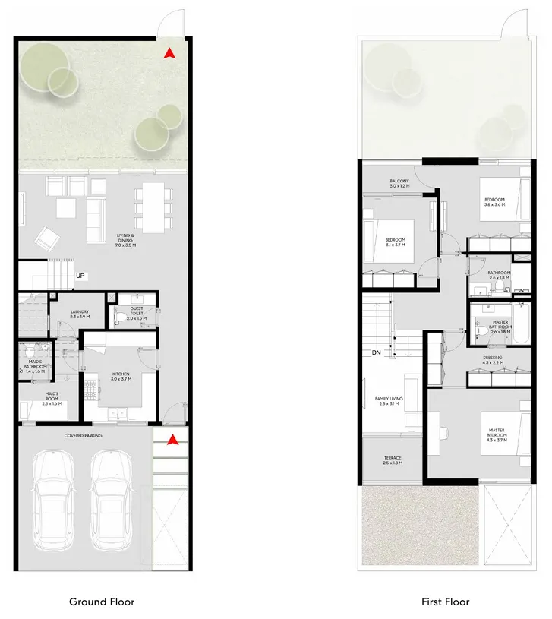
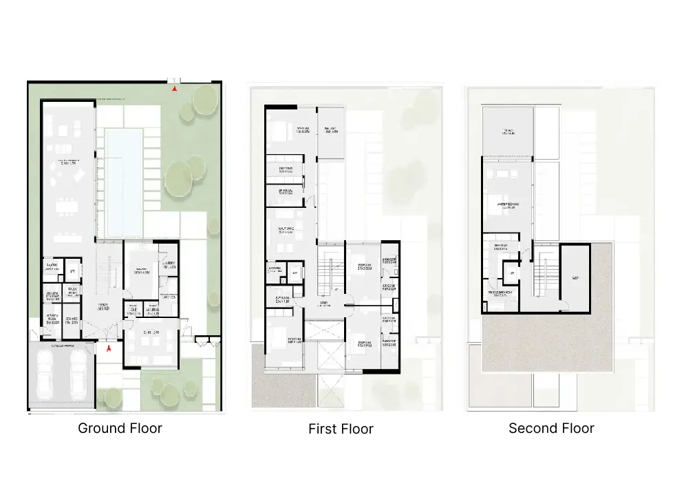
Floor plans

Open any plan to inspect the residence layout in full detail.

Loading floor plans...

Project detail

Typical units

Indicative layouts, price ranges, and internal areas.

LayoutBedroomsPrice (AED)Size
2 bedroom layout2 bedroom1.9M – 2.0M1,959 sqft
3 bedroom layout3 bedroom2.5M – 2.9M2,289 – 2,342 sqft
3 bedroom layout3 bedroom2.5M2,291 sqft
3 bedroom layout3 bedroom2.8M – 2.9M2,342 sqft
3 bedroom layout3 bedroom2.5M2,291 sqft
3 bedroom layout3 bedroom2.5M2,289 sqft
3 bedroom layout3 bedroom2.5M – 2.9M2,291 – 2,342 sqft
4 bedroom layout4 bedroom2.9M – 3.6M2,559 – 3,139 sqft
4 bedroom layout4 bedroom3.4M – 3.5M3,139 sqft
4 bedroom layout4 bedroom3.4M – 3.6M3,139 sqft
4 bedroom layout4 bedroom2.9M – 3.6M2,559 – 3,139 sqft
4 bedroom layout4 bedroom3.0M2,559 sqft
4 bedroom layout4 bedroom3.4M3,139 sqft
4 bedroom layout4 bedroom2.9M – 3.5M2,559 – 3,139 sqft
4 bedroom layout4 bedroom4.4M – 4.8M3,765 sqft
4 bedroom layout4 bedroom4.6M3,765 sqft
4 bedroom layout4 bedroom5.2M – 5.5M4,356 sqft
4 bedroom layout4 bedroom5.3M – 5.7M4,356 sqft
4 bedroom layout4 bedroom4.5M – 5.6M3,765 – 4,356 sqft
4 bedroom layout4 bedroom4.4M – 6.0M3,765 – 4,356 sqft
5 bedroom layout5 bedroom7.8M – 8.3M6,736 sqft
5 bedroom layout5 bedroom8.1M6,736 sqft
5 bedroom layout5 bedroom7.9M6,736 sqft
5 bedroom layout5 bedroom6.1M – 6.4M5,142 sqft
5 bedroom layout5 bedroom5.9M – 6.5M5,142 sqft
5 bedroom layout5 bedroom6.1M – 7.9M5,142 – 6,736 sqft
5 bedroom layout5 bedroom7.9M – 8.0M6,736 sqft
Project detail

Payment plans

Review the available instalment structures and key milestones.

Payment structure

Payment Plan

0 months
5%
On booking
on booking
35%
During construction
during construction
5%
1st Installment
during construction
5%
2nd Installment
during construction
5%
3rd Installment
during construction
5%
4th Installment
during construction
5%
5th Installment
during construction
5%
6th Installment
during construction
5%
7th Installment
during construction
60%
Upon Handover
on handover
Project detail

Amenities

Facilities designed around everyday comfort, wellness, and leisure.

Swimmable Forest Lagoon with Waterfall
Basketball & Padel Courts
Kids’ Adventure Playground
Cafe
Outdoor Cinema
Wellness Area
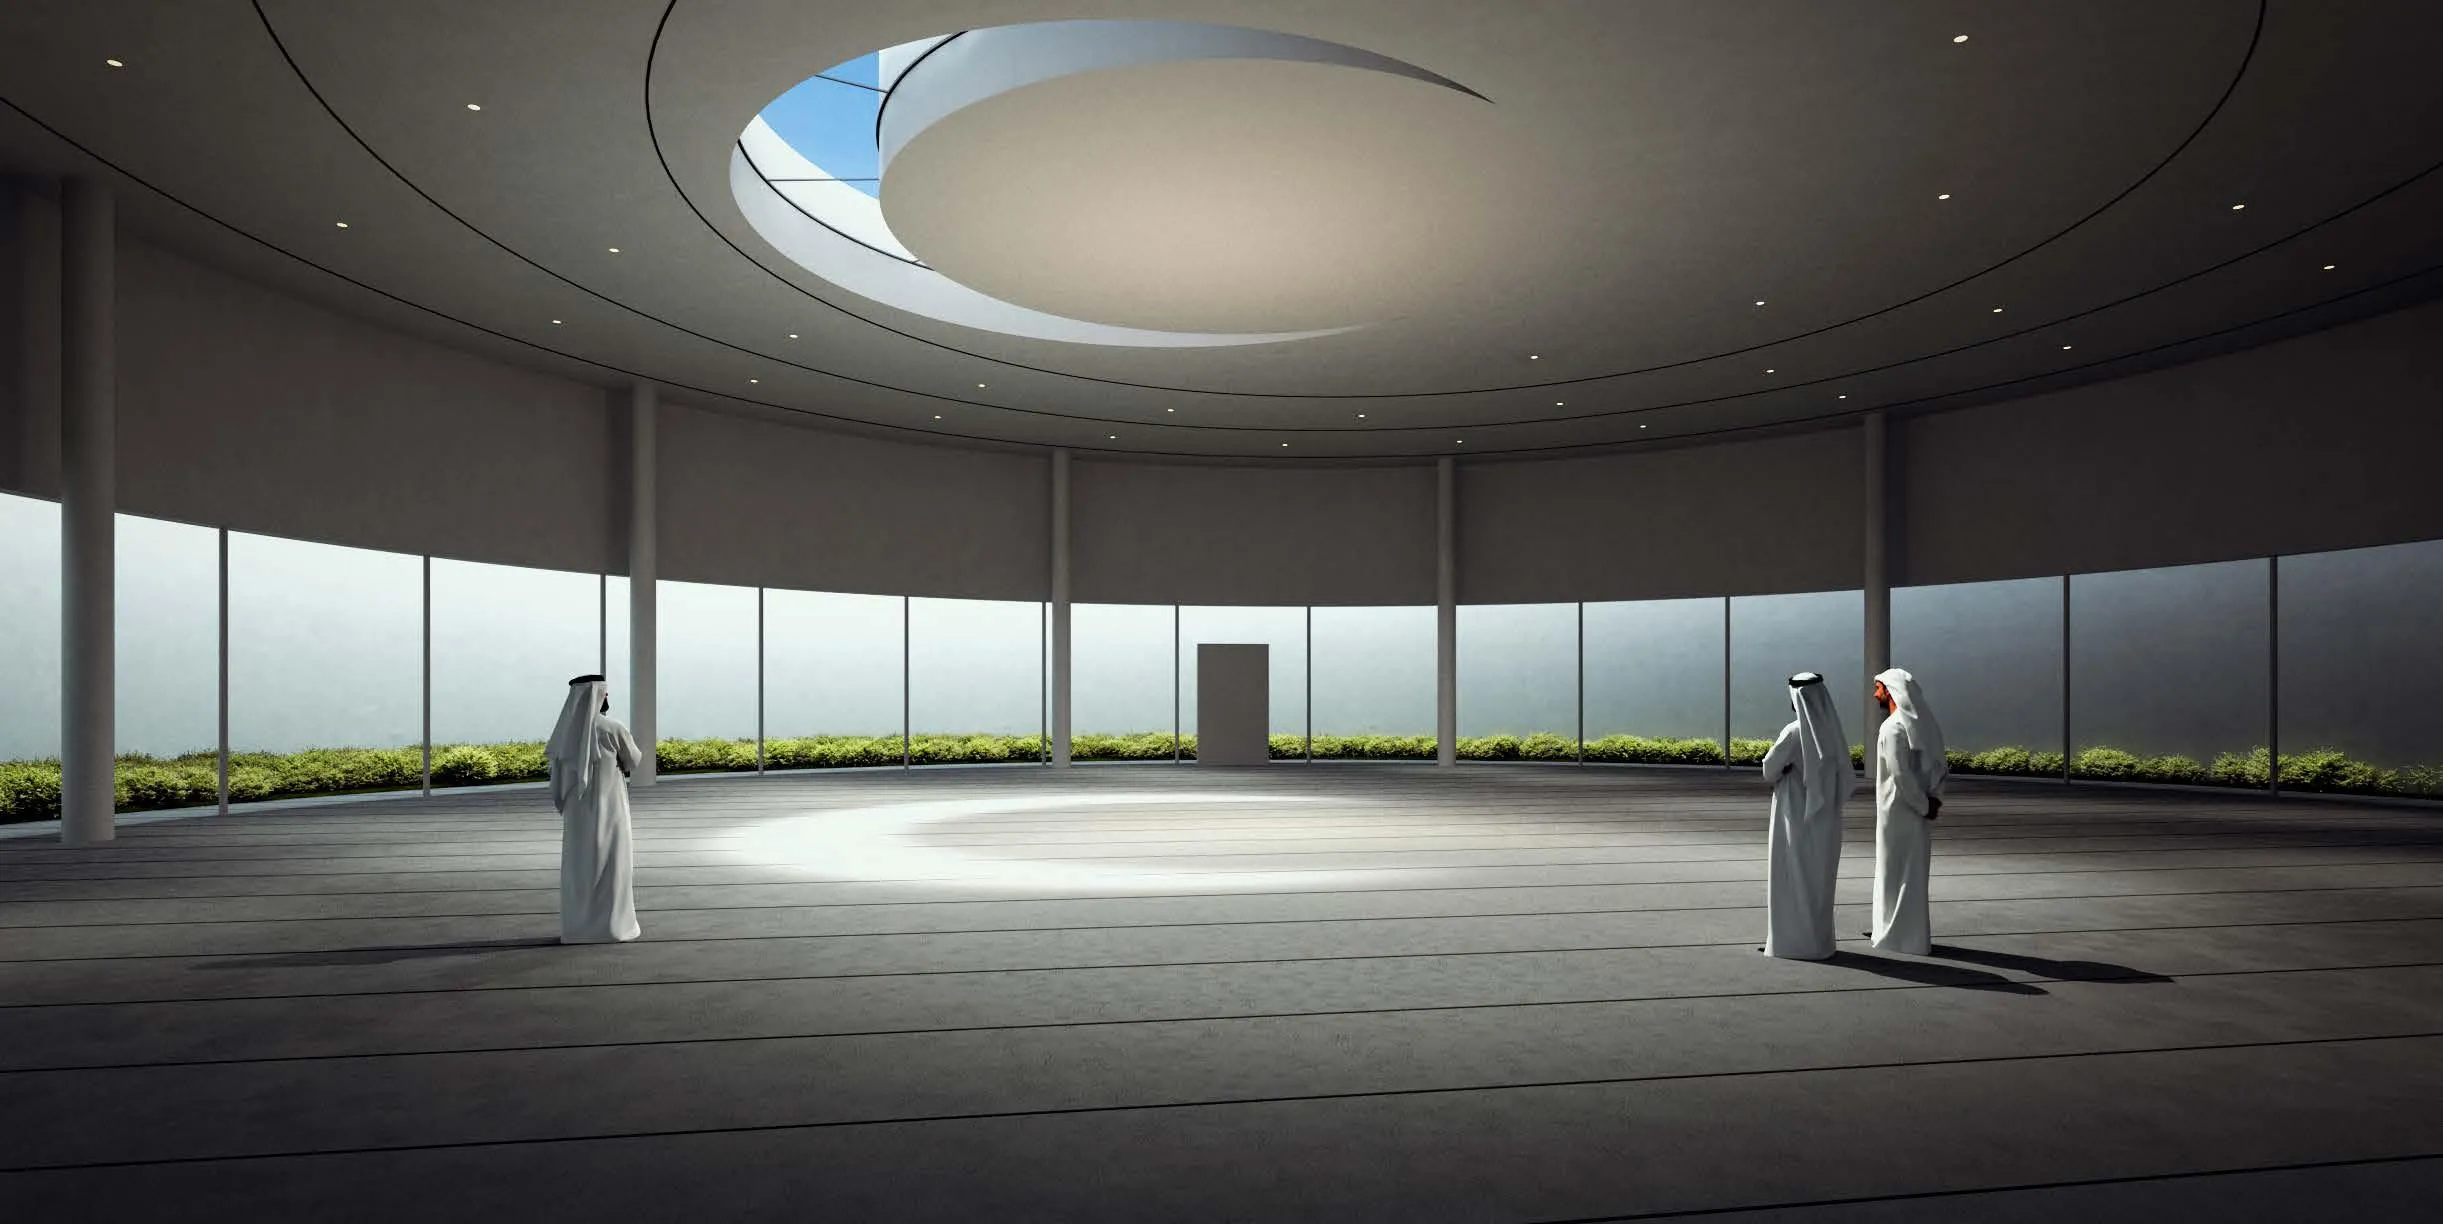
Mosque
Community Centre
Family Pool
Project detail

Buildings

Townhouses

Townhouses

townhouse

2, 3 & 4 bedroom townhouses

Villas

Villas

villa

4 & 5 bedroom villas

Project detail

Parking

Allocated parking by residence type and bedroom configuration.

Unit typeBedroomsParking spaces
apartment32
apartment42
apartment52
apartment22
Project detail

Project specifications

Key construction, completion, and ownership information.

Available units
217
Unit types
townhouse, villa
Service charge
3 AED/sqft
Furnishing
Semi Furnished
Buildings
2
Construction start
Aug 2025
Construction end
Dec 2028
Completion
Dec 2028

Personalised advisory

Request your private brief

Tell us how you are approaching Masaar 3 Sedra. Your answers help your advisor prepare availability, comparisons, and a conversation around your actual requirements.

Your details help us prepare and respond to this property enquiry. See our Privacy Policy for how information is used and retained.