Back to off-plan projects
under constructionon salePost-handover

Marriott Residences JLT

A development by Saba Properties

JLT (Jumeirah Lake Towers), Dubai

Confirmed price range

2.5M – 6.5M AED

Unit availability

62

Bedrooms

1–3.5

Bathrooms

Completion

Nov 2027

Area

971 – 2,199 sqft

Buildings

1

Share this property

Project detail

Overview

A closer look at the residences, lifestyle, and location.

The residences

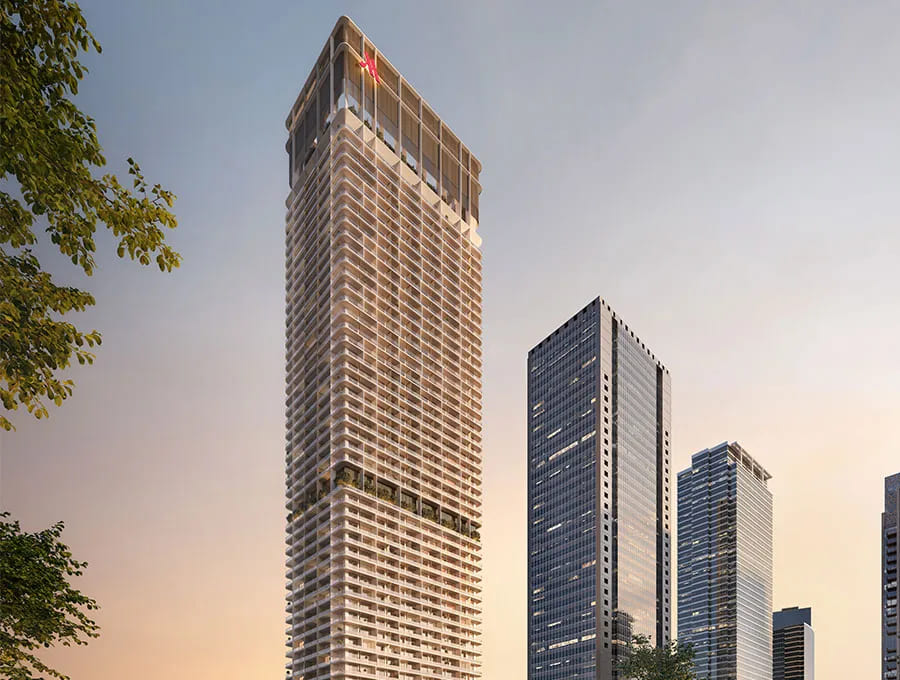
Marriott Residences JLT is a prestigious branded residential development by Saba Properties. This fifty-four-storey tower offers an exquisite collection of one, two, and three-bedroom fully furnished apartments, each designed to reflect the sophistication and world-class service synonymous with the Marriott brand. With construction already underway, this development is set to become a landmark of luxury living in one of Dubai's most dynamic neighborhoods.

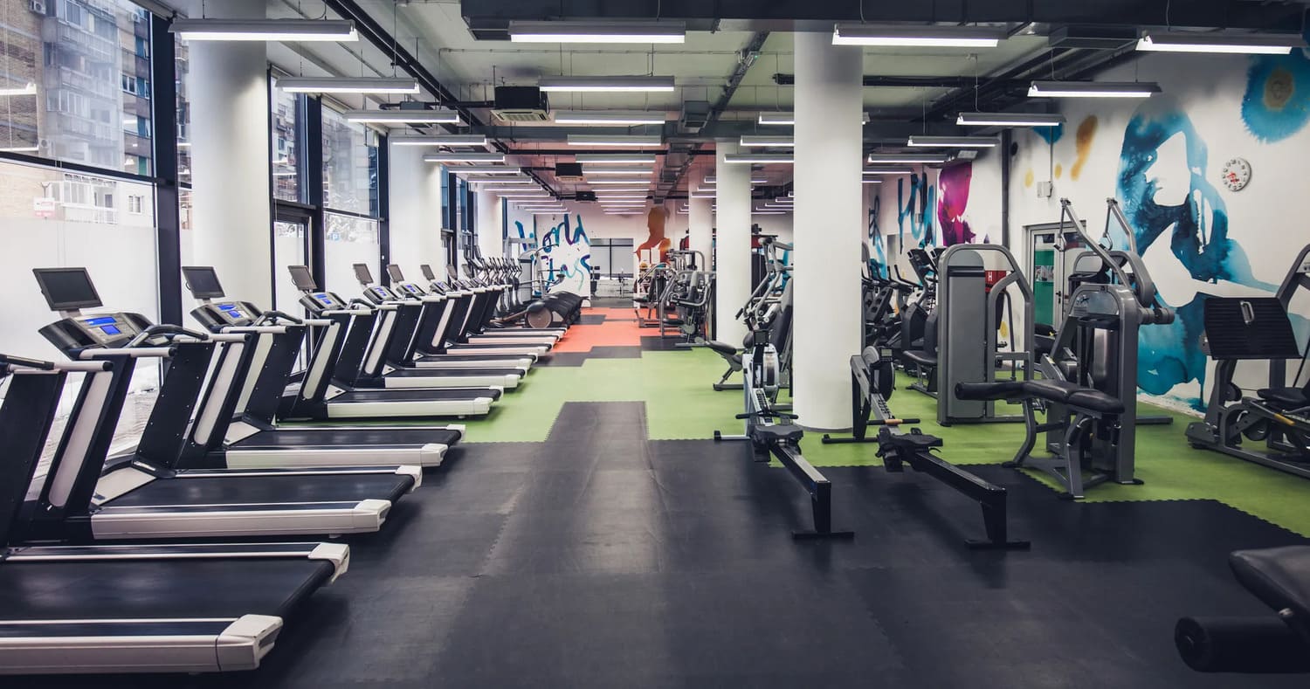
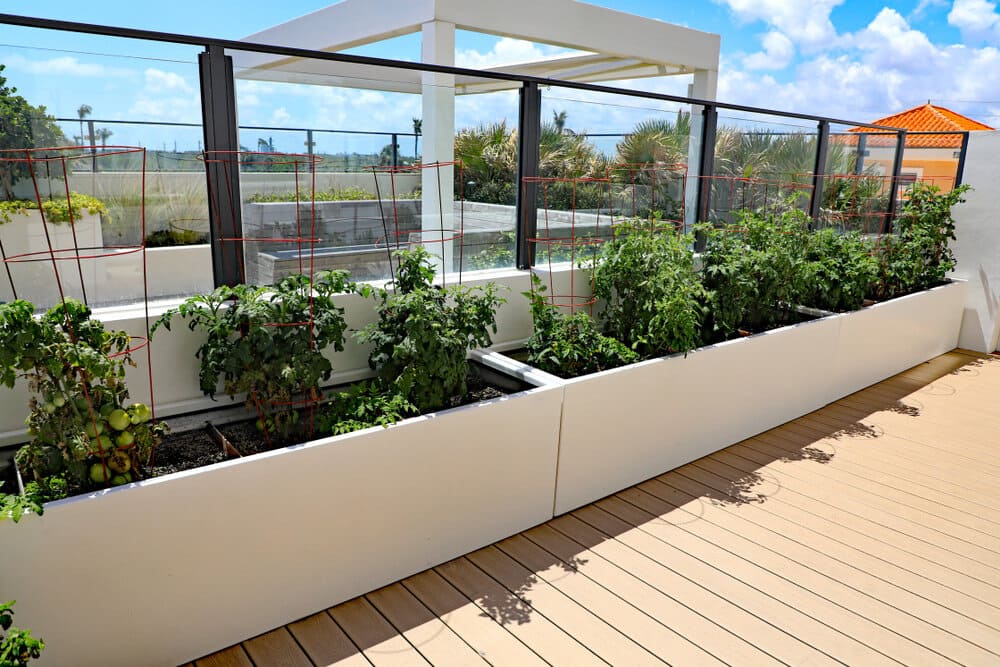
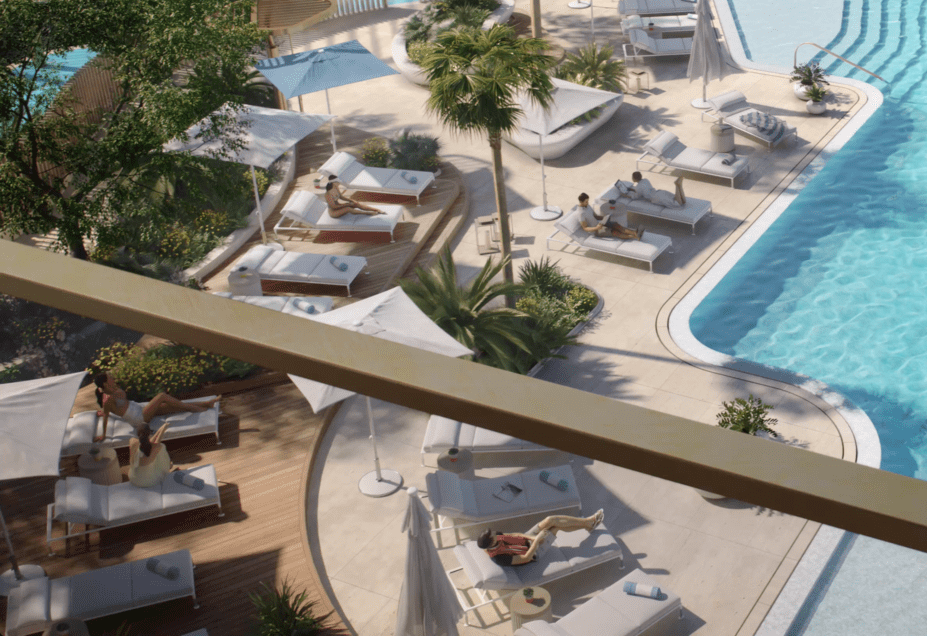
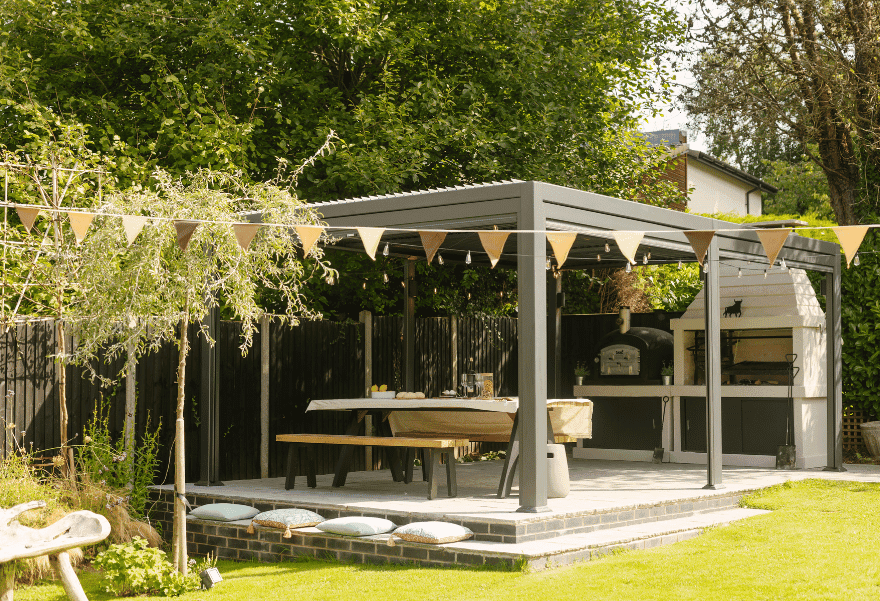
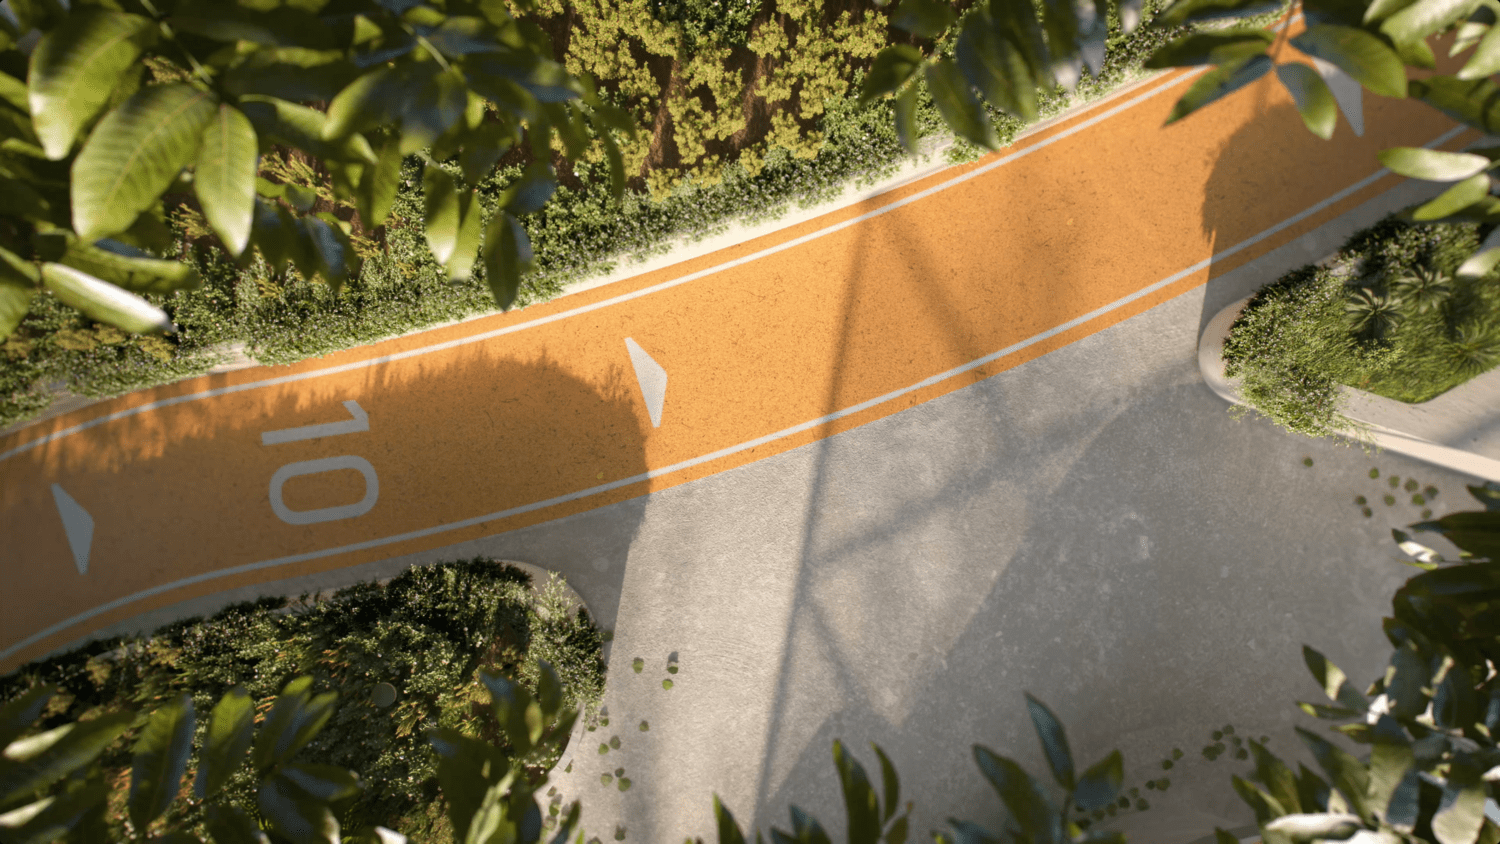
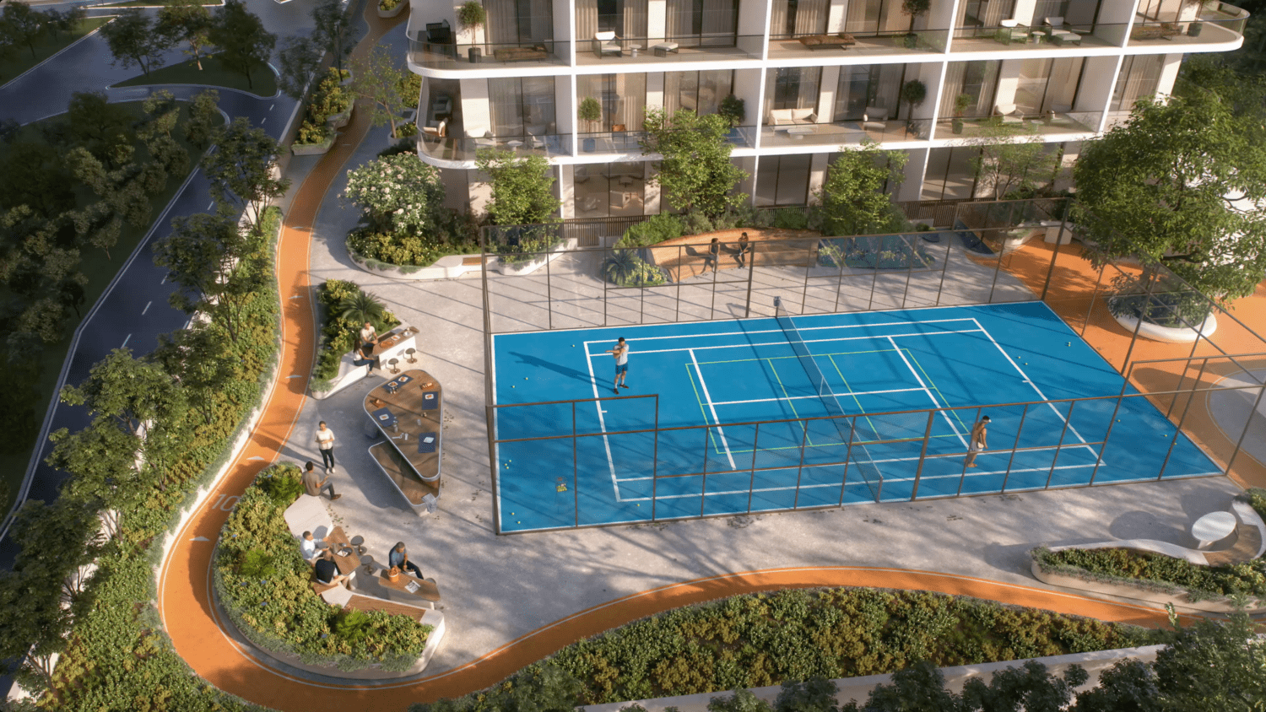
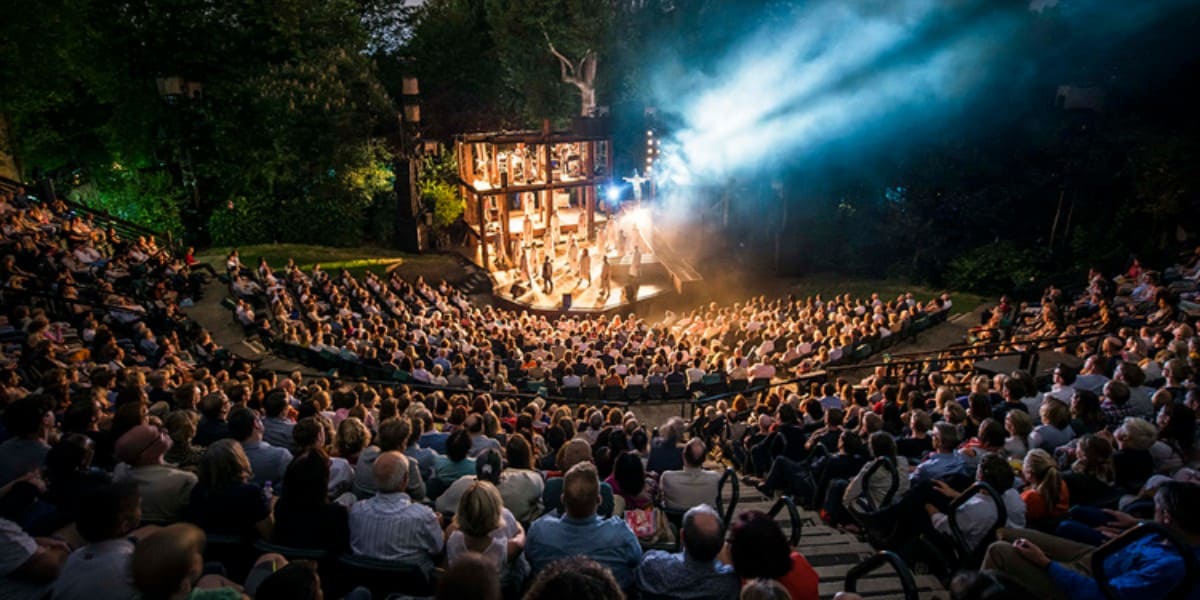
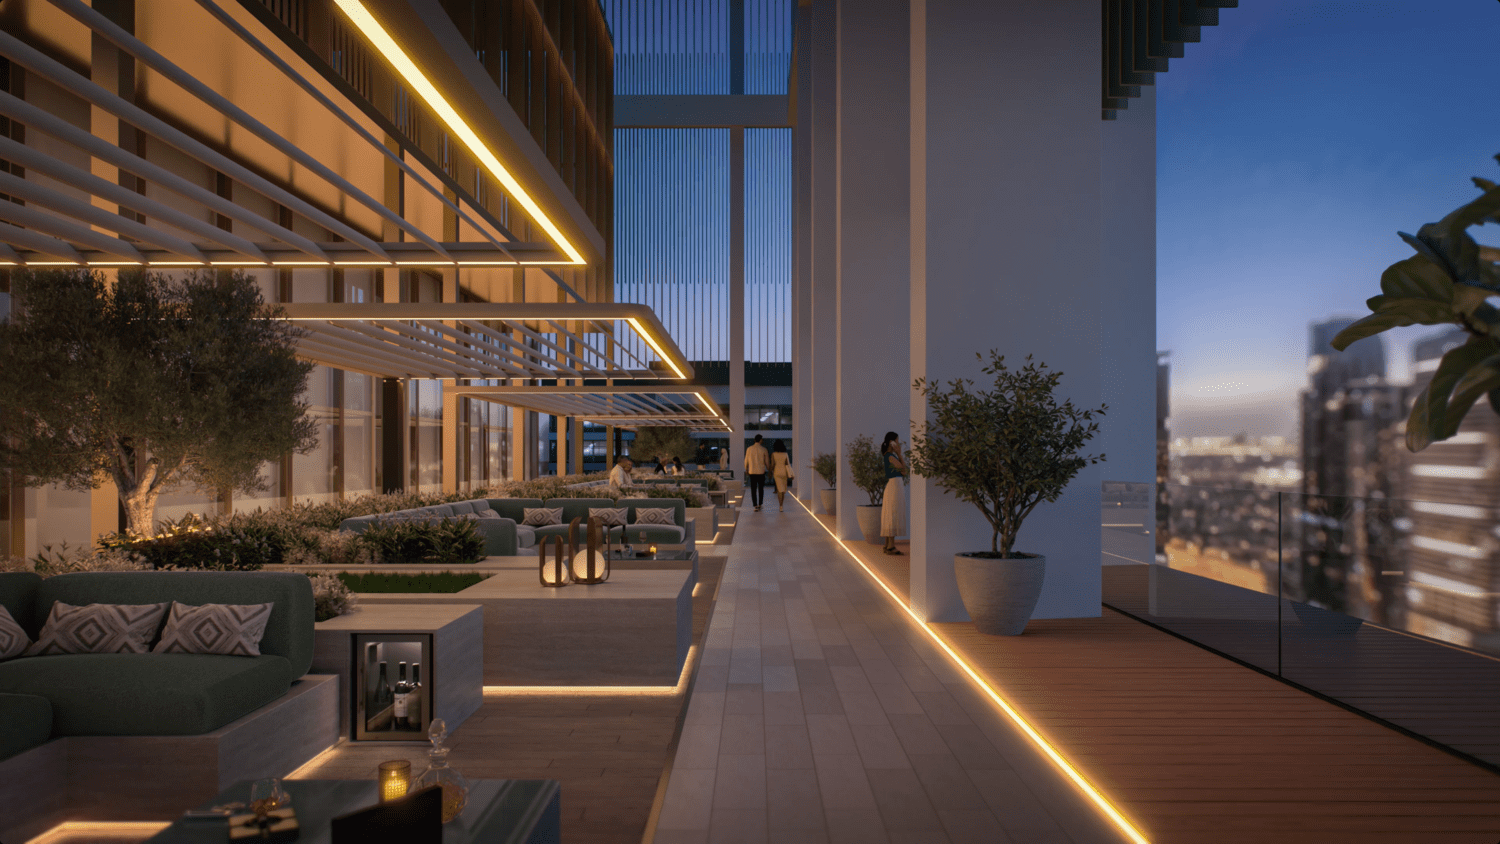
Residents are invited to indulge in a lifestyle of unparalleled comfort and convenience, with amenities spanning three dedicated floors. An infinity pool, paddle tennis court, open-air gym, games room, jogging track, sauna, yoga room, and a theatre are just a few of the world-class facilities available. A state-of-the-art fitness center and a chic lounge area on the 24th floor offer additional spaces for relaxation and entertainment. Residents also benefit from exclusive access to the Marriott Bonvoy™ loyalty program.

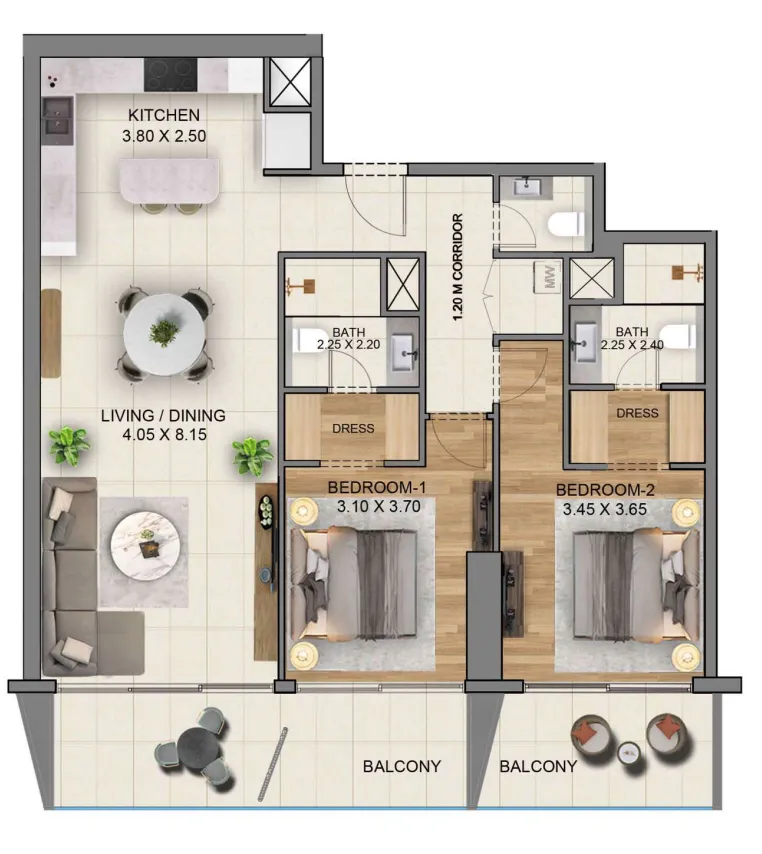
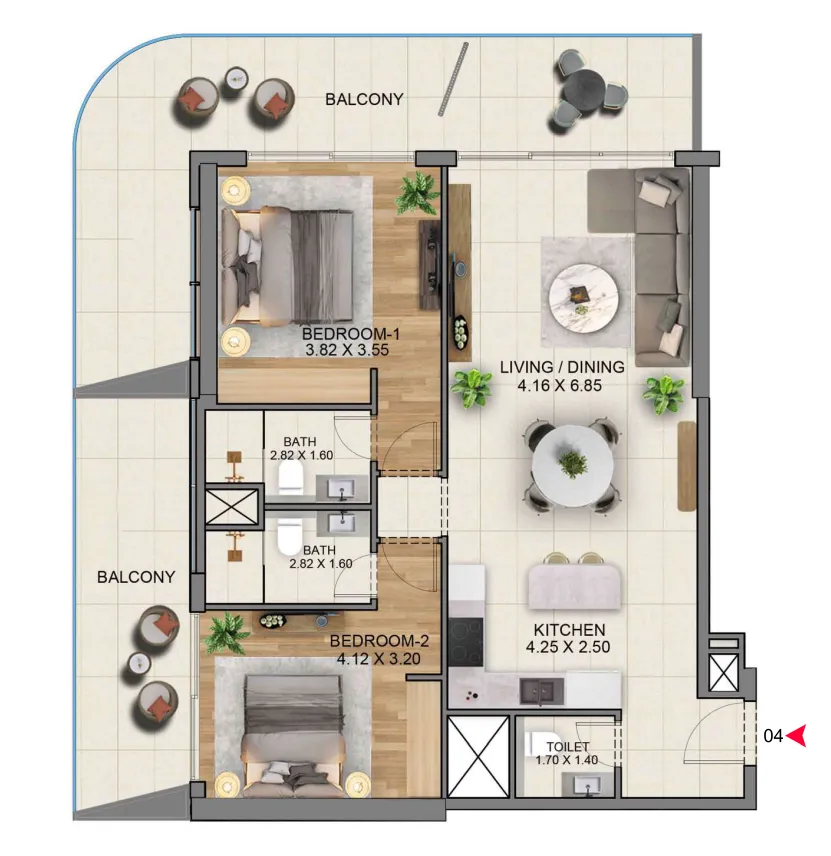
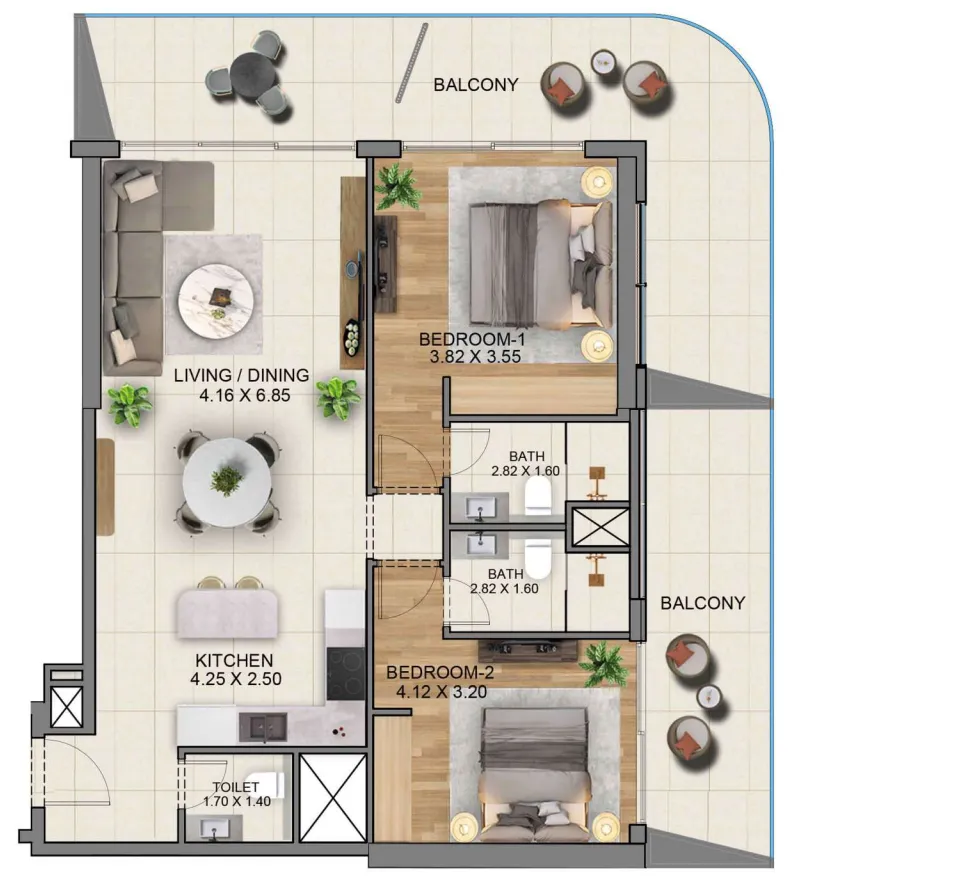
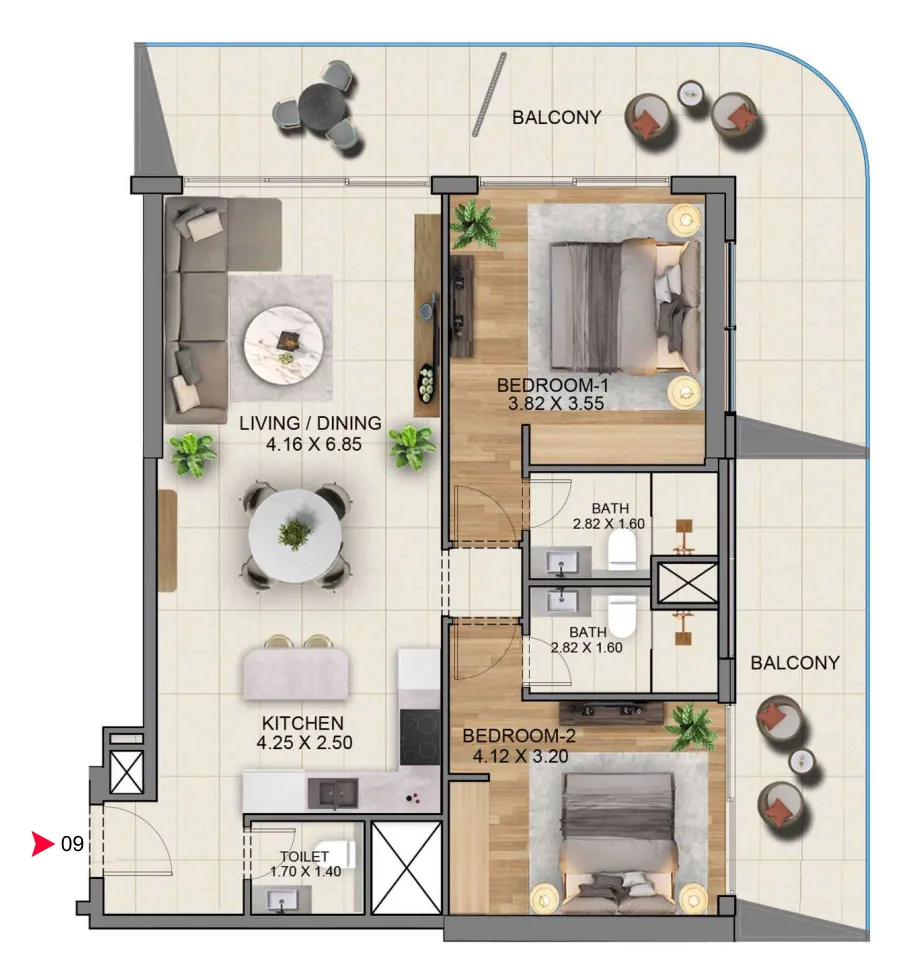
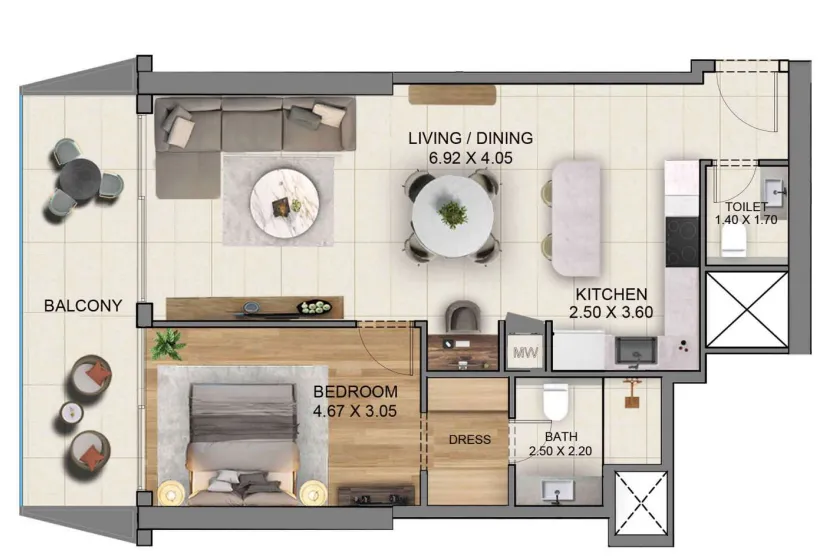
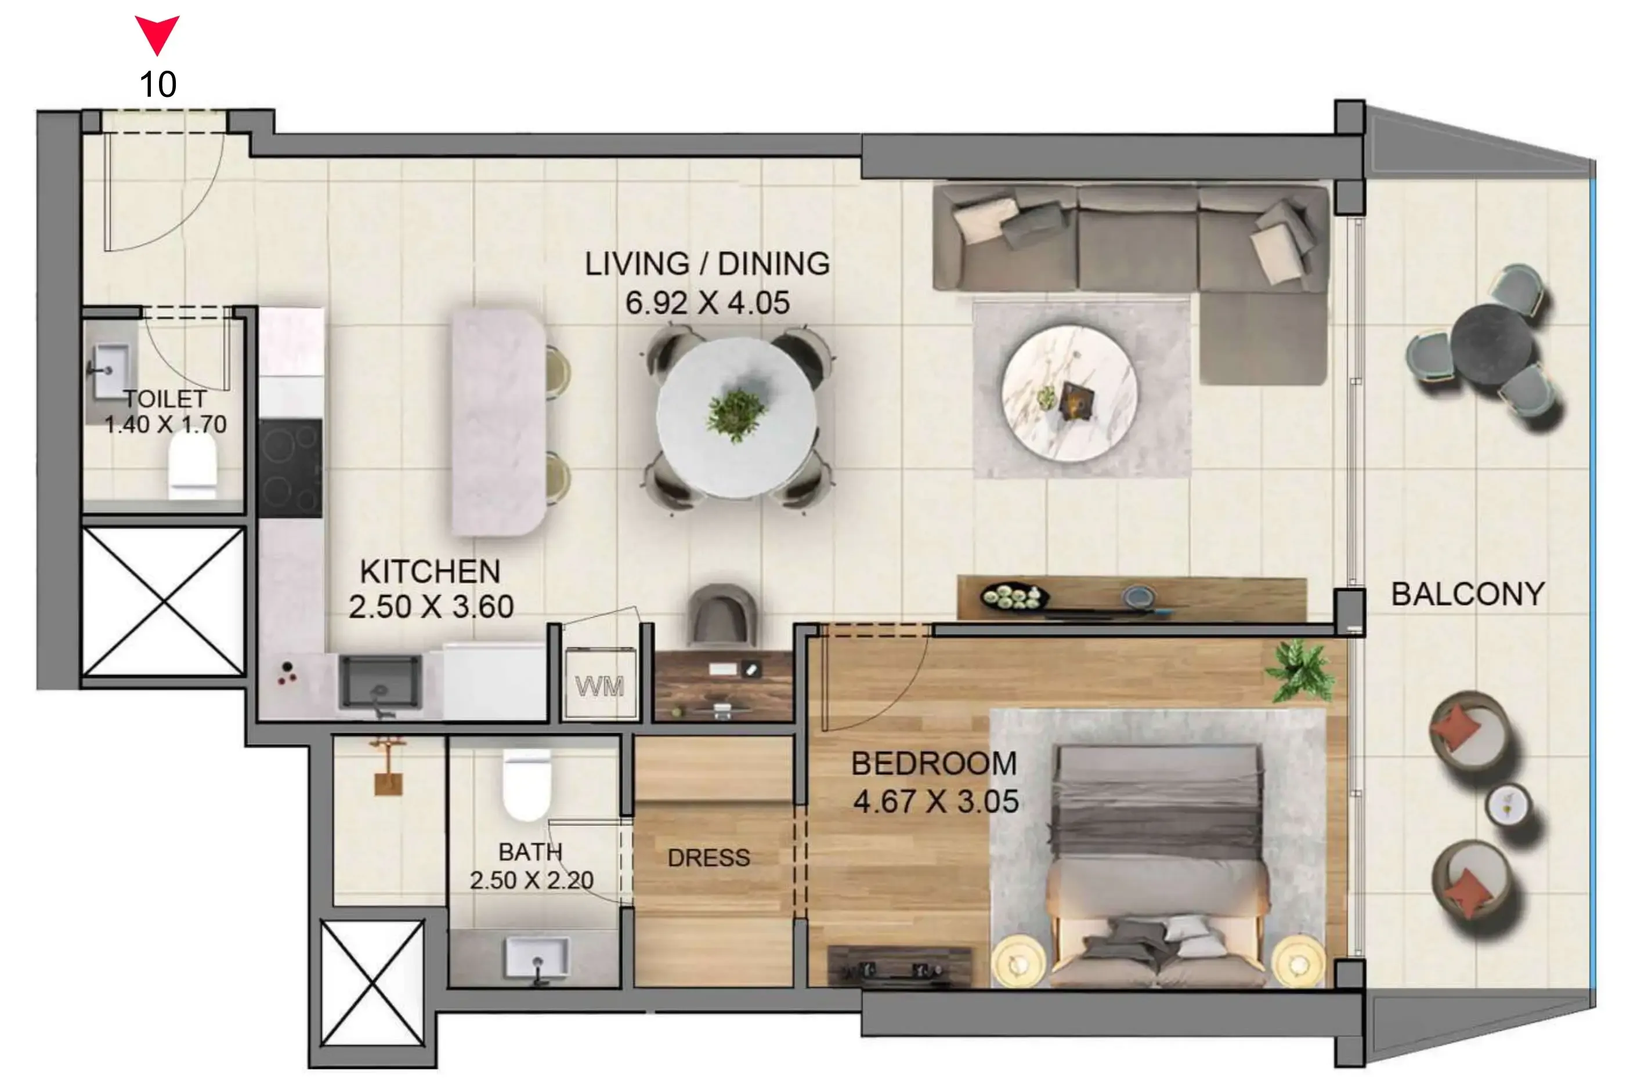
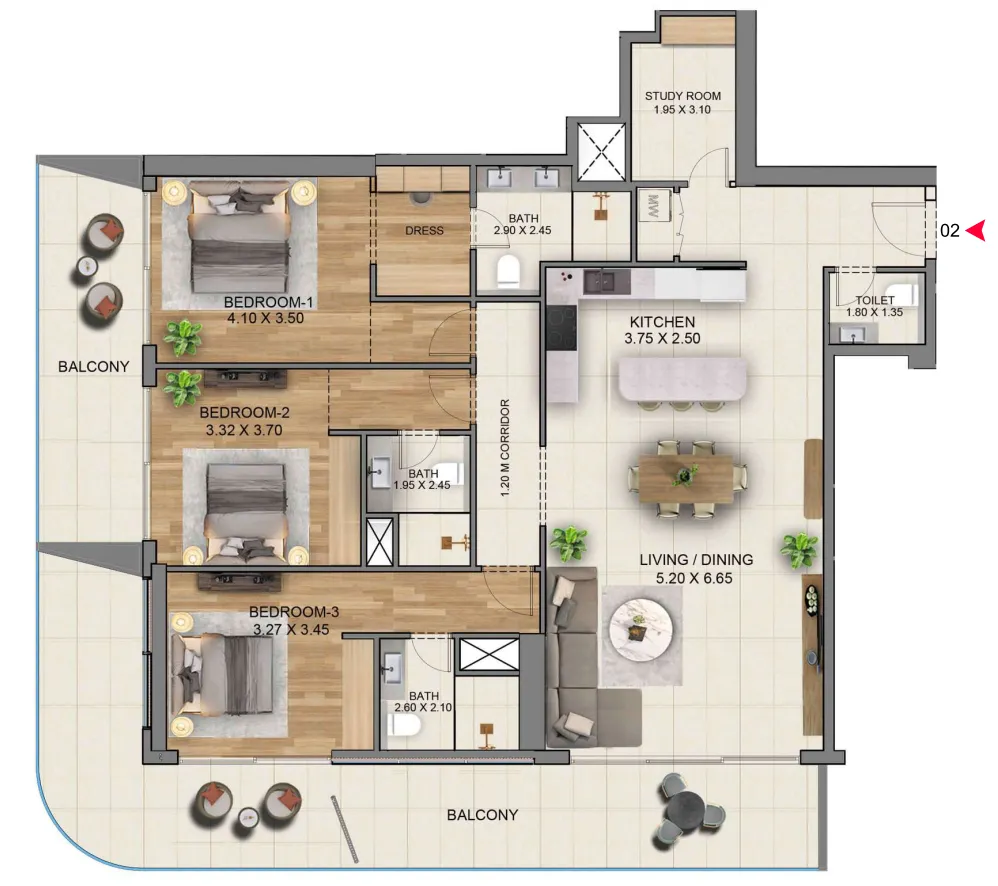
Every residence at Marriott Residences JLT is a masterpiece of contemporary elegance, featuring fully furnished Italian interiors and premium finishes. The apartments are equipped with top-of-the-line Siemens appliances and Hansgrohe and TOTO fittings, ensuring a standard of quality that is both sophisticated and enduring. Each residence is a testament to refined taste, offering spacious layouts that maximize comfort and functionality, perfectly suited for modern urban living.
Location & lifestyle

Situated in the heart of Jumeirah Lakes Towers, this prime location places residents at the center of a vibrant and dynamic community known for its seamless blend of living, working, and leisure. The neighborhood offers easy access to a plethora of dining, shopping, and entertainment options, with the bustling Dubai Marina and JBR just moments away.

The location is distinguished by its exceptional connectivity. With the Dubai Metro and major highways like Sheikh Zayed Road nearby, residents enjoy effortless travel across the city. The strategic positioning offers stunning panoramic views of the Jumeirah Lakes, Emirates Hills, and the Dubai skyline, ensuring a lifestyle of both convenience and scenic beauty.

For those seeking a residence that embodies the pinnacle of branded luxury, convenience, and a vibrant urban lifestyle, Marriott Residences JLT delivers an unmatched address. Its combination of a prestigious location, world-class amenities, and a globally recognized brand makes it one of Dubai's most desirable destinations. This is a place where one can live, work, and play in perfect harmony — sophisticated, connected and effortlessly inspiring.
Aumera decision frame

How to examine this project

A structured reading of the published dossier—not a return forecast or recommendation.
Decision signals

  • Includes a post-handover structure for buyers comparing payment pressure beyond completion.
  • The specific unit, layout efficiency, and view premium should carry more weight than the headline starting price.
  • Should be reviewed alongside comparable delivered work by Saba Properties.

Catalogue completeness

Completion timing
Confirm before reservation
Service charge
Present in catalogue
Escrow information
Confirm before reservation
Payment milestones
Present in catalogue
Project detail

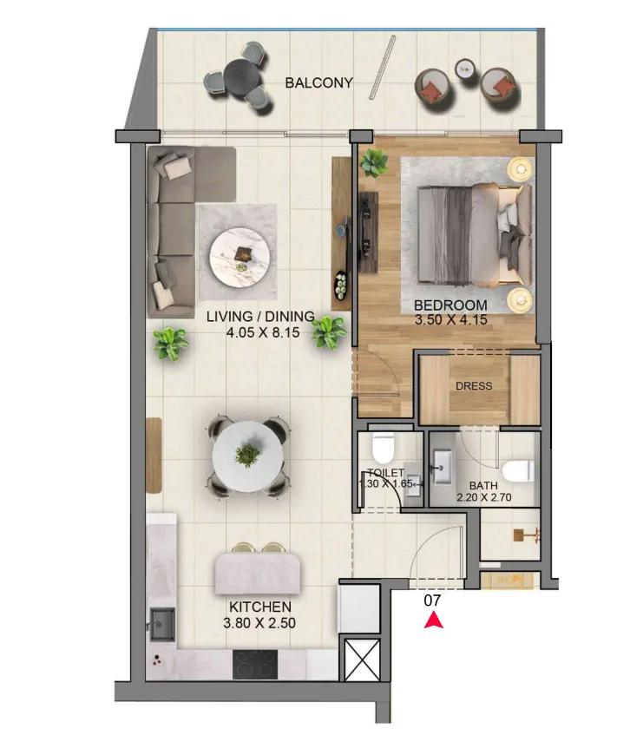
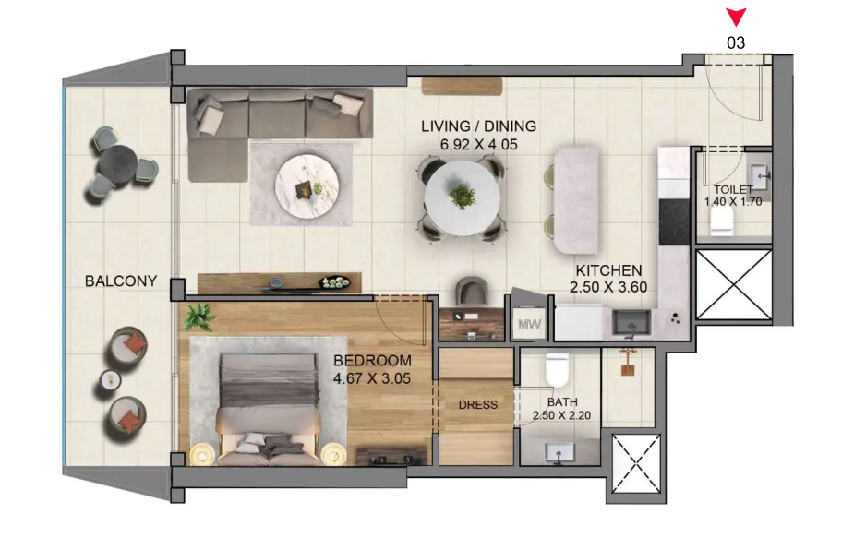
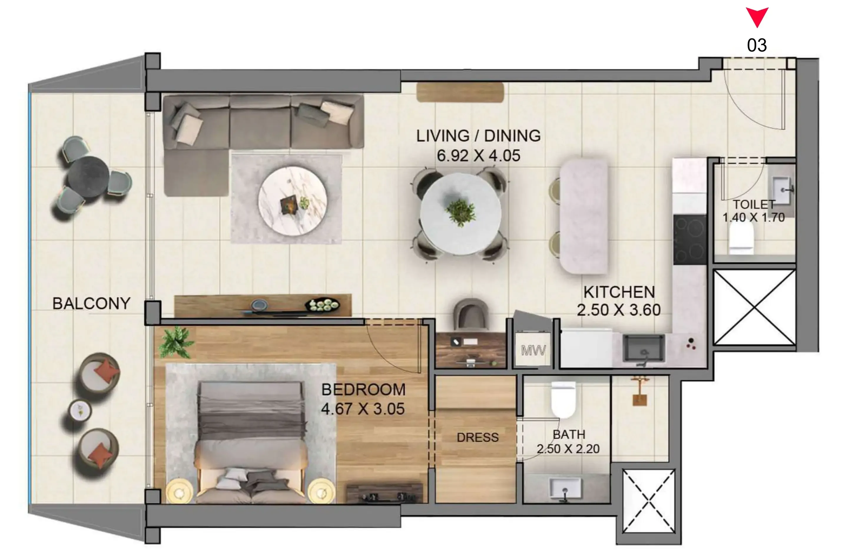
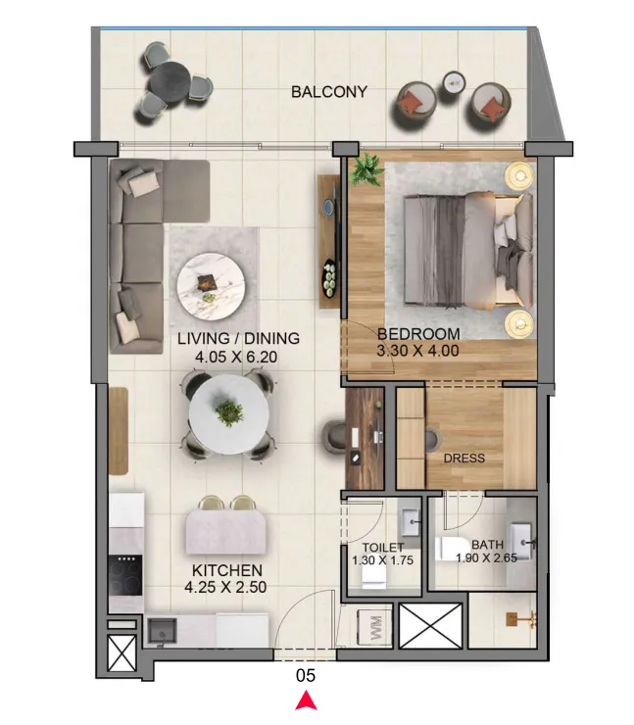
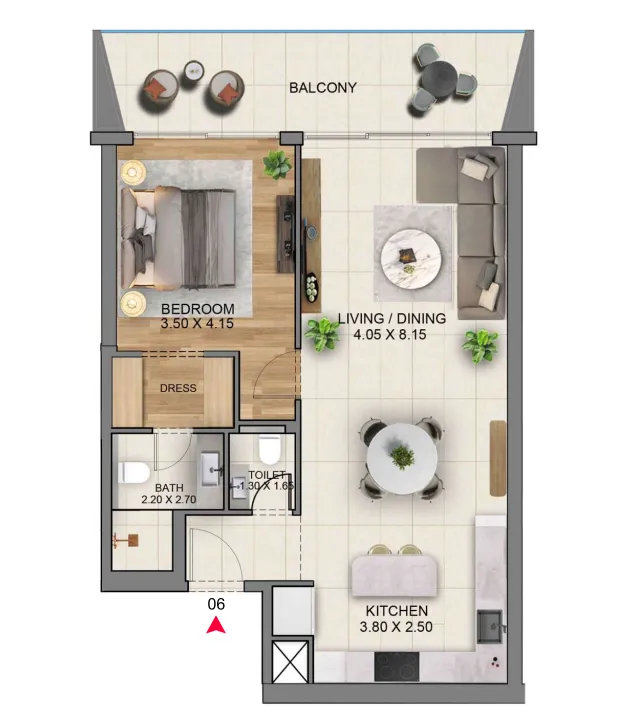
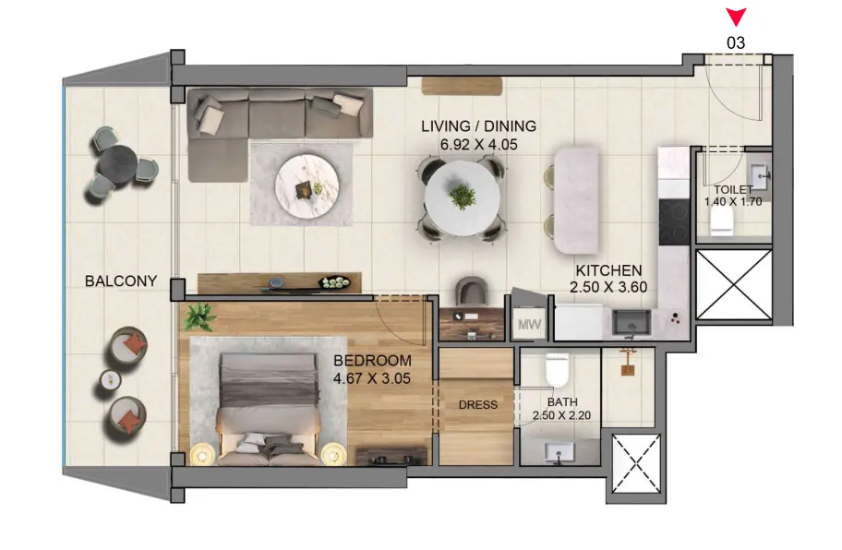
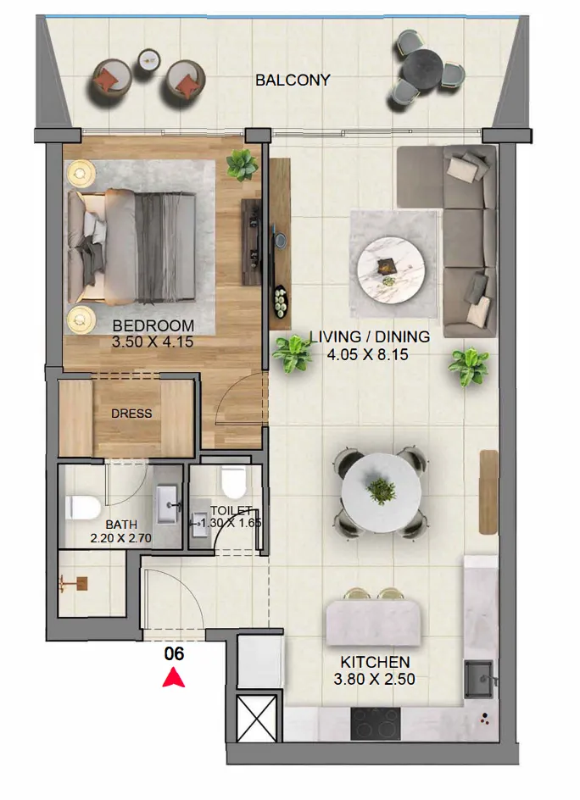
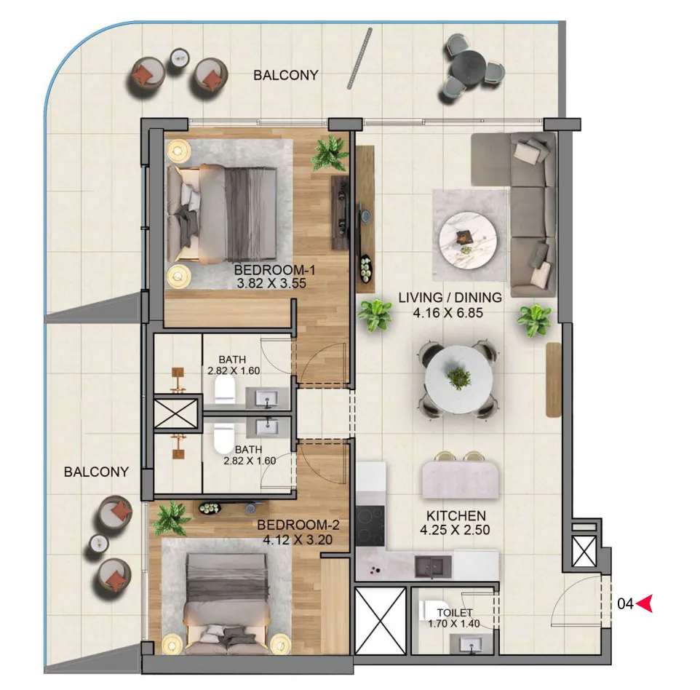
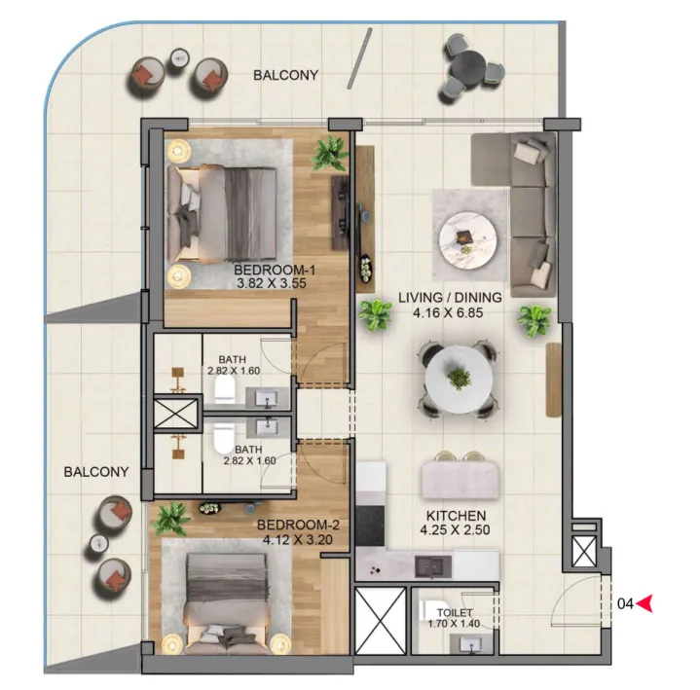
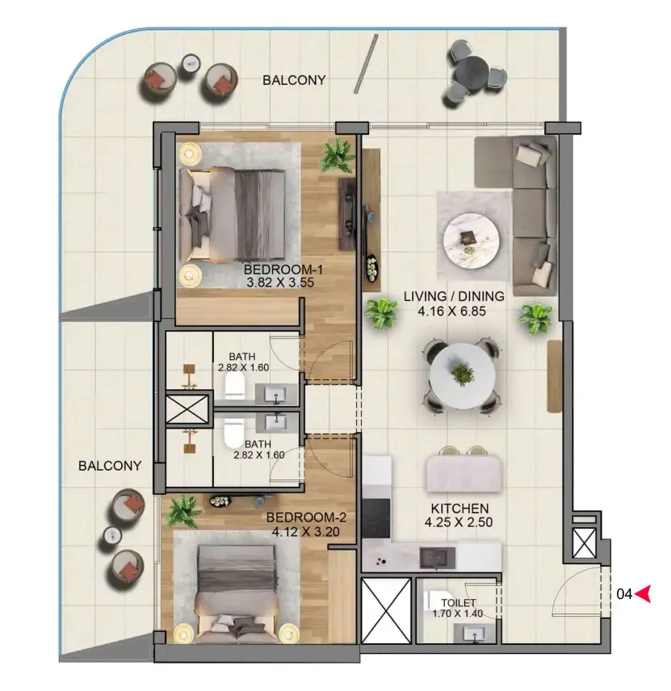
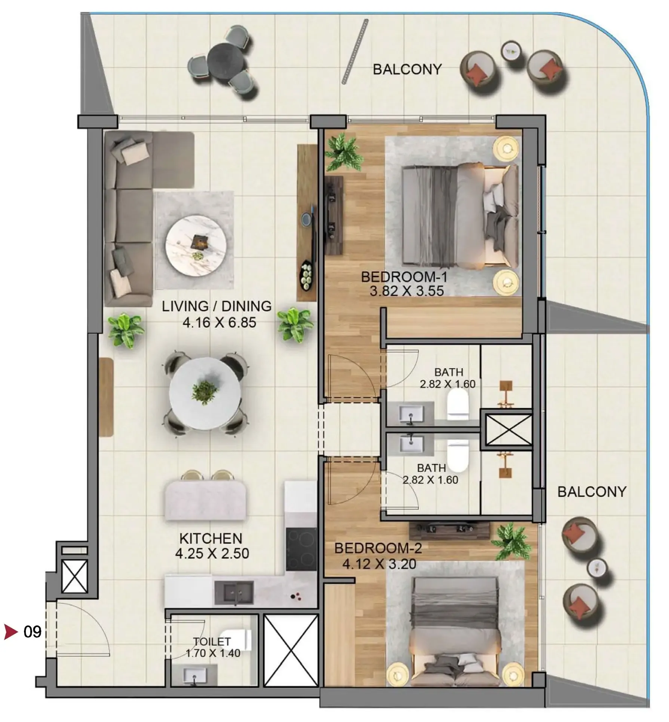
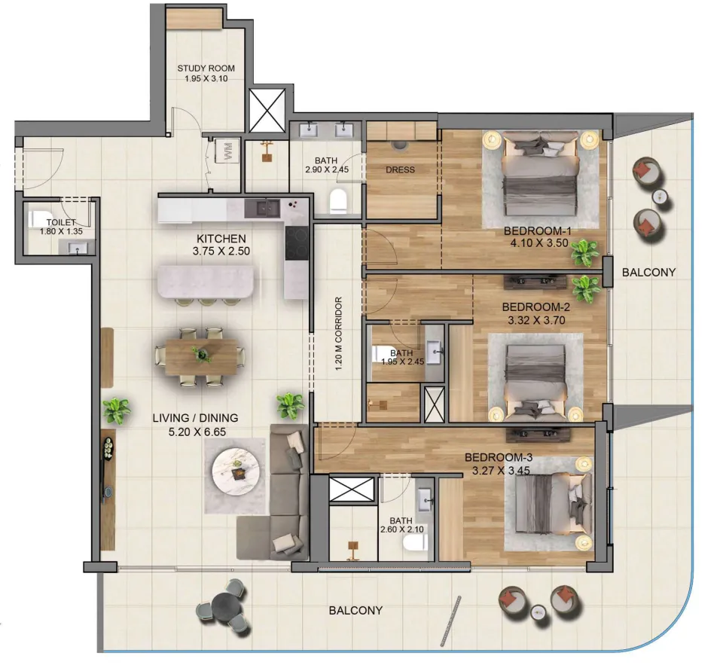
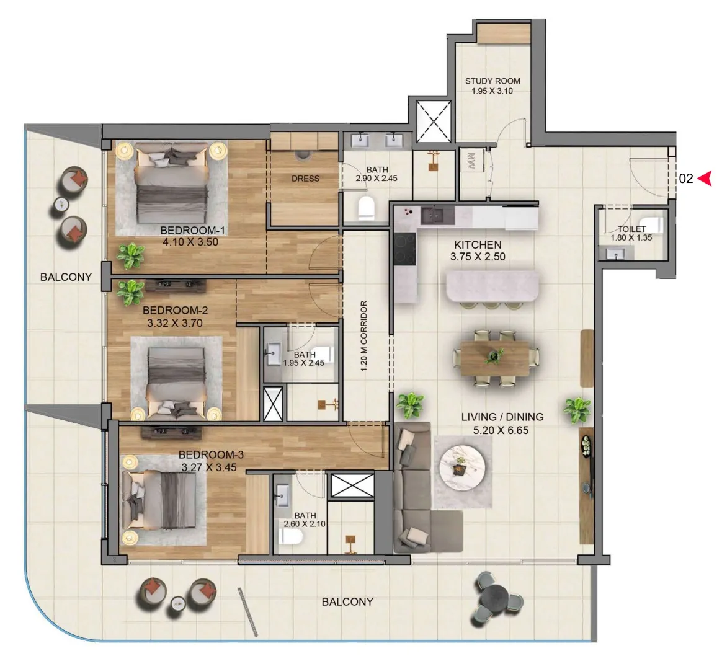
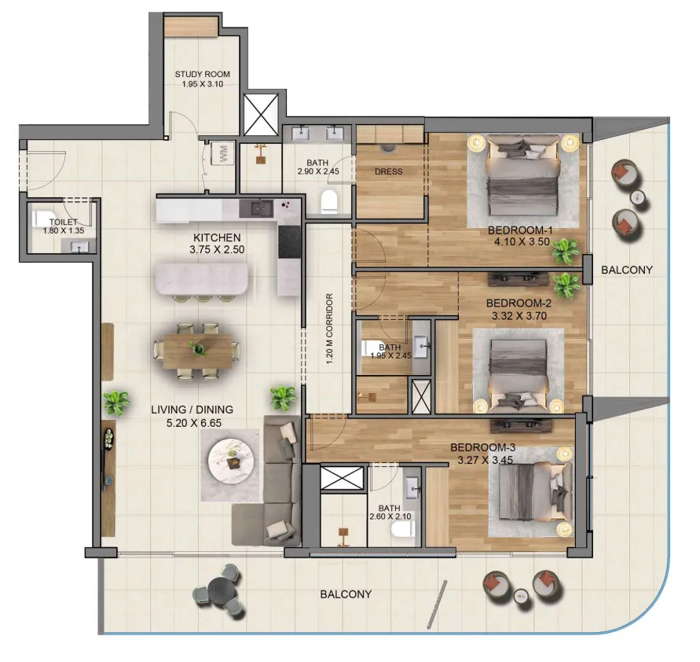
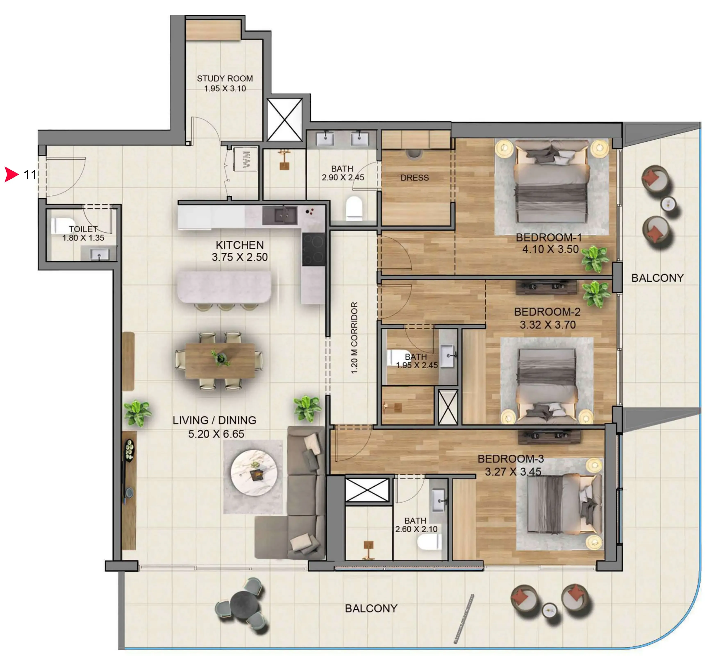
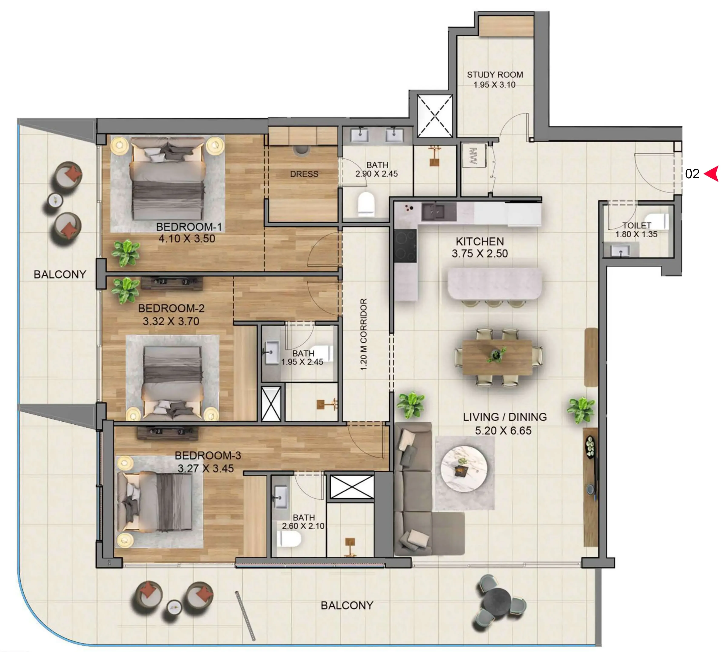
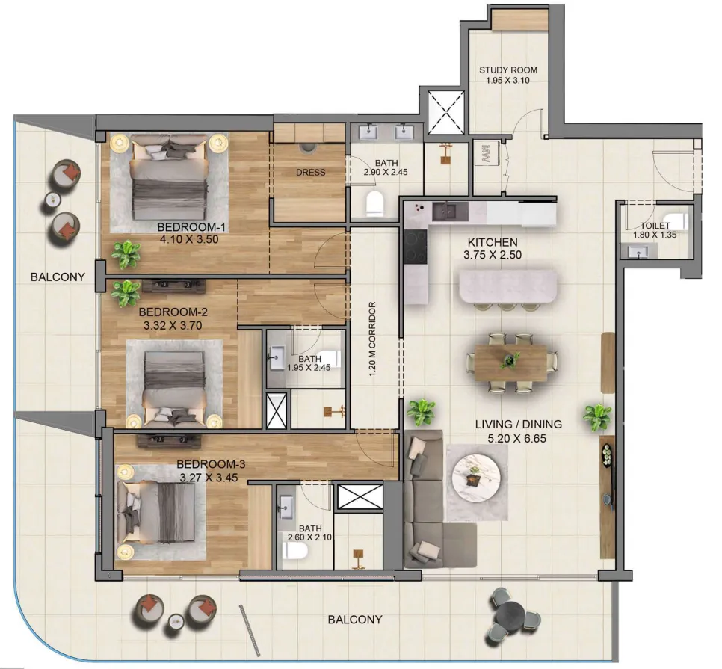
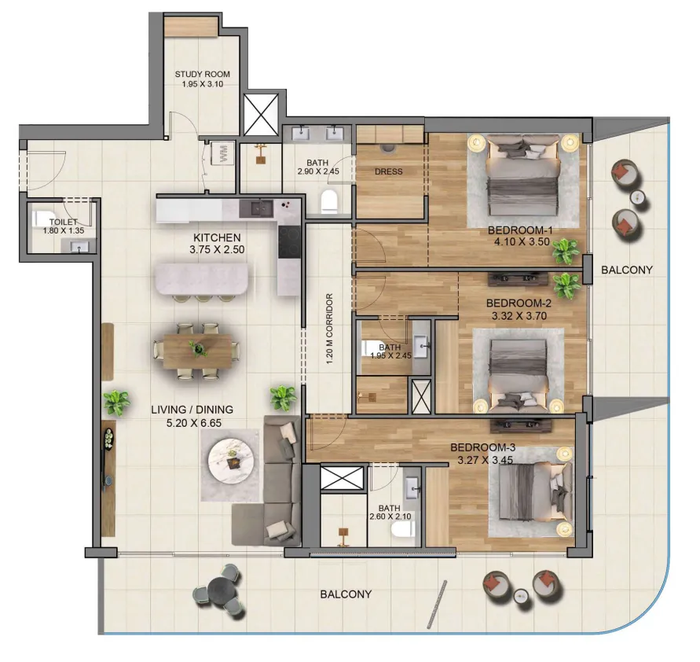
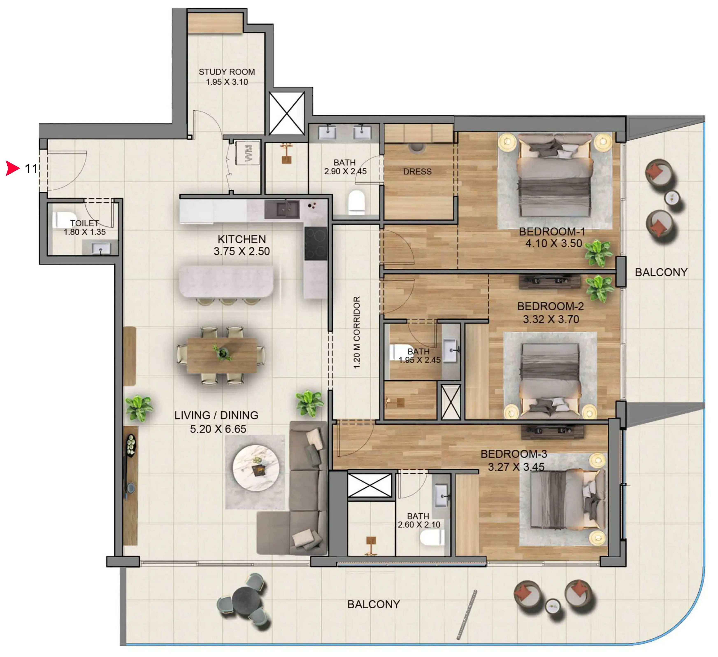
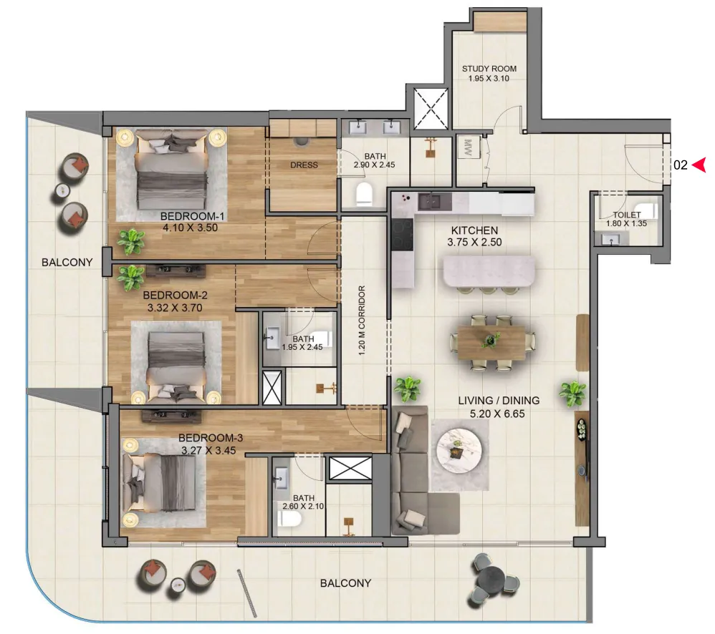
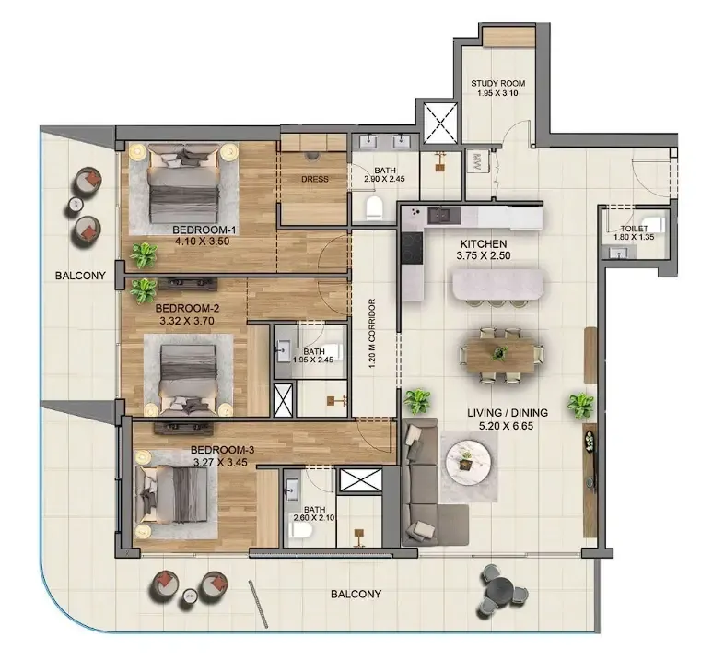
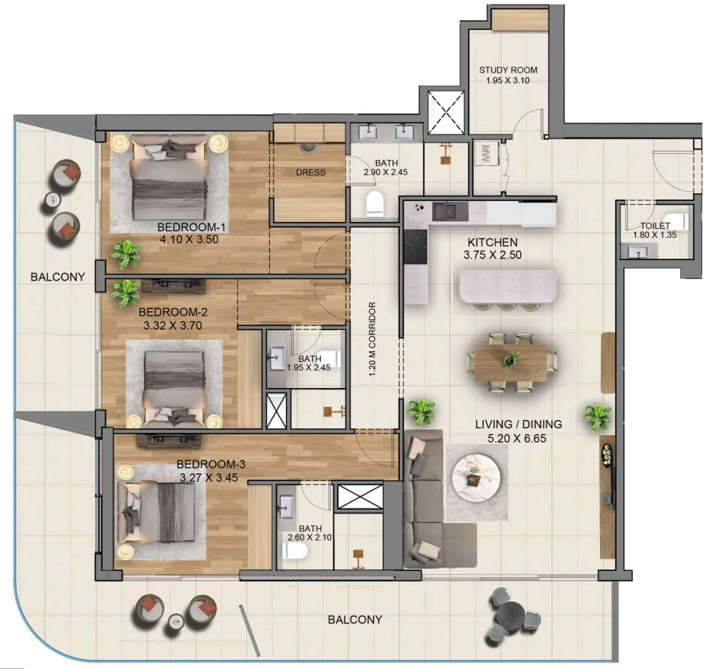
Floor plans

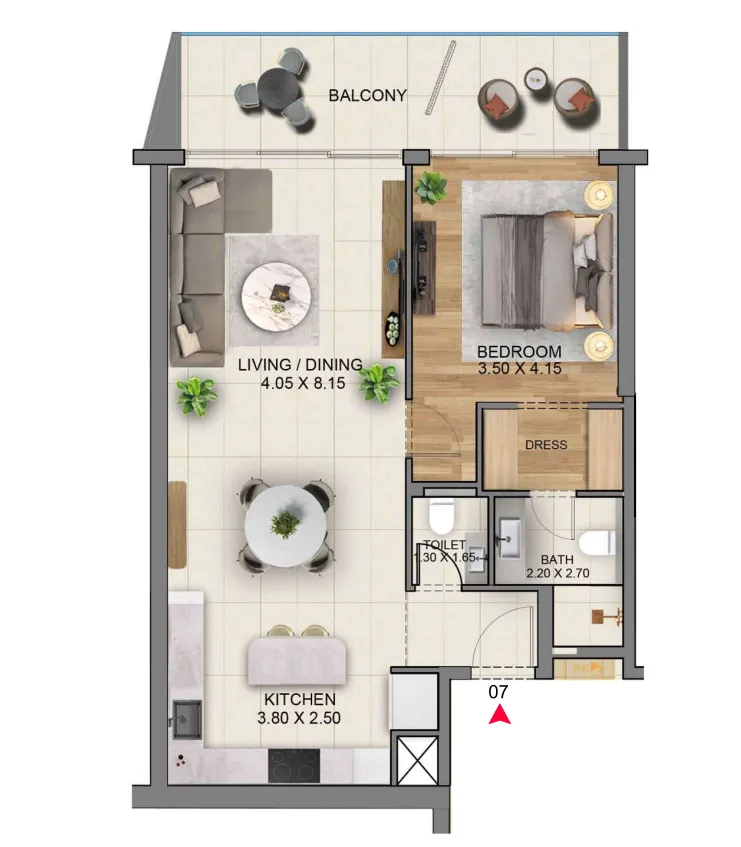
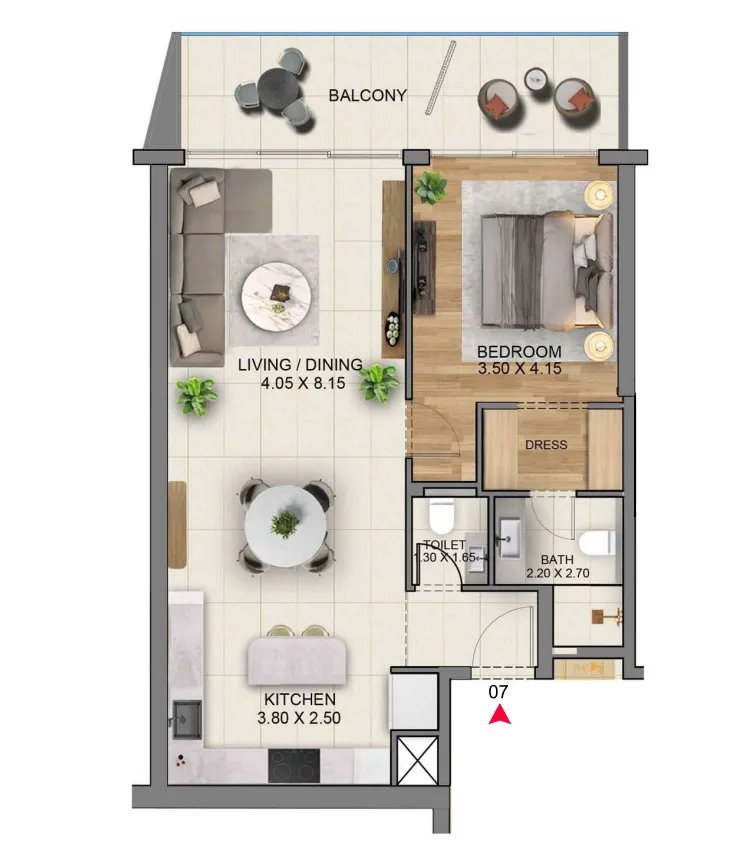
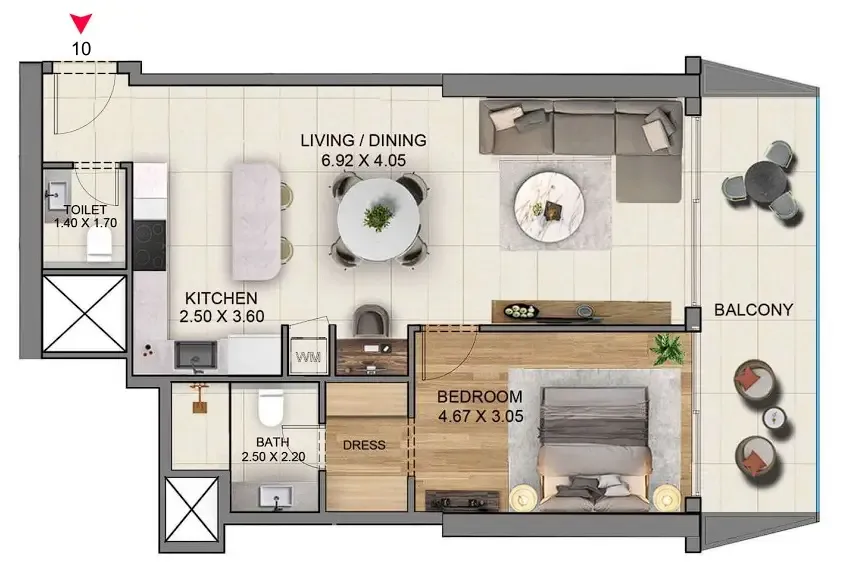
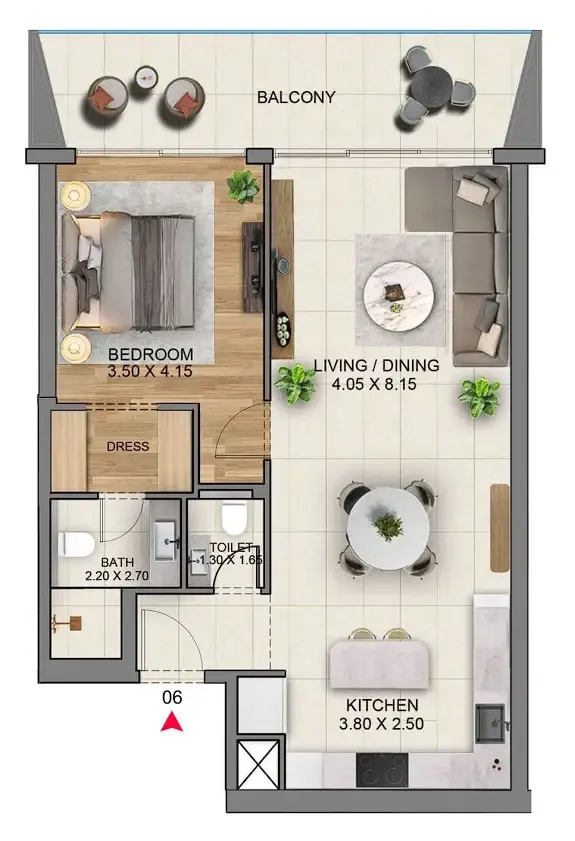
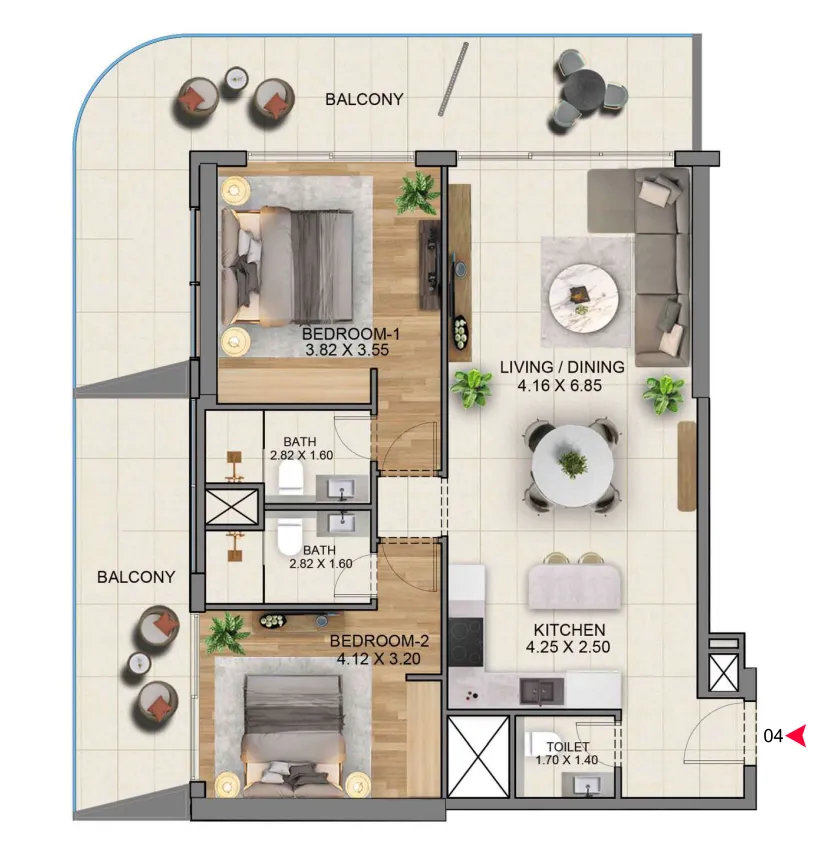
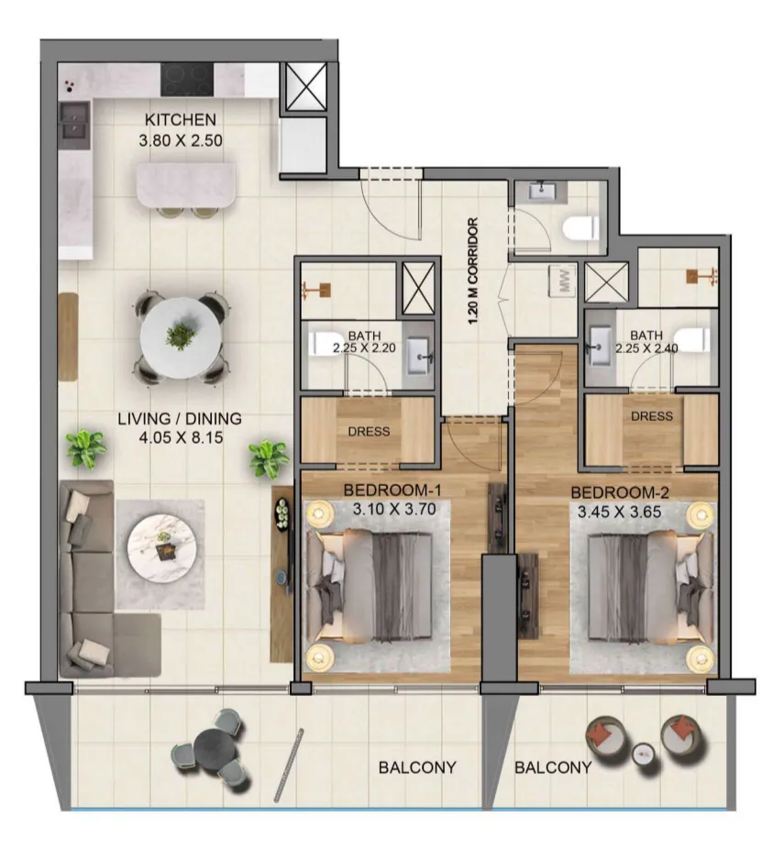
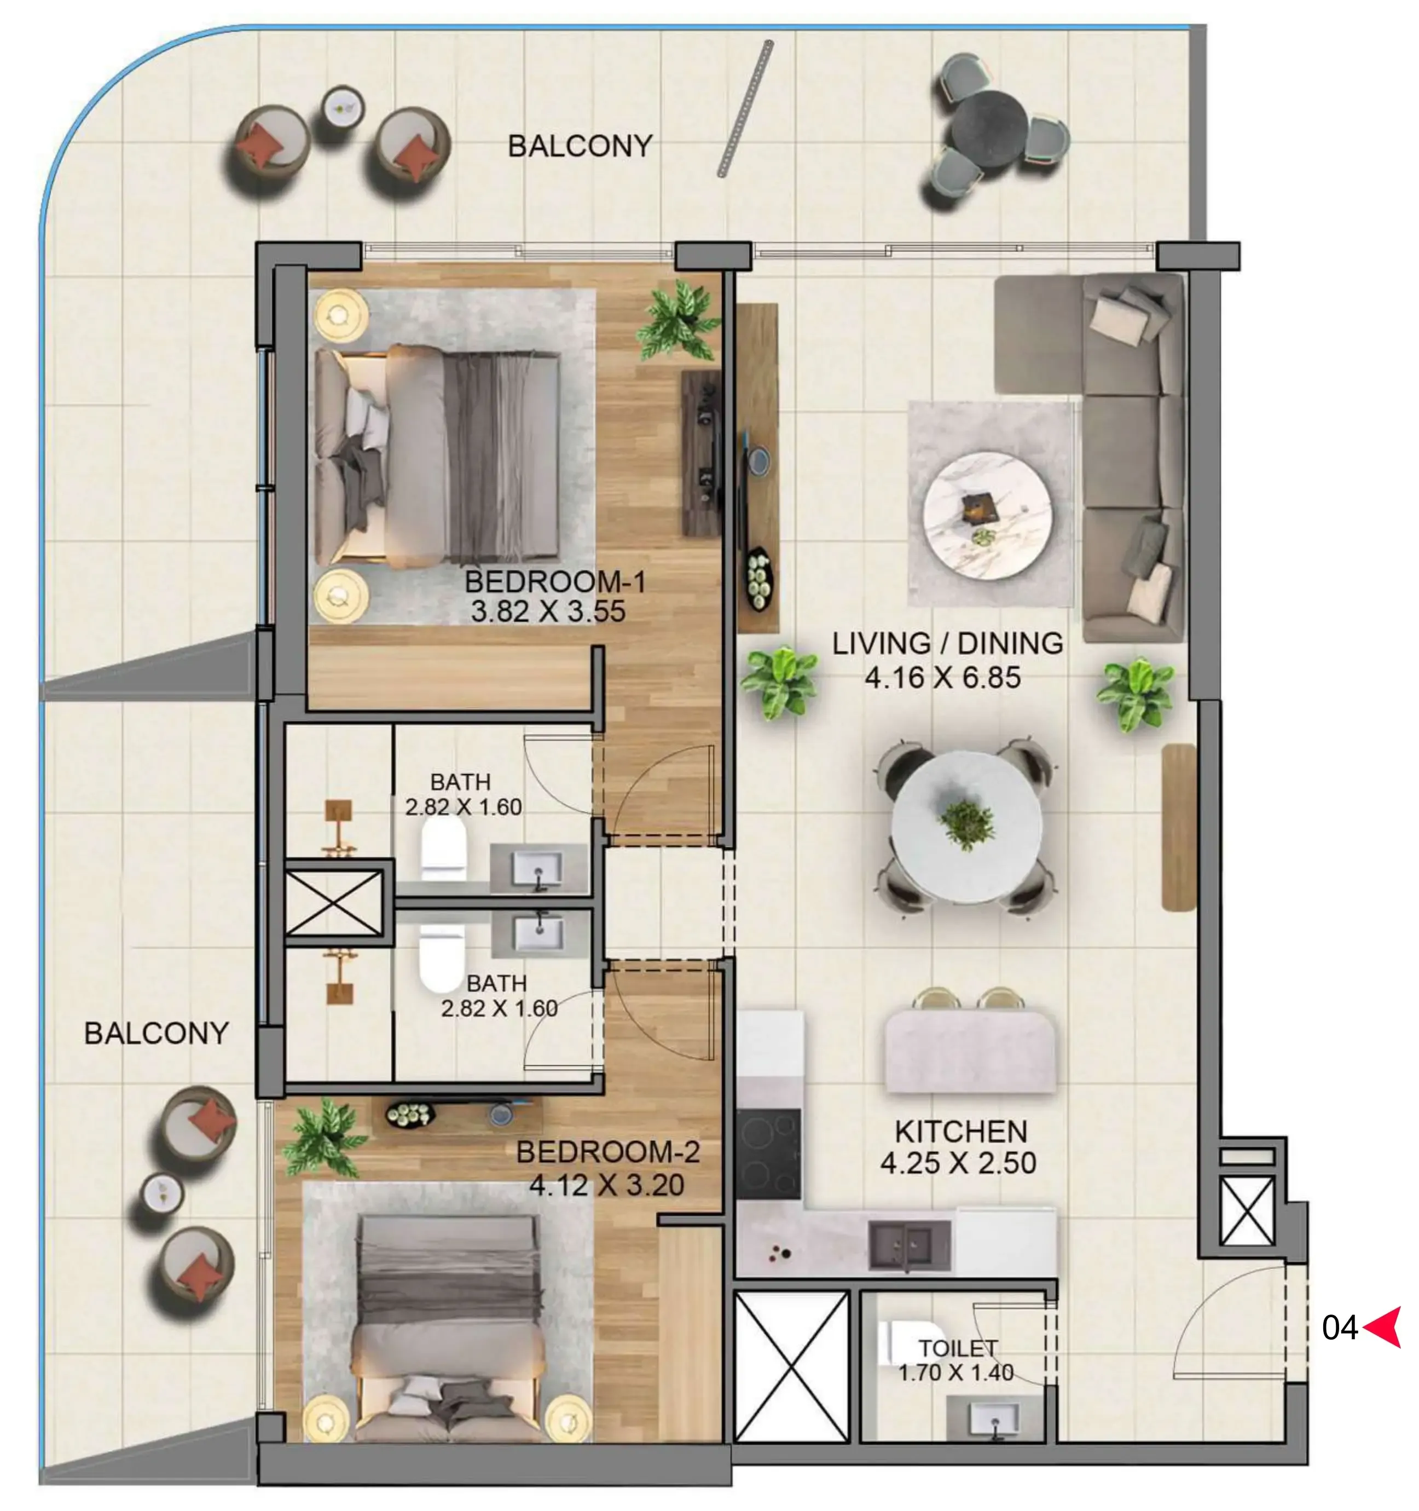
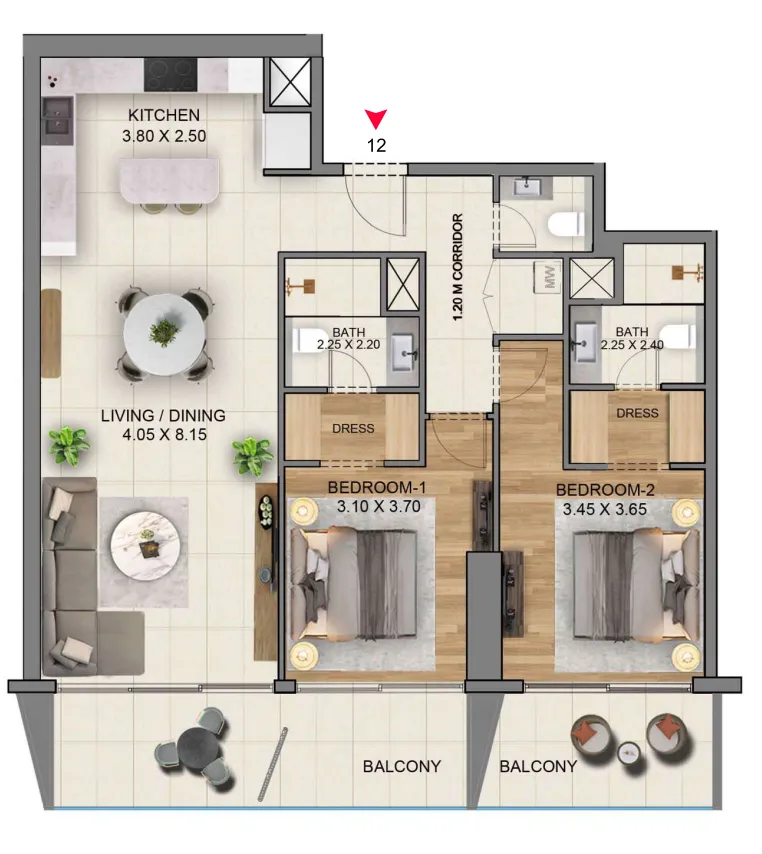
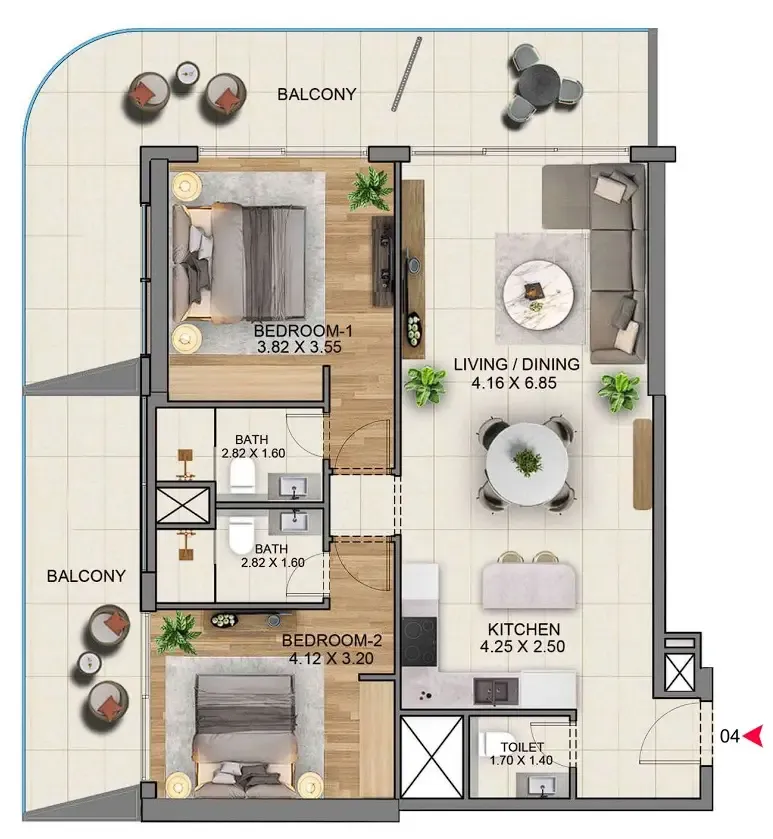
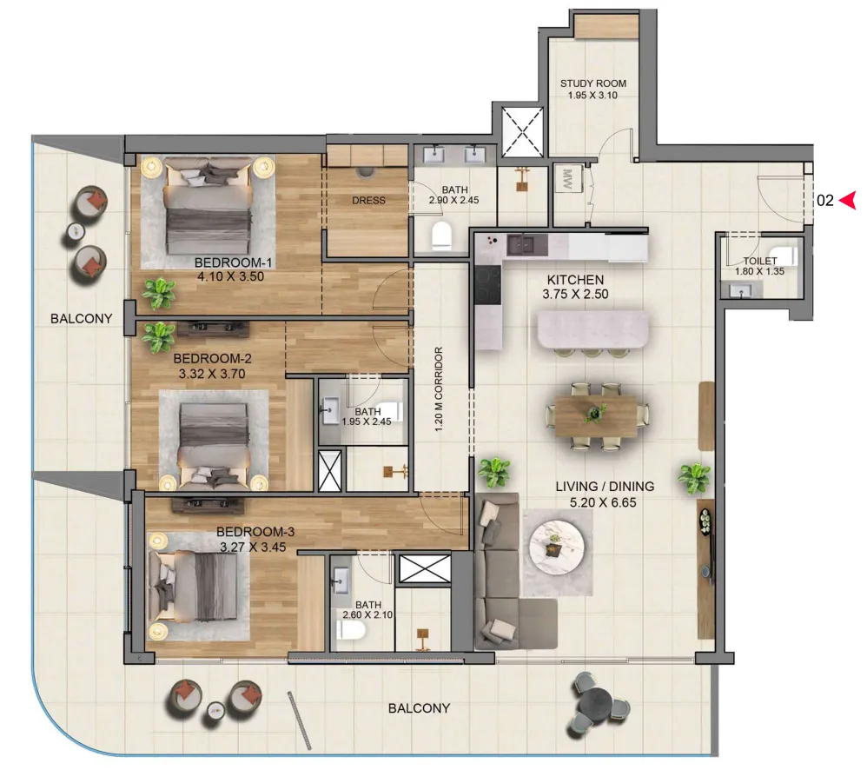
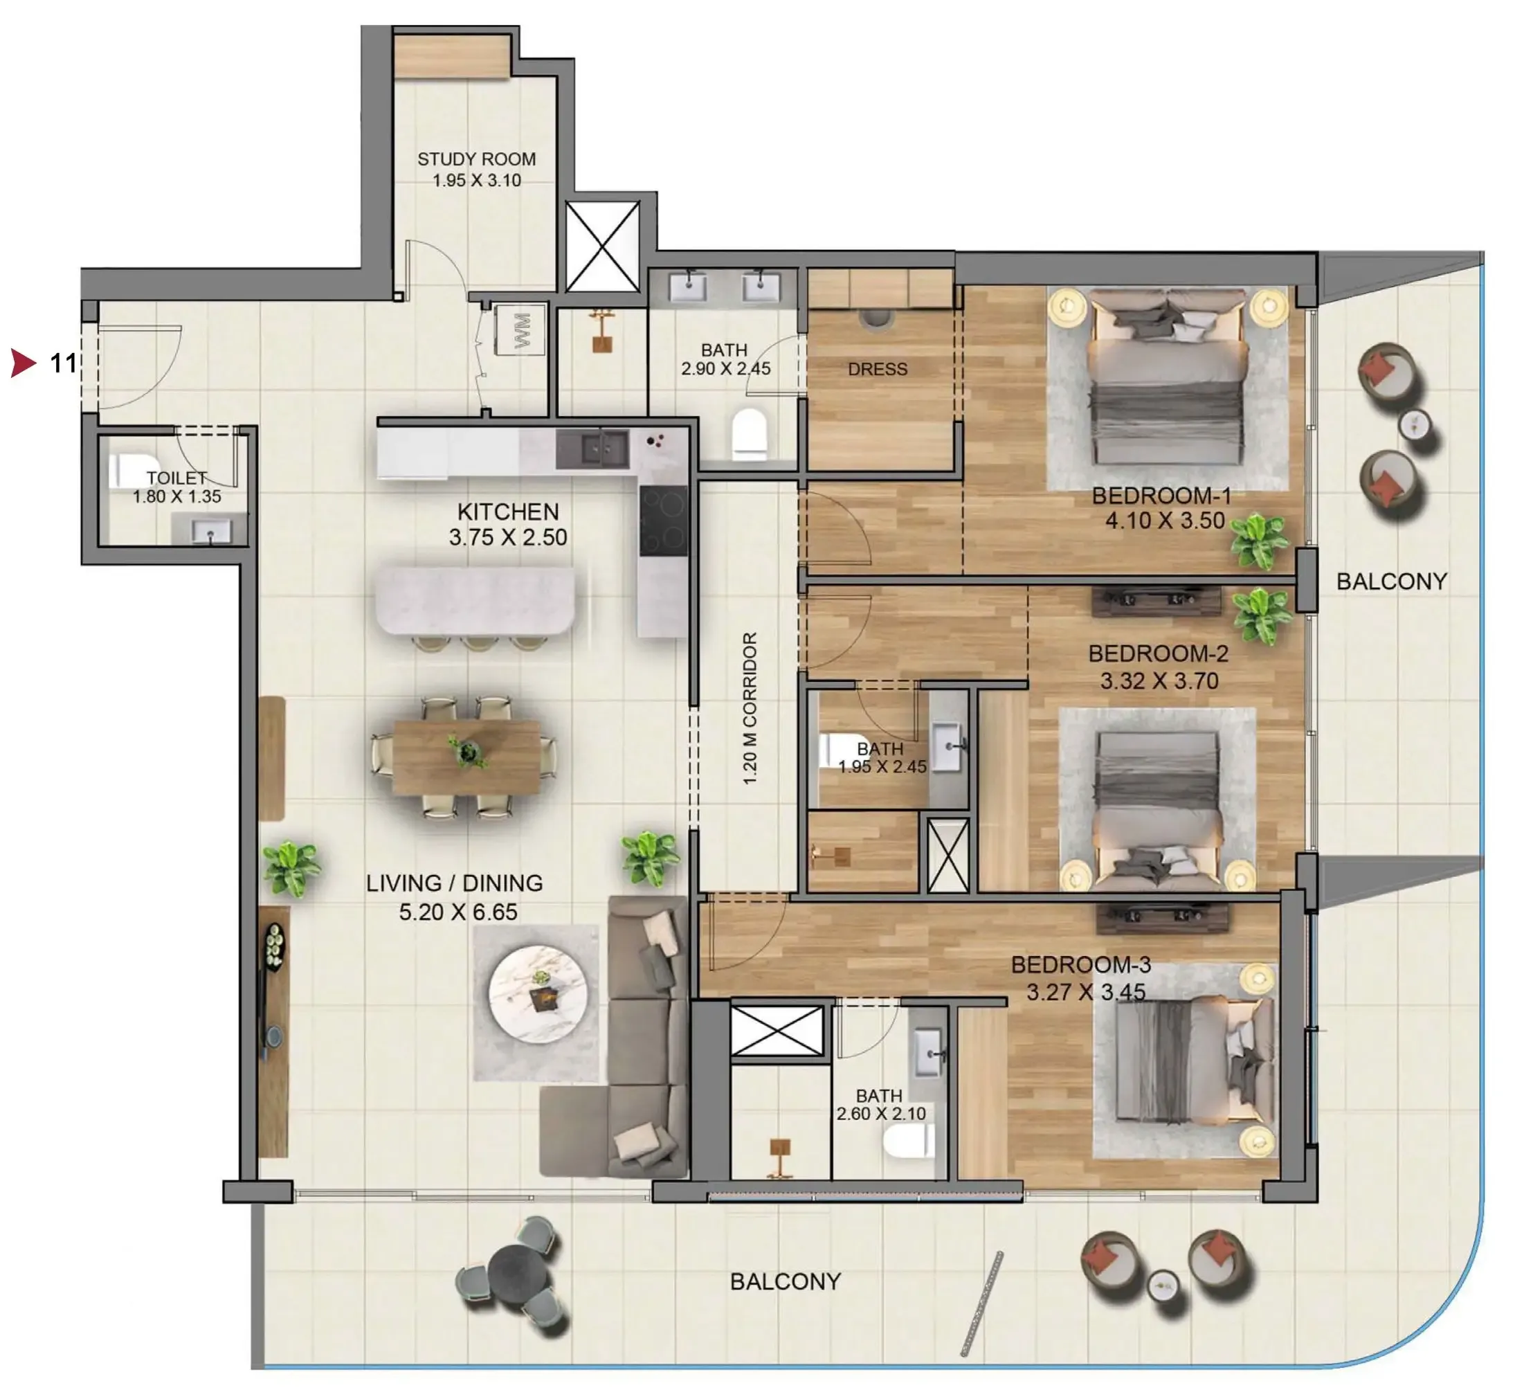
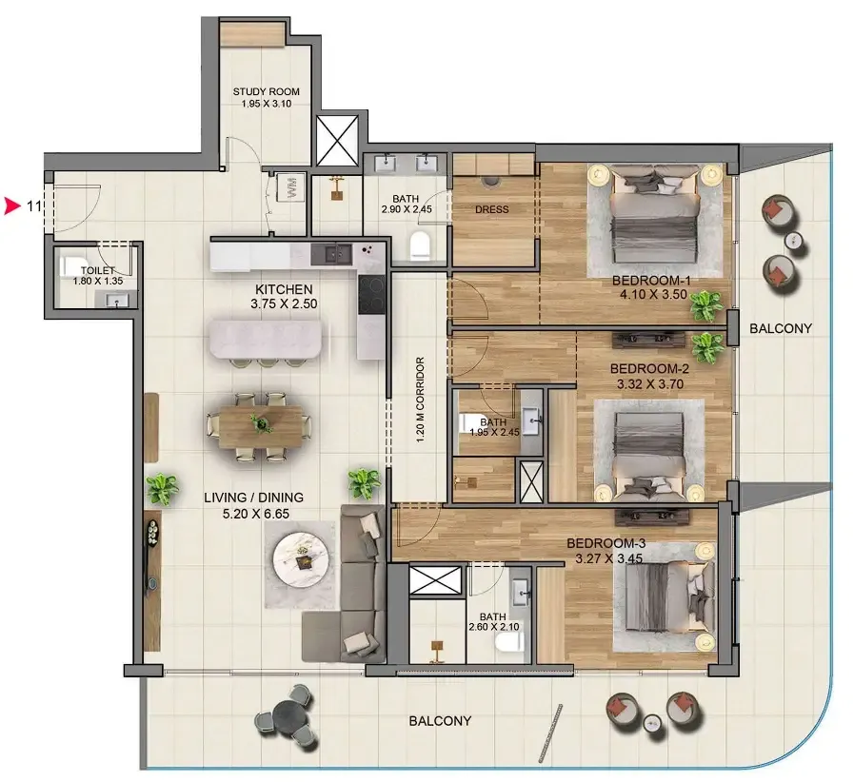
Open any plan to inspect the residence layout in full detail.

Loading floor plans...

Project detail

Typical units

Indicative layouts, price ranges, and internal areas.

LayoutBedroomsPrice (AED)Size
1 bedroom layout1 bedroom2.3M972 sqft
1 bedroom layout1 bedroom2.5M971 sqft
1 bedroom layout1 bedroom2.5M1,015 sqft
1 bedroom layout1 bedroom2.5M – 2.7M971 – 972 sqft
1 bedroom layout1 bedroom2.7M – 3.1M973 sqft
1 bedroom layout1 bedroom2.5M971 sqft
1 bedroom layout1 bedroom2.5M887 sqft
1 bedroom layout1 bedroom2.7M1,021 sqft
1 bedroom layout1 bedroom2.7M973 sqft
1 bedroom layout1 bedroom2.8M1,033 sqft
1 bedroom layout1 bedroom2.9M1,015 sqft
1 bedroom layout1 bedroom2.8M1,029 sqft
1 bedroom layout1 bedroom2.7M973 sqft
1 bedroom layout1 bedroom3.0M1,025 – 1,035 sqft
2 bedroom layout2 bedroom3.9M1,492 sqft
2 bedroom layout2 bedroom3.7M – 3.9M1,499 sqft
2 bedroom layout2 bedroom4.2M1,490 sqft
2 bedroom layout2 bedroom4.0M1,495 – 1,496 sqft
2 bedroom layout2 bedroom4.1M – 4.5M1,490 sqft
2 bedroom layout2 bedroom3.9M – 4.5M1,404 sqft
2 bedroom layout2 bedroom4.2M – 4.3M1,492 sqft
2 bedroom layout2 bedroom3.4M1,412 sqft
2 bedroom layout2 bedroom3.7M – 4.5M1,412 sqft
2 bedroom layout2 bedroom3.9M1,499 sqft
2 bedroom layout2 bedroom4.0M1,499 sqft
2 bedroom layout2 bedroom4.2M1,490 sqft
3 bedroom layout3 bedroom5.6M2,193 sqft
3 bedroom layout3 bedroom6.5M2,195 sqft
3 bedroom layout3 bedroom5.8M2,195 sqft
3 bedroom layout3 bedroom5.6M2,193 sqft
3 bedroom layout3 bedroom5.8M – 6.2M2,195 sqft
3 bedroom layout3 bedroom6.0M2,195 sqft
3 bedroom layout3 bedroom6.2M – 6.5M2,195 sqft
3 bedroom layout3 bedroom5.6M2,193 sqft
3 bedroom layout3 bedroom5.8M2,195 sqft
3 bedroom layout3 bedroom6.5M2,195 sqft
3 bedroom layout3 bedroom5.8M2,193 sqft
3 bedroom layout3 bedroom6.2M2,199 sqft
Project detail

Payment plans

Review the available instalment structures and key milestones.

Payment structure

1 Year Post Handover Payment Plan

0 months
20%
On booking
on booking
30%
During construction
during construction
10%
1st Installment
during construction
10%
2nd Installment
during construction
10%
3rd Installment
during construction
30%
Upon Handover
on handover
20%
Within 12 months PH
post handover
Project detail

Amenities

Facilities designed around everyday comfort, wellness, and leisure.

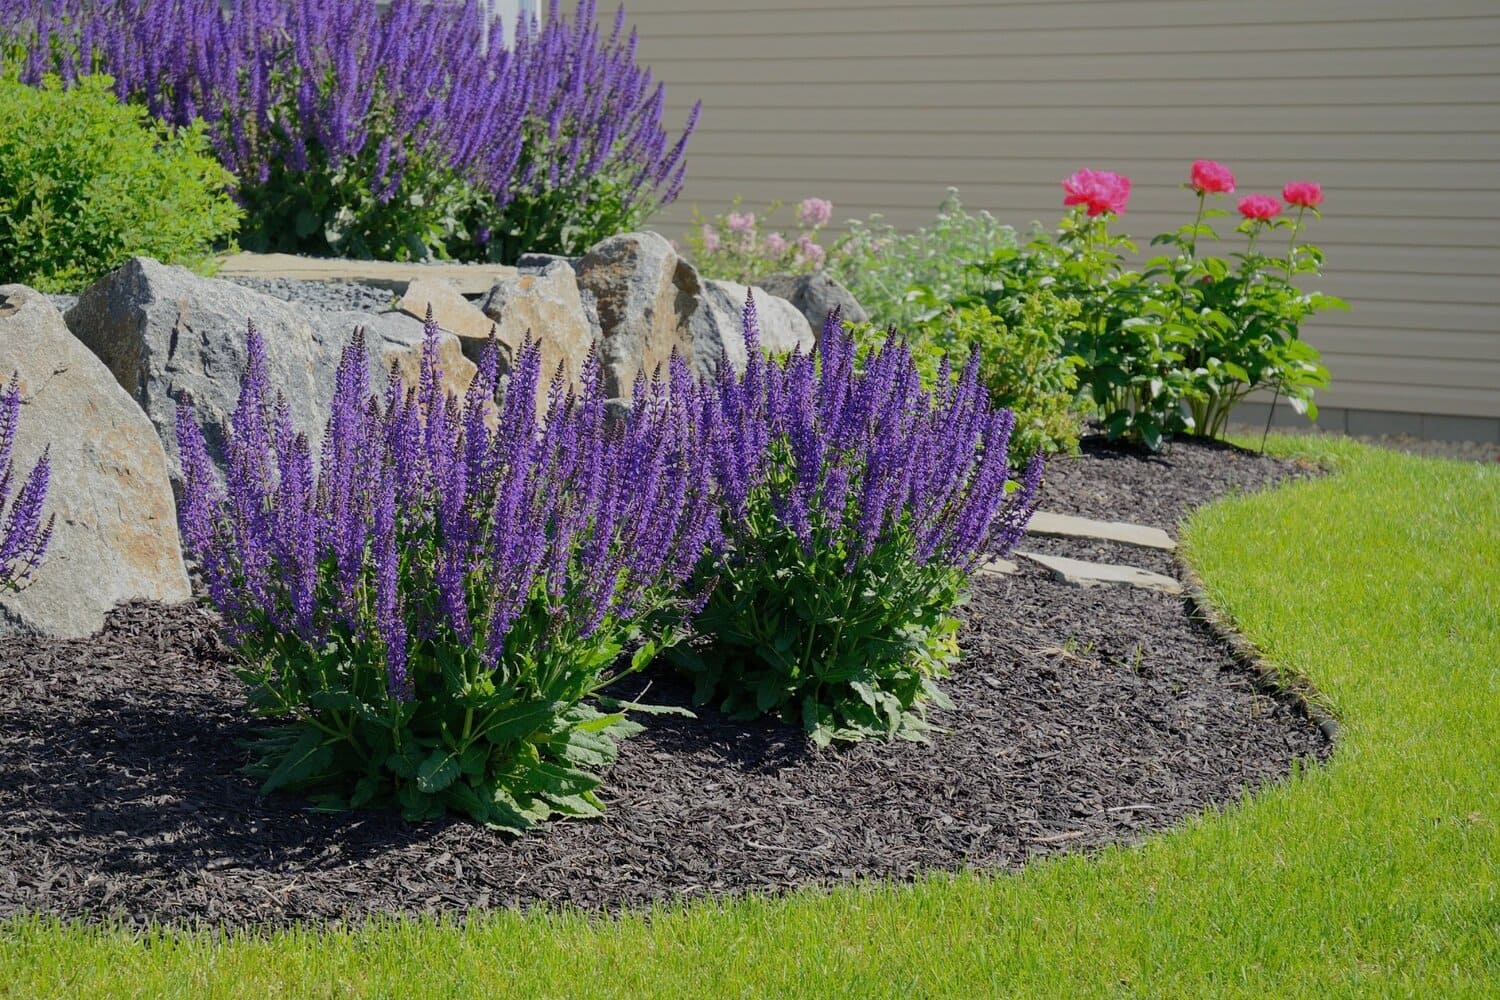
Landscaping
Indoor Gym
Planter Area
Infinity Open Pool
Kids Play Area
Open-To-Sky Gym
Sun Bed Water Area
Bbq Zones
Jogging Track
Paddle Tennis Court
Yoga Room
Sauna
Theatre Area Open To The Sky
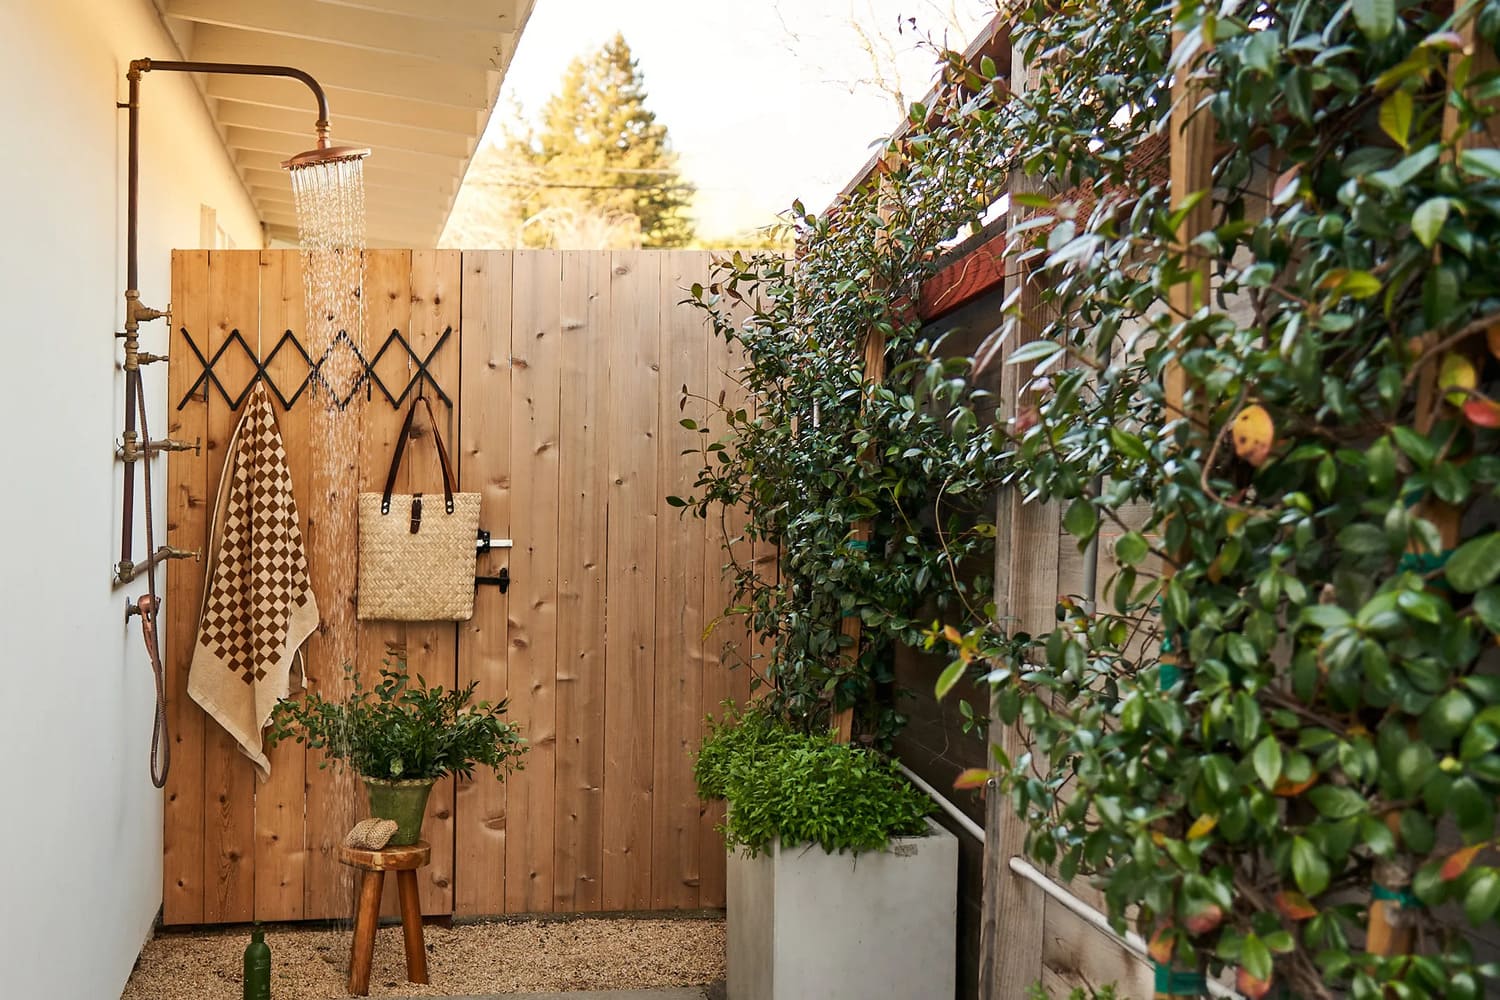
Outdoor Shower
Seating Area
Kids Pool
Project detail

Buildings

Tower

Tower

unknown

1, 2 & 3 bedroom apartments

Project detail

Parking

Allocated parking by residence type and bedroom configuration.

Unit typeBedroomsParking spaces
apartment21
apartment11
apartment3.52
Project detail

Project specifications

Key construction, completion, and ownership information.

Available units
62
Unit types
apartments
Service charge
20-25 AED/sqtf
Furnishing
Semi Furnished
Buildings
1
Construction start
Sep 2024
Construction end
Nov 2027
Completion
Nov 2027
Post-handover plan
Available

Personalised advisory

Request your private brief

Tell us how you are approaching Marriott Residences JLT. Your answers help your advisor prepare availability, comparisons, and a conversation around your actual requirements.

Your details help us prepare and respond to this property enquiry. See our Privacy Policy for how information is used and retained.