Back to off-plan projects
completedout of stock

Marriott

A development by MAG

Dubai Science Park

Unit availability

0

Bedrooms

Bathrooms

Completion

Nov 2023

Area

Buildings

3

Share this property

Project detail

Overview

A closer look at the residences, lifestyle, and location.

The residences

Property is an existing Apartment building in Barsha South that are being considered to be branded as Marriott Executive Apartment. The building complex hosts a collection of 411 high-end apartments ranging from 1 bedroom to 3 bedroom as well as townhouses and penthouses. All apartments are spacious and newly re-furbished with excellent view of Dubai skyline.
Finishing and materials

Fully-furnished

Kitchen and appliances

Fully-equipped

Furnishing

Fully-furnished

Parking

3 common underground levels of 500 car park

Location & lifestyle

The Development is located on Umm Suqeim Road opposite of Sheikh Mohammed Gardens. Part of Mohammed Bin Rashed City, it is in close proximity to Dubai's most famous commercial destinations - Dubai Hills Mall, Mall of the Emirates, 10 minutes from Madinat Jumeriah and Burj Al Arab, and 15 minutes from Dubai Mall and Burj Khalifa.

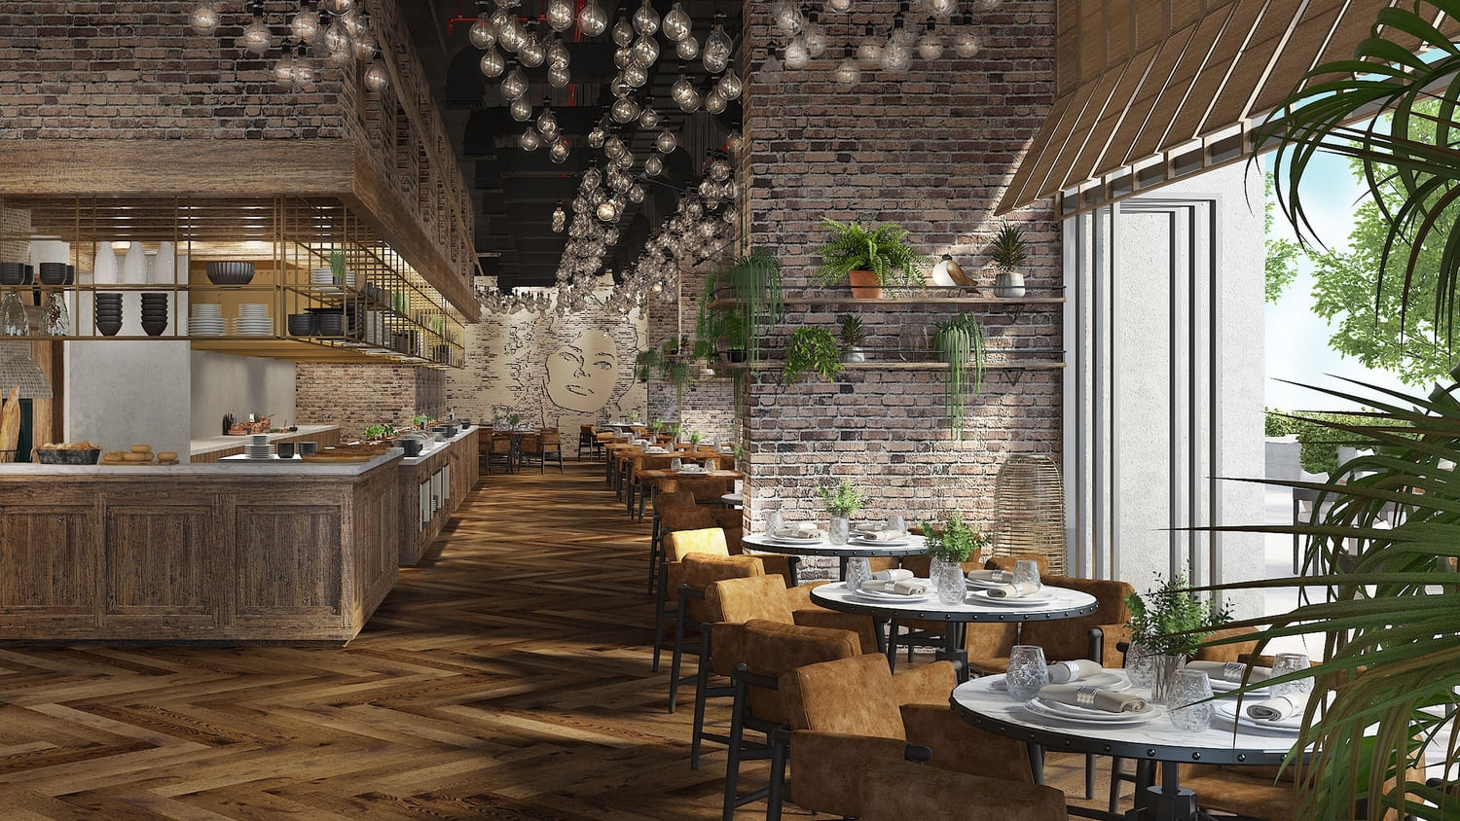
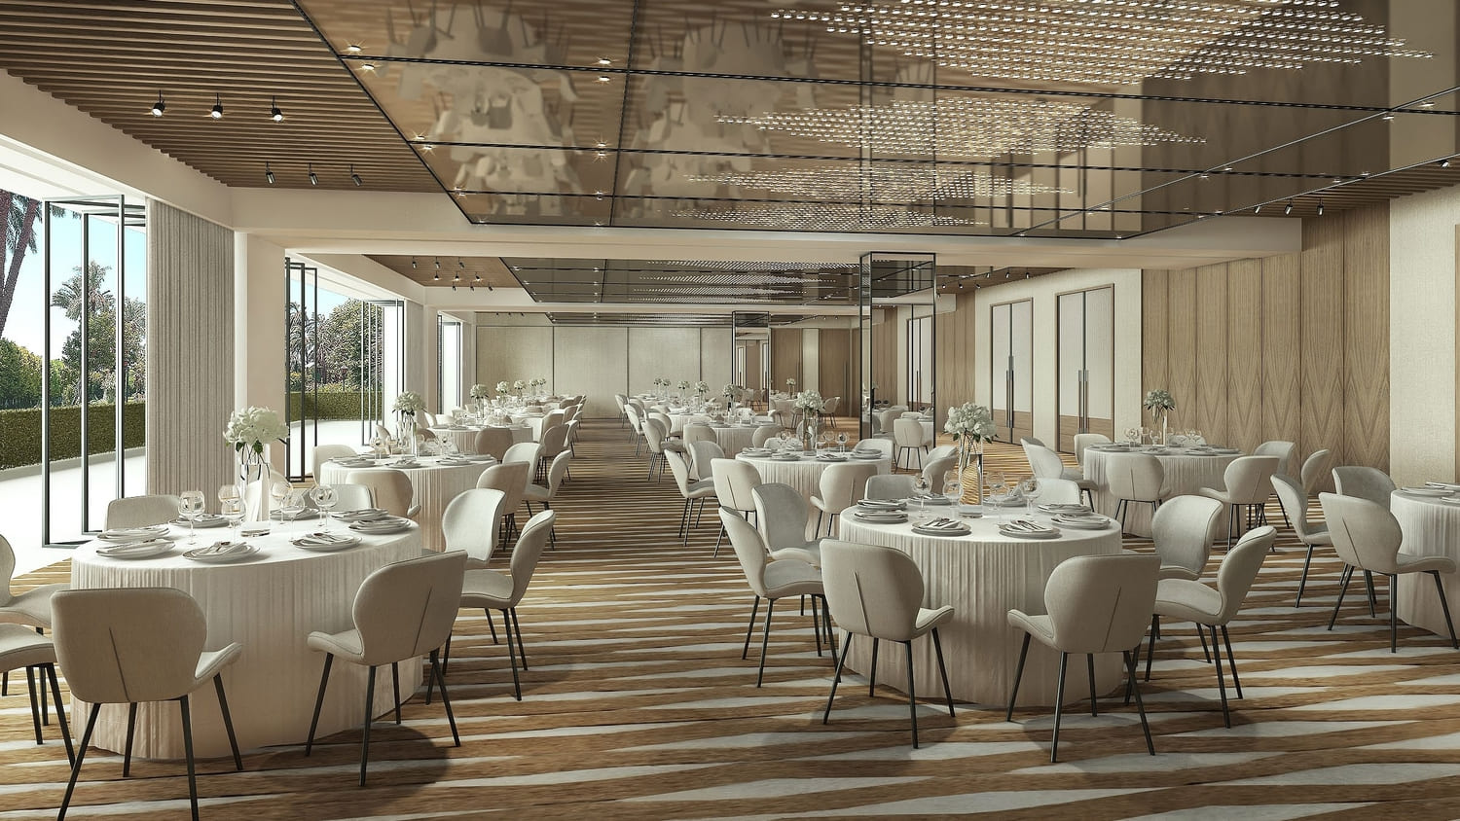
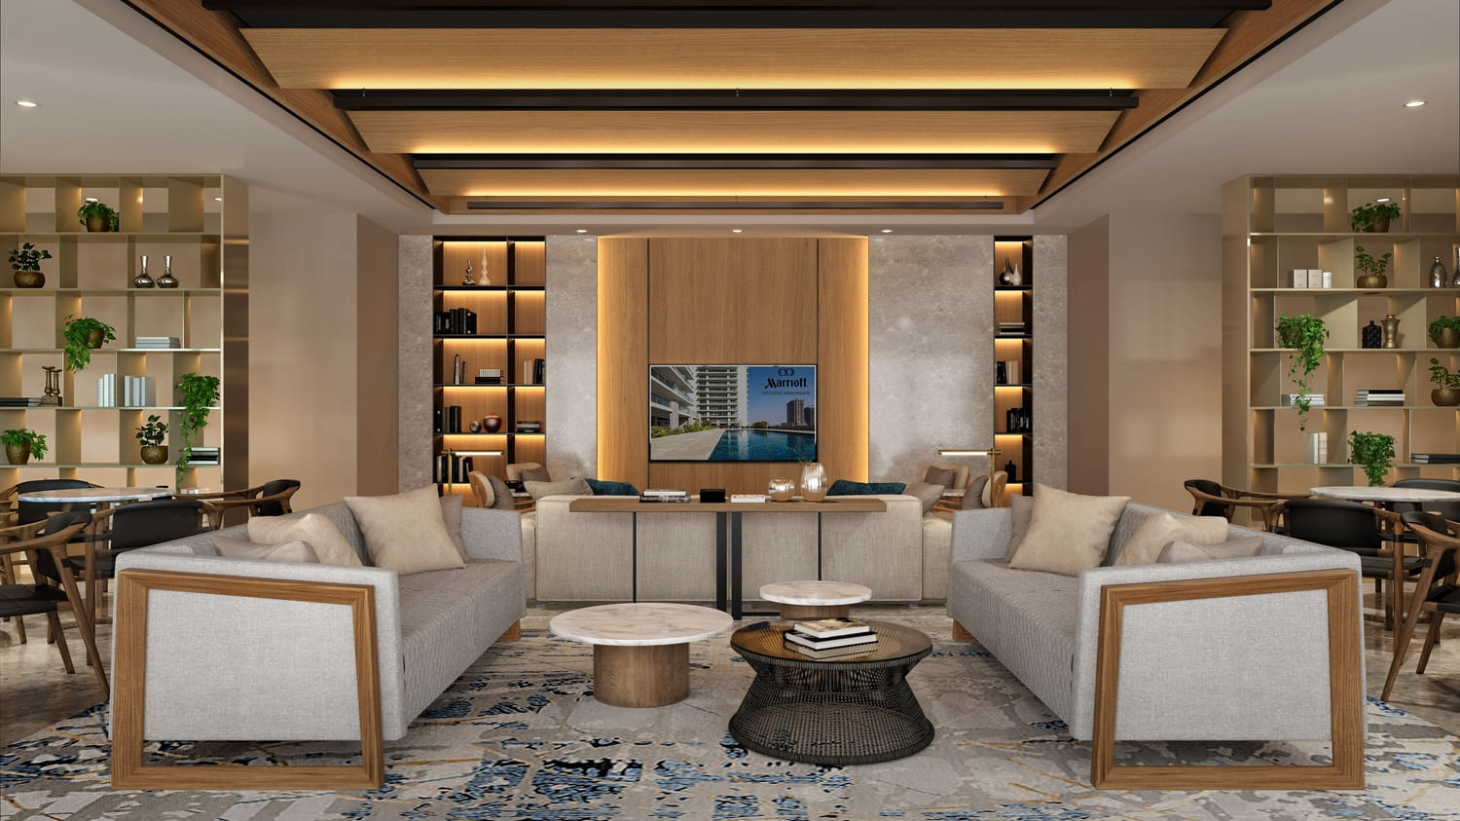
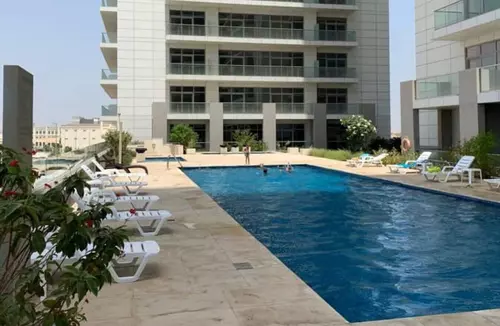
It comprises of 3 Towers over common Podium where the Pool Garden is located, 3 common underground levels of 500 car park, storage’s, plant rooms, staff facilities, back of house kitchen and delivery bay. Ground Floor will welcome the Hotel lobby, Marriott Lounge, Meeting room spaces, All Day Dining and 2 specialty restaurants.

Aumera decision frame

How to examine this project

A structured reading of the published dossier—not a return forecast or recommendation.

Decision signals

  • Requires the buyer to examine how much capital is committed by the handover point.
  • The specific unit, layout efficiency, and view premium should carry more weight than the headline starting price.
  • Should be reviewed alongside comparable delivered work by MAG.

Catalogue completeness

Completion timing
Present in catalogue
Service charge
Present in catalogue
Escrow information
Confirm before reservation
Payment milestones
Present in catalogue
Project detail

Floor plans

Open any plan to inspect the residence layout in full detail.

Loading floor plans...

Project detail

Payment plans

Review the available instalment structures and key milestones.

Payment structure

Payment plan

EOI: 0

0 months
30%
On booking
on booking · 30 payment - On booking (Marriott)
70%
Upon Handover
on handover · 70 payment - Upon Handover (Marriott)
Project detail

Amenities

Facilities designed around everyday comfort, wellness, and leisure.

Swimming Pool
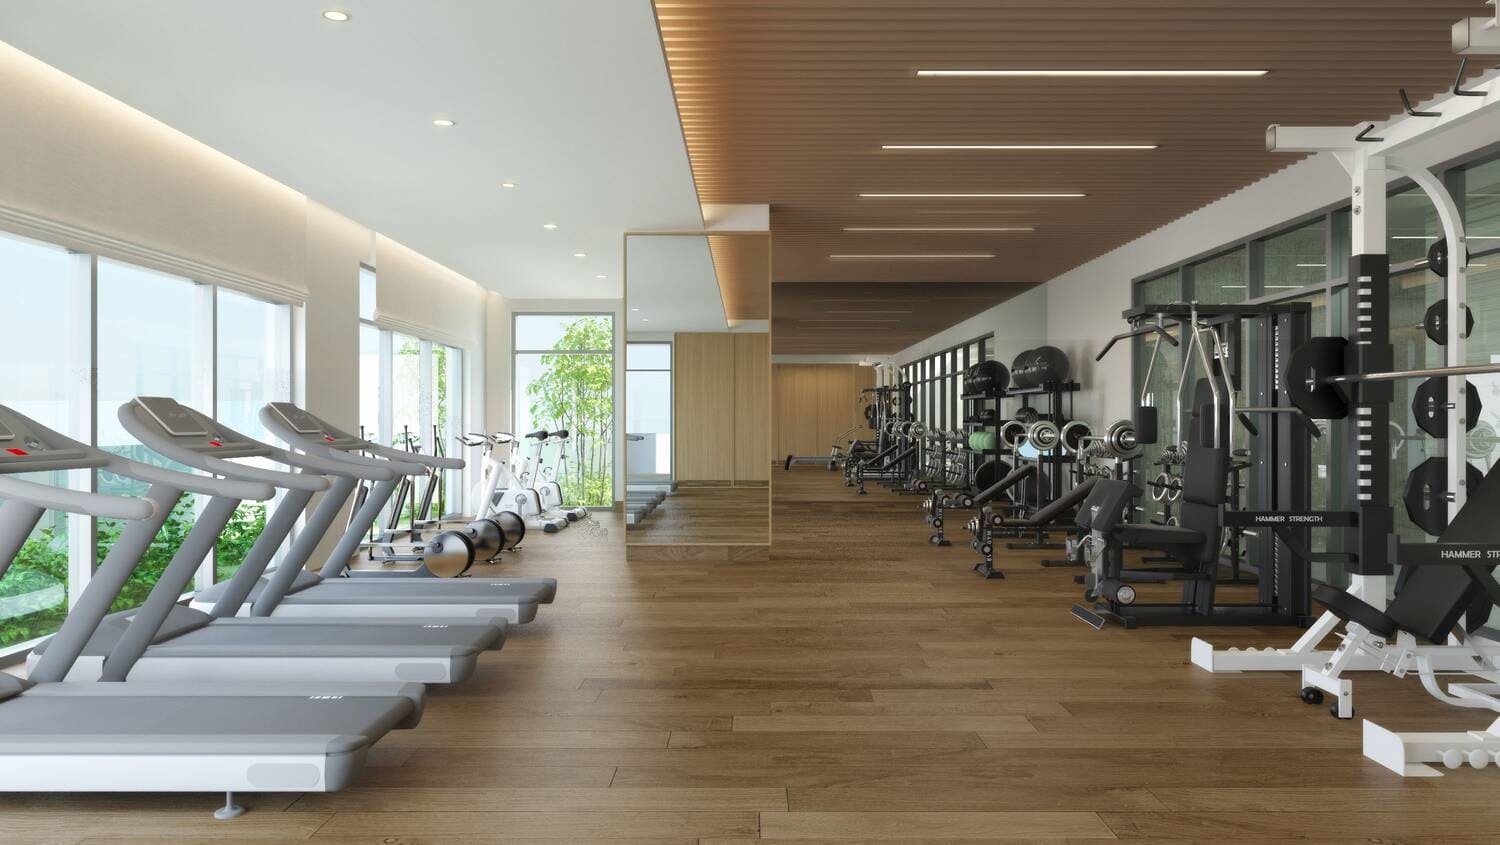
Gym
Basta Restaurant
Conference Room
Club Lounge
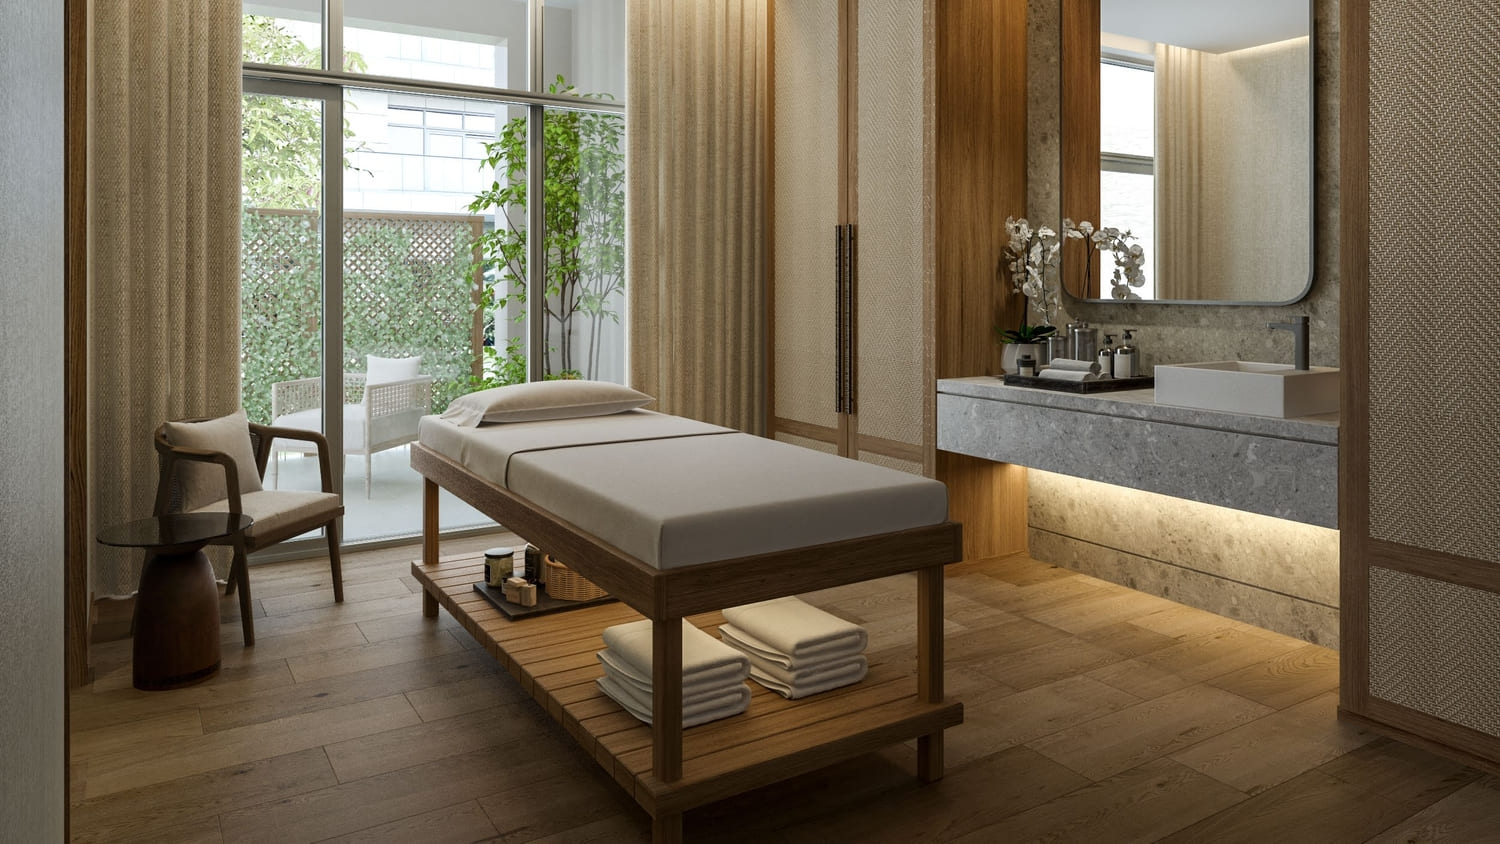
Spa
Project detail

Buildings

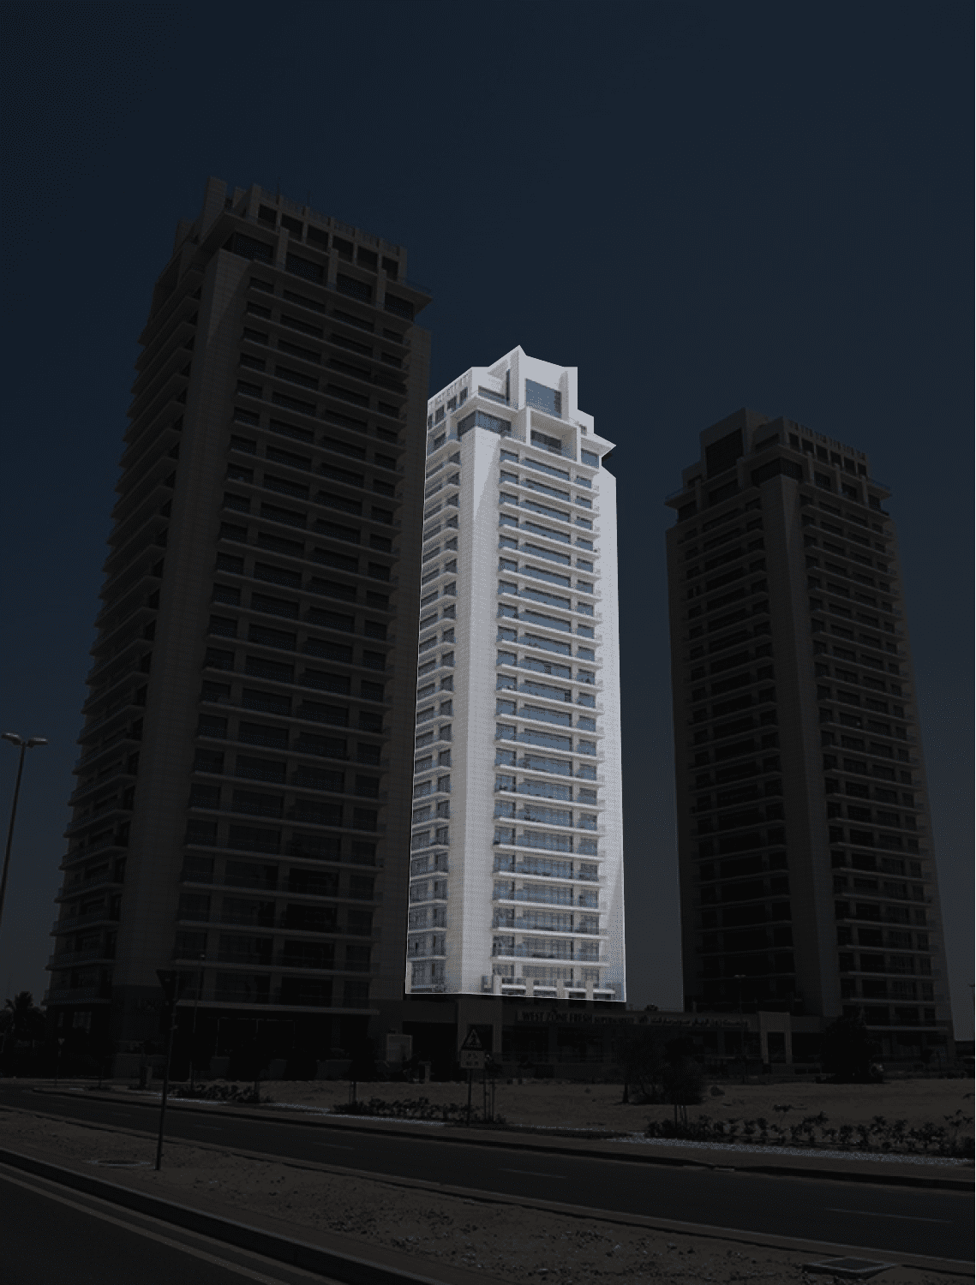
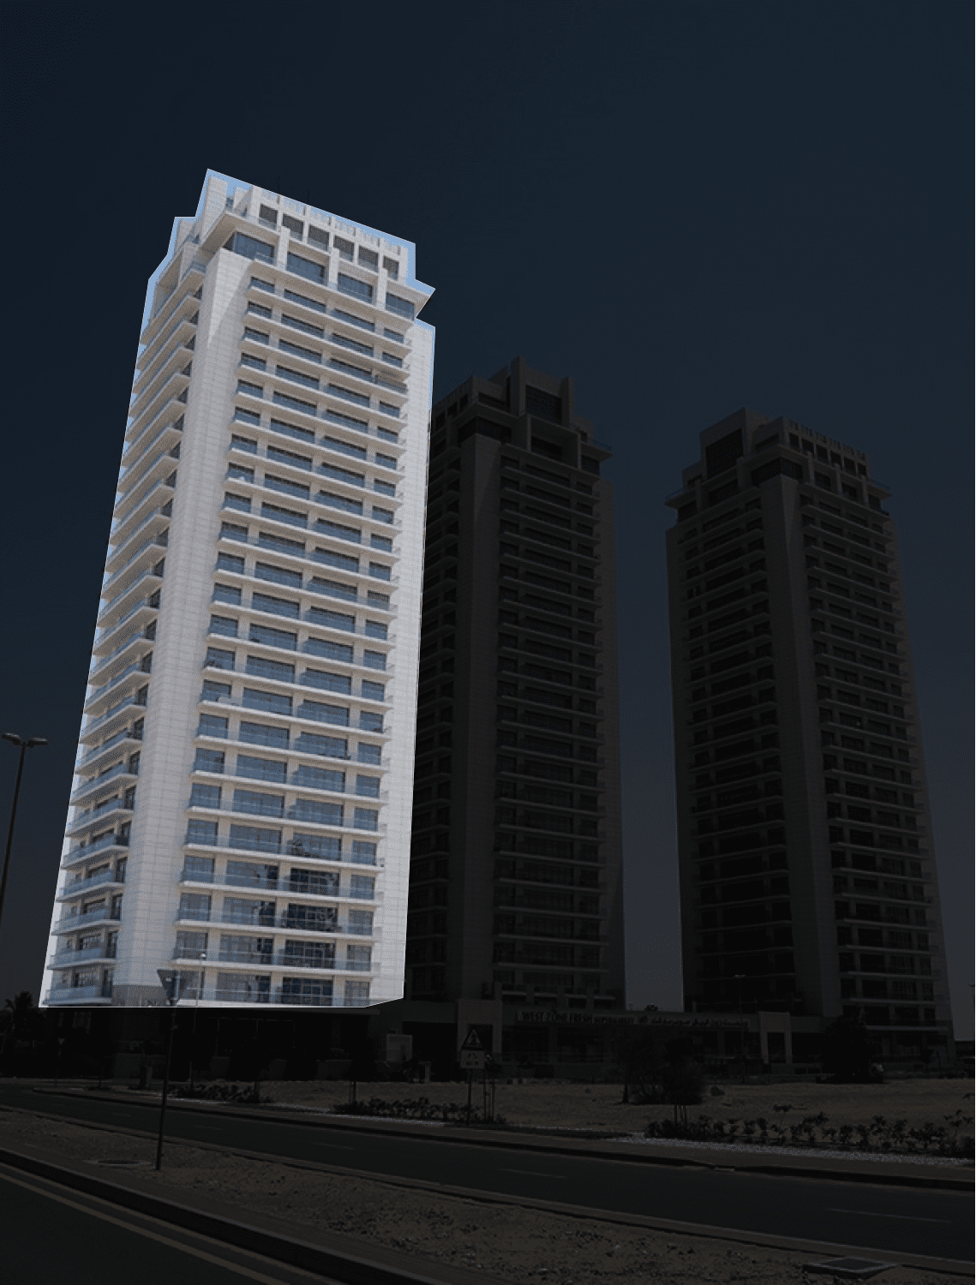
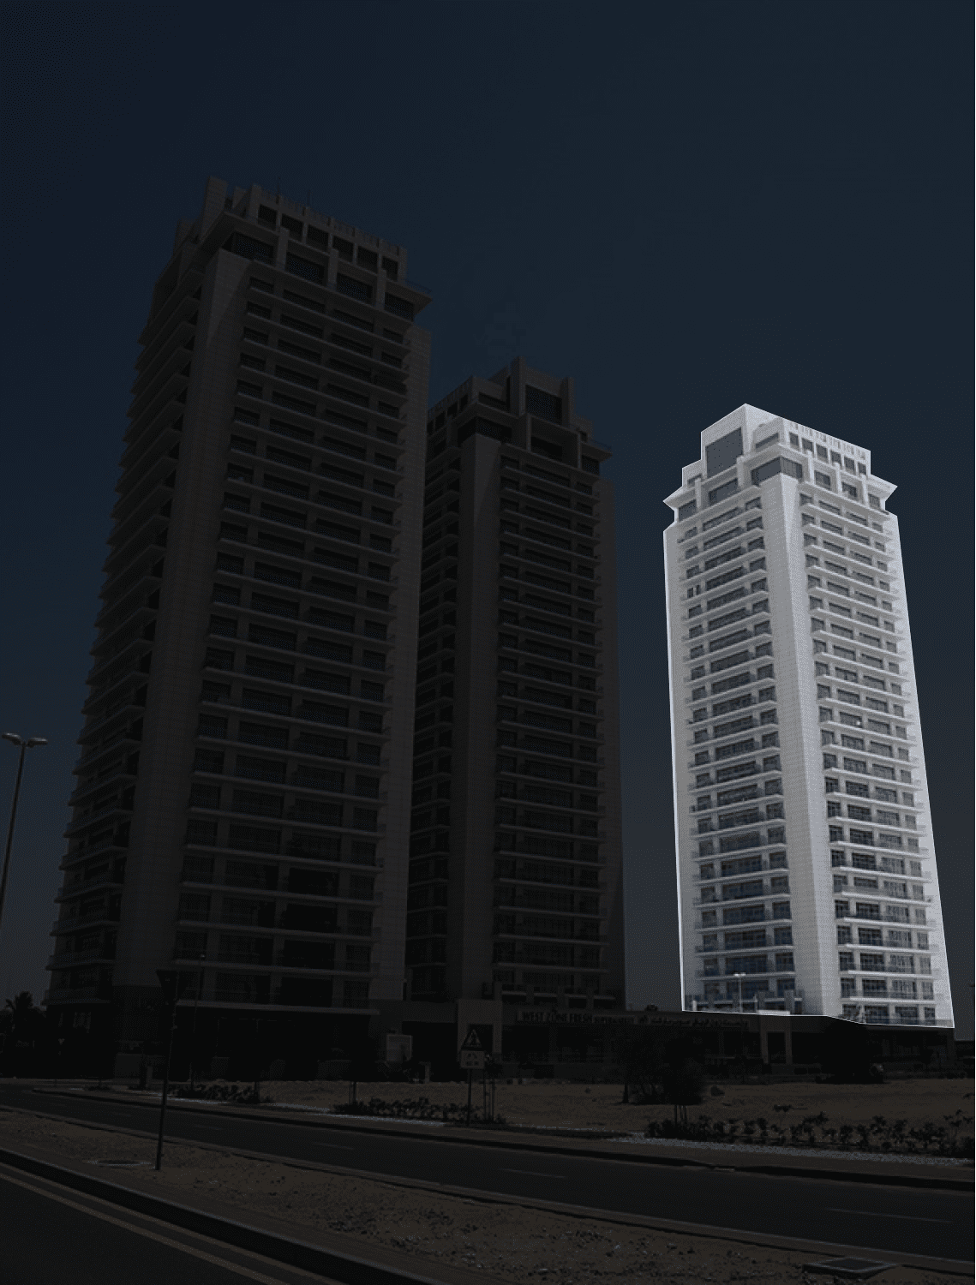
Tower 2

Tower 2

unknown

1, 2 & 3 bedroom apartments, 2 bedroom townhouses, 1 & 2 bedroom penthouses

Tower 1

Tower 1

unknown

1, 2 & 3 bedroom apartments, 2 bedroom townhouses, 1 & 2 bedroom penthouses

Tower 3

Tower 3

unknown

1, 2 & 3 bedroom apartments, 2 bedroom townhouses, 1 & 2 bedroom penthouses

Project detail

Parking

Allocated parking by residence type and bedroom configuration.

Unit typeBedroomsParking spaces
apartment21
apartment32
apartment11
Project detail

Project specifications

Key construction, completion, and ownership information.

Available units
0
Service charge
22-25 AED/sqft
Furnishing
Yes
Buildings
3
Construction end
Dec 2023
Completion
Dec 2023

Personalised advisory

Request your private brief

Tell us how you are approaching Marriott. Your answers help your advisor prepare availability, comparisons, and a conversation around your actual requirements.

Your details help us prepare and respond to this property enquiry. See our Privacy Policy for how information is used and retained.