Back to off-plan projects
under constructionon salePost-handover

Marquis One

A development by Marquis

Arjan, Dubai

Confirmed price range

1.4M – 5.2M AED

Unit availability

80

Bedrooms

1–3

Bathrooms

Completion

Dec 2028

Area

881 – 3,738 sqft

Buildings

1

Share this property

Project detail

Overview

A closer look at the residences, lifestyle, and location.

The residences

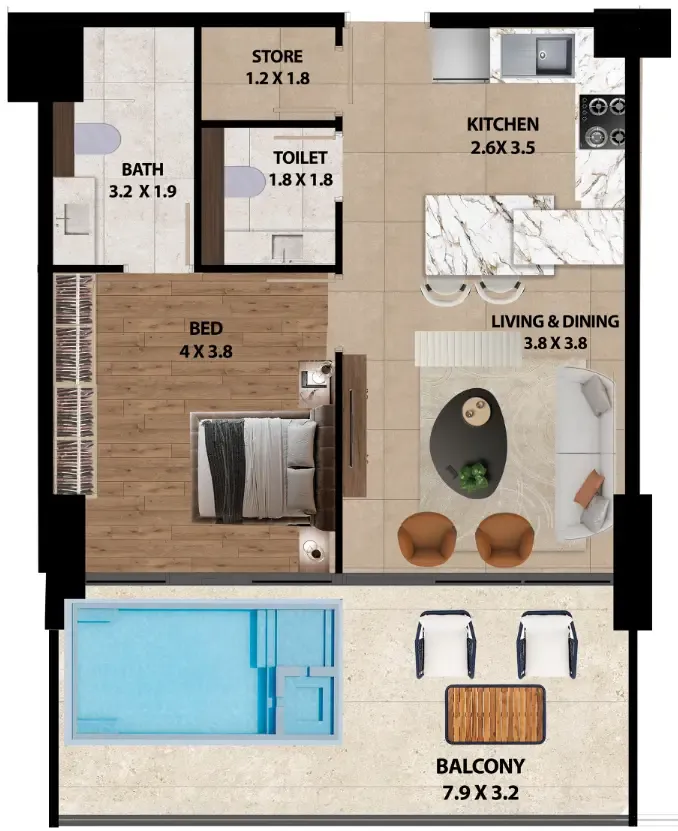
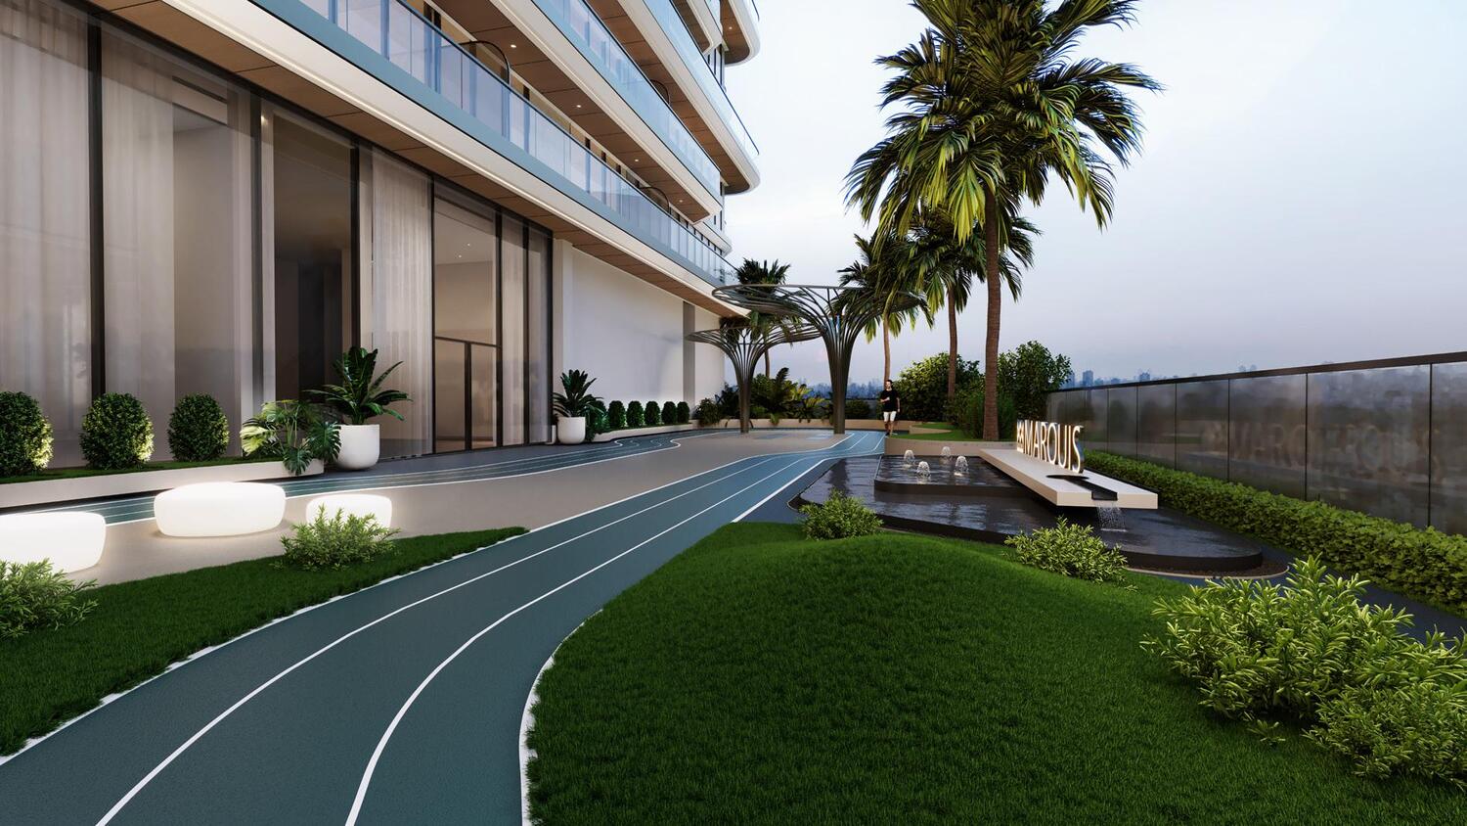
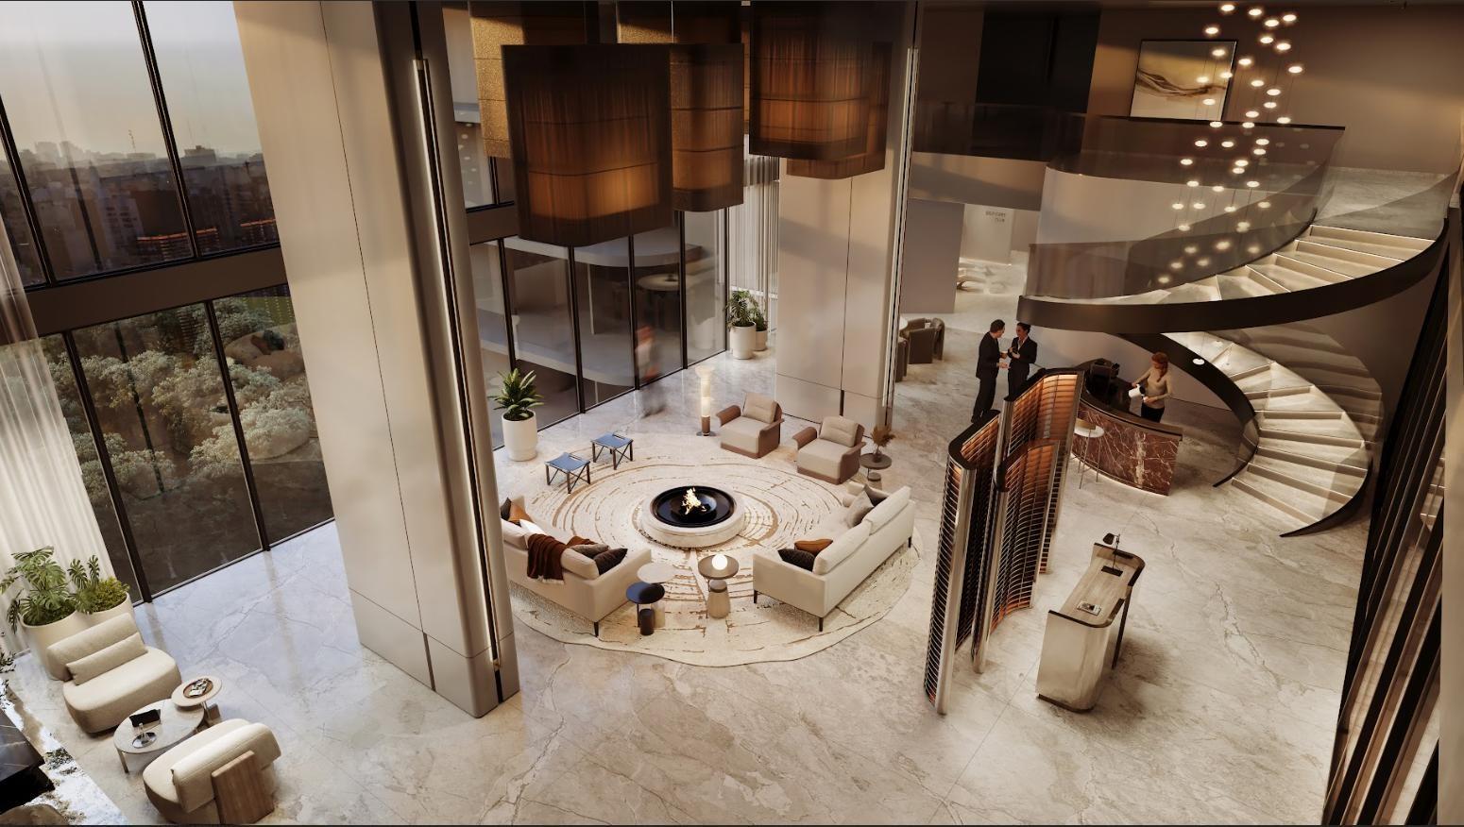
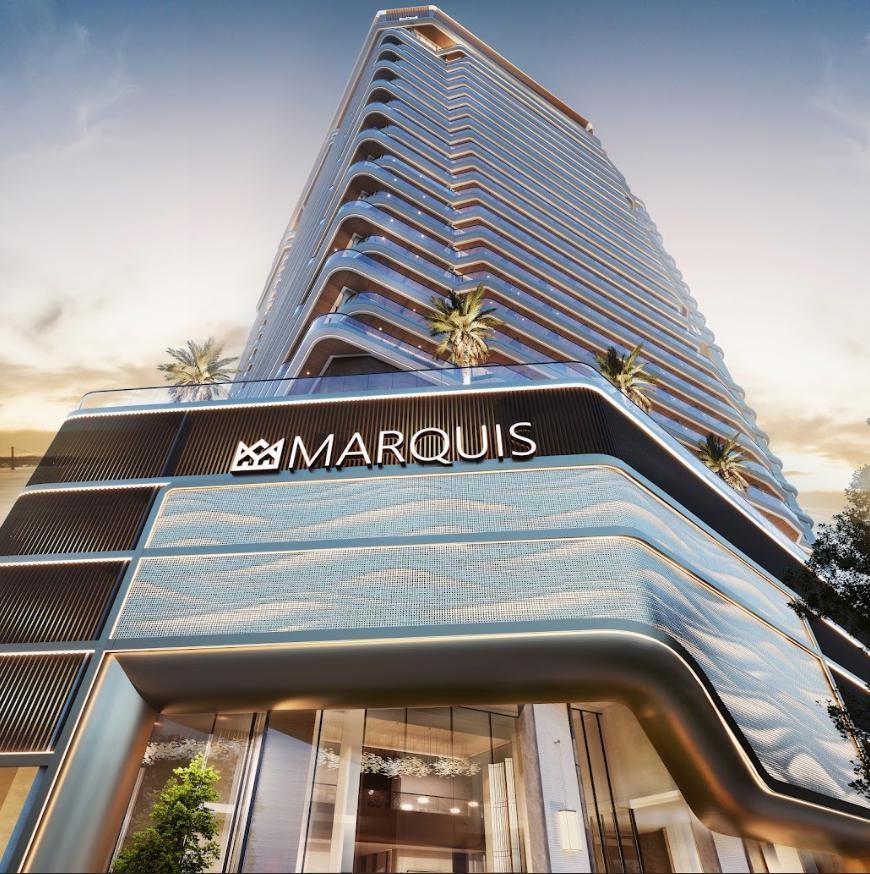
Marquis One is a contemporary residential development that combines elegant architecture with thoughtfully designed living spaces. The project offers a collection of studios and multi-bedroom residences, including exclusive layouts with private pools, creating a refined residential environment tailored to modern lifestyles. Defined by its sleek architectural lines, expansive windows, and carefully planned interiors, Marquis One emphasizes natural light, spaciousness, and functional design while delivering a sophisticated living experience with a strong attention to detail.

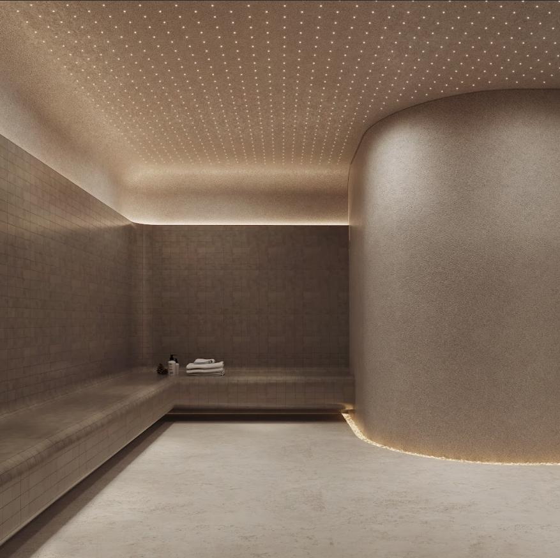
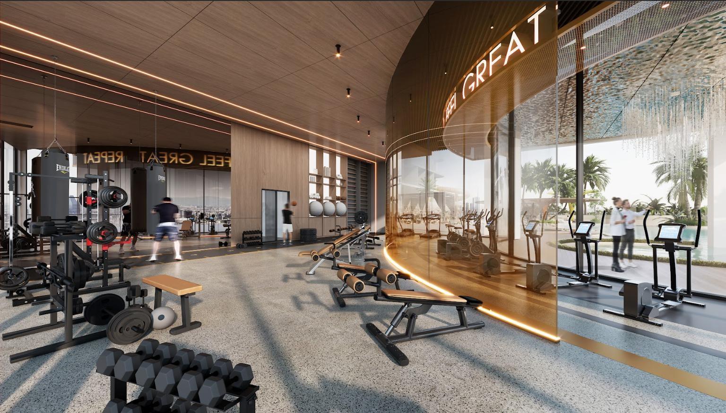
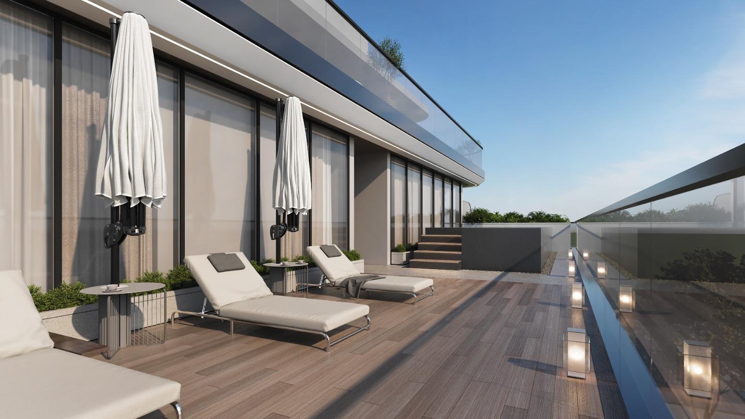
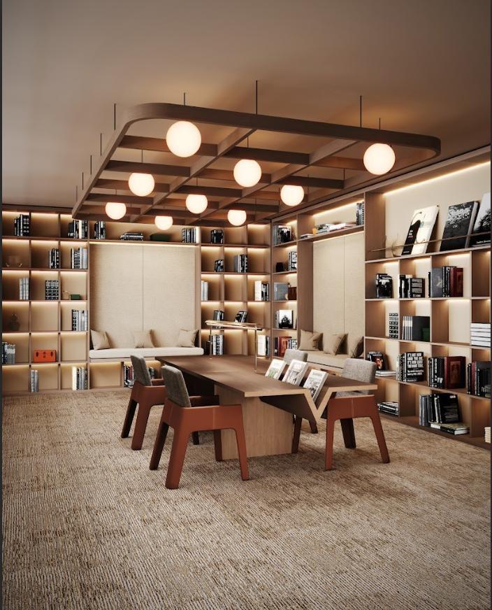
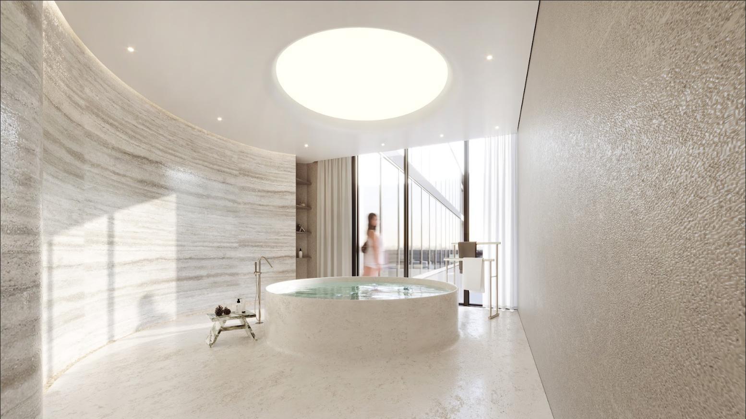
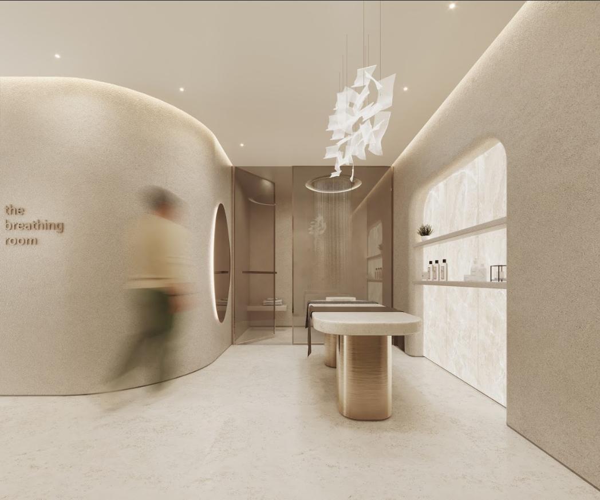
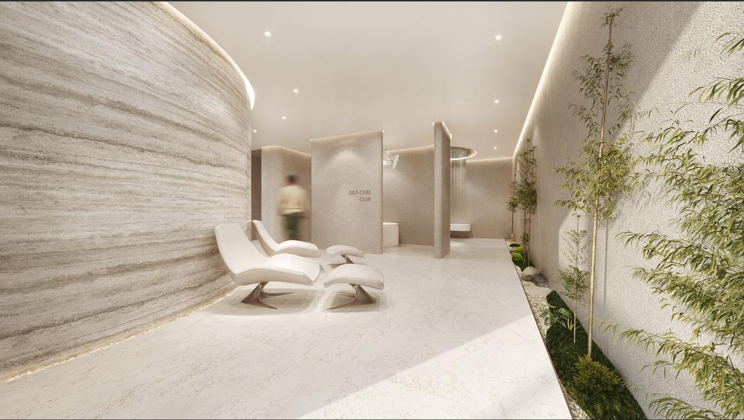
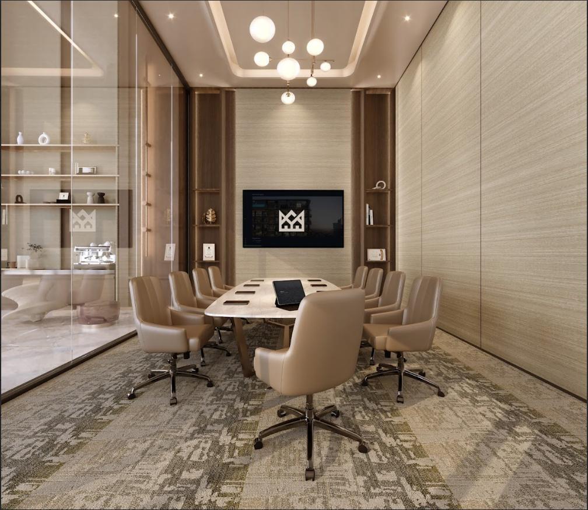
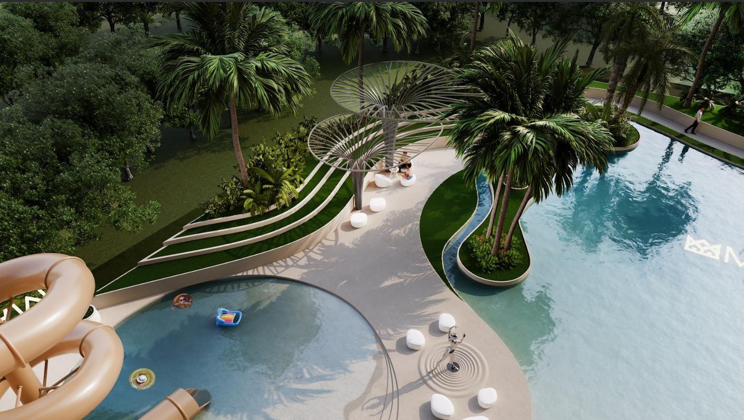
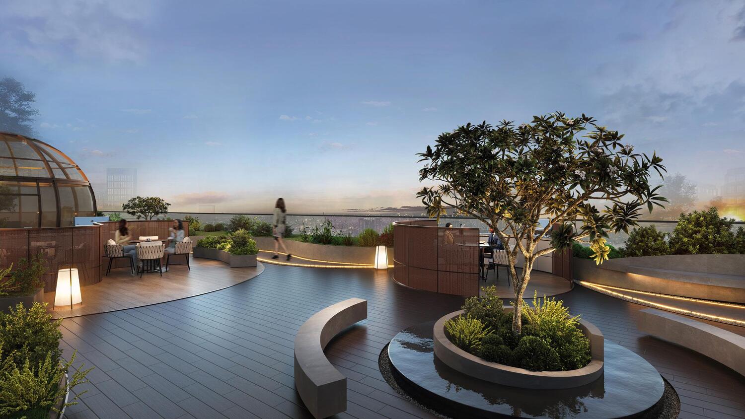
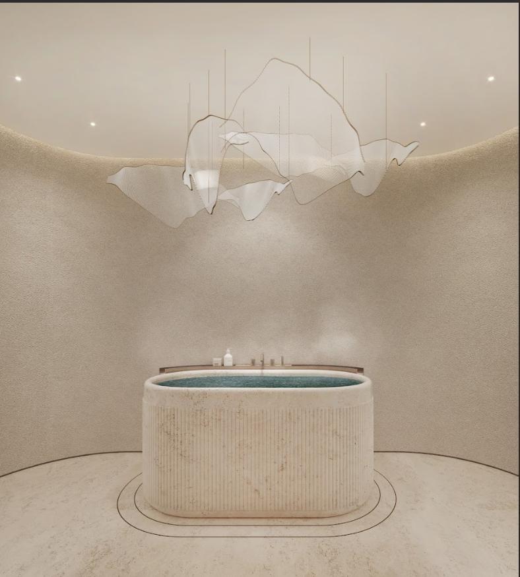
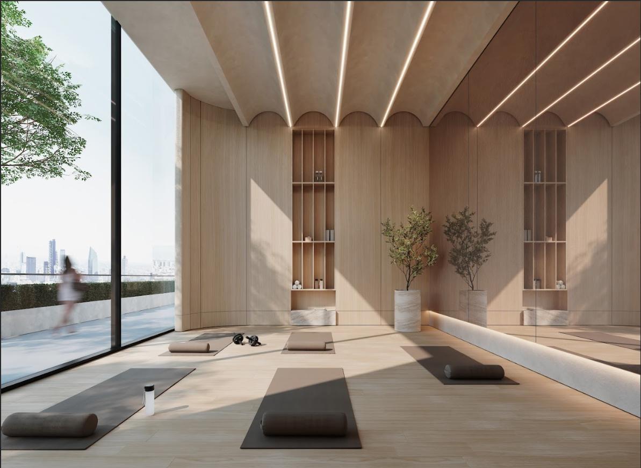
Residents have access to a carefully curated selection of lifestyle amenities designed to support wellness, productivity, and relaxation. The development features a fully equipped fitness center with dedicated training areas, steam and sauna facilities, business and meeting lounges, and beautifully designed communal spaces that encourage both social interaction and quiet leisure. Every amenity has been thoughtfully integrated to create a comfortable and balanced residential environment.

The residences feature modern finishing using high-quality materials, creating elegant interiors with a contemporary aesthetic. Kitchens come fully equipped with integrated appliances, combining functionality with sleek design. All residences are delivered fully furnished, providing a stylish and move-in-ready home that complements the project's premium character.
Location & lifestyle

Arjan is a thriving and rapidly developing district in Dubai, known for its well-planned layout, vibrant atmosphere, and proximity to some of the city’s most famous attractions. Located between Al Barsha South and Dubai Motor City, it offers seamless connectivity to key highways, making travel across the emirate quick and convenient. The area’s growing infrastructure and urban planning make it a prime location for both residents and investors seeking long-term value.
One of Arjan’s key advantages is its blend of modern residential communities and abundant green spaces. Home to landmarks like Dubai Miracle Garden and Dubai Butterfly Garden, the district offers a unique combination of city living and natural beauty. With schools, healthcare facilities, retail outlets, and leisure options within easy reach, Arjan provides everything needed for a comfortable and self-sufficient lifestyle.

The community is also known for its variety of residential projects, ranging from stylish apartments to upscale developments with premium amenities. This diversity attracts a mix of families, young professionals, and investors. With its strategic location, appealing surroundings, and continuous growth, Arjan stands out as one of Dubai’s most promising and desirable areas to live and invest in.

Aumera decision frame

How to examine this project

A structured reading of the published dossier—not a return forecast or recommendation.

Decision signals

  • Includes a post-handover structure for buyers comparing payment pressure beyond completion.
  • Offers a mixed unit range across apartments, duplex.
  • Should be reviewed alongside comparable delivered work by Marquis.

Catalogue completeness

Completion timing
Confirm before reservation
Service charge
Present in catalogue
Escrow information
Present in catalogue
Payment milestones
Present in catalogue
Project detail

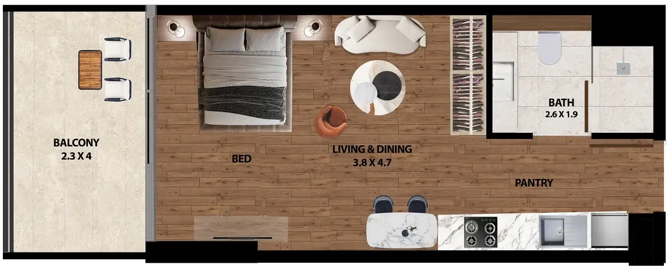
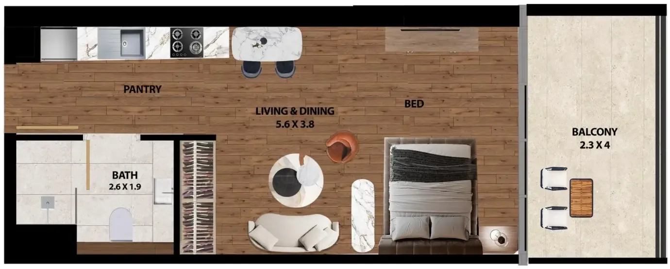
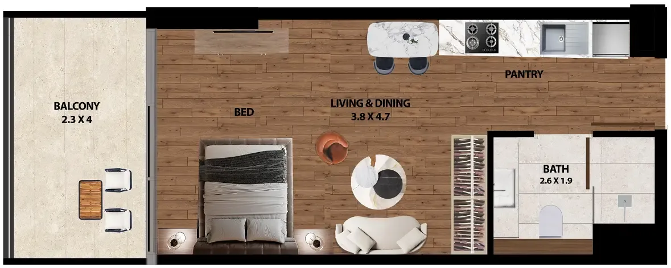
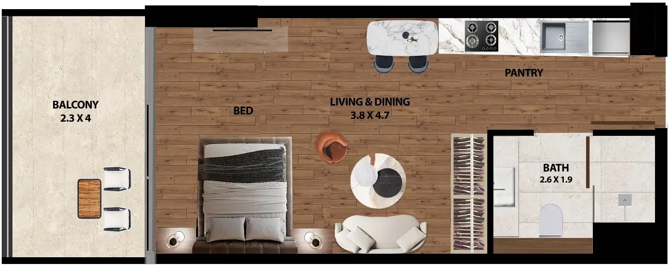
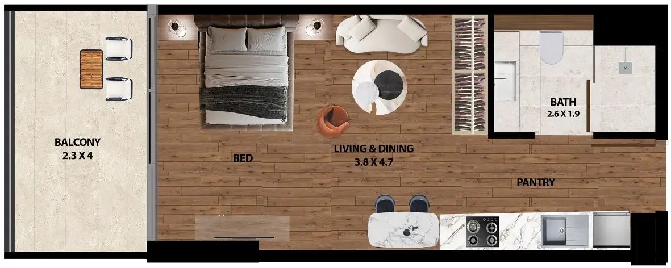
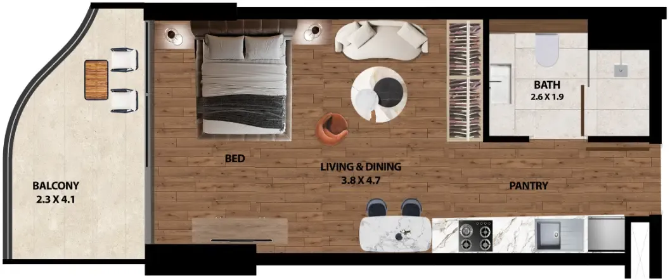
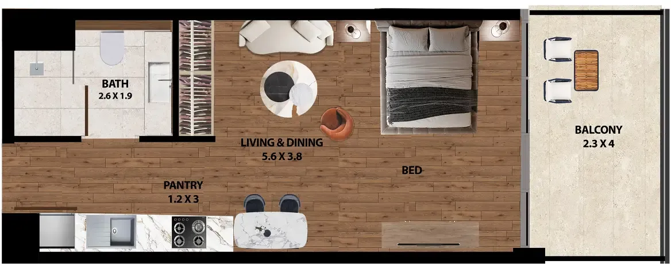
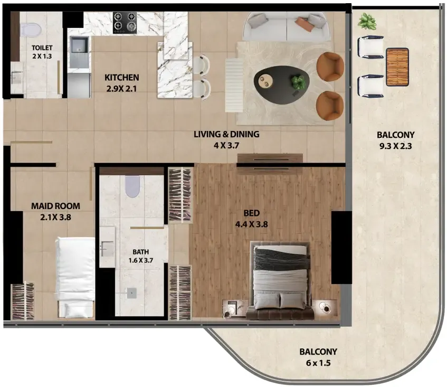
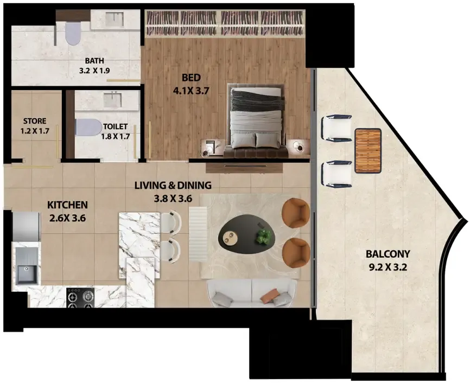
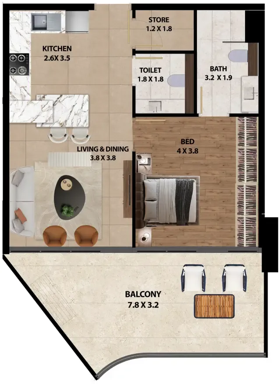
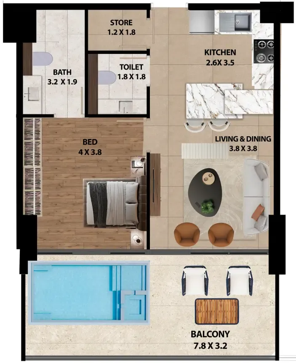
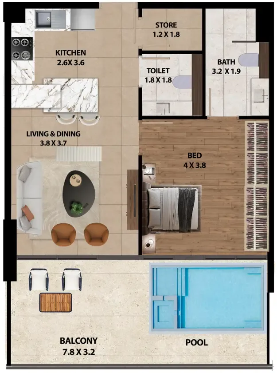
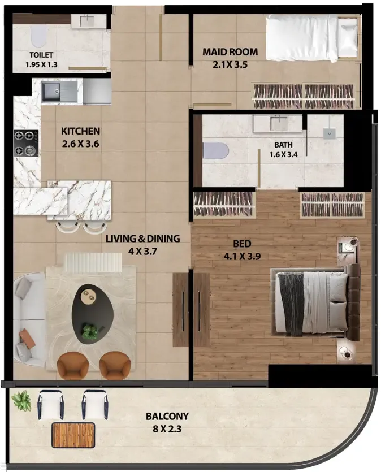
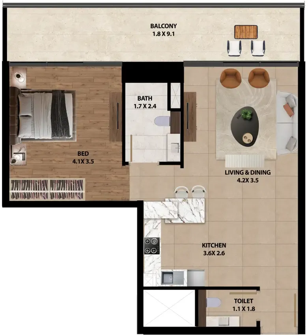
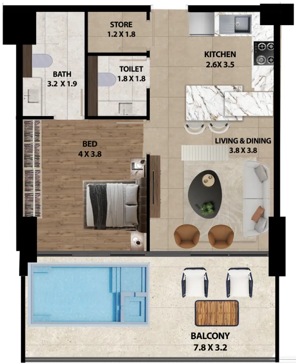
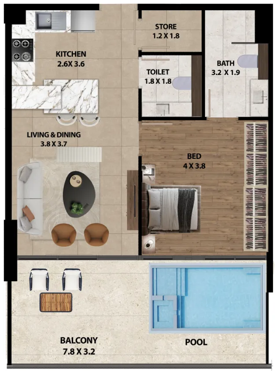
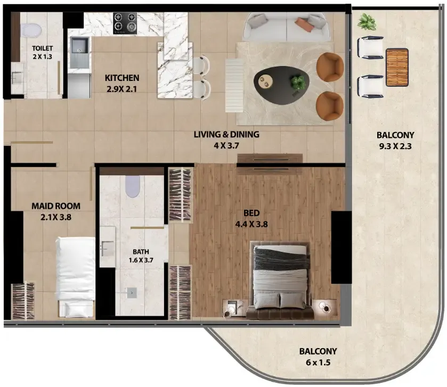
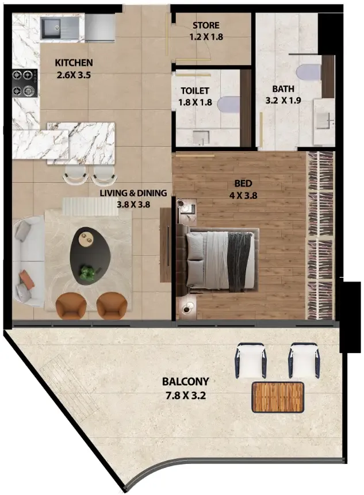
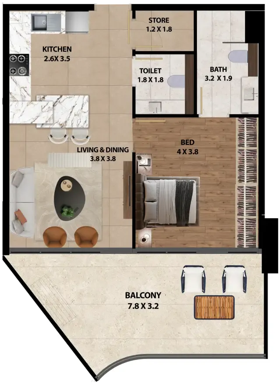
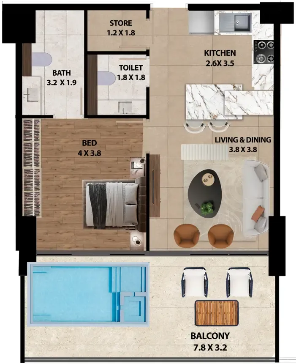
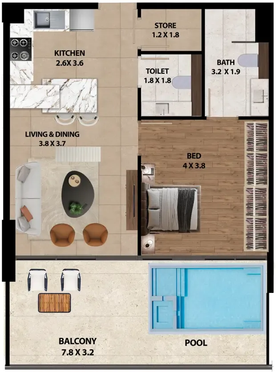
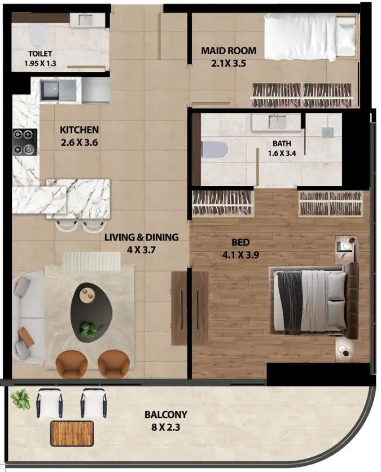
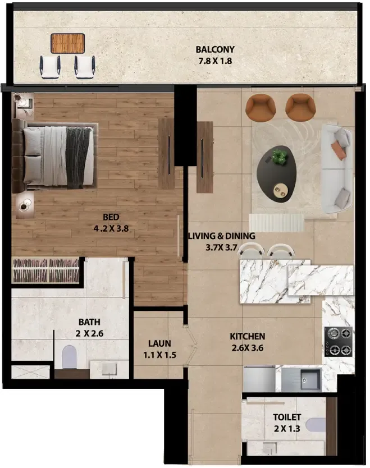
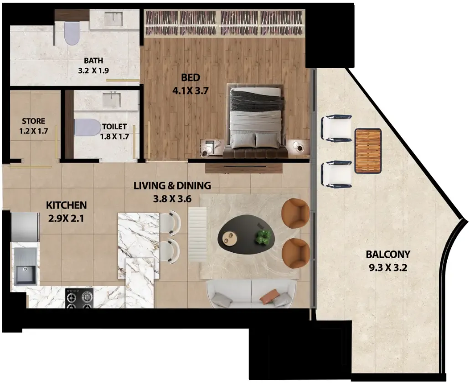
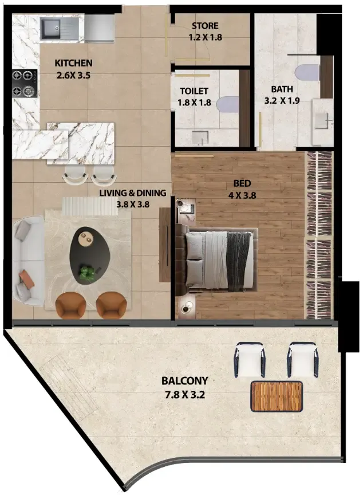
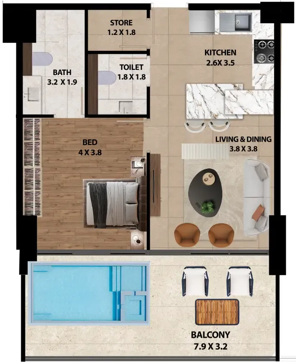
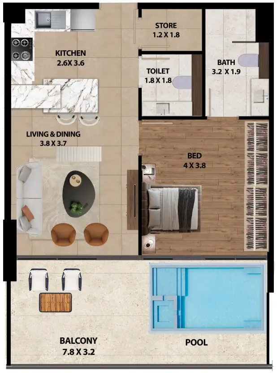
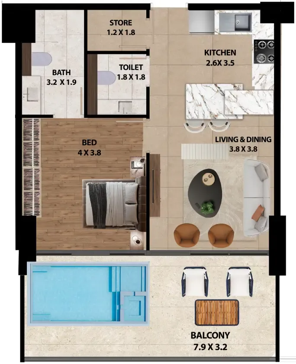
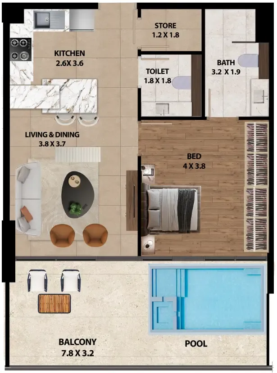
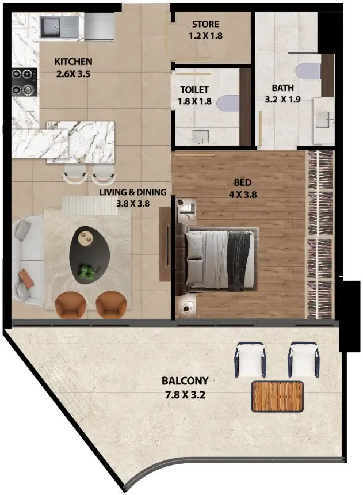
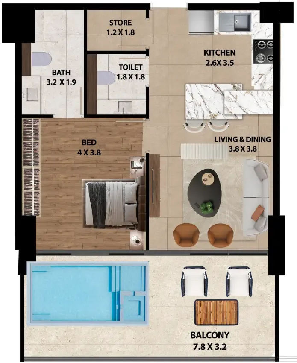
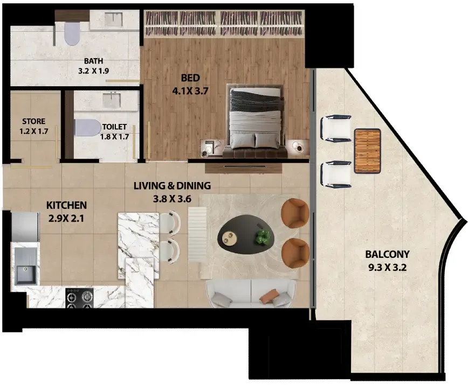
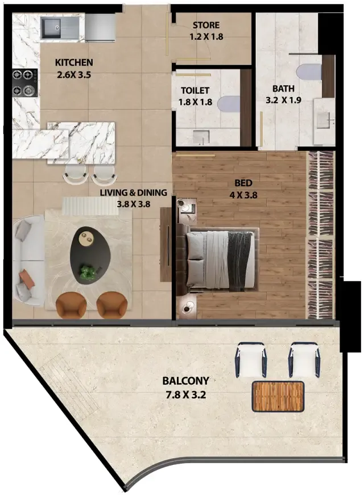
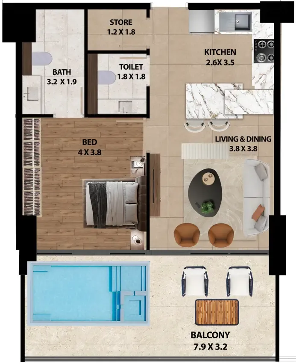
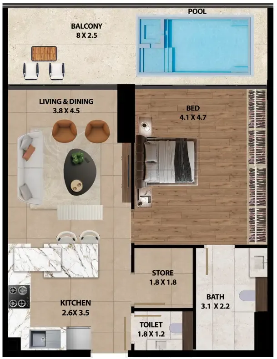
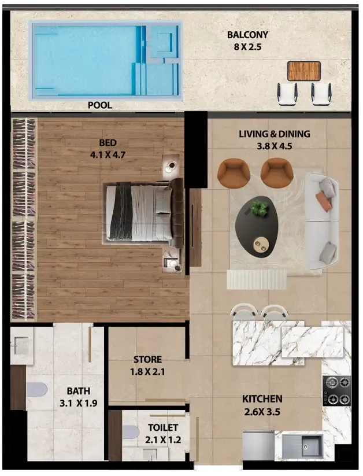
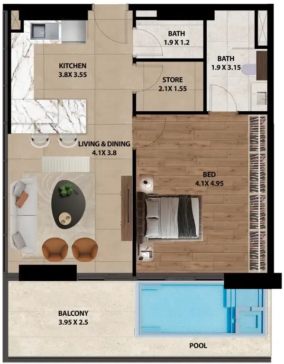
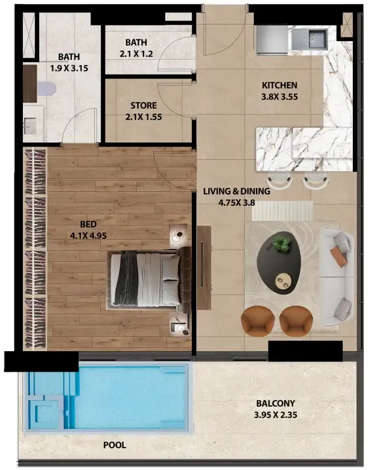
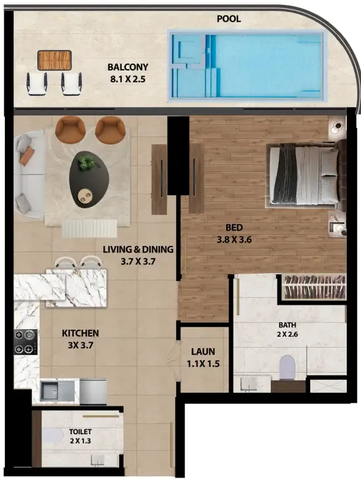
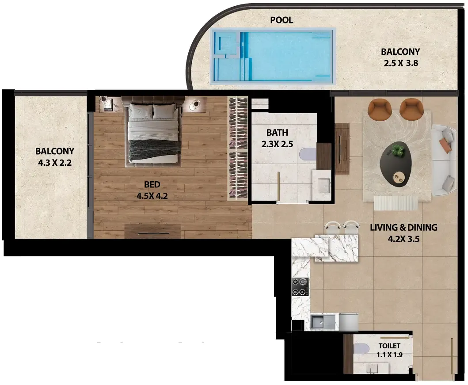
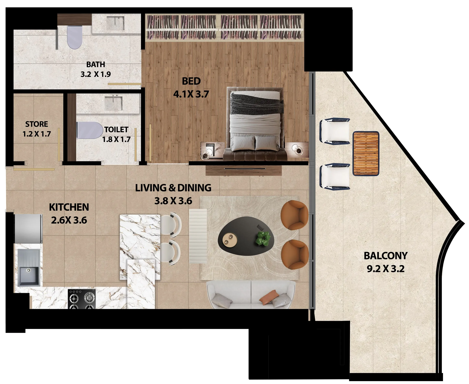
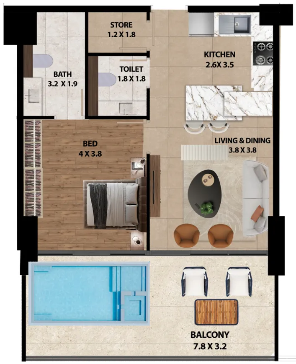
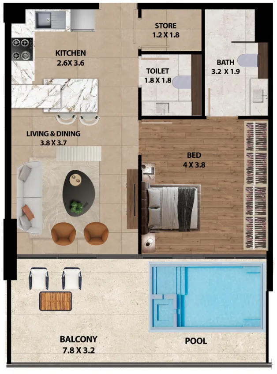
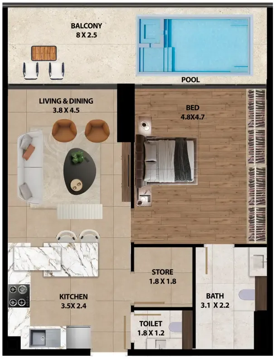
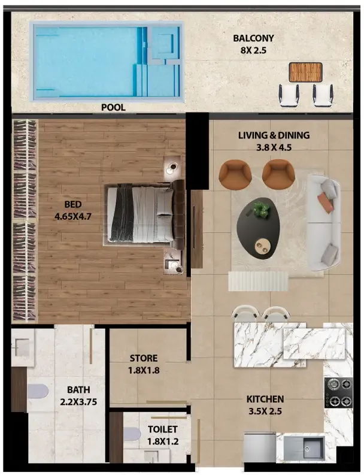
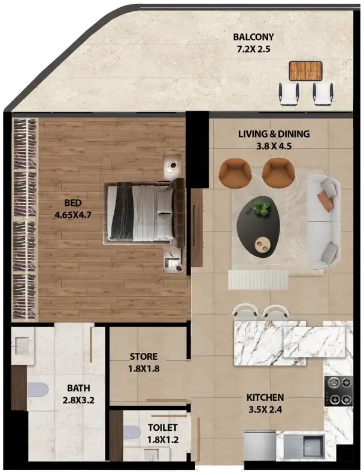
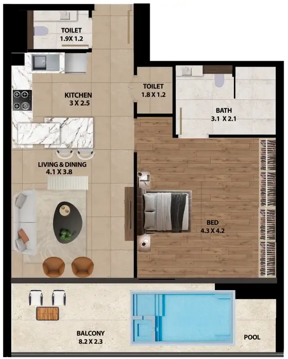
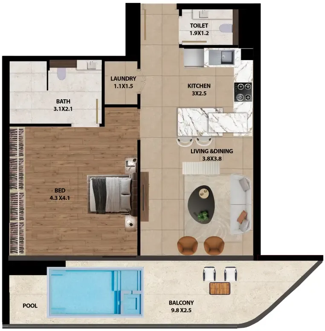
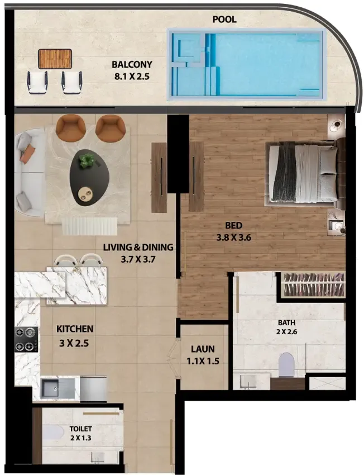
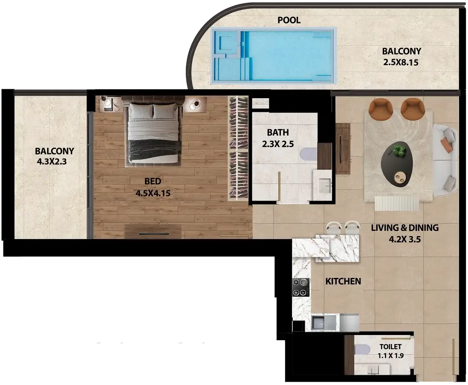
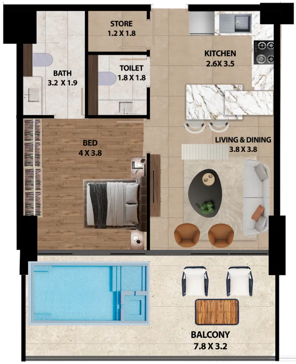
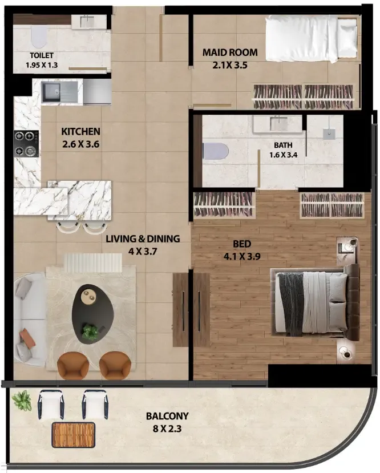
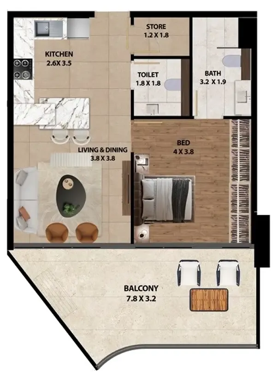
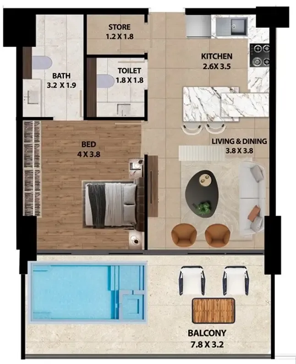
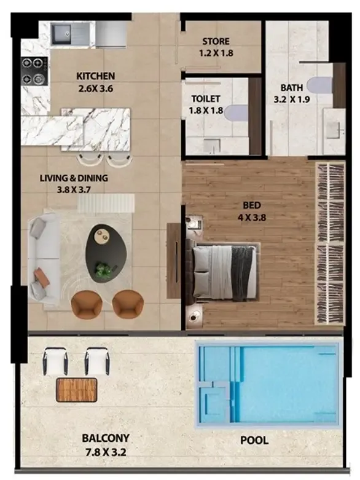
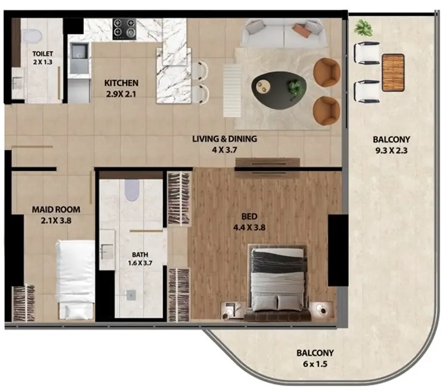
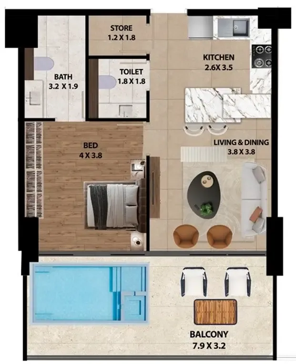
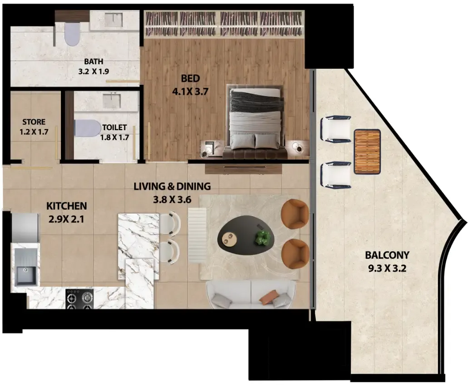
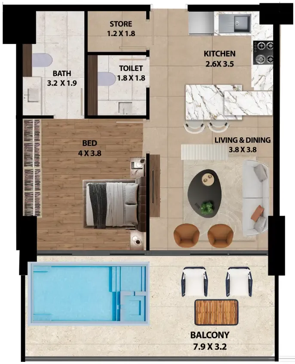
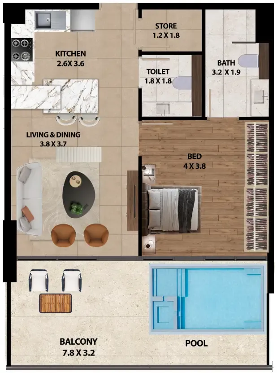
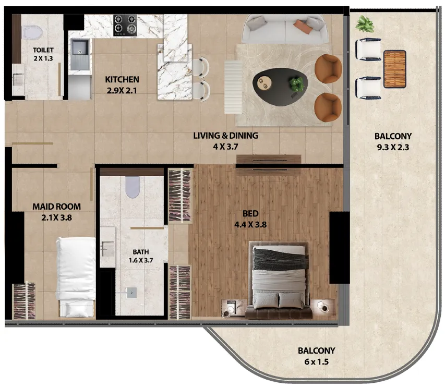
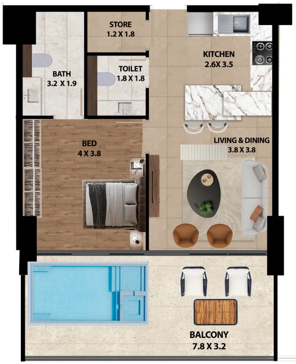
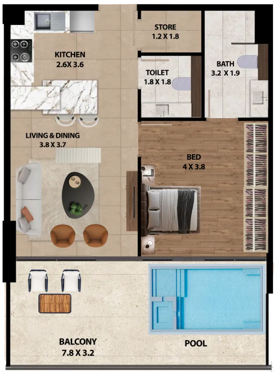
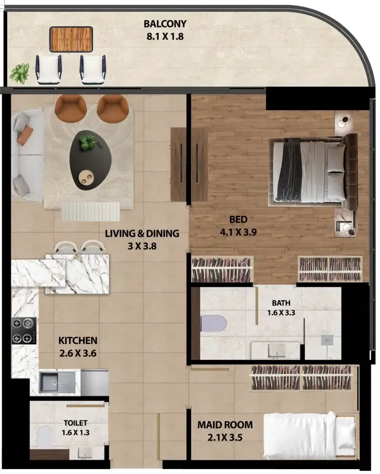
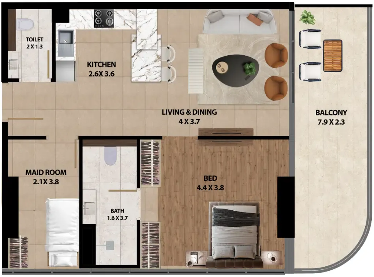
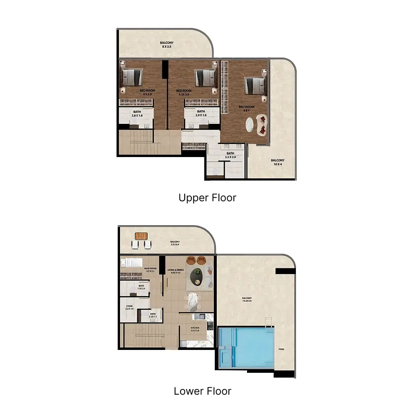
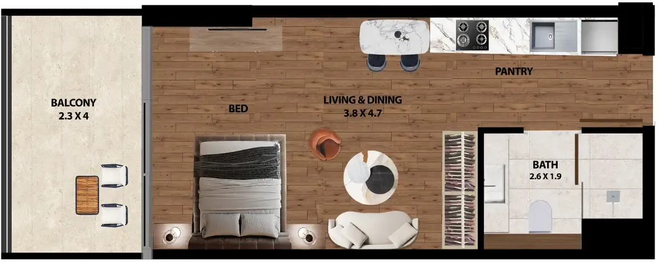
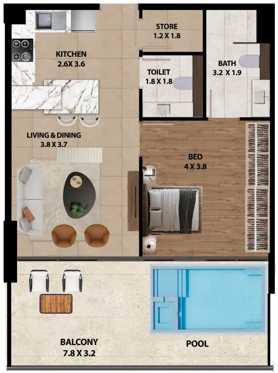
Floor plans

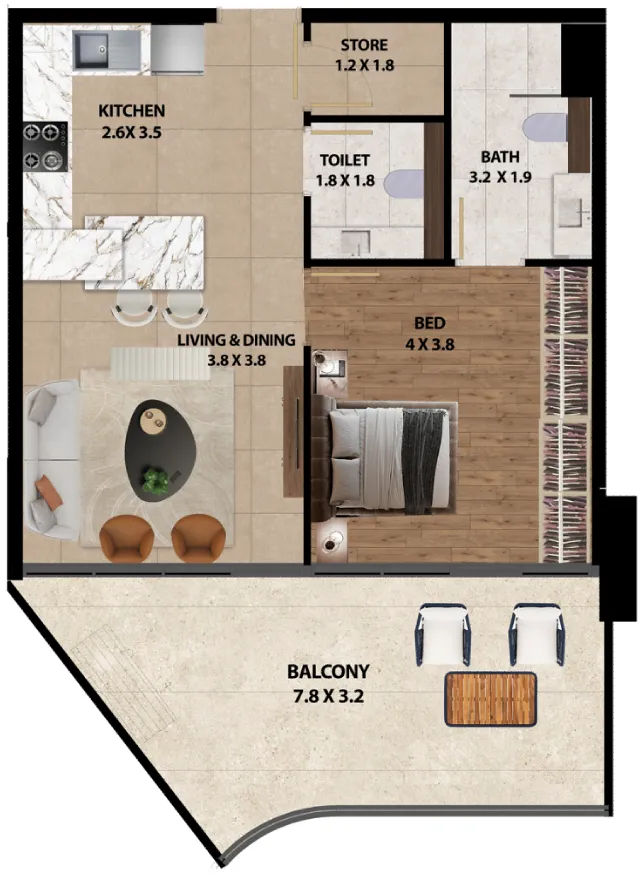
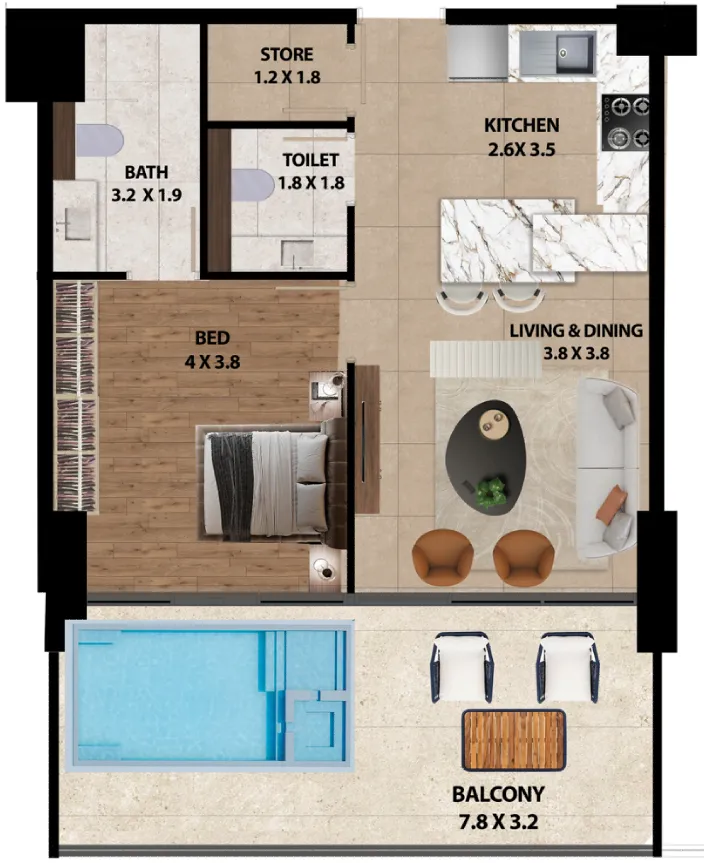
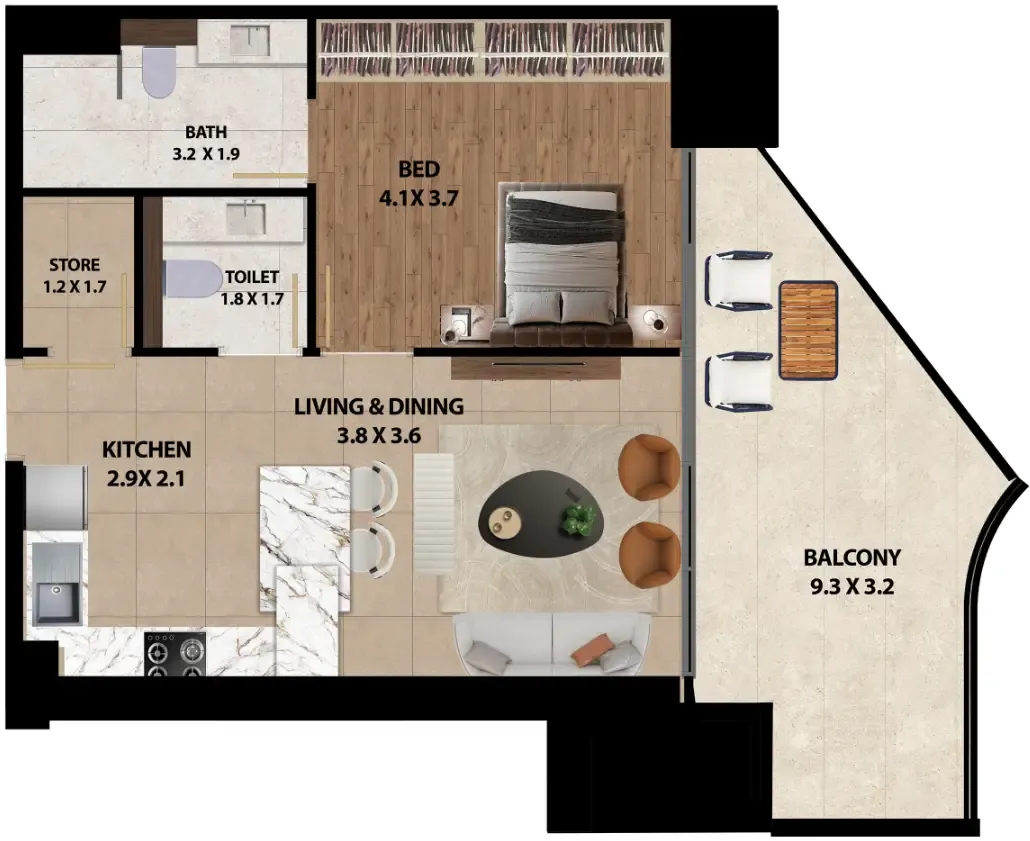
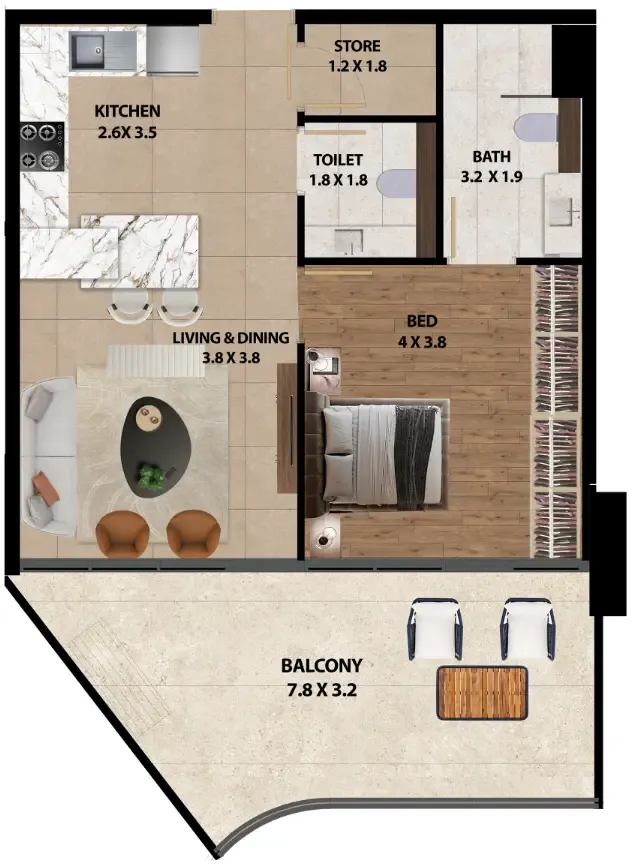
Open any plan to inspect the residence layout in full detail.

Loading floor plans...

Project detail

Typical units

Indicative layouts, price ranges, and internal areas.

LayoutBedroomsPrice (AED)Size
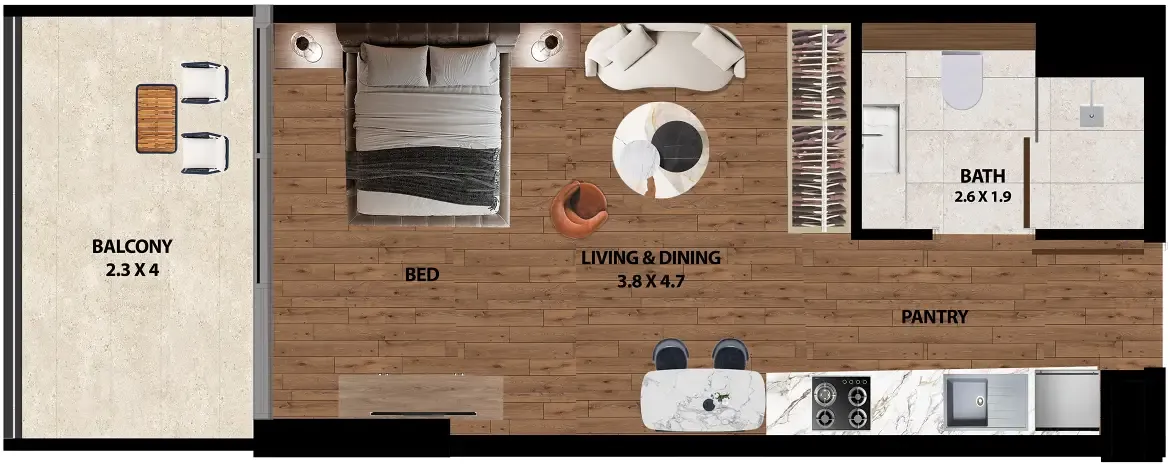
0 bedroom layoutStudio813.6K443 sqft
0 bedroom layoutStudio866.4K – 875K466 sqft
0 bedroom layoutStudio810.8K443 sqft
0 bedroom layoutStudio793.4K – 826.9K430 – 432 sqft
0 bedroom layoutStudio860.8K455 sqft
1 bedroom layout1 bedroom1.6M970 sqft
1 bedroom layout1 bedroom1.4M883 sqft
1 bedroom layout1 bedroom1.4M887 sqft
1 bedroom layout1 bedroom1.5M901 sqft
1 bedroom layout1 bedroom1.5M907 sqft
1 bedroom layout1 bedroom1.5M893 sqft
1 bedroom layout1 bedroom1.4M791 sqft
1 bedroom layout1 bedroom1.5M901 sqft
1 bedroom layout1 bedroom1.5M907 sqft
1 bedroom layout1 bedroom1.6M968 sqft
1 bedroom layout1 bedroom1.4M883 sqft
1 bedroom layout1 bedroom1.5M906 sqft
1 bedroom layout1 bedroom1.4M887 sqft
1 bedroom layout1 bedroom1.5M901 sqft
1 bedroom layout1 bedroom1.5M907 sqft
1 bedroom layout1 bedroom1.5M893 sqft
1 bedroom layout1 bedroom1.4M759 – 777 sqft
1 bedroom layout1 bedroom1.4M887 sqft
1 bedroom layout1 bedroom1.4M883 sqft
1 bedroom layout1 bedroom1.5M903 sqft
1 bedroom layout1 bedroom1.5M904 sqft
1 bedroom layout1 bedroom1.4M883 sqft
1 bedroom layout1 bedroom1.5M906 sqft
1 bedroom layout1 bedroom1.4M883 sqft
1 bedroom layout1 bedroom1.5M903 sqft
1 bedroom layout1 bedroom1.5M904 sqft
1 bedroom layout1 bedroom1.4M887 sqft
1 bedroom layout1 bedroom1.5M901 sqft
1 bedroom layout1 bedroom1.5M907 sqft
1 bedroom layout1 bedroom1.5M882 sqft
1 bedroom layout1 bedroom1.5M881 sqft
1 bedroom layout1 bedroom1.6M904 sqft
1 bedroom layout1 bedroom1.5M938 sqft
1 bedroom layout1 bedroom1.6M938 sqft
1 bedroom layout1 bedroom1.6M955 sqft
1 bedroom layout1 bedroom1.7M971 sqft
1 bedroom layout1 bedroom1.5M812 sqft
1 bedroom layout1 bedroom1.8M1,153 sqft
1 bedroom layout1 bedroom1.4M883 sqft
1 bedroom layout1 bedroom1.5M902 sqft
1 bedroom layout1 bedroom1.5M904 sqft
1 bedroom layout1 bedroom1.6M938 sqft
1 bedroom layout1 bedroom1.7M1,001 sqft
1 bedroom layout1 bedroom1.5M926 sqft
1 bedroom layout1 bedroom1.5M885 sqft
1 bedroom layout1 bedroom1.6M927 sqft
1 bedroom layout1 bedroom1.5M812 sqft
1 bedroom layout1 bedroom1.7M1,003 sqft
1 bedroom layout1 bedroom1.4M901 sqft
1 bedroom layout1 bedroom1.4M893 sqft
1 bedroom layout1 bedroom1.4M888 sqft
1 bedroom layout1 bedroom1.5M901 sqft
1 bedroom layout1 bedroom1.5M907 sqft
1 bedroom layout1 bedroom1.5M968 sqft
1 bedroom layout1 bedroom1.5M906 sqft
1 bedroom layout1 bedroom1.4M887 sqft
1 bedroom layout1 bedroom1.5M903 sqft
1 bedroom layout1 bedroom1.5M904 sqft
1 bedroom layout1 bedroom1.6M970 sqft
1 bedroom layout1 bedroom1.5M906 sqft
1 bedroom layout1 bedroom1.5M904 sqft
1 bedroom layout1 bedroom1.5M834 sqft
1 bedroom layout1 bedroom1.5M889 sqft
1 bedroom layout1 bedroom1.4M1,836 sqft
3 bedroom layout3 bedroom5.2M3,738 sqft
Project detail

Payment plans

Review the available instalment structures and key milestones.

Payment structure

Payment Plan

0 months
100%
On booking
on booking

Payment structure

2.5 Years Post Handover Payment Plan

0 months
20%
On booking
on booking
40%
During construction
during construction
10%
Upon Handover
on handover
30%
Within 30 months PH
post handover

Payment structure

Payment Plan 60/40

0 months
20%
On booking
on booking
40%
During construction
during construction
40%
Upon Handover
on handover
Project detail

Amenities

Facilities designed around everyday comfort, wellness, and leisure.

Sauna
Gym
Jogging Track
Common Terrace
Business Center & Library
Sky Lounge
Wellness Jacuzzi
Hammam
Wellness Center
Meeting Room
Swimming Pools
Bbq Area
Ice Bath
Yoga Area
Project detail

Buildings

Building

Building

unknown
Escrow: 012489402473

Studio, 1 & 2 bedroom apartments

Project detail

Parking

Allocated parking by residence type and bedroom configuration.

Unit typeBedroomsParking spaces
apartment11
apartment21
apartment01
Project detail

Project specifications

Key construction, completion, and ownership information.

Available units
80
Unit types
apartments, duplex
Service charge
14 AED/sqft
Furnishing
Yes
Buildings
1
Construction start
Oct 2025
Construction end
Dec 2028
Completion
Dec 2028
Post-handover plan
Available
Escrow no.
012489402473

Personalised advisory

Request your private brief

Tell us how you are approaching Marquis One. Your answers help your advisor prepare availability, comparisons, and a conversation around your actual requirements.

Your details help us prepare and respond to this property enquiry. See our Privacy Policy for how information is used and retained.