Back to off-plan projects
under constructionon sale

Marquis Horizon

A development by Marquis

Dubai

Confirmed price range

1.3M – 2.1M AED

Unit availability

57

Bedrooms

1–2

Bathrooms

Completion

Jun 2028

Area

701 – 1,440 sqft

Buildings

1

Share this property

Project detail

Overview

A closer look at the residences, lifestyle, and location.

The residences

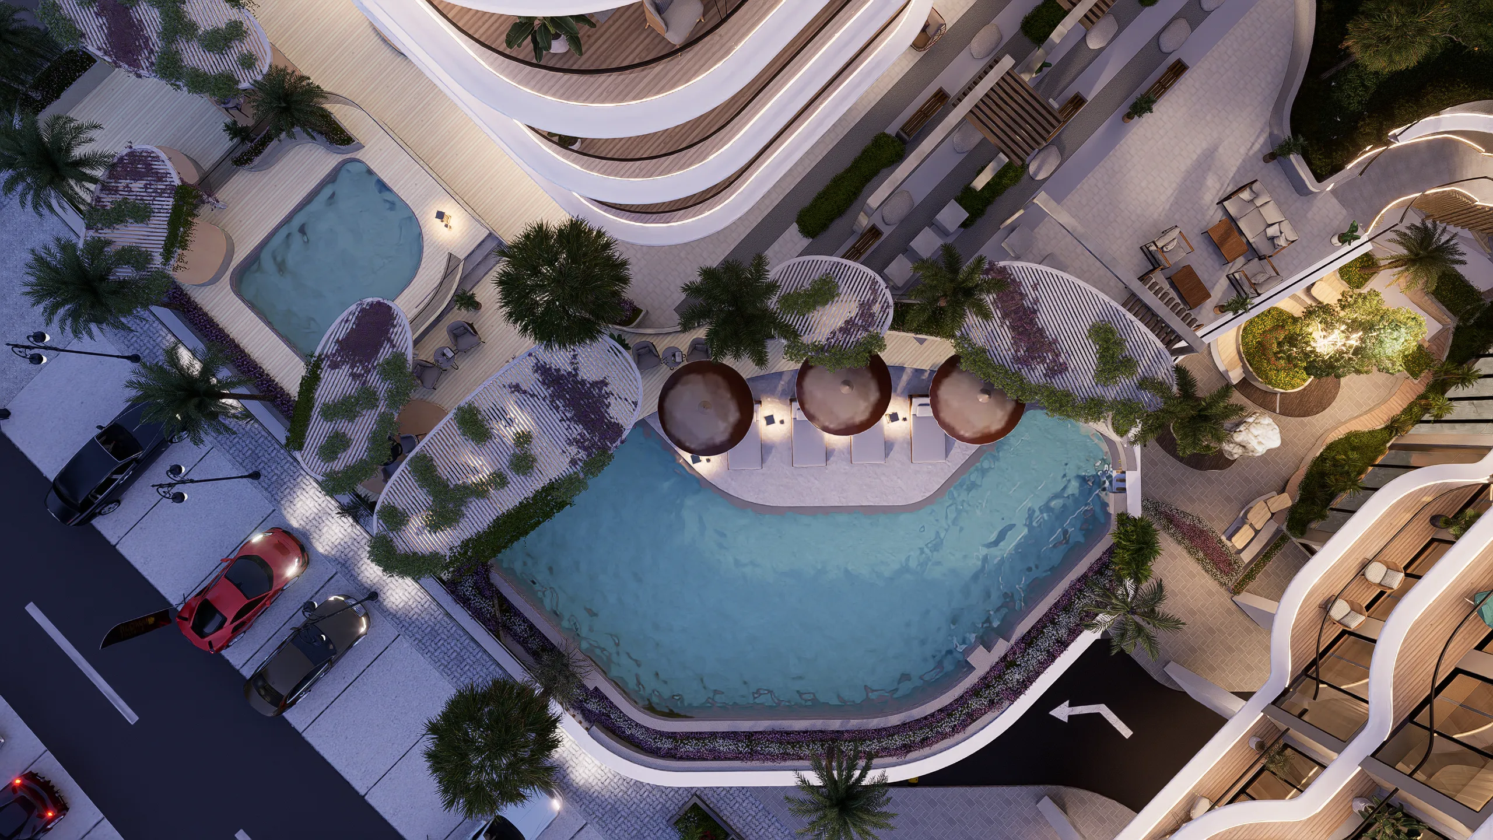
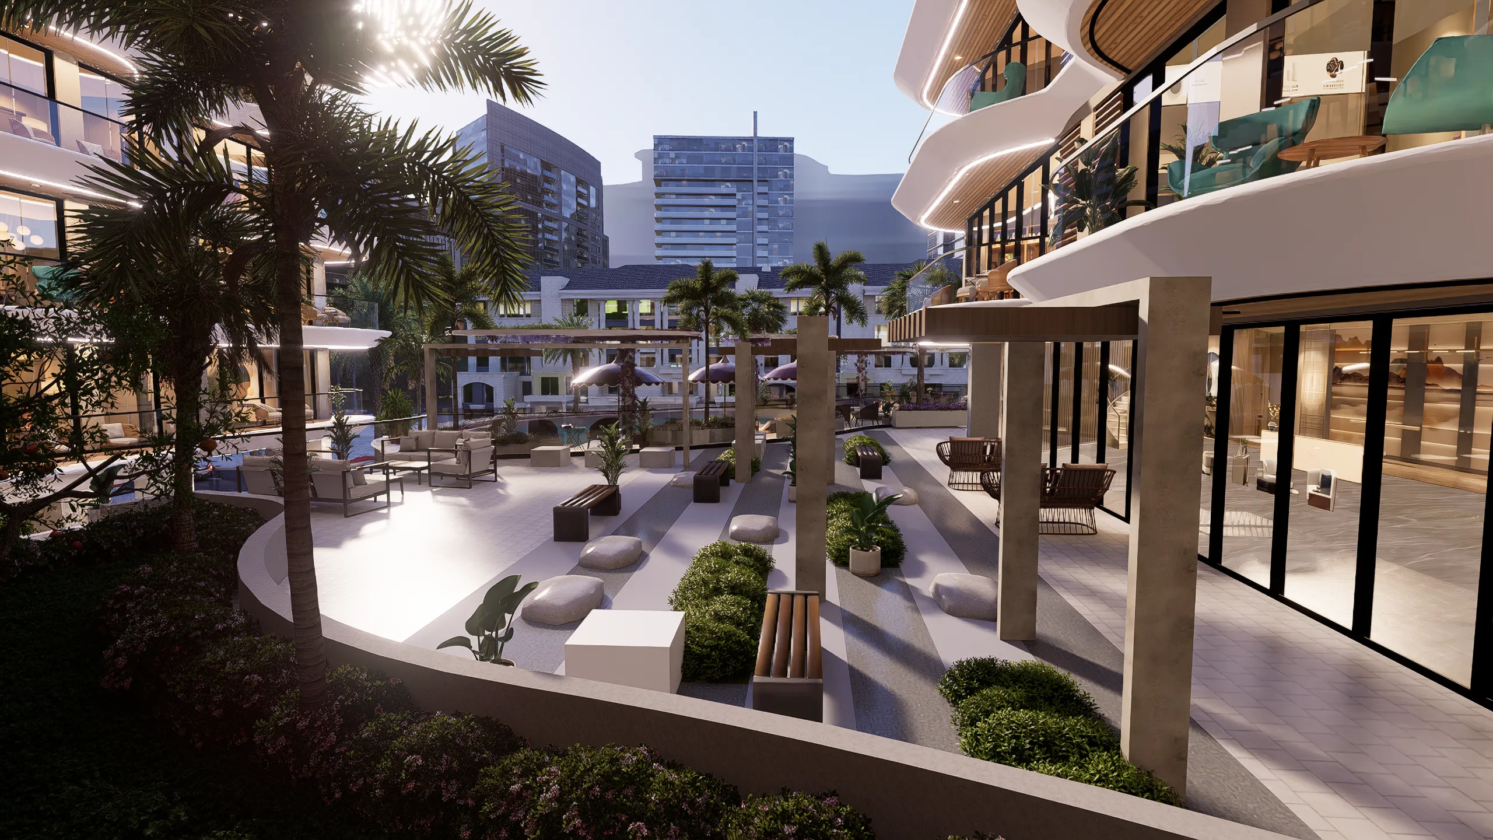
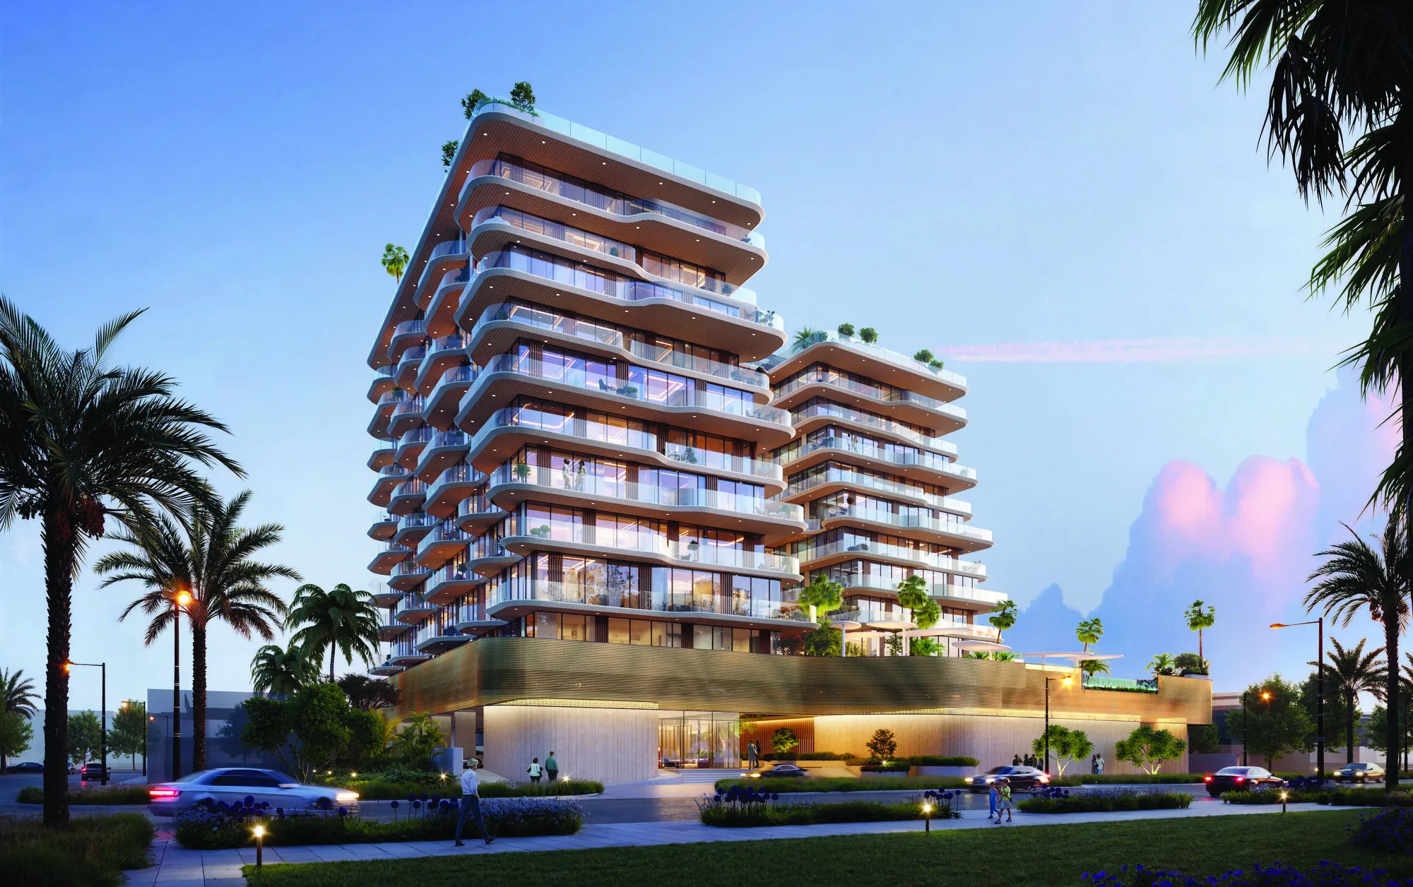
Marquis Horizon marks a defining residential address in Dubai South, conceived as a contemporary mid-rise community shaped by flowing architecture and understated elegance. Its distinctive wavy façade moves organically across levels, creating a sculpted form that responds naturally to light, airflow, and the surrounding environment. Designed as the flagship project of Marquis Developers in the district, the building embodies a vision of modern suburban living where balance, clarity, and long-term value take center stage.

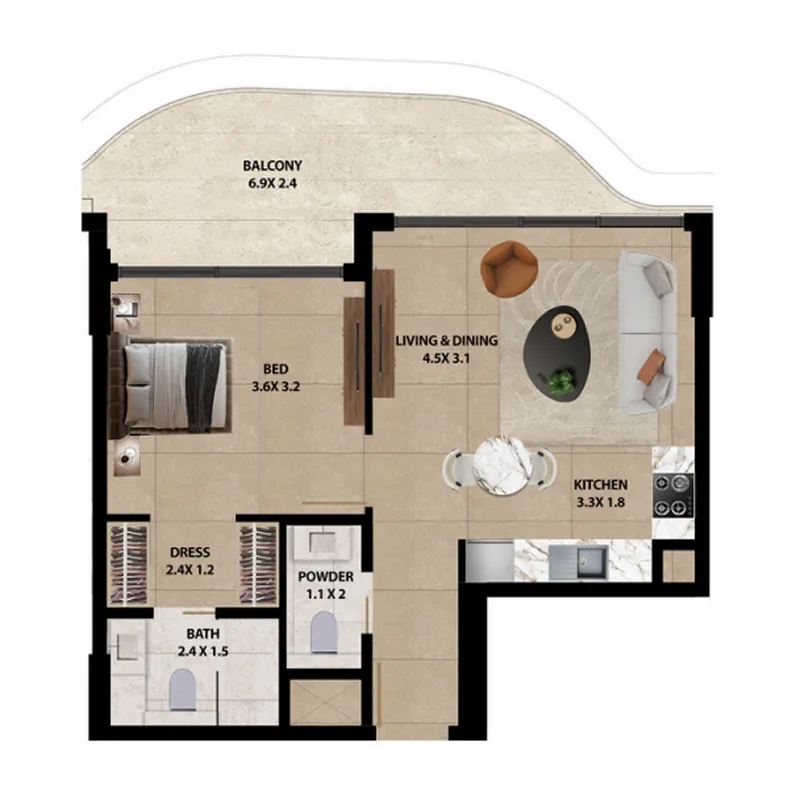
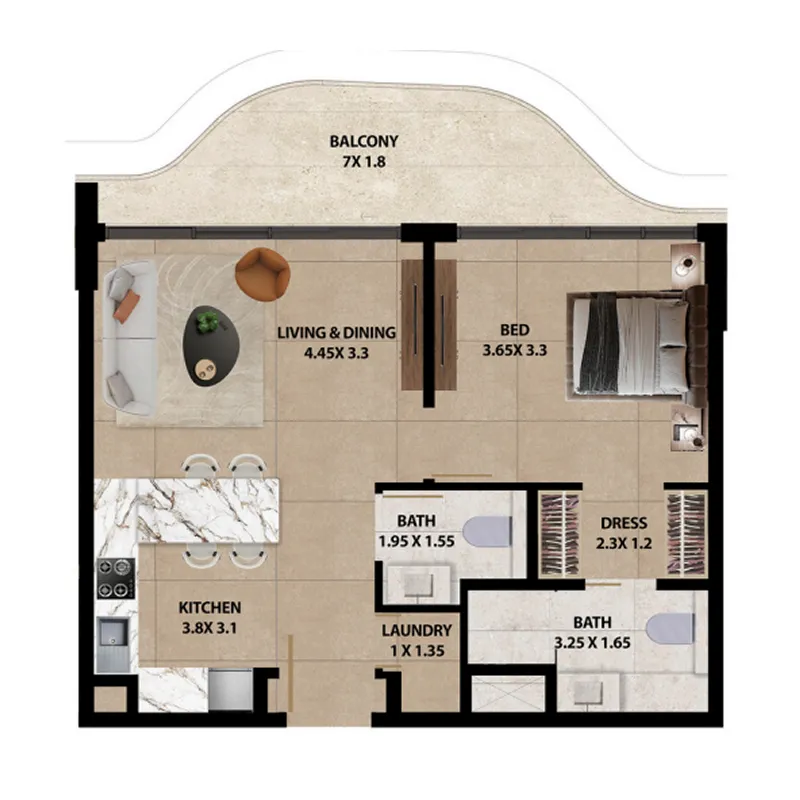
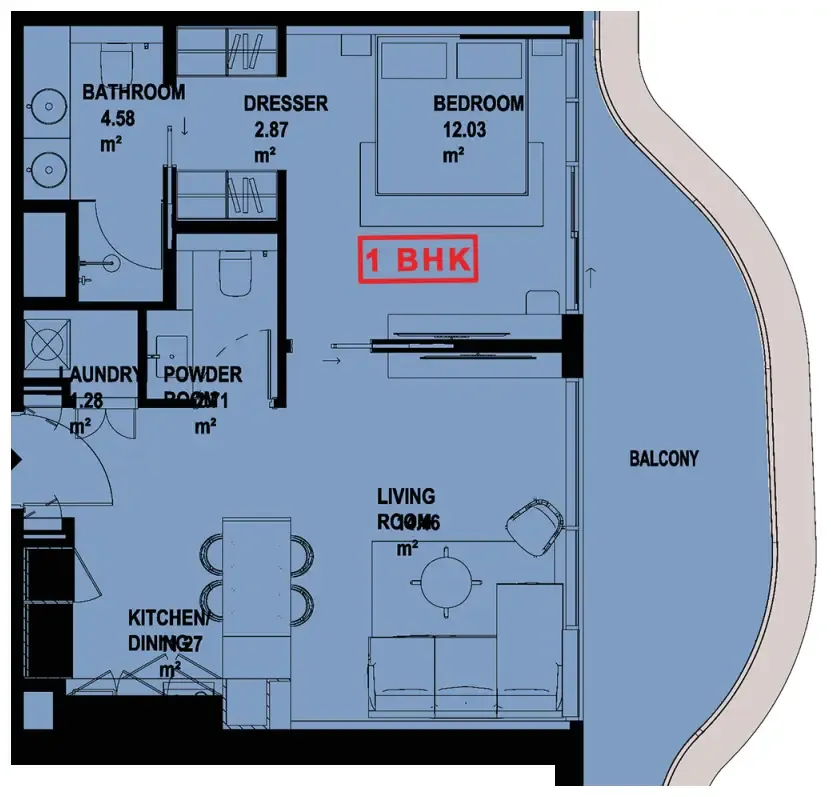
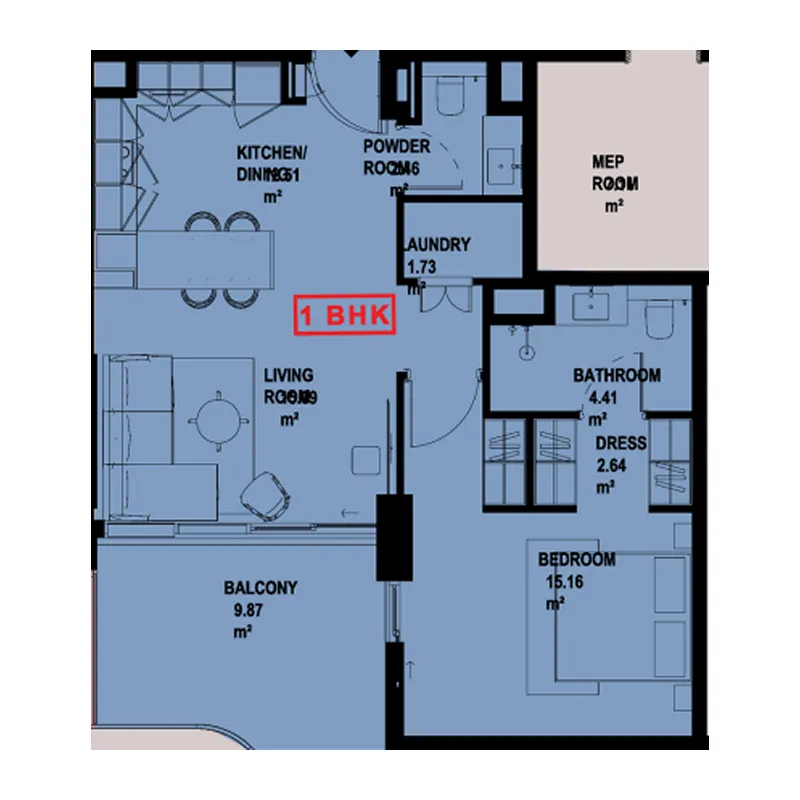
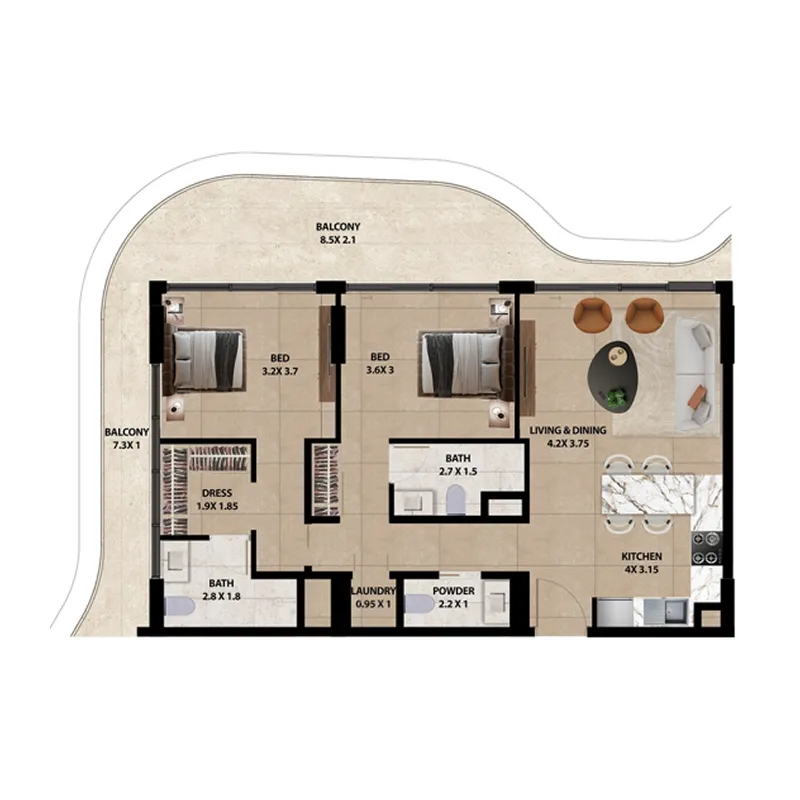
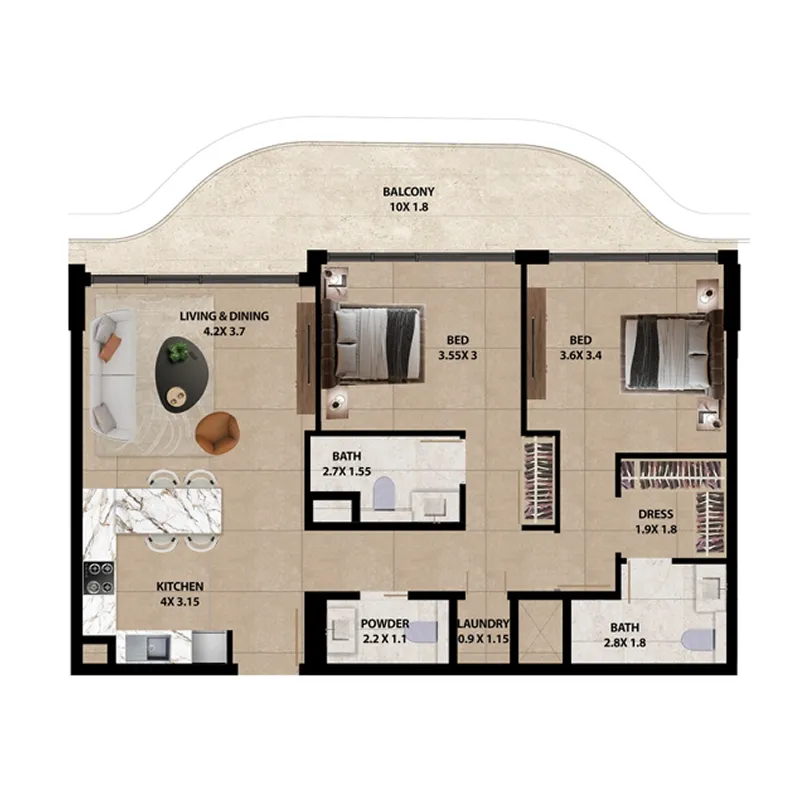
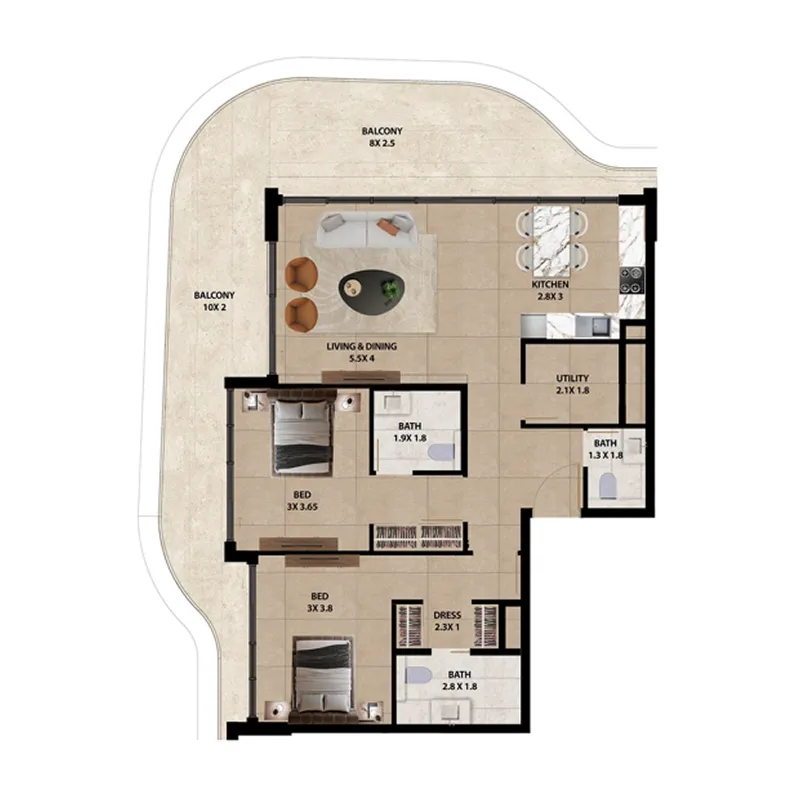
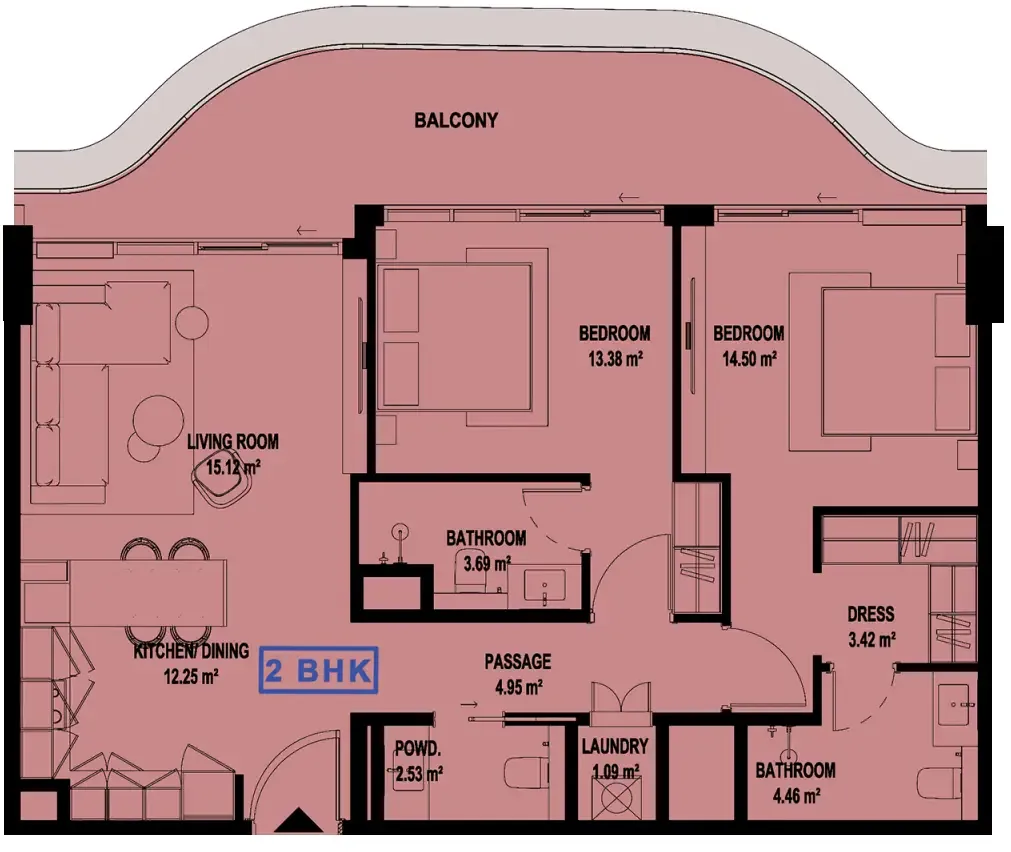
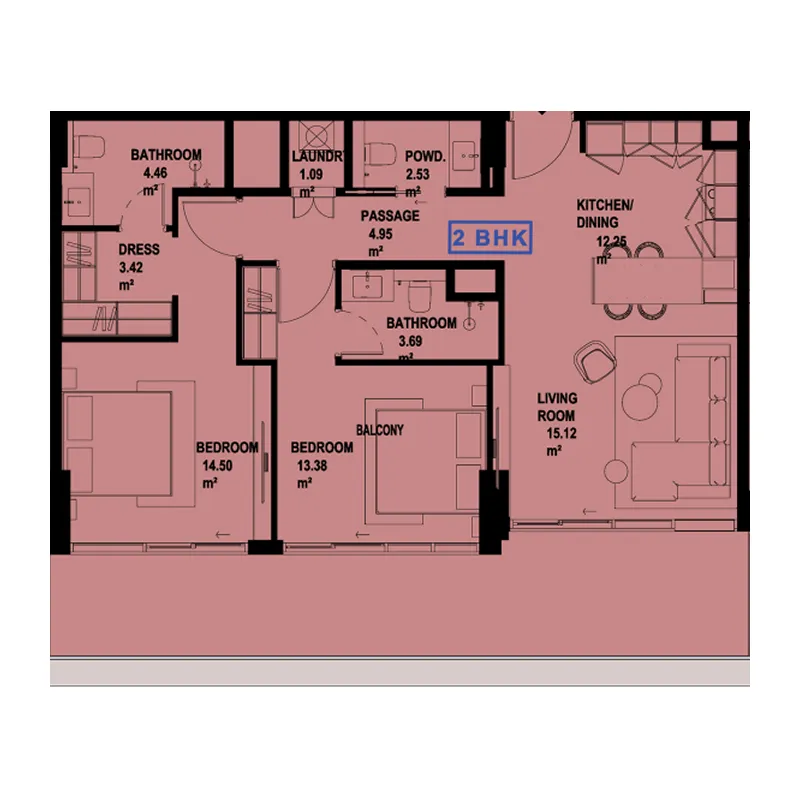
The residences are thoughtfully composed one- and two-bedroom homes designed to maximise natural light, privacy, and everyday comfort. Intuitive layouts, generous terraces, and climate-responsive design elements create interiors that feel calm, airy, and refined throughout the year. Each home offers a seamless balance between private retreat and connection to the wider community, supporting modern lifestyles with ease and sophistication.

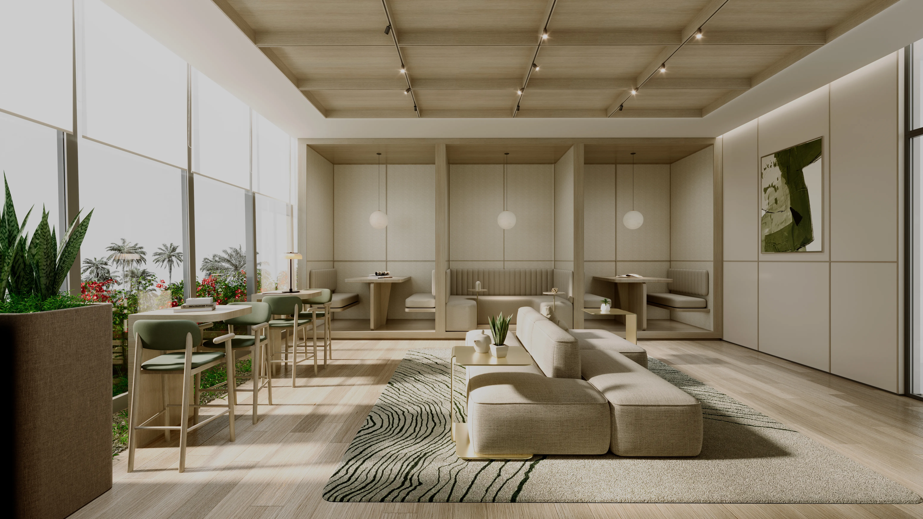
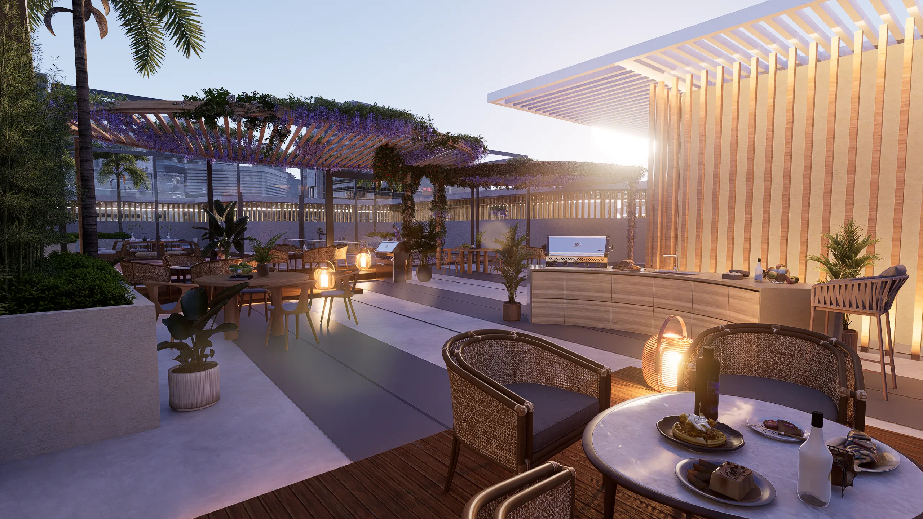
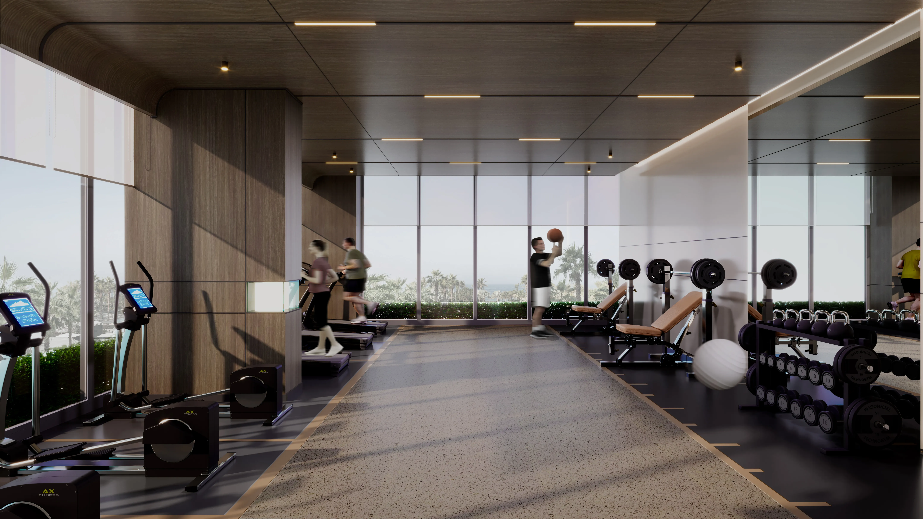
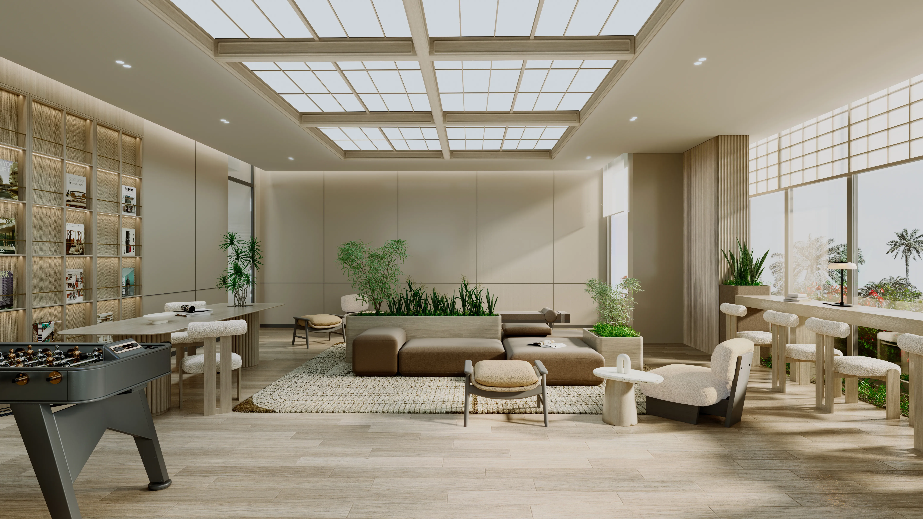
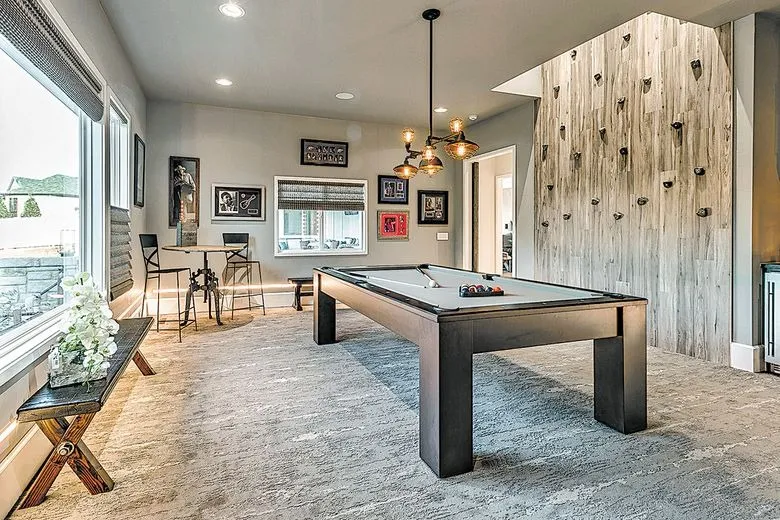
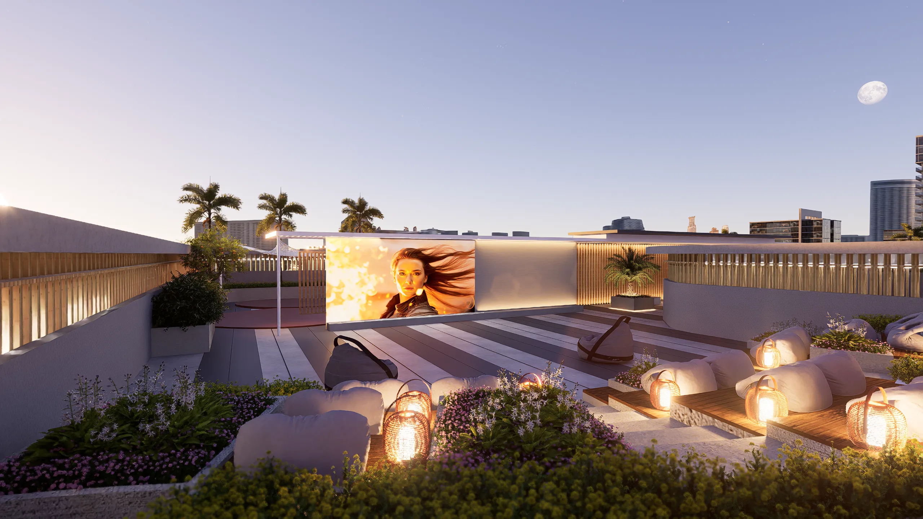
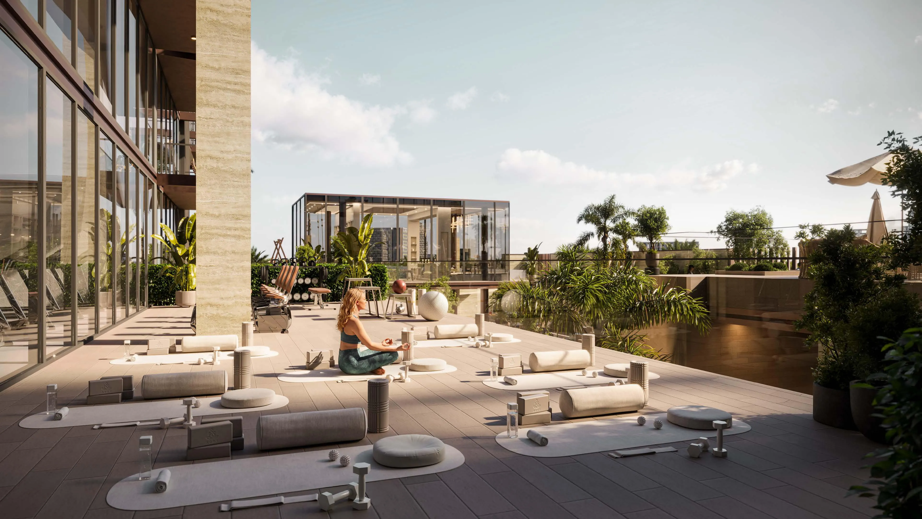
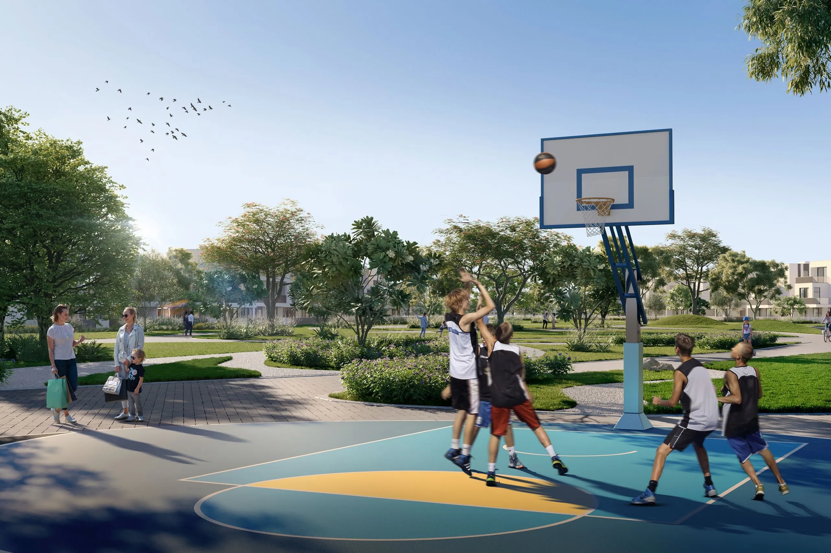
Life at Marquis Horizon is elevated through a carefully curated collection of amenities that nurture wellness, social interaction, and productivity. Residents enjoy a resort-inspired infinity pool, outdoor lounges, a fully equipped fitness gym, community hall, recreation room, rooftop yoga deck, amphitheatre, BBQ areas, and a padel court. Complemented by a central open-air courtyard, executive lounge, and wellness-focused spaces for work and movement, Marquis Horizon presents a lifestyle defined by comfort, connection, and a sense of calm in the heart of Dubai South.
Location & lifestyle

Dubai South - is a dynamic and strategically planned district located in the southern part of Dubai. It serves as a major hub for economic, commercial, and logistical activities, designed with a vision to support the growth of various industries. One of its standout features is its proximity to the Al Maktoum International Airport, the world's largest airport in terms of cargo volume, making it a key player in the global logistics and aviation sectors.

In addition to its logistical prowess, Dubai South is home to the Dubai Expo 2020 site, which served as a testament to the district's capacity to host large-scale global events. The Expo site has now transitioned into a legacy district, offering a wide range of amenities and infrastructure, including residential communities, educational institutions, and recreational facilities. Dubai South's commitment to sustainability is evident in its green initiatives, with a focus on eco-friendly urban planning and energy-efficient buildings.

Dubai South continues to grow as a thriving business and residential hub, attracting both international and local investors. Its strategic location, state-of-the-art infrastructure, and diverse range of opportunities make it a compelling destination for businesses and individuals alike, contributing to the ongoing development and economic diversification of Dubai.

Aumera decision frame

How to examine this project

A structured reading of the published dossier—not a return forecast or recommendation.

Decision signals

  • Requires the buyer to examine how much capital is committed by the handover point.
  • The specific unit, layout efficiency, and view premium should carry more weight than the headline starting price.
  • Should be reviewed alongside comparable delivered work by Marquis.

Catalogue completeness

Completion timing
Confirm before reservation
Service charge
Present in catalogue
Escrow information
Confirm before reservation
Payment milestones
Present in catalogue
Project detail

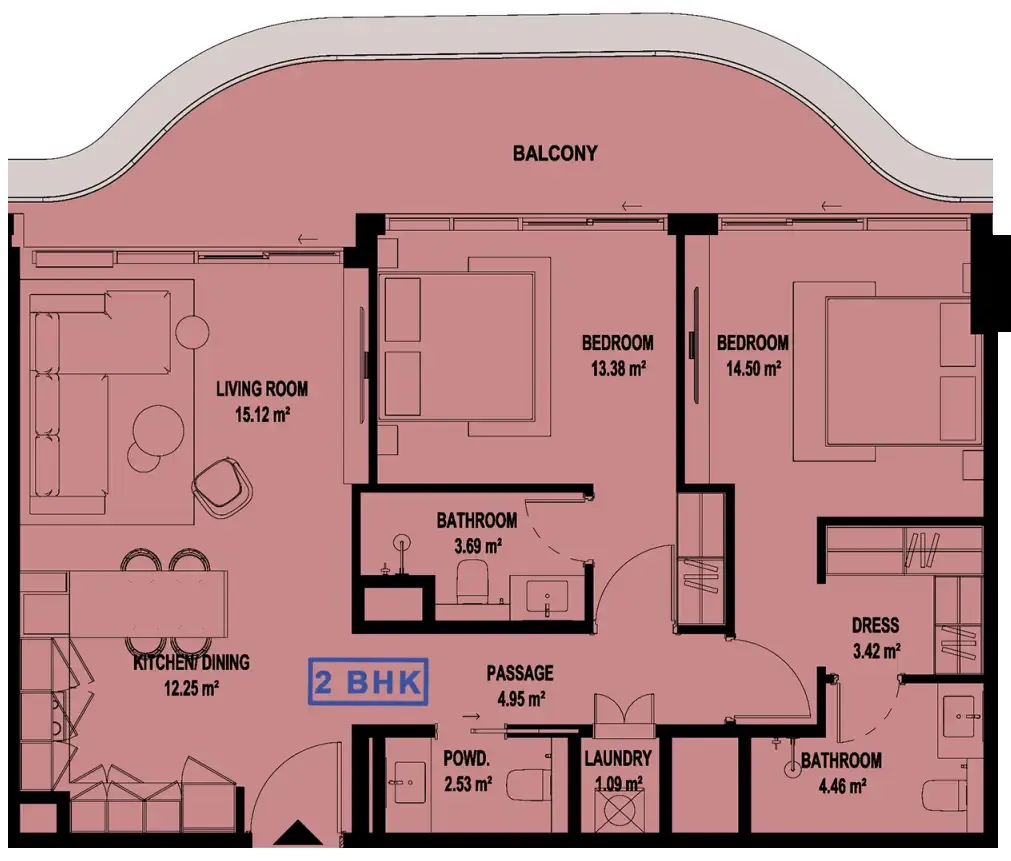
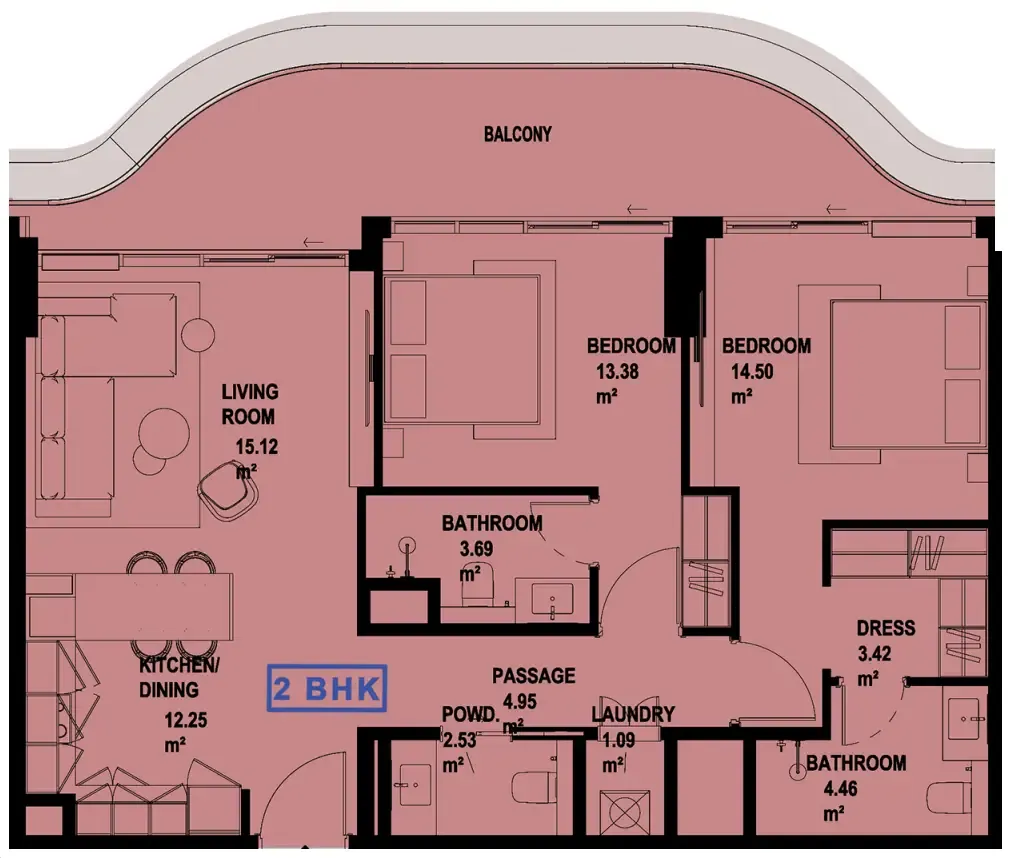
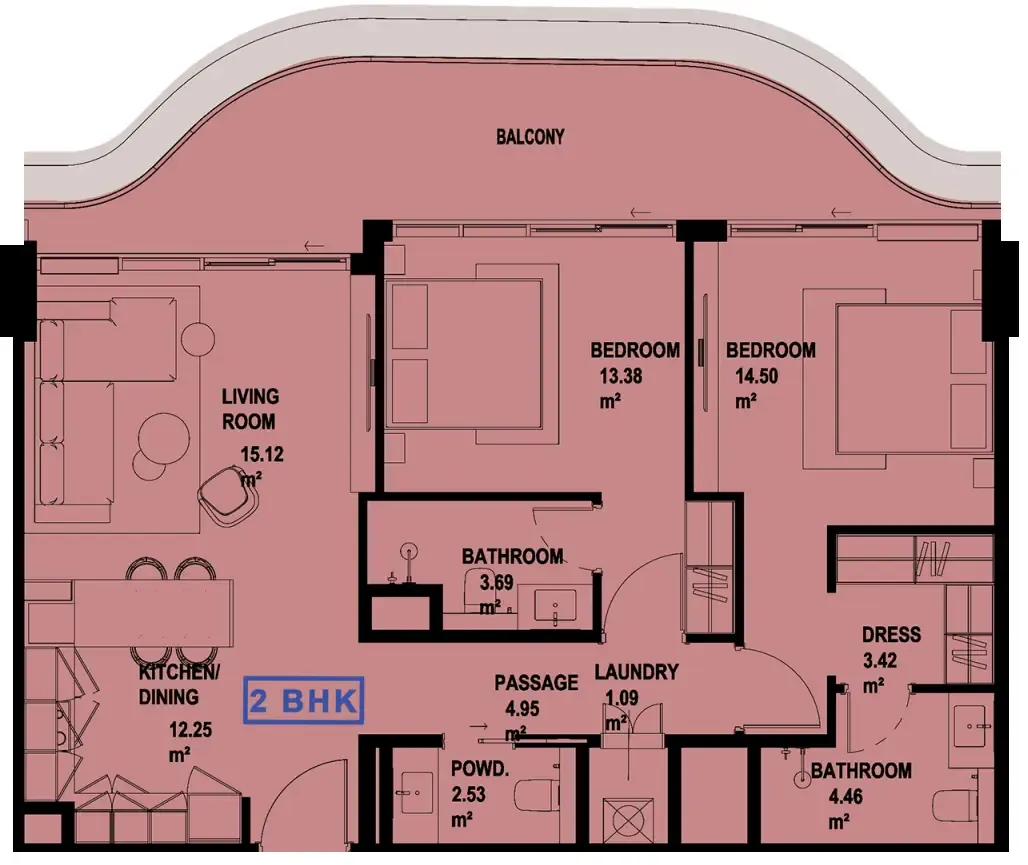
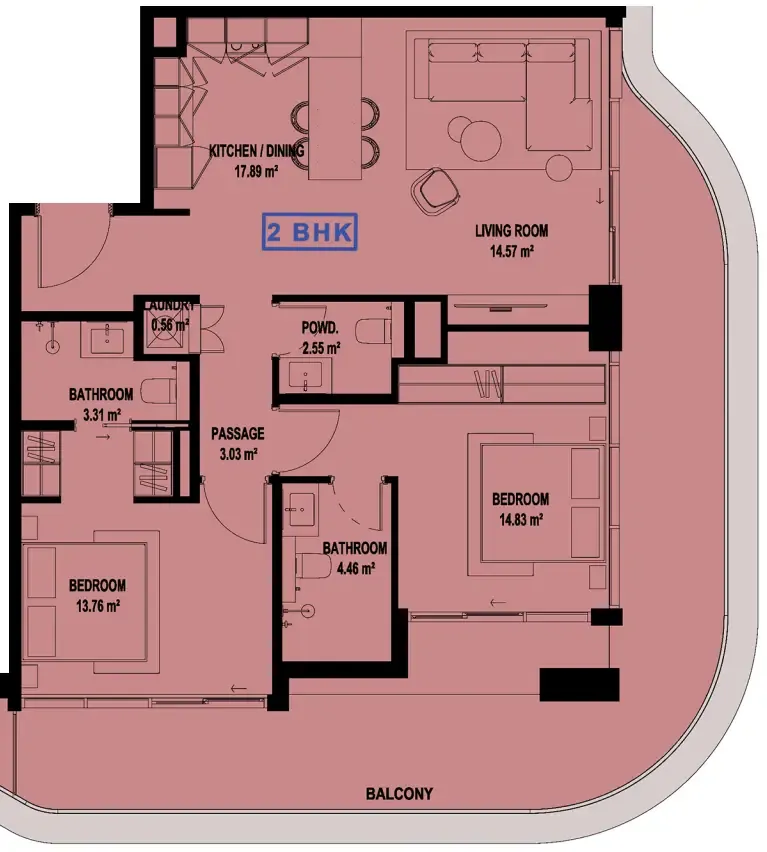
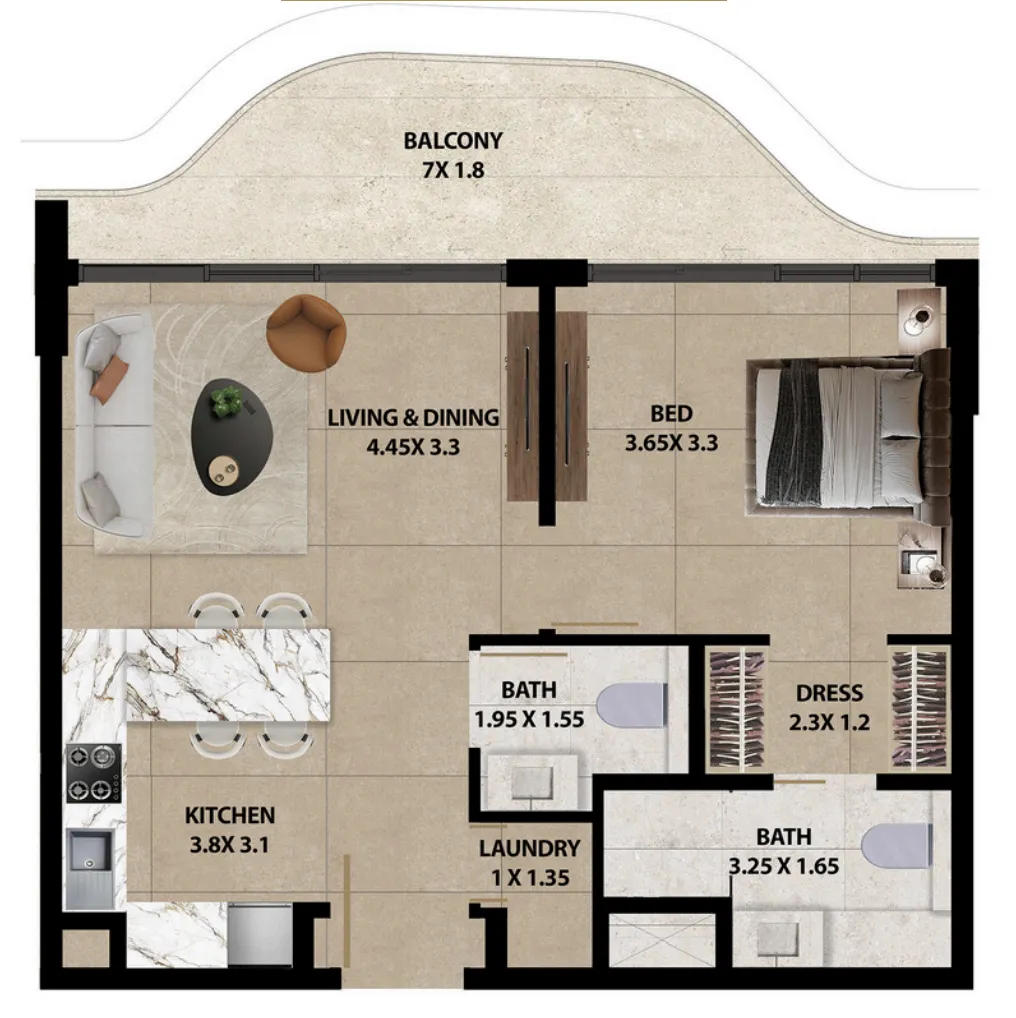
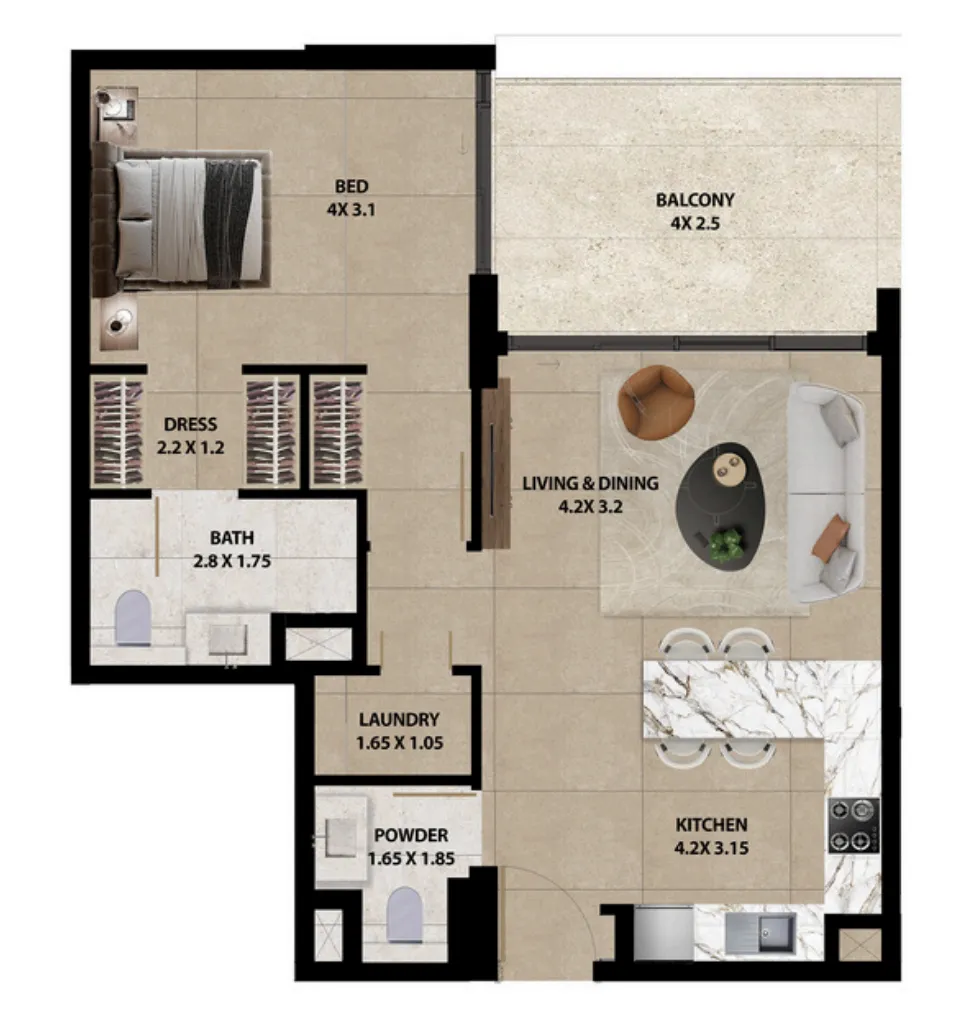
Floor plans

Open any plan to inspect the residence layout in full detail.

Loading floor plans...

Project detail

Typical units

Indicative layouts, price ranges, and internal areas.

LayoutBedroomsPrice (AED)Size
1 bedroom layout1 bedroom1.3M709 – 783 sqft
1 bedroom layout1 bedroom1.4M785 sqft
1 bedroom layout1 bedroom1.3M – 1.4M792 – 901 sqft
1 bedroom layout1 bedroom1.3M – 1.9M784 – 1,440 sqft
1 bedroom layout1 bedroom1.3M783 sqft
1 bedroom layout1 bedroom1.3M701 sqft
2 bedroom layout2 bedroom1.6M – 1.9M1,000 – 1,438 sqft
2 bedroom layout2 bedroom1.6M – 2.1M1,100 – 1,440 sqft
2 bedroom layout2 bedroom1.9M – 2.1M1,425 – 1,431 sqft
2 bedroom layout2 bedroom1.5M – 1.7M1,069 – 1,079 sqft
2 bedroom layout2 bedroom1.6M1,102 sqft
2 bedroom layout2 bedroom1.6M1,105 sqft
2 bedroom layout2 bedroom1.6M1,100 sqft
2 bedroom layout2 bedroom1.7M1,102 sqft
2 bedroom layout2 bedroom1.8M1,278 sqft
2 bedroom layout2 bedroom1.7M1,161 sqft
Project detail

Payment plans

Review the available instalment structures and key milestones.

Payment structure

Payment Plan

0 months
20%
On booking
on booking · + 4% DLD + Admin Fee
35%
During construction (5% Every 4 Months)
during construction
45%
Upon Handover
on handover

Payment structure

30 Months Post Handover Paymen Plan

0 months
20%
On booking
on booking
44%
During construction
during construction
6%
Upon Handover
on handover
30%
1% monthly within 30 months Post Handover
post handover
Project detail

Amenities

Facilities designed around everyday comfort, wellness, and leisure.

Co-working Space
Open-air BBQ Zone
Infinity Swimming Pool
Outdoor Longe & Seating
Fully Equipped Gym
Multipurpose Community Area
Recreation Room
Ampitheatre
Outdoor Gym & Yoga
Basketball Court
Project detail

Buildings

Building

Building

apartment
Escrow: 012325822234

1 & 2 bedroom apartments

Project detail

Parking

Allocated parking by residence type and bedroom configuration.

Unit typeBedroomsParking spaces
apartment11
apartment21
Project detail

Project specifications

Key construction, completion, and ownership information.

Available units
57
Unit types
apartments
Service charge
14 AED/sqft
Furnishing
Yes
Buildings
1
Construction end
Jun 2028
Completion
Jun 2028

Personalised advisory

Request your private brief

Tell us how you are approaching Marquis Horizon. Your answers help your advisor prepare availability, comparisons, and a conversation around your actual requirements.

Your details help us prepare and respond to this property enquiry. See our Privacy Policy for how information is used and retained.