Back to off-plan projects
completedout of stock

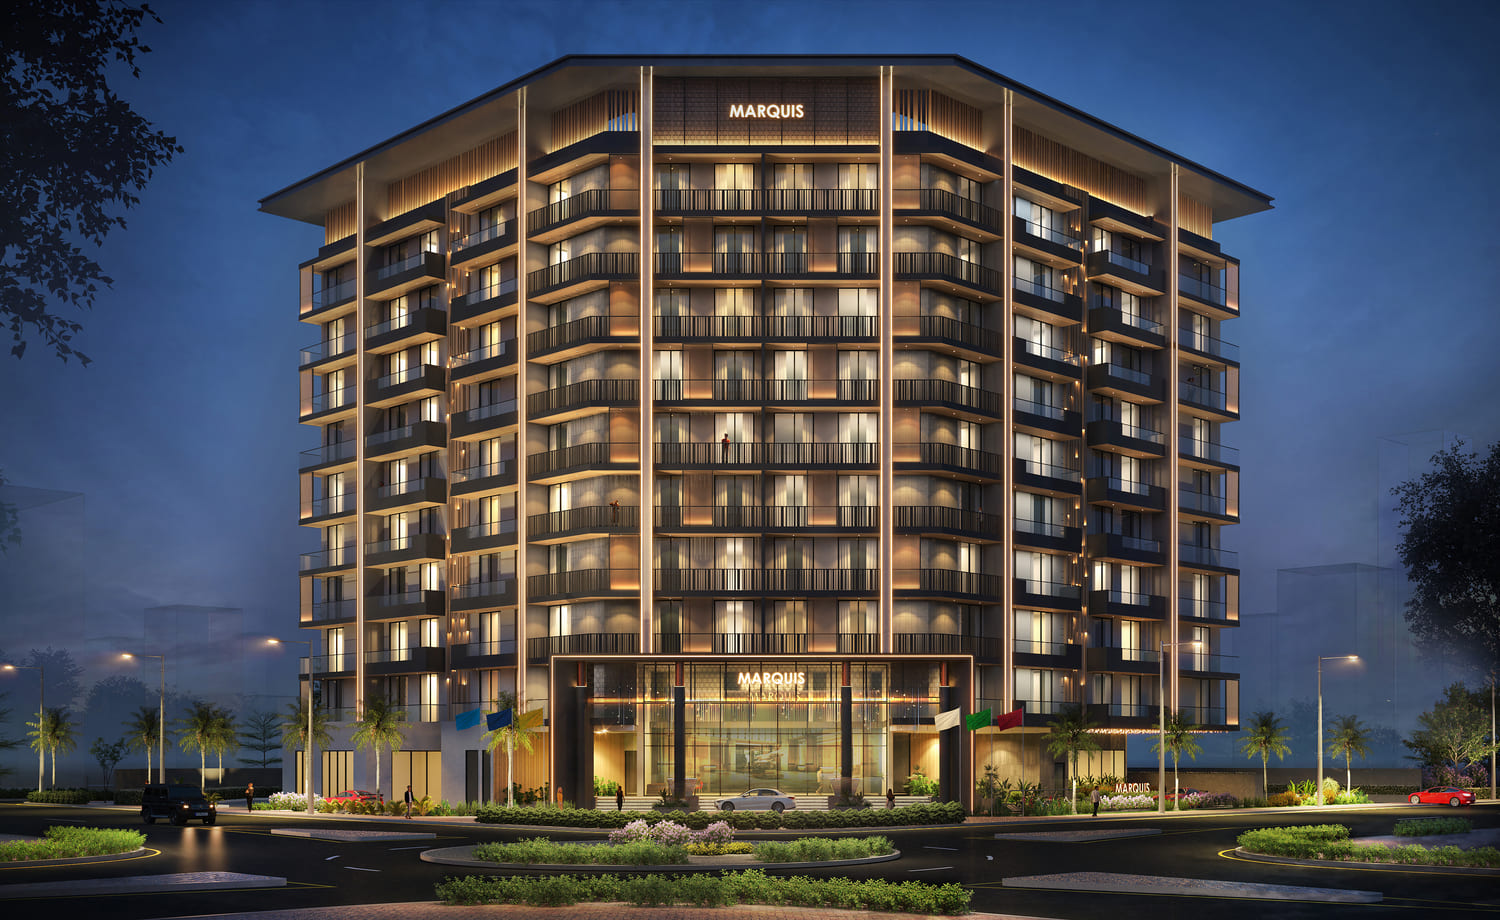
Marquis Galleria

A development by Marquis

Arjan, Dubai

Unit availability

0

Bedrooms

Bathrooms

Completion

Dec 2024

Area

Buildings

1

Share this property

Project detail

Overview

A closer look at the residences, lifestyle, and location.

The residences

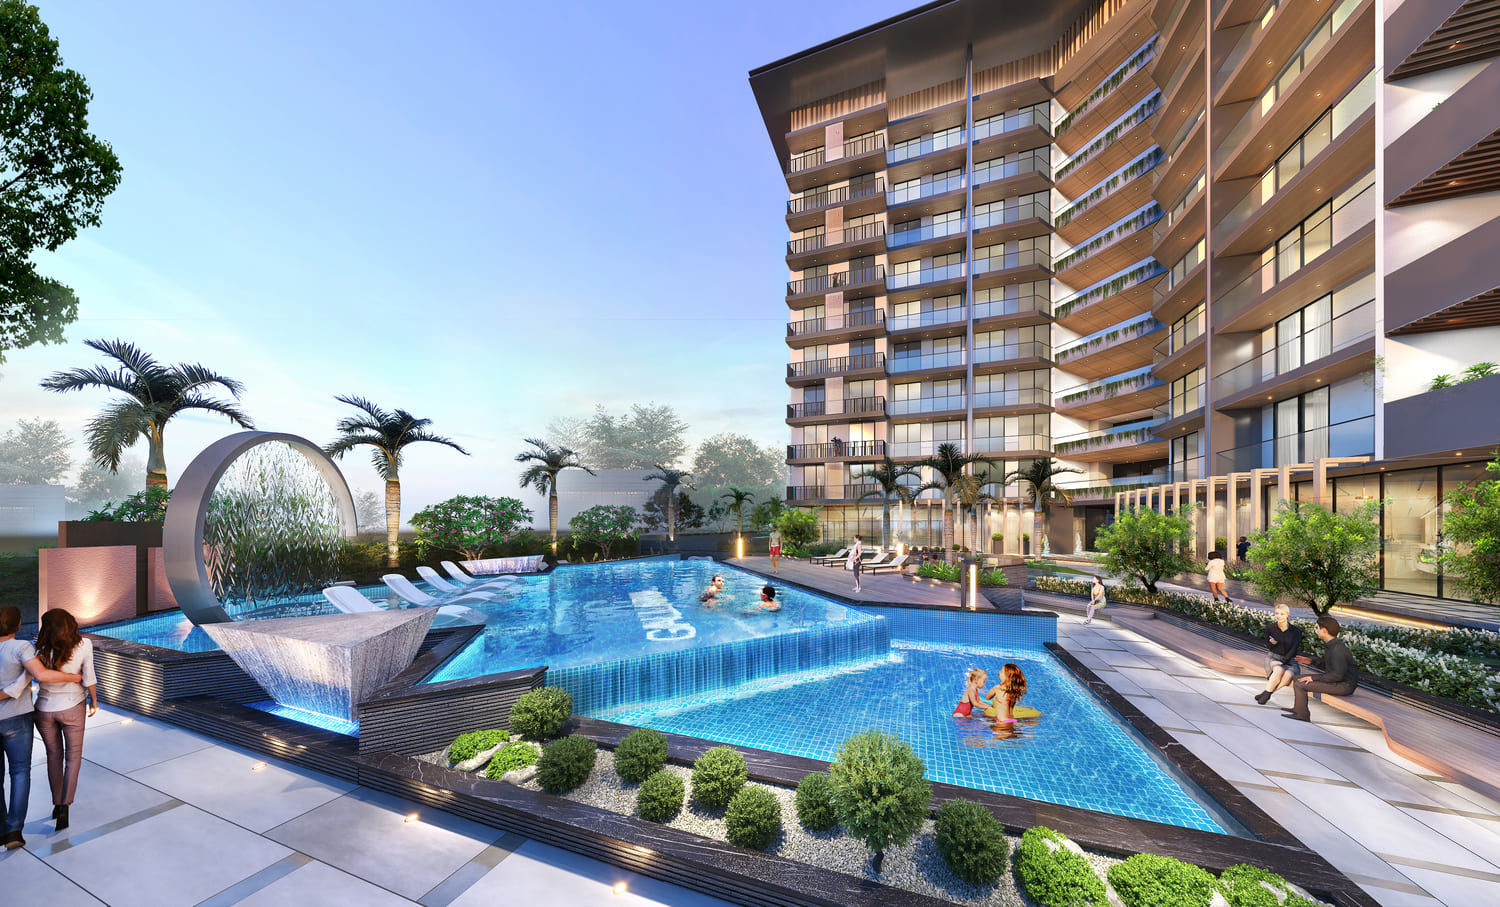
Effusive contemporary features meld with stunning architectural innovations to give rise to luxury personified, with impressive facilities to enjoy the riches of life effortlessly. Enjoy living in this eclectic utopia, with a splendid view of the community park. Marquis Galleria emerged as the product of a singular idea - A Gallery of Amenities that acted as the nexus of luxury surrounding which a community develops.

A modernistic paradise awaits you, enticing you into a lifetime of memorable moments and evocative experiences.
Finishing and materials

Our 1BHK, 2BHK & 3BHK apartments are the quintessential epitomai of classic luxury, albeit with impressive facilities to suit the modern prerequisites of life. Scrupulously designed with keen attention to detail, our bespoke apartments come with the following features: Living room with more than 3 meters ceiling height; Curtain pelmets; Connected balconies between rooms; Designer porcelain floorings; Customized branded light fittings; Fire-rated main doors; Spacious bedrooms with designer porcelain flooring; Double-glazed windows with thermal break sections; Branded fixtures in modern design Walking wardrobes

Kitchen and appliances

Cosy designer kitchens & dining rooms offer a delightful composition of clement hues, with textured grey countertops and pristine white fittings.

Furnishing

Fully Furnished apartment

Location & lifestyle

Enjoy express connectivity to Dubai’s various entertainment, shopping and business hubs! Dubai’s latest up-and-coming district, Arjan, boasts impressive infrastructure and remarkable facilities, making it the perfect place to establish roots. Be a part of a calm & tranquil multi-community suburbia that offers a respite from the confined restraints of bustling city life.

Aumera decision frame

How to examine this project

A structured reading of the published dossier—not a return forecast or recommendation.

Decision signals

  • Requires the buyer to examine how much capital is committed by the handover point.
  • The specific unit, layout efficiency, and view premium should carry more weight than the headline starting price.
  • Should be reviewed alongside comparable delivered work by Marquis.

Catalogue completeness

Completion timing
Confirm before reservation
Service charge
Present in catalogue
Escrow information
Present in catalogue
Payment milestones
Confirm before reservation
Project detail

Floor plans

Open any plan to inspect the residence layout in full detail.

Loading floor plans...

Project detail

Amenities

Facilities designed around everyday comfort, wellness, and leisure.

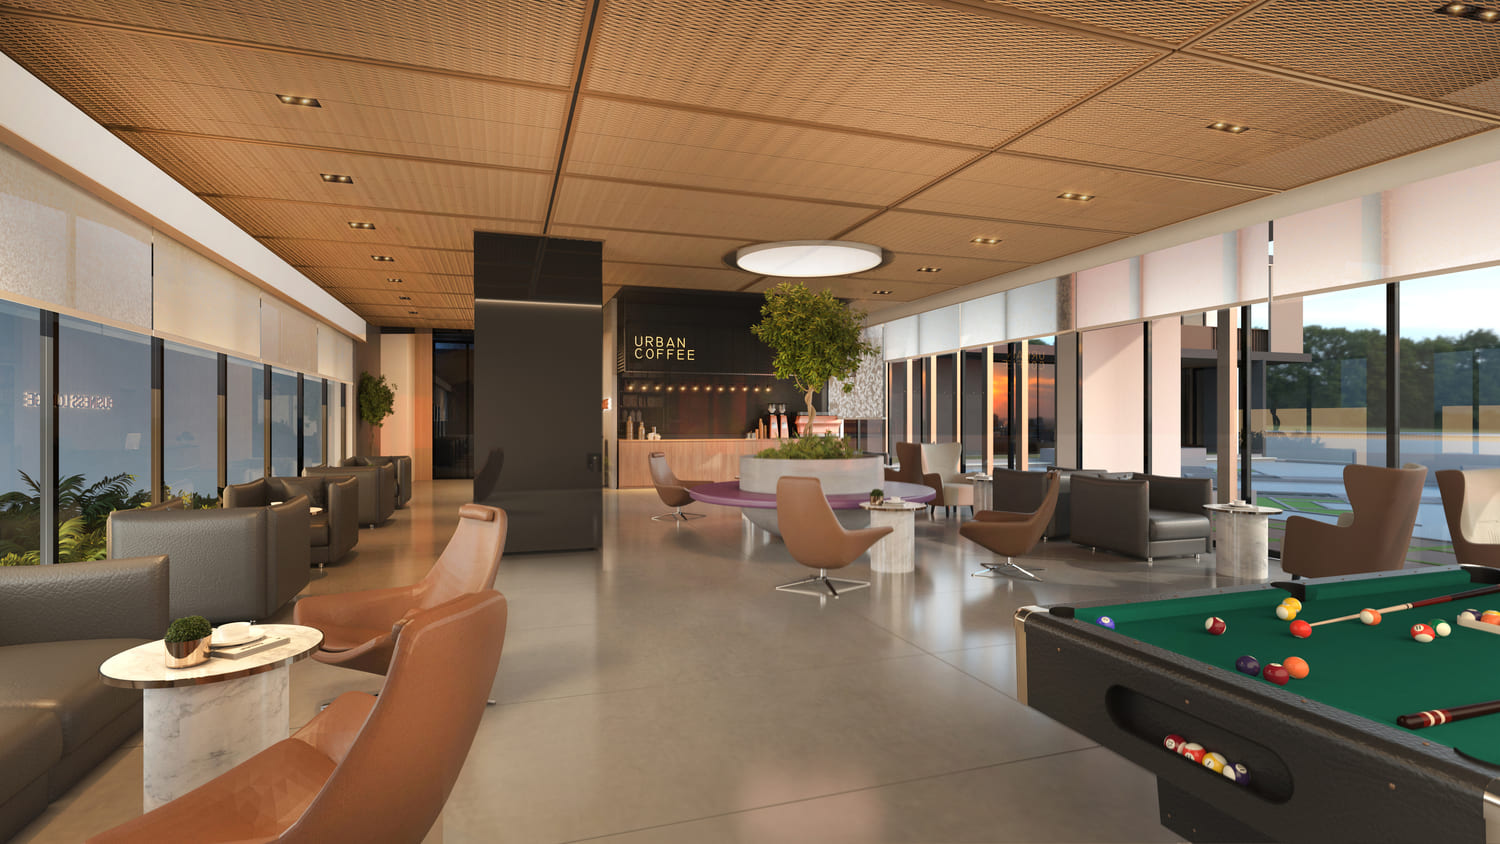
Multi-Purpose & Business Lounge
Swimming Pool
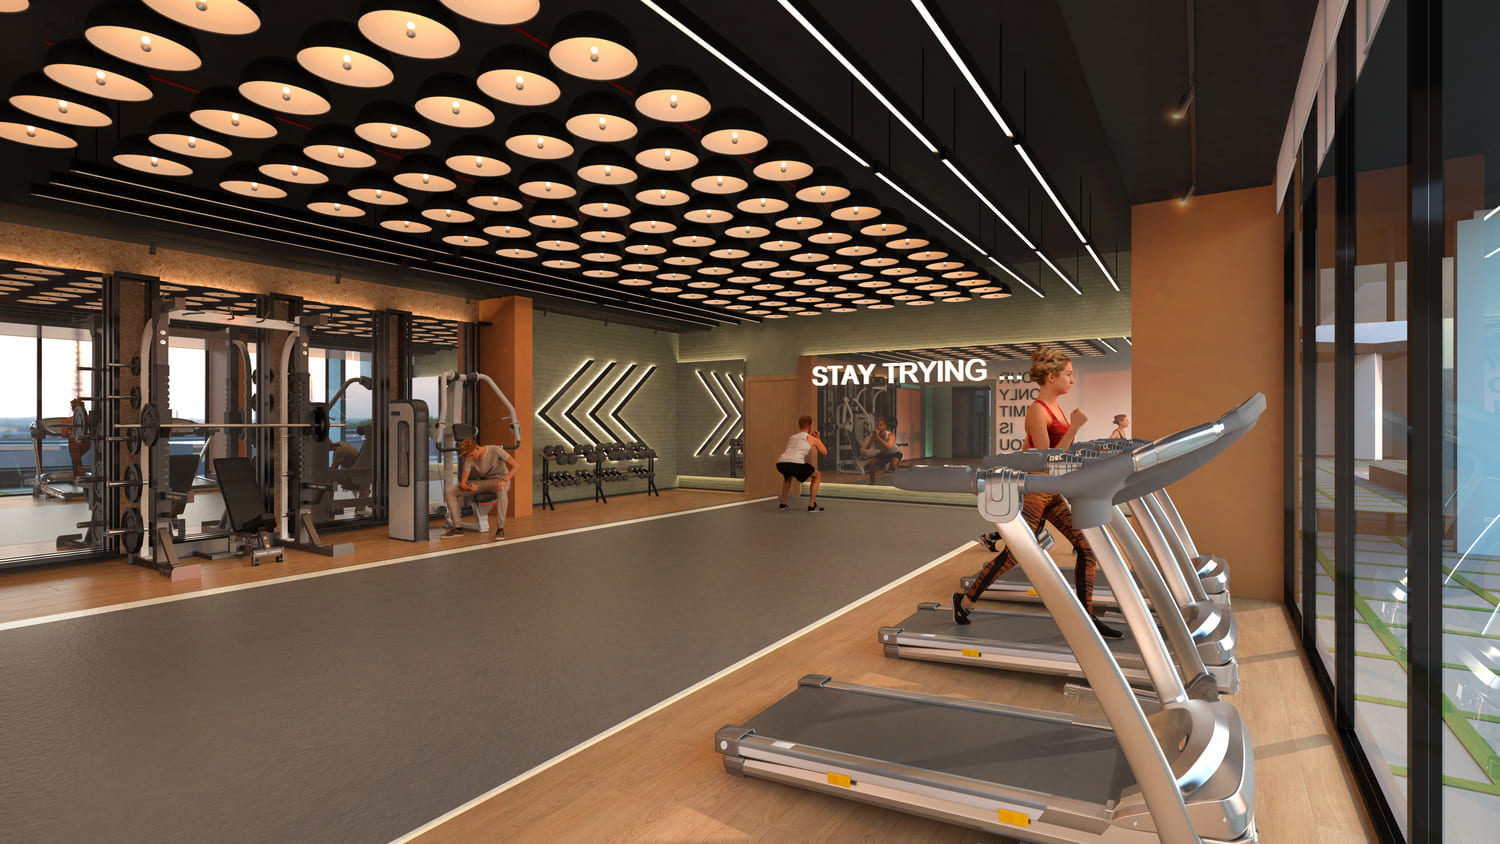
Fully Equipped Gym
Baby Care
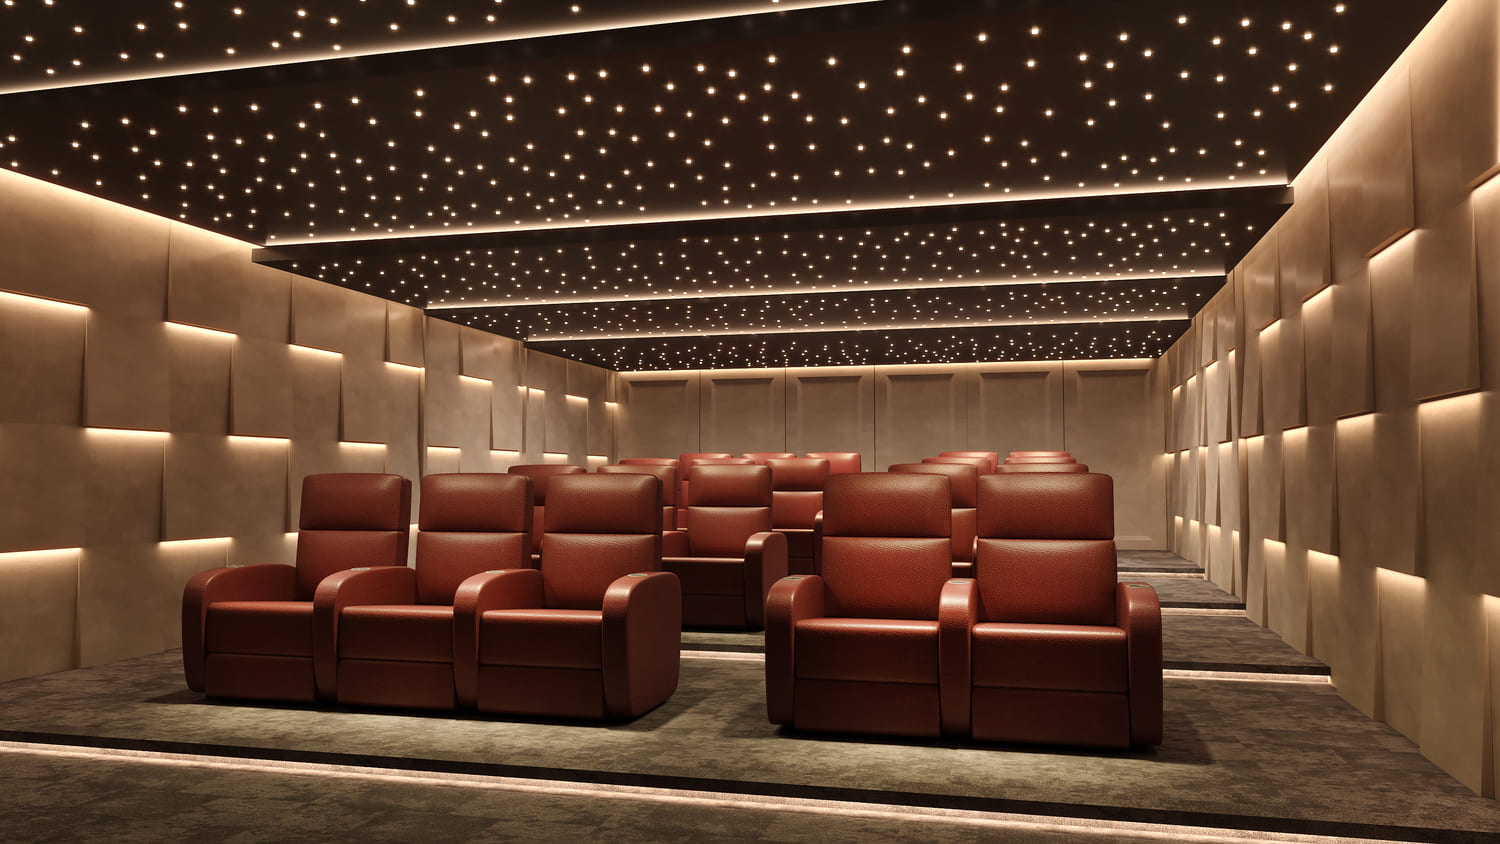
Private Cinema
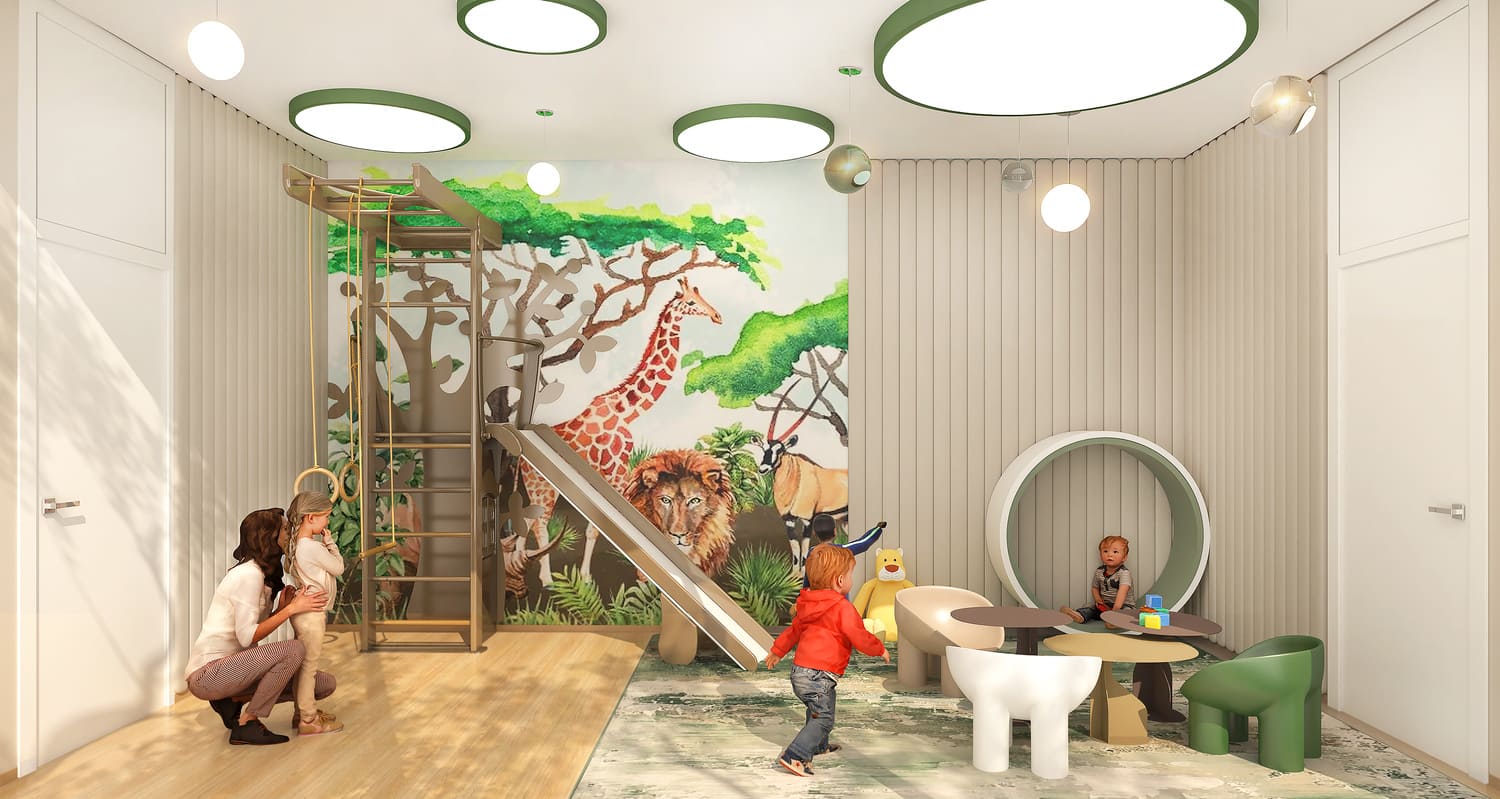
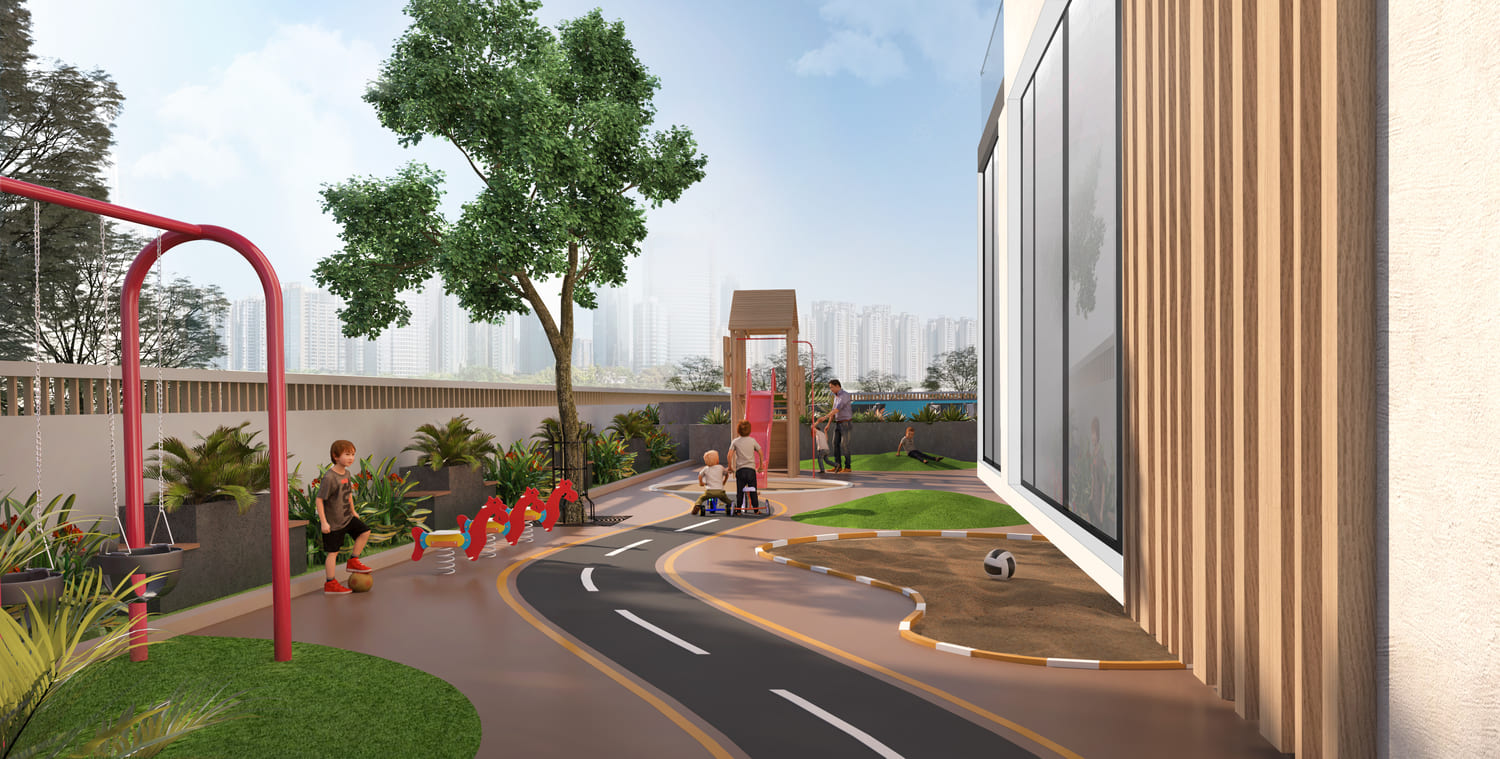
Children Play Area
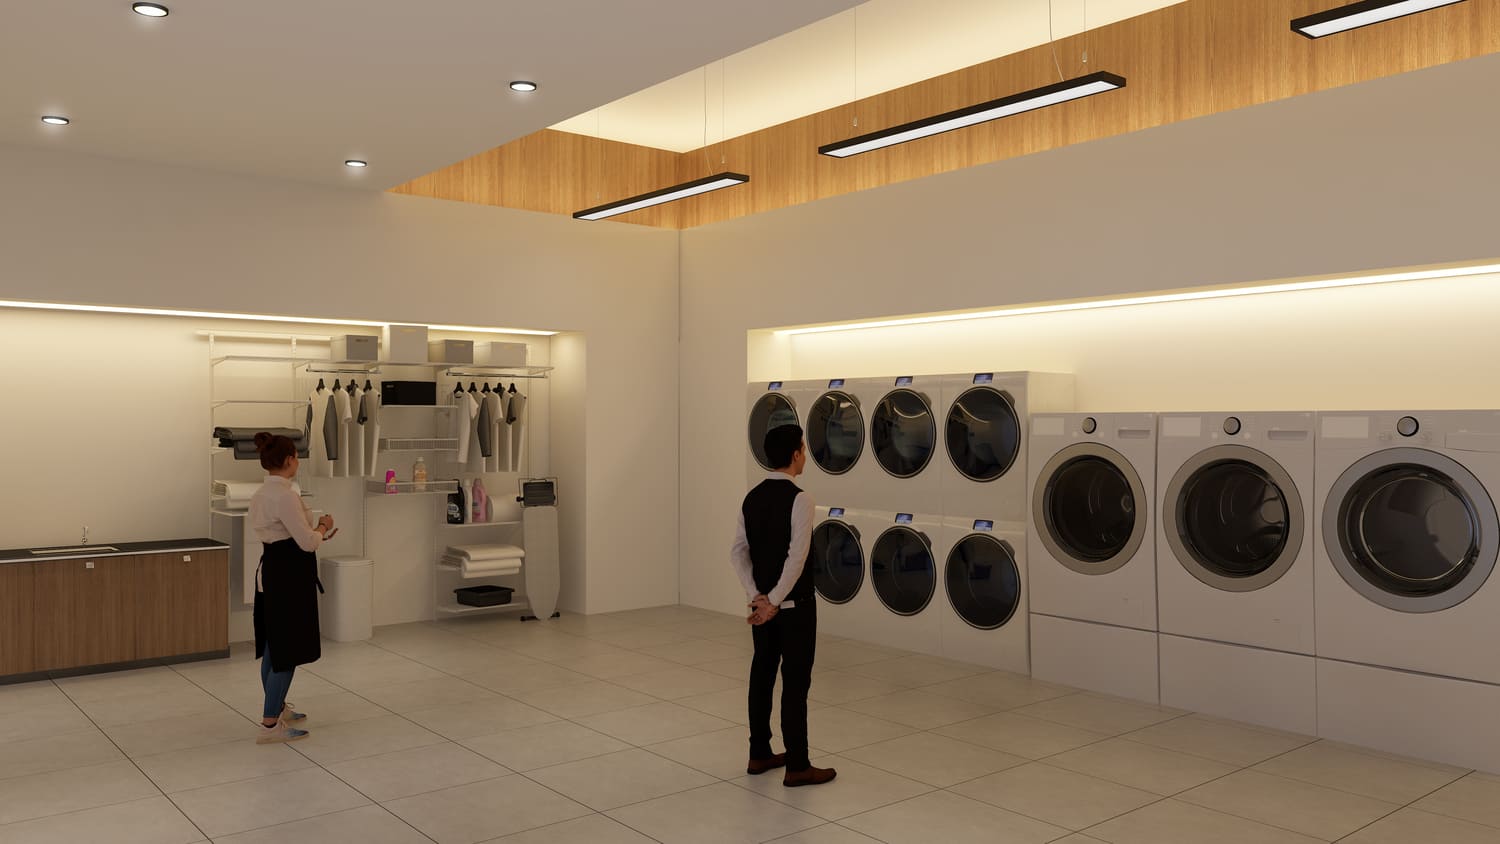
Laundry Room
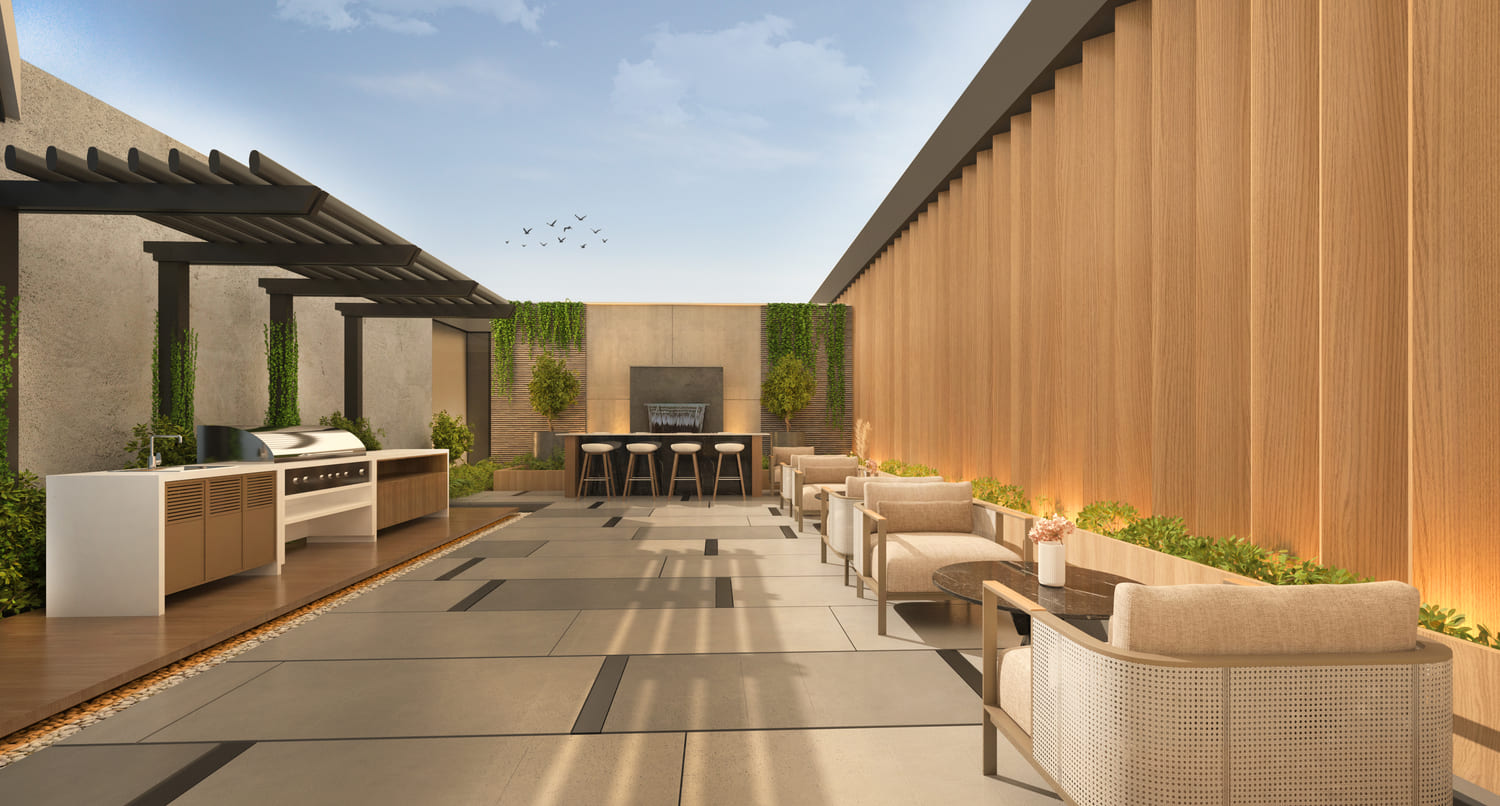
Bbq Area
Project detail

Buildings

Building

Building

unknown

1, 2 & 3 bedroom luxurious apartments

Project detail

Parking

Allocated parking by residence type and bedroom configuration.

Unit typeBedroomsParking spaces
apartment32
apartment21
apartment11
Project detail

Project specifications

Key construction, completion, and ownership information.

Available units
0
Service charge
13-14 AED/sqft
Furnishing
Yes
Buildings
1
Construction start
Apr 2024
Construction end
Dec 2024
Completion
Dec 2024
Escrow no.
3718455994502

Personalised advisory

Request your private brief

Tell us how you are approaching Marquis Galleria. Your answers help your advisor prepare availability, comparisons, and a conversation around your actual requirements.

Your details help us prepare and respond to this property enquiry. See our Privacy Policy for how information is used and retained.