Back to off-plan projects
under constructionon sale

Marlin 2

A development by Reportage Properties

Abu Dhabi, Abu Dhabi Emirate

Confirmed price range

7.7M AED

Residence type

Apartments

Bedrooms

4

Completion

Dec 2028

Area

5,514 sqft

Buildings

1

Service charge

15-18 AED/sqft

Amenities

5 features

Complete your project brief

The published details do not include bathroom details.

Request project details

Share this property

Project detail

Overview

A closer look at the residences, lifestyle, and location.

The residences

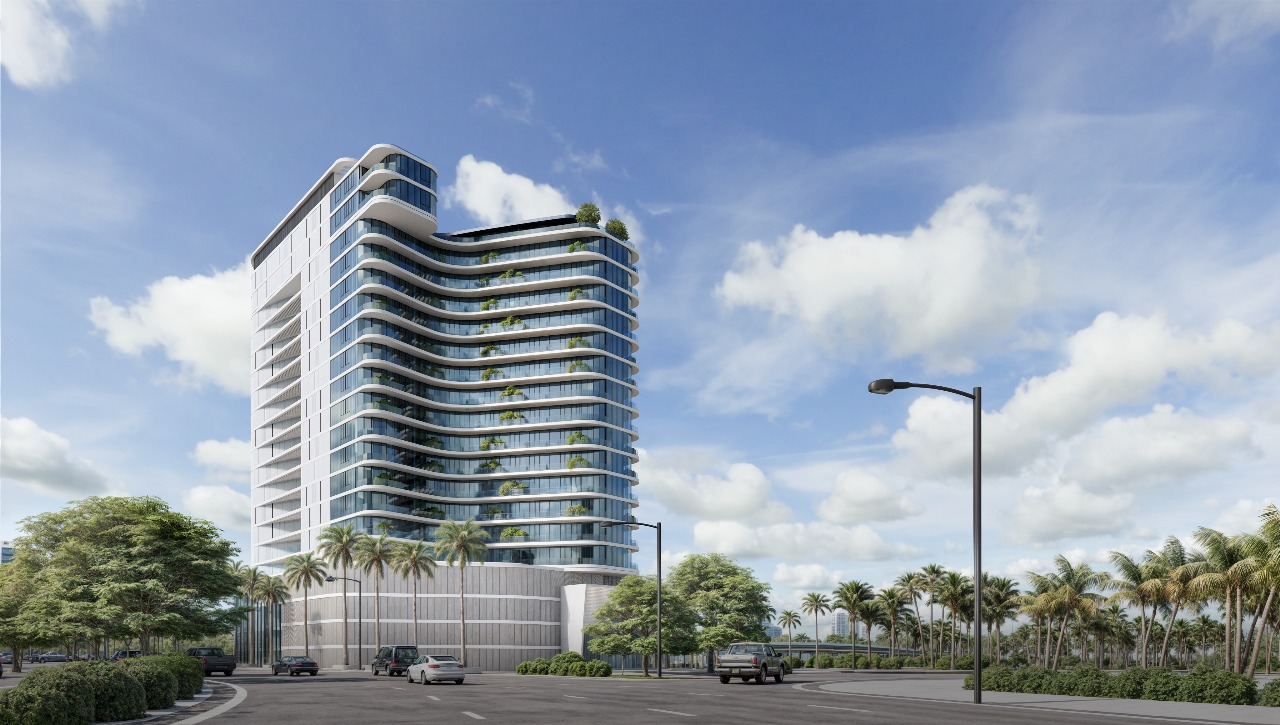
Marlin 2 is an architectural masterpiece by Reportage Group, one of the largest private developers in the UAE. Inspired by the rhythm of the waves, this stunning residential tower flows with the elegance of the ocean and the dance of sunlight, standing as a tribute to fluidity, movement, and timeless design. Offering an exclusive collection of two, three, and four-bedroom apartments, the development redefines luxury living with a seamless blend of nature's artistry and human innovation. More than just a structure, it is an experience—crafted for those who see beyond the horizon.

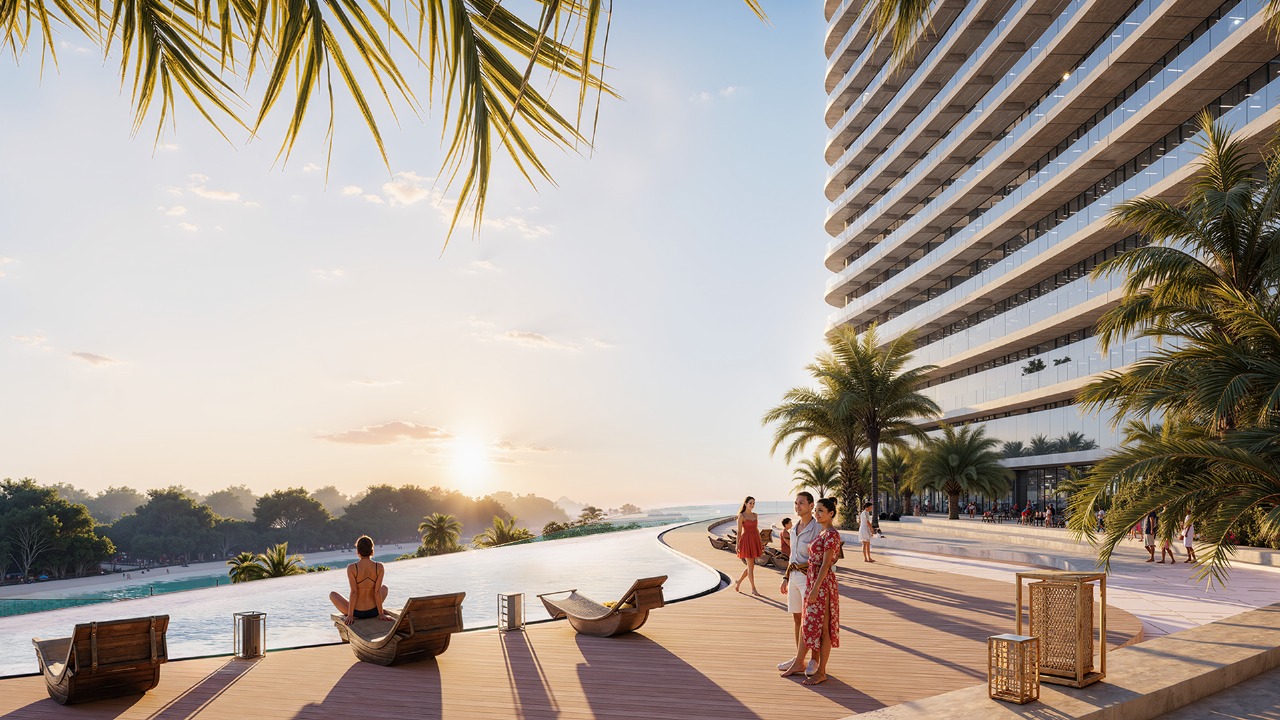
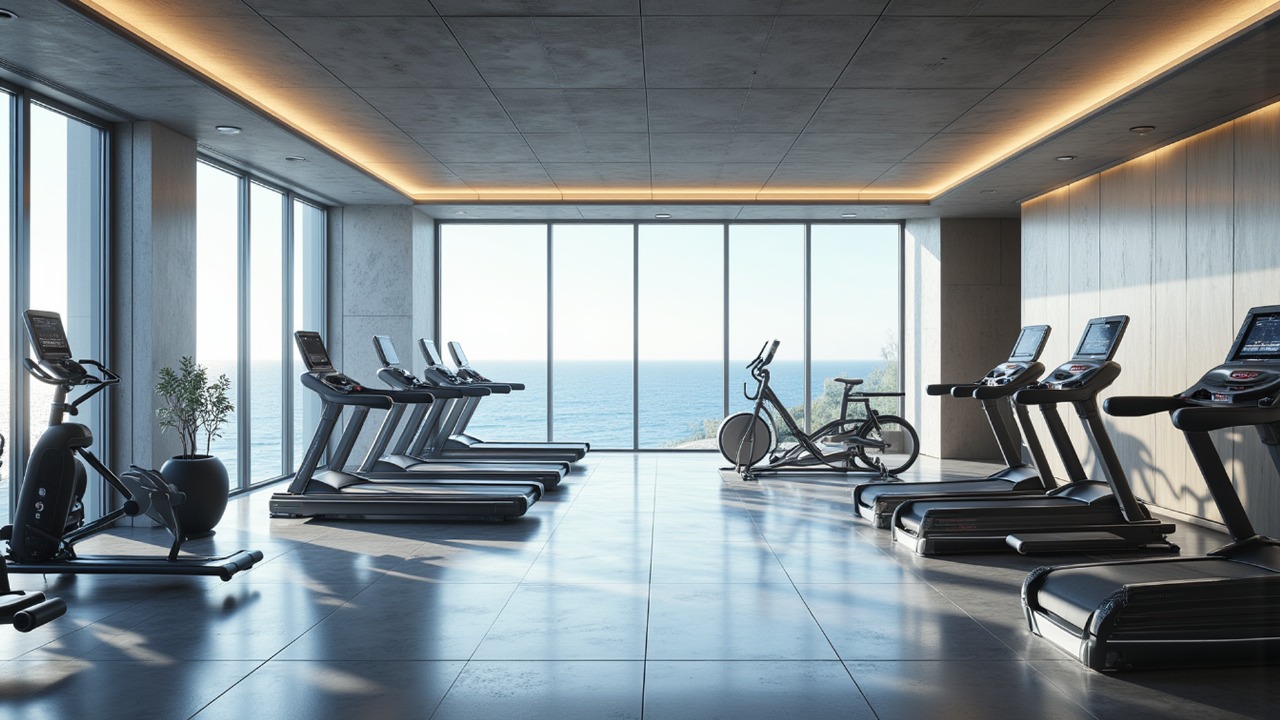
Residents enjoy an array of world-class amenities designed to enhance the serene waterfront experience, including a large swimming pool, a kids' swimming pool, a fully equipped gymnasium, kids' play areas, shaded seating areas, and private balconies or terraces. Four large elevators and a service elevator ensure seamless vertical travel. Every moment becomes an exceptional memory in a space where life flows flawlessly and luxury is the keyword.

3. Interiors of Contemporary Art, Natural Light, and Premium Finishes Every residence at Marlin 2 features expansive floor-to-ceiling windows that invite natural light and reflections of blue, creating airy spaces where sunlight leads the way. Interiors include fully tiled bathrooms, en-suite bedrooms where applicable, built-in wardrobes, kitchen cabinets and countertops, vanity units and mirrors, double-glazed windows, central air conditioning, and high-speed fiber optic internet connectivity. The modern aesthetics and contemporary design create a magical touch of glamour where every detail is a statement of class.
Location & lifestyle

Nestled on Al Reem Island, located around six hundred meters off the north-eastern coast of Abu Dhabi, this exceptional location offers the luxury of city life without its hustle and bustle. With three bridges connecting the island to Downtown Abu Dhabi, the waterfront community's accessible location makes it one of the most popular places to live in the UAE capital. The island is categorized as one of the best communities for living and investment in Abu Dhabi, adopting a "work play live" lifestyle.

The location is distinguished by its proximity to key destinations. Shams Boutik, Reem Mall, Abu Dhabi Mall, Cleveland Clinic Abu Dhabi, Galleria Mall, Al Reem Central Park, Downtown Abu Dhabi, Louvre Abu Dhabi, and Saadiyat Island are all within easy reach. The island is also situated near the financial district on Al Maryah Island, the culture hub of Saadiyat Island, and all major roadways.

For those seeking a residence that embodies wave-inspired elegance, modern convenience, and a prime Abu Dhabi address, Al Reem Island delivers an unmatched lifestyle. Its unique combination of waterfront living, strategic connectivity, and a prestigious location makes it one of the capital's most desirable destinations. This is a place where one can enjoy the best of city living — serene, connected and effortlessly refined.

Aumera decision frame

How to examine this project

A structured reading of the published dossier—not a return forecast or recommendation.

Decision signals

  • Requires the buyer to examine how much capital is committed by the handover point.
  • The specific unit, layout efficiency, and view premium should carry more weight than the headline starting price.
  • Should be reviewed alongside comparable delivered work by Reportage Properties.

Catalogue completeness

Completion timing
Confirm before reservation
Service charge
Present in catalogue
Escrow information
Confirm before reservation
Payment milestones
Present in catalogue
Project detail

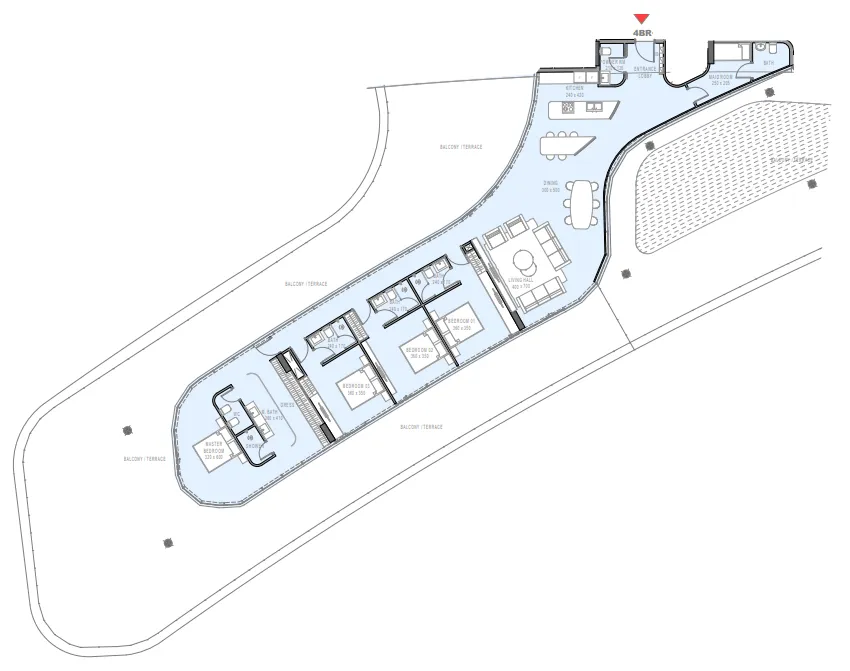
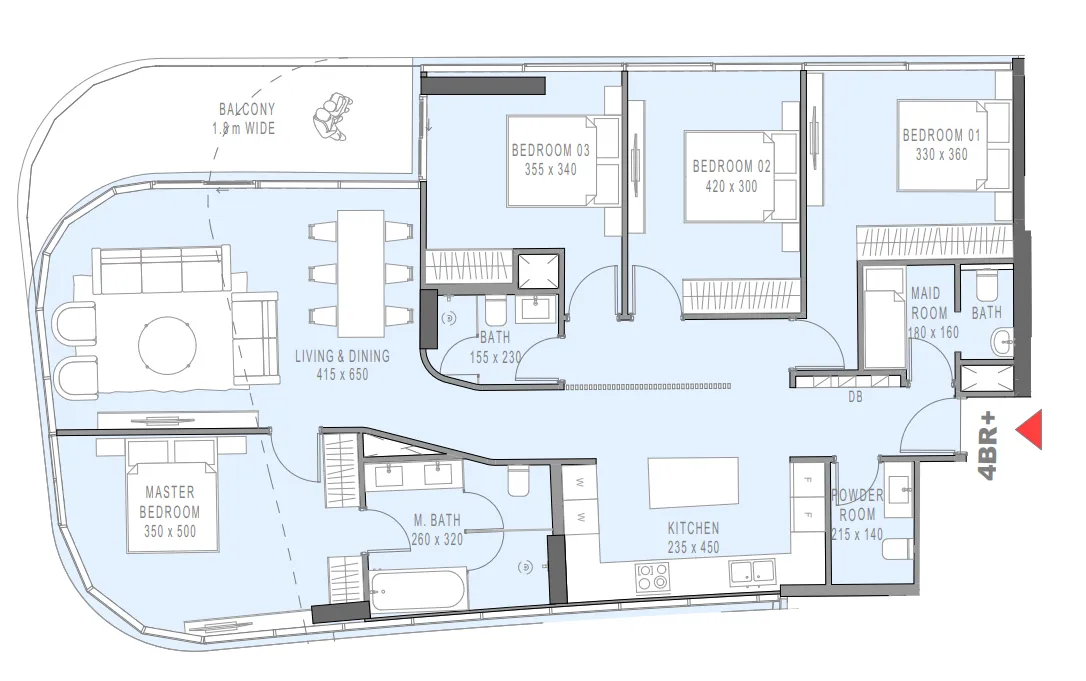
Floor plans

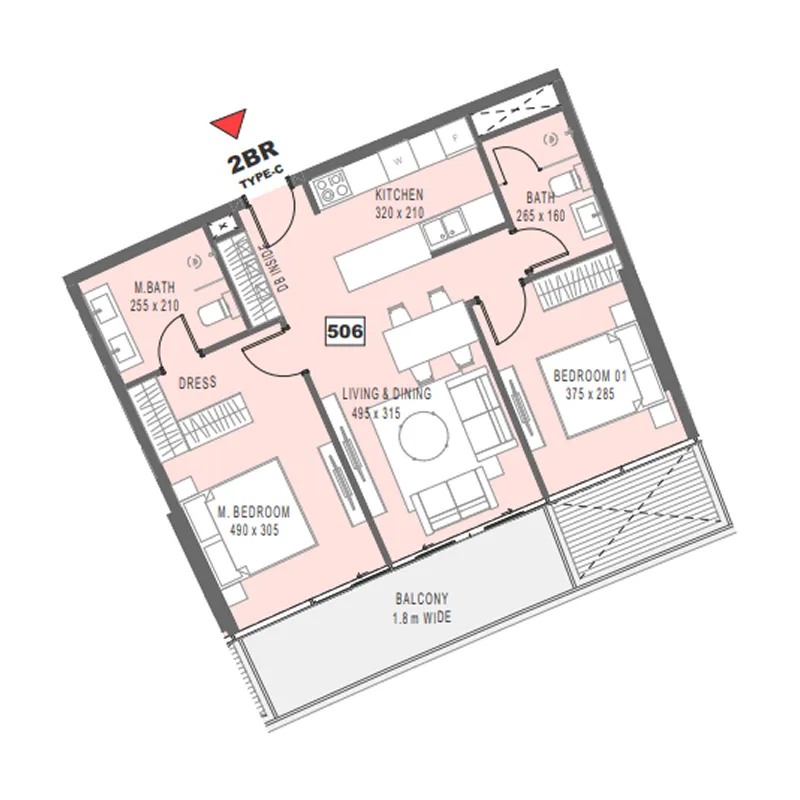
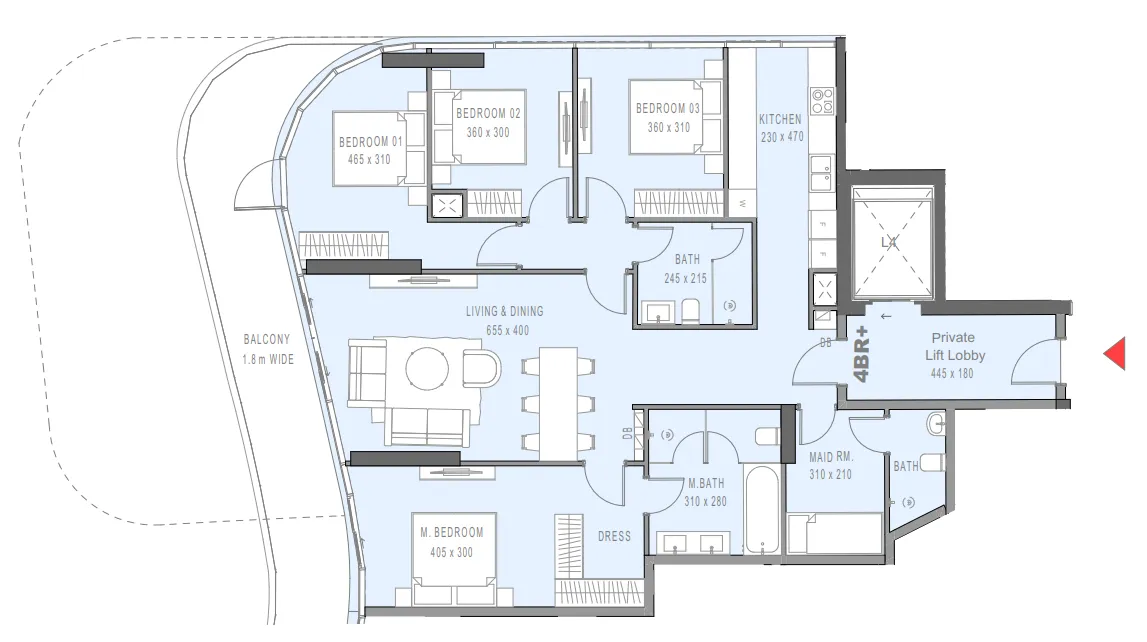
Open any plan to inspect the residence layout in full detail.

Loading floor plans...

Project detail

Typical units

Indicative layouts, price ranges, and internal areas.

LayoutBedroomsPrice (AED)Size
2 bedroom layout2 bedroom1.8M868 sqft
4 bedroom layout4 bedroom2.8M – 2.9M1,849 sqft
4 bedroom layout4 bedroom7.7M5,514 sqft
4 bedroom layout4 bedroom3.3M1,708 sqft
Project detail

Payment plans

Review the available instalment structures and key milestones.

Payment structure

Payment Plan 5% Discount

0 months
20%
On booking
on booking · 20 payment - On booking (Marlin 2)
46%
During construction
during construction · 46 payment - During construction (Marlin 2)
34%
Upon Handover
on handover · 34 payment - Upon Handover (Marlin 2)

Payment structure

Payment Plan 15% Discount

0 months
40%
On booking
on booking · 40 payment - On booking (Marlin 2)
46%
During construction
during construction · 46 payment - During construction (Marlin 2)
14%
Upon Handover
on handover · 14 payment - Upon Handover (Marlin 2)

Payment structure

Payment Plan 10% Discount

0 months
30%
On booking
on booking · 30 payment - On booking (Marlin 2)
46%
During construction
during construction · 46 payment - During construction (Marlin 2)
24%
Upon Handover
on handover · 24 payment - Upon Handover (Marlin 2)

Payment structure

Payment Plan 0% Discount 30/70

0 months
30%
On booking
on booking · 30 payment - On booking (Marlin 2)
70%
Upon Handover
on handover · 70 payment - Upon Handover (Marlin 2)

Payment structure

Payment Plan 0% Discount

0 months
10%
On booking
on booking · 10 payment - On booking (Marlin 2)
46%
During construction
during construction · 46 payment - During construction (Marlin 2)
44%
Upon Handover
on handover · 44 payment - Upon Handover (Marlin 2)
Project detail

Amenities

Facilities designed around everyday comfort, wellness, and leisure.

Large Swimming Pool
Kids Swimming Pool
Gymnasium
Shaded Seating Areas
Kids Play Areas
Project detail

Buildings

Tower

Tower

unknown

2, 3 & 4 bedroom apartments

Project detail

Parking

Allocated parking by residence type and bedroom configuration.

Unit typeBedroomsParking spaces
apartment21
apartment42
apartment32
Project detail

Project specifications

Key construction, completion, and ownership information.

Sales status
On Sale
Residence types
Apartments
Service charge
15-18 AED/sqft
Furnishing
Semi Furnished
Buildings
1
Construction start
Feb 2025
Construction end
Dec 2028
Completion
Dec 2028

Personalised advisory

Request your private brief

Tell us how you are approaching Marlin 2. Your answers help your advisor prepare availability, comparisons, and a conversation around your actual requirements.

Your details help us prepare and respond to this property enquiry. See our Privacy Policy for how information is used and retained.