Back to off-plan projects
under constructionout of stock

Mareva 1 and 2 The Oasis

A development by Emaar

Dubai

Unit availability

3

Bedrooms

Bathrooms

Completion

Feb 2030

Area

Buildings

2

Share this property

Project detail

Overview

A closer look at the residences, lifestyle, and location.

The residences

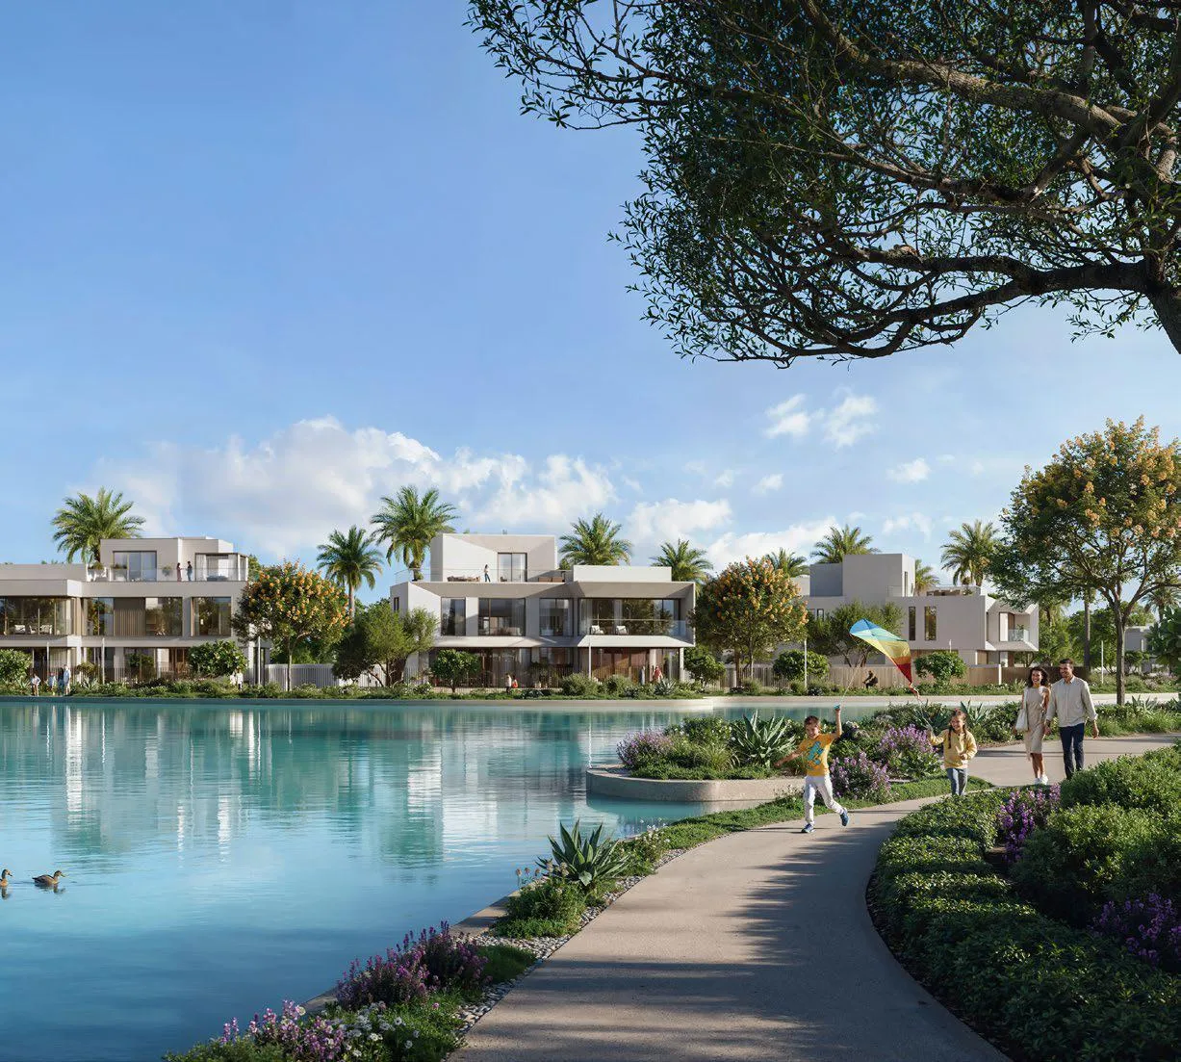
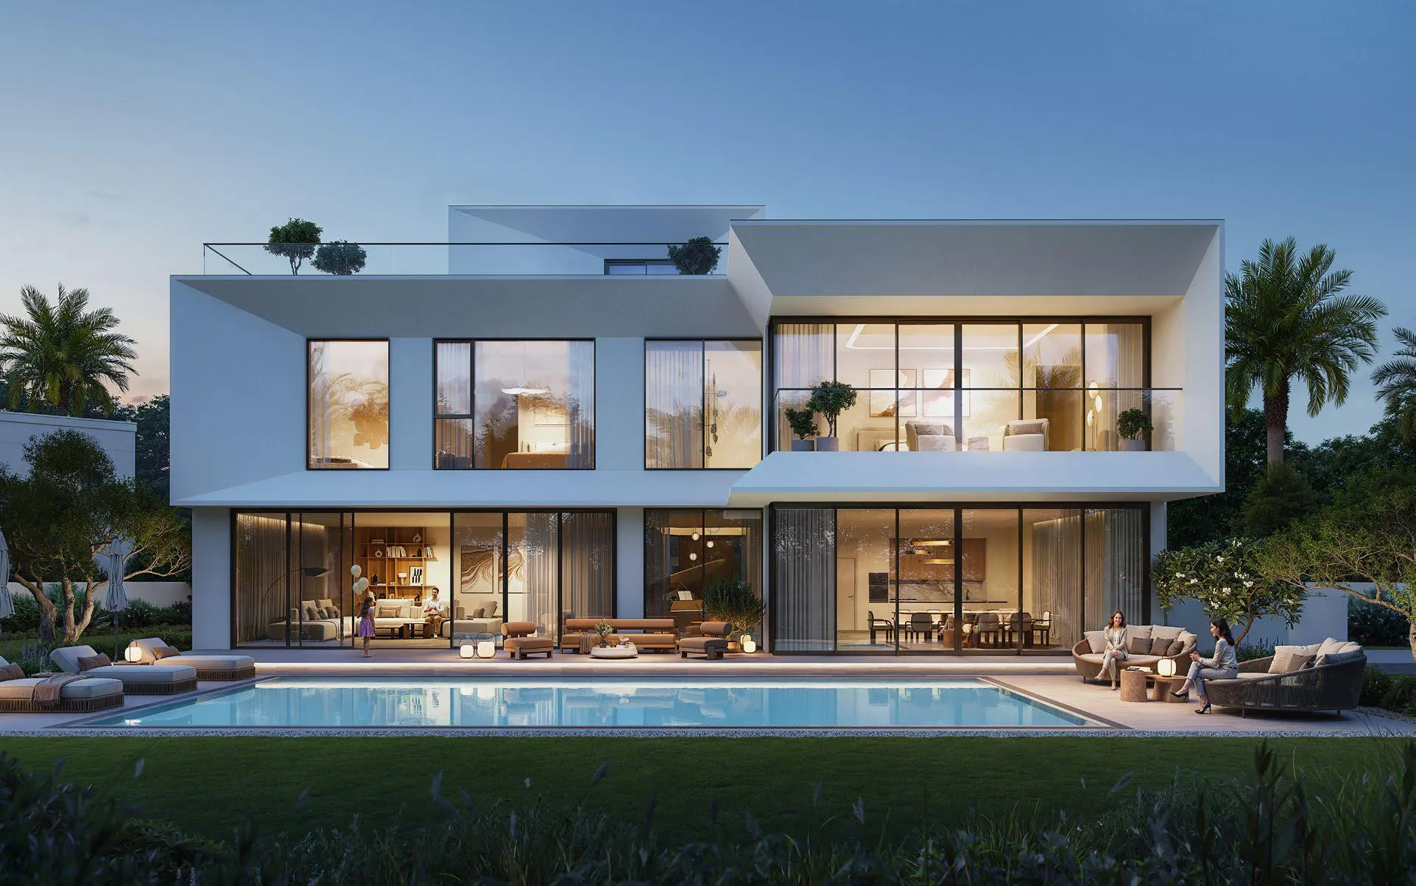
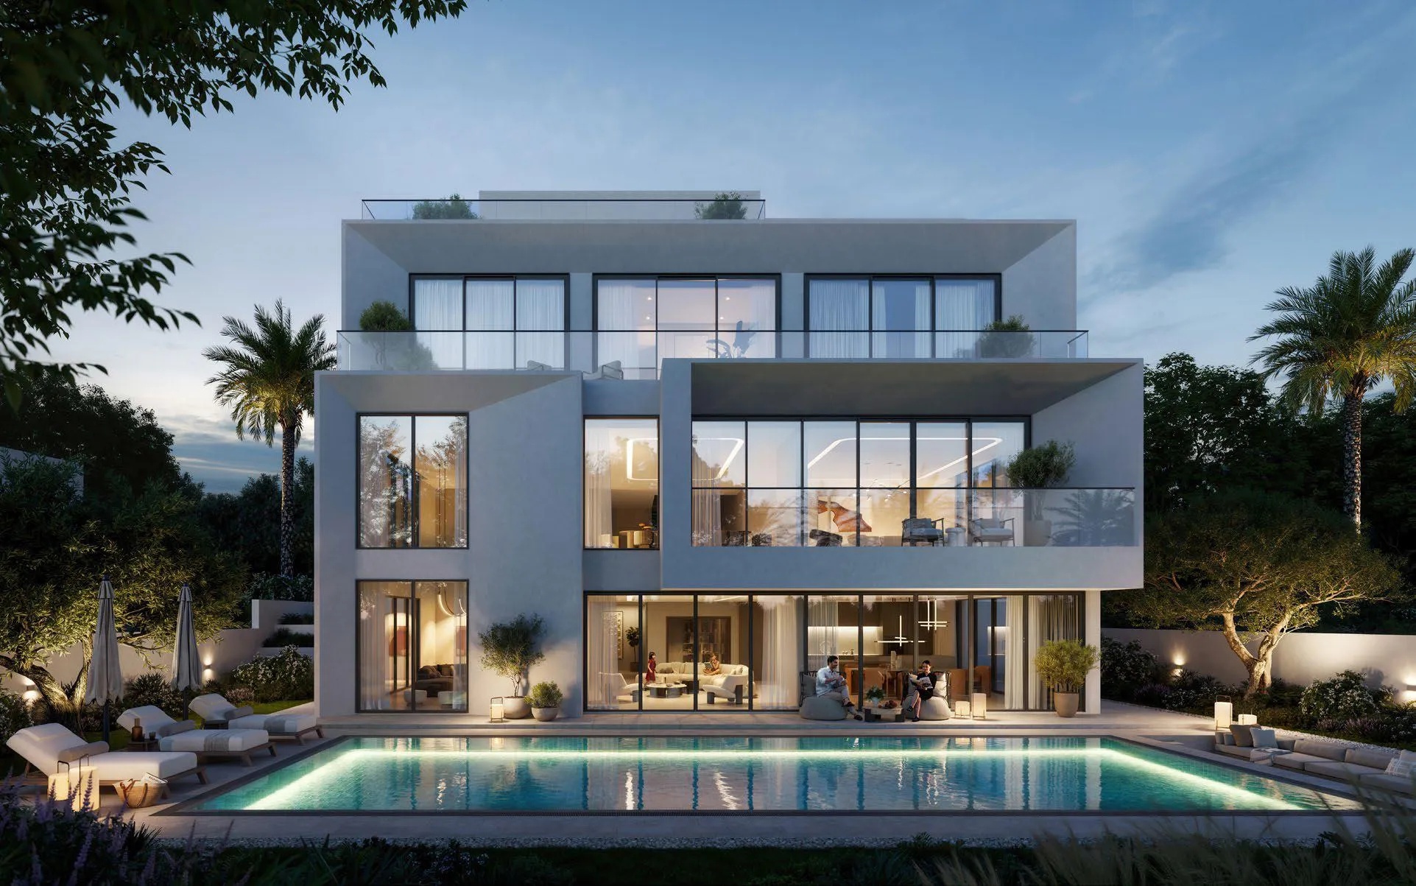
Mareva 1 and 2 The Oasis by Emaar is a refined waterfront enclave where contemporary architecture rises among freshwater lagoons, palm-lined pathways, and lush green landscapes. Villas with 4–6 bedrooms feature bold and modern forms shaped by clean lines and large openings that usher in natural light. The homes are designed as serene private sanctuaries, with terraces, balconies, and expansive glazing that frame shimmering water views and landscaped gardens. Sophisticated exterior geometry harmonizes with the calm of nature, creating a seamless blend of elegance, fluidity, and resort-inspired living.

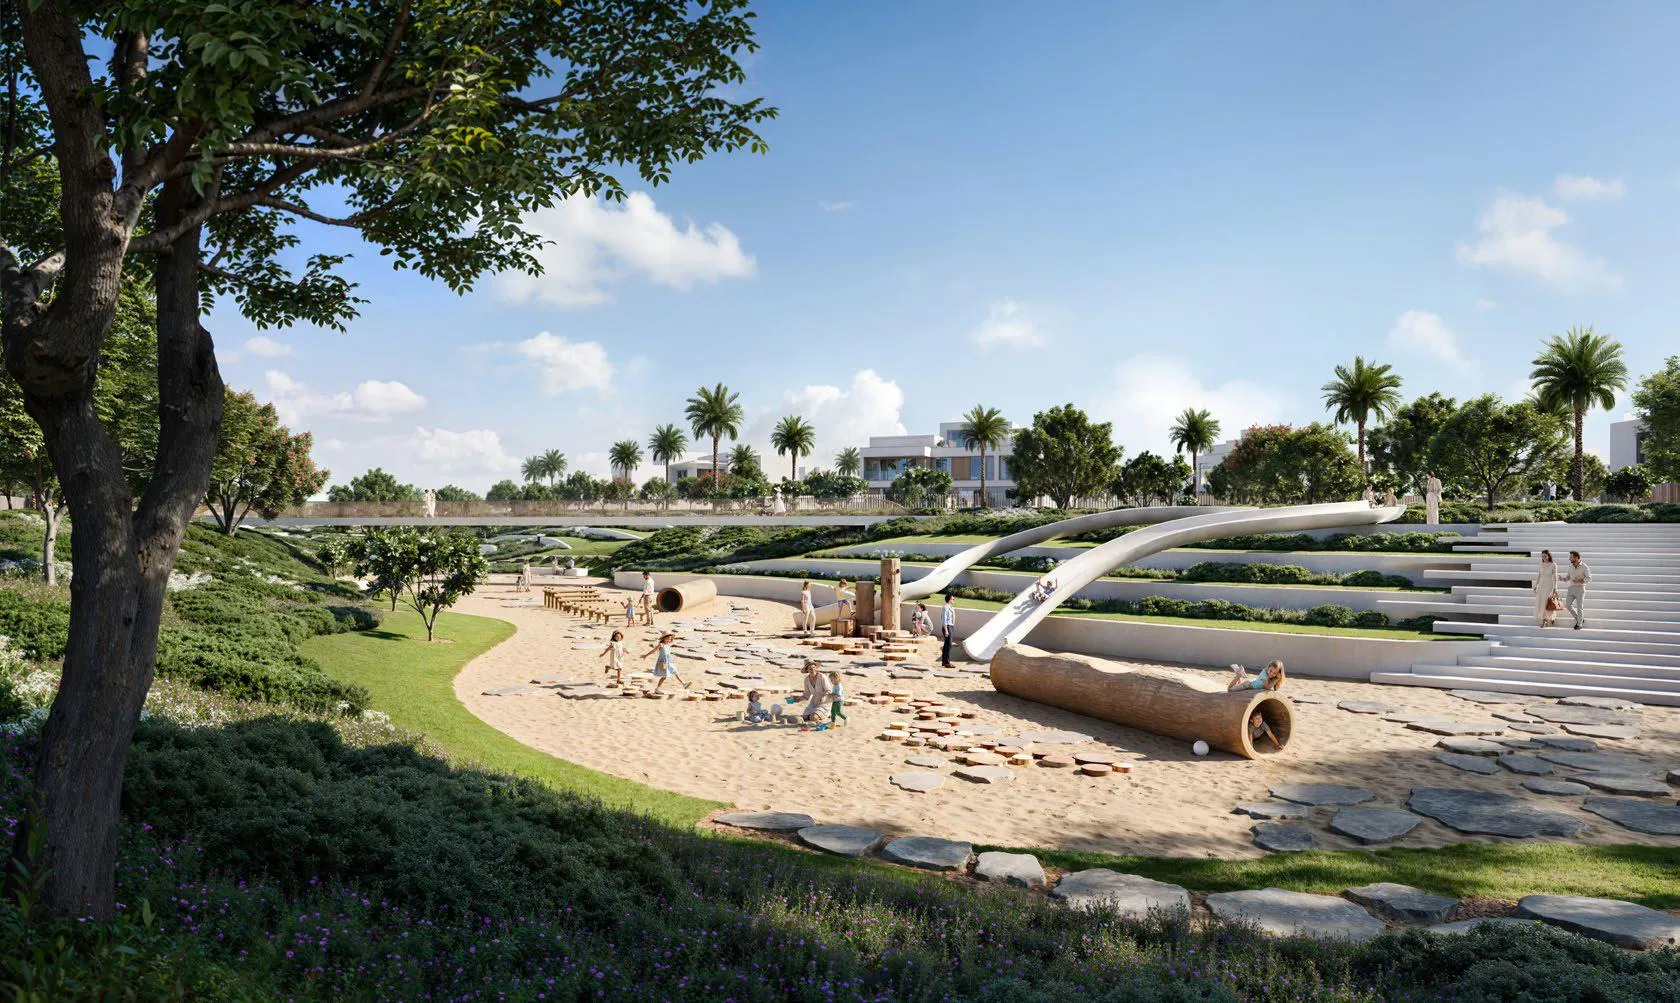
Life at Mareva is defined by an extensive collection of wellness, leisure, and lifestyle amenities that transform every day into an immersive experience. Residents can enjoy swimmable lagoons, beaches, multiple pools, wellness and spa facilities, community parks, playgrounds, outdoor cinema spaces, jogging and cycling tracks, sports courts, fitness zones, retail centers, cafés, and a clubhouse. The environment is crafted to encourage movement, relaxation, exploration, and meaningful community connection — offering a balanced and vibrant rhythm surrounded by water and greenery.

Interiors at Mareva celebrate texture, natural tones, and refined finishes, creating atmospheric spaces grounded in warmth and sophistication. Earthy palettes, soft beiges, and premium materials evoke a calming sensory experience, while marble-clad bathrooms and spacious living areas emphasize contemporary luxury. Kitchens, bathrooms, and living zones are designed with meticulous attention to detail, blending functionality with elegance to deliver a high-end lifestyle inspired by the natural beauty of The Oasis. Each residence reflects Emaar’s commitment to craftsmanship, quality, and elevated modern living.
Location & lifestyle

The Oasis by Emaar is a master-planned waterfront community designed as a serene escape from the bustle of Dubai while remaining well connected to the city’s most important destinations. Spanning tranquil lagoons, lush landscapes, palm-lined avenues, and curated public spaces, the district offers a resort-like atmosphere where residents can enjoy a sense of privacy, calm, and everyday luxury. The community is thoughtfully designed to integrate water, greenery, and architectural elegance, creating an environment that feels immersive, balanced, and refined.

The Oasis stands out for its wellness-driven lifestyle, where large parks, jogging and cycling tracks, lakeside relaxation zones, outdoor fitness areas, and family-oriented green spaces shape a healthy everyday rhythm. Residents benefit from dedicated beaches, lagoon walks, clubhouse facilities, community retail, cafés, and beautifully landscaped pathways that encourage social interaction and leisure. With its harmonious blend of nature and design, the district is ideal for families, professionals, and anyone seeking a peaceful environment supported by premium amenities.

One of the strongest advantages of The Oasis is its strategic location: close to Dubai’s key highways yet distinctly secluded, allowing residents to enjoy tranquility without sacrificing convenience. The area is crafted for spacious living, low-density layouts, and elevated privacy, supported by Emaar’s signature quality and long-term value appreciation. The Oasis offers a rare combination of waterfront living, resort-style comforts, and investment stability — making it one of the most desirable emerging residential destinations in Dubai.

Aumera decision frame

How to examine this project

A structured reading of the published dossier—not a return forecast or recommendation.

Decision signals

  • Requires the buyer to examine how much capital is committed by the handover point.
  • The specific unit, layout efficiency, and view premium should carry more weight than the headline starting price.
  • Should be reviewed alongside comparable delivered work by Emaar.

Catalogue completeness

Completion timing
Confirm before reservation
Service charge
Present in catalogue
Escrow information
Confirm before reservation
Payment milestones
Present in catalogue
Project detail

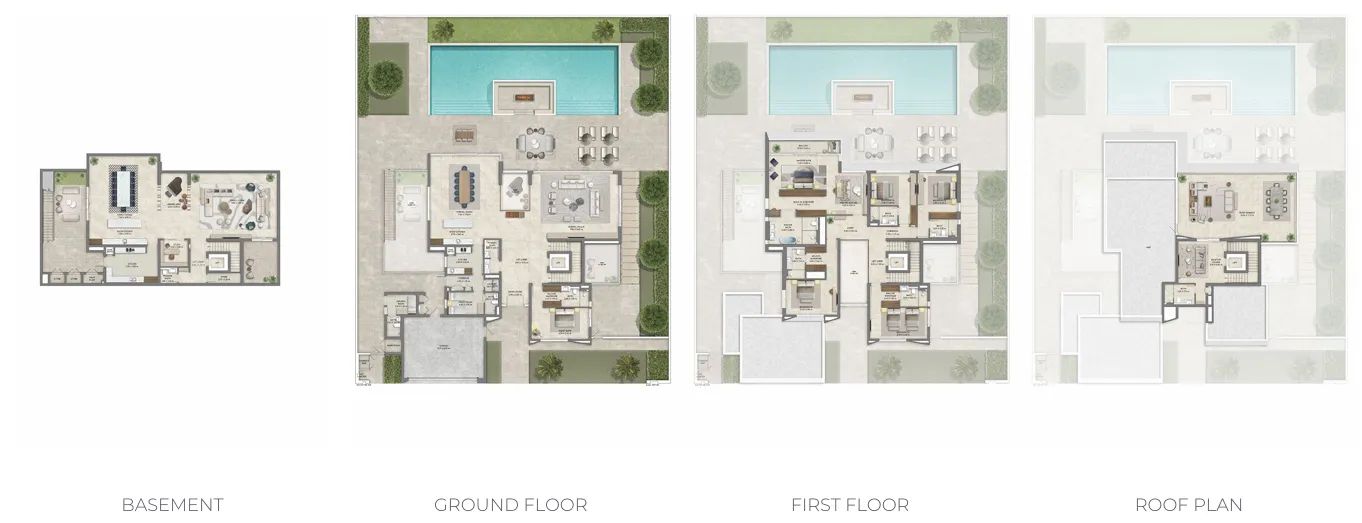
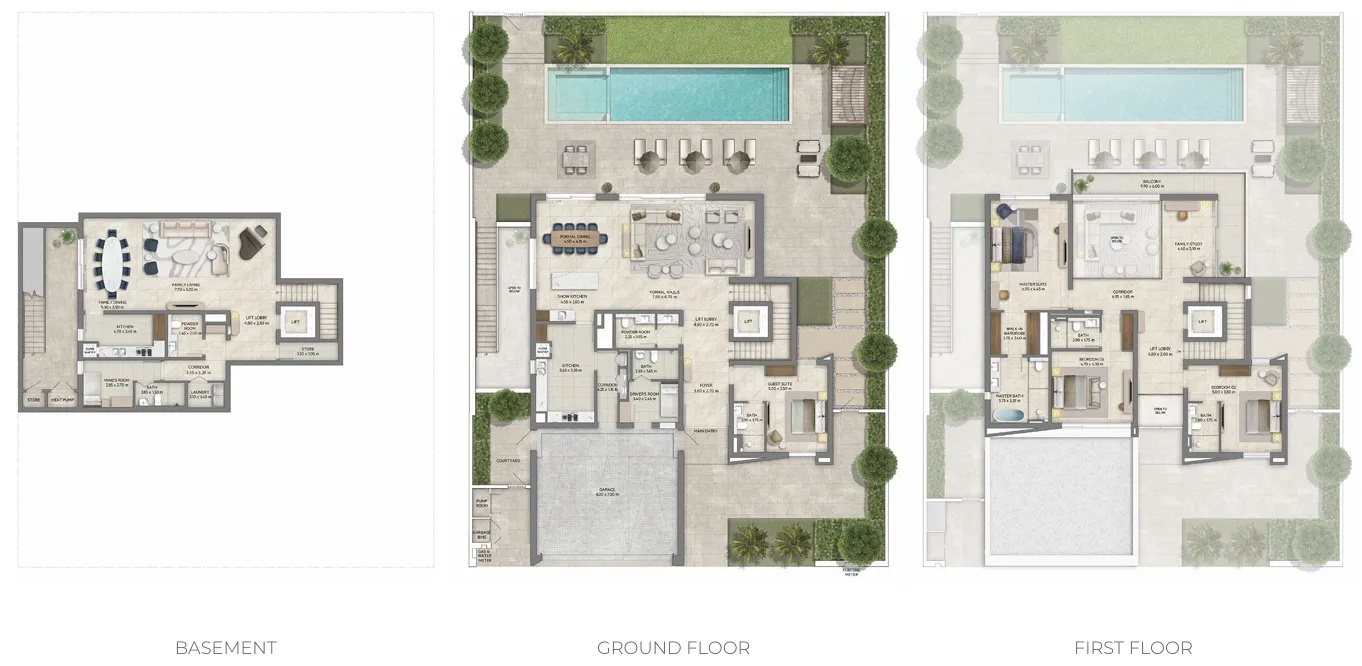
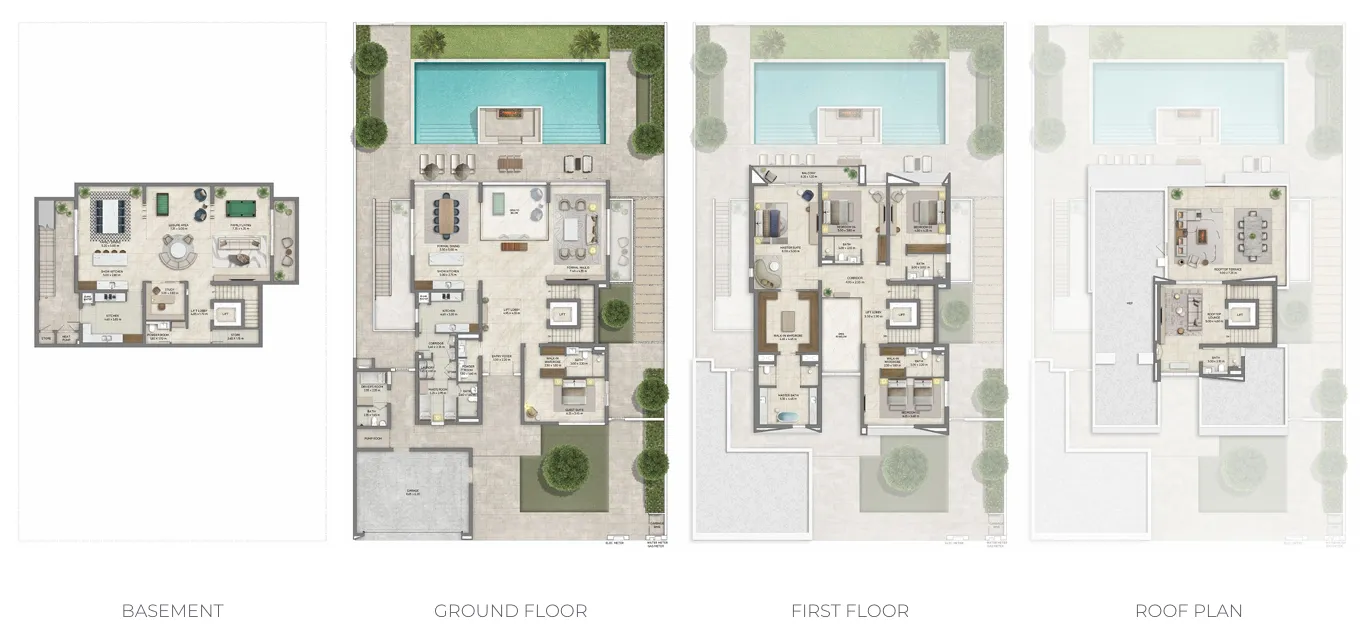
Floor plans

Open any plan to inspect the residence layout in full detail.

Loading floor plans...

Project detail

Typical units

Indicative layouts, price ranges, and internal areas.

LayoutBedroomsPrice (AED)Size
4 bedroom layout4 bedroom13.5M7,254 sqft
5 bedroom layout5 bedroom15.4M7,965 sqft
6 bedroom layout6 bedroom23.5M12,779 sqft
Project detail

Payment plans

Review the available instalment structures and key milestones.

Payment structure

Payment Plan

0 months
10%
On booking
on booking
70%
During construction
during construction
10%
1st Installment
during construction
10%
2nd Installment
during construction
10%
3rd Installment
during construction
10%
4th Installment
during construction
10%
40% Construction Completion
during construction
10%
60% Construction Completion
during construction
10%
80% Construction Completion
during construction
20%
Upon Handover
on handover
Project detail

Amenities

Facilities designed around everyday comfort, wellness, and leisure.

Swimmable Lagoon
Tracks for Jogging and Cycling
Community Parks and Playgrounds
Wellness and Spa Facilities
Retail Centres and Club Houses
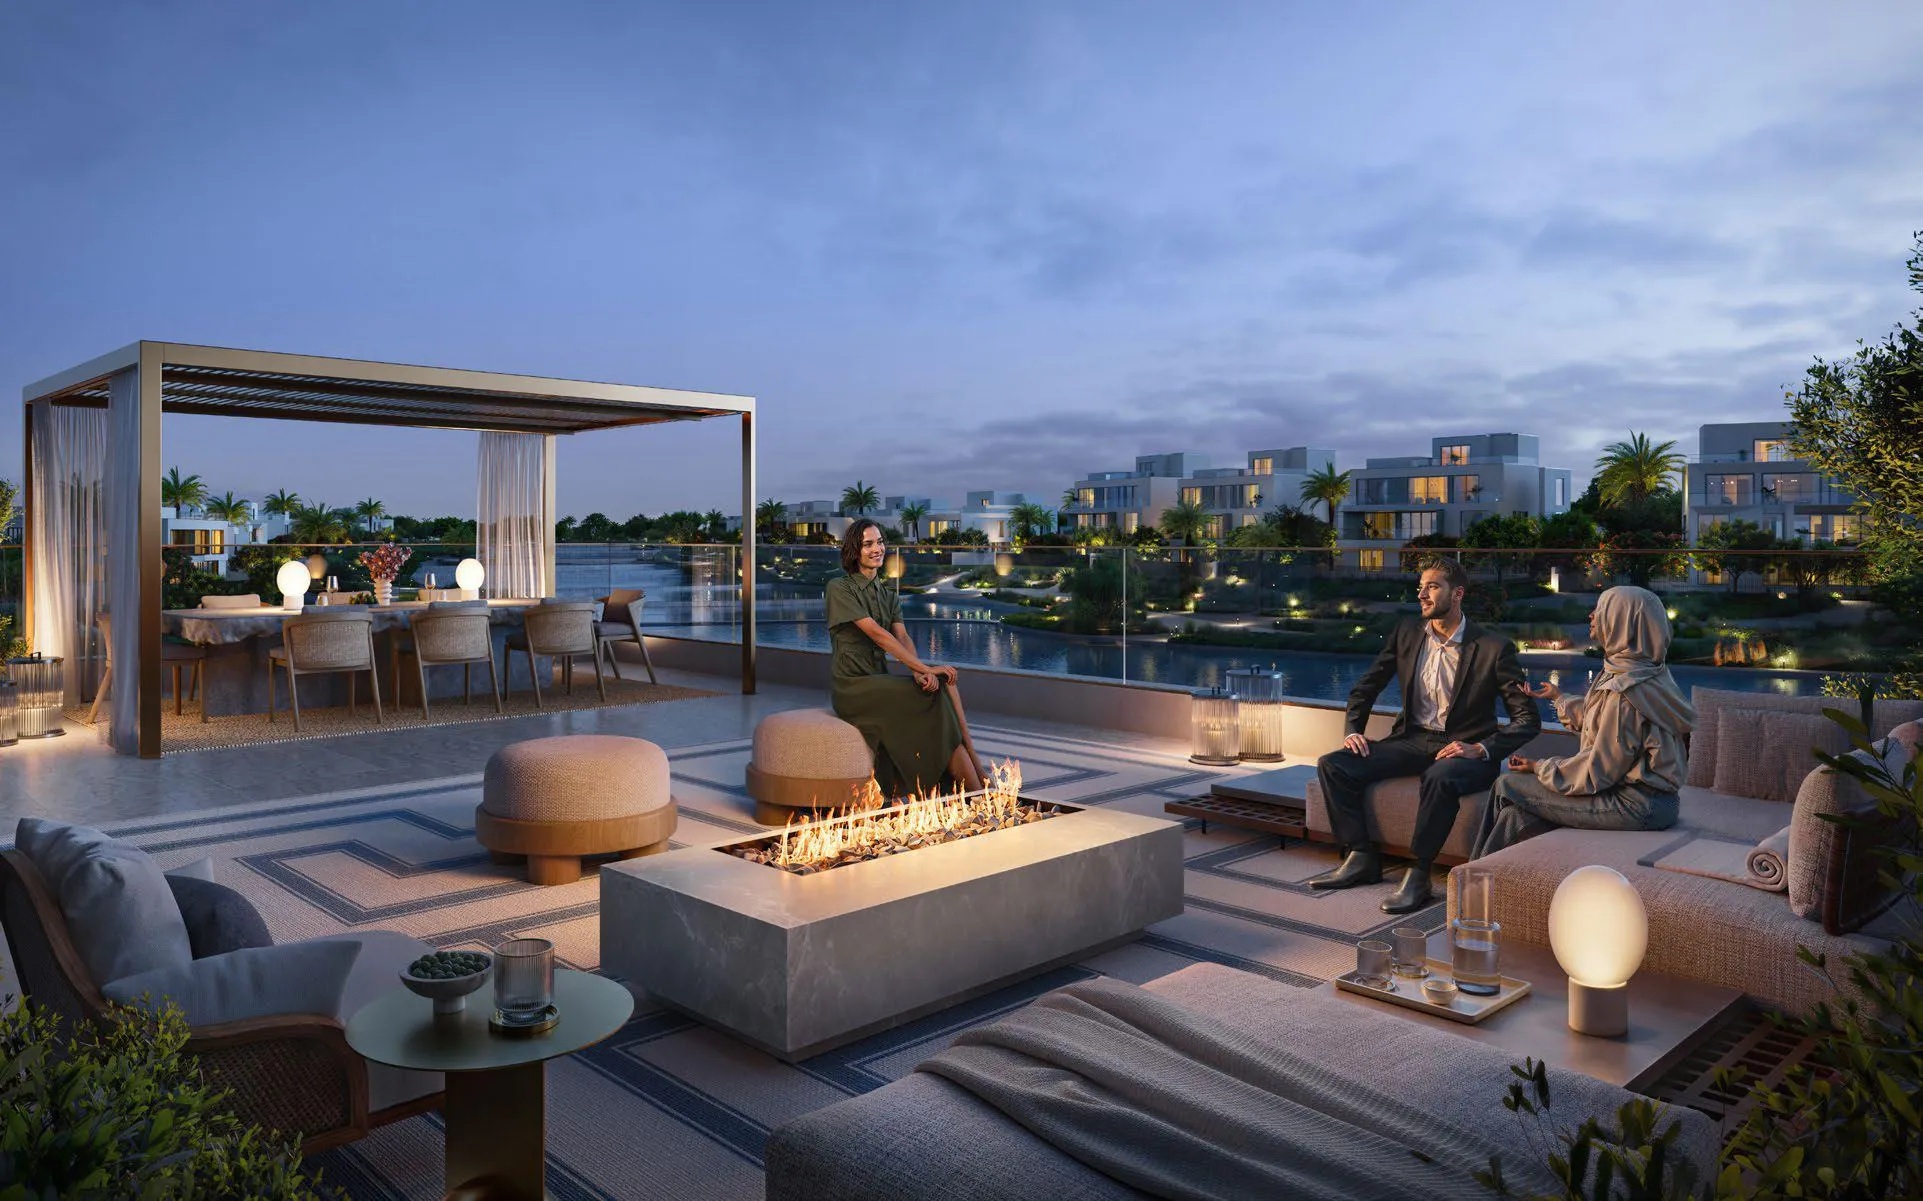
Rooftop Terrace
Sports Courts and Fitness Facilities
Project detail

Buildings

Mareva

Mareva

villa
2 floorsEscrow: 10653441830007

4, 5 & 6 bedroom villas

Mareva 2

Mareva 2

villa
Escrow: 3538215410324

4, 5 & 6 bedroom villas

Project detail

Parking

Allocated parking by residence type and bedroom configuration.

Unit typeBedroomsParking spaces
apartment43
apartment53
apartment63
Project detail

Project specifications

Key construction, completion, and ownership information.

Available units
3
Service charge
3-4 AED/sqft
Furnishing
No
Buildings
2
Construction end
Feb 2030
Completion
Feb 2030

Personalised advisory

Request your private brief

Tell us how you are approaching Mareva 1 and 2 The Oasis. Your answers help your advisor prepare availability, comparisons, and a conversation around your actual requirements.

Your details help us prepare and respond to this property enquiry. See our Privacy Policy for how information is used and retained.