Back to off-plan projects
under constructionout of stock

Maravelle Residences

A development by Majid Al Futtaim

Dubai

Unit availability

23

Bedrooms

Bathrooms

Completion

Jun 2029

Area

Buildings

1

Share this property

Project detail

Overview

A closer look at the residences, lifestyle, and location.

The residences

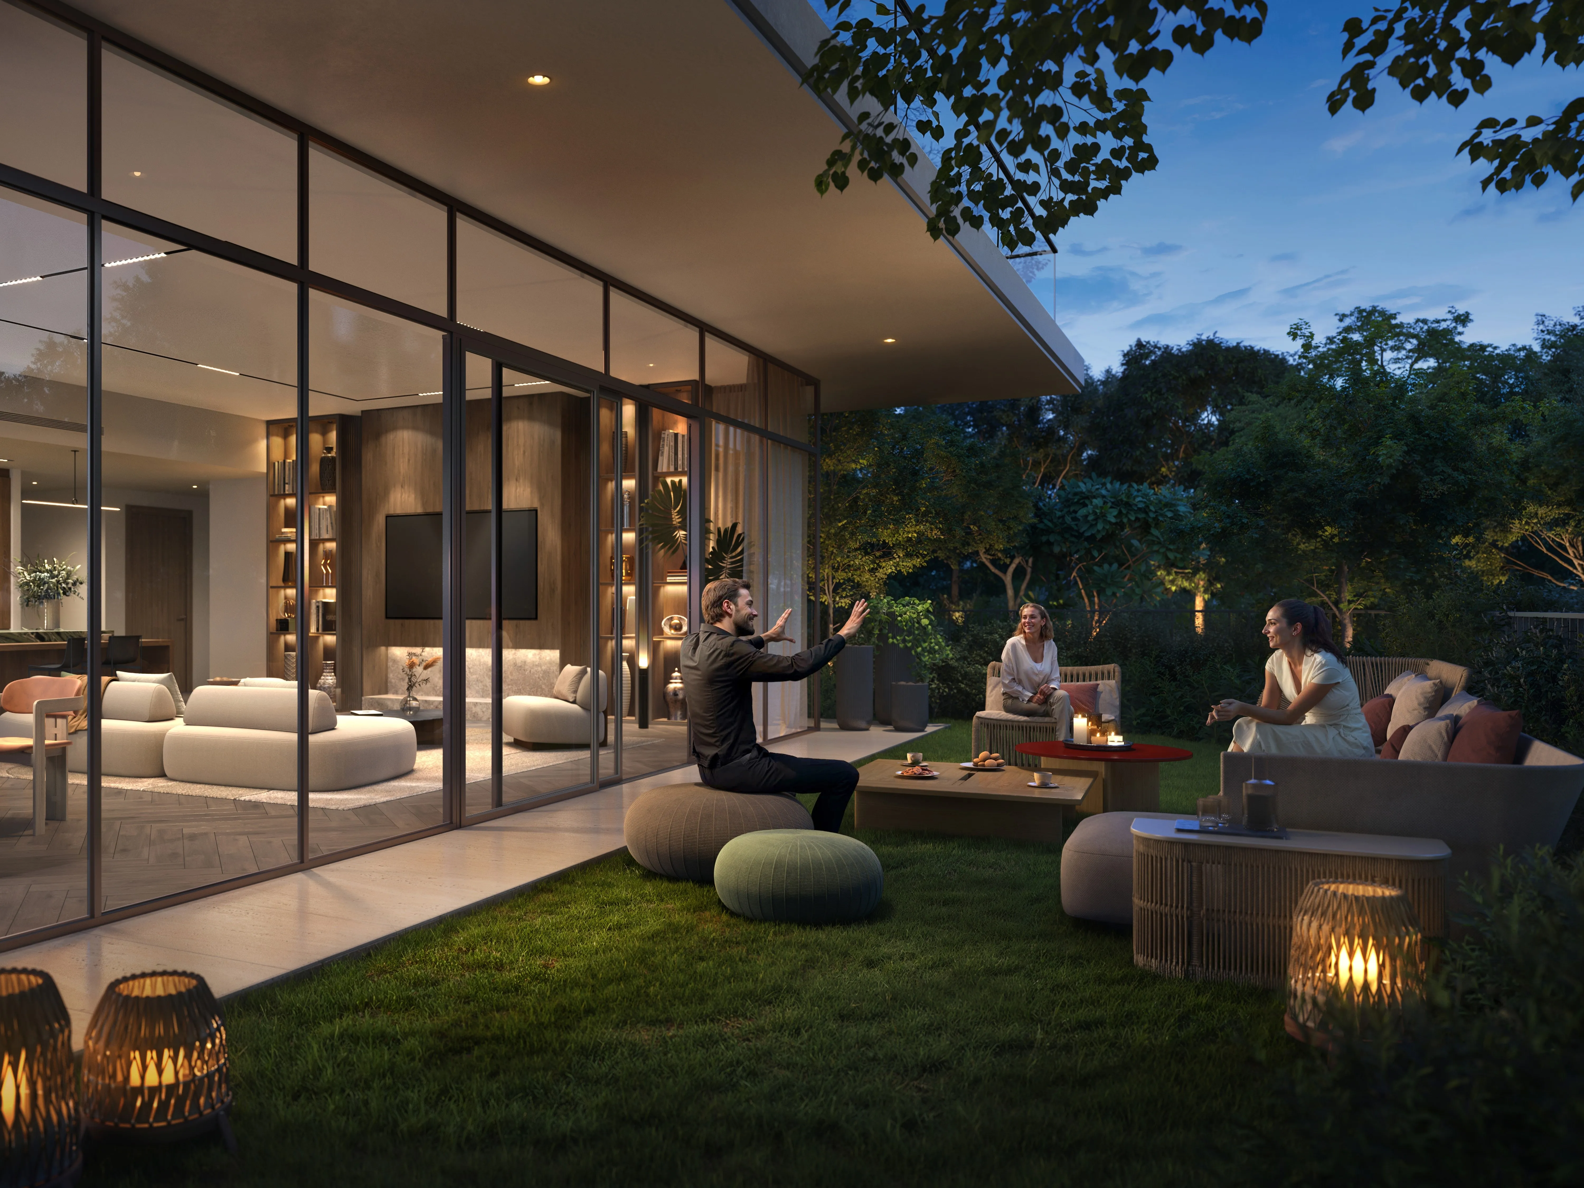
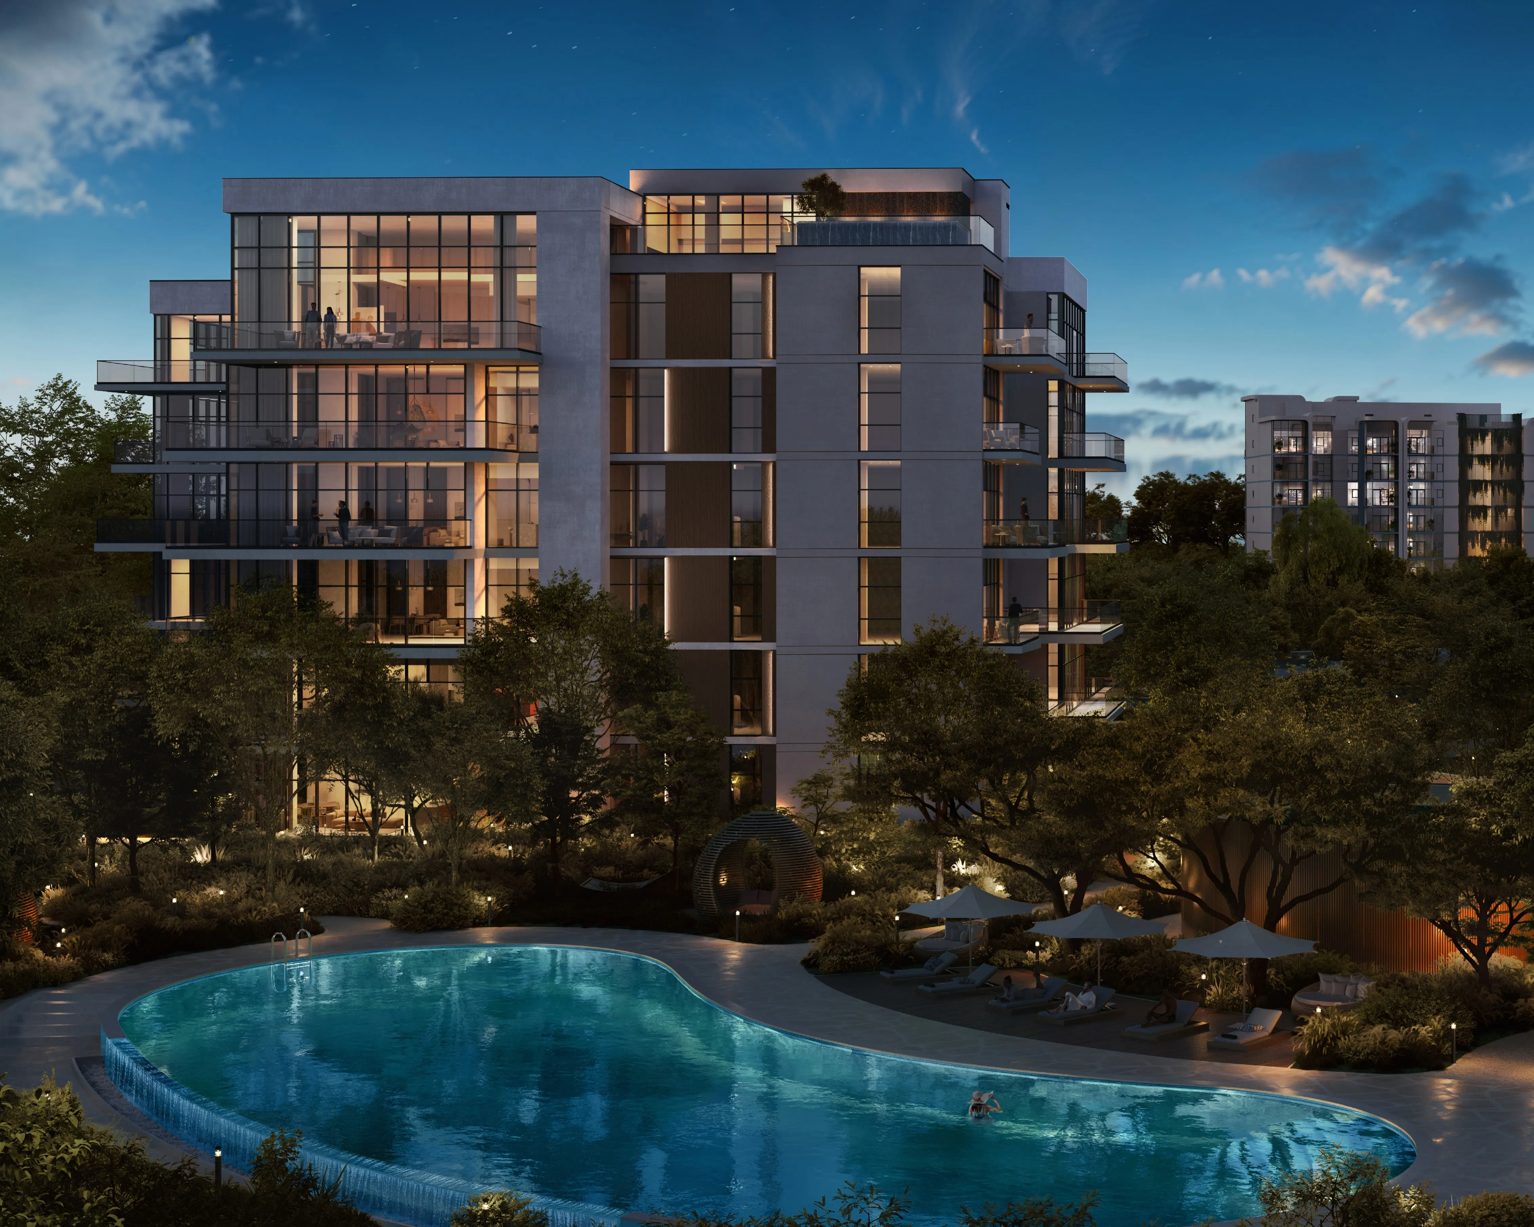
Maravelle Residences by Majid Al Futtaim is a serene, boutique development crafted with intention and deep respect for nature. The project offers 96 exclusive homes, ensuring an atmosphere of calm and privacy. With 2 and 3 bedroom apartments as well as spacious 4 bedroom duplexes, it delivers an elevated living experience where every residence feels like a front-row home to nature.

Maravelle Residences is a living masterpiece infused with wellness, sustainability, and purposeful design. Natural light, greenery, and open spaces shape the character of each home, creating a soothing environment that nurtures daily life. With layouts that maximise daylight and connect residents to the surrounding forest ecosystem, the development embodies a lifestyle that is both luxurious and mindful.

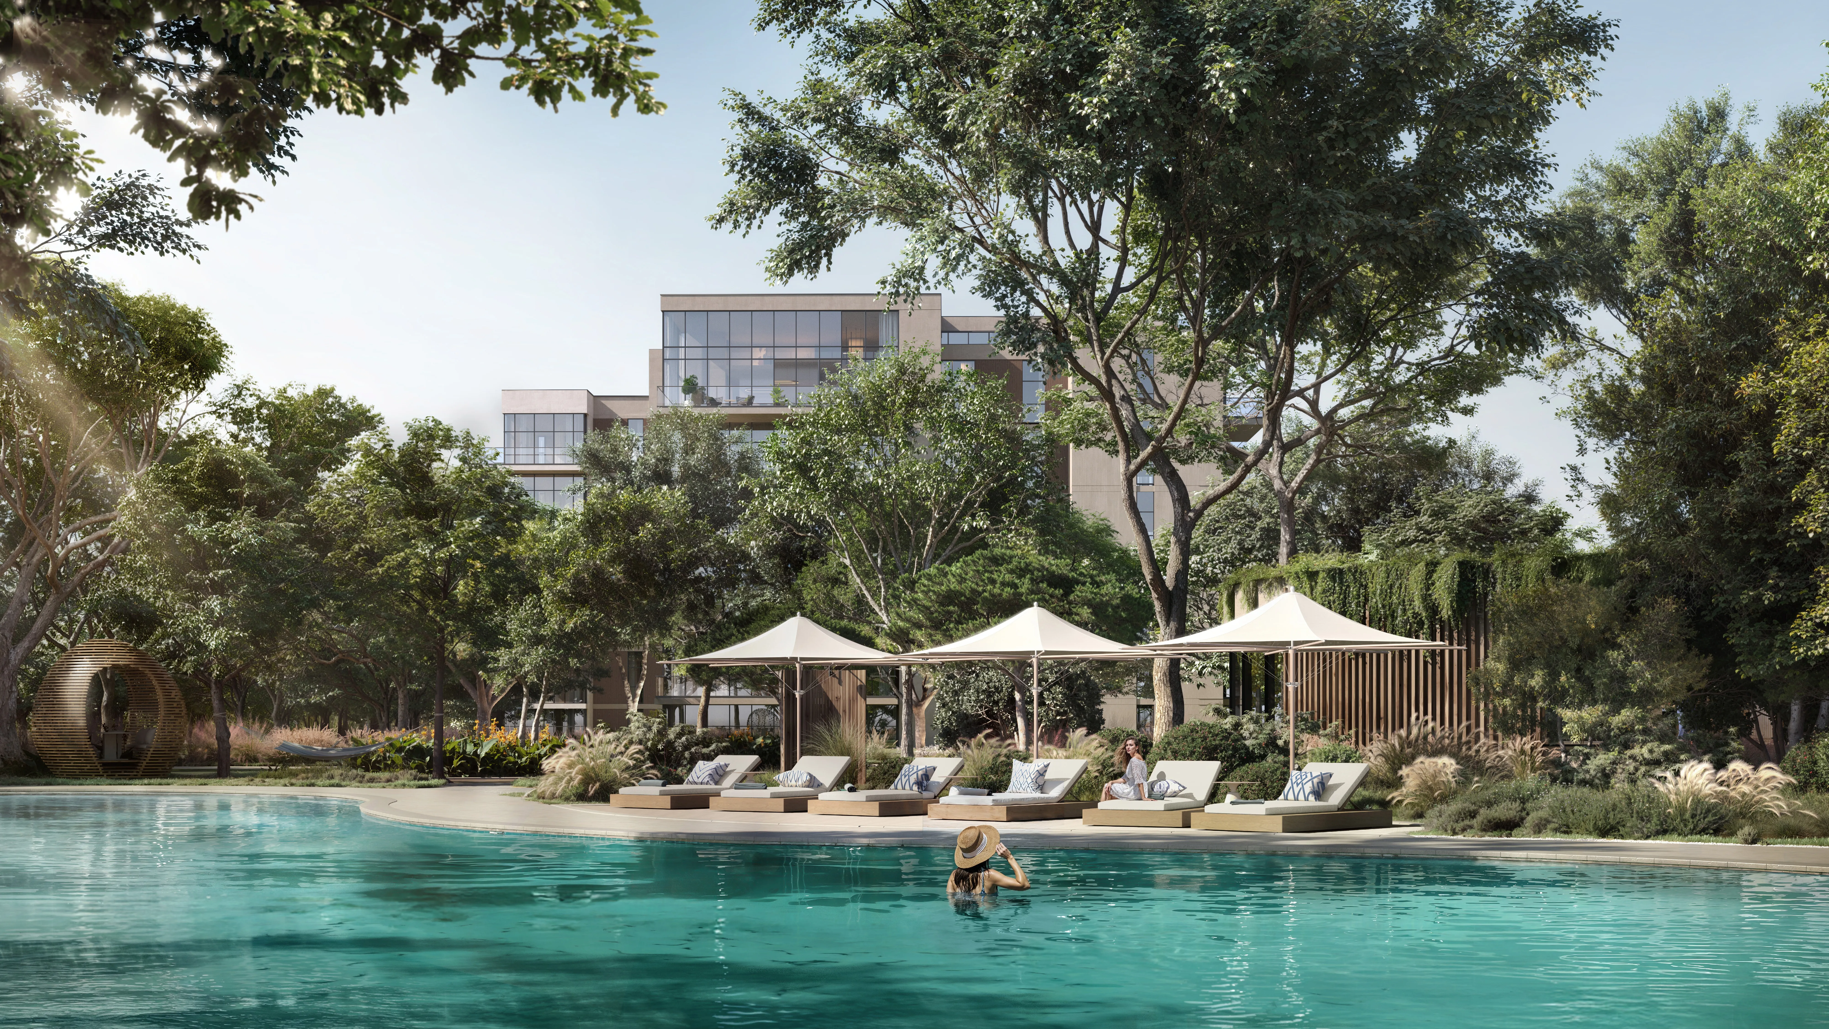
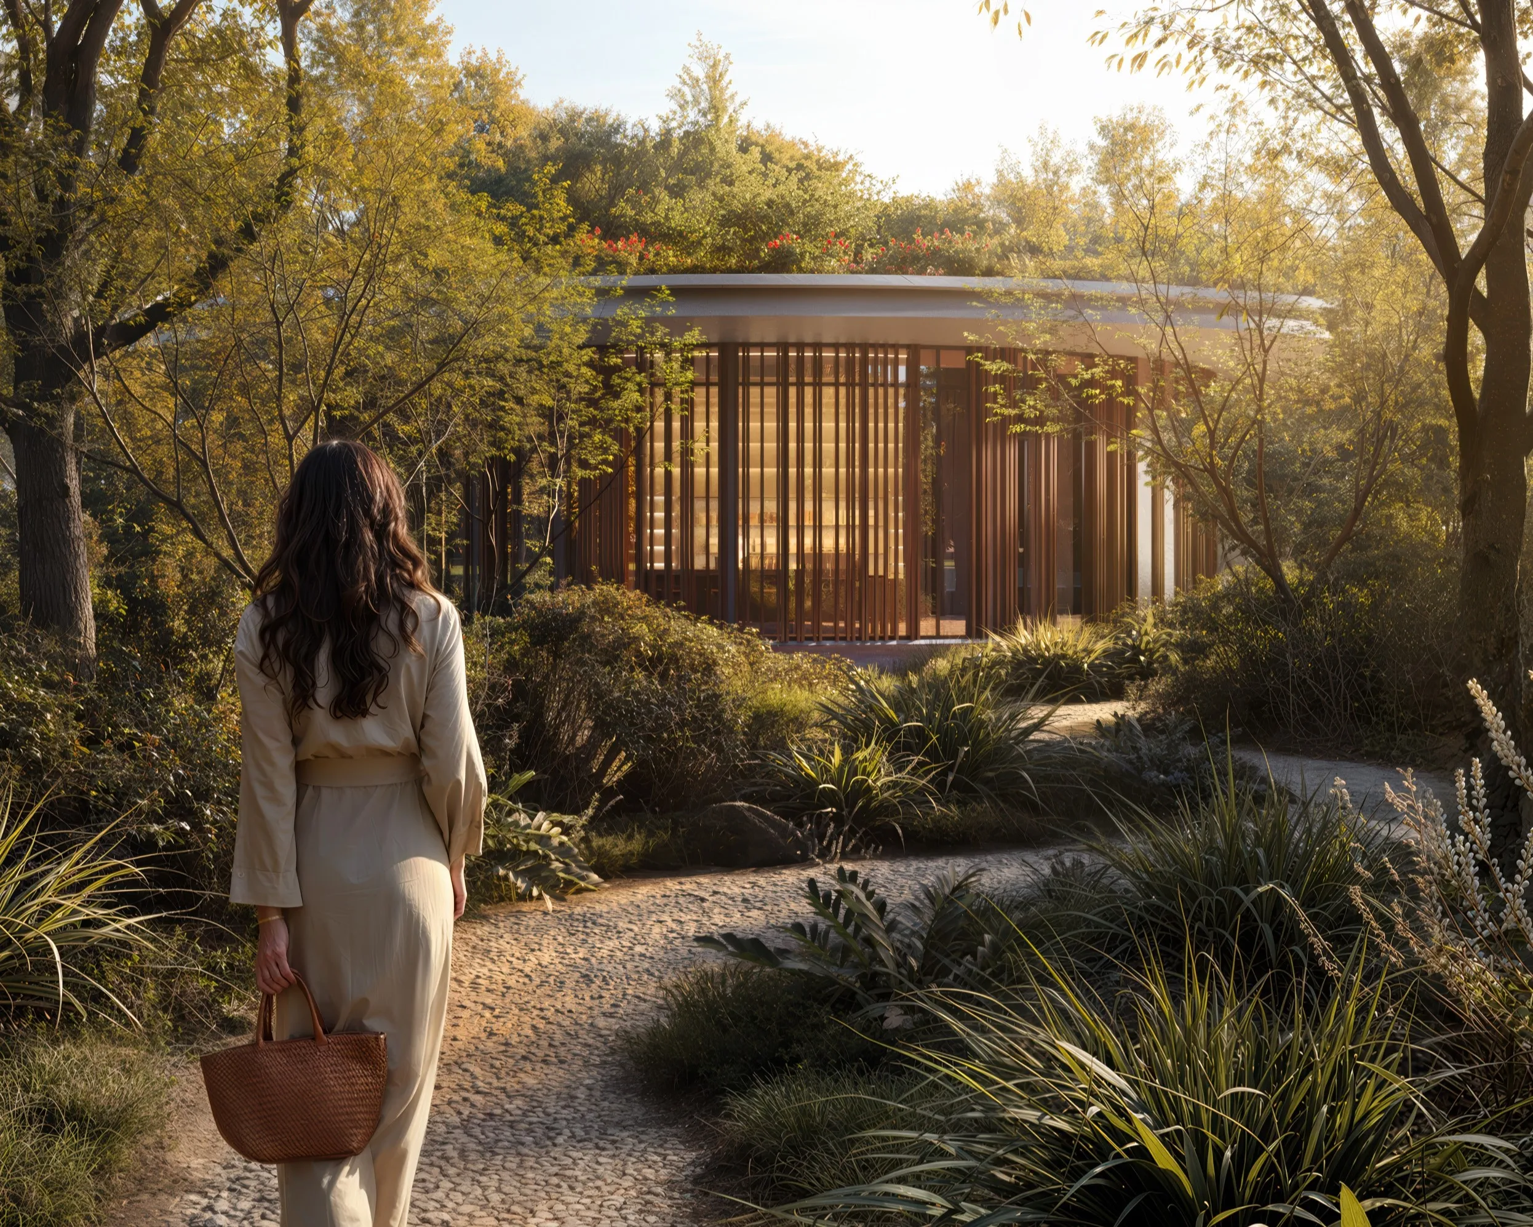
A rich suite of amenities surrounds the residences, turning everyday living into a rejuvenating retreat. Residents can enjoy features such as tranquillity pools, culinary gardens, a hammock garden, and an immersive wellness centre designed to nourish body and mind. The environment is crafted for balance, with calm outdoor lighting, serene pathways, and thoughtfully curated wellness experiences that elevate the rhythm of life.

Inside the homes, materials and finishes reflect the development’s dedication to quality and natural beauty. From green marble and verdant textures to warm timber tones and red travertine, each palette is composed to create a sensory, nature-inspired sanctuary. High-quality kitchen cabinets, elegant countertops, premium wardrobes, and refined bathroom finishes come together to deliver a home defined by craftsmanship, sustainability, and timeless comfort.
Location & lifestyle

City of Arabia is an ambitious mixed-use development in Dubailand, designed to be a self-contained city offering both residential and commercial attractions. It’s home to a range of high-rise residential towers, luxury villas, and townhouses, which together create a diverse and vibrant community. The area is planned with an emphasis on convenience, integrating retail, dining, and recreational spaces within walking distance, making it ideal for families and professionals seeking a dynamic lifestyle.

At the heart of City of Arabia is the Mall of Arabia, envisioned to be one of the largest shopping malls in the region, drawing visitors from across Dubai and beyond. This massive retail hub is expected to feature an extensive selection of international brands, entertainment options, and dining venues. Nearby, the Restless Planet dinosaur theme park offers a unique attraction that combines education and entertainment, appealing to families and tourists alike.

City of Arabia is also designed with green spaces and a modern transit system to enhance livability and sustainability. The area’s landscaping and water features, including canal systems, add natural beauty and tranquility to the urban environment. With plans for monorail connectivity to other parts of Dubai, City of Arabia is intended to provide seamless access while promoting an eco-friendly, pedestrian-friendly layout that complements Dubai’s vision of sustainable urban growth.

Aumera decision frame

How to examine this project

A structured reading of the published dossier—not a return forecast or recommendation.

Decision signals

  • Requires the buyer to examine how much capital is committed by the handover point.
  • The specific unit, layout efficiency, and view premium should carry more weight than the headline starting price.
  • Should be reviewed alongside comparable delivered work by Majid Al Futtaim.

Catalogue completeness

Completion timing
Confirm before reservation
Service charge
Present in catalogue
Escrow information
Confirm before reservation
Payment milestones
Present in catalogue
Project detail

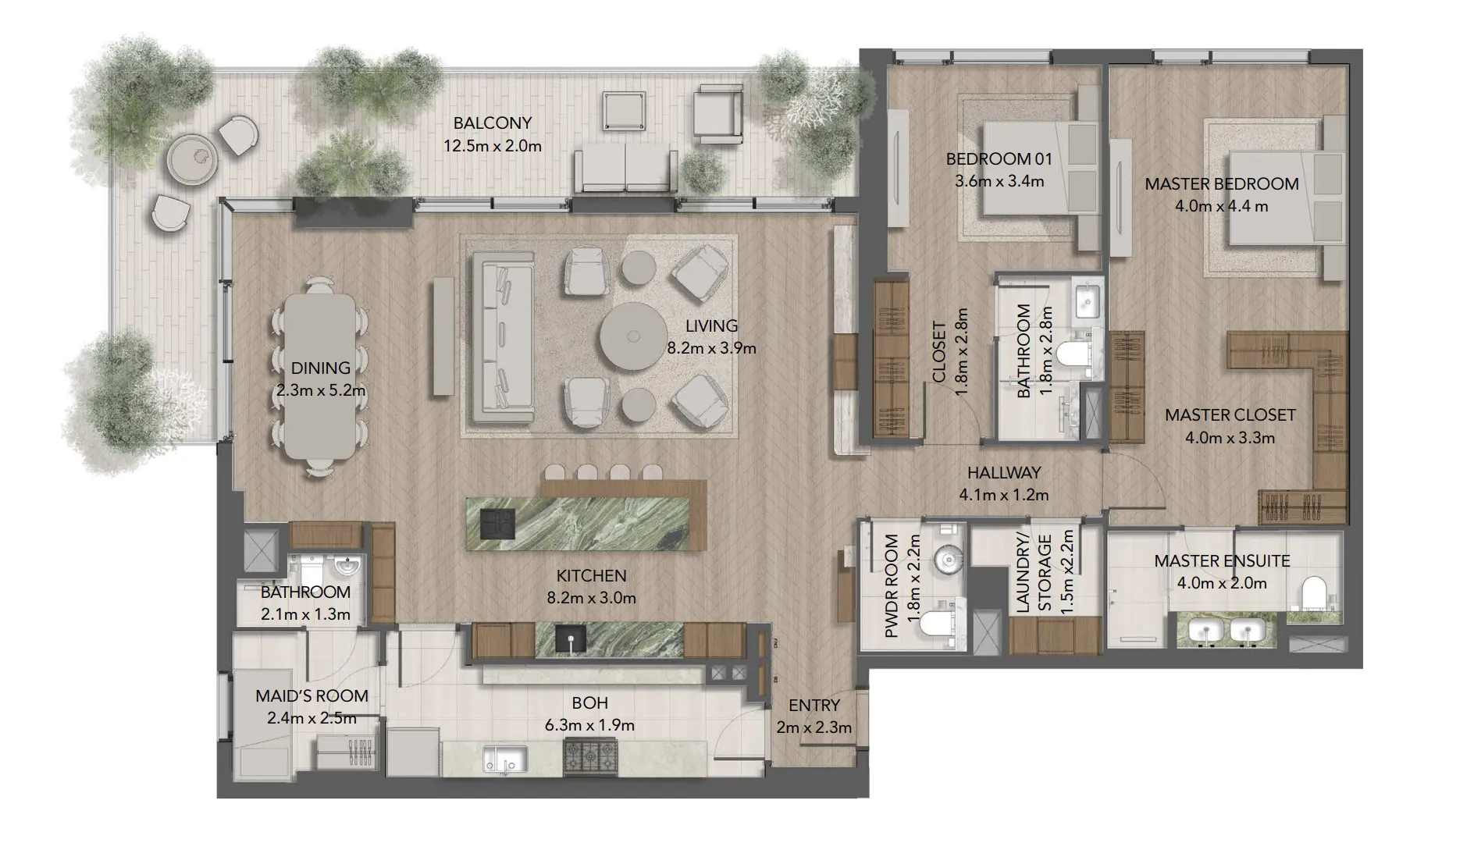
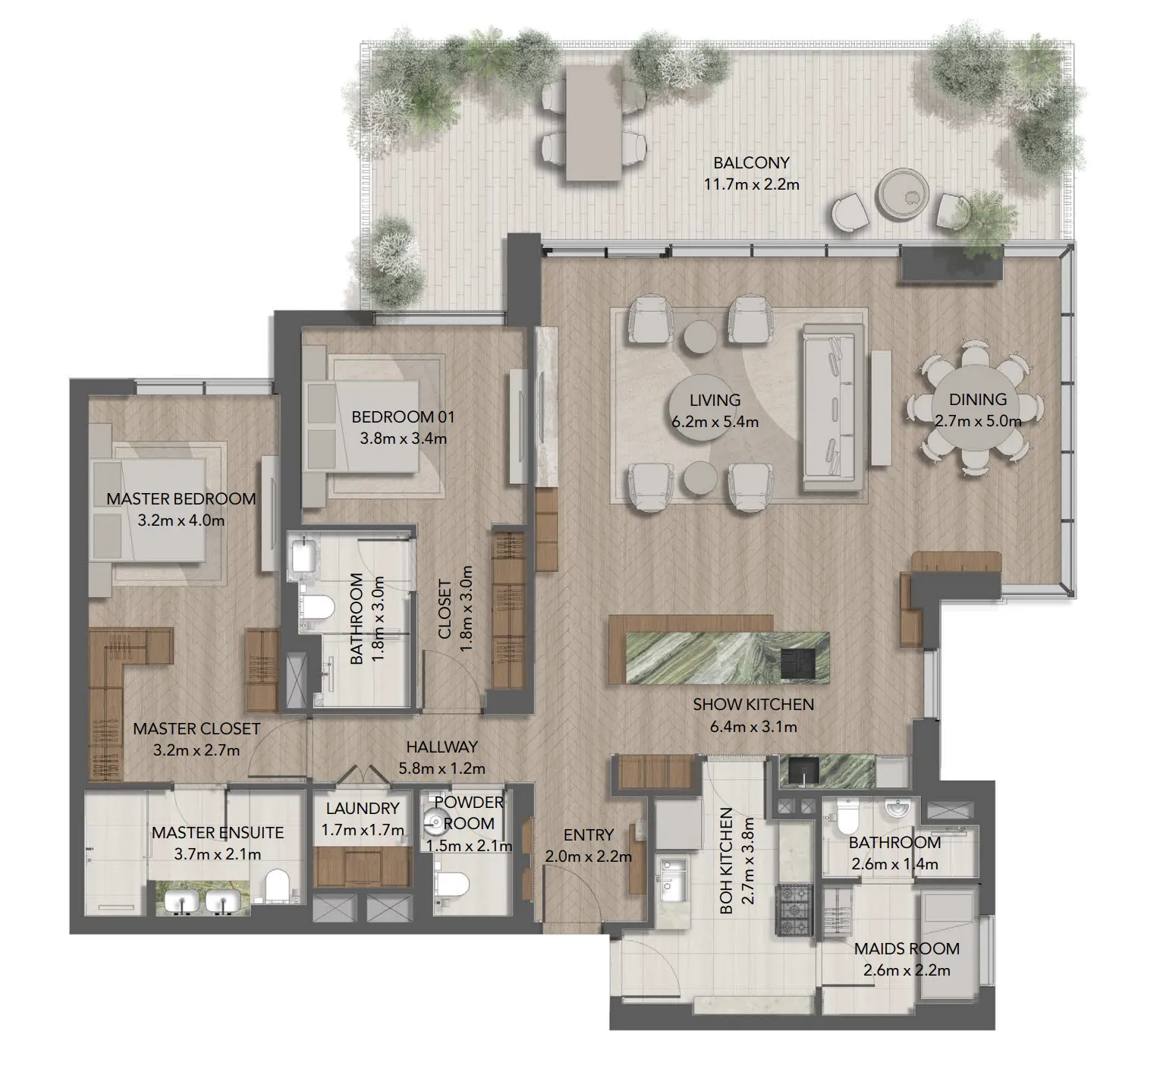
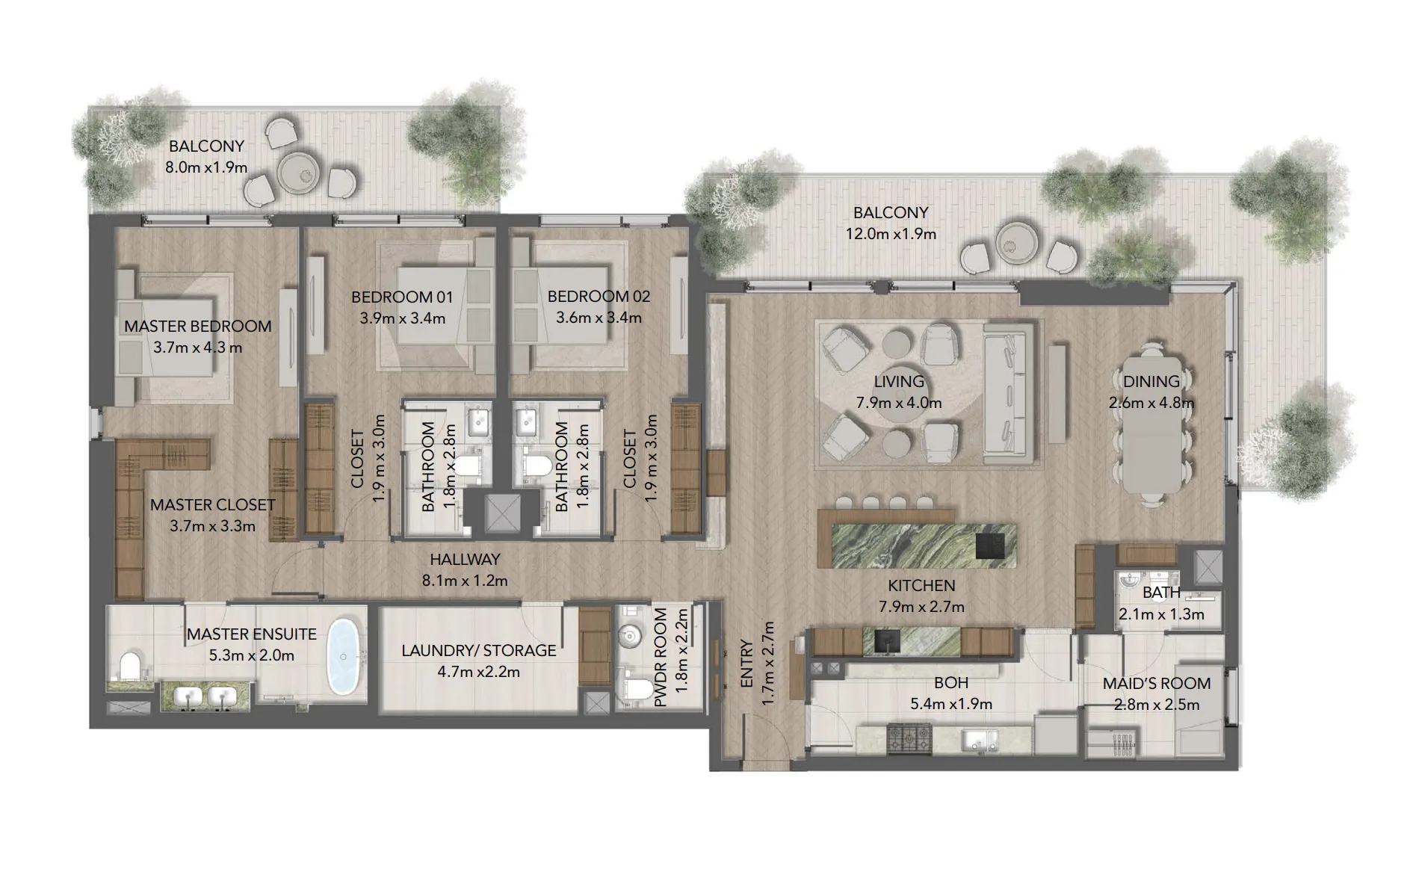
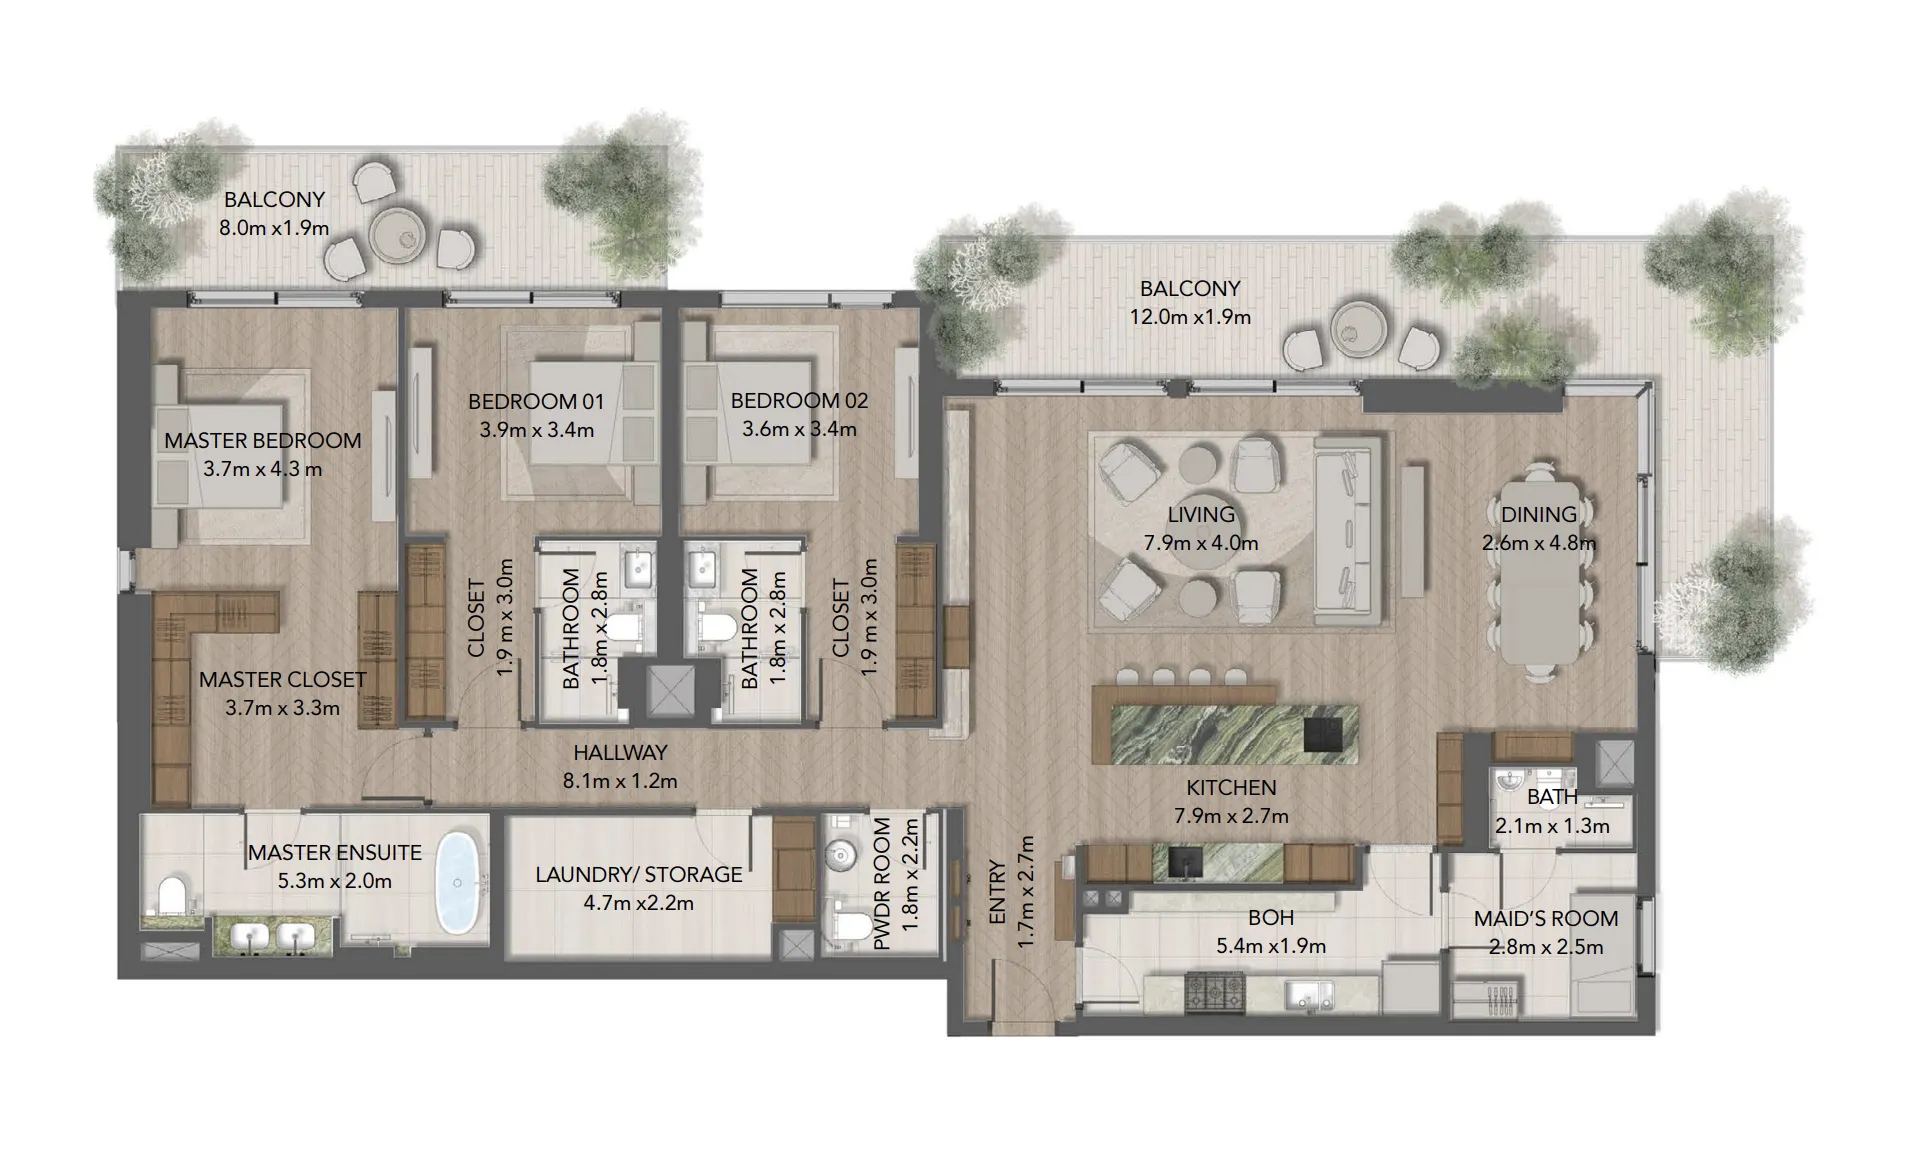
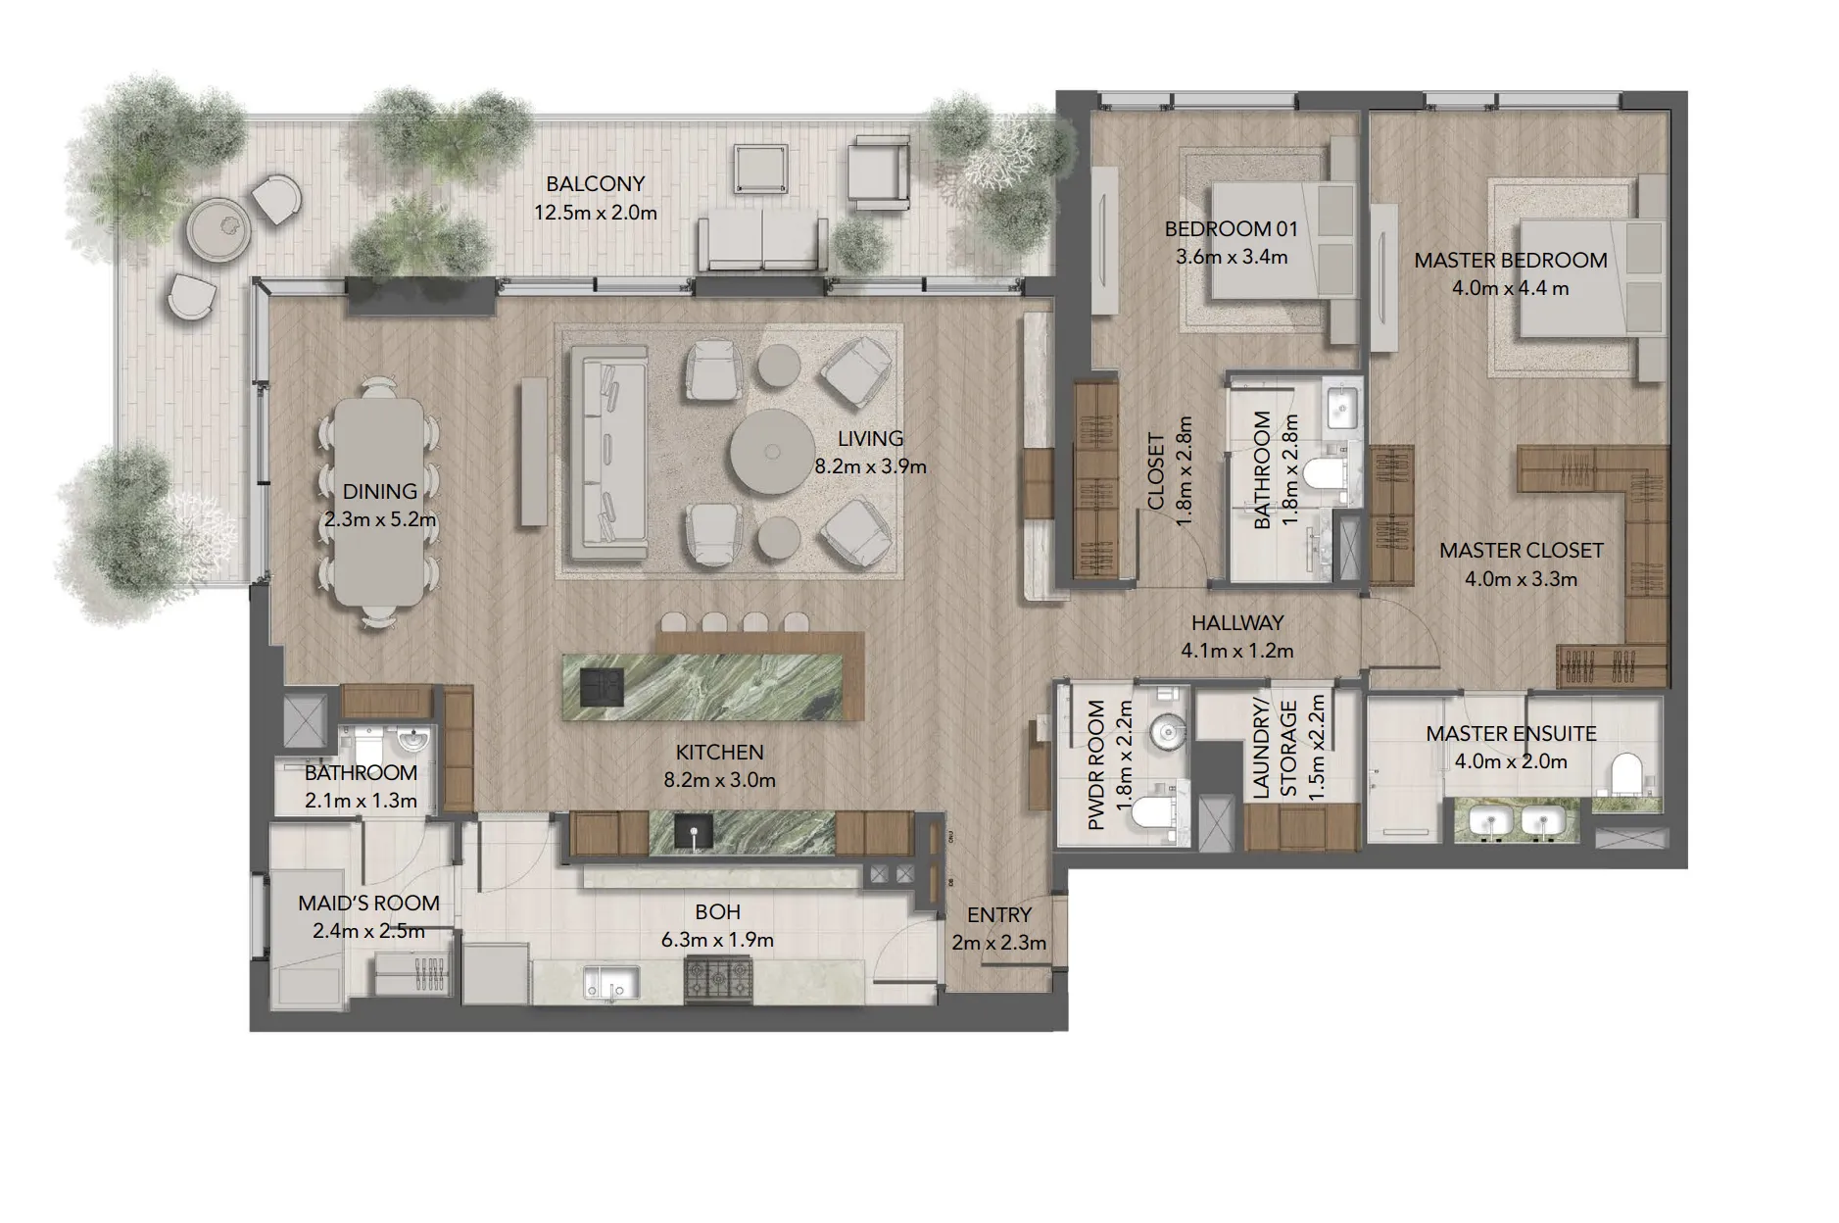
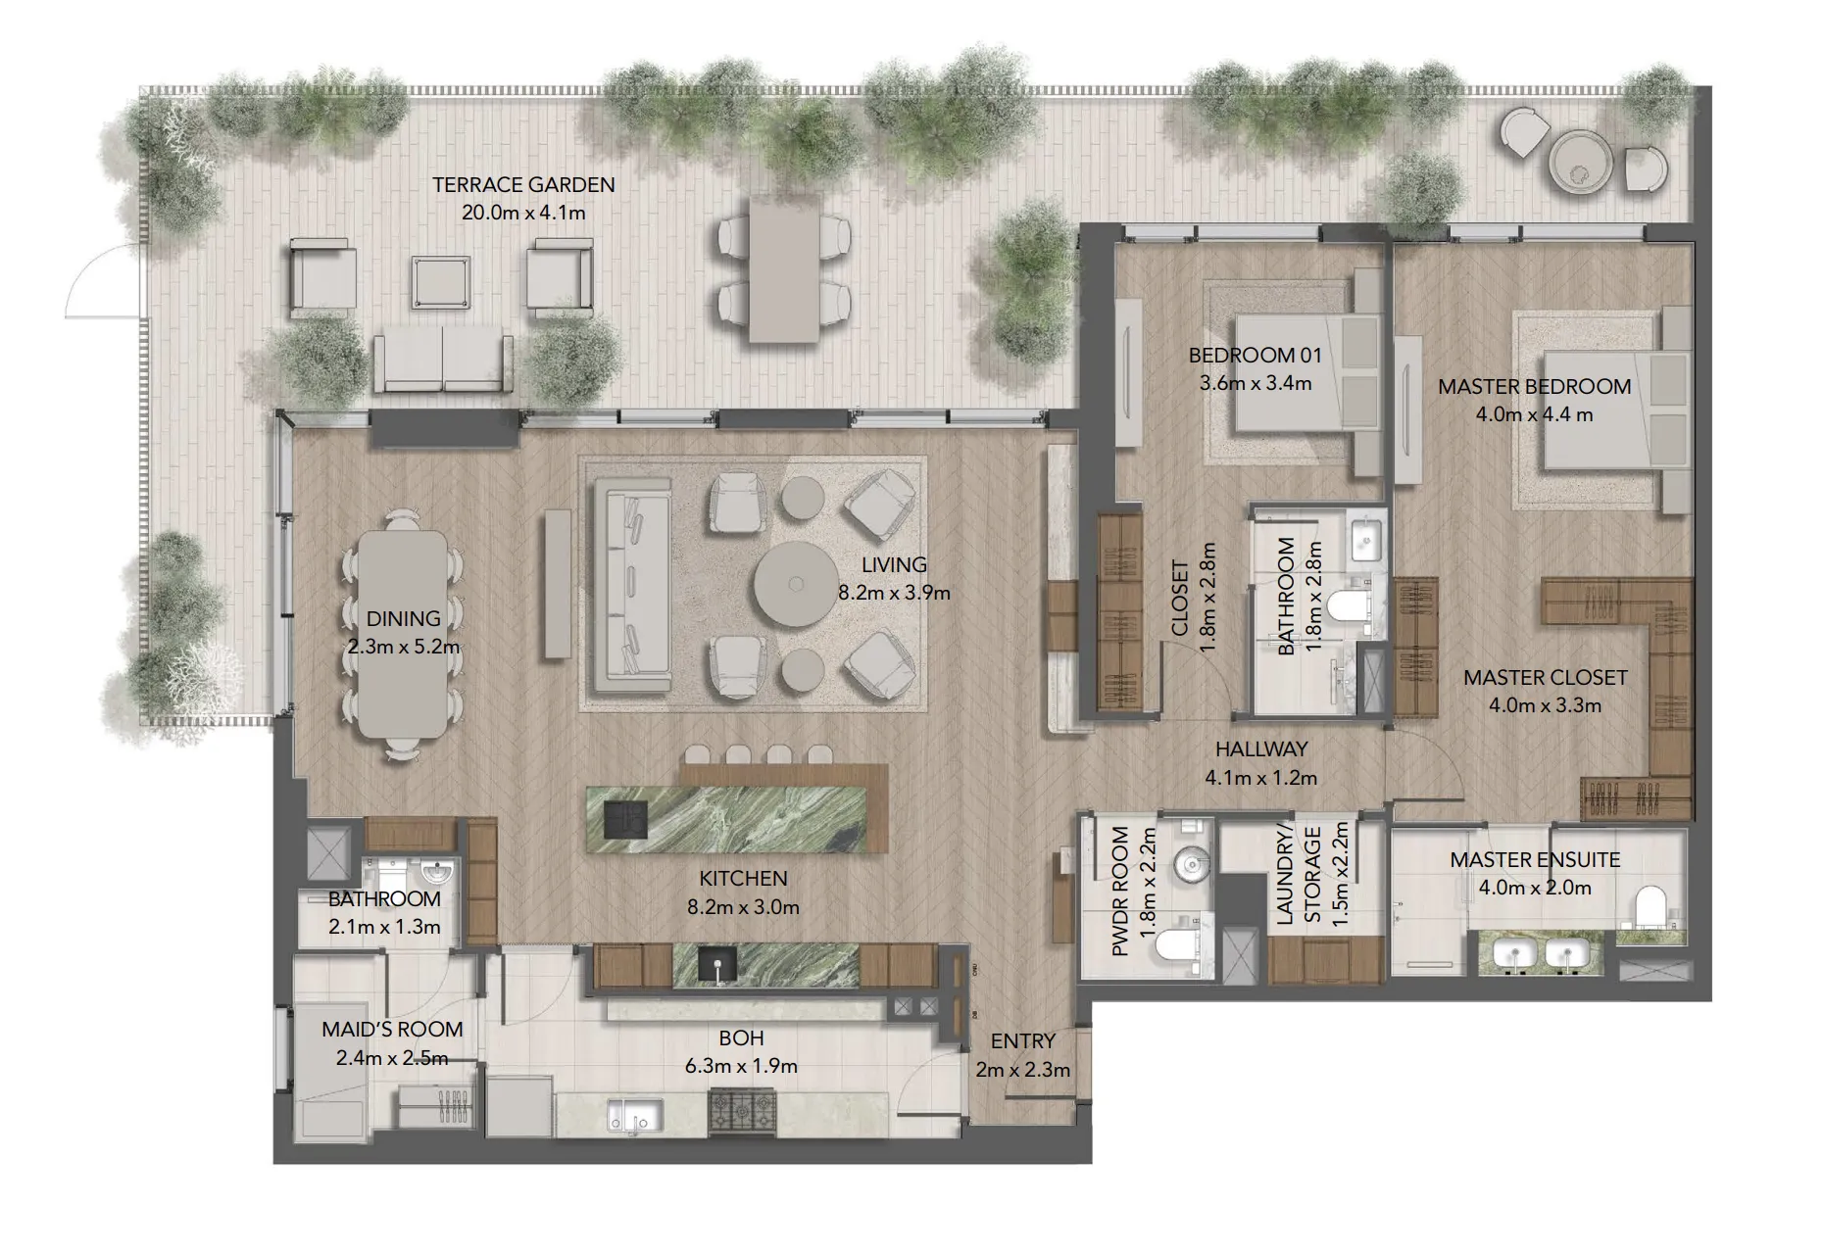
Floor plans

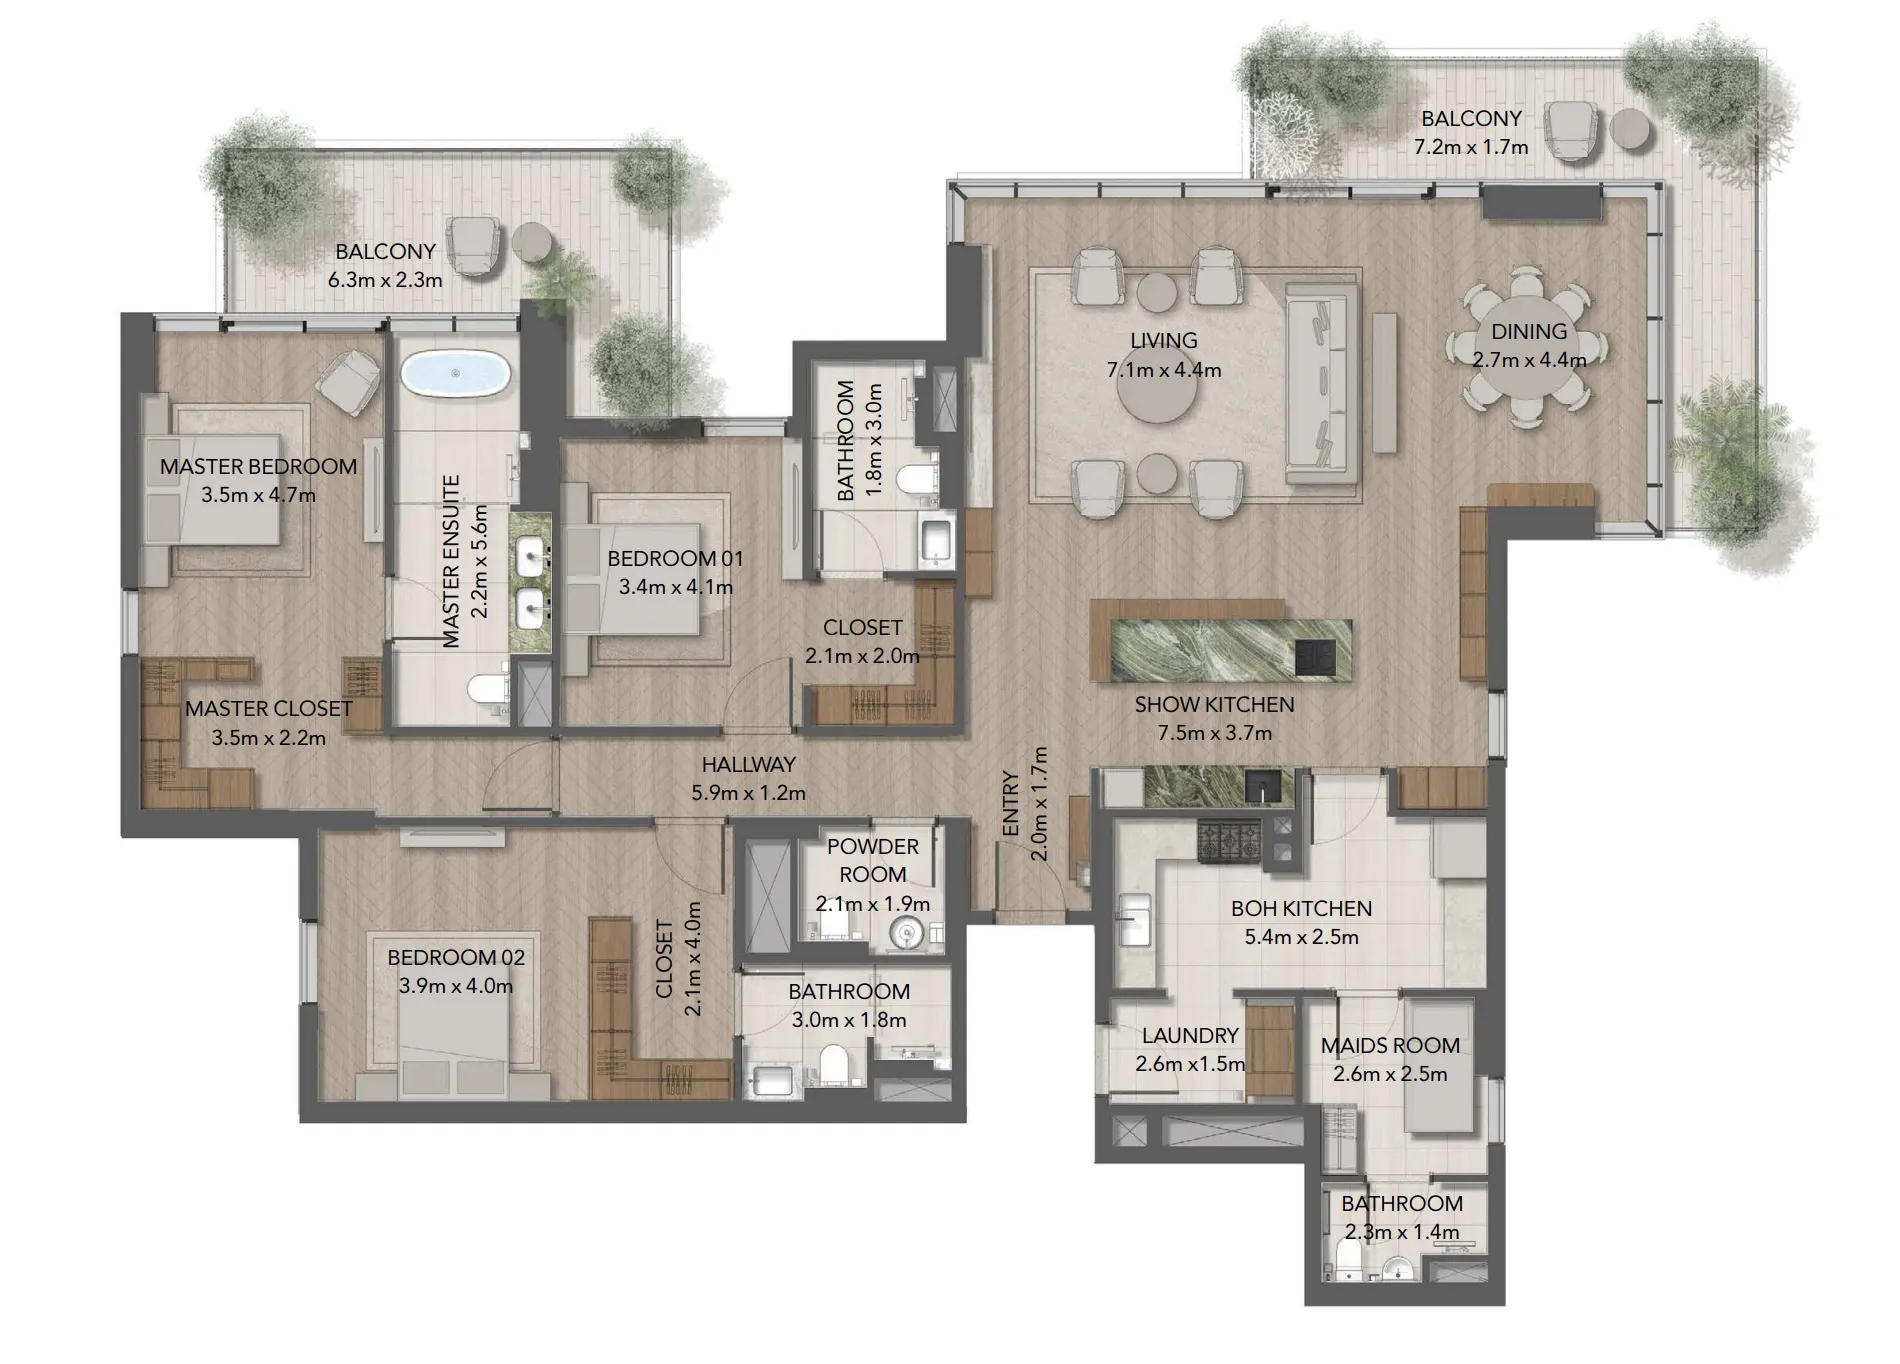
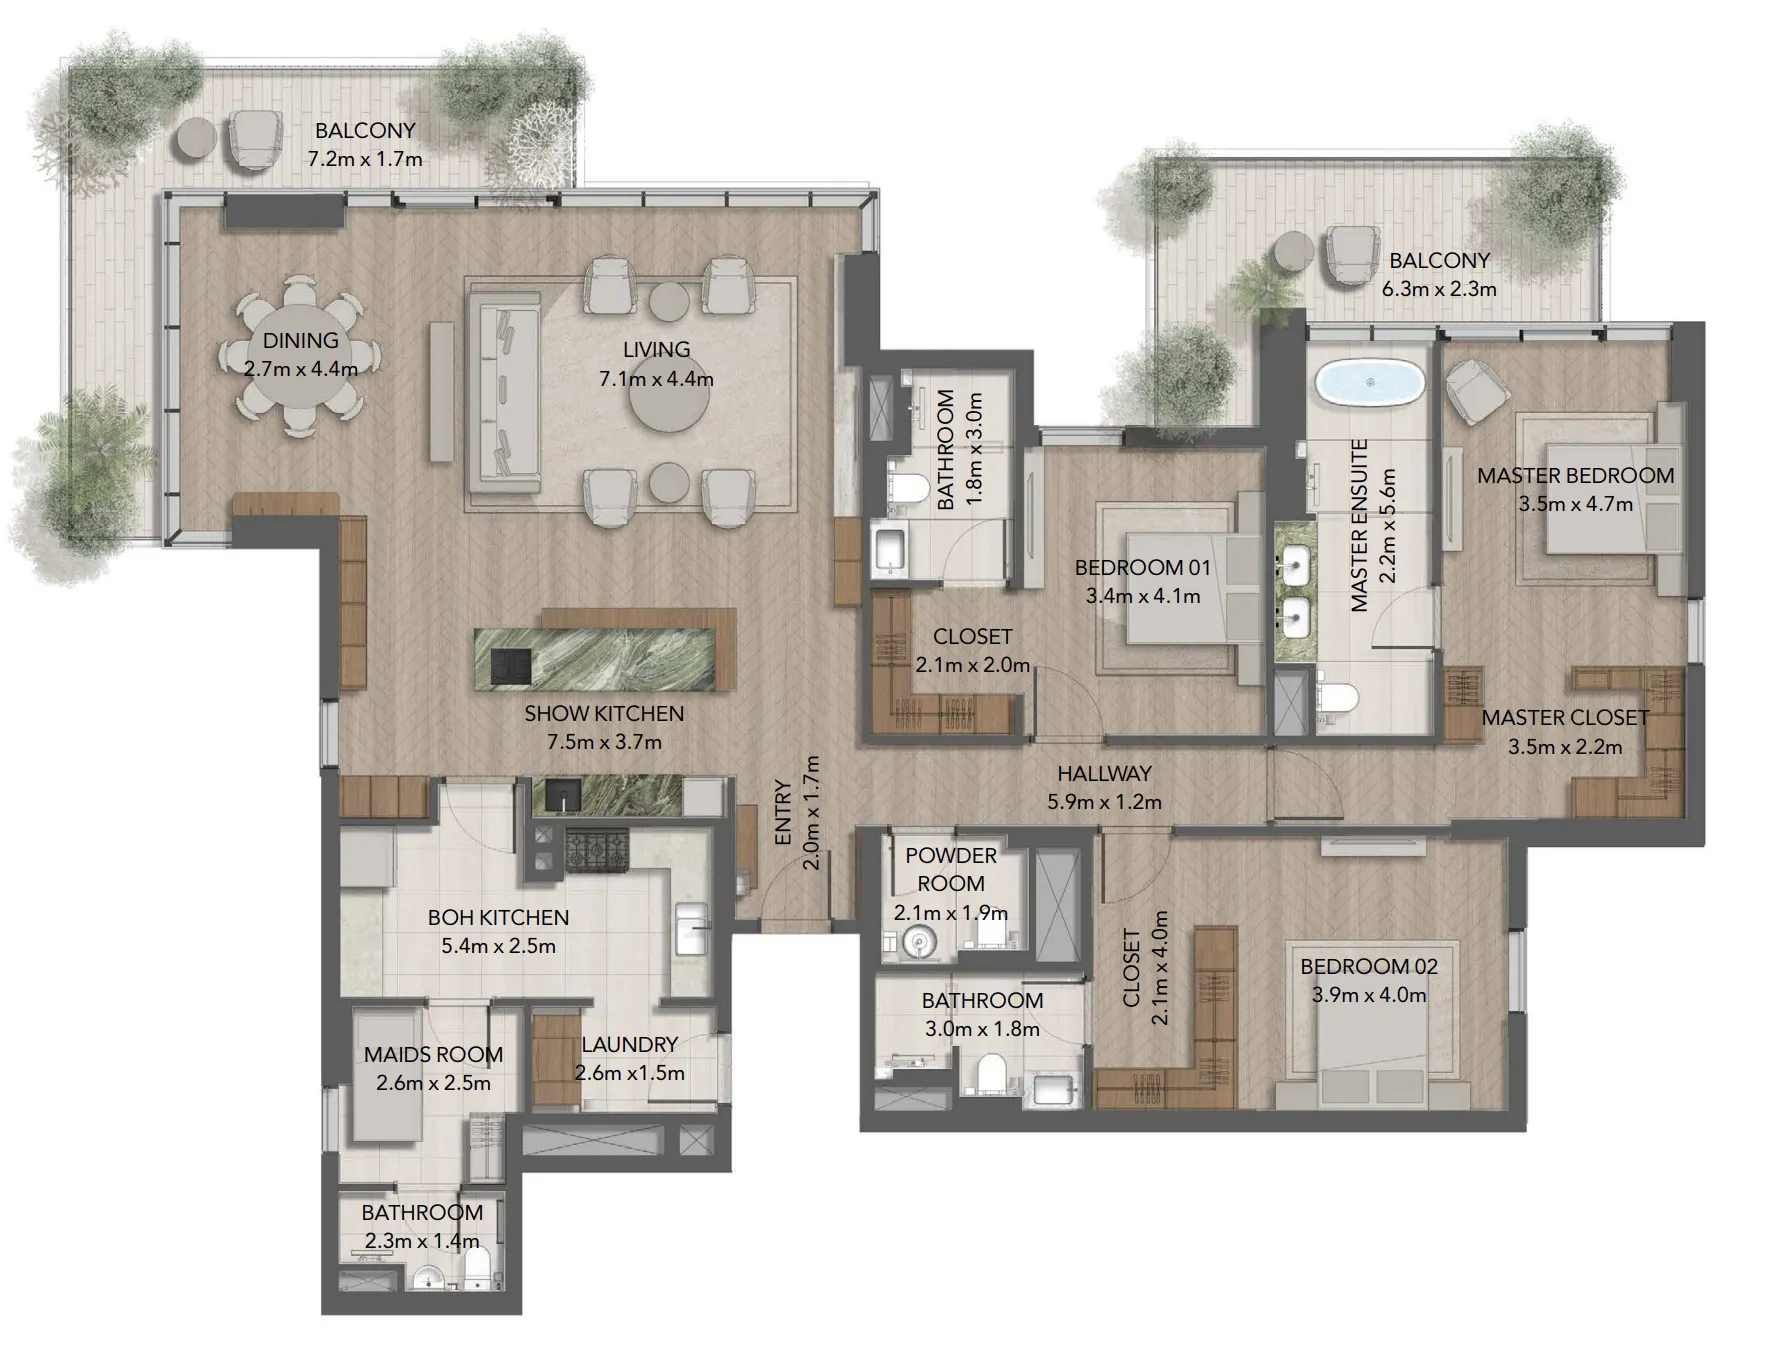
Open any plan to inspect the residence layout in full detail.

Loading floor plans...

Project detail

Typical units

Indicative layouts, price ranges, and internal areas.

LayoutBedroomsPrice (AED)Size
2 bedroom layout2 bedroom5.8M2,398 sqft
2 bedroom layout2 bedroom6.0M2,783 sqft
2 bedroom layout2 bedroom5.8M – 5.9M2,399 – 2,406 sqft
2 bedroom layout2 bedroom5.4M – 5.5M2,280 – 2,295 sqft
3 bedroom layout3 bedroom6.8M – 6.9M2,924 sqft
3 bedroom layout3 bedroom6.8M – 6.9M2,924 – 2,947 sqft
3 bedroom layout3 bedroom6.5M – 6.8M2,842 – 2,908 sqft
3 bedroom layout3 bedroom6.7M – 6.9M2,873 – 2,908 sqft
Project detail

Payment plans

Review the available instalment structures and key milestones.

Payment structure

Payment Plan

0 months
10%
On booking
on booking
50%
During construction
during construction
5%
1st Installment
during construction
10%
2nd Installment
during construction
5%
3rd Installment
during construction
10%
4th Installment
during construction
5%
5th Installment
during construction
10%
6th Installment
during construction
5%
7th Installment
during construction
40%
Upon Handover
on handover
Project detail

Amenities

Facilities designed around everyday comfort, wellness, and leisure.

Tranquility Pools
Forest Paths
Picnic Gardens
Project detail

Buildings

4 Buildings

4 Buildings

apartment
6 floors

2, 3 bedroom apartments & 4 bedroom duplexes

Project detail

Parking

Allocated parking by residence type and bedroom configuration.

Unit typeBedroomsParking spaces
apartment21
apartment32
apartment42
Project detail

Project specifications

Key construction, completion, and ownership information.

Available units
23
Service charge
18 AED/sqft
Furnishing
No
Buildings
1
Construction end
Jun 2029
Completion
Jun 2029

Personalised advisory

Request your private brief

Tell us how you are approaching Maravelle Residences. Your answers help your advisor prepare availability, comparisons, and a conversation around your actual requirements.

Your details help us prepare and respond to this property enquiry. See our Privacy Policy for how information is used and retained.