Back to off-plan projects
under constructionon sale

Mansory Residences by Amaal

A development by Amaal

Ras Al Khor, Dubai

Confirmed price range

1.9M – 12.2M AED

Unit availability

199

Bedrooms

1–4

Bathrooms

Completion

Dec 2028

Area

864 – 3,447 sqft

Buildings

2

Share this property

Project detail

Overview

A closer look at the residences, lifestyle, and location.

The residences

Mansory Residences by Amaal rises as a testament to visionary design, tower that redefine the Dubai skyline. This architectural masterpiece is meticulously composed to orchestrate breathtaking panoramas at every turn.

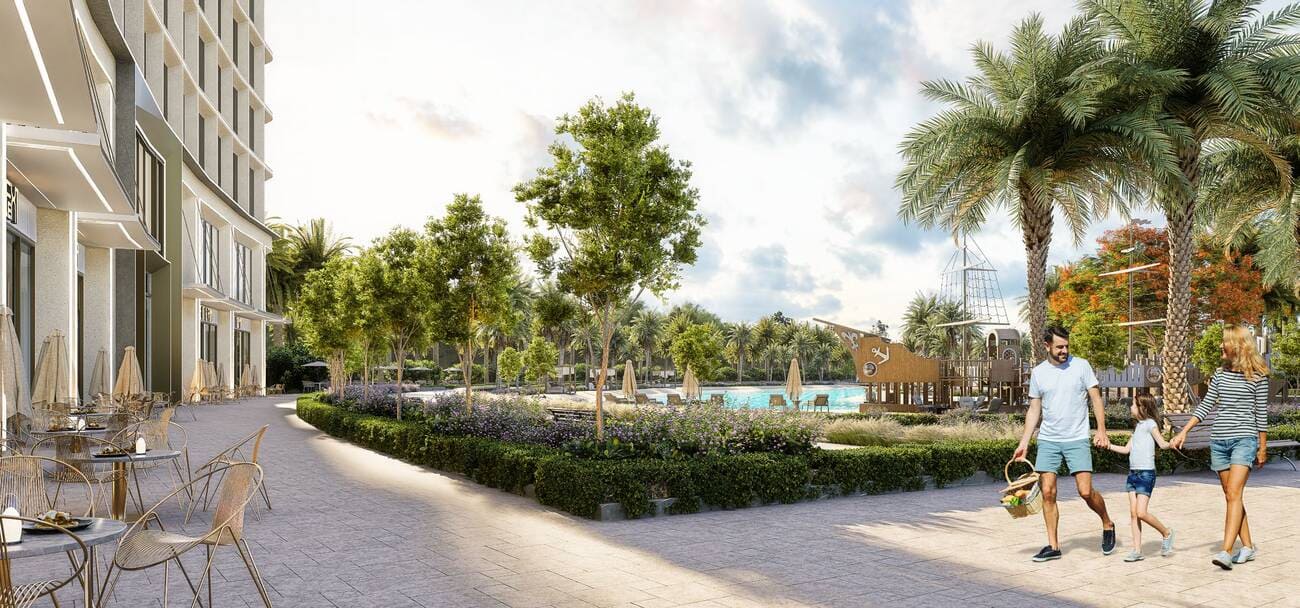
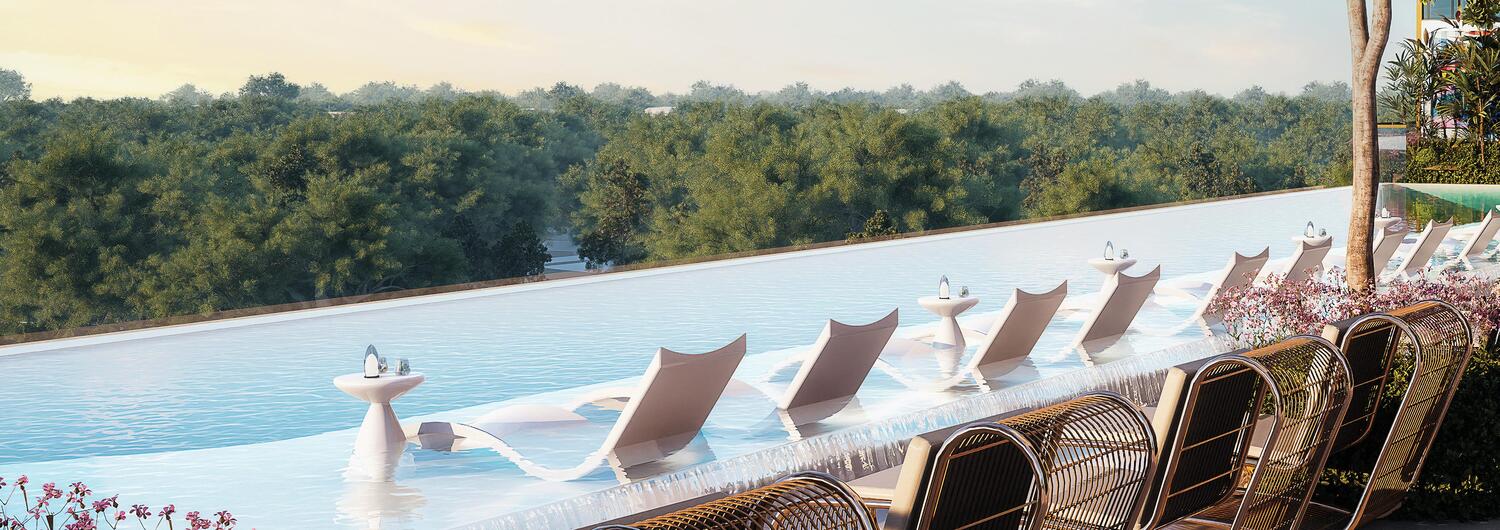
Imagine yourself stepping into a world where luxury and nature intertwine seamlessly. At Mansory Residences, they’ve crafted spaces that are more than just residences; they’re sanctuaries. Picture yourself lounging by a tranquil pool, surrounded by lush greenery, the gentle breeze carrying the scent of blooming flowers. Or perhaps you envision yourself entertaining guests in your elegant living room, bathed in natural light.

Every detail of your home has been meticulously designed to enhance your lifestyle. From the curvature of your balcony to the contemporary walls, each element is a testament to our commitment to creating a harmonious living experience. Welcome to a world where luxury finds its true expression. You'll also have easy access to places like Dubai Creek Harbour, just 7 minutes away, and Dubai Airport, 14 minutes away.
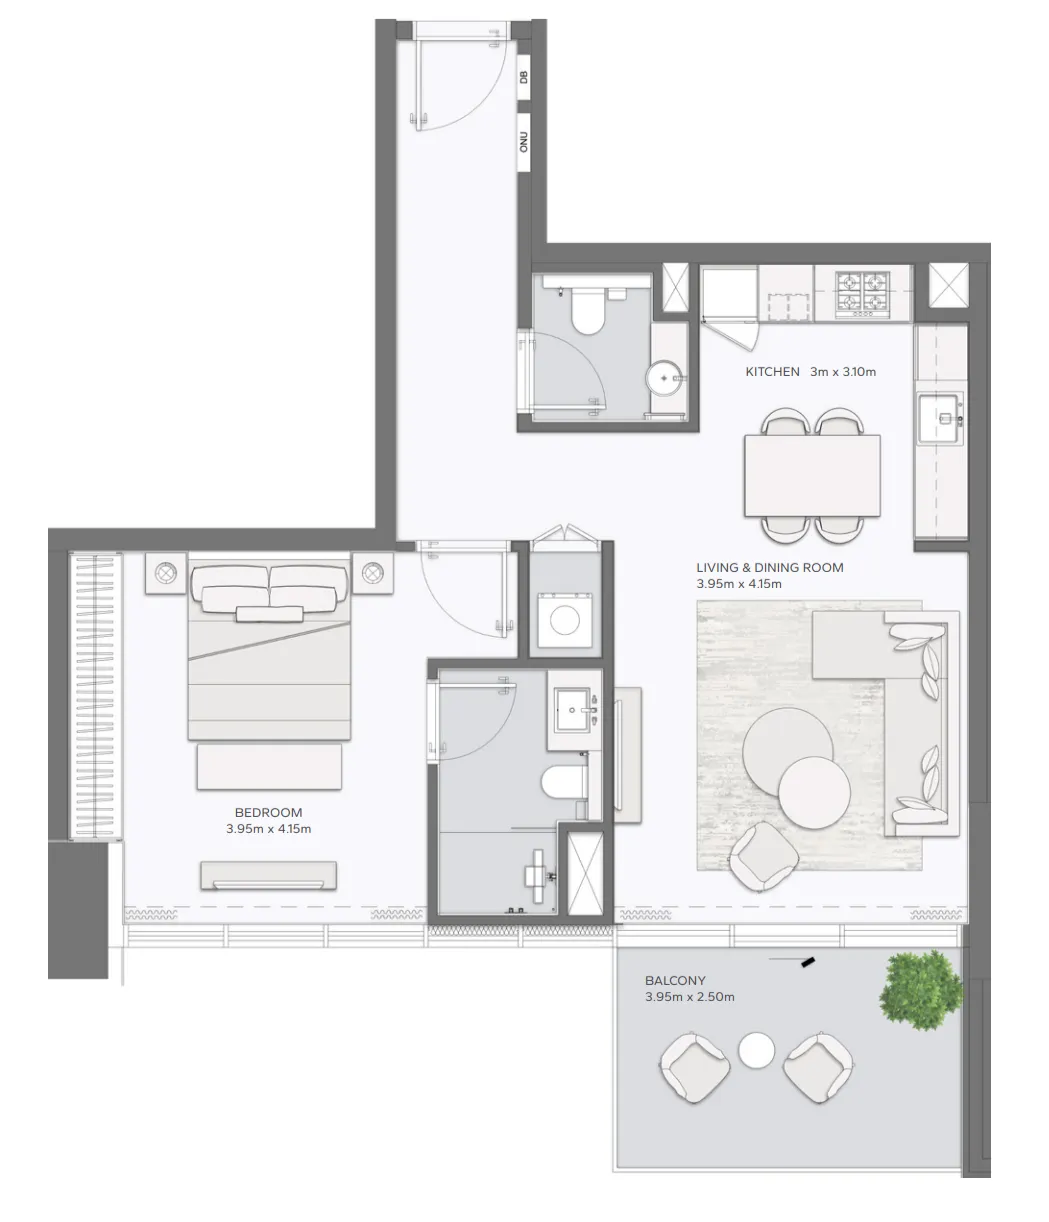
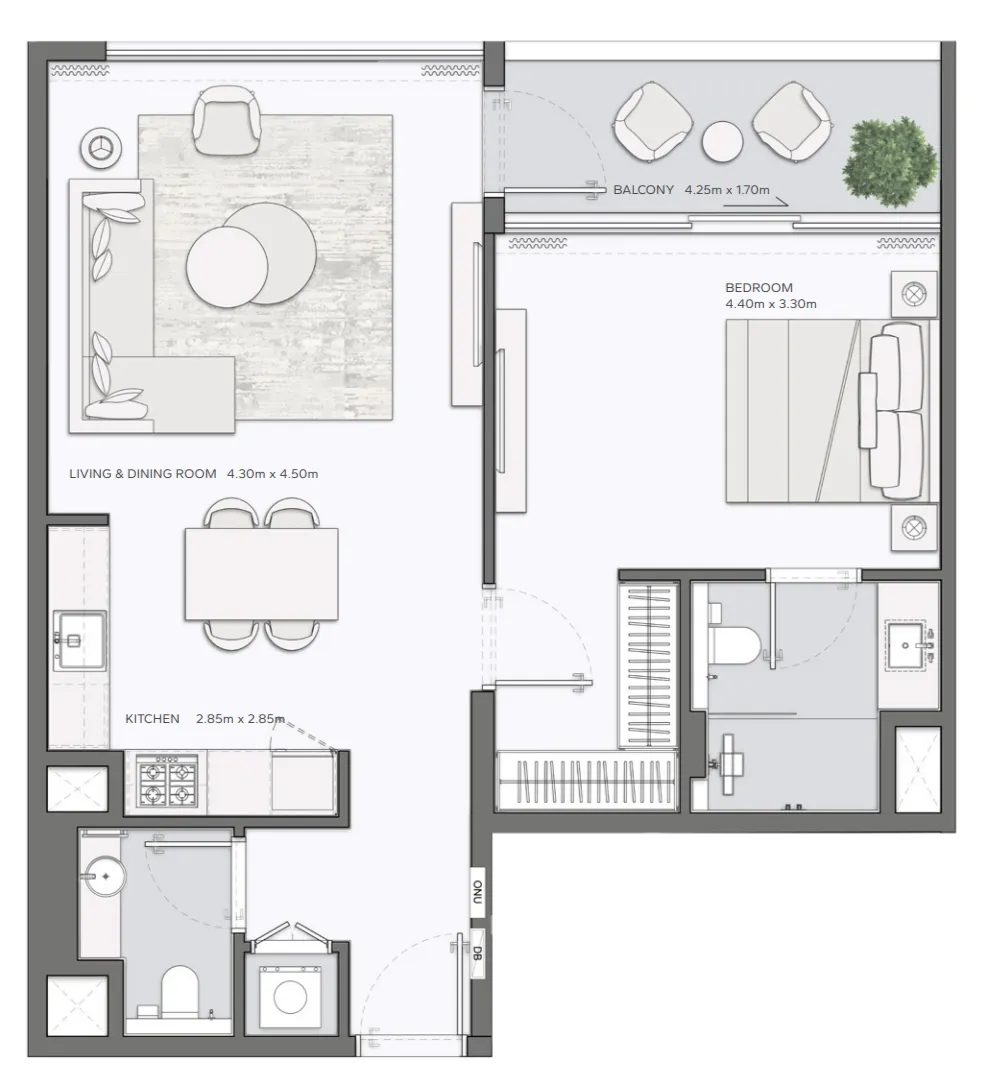
Finishing and materials

The Mansory Residences by Amaal residences, unparalleled luxury living experience, featuring floor-to-ceiling windows with breathtaking panoramic views, sophisticated interiors, and high-end finishes.

Kitchen and appliances

Kitchen is fully equipped

Furnishing

No

Location & lifestyle

Ras Al Khor, located on the outskirts of Dubai's bustling city center, is a vibrant area known for its rare balance of nature and urban convenience. It stands out as a unique destination that combines the appeal of waterfront living with the tranquility of natural landscapes. Home to the famous Ras Al Khor Wildlife Sanctuary, this area attracts both nature enthusiasts and those seeking a calm escape within reach of the city.
The Ras Al Khor Wildlife Sanctuary is a designated wetland reserve and one of Dubai's hidden gems, where residents and visitors can marvel at a rich diversity of birdlife, including the iconic pink flamingos. Beyond its natural appeal, Ras Al Khor is a hub for businesses and industries, strategically located close to Dubai Creek and major commercial districts, providing easy access to transportation networks, retail centers, and entertainment facilities.
Residential areas in Ras Al Khor offer a variety of living options, from spacious apartments with views of the sanctuary to high-rise towers with stunning vistas of Dubai Creek. This district is ideal for those who desire a balanced lifestyle, combining urban amenities with a serene, nature-infused environment. Whether you’re a nature lover, a professional looking for easy access to business hubs, or simply seeking a unique residential location, Ras Al Khor offers a distinctive lifestyle experience in Dubai.

Aumera decision frame

How to examine this project

A structured reading of the published dossier—not a return forecast or recommendation.

Decision signals

  • Requires the buyer to examine how much capital is committed by the handover point.
  • Offers a mixed unit range across apartments, duplex.
  • Should be reviewed alongside comparable delivered work by Amaal.

Catalogue completeness

Completion timing
Confirm before reservation
Service charge
Present in catalogue
Escrow information
Present in catalogue
Payment milestones
Present in catalogue
Project detail

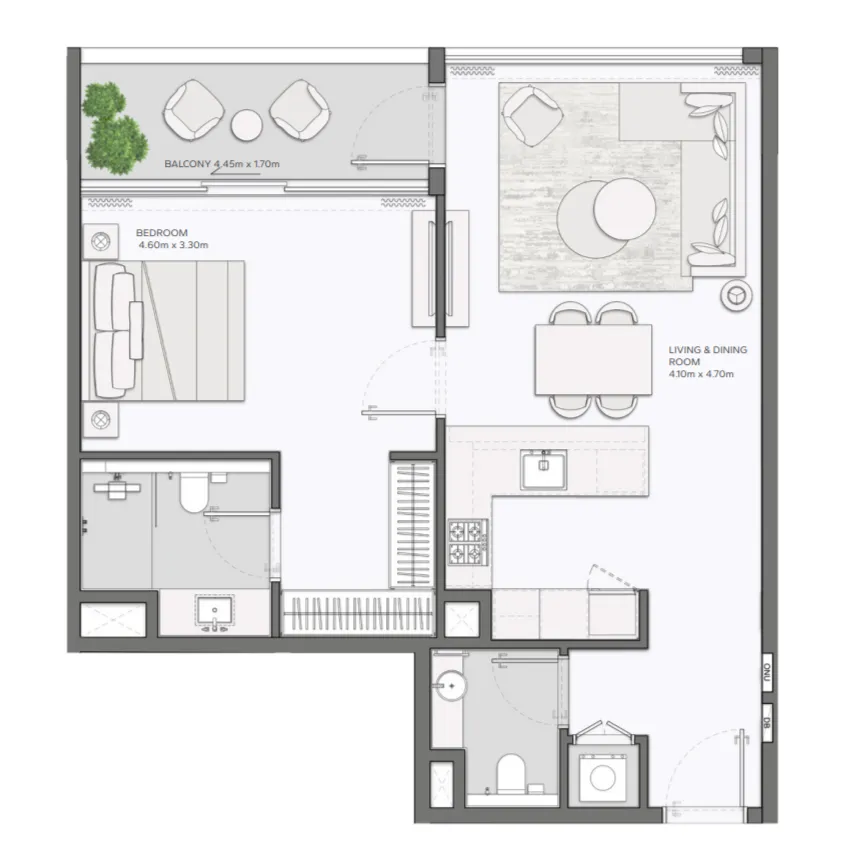
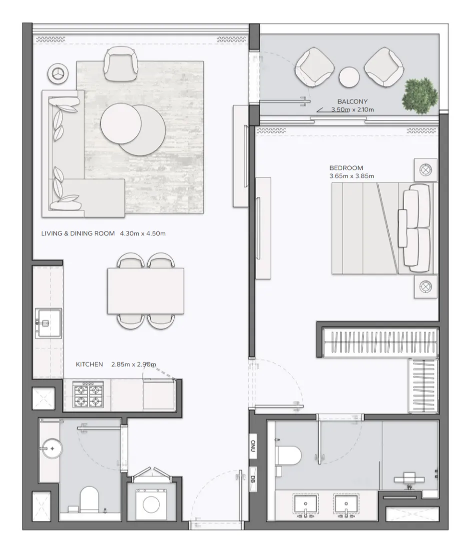
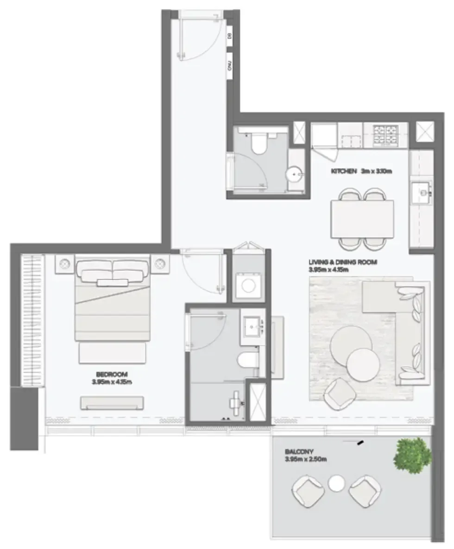
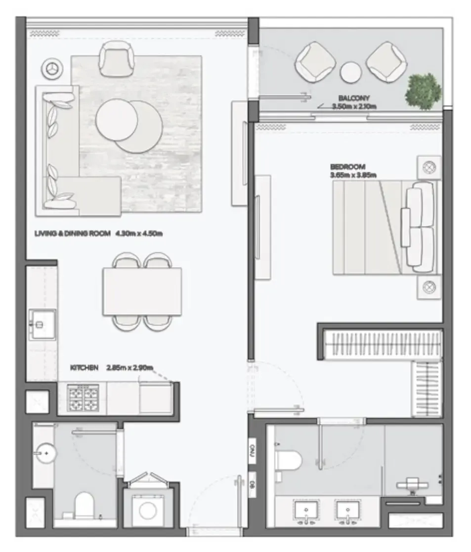
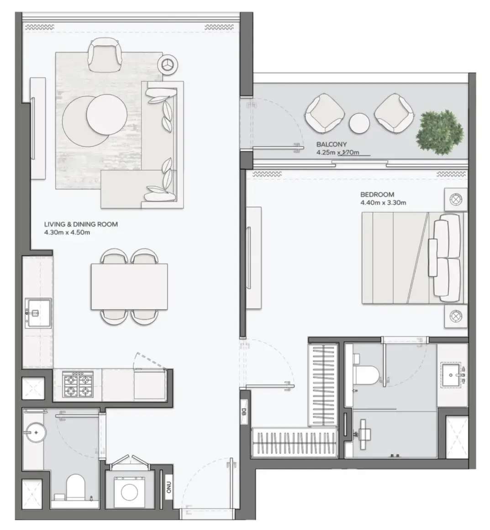
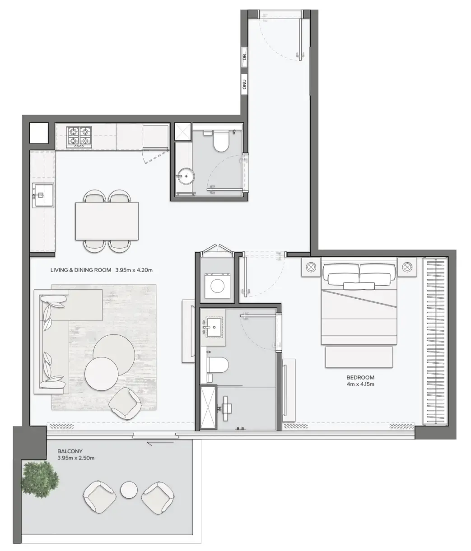
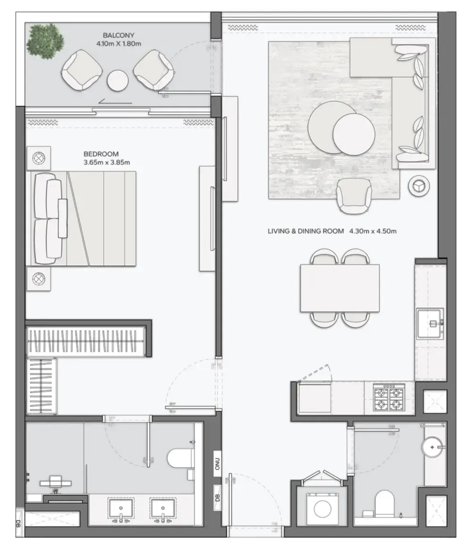
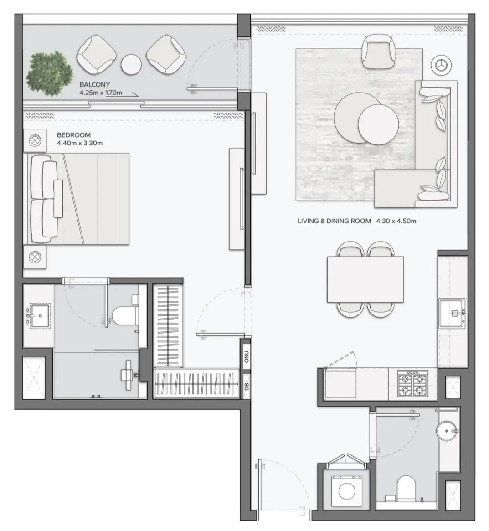
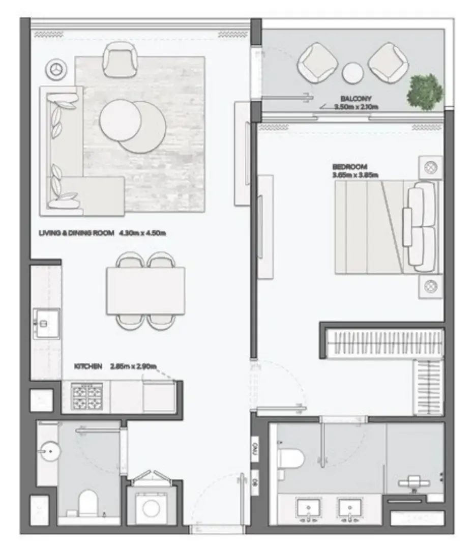
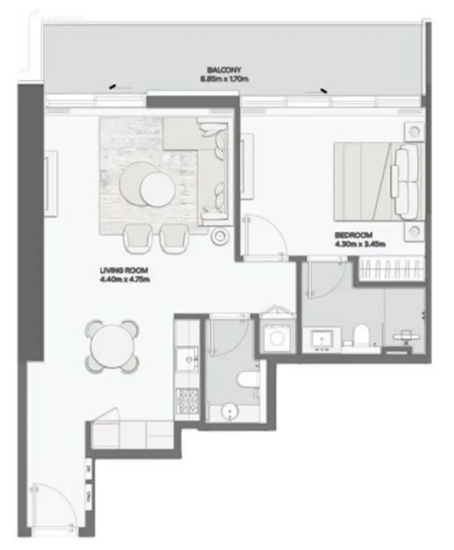
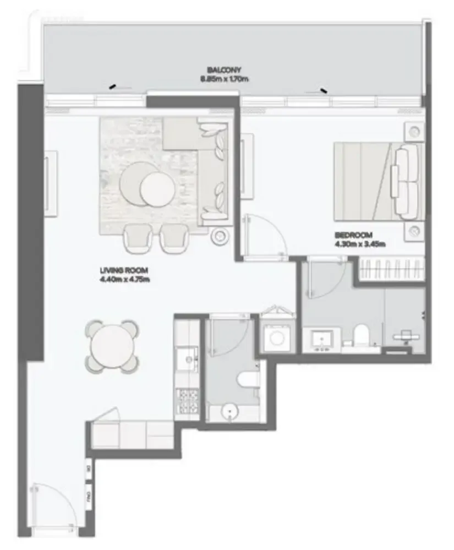
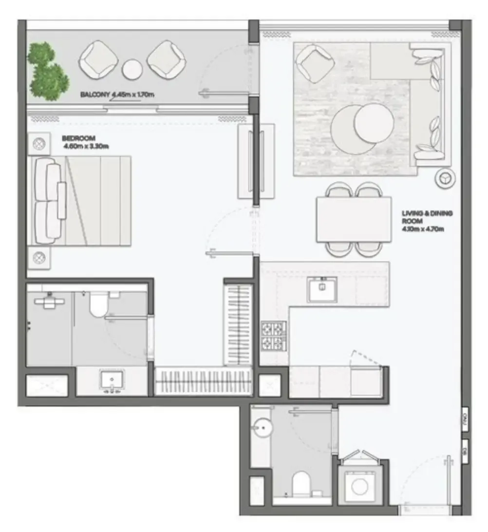
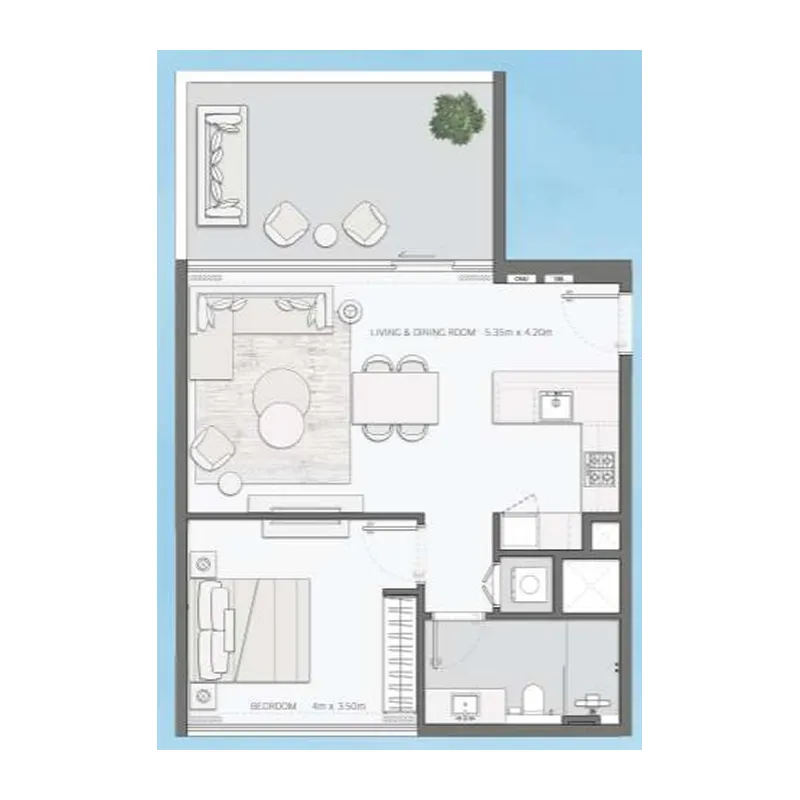
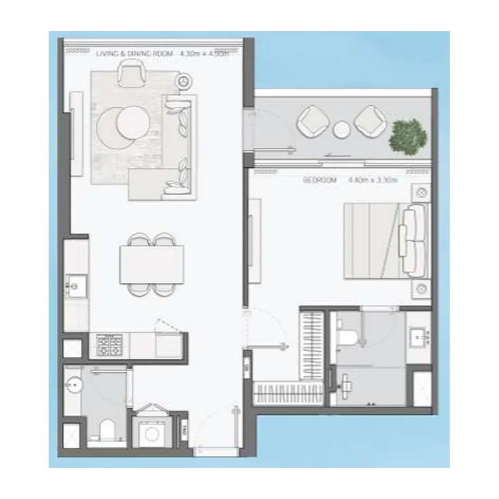
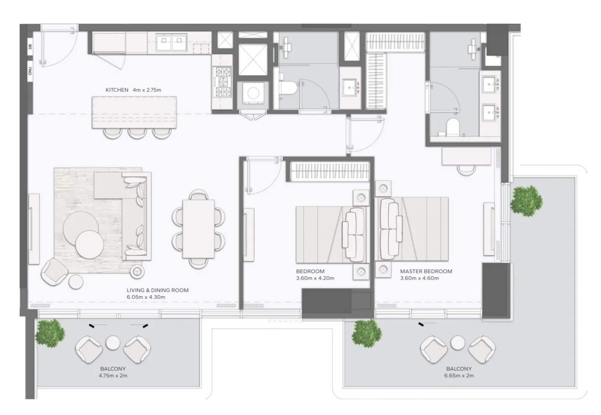
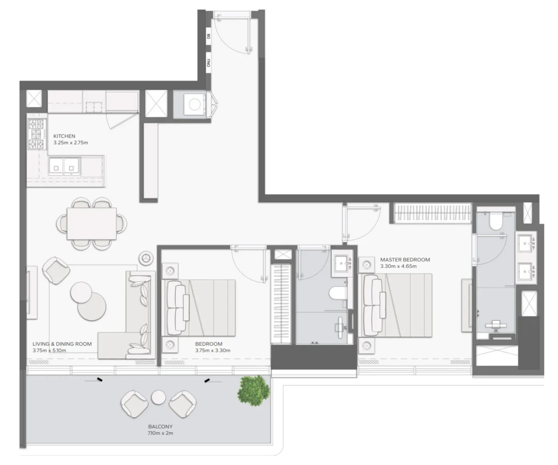
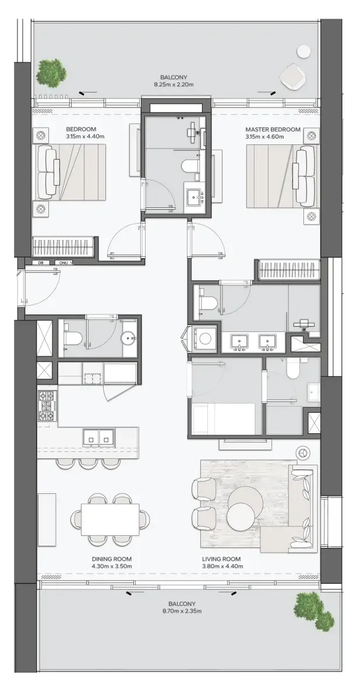
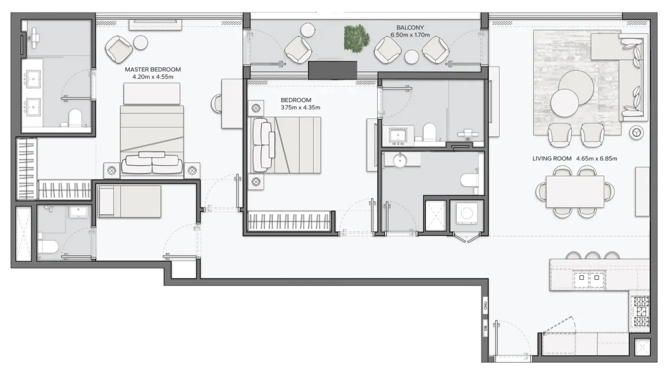
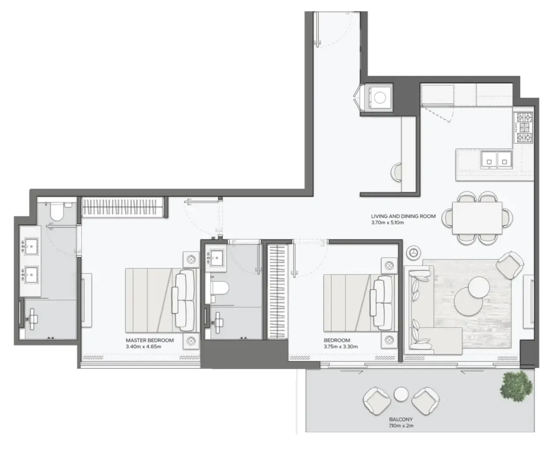
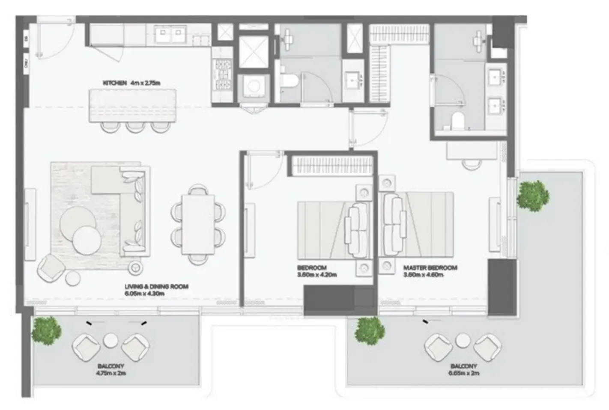
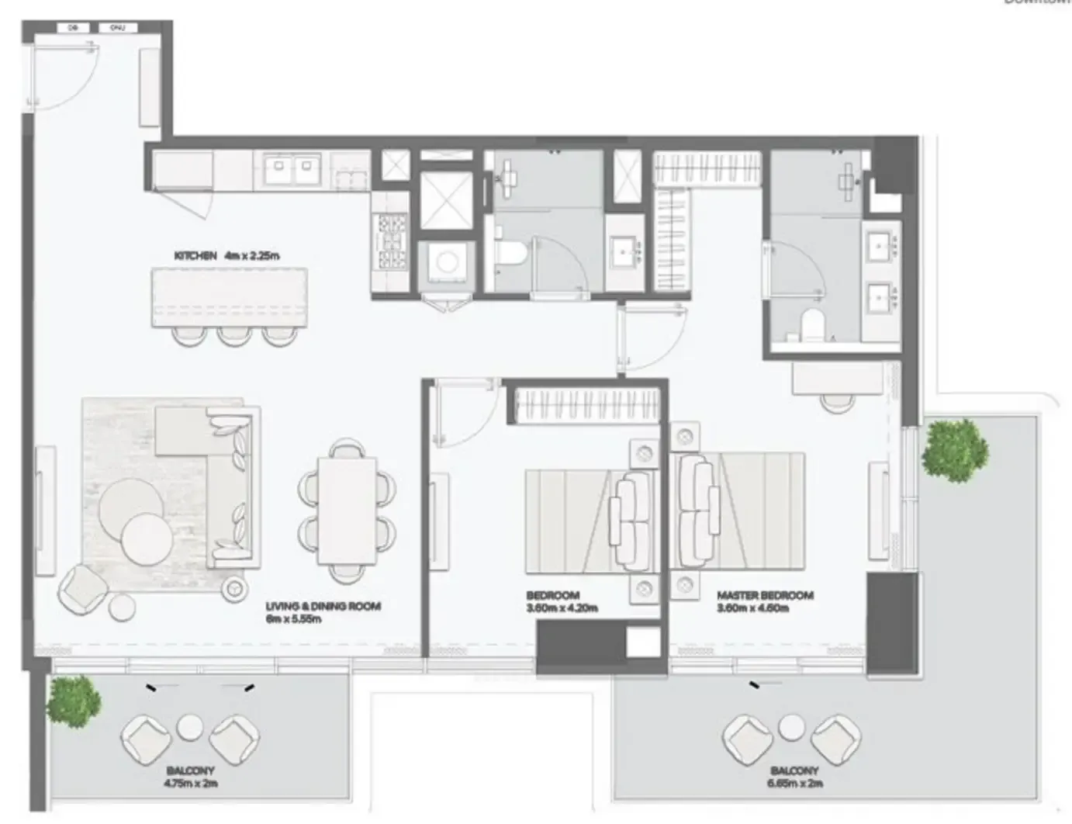
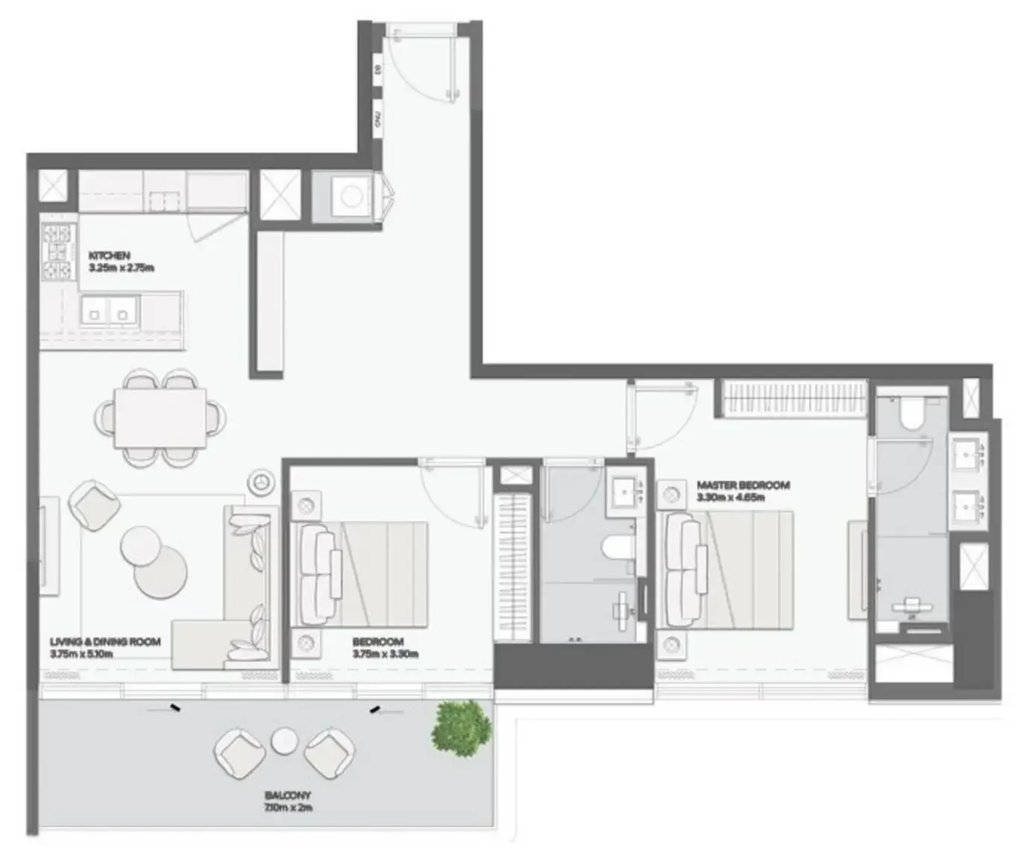
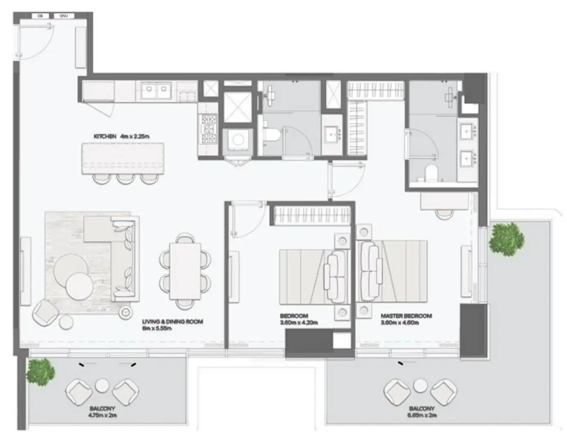
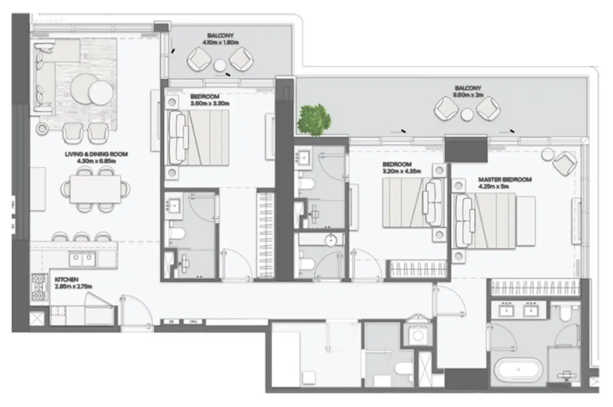
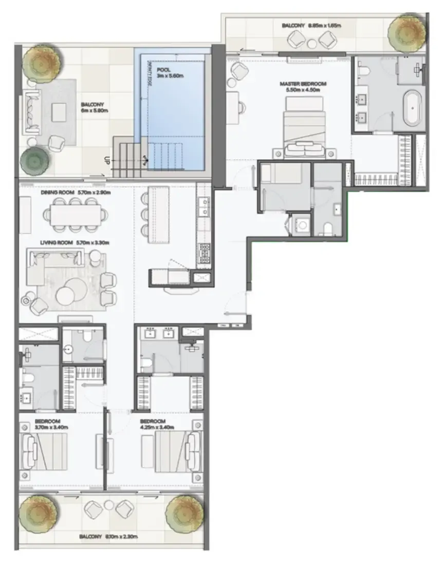
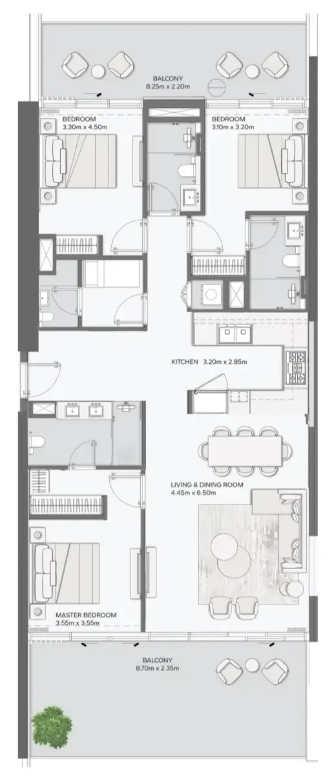
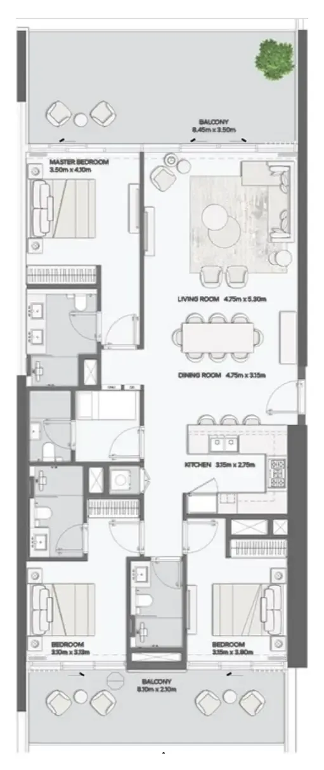
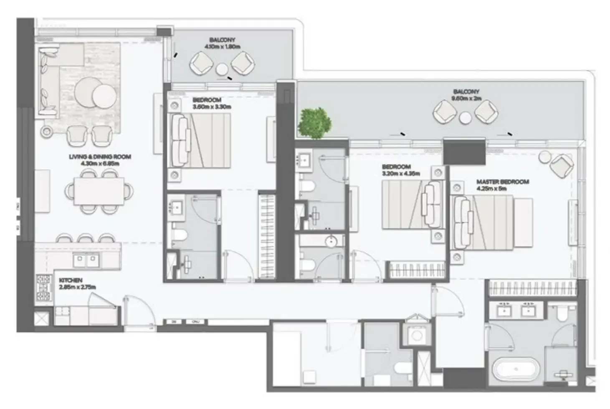
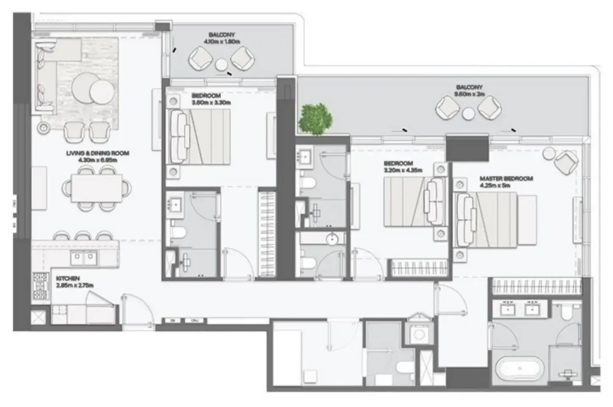
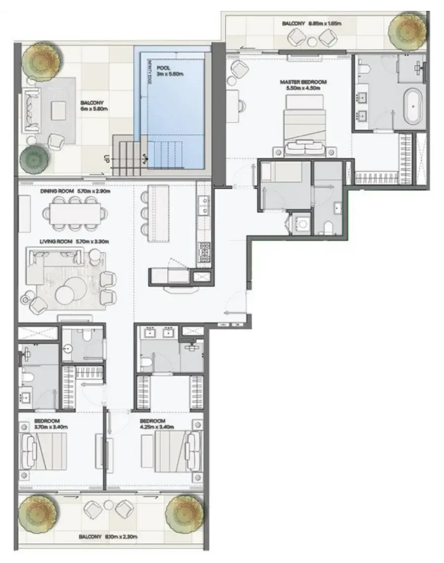
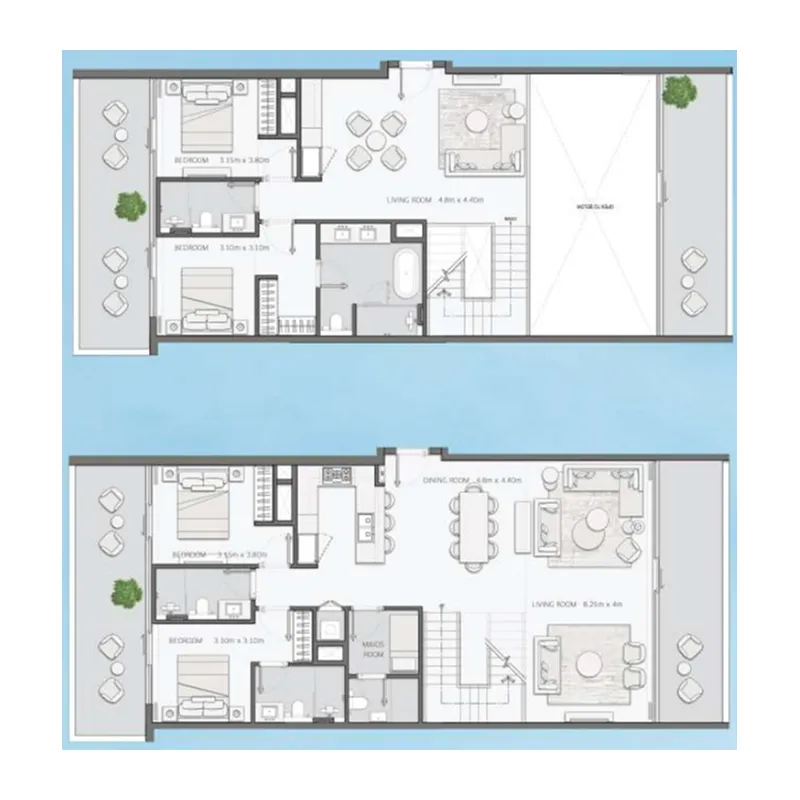
Floor plans

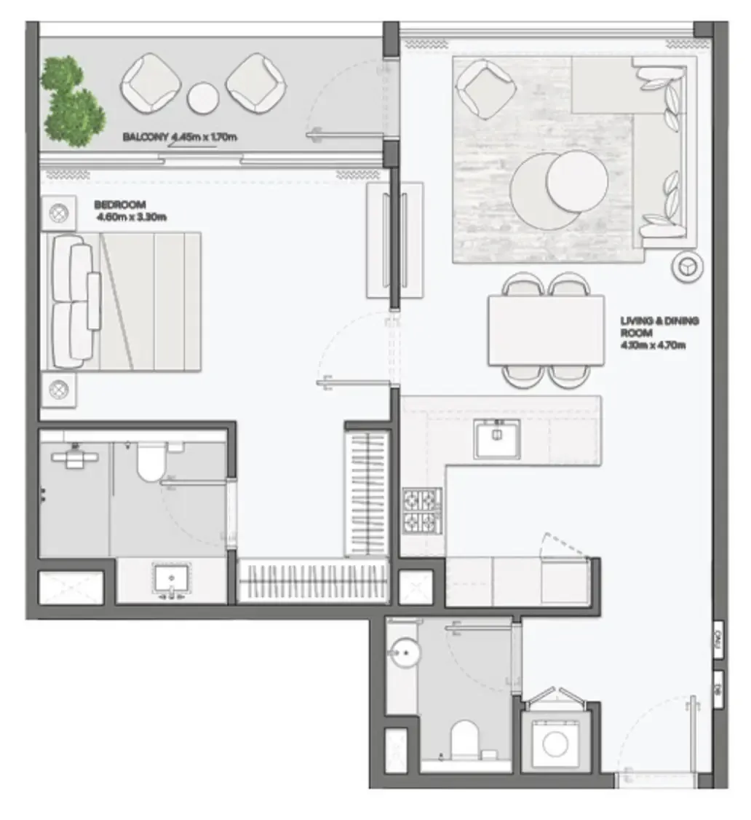
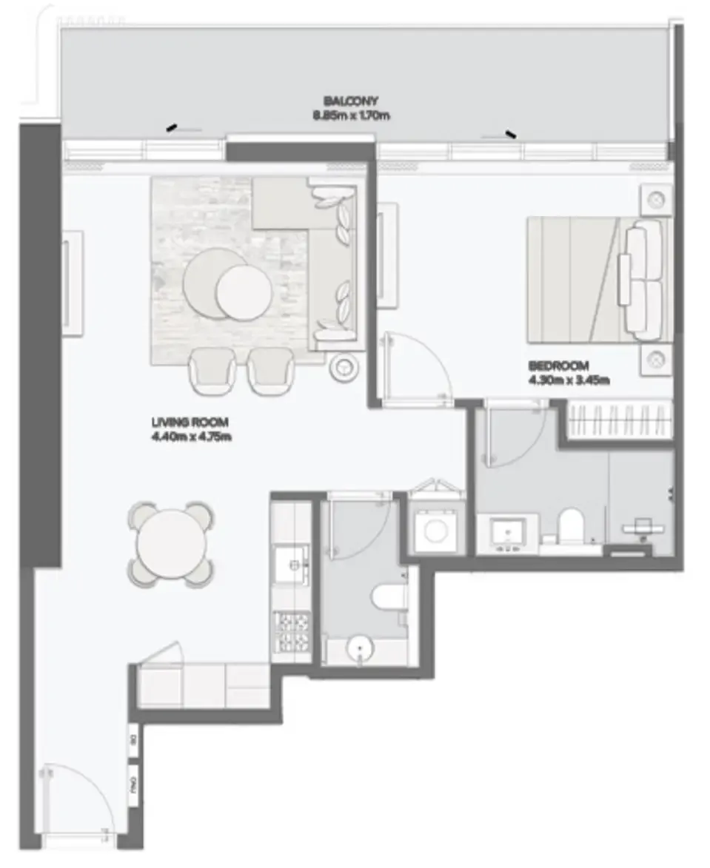
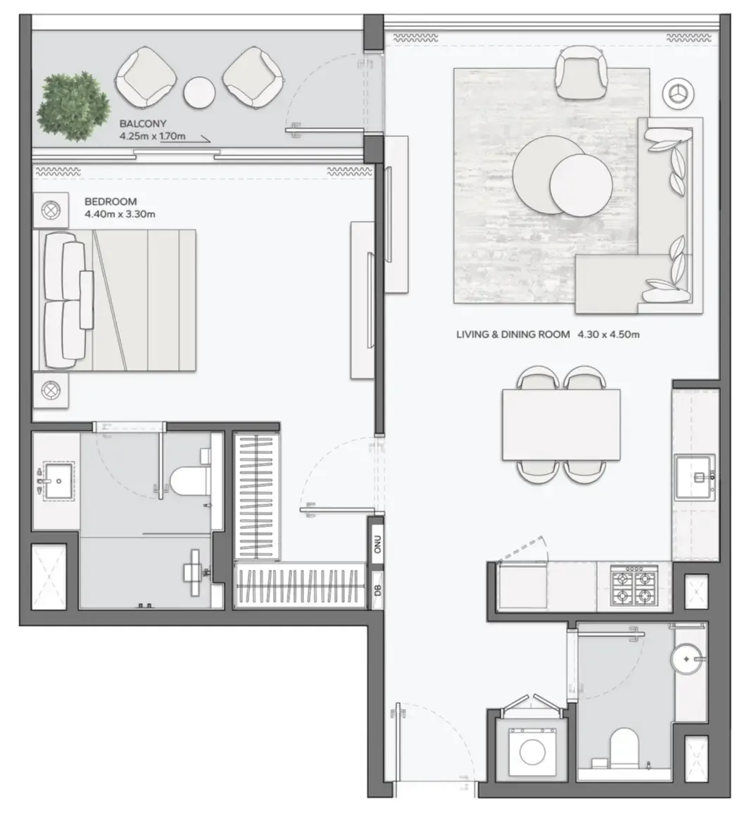
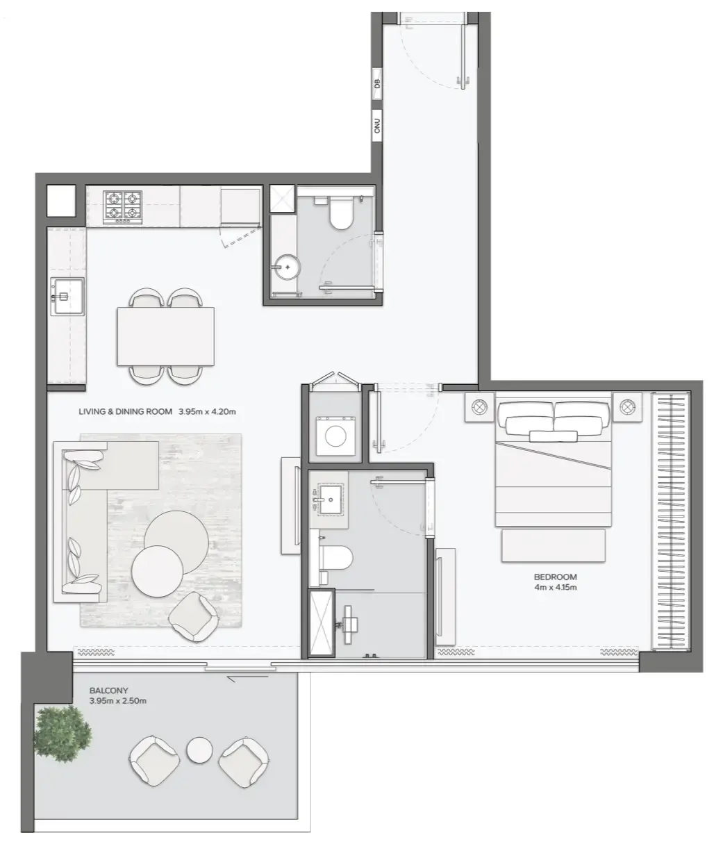
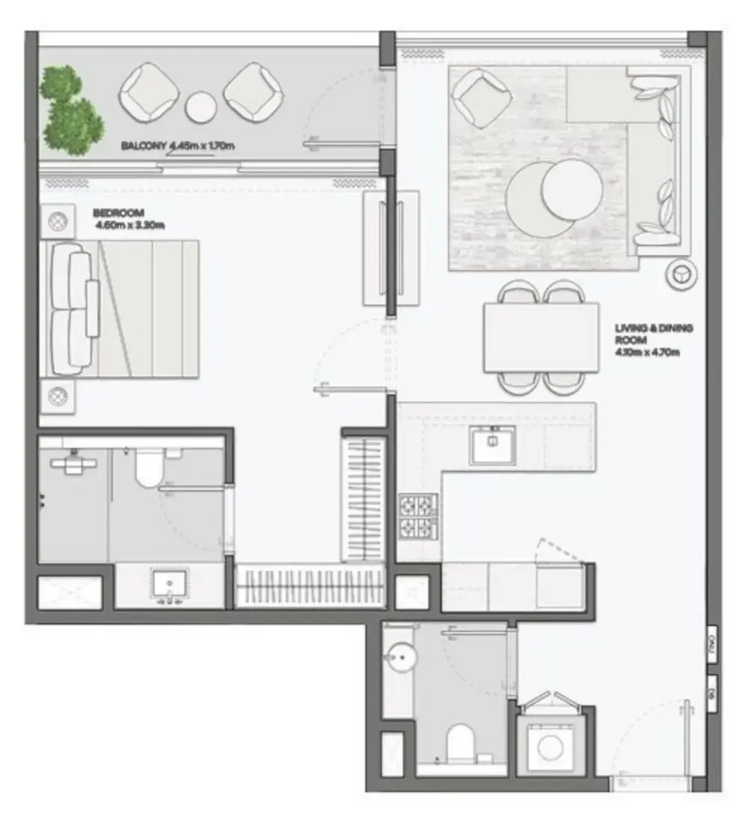
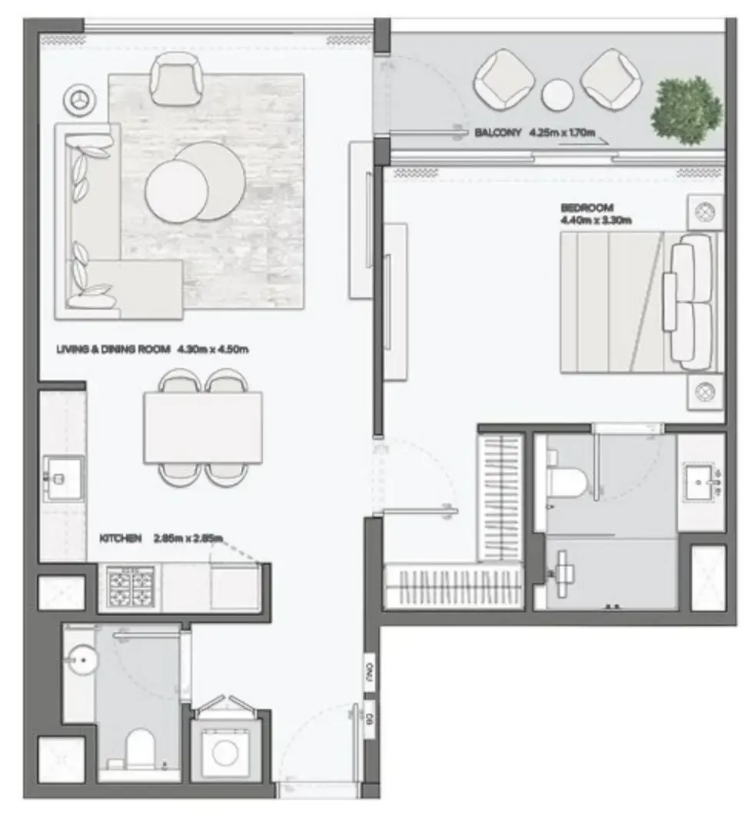
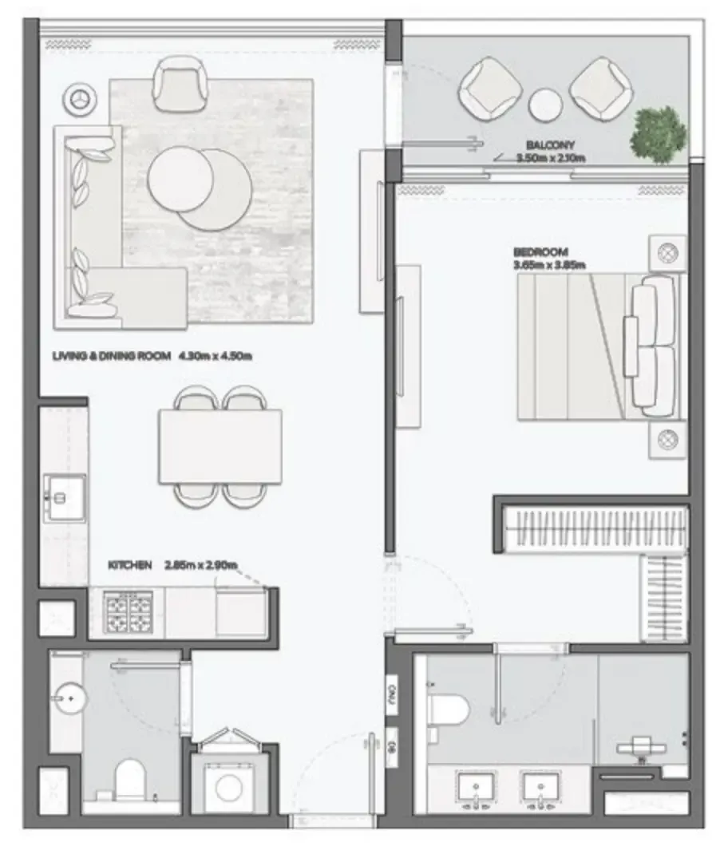
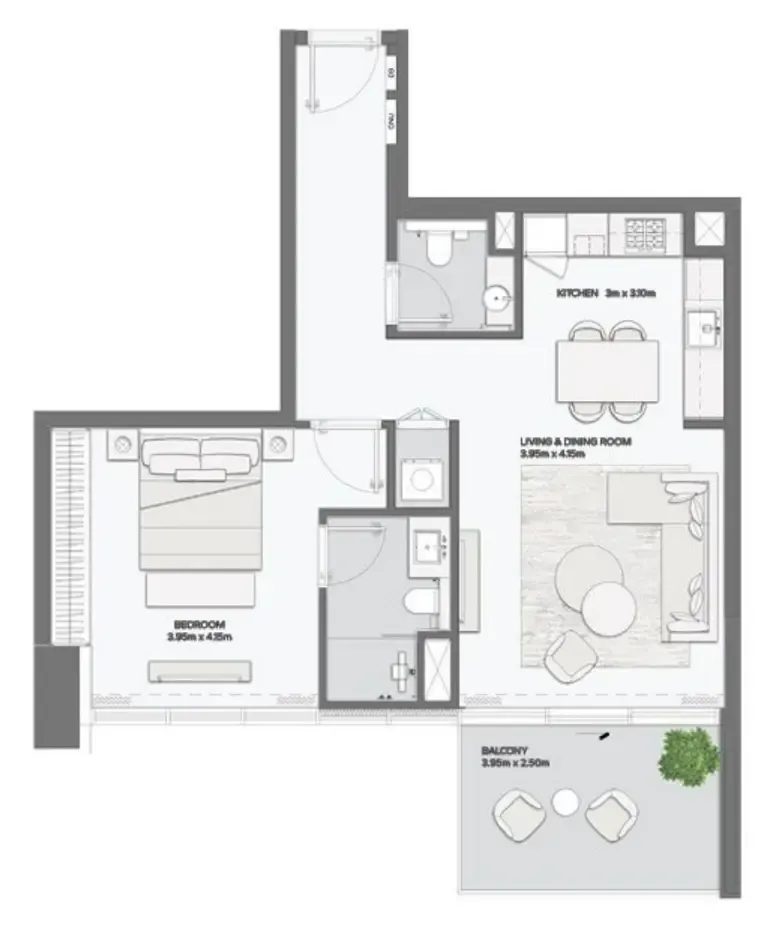
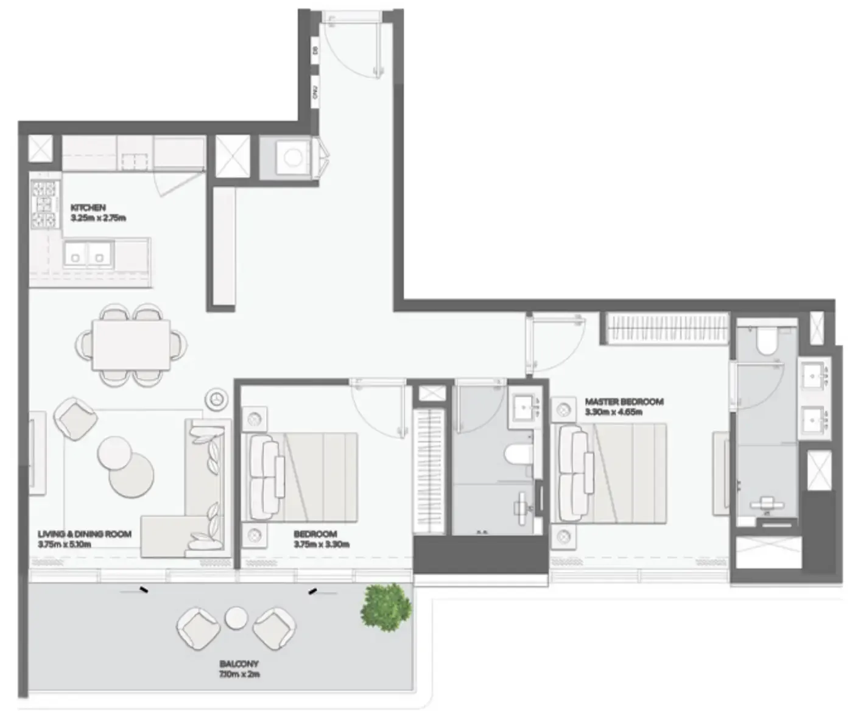
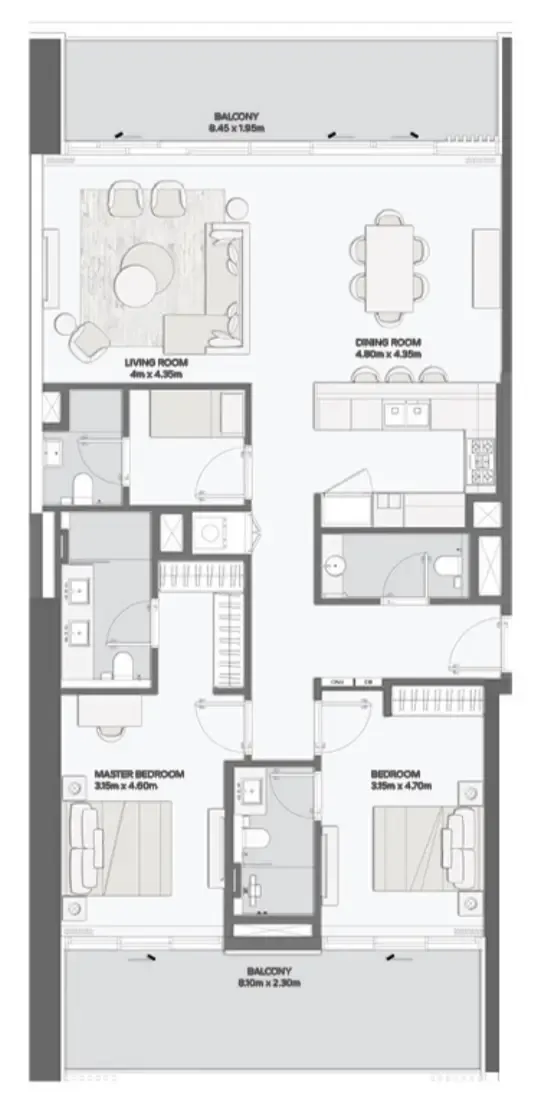
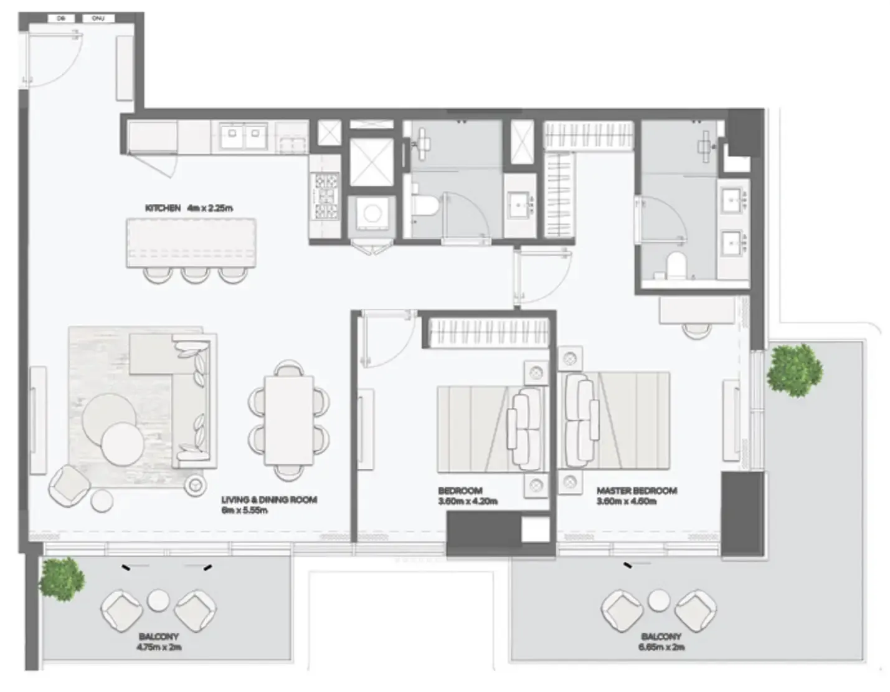
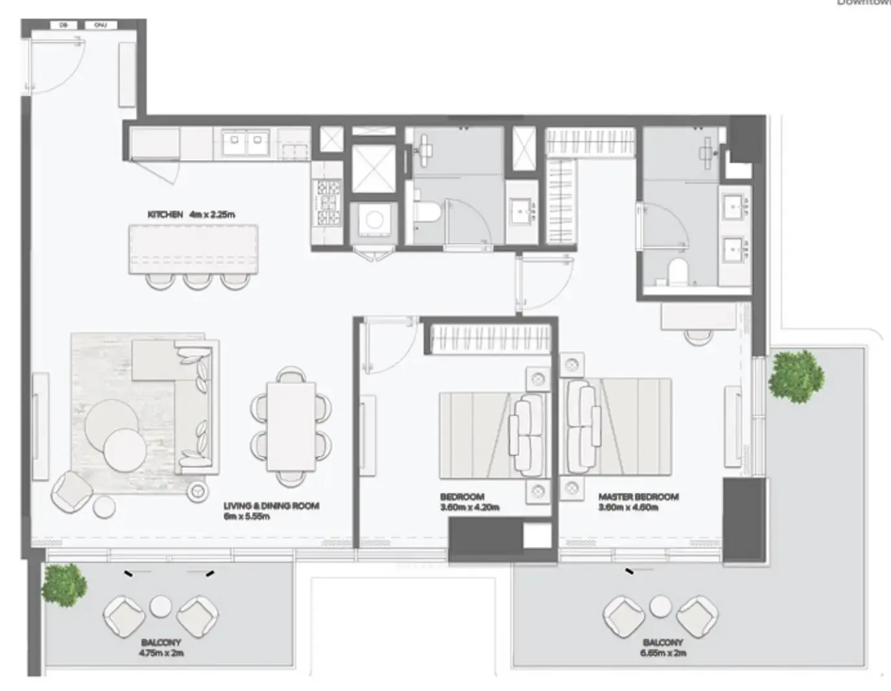
Open any plan to inspect the residence layout in full detail.

Loading floor plans...

Project detail

Typical units

Indicative layouts, price ranges, and internal areas.

LayoutBedroomsPrice (AED)Size
1 bedroom layout1 bedroom2.2M906 sqft
1 bedroom layout1 bedroom2.3M – 2.6M867 sqft
1 bedroom layout1 bedroom2.3M – 2.5M879 sqft
1 bedroom layout1 bedroom2.4M – 2.7M903 sqft
1 bedroom layout1 bedroom2.4M906 sqft
1 bedroom layout1 bedroom2.7M903 sqft
1 bedroom layout1 bedroom2.5M – 2.9M880 sqft
1 bedroom layout1 bedroom2.5M – 2.8M931 sqft
1 bedroom layout1 bedroom2.0M871 sqft
1 bedroom layout1 bedroom1.9M – 2.3M923 – 928 sqft
1 bedroom layout1 bedroom2.0M864 sqft
1 bedroom layout1 bedroom2.1M923 sqft
1 bedroom layout1 bedroom2.0M – 2.4M889 – 892 sqft
1 bedroom layout1 bedroom2.0M – 2.2M868 – 871 sqft
1 bedroom layout1 bedroom2.3M – 2.5M789 – 879 sqft
1 bedroom layout1 bedroom2.3M867 sqft
1 bedroom layout1 bedroom2.4M903 sqft
1 bedroom layout1 bedroom2.4M – 2.9M906 sqft
1 bedroom layout1 bedroom2.4M903 sqft
1 bedroom layout1 bedroom2.5M931 sqft
1 bedroom layout1 bedroom2.5M – 2.8M931 sqft
1 bedroom layout1 bedroom3.0M880 sqft
1 bedroom layout1 bedroom1.8M755 sqft
1 bedroom layout1 bedroom2.2M864 sqft
2 bedroom layout2 bedroom3.8M – 3.9M1,532 – 2,048 sqft
2 bedroom layout2 bedroom3.1M – 3.2M1,216 sqft
2 bedroom layout2 bedroom3.2M – 3.6M1,216 – 1,226 sqft
2 bedroom layout2 bedroom4.9M1,862 sqft
2 bedroom layout2 bedroom4.5M1,583 sqft
2 bedroom layout2 bedroom3.5M – 4.0M1,717 – 1,718 sqft
2 bedroom layout2 bedroom3.9M – 4.2M1,612 sqft
2 bedroom layout2 bedroom3.2M1,237 sqft
2 bedroom layout2 bedroom4.0M1,513 sqft
2 bedroom layout2 bedroom4.5M1,583 sqft
2 bedroom layout2 bedroom3.6M – 3.7M1,226 sqft
2 bedroom layout2 bedroom4.5M1,583 sqft
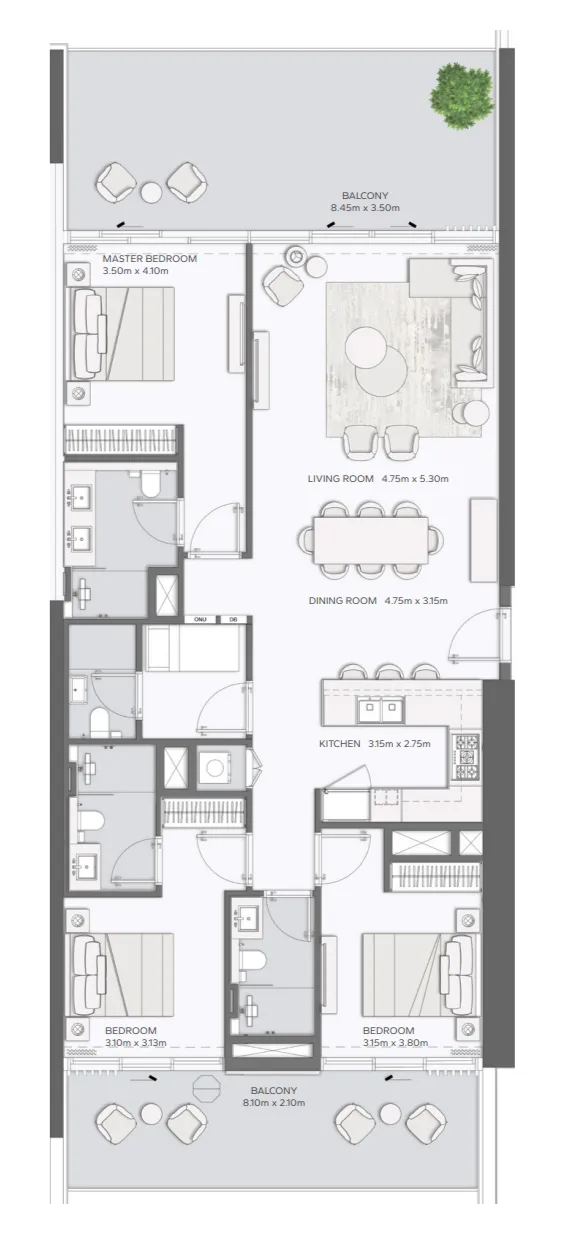
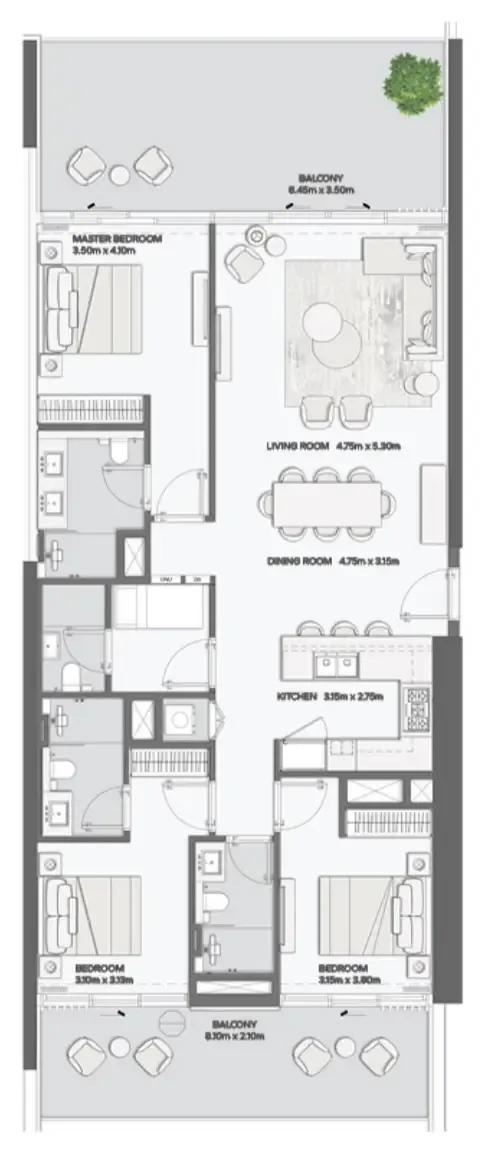
3 bedroom layout3 bedroom4.8M – 5.0M2,067 sqft
3 bedroom layout3 bedroom4.8M – 4.9M2,067 sqft
3 bedroom layout3 bedroom5.7M1,986 sqft
3 bedroom layout3 bedroom8.5M – 8.6M3,032 sqft
3 bedroom layout3 bedroom4.3M – 4.4M1,935 sqft
3 bedroom layout3 bedroom4.8M2,067 sqft
3 bedroom layout3 bedroom5.8M1,986 sqft
3 bedroom layout3 bedroom5.7M – 5.8M1,986 sqft
3 bedroom layout3 bedroom8.5M – 8.9M3,032 sqft
4 bedroom layout4 bedroom12.2M3,447 sqft
Project detail

Payment plans

Review the available instalment structures and key milestones.

Payment structure

Payment Plan (for residents)

0 months
10%
On booking
on booking
40%
During construction
during construction
10%
2 months from booking
10%
6 months from booking
5%
10 months from booking
5%
14 months from booking
5%
20 months from booking
50%
Upon Handover
on handover

Payment structure

Payment Plan (for non-residents)

0 months
20%
On booking
on booking
30%
During construction
during construction
10%
6 months from booking
5%
10 months from booking
5%
14 months from booking
10%
20 months from booking
50%
Upon Handover
on handover
Project detail

Amenities

Facilities designed around everyday comfort, wellness, and leisure.

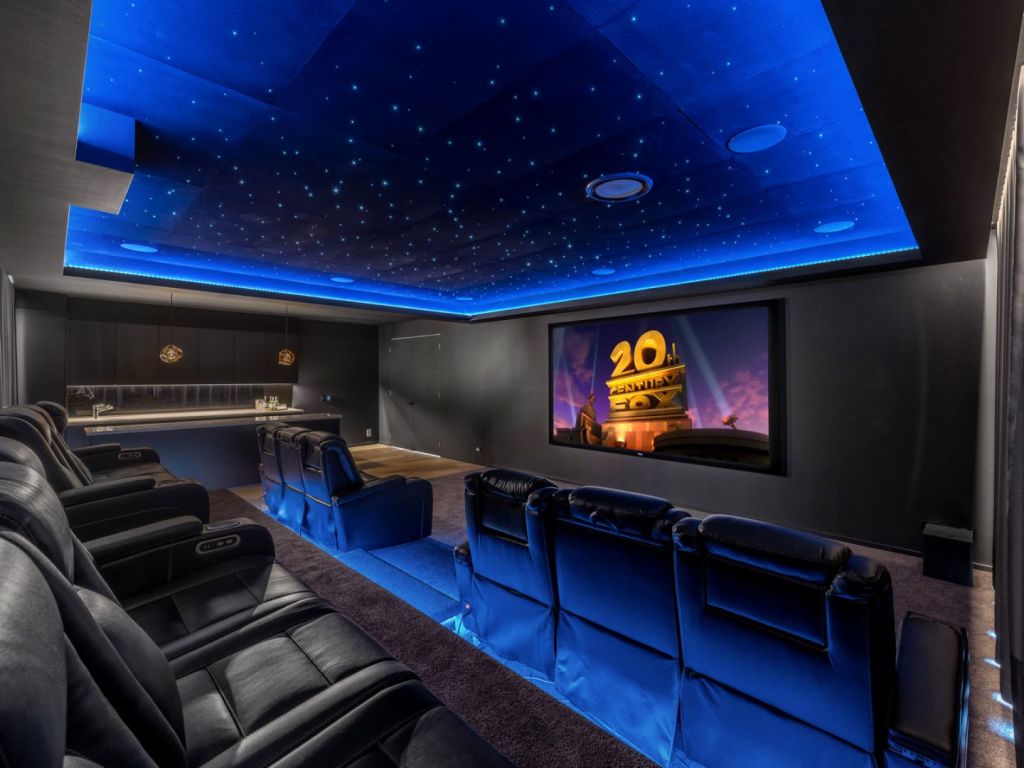
Indoor Cinema
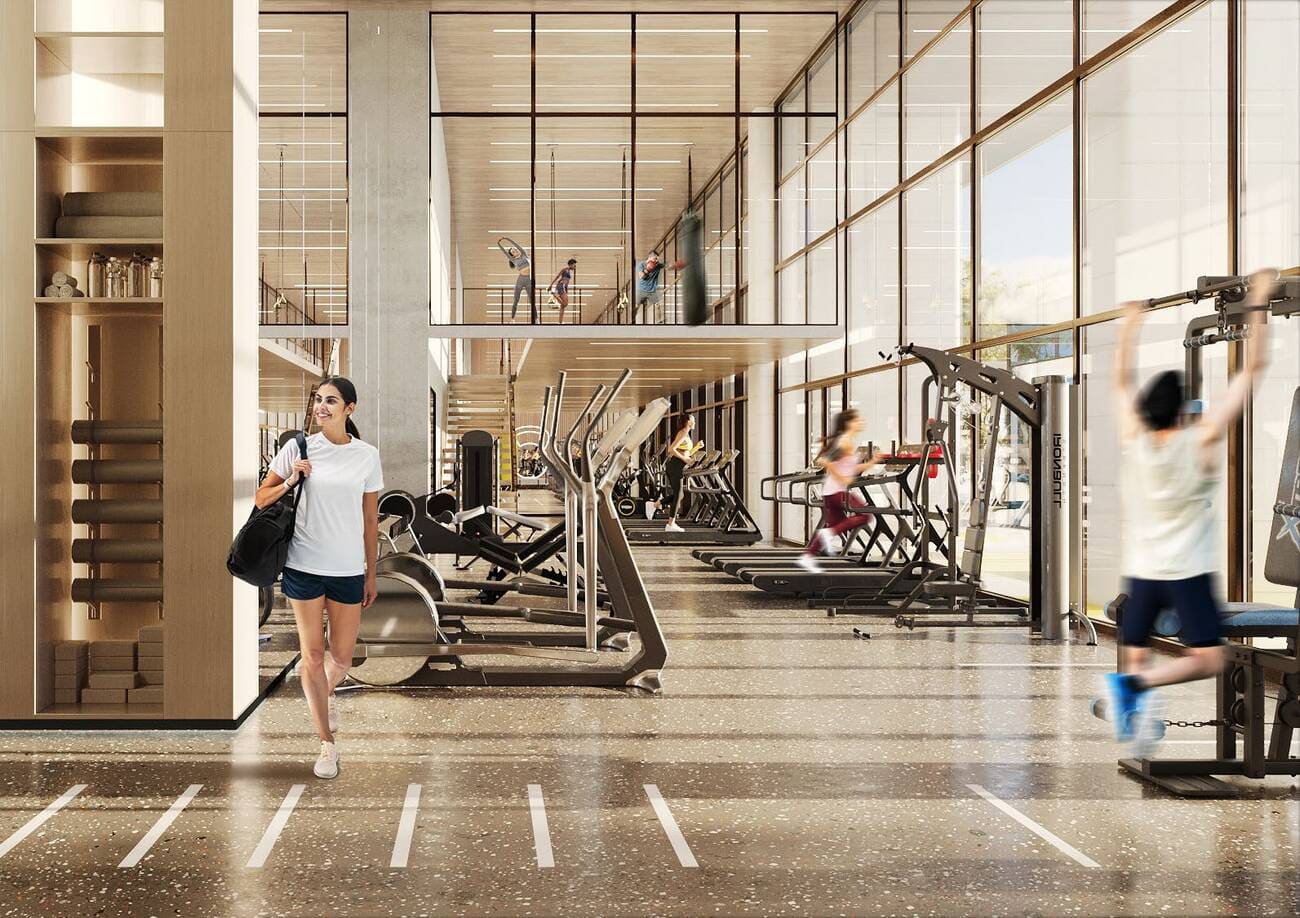
Gym & Beauty Space
Padel Court
Mansory Cafe & Bar
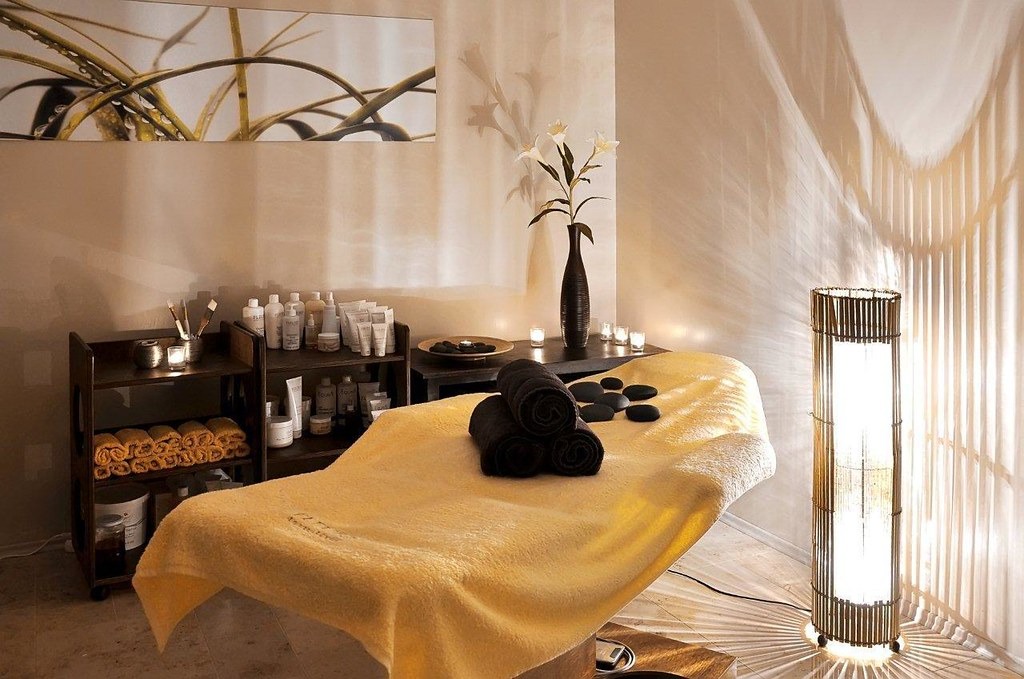
Spa
Indoor & Outdoor Massage Area
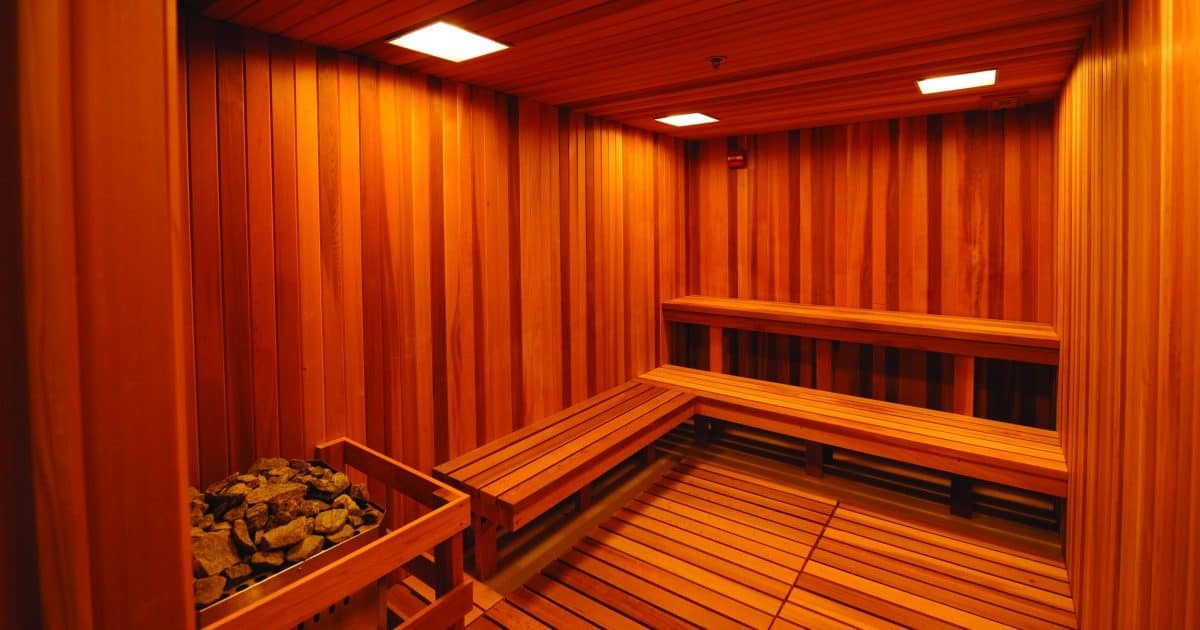
Steam & Sauna
Kids Play Area
Mini Golf
Pet Park
Infinity Pool
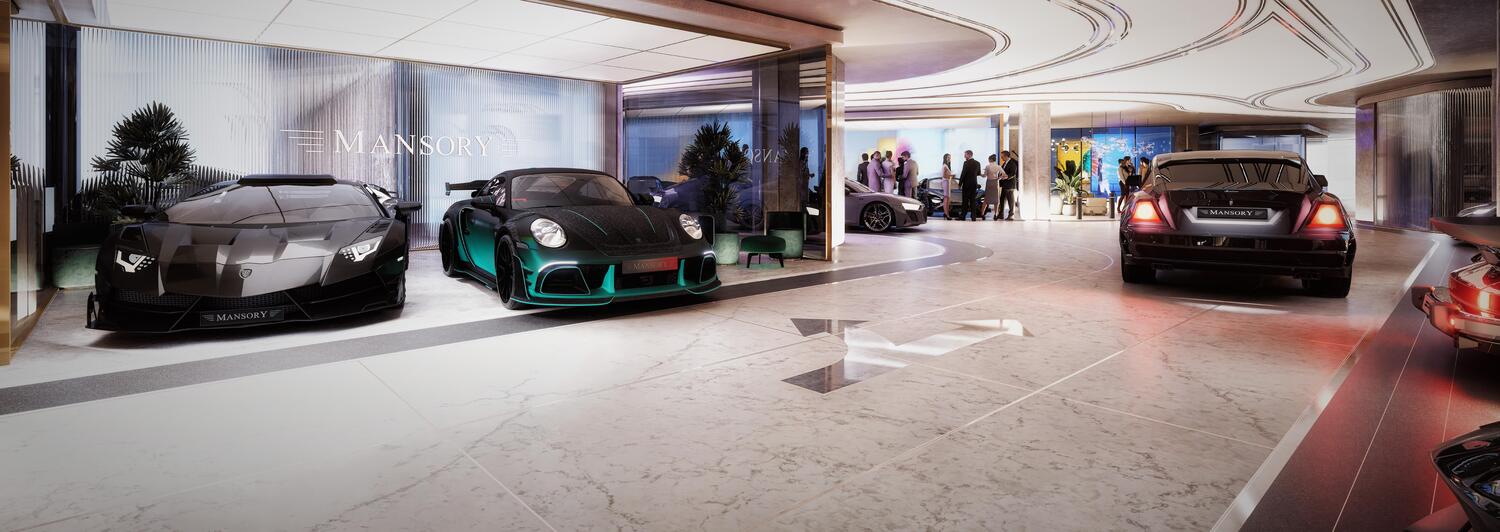
Mansory Boutique
Curated Auto Lounge & Concierge Car Care
Project detail

Buildings

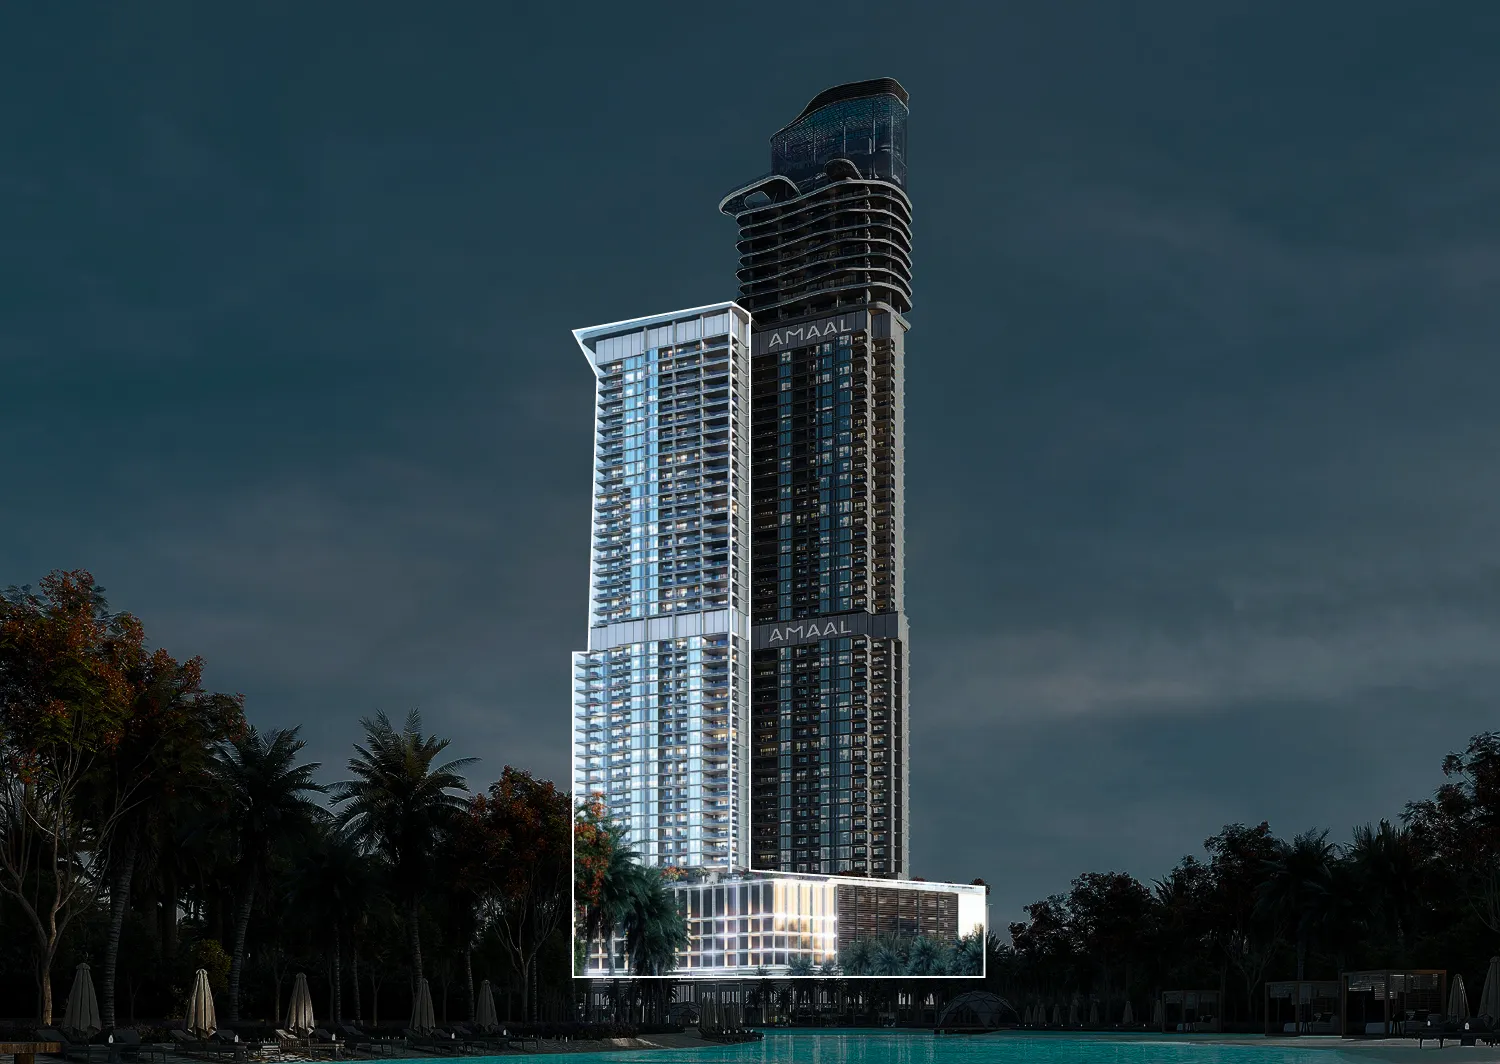
North Tower

North Tower

unknown
41 floorsEscrow: 012805008685

1, 2, 3, 4 bedroom apartments & 3, 4 bedroom duplexes

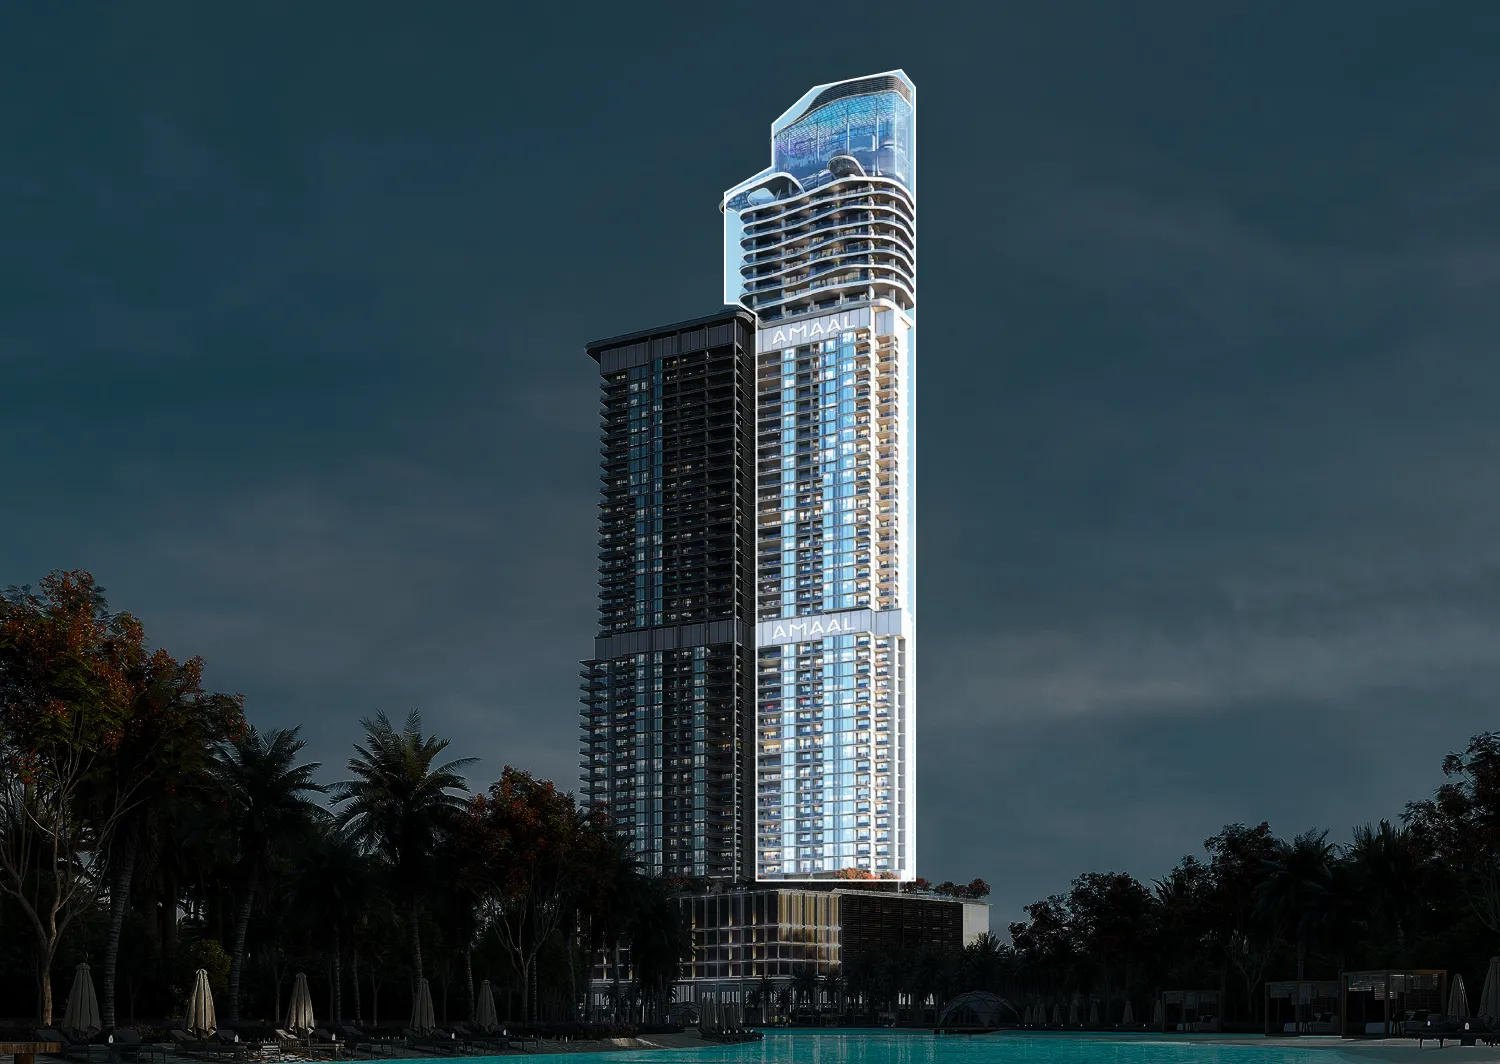
South Tower

South Tower

unknown
49 floorsEscrow: 012805008685

1, 2, 3, 4 bedroom apartments & 3, 4 bedroom duplexes

Project detail

Parking

Allocated parking by residence type and bedroom configuration.

Unit typeBedroomsParking spaces
duplex32
apartment31
apartment11
duplex42
apartment32
Project detail

Project specifications

Key construction, completion, and ownership information.

Available units
199
Unit types
apartments, duplex
Service charge
25 AED/sqft
Furnishing
Only Kitchen
Buildings
2
Construction start
Mar 2024
Construction end
Dec 2028
Completion
Dec 2028
Escrow no.
012805008685

Personalised advisory

Request your private brief

Tell us how you are approaching Mansory Residences by Amaal. Your answers help your advisor prepare availability, comparisons, and a conversation around your actual requirements.

Your details help us prepare and respond to this property enquiry. See our Privacy Policy for how information is used and retained.