Back to off-plan projects
under constructionon sale

Mandarin Oriental Residences

A development by ALDAR

Al Saadiyat island, Abu Dhabi Emirate

Confirmed price range

7.1M AED

Unit availability

48

Bedrooms

1

Bathrooms

Completion

Sep 2028

Area

1,122 sqft

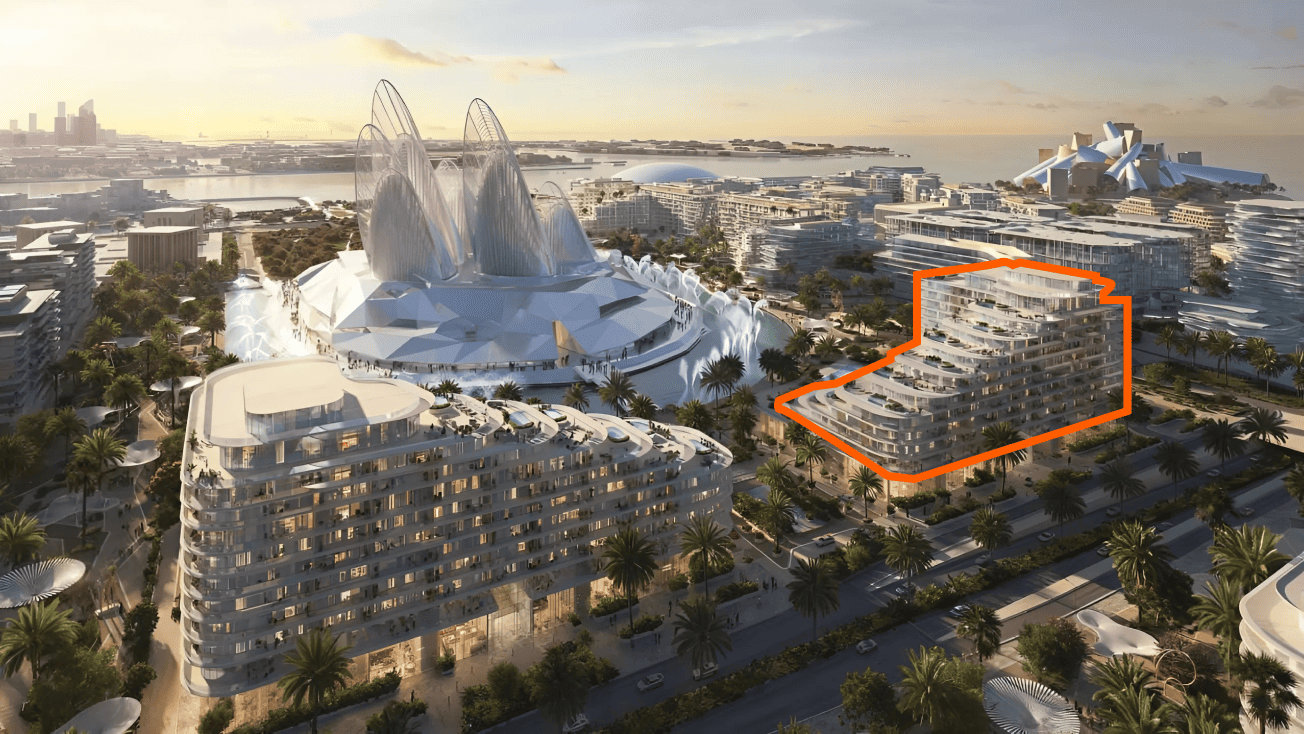
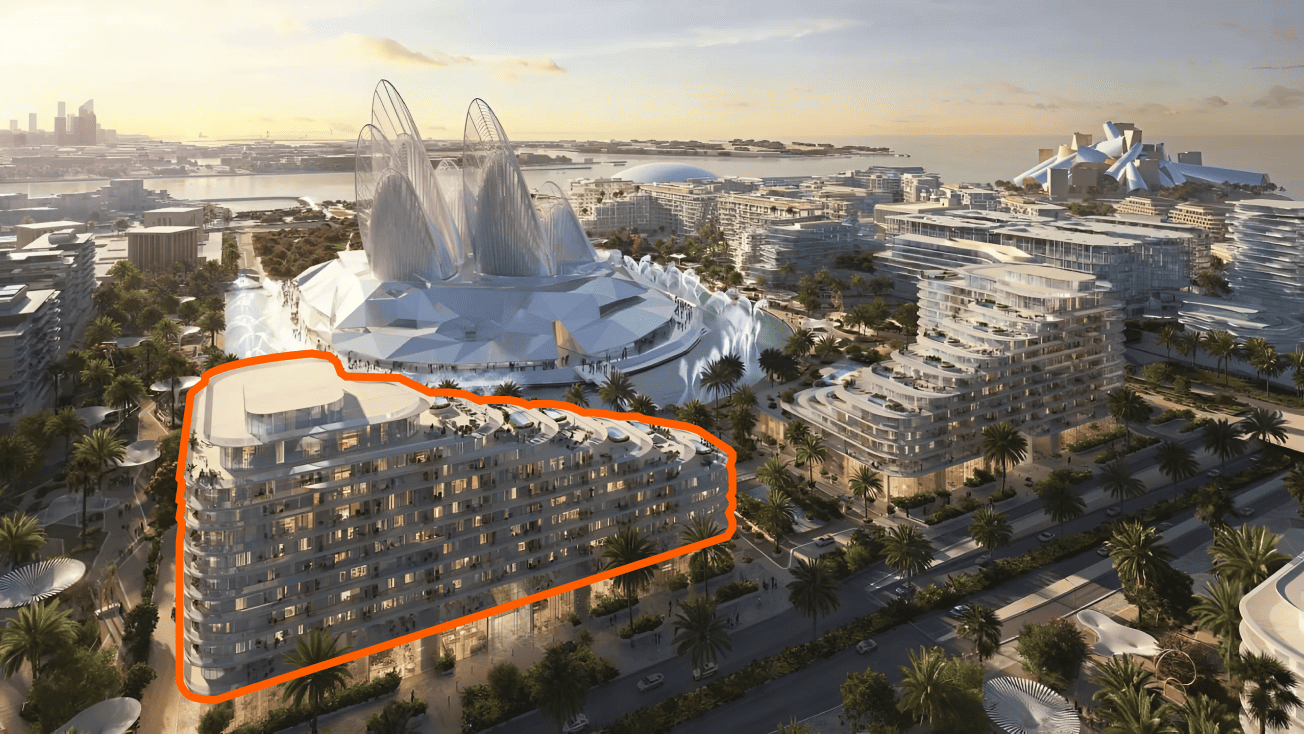
Buildings

2

Share this property

Project detail

Overview

A closer look at the residences, lifestyle, and location.

The residences

Mandarin Oriental Residences is a prestigious branded development. This exclusive project, a collaboration between Aldar Properties and the world-renowned Mandarin Oriental Hotel Group, introduces a collection of exquisitely designed branded residences. Featuring a mix of apartments and penthouses, this landmark development offers residents the legendary service and sophistication synonymous with the Mandarin Oriental name, creating a home that is both opulent and deeply personal.

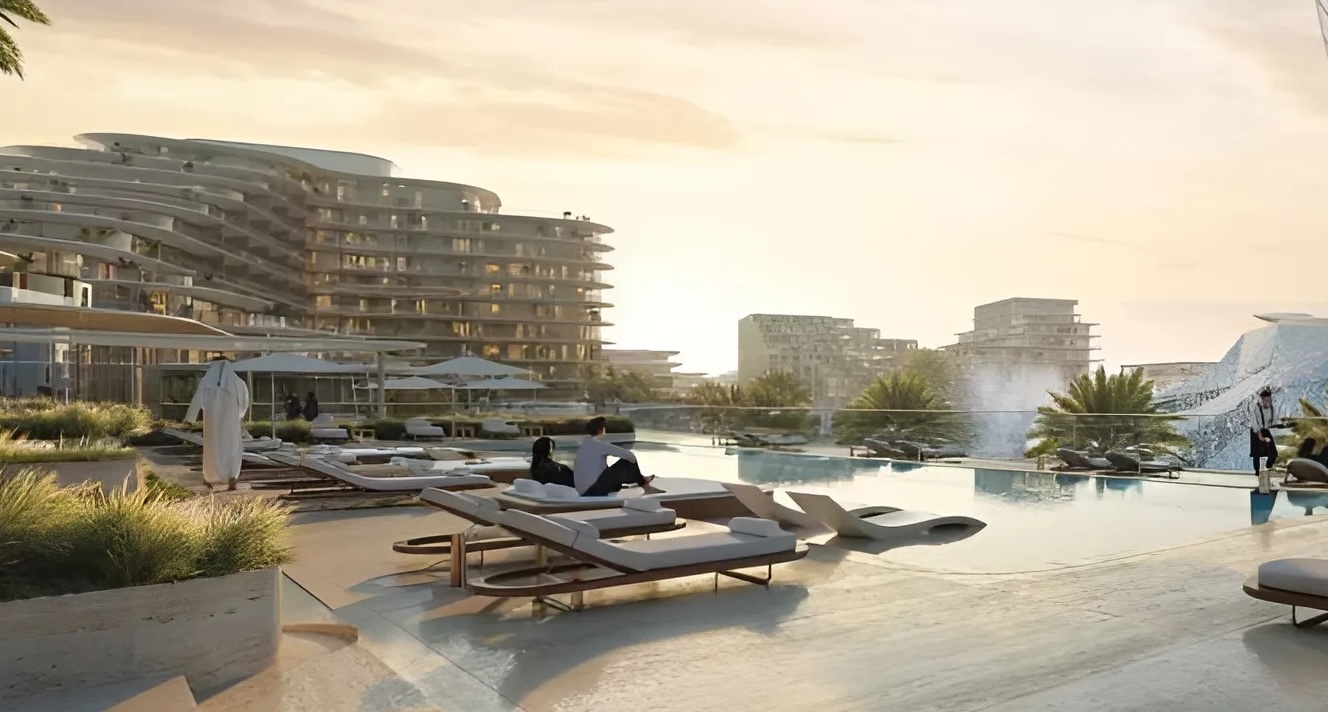
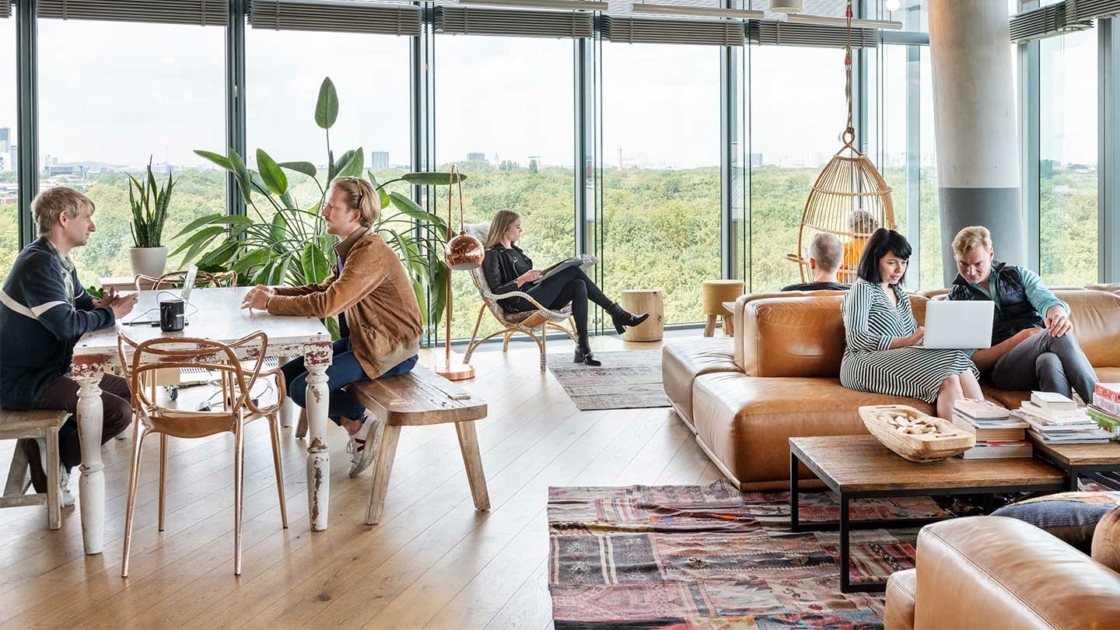
Residents enjoy a range of curated amenities that bring the renowned luxury of the five-star Mandarin Oriental hotel experience into every aspect of life. At the exclusive Residents' Club, owners have access to a state-of-the-art health club, a dedicated yoga and wellness studio, and a spa with treatment rooms. Leisure facilities include a swimming pool, a children's pool, and landscaped gardens, all designed to offer a refreshing retreat and a sanctuary of green, peace, and seclusion. A dedicated concierge service and a private Residents' Club ensure every need is anticipated and met with effortless grace.

Every residence at Mandarin Oriental Residences is a masterpiece of interior design, curated by a renowned New York-based designer. The interiors showcase a sophisticated aesthetic, combining natural materials with organic contours to create a timeless appeal where light flows beautifully. Rich and earthy woods add warmth and character, while metal accents provide a modern flair. The residences are exquisitely furnished and feature fully equipped kitchens, with meticulous attention to detail evident in every corner, creating an intimate and inviting ambiance.
Location & lifestyle

Nestled in the prestigious Saadiyat Cultural District, this exceptional location places residents at the heart of Abu Dhabi's vibrant arts and culture hub. The island is renowned for its iconic landmarks, including the globally acclaimed Louvre Abu Dhabi, and is home to the upcoming Zayed National Museum and the Guggenheim Abu Dhabi, celebrating the beauty of human creativity. This cultural haven offers a harmonious lifestyle, with pristine beaches, world-class educational institutions, and luxurious hotels and resorts just moments away.

The location is distinguished by its seamless blend of cultural richness and natural beauty. Saadiyat Island offers a tranquil escape from the bustling city life, with a commitment to sustainability and a focus on creating a holistic living experience. A dedicated bridge connects the island to the mainland, ensuring effortless access to downtown Abu Dhabi.

For those seeking a residence that embodies the pinnacle of branded luxury and cultural prestige, Mandarin Oriental Residences delivers an unmatched lifestyle. Its unique combination of world-class amenities, a prime island location, and the legendary Mandarin Oriental brand makes it one of Abu Dhabi's most desirable destinations. This is a place where one can live immersed in art, culture, and elegance.
Aumera decision frame

How to examine this project

A structured reading of the published dossier—not a return forecast or recommendation.

Decision signals

  • Requires the buyer to examine how much capital is committed by the handover point.
  • The specific unit, layout efficiency, and view premium should carry more weight than the headline starting price.
  • Should be reviewed alongside comparable delivered work by ALDAR.

Catalogue completeness

Completion timing
Confirm before reservation
Service charge
Present in catalogue
Escrow information
Present in catalogue
Payment milestones
Present in catalogue
Project detail

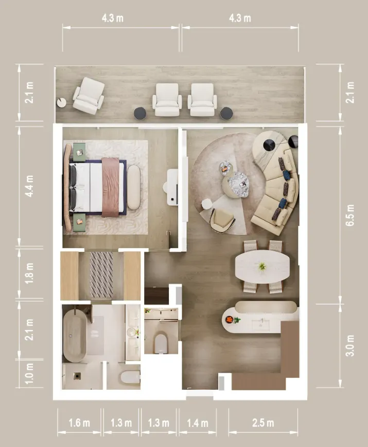
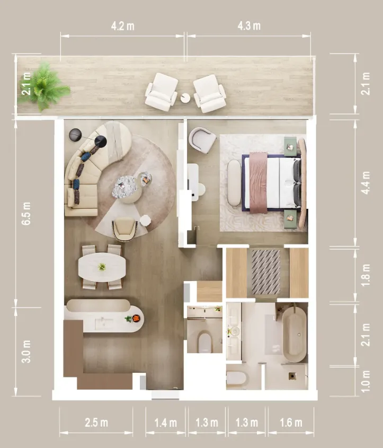
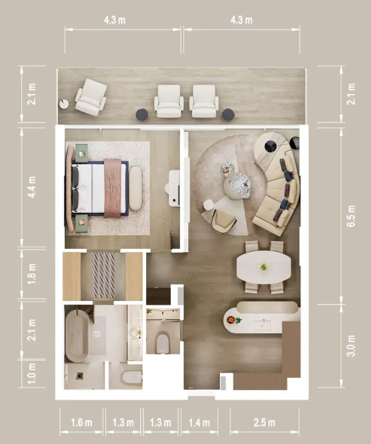
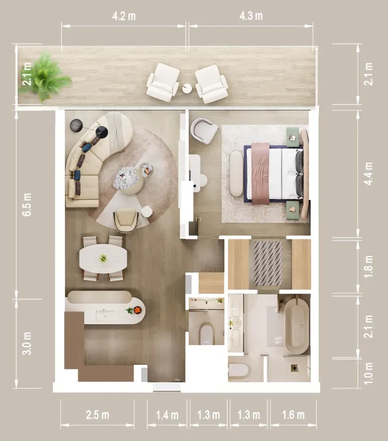
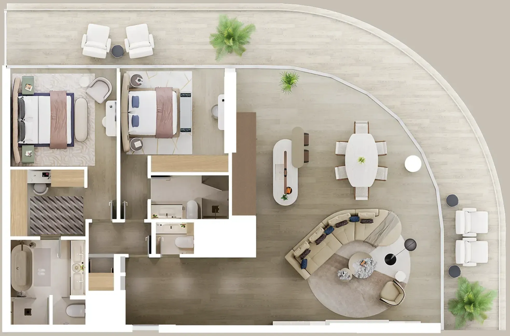
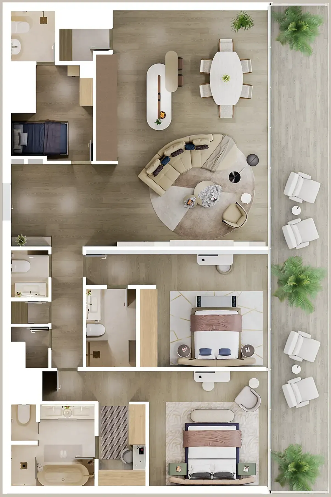
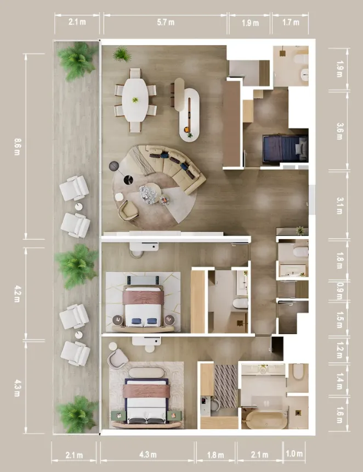
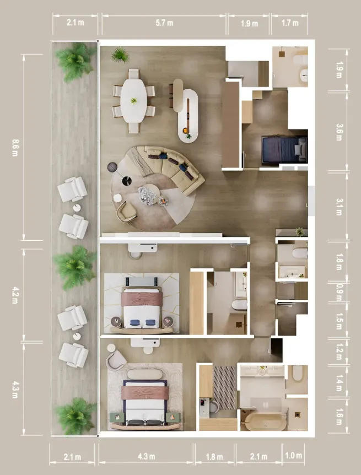
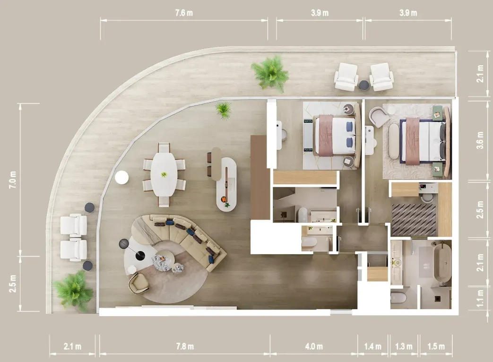
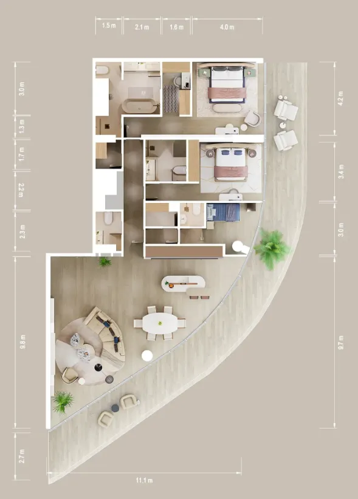
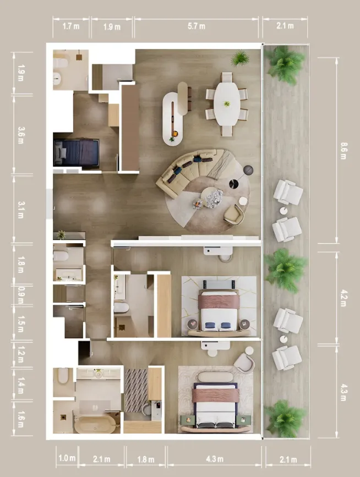
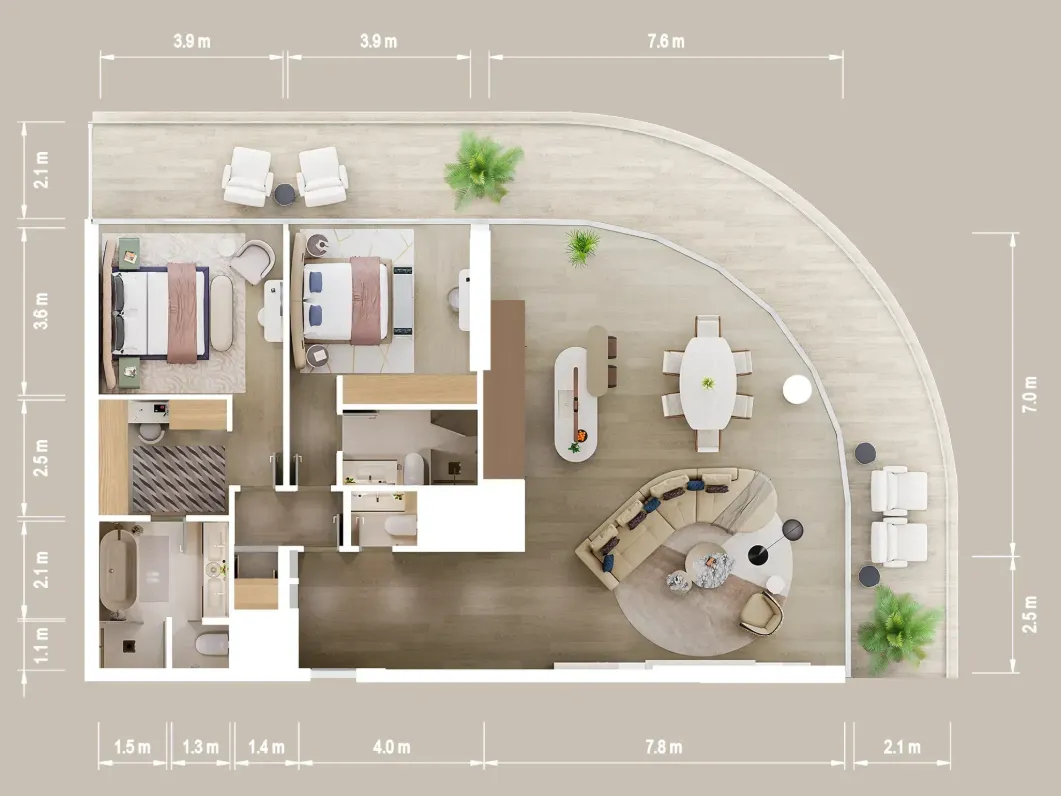
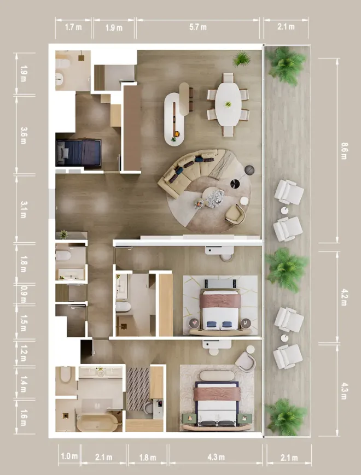
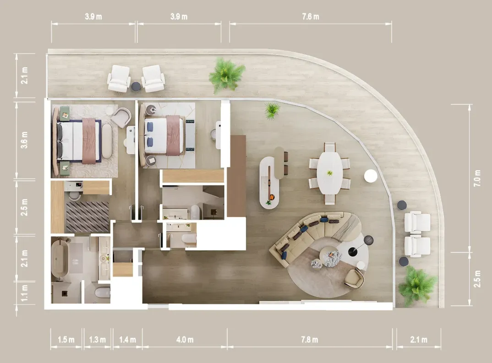
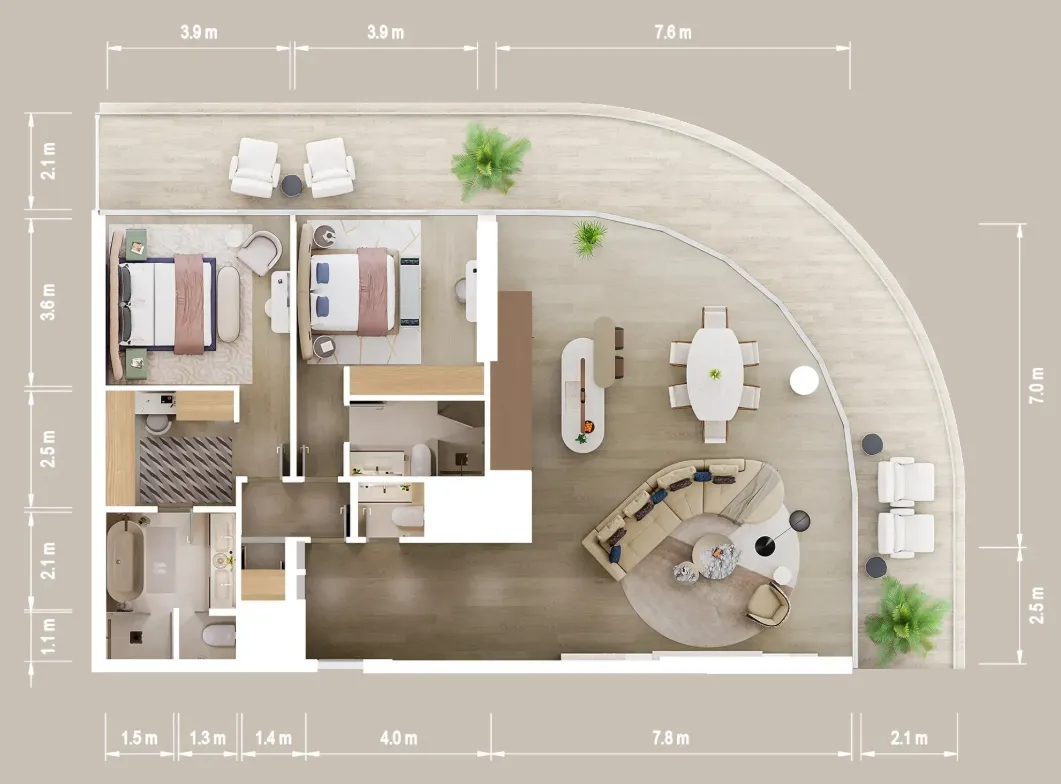
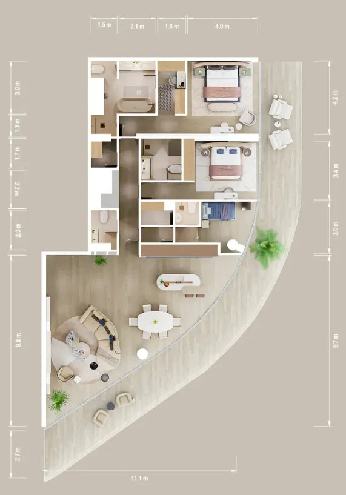
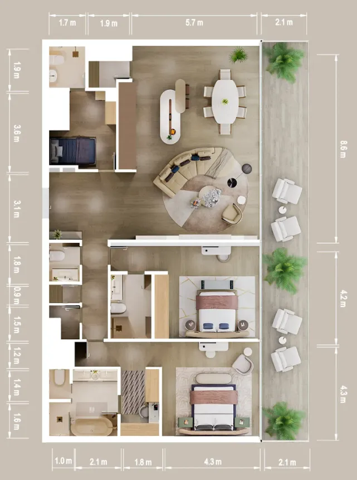
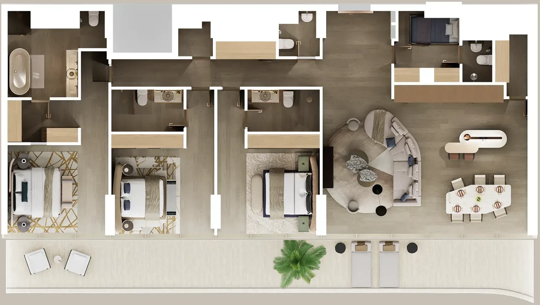
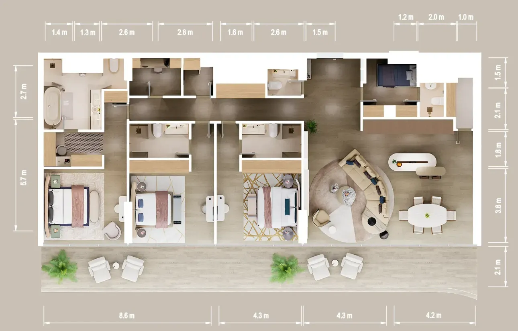
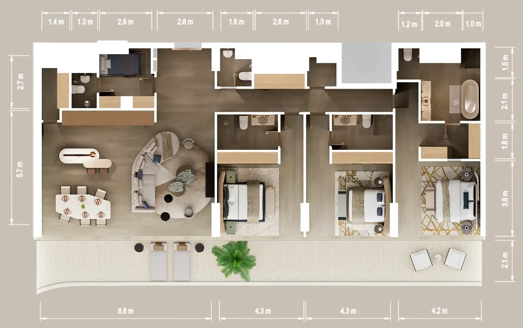
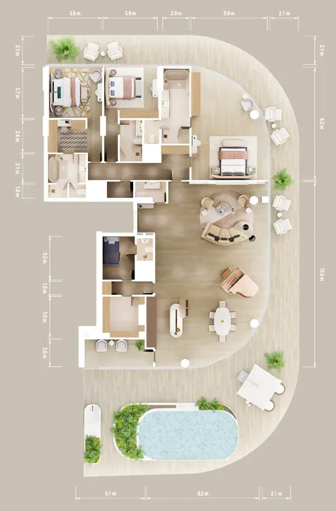
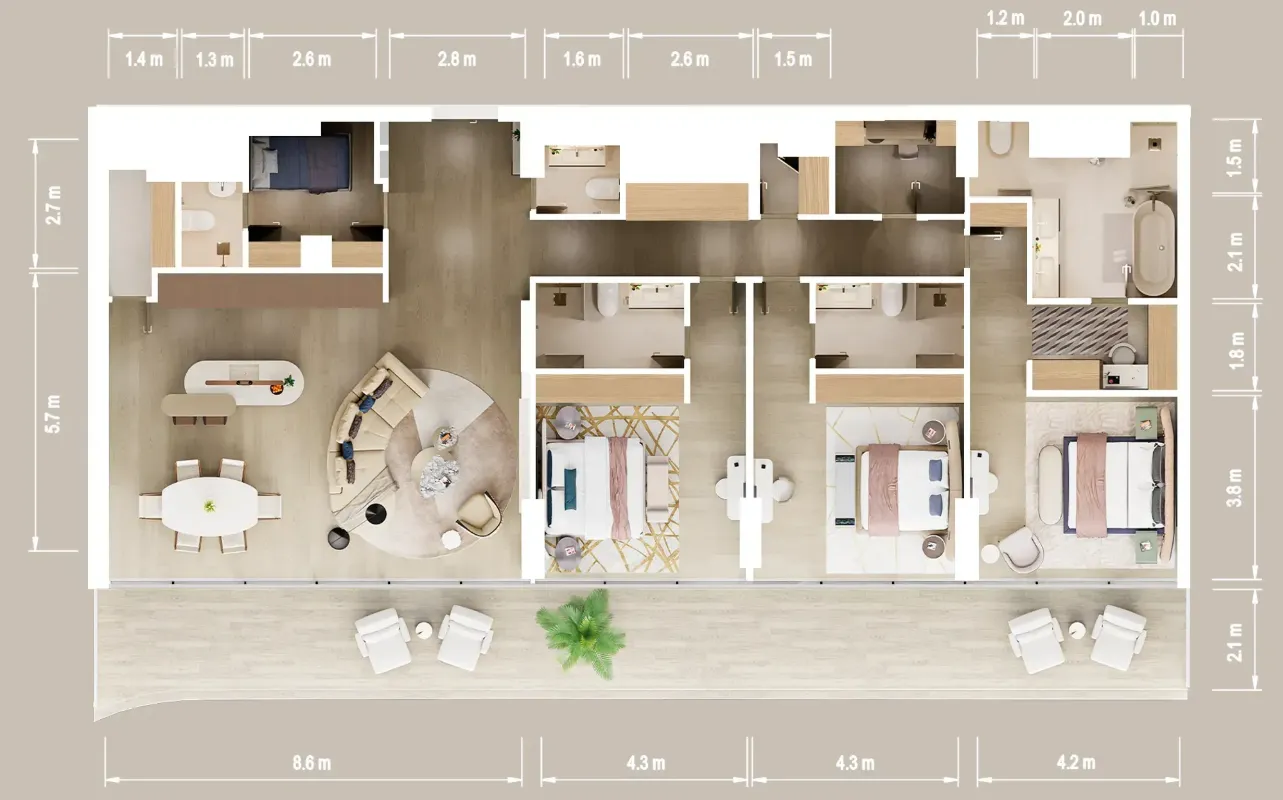
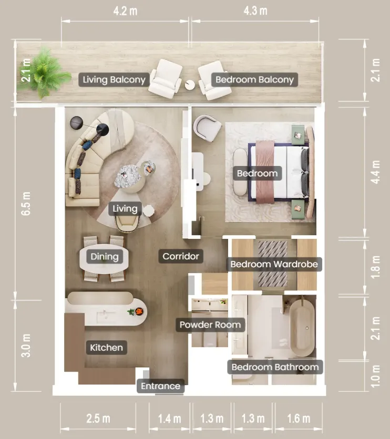
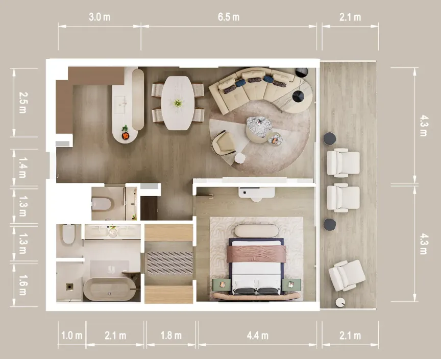
Floor plans

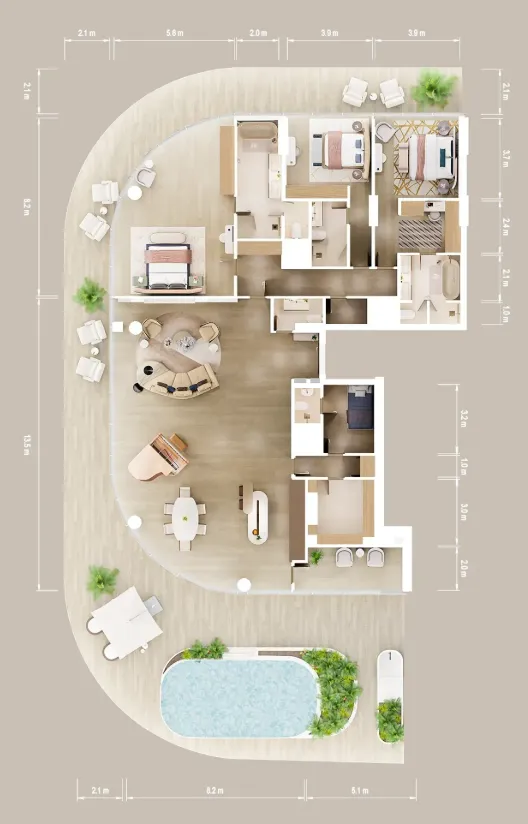
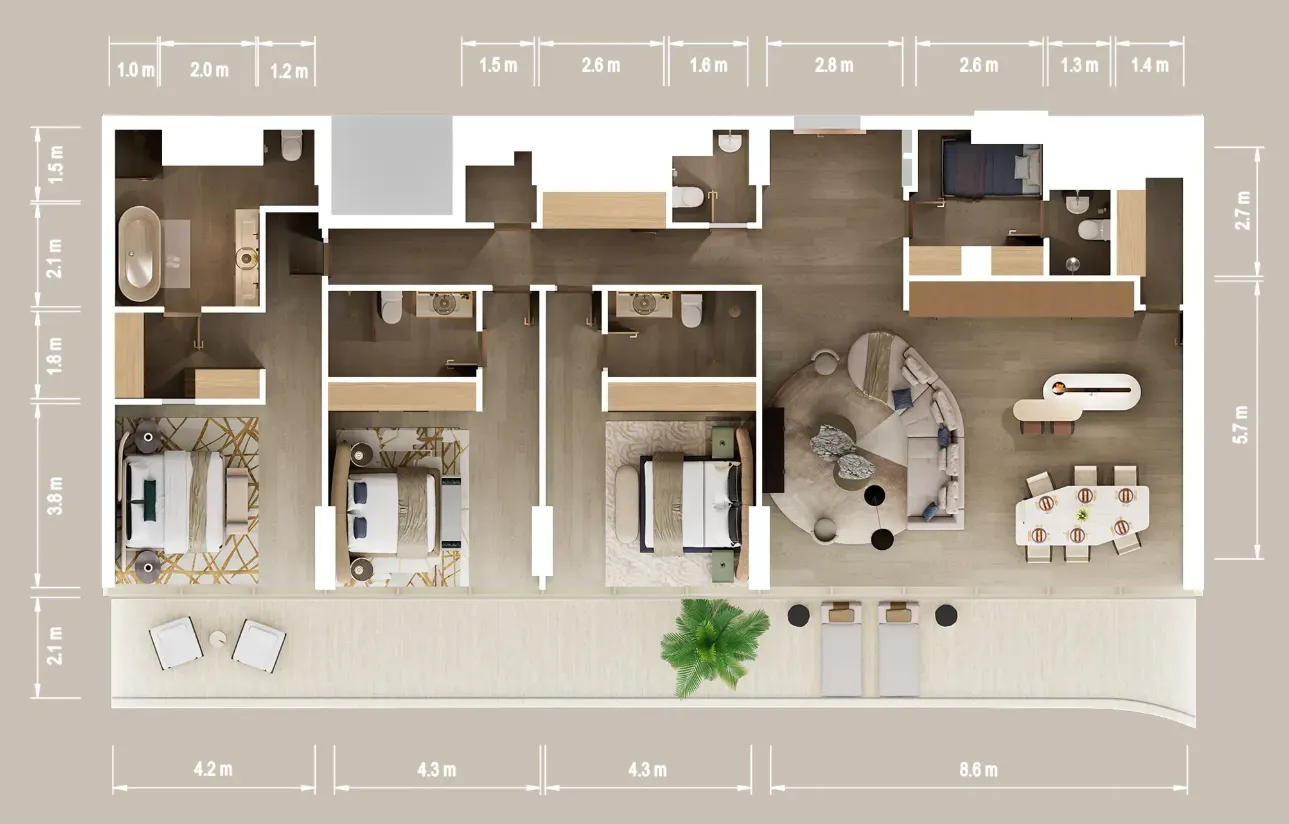
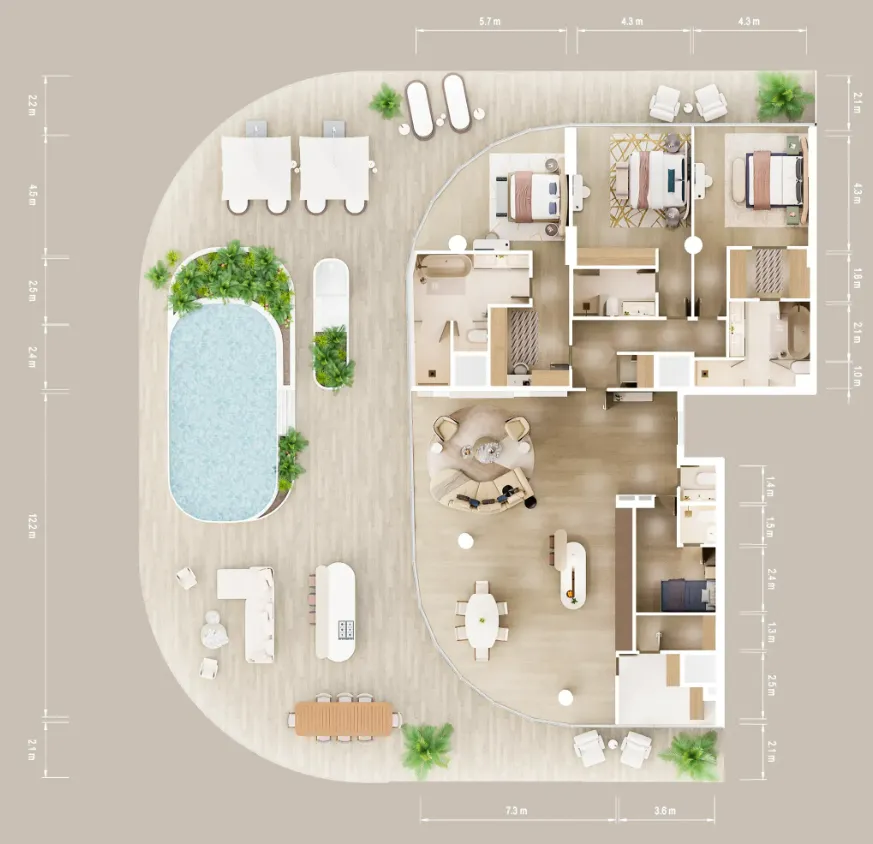
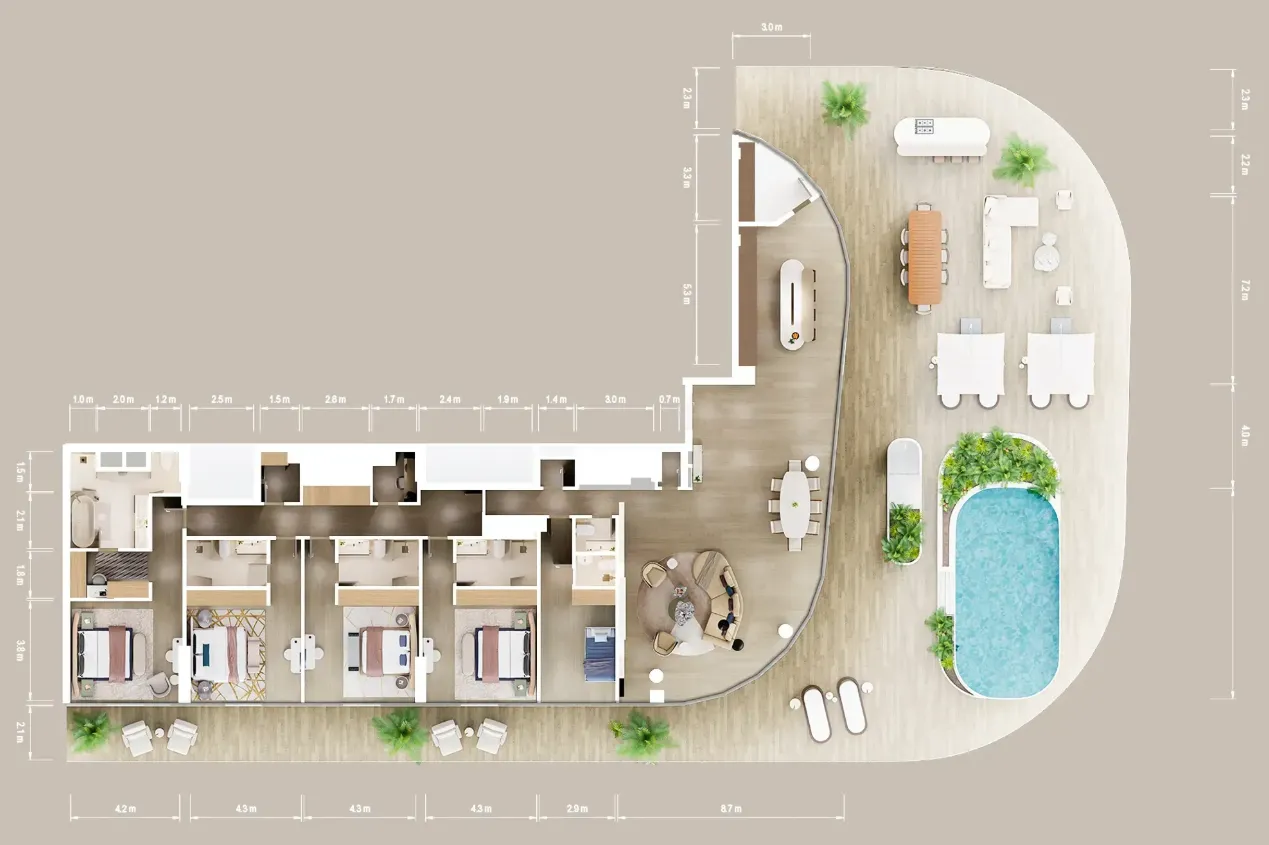
Open any plan to inspect the residence layout in full detail.

Loading floor plans...

Project detail

Typical units

Indicative layouts, price ranges, and internal areas.

LayoutBedroomsPrice (AED)Size
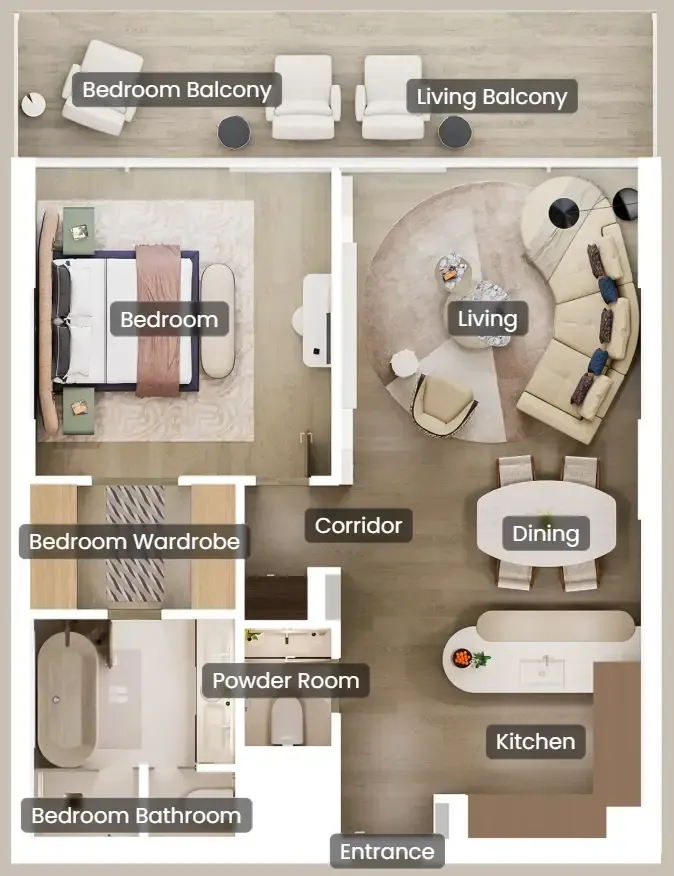
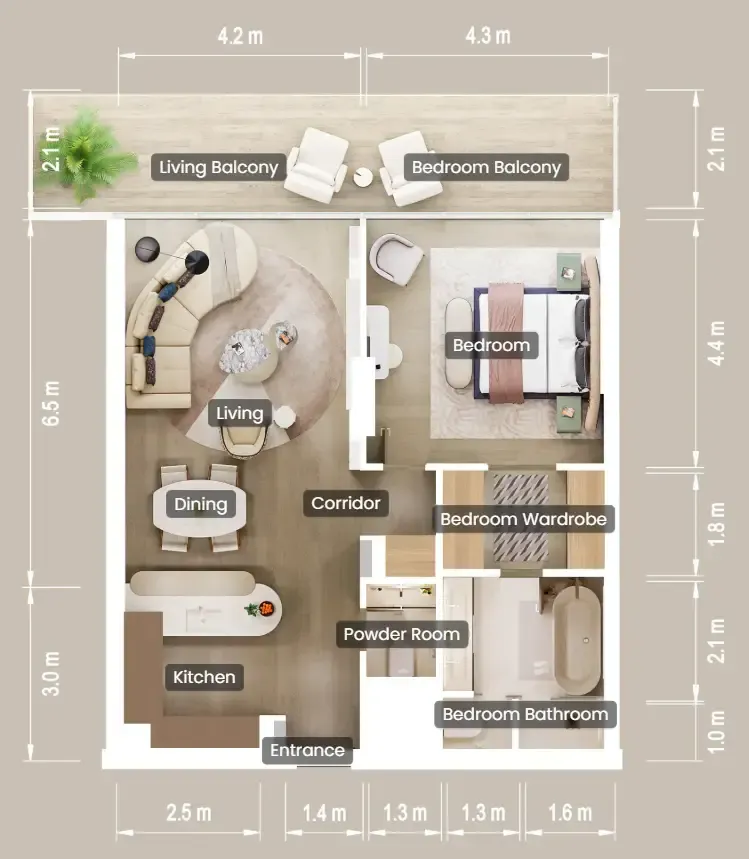
1 bedroom layout1 bedroom6.5M – 6.9M1,089 – 1,122 sqft
1 bedroom layout1 bedroom6.6M1,084 sqft
1 bedroom layout1 bedroom6.6M – 6.7M1,089 sqft
1 bedroom layout1 bedroom6.6M1,121 – 1,122 sqft
1 bedroom layout1 bedroom6.6M1,089 sqft
1 bedroom layout1 bedroom6.8M1,122 sqft
1 bedroom layout1 bedroom6.9M1,089 sqft
1 bedroom layout1 bedroom7.1M1,122 sqft
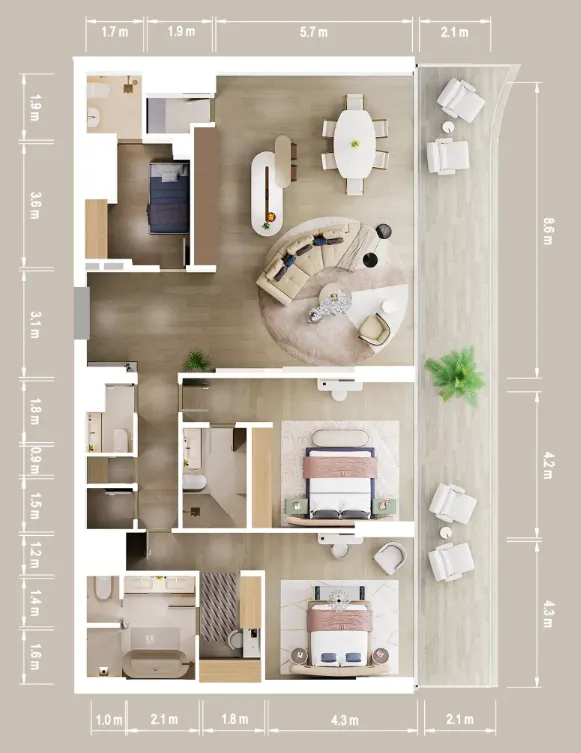
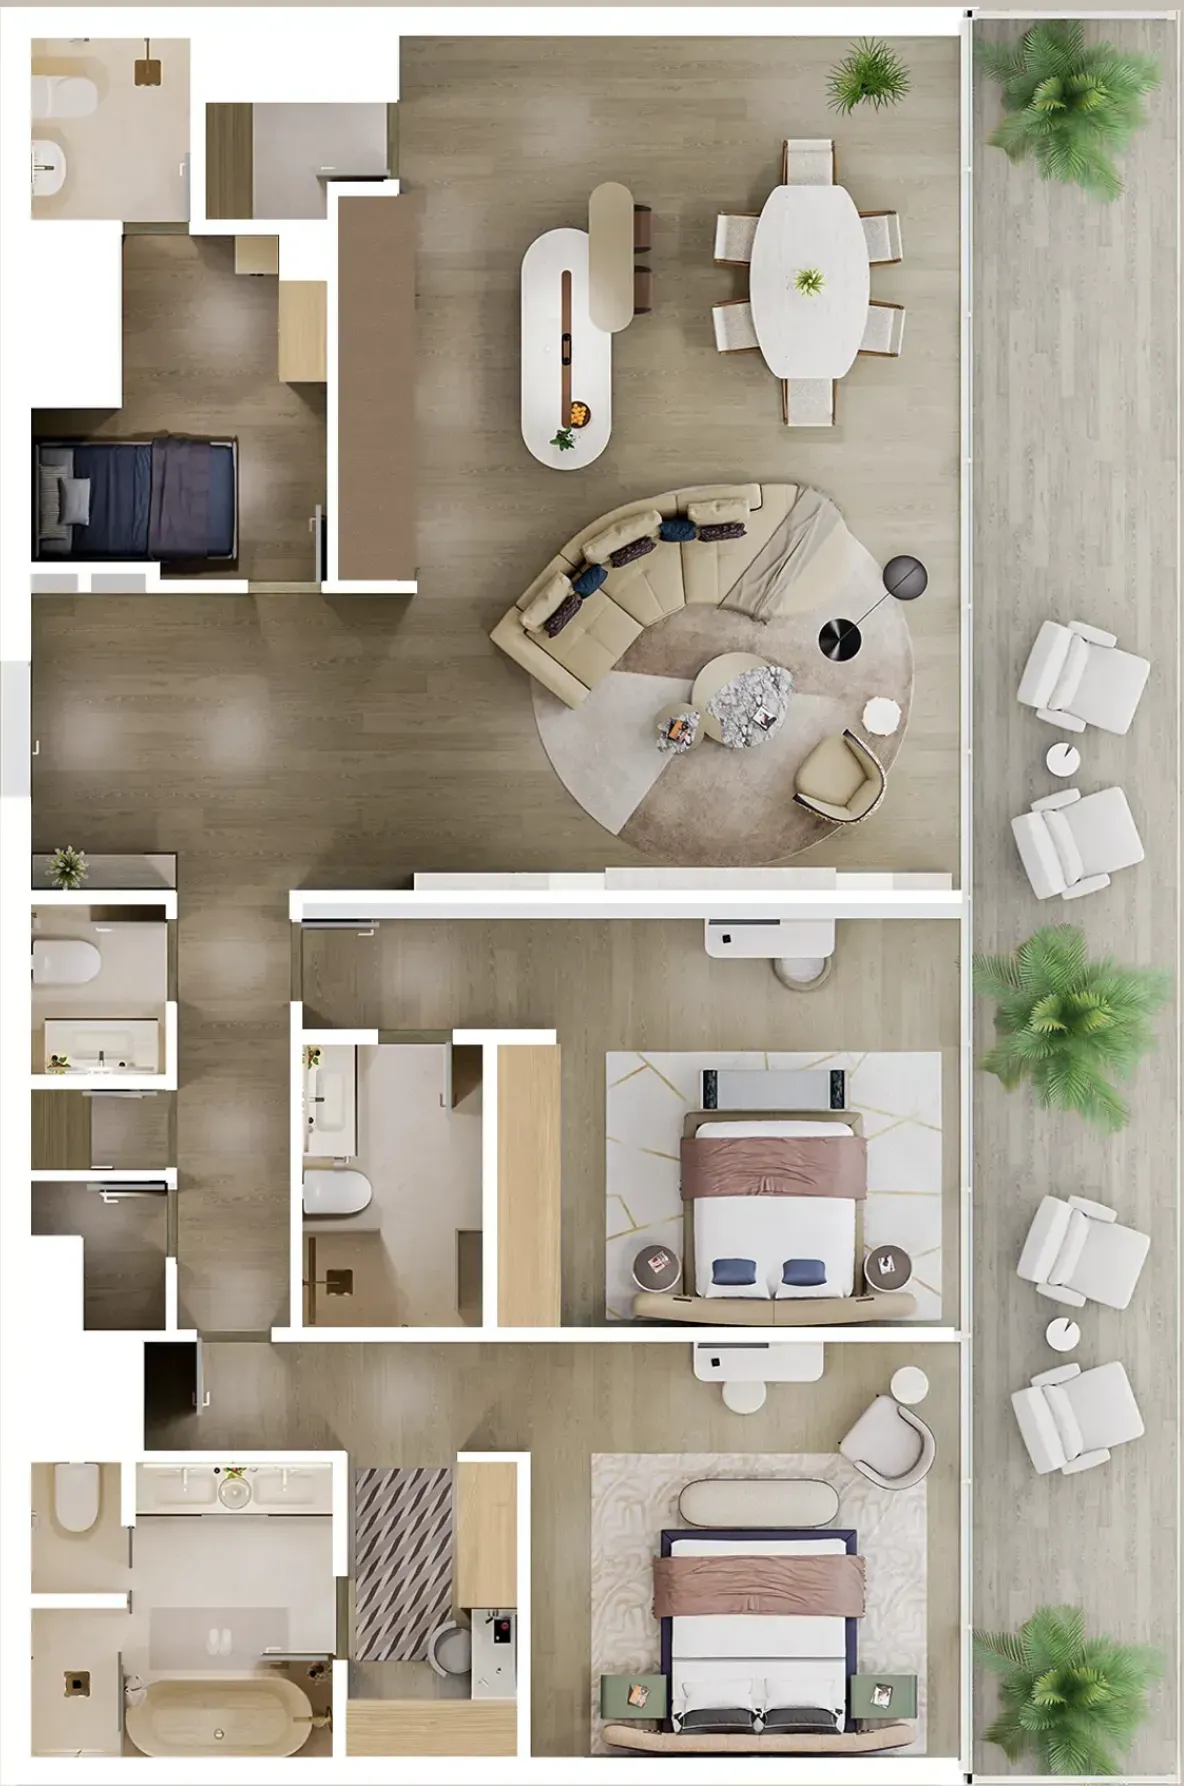
2 bedroom layout2 bedroom18.1M2,200 sqft
2 bedroom layout2 bedroom14.5M2,201 sqft
2 bedroom layout2 bedroom12.4M2,135 sqft
2 bedroom layout2 bedroom14.5M2,201 sqft
2 bedroom layout2 bedroom14.6M2,201 sqft
2 bedroom layout2 bedroom14.7M2,201 sqft
2 bedroom layout2 bedroom13.0M2,145 sqft
2 bedroom layout2 bedroom17.8M2,569 sqft
2 bedroom layout2 bedroom15.6M2,201 sqft
2 bedroom layout2 bedroom12.6M2,135 sqft
2 bedroom layout2 bedroom15.7M2,201 sqft
2 bedroom layout2 bedroom12.8M2,135 sqft
2 bedroom layout2 bedroom15.7M2,201 sqft
2 bedroom layout2 bedroom12.7M2,135 sqft
2 bedroom layout2 bedroom18.0M2,569 sqft
2 bedroom layout2 bedroom15.8M – 16.2M2,201 sqft
3 bedroom layout3 bedroom25.0M2,649 sqft
3 bedroom layout3 bedroom26.0M2,725 sqft
3 bedroom layout3 bedroom25.0M – 25.1M2,649 sqft
3 bedroom layout3 bedroom40.0M5,159 sqft
3 bedroom layout3 bedroom26.9M2,715 sqft
3 bedroom layout3 bedroom40.4M5,159 sqft
3 bedroom layout3 bedroom25.5M2,649 sqft
3 bedroom layout3 bedroom38.6M5,159 – 6,091 sqft
4 bedroom layout4 bedroom52.2M – 52.3M6,935 sqft
5 bedroom layout5 bedroom163.4M – 164.4M21,806 sqft
Project detail

Payment plans

Review the available instalment structures and key milestones.

Payment structure

Payment Plan

0 months
10%
On booking
on booking
55%
During construction
during construction
35%
Upon Handover
on handover
Project detail

Amenities

Facilities designed around everyday comfort, wellness, and leisure.

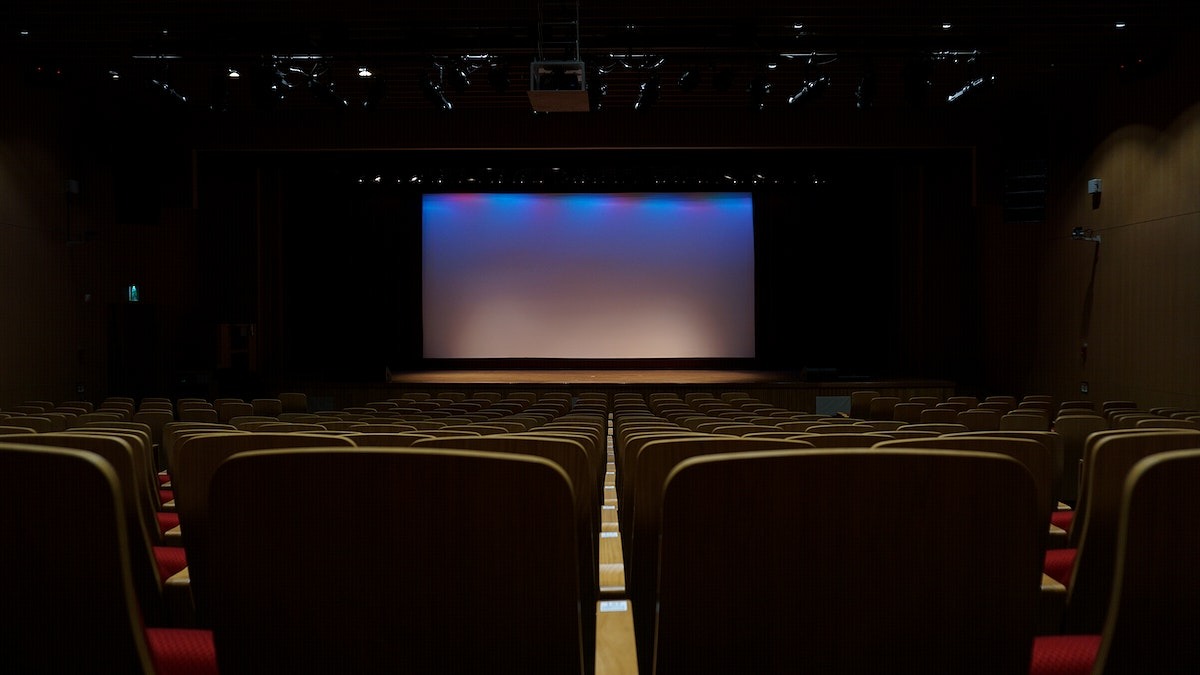
Cinemas
Communal Working Space
Male & Female Salons
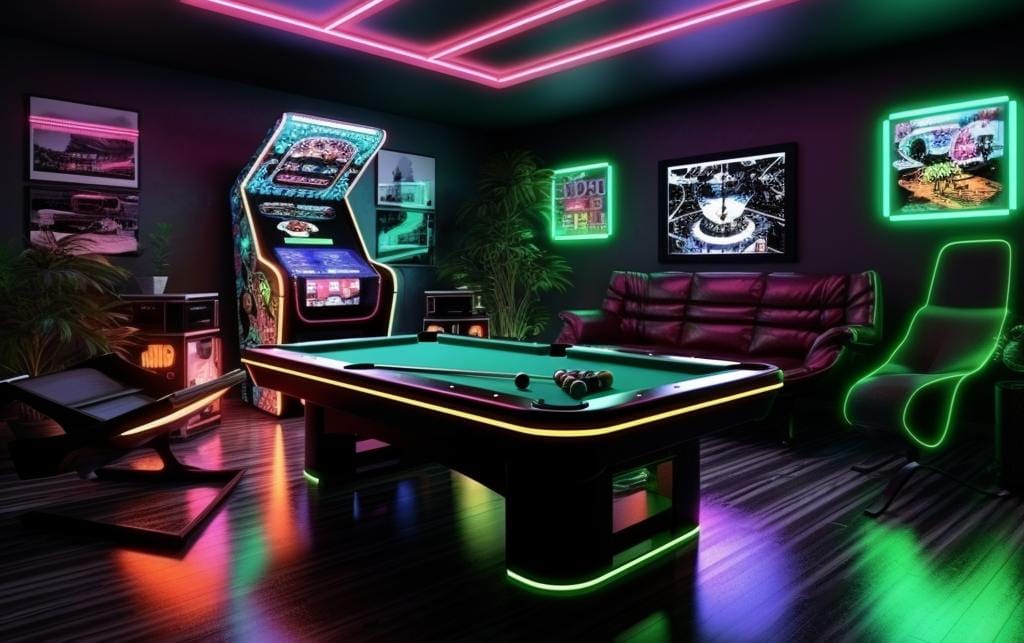
Game Rooms
Indoor Gyms
Fitness Studios
Conference Rooms
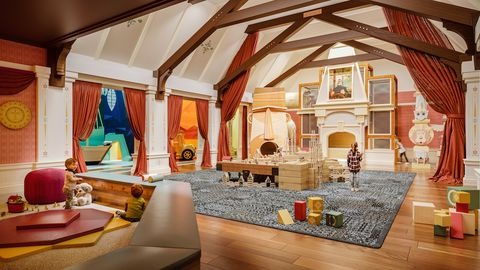
Kids Club
Indoor & Outdoor Pools
Mandarin Oriental Cake Shop
Squash Courts
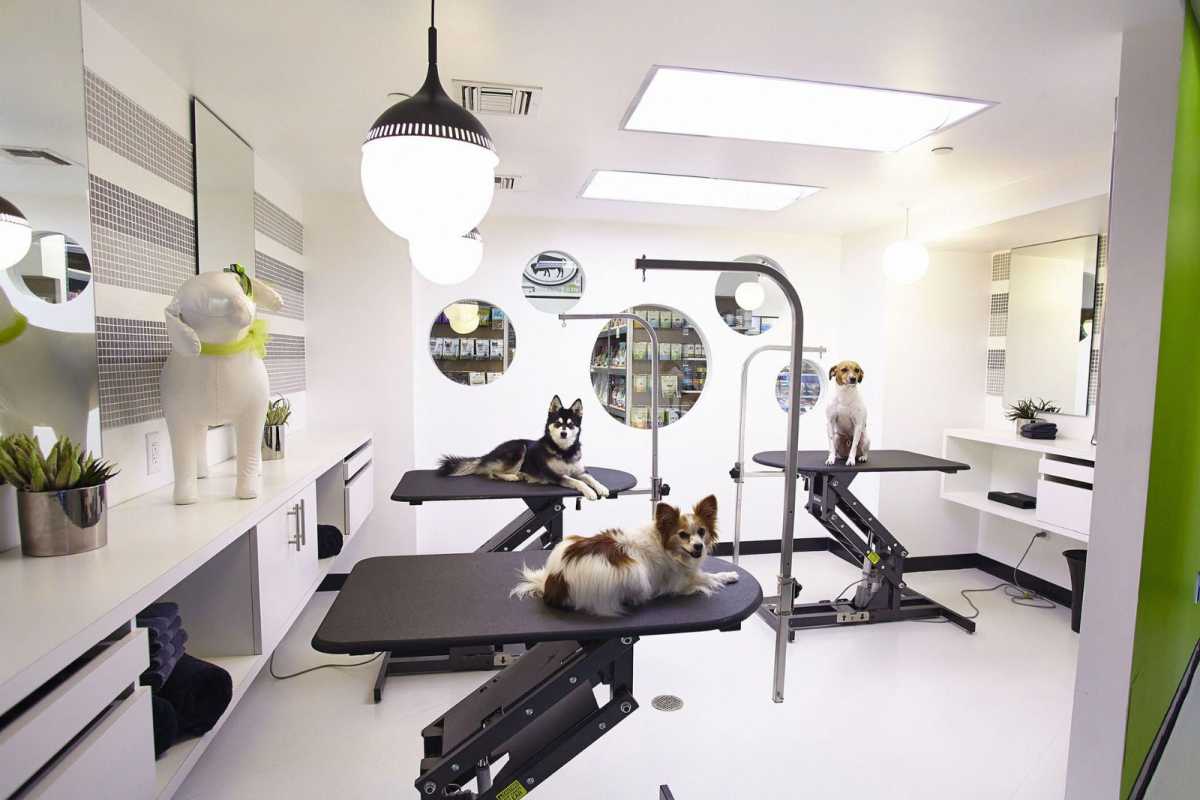
Pet Grooming Rooms
Spa
Project detail

Buildings

Tower 1

Tower 1

unknown
Escrow: 9009225977602008

1, 2, 2.5, 3, 3.5, 4 bedroom apartments & 5 bedroom penthouses

Tower 2

Tower 2

unknown
Escrow: 9009225977602008

1, 2, 2.5, 3, 3.5, 4 bedroom apartments & 5 bedroom penthouses

Project detail

Parking

Allocated parking by residence type and bedroom configuration.
Unit typeBedroomsParking spaces
penthouse52
apartment2.51
apartment42
apartment21
apartment3.52
apartment11
apartment32
Project detail

Project specifications

Key construction, completion, and ownership information.

Available units
48
Unit types
apartments
Service charge
72 AED/sqft
Furnishing
Yes
Buildings
2
Construction end
Sep 2028
Completion
Sep 2028
Escrow no.
9009225977602008

Personalised advisory

Request your private brief

Tell us how you are approaching Mandarin Oriental Residences. Your answers help your advisor prepare availability, comparisons, and a conversation around your actual requirements.

Your details help us prepare and respond to this property enquiry. See our Privacy Policy for how information is used and retained.