Back to off-plan projects
under constructionout of stock

Manchester City Yas Residences by Ohana

A development by Ohana Developments

Abu Dhabi, Abu Dhabi Emirate

Unit availability

9

Bedrooms

Bathrooms

Completion

Area

Buildings

3

Share this property

Project detail

Overview

A closer look at the residences, lifestyle, and location.

The residences

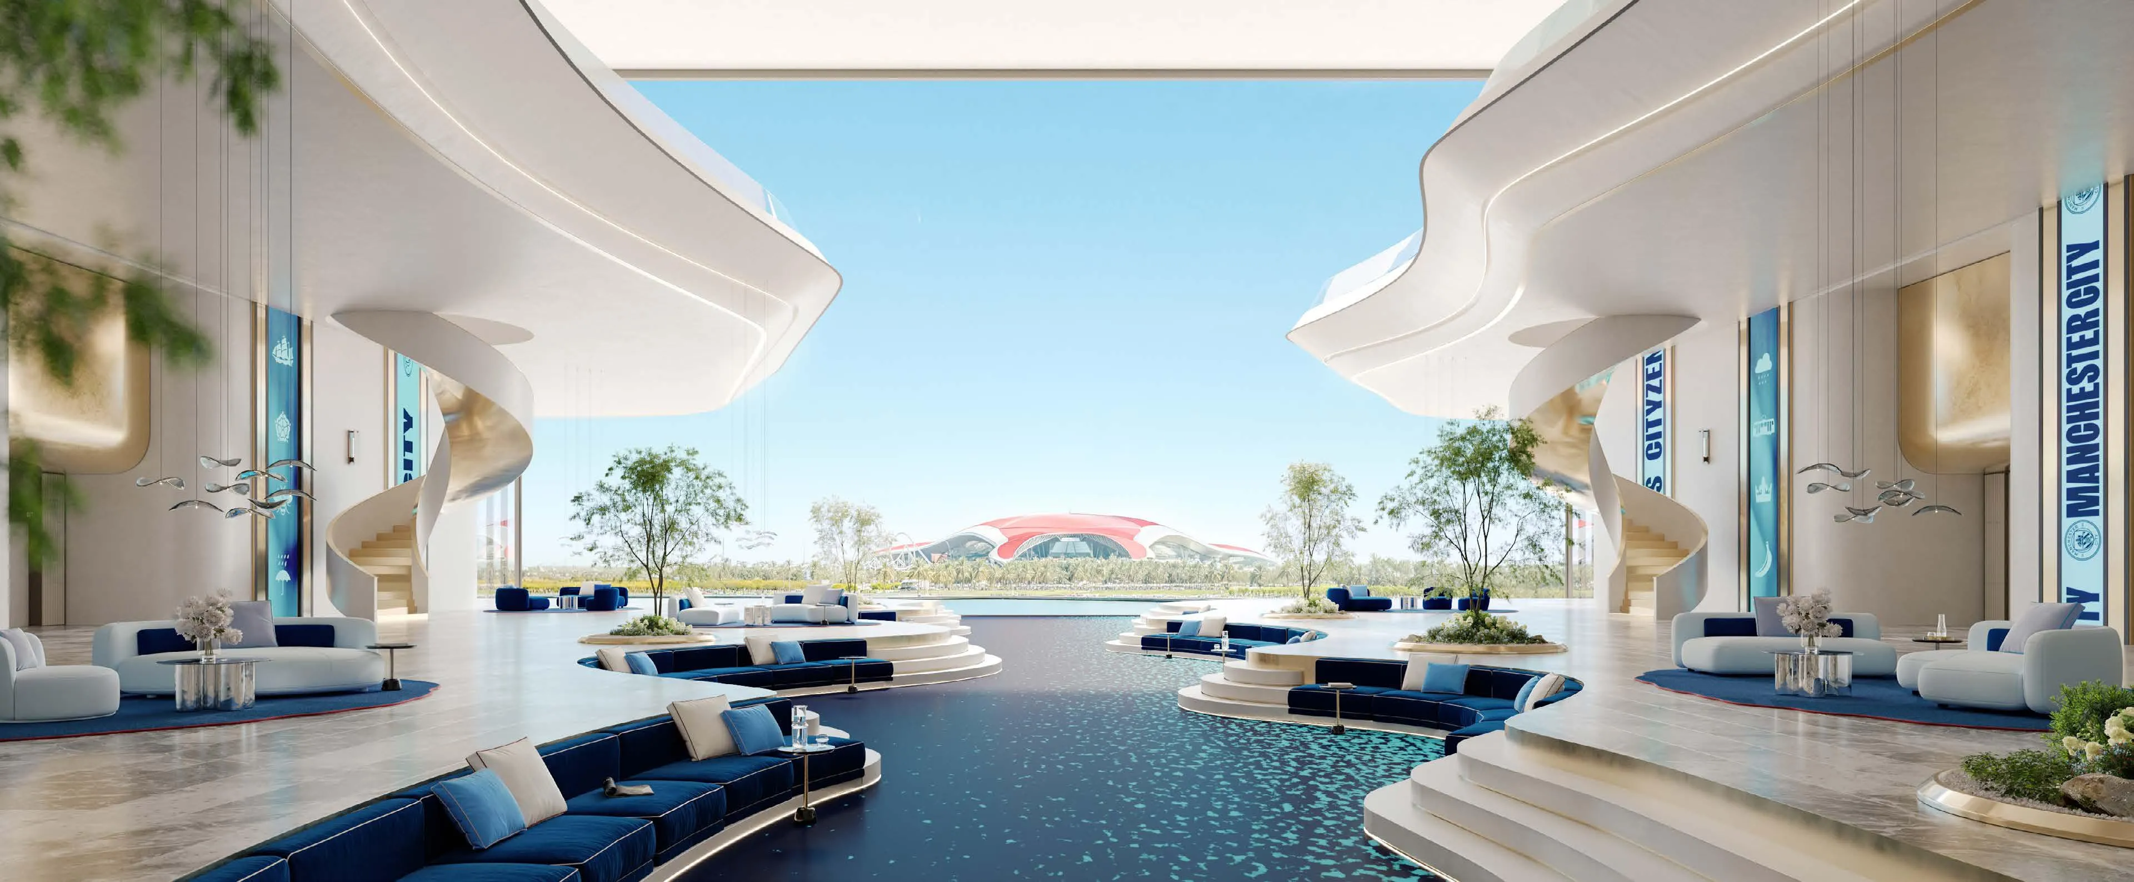
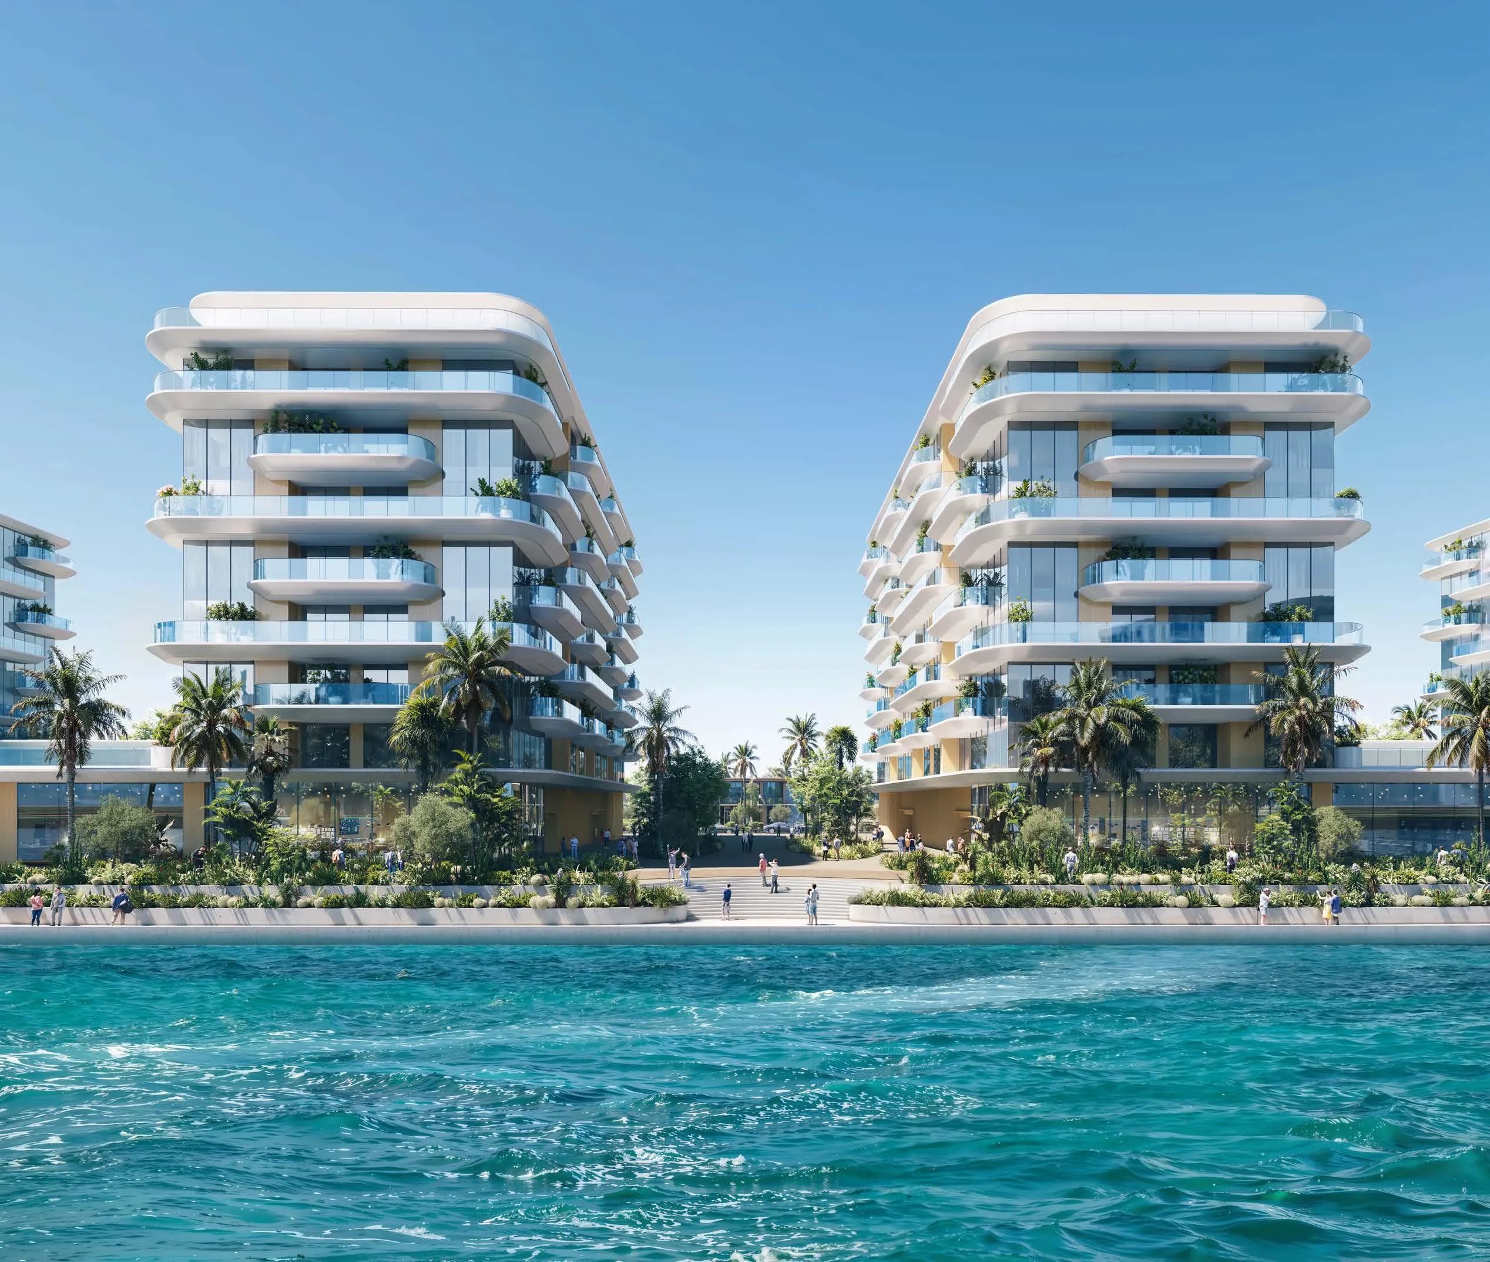
Manchester City Residences by Ohana Development is a landmark football-branded waterfront community on Yas Island, Abu Dhabi, created in partnership with one of the most influential football clubs in the world - Manchester City. This is not a decorative branding exercise. The club’s philosophy, culture and lifestyle are embedded into the DNA of the project, shaping the environment, amenities, and everyday experience of residents.

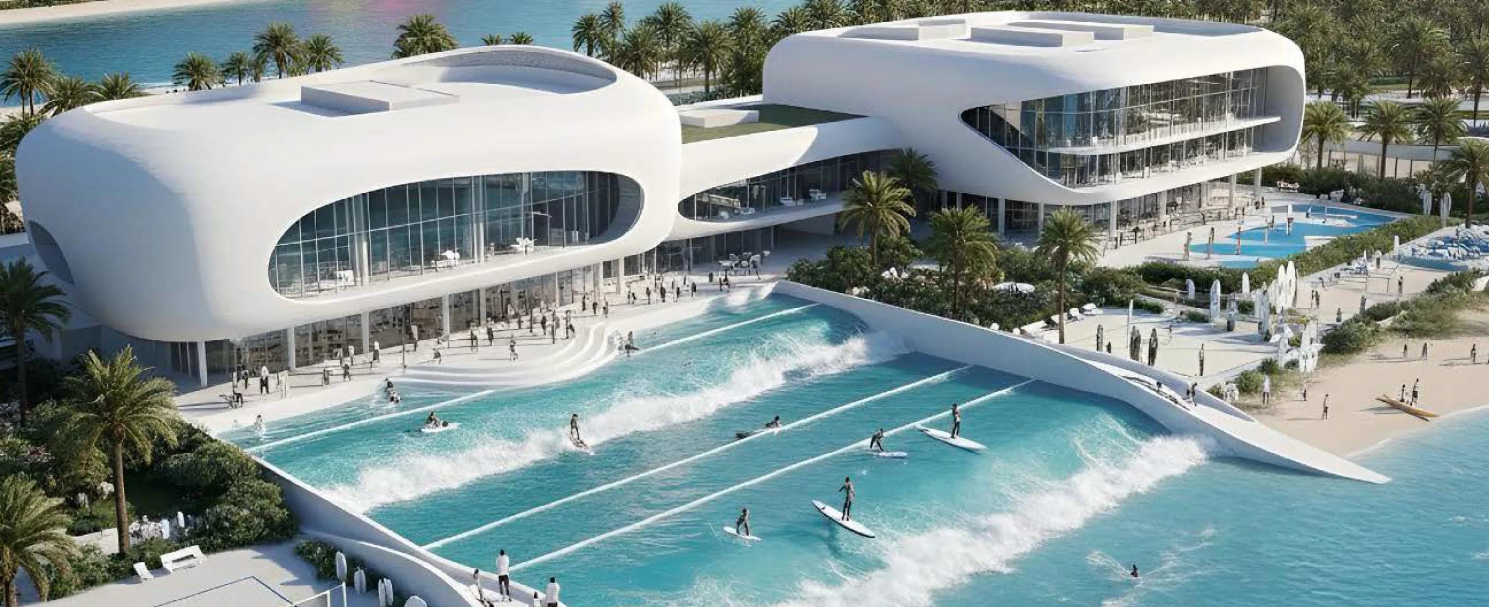
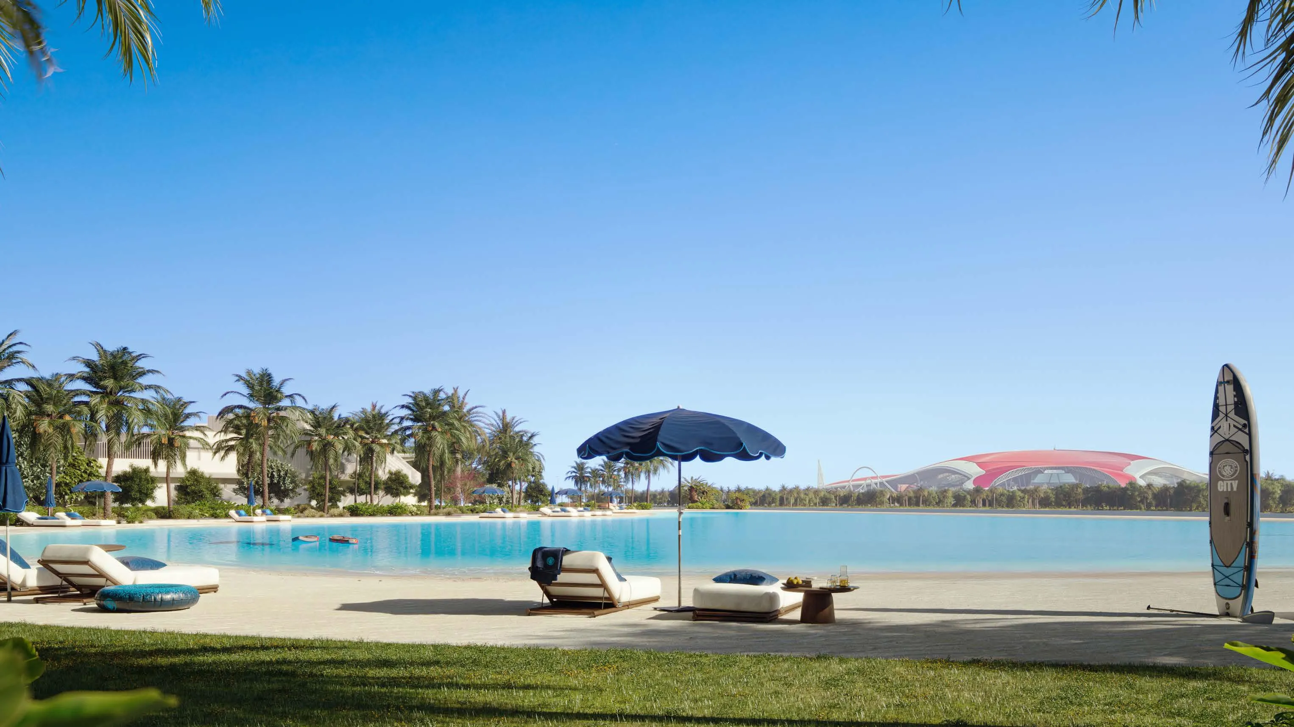
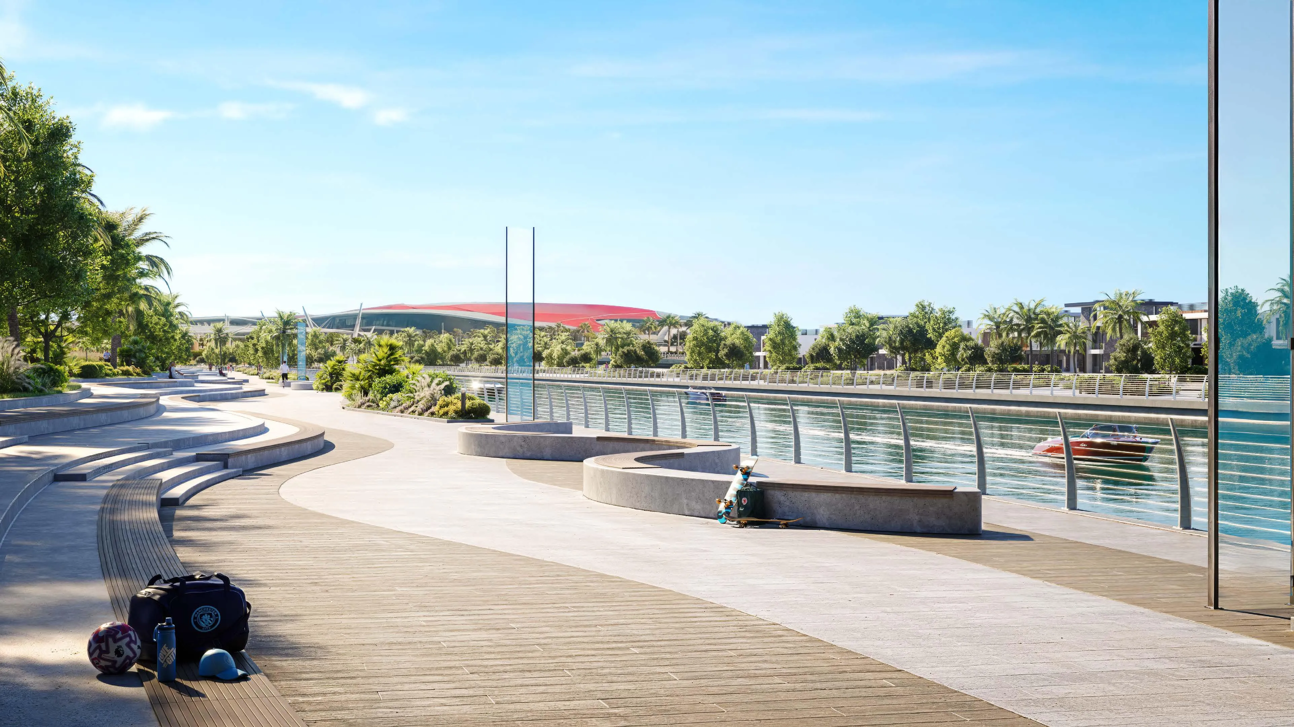
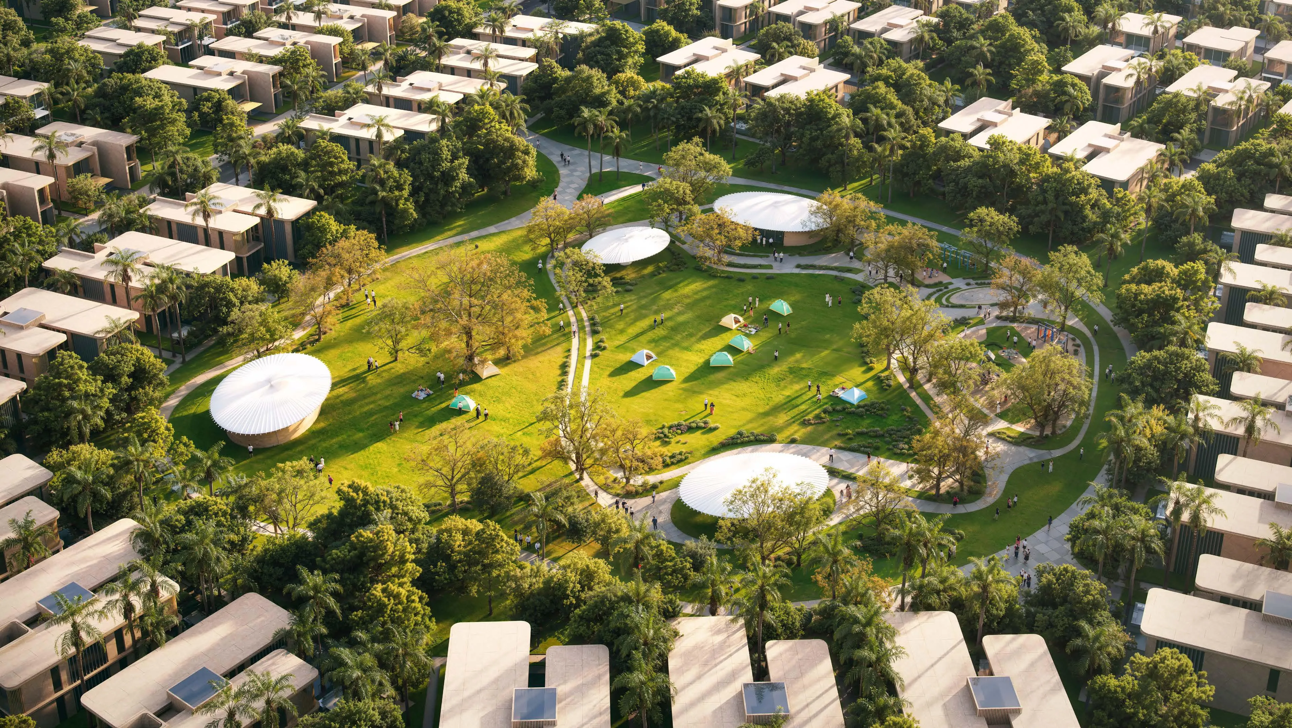
The project is designed around the idea of performance, discipline, growth and belonging - the same values that define Manchester City on the global stage. Architecture, public spaces, landscapes and community planning reflect a balance between elite performance and refined lifestyle. The masterplan promotes movement, wellbeing, social connection and purpose-driven living through walkable layouts, generous green zones, waterfront promenades and thoughtfully designed communal areas.

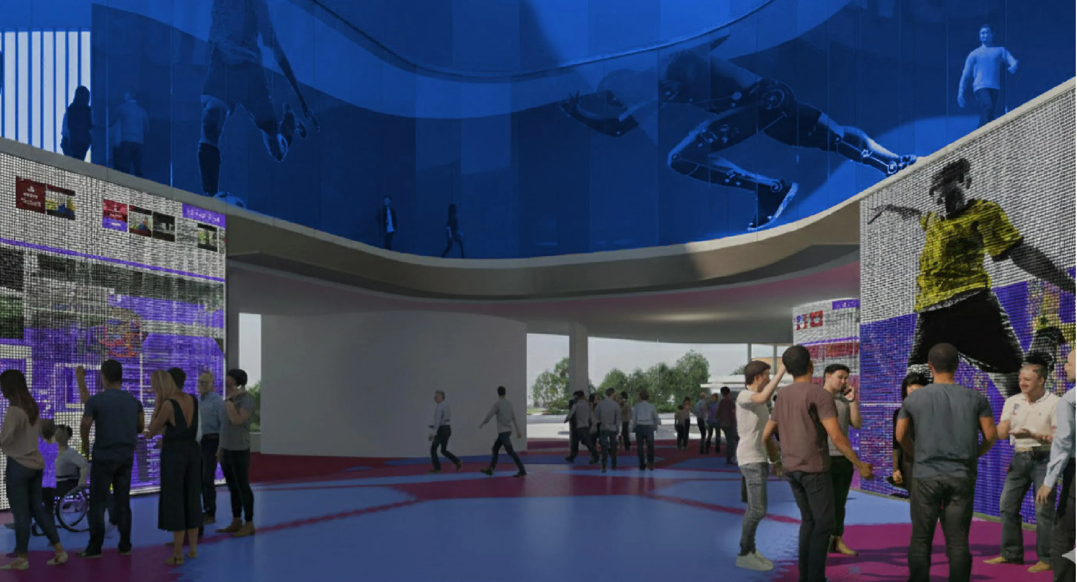
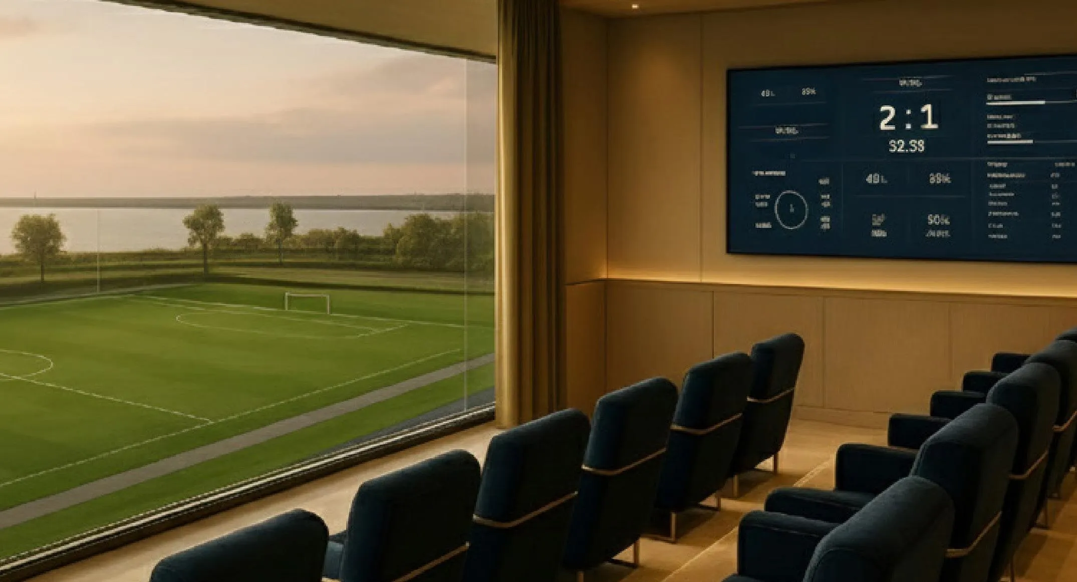
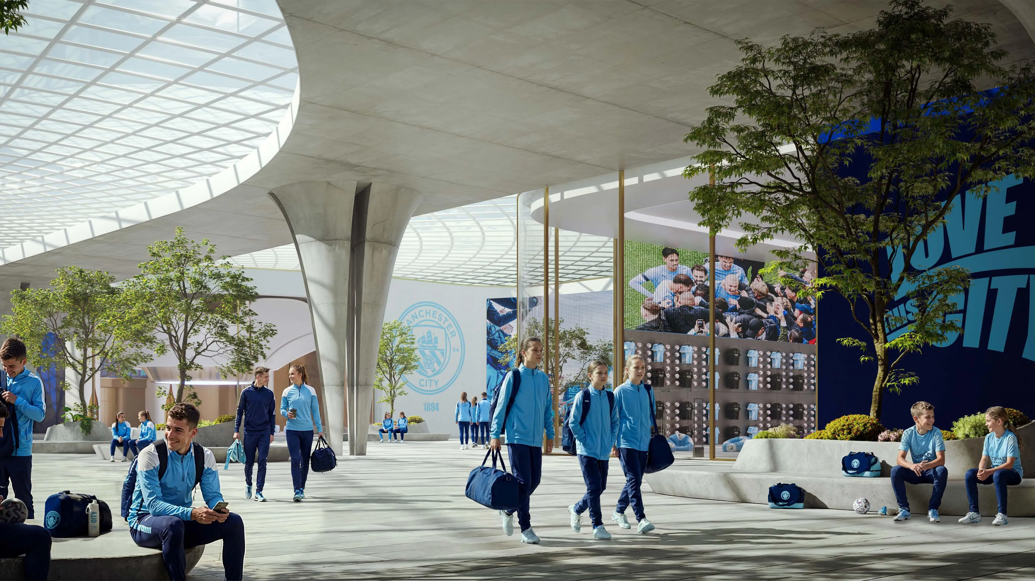
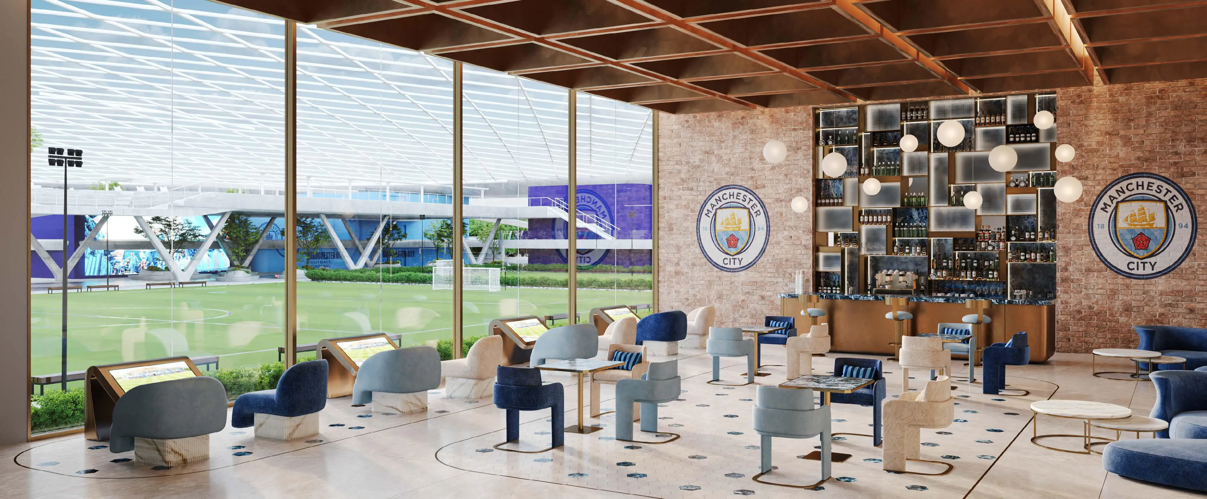
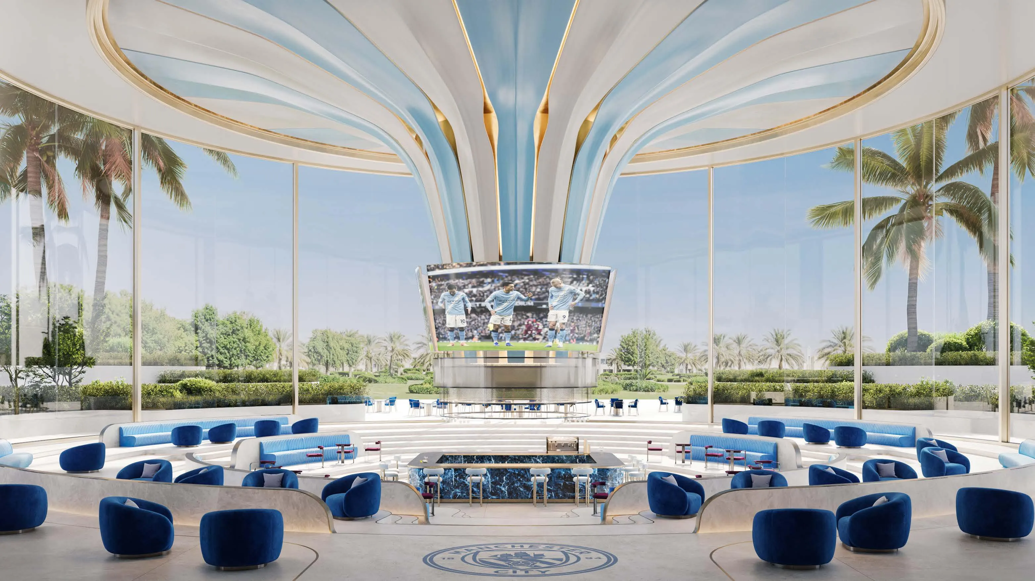
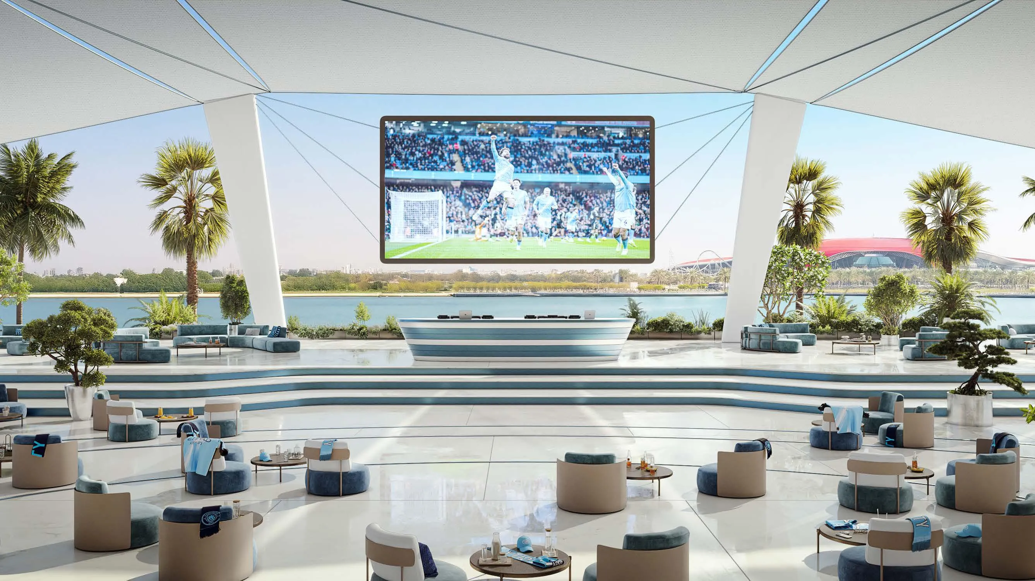
Residents live inside an ecosystem where football culture is tangible. A globally branded Manchester City sports academy operates directly within the community, offering professional training programs, youth development pathways and authentic club methodologies. Signature sports facilities, interactive club-inspired spaces and curated experiences connect residents with the identity of Manchester City in a meaningful, daily way.

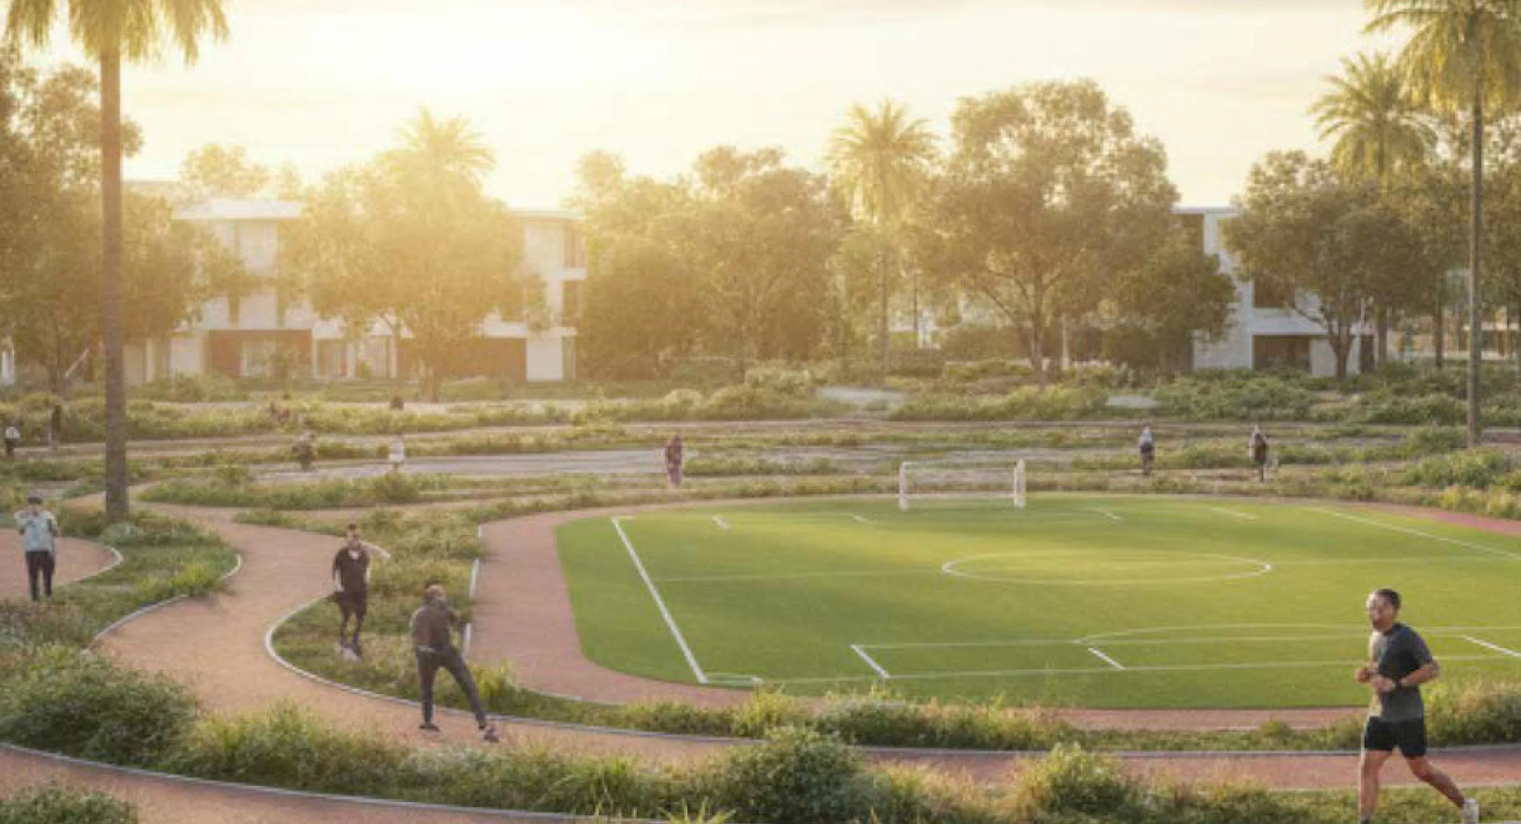
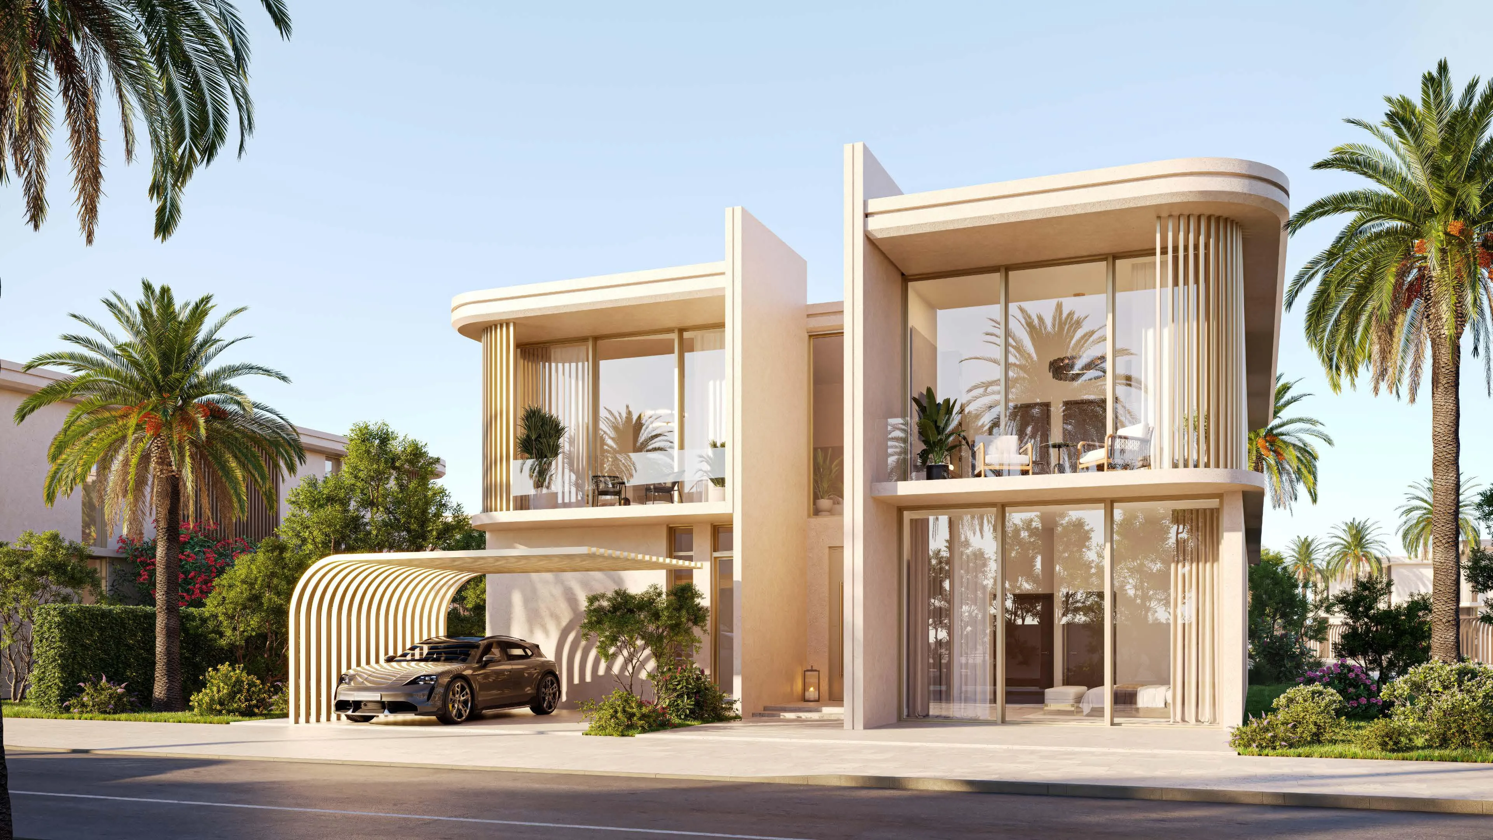
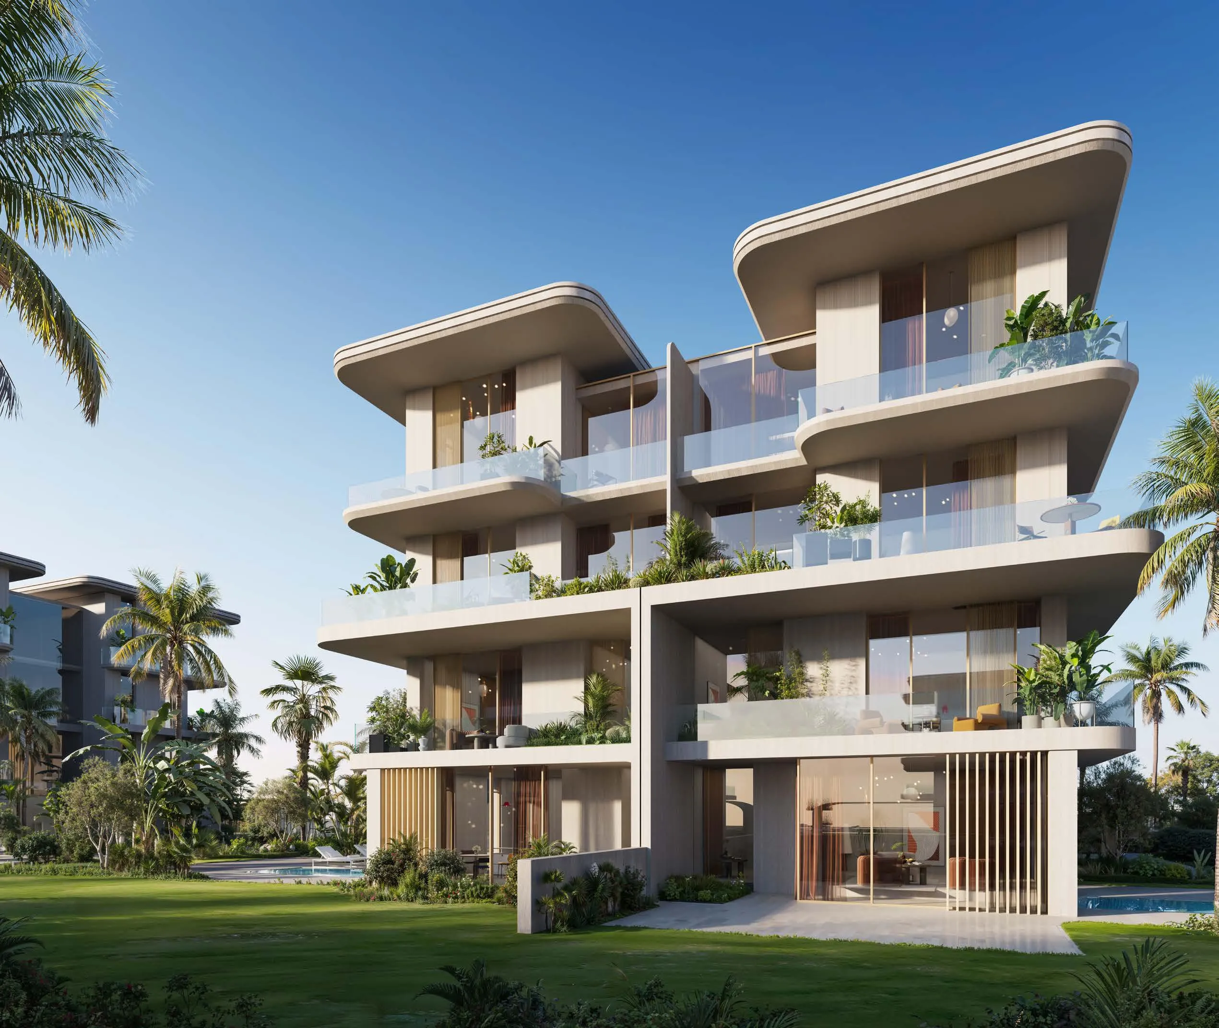
The residential offering includes waterfront apartments, townhouses, twin villas and expansive villas, each designed with contemporary aesthetics, functional layouts and a strong emphasis on comfort and quality of life. More than half of the development is dedicated to green landscapes, wellness areas and outdoor recreation, reinforcing the project’s core idea - a lifestyle built around health, energy, ambition and belonging to something globally significant.

Manchester City Residences by Ohana is not just real estate. It is a rare intersection of global sport, identity, community and long-term value.
Location & lifestyle

Yas Canal represents one of the most refined waterfront environments on Yas Island, defined by open water views, architectural harmony and a sense of understated prestige. The canal shapes the atmosphere of the area, creating a calm, private and visually compelling residential setting while remaining fully connected to the island’s key destinations.
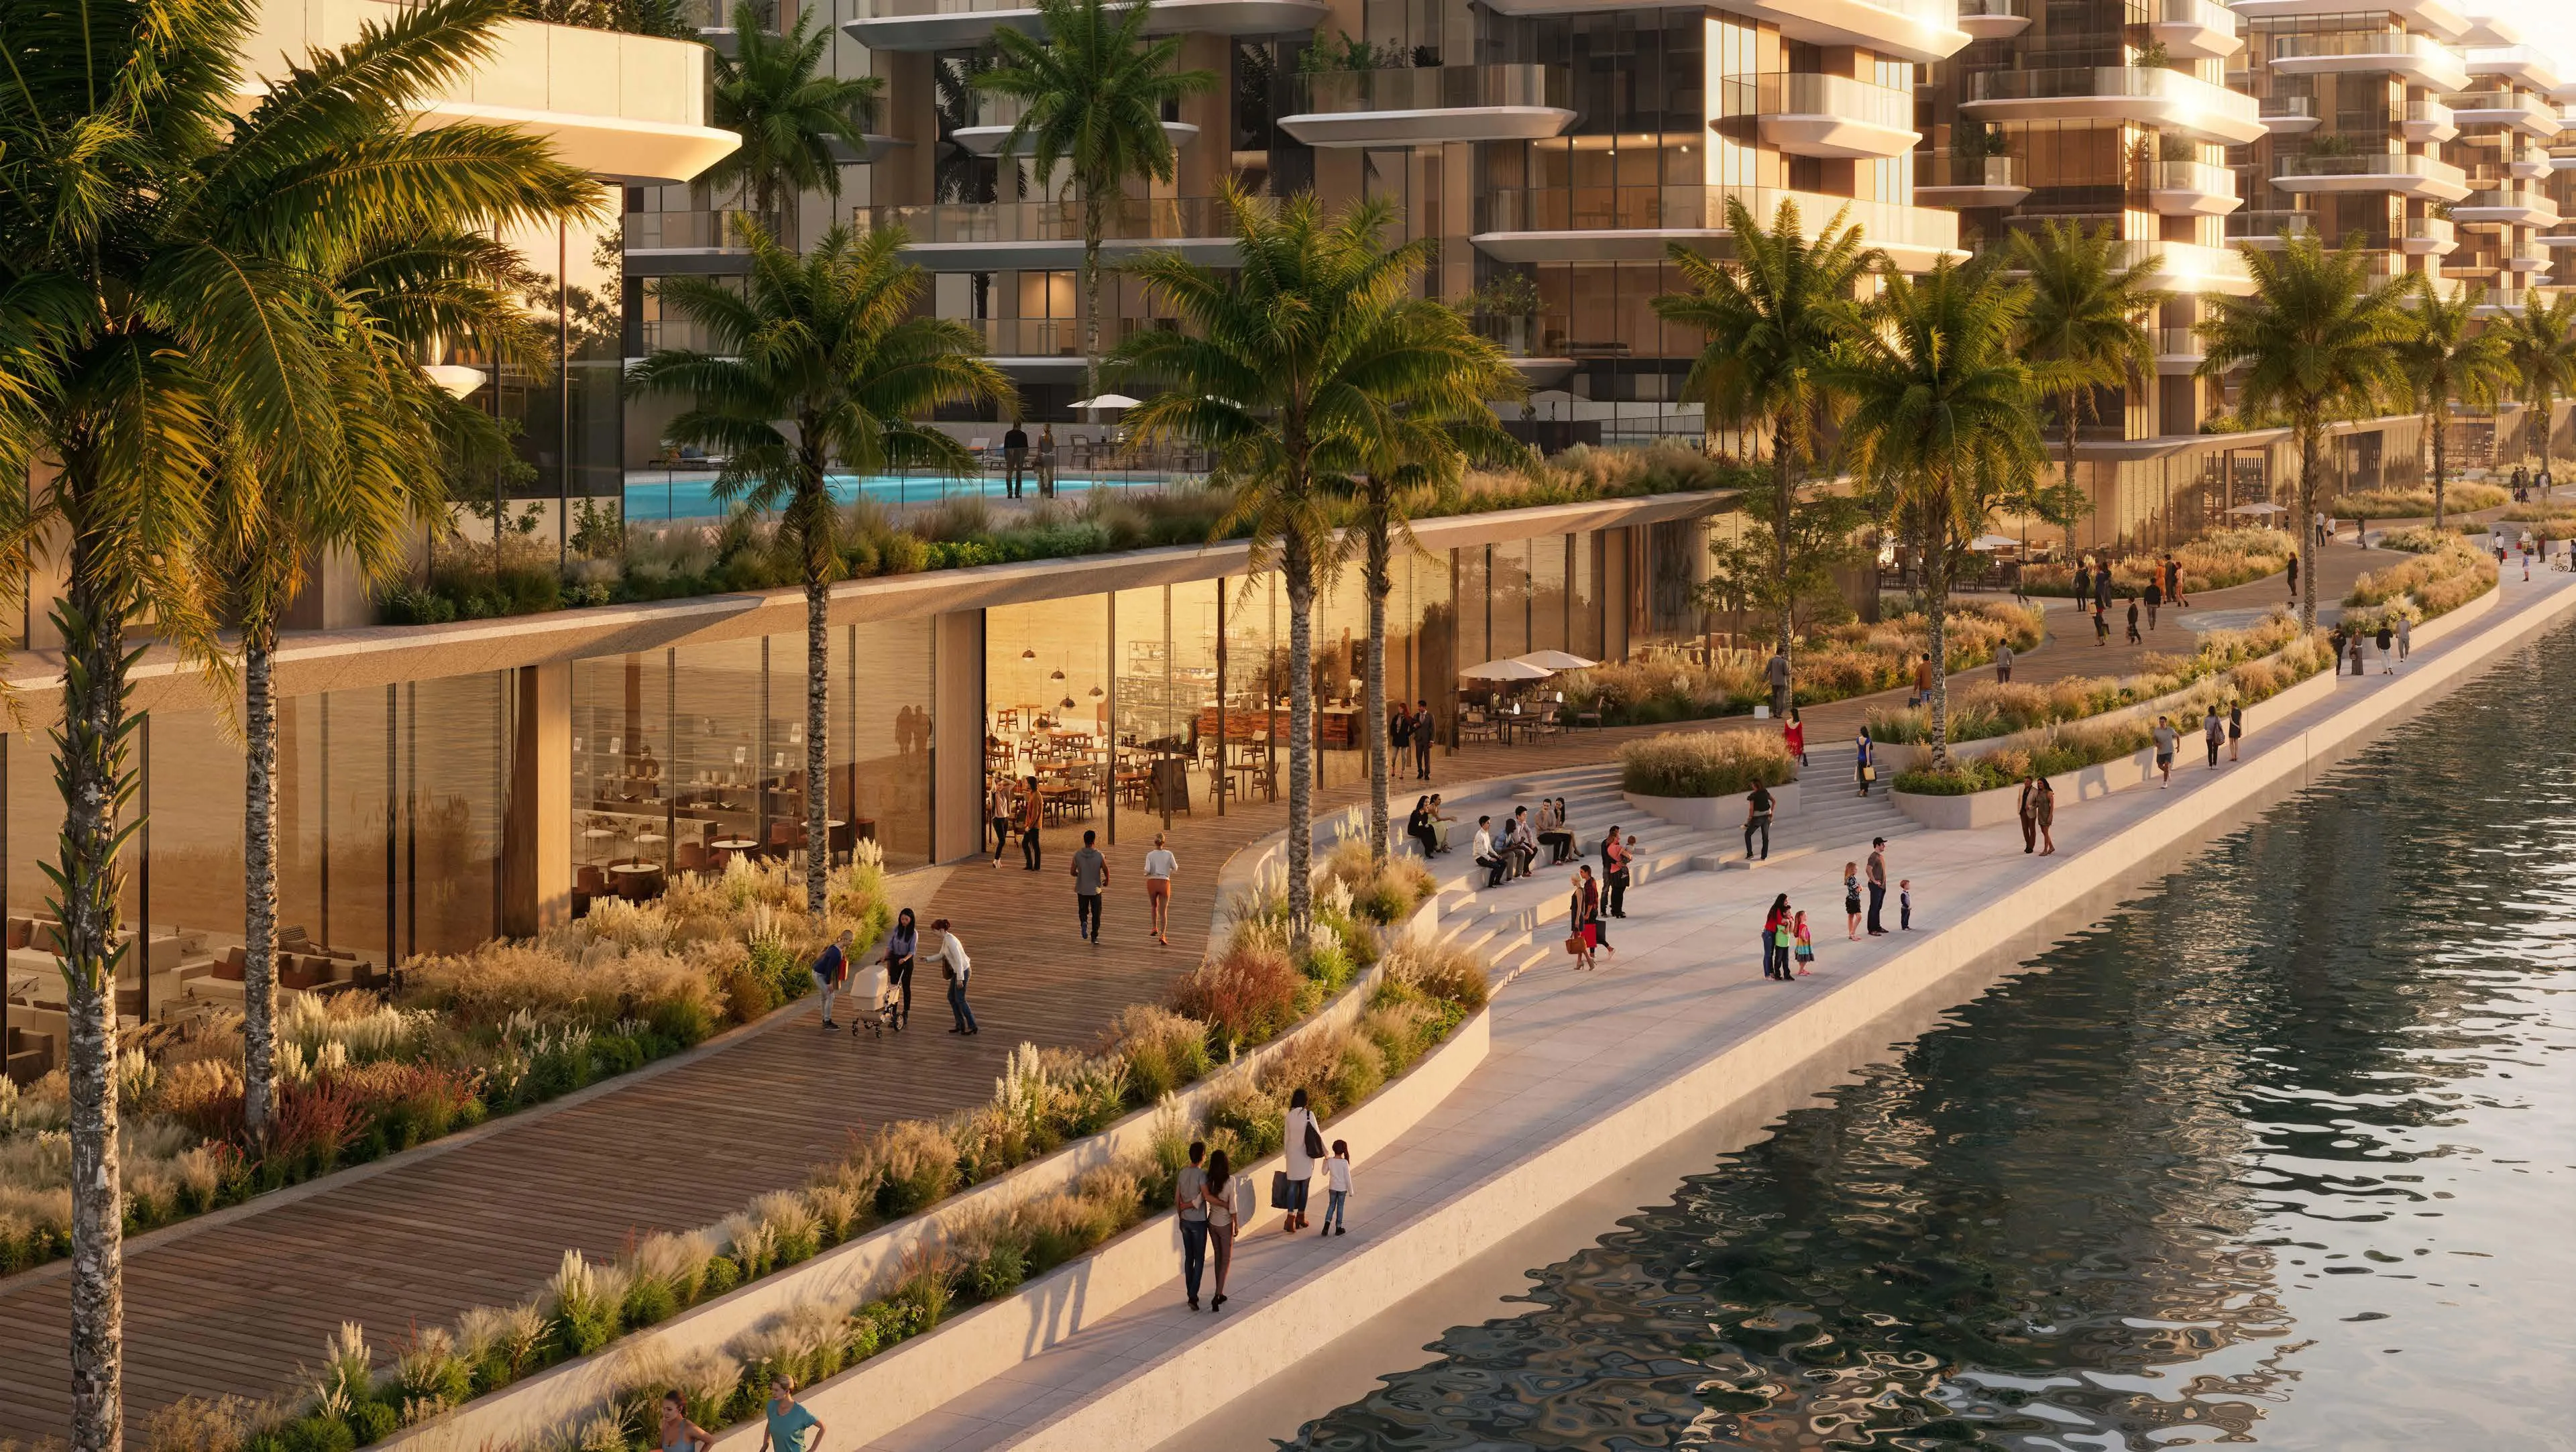
This location naturally supports the lifestyle concept of the project. Waterfront promenades, landscaped walkways and open green corridors encourage daily movement and outdoor living. Cafés, leisure spaces and pedestrian-friendly planning foster social interaction and a sense of community that aligns seamlessly with the philosophy of Manchester City - connection, belonging and shared identity.

Connectivity is effortless. Residents enjoy direct access to Yas Island’s major attractions, retail destinations, hospitality landmarks and cultural venues, while benefiting from the privacy and exclusivity of a canal-side environment. The area offers a rare balance between energy and tranquility.

From an investment perspective, Yas Canal stands out due to its limited waterfront supply, strong urban planning fundamentals and growing international appeal. Combined with the global power of the Manchester City brand, the location supports long-term desirability, liquidity and value resilience.

Aumera decision frame

How to examine this project

A structured reading of the published dossier—not a return forecast or recommendation.

Decision signals

  • Requires the buyer to examine how much capital is committed by the handover point.
  • The specific unit, layout efficiency, and view premium should carry more weight than the headline starting price.
  • Should be reviewed alongside comparable delivered work by Ohana Developments.

Catalogue completeness

Completion timing
Confirm before reservation
Service charge
Confirm before reservation
Escrow information
Confirm before reservation
Payment milestones
Present in catalogue
Project detail

Floor plans

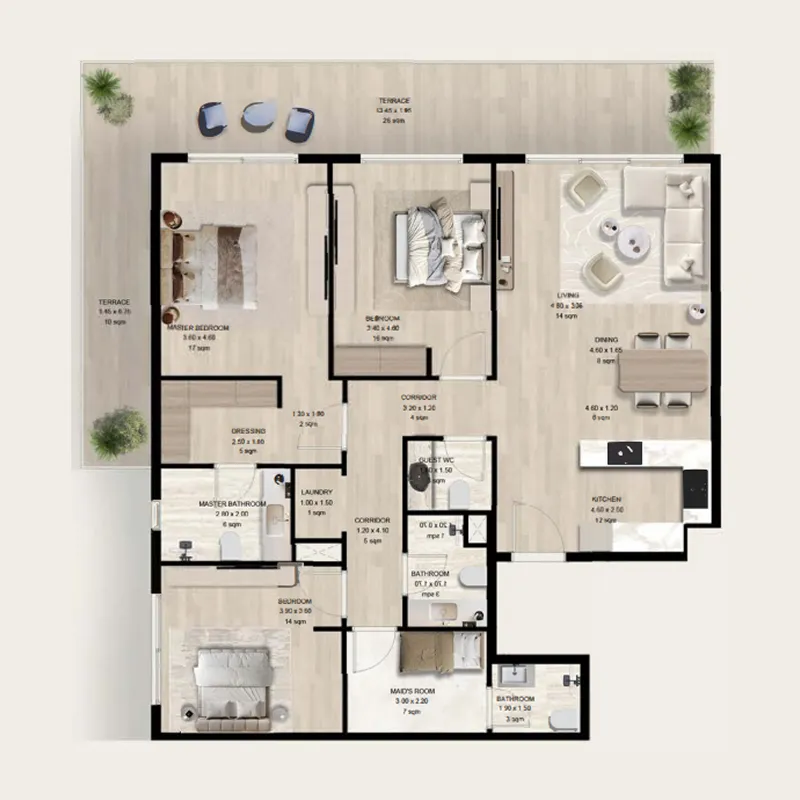
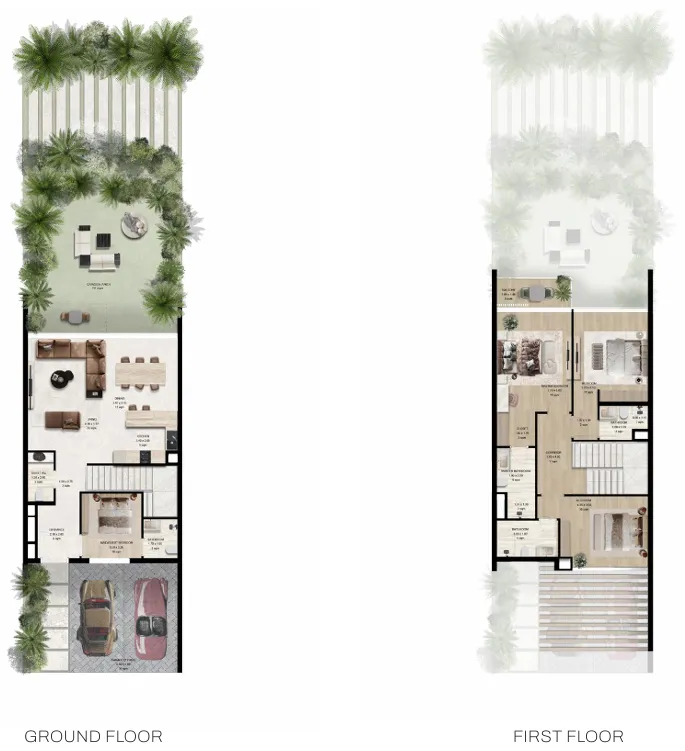
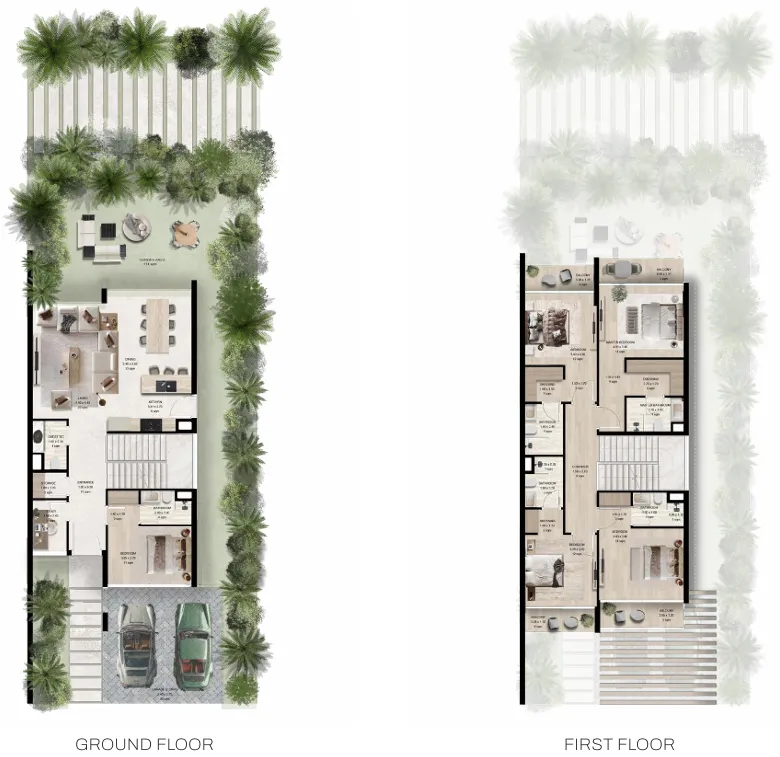
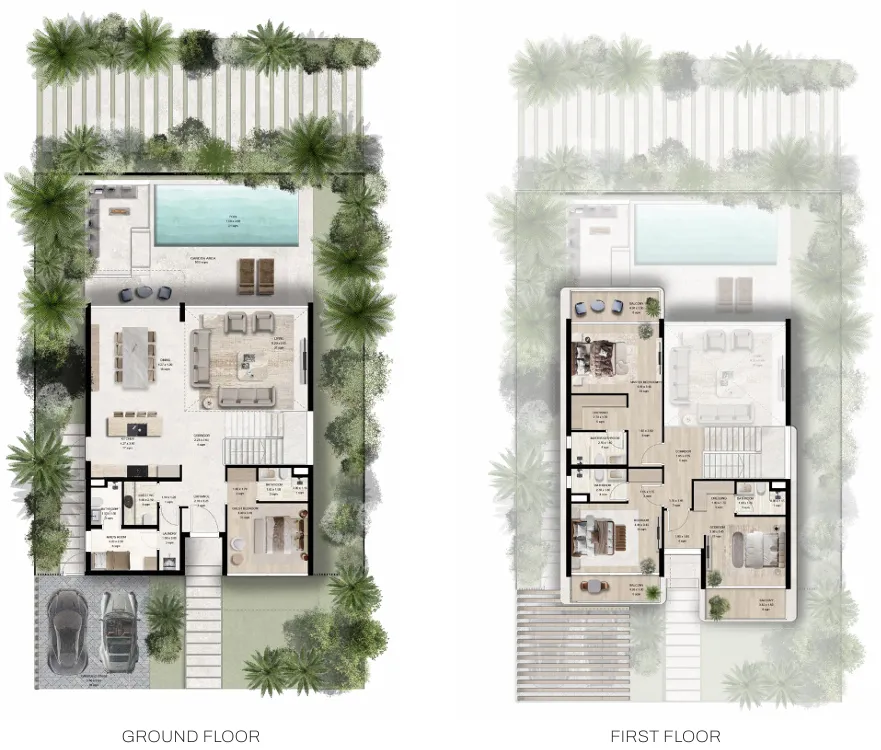
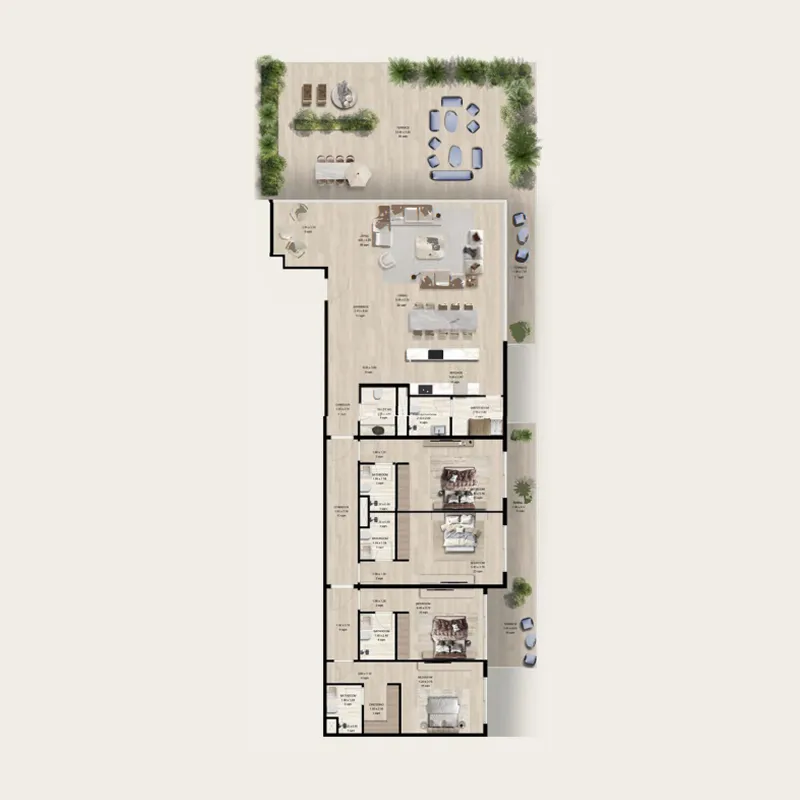
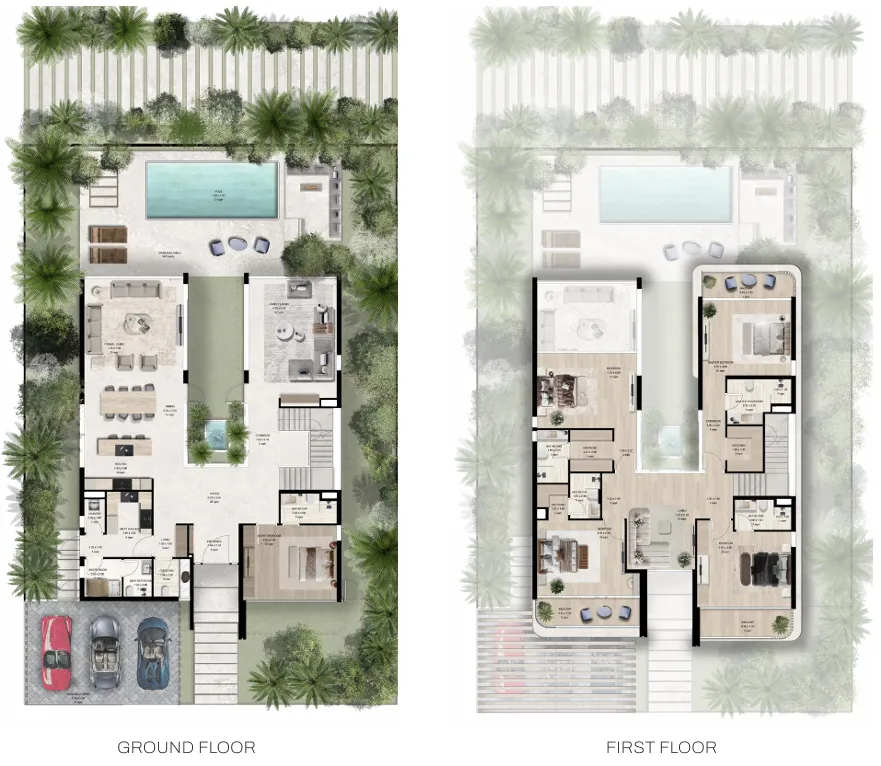
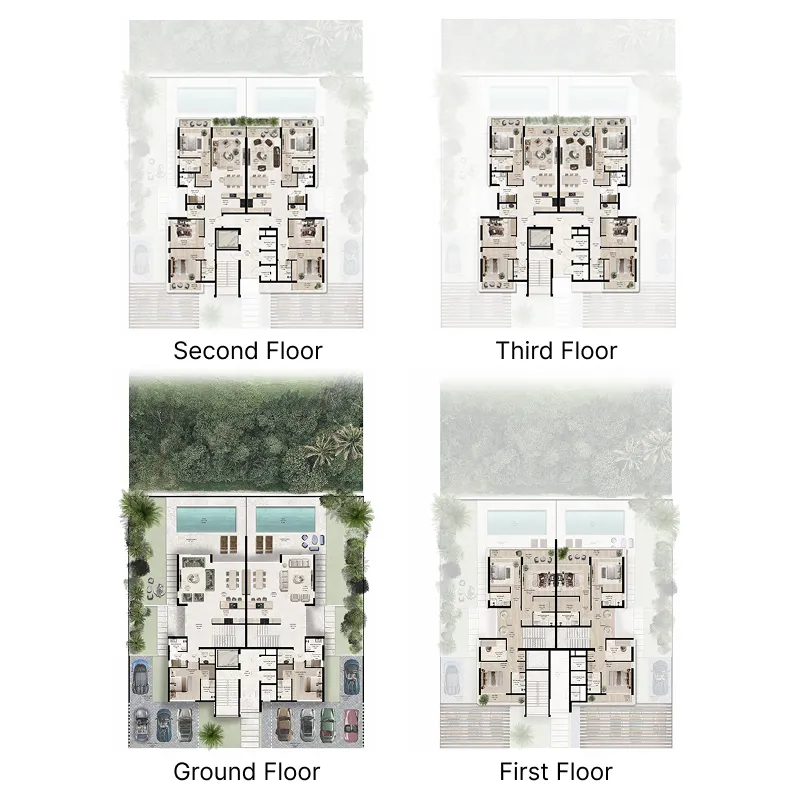
Open any plan to inspect the residence layout in full detail.

Loading floor plans...

Project detail

Typical units

Indicative layouts, price ranges, and internal areas.

LayoutBedroomsPrice (AED)Size
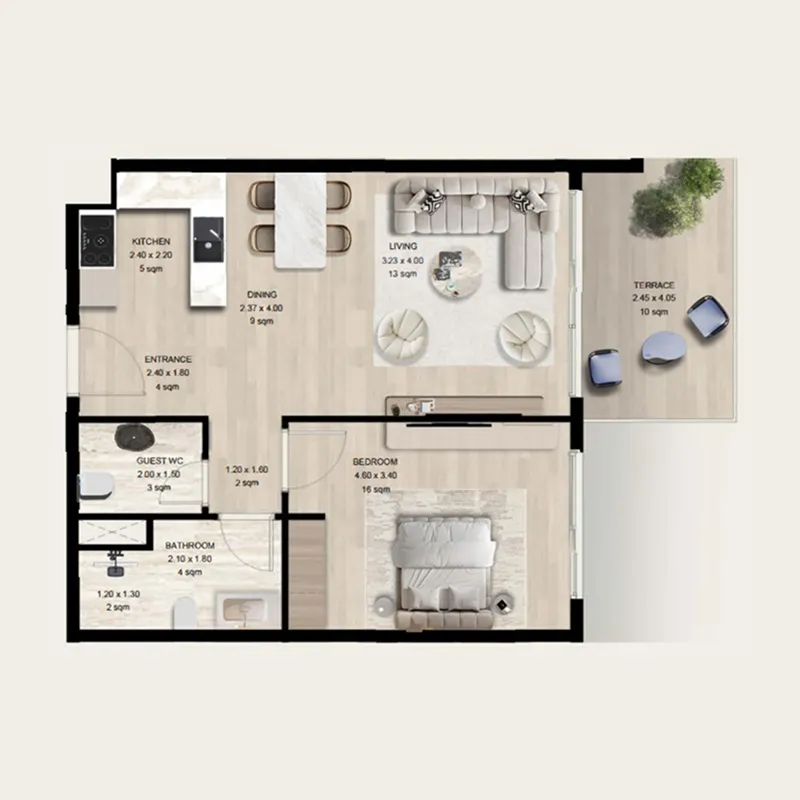
1 bedroom layout1 bedroom2M807 sqft
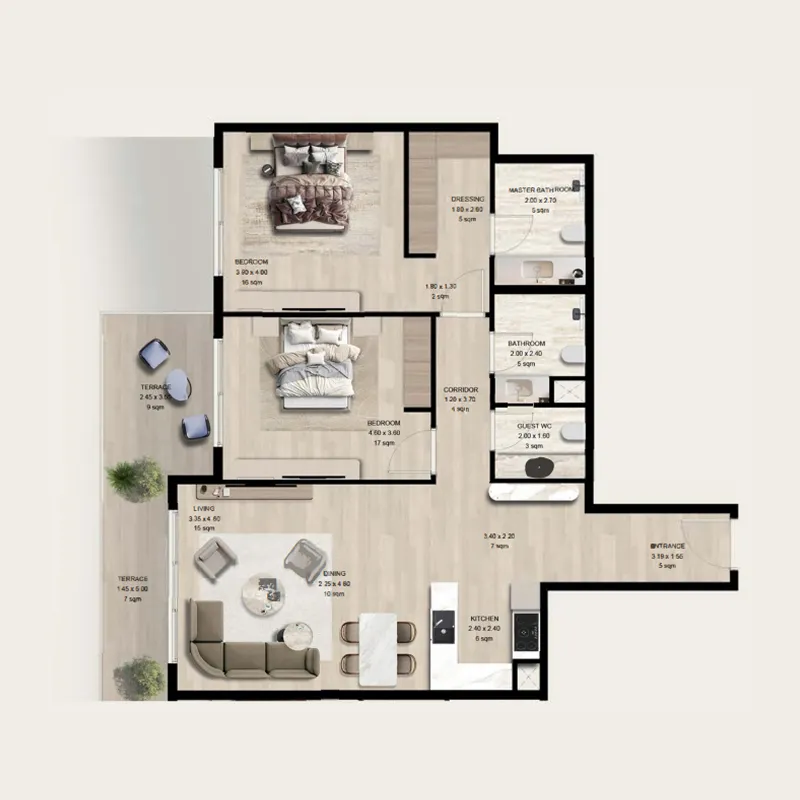
2 bedroom layout2 bedroom3.1M1,292 sqft
3 bedroom layout3 bedroom4.5M1,884 sqft
3 bedroom layout3 bedroom4.8M2,476 sqft
4 bedroom layout4 bedroom6M2,949 sqft
4 bedroom layout4 bedroom7M3,229 sqft
4 bedroom layout4 bedroom11M4,252 sqft
5 bedroom layout5 bedroom9.5M4,822 sqft
20 bedroom layout20 bedroom29.5M10,492 sqft
Project detail

Payment plans

Review the available instalment structures and key milestones.

Payment structure

Payment Plan Option 1

0 months
5%
On booking
on booking
45%
During construction
during construction
5%
Signing of the SPA
5%
After 3 Months of signing the SPA
5%
After 8 Months of signing the SPA
5%
After 12 Months of signing the SPA
5%
After 16 Months of signing the SPA
5%
After 20 Months of signing the SPA
5%
After 24 Months of signing the SPA
5%
After 28 Months of signing the SPA
5%
After 32 Months of signing the SPA
50%
Upon Handover
on handover

Payment structure

Payment Plan Option 2

0 months
35%
On booking
on booking
5%
Booking
30%
Down Payment
65%
Upon Handover
on handover
Project detail

Amenities

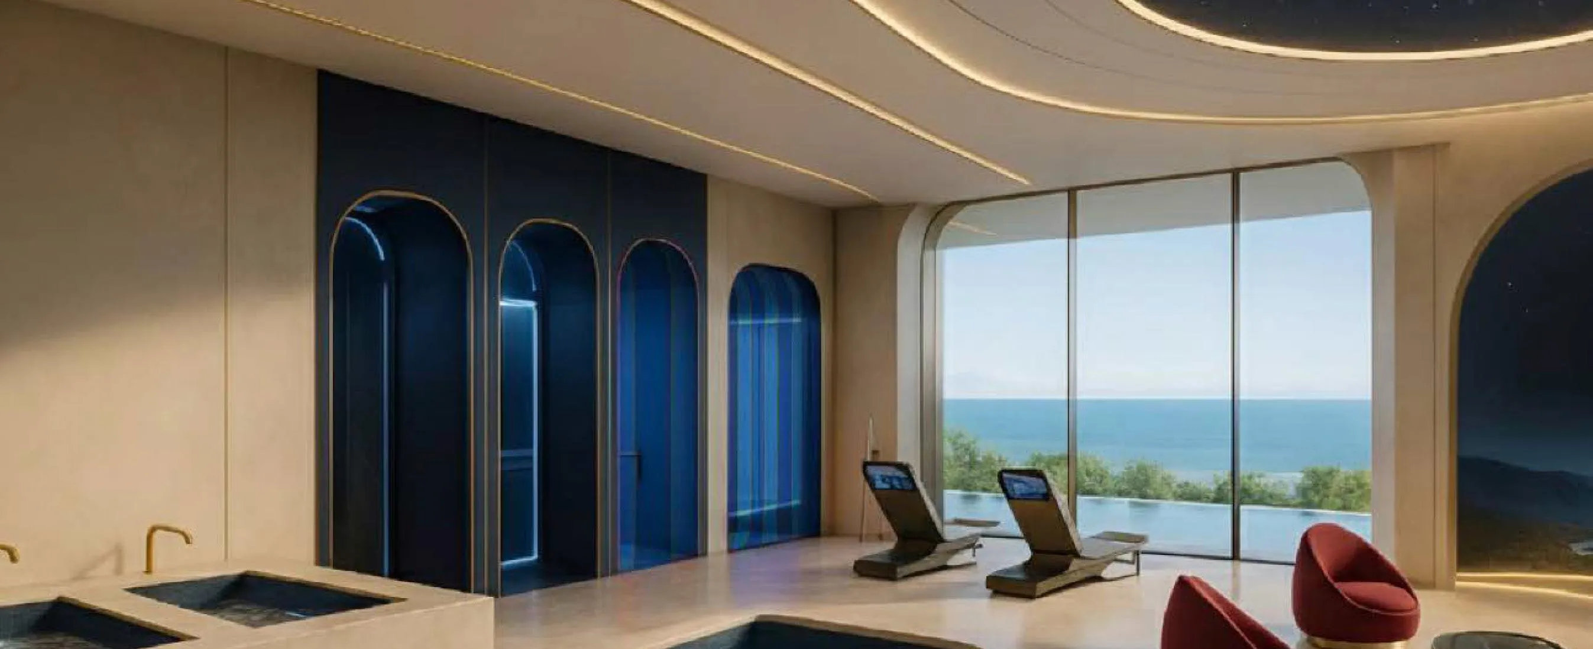
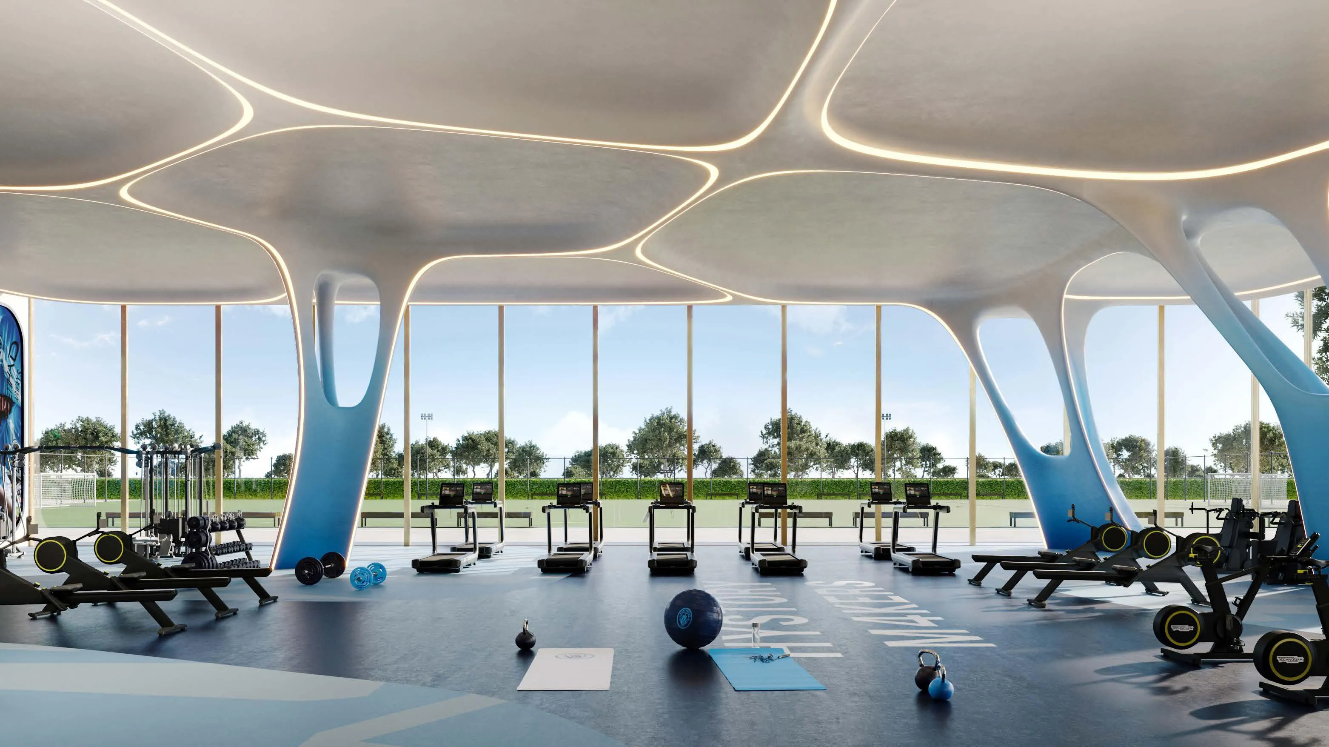
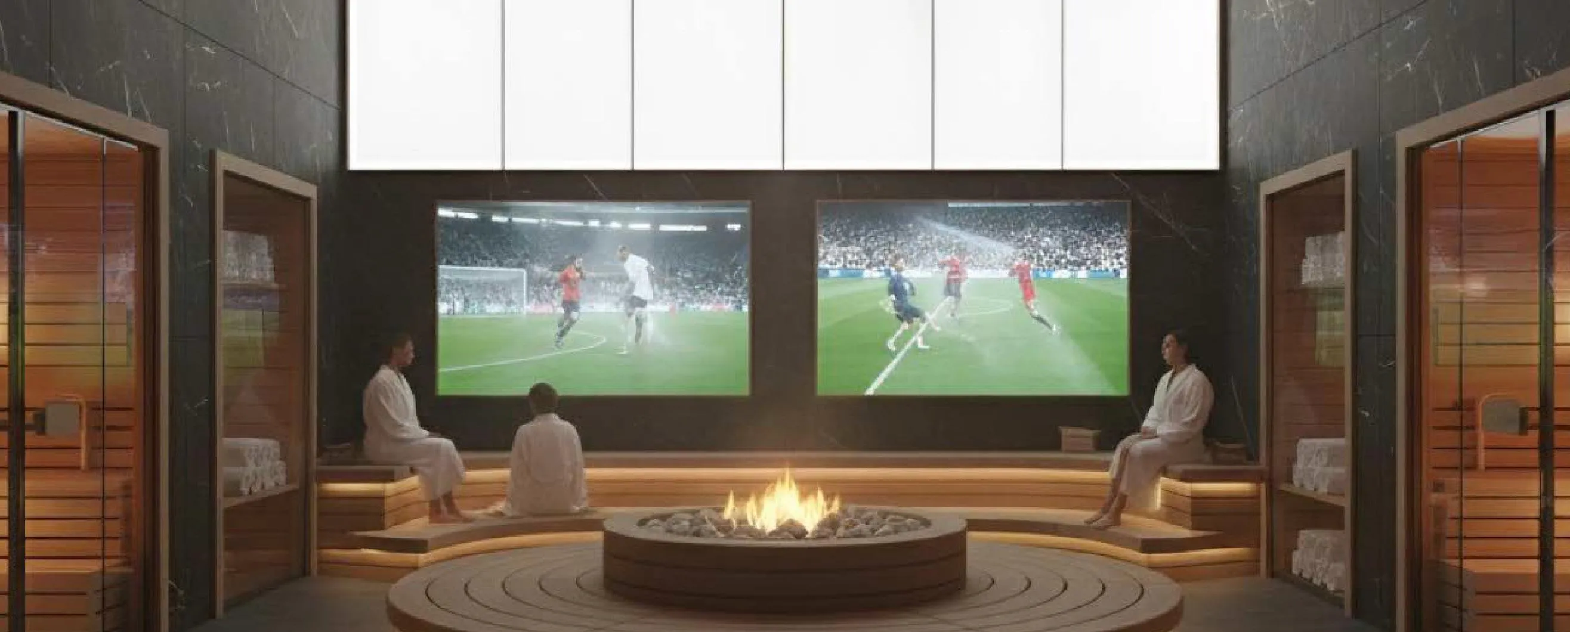
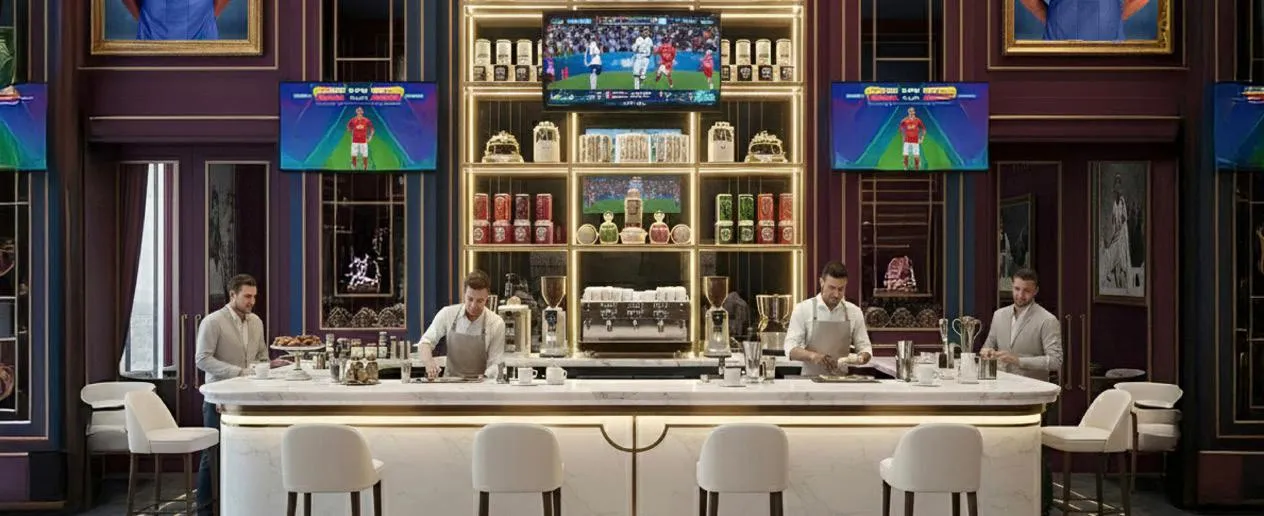
Facilities designed around everyday comfort, wellness, and leisure.

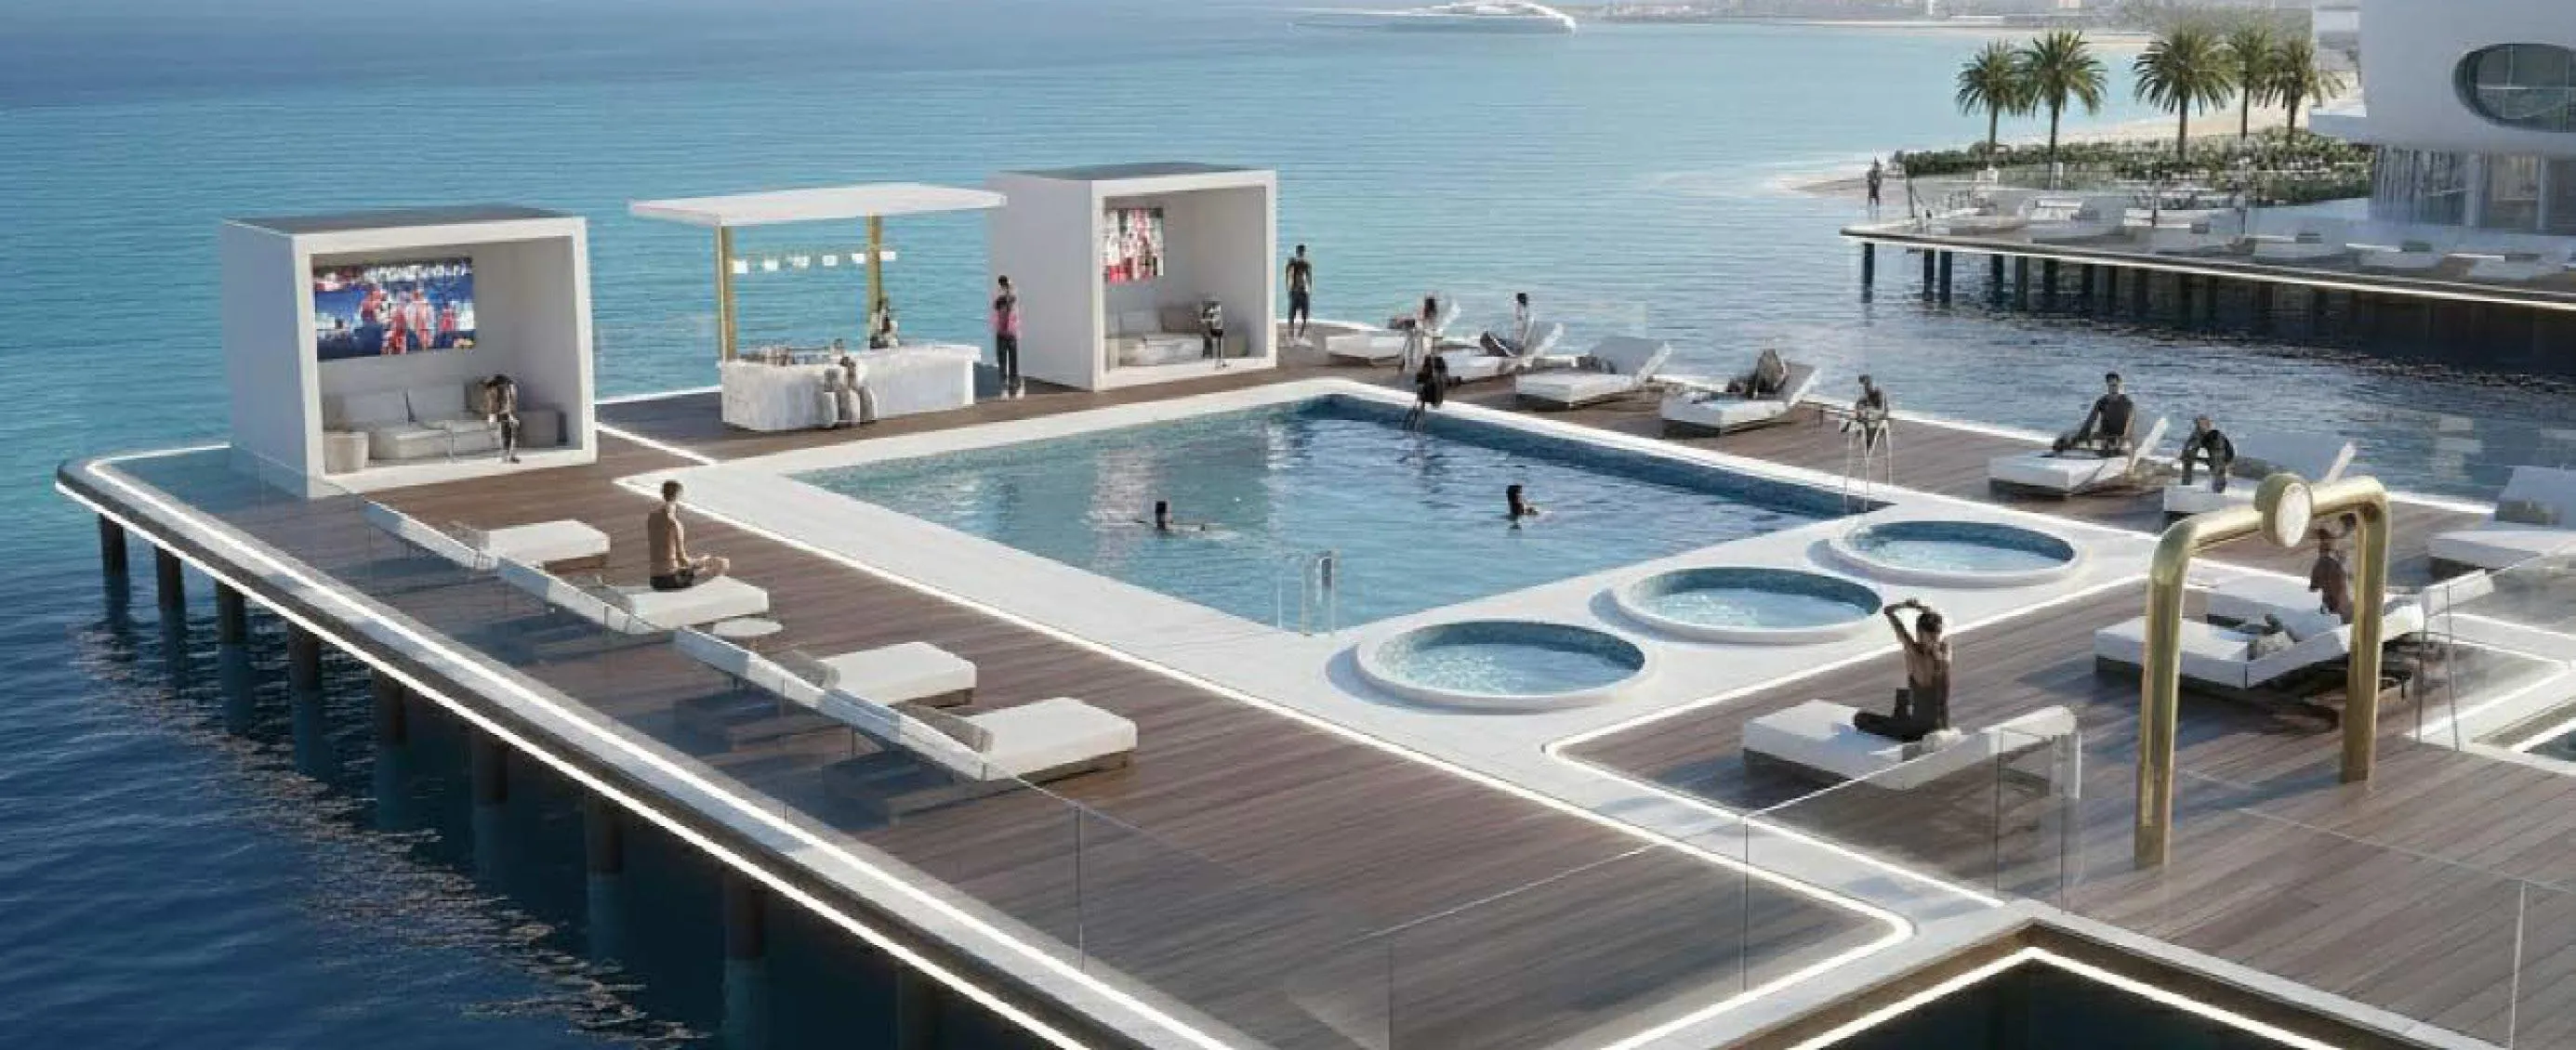
Recovery Pier
Oxygen Therapy Room
Hydrotherapy Circuit
Gym & Fitness Center
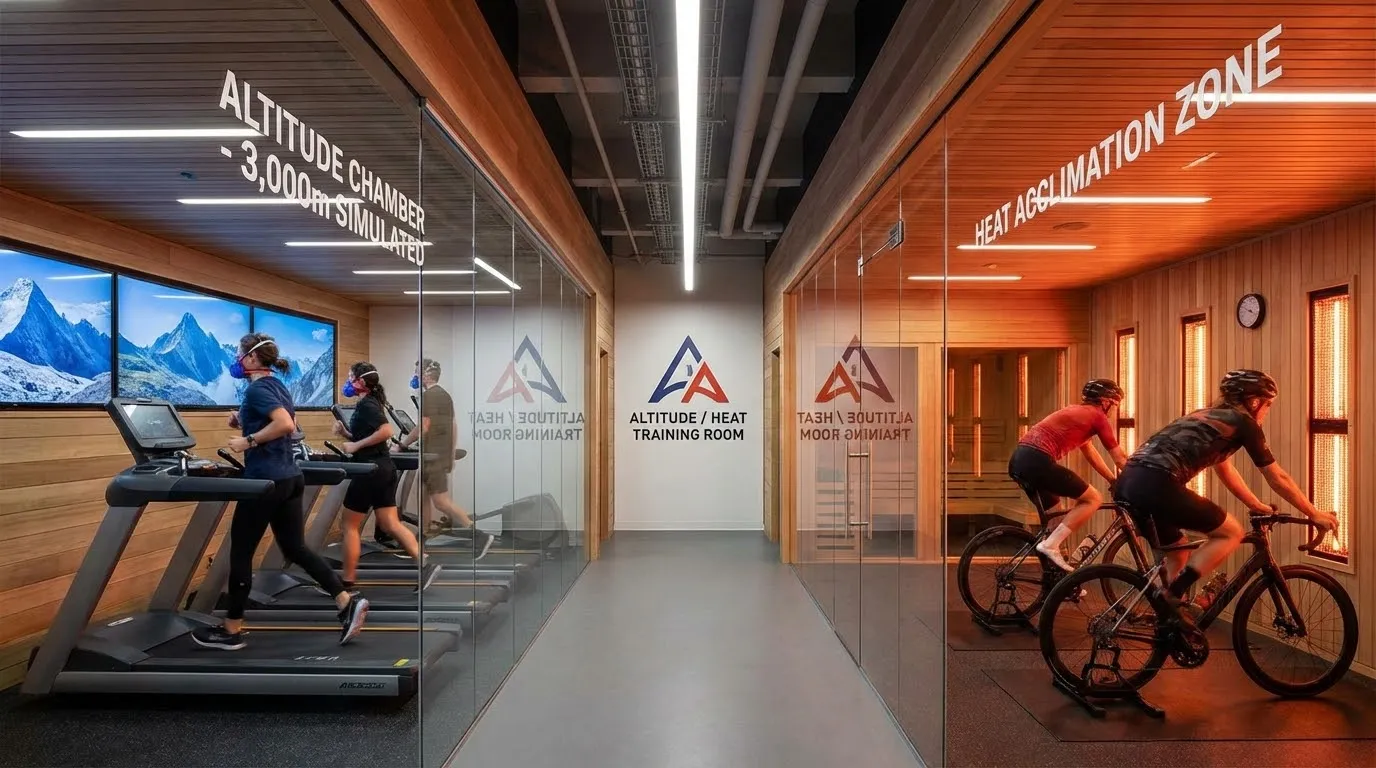
Altitude / Heat Room
Fine Dining Organic
The Cafe
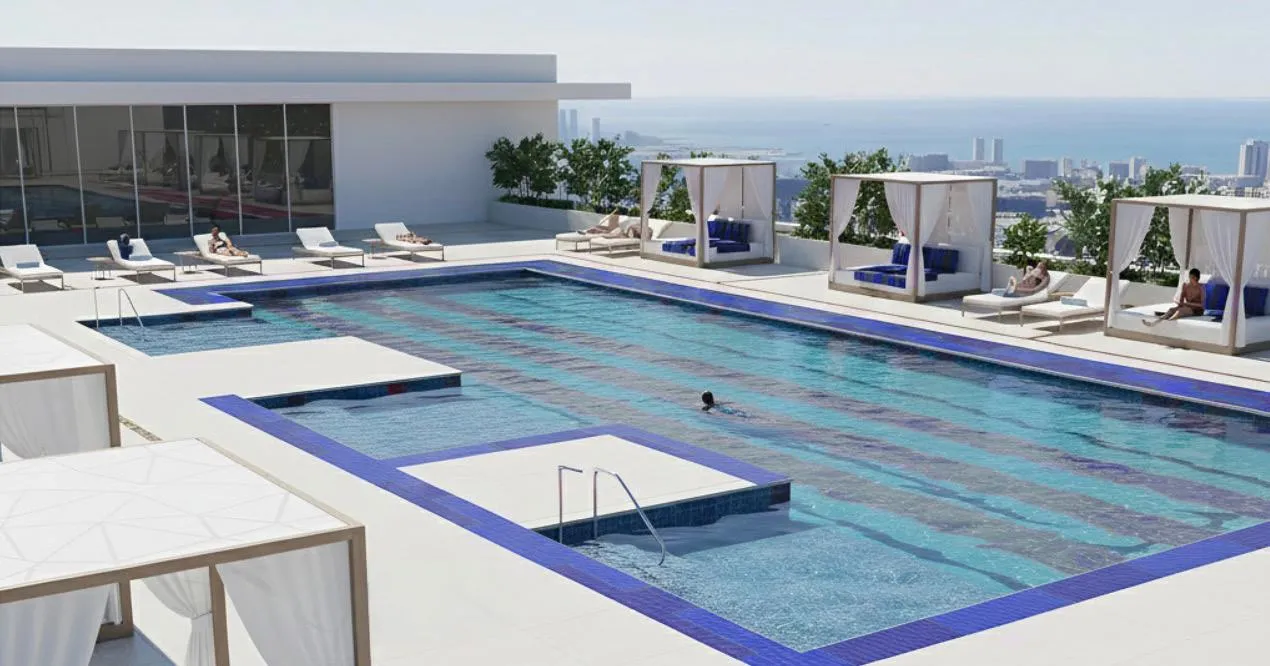
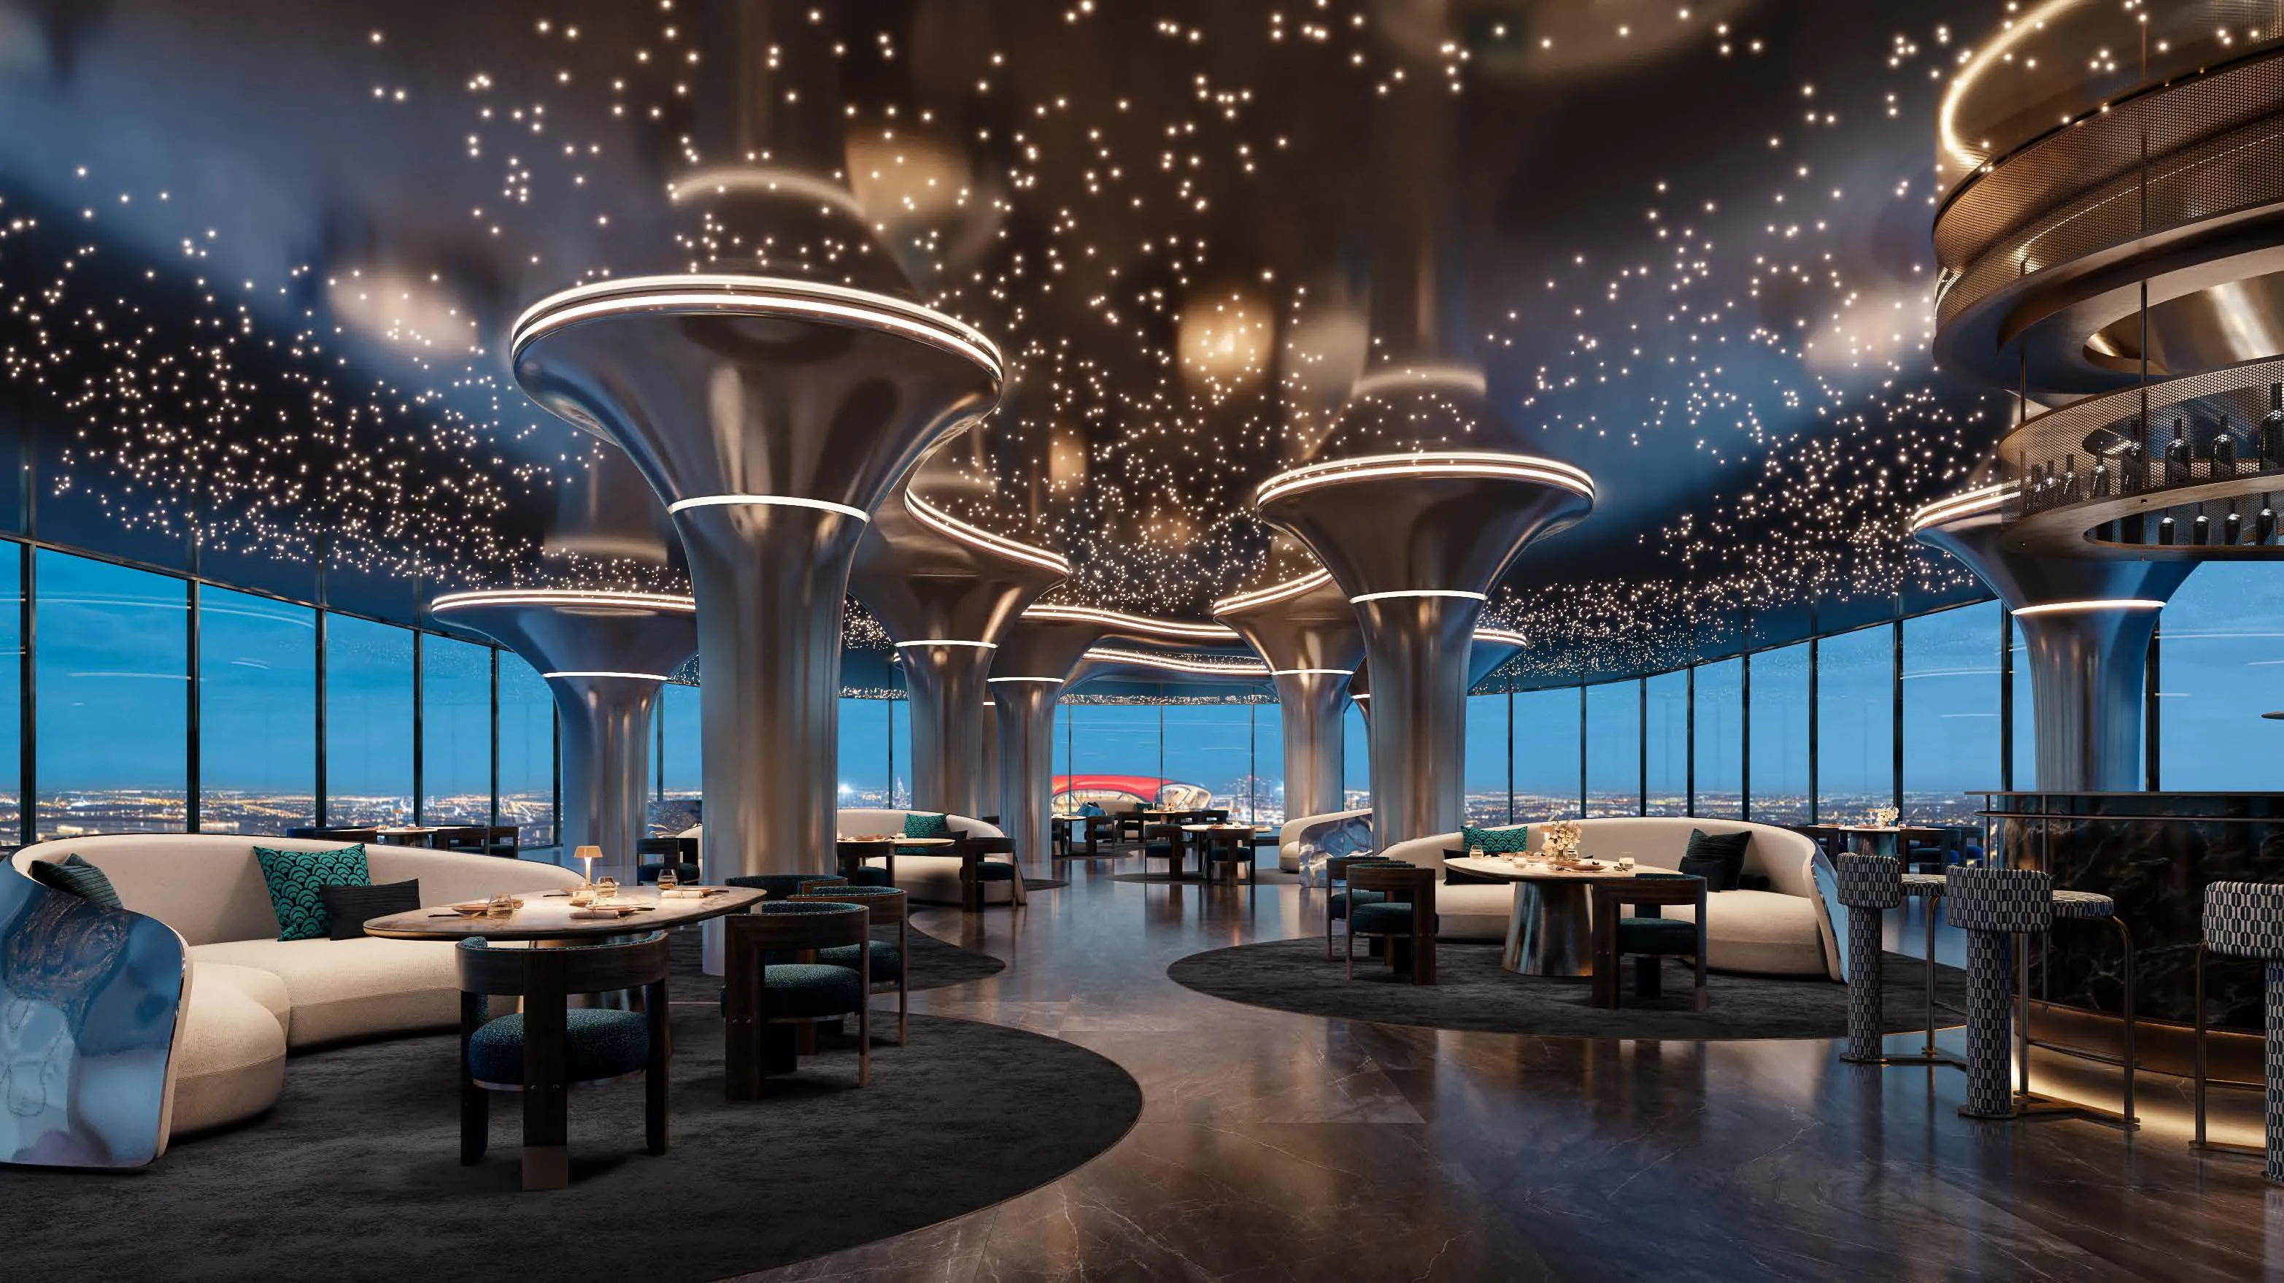
Roof Top Pool
The Brand's Academy
The Central Garden
Sports Complex
Heritage Center
Skybox Lounge
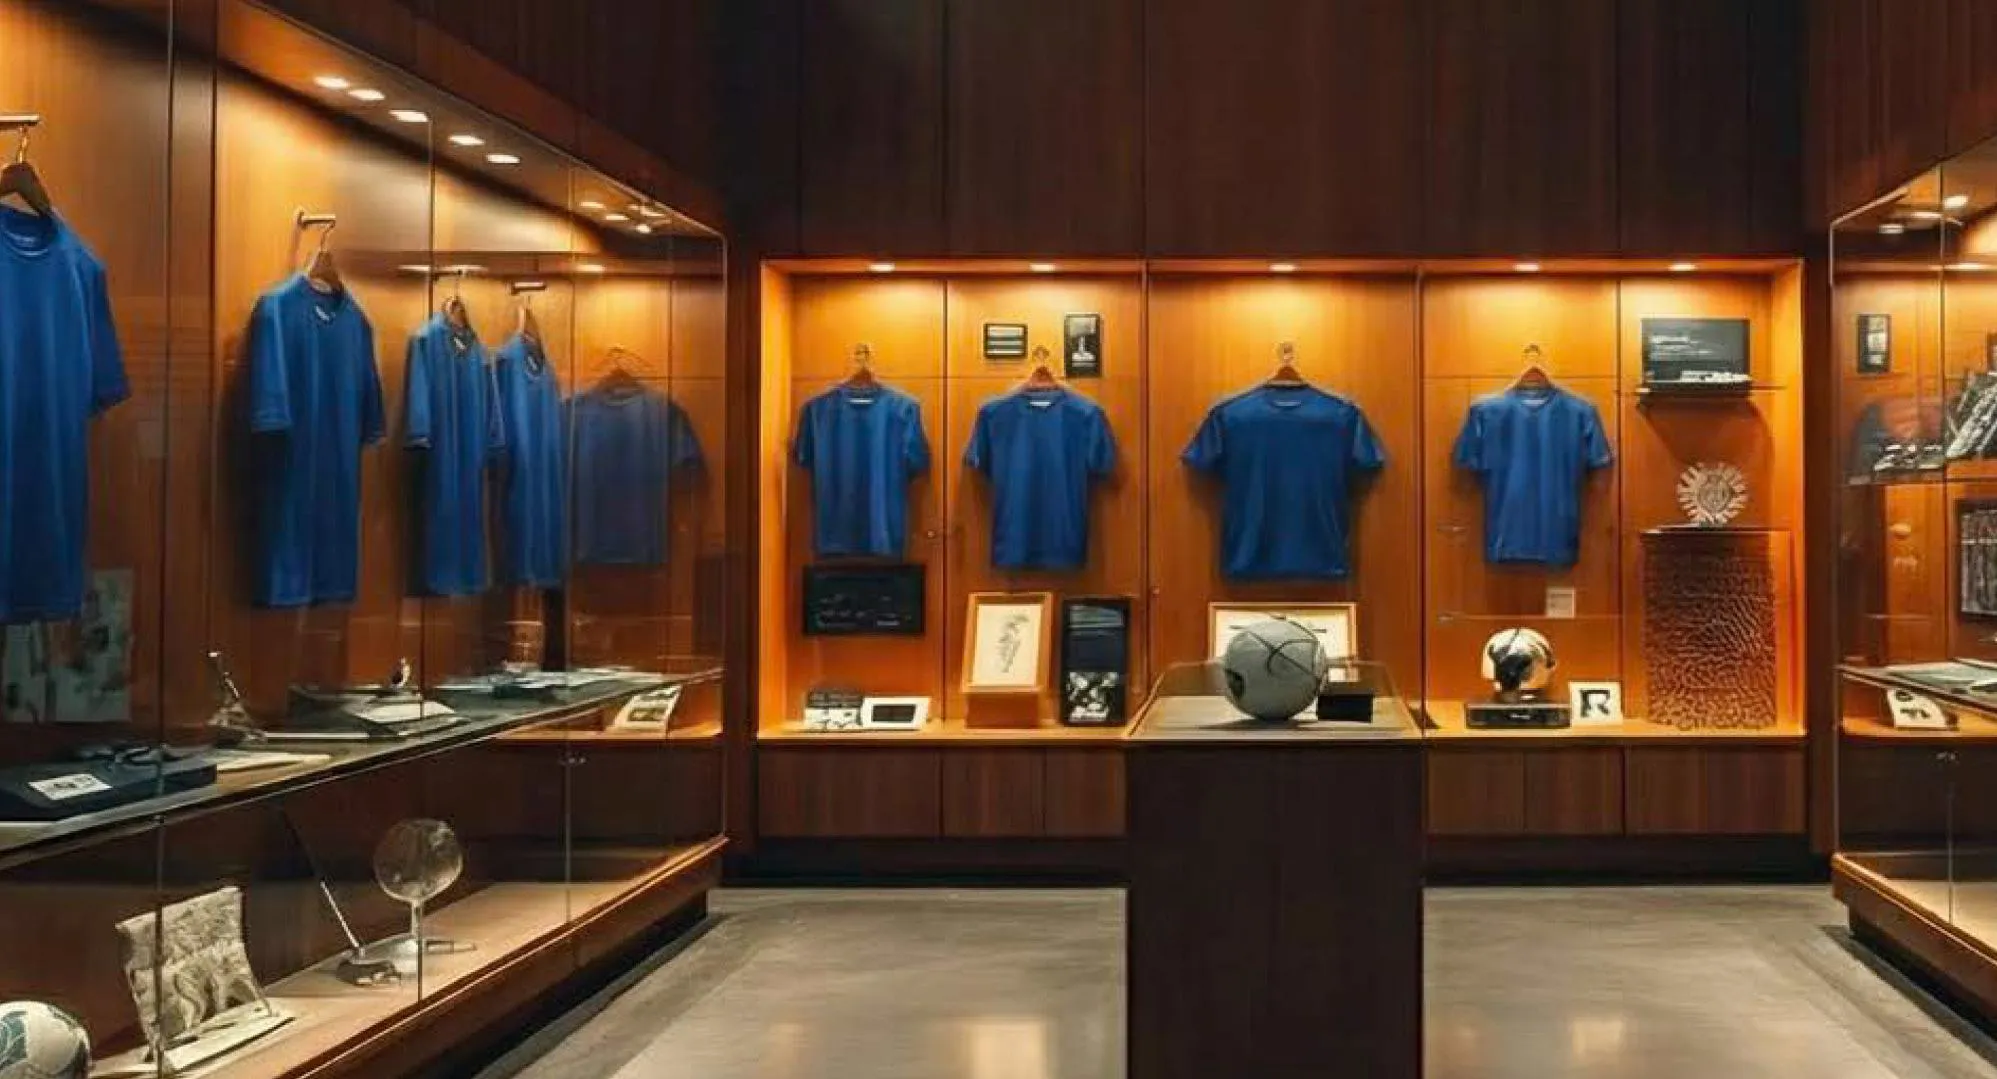
Trophy Gallery
Canal Sports Lounge
Watersports Club
Manchester City Training Academy
Mosque
Altitude / Heat Training Room
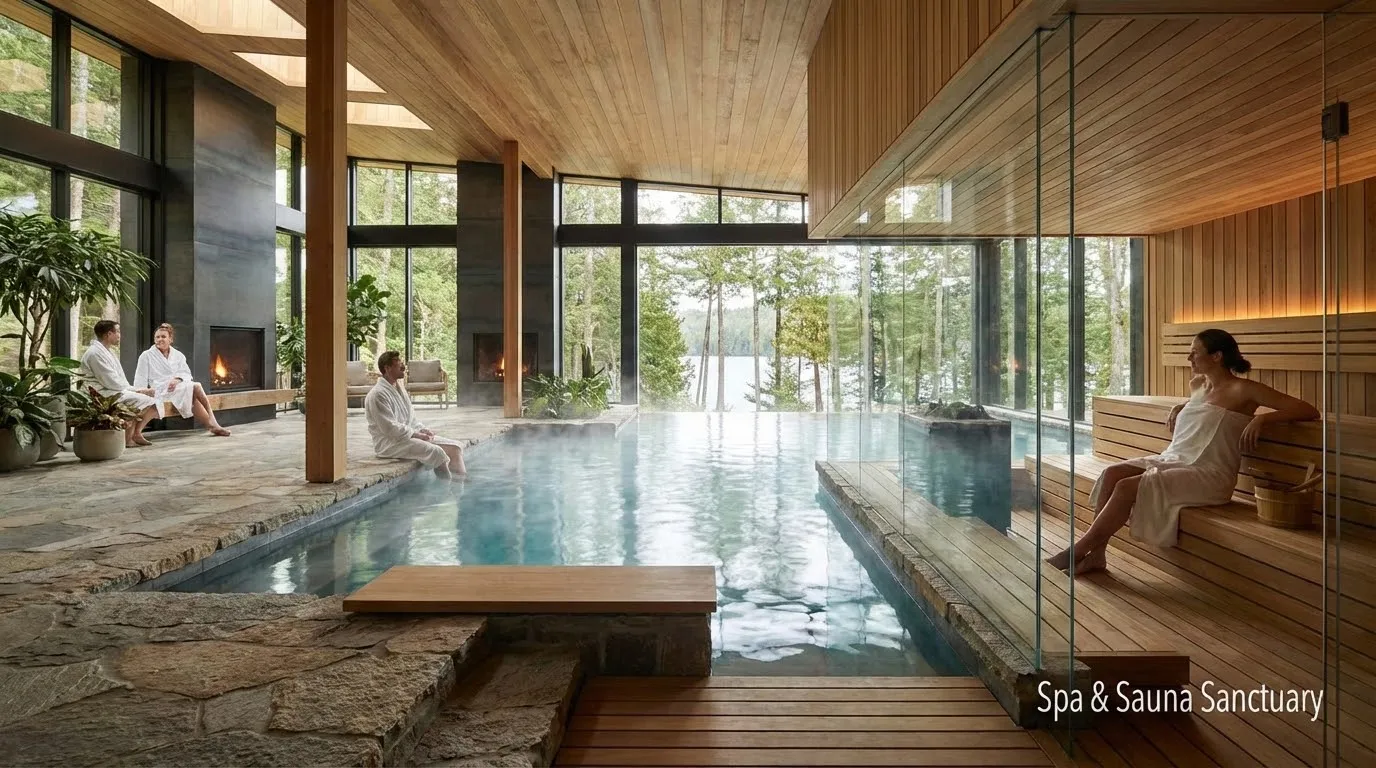
Spa & Sauna
Mind Studio
Retail
Youth Programs
Medical Center & Clinics
City Lounge
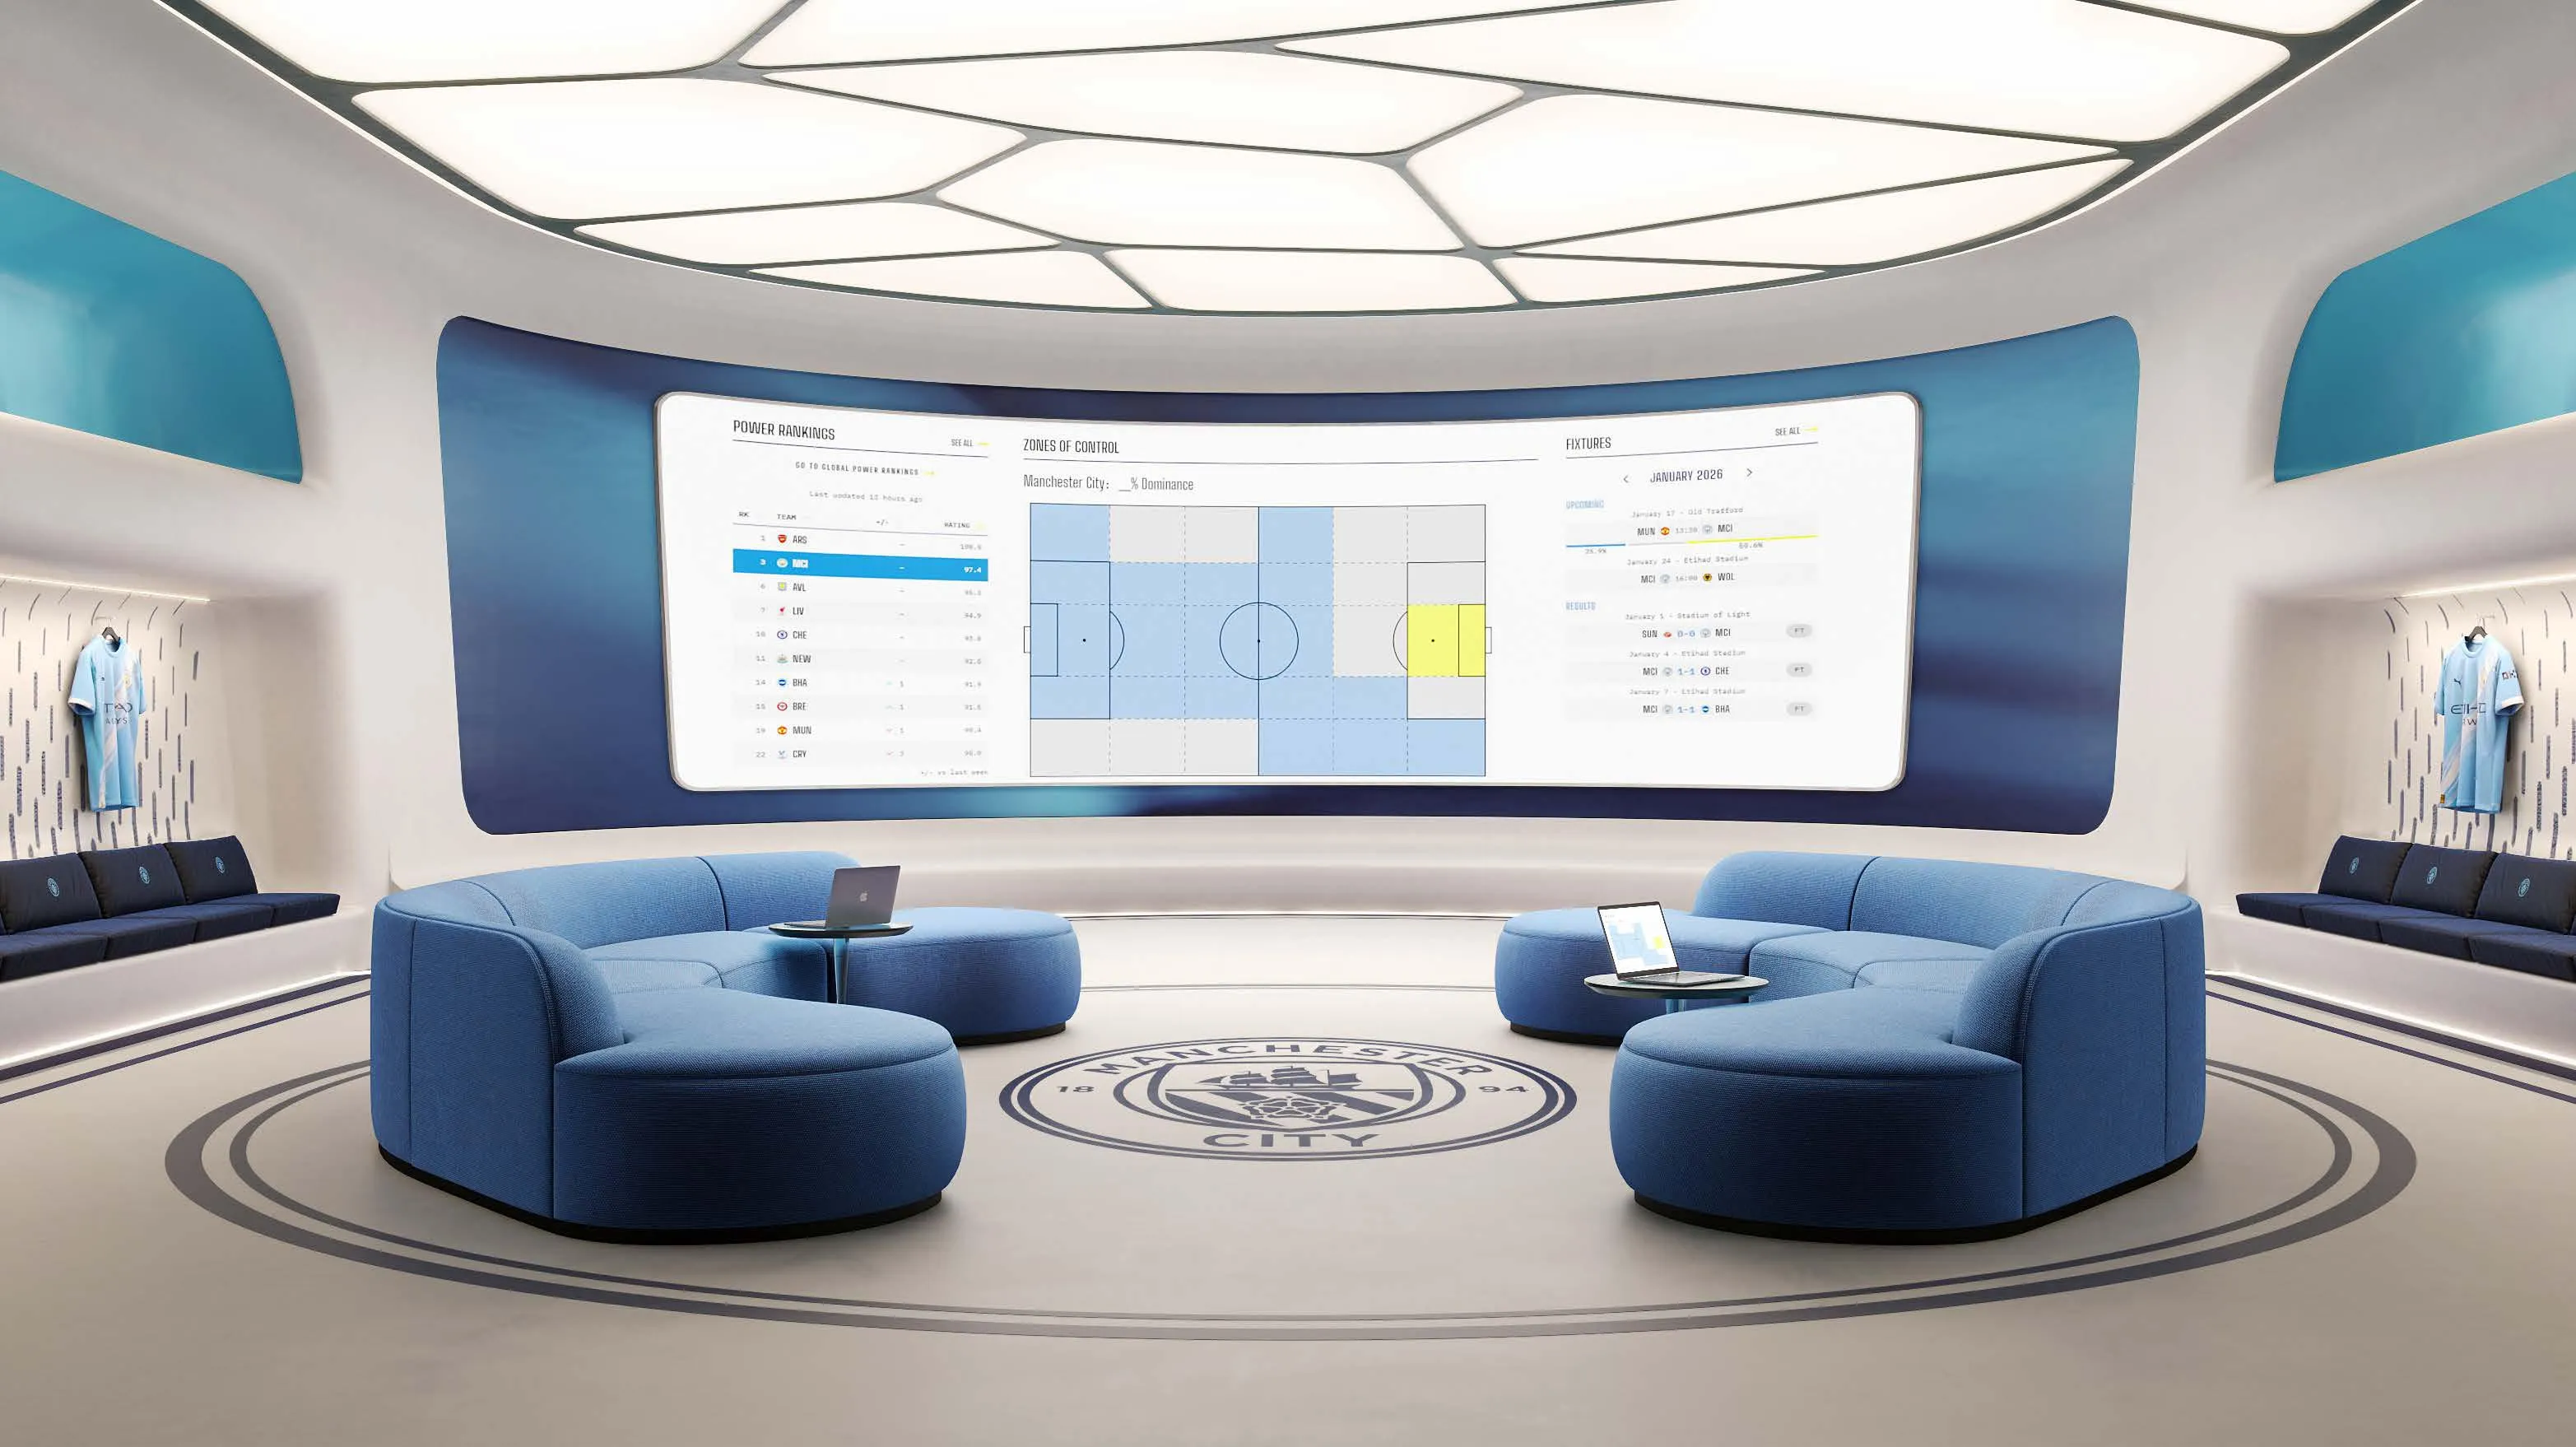
Tactical Room
Crystal Lagoon
Canal Promenade
Canal View
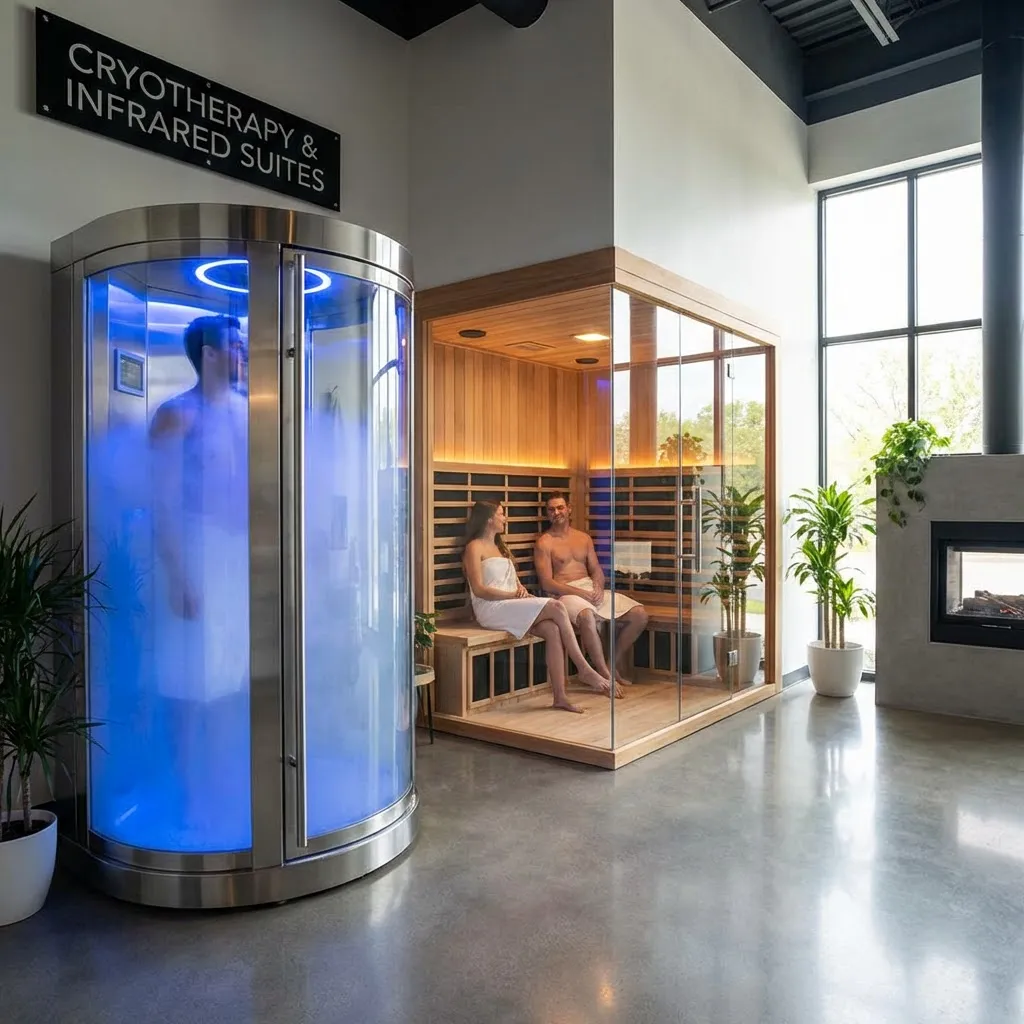
Cryotherapy & Infrared Suites
Organic Fine Dining Restaurant
City Cafe
Match Day Terrace
Green Area
Project detail

Buildings

Villas

Villas

villa

4 & 5 bedroom villas

Townhouses

Townhouses

townhouse
Building

Building

apartment
Project detail

Parking

Allocated parking by residence type and bedroom configuration.

Unit typeBedroomsParking spaces
apartment11
apartment21
apartment32
apartment42
apartment53
apartment4.52
apartment209
Project detail

Project specifications

Key construction, completion, and ownership information.

Available units
9
Furnishing
No
Buildings
3

Personalised advisory

Request your private brief

Tell us how you are approaching Manchester City Yas Residences by Ohana. Your answers help your advisor prepare availability, comparisons, and a conversation around your actual requirements.

Your details help us prepare and respond to this property enquiry. See our Privacy Policy for how information is used and retained.