Back to off-plan projects
under constructionout of stock

Mamsha Gardens

A development by ALDAR

Al Saadiyat island, Abu Dhabi Emirate

Unit availability

25

Bedrooms

Bathrooms

Completion

Mar 2029

Area

Buildings

1

Share this property

Project detail

Overview

A closer look at the residences, lifestyle, and location.

The residences

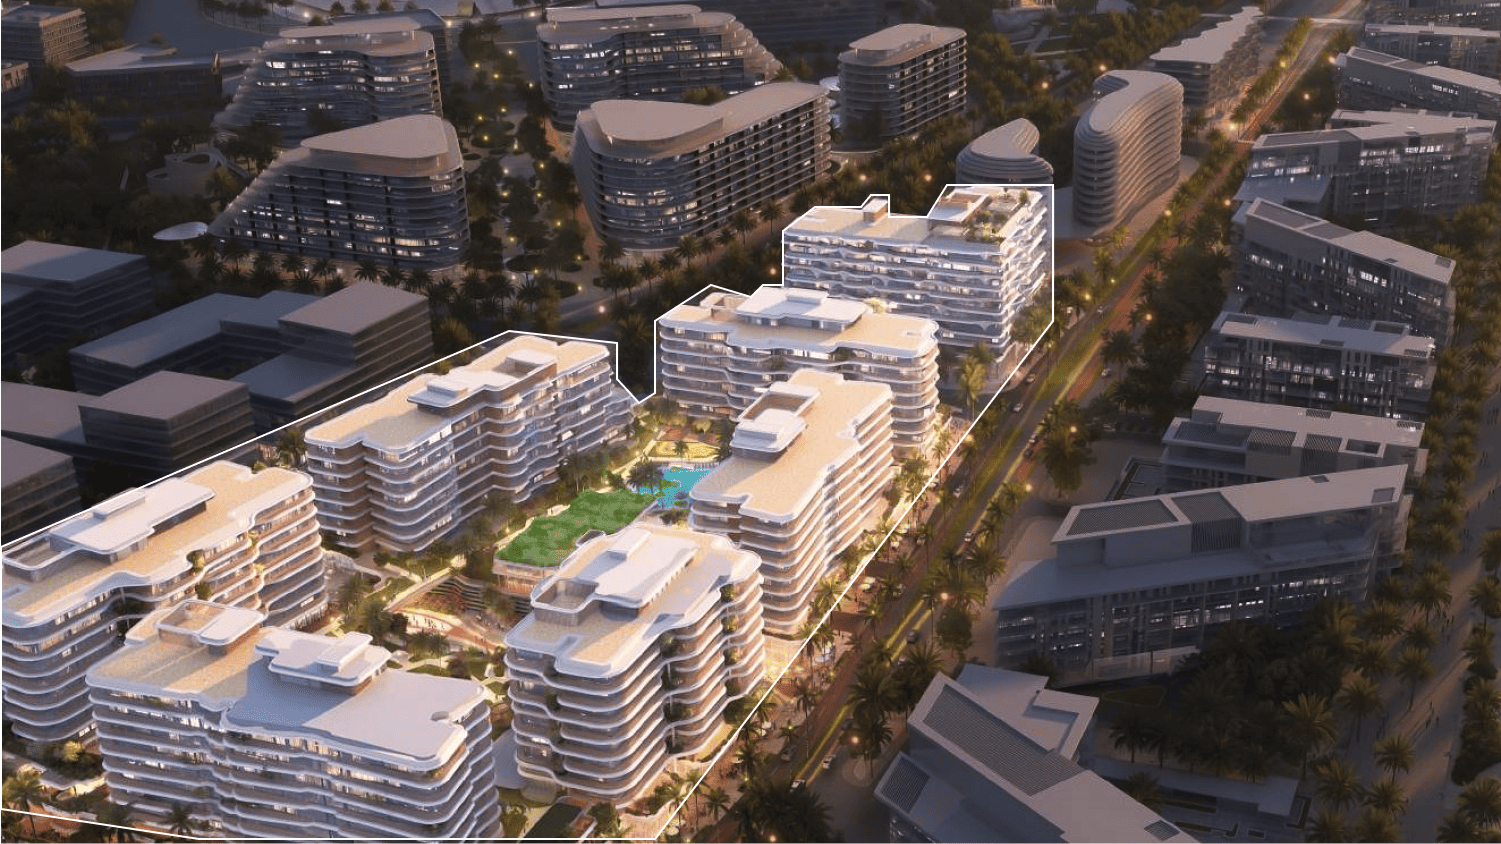
Mamsha Gardens is an elegant residential community on Saadiyat Island, thoughtfully designed to bring together contemporary architecture, lush natural surroundings, and the cultural richness of Abu Dhabi’s most prestigious district. Comprising seven beautifully crafted buildings, the development offers a collection of one-, two-, and three-bedroom apartments alongside spacious two- and three-bedroom townhouses. Located just moments from world-renowned landmarks such as Louvre Abu Dhabi and the future Guggenheim Abu Dhabi, Mamsha Gardens creates a refined living environment where art, nature, and modern design exist in perfect harmony.

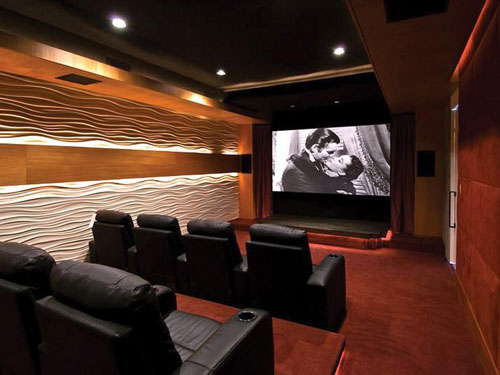
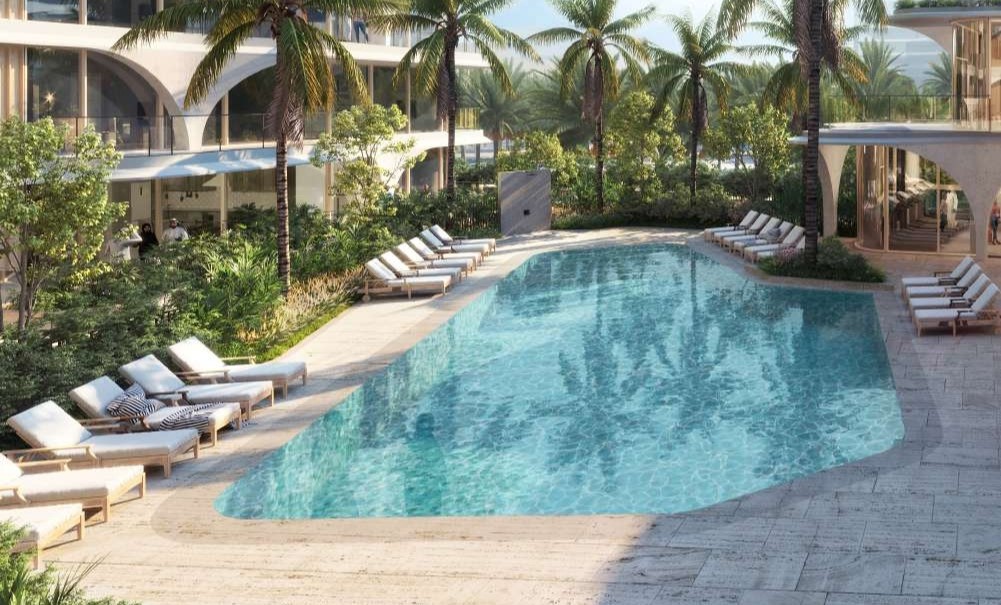
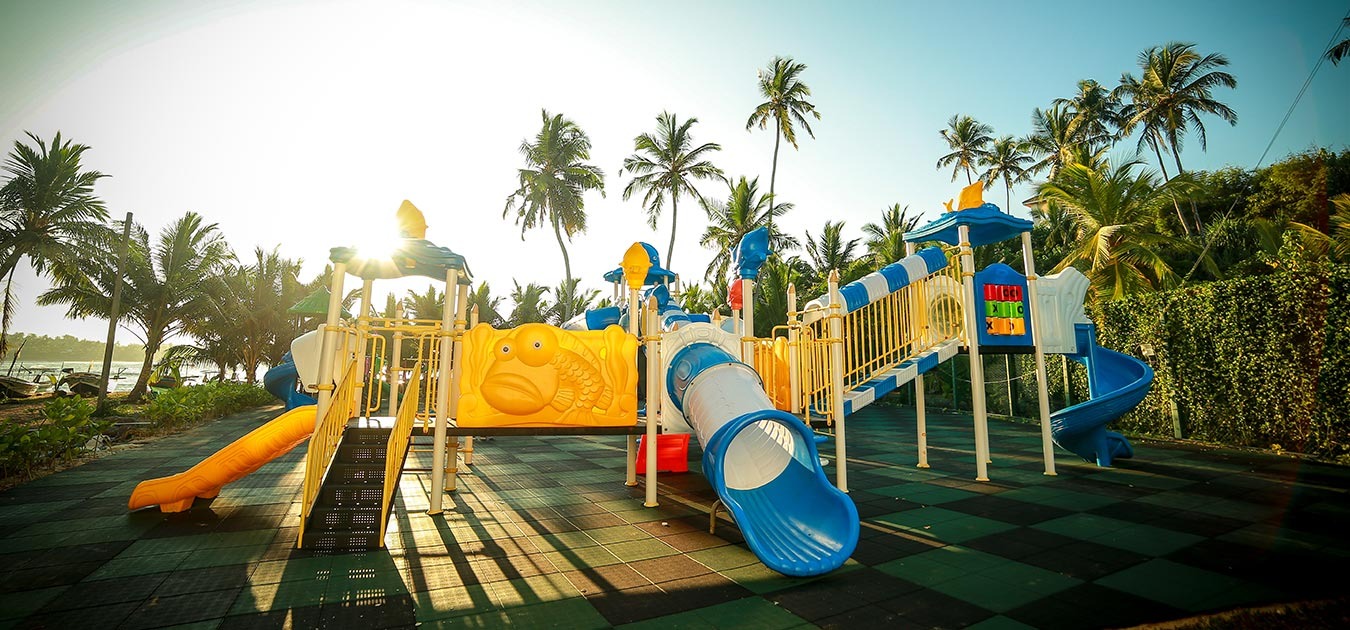
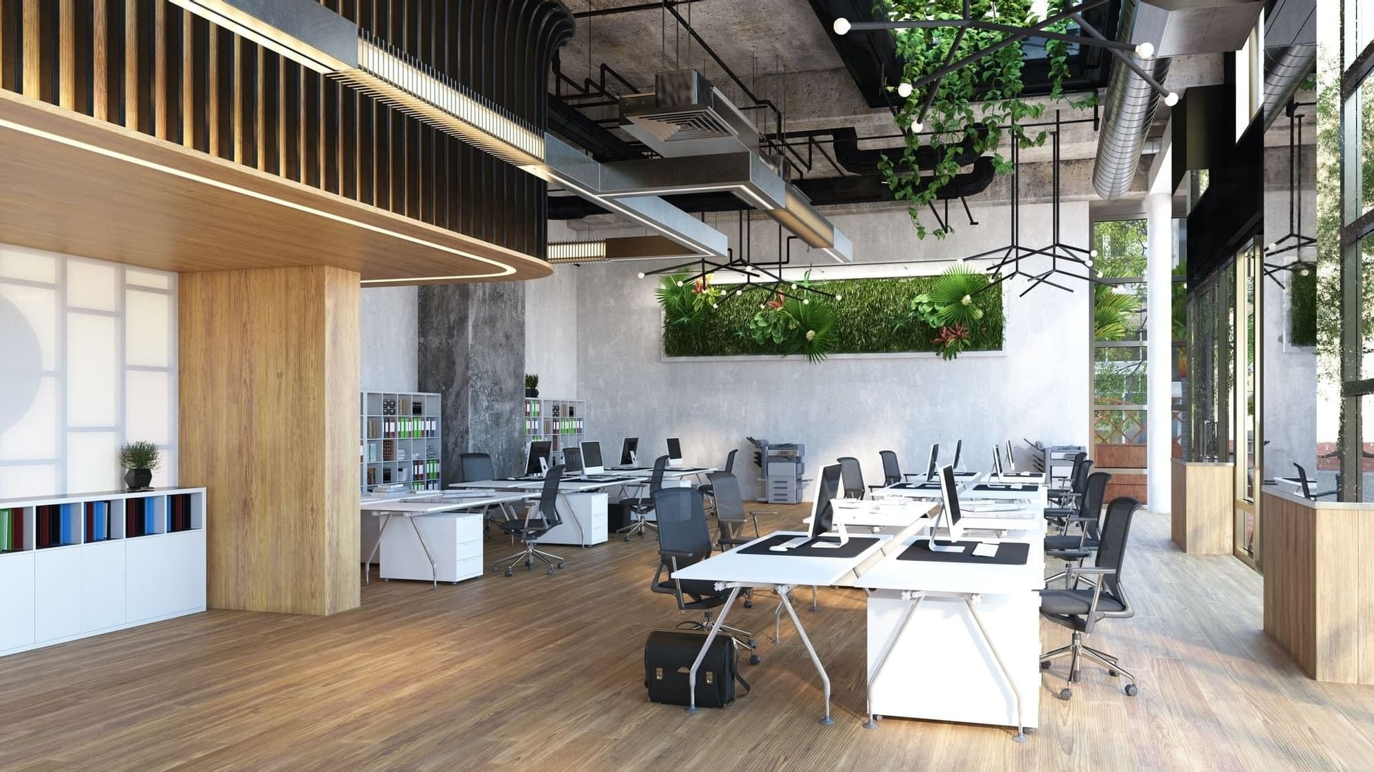
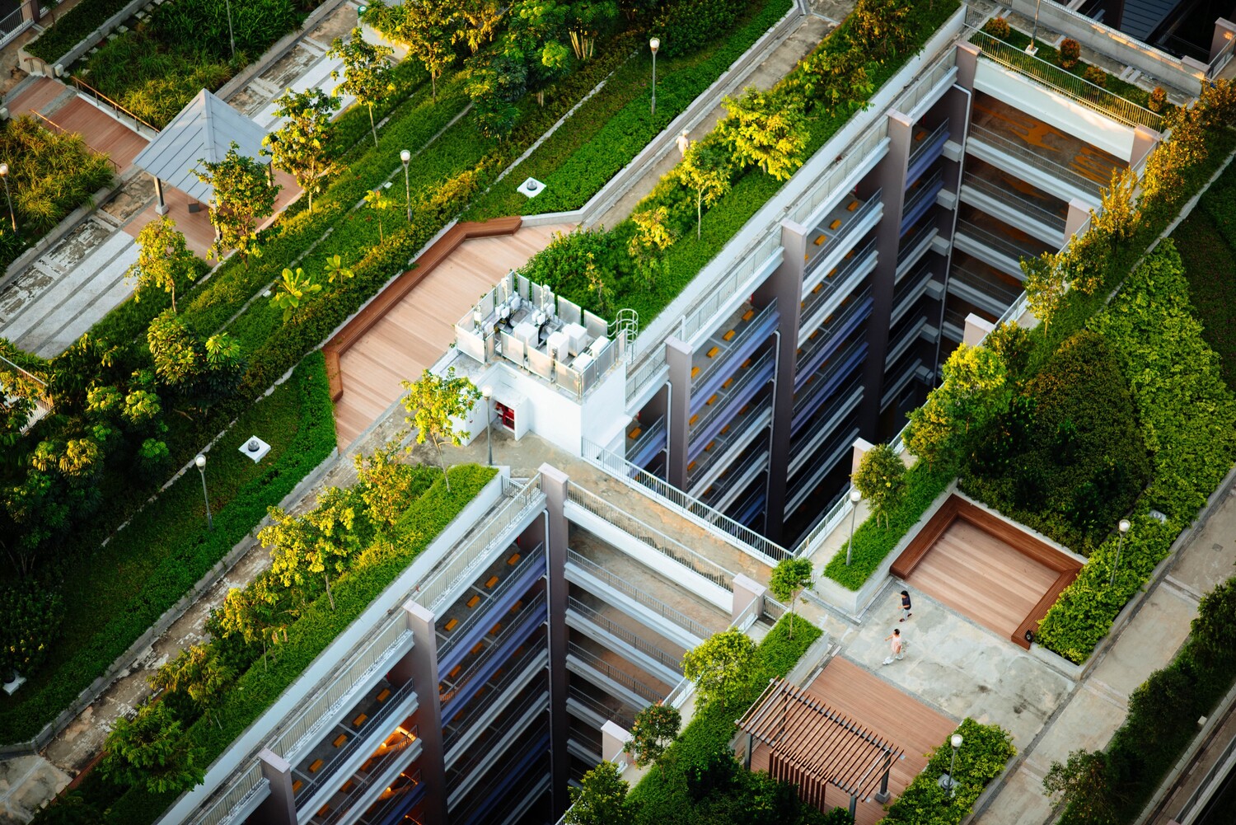
Residents enjoy an exceptional lifestyle supported by an extensive collection of wellness, leisure, and community amenities. Landscaped podium gardens, rooftop gardens, swimming pools for adults and children, a fully equipped fitness center, meditation spaces, coworking lounges, outdoor work areas, and a private cinema create spaces for both relaxation and productivity. Families benefit from a dedicated Kids Club, children's play areas, climbing features, and versatile multipurpose rooms, while concierge, housekeeping, pet-sitting, spa services, and fitness programs add an elevated level of comfort and convenience to everyday life.

The residences are finished with high-quality contemporary materials, creating bright, sophisticated interiors that reflect the project's nature-inspired design philosophy. Spacious layouts and elegant detailing provide a calm and welcoming atmosphere, while equipped kitchens ensure everyday functionality. Sustainability is seamlessly integrated throughout the development, with drought-tolerant landscaping, pedestrian-friendly pathways, bicycle facilities, and EV charging stations complementing a lifestyle that combines modern luxury with environmental responsibility.
Location & lifestyle

Saadiyat Island, located just off the coast of Abu Dhabi in the United Arab Emirates, is a prime destination known for its luxury and culture. The island is famous for its pristine white sandy beaches and crystal-clear waters, making it a hotspot for beachgoers and nature lovers. Saadiyat Beach, in particular, is renowned for its natural beauty and the protection of endangered Hawksbill turtles that nest along its shores. The island's serene environment offers a perfect escape from the bustling city life, blending natural beauty with modern luxury.

In addition to its natural attractions, Saadiyat Island is a cultural hub in the region. It is home to the Louvre Abu Dhabi, a world-class museum that showcases art and artifacts from around the globe. The island also hosts the Manarat Al Saadiyat, a cultural center that regularly features exhibitions, performances, and community events. Future developments on Saadiyat include the highly anticipated Guggenheim Abu Dhabi and Zayed National Museum, positioning the island as a leading cultural destination not only in the UAE but globally.

Saadiyat Island also offers a range of luxurious residential communities, world-class resorts, and leisure facilities. From high-end hotels like the St. Regis Saadiyat Island Resort to the Saadiyat Beach Golf Club, the island caters to visitors looking for an upscale experience. Its location, just a short drive from the city center of Abu Dhabi, makes it a convenient yet tranquil retreat for both residents and tourists. The island’s blend of culture, nature, and luxury makes it a unique and sought-after destination.

Aumera decision frame

How to examine this project

A structured reading of the published dossier—not a return forecast or recommendation.

Decision signals

  • Requires the buyer to examine how much capital is committed by the handover point.
  • The specific unit, layout efficiency, and view premium should carry more weight than the headline starting price.
  • Should be reviewed alongside comparable delivered work by ALDAR.

Catalogue completeness

Completion timing
Confirm before reservation
Service charge
Present in catalogue
Escrow information
Present in catalogue
Payment milestones
Present in catalogue
Project detail

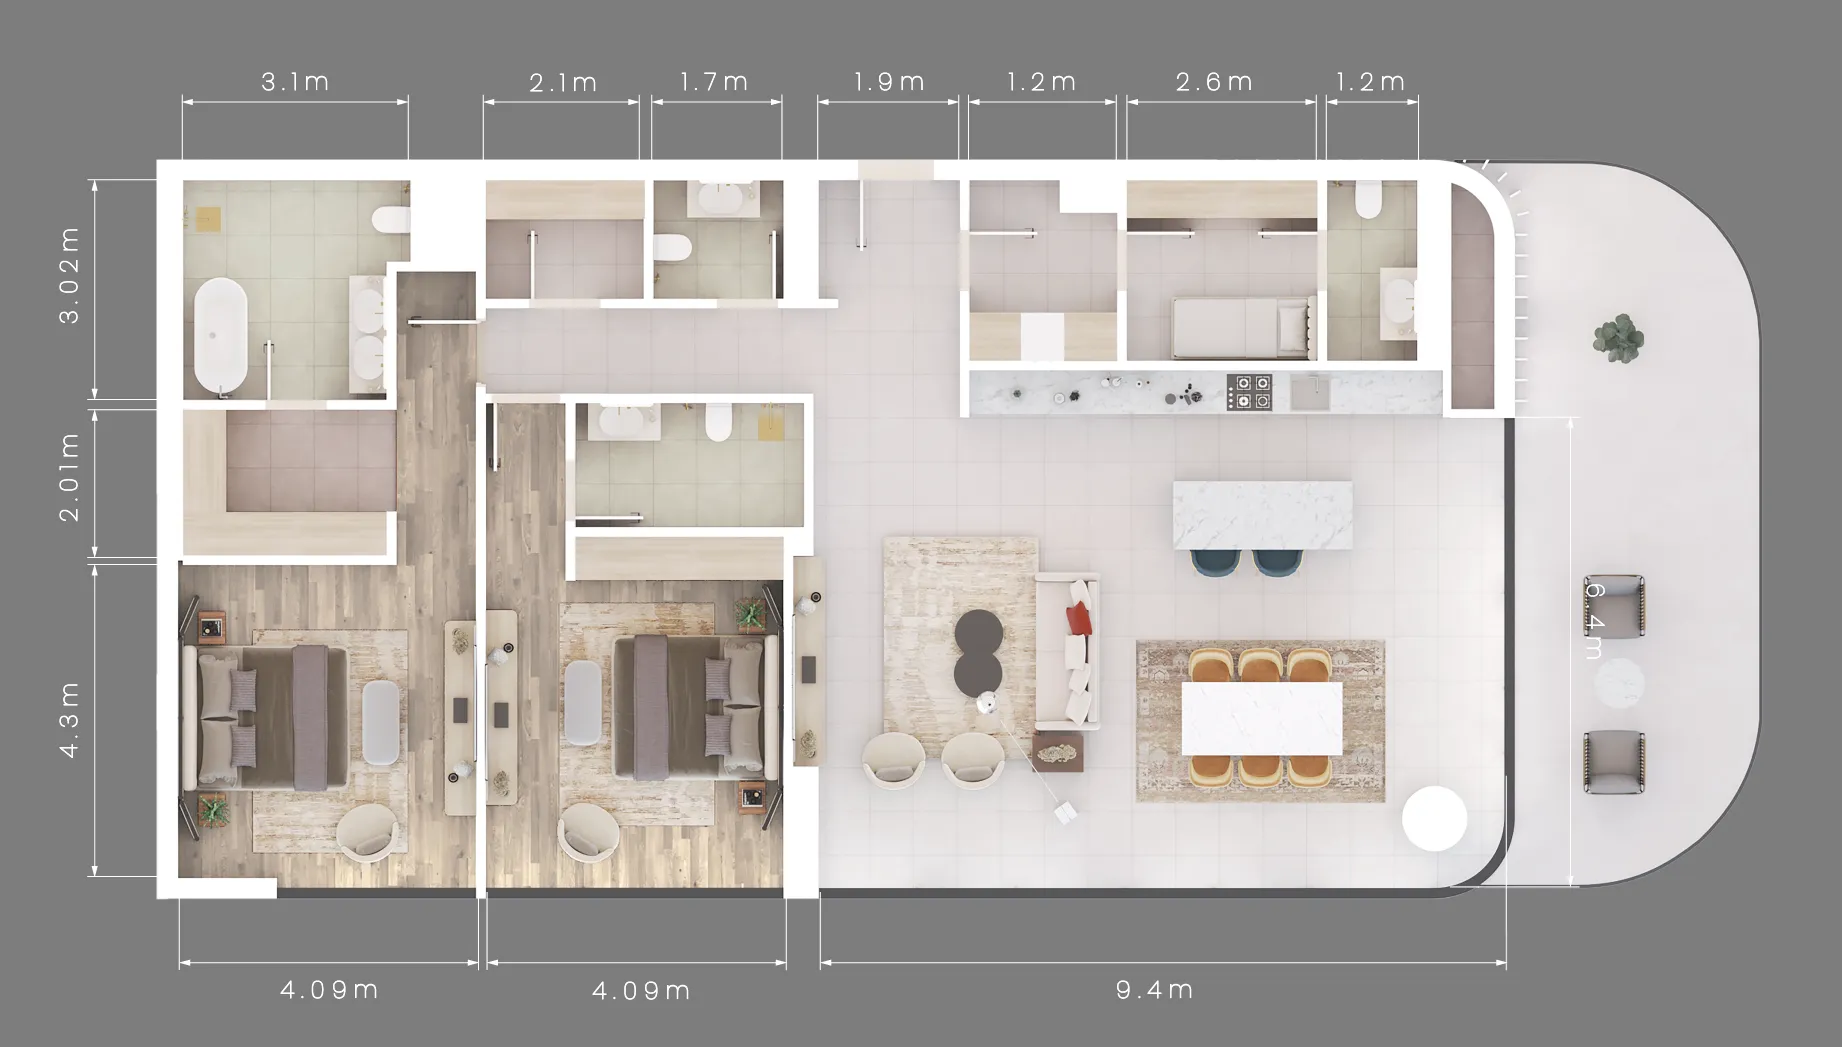
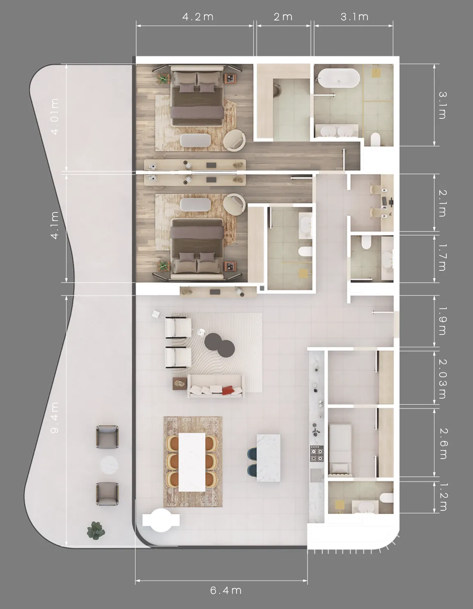
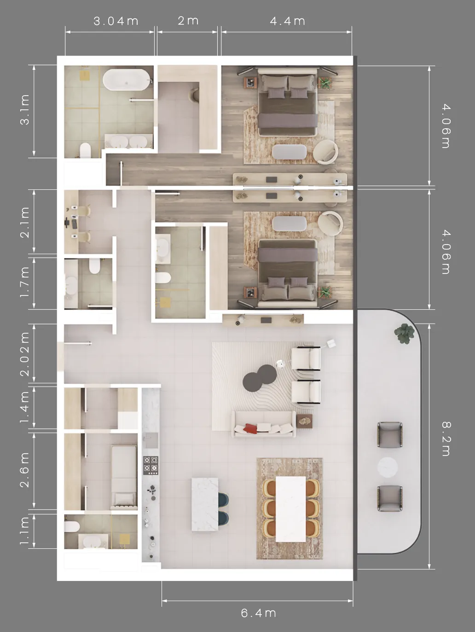
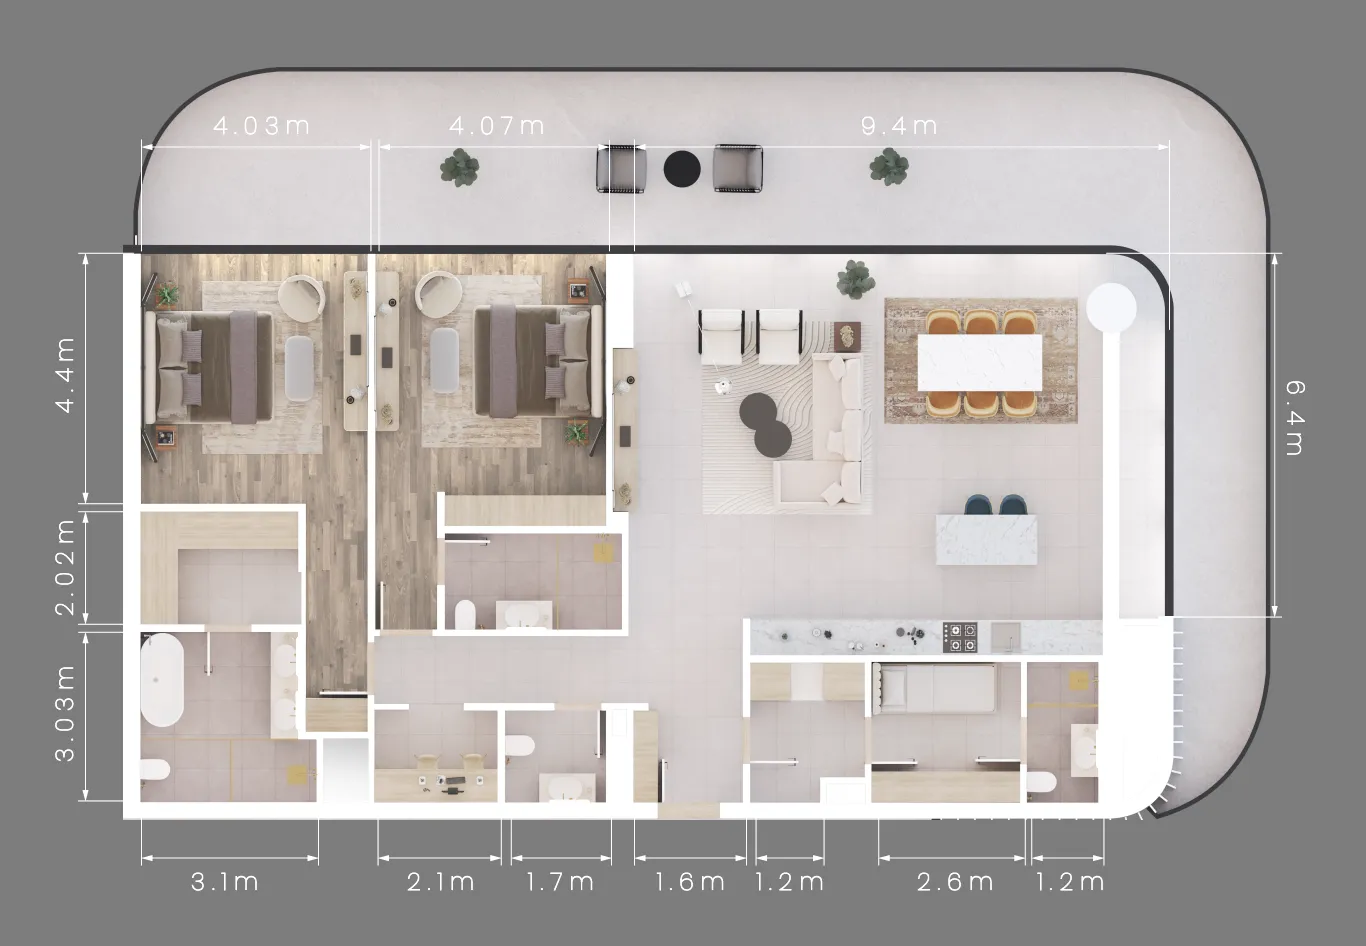
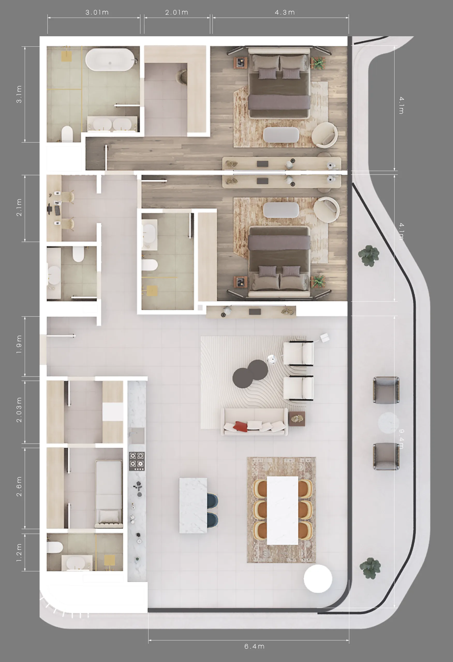
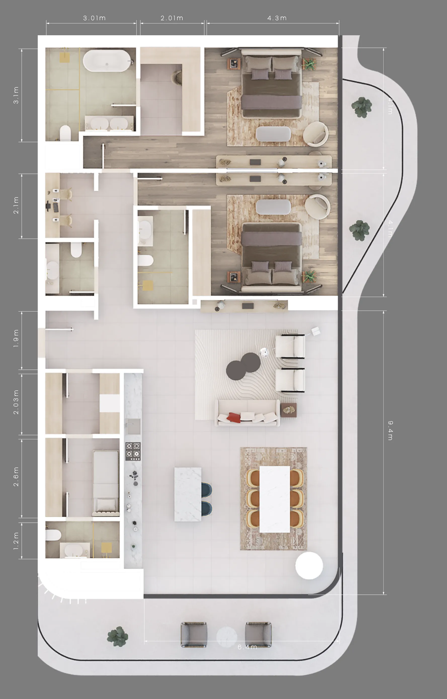
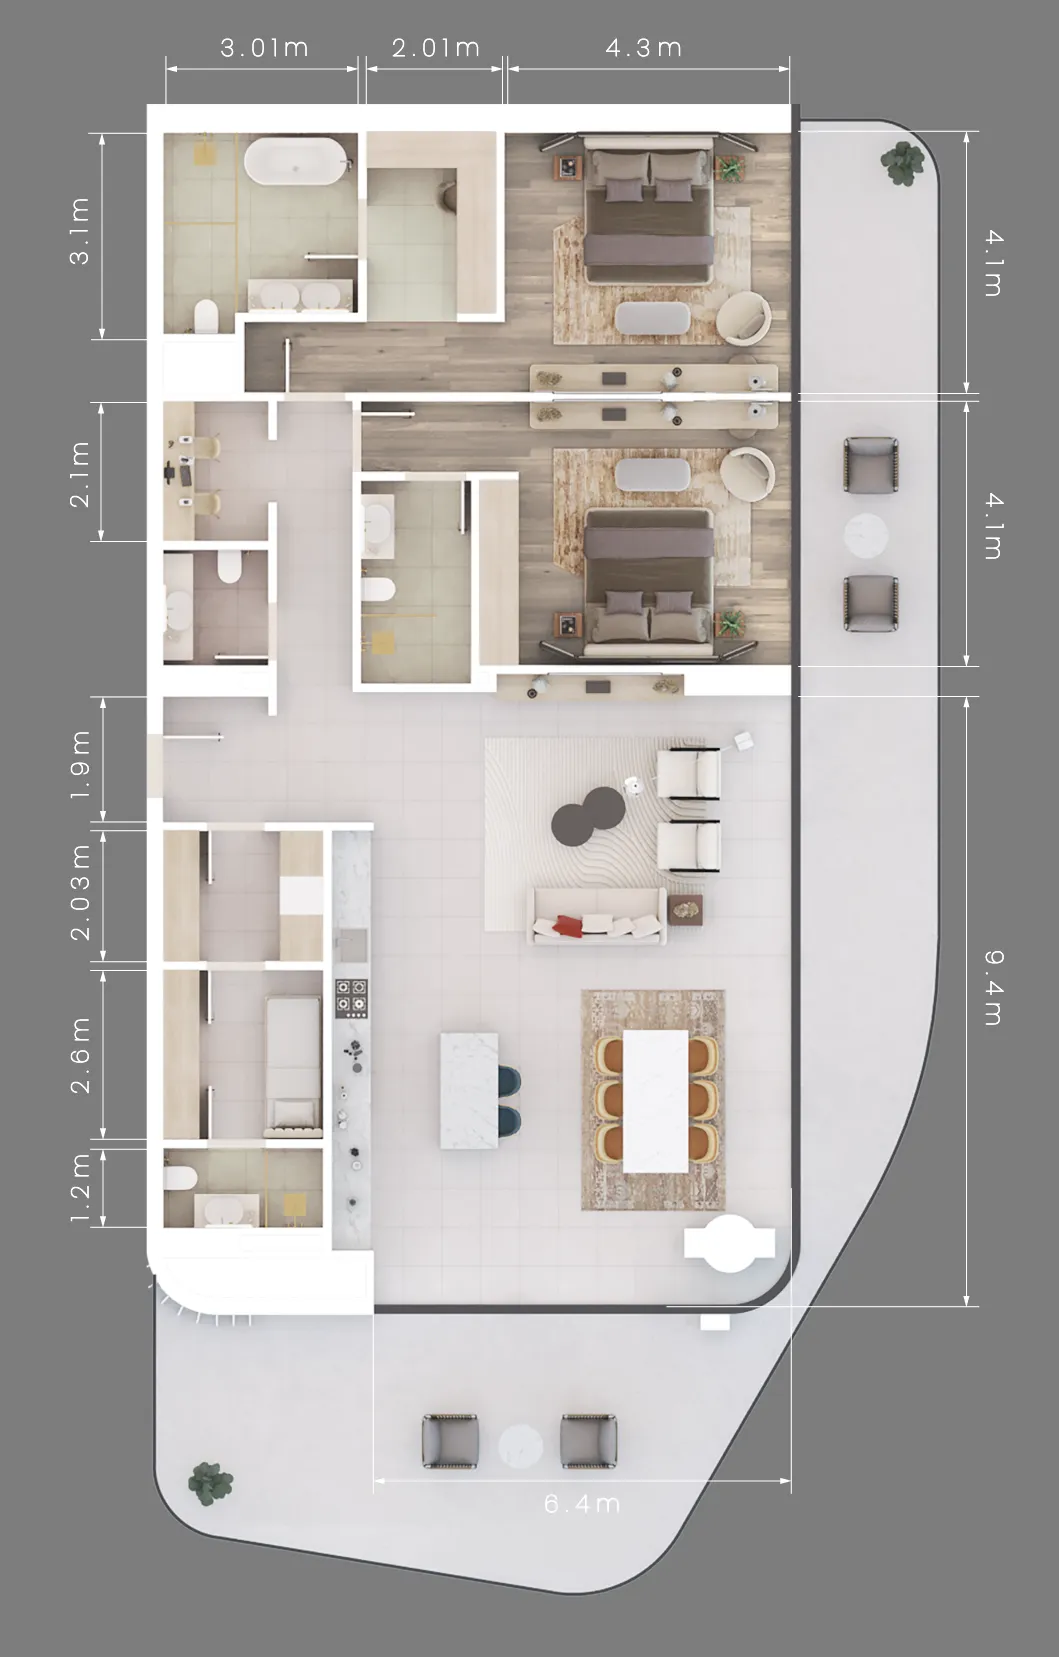
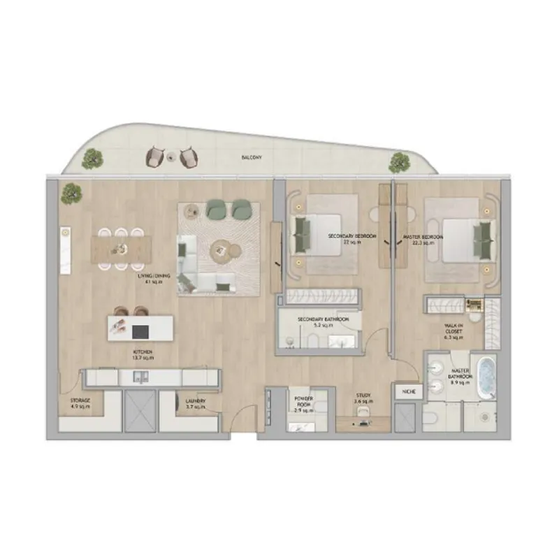
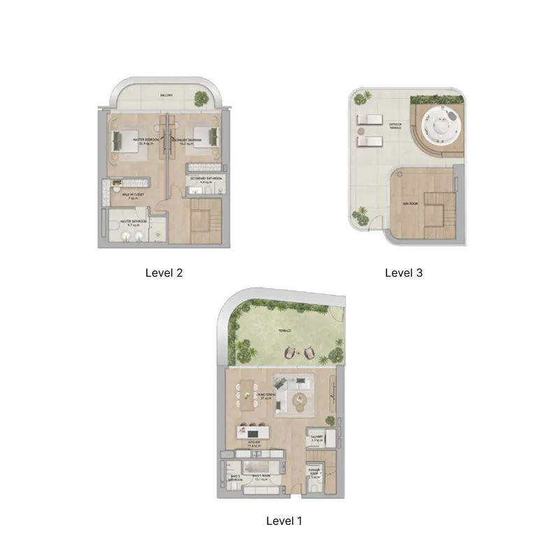
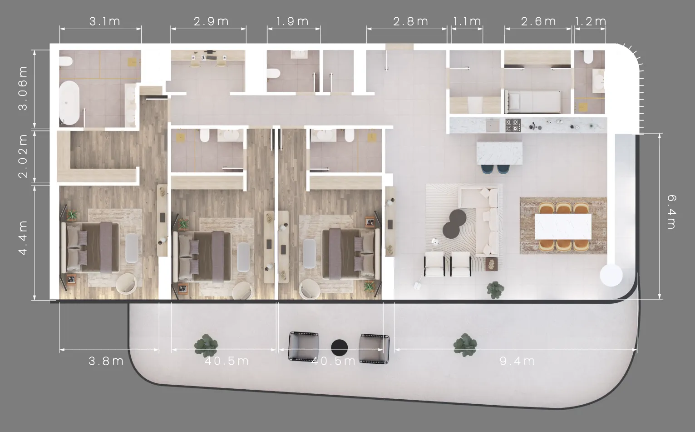
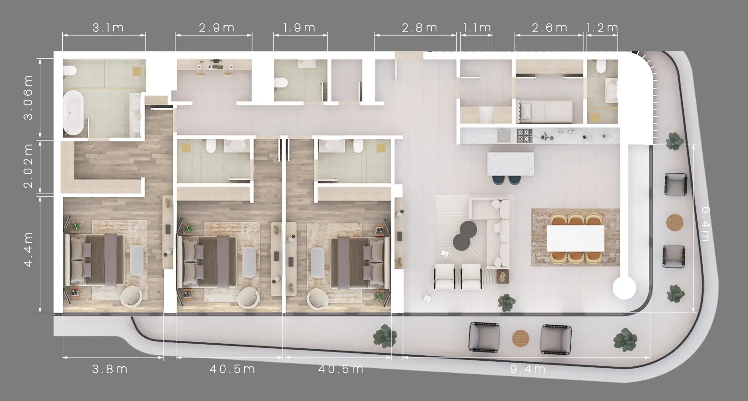
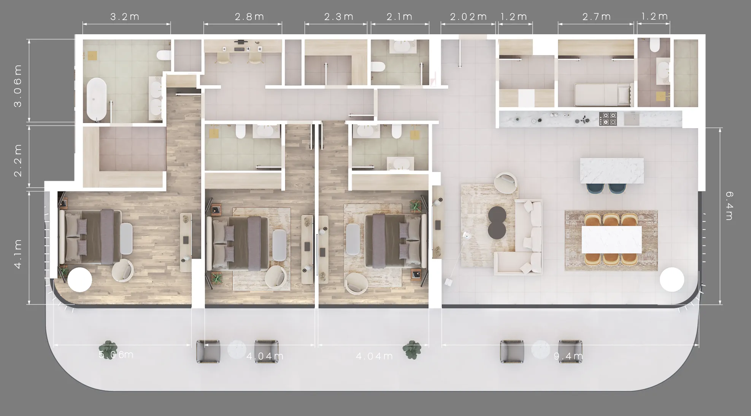
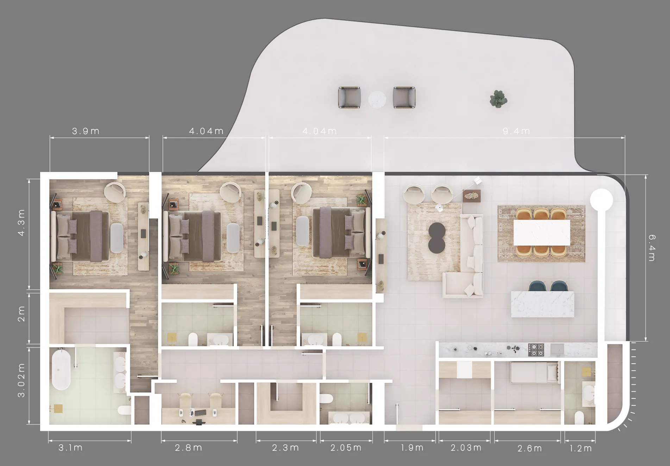
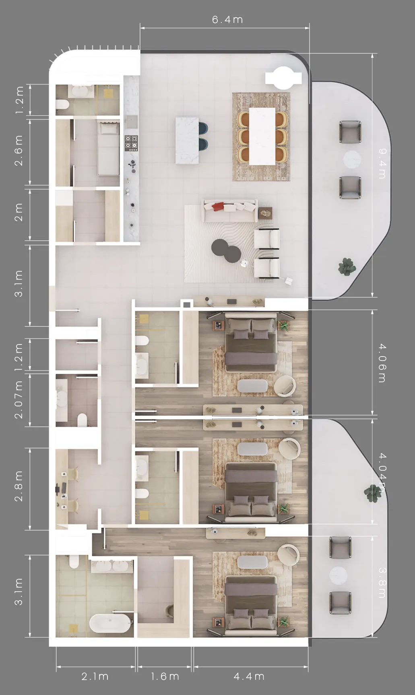
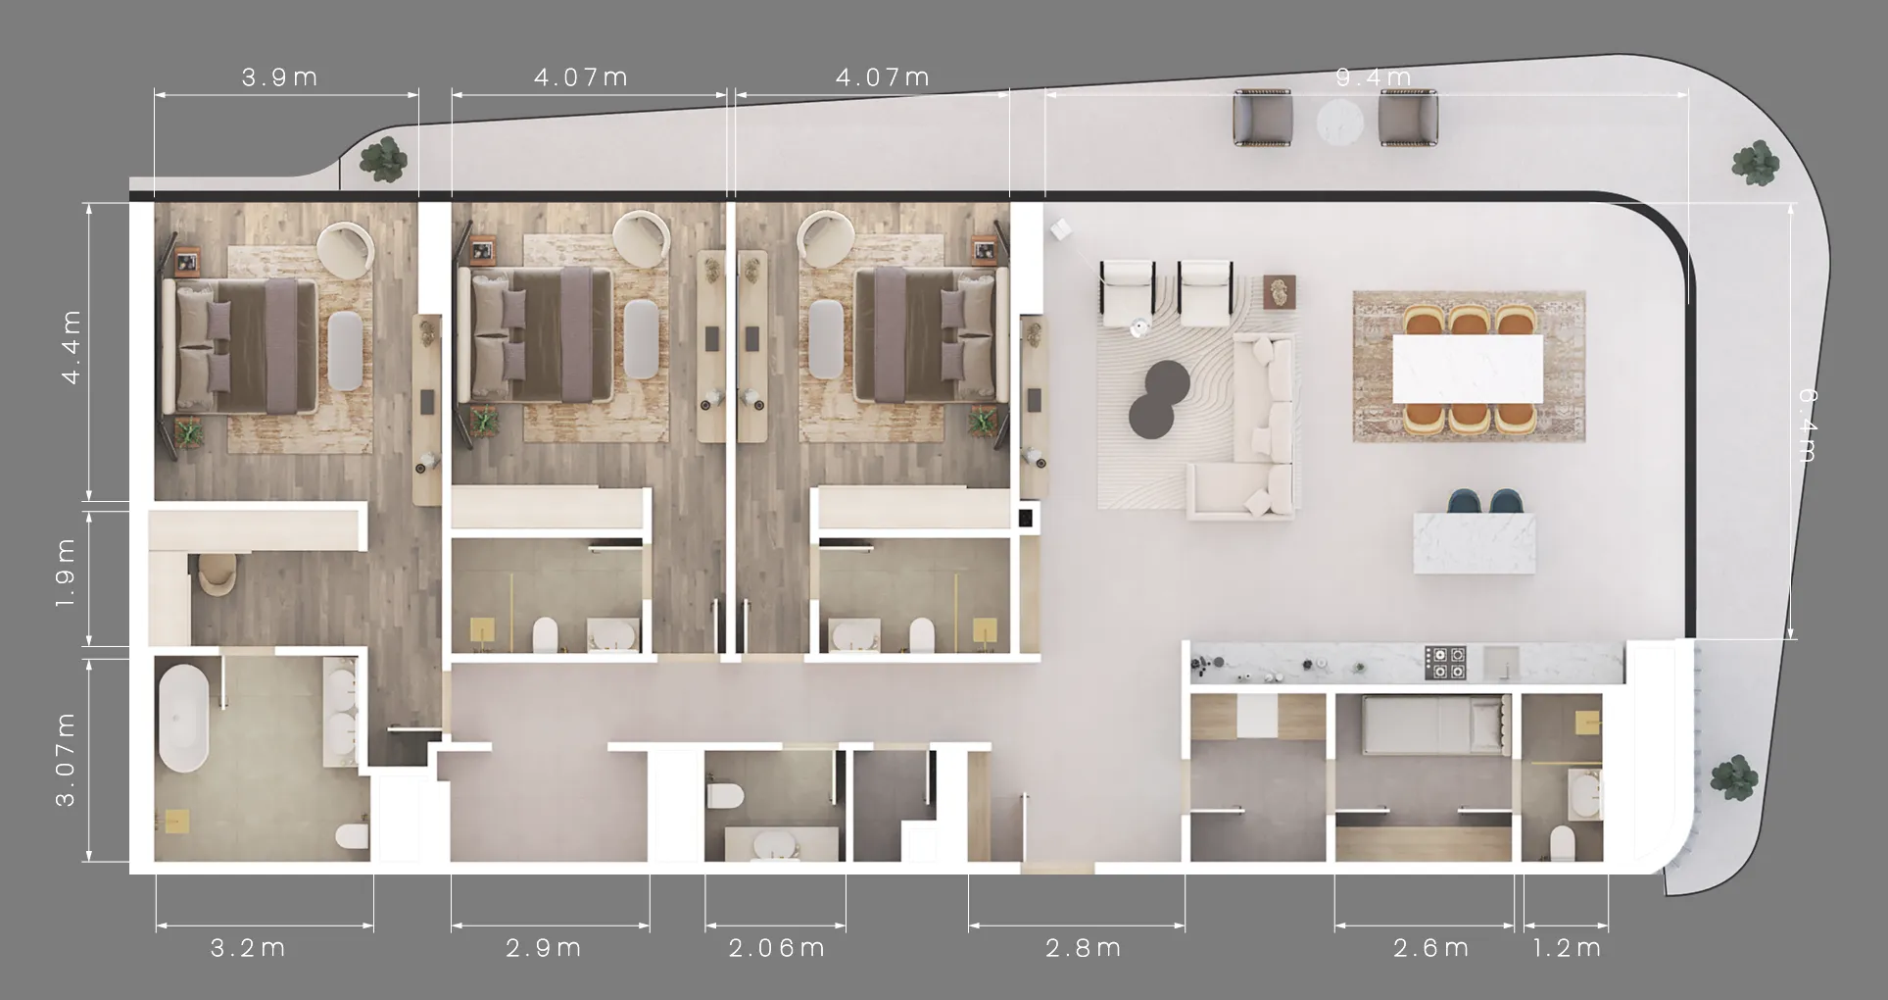
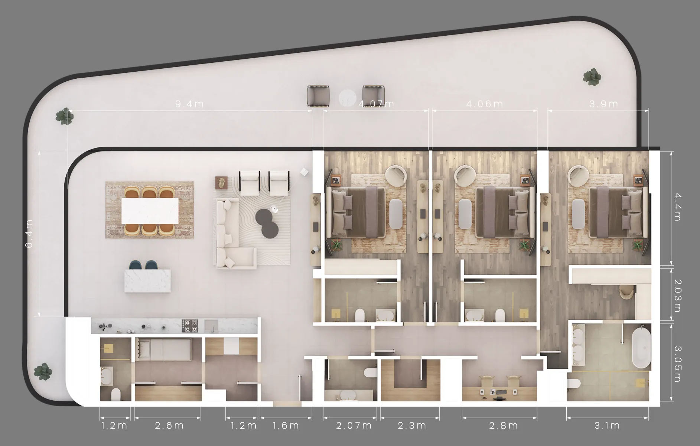
Floor plans

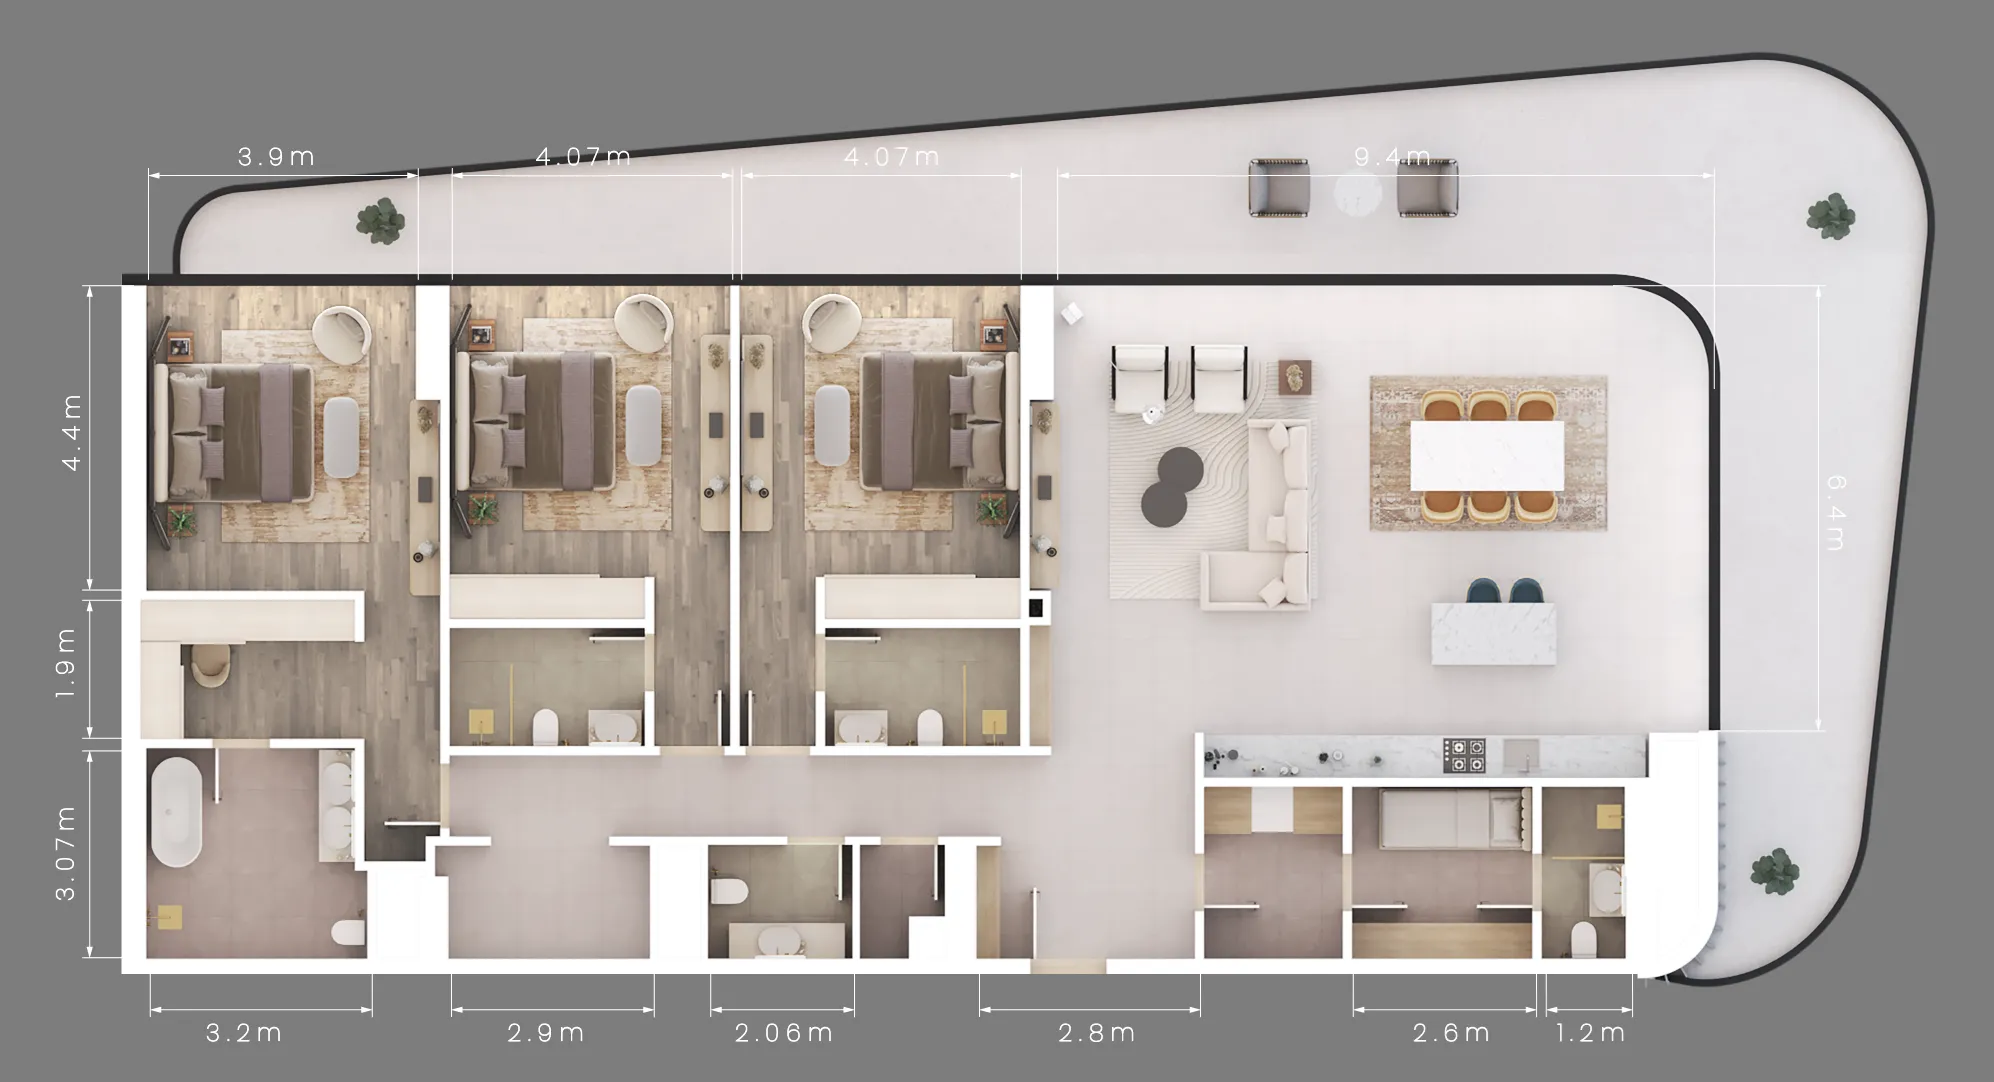
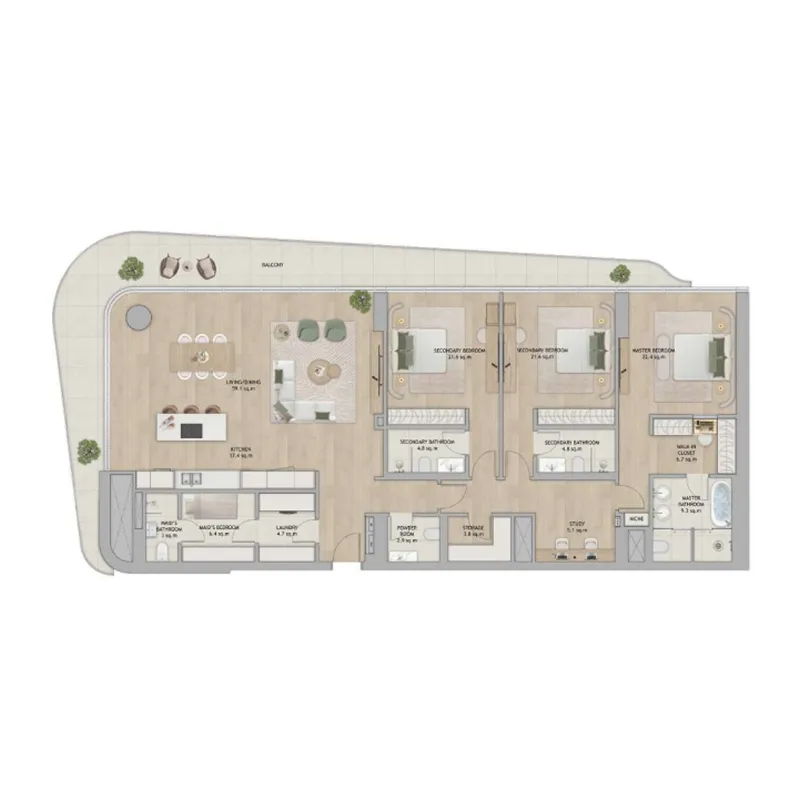
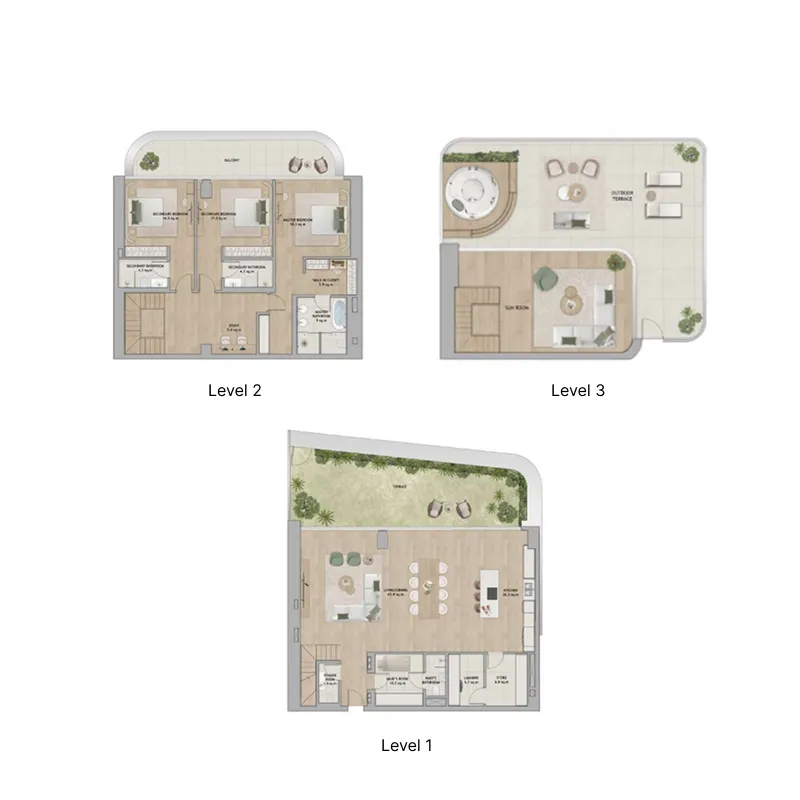
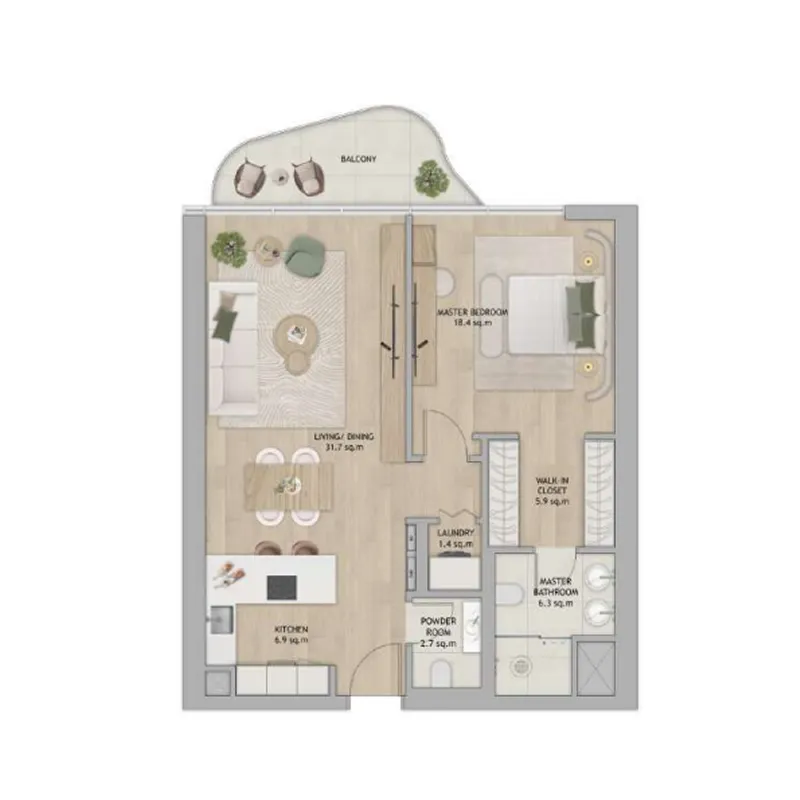
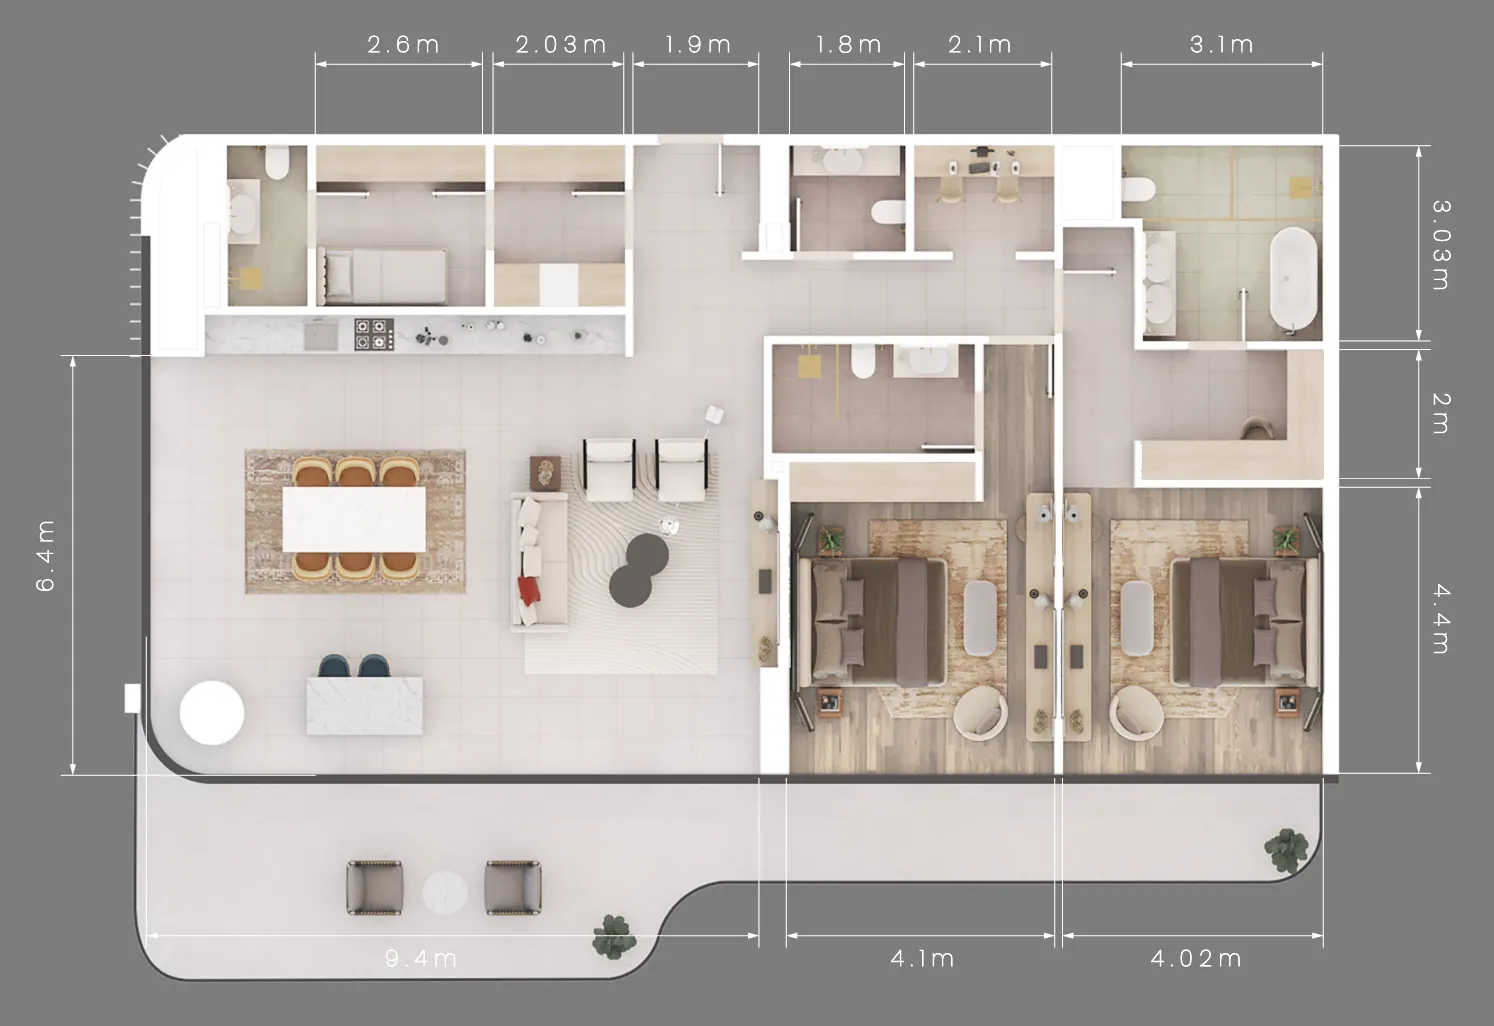
Open any plan to inspect the residence layout in full detail.

Loading floor plans...

Project detail

Typical units

Indicative layouts, price ranges, and internal areas.

LayoutBedroomsPrice (AED)Size
1 bedroom layout1 bedroom3.1M1,066 sqft
2 bedroom layout2 bedroom7.2M2,330 sqft
2 bedroom layout2 bedroom7.2M2,177 sqft
2 bedroom layout2 bedroom7.4M2,509 sqft
2 bedroom layout2 bedroom7.9M1,964 sqft
2 bedroom layout2 bedroom8.0M2,679 sqft
2 bedroom layout2 bedroom8.6M – 8.9M2,125 sqft
2 bedroom layout2 bedroom8.8M – 8.9M2,188 sqft
2 bedroom layout2 bedroom9.7M2,681 sqft
2 bedroom layout2 bedroom7.2M1,964 sqft
2 bedroom layout2 bedroom11.8M3,273 sqft
3 bedroom layout3 bedroom9.1M3,113 sqft
3 bedroom layout3 bedroom9.0M – 10.2M2,822 sqft
3 bedroom layout3 bedroom10.4M3,144 sqft
3 bedroom layout3 bedroom10.9M3,086 sqft
3 bedroom layout3 bedroom11.4M2,730 sqft
3 bedroom layout3 bedroom11.4M – 11.6M2,820 sqft
3 bedroom layout3 bedroom11.7M3,516 sqft
3 bedroom layout3 bedroom12.3M3,207 sqft
3 bedroom layout3 bedroom8.2M2,559 sqft
3 bedroom layout3 bedroom12.8M4,124 sqft
Project detail

Payment plans

Review the available instalment structures and key milestones.

Payment structure

Payment Plan

0 months
10%
On booking
on booking
55%
During construction
during construction
35%
Upon Handover
on handover
Project detail

Amenities

Facilities designed around everyday comfort, wellness, and leisure.

Cinema
Adult & Kids Swimming Pool
Meditation Spaces
Gym
Kids Club
Outdoor Play Areas
Co-Working Space
Roof Gardens
Project detail

Buildings

7 Buildings

7 Buildings

unknown
Escrow: 13345924920014

1, 2, 3 bedroom apartments & 2, 3 bedroom townhouses

Project detail

Parking

Allocated parking by residence type and bedroom configuration.

Unit typeBedroomsParking spaces
duplex22
apartment11
duplex32
Project detail

Project specifications

Key construction, completion, and ownership information.

Available units
25
Service charge
36 AED/sqft
Furnishing
Yes
Buildings
1
Construction start
Nov 2024
Construction end
Mar 2029
Completion
Mar 2029
Escrow no.
13345924920014

Personalised advisory

Request your private brief

Tell us how you are approaching Mamsha Gardens. Your answers help your advisor prepare availability, comparisons, and a conversation around your actual requirements.

Your details help us prepare and respond to this property enquiry. See our Privacy Policy for how information is used and retained.