Back to off-plan projects
under constructionon sale

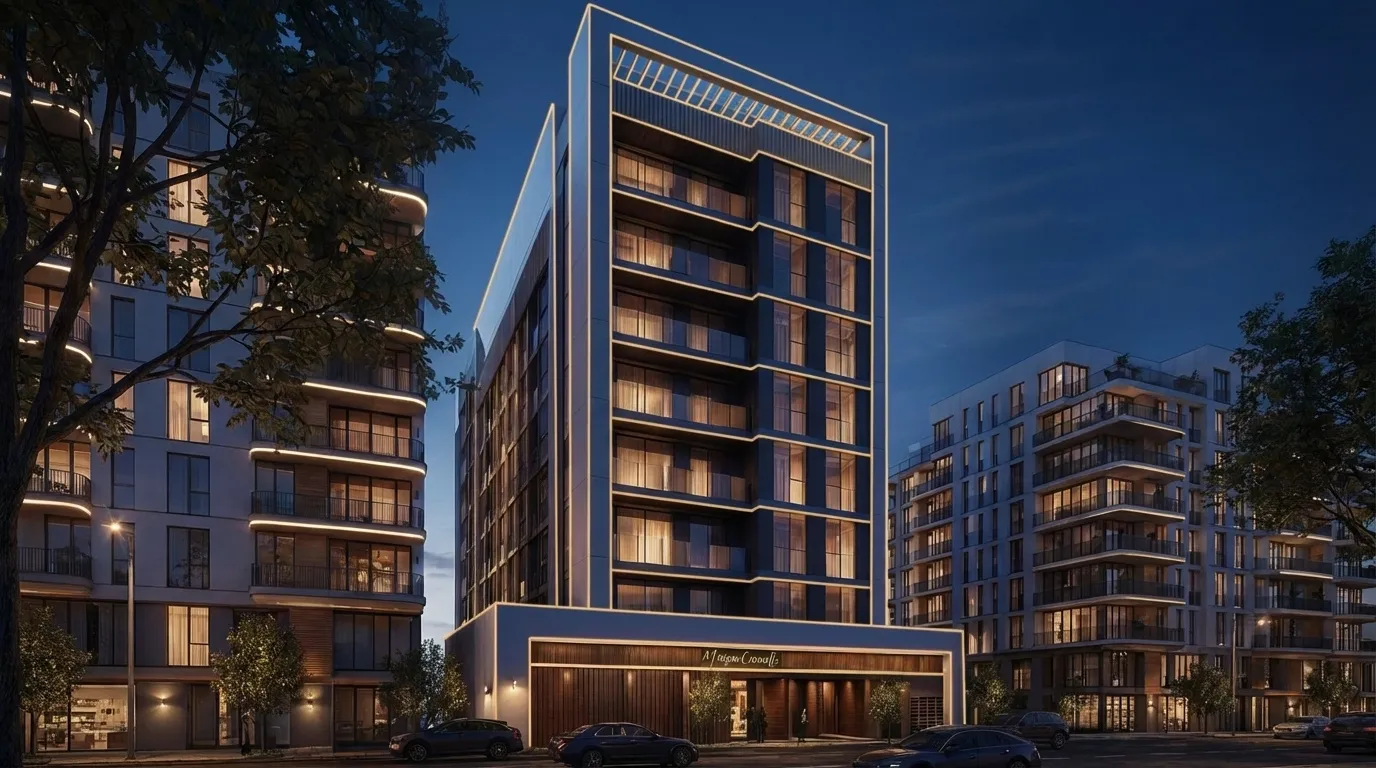
Maison Cannelle Residence

A development by Casa Moderna

Al Furjan, Dubai

Confirmed price range

1.7M – 5.7M AED

Unit availability

40

Bedrooms

2–3

Bathrooms

Completion

Dec 2026

Area

1,103 – 3,815 sqft

Buildings

1

Share this property

Project detail

Overview

A closer look at the residences, lifestyle, and location.

The residences

Maison Cannelle Residence by Casa Moderna reimagines contemporary luxury in the heart of Al Furjan, one of Dubai's most sought-after residential communities. This iconic development introduces a collection of private residences designed for elegant city living infused with tranquility and sophistication. Each home reflects a refined architectural vision, balancing sleek minimalism with natural harmony through expansive glass façades, smooth contours, and warm tones that maximize light and outdoor integration.

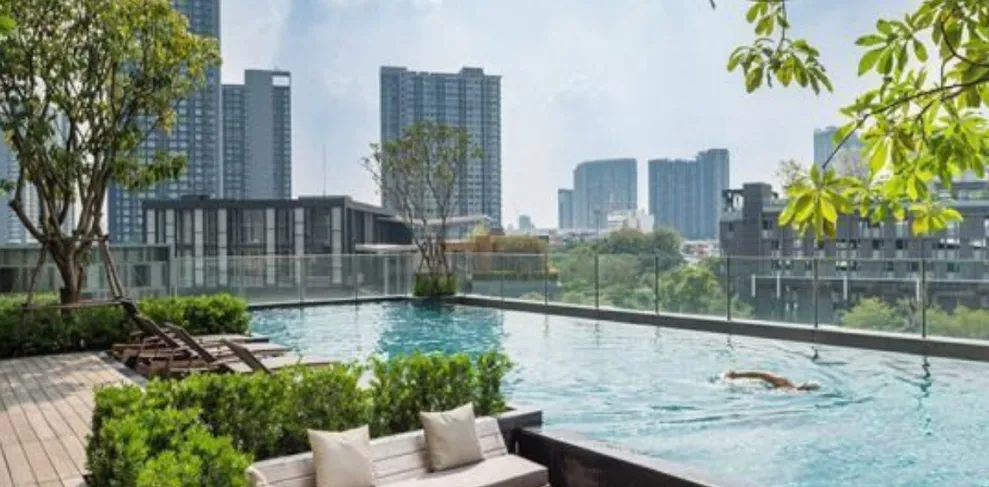
Residents enjoy an elevated lifestyle enhanced by thoughtfully curated amenities. The development features a stunning rooftop swimming pool, offering the perfect setting for relaxation and leisure. Every residence is designed as a fully automated smart home, providing seamless control over lighting, climate, and security, all at residents' fingertips for a smarter, more comfortable lifestyle. Complemented by 24/7 security, covered parking, and a peaceful neighborhood atmosphere, Maison Cannelle delivers the perfect balance between community living and urban convenience.

The interiors emphasize sophisticated comfort, featuring high ceilings, open layouts, and curated details that create a serene yet luxurious atmosphere. Premium finishes are evident throughout, from marble countertops to fitted cabinetry, reflecting an uncompromising commitment to quality. Spacious layouts are designed to harmonize comfort with class, while spectacular views enhance the sense of openness. Every inch of these residences resonates with fine living, making each home a sanctuary of style and sophistication.
Location & lifestyle

Nestled in Al Furjan, one of Dubai's most rapidly growing and sought-after communities, this exceptional location offers the perfect blend of peaceful community living and seamless city access. Al Furjan is renowned for its excellent modern infrastructure and outstanding connectivity to the city's major business and leisure centers, making it an ideal choice for families and professionals alike.

The neighborhood is characterized by its vibrant yet tranquil atmosphere, surrounded by thoughtfully designed landscapes and community-centric environments. Residents enjoy effortless access to key destinations, with Dubai Marina, Palm Jumeirah, and Mall of the Emirates just a short drive away. The area is also conveniently positioned near major roadways and public transportation, including the metro, ensuring smooth connectivity across the city.

For those seeking a residence that offers both serenity and convenience, Al Furjan delivers an unparalleled lifestyle. Its proximity to top-rated schools, shopping destinations, parks, and recreational facilities enhances daily living, while its reputation as a family-friendly community provides a sense of security and belonging. This is a place where modern urban living meets suburban tranquility, an ideal setting for discerning homeowners and investors alike.

Aumera decision frame

How to examine this project

A structured reading of the published dossier—not a return forecast or recommendation.

Decision signals

  • Requires the buyer to examine how much capital is committed by the handover point.
  • The specific unit, layout efficiency, and view premium should carry more weight than the headline starting price.
  • Should be reviewed alongside comparable delivered work by Casa Moderna.

Catalogue completeness

Completion timing
Confirm before reservation
Service charge
Present in catalogue
Escrow information
Confirm before reservation
Payment milestones
Present in catalogue
Project detail

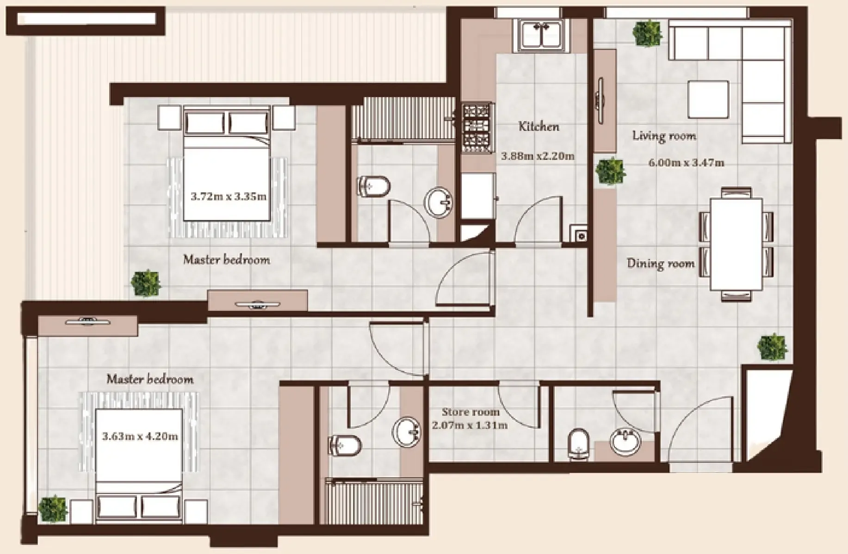
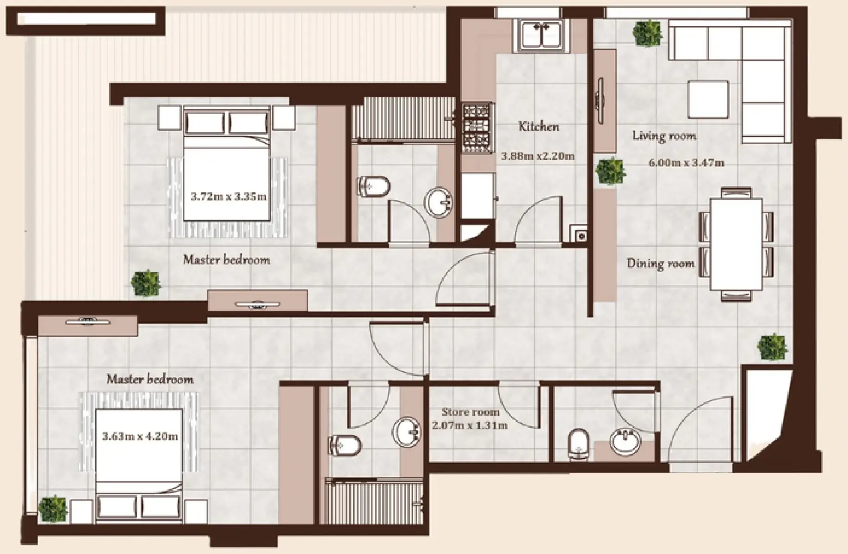
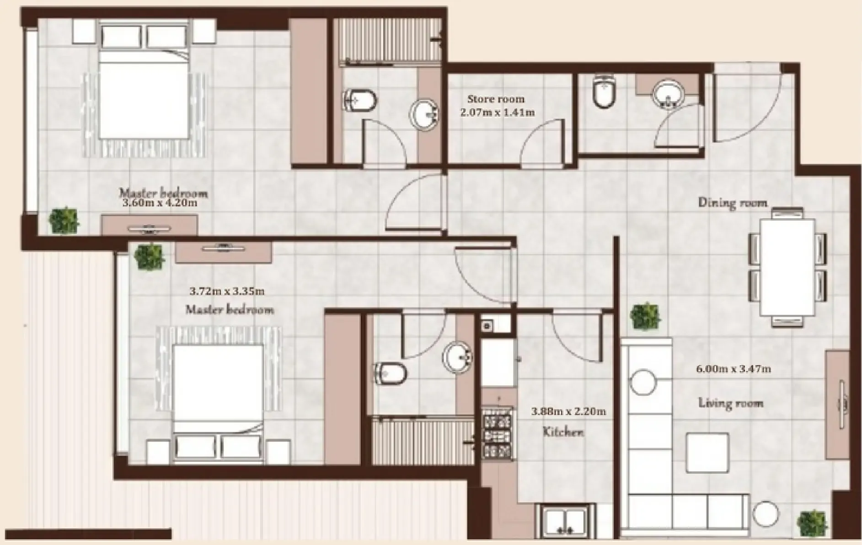
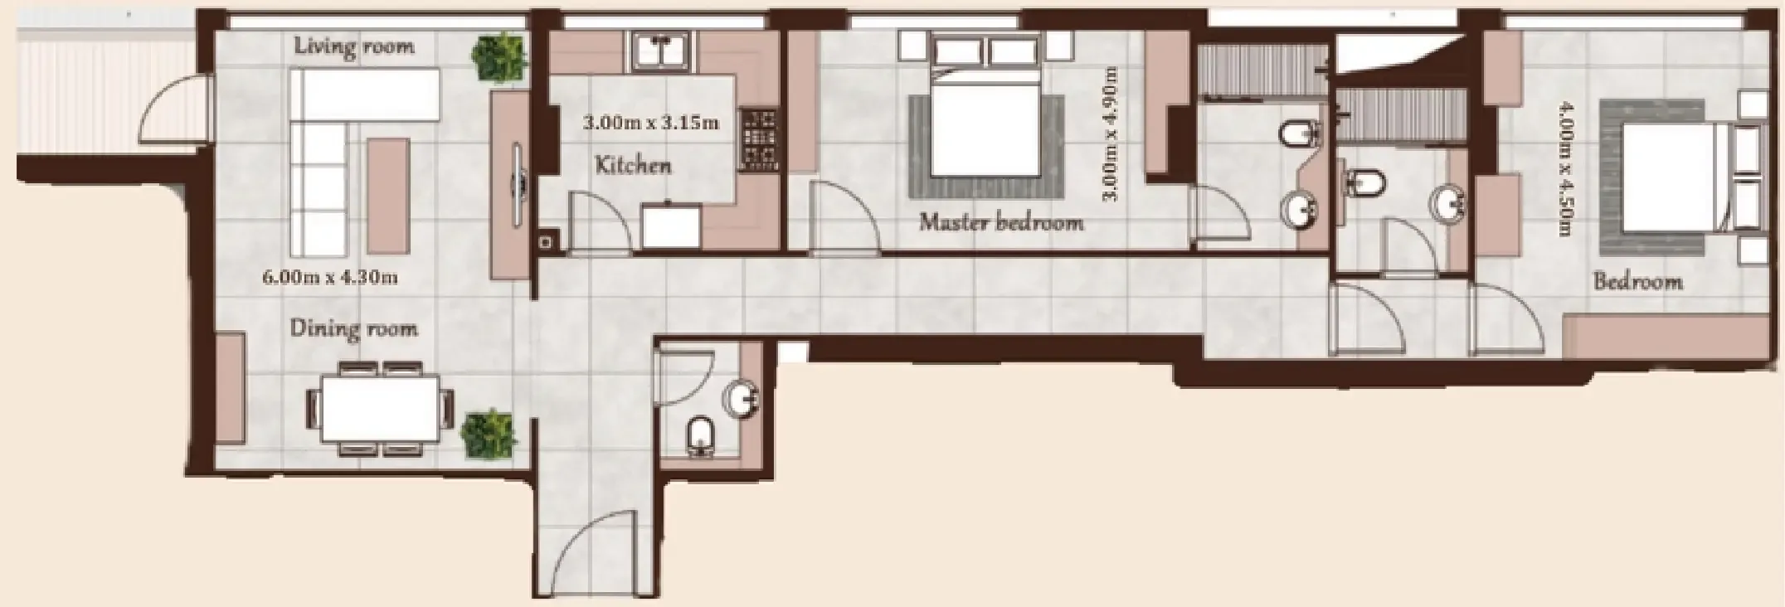
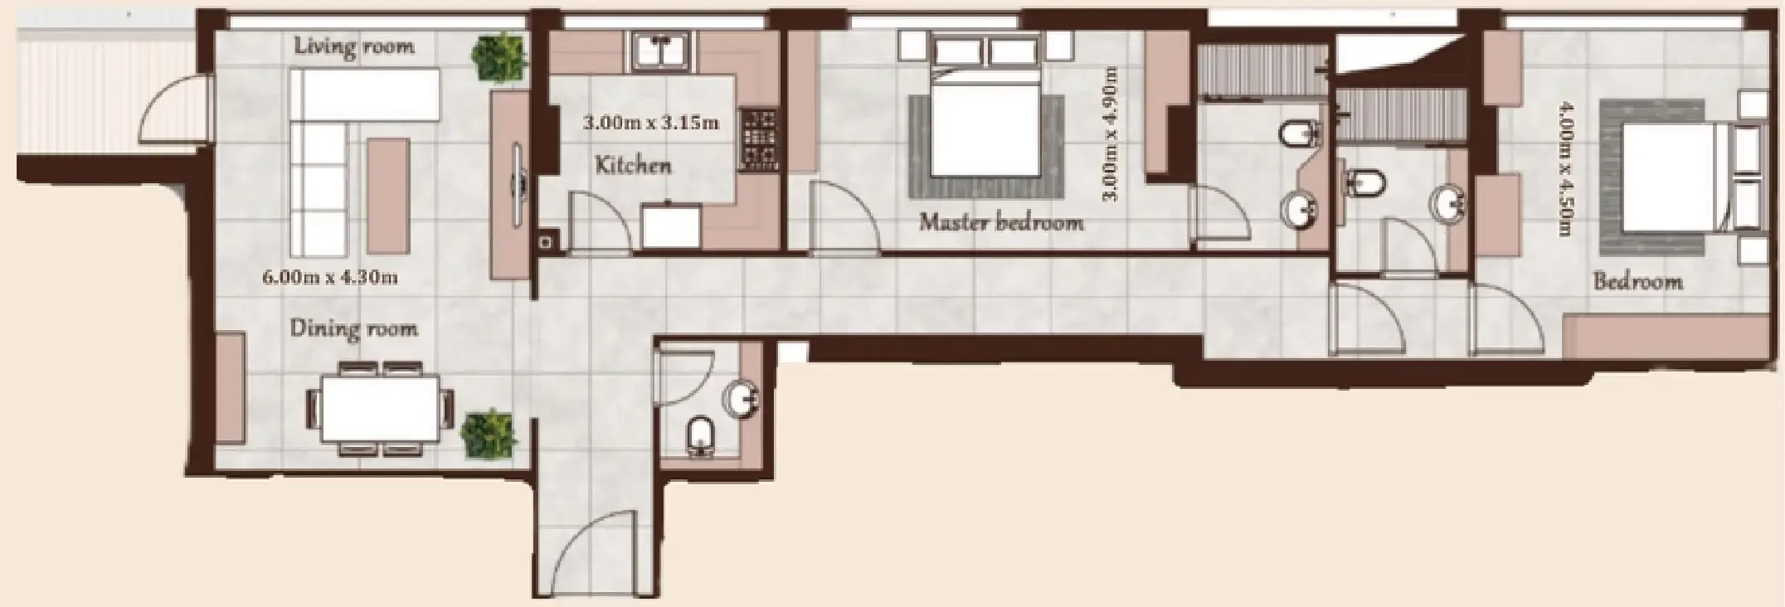
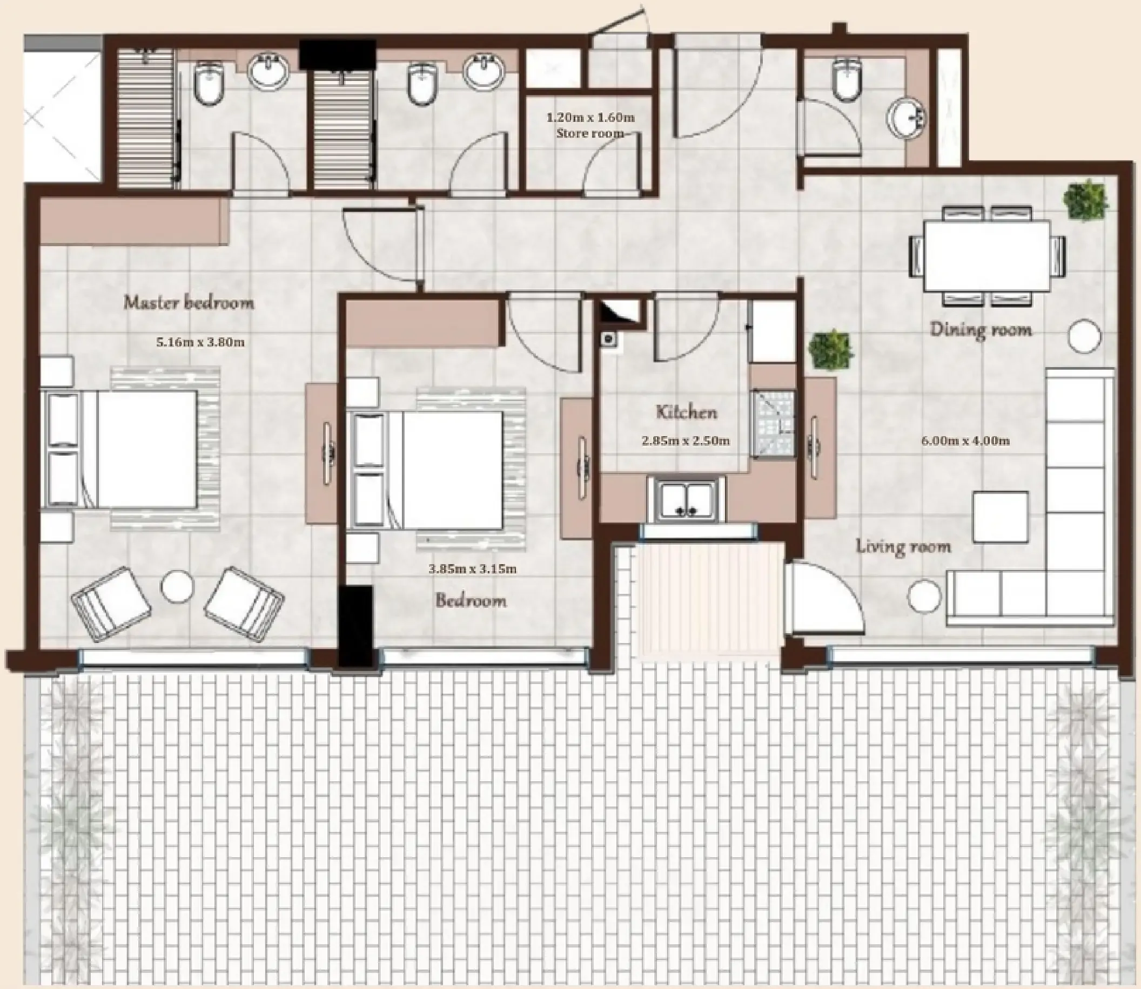
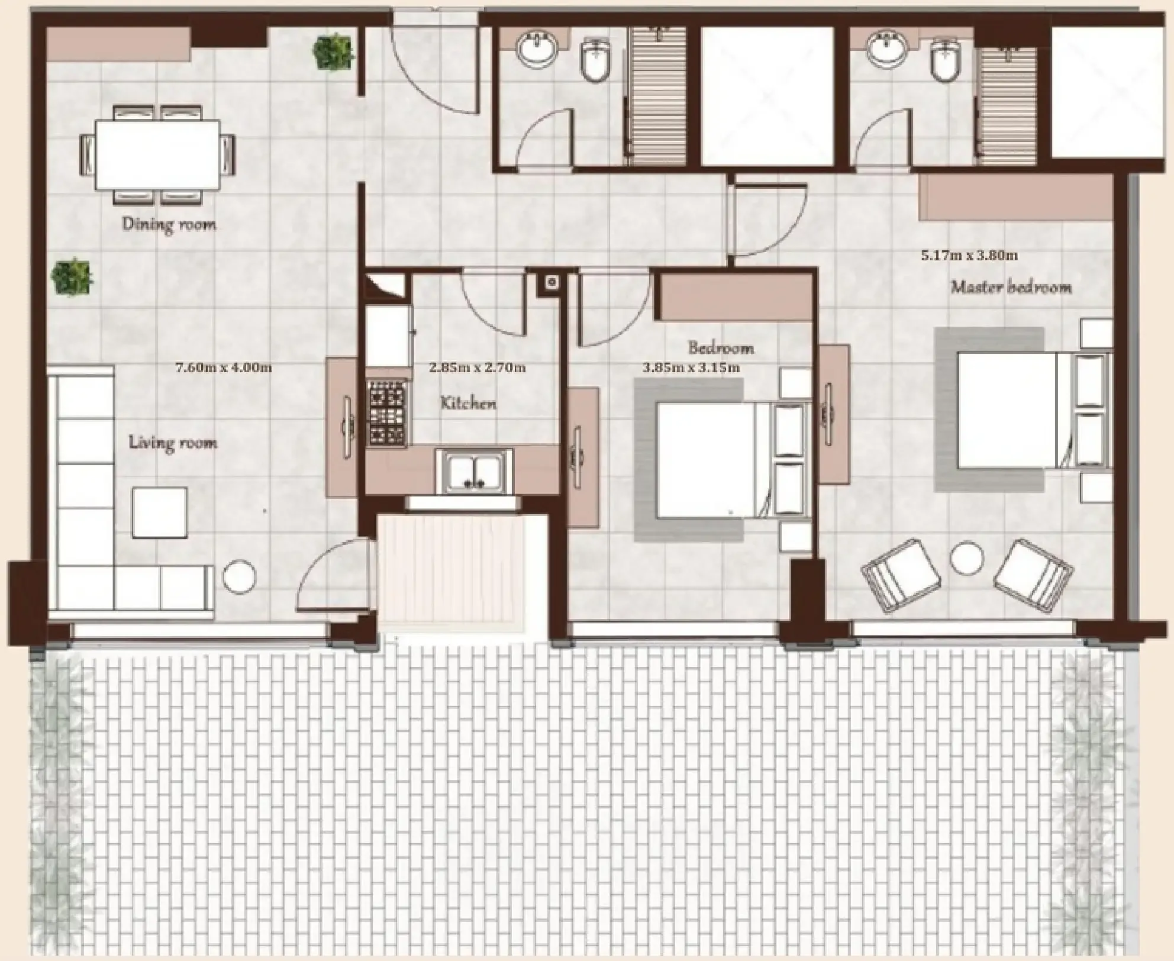
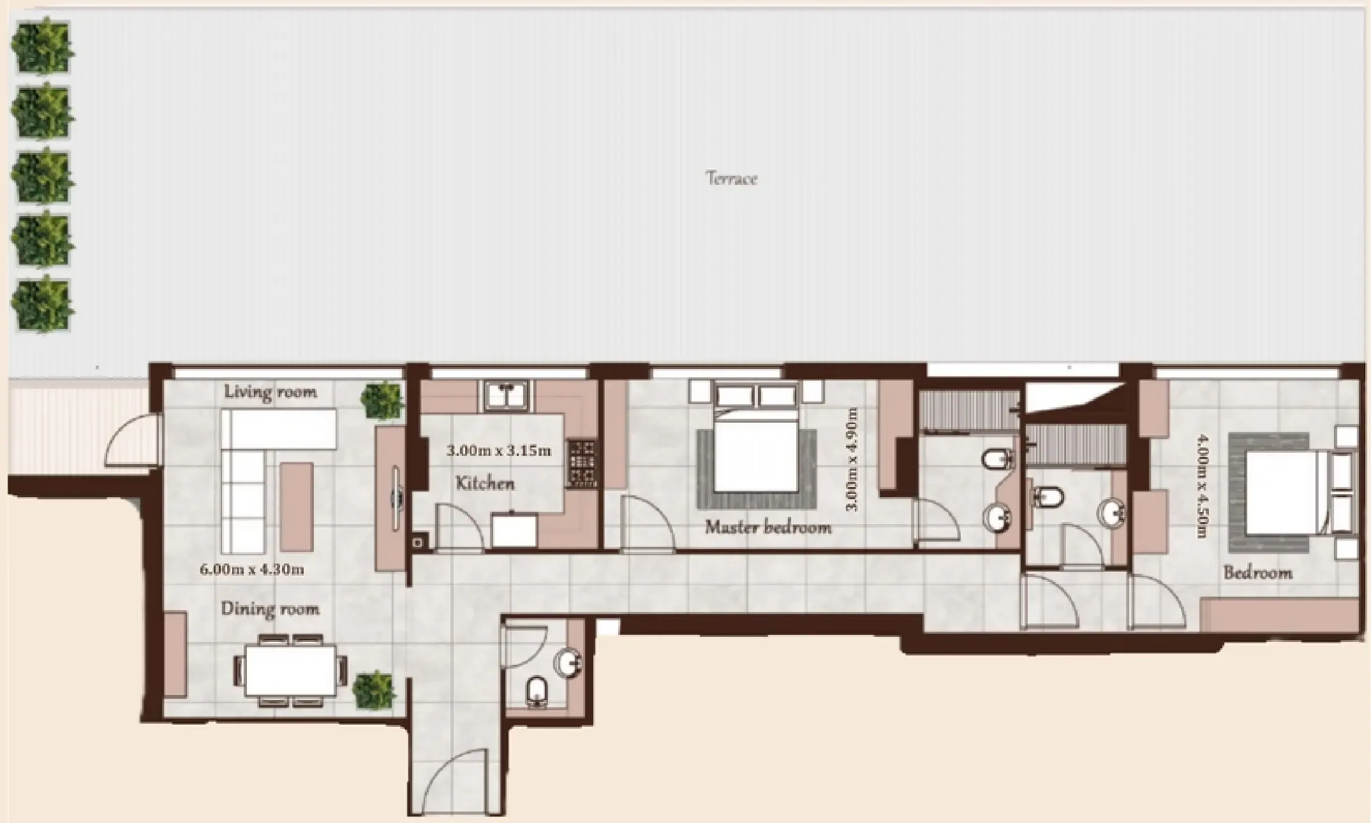
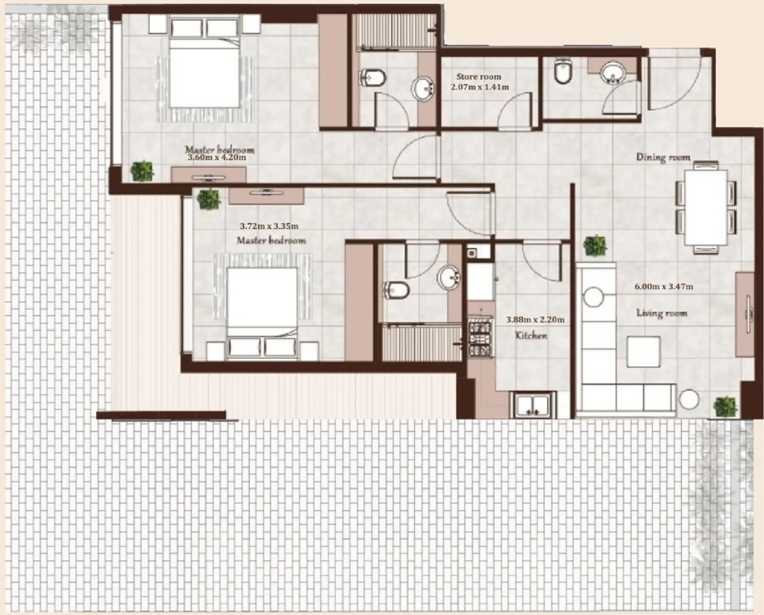
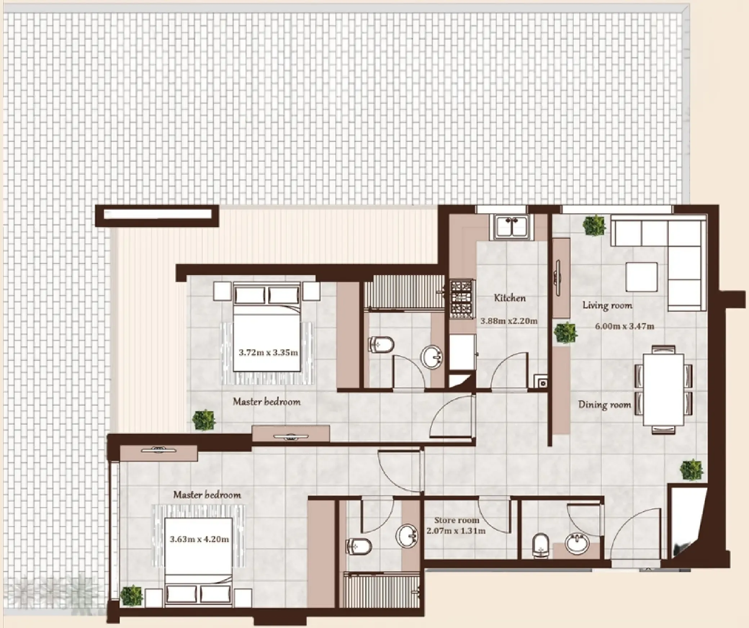
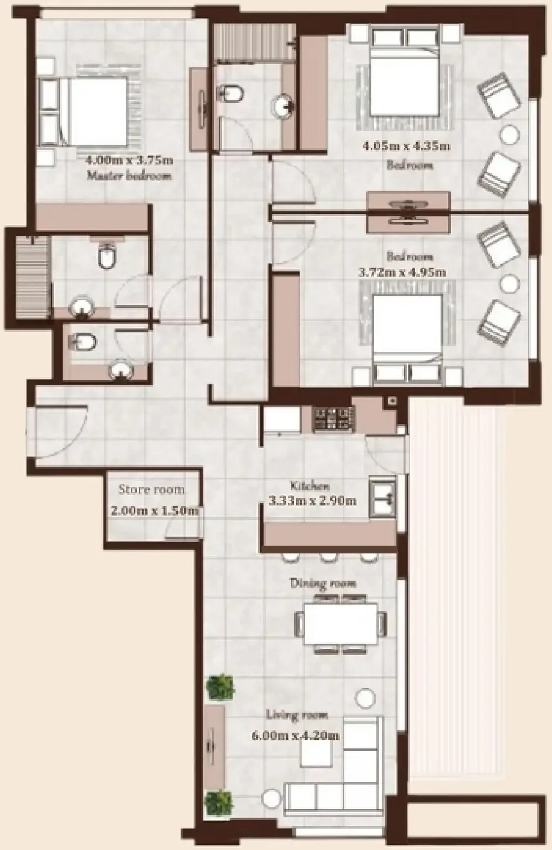
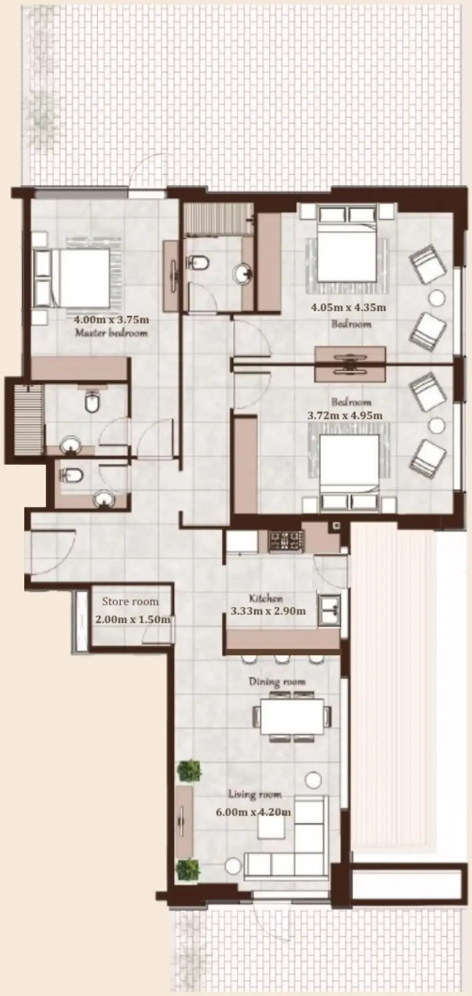
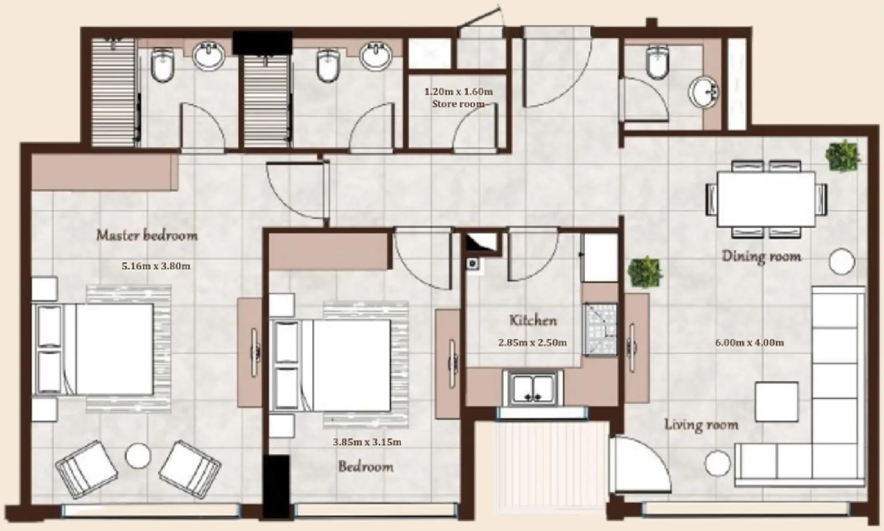
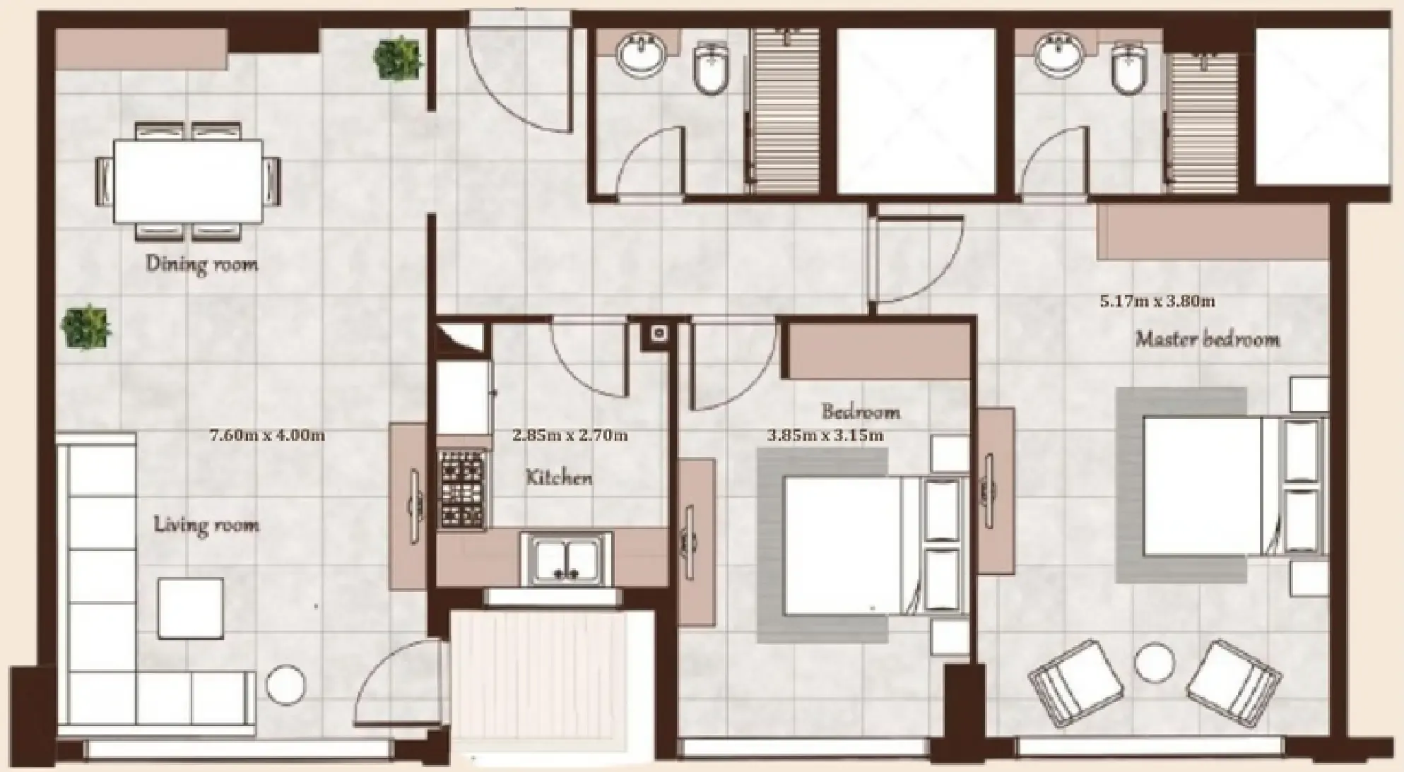
Floor plans

Open any plan to inspect the residence layout in full detail.

Loading floor plans...

Project detail

Typical units

Indicative layouts, price ranges, and internal areas.

LayoutBedroomsPrice (AED)Size
2 bedroom layout2 bedroom1.7M1,103 sqft
2 bedroom layout2 bedroom1.7M1,121 sqft
2 bedroom layout2 bedroom1.8M1,203 sqft
2 bedroom layout2 bedroom1.8M1,222 sqft
2 bedroom layout2 bedroom1.9M1,282 sqft
2 bedroom layout2 bedroom2.7M1,800 sqft
2 bedroom layout2 bedroom2.7M1,833 sqft
2 bedroom layout2 bedroom4.3M2,888 sqft
2 bedroom layout2 bedroom5.2M3,457 sqft
2 bedroom layout2 bedroom5.7M3,815 sqft
3 bedroom layout3 bedroom2.4M1,722 sqft
3 bedroom layout3 bedroom3.9M2,806 sqft
Project detail

Payment plans

Review the available instalment structures and key milestones.

Payment structure

Payment Plan 40/60

0 months
10%
On booking
on booking
30%
During construction
during construction
10%
On SPA Signing
10%
2nd Installment
10%
3rd Installment
60%
Upon Handover
on handover
Project detail

Amenities

Facilities designed around everyday comfort, wellness, and leisure.

Swimming Pool
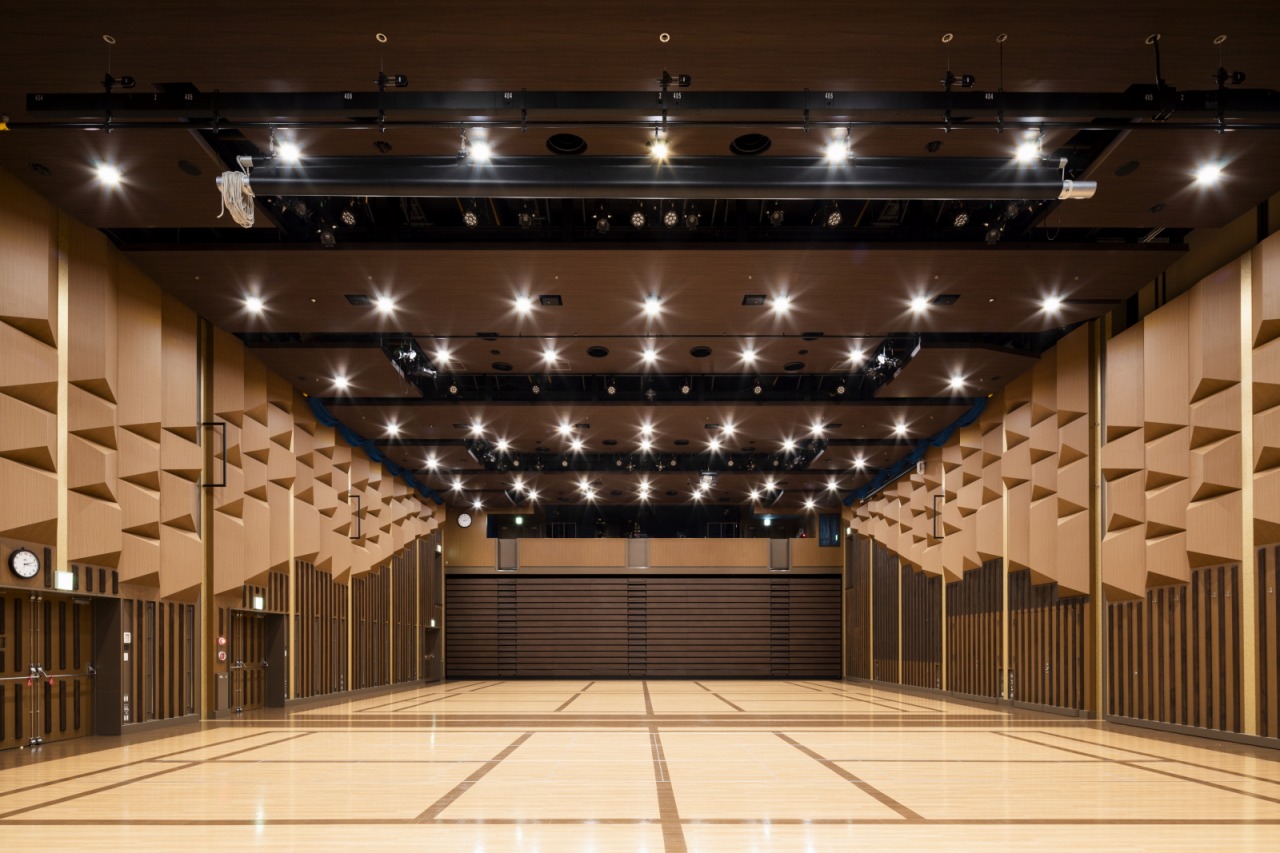
Multipurpose Pavillion
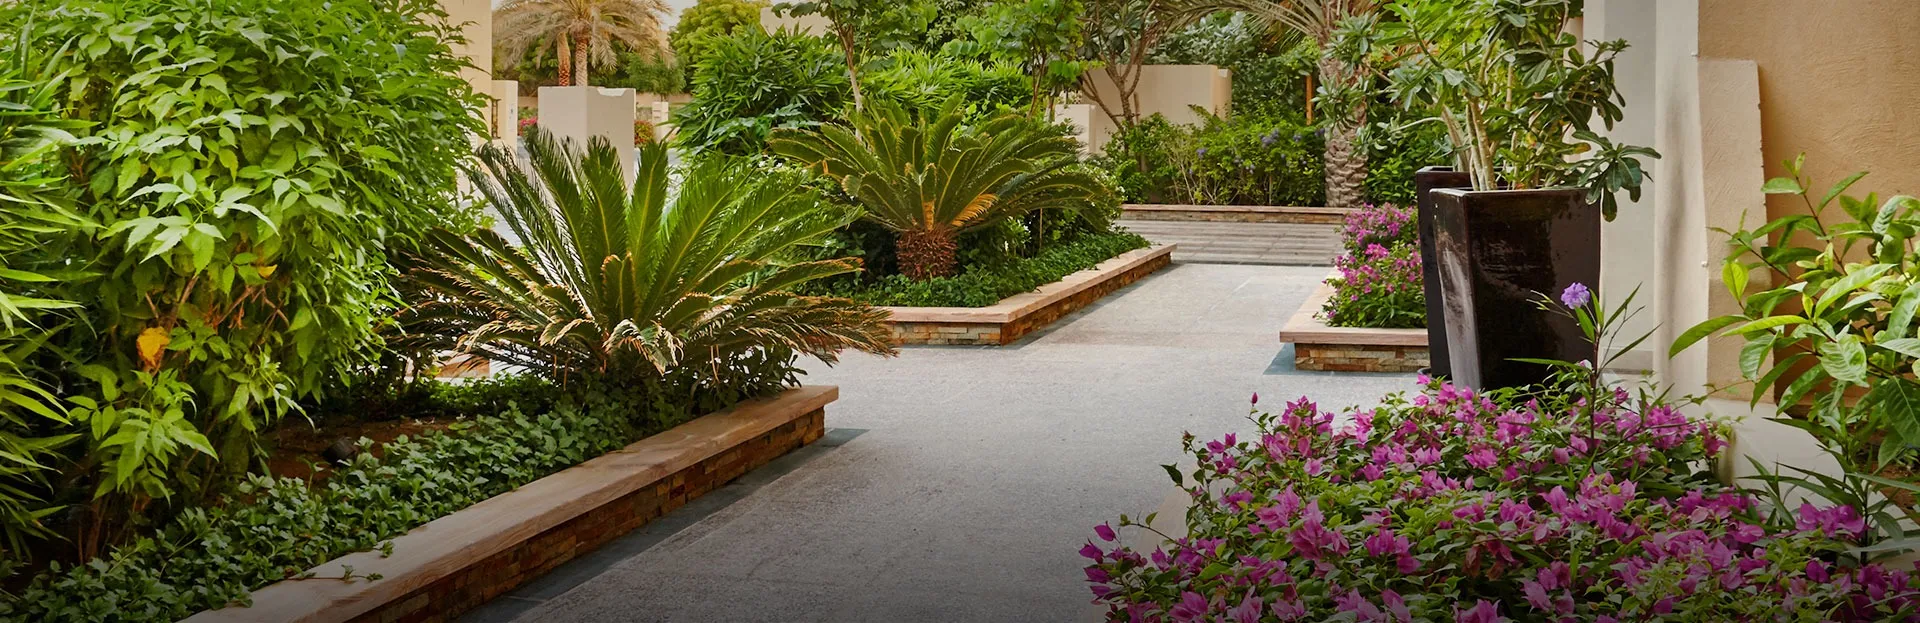
Garden Area
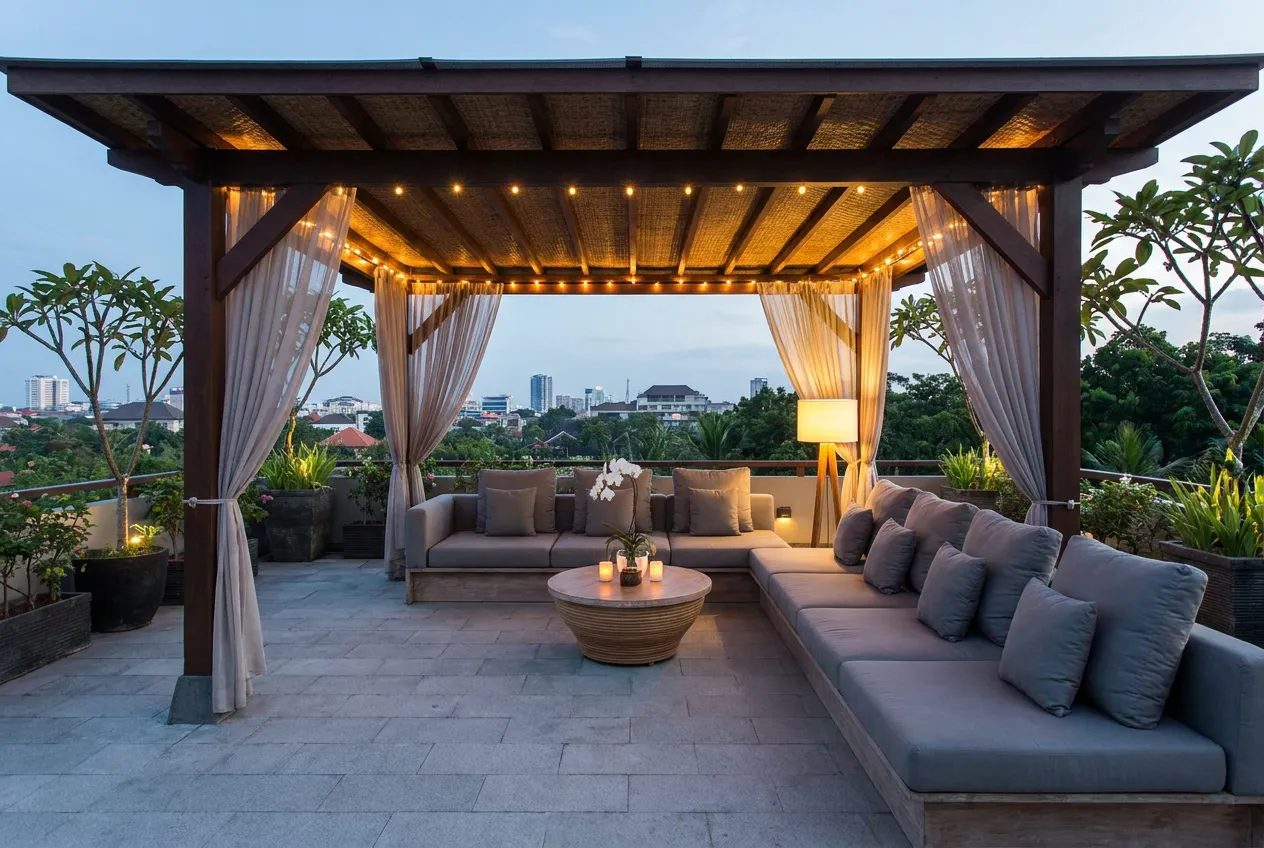
Rooftop Lounge Area
Project detail

Buildings

Building

Building

apartment
Escrow: 3001748365000
Project detail

Parking

Allocated parking by residence type and bedroom configuration.

Unit typeBedroomsParking spaces
apartment21
apartment32
Project detail

Project specifications

Key construction, completion, and ownership information.

Available units
40
Unit types
apartments
Service charge
15 AED/sqft
Furnishing
Semi Furnished
Buildings
1
Construction start
Jun 2024
Construction end
Dec 2026
Completion
Dec 2026

Personalised advisory

Request your private brief

Tell us how you are approaching Maison Cannelle Residence. Your answers help your advisor prepare availability, comparisons, and a conversation around your actual requirements.

Your details help us prepare and respond to this property enquiry. See our Privacy Policy for how information is used and retained.