Back to off-plan projects
under constructionon sale

Luzora Residence

A development by Dia Development

Dubai Islands, Dubai

Confirmed price range

1.8M – 8.0M AED

Residence type

Apartments

Bedrooms

1–4

Completion

Jun 2027

Area

556 – 2,928 sqft

Buildings

1

Service charge

18 AED/sqft

Amenities

5 features

Complete your project brief

The published details do not include bathroom details.

Request project details

Share this property

Project detail

Overview

A closer look at the residences, lifestyle, and location.

The residences

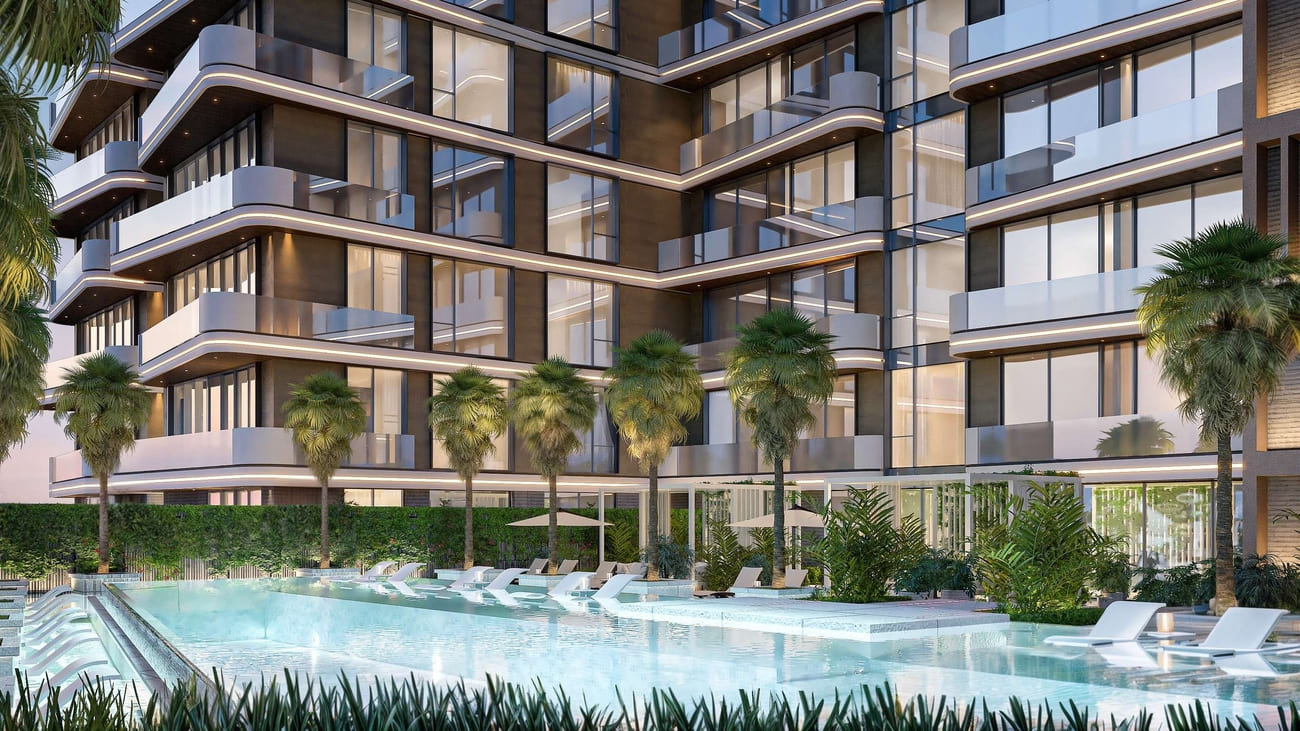
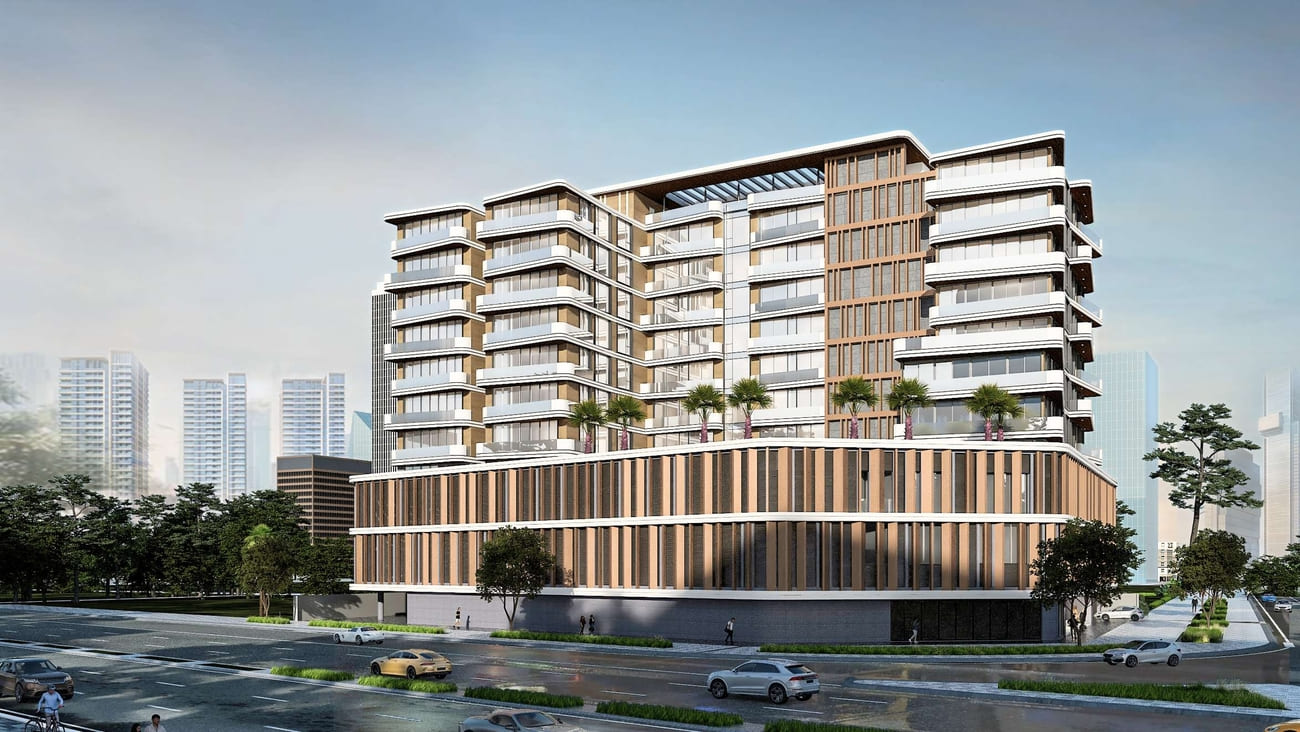
Luzora Residences by DIA Development is a refined coastal address set within the tranquil surroundings of Dubai Islands, offering a harmonious blend of modern architecture and seaside serenity. The eight-storey building is defined by clean lines, minimalist geometry, and expansive glass façades that frame uninterrupted views of the Arabian Gulf. Designed to maximize light and openness, the residences range from elegant one-bedroom apartments to spacious three-bedroom homes, each featuring open-plan layouts and a seamless indoor-outdoor flow that reflects a calm, contemporary lifestyle.

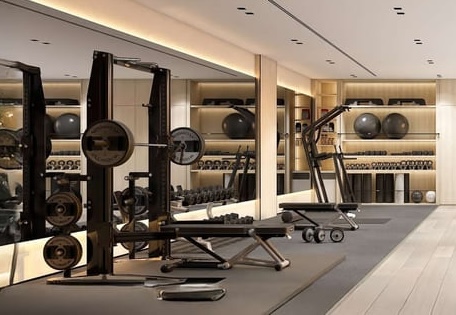
The development is complemented by a thoughtfully curated selection of amenities that enhance both relaxation and everyday living. Residents can enjoy a private beach, an infinity swimming pool overlooking the water, and a fully equipped fitness center. Landscaped communal areas and dedicated children’s play spaces create a welcoming environment for families, while concierge services and 24-hour security ensure comfort, privacy, and convenience at every level.

Interiors at Luzora Residences are finished with high-quality materials, emphasizing a modern and understated aesthetic. Each home is designed with attention to detail, offering refined finishes, functional layouts, and fully equipped kitchens that support effortless living. The residences are offered semi-furnished, providing a balance between convenience and personalization, while maintaining a consistent standard of quality and contemporary elegance throughout.
Location & lifestyle

Dubai Islands are a group of artificial islands located along the picturesque coastline of Dubai, United Arab Emirates. They stand as a symbol of the city's forward-thinking vision and drive for innovation in urban planning and luxurious lifestyles.

Set against the turquoise waters of the Arabian Gulf, each island is thoughtfully crafted to combine serene coastal beauty with contemporary elegance. Residents and visitors alike can enjoy a peaceful escape while remaining just minutes away from Dubai’s lively city center. 

With sweeping views of the Dubai skyline and access to immaculate beaches, the islands offer the perfect mix of relaxation and connectivity. From scenic waterfront walkways to exciting water sports, Dubai Islands provide a wealth of leisure experiences. Modern infrastructure connects the islands effortlessly to the mainland, granting easy access to top-tier amenities, upscale shopping, fine dining, and entertainment hubs.

Aumera decision frame

How to examine this project

A structured reading of the published dossier—not a return forecast or recommendation.

Decision signals

  • Requires the buyer to examine how much capital is committed by the handover point.
  • The specific unit, layout efficiency, and view premium should carry more weight than the headline starting price.
  • Should be reviewed alongside comparable delivered work by Dia Development.

Catalogue completeness

Completion timing
Confirm before reservation
Service charge
Present in catalogue
Escrow information
Present in catalogue
Payment milestones
Present in catalogue
Project detail

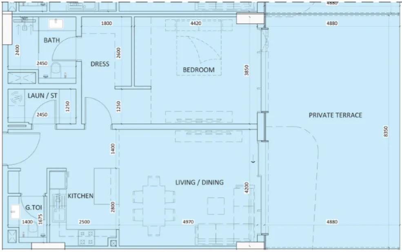
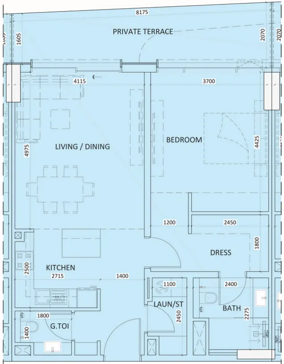
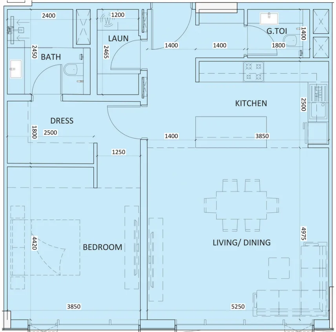
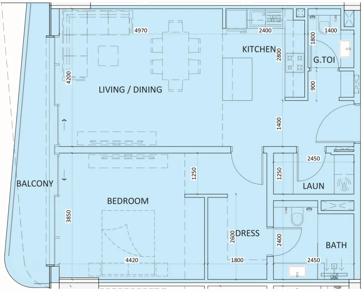
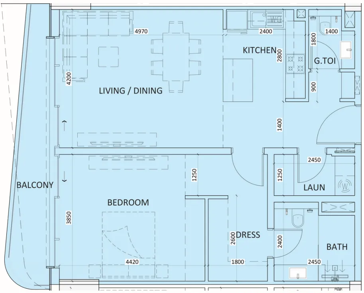
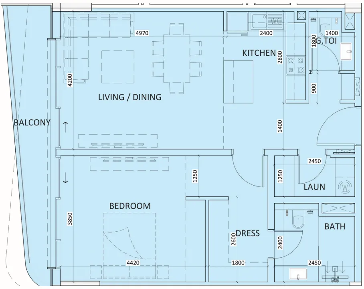
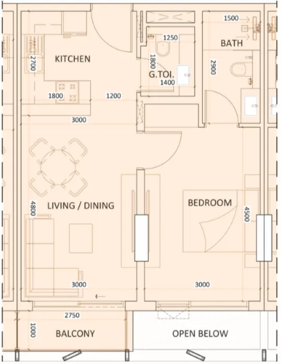
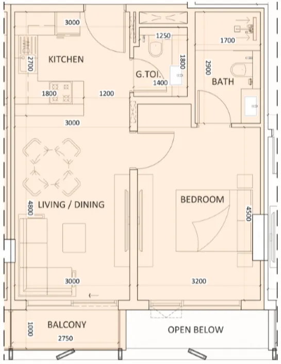
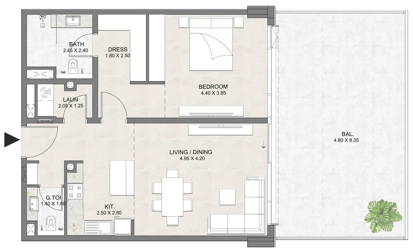
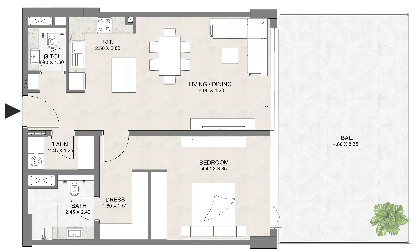
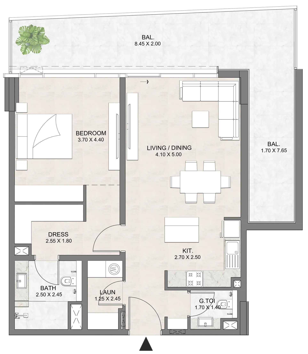
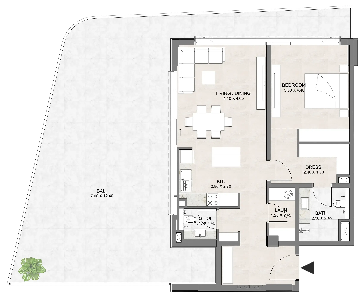
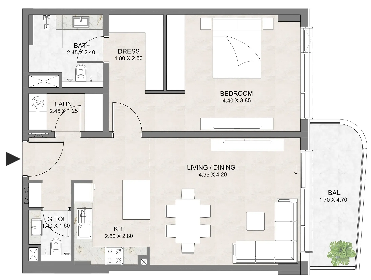
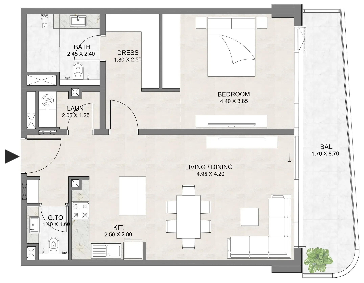
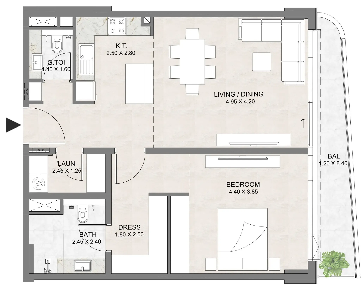
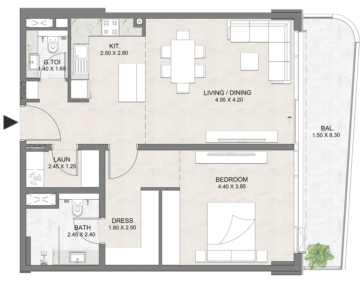
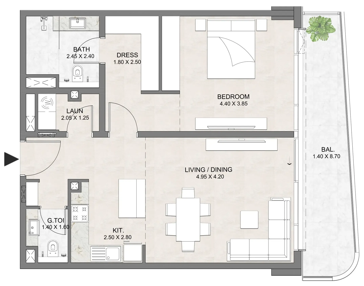
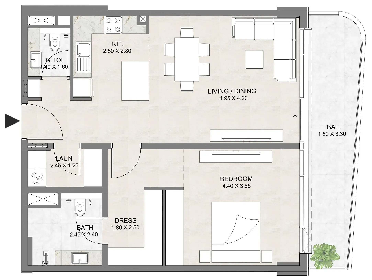
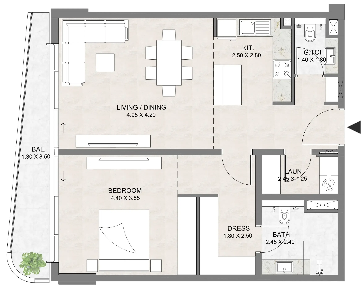
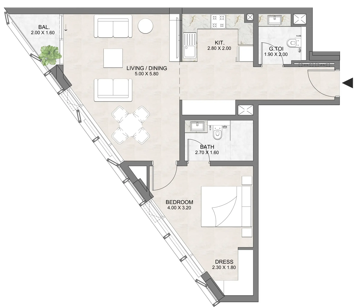
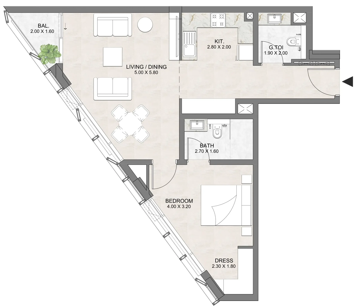
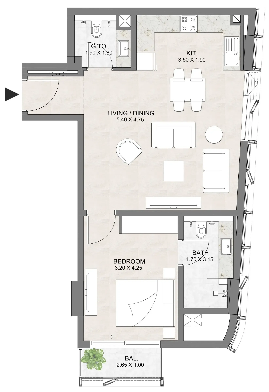
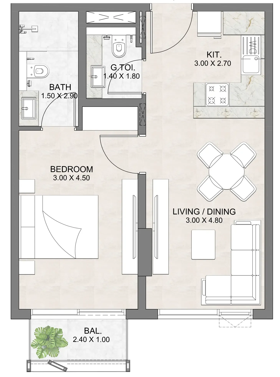
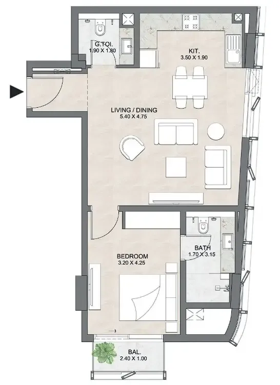
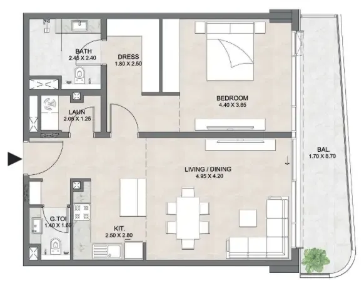
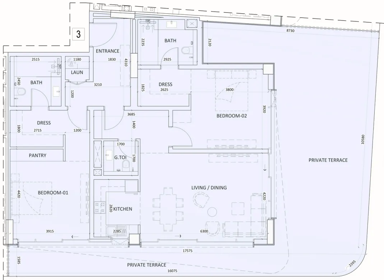
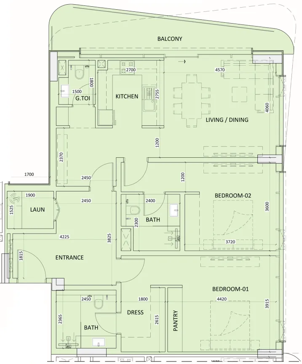
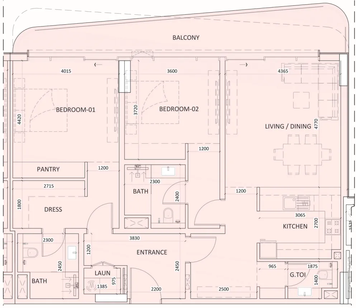
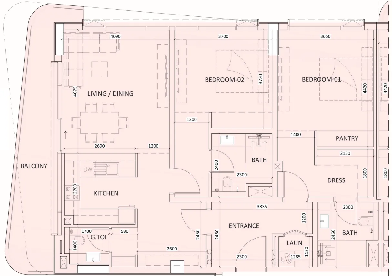
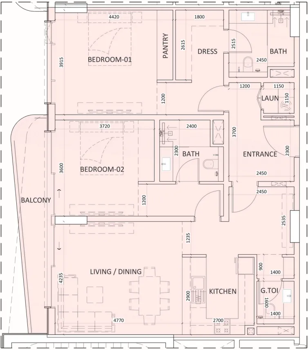
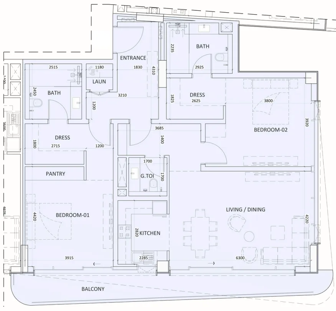
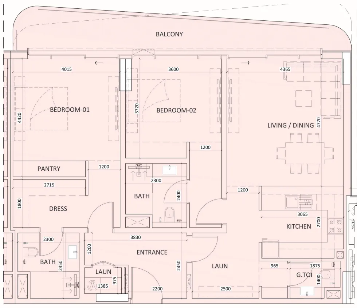
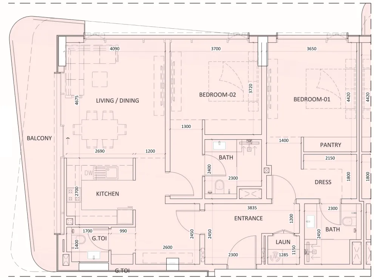
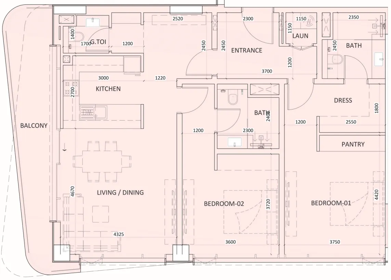
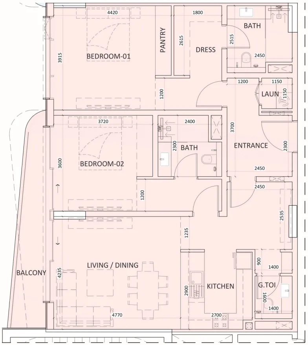
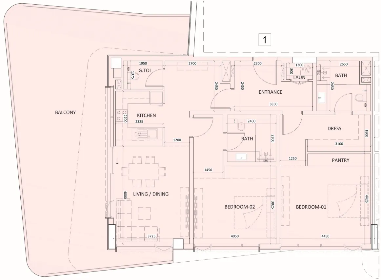
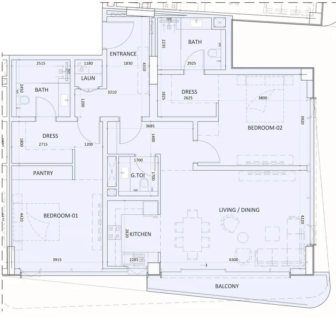
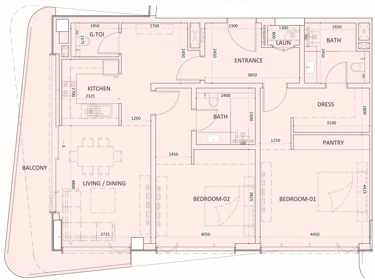
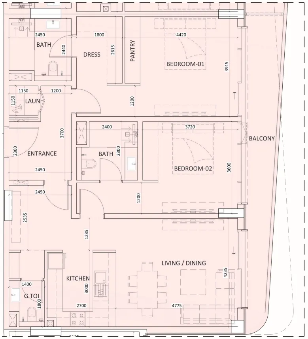
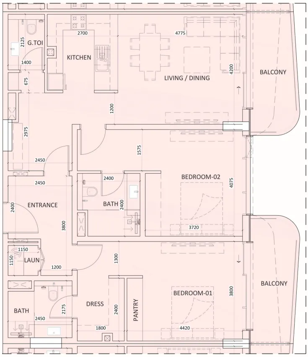
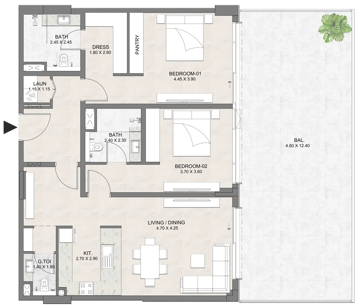
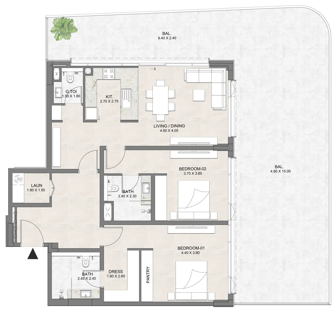
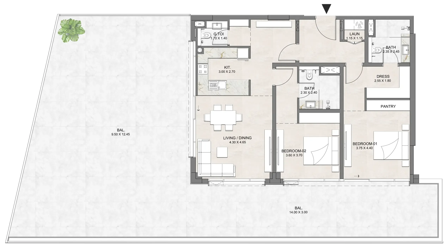
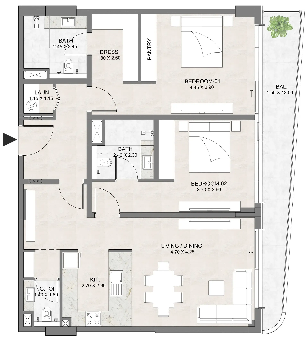
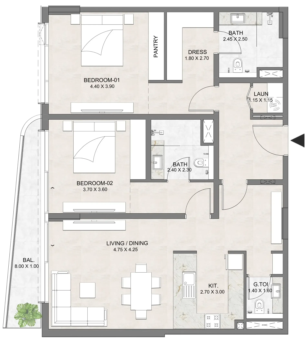
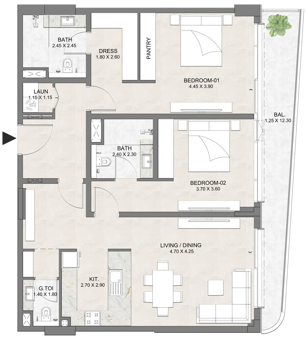
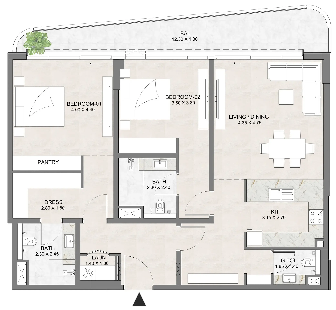
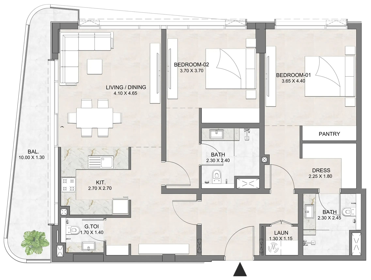
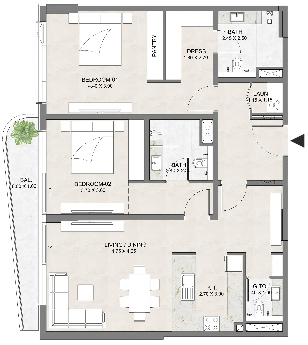
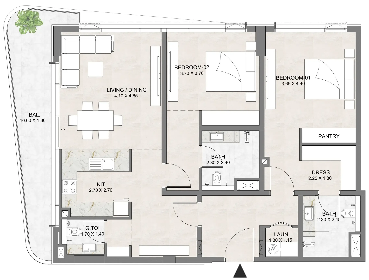
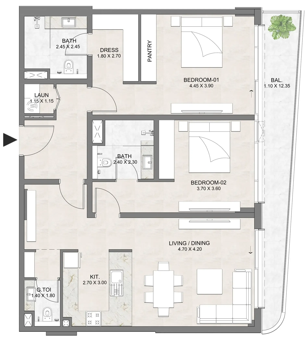
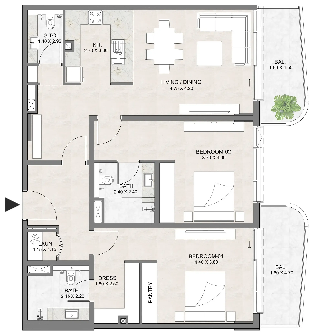
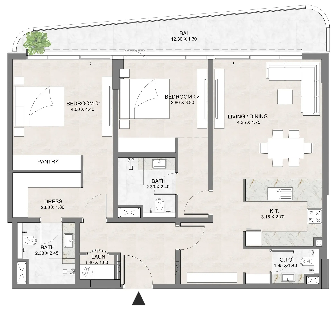
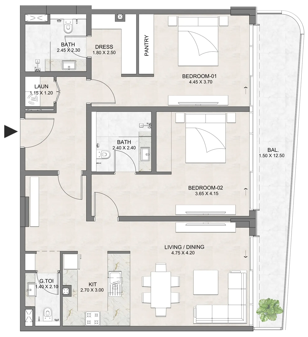
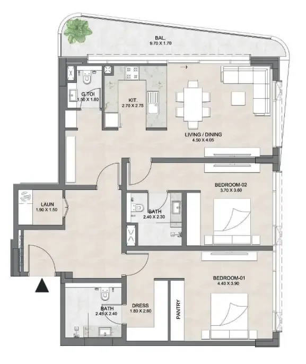
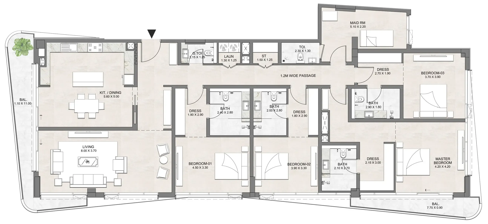
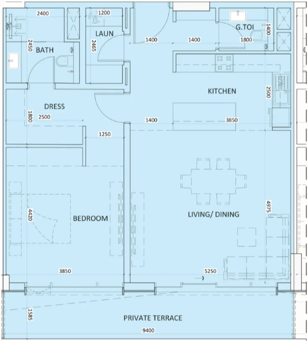
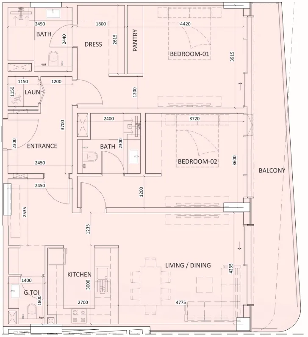
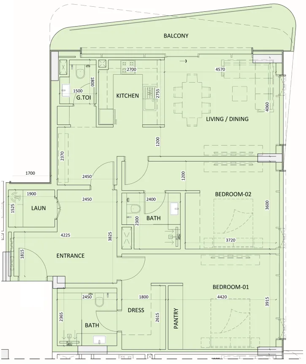
Floor plans

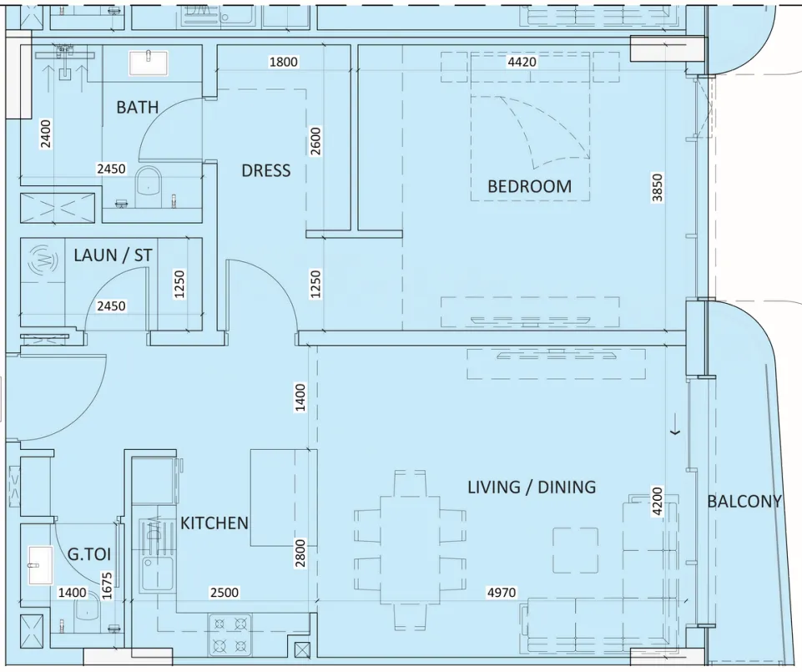
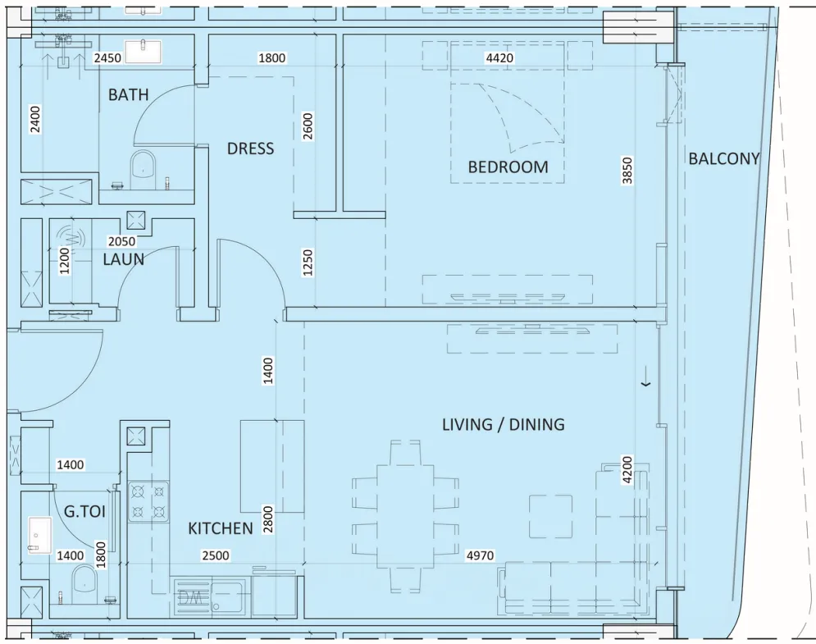
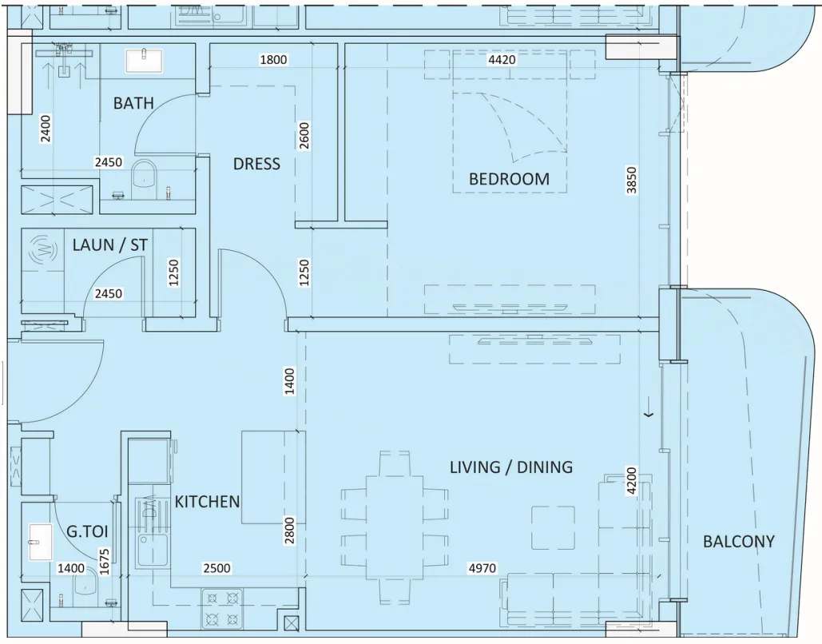
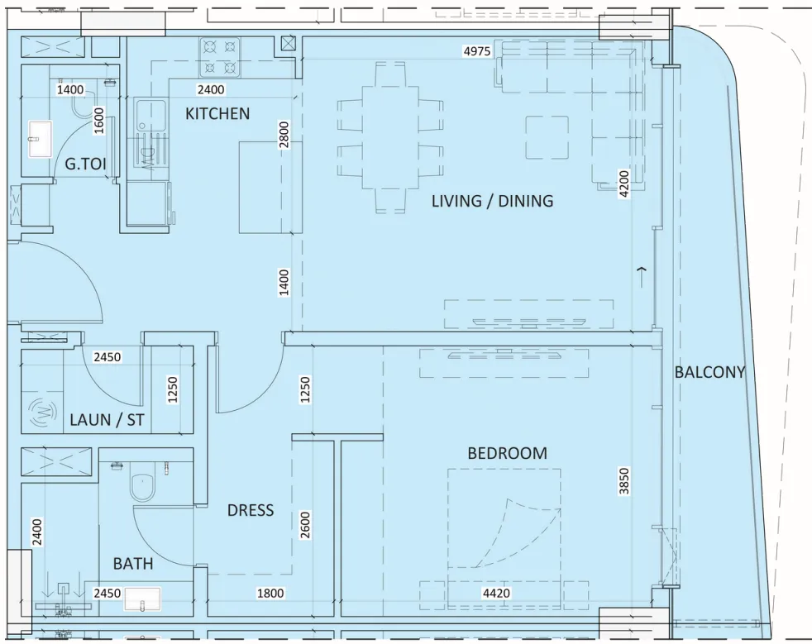
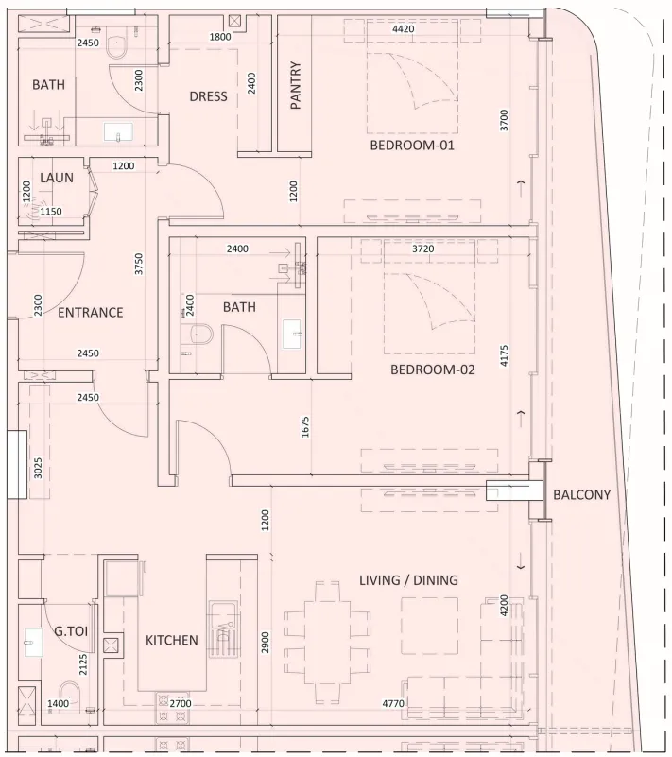
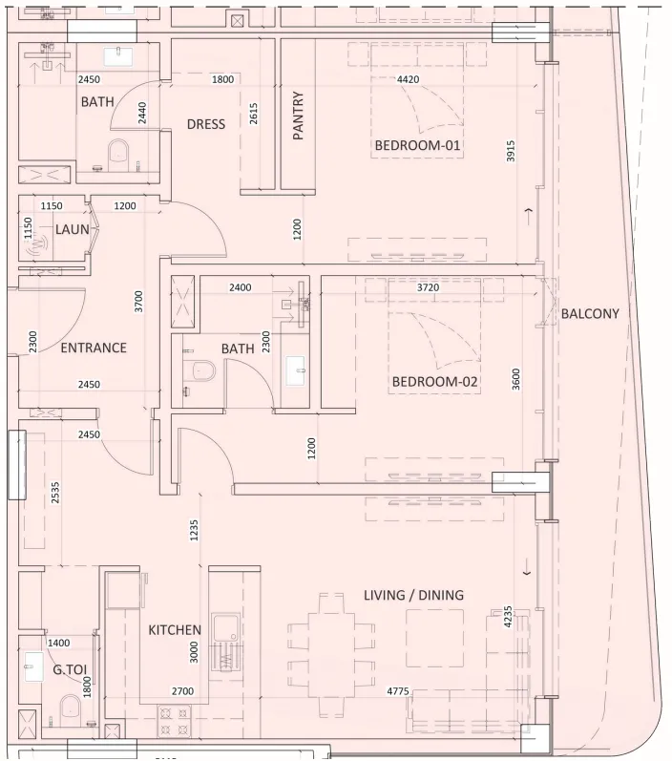
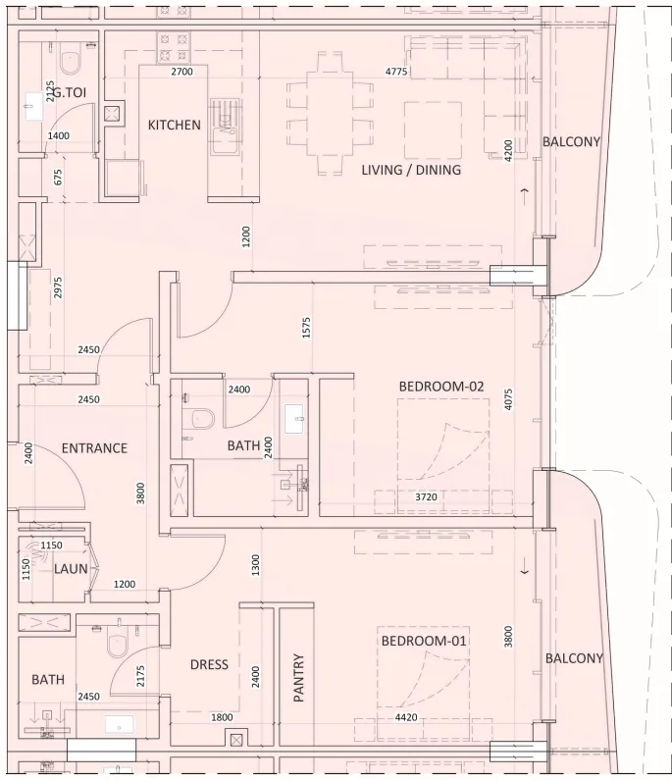
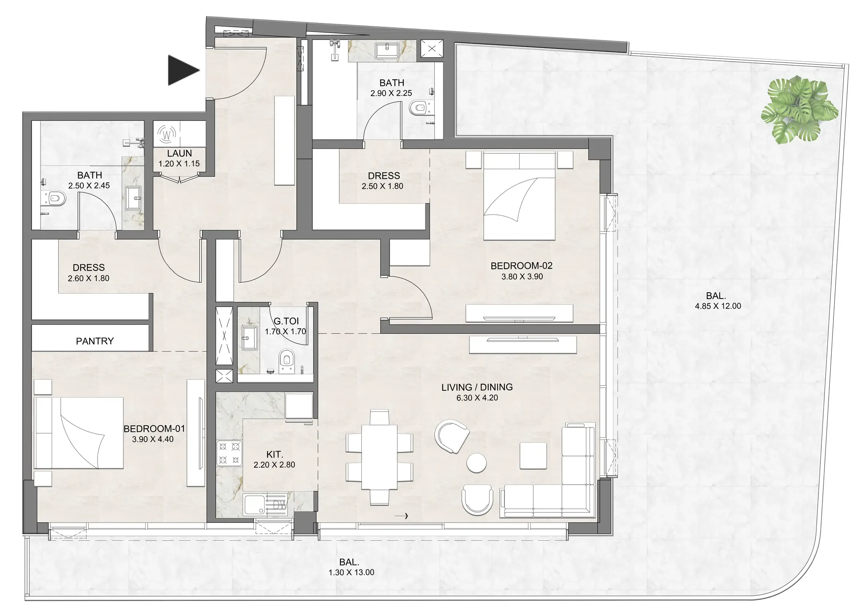
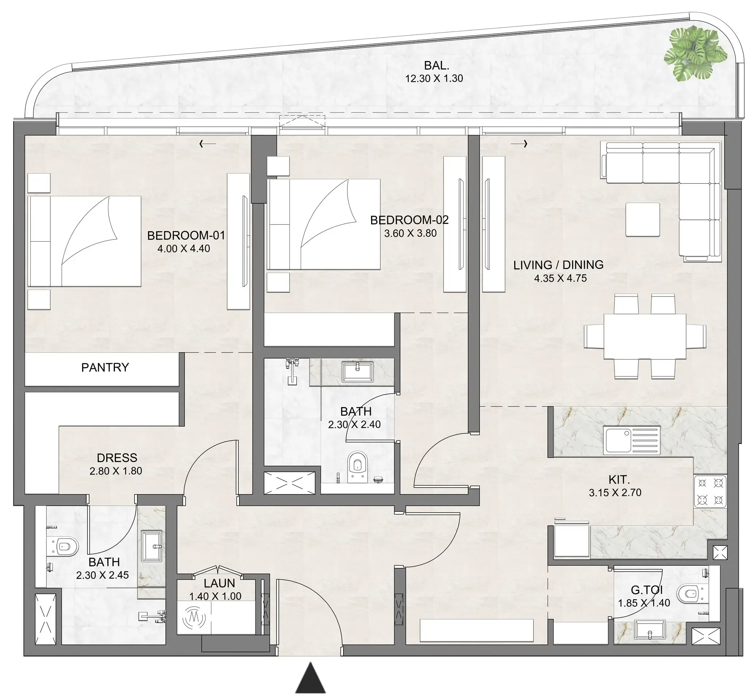
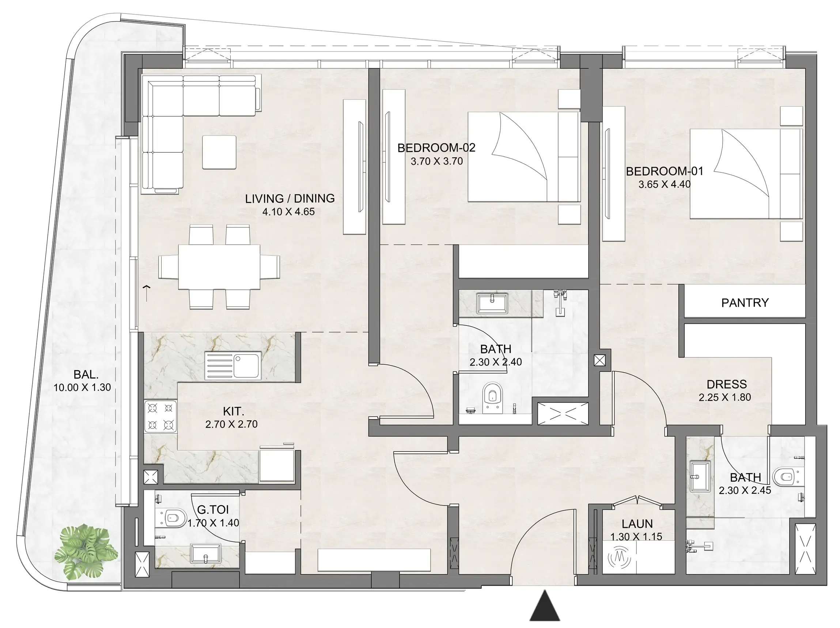
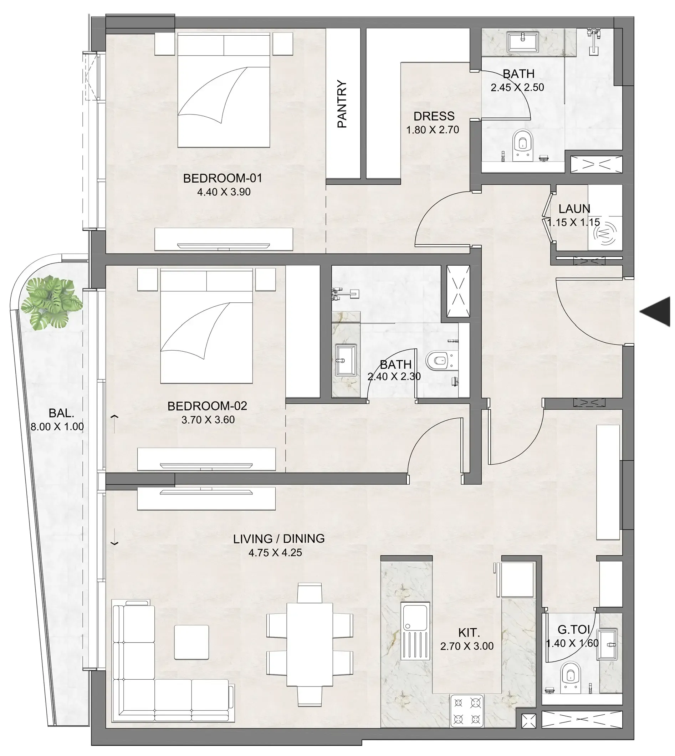
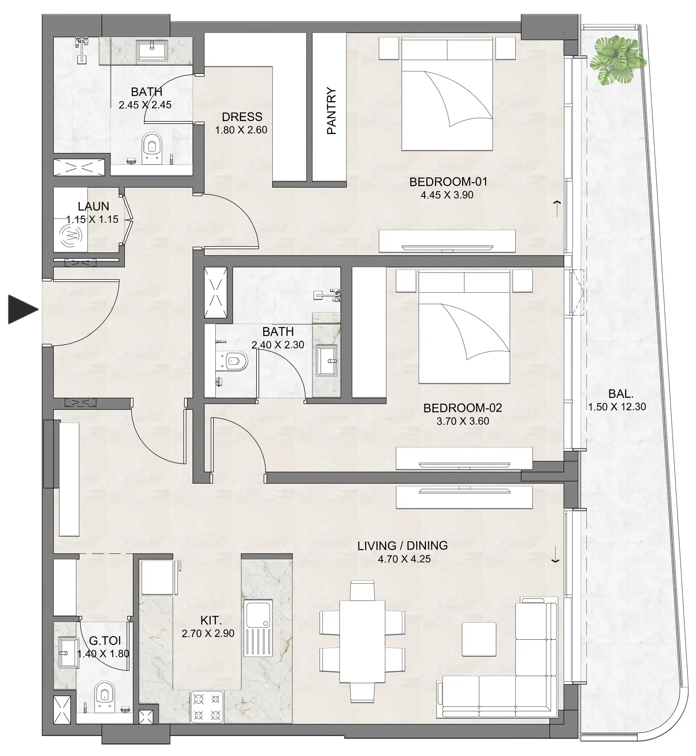
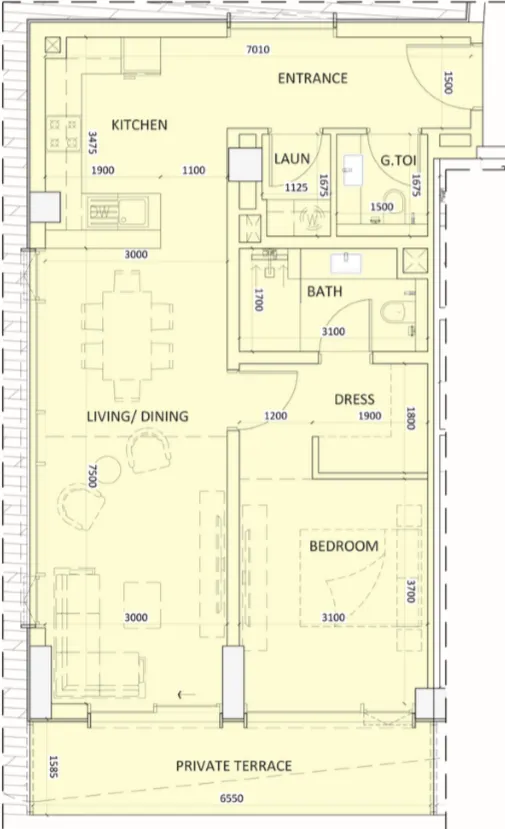
Open any plan to inspect the residence layout in full detail.

Loading floor plans...

Project detail

Typical units

Indicative layouts, price ranges, and internal areas.

LayoutBedroomsPrice (AED)Size
1 bedroom layout1 bedroom2.2M909 sqft
1 bedroom layout1 bedroom2.5M1,084 sqft
1 bedroom layout1 bedroom2.3M1,285 sqft
1 bedroom layout1 bedroom2.1M961 sqft
1 bedroom layout1 bedroom2.3M – 2.4M925 sqft
1 bedroom layout1 bedroom2.4M929 sqft
1 bedroom layout1 bedroom2.1M – 2.2M880 sqft
1 bedroom layout1 bedroom1.9M – 2.2M930 sqft
1 bedroom layout1 bedroom2.2M919 sqft
1 bedroom layout1 bedroom2.2M930 sqft
1 bedroom layout1 bedroom2.5M – 2.6M929 sqft
1 bedroom layout1 bedroom2.5M933 sqft
1 bedroom layout1 bedroom1.6M561 sqft
1 bedroom layout1 bedroom1.8M577 sqft
1 bedroom layout1 bedroom2.3M1,277 sqft
1 bedroom layout1 bedroom2.3M1,284 sqft
1 bedroom layout1 bedroom2.2M1,158 sqft
1 bedroom layout1 bedroom2.9M1,854 sqft
1 bedroom layout1 bedroom1.9M919 sqft
1 bedroom layout1 bedroom2.1M980 sqft
1 bedroom layout1 bedroom2.1M930 sqft
1 bedroom layout1 bedroom2.2M980 sqft
1 bedroom layout1 bedroom2.0M980 sqft
1 bedroom layout1 bedroom2.2M980 sqft
1 bedroom layout1 bedroom2.3M929 sqft
1 bedroom layout1 bedroom2.1M768 sqft
1 bedroom layout1 bedroom2.0M715 sqft
1 bedroom layout1 bedroom1.8M556 sqft
1 bedroom layout1 bedroom1.9M712 sqft
1 bedroom layout1 bedroom2.5M933 sqft
2 bedroom layout2 bedroom3.1M1,440 sqft
2 bedroom layout2 bedroom3.0M – 3.2M1,424 sqft
2 bedroom layout2 bedroom3.1M1,420 sqft
2 bedroom layout2 bedroom3.0M – 3.1M1,348 – 1,349 sqft
2 bedroom layout2 bedroom3.3M – 3.4M1,303 sqft
2 bedroom layout2 bedroom3.2M – 3.5M1,530 sqft
2 bedroom layout2 bedroom2.9M1,424 sqft
2 bedroom layout2 bedroom3.1M – 3.2M1,428 sqft
2 bedroom layout2 bedroom3.0M – 3.1M1,406 – 1,407 sqft
2 bedroom layout2 bedroom2.9M – 3.1M1,355 – 1,356 sqft
2 bedroom layout2 bedroom2.8M1,368 sqft
2 bedroom layout2 bedroom3.3M – 3.4M1,306 sqft
2 bedroom layout2 bedroom3.3M2,003 sqft
2 bedroom layout2 bedroom3.4M1,437 sqft
2 bedroom layout2 bedroom3.0M1,453 sqft
2 bedroom layout2 bedroom3.0M1,382 sqft
2 bedroom layout2 bedroom3.1M1,421 sqft
2 bedroom layout2 bedroom3.0M – 3.1M1,421 sqft
2 bedroom layout2 bedroom3.1M1,421 sqft
2 bedroom layout2 bedroom3.1M1,342 sqft
2 bedroom layout2 bedroom3.6M2,303 sqft
2 bedroom layout2 bedroom3.1M1,890 sqft
2 bedroom layout2 bedroom3.6M2,345 sqft
2 bedroom layout2 bedroom4.0M2,928 sqft
2 bedroom layout2 bedroom2.8M1,384 sqft
2 bedroom layout2 bedroom3.0M1,419 sqft
2 bedroom layout2 bedroom2.9M1,349 sqft
2 bedroom layout2 bedroom3.2M1,303 sqft
2 bedroom layout2 bedroom2.9M1,424 sqft
2 bedroom layout2 bedroom3.2M1,306 sqft
2 bedroom layout2 bedroom2.9M1,384 sqft
2 bedroom layout2 bedroom3.0M1,419 sqft
2 bedroom layout2 bedroom2.9M1,349 sqft
2 bedroom layout2 bedroom3.3M1,303 sqft
2 bedroom layout2 bedroom2.9M1,356 sqft
2 bedroom layout2 bedroom3.0M1,382 sqft
2 bedroom layout2 bedroom3.0M1,421 sqft
2 bedroom layout2 bedroom3.1M1,419 sqft
2 bedroom layout2 bedroom3.1M1,460 sqft
2 bedroom layout2 bedroom3.0M1,424 sqft
4 bedroom layout4 bedroom8M2,874 sqft
Project detail

Payment plans

Review the available instalment structures and key milestones.

Payment structure

Payment Plan

0 months
10%
On booking
on booking · 10 payment - On booking (Luzora Residences)
50%
During construction
during construction · 50 payment - During construction (Luzora Residences)
40%
Upon Handover
on handover · 40 payment - Upon Handover (Luzora Residences)
Project detail

Amenities

Facilities designed around everyday comfort, wellness, and leisure.

Pool
Golf Carts
Electric Car Charges
Gym
Kids Play Area
Project detail

Buildings

Building

Building

unknown
Escrow: 0205907880402

1, 2 & 4 bedroom apartments

Project detail

Parking

Allocated parking by residence type and bedroom configuration.

Unit typeBedroomsParking spaces
apartment42
apartment21
apartment11
Project detail

Project specifications

Key construction, completion, and ownership information.

Sales status
On Sale
Residence types
Apartments
Service charge
18 AED/sqft
Furnishing
Semi Furnished
Buildings
1
Construction start
Mar 2025
Construction end
Jun 2027
Completion
Jun 2027
Escrow no.
0205907880402

Personalised advisory

Request your private brief

Tell us how you are approaching Luzora Residence. Your answers help your advisor prepare availability, comparisons, and a conversation around your actual requirements.

Your details help us prepare and respond to this property enquiry. See our Privacy Policy for how information is used and retained.