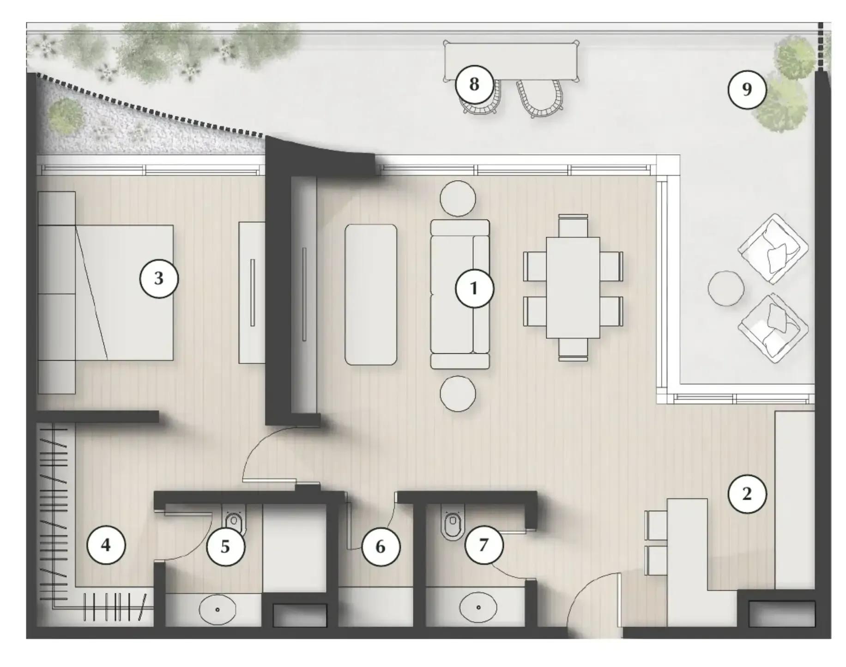
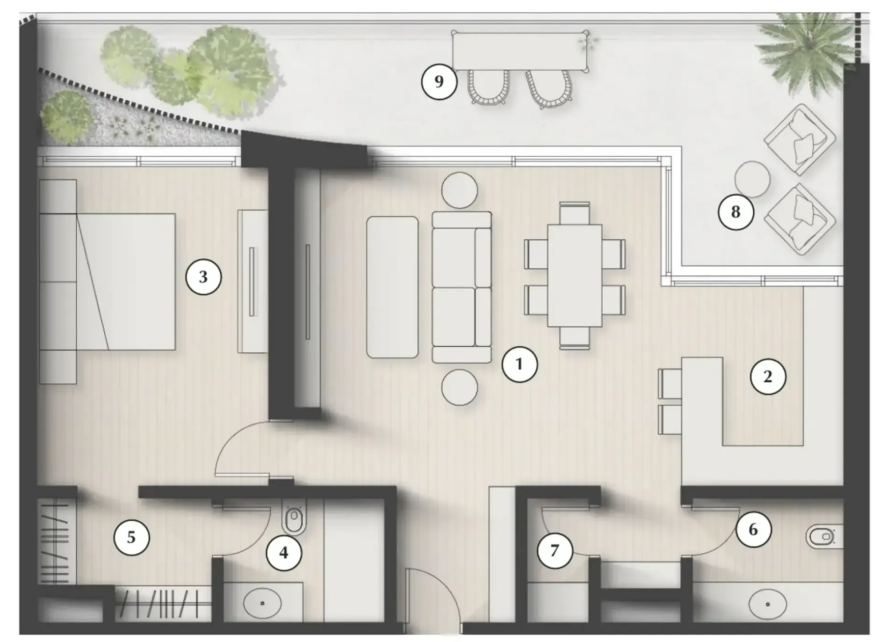
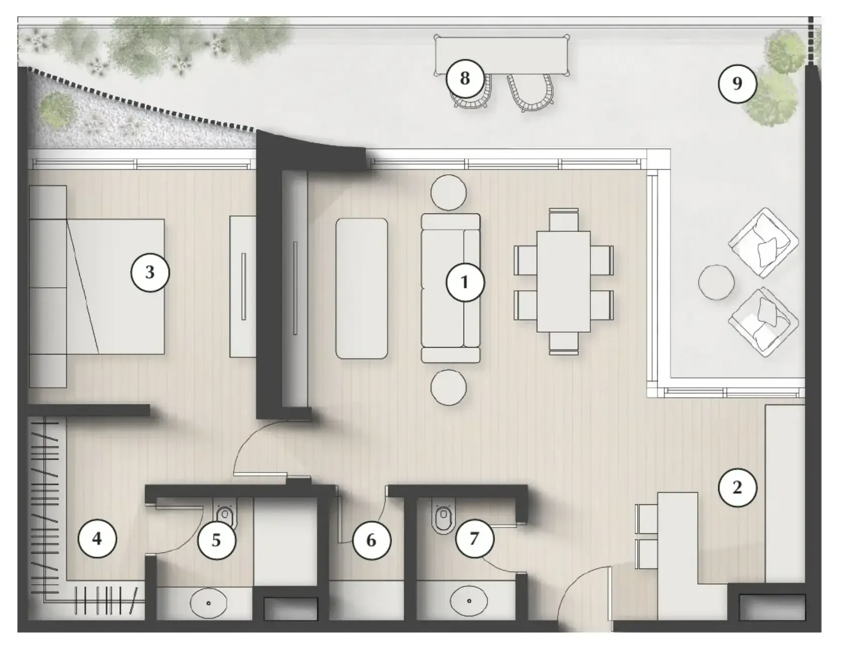
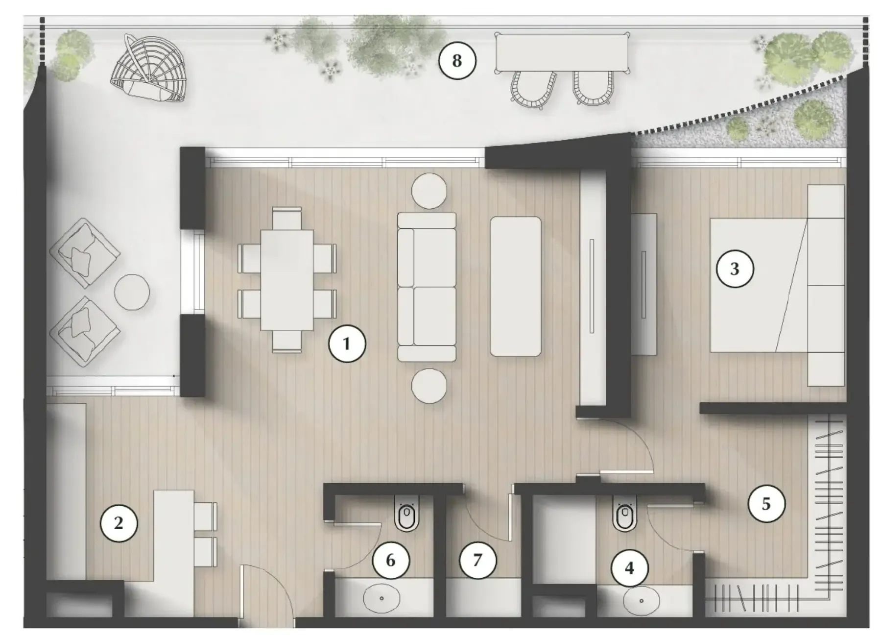
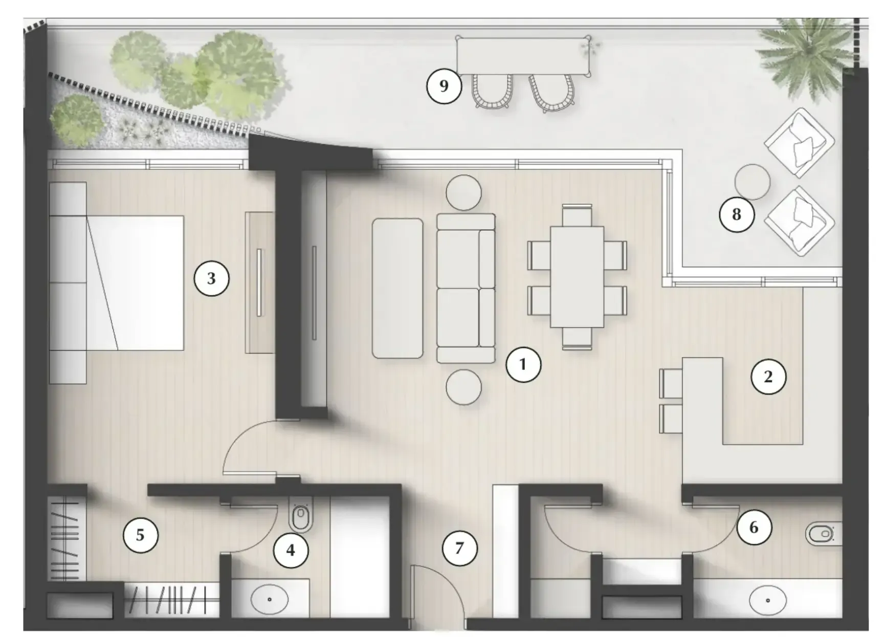
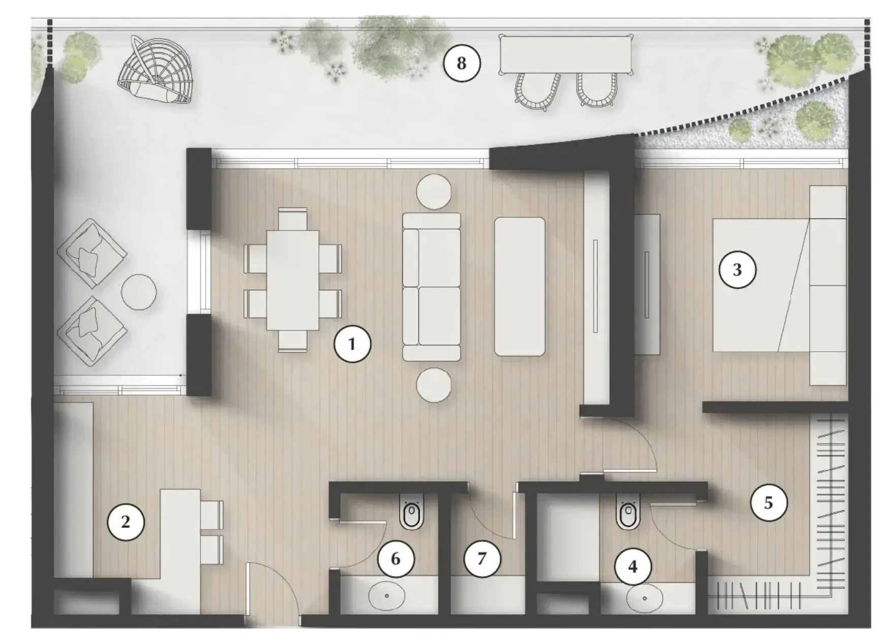
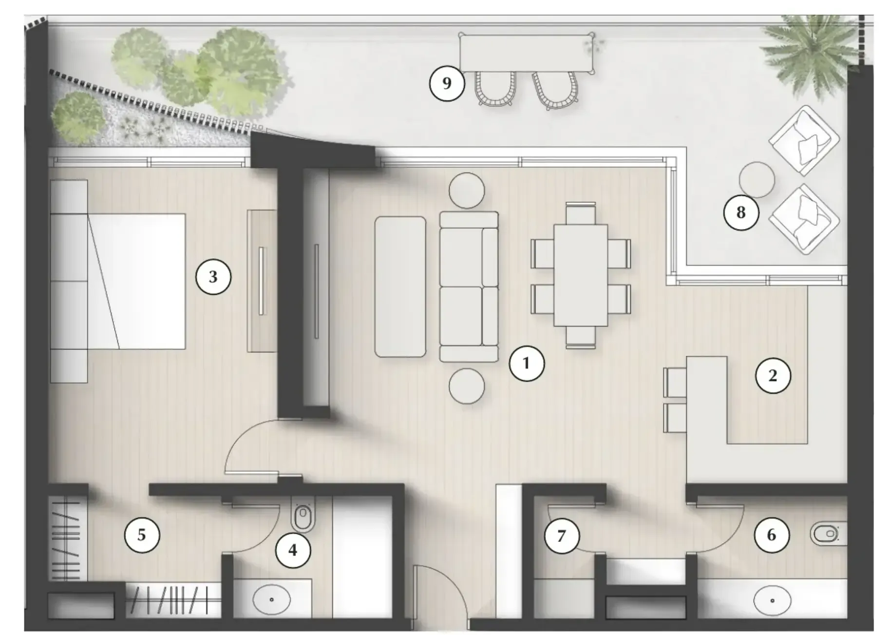
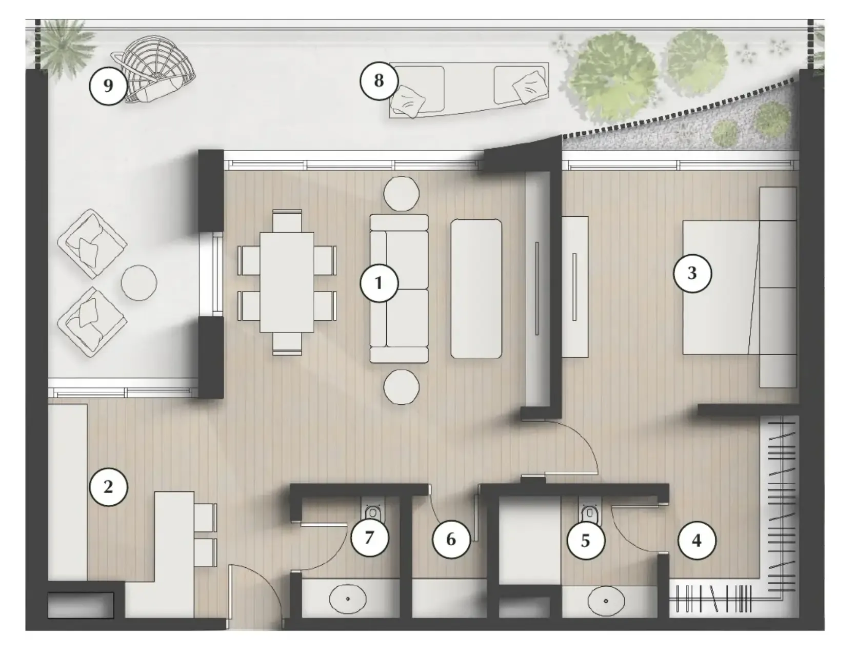
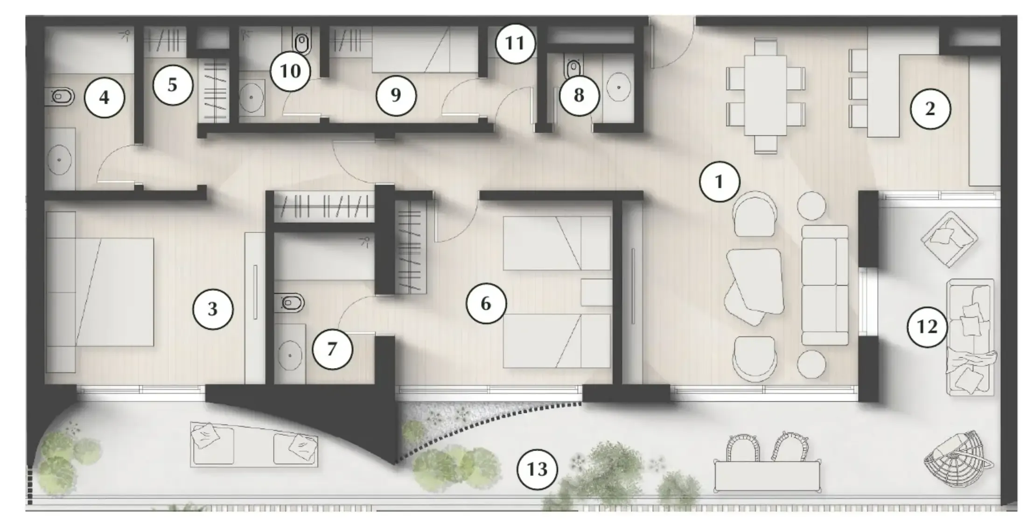
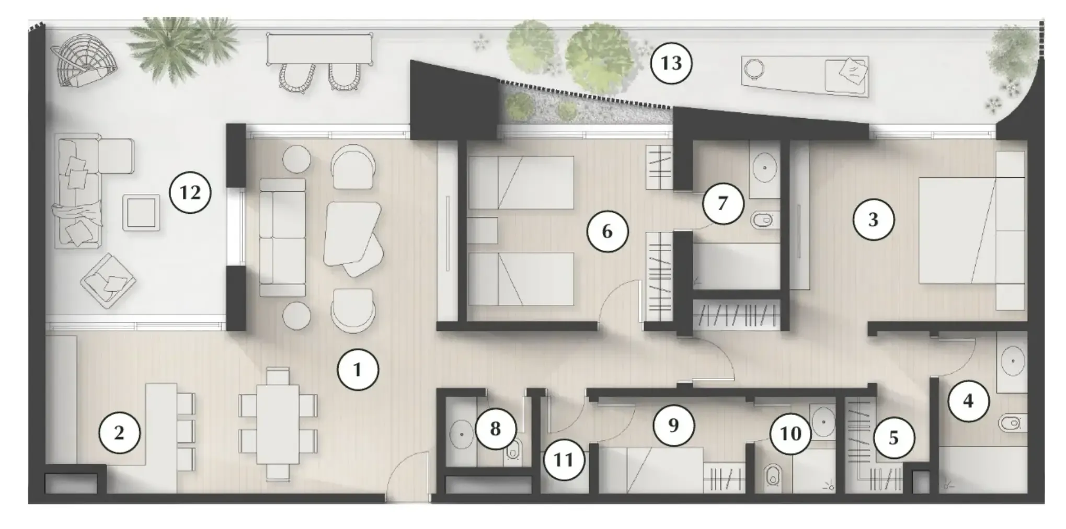
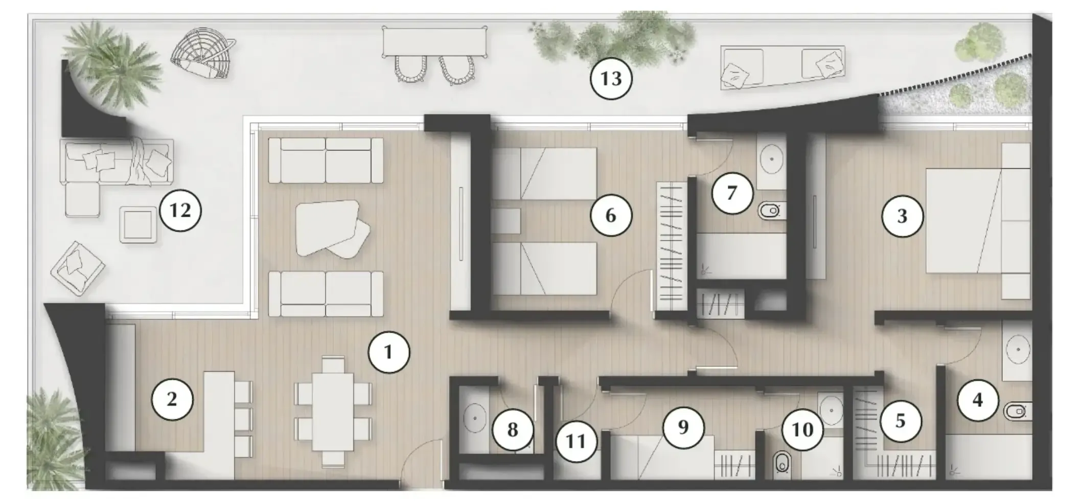
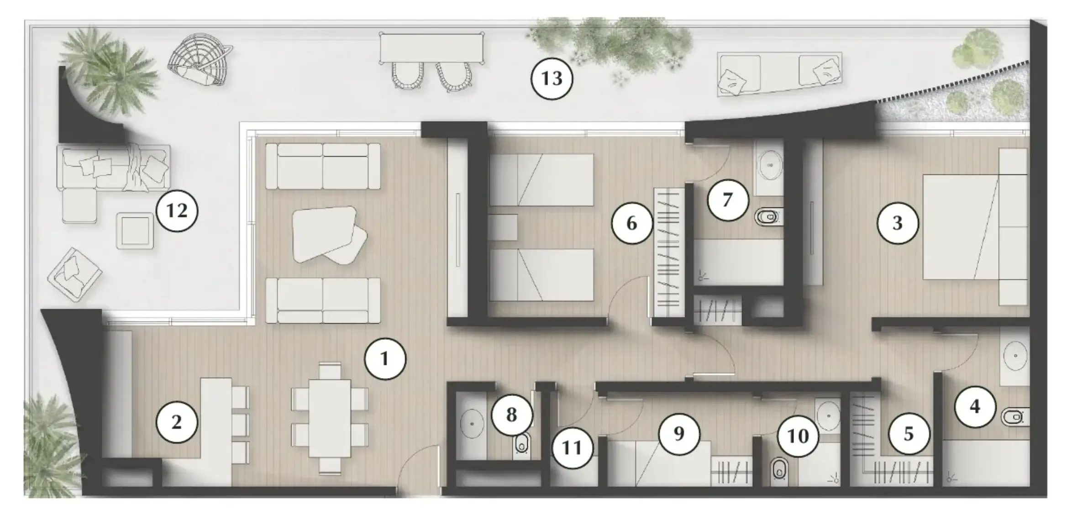
The residences
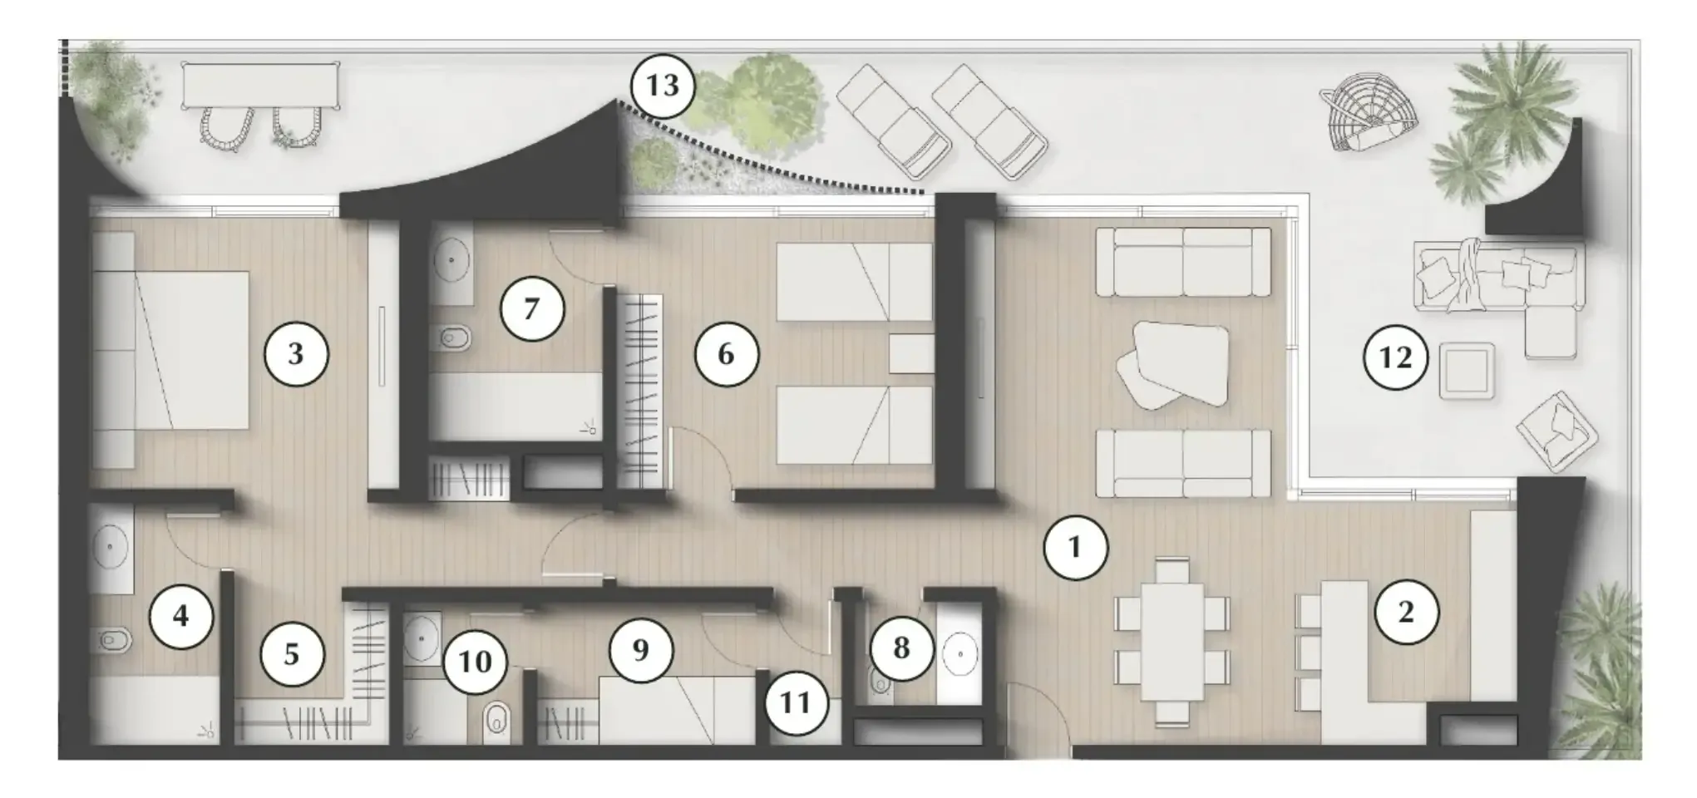
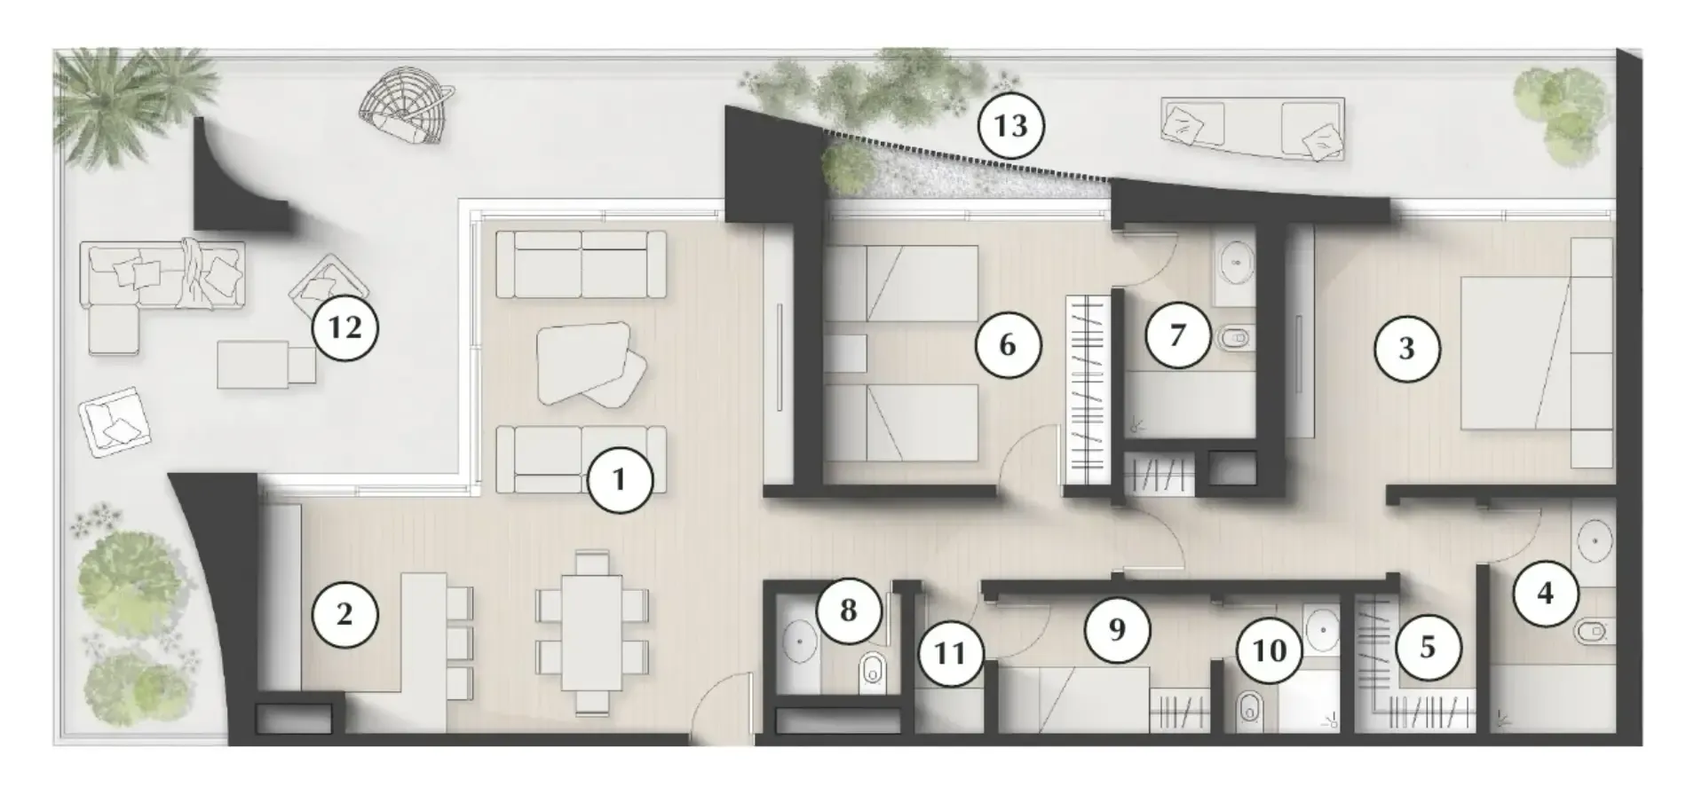
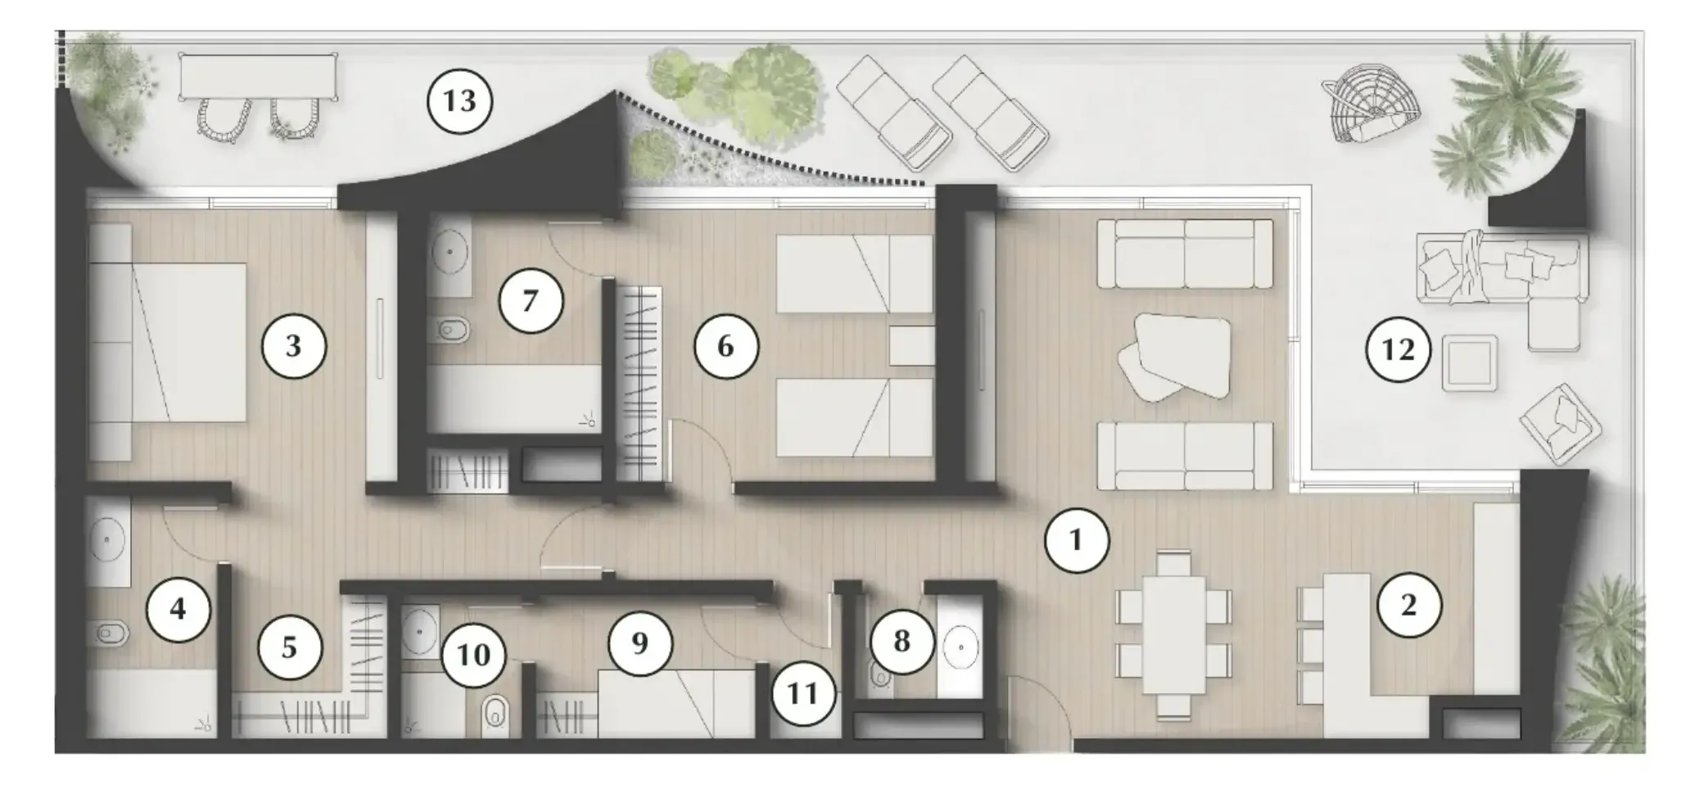
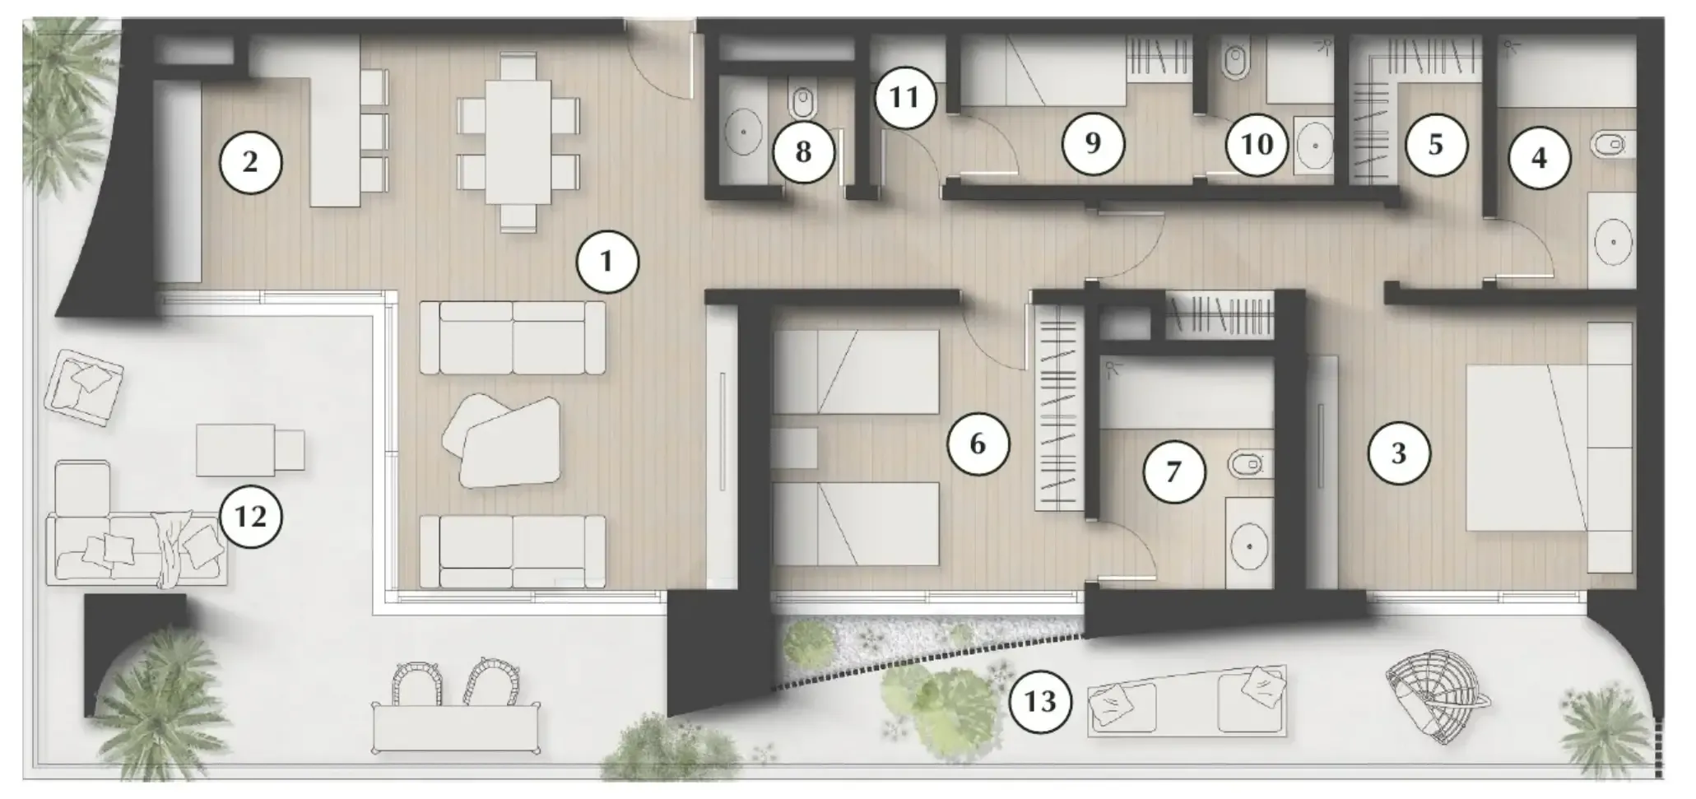
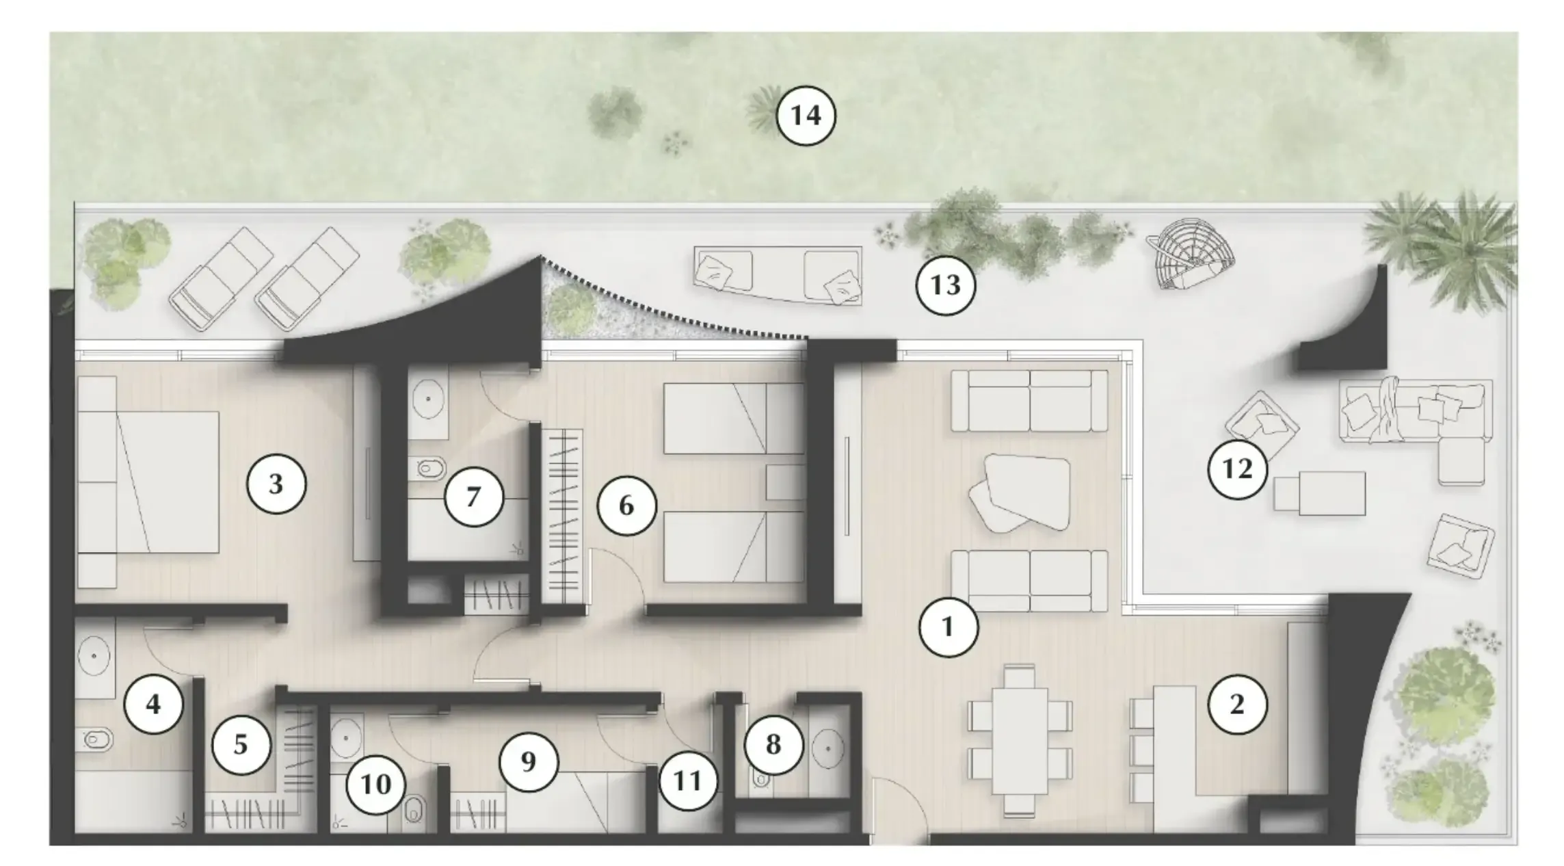
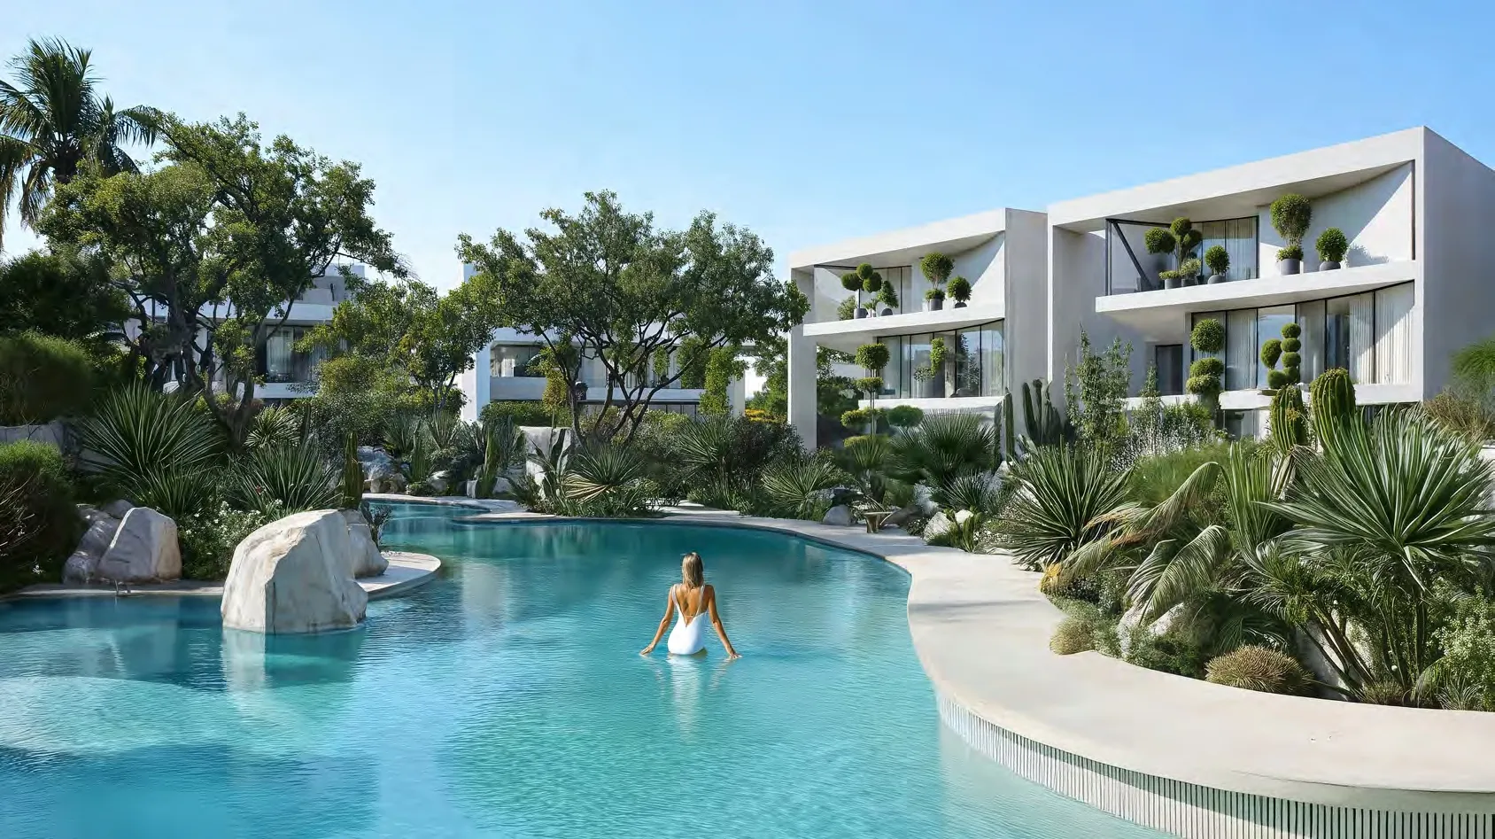
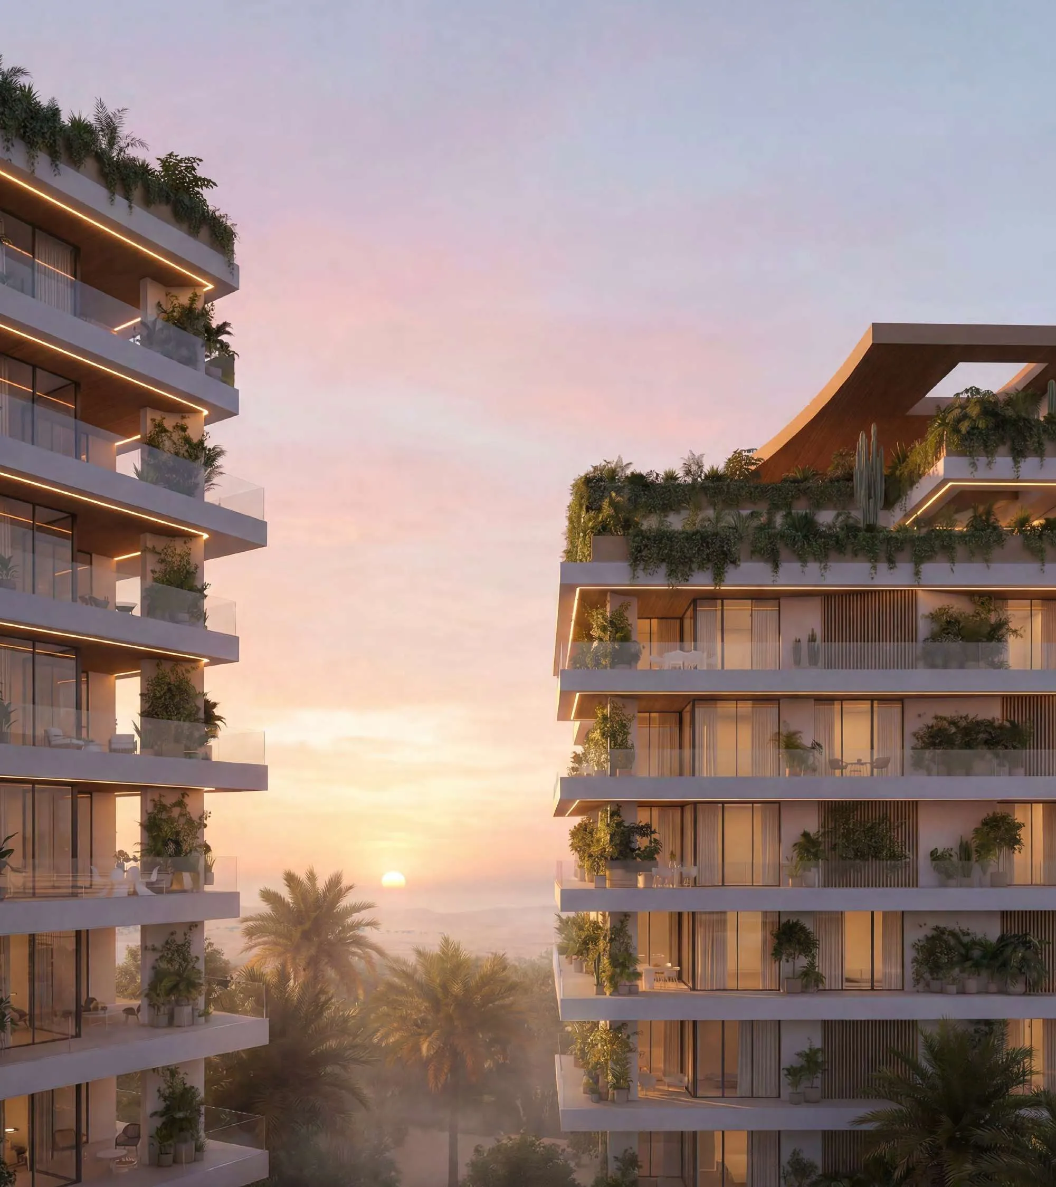
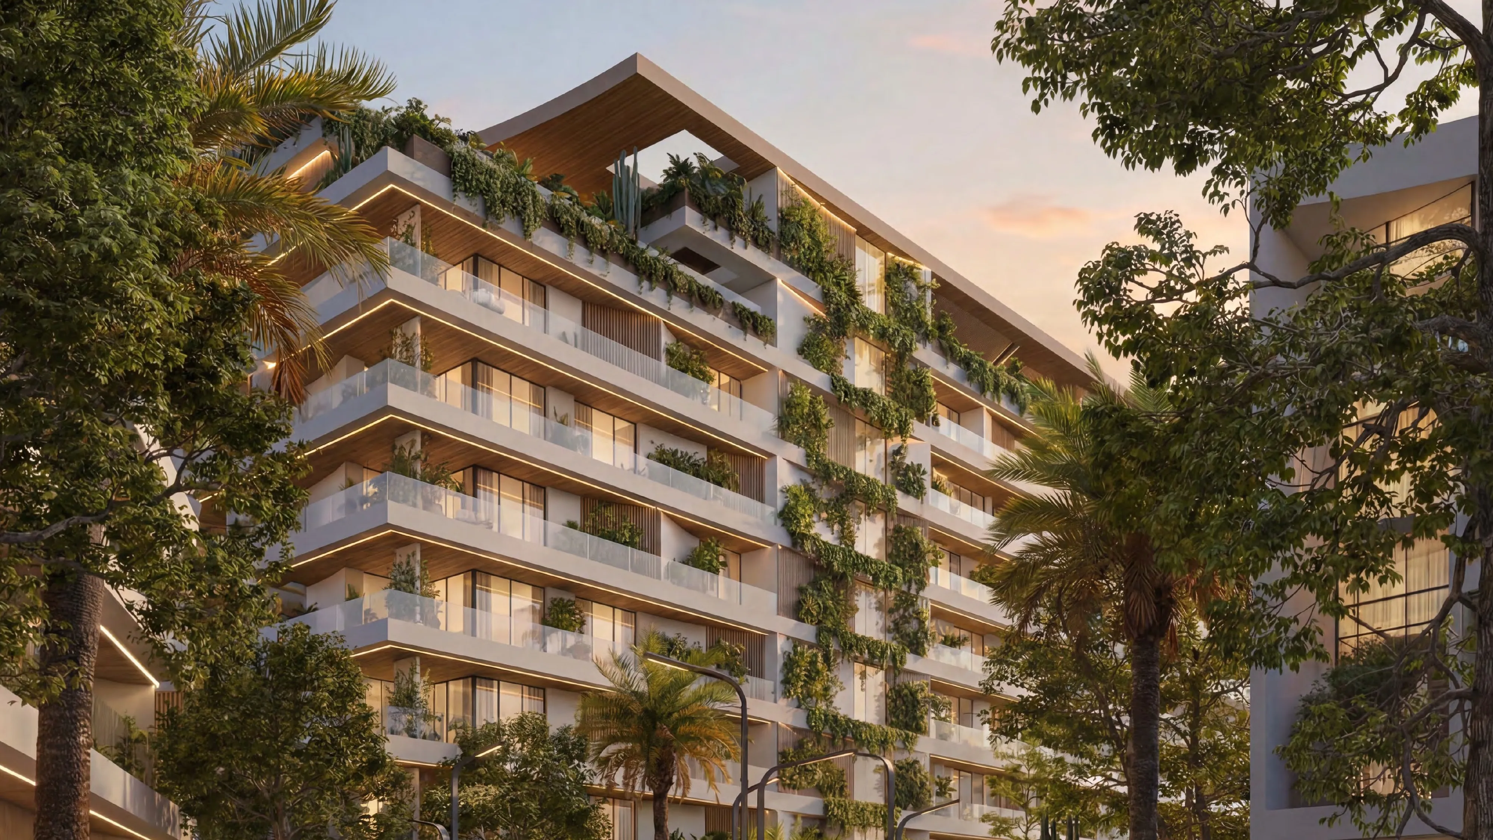
Lunaya Terraces is an elevated residential experience conceived as a natural extension of the Lunaya landscape, transforming conventional apartment living into a continuous dialogue between architecture and nature. Inspired by the moon’s rhythm of reflection and renewal, the development introduces a new residential typology where homes are shaped as living terraces, elevating gardens, water, and open spaces into a vertical landscape. With soft, curving forms that echo the shifting phases of the moon, each residence is designed to offer openness, privacy, and seamless indoor-outdoor transitions.
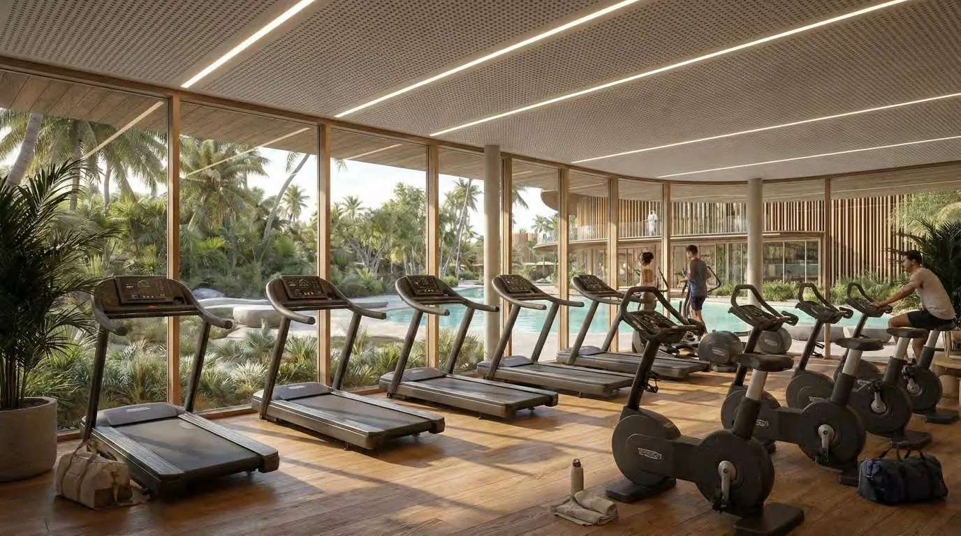
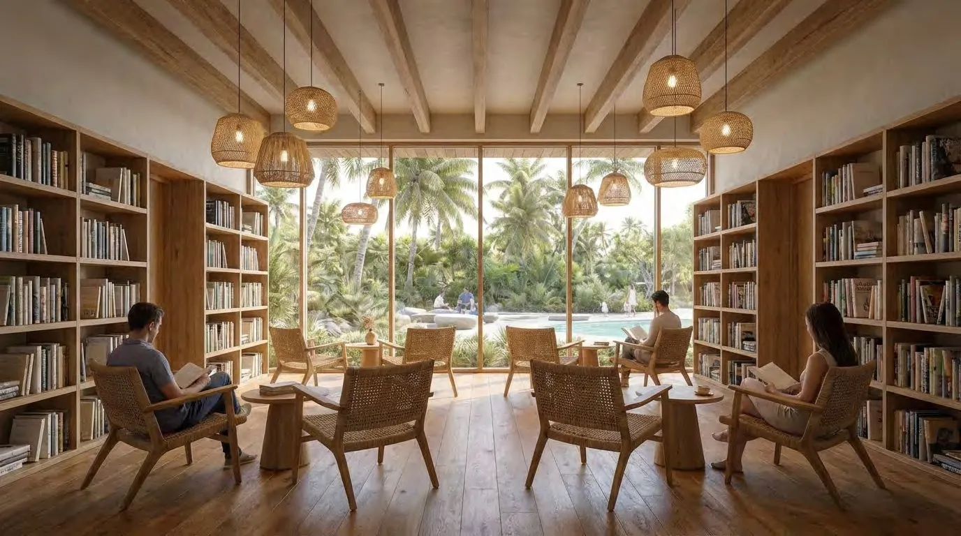
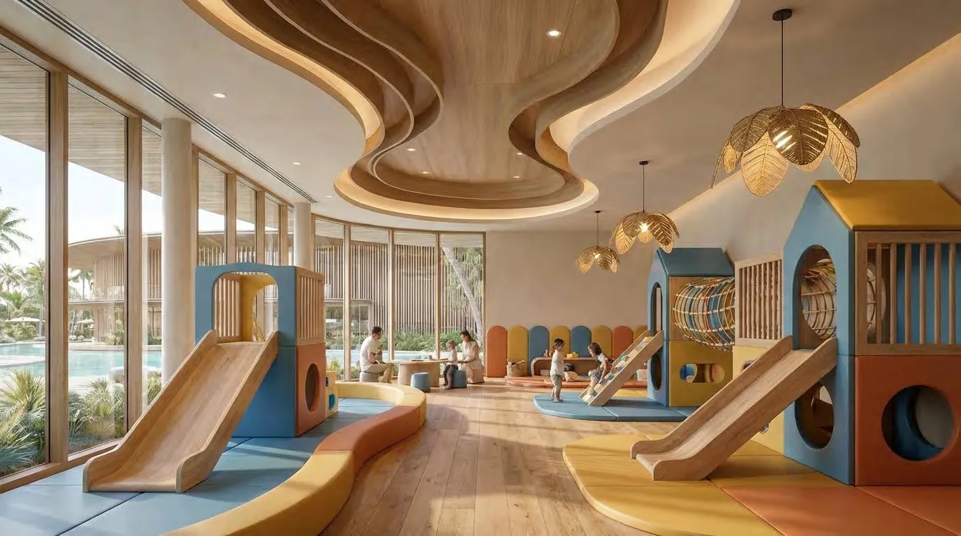
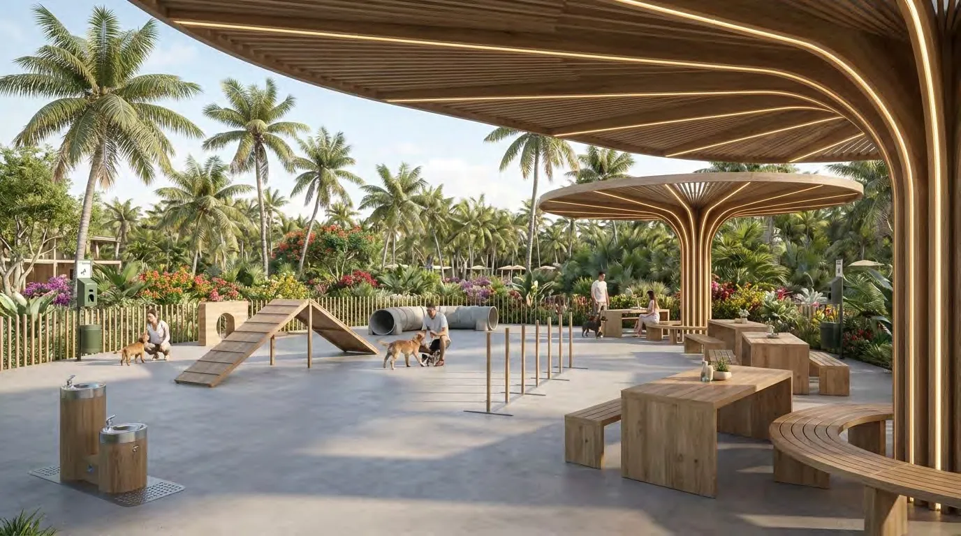
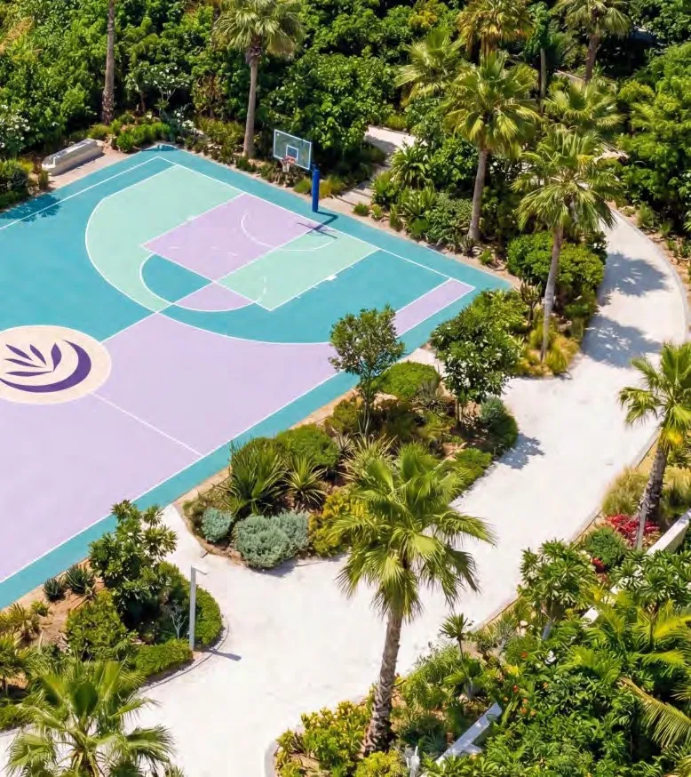
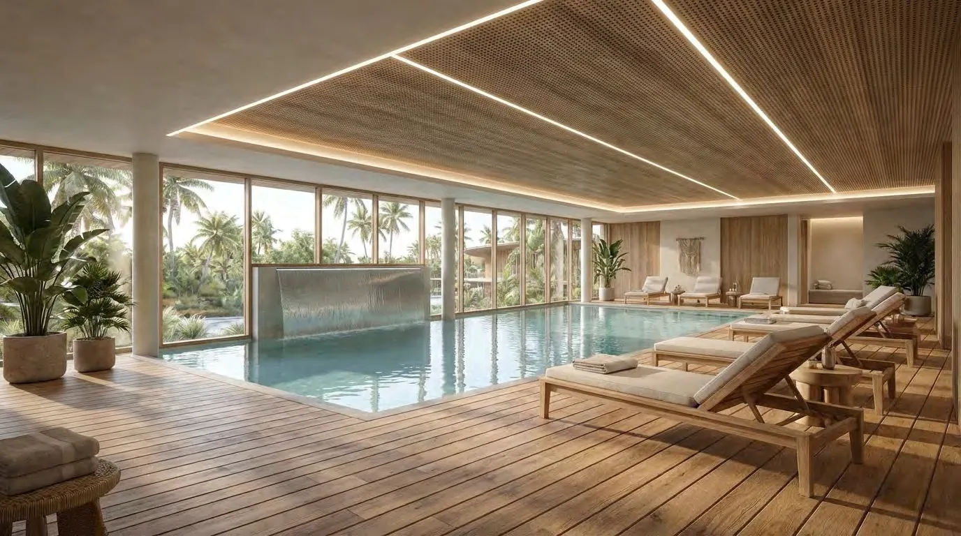
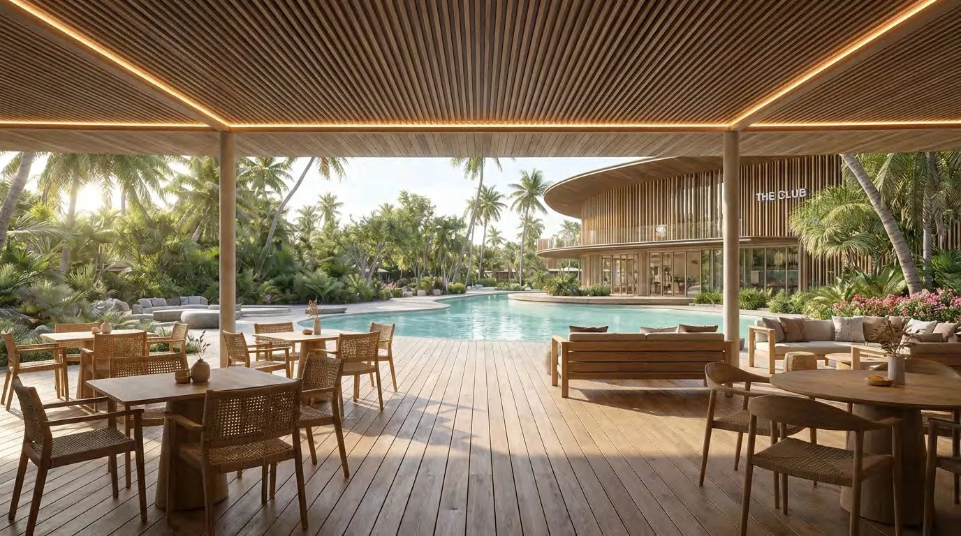
Residents enjoy amenities seamlessly woven into the overall living experience rather than treated as separate facilities. A rooftop garden and pool provide shared outdoor areas with open views, while wellness and fitness spaces support everyday health and routine. The arrival lobby, designed as a calm transition space with natural materials and integrated greenery, connects to retail areas. Open corridors allow natural light and ventilation to flow through the building, while public terraces extend living spaces outward. Parks, kids' areas, dog parks, lagoon-style pools, a supermarket, pharmacy, and library complete the offering.
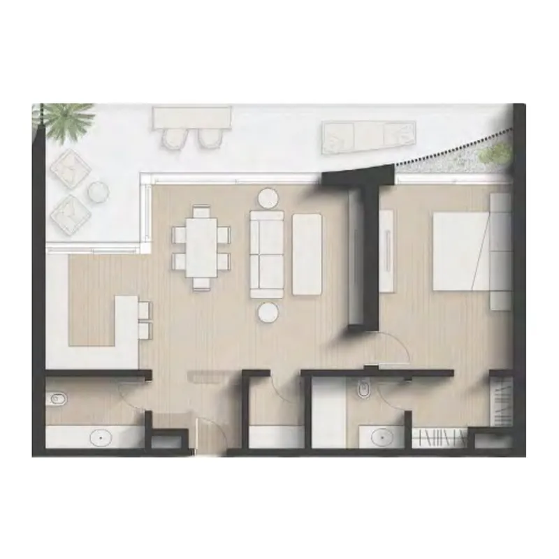
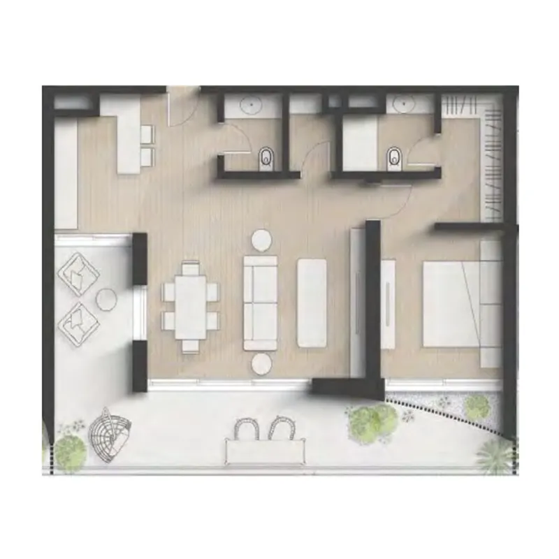
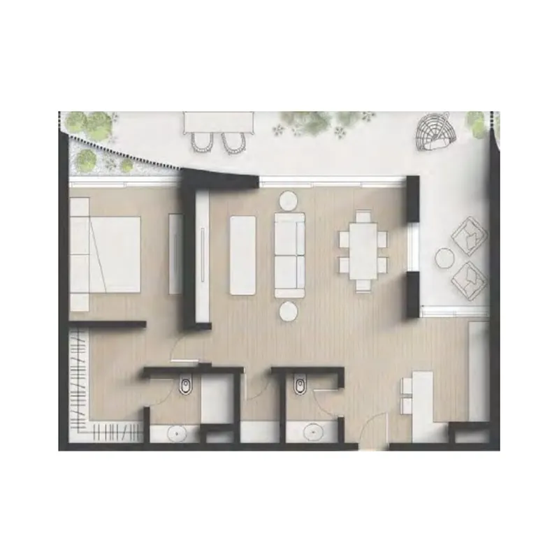
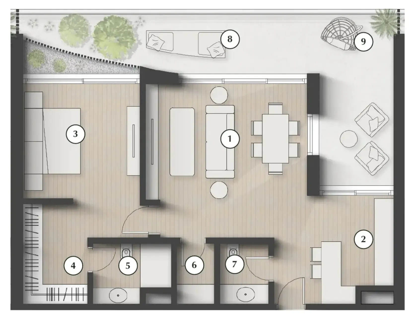
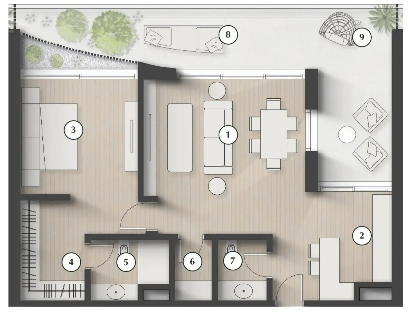
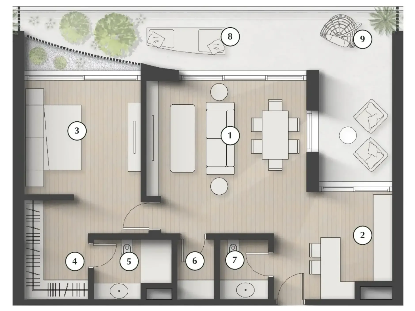
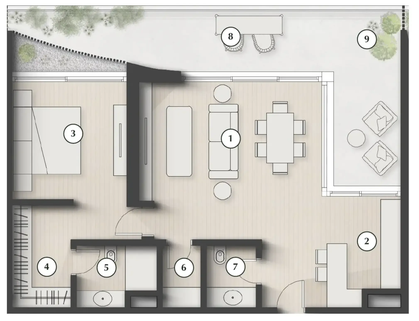
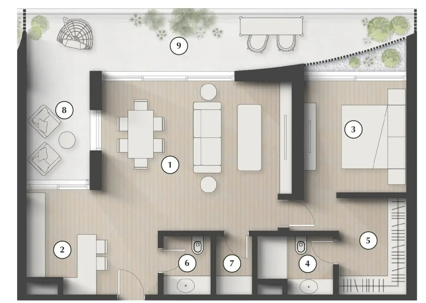
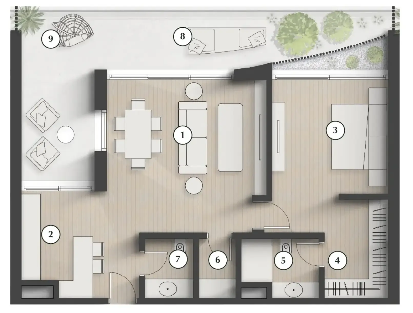
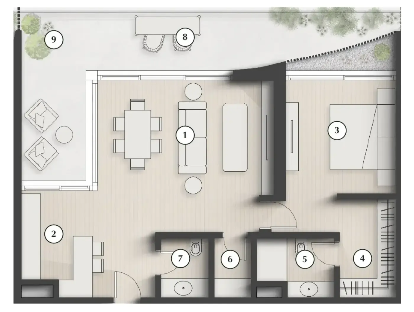
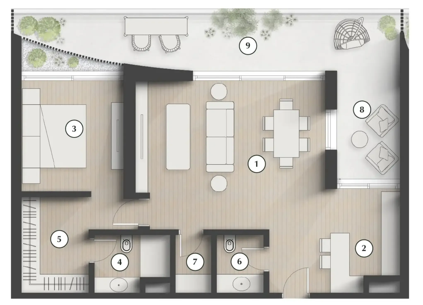
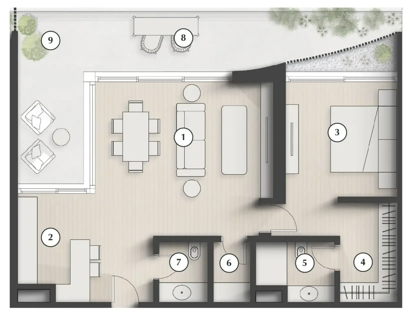
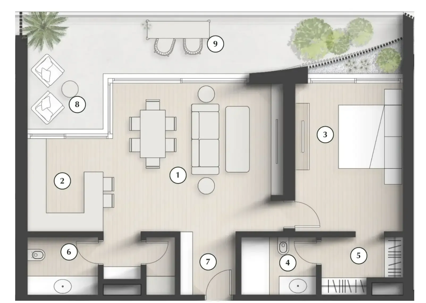
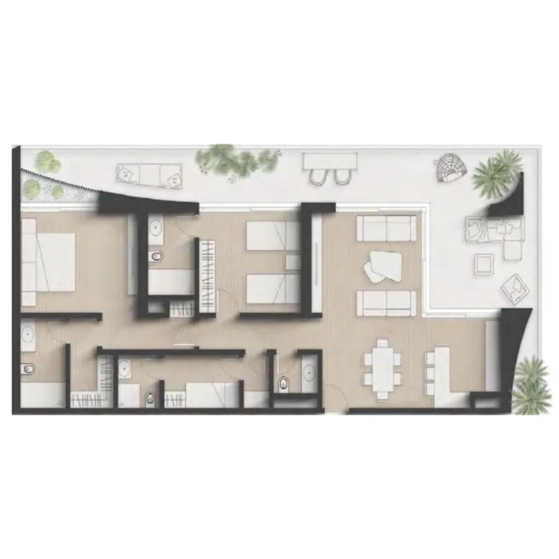
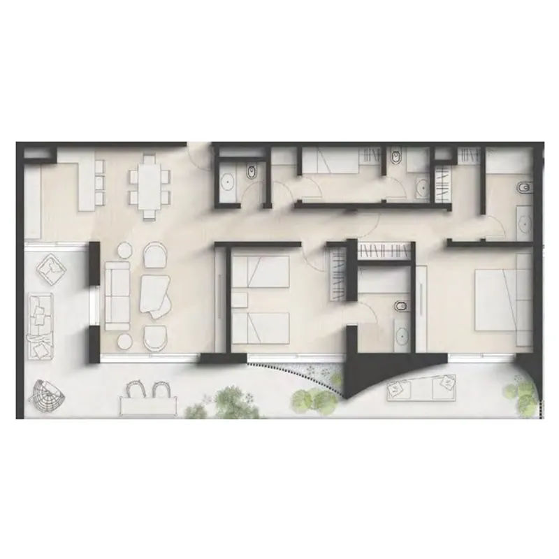
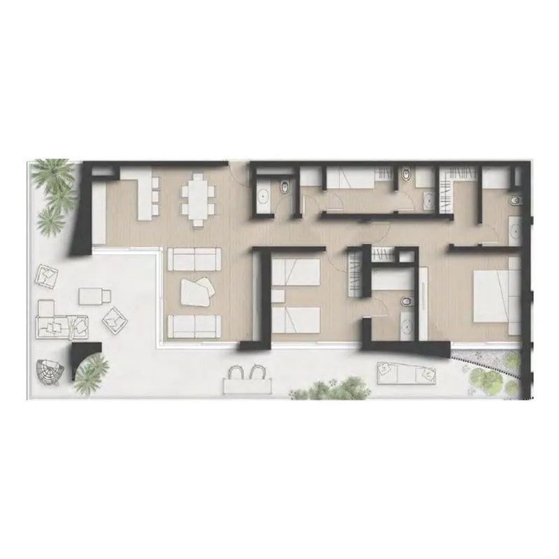
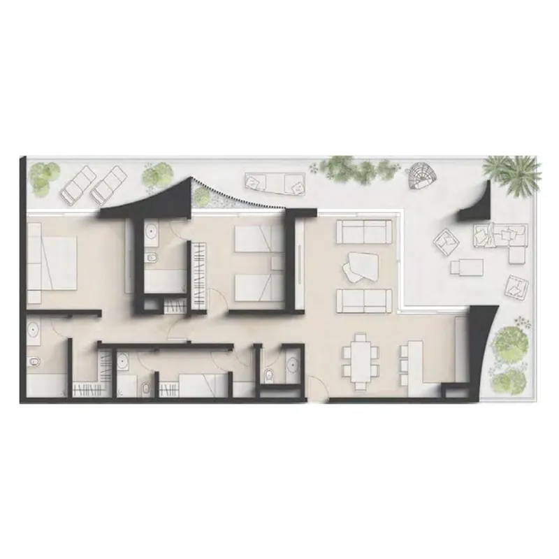
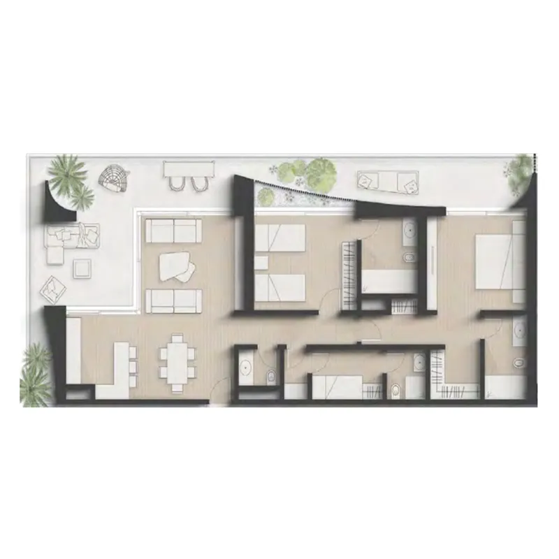
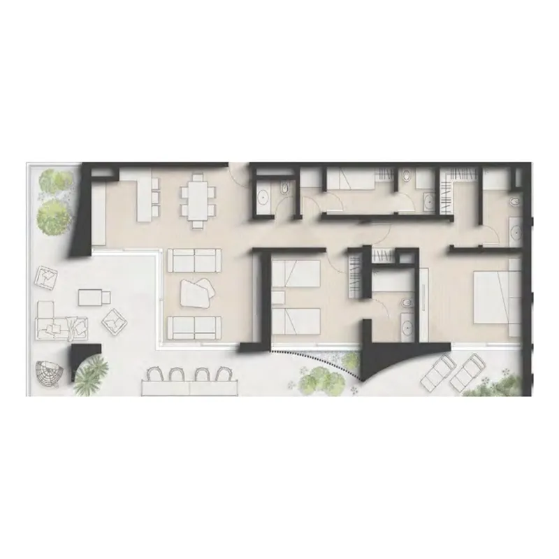
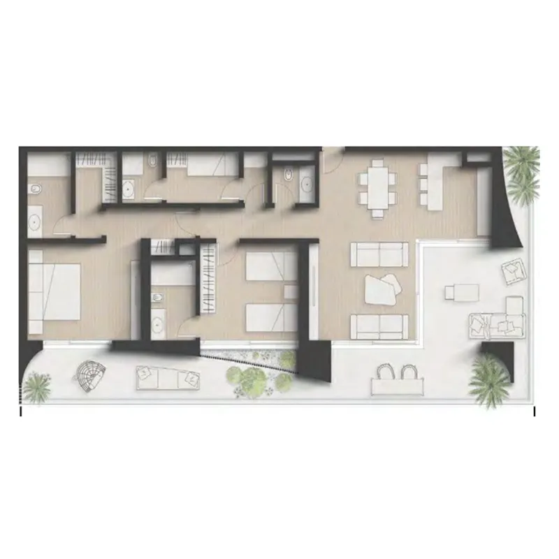
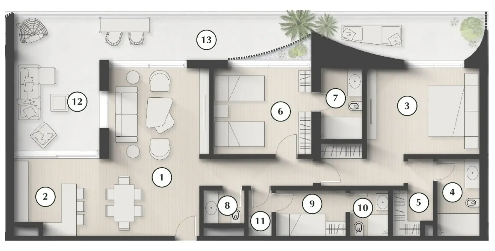
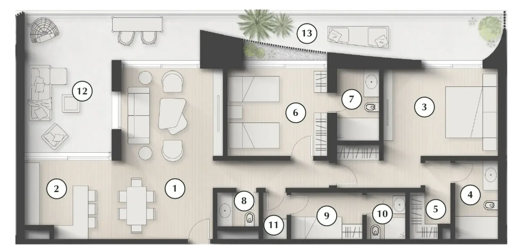
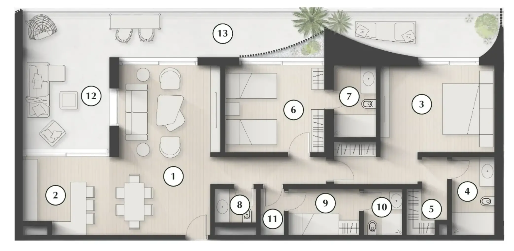
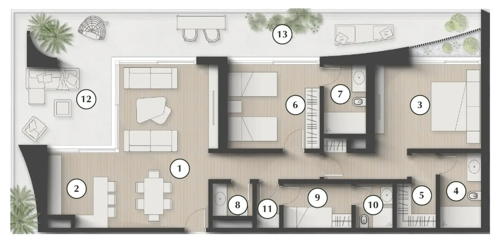
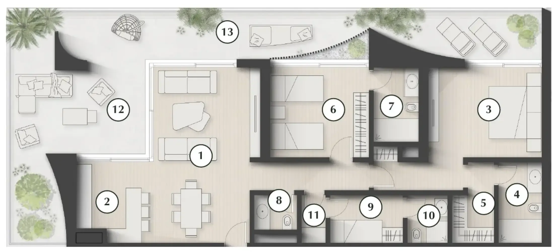
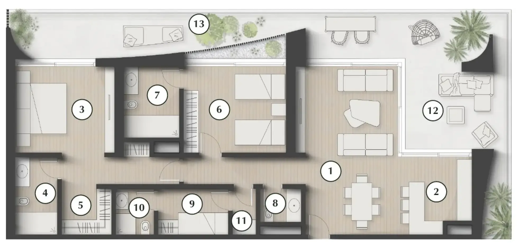
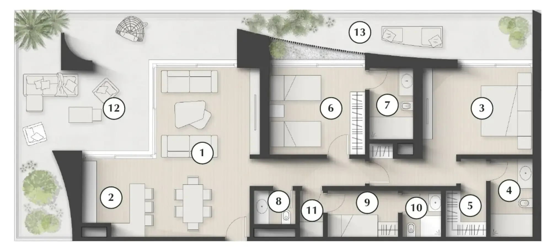
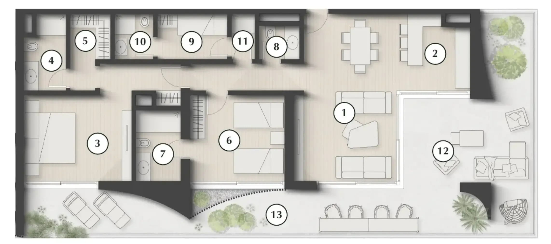
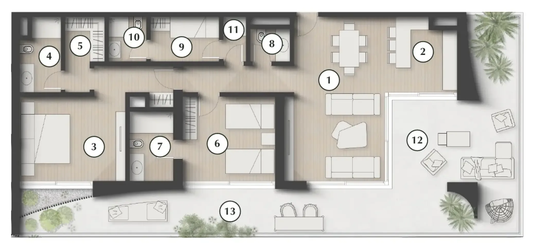
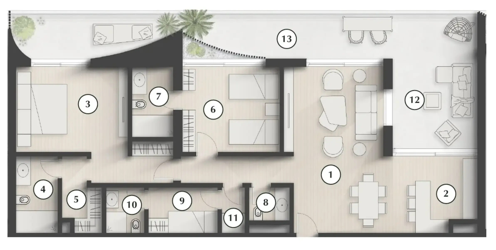
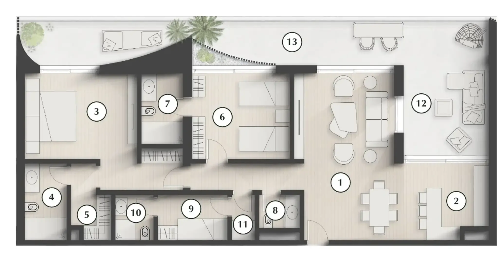
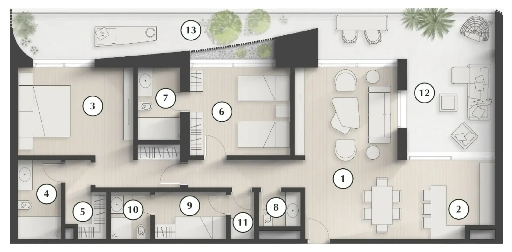
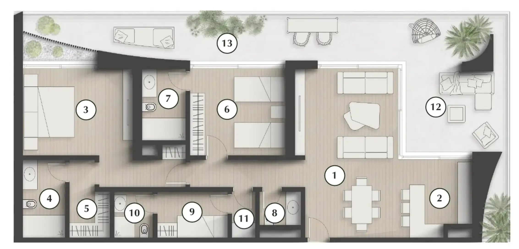
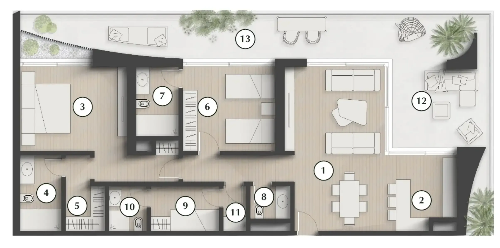
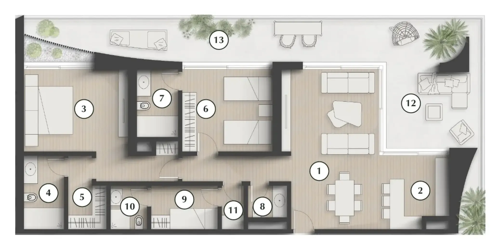
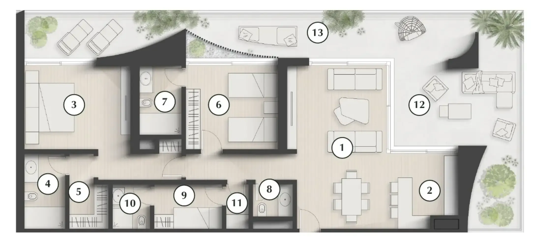
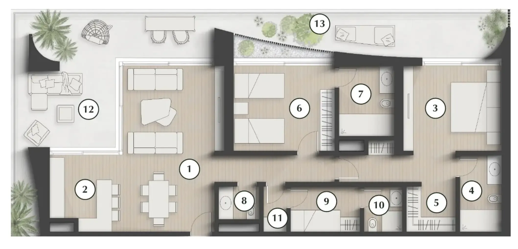
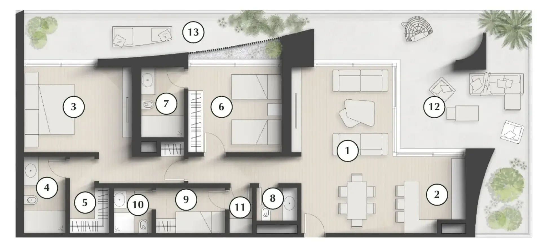
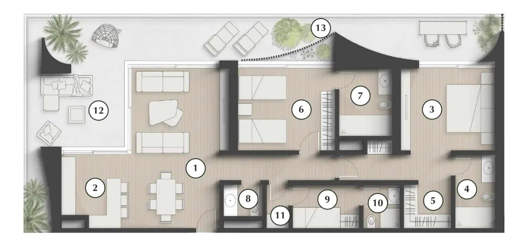
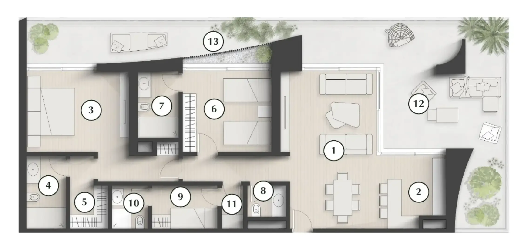
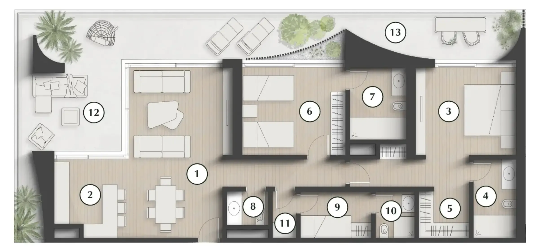
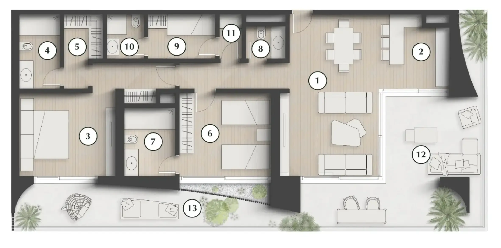
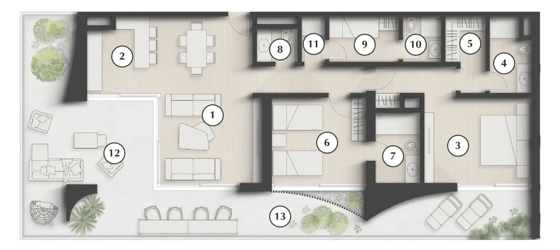
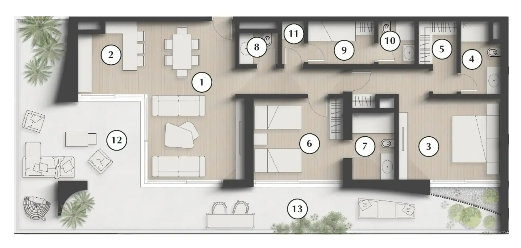
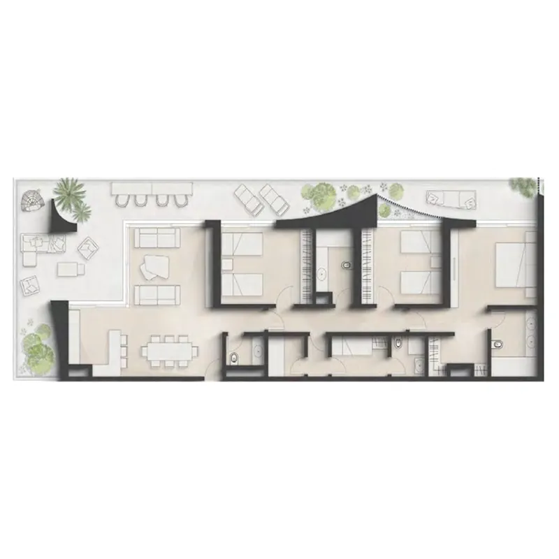
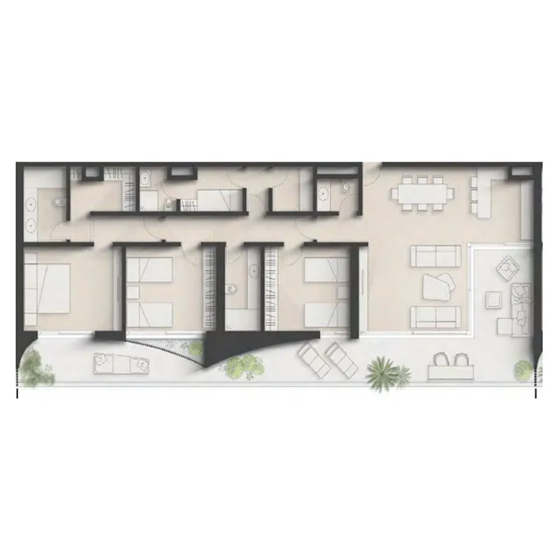
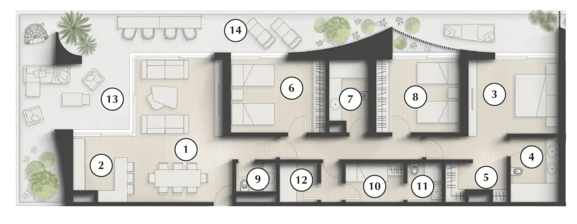
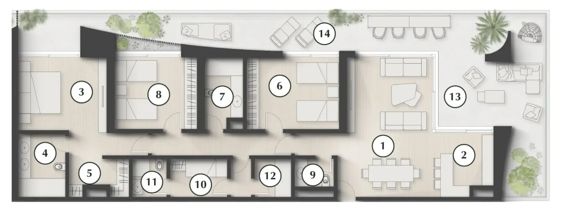
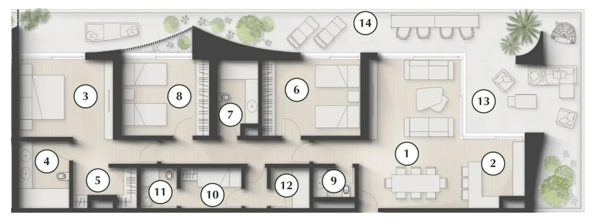
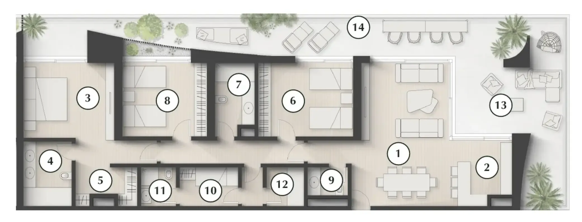
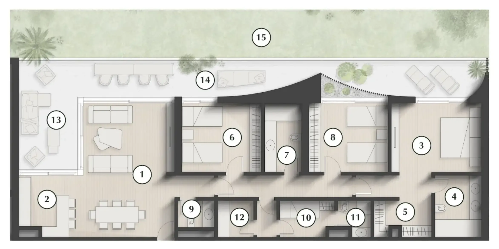
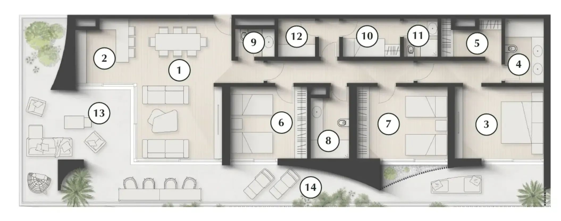
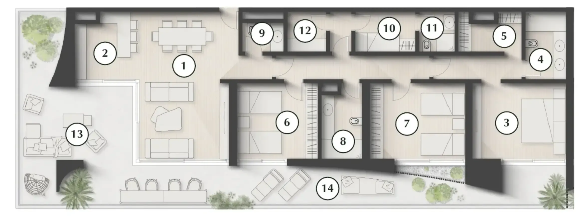
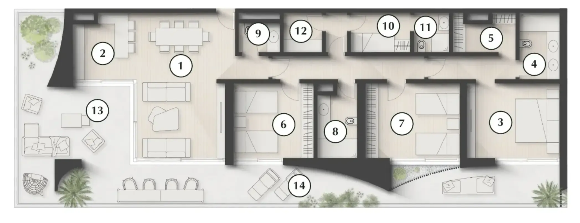
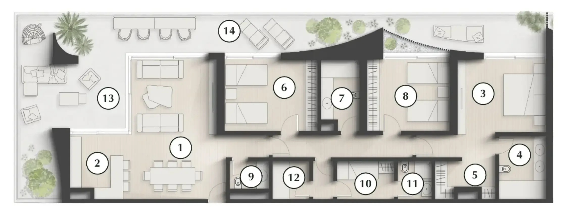
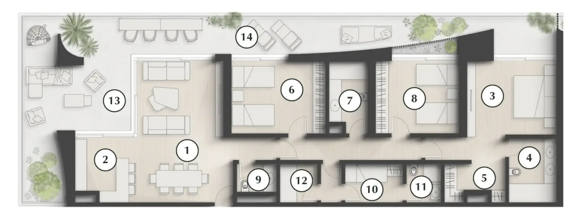
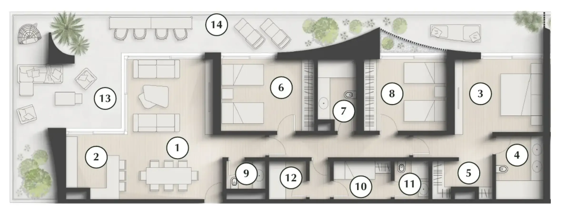
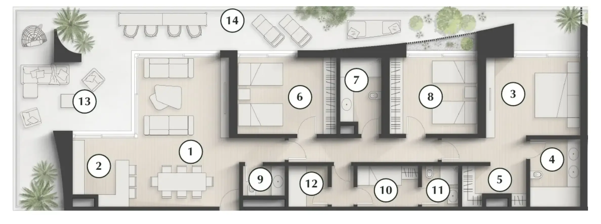
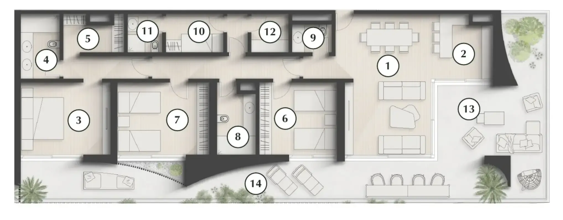
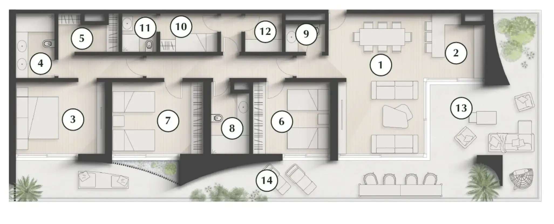
Every residence at Lunaya Terraces is organized around large terraces that extend usable living space outdoors, maximizing daylight, views, and natural ventilation. The interior material palette combines light oak wood paneling, warm tones, soft textures, and refined finishes to create a calm and cohesive atmosphere. Materials are chosen for durability and a smooth transition between indoor and outdoor areas. Kitchens and living spaces flow toward greenery, creating homes that feel open, restrained, and deeply connected to the surrounding landscape.