Back to off-plan projects
under constructionon sale

Lunaya

A development by Zaya Developer

Saih Shuaib, Dubai

Confirmed price range

5.2M – 13.5M AED

Unit availability

95

Bedrooms

4–5

Bathrooms

Completion

Jun 2029

Area

3,013 – 6,657 sqft

Buildings

1

Share this property

Project detail

Overview

A closer look at the residences, lifestyle, and location.

The residences

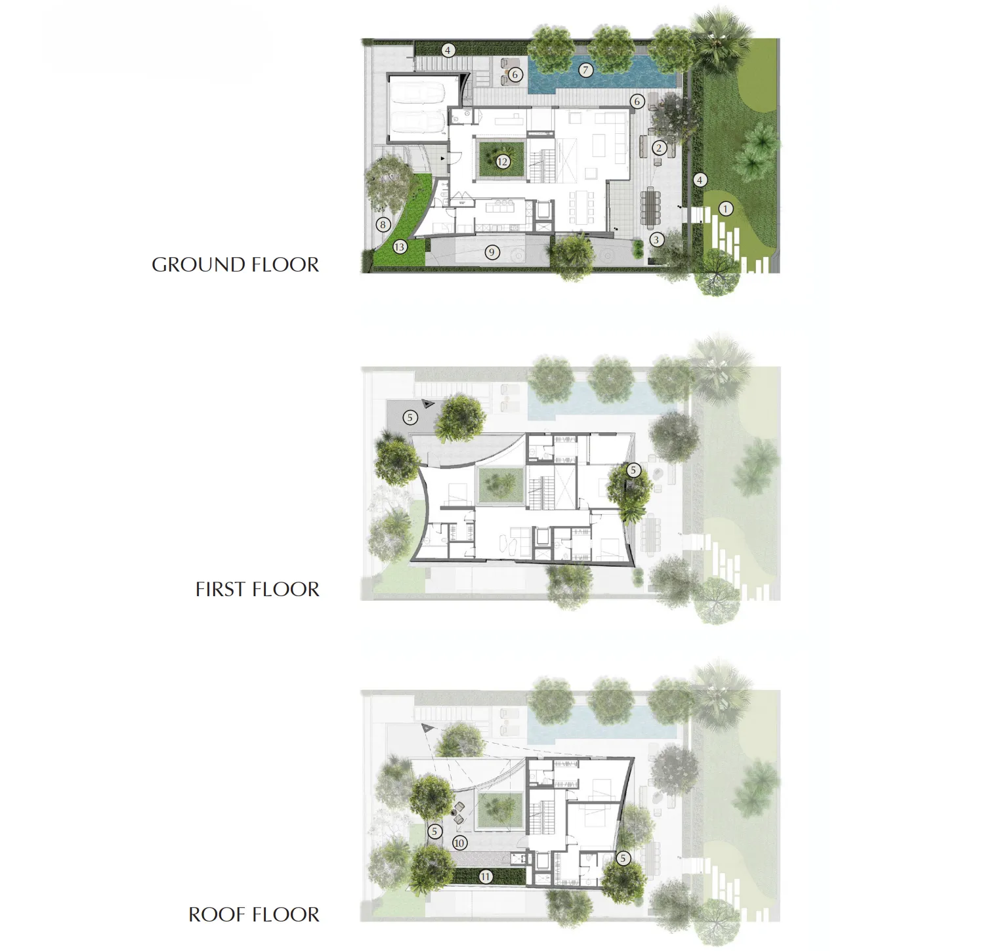
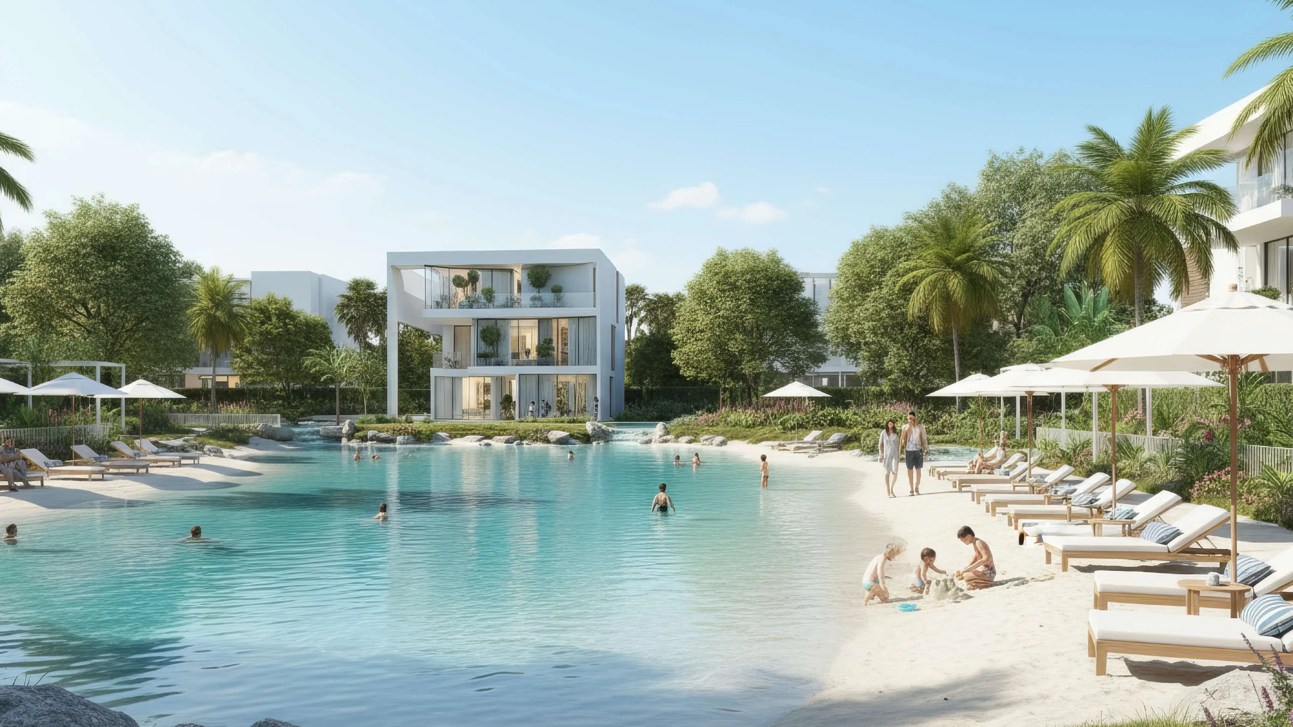
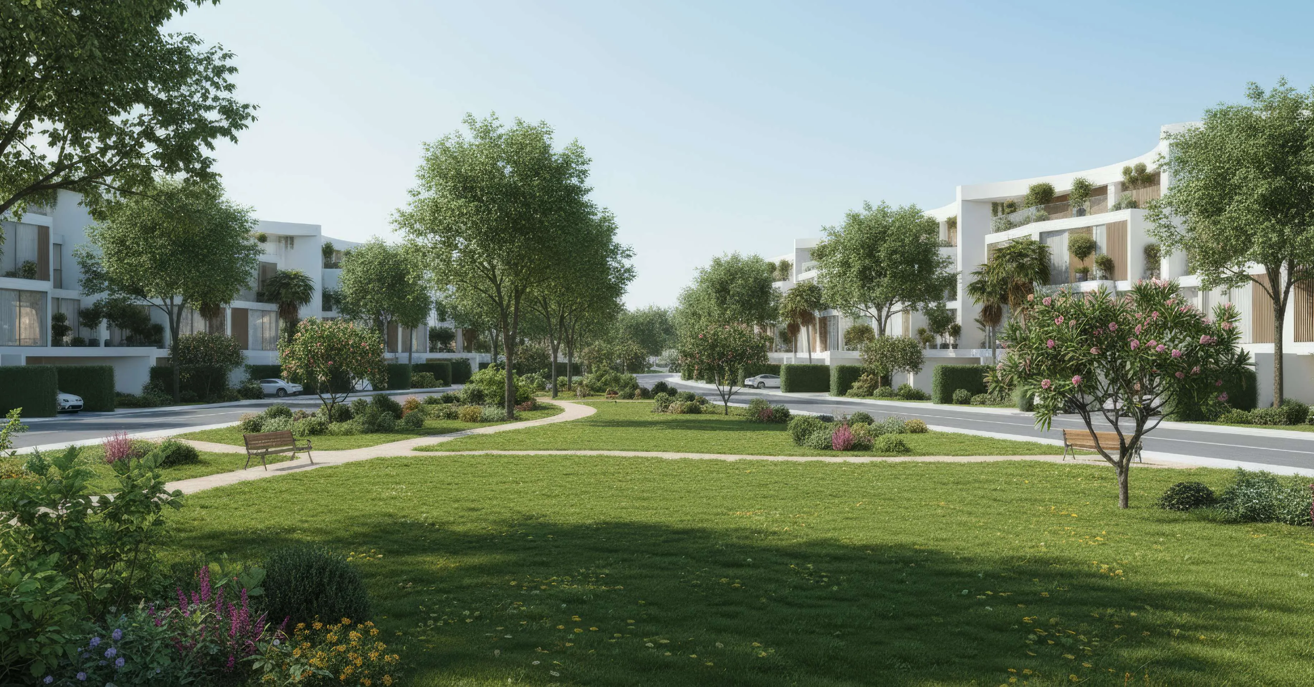
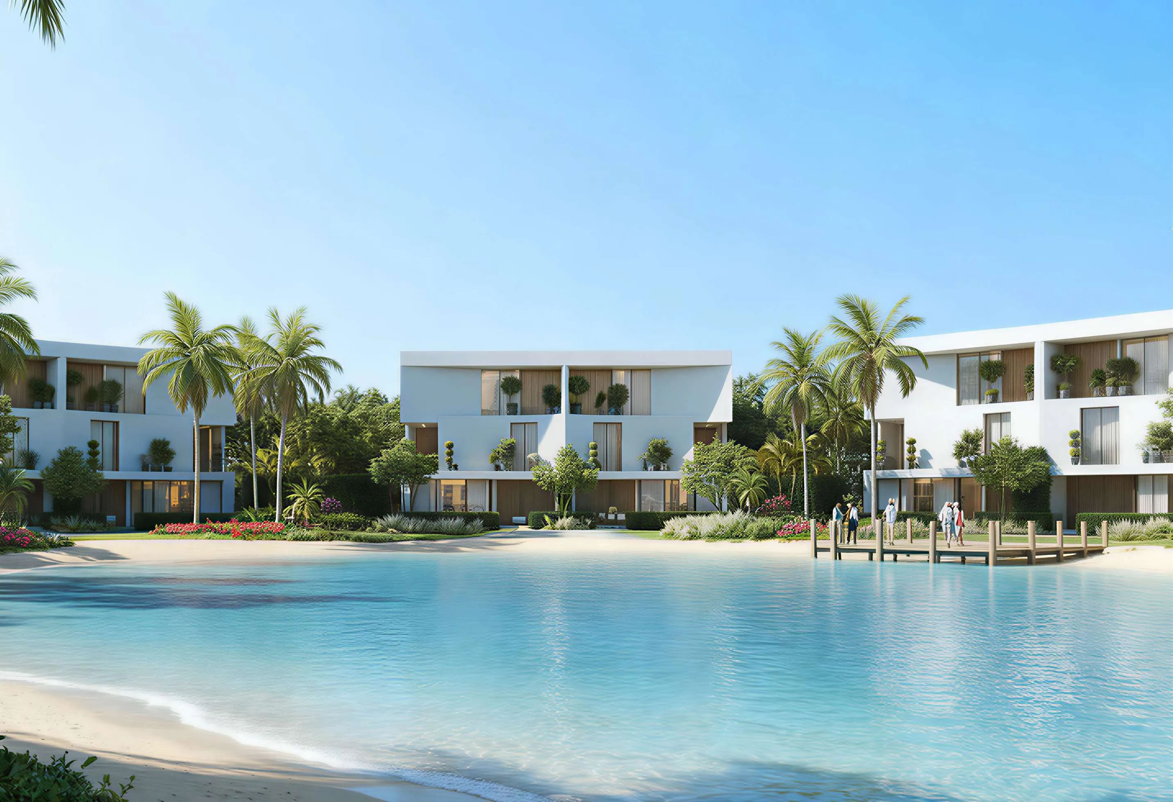
Lunaya by Zaya is an exceptional villa community created for residents who value nature, privacy, and refined modern living. The project offers an exclusive collection of elegant 4 and 5 bedroom villas designed with flowing architecture, open layouts, and a seamless connection between indoor and outdoor spaces. Surrounded by lush greenery, lagoons, and beautifully landscaped surroundings, Lunaya delivers a peaceful lifestyle filled with light, comfort, and understated luxury.

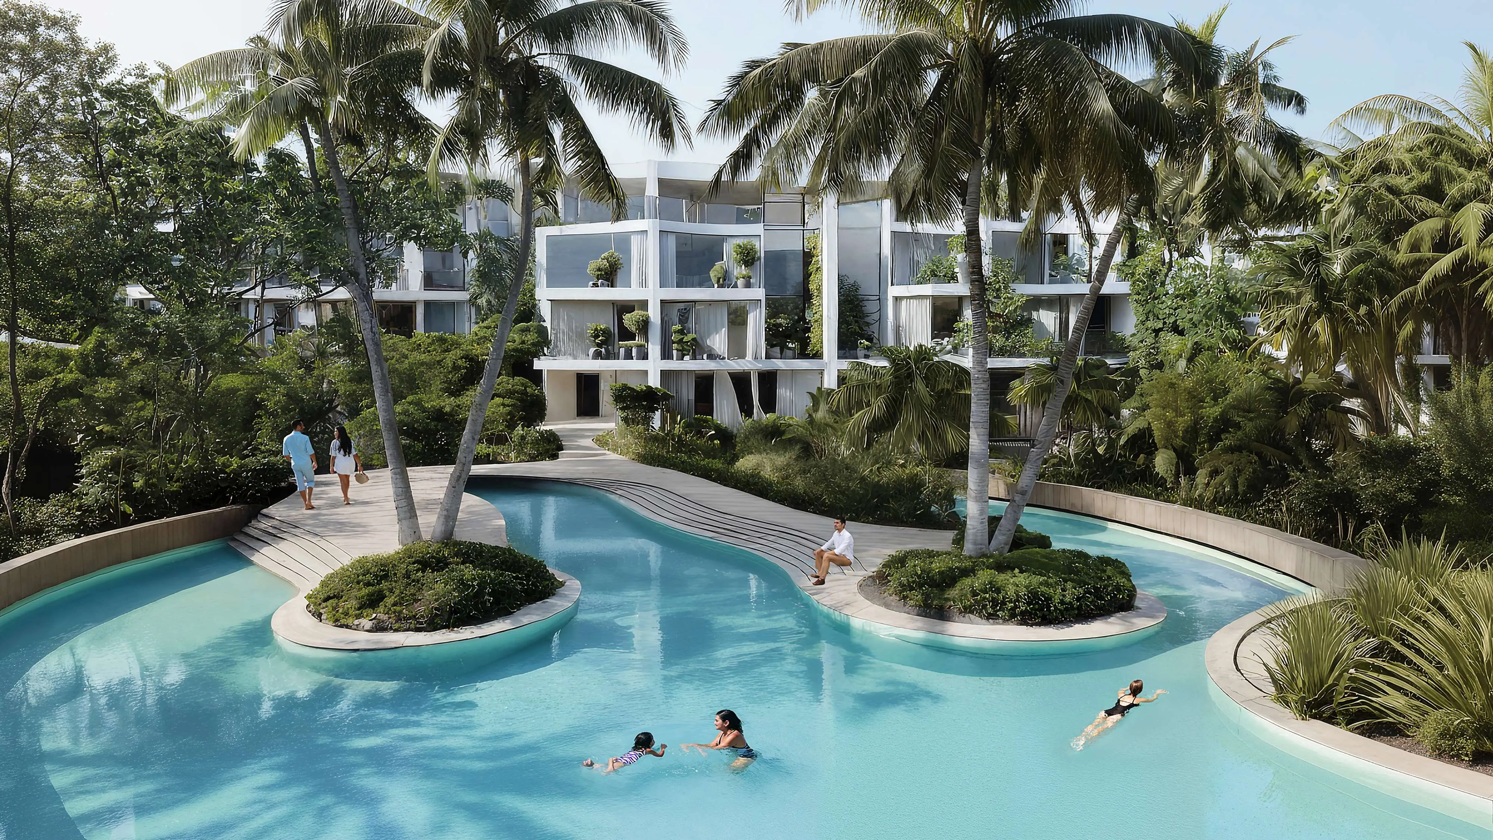
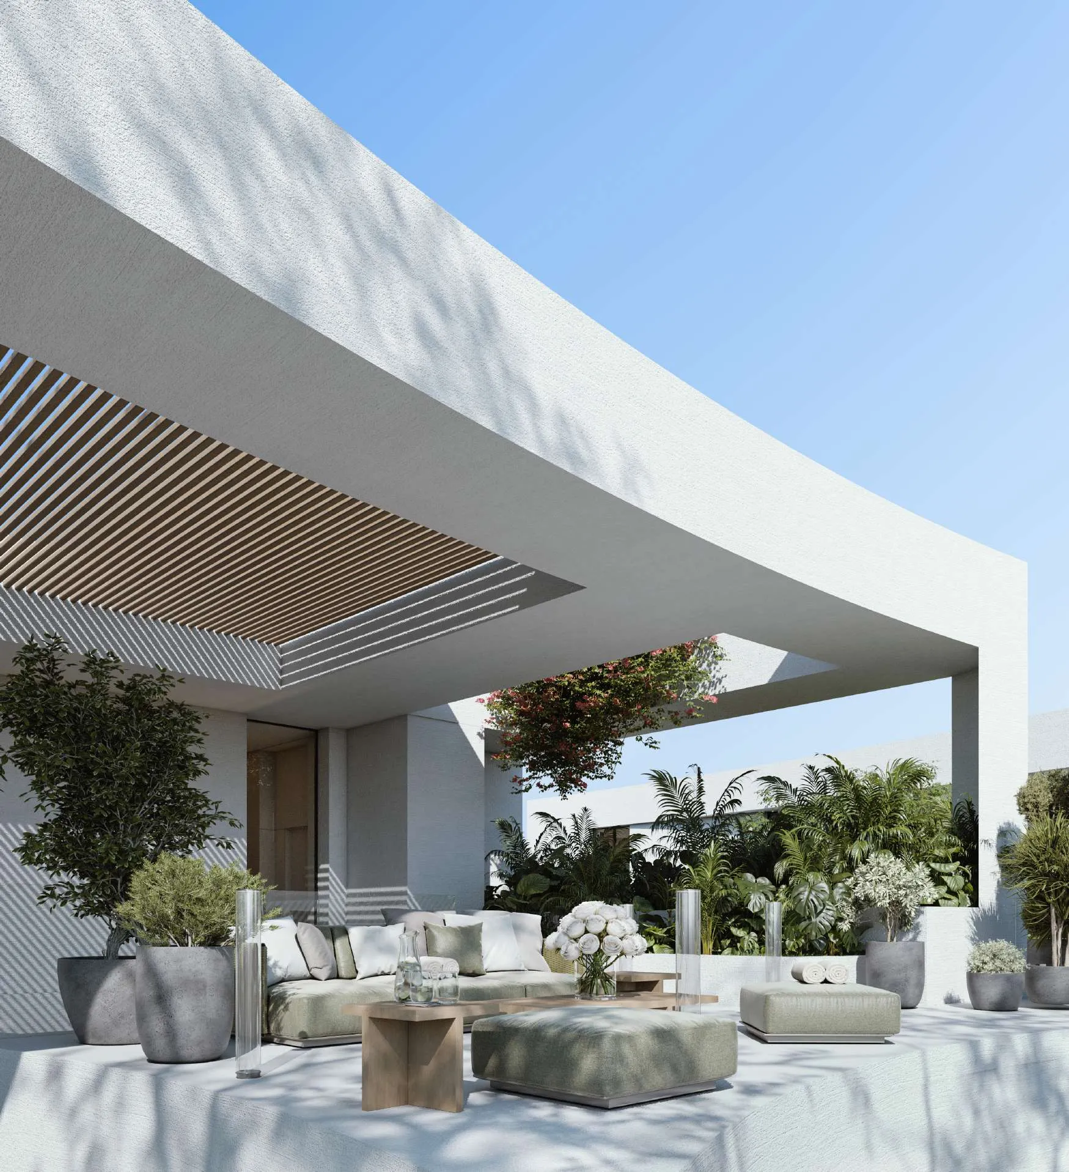
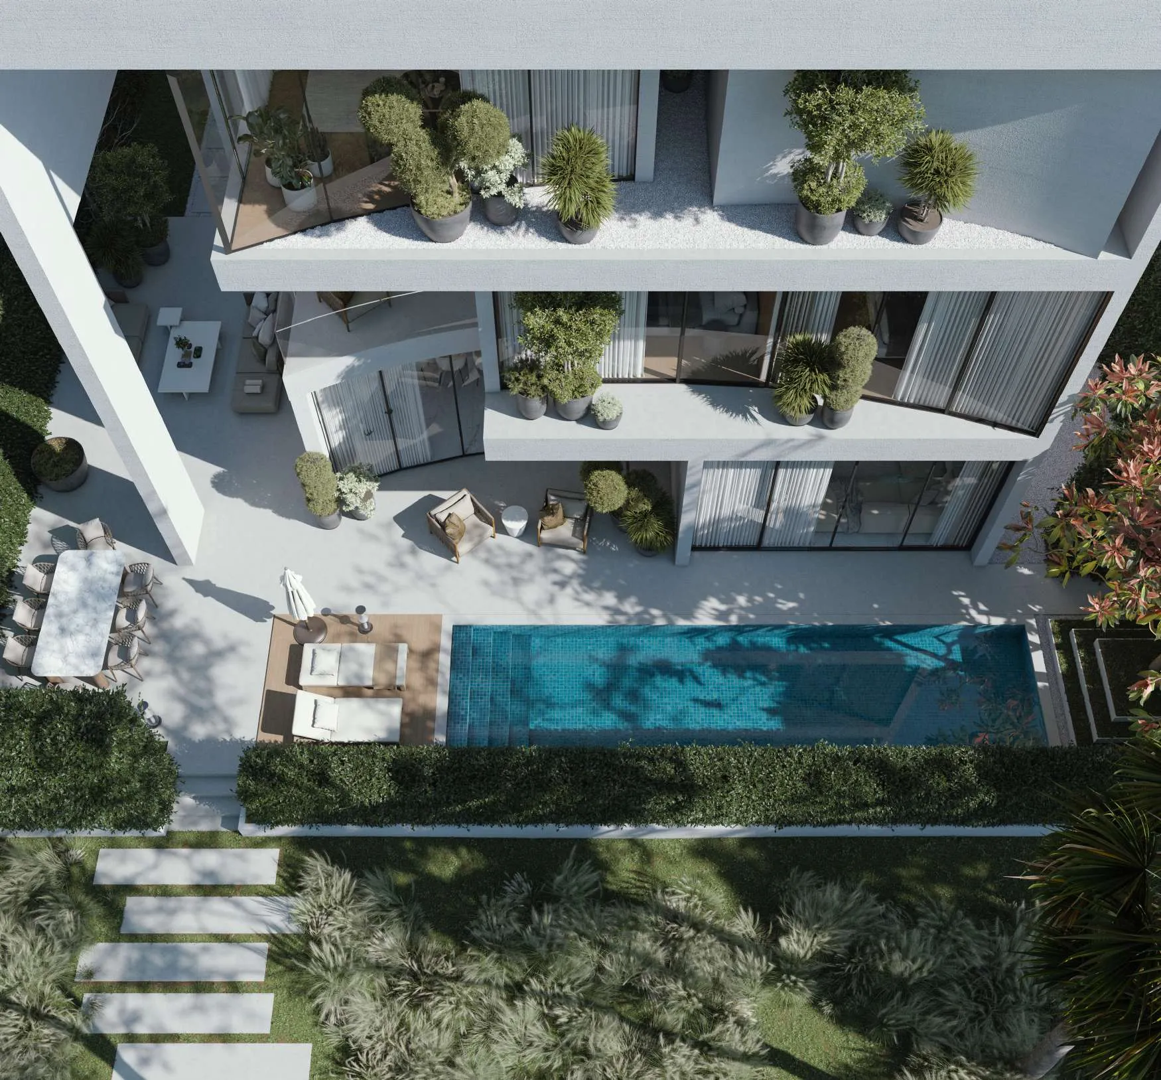
The community is designed around wellness, movement, and relaxation, creating a truly elevated residential experience. Residents can enjoy extensive green spaces, swimmable lagoons, landscaped parks, private swimming pools in selected villas, rooftop terraces, internal gardens, and beautifully curated outdoor areas ideal for family life and entertaining. Lunaya also stands out for its low-density master plan, creating a calm and exclusive atmosphere complemented by world-class lifestyle and wellness-inspired amenities.

The villas feature warm organic materials, elegant finishes, and contemporary interiors that feel both luxurious and welcoming. Spacious open-plan living areas, floor-to-ceiling glass elements, earthy textures, and carefully selected finishes create homes filled with natural light and tranquility, while the semi-furnished concept allows residents to personalize their living spaces with ease. Every residence is thoughtfully crafted with premium kitchens, refined detailing, and timeless design elements that blend sophistication, comfort, and functionality beautifully.
Location & lifestyle

Nestled within one of Dubai’s most strategically positioned growth corridors, Jebel Ali is an emerging residential district designed for forward-looking urban living. Located close to major infrastructure hubs and key transport arteries, the area benefits from a master-planned layout that prioritizes accessibility, openness, and long-term development. Its setting places residents at the intersection of Dubai’s industrial strength and future residential expansion, making it a location with strong fundamentals.

Jebel Ali is characterized by wide roads, low- to mid-rise developments, and an overall sense of space rarely found in more central districts. The neighborhood is planned to accommodate a balanced mix of residential communities, green spaces, and lifestyle amenities, creating a calm and orderly environment. This thoughtful urban planning allows residents to enjoy privacy and tranquility while remaining closely connected to the city’s core economic zones.

The district offers convenient access to major highways, logistics hubs, and employment centers, as well as proximity to schools, retail destinations, and community facilities as development progresses. Jebel Ali appeals to families, professionals, and long-term investors alike, thanks to its combination of connectivity, growth potential, and a steadily evolving community infrastructure. It represents a practical yet promising location for those seeking sustainable urban living in Dubai.

Aumera decision frame

How to examine this project

A structured reading of the published dossier—not a return forecast or recommendation.

Decision signals

  • Requires the buyer to examine how much capital is committed by the handover point.
  • Offers a mixed unit range across townhouse, villa.
  • Should be reviewed alongside comparable delivered work by Zaya Developer.

Catalogue completeness

Completion timing
Confirm before reservation
Service charge
Present in catalogue
Escrow information
Confirm before reservation
Payment milestones
Present in catalogue
Project detail

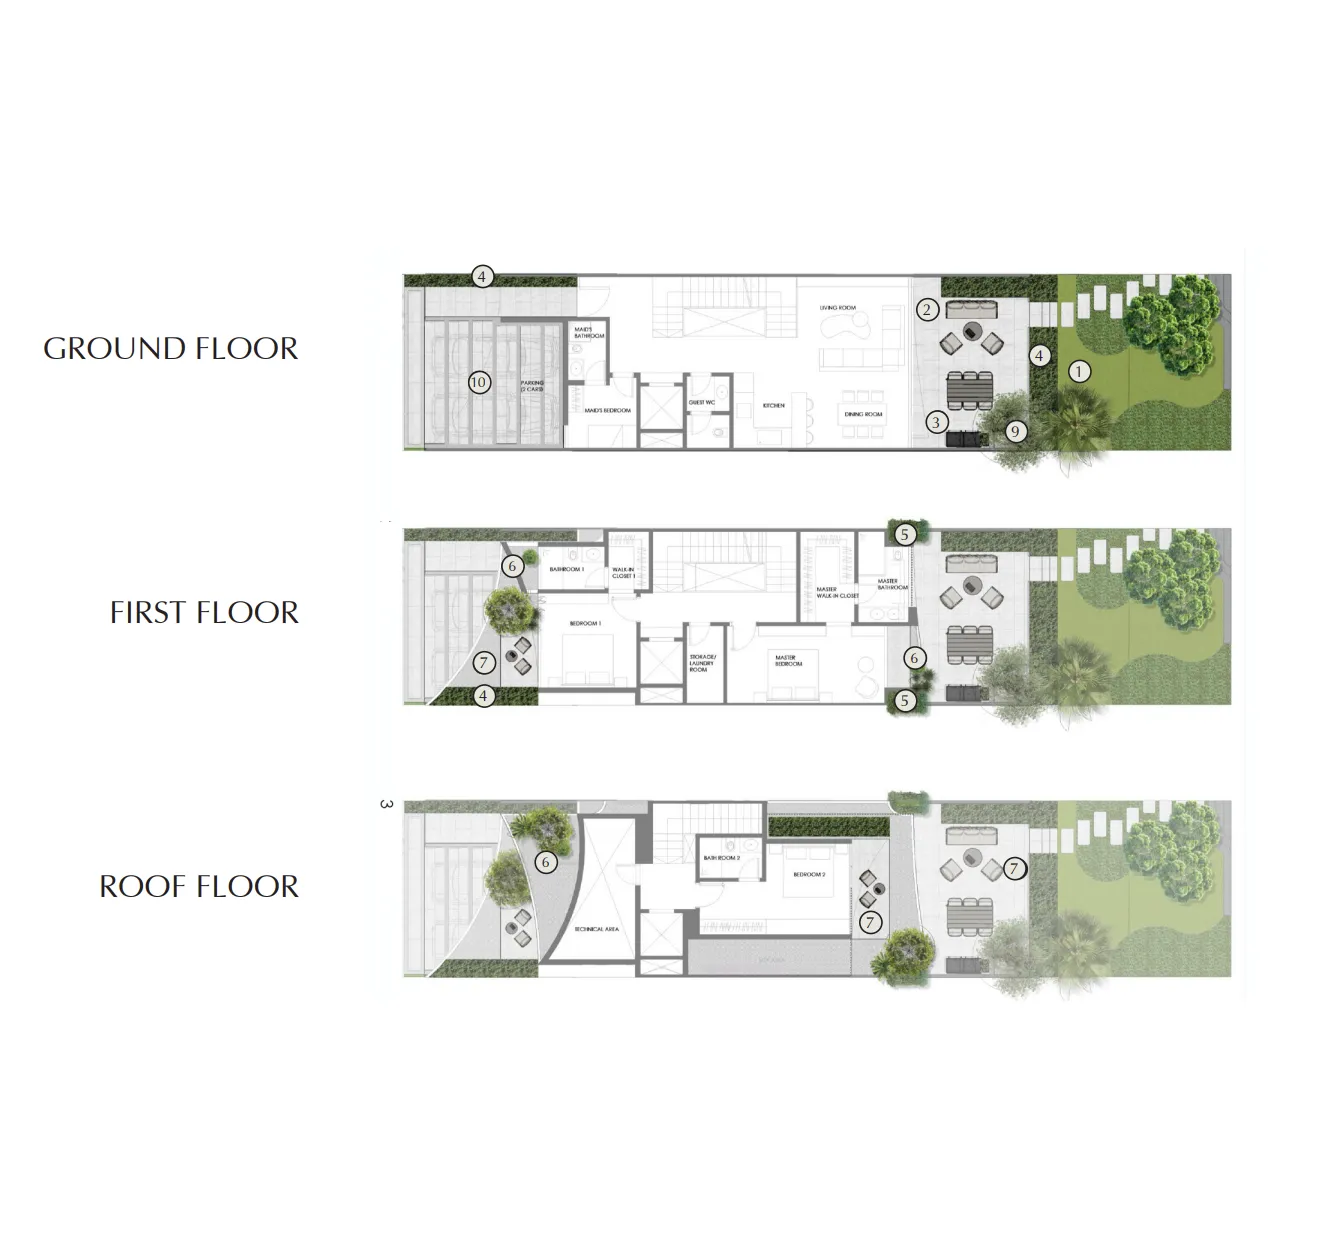
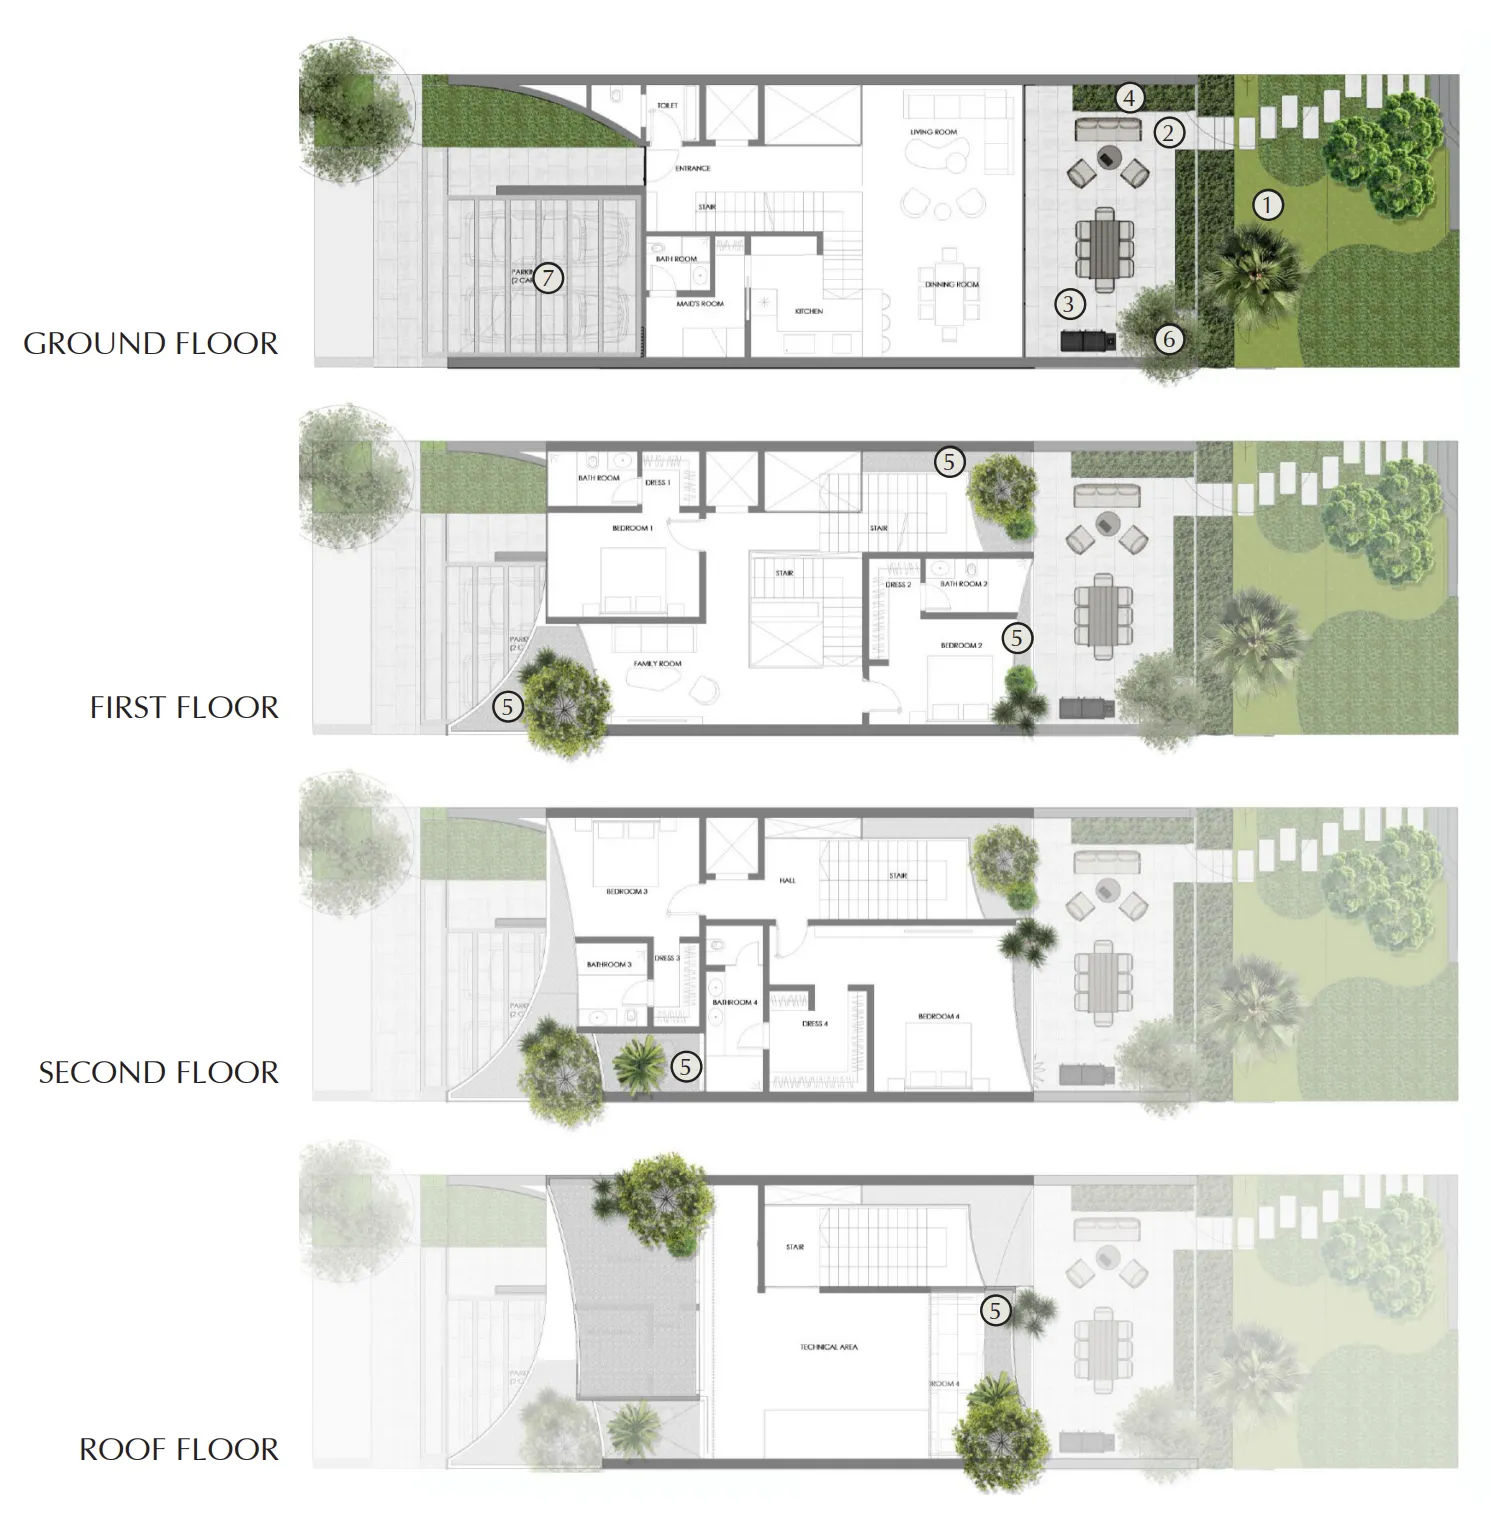
Floor plans

Open any plan to inspect the residence layout in full detail.

Loading floor plans...

Project detail

Typical units

Indicative layouts, price ranges, and internal areas.

LayoutBedroomsPrice (AED)Size
4 bedroom layout4 bedroom5.2M3,013 sqft
4 bedroom layout4 bedroom6.9M – 7.3M3,831 sqft
4 bedroom layout4 bedroom5.2M3,013 sqft
4 bedroom layout4 bedroom6.8M – 7.7M3,831 – 3,895 sqft
5 bedroom layout5 bedroom12.3M – 13.5M6,657 sqft
Project detail

Payment plans

Review the available instalment structures and key milestones.

Payment structure

Payment Plan

0 months
10%
On booking
on booking
30%
During construction
during construction
5%
1st Installment
5%
2nd Installment
5%
3rd Installment
15%
4th Installment
60%
Upon Handover
on handover
Project detail

Amenities

Facilities designed around everyday comfort, wellness, and leisure.

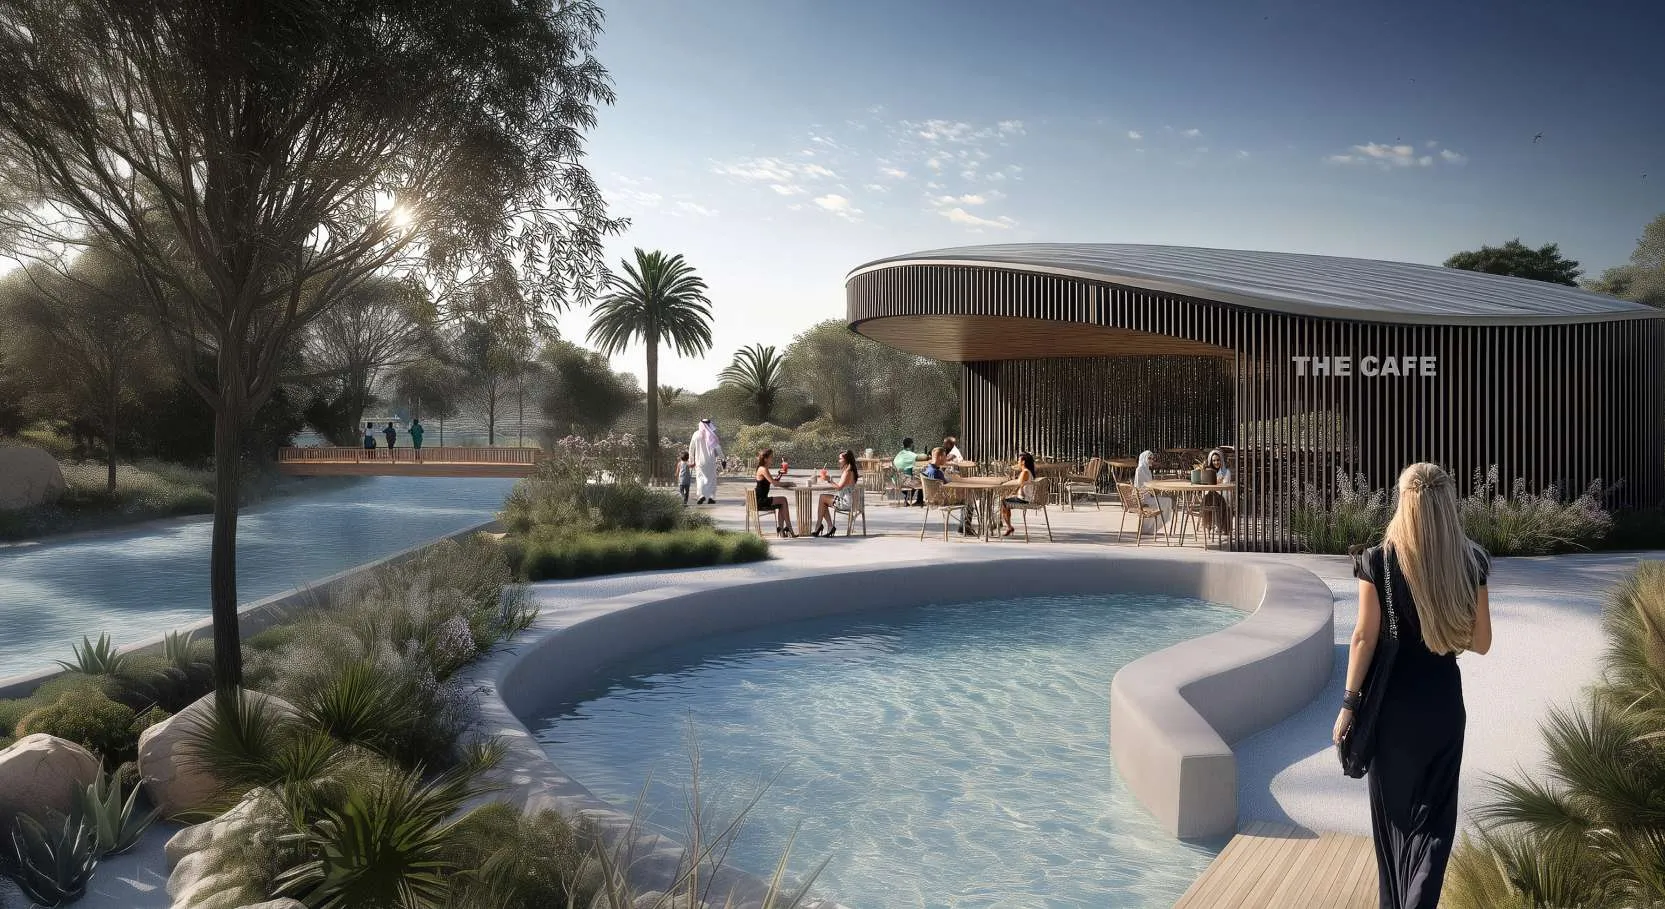
Cafe & Patisserie
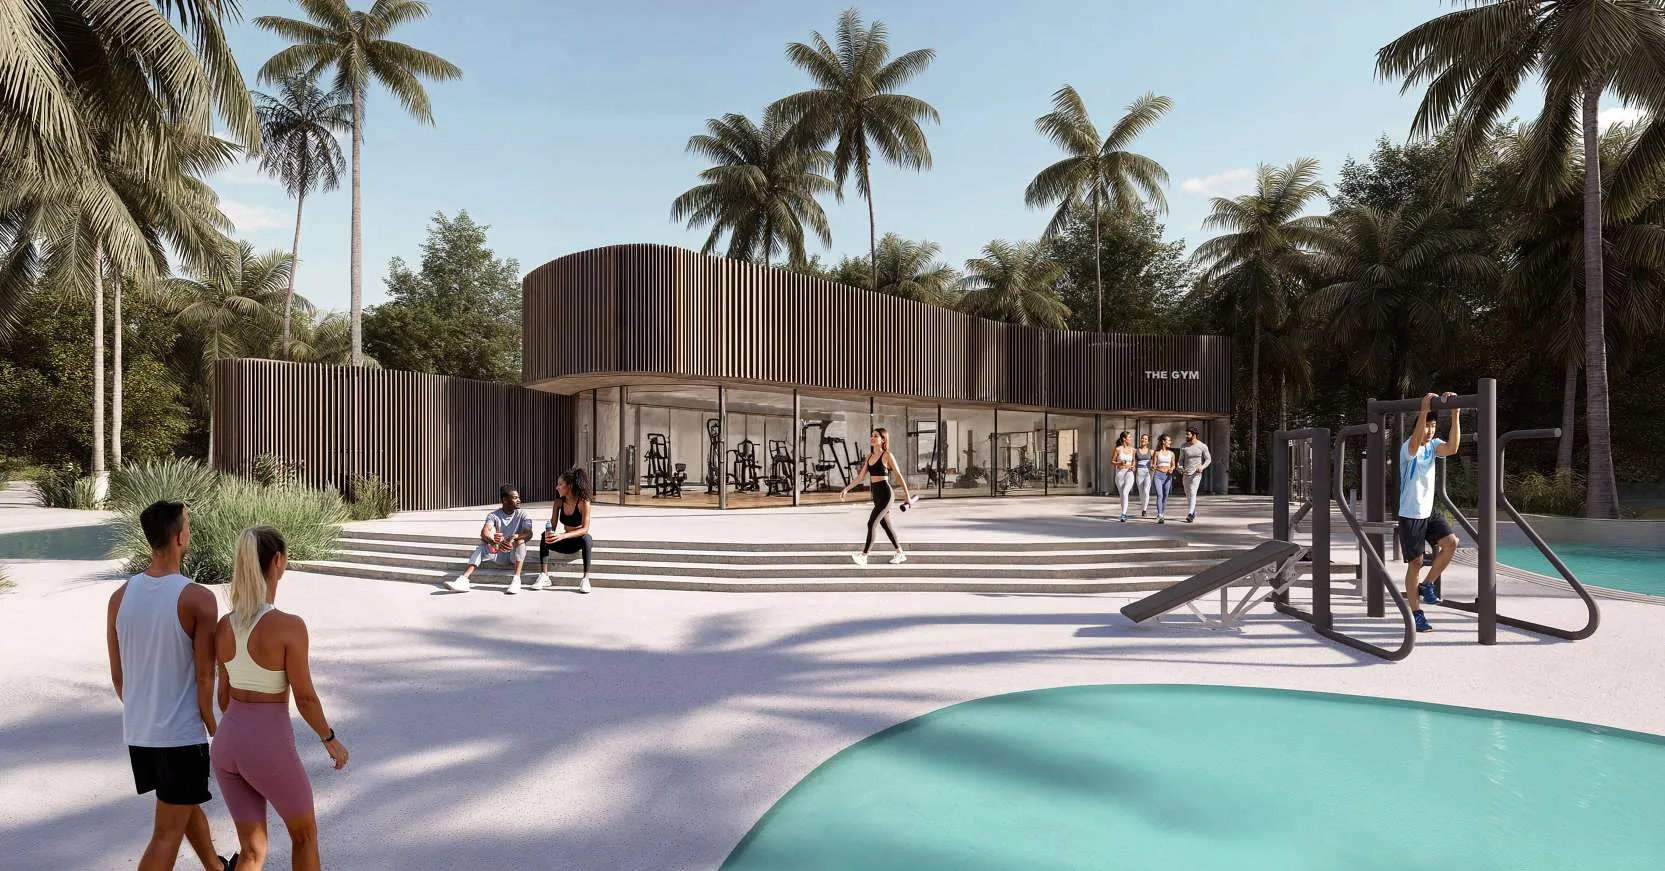
Indoor & Outdoor Gym
Swimming Pools
Lagoon Area
Spacious Parks
Private Terraces
Private Pools
Sport Courts
Spa & Wellness
Kids' Play Areas
Outdoor Cinema
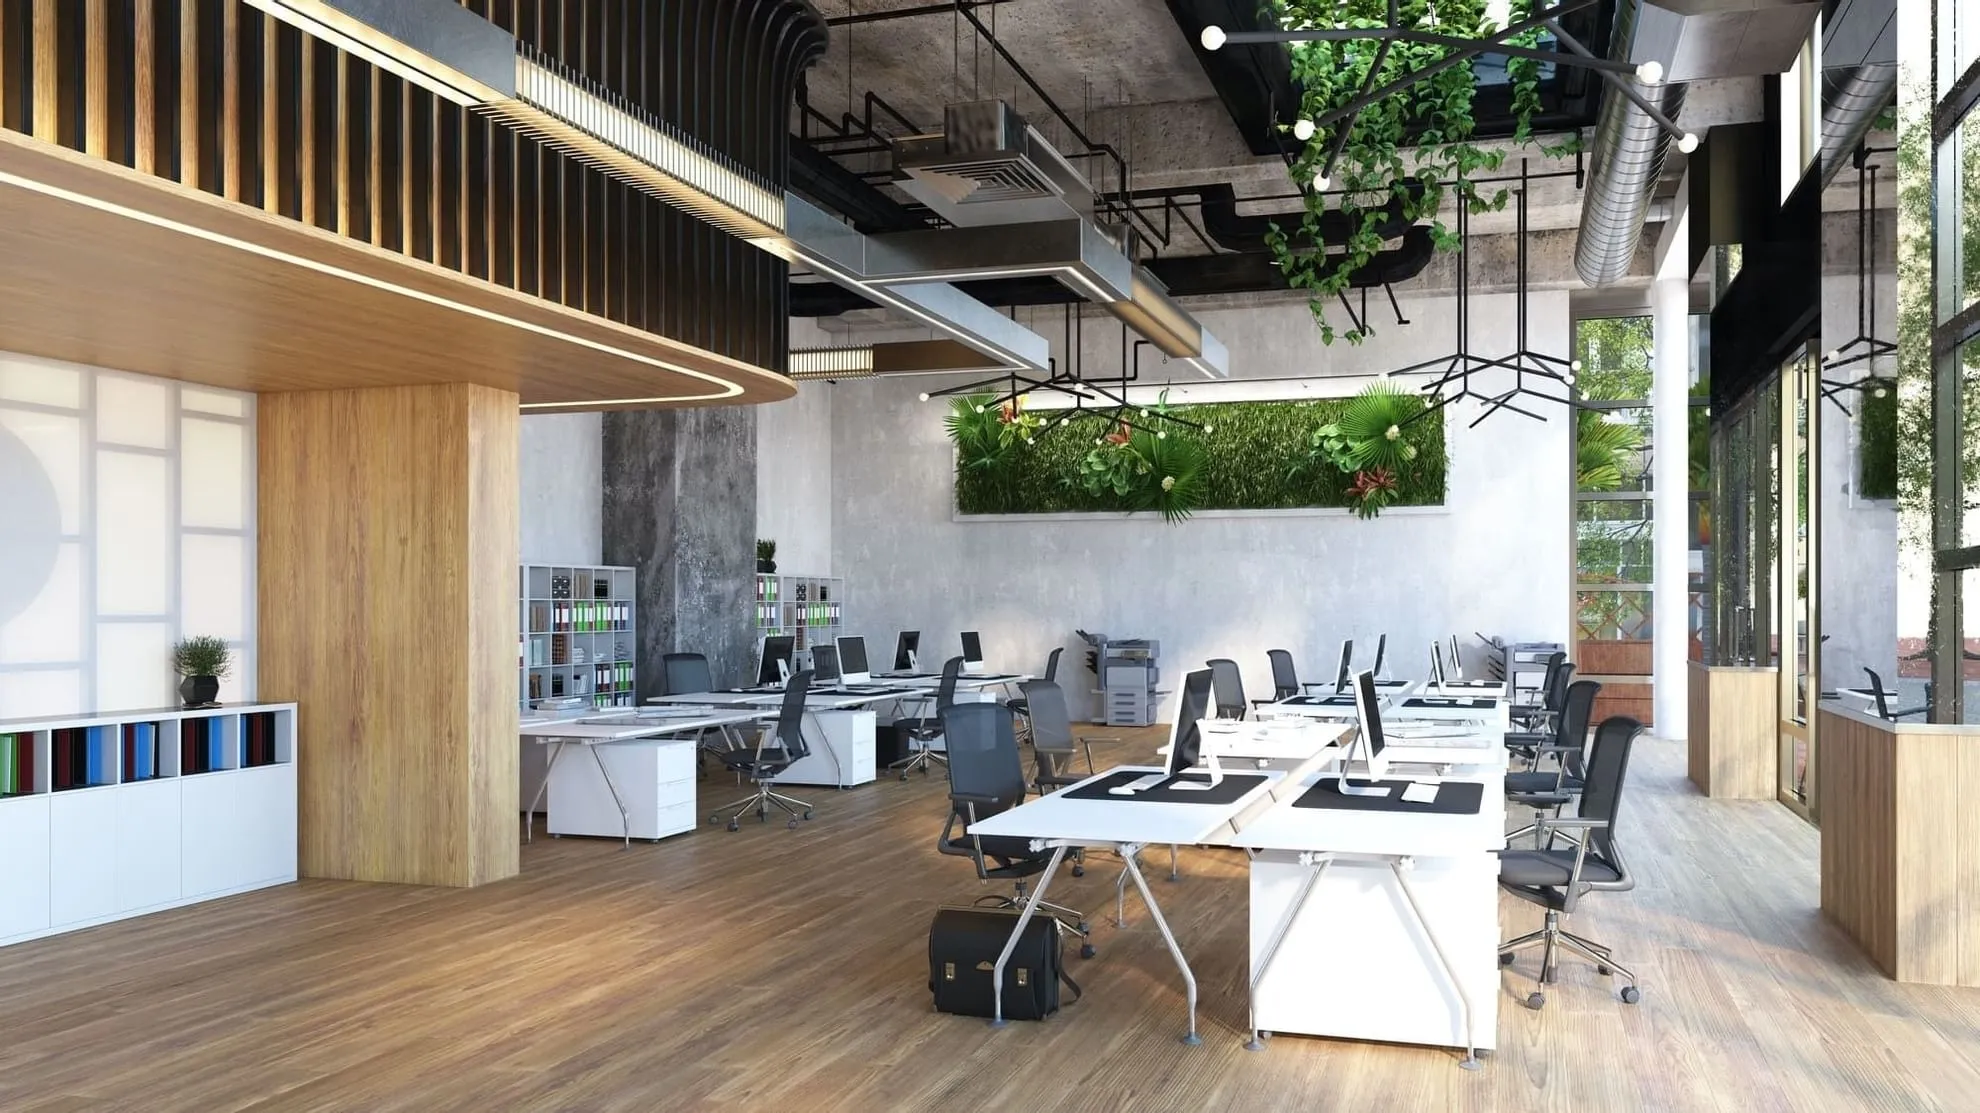
Co-working Space
Project detail

Buildings

Villas

Villas

villa
1,771,104 sqftEscrow: 1010183653

4 & 5 bedroom villas

2026-04-01T00:00:00.000Z to 2029-06-30T00:00:00.000Z

Project detail

Parking

Allocated parking by residence type and bedroom configuration.

Unit typeBedroomsParking spaces
apartment42
apartment52
Project detail

Project specifications

Key construction, completion, and ownership information.

Available units
95
Unit types
townhouse, villa
Service charge
7
Furnishing
Semi Furnished
Buildings
1
Construction start
Apr 2026
Construction end
Jun 2029
Completion
Jun 2029

Personalised advisory

Request your private brief

Tell us how you are approaching Lunaya. Your answers help your advisor prepare availability, comparisons, and a conversation around your actual requirements.

Your details help us prepare and respond to this property enquiry. See our Privacy Policy for how information is used and retained.