Back to off-plan projects
completedon sale

Luma Park Views

A development by TownX

JVC (Jumeirah Village Circle), Dubai

Confirmed price range

1.3M – 4.0M AED

Unit availability

106

Bedrooms

1–3

Bathrooms

Completion

Jun 2026

Area

798 – 1,711 sqft

Buildings

1

Share this property

Project detail

Overview

A closer look at the residences, lifestyle, and location.

The residences

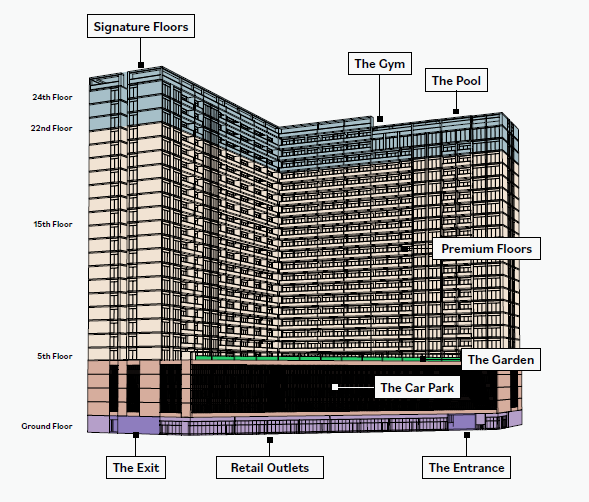
Luma Park Views is an exceptional residential project developed by TownX. This magnificent complex consists of a ground floor, podium levels, and residential floors, offering a collection of elegant one, two, and three-bedroom apartments. Each residence is meticulously designed with meticulous attention to detail, reflecting a contemporary aesthetic that exudes sophistication and timeless charm. Located in one of Dubai's most sought-after locations, Luma Park Views offers an unparalleled living experience for those seeking a combination of comfort, style, and convenience.

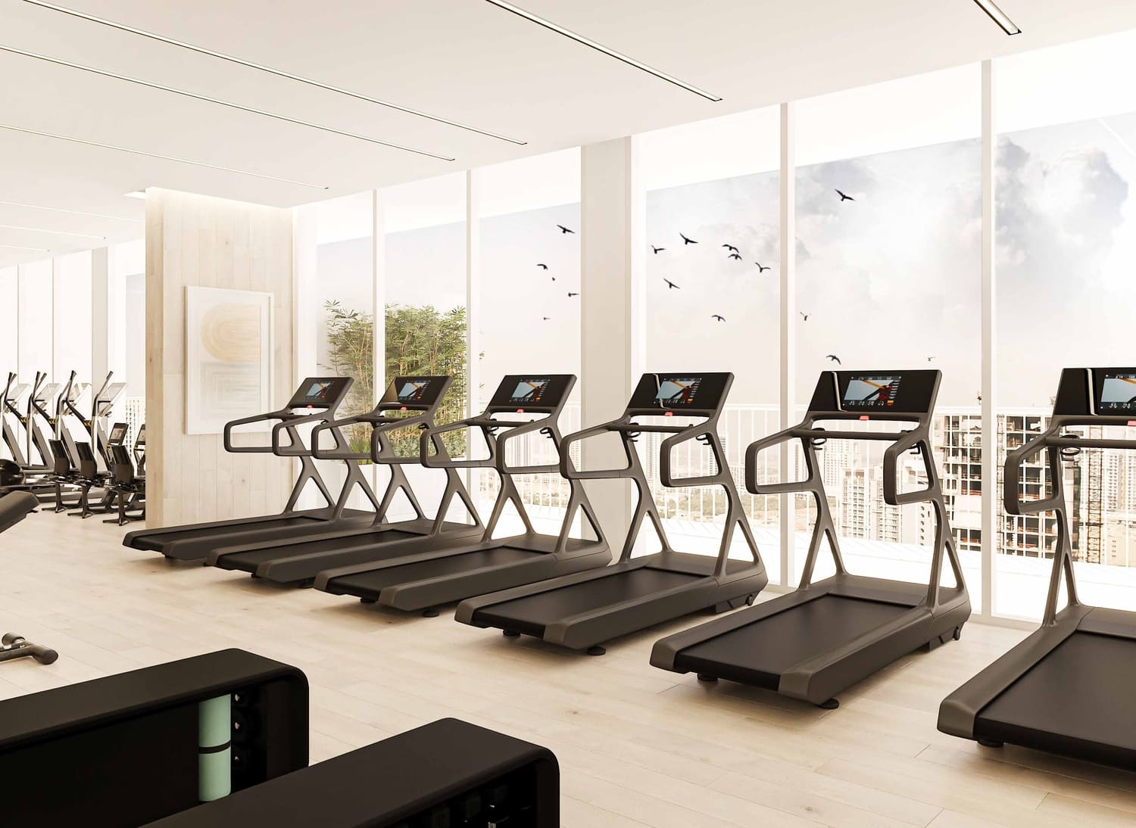
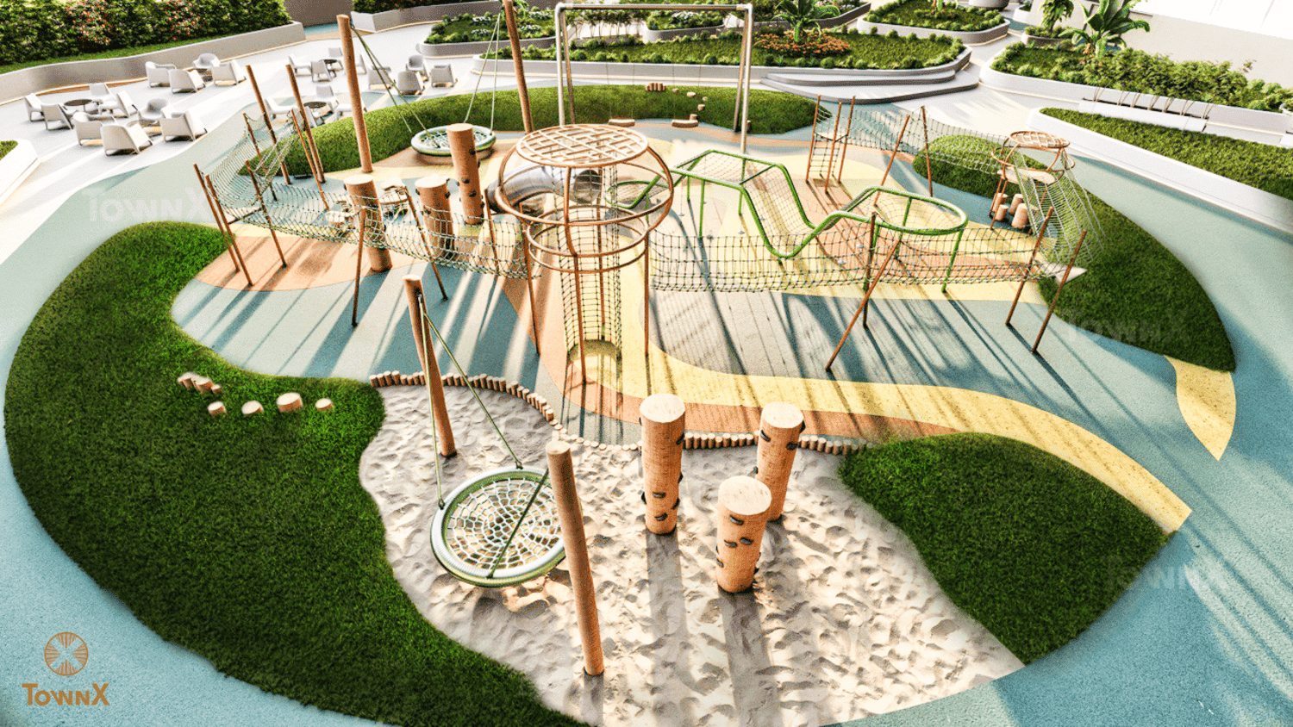
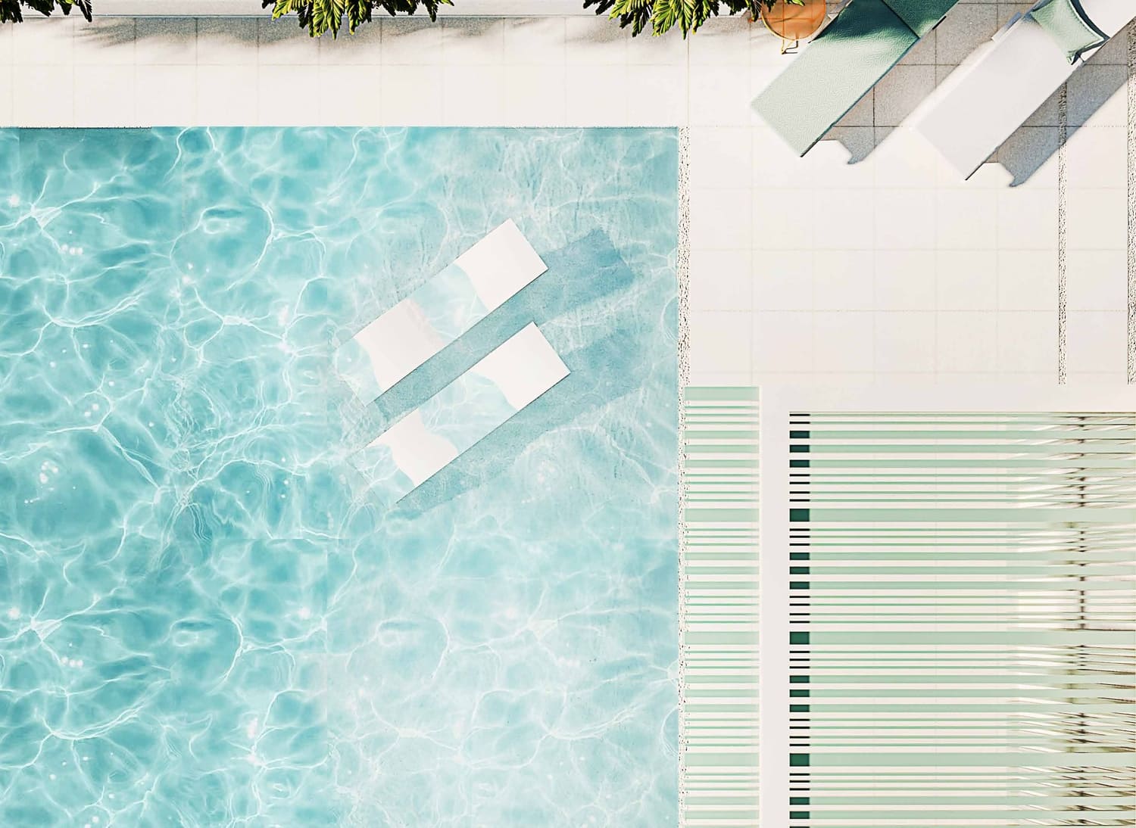
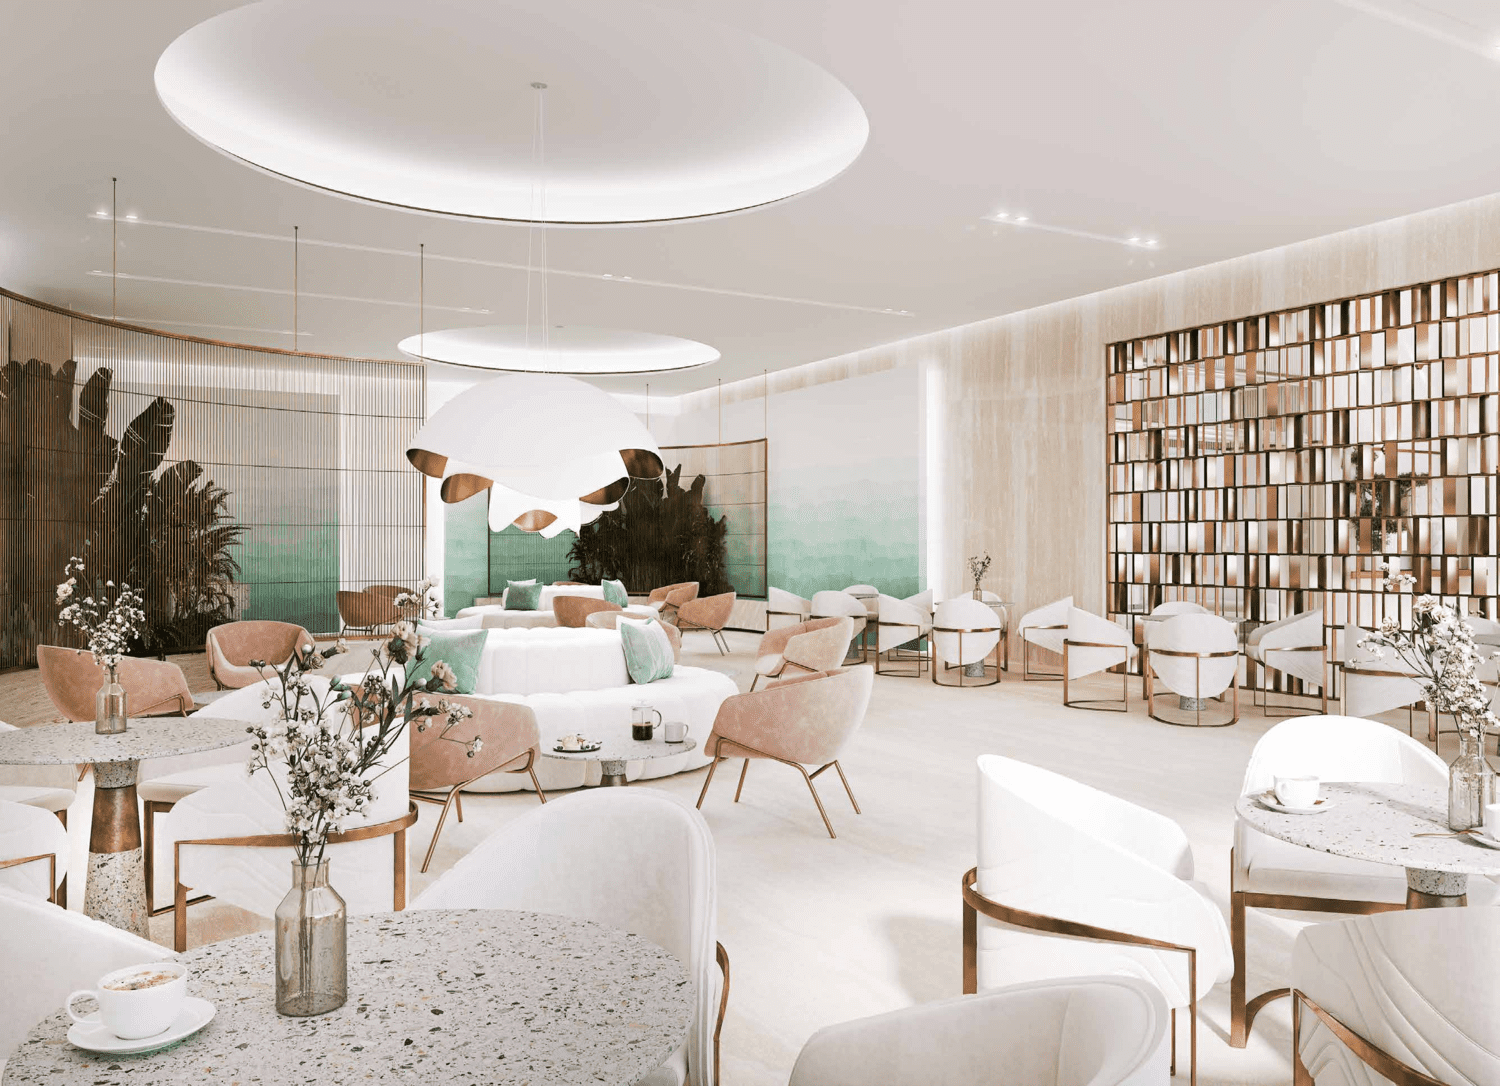
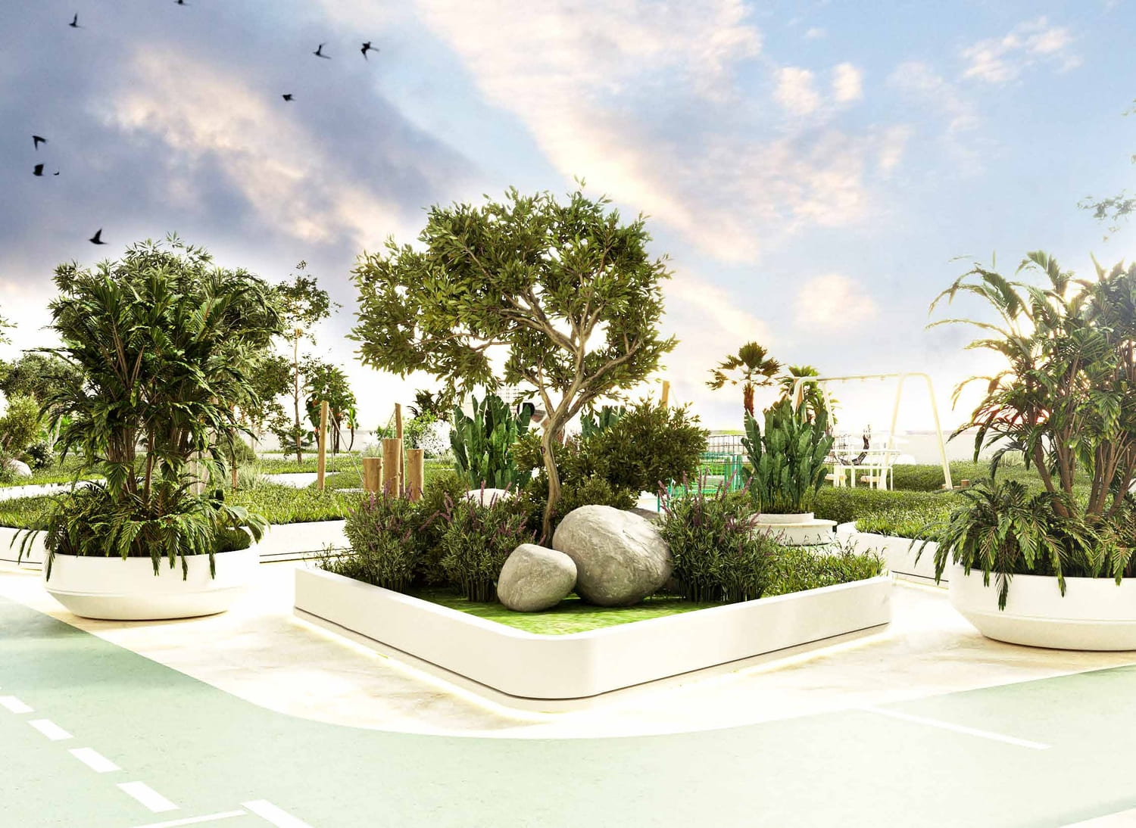
Residents of Luma Park Views enjoy a number of exceptional amenities designed to enhance everyday living. The complex features two spacious swimming pools, two modern gyms, an internal garden for relaxation, a jogging track, and a dedicated children's play area. Beautiful landscaped gardens and various recreational areas add charm and tranquility, while stunning views of lush green parks and immaculately landscaped grounds create a peaceful retreat amidst the vibrant urban atmosphere.

Every apartment at Luma Park Views is thoughtfully designed with open layouts and an abundance of natural light, offering a sense of freedom and tranquility. Flooring features porcelain tiles with a matte finish and timber effect, while custom-designed fire-resistant entry doors with electronic smart locks and laminated modern interior doors provide security and style. Kitchens feature custom-designed contemporary cabinetry in white, quartz worktops, glass backsplashes, and built-in Siemens appliances including a refrigerator, dishwasher, washing machine, gas oven, gas hob, and extraction hood. Bathrooms are appointed with Grohe, Geberit, or Vitra sanitaryware, faucets, and accessories, ensuring a seamless and luxurious living experience.
Location & lifestyle

Nestled in the heart of Jumeirah Village Circle, this exceptional location offers a premium address in Dubai where the tranquility of nature is combined with the convenience of city life. The community is designed to provide a balanced lifestyle, with plenty of green spaces, parks, and walking trails, as well as sports courts, fitness centers, swimming pools, and children's play areas.

The location is distinguished by its exceptional connectivity and proximity to key destinations. Circle Mall, Dubai Miracle Garden, Mall of the Emirates, Palm Jumeirah, Dubai Marina, and Skydive Dubai are all within easy reach. The area is home to a variety of retail and dining options, including supermarkets, restaurants, cafes, and shops, making it an ideal place for families, professionals, and individuals alike.

For those seeking a residence that embodies contemporary elegance, community living, and a prime JVC address, Luma Park Views delivers an unmatched lifestyle. Its unique combination of tranquil green spaces, world-class amenities, and strategic connectivity makes it one of Dubai's most desirable destinations. This is a place where one can enjoy the best of city living — peaceful, connected and effortlessly refined.

Aumera decision frame

How to examine this project

A structured reading of the published dossier—not a return forecast or recommendation.

Decision signals

  • Requires the buyer to examine how much capital is committed by the handover point.
  • The specific unit, layout efficiency, and view premium should carry more weight than the headline starting price.
  • Should be reviewed alongside comparable delivered work by TownX.

Catalogue completeness

Completion timing
Present in catalogue
Service charge
Present in catalogue
Escrow information
Present in catalogue
Payment milestones
Present in catalogue
Project detail

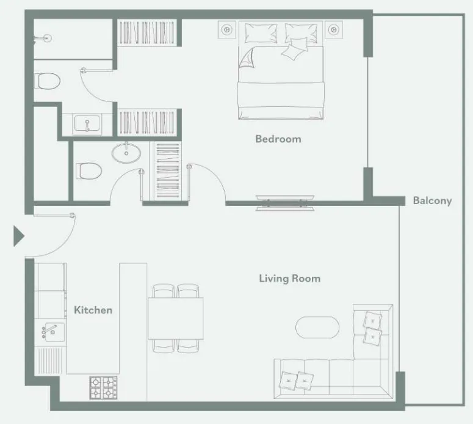
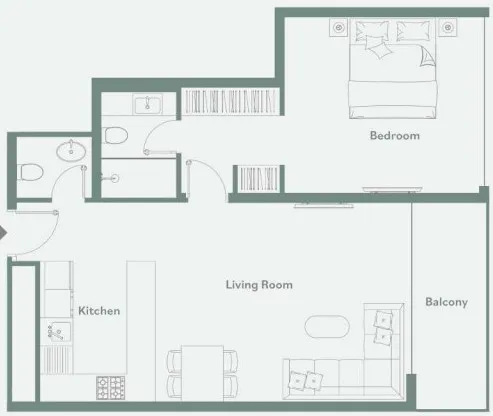
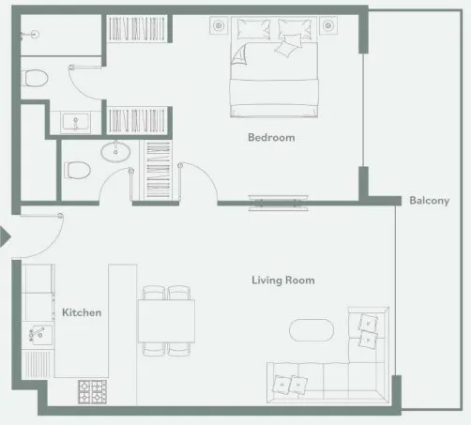
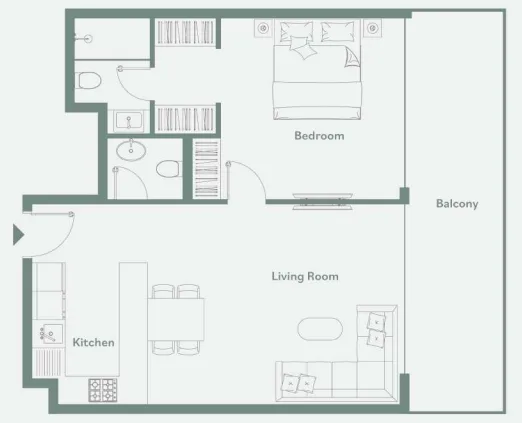
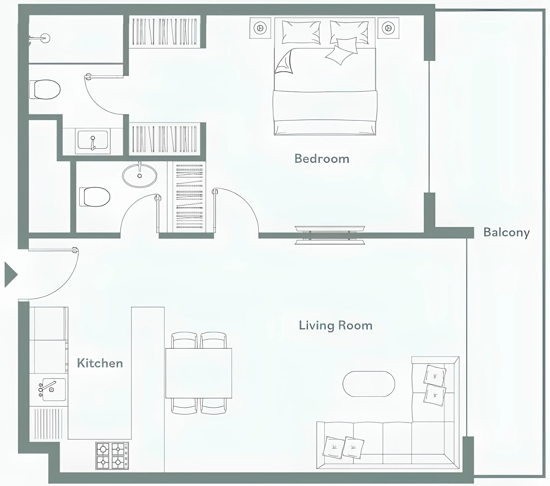
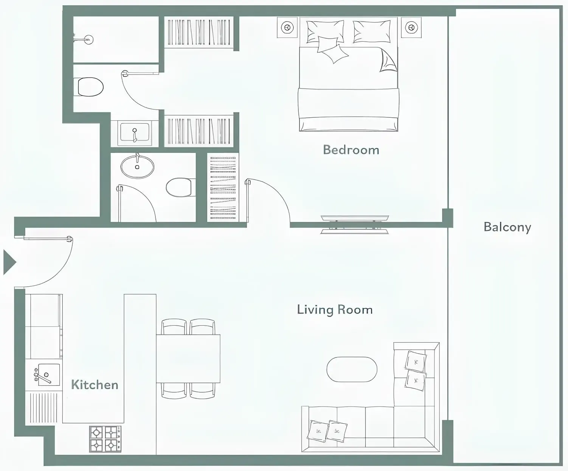
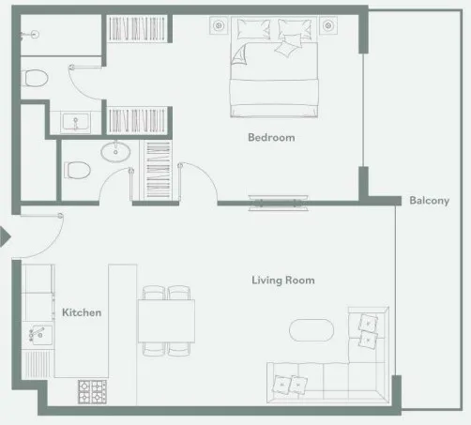
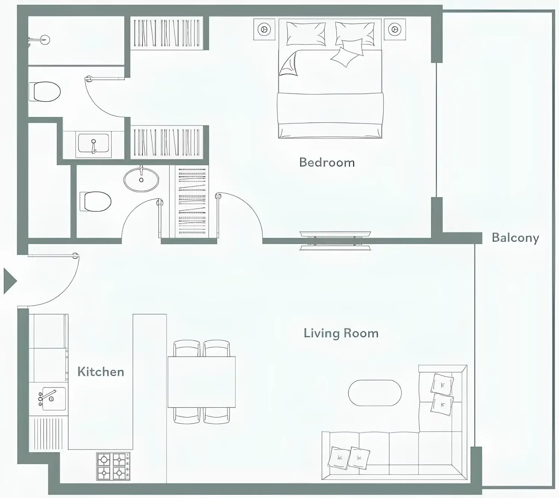
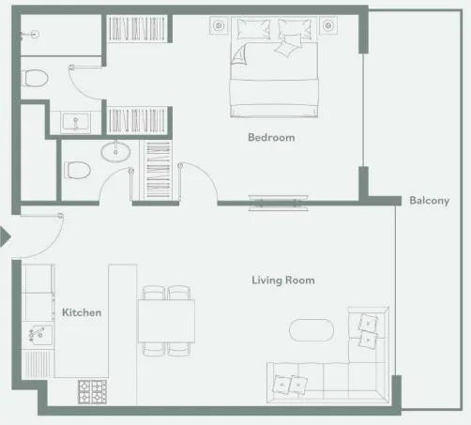
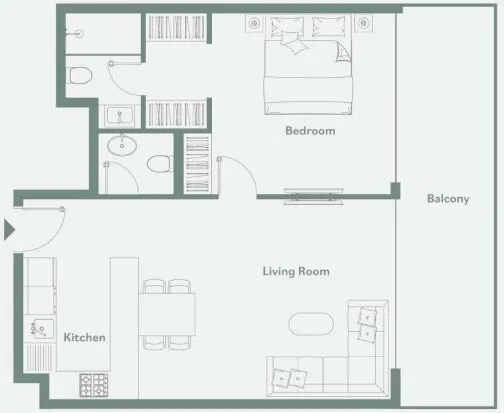
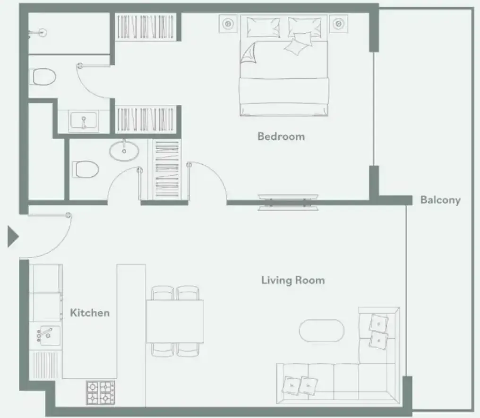
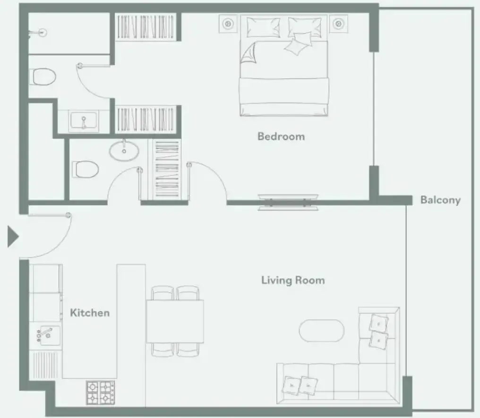
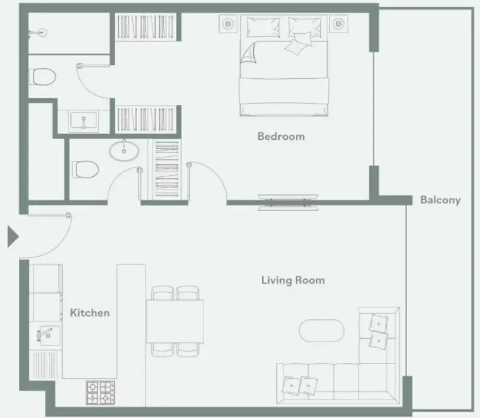
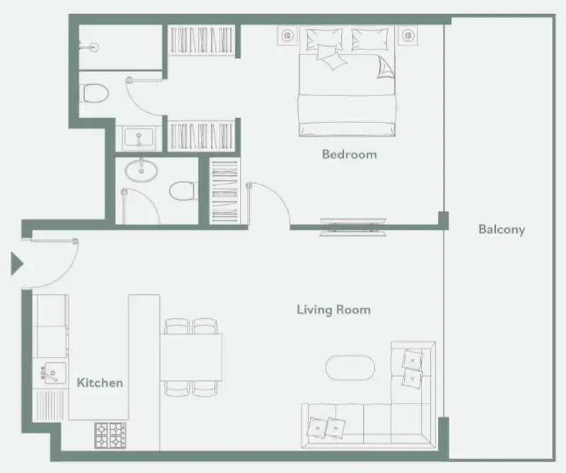
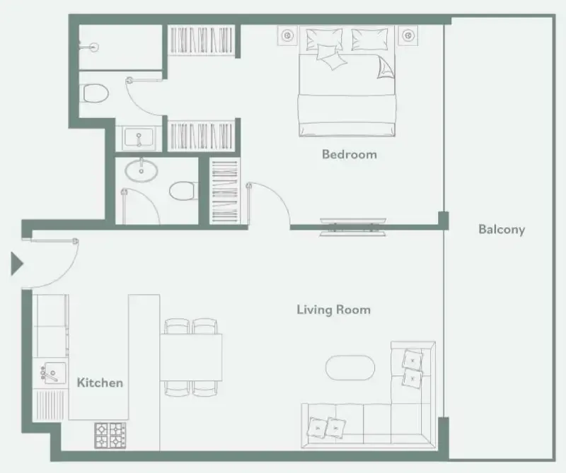
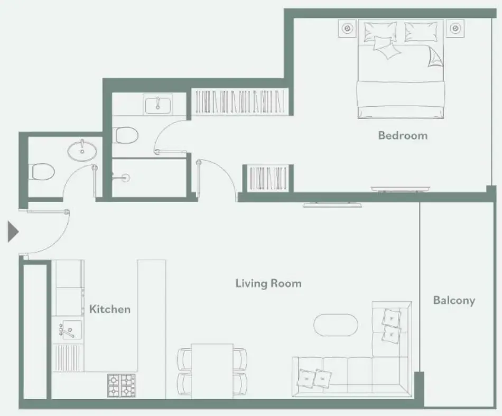
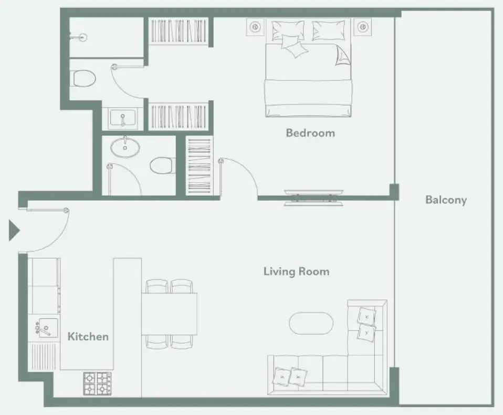
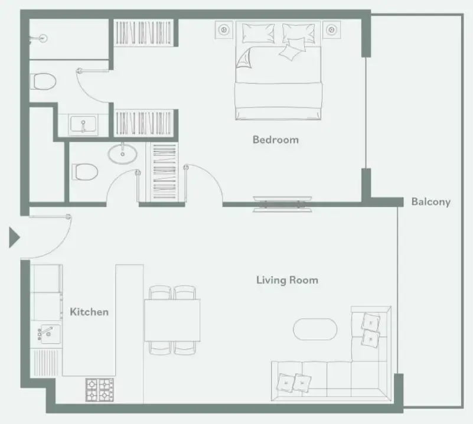
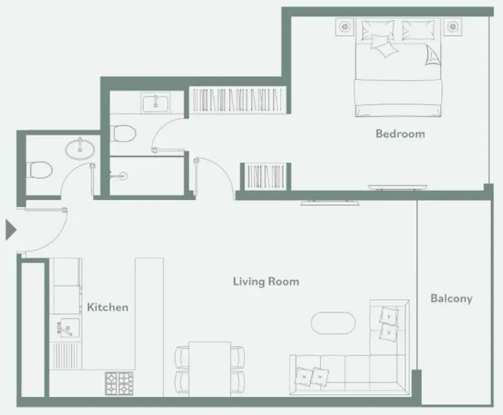
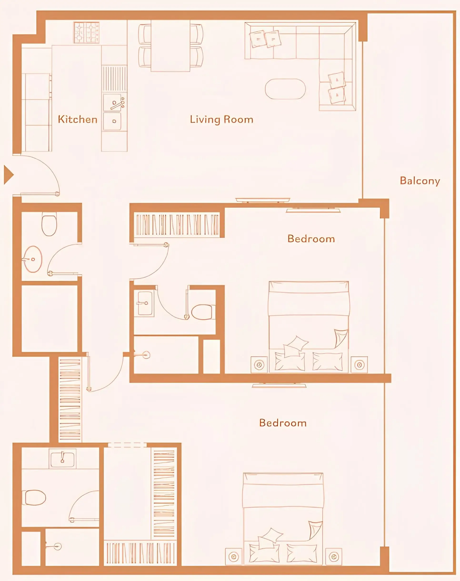
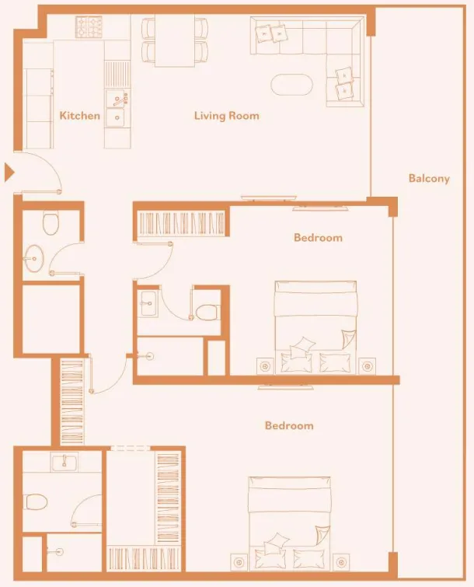
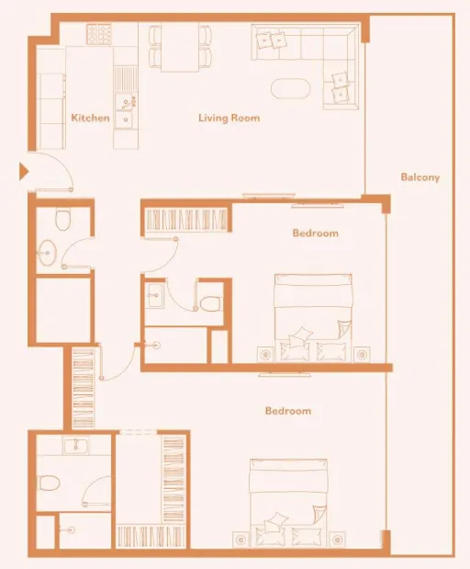
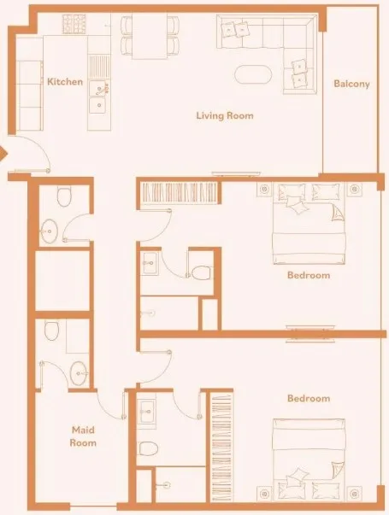
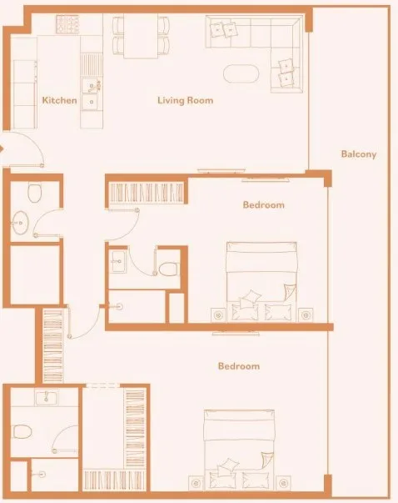
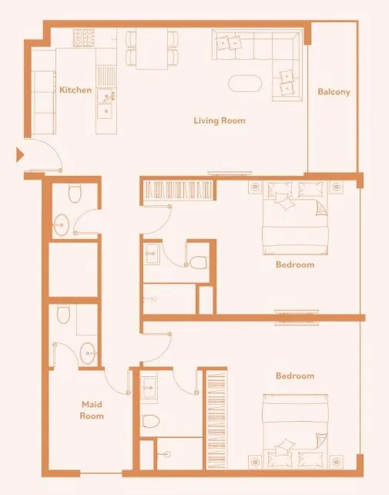
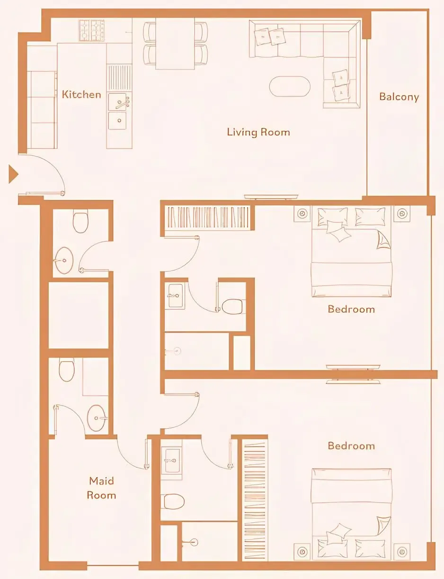
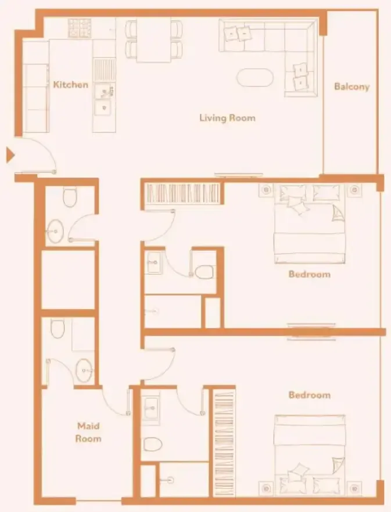
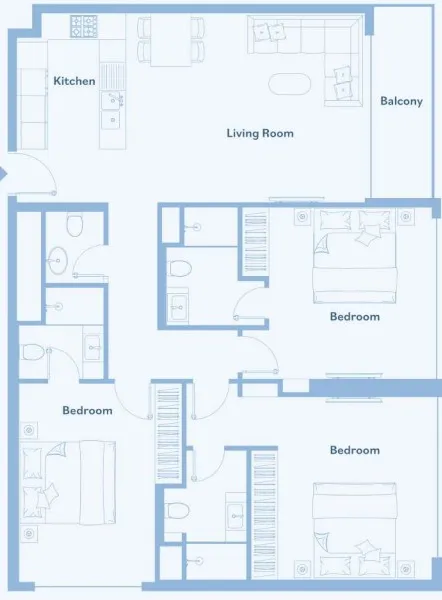
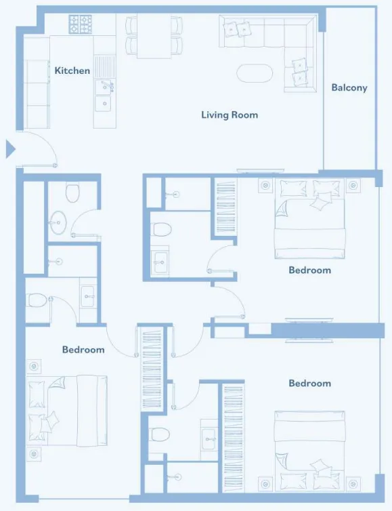
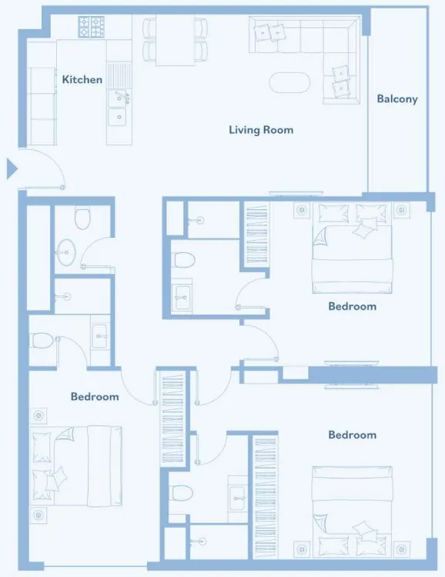
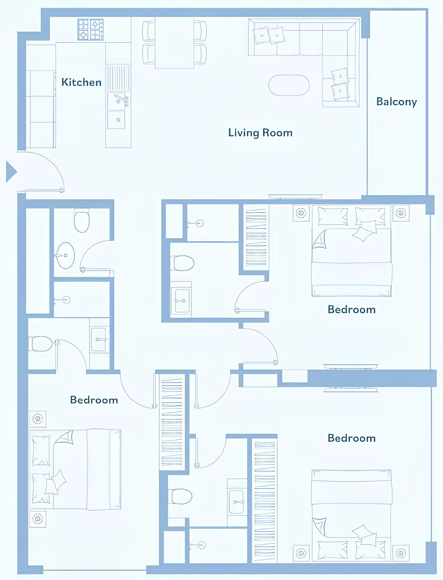
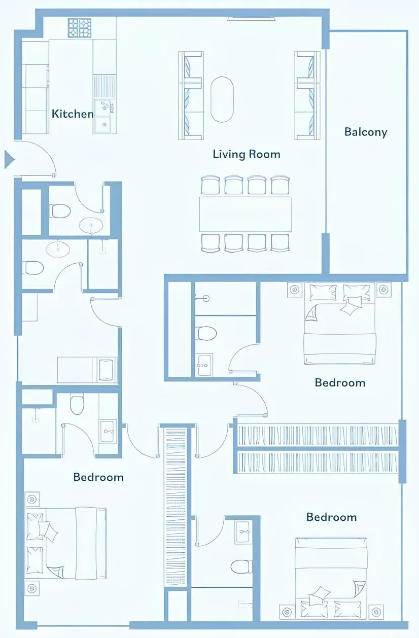
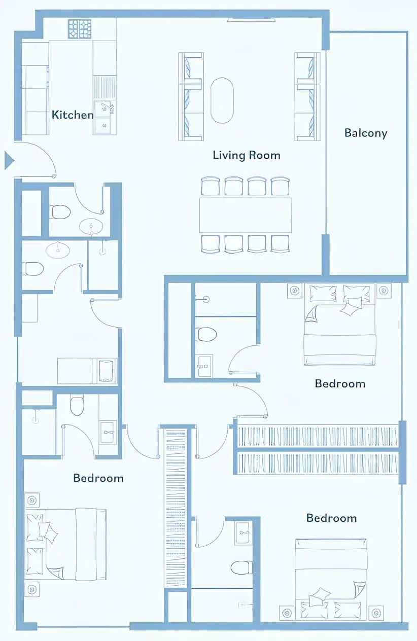
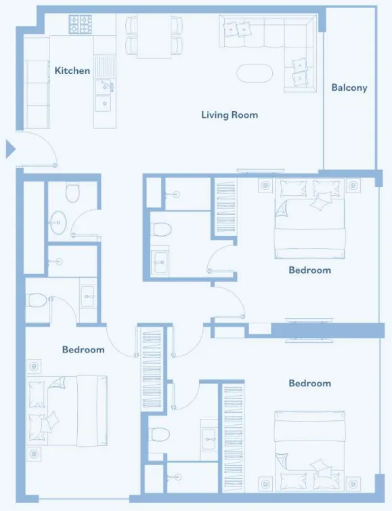
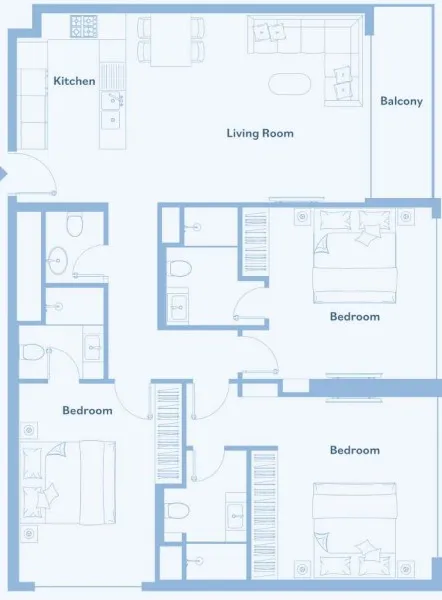
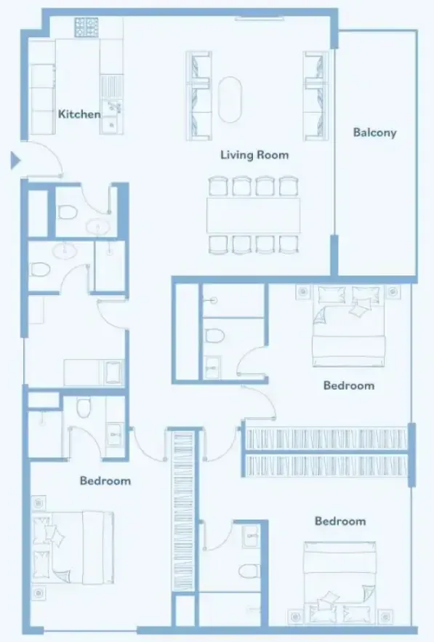
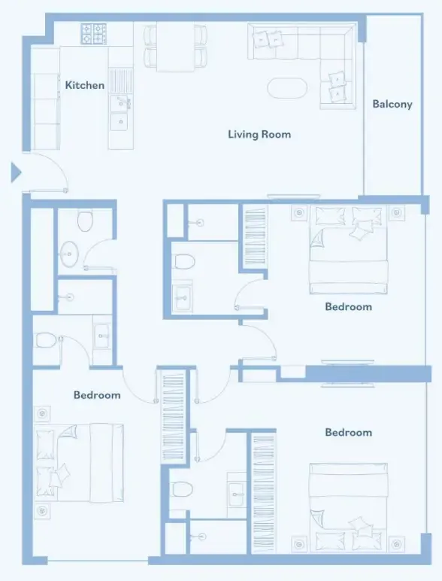
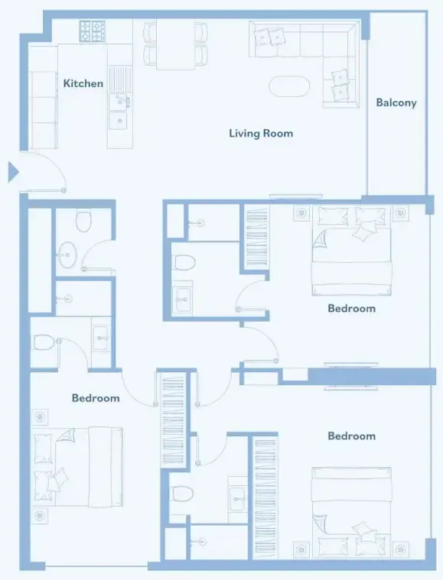
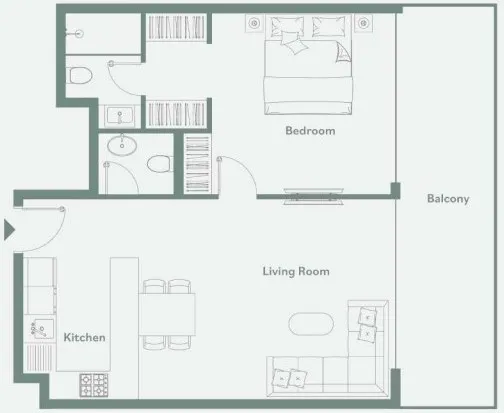
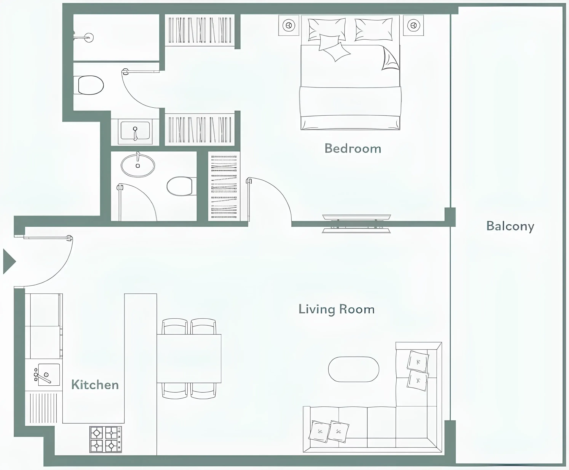
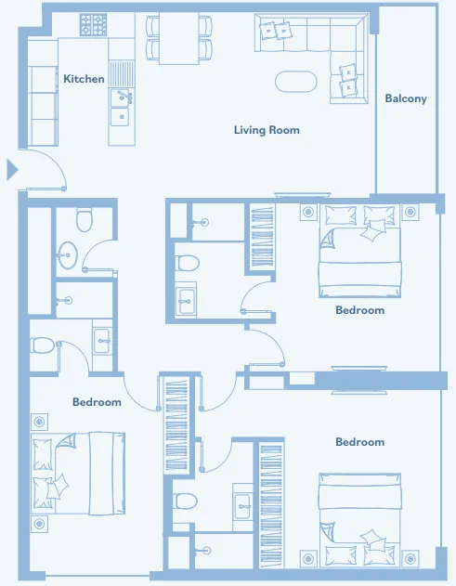
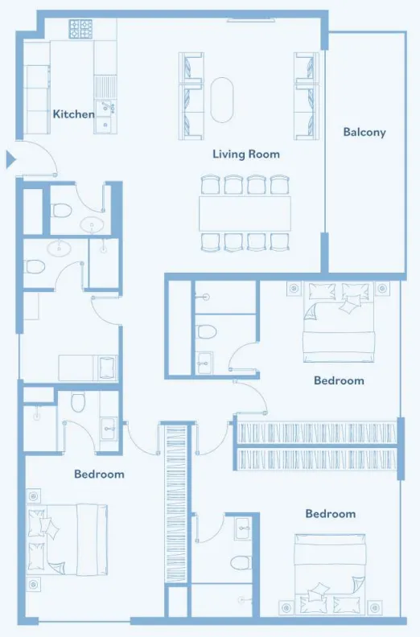
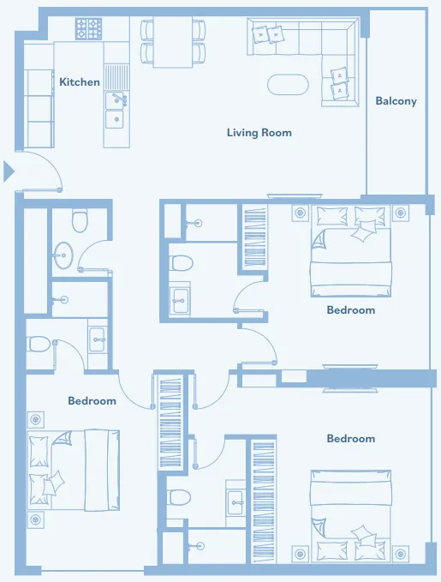
Floor plans

Open any plan to inspect the residence layout in full detail.

Loading floor plans...

Project detail

Typical units

Indicative layouts, price ranges, and internal areas.

LayoutBedroomsPrice (AED)Size
1 bedroom layout1 bedroom1.3M – 1.7M838 – 878 sqft
1 bedroom layout1 bedroom1.3M – 1.6M861 – 880 sqft
1 bedroom layout1 bedroom1.2M – 1.5M849 sqft
1 bedroom layout1 bedroom1.3M – 1.5M798 – 805 sqft
1 bedroom layout1 bedroom1.5M – 1.7M838 sqft
1 bedroom layout1 bedroom1.6M885 sqft
1 bedroom layout1 bedroom1.4M849 sqft
1 bedroom layout1 bedroom1.5M878 sqft
1 bedroom layout1 bedroom1.4M – 1.5M861 sqft
1 bedroom layout1 bedroom1.4M – 1.7M799 – 807 sqft
1 bedroom layout1 bedroom1.6M838 – 849 sqft
1 bedroom layout1 bedroom1.4M – 1.5M838 – 849 sqft
1 bedroom layout1 bedroom1.4M – 1.6M838 – 849 sqft
1 bedroom layout1 bedroom1.3M – 1.8M878 – 880 sqft
1 bedroom layout1 bedroom1.2M849 sqft
1 bedroom layout1 bedroom1.4M838 sqft
1 bedroom layout1 bedroom1.4M849 sqft
1 bedroom layout1 bedroom1.3M861 sqft
1 bedroom layout1 bedroom1.4M804 sqft
1 bedroom layout1 bedroom1.4M878 sqft
1 bedroom layout1 bedroom1.4M849 sqft
1 bedroom layout1 bedroom1.4M807 sqft
2 bedroom layout2 bedroom2.1M – 2.6M1,234 – 1,239 sqft
2 bedroom layout2 bedroom2.5M1,360 sqft
2 bedroom layout2 bedroom2.6M1,239 sqft
2 bedroom layout2 bedroom2.6M1,243 sqft
2 bedroom layout2 bedroom2.5M1,360 sqft
2 bedroom layout2 bedroom2.2M1,243 sqft
2 bedroom layout2 bedroom2.1M – 2.9M1,360 sqft
2 bedroom layout2 bedroom2.6M1,243 sqft
2 bedroom layout2 bedroom2.3M1,243 sqft
3 bedroom layout3 bedroom2.4M – 2.8M1,305 – 1,309 sqft
3 bedroom layout3 bedroom2.8M1,335 sqft
3 bedroom layout3 bedroom2.7M1,298 sqft
3 bedroom layout3 bedroom2.5M – 2.8M1,345 sqft
3 bedroom layout3 bedroom4.0M1,711 sqft
3 bedroom layout3 bedroom2.7M1,321 sqft
3 bedroom layout3 bedroom2.2M – 3.0M1,309 sqft
3 bedroom layout3 bedroom3.6M1,692 sqft
3 bedroom layout3 bedroom3.7M1,711 sqft
3 bedroom layout3 bedroom3.9M1,711 sqft
3 bedroom layout3 bedroom2.8M – 4.0M1,311 – 1,711 sqft
3 bedroom layout3 bedroom4.0M1,700 sqft
3 bedroom layout3 bedroom2.4M1,298 sqft
3 bedroom layout3 bedroom2.5M1,345 sqft
Project detail

Payment plans

Review the available instalment structures and key milestones.

Payment structure

Payment Plan

0 months
100%
On booking
on booking
Project detail

Amenities

Facilities designed around everyday comfort, wellness, and leisure.
Modern Gym
Kids Playing Area
Swimming Pool
Butterfly Garden
Jogging Track
Café Lobby
Private Oasis
Project detail

Buildings

Building

Building

unknown
Escrow: 019500000403

1, 2 & 3 bedroom apartments

Project detail

Parking

Allocated parking by residence type and bedroom configuration.
Unit typeBedroomsParking spaces
apartment32
apartment22
apartment12
Project detail

Project specifications

Key construction, completion, and ownership information.

Available units
106
Unit types
apartments
Service charge
16 AED/sqft
Furnishing
Semi Furnished
Buildings
1
Construction start
Jul 2023
Construction end
Jun 2026
Completion
Jun 2026
Escrow no.
019500000403

Personalised advisory

Request your private brief

Tell us how you are approaching Luma Park Views. Your answers help your advisor prepare availability, comparisons, and a conversation around your actual requirements.

Your details help us prepare and respond to this property enquiry. See our Privacy Policy for how information is used and retained.