Back to off-plan projects
completedon sale

LIV Waterside

A development by LIV

Dubai Marina, Dubai

Confirmed price range

4.2M – 41.0M AED

Unit availability

4

Bedrooms

2–4

Bathrooms

Completion

Aug 2025

Area

1,219 – 10,170 sqft

Buildings

1

Share this property

Project detail

Overview

A closer look at the residences, lifestyle, and location.

The residences

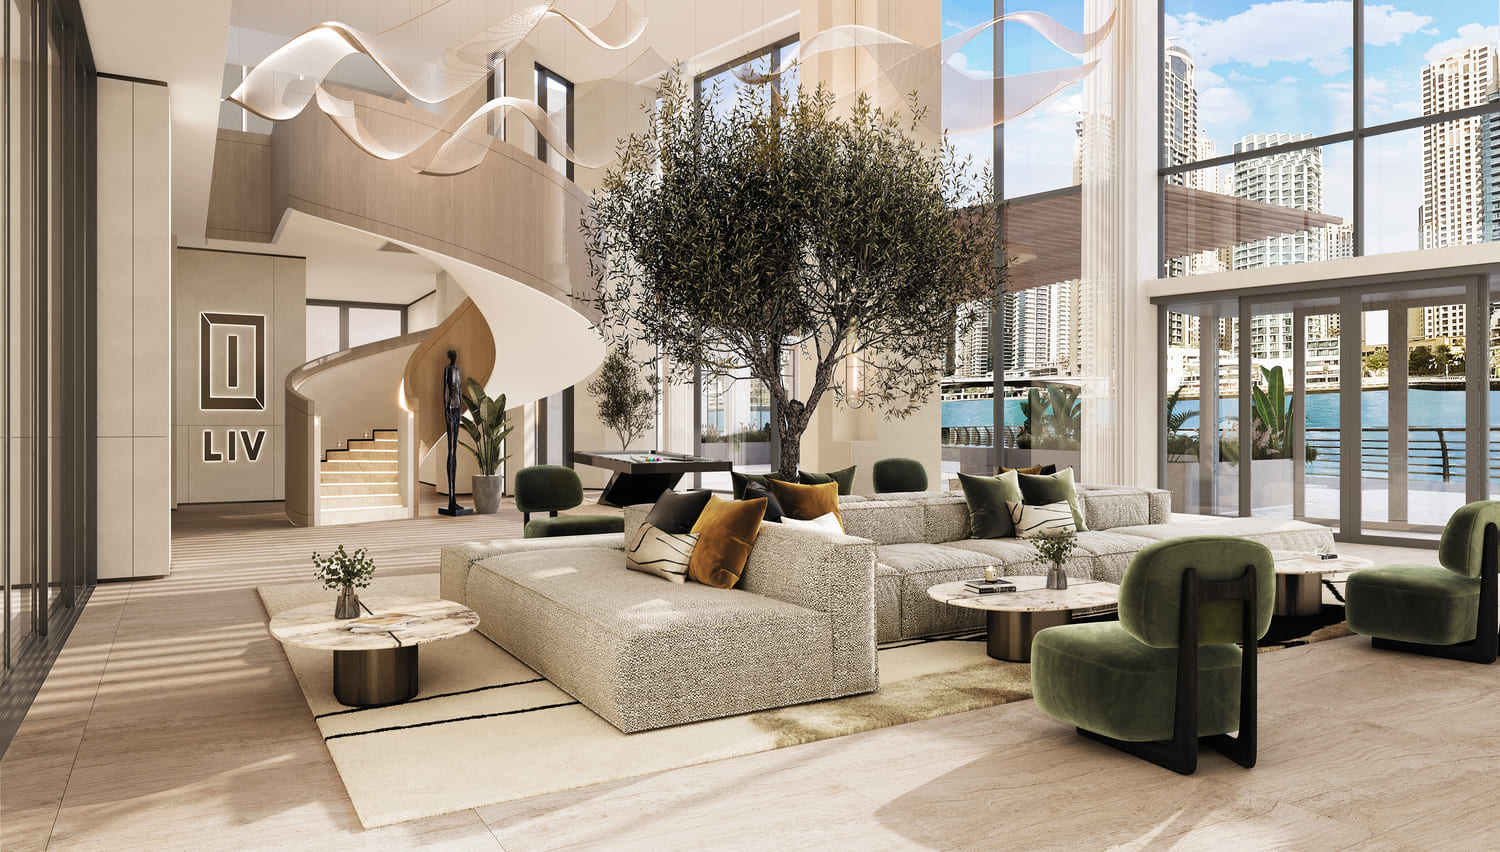
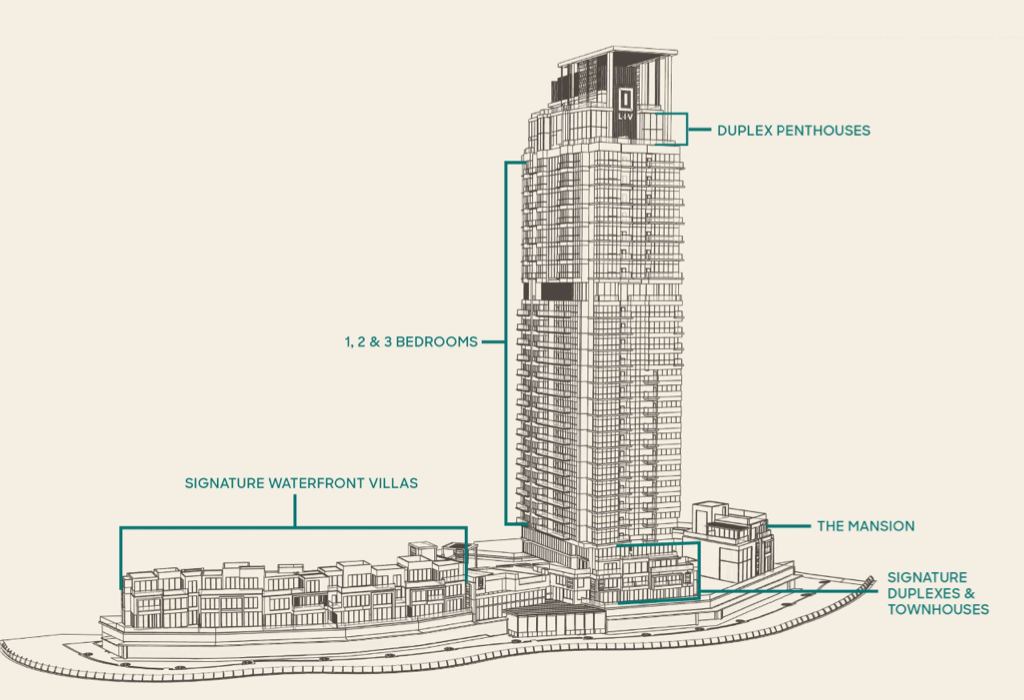
LIV Waterside is an exclusive gated waterfront community by LIV Developers offering a diverse collection of residences, including one-, two-, and three-bedroom apartments, duplex residences, penthouses, townhouses, luxury villas, and mansions. Designed to create a seamless connection between contemporary architecture and waterfront living, the project emphasizes spacious layouts, natural light, and refined modern design. With elegant European-inspired interiors, generous ceiling heights, and expansive floor-to-ceiling windows, each residence is crafted to provide a sophisticated and comfortable living environment while maintaining a strong sense of privacy and exclusivity.

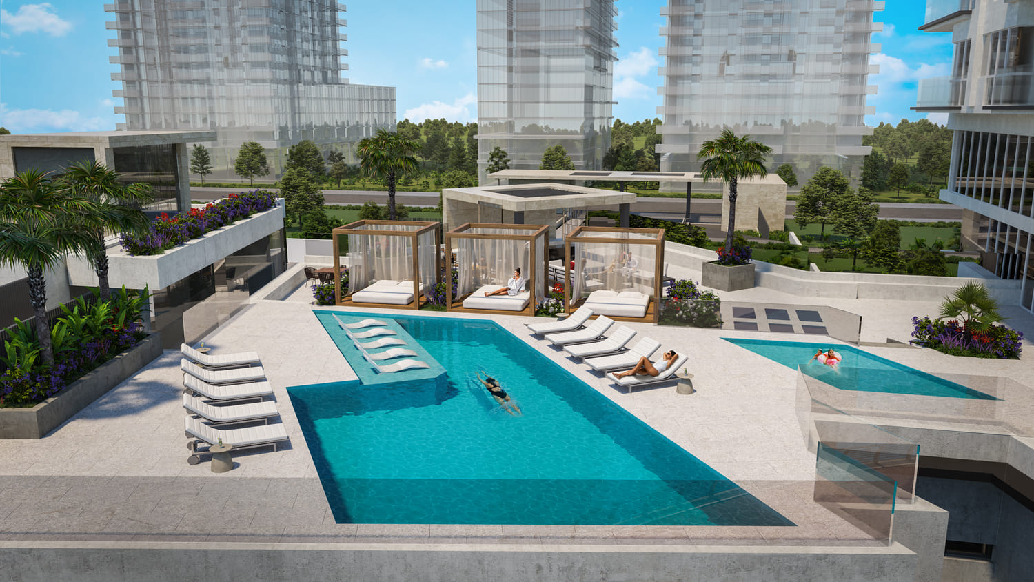
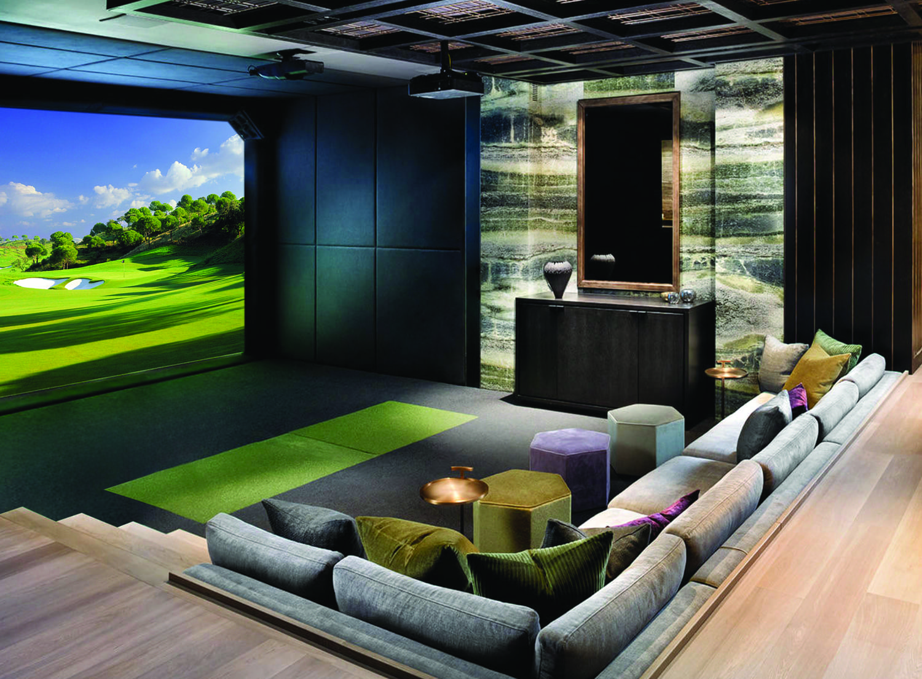
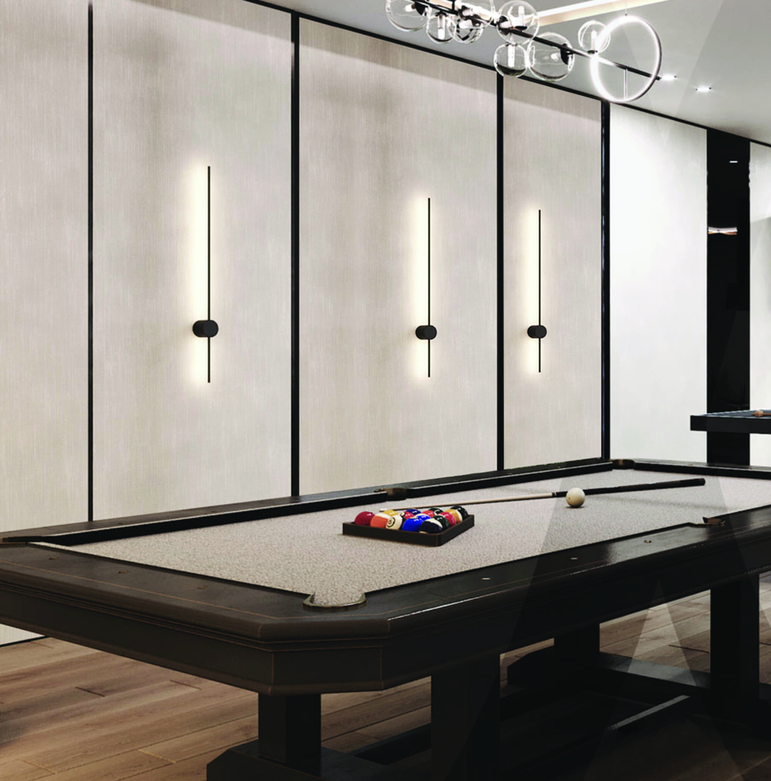
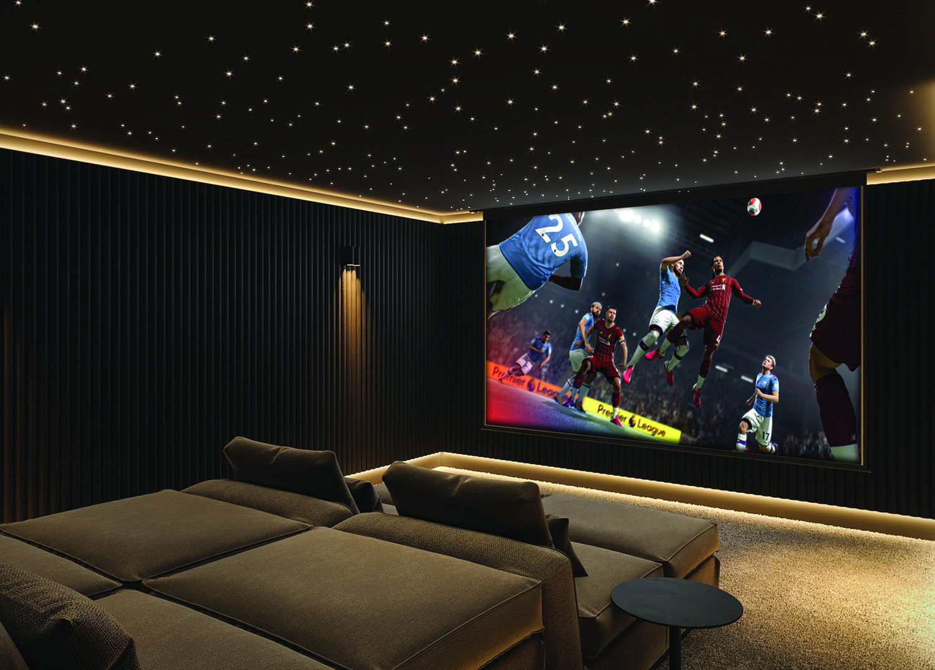
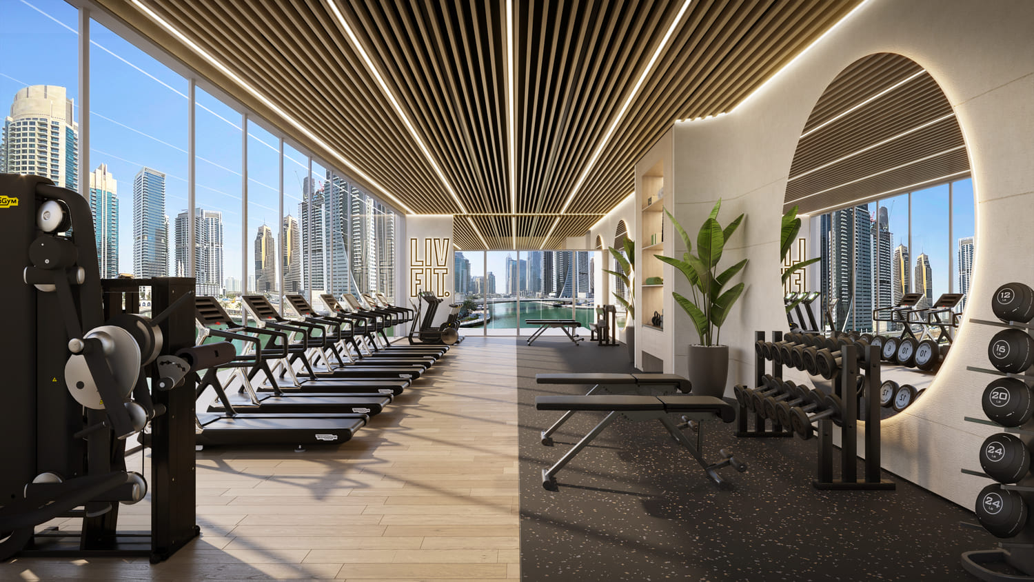
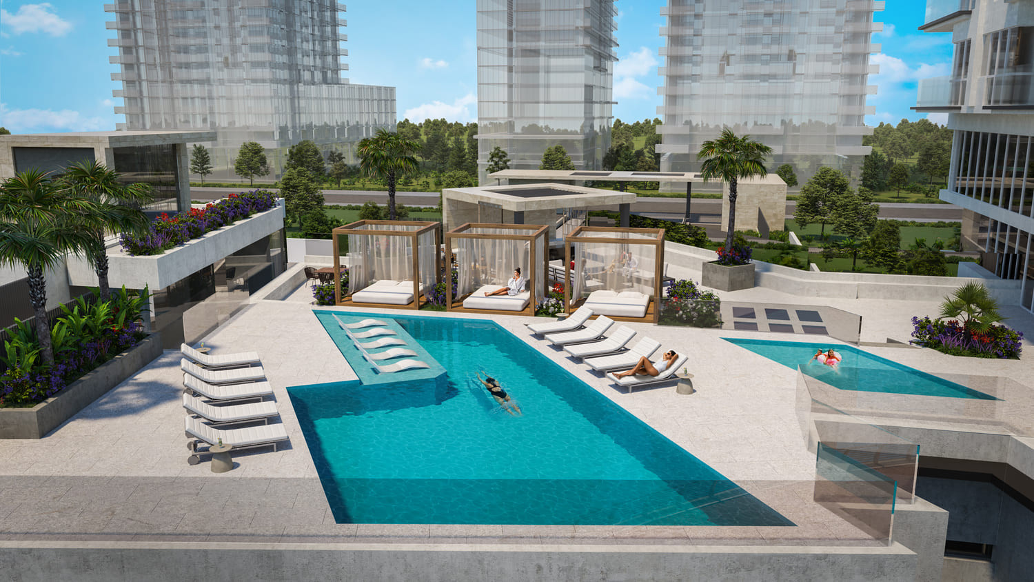
Residents enjoy access to three dedicated levels of luxury amenities designed to enhance wellness, leisure, and everyday living. The development offers a comprehensive collection of recreational and lifestyle facilities, complemented by personalized services and a dedicated Wellness Manager. These thoughtfully curated amenities create a resort-style atmosphere that promotes relaxation, fitness, social interaction, and overall well-being within the community.

The residences feature premium finishes and carefully selected high-quality materials throughout. Interiors include imported European wood flooring, walk-in wardrobes, oversized bedrooms, floor-to-ceiling windows, luxurious marble bathrooms, soaking tubs, walk-in showers, accent lighting, and smoked mirrors. Kitchens can be upgraded with optional appliance packages featuring renowned brands such as Villeroy & Boch, Siemens, Miele, and Gaggenau. Optional furniture packages are also available, allowing residents to personalize their homes while maintaining the project's refined design aesthetic.
Location & lifestyle

Dubai Marina is an iconic waterfront community that embodies urban sophistication and luxury along the shores of Dubai. Known as one of the city’s most sought-after neighborhoods, it offers a captivating mix of modern living, leisure, and stunning views. At its heart lies a man-made canal stretching over three kilometers, surrounded by high-rise towers and upscale waterfront residences, creating a distinctive and vibrant skyline.

The community offers residents a luxurious lifestyle with world-class amenities, including fine dining restaurants, trendy cafes, and upscale shopping malls. The Marina Walk provides a scenic promenade for leisurely strolls, lined with restaurants and entertainment venues that overlook the tranquil waters. Additionally, the Dubai Marina Yacht Club adds to the allure, attracting yacht enthusiasts and serving as a picturesque venue for events and waterfront relaxation.

Dubai Marina is strategically connected to the rest of the city through the Dubai Metro and major highways, ensuring convenient access to business districts, entertainment hubs, and renowned landmarks. Its prime location along the Arabian Gulf also offers opportunities for water sports, yachting, and other maritime activities, making it an ideal destination for both residents and visitors seeking a blend of luxury and convenience.

Aumera decision frame

How to examine this project

A structured reading of the published dossier—not a return forecast or recommendation.

Decision signals

  • Requires the buyer to examine how much capital is committed by the handover point.
  • Offers a mixed unit range across apartments, villa.
  • Should be reviewed alongside comparable delivered work by LIV.

Catalogue completeness

Completion timing
Present in catalogue
Service charge
Present in catalogue
Escrow information
Confirm before reservation
Payment milestones
Present in catalogue
Project detail

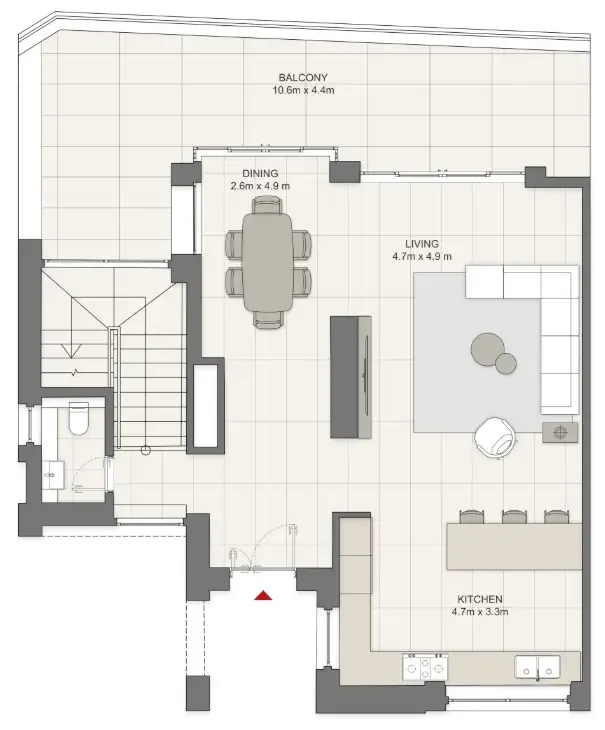
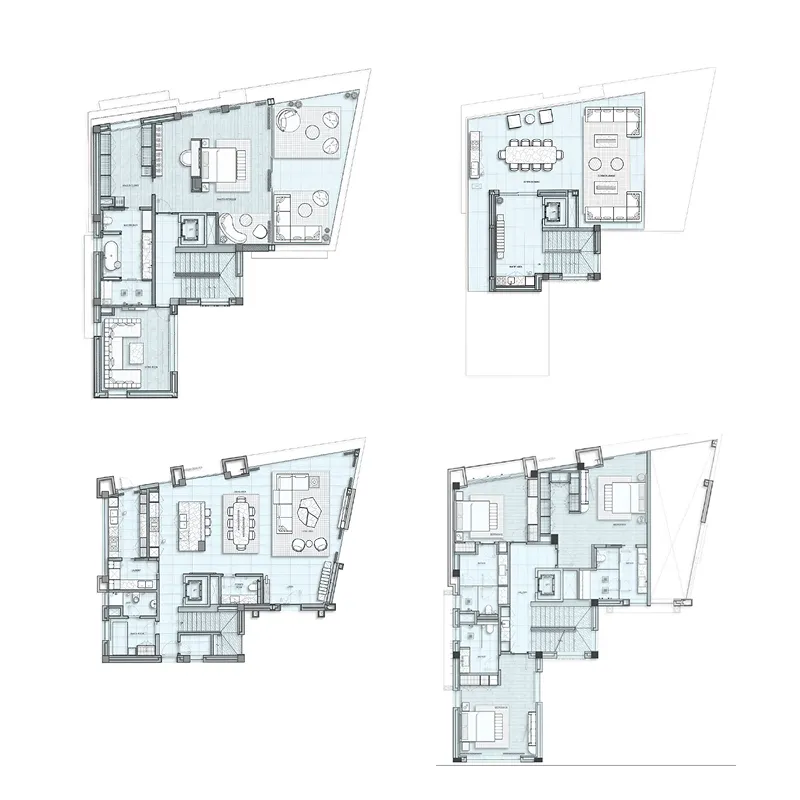
Floor plans

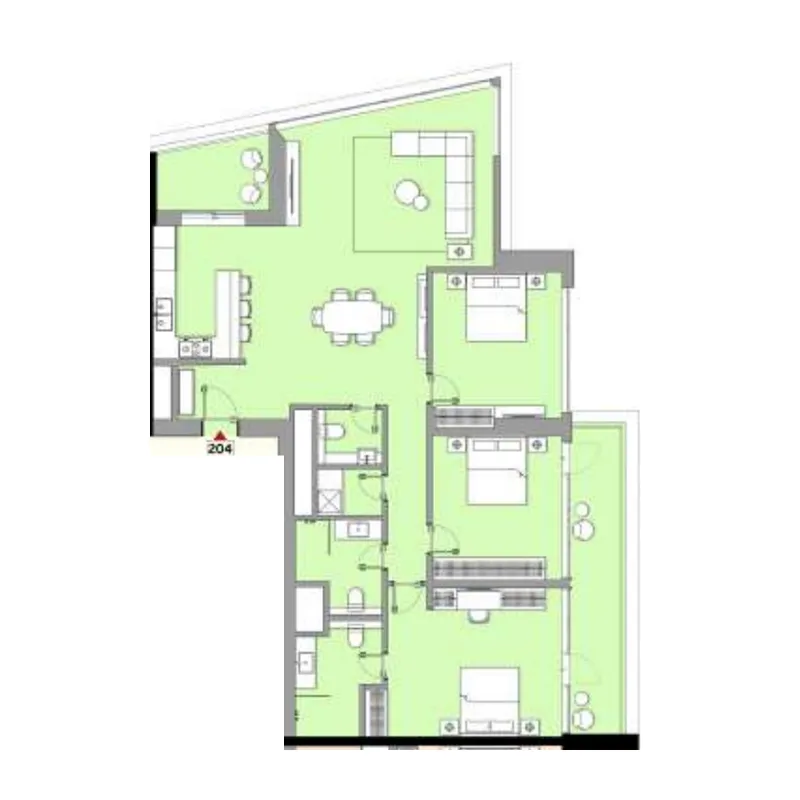
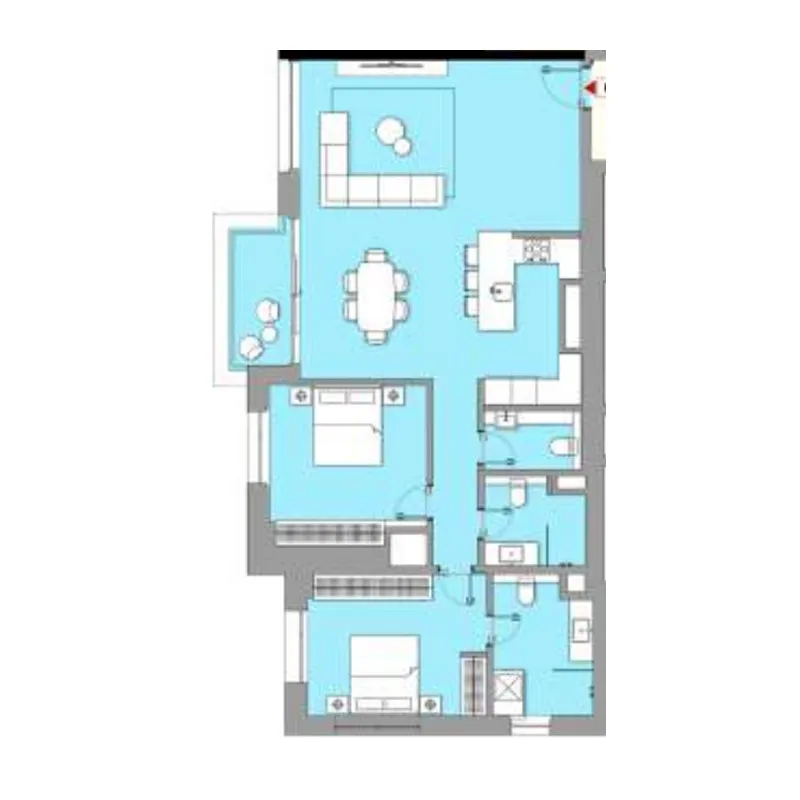
Open any plan to inspect the residence layout in full detail.

Loading floor plans...

Project detail

Typical units

Indicative layouts, price ranges, and internal areas.

LayoutBedroomsPrice (AED)Size
2 bedroom layout2 bedroom6.1M1,723 sqft
2 bedroom layout2 bedroom4.2M1,219 sqft
3 bedroom layout3 bedroom8.2M2,520 sqft
4 bedroom layout4 bedroom41.0M10,169 sqft
Project detail

Payment plans

Review the available instalment structures and key milestones.

Payment structure

Payment Plan

0 months
100%
On booking
on booking
Project detail

Amenities

Facilities designed around everyday comfort, wellness, and leisure.

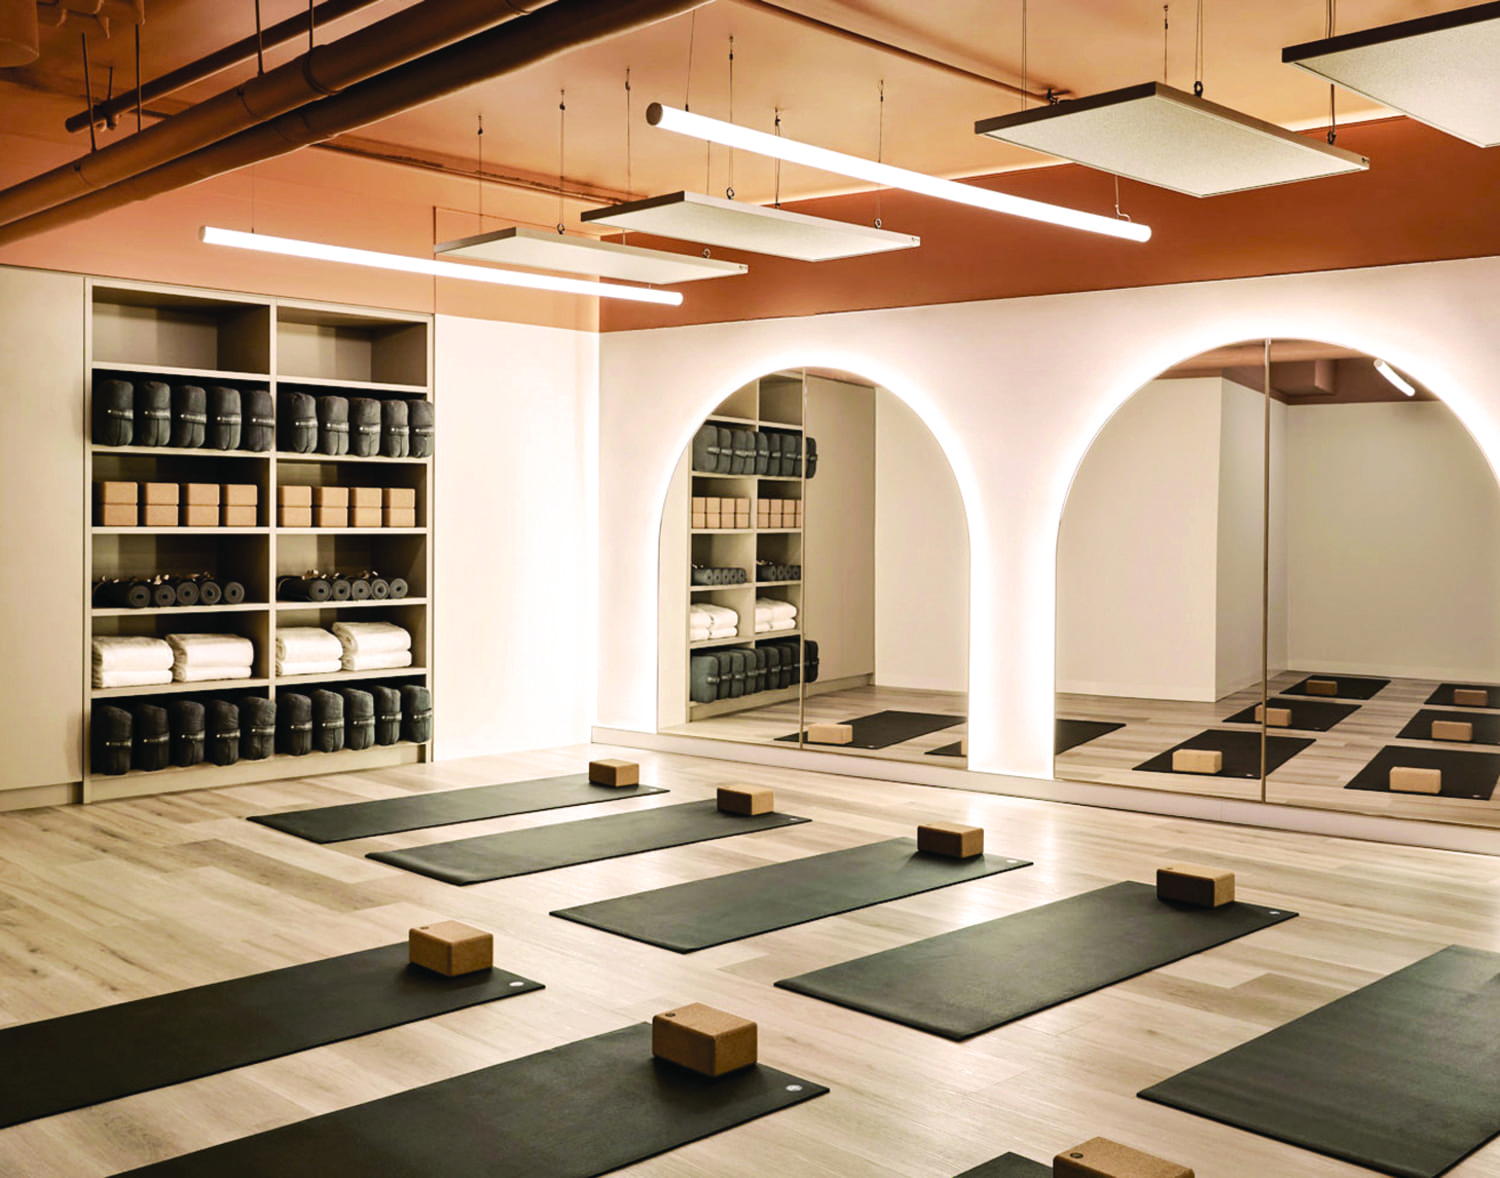
Yoga Studio
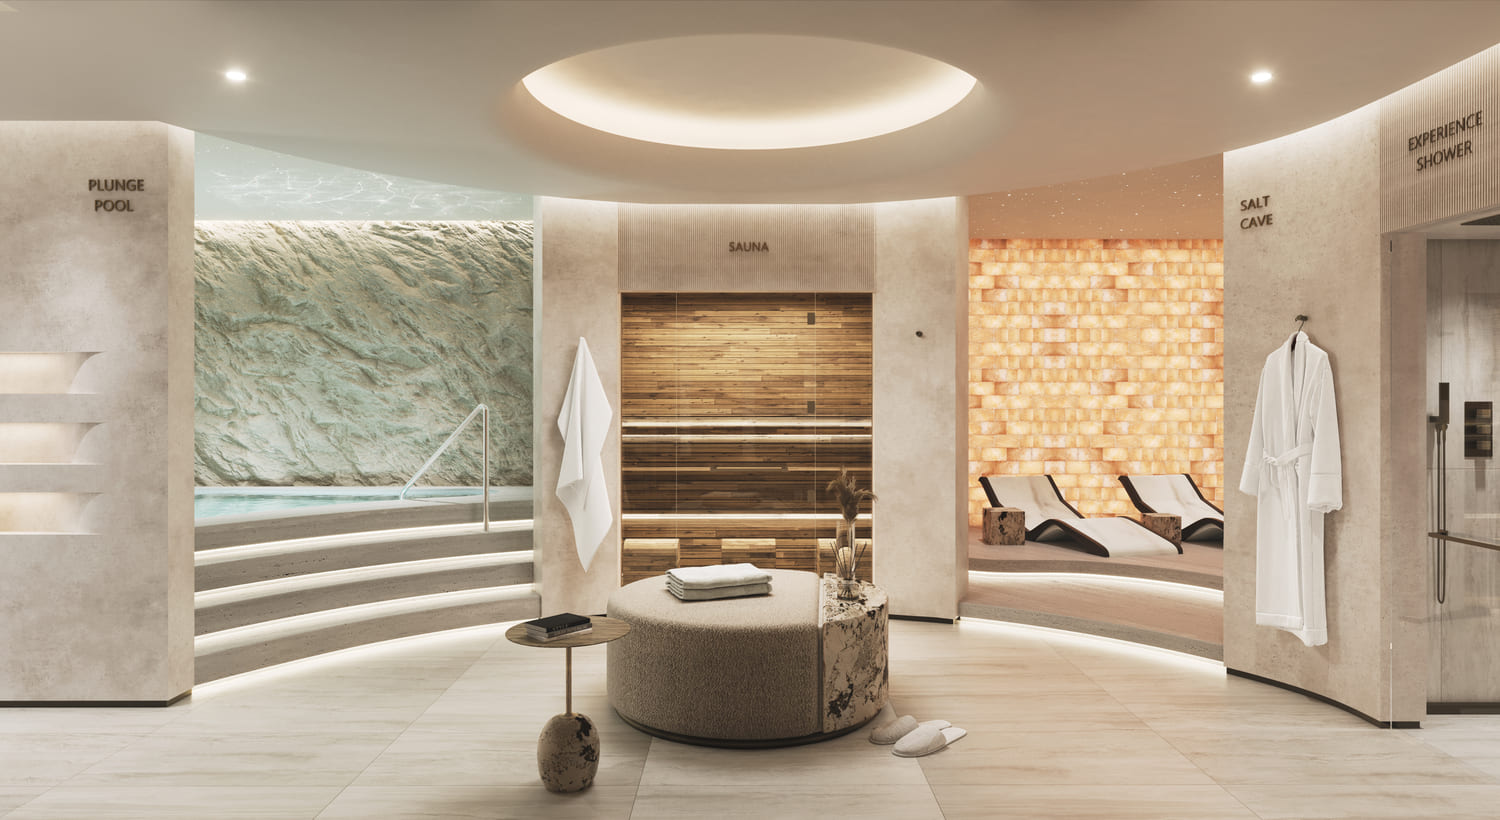
Female Spa & Cold Dip - Sauna
Promenade Level Residents Lounge
Virtual Golf
Billiards
Cinema
Gym
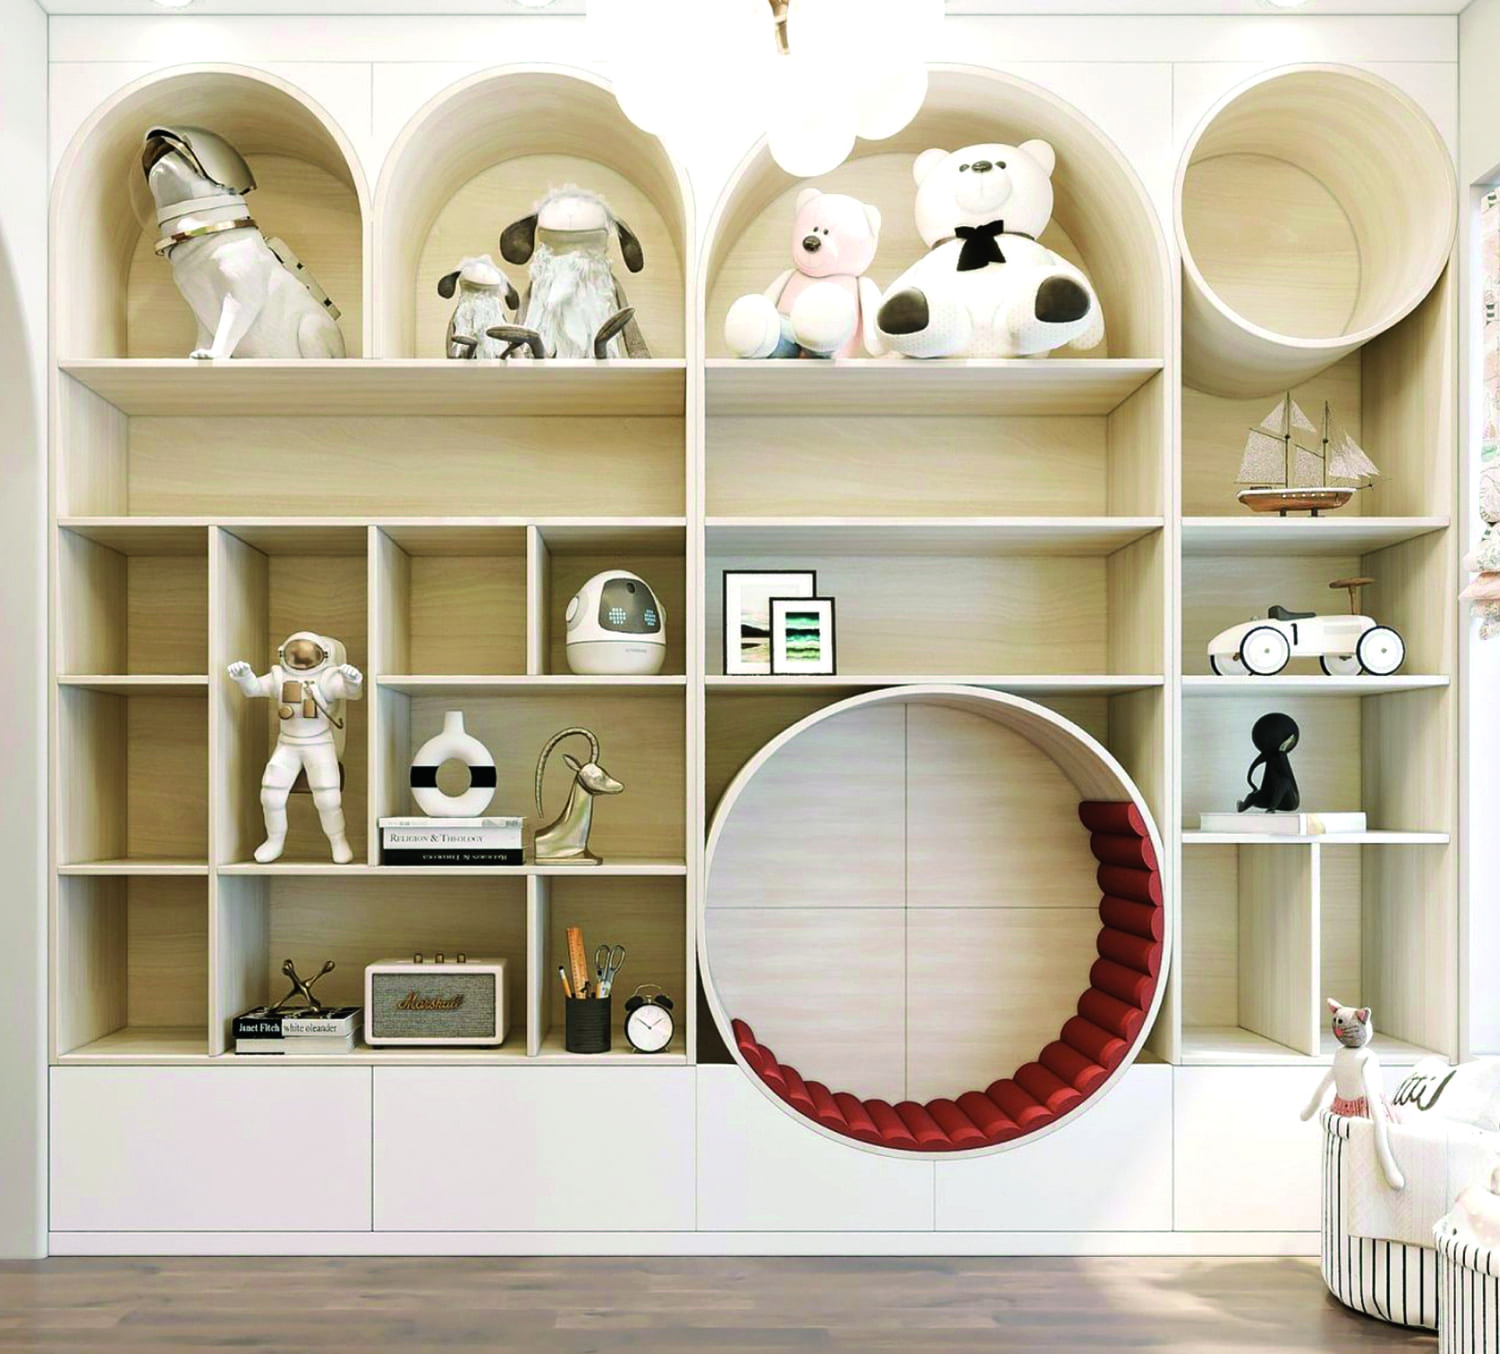
Kids Playroom
Outdoor Pool - Cabanas - Kids Pool
Residents Outdoor Garden & Cafe
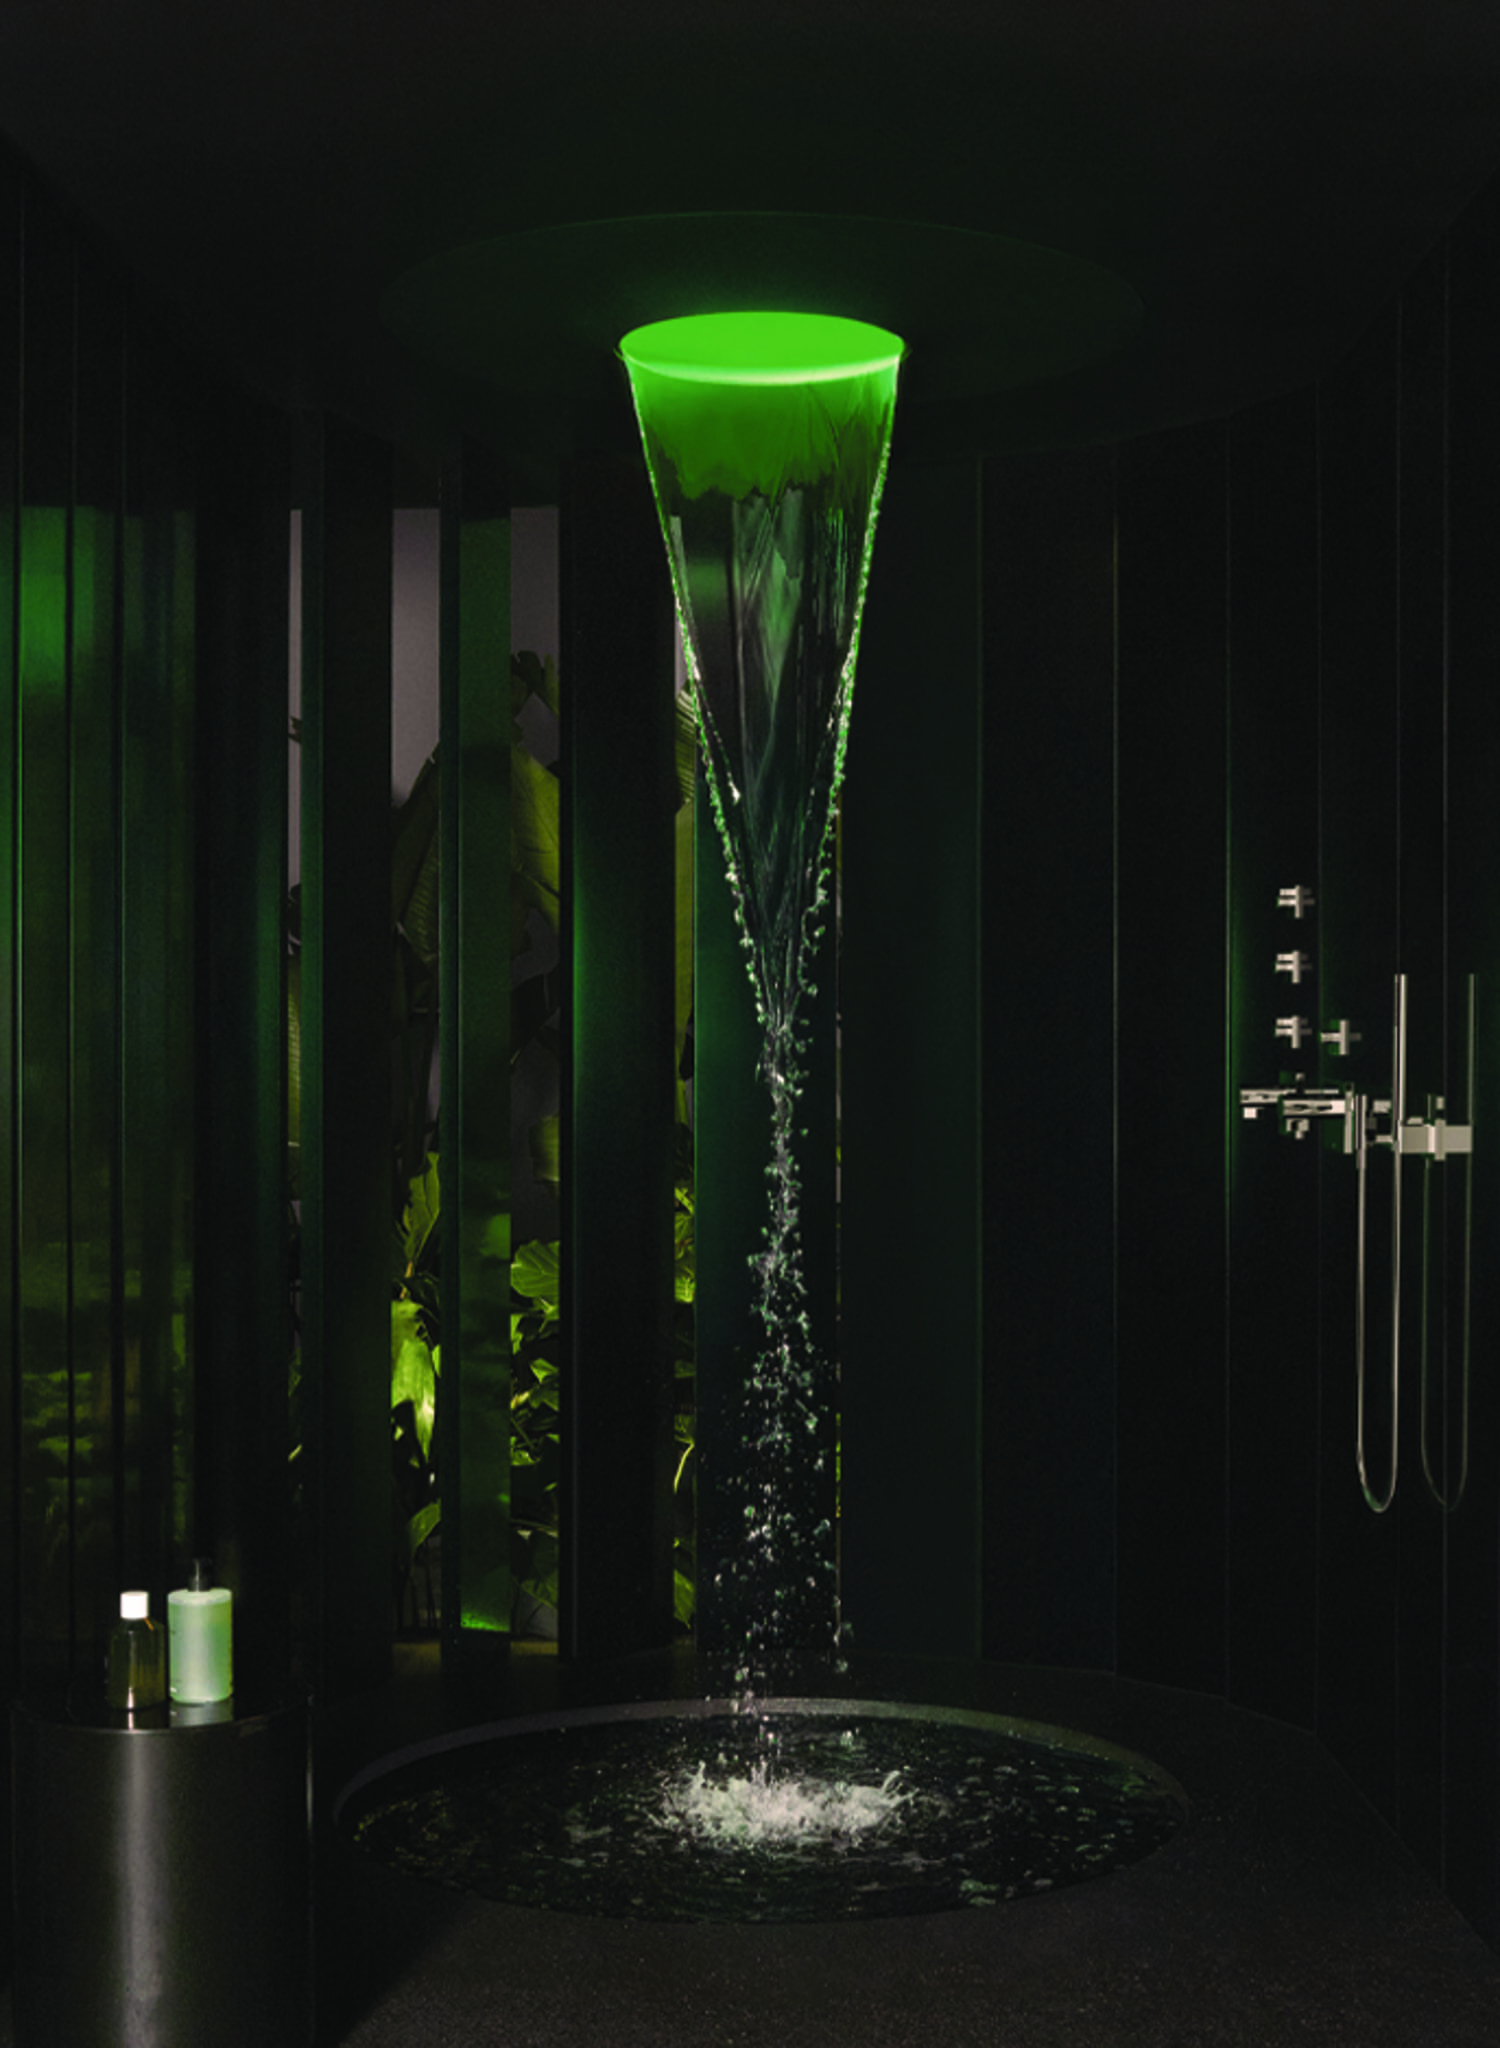
Spa Experience Shower
Project detail

Buildings

Tower & Villas & Mansion

Tower & Villas & Mansion

unknown

1, 2, 3 bedroom apartments & 3 bedroom townhouses & 3 bedroom penthouses & 4 bedroom villas & mansion

Project detail

Parking

Allocated parking by residence type and bedroom configuration.

Unit typeBedroomsParking spaces
penthouse32
villas42
apartment21
apartment11
Project detail

Project specifications

Key construction, completion, and ownership information.

Available units
4
Unit types
apartments, villa
Service charge
23-25 AED/sqft
Furnishing
Optional Furnished
Buildings
1
Construction start
Apr 2024
Construction end
Sep 2025
Completion
Sep 2025

Personalised advisory

Request your private brief

Tell us how you are approaching LIV Waterside. Your answers help your advisor prepare availability, comparisons, and a conversation around your actual requirements.

Your details help us prepare and respond to this property enquiry. See our Privacy Policy for how information is used and retained.