Back to off-plan projects
under constructionon sale

LIV Maritime

A development by LIV

Maritime City, Dubai

Confirmed price range

3.9M – 7.8M AED

Unit availability

89

Bedrooms

2–3

Bathrooms

Completion

Dec 2028

Area

1,270 – 2,760 sqft

Buildings

1

Share this property

Project detail

Overview

A closer look at the residences, lifestyle, and location.

The residences

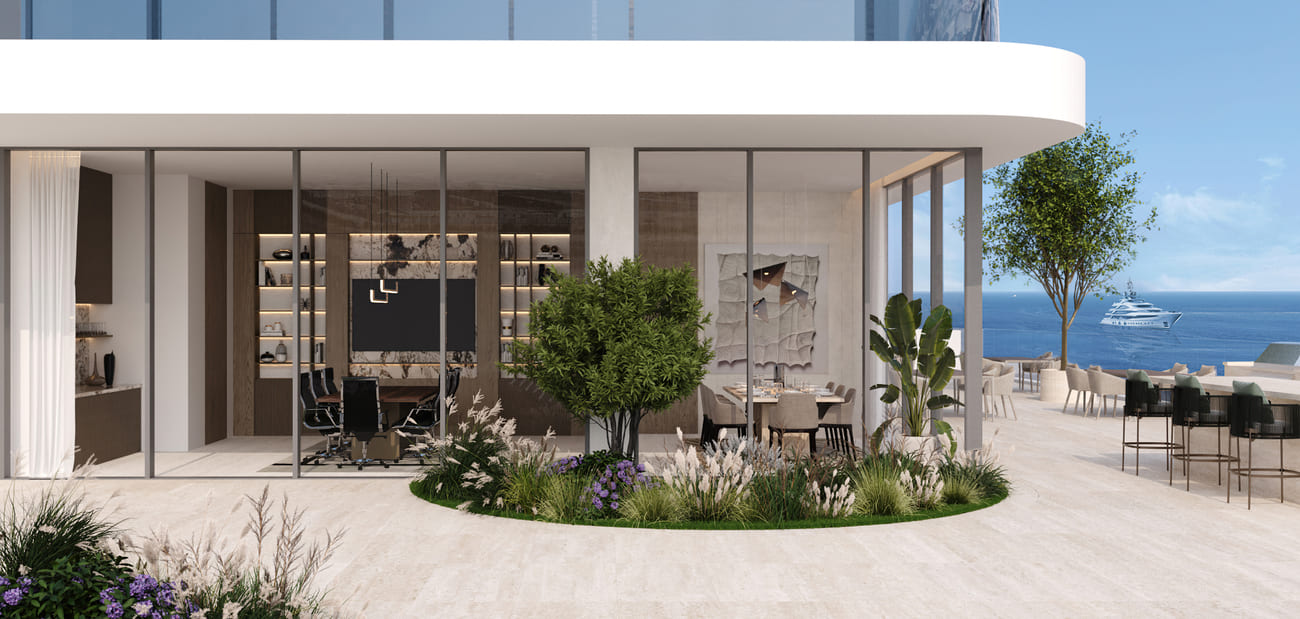
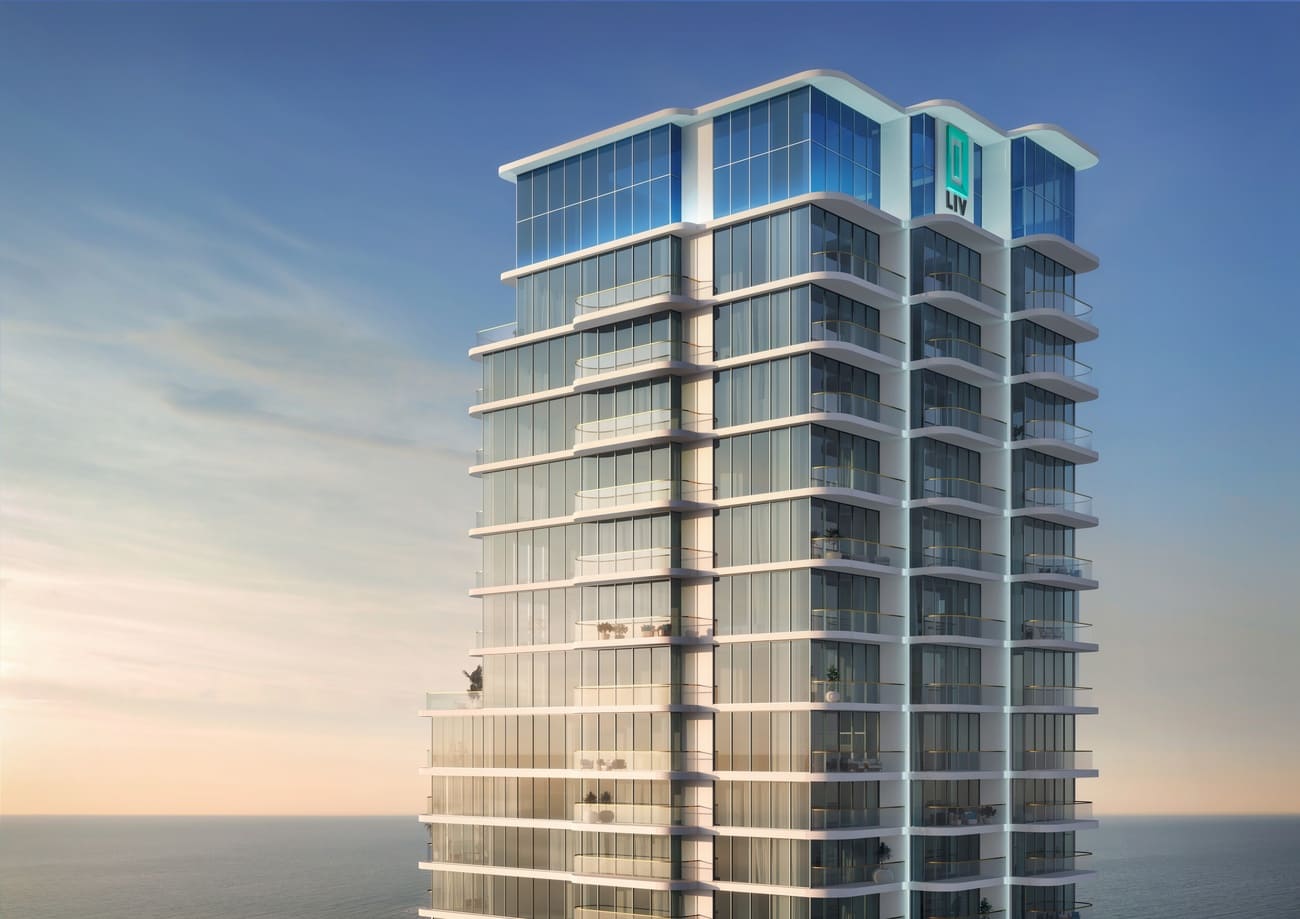
LIV Maritime is a landmark 47-storey waterfront residential development distinguished by its striking glass architecture and collection of luxury residences, including apartments, townhouses, and duplex homes. Designed to embrace a seamless connection between indoor and outdoor living, the project combines contemporary design with spacious layouts and expansive living areas. The architecture maximizes natural light and openness, while the residences are thoughtfully crafted to create an elegant and sophisticated living experience inspired by the surrounding waterfront setting.

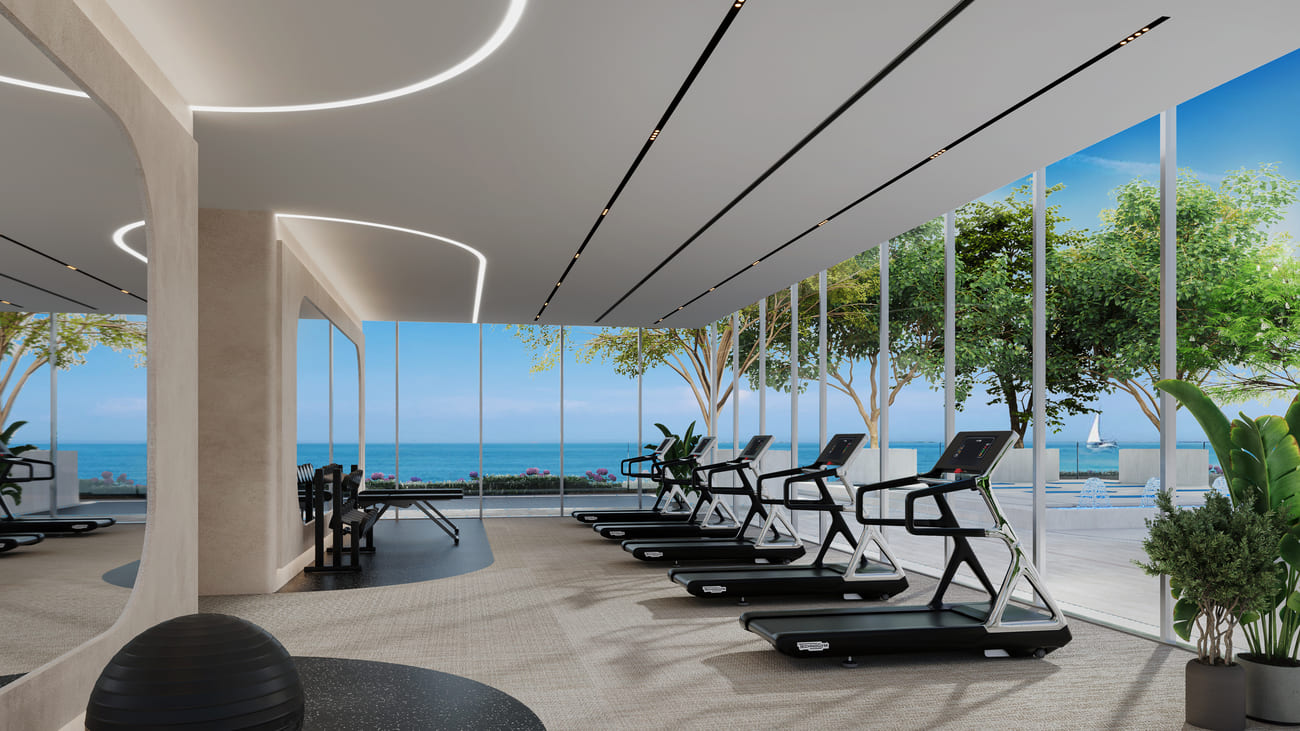
Residents enjoy a curated selection of premium lifestyle amenities designed to support relaxation, wellness, and everyday comfort. The development features a grand double-height lobby with 24-hour concierge service, creating a hotel-inspired arrival experience. Additional leisure and recreational facilities provide residents with spaces for fitness, relaxation, social interaction, and community living, enhancing the overall residential experience.

The residences feature high-quality finishes and carefully selected premium materials throughout. Living spaces include elegant flooring, bespoke joinery, marble detailing, refined metal accents, and custom-fitted sliding doors that create a seamless transition between indoor and outdoor areas. Kitchens are equipped with state-of-the-art built-in appliances and contemporary finishes, while bathrooms feature premium European brands including Villeroy & Boch, complemented by custom cabinetry and modern walk-in showers. Bedrooms are thoughtfully designed with built-in wardrobes, integrated storage solutions, and refined interior detailing that combines practicality with a sophisticated aesthetic.
Location & lifestyle

Dubai Maritime City is a dynamic and specialized community at the core of Dubai, dedicated to serving the maritime industry. As a comprehensive maritime hub, it offers a full spectrum of infrastructure, services, and facilities that support shipbuilding, maintenance, and a wide range of marine-related activities.
The area is purposefully designed to accommodate maritime businesses and professionals, featuring advanced shipyards, dry docks, and zones for maritime services and marine equipment suppliers. It also hosts educational and training institutions focused on the maritime field, creating a well-rounded ecosystem for industry growth and innovation.

Strategically located near Dubai’s key ports and transport networks, Dubai Maritime City provides excellent connectivity to international trade routes. This advantageous positioning ensures efficient logistics, easy access for businesses and residents, and strengthens its role as a vital link in the global maritime chain.

Aumera decision frame

How to examine this project

A structured reading of the published dossier—not a return forecast or recommendation.

Decision signals

  • Requires the buyer to examine how much capital is committed by the handover point.
  • Offers a mixed unit range across apartments, townhouse.
  • Should be reviewed alongside comparable delivered work by LIV.

Catalogue completeness

Completion timing
Confirm before reservation
Service charge
Present in catalogue
Escrow information
Present in catalogue
Payment milestones
Present in catalogue
Project detail

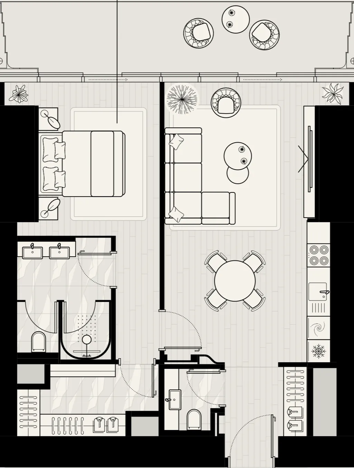
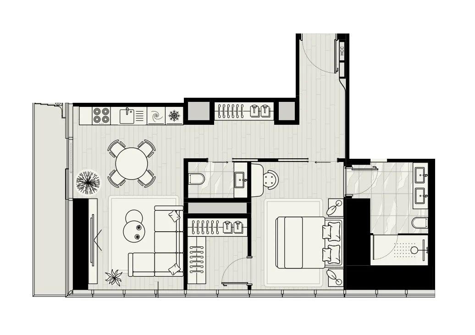
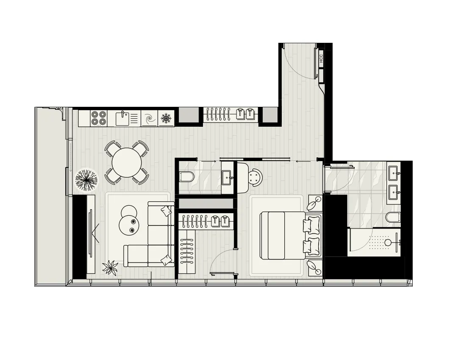
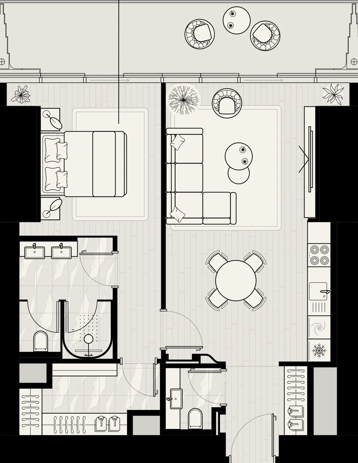
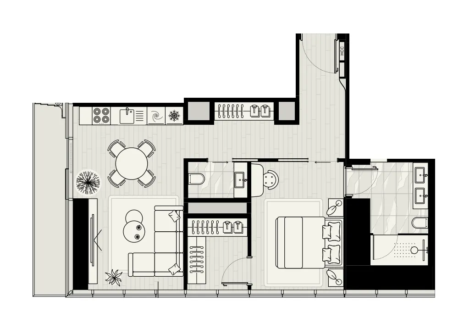
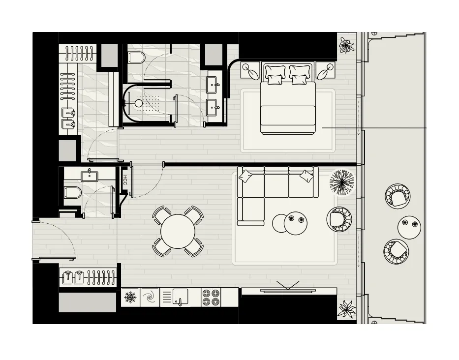
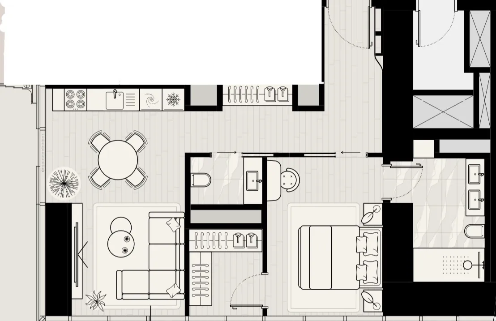
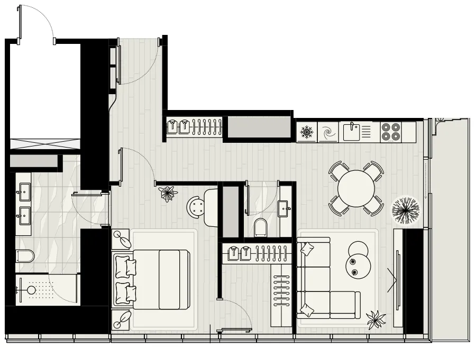
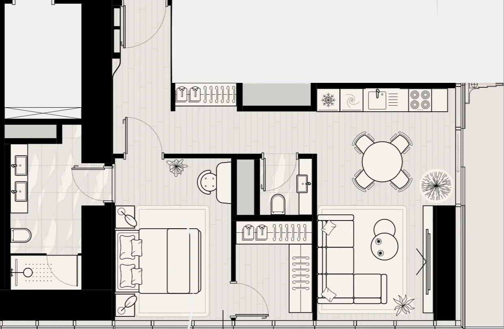
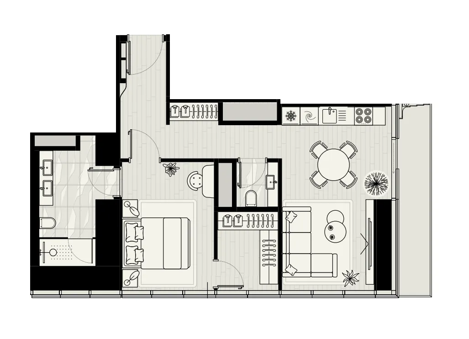
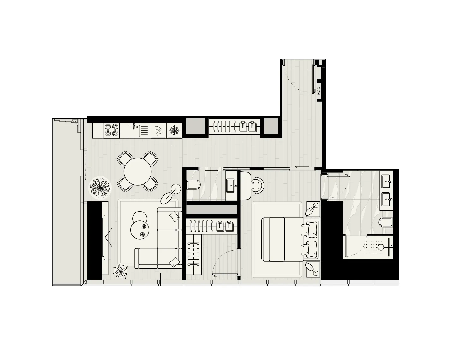
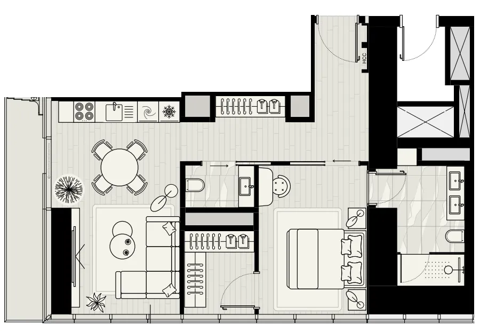
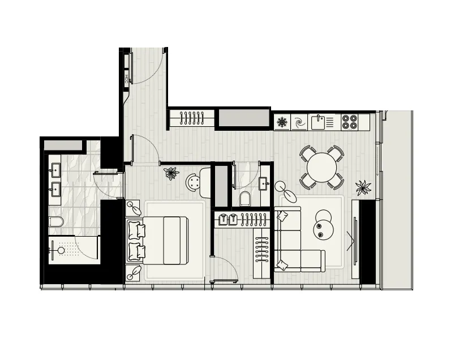
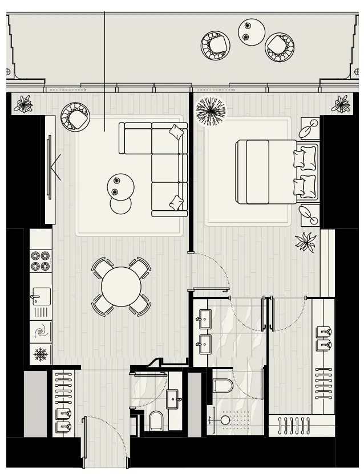
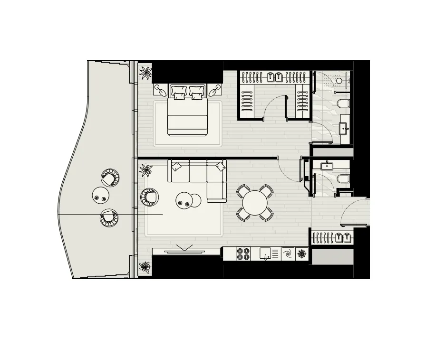
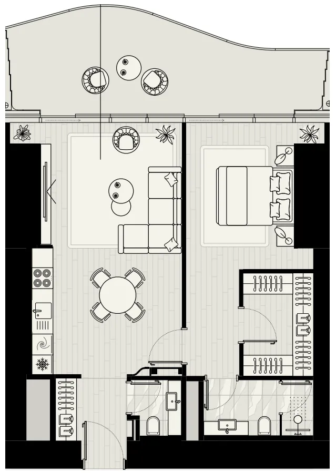
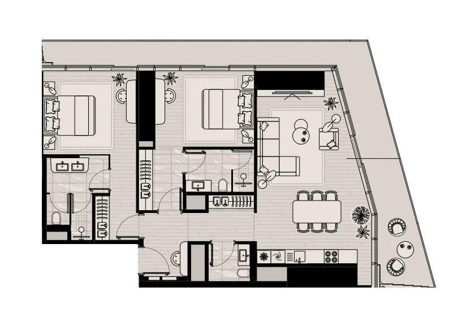
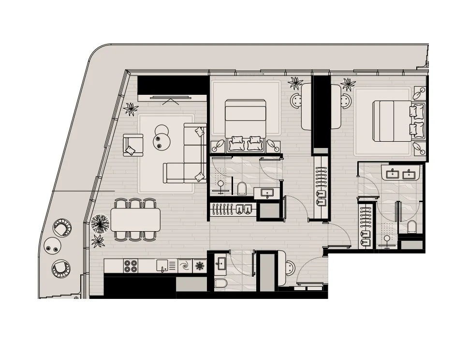
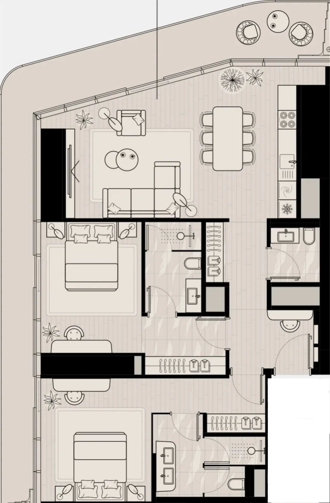
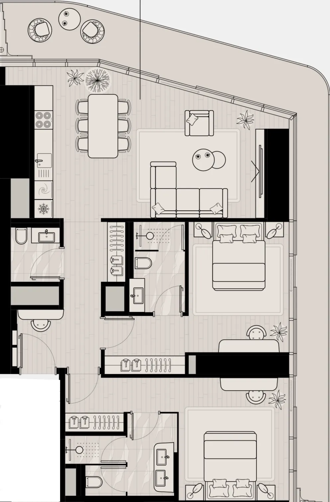
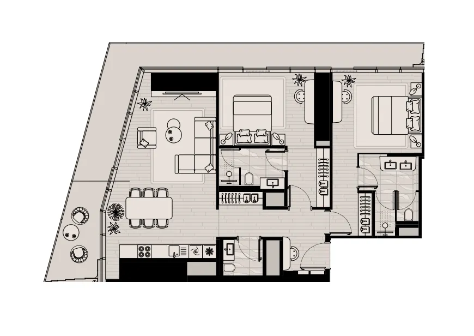
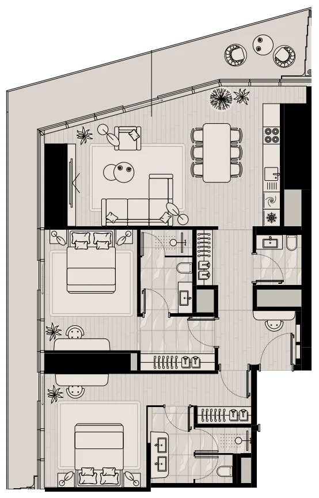
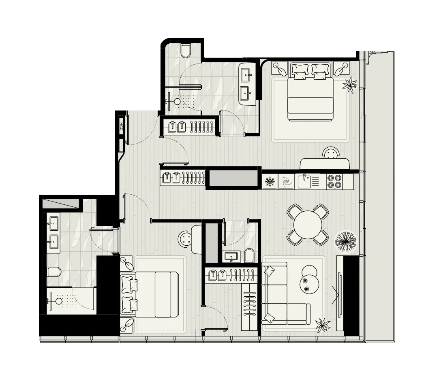
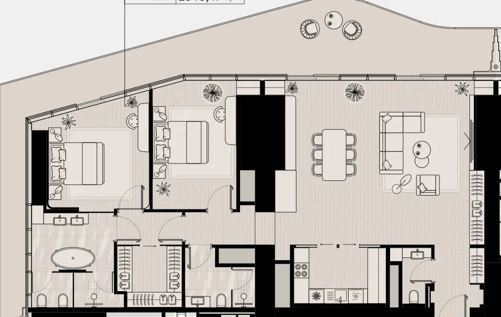
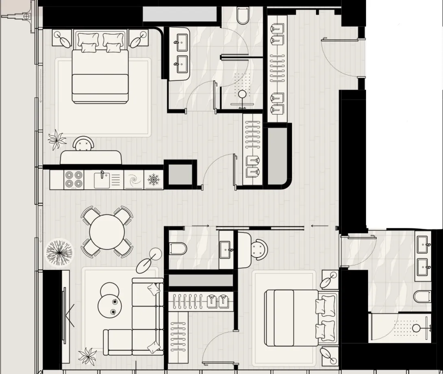
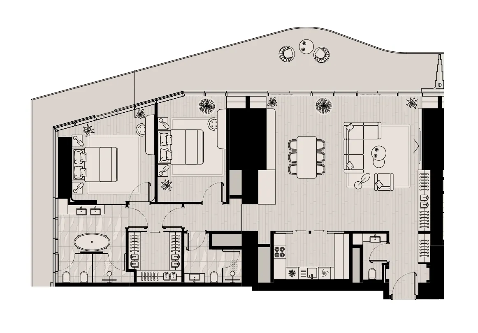
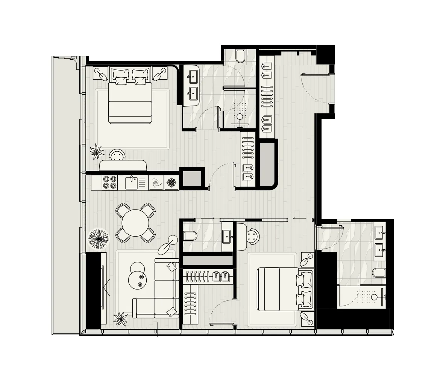
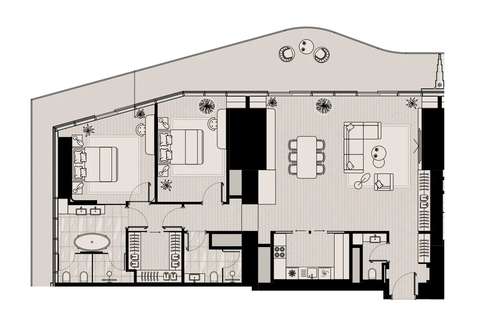
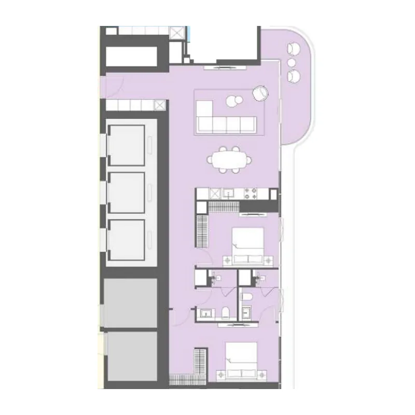
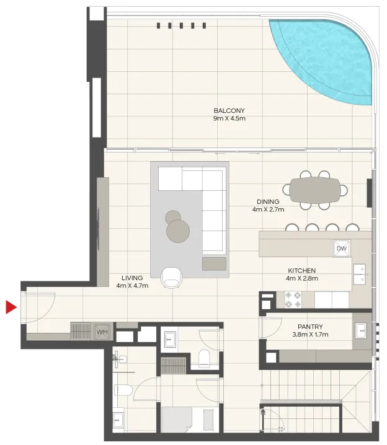
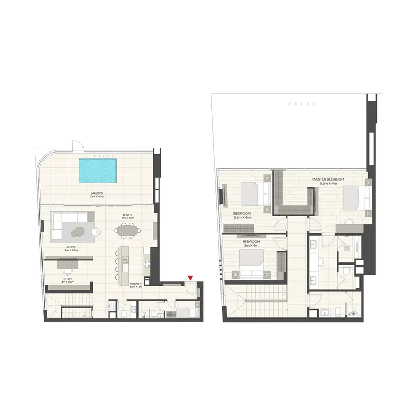
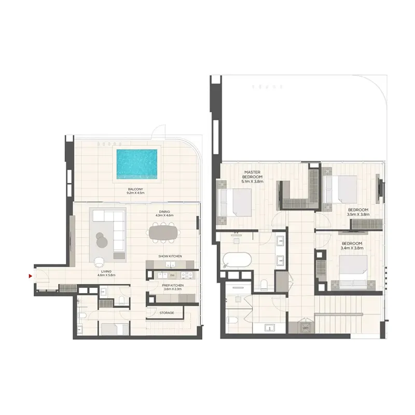
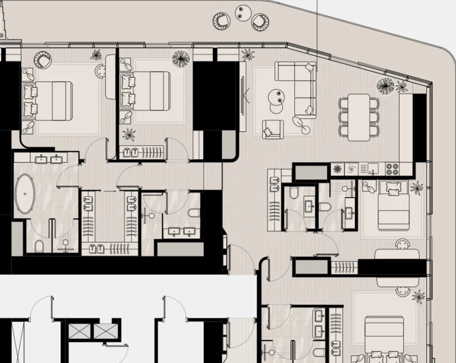
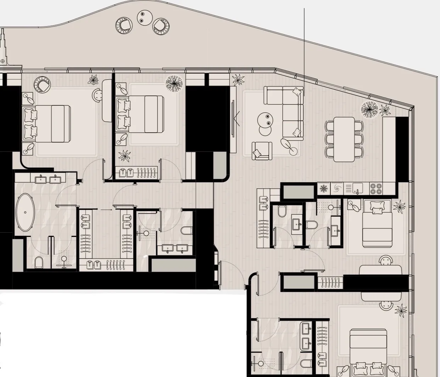
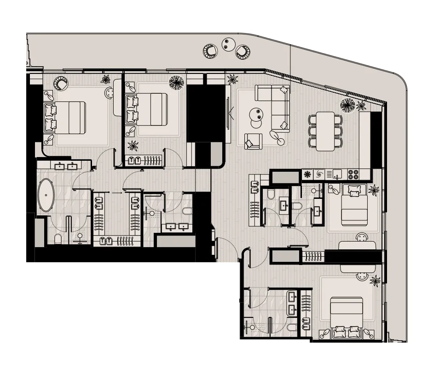
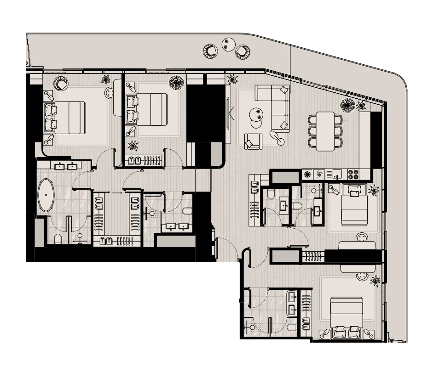
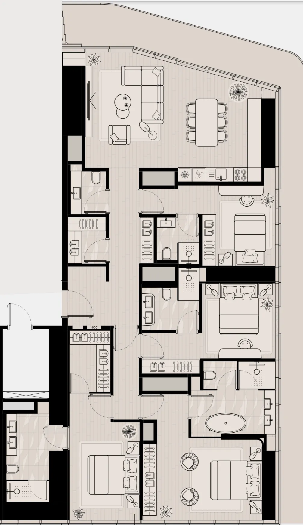
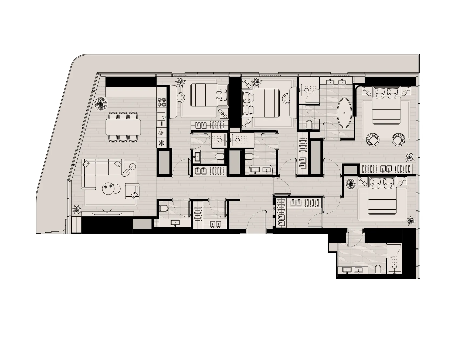
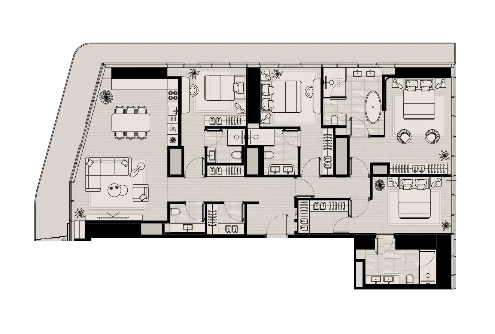
Floor plans

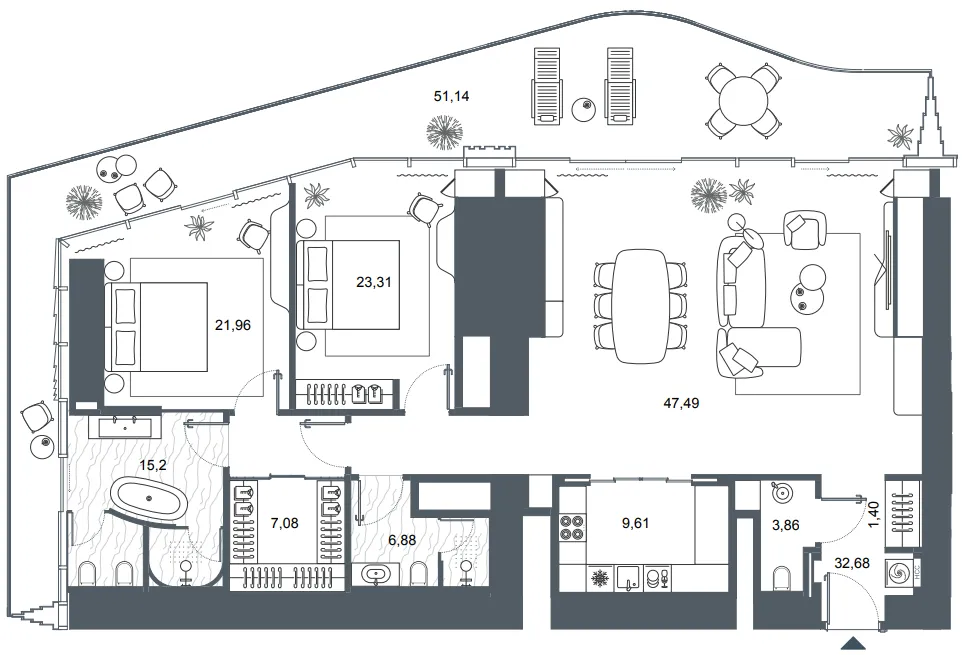
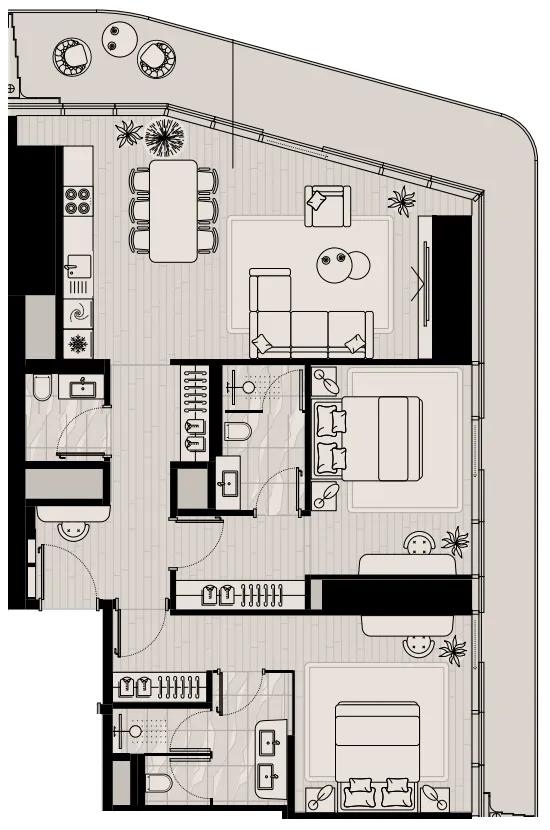
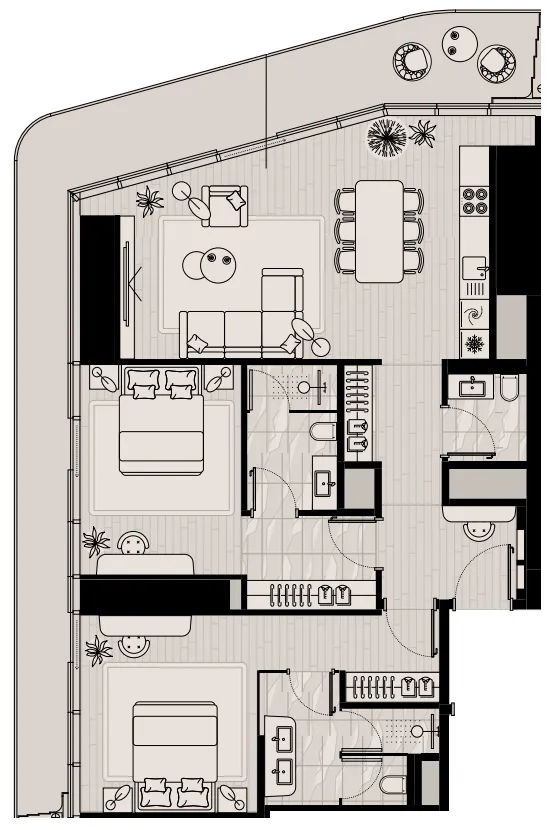
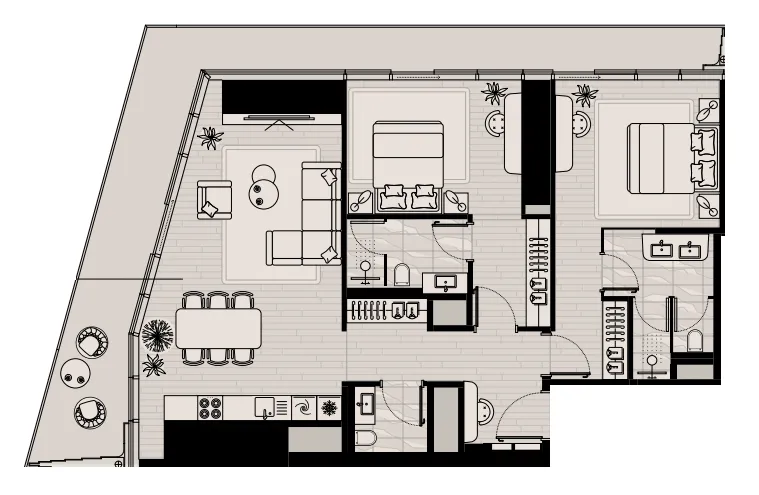
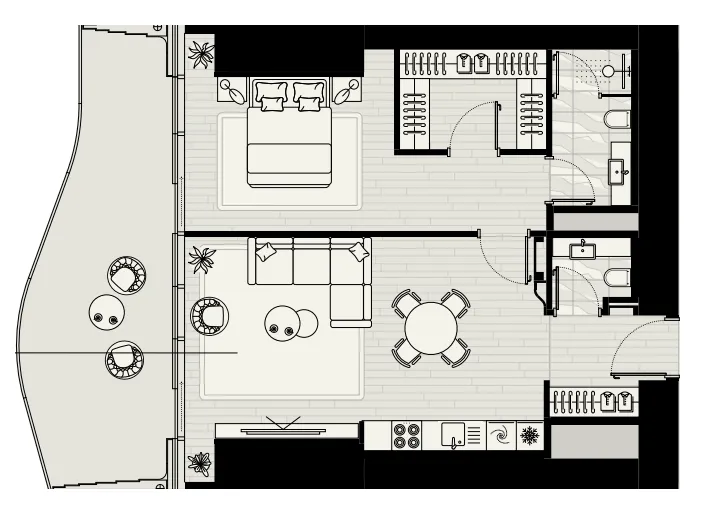
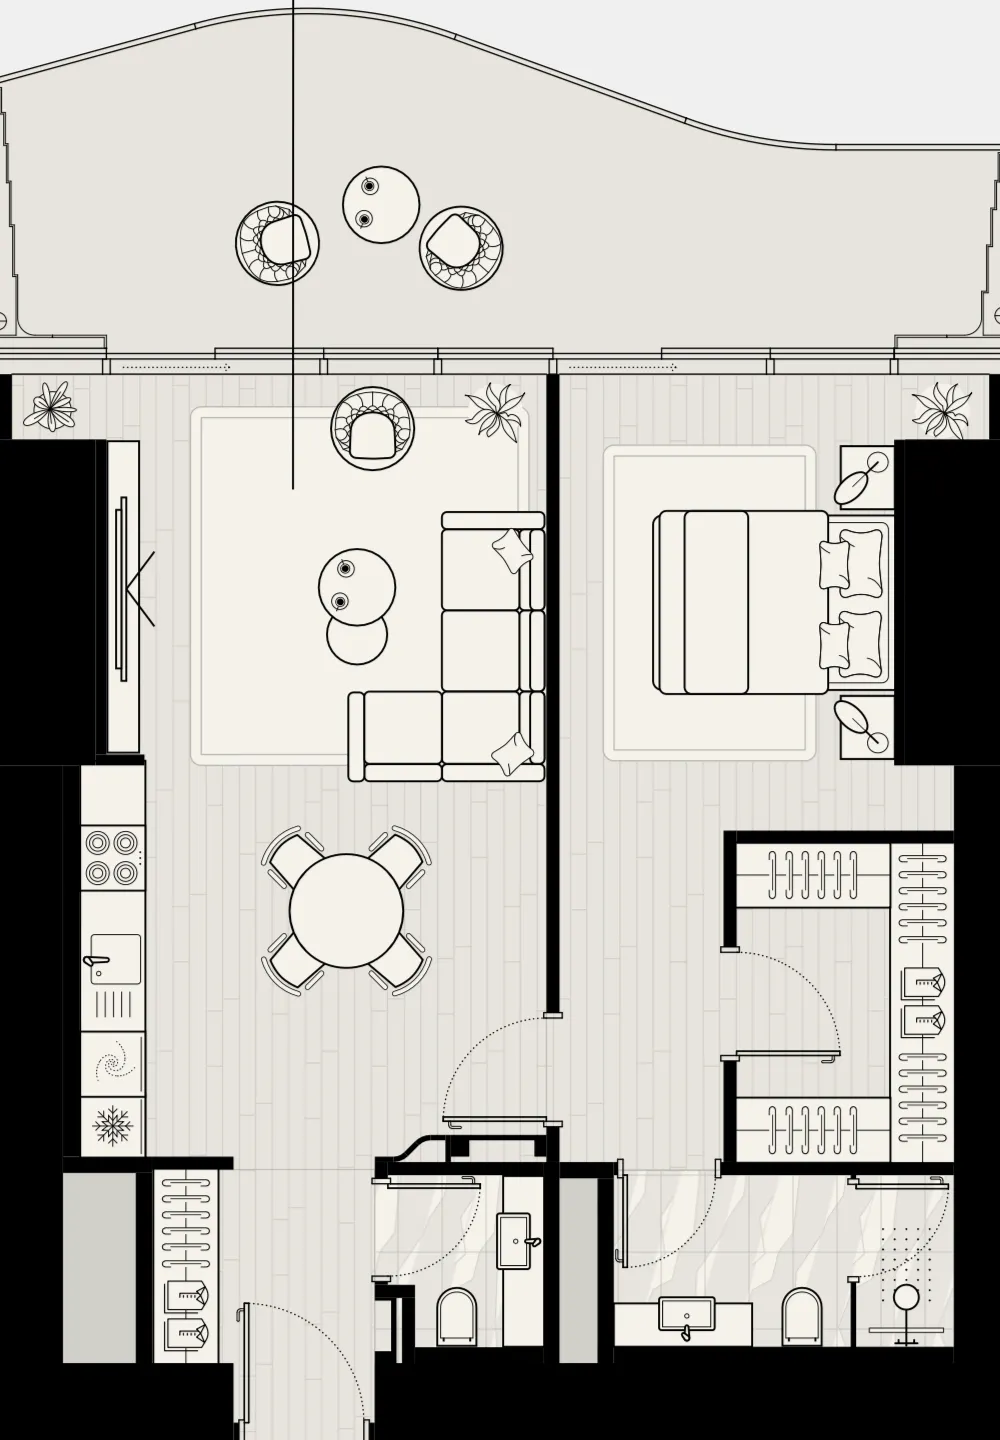
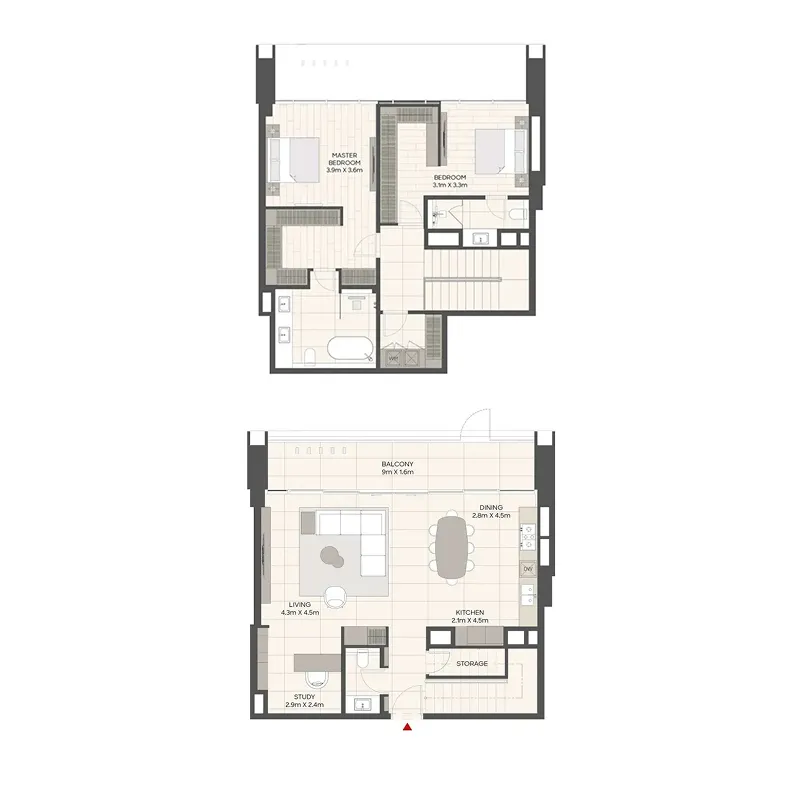
Open any plan to inspect the residence layout in full detail.

Loading floor plans...

Project detail

Typical units

Indicative layouts, price ranges, and internal areas.

LayoutBedroomsPrice (AED)Size
1 bedroom layout1 bedroom4.5M – 4.8M1,171 sqft
1 bedroom layout1 bedroom4.5M1,171 sqft
1 bedroom layout1 bedroom4.1M1,095 sqft
1 bedroom layout1 bedroom4.5M – 4.8M1,173 sqft
1 bedroom layout1 bedroom3.4M – 3.5M866 sqft
1 bedroom layout1 bedroom3.5M866 sqft
1 bedroom layout1 bedroom4.4M1,071 sqft
1 bedroom layout1 bedroom3.5M866 sqft
1 bedroom layout1 bedroom4.4M1,071 sqft
1 bedroom layout1 bedroom3.5M866 sqft
1 bedroom layout1 bedroom3.6M871 sqft
1 bedroom layout1 bedroom3.6M – 3.7M871 sqft
1 bedroom layout1 bedroom3.8M866 sqft
1 bedroom layout1 bedroom2.9M – 3.8M864 – 865 sqft
1 bedroom layout1 bedroom3.8M875 sqft
1 bedroom layout1 bedroom3.9M1,110 sqft
1 bedroom layout1 bedroom4.4M1,171 sqft
2 bedroom layout2 bedroom5.6M – 6.1M1,608 sqft
2 bedroom layout2 bedroom5.6M1,599 sqft
2 bedroom layout2 bedroom6.0M1,608 sqft
2 bedroom layout2 bedroom5.5M – 5.9M1,599 sqft
2 bedroom layout2 bedroom5.4M – 7.5M1,599 – 1,602 sqft
2 bedroom layout2 bedroom5.9M – 6.0M1,607 sqft
2 bedroom layout2 bedroom5.4M – 6.2M1,608 sqft
2 bedroom layout2 bedroom4.4M – 4.5M1,276 sqft
2 bedroom layout2 bedroom4.5M1,276 sqft
2 bedroom layout2 bedroom9.2M2,364 sqft
2 bedroom layout2 bedroom4.8M1,335 sqft
2 bedroom layout2 bedroom9.3M2,364 sqft
2 bedroom layout2 bedroom4.8M1,335 sqft
2 bedroom layout2 bedroom9.4M2,364 sqft
2 bedroom layout2 bedroom5.3M – 5.5M1,595 – 1,599 sqft
2 bedroom layout2 bedroom5.6M – 5.7M1,599 sqft
2 bedroom layout2 bedroom5.5M – 5.6M1,607 sqft
2 bedroom layout2 bedroom3.9M1,270 sqft
2 bedroom layout2 bedroom5.1M1,878 sqft
3 bedroom layout3 bedroom8.2M2,580 sqft
3 bedroom layout3 bedroom7.8M2,760 sqft
3 bedroom layout3 bedroom7.5M2,581 sqft
4 bedroom layout4 bedroom10.8M2,704 sqft
4 bedroom layout4 bedroom11.2M2,776 sqft
4 bedroom layout4 bedroom11.0M2,704 sqft
4 bedroom layout4 bedroom11.1M2,704 sqft
4 bedroom layout4 bedroom9.8M – 10.3M2,516 sqft
4 bedroom layout4 bedroom9.8M – 11.4M2,516 – 2,529 sqft
4 bedroom layout4 bedroom9.9M2,516 sqft
Project detail

Payment plans

Review the available instalment structures and key milestones.

Payment structure

Payment Plan

0 months
10%
On booking
on booking
35%
During construction
during construction
55%
Upon Handover
on handover
Project detail

Amenities

Facilities designed around everyday comfort, wellness, and leisure.

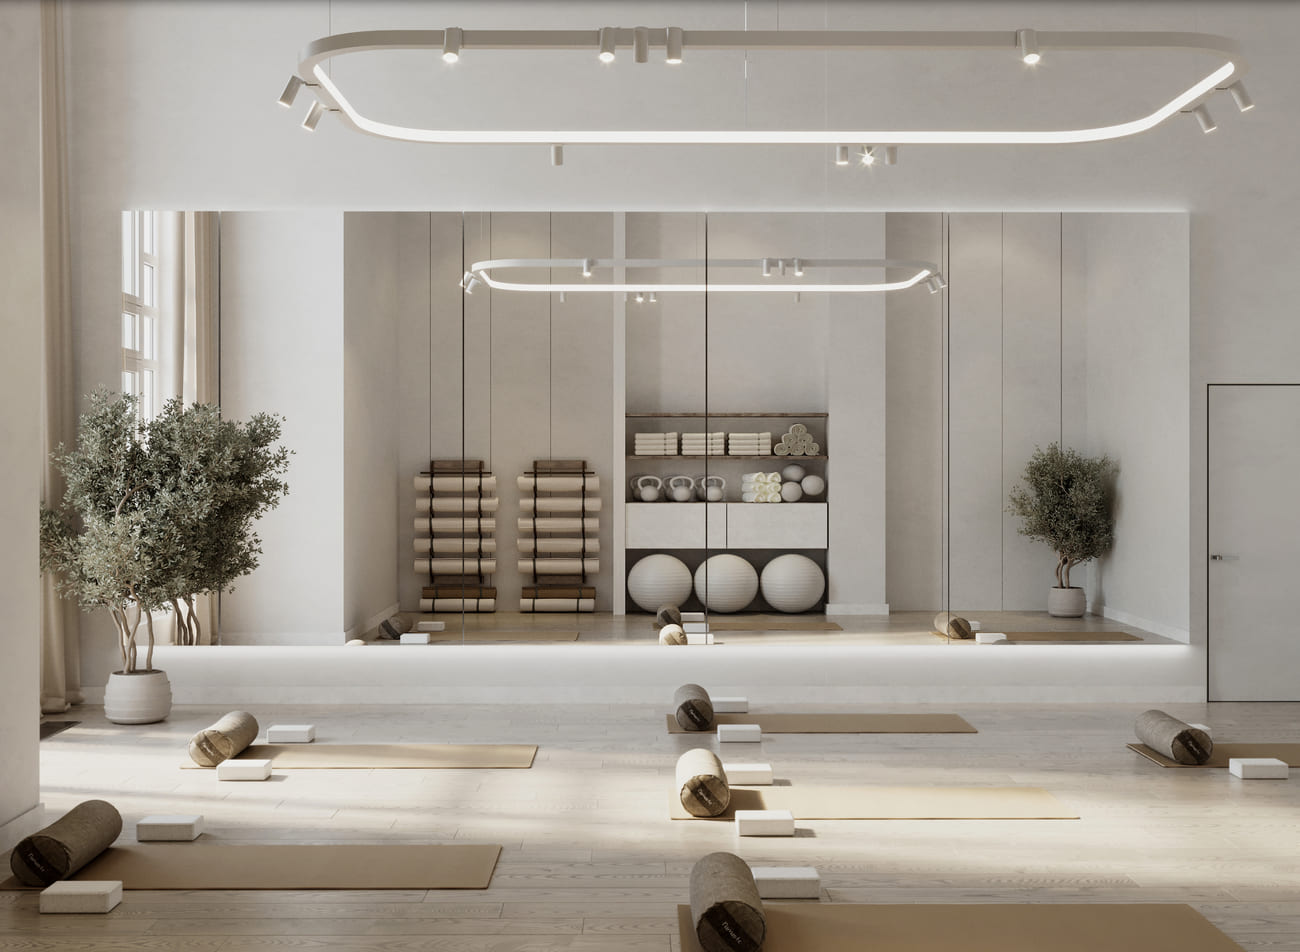
Outdoor Zen Garden & Yoga & Pilates Zones
Gym
Lounge
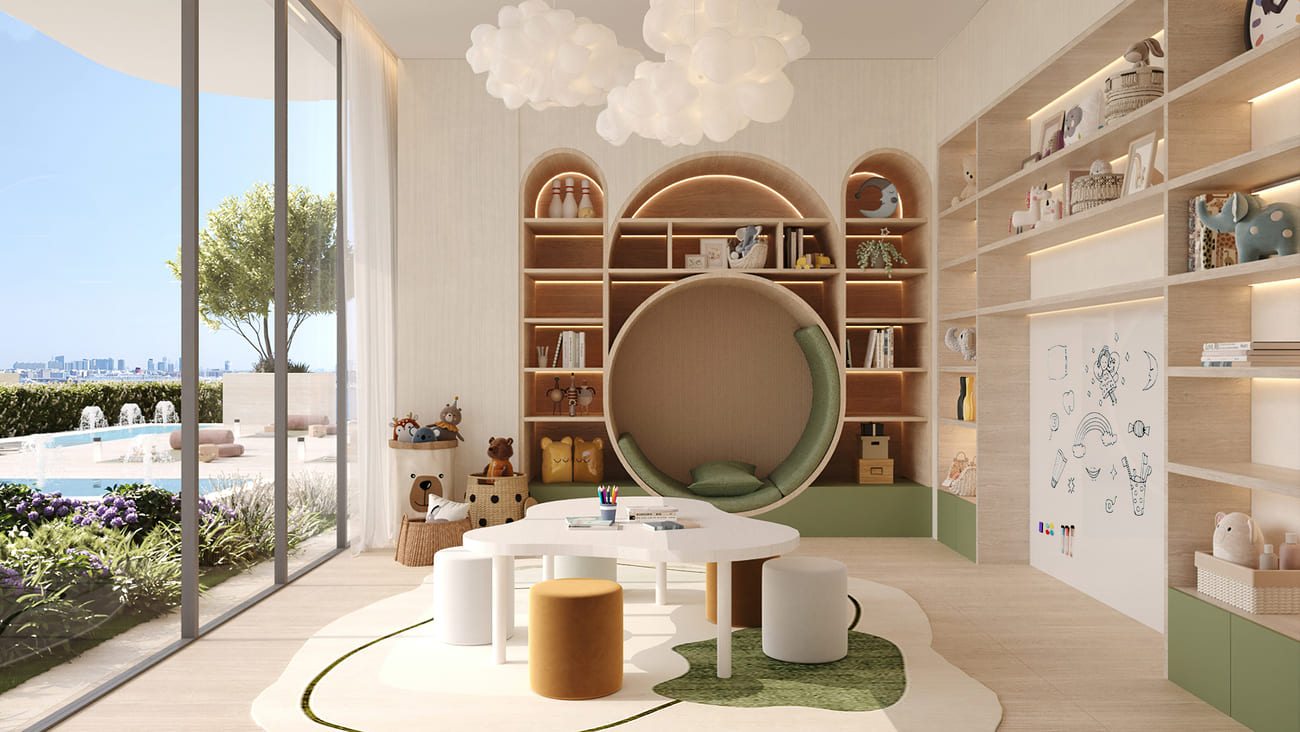
Kids Play Room
Yoga Room
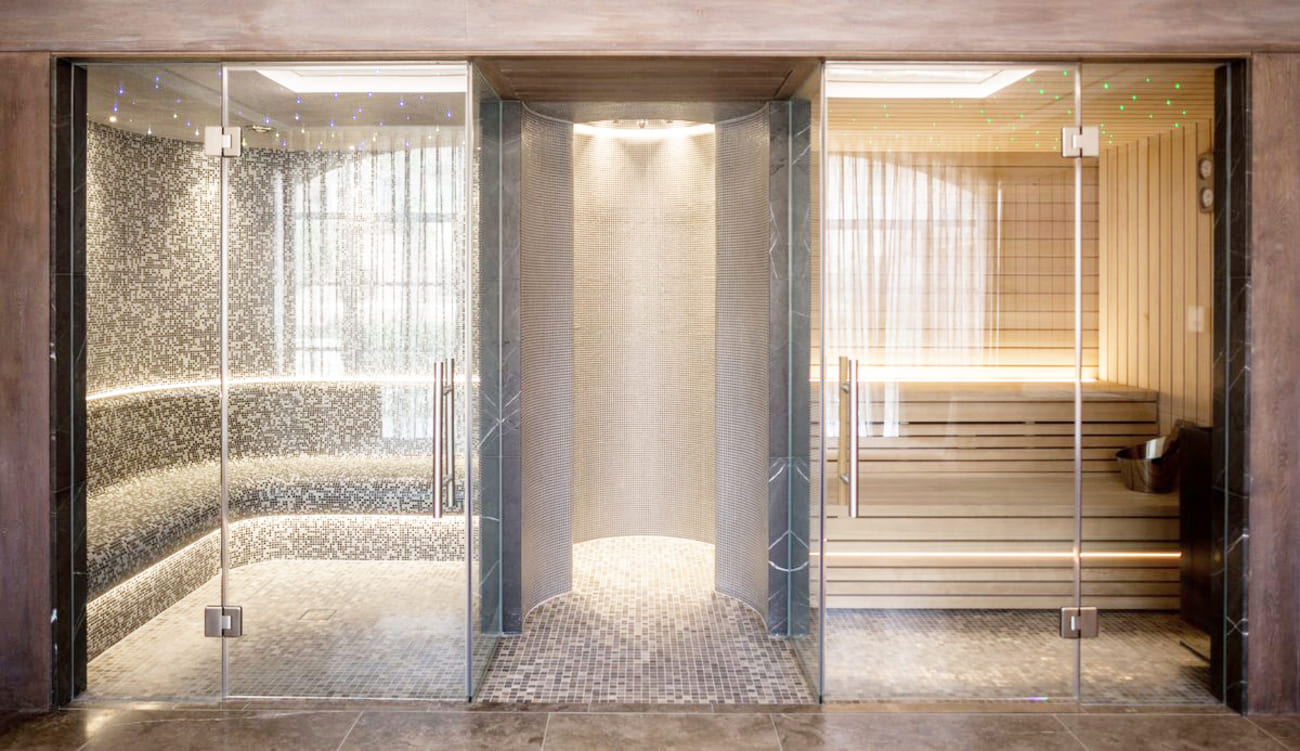
Dedicated Spa With Sauna & Steam Room
Project detail

Buildings

Tower

Tower

unknown
Escrow: 1009787712

1, 2, 3 bedroom apartments & 2, 3 bedroom duplexes & 2, 3 bedroom townhouses

Project detail

Parking

Allocated parking by residence type and bedroom configuration.

Unit typeBedroomsParking spaces
apartment11
duplex32
apartment21
Project detail

Project specifications

Key construction, completion, and ownership information.

Available units
89
Unit types
apartments, townhouse
Service charge
20 AED/sqft
Furnishing
Semi Furnished
Buildings
1
Construction start
Nov 2024
Construction end
Dec 2028
Completion
Dec 2028
Escrow no.
1009787712

Personalised advisory

Request your private brief

Tell us how you are approaching LIV Maritime. Your answers help your advisor prepare availability, comparisons, and a conversation around your actual requirements.

Your details help us prepare and respond to this property enquiry. See our Privacy Policy for how information is used and retained.