Back to off-plan projects
under constructionout of stock

Linden Residences

A development by BlackSoil Real Estate Development LLC

Dubai International City, Dubai

Unit availability

72

Bedrooms

Bathrooms

Completion

Mar 2027

Area

Buildings

1

Share this property

Project detail

Overview

A closer look at the residences, lifestyle, and location.

The residences

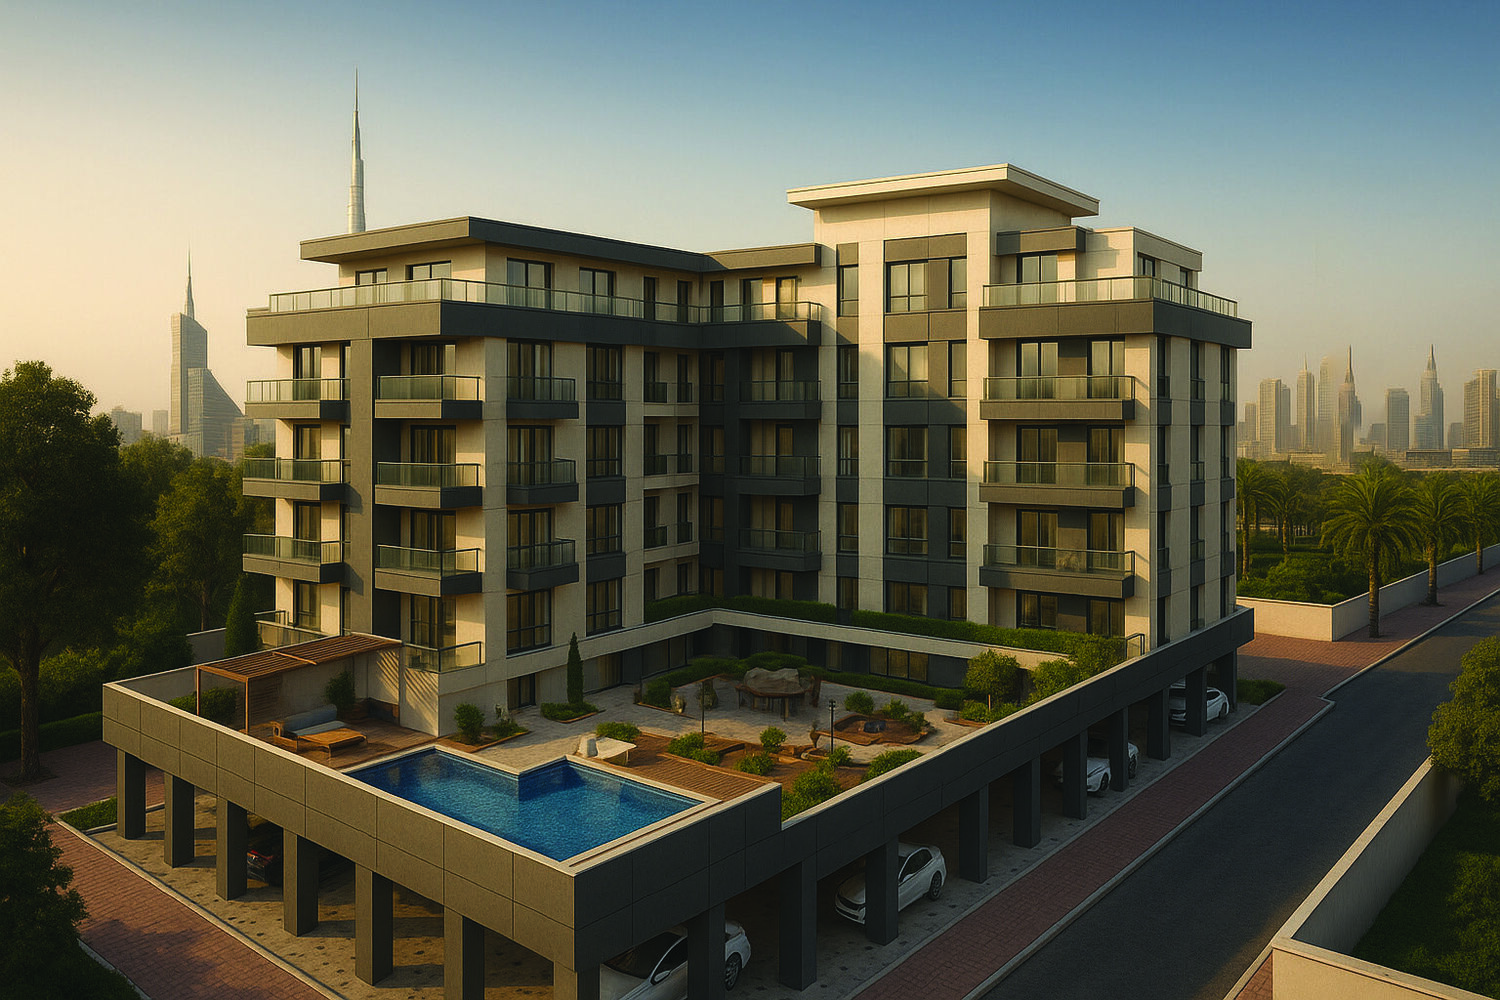
Linden Residences by SilBlack Real Estate Development is a contemporary residential development. This thoughtfully designed building combines modern aesthetics with everyday functionality, offering an inviting urban retreat for families and individuals alike. Its sleek façade and refined architectural lines reflect a commitment to quality, while the project's positioning ensures residents are always connected to the best of Dubai's lifestyle and infrastructure.

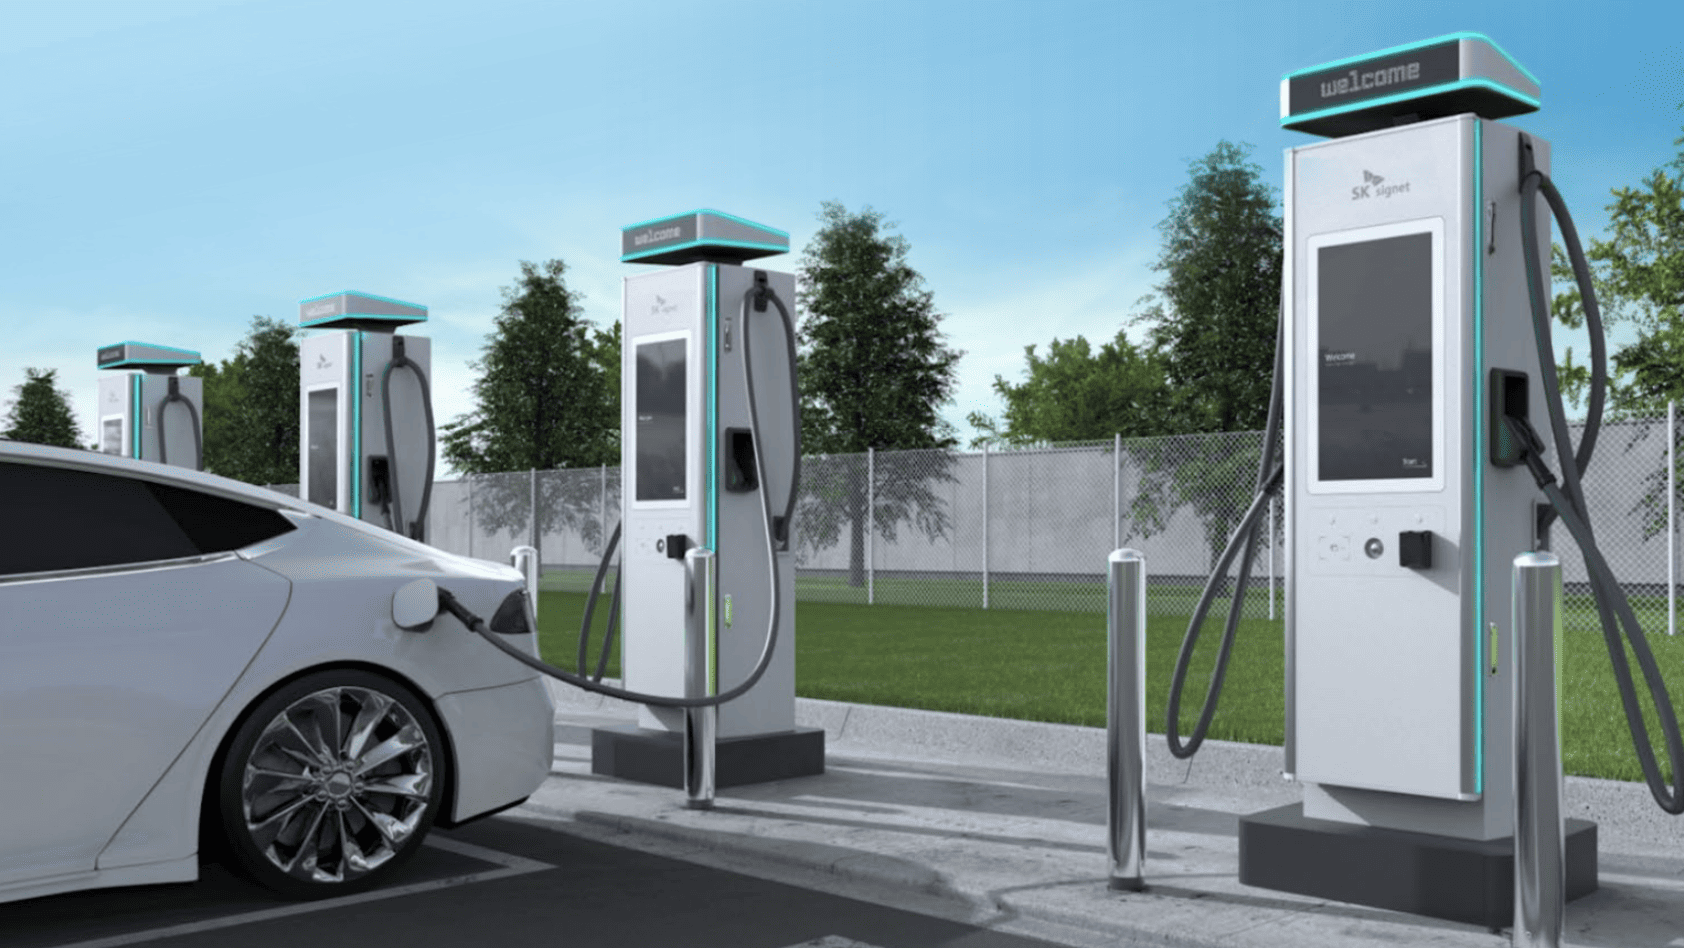
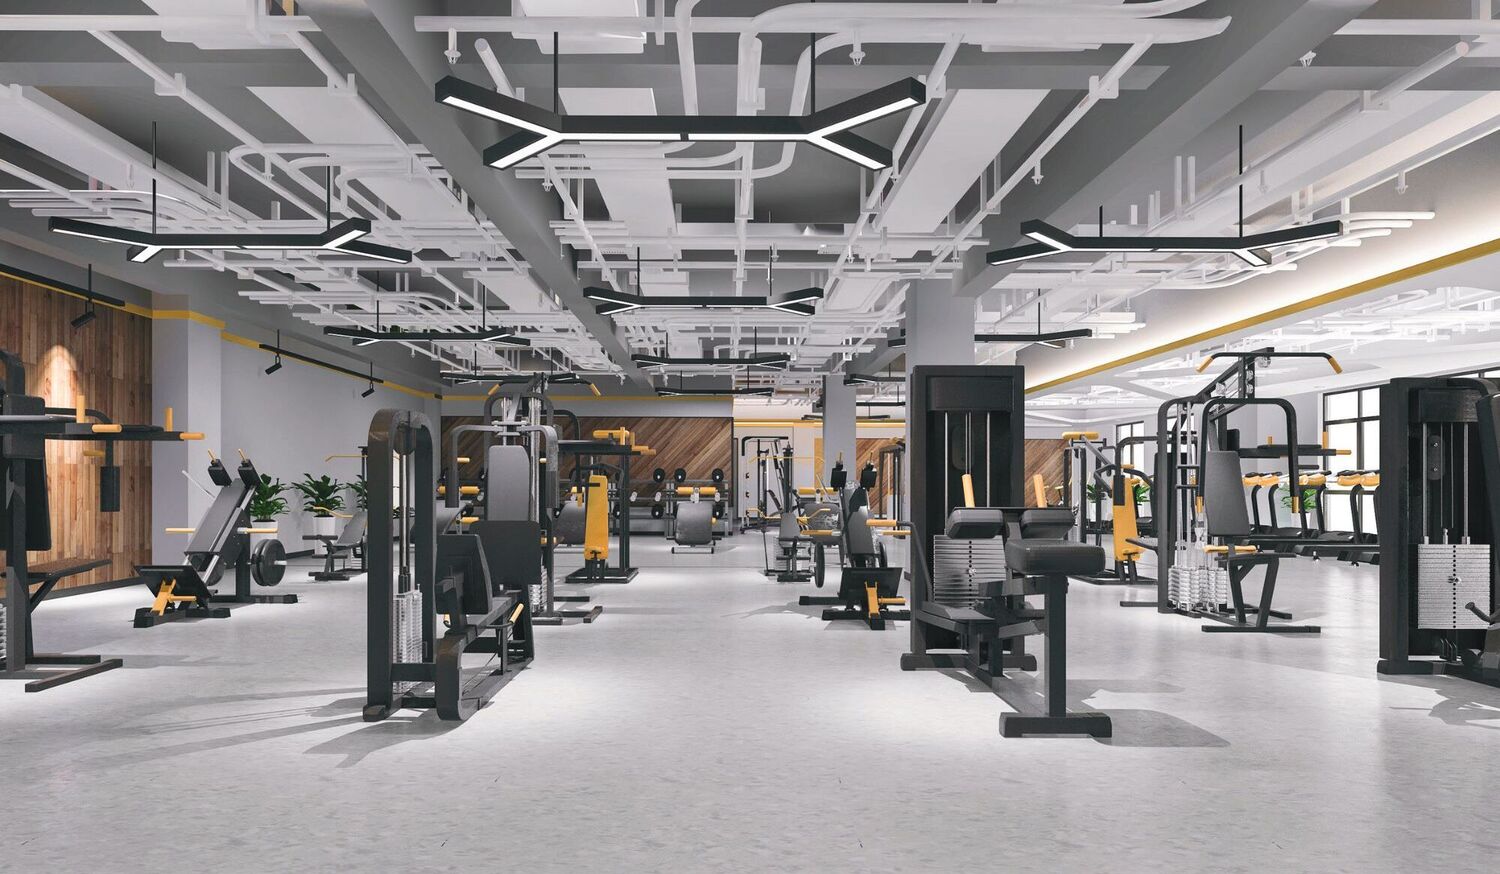
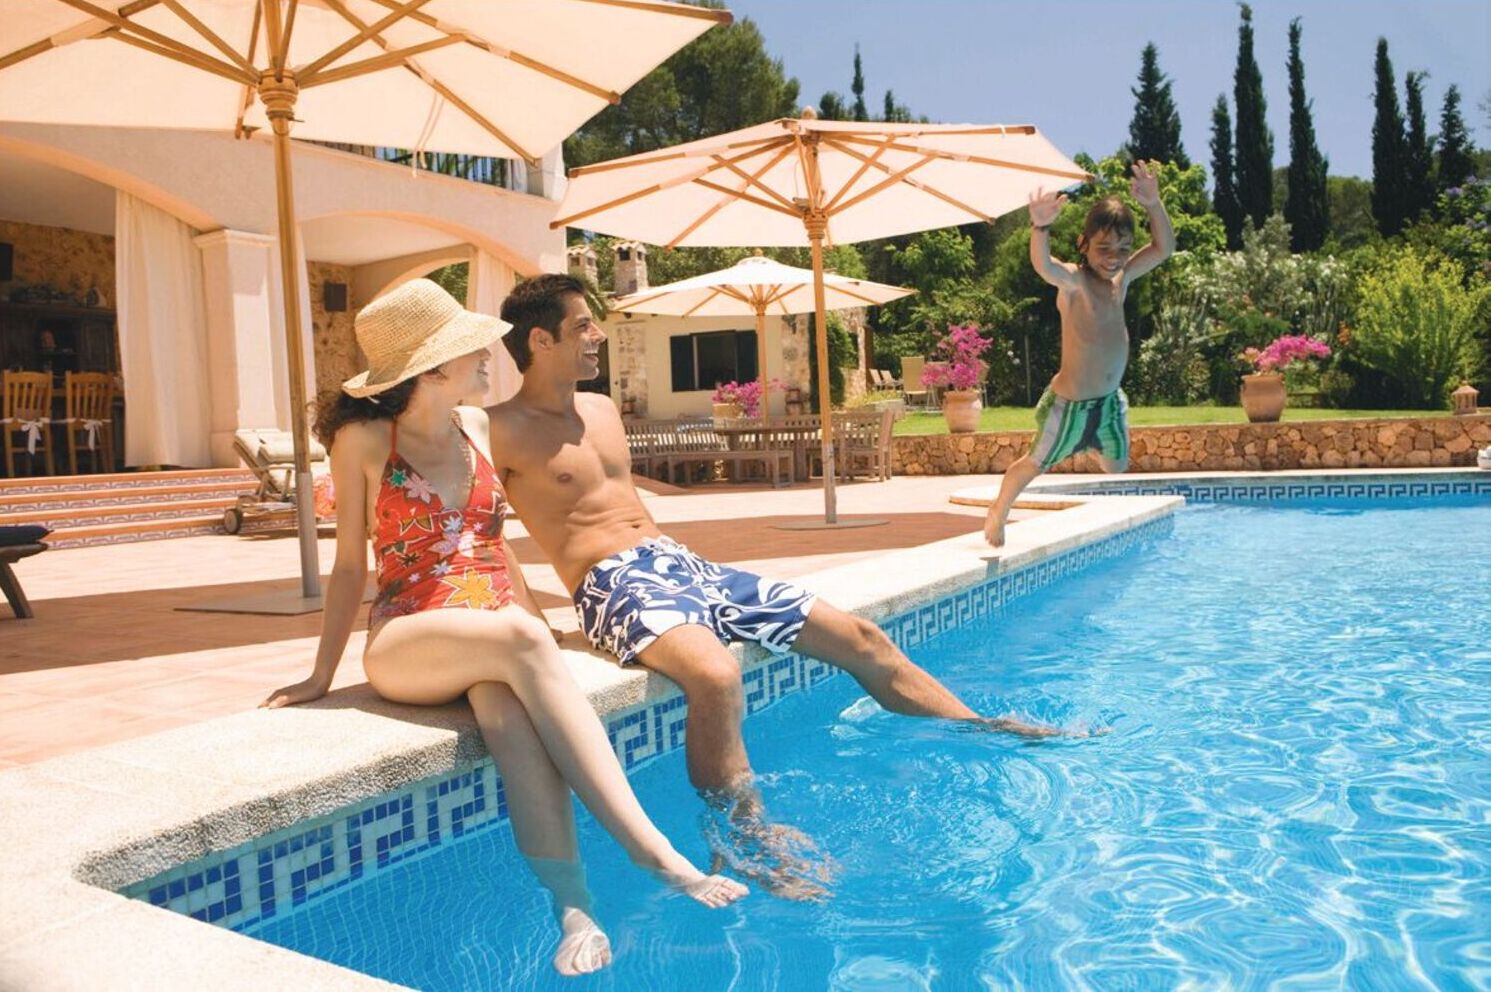
Residents of Linden Residences enjoy a host of lifestyle amenities tailored for wellness and community. From a hotel-style lobby and a fully equipped fitness center to a yoga zone, swimming pool, and lush landscaping, the development fosters both relaxation and active living. Families benefit from a secure children's play area and a pet-friendly environment, while features like EV charging stations, covered parking, and round-the-clock security ensure a safe, sustainable, and future-ready lifestyle.

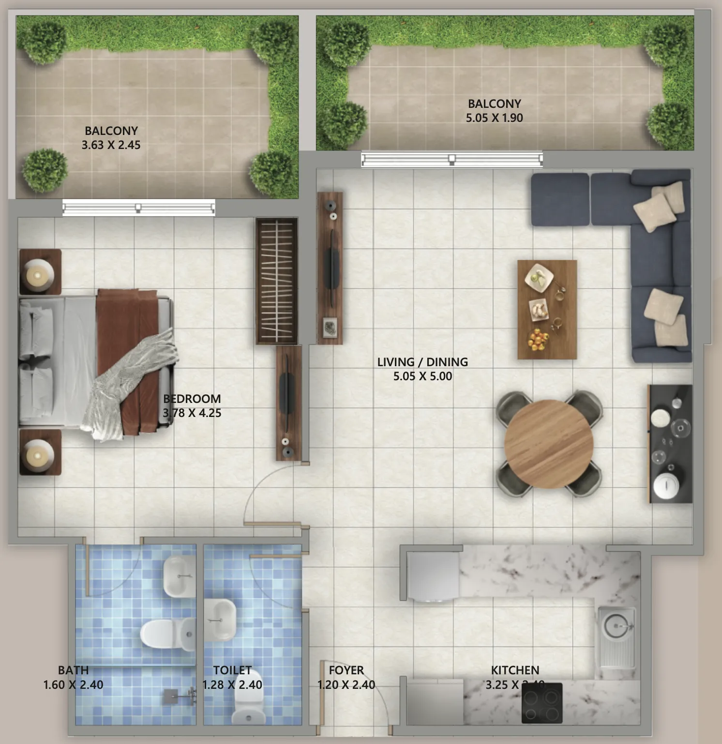
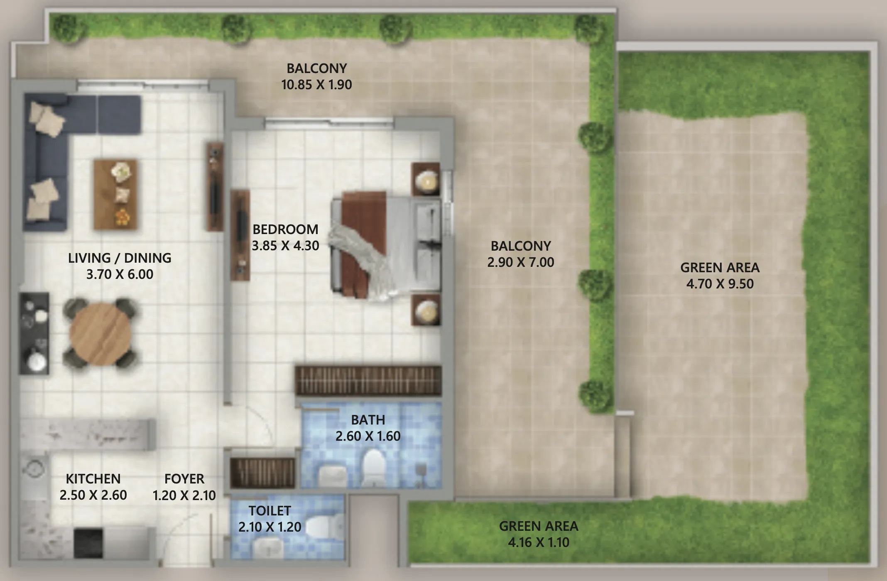
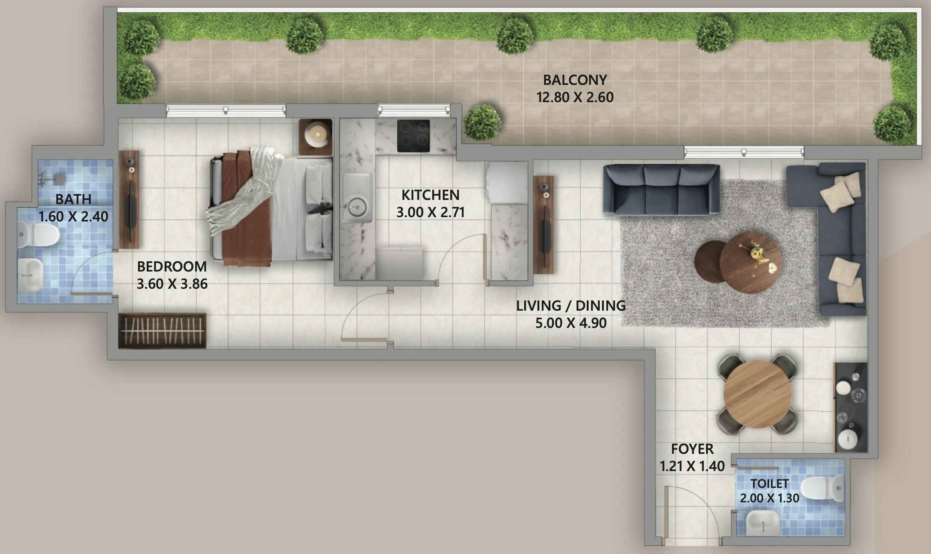
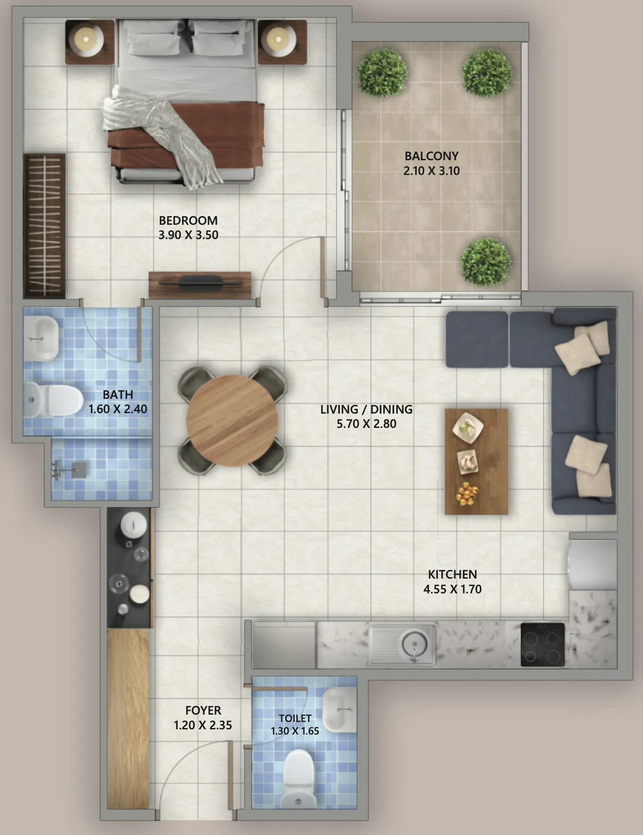
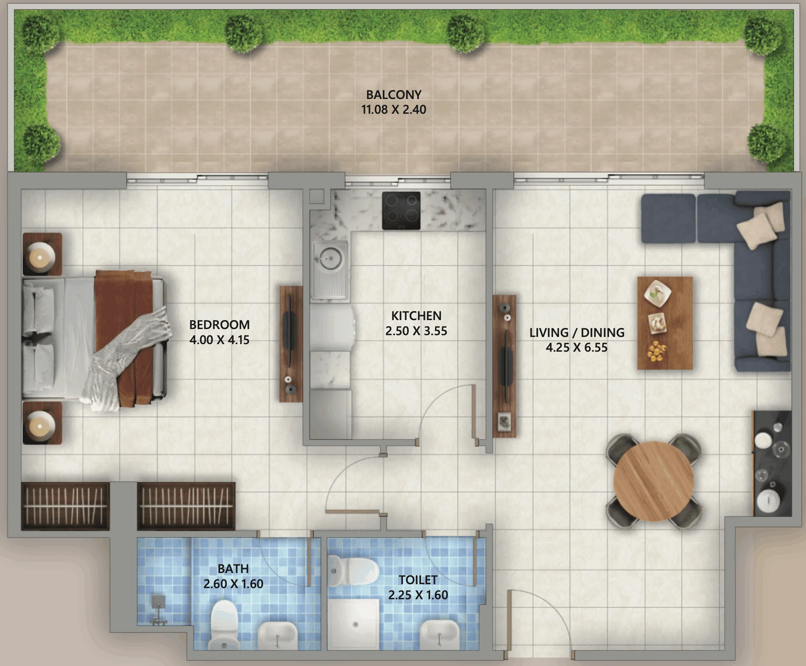
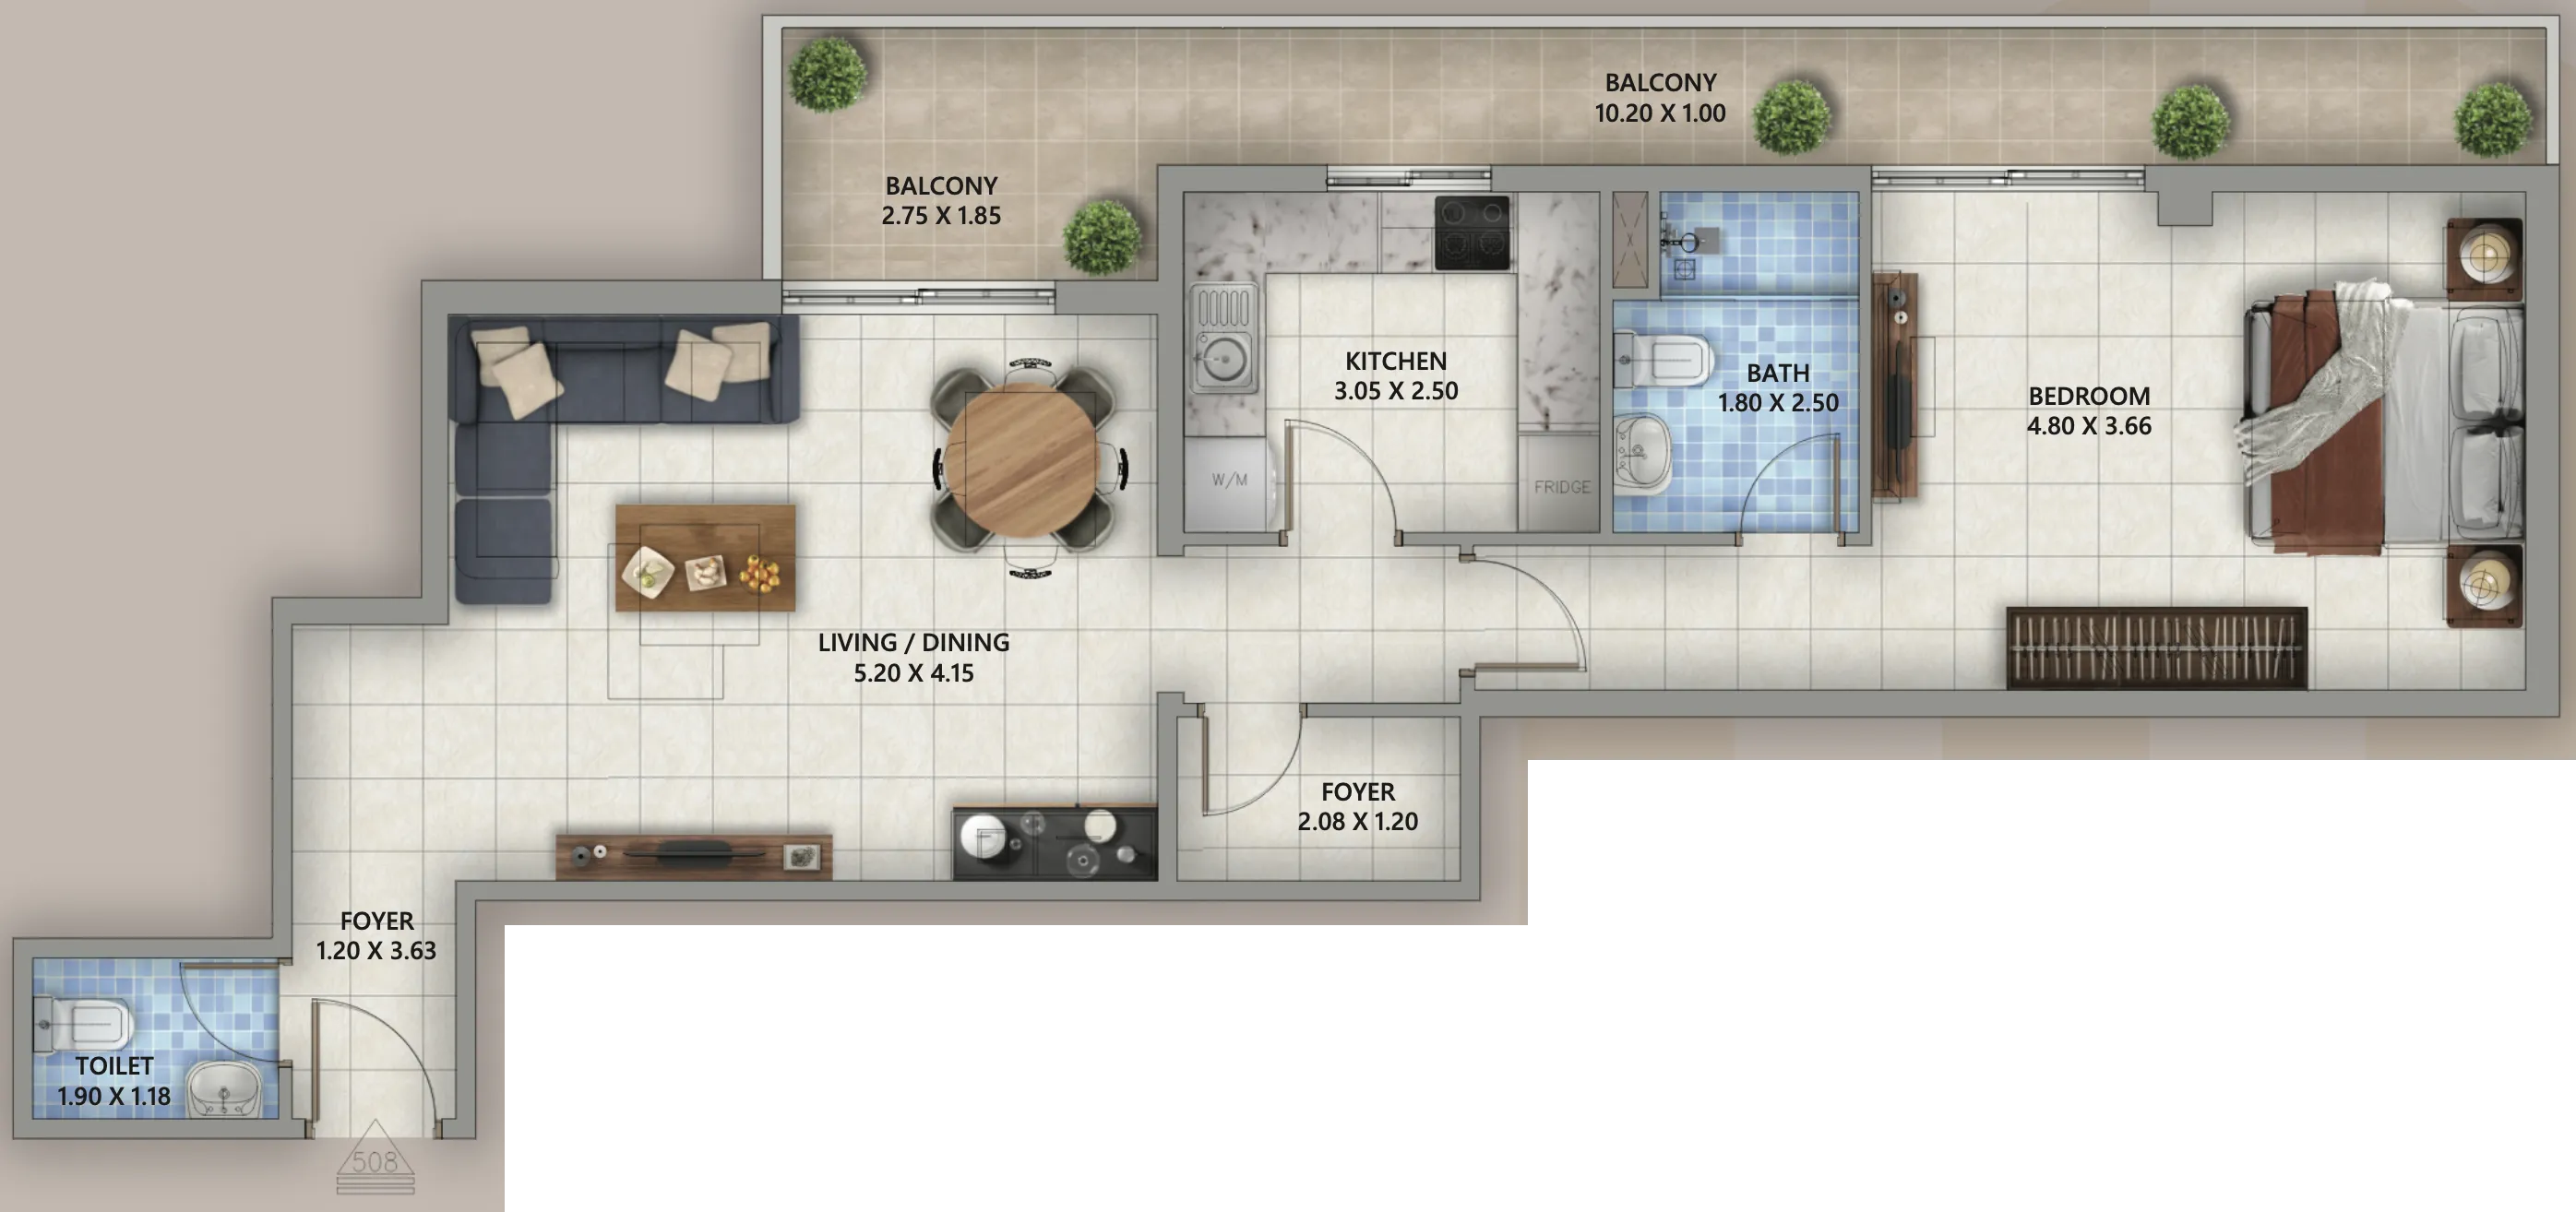
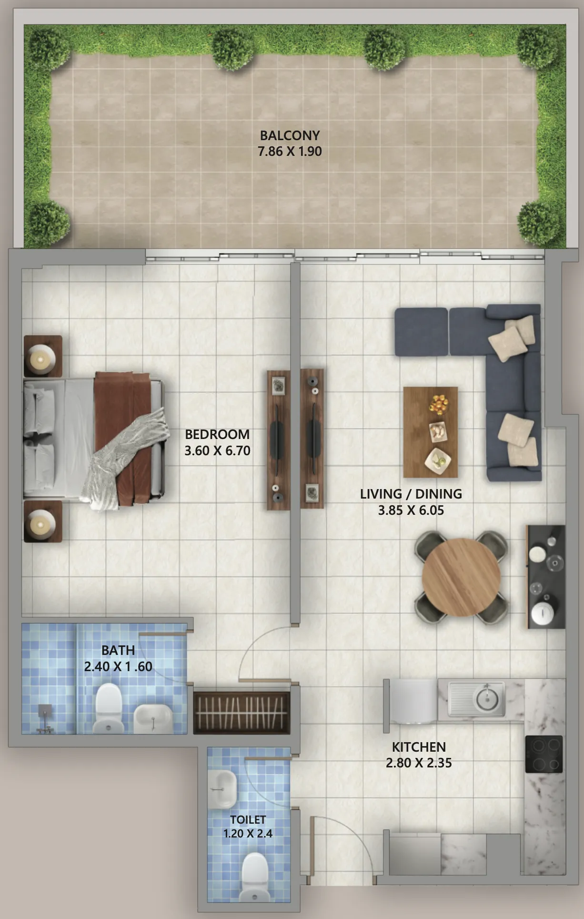
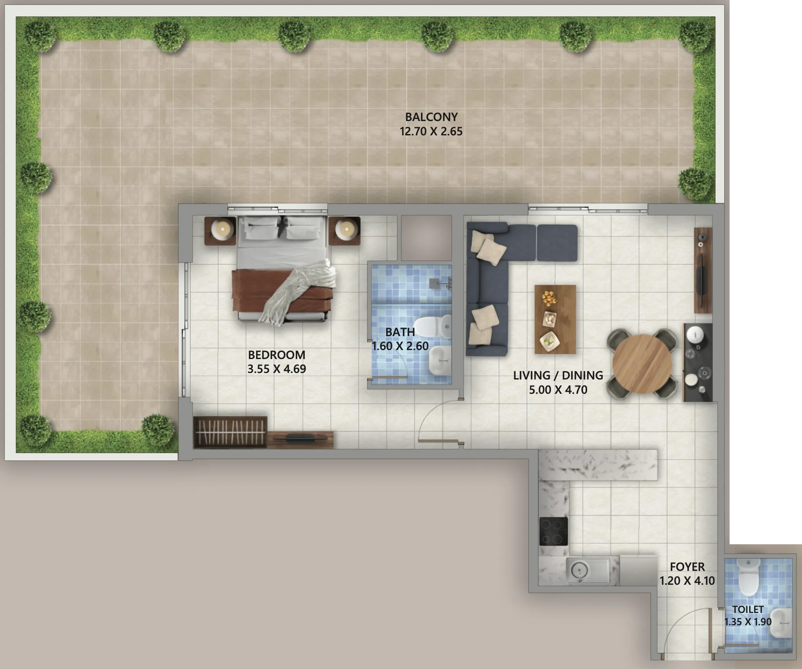
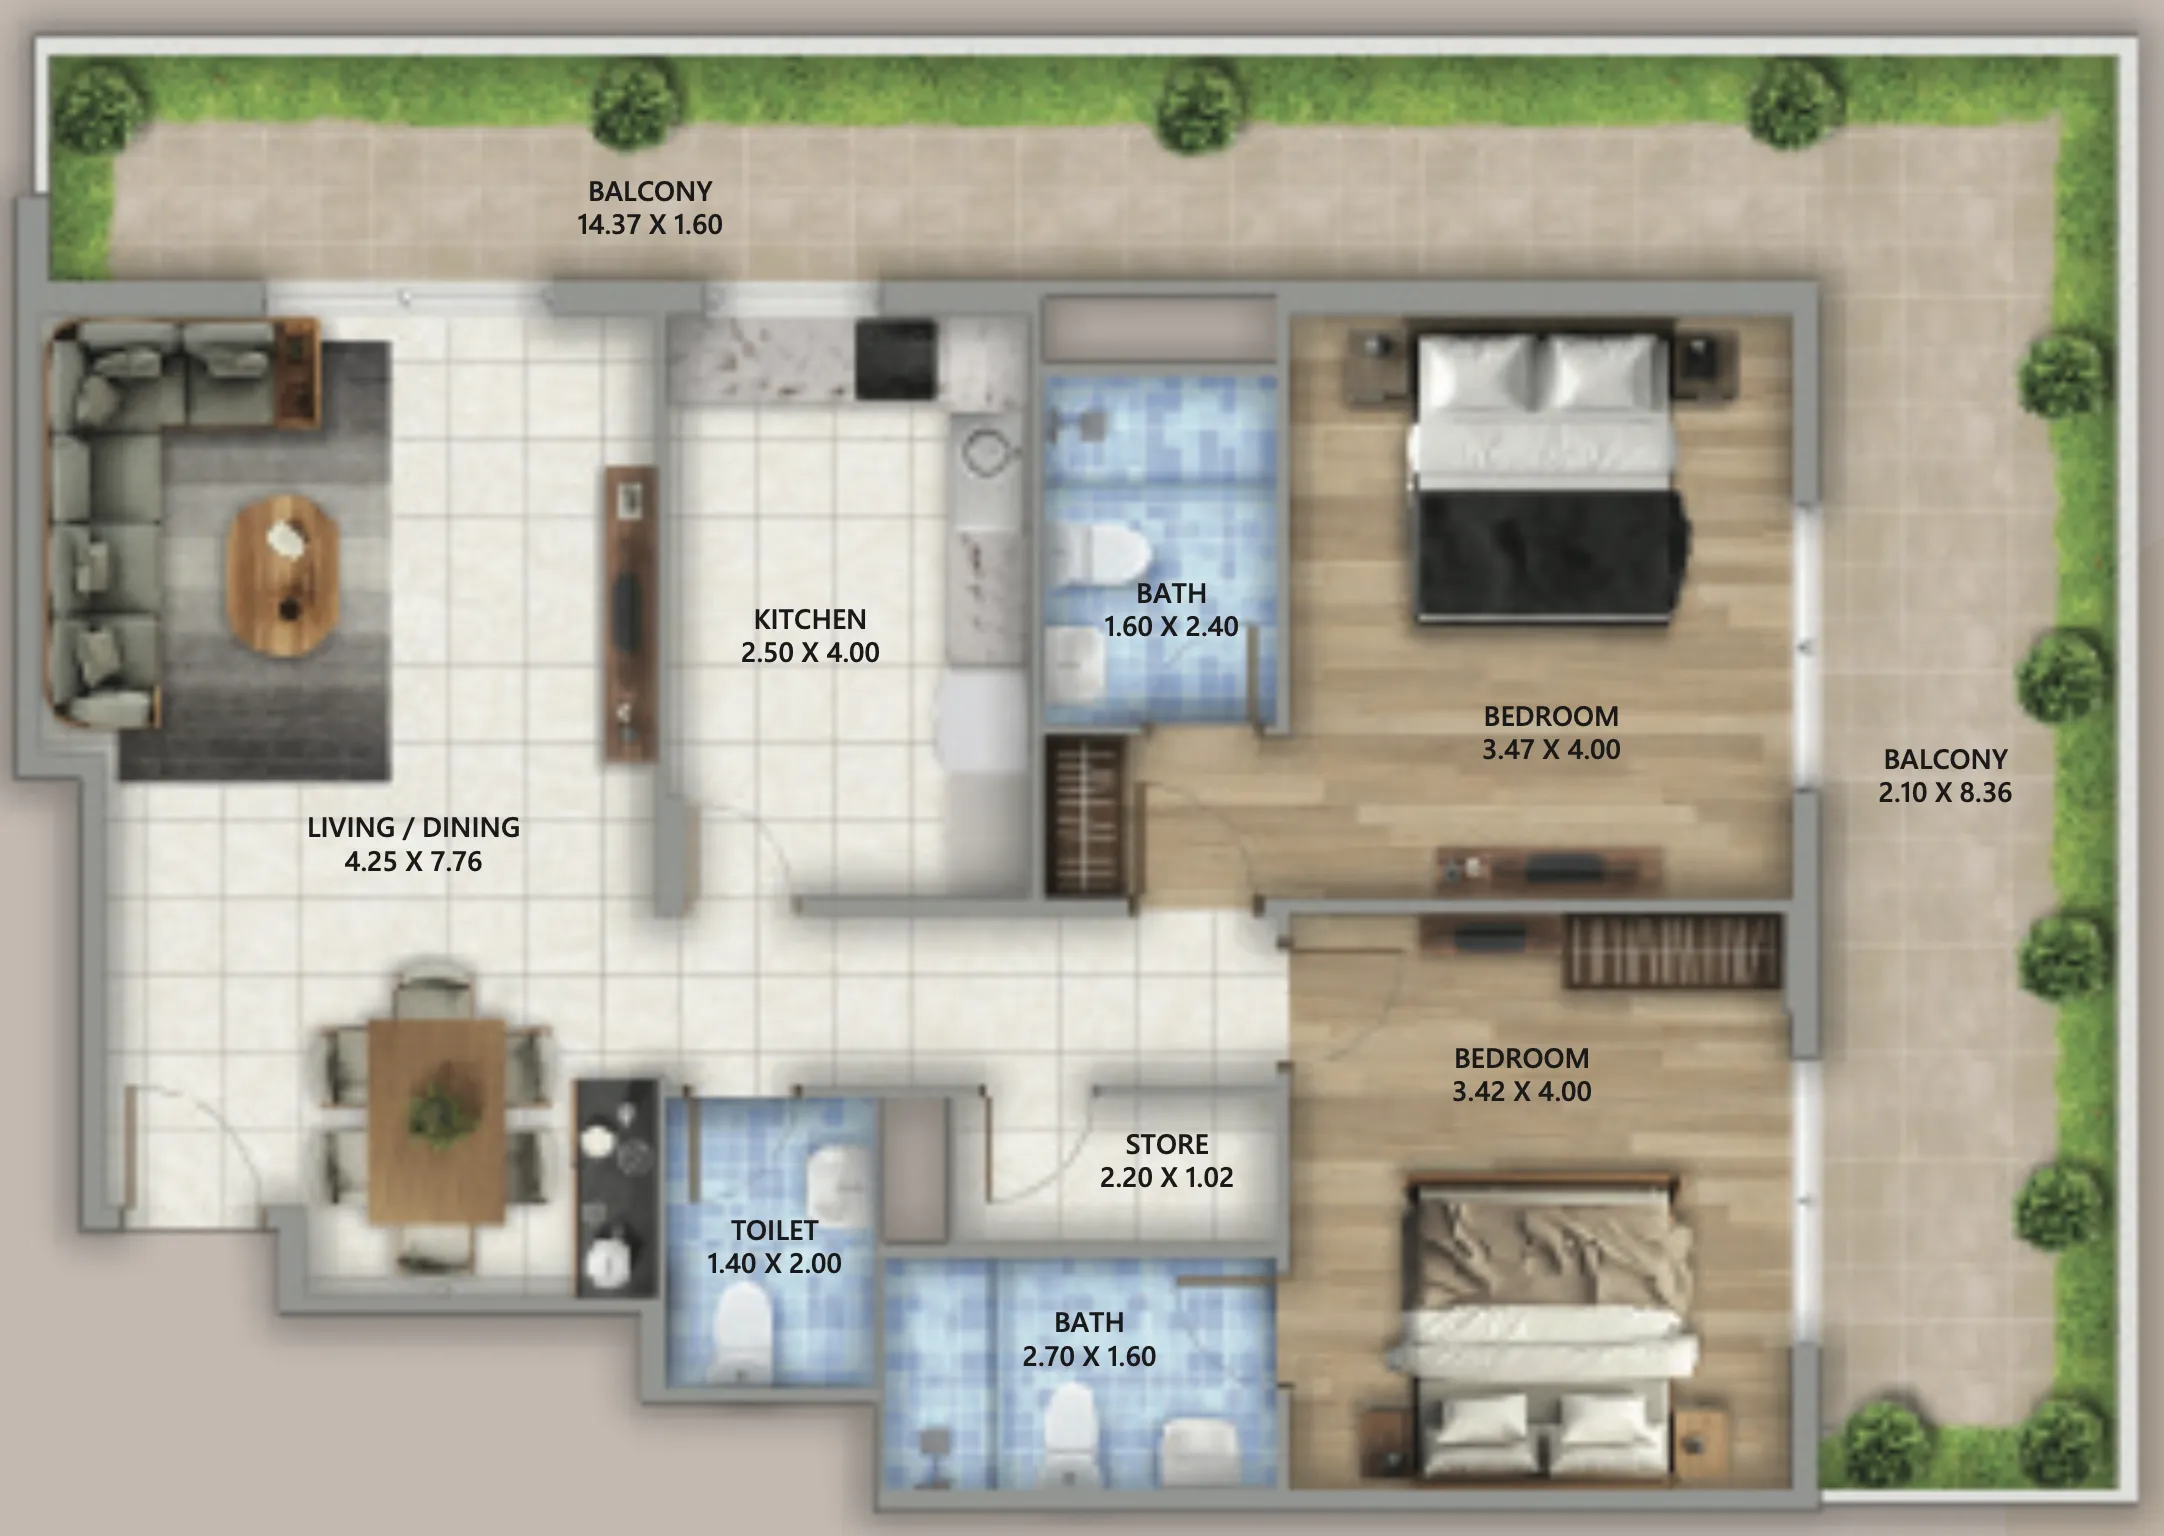
Every apartment within Linden Residences is designed to offer an ideal blend of comfort and elegance. Open-plan layouts create spacious, light-filled interiors, complemented by premium finishes and smart design. Fully equipped kitchens with high-end cabinetry and built-in appliances elevate the home's practicality, while generously sized bedrooms, fitted wardrobes, and serene bathrooms bring a sense of luxury and calm. Smart home technology is seamlessly integrated, offering control and convenience at your fingertips. Apartments are semi-furnished with built-in wardrobes, providing a canvas for personal expression.
Location & lifestyle

Nestled in International City Phase 2 within the Al Warsan area, this exceptional location offers a modern residential community with a focus on affordability and convenience. The area features a blend of residential and commercial spaces, with essential services such as supermarkets, retail outlets, and dining options within close proximity. The community is known for its accessibility, with easy access to major highways like Sheikh Mohammed Bin Zayed Road and Dubai-Al Ain Road, making it well-connected to other parts of Dubai.

The location is distinguished by its focus on creating a balanced lifestyle, offering green spaces and parks for residents to enjoy. While being a budget-friendly alternative to some of Dubai's more upscale neighborhoods, the development maintains a community-centric design, with recreational facilities and open areas that promote a healthy and active lifestyle. This makes it an ideal choice for those seeking an affordable, yet well-equipped, community in Dubai.

For those seeking a residence that embodies modern design, community connection, and a prime Dubai address, International City Phase 2 delivers an unmatched lifestyle. Its unique combination of convenience, green spaces, and strategic connectivity makes it one of Dubai's most desirable destinations. This is a place where one can enjoy the best of city living.

Aumera decision frame

How to examine this project

A structured reading of the published dossier—not a return forecast or recommendation.

Decision signals

  • Requires the buyer to examine how much capital is committed by the handover point.
  • The specific unit, layout efficiency, and view premium should carry more weight than the headline starting price.
  • Should be reviewed alongside comparable delivered work by BlackSoil Real Estate Development LLC.

Catalogue completeness

Completion timing
Confirm before reservation
Service charge
Present in catalogue
Escrow information
Present in catalogue
Payment milestones
Present in catalogue
Project detail

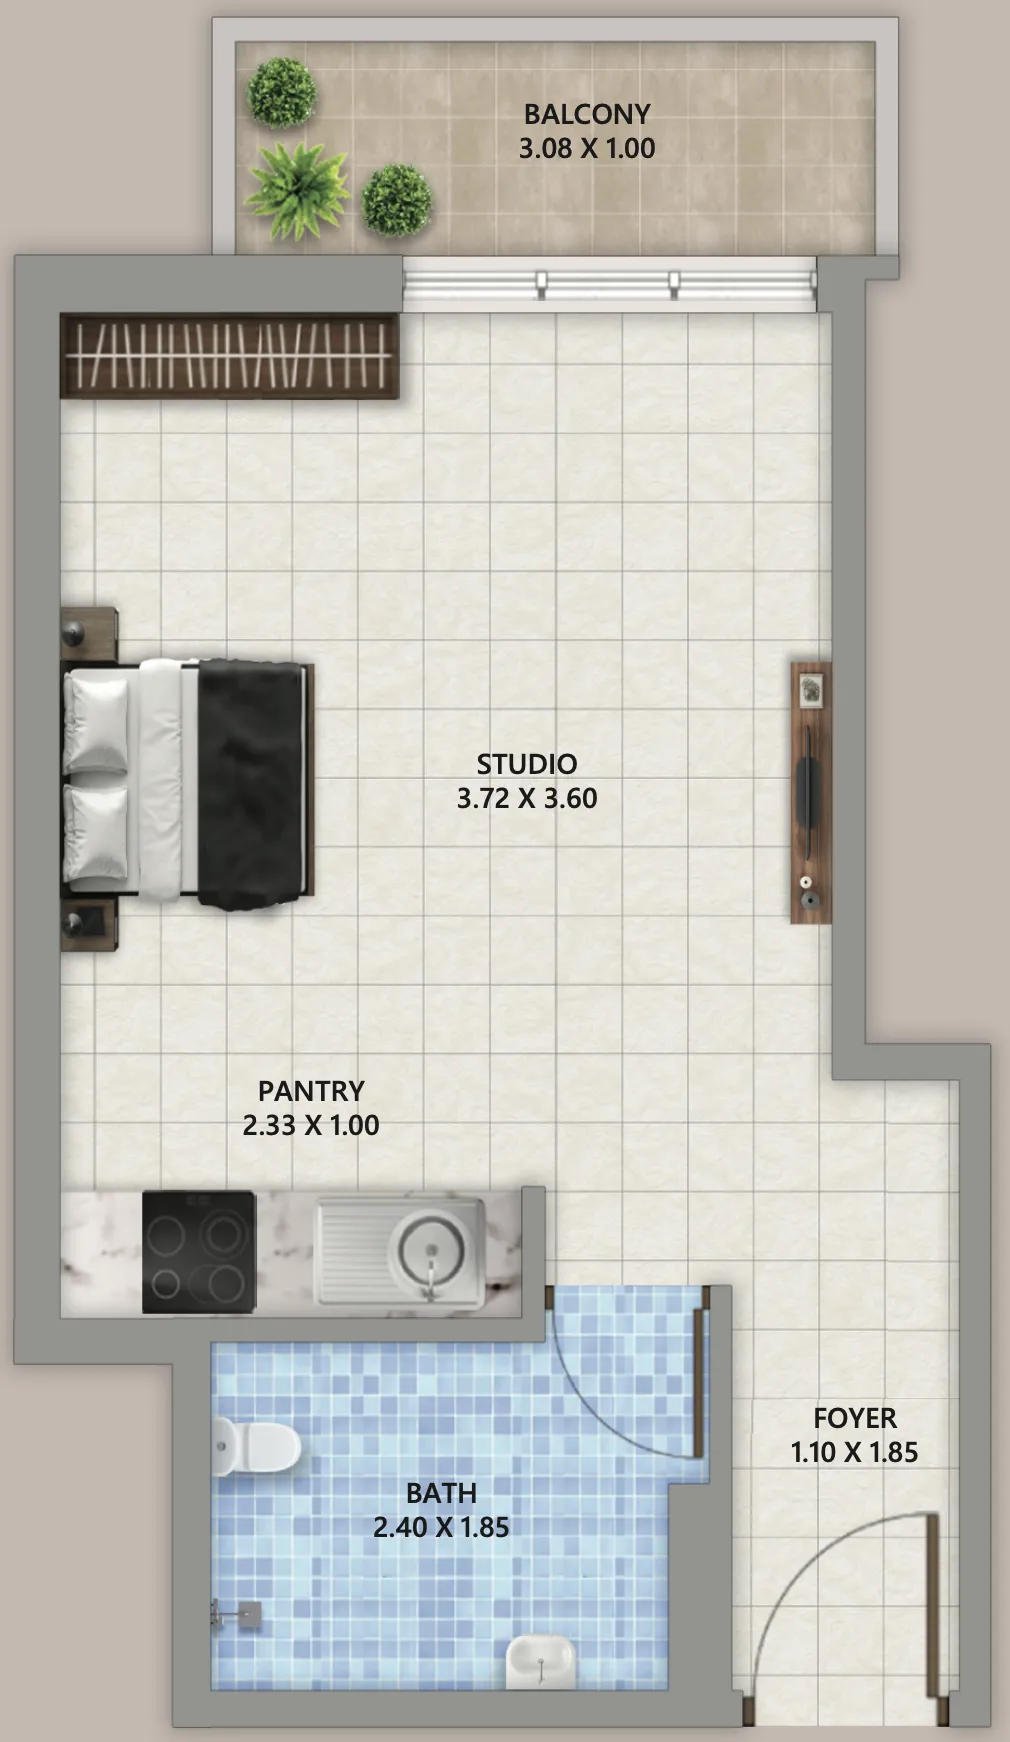
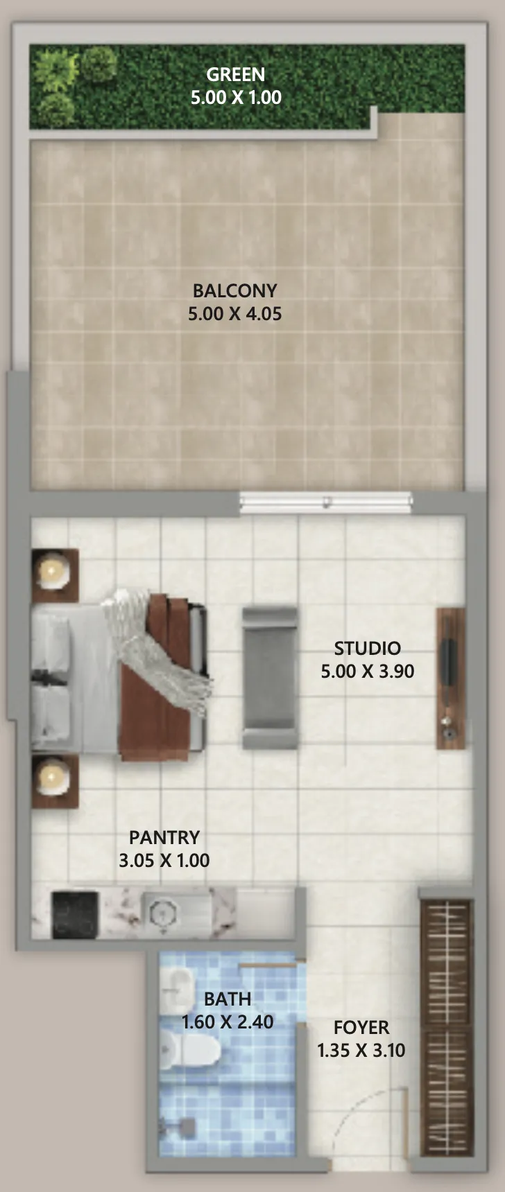
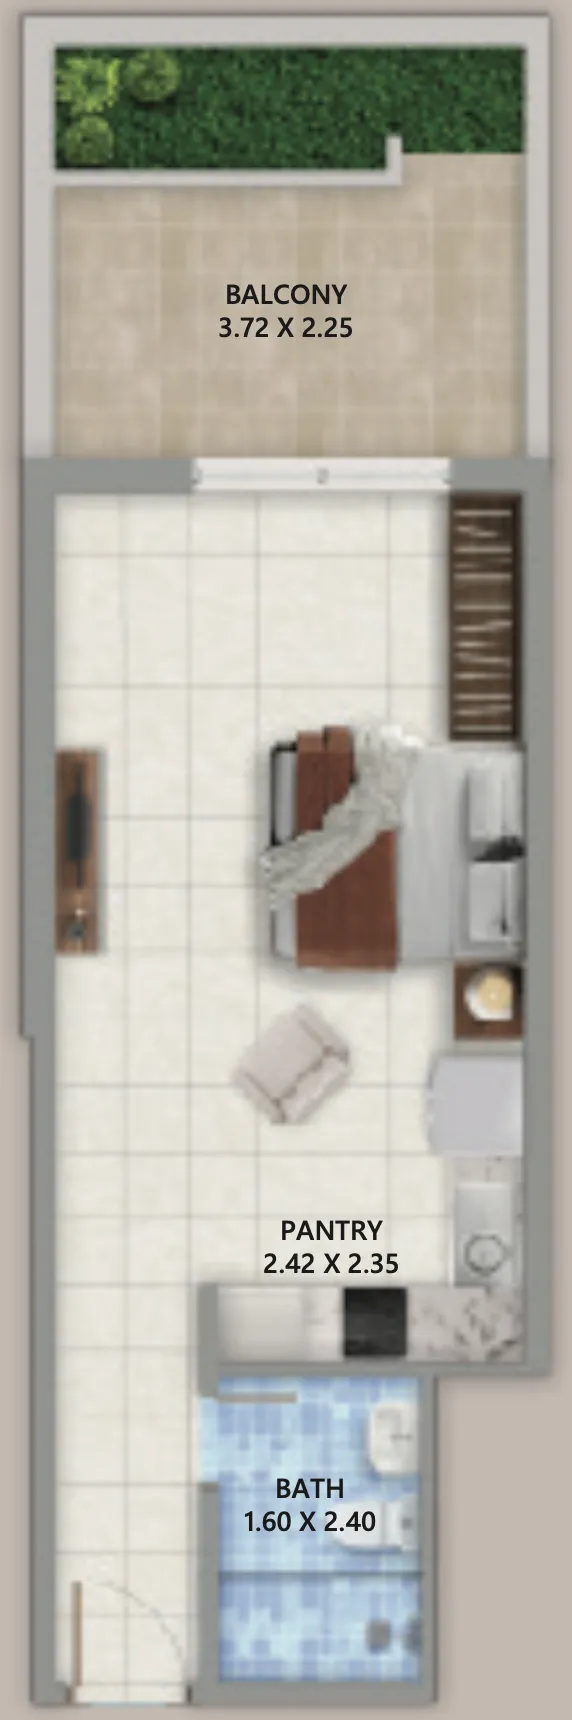
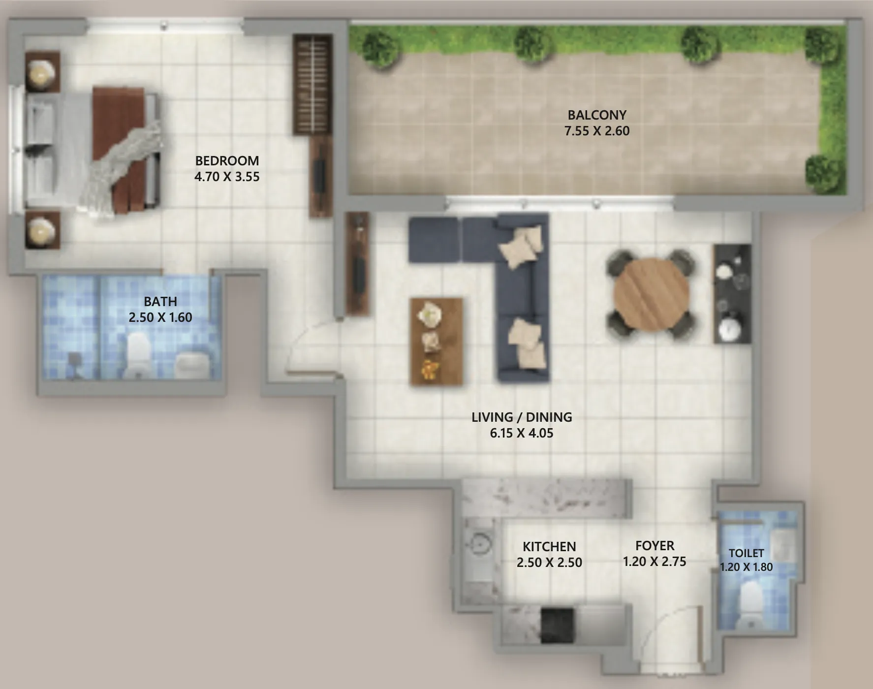
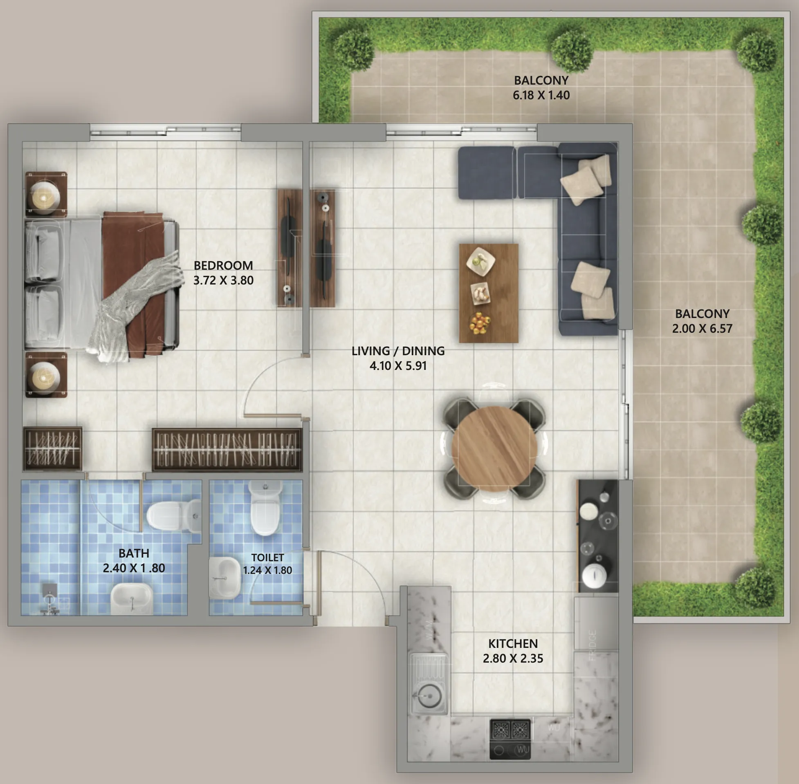
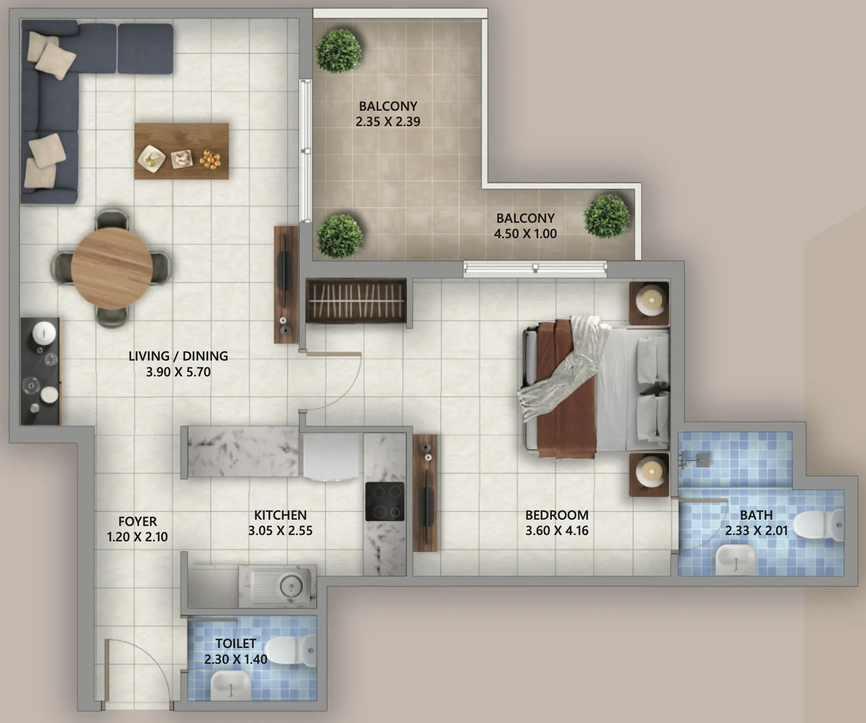
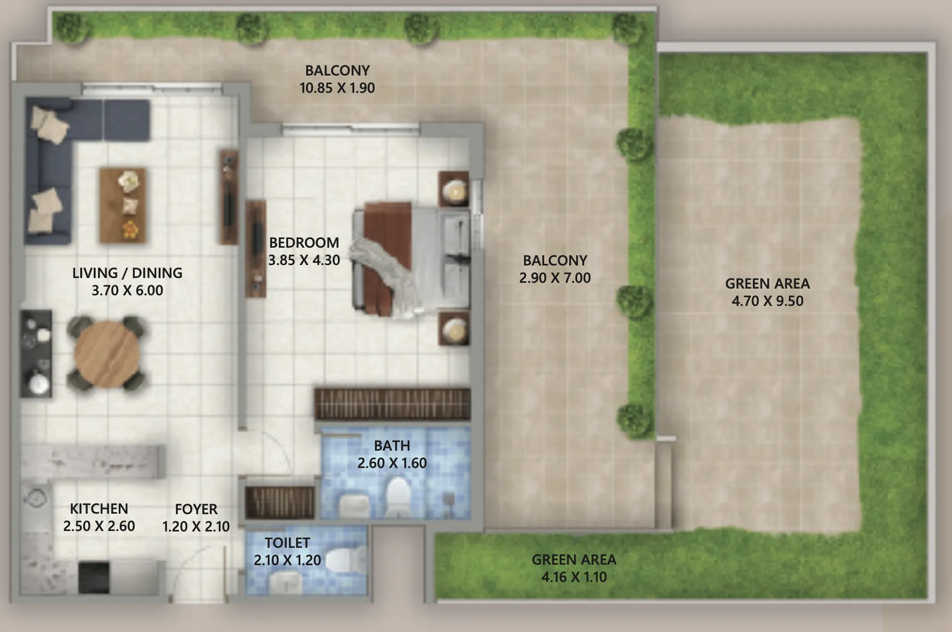
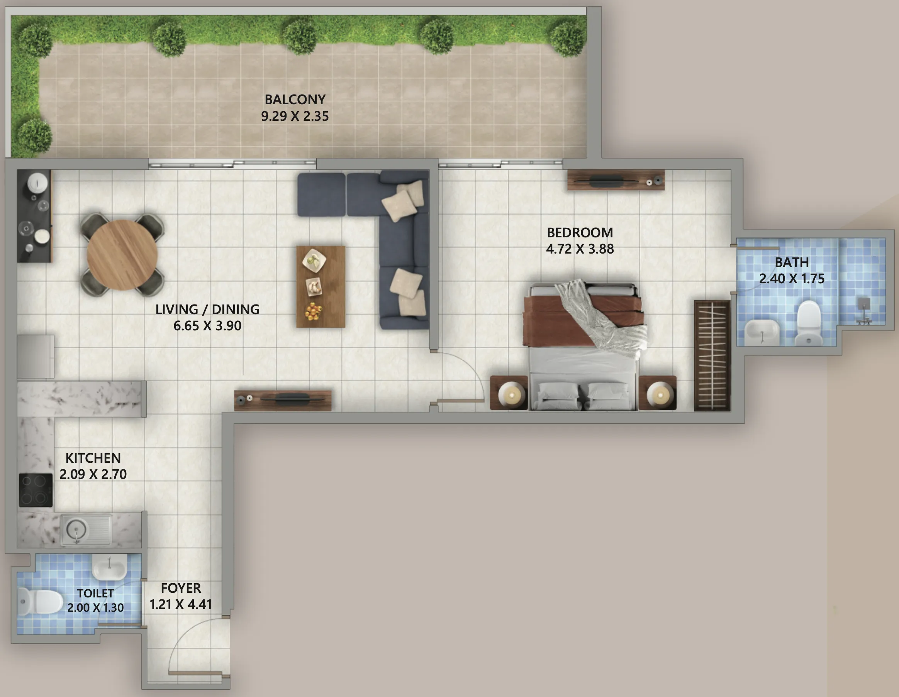
Floor plans

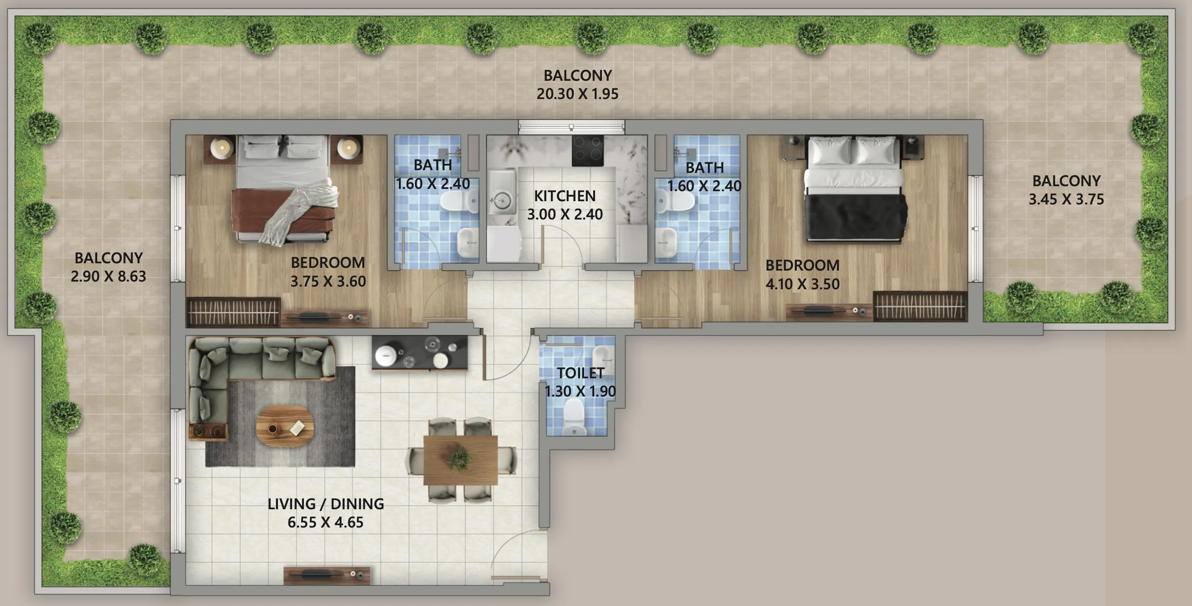
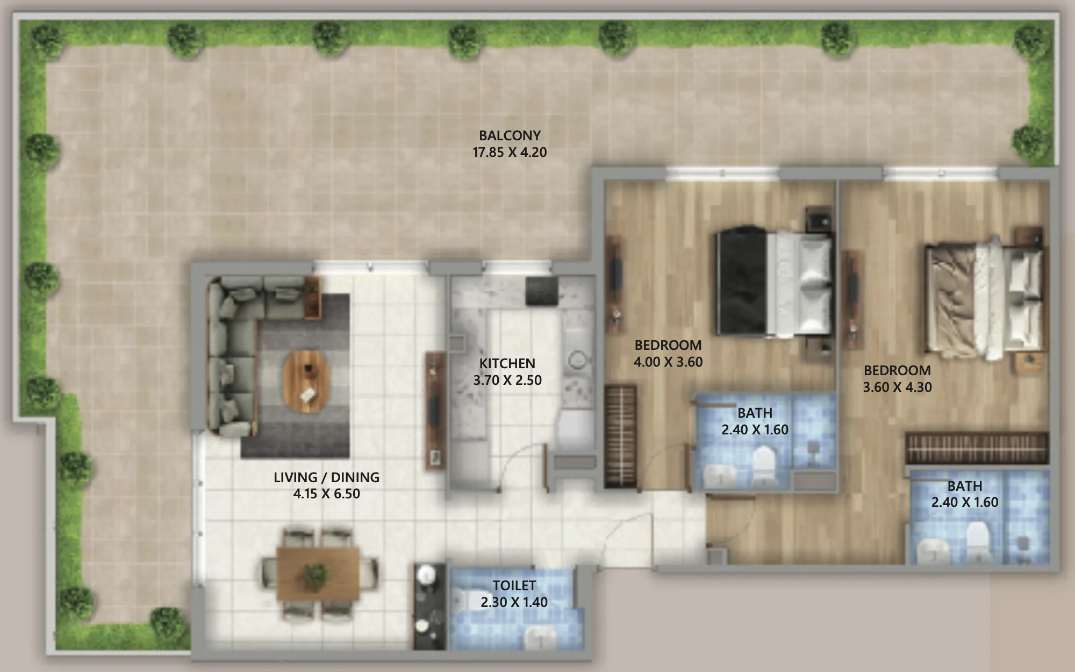
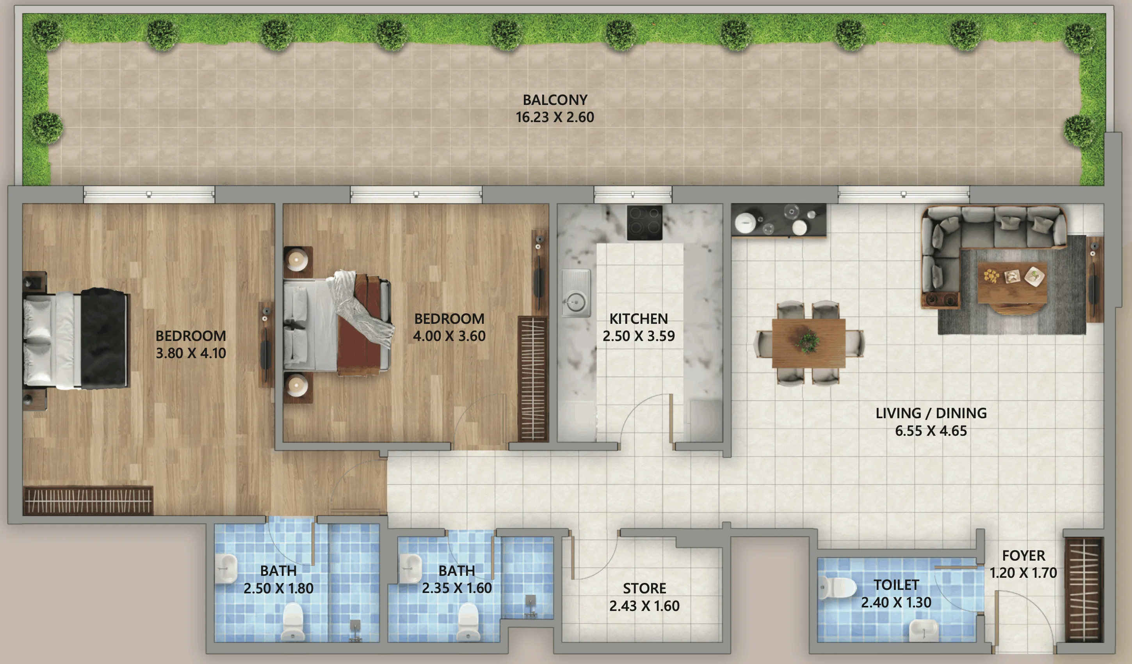
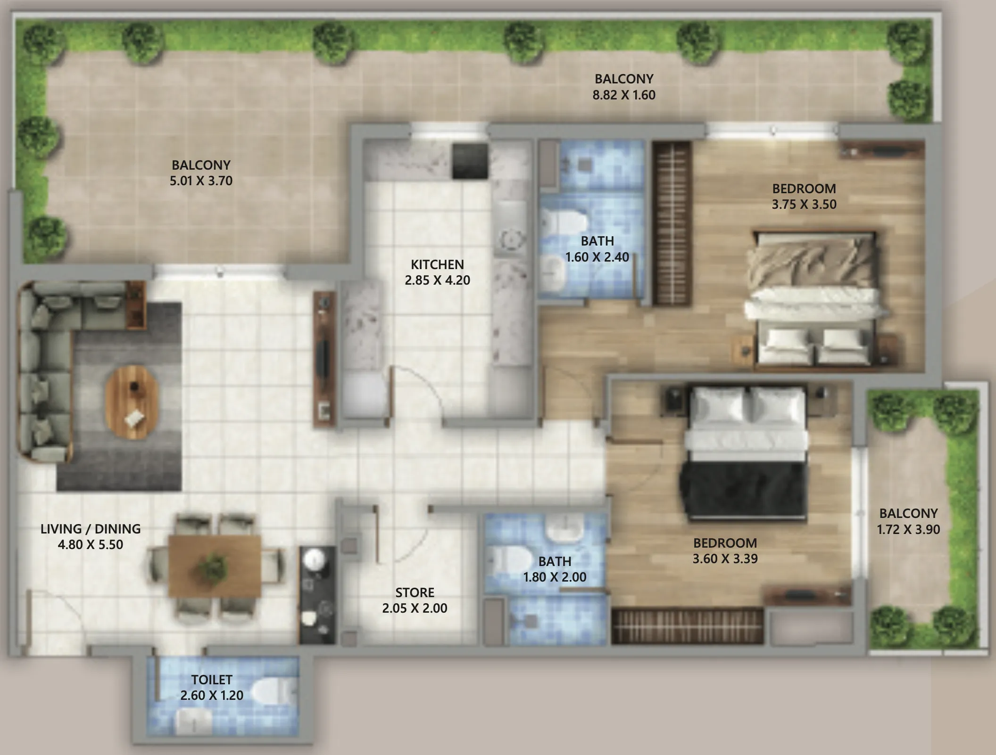
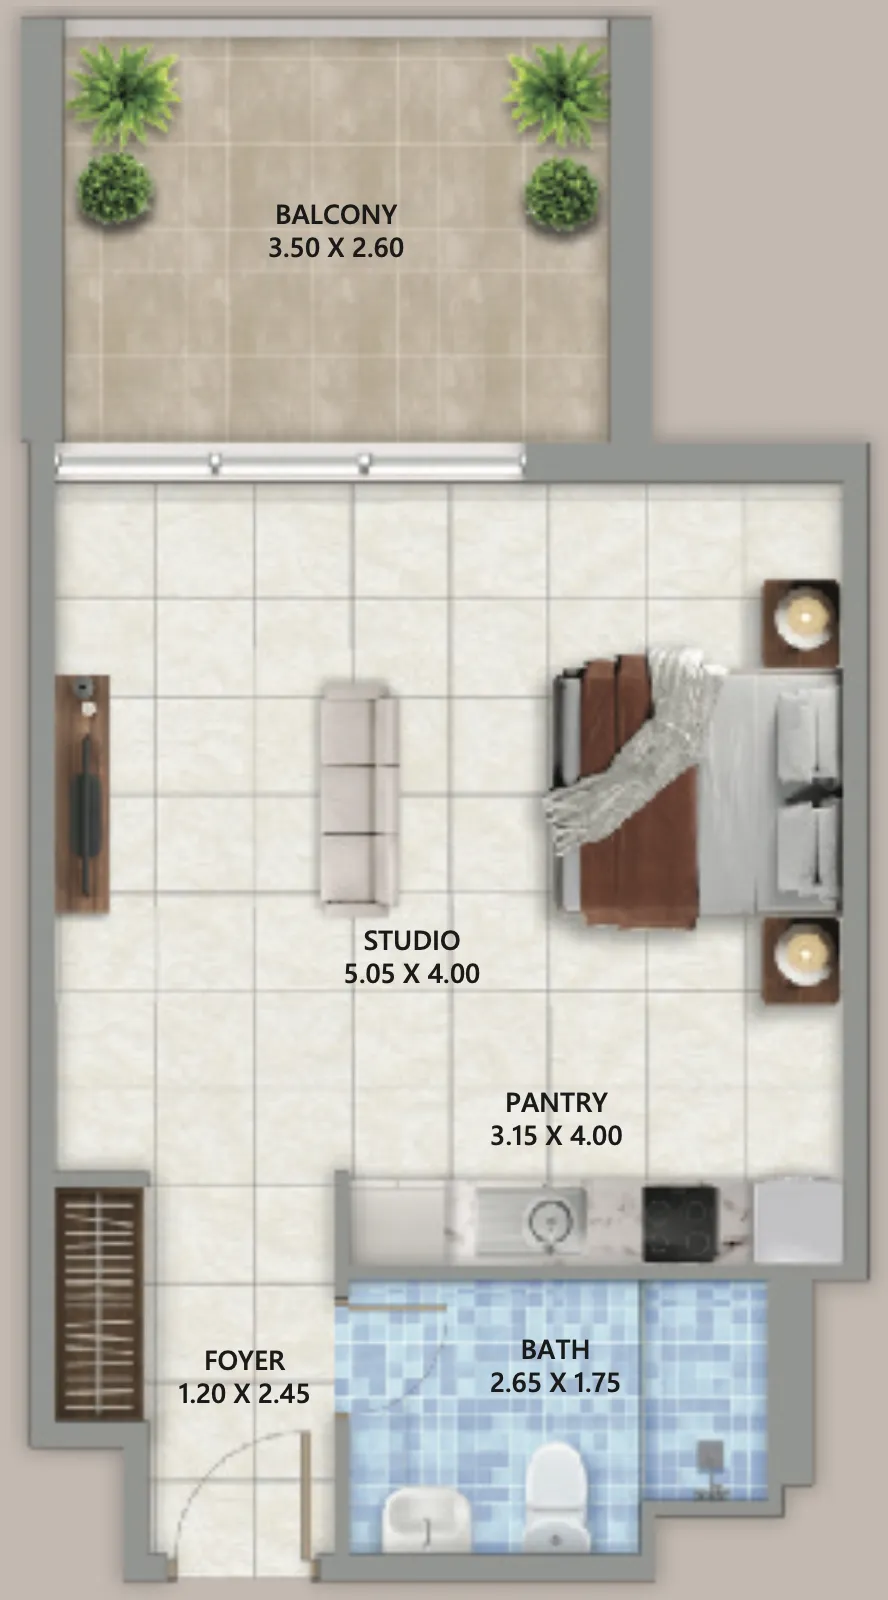
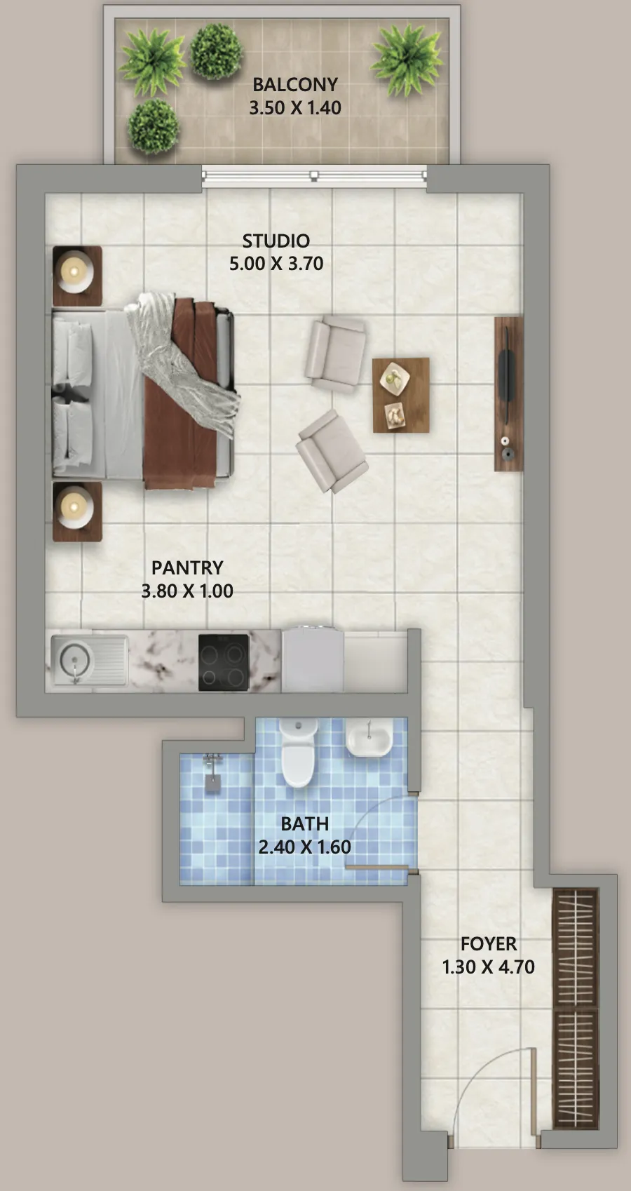
Open any plan to inspect the residence layout in full detail.

Loading floor plans...

Project detail

Typical units

Indicative layouts, price ranges, and internal areas.

LayoutBedroomsPrice (AED)Size
0 bedroom layoutStudio601.8K – 662.4K426 – 518 sqft
0 bedroom layoutStudio636.5K – 668.2K473 sqft
0 bedroom layoutStudio550.8K323 sqft
0 bedroom layoutStudio642.1K – 676.0K607 – 639 sqft
0 bedroom layoutStudio658.3K – 661.2K466 – 468 sqft
1 bedroom layout1 bedroom847.4K – 928.1K861 – 951 sqft
1 bedroom layout1 bedroom820.3K – 873K761 – 887 sqft
1 bedroom layout1 bedroom942.7K – 1.5M971 – 1,137 sqft
1 bedroom layout1 bedroom850.2K – 949.5K814 – 978 sqft
1 bedroom layout1 bedroom928.2K657 sqft
1 bedroom layout1 bedroom947.5K – 963.1K976 – 992 sqft
1 bedroom layout1 bedroom880.5K – 947.3K907 sqft
1 bedroom layout1 bedroom849.2K813 sqft
1 bedroom layout1 bedroom942.7K971 sqft
1 bedroom layout1 bedroom937.8K966 sqft
1 bedroom layout1 bedroom1.0M1,076 sqft
1 bedroom layout1 bedroom952.4K981 sqft
1 bedroom layout1 bedroom884.8K899 sqft
1 bedroom layout1 bedroom911.1K1,226 sqft
2 bedroom layout2 bedroom1.3M – 1.4M1,201 – 1,439 sqft
2 bedroom layout2 bedroom1.5M1,883 sqft
2 bedroom layout2 bedroom1.4M2,000 sqft
2 bedroom layout2 bedroom1.4M1,613 sqft
2 bedroom layout2 bedroom1.3M1,514 sqft
2 bedroom layout2 bedroom1.3M1,499 sqft
Project detail

Payment plans

Review the available instalment structures and key milestones.

Payment structure

Payment Plan

0 months
10%
On booking
on booking
60%
During construction
during construction
30%
Upon Handover
on handover
Project detail

Amenities

Facilities designed around everyday comfort, wellness, and leisure.

Electric Vehicle (Ev) Charging Stations
Fully Equipped Fitness Center
Swimming Pool
Yoga And Wellness Area
Children’S Play Area
Project detail

Buildings

Building

Building

unknown
Escrow: 019500000735

Studio, 1 & 2 bedroom apartments

Project detail

Parking

Allocated parking by residence type and bedroom configuration.

Unit typeBedroomsParking spaces
apartment21
apartment11
apartment01
Project detail

Project specifications

Key construction, completion, and ownership information.

Available units
72
Service charge
12-13 AED/sqft
Furnishing
Semi Furnished
Buildings
1
Construction start
Apr 2024
Construction end
Mar 2027
Completion
Mar 2027
Escrow no.
019500000735

Personalised advisory

Request your private brief

Tell us how you are approaching Linden Residences. Your answers help your advisor prepare availability, comparisons, and a conversation around your actual requirements.

Your details help us prepare and respond to this property enquiry. See our Privacy Policy for how information is used and retained.